
感谢 方未建筑事务所 予gooood分享以下内容。更多关于:Fangwei Architects on gooood
Appreciation towards FANGWEI ARCHITECTS for providing the following description:
1. 设计概念:藏在都市里的秘密花园
1. Design Concept: A Secret Garden Hidden in the Metropolis
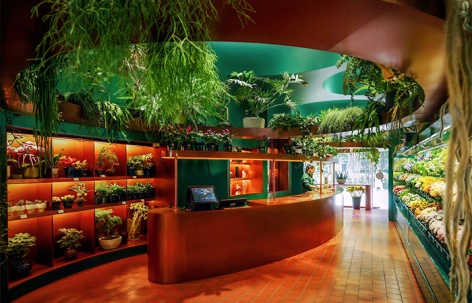
在快节奏的都市生活中,本项目以“藏在都市里的秘密花园”为核心概念,于商场内部营造一处温暖而富有生机的沉浸式花店。空间中的植物、鲜花与材质均呈现自然鲜活的状态。整体以墨绿铺底,使背景在视觉上后退,自然元素成为空间里的焦点:成束鲜花在暗绿底色上色彩更饱和,花瓣的湿润与挺括也看得更清楚;植物、鲜花与自上而下的天光围合出一处角落,几步之内,人便不由自主地被吸引,停下脚步,走进这片自然里。
In the midst of a fast-paced urban lifestyle, this project embraces the core concept of “A Secret Garden Hidden in the Metropolis,” crafting a warm, vibrant, and immersive floral sanctuary within the shopping mall. Every plant, flower, and material is presented in its most natural, vivid state. A deep hunter-green palette blankets the background, causing the architectural envelope to visually recede so that natural elements become the focal points. Bunches of fresh flowers appear more saturated against this dark green backdrop, highlighting the crisp, dew-kissed textures of their petals with pristine clarity. Plants, blossoms, and cascading top-down illumination enclose a serene corner; within a few steps, passersby are instinctively drawn in, pausing to step inside this pocket of nature.
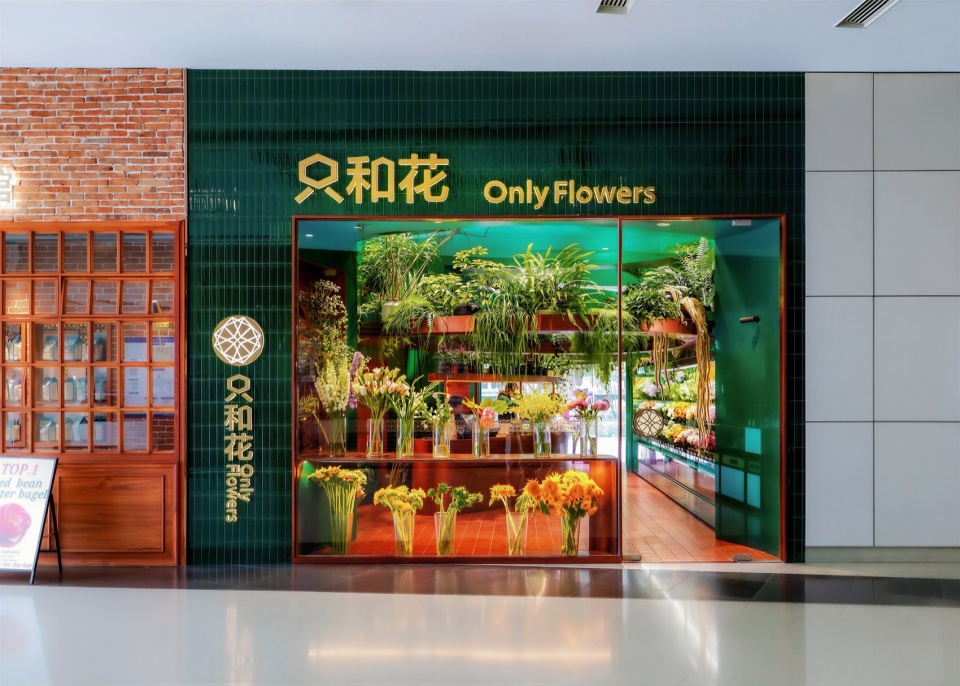
▼日间外立面,Daytime Facade © Xiao Ying
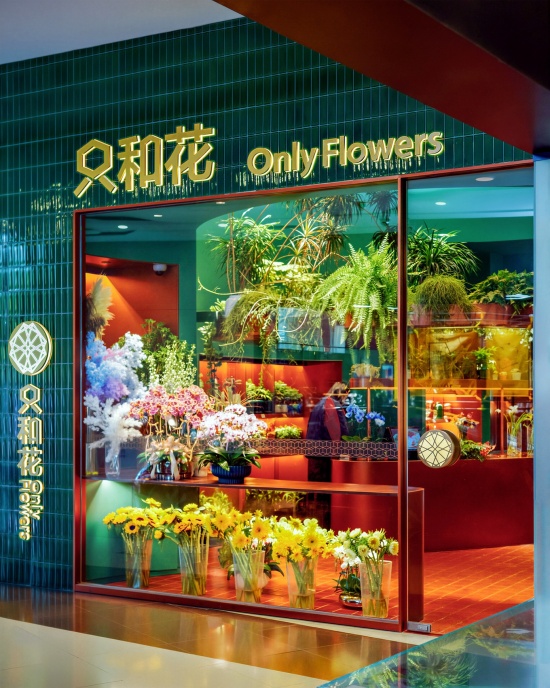
▼橱窗近景,Window Display Close-up © Siping
2. 设计原点:小空间的功能与体验
2. Design Origin: Function and Experience within a Compact Space
项目为建筑面积68平方米的零售花店,展示、销售、花艺制作与储存整合在同一处,形成功能复合的店面。顾客到访,既为购花,也为这段有别于日常的沉浸:被自然环绕,在松弛的氛围中放慢脚步。
层次愈多,可承载的展示内容愈丰,空间效率随之提升。顾客穿行其间,视线被绿意与花材牵引,尺度虽小却不显局促——有限空间由此生出“小中见大”的开阔。鲜花以更鲜活的状态呈现,光线、植物与气息始终相伴。
Integrating display, retail, floral creation, and storage into a single 68-square-meter footprint, the design creates a highly multifunctional storefront. Visitors arrive not merely to purchase flowers, but to experience an immersive departure from the mundane—surrounded by nature and invited to unwind in a tranquil ambiance.
The more intricate the spatial layering, the richer the display content becomes, maximizing programmatic efficiency. As customers wander through the shop, their gaze is continually guided by the lush greenery and vibrant floral arrangements. Despite the compact scale, the space never feels cramped, achieving a sense of the large within the small. Flowers are presented in their most radiant condition, enveloped by a perpetual interplay of light, botany, and fragrance.
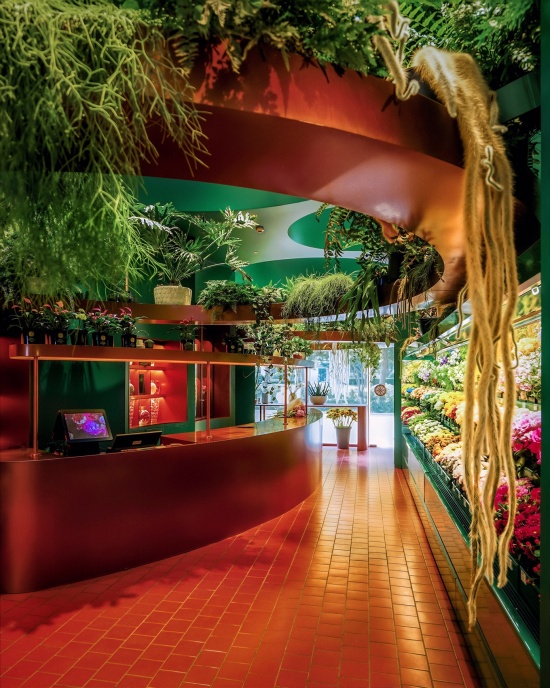
▼ 内部纵深全景,Interior Longitudinal Panorama© Xiao Ying
3. 空间策略:向三维解构
3. Spatial Strategy: Three-Dimensional Deconstruction
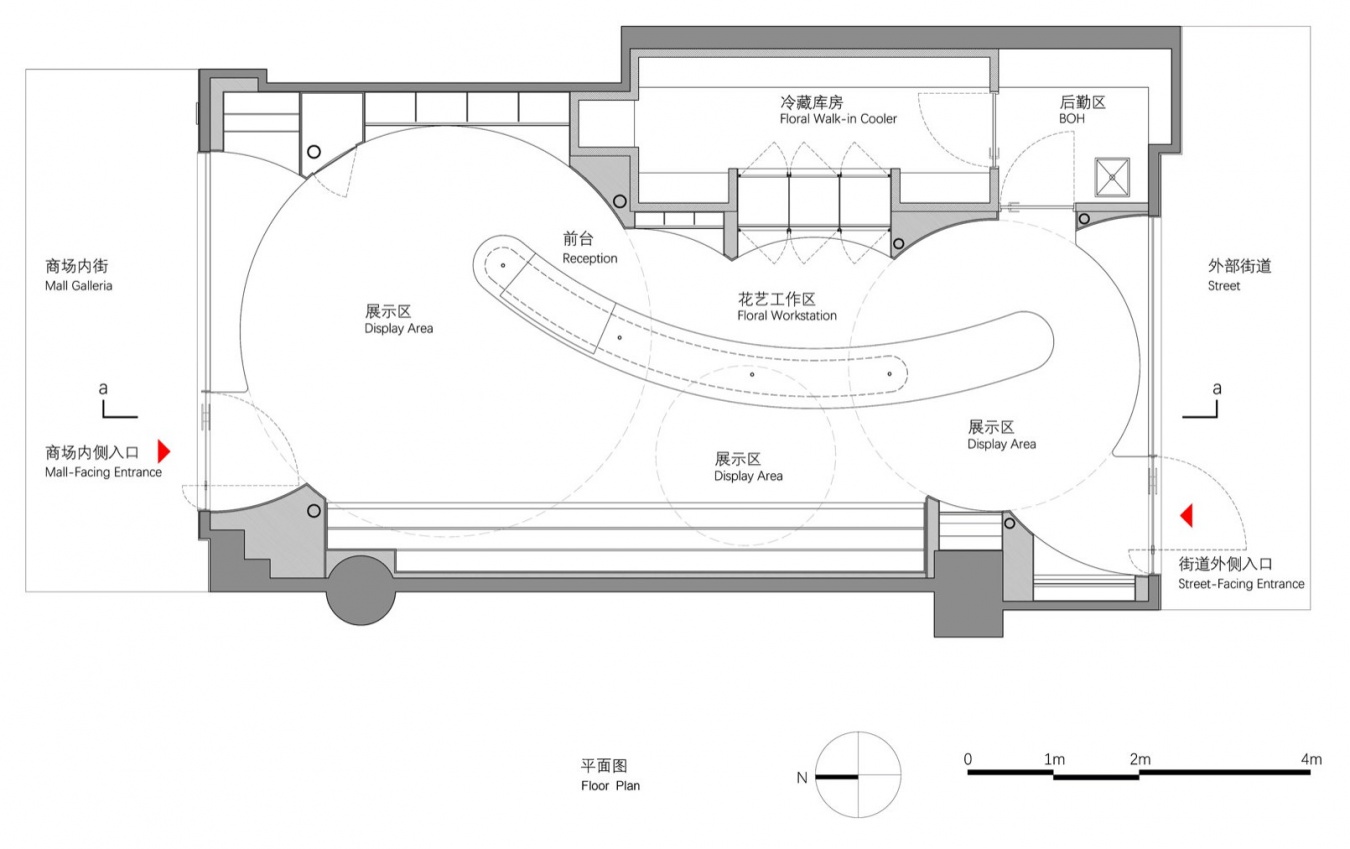
场地进深偏长,需在有限面积内容纳后场库房、花艺工作区与对客展示区。面对这一条件,设计未沿用常规的平铺式布局,转向三维空间寻求可能:充分利用空间高度,于上空打开天井式开口,模拟阳光自顶部洒落,让光线落在绿植与鲜花之上;开口与弧形天花共同塑造进深与垂直层次,使空间在进深与高度上均获得延展。
The site features a deep and elongated linear floor plan, which demanded the integration of a back-of-house storage area (BOH), a floral workstation, and a customer-facing display area within a restricted footprint. Confronted with these constraints, the design eschews a conventional flat layout and instead looks to the vertical dimension, carving an atrium-style opening into the ceiling to simulate sunlight cascading from above. The openings, together with the curved ceiling, sculpt layers of depth and verticality, allowing the compact space to expand in both length and height.
▼ 轴测图,Isometric View © FANGWEI ARCHITECTS
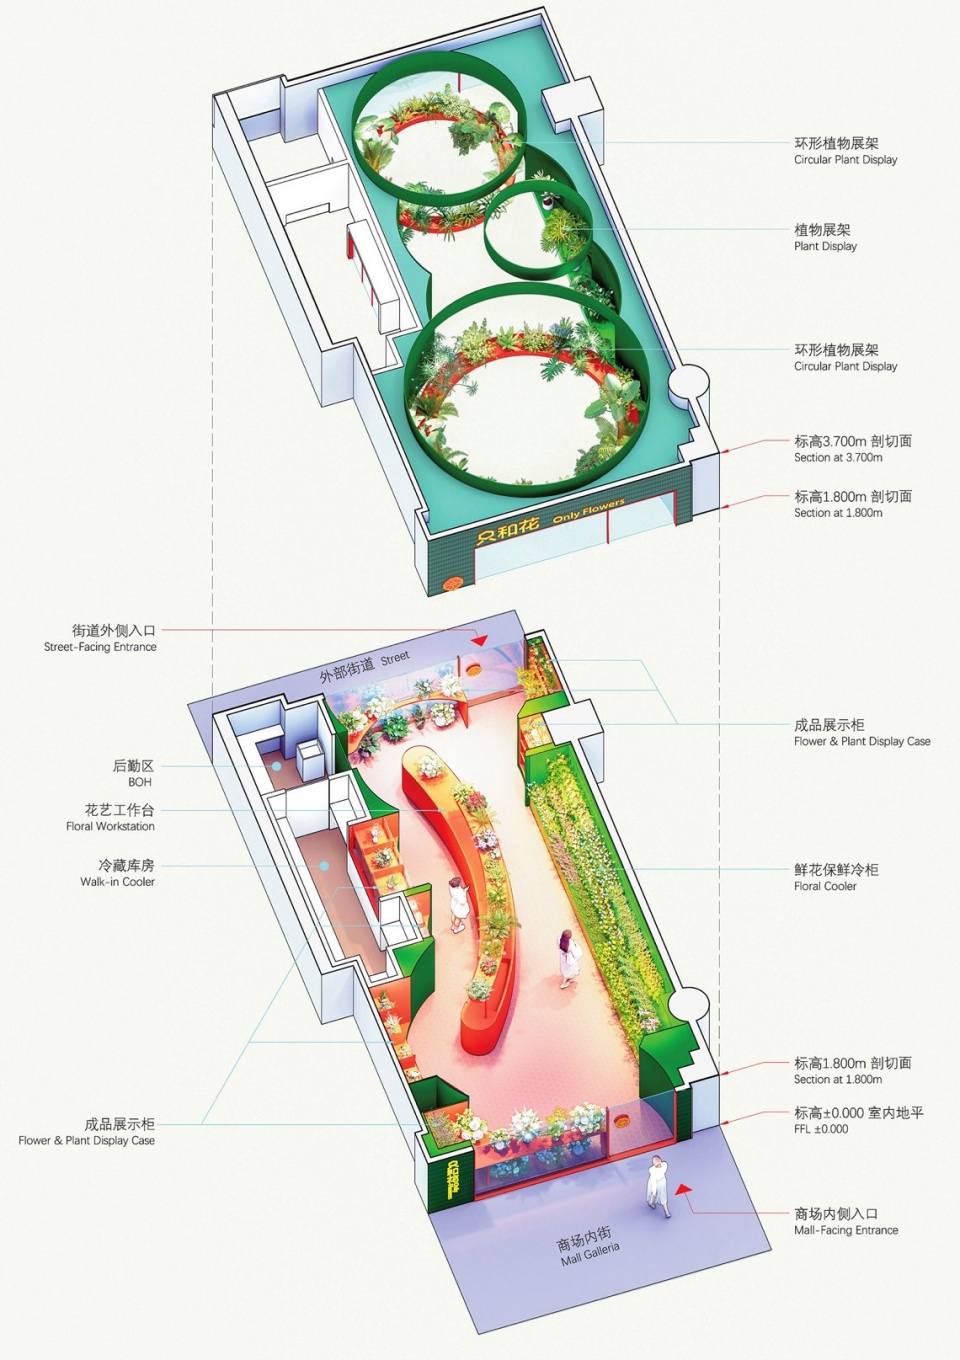
3.1 竖向拉伸:正圆天井
3.1 Vertical Elongation: The Circular Atrium
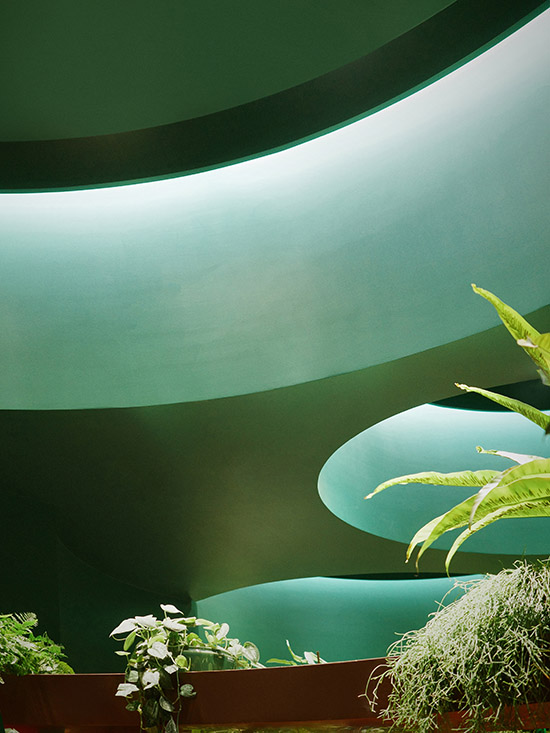
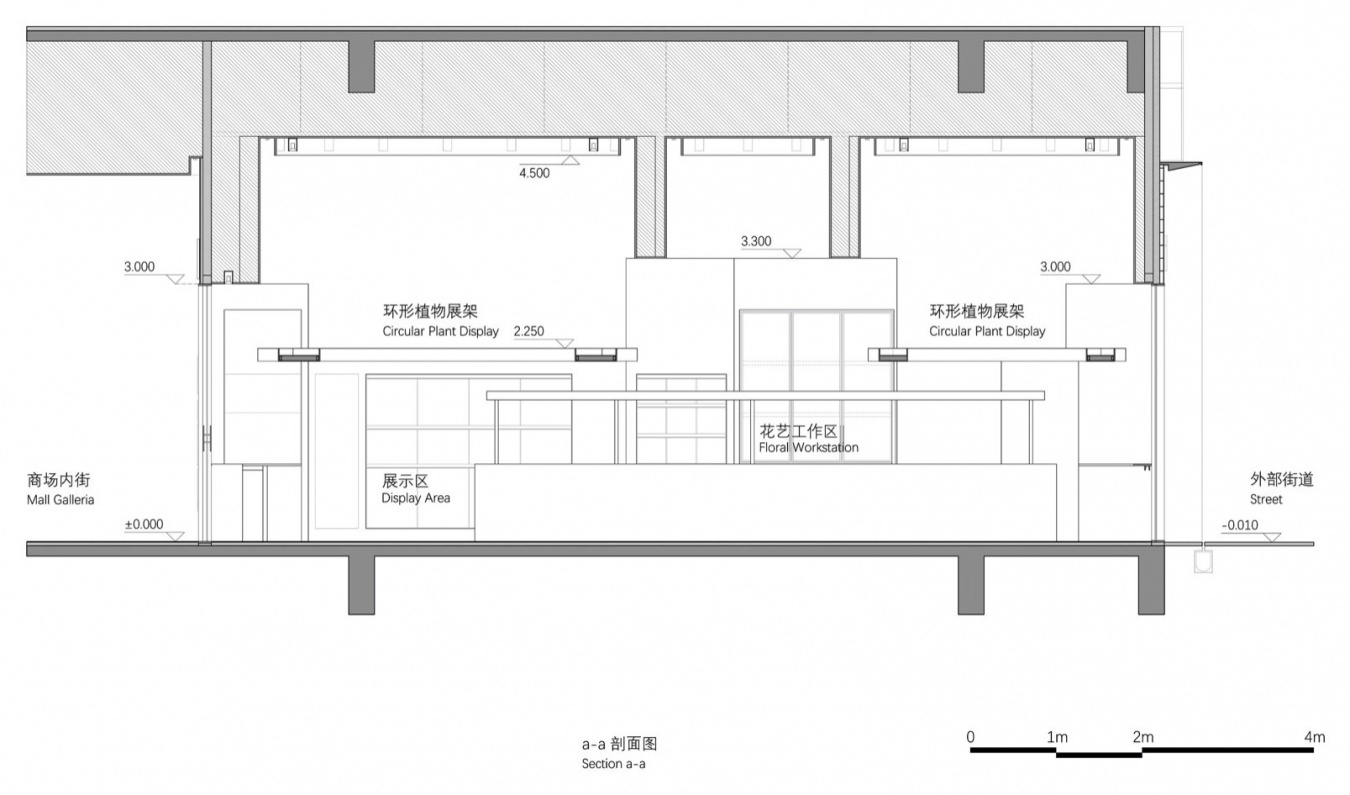
天花被解构为多层交错的弧形板块,并切出正圆与圆弧形镂空,形成一组天井式开口。它们在视觉上抬升局部空间的垂直向度,打破平面空间的局限,使空间在纵向上获得体量。天井落下的光正对花艺工作台,抬头见“天”,低头见花。
The ceiling is deconstructed into multiple layers of overlapping curvilinear panels, punctuated by perfect circles and organic cutouts that form a series of atrium-style skylights. These openings visually elevate the verticality of the space, breaking the limits of the horizontal plane and imparting volumetric depth. The light pouring down from the atrium aligns with the floral workstation—look up to glimpse the “sky,” look down to admire the blooms.
▼花艺工作台上方,Above the Floral Workstation © Xiao Ying
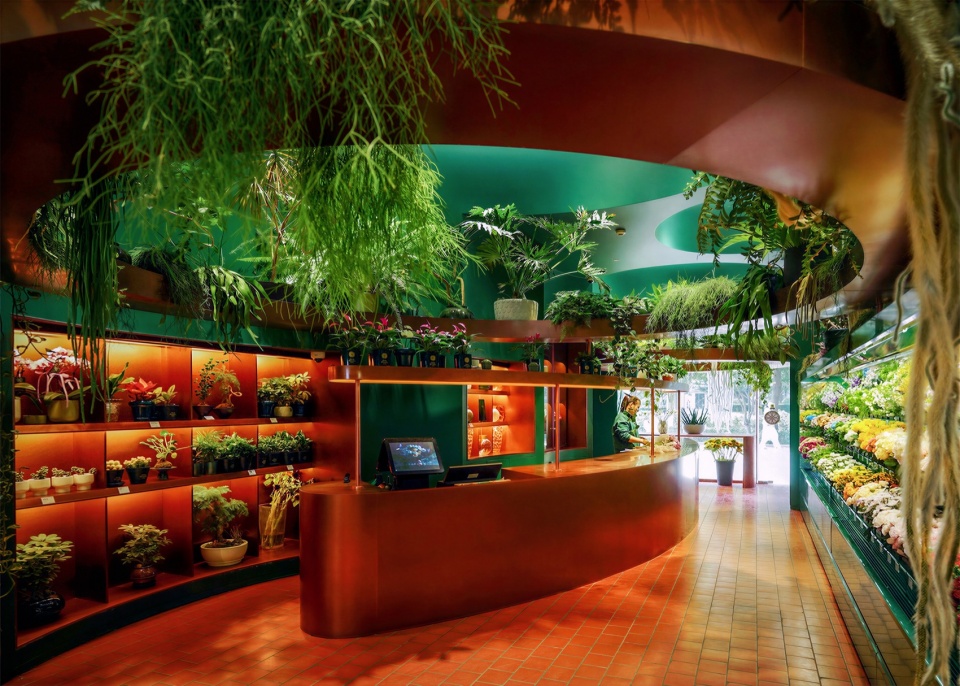
▼弧形镂空天花,Curved Cutout Ceiling © Xiao Ying
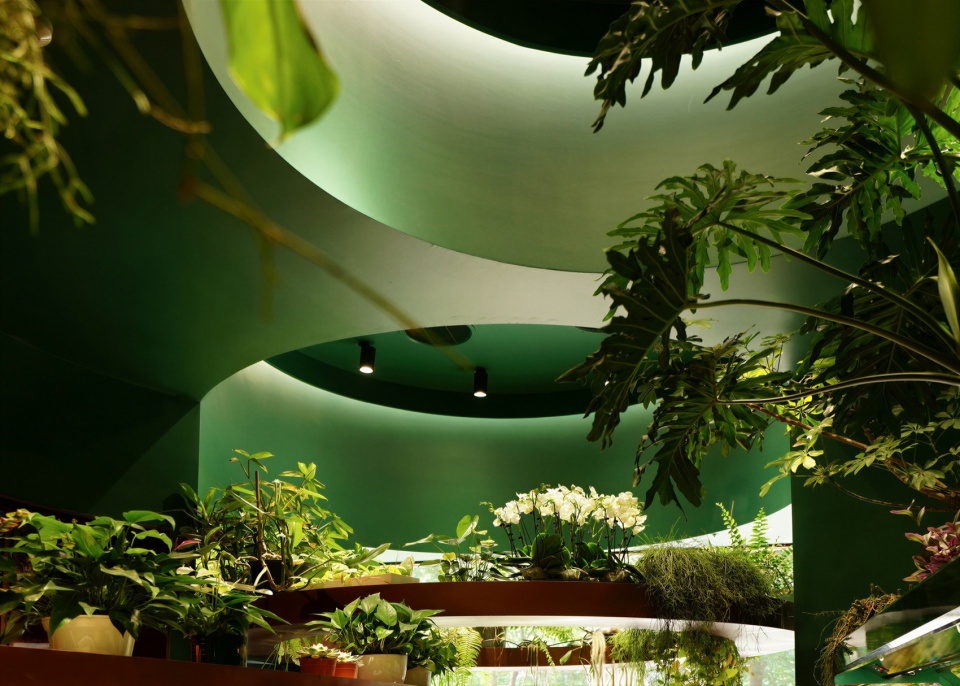
3.2 纵向景深:流线花艺工作台
3.2 Longitudinal Depth: The Fluid Floral Workstation
古铜色的流线型花艺工作台沿进深铺开。弧形台面削弱了直线布局的单调感,也把后场库房挡在视线之外,在有限面积里理出“前店后场”的秩序。工作台朝店内敞开的一段留作花艺制作:修剪、包扎与收银都在这里发生;花艺师站在弧线内侧,顾客隔台相对,看得见花材与花器,也看得见一束花怎样成形。制作过程本身就在展陈,这段台面也因此成为店内最直接的展示界面。
A fluid floral workstation in burnished bronze unfurls along the depth of the shop. The sweeping counter breaks the monotony of a linear layout while concealing the back-of-house storage from the customer’s sightline, establishing an elegant “front-of-shop retail, back-of-house production” order. The section open to the interior serves as the live creation zone, where trimming, wrapping, and transactions take place. Florists work from within the curve, facing customers across the counter, so that materials and vessels remain visible and the crafting process itself becomes part of the display.
▼正对全景:花艺工作台与展示墙在弧形天花下展开,
Frontal Panorama: The floral workstation and display wall unfold beneath the curved ceiling. © Xiao Ying
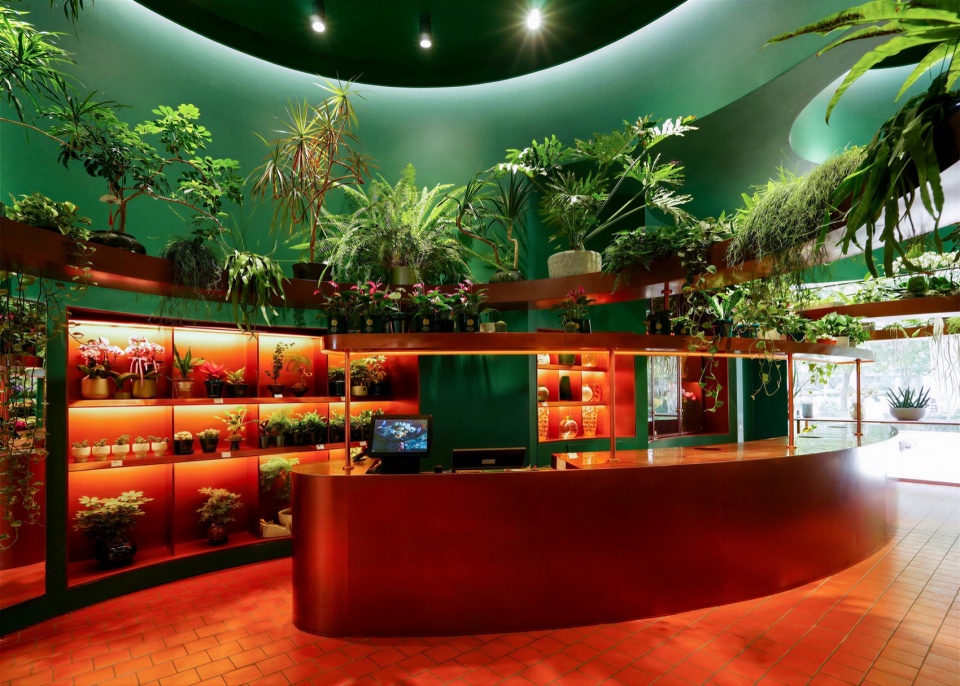
▼由店内望向街道,Looking Out to the Street © Xiao Ying
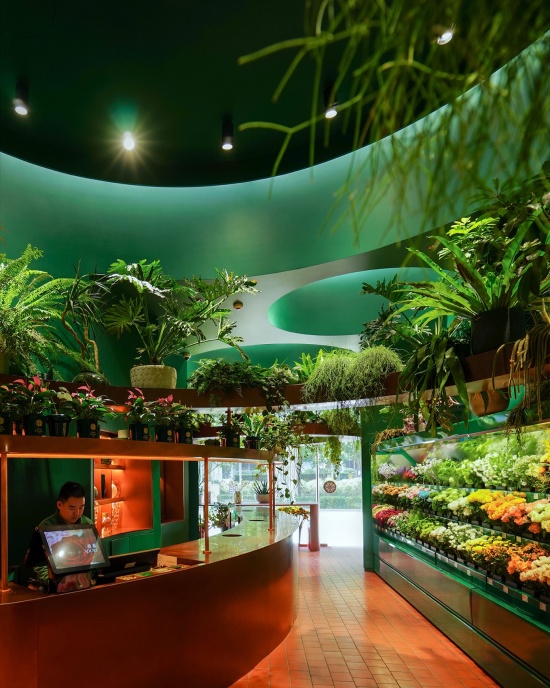
3.3 立体层次:悬挑层架
3.3 Dimensional Layering: The Cantilevered Circular Shelving
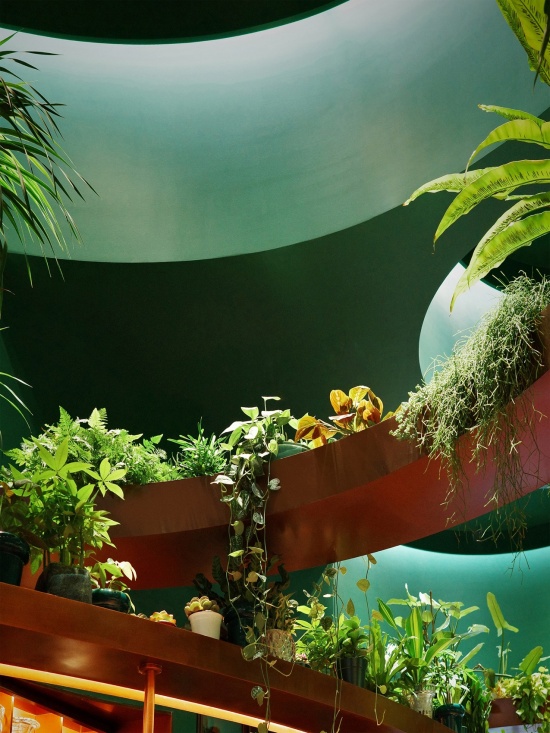
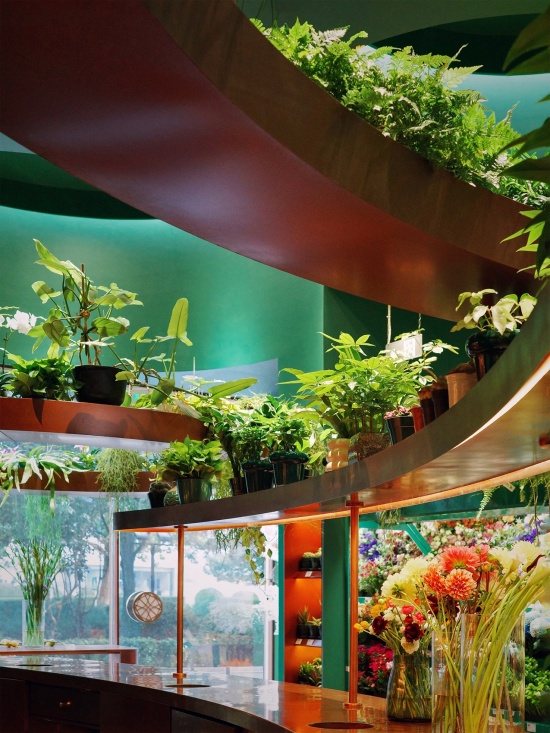
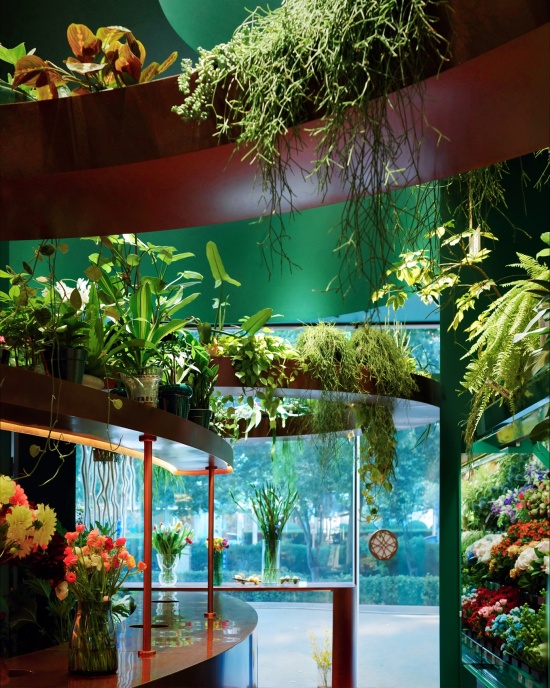
悬挑于半空的环形层架,在纵向与横向上切分出多重层次。其不额外占用地面,使原本单薄的平面转化为立体的“微缩景观”,视觉密度与展示容量同时提升。上层留给垂坠绿植,台面与下层留给当日鲜花,形成清晰的展示层次。
Suspended mid-air, a series of cantilevered circular racks slice through the space vertically and horizontally, carving out rich layers of depth. Without occupying valuable floor area, they transform a thin, flat plane into a three-dimensional “micro-landscape,” enhancing both visual density and merchandising capacity. The upper tiers host trailing plants, while the countertops and lower levels are reserved for the flowers of the day, organizing a clear hierarchy of display.
▼悬挑环形层架仰视,Looking Up at the Cantilevered Shelving © Siping
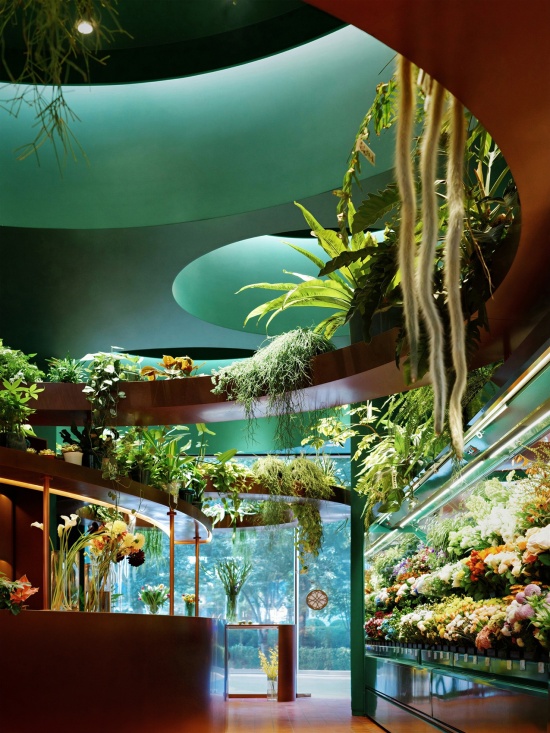
▼台面与花器和层架螺旋,Countertop and Vessels and Spiraling Shelving © Siping
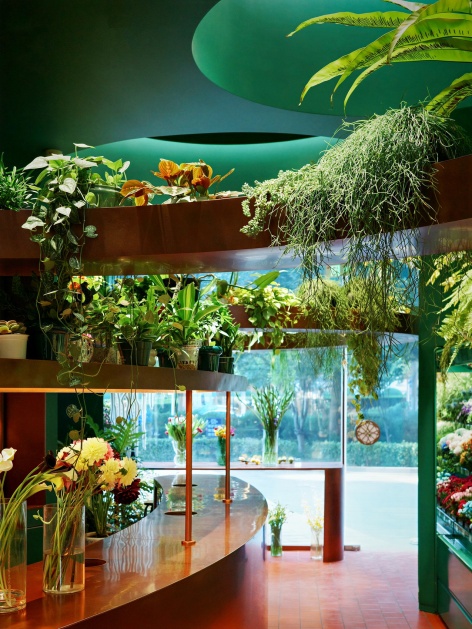
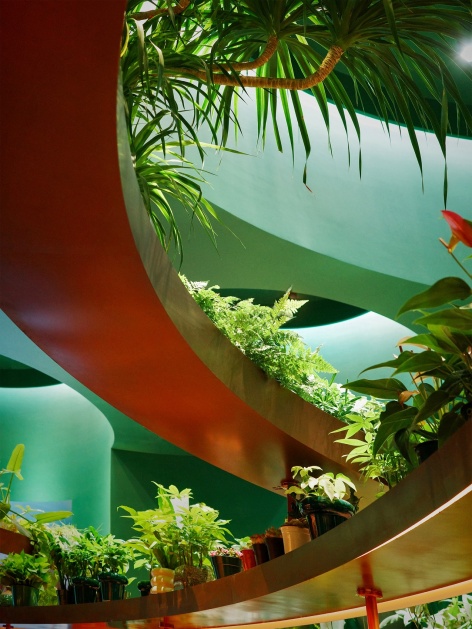
4. 光影与沉浸:天光洒落自然之间
4. Light, Shadow, and Immersive Atmosphere
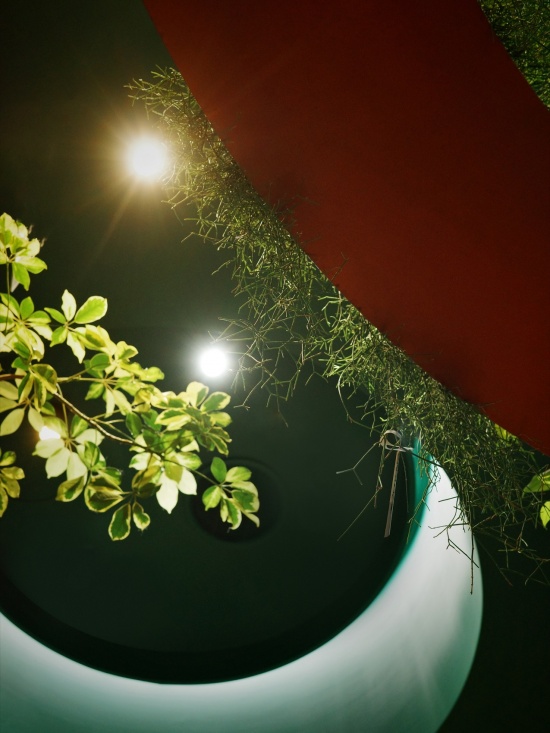
光影是营造沉浸感、提升花材质感的关键。正圆天井边缘以线性灯带勾勒轮廓、洗亮曲面,同时沿圆形范围均匀布置向下照明,共同模拟天光自顶部倾泻而下的效果;光线落在鲜花、绿植与古铜色花艺工作台上,使自然元素成为被光照亮的主体。在四周墨绿的暗调衬托中,薄花瓣透出微光,叶片显出层次,花茎上的水汽亦被照亮,令人恍然以为阳光正照进一座自然庭院。
Light is paramount to forging an immersive atmosphere and elevating the quality of the flowers. Linear LED strips trace the contour of the circular atrium and wash the curved surfaces, while downlights evenly accent the circular zones to simulate sunlight cascading from above. The light bathes the blossoms, greenery, and the bronze workstation, ensuring that nature remains the illuminated protagonist. Against the deep green backdrop, delicate petals catch a faint glow, foliage reveals its anatomy, and the mist on the stems glistens, creating the illusion of sunlight breaking into a secluded courtyard.
▼天光与垂坠,Skylight and Trailing Plants© Siping
▼曲面天花的光与层架,Light on the Curved Ceiling and Shelving © Siping
5. 材质与色彩:红绿交响的泥土触感
5. Materials and Palette: An Earthy Symphony of Red and Green
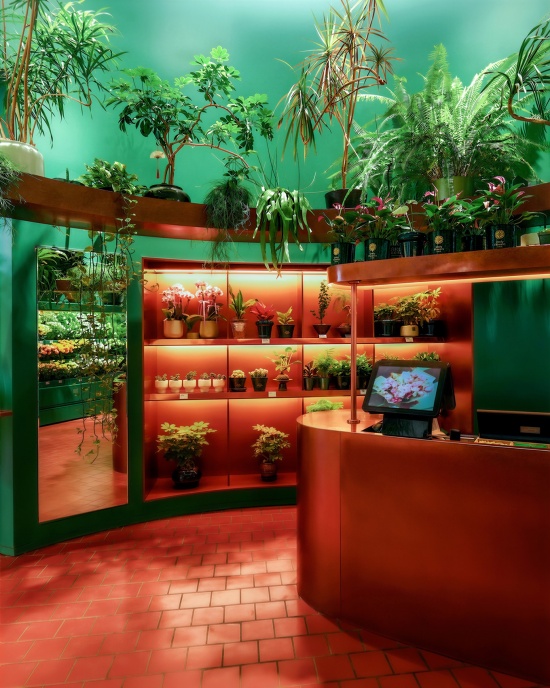
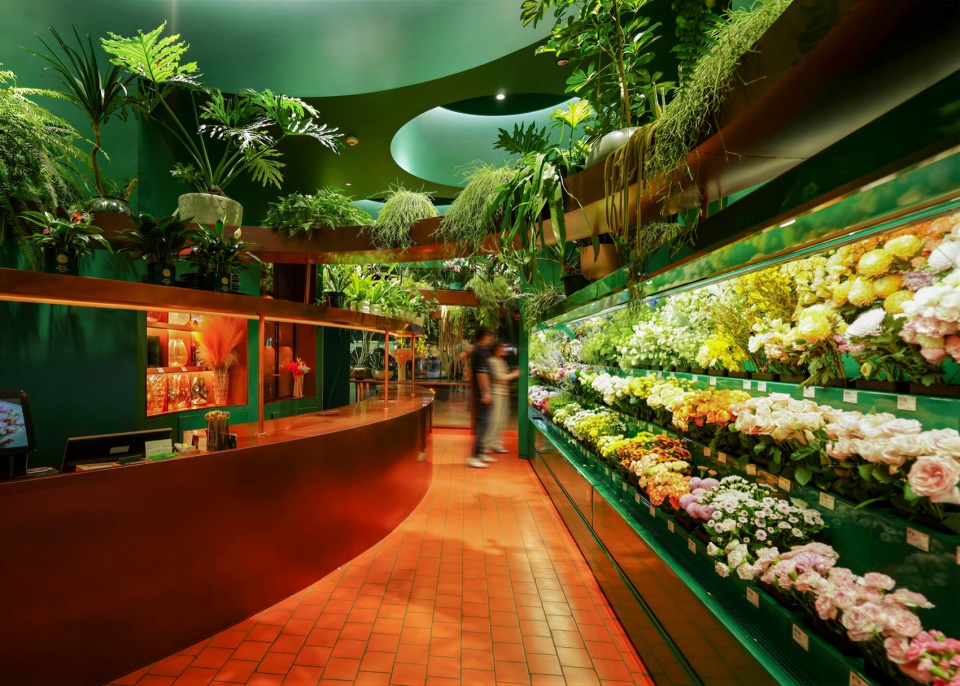
为强化自然的亲和力,色彩与材质刻意避开工业化的冰冷感。地面大面积铺陈陶土红方砖,粗糙的哑光质感带来明显的“大地感”;立面与顶面取墨绿,外立面以深绿竖纹釉面砖围合,低明度色调既收拢了空间,也与红砖形成经典的红绿对比。古铜色金属用于台面与层板边缘,在红绿之间补上一抹带有时间感的温度。红砖的暖调自地面漫上来,将花的颜色衬得更为饱和;墨绿则为其提供稳定底色。
To foster an organic intimacy, the material palette deliberately avoids the sterile chill of industrial design. Terracotta red square tiles line the floor, their rough, matte finish anchoring the space with a grounded earthiness. The walls and ceiling are swathed in deep hunter green, with the storefront wrapped in dark green, vertically ribbed glazed tiles; this low-brightness palette compresses the space while offering a classic red-and-green dialogue with the brick floor. Burnished bronze accents trim the counter and shelf edges, introducing a stroke of warm, time-worn elegance between the red and green. The warm glow of the bricks rises from the floor to enrich the saturation of the blossoms, while the deep green provides a tranquil foundation.
▼材质与色彩,Materials and Palette © Xiao Ying
▼台面与层板,Countertop and Shelves © Siping
6. 空间陈列:鲜花为主角,绿意作背景
6. Visual Merchandising: Flowers as Protagonists, Greenery as the Backdrop
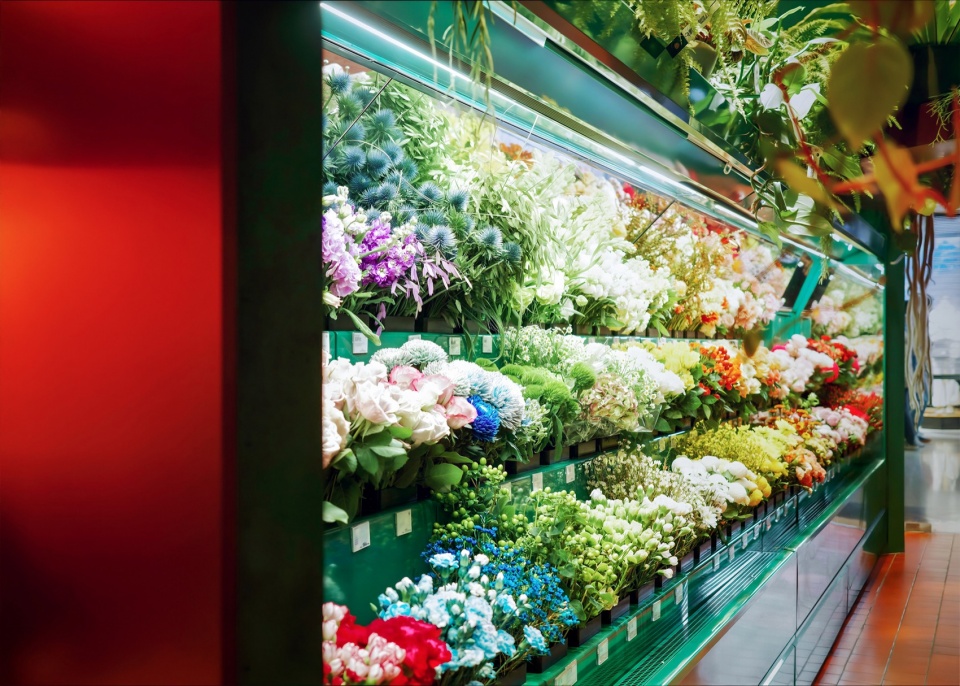
鲜花构成空间主角,绿植则如画框般围合衬托。设计未沿用传统花店的平铺式陈列:悬挂的环形层架上,蕨类、常春藤、松萝自半空垂坠,为鲜花提供背景层次并填补视觉空白;一侧整面的阶梯式鲜花冷柜如向阳坡面,花材按色阶层层排开,冷光使花瓣边缘与花心层次清晰可辨,“新鲜”由此被直观呈现。冷柜、层架与花艺工作台连成一条从选材到成花的视觉动线,顾客走近时,先感知色彩,再闻到香气,最后才注意到墙与顶——这正是设计预设的感知顺序。
Flowers take center stage, framed by a canvas of lush greenery. The design steers clear of conventional flat shelving: on the suspended circular racks, ferns, ivies, and Spanish moss drape from above, adding vertical layers and filling visual voids; on one side, a full-height tiered floral cooler rises like a sun-drenched hillside, with blooms arranged by color gradients. Cool illumination defines the contours of the petals and the hearts of the flowers, putting their freshness on display. The cooler, the shelving, and the workstation form a continuous visual choreography from material selection to finished bouquet: customers first register the color, then catch the fragrance, and finally notice the walls and ceiling.
▼阶梯式鲜花冷柜:花材按色阶一层层排开,Tiered Floral Cooler: Blooms arrayed by color gradient, tier upon tier. © Xiao Ying
▼花瓣的层次与色泽在灯下清晰可辨,The layering and tone of the petals are clearly legible under the lights. © Siping
7. 结语
7. Conclusion
《藏在都市里的秘密花园》是一场关于都市中的自然气息、明暗关系与鲜活生命的空间对话。68平方米内,天井开口拉伸垂直高度,流线花艺工作台营造纵向景深,垂坠植物拓宽视野,“小中见大”的沉浸体验由此成立。在熙攘的商业环境中,它辟出一处被自然包裹的庇护所:植物鲜活,花色艳丽,天光自上洒落在自然之间;花艺不再只是后场加工,而成为顾客面前的创作。色彩、形态与新鲜度被认真对待,人在这里被绿意与花材环绕,也在沉浸中感受到生命的美好与鲜活,脚步自然慢下来——这或许正是自然体验在商业空间中最具体的呈现。
A Secret Garden Hidden in the Metropolis is a spatial dialogue between urban life and natural rhythm, exploring the play of light and shadow alongside the vitality of living things. Within its 68 square meters, the sculpted ceiling expands the vertical dimension, the fluid workstation deepens the longitudinal view, and the cascading botany broadens the horizon; the idea of “the large within the small” is fully realized. Amidst a bustling commercial environment, it carves out a sanctuary wrapped in nature, where blossoms thrive, colors dazzle, and the boundary between making and retail blurs. As floral artistry moves from back-of-house processing to a live performance before the customer, footsteps naturally slow down in the heart of the city.
▼花与绿在架上层叠,一路铺到窗前,
Flowers and greenery layer along the racks all the way to the glass. © Siping
▼平面图,Floor Plan © FANGWEI ARCHITECTS
▼a-a 剖面图,Section a-a © FANGWEI ARCHITECTS
项目名称:只和花(北京中关村领展购物中心店)
项目地点:北京中关村领展购物中心
项目业态:零售花店
建筑面积:68平方米
设计时间:2023年12月—2024年2月
业主:只和花(Only Flowers)
设计单位:方未建筑事务所
主持设计师:何威
设计团队:严然、徐琳、张晓峰
结构顾问:卢清刚
灯光顾问:OR.design
摄影:肖莹、Siping
公司网站:www.fangwei-architects.com
联系邮箱:26698421@qq.com
Project Name: Only Flowers (Link Plaza Zhongguancun Store)
Location: Link Plaza Zhongguancun, Beijing
Program: Commercial Retail / Florist Shop
Gross Built Area: 68 Square Meters
Design Period: December 2023 – February 2024
Client: Only Flowers
Design Firm: FANGWEI ARCHITECTS
Principal Architect: He Wei
Design Team: Yan Ran, Xu Lin, Zhang Xiaofeng
Structural Consultant: Lu Qinggang
Lighting Consultant: OR.design
Photography: Xiao Ying, Siping
Website: www.fangwei-architects.com
Email: 26698421@qq.com
More:方未建筑事务所。更多关于:Fangwei Architects on gooood




发表评论
你需要先 才能发表评论
社交登录