
感谢 MH.AP Studio 予gooood分享以下内容。更多关于:MHAP on gooood
Appreciation towards MH.AP Studio for providing the following description:
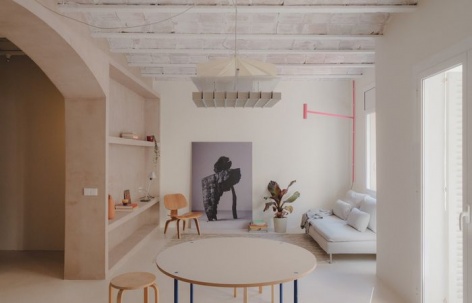
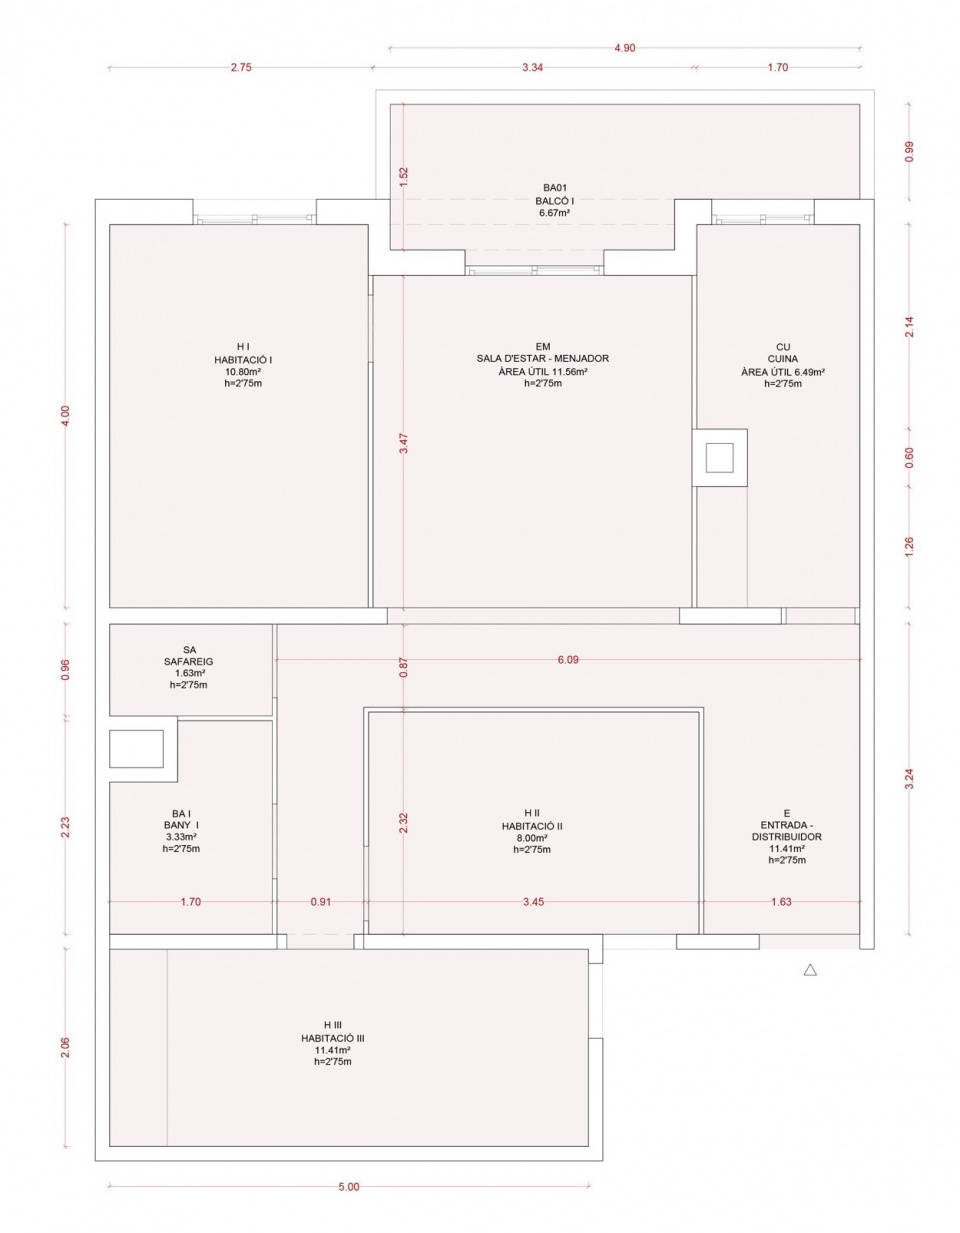
Isabel是一位职业舞者。她需要一个能够像她一样流动的家:开放、灵活,回应身体,也回应空间本身。我们以一套20世纪50年代的公寓为起点。它很可能原本是为桑茨区的工人家庭建造的,是当地众多同类住宅之一。历次改造将它分割为一个个封闭的小房间,始终缺少真正可以相聚的空间。
Isabel is a professional dancer. She needed a home that moved the way she does: open, flexible, responsive to the body and to space itself. We parted from a 1950s flat, likely built for working-class families in the Sants neighborhood, one of many in the area. Past renovations had left it fragmented into small, closed-off rooms with no real space to gather.
▼开放的起居空间,Open living space © Pol Masip
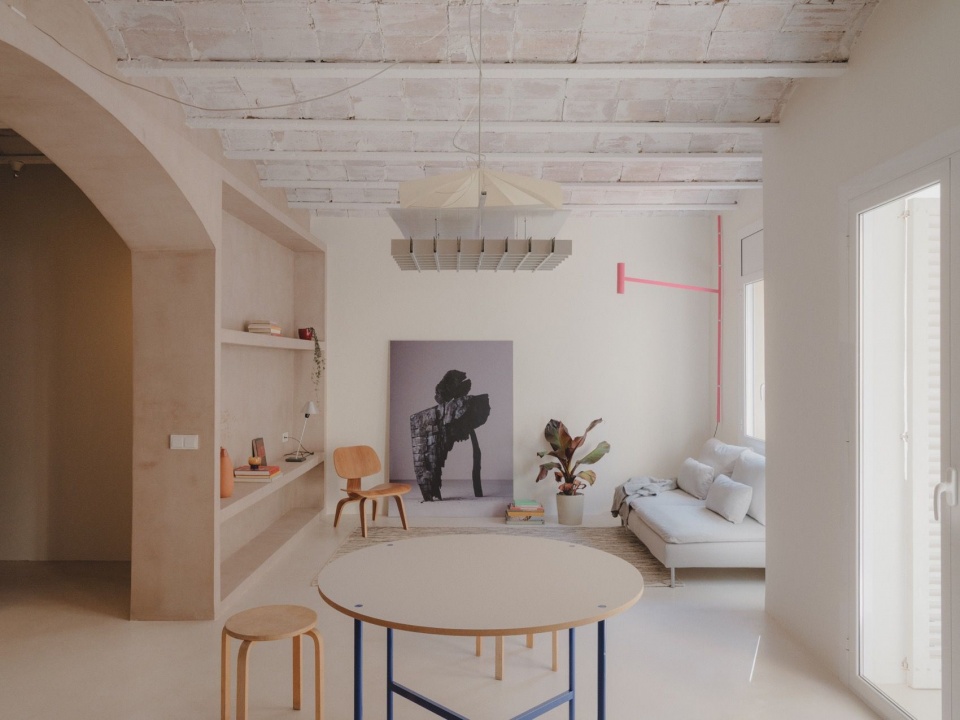
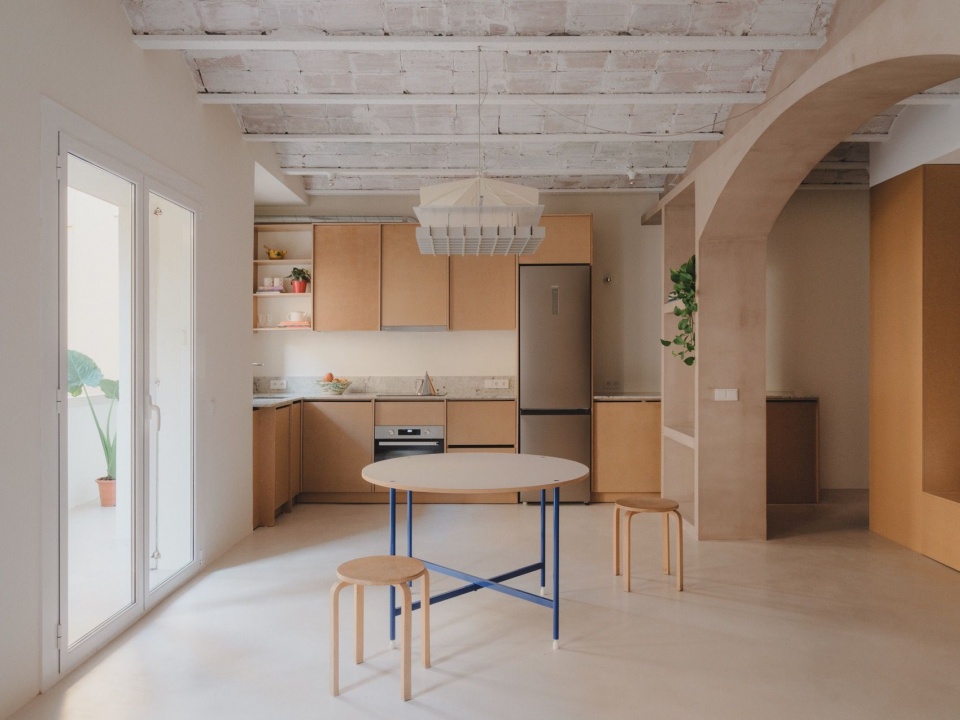
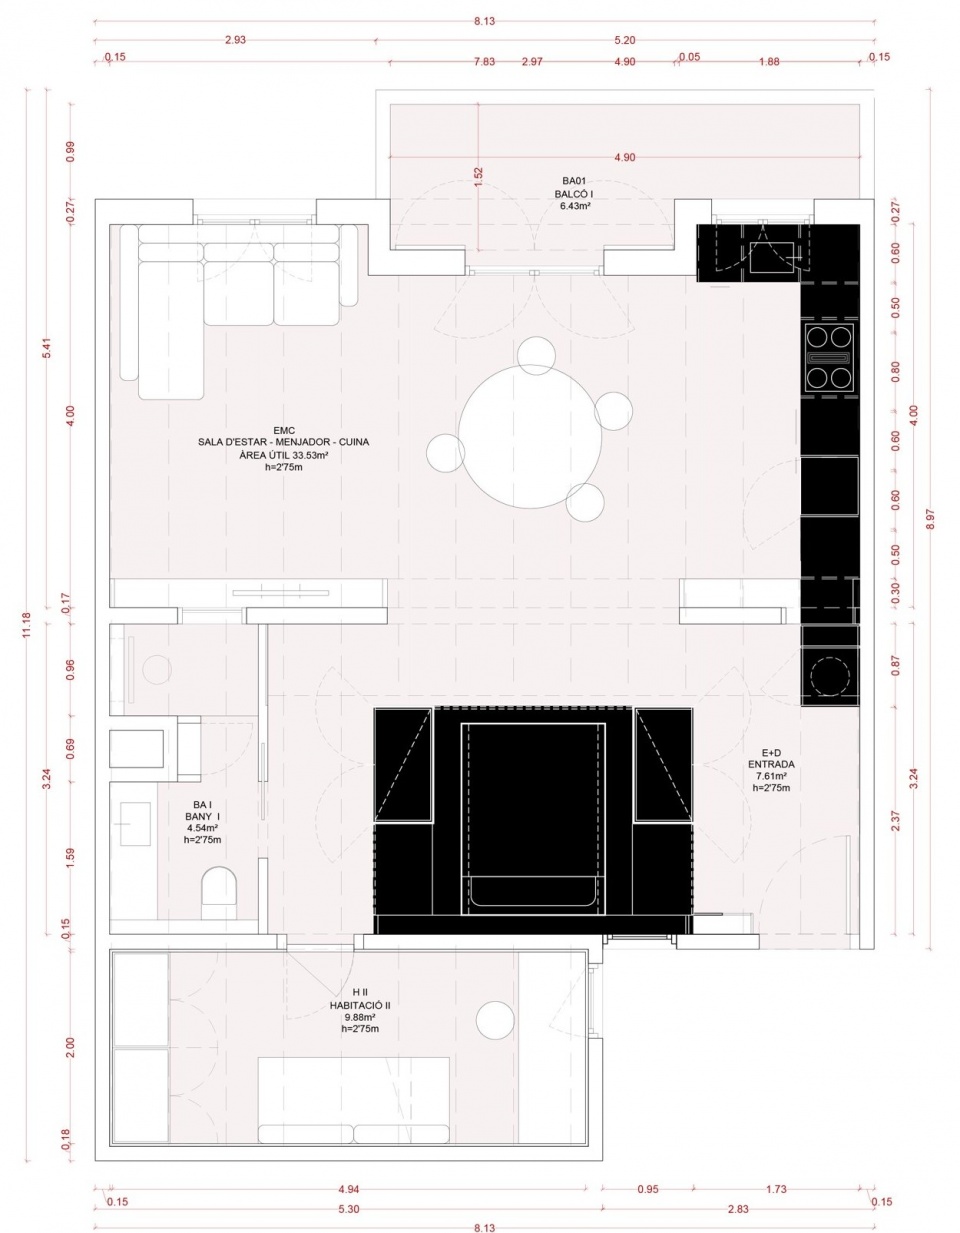
设计任务有两个明确目标:在尽可能低的成本下,尊重已有的空间,并创造尽可能大的生活与社交区域。为此,我们舍弃了面向建筑外立面的那间卧室,将其面积并入起居空间。厨房如今位于这里,并穿过门洞一直延伸至入口。房间之间的界限消融,整个家成为连续的空间,同时也获得了以往不曾拥有的自然采光。
The brief was clear on two fronts: carve out the largest possible living and social area, and do it while honoring what was already there, at minimal cost. So we gave up one bedroom, the one facing the façade, and folded its footprint into the living space. The kitchen now sits there, spilling through a doorway all the way to the entryway. Boundaries between rooms dissolve; the home reads as one continuous space. As a bonus, it gains natural light it never had.
▼厨房与起居空间连为一体,Kitchen connected to the living space © Pol Masip
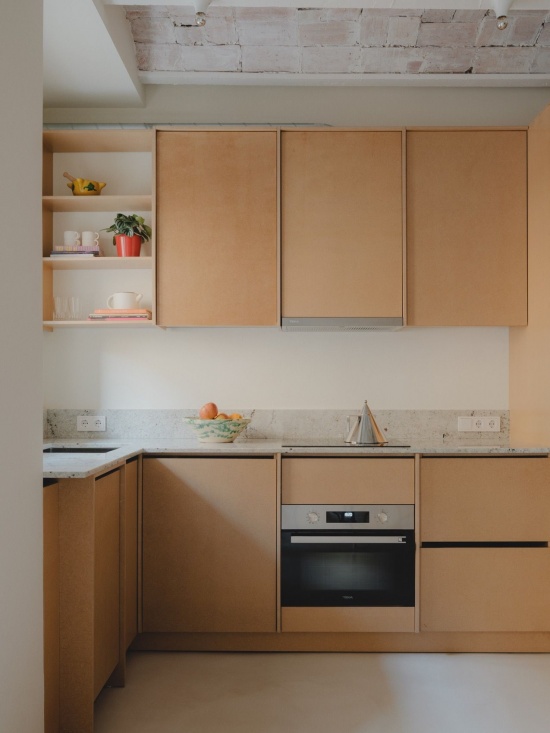
▼厨房细部,Kitchen detail © Pol Masip
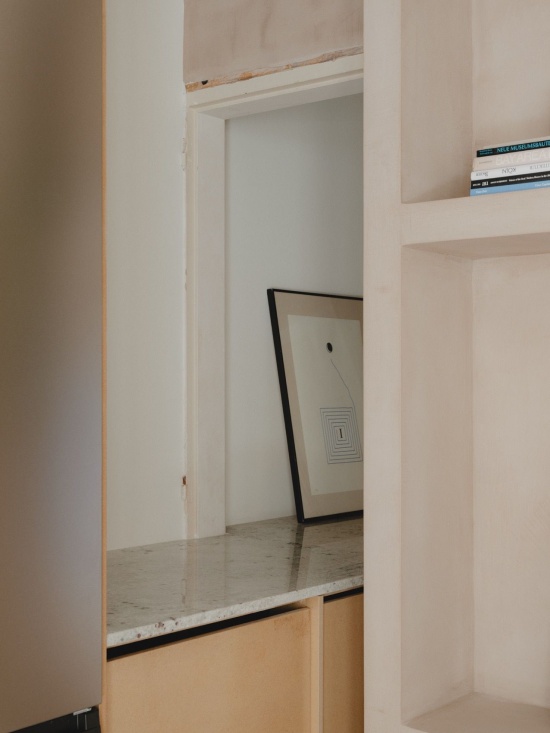
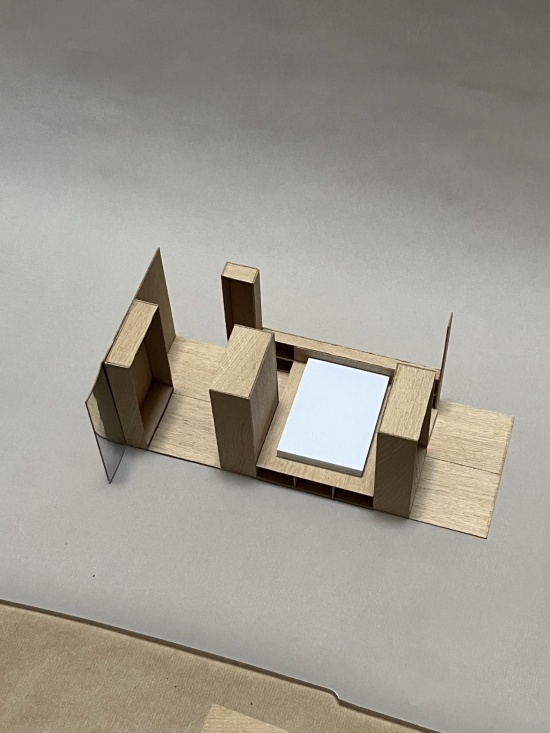
主卧延续了同样的逻辑。它没有浪费宝贵的空间体积,而是成为一件“作为家具的房间”:这个复合体既属于整体空间,又可以自我闭合,将人包裹其中。这并非全新的想法——想想我们小时候搭建的小屋,或欧洲各地传统中、尤其法国布列塔尼地区的箱式床(lits-clos)。在这里,它恰好回应了Isabel的愿望:一个更加流动的空间。
▼分解轴测图,Exploded axonometric © MH.AP Studio
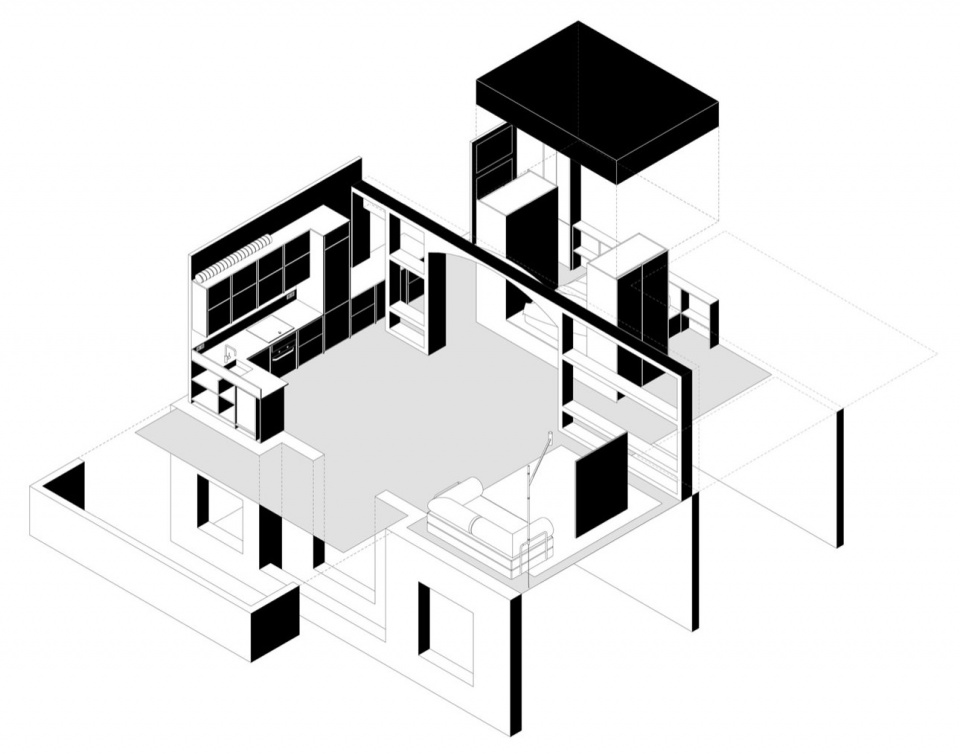
The main bedroom follows the same logic. Rather than losing valuable cubic meters, it becomes a room-as-furniture: a hybrid piece that belongs to the space, yet can also close in on itself and hold you. The idea isn’t new — think of the little cabins we built as kids, or the lits-clos (box beds) found across European traditions, notably in the Bretagne Française. Here, it gives Isabel exactly what she was after: a more fluid space.
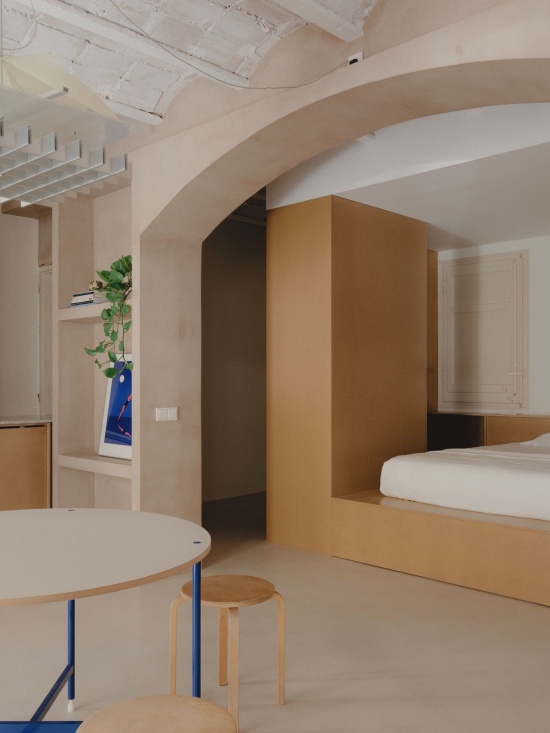
▼起居空间与箱式卧室,Living space and the enclosed bedroom © Pol Masip
▼卧室旁的通行空间,Passage alongside the bedroom © Pol Masip
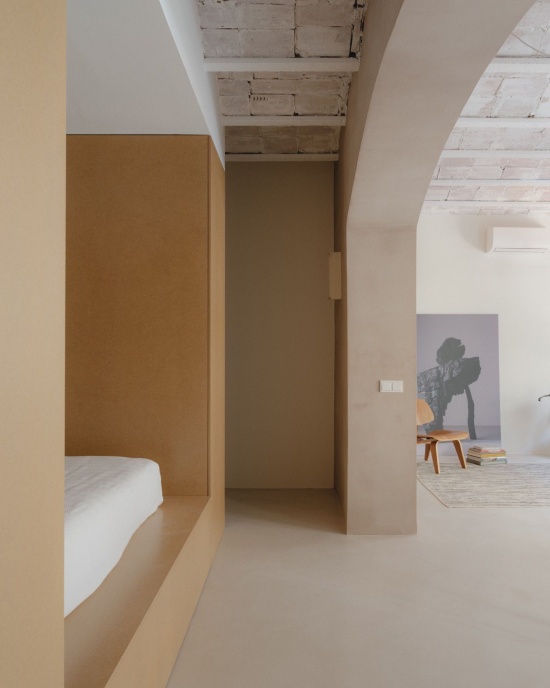
▼融入家具的睡眠空间,Sleeping space integrated into furniture © Pol Masip
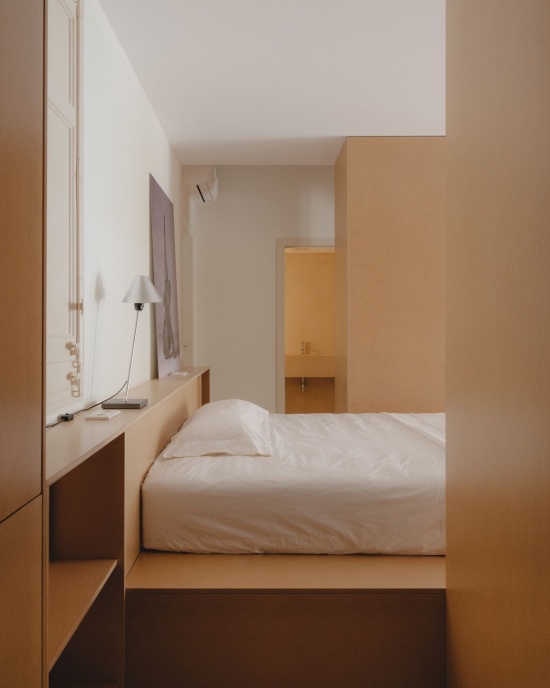
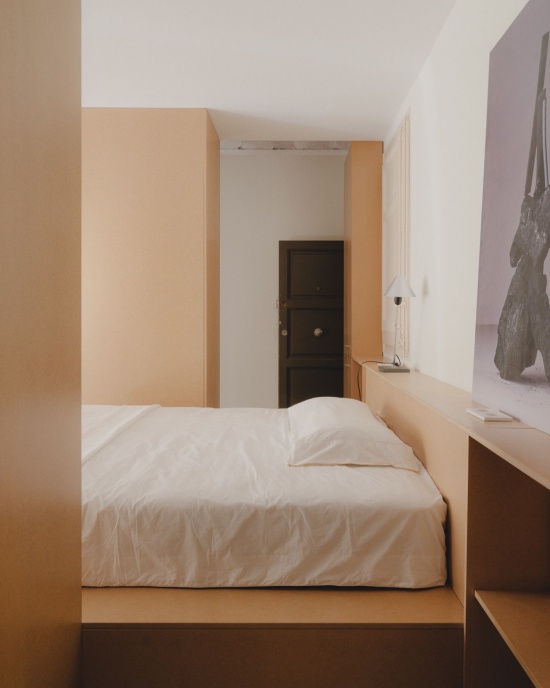
改造也重新呈现了被时间掩藏的原貌。拆除吊顶后,原有的加泰罗尼亚拱顶显露出来。这份对既有元素的尊重同样塑造了起居室:设计将原有拱门的几何形态延展为一个体量,为起居区和厨房容纳搁架。
The renovation also brought back what time had buried. Tearing down a dropped ceiling revealed the original Catalan vault. That same respect for what already existed shaped the living room too: the geometry of an original arch was pulled to build the volume that now holds the shelving for both the living area and the kitchen.
▼拱门框住箱式卧室,The arch framing the enclosed bedroom © Pol Masip
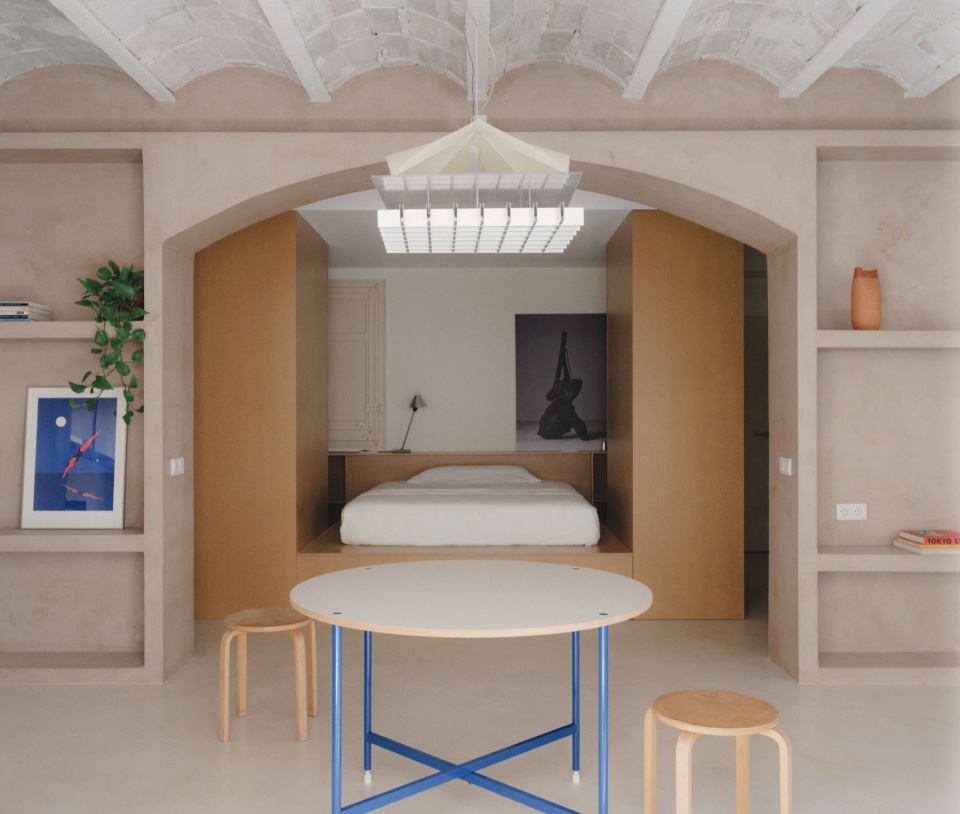
▼拱门与内置搁架,Archway and built-in shelving © Pol Masip
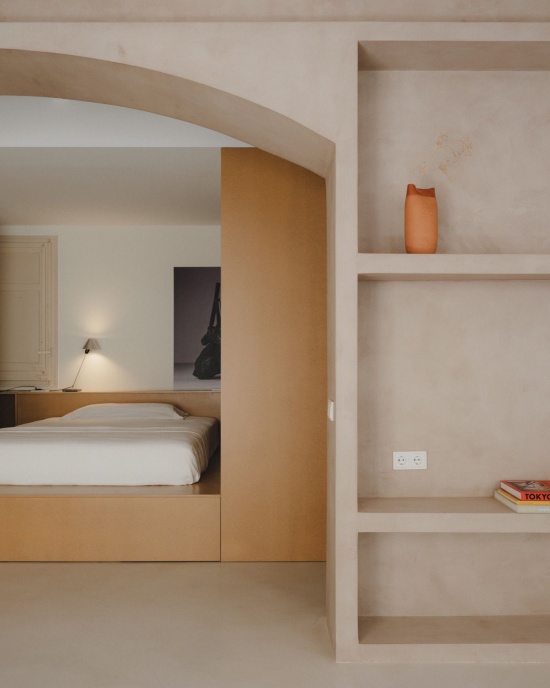
▼拱门与空间之间的联系,Connections through the archway © Pol Masip
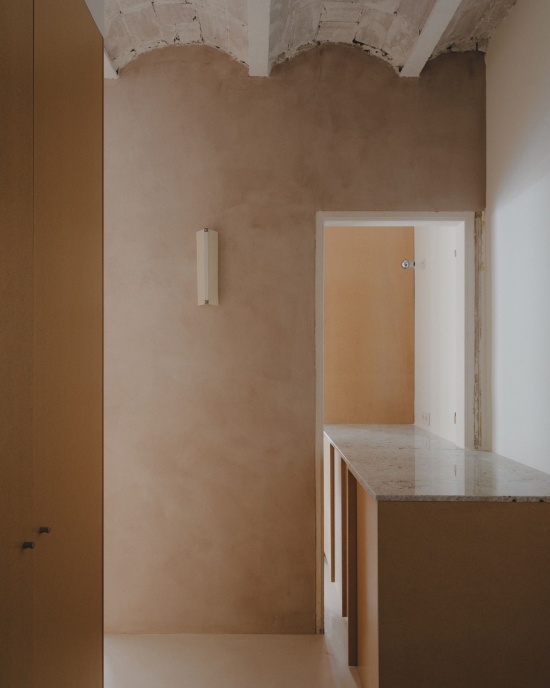
微水泥作为一种经济适用的材料,将整个项目串联起来,在地面上形成连续的表面。在中央墙体处,它包覆拱门,通过对比赋予空间厚重感。与之相对,保留基材质感、涂覆清漆的中密度纤维板家具带来了温暖,而这一切都没有新增任何一道墙。
Microcement ties the project together as a cost-efficient material, running across the floor as one continuous surface. At the central wall, it wraps around the arch, adding weight in a contrast game. Against it, the raw varnished MDF furniture brings warmth, all without a single new wall.
▼卧室与相邻空间的过渡,Transition between
the bedroom and adjoining space © Pol Masip
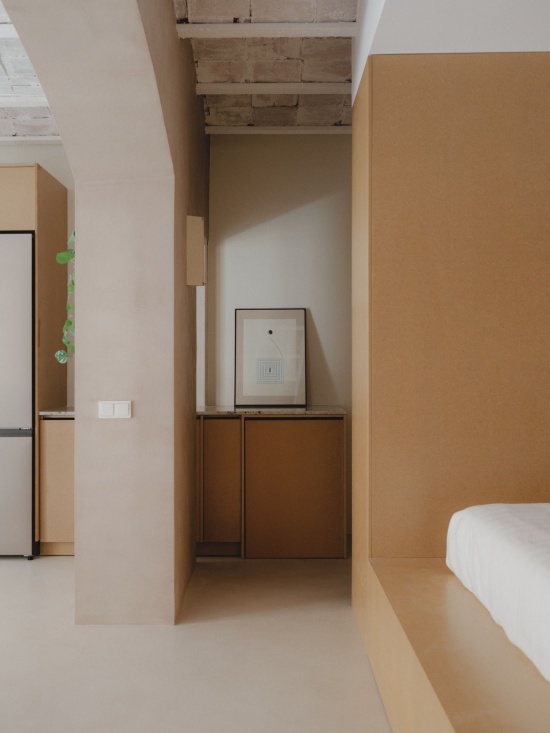
简明、低技术的策略,创造出一个更加开放、适应性更强、契合居住者的家。在这里,光线、空间与身体的运动成为主角。
Straightforward and lo-fi strategies for a more open and adaptable home, attuned to the person living in it. One where light, space, and movement take center stage.
▼公寓空间模型,Apartment model © MH.AP Studio
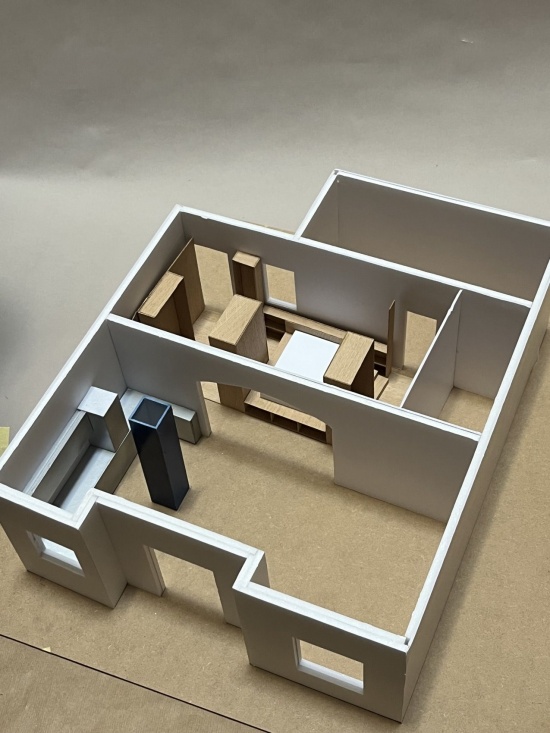
▼改造前平面图,Plan before renovation © MH.AP Studio
▼改造后平面图,Plan after renovation © MH.AP Studio
项目:Isabel
设计:MH.AP Studio
地点:西班牙,巴塞罗那
年份:2026
类别:公寓改造
面积:65平方米
状态:已竣工
施工:Triflex & Eusebia
照明:Corteza Arquitectura、Torno.eu
摄影:Pol Masip
Project: Isabel
Design: MH.AP Studio
Location: Barcelona, ES
Year: 2026
Category: Apartment Renovation
Area: 65 m²
Status: Complete
Construction: Triflex & Eusebia
Lighting: Corteza Arquitectura, Torno.eu
Photography: Pol Masip
Website: mhap.studio
Email: press@mhap.studio
More:MH.AP Studio。更多关于:MHAP on gooood








发表评论
你需要先 才能发表评论
社交登录