
感谢 line+建筑事务所 予gooood分享以下内容。更多关于他们,请至:line+ on gooood
Appreciation towards line+ studio for providing the following description:
“五年设计营造,三年时光沉淀。四块巨石与三组混凝土雕塑体量沉卧山谷,隐于森林。世俗生活与精神修行在此交融。四季流转,时间渐渐成为建筑的一部分,场所的力量在岁月中缓慢生长。”
——孟凡浩
“Five years in the making, followed by three years of life and change. Four stone-like masses and three sculptural concrete volumes rest within the forested valley. Everyday life and spiritual practice meet here. As the seasons turn, time gradually becomes part of the architecture, deepening the character of the place.”
— Fanhao Meng
▼项目视频,project video © 陈曦工作室 / Chen Xi Studio
孔雀林山庄位于中国东北的一处山谷之中。业主最初希望在山地度假的基础上,引入佛教礼仪与禅修体验,由此形成一座兼具度假生活与精神性活动的非标度假空间。客房、餐饮、社交、SPA、泳池与健身构成开放而丰富的度假生活;佛堂与禅修堂则对应更为安静、内向的禅修与礼仪活动。两类不同的使用状态,共同构成山庄的空间基础。
Set within a forested valley in Northeast China, Peacock Forest Retreat is a bespoke mountain resort that brings together hospitality, Buddhist ritual and meditation. Guest rooms, restaurants, social spaces, a spa, gym and swimming pool accommodate everyday leisure, while the Buddha Hall and Meditation Hall provide quieter settings for spiritual practice. Bringing these different modes of use into a coherent architectural setting became central to the design.
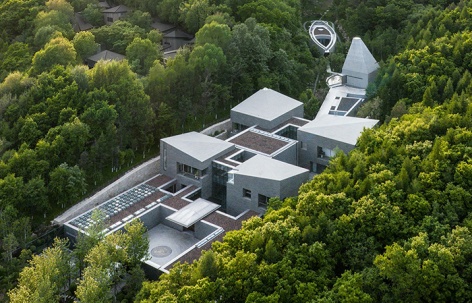
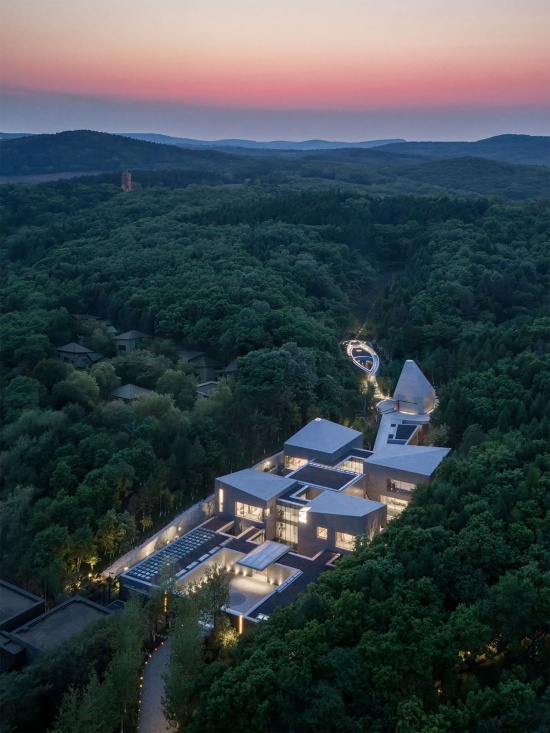
▼山谷中的山庄鸟瞰,
Aerial view of the retreat in the valley © 陈曦工作室 / Chen Xi Studio
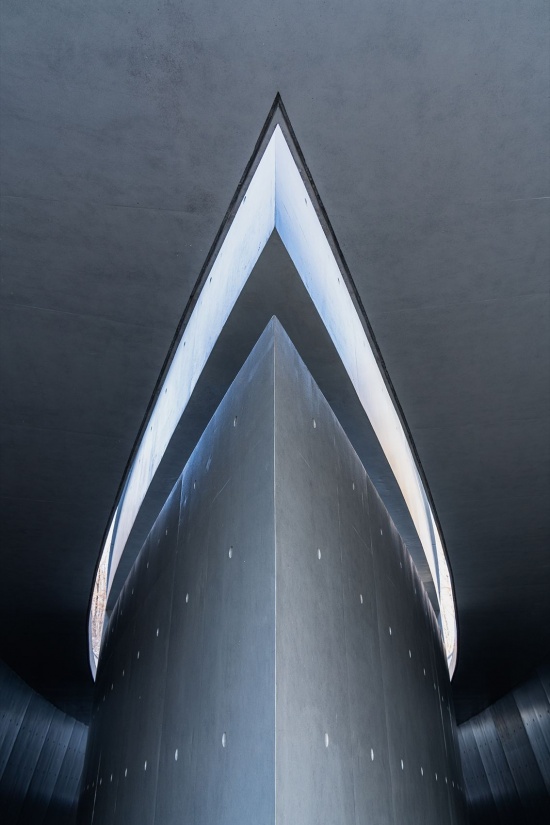
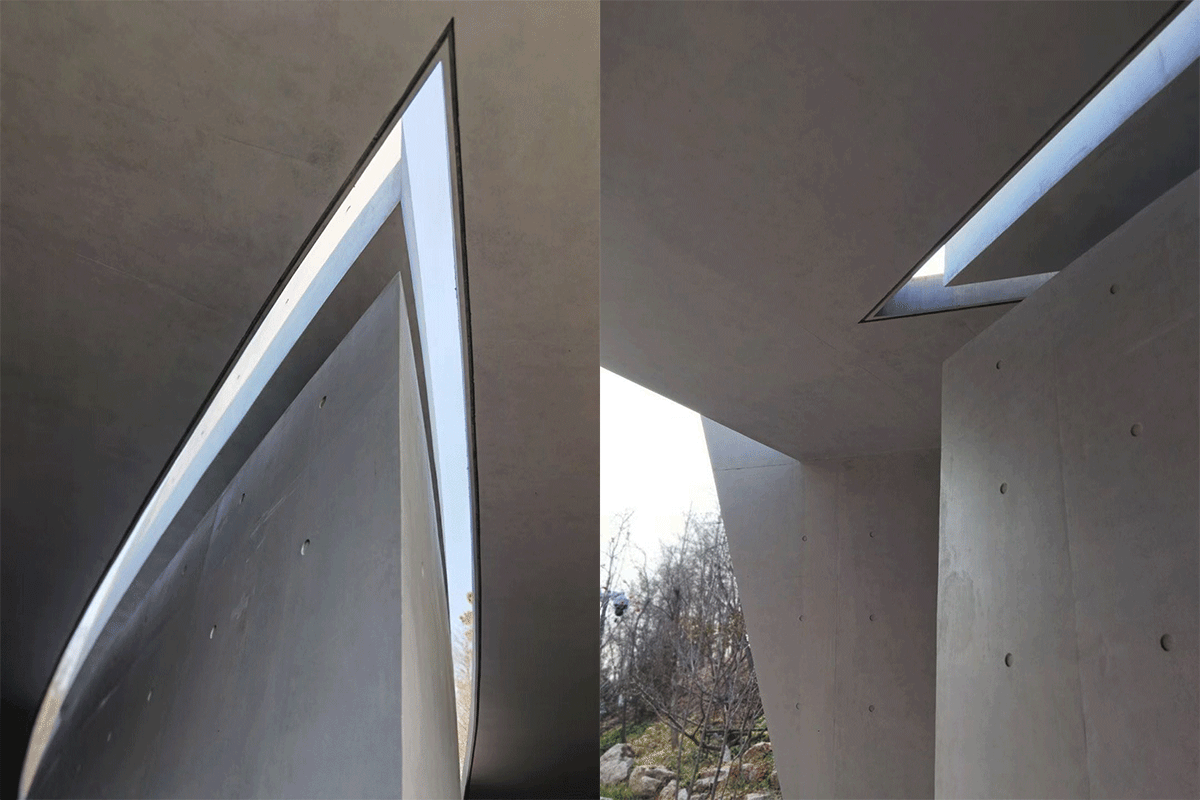
▼禅修堂的光与曲面,Light and curved surfaces in the Meditation Hall © line+
项目自2018年启动,历经约五年的设计与建造,于2023年3月完成并陆续投入使用。2026年秋天,主持建筑师孟凡浩重新回访时发现,孔雀林山庄已逐渐融入山谷,最初关于地形、体量与材料的判断也在时间与真实使用中得到检验。重新回看整个项目,其设计始终围绕两条相互关联的线索展开:一方面通过地形、体量与空间序列,组织不同使用状态下人与山谷之间的关系;另一方面,则回应东北严寒气候对材料、构造与施工精度提出的挑战。
The project began in 2018 and was completed in March 2023 after approximately five years of design and construction, gradually entering use thereafter. When lead architect Fanhao Meng returned in autumn 2026, the buildings had become increasingly integrated with the valley. Changing seasons and everyday use had begun to test the original decisions about terrain, massing and materials. In retrospect, two interrelated concerns shaped the project: how topography and spatial sequence could organise different relationships between people and the valley, and how exposed materials and precise construction could respond to the demanding winter climate of Northeast China.
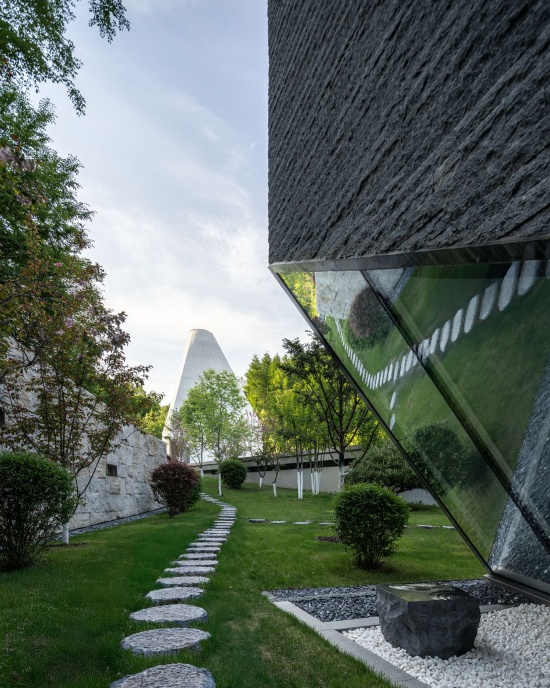
▼石材体量与山林庭院,
Stone volumes and wooded courtyard © 陈曦工作室 / Chen Xi Studio
PART01 依山就势:由地形生成总体布局
PART 01 Working with the Terrain: A Plan Shaped by the Valley
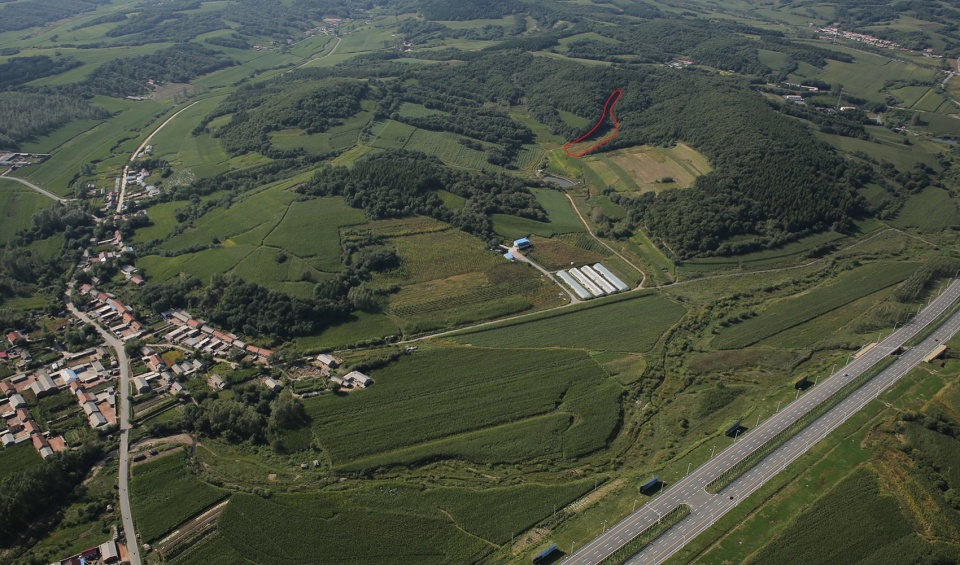
场地位于山谷底部,植被茂密,有山有水。整体北高南低,两侧坡地向中部收拢,形成明确的纵深方向。建筑顺应山谷的高差、走势与植被关系,沿坡势展开,并尽量控制在原有地形轮廓之中,减少对场地的重塑。
▼场地风貌,Existing landscape ©网络

▼场地剖面,Site Section © line+
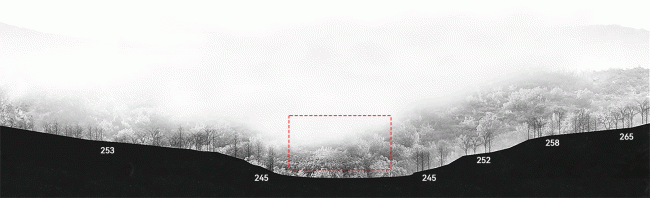
The site occupies a densely vegetated valley, with hills and water shaping its immediate setting. The land descends from north to south, while slopes on either side converge towards the centre, establishing a clear direction through the valley. Rather than imposing a levelled platform, the buildings follow the existing changes in elevation and vegetation, staying as close as possible to the original contours and limiting intervention in the landform.
▼场地区位,Site context diagram © line+
▼冬季山谷鸟瞰,Winter aerial view of the valley © line+
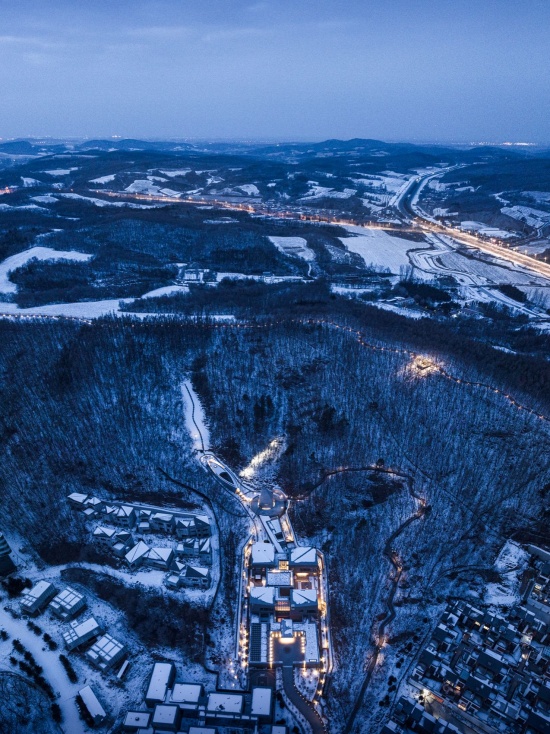
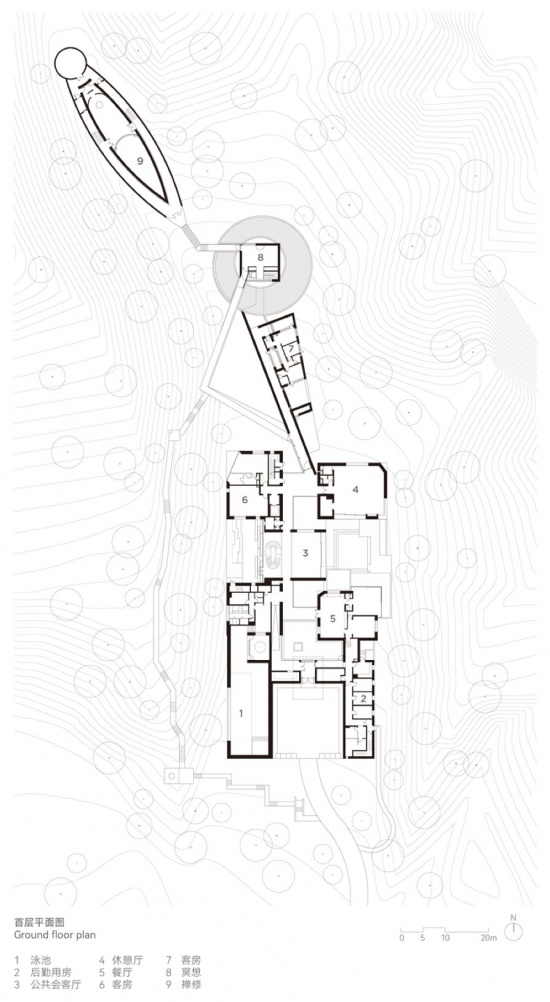
山庄总体形成前后两组建筑空间。靠近入口的主体建筑相对集中,承担主要的接待与公共功能;沿山径深入谷地,则依次布置佛堂、禅修堂等礼仪与精神性功能。不同建筑沿地形分散落位,将复合的酒店与禅修功能拆解为一组尺度可控、彼此关联的建筑单元。
▼体块分析,Massing analysis © line+
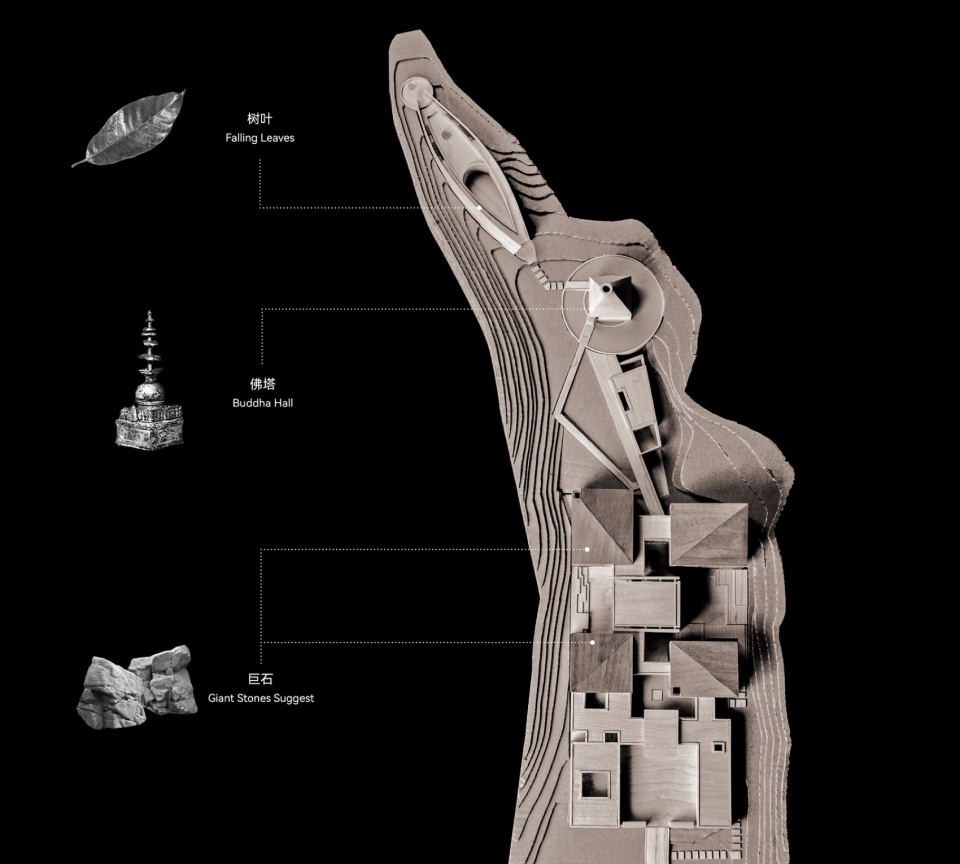
The scheme is organised into two broad clusters. Closer to the entrance, a relatively compact group accommodates reception and the principal shared facilities. Further into the valley, the Buddha Hall and Meditation Hall are arranged along the mountain path. Distributing the programme in this way breaks down the combined requirements of a resort and contemplative retreat into buildings of manageable scale, each positioned in response to the terrain yet connected to the others.
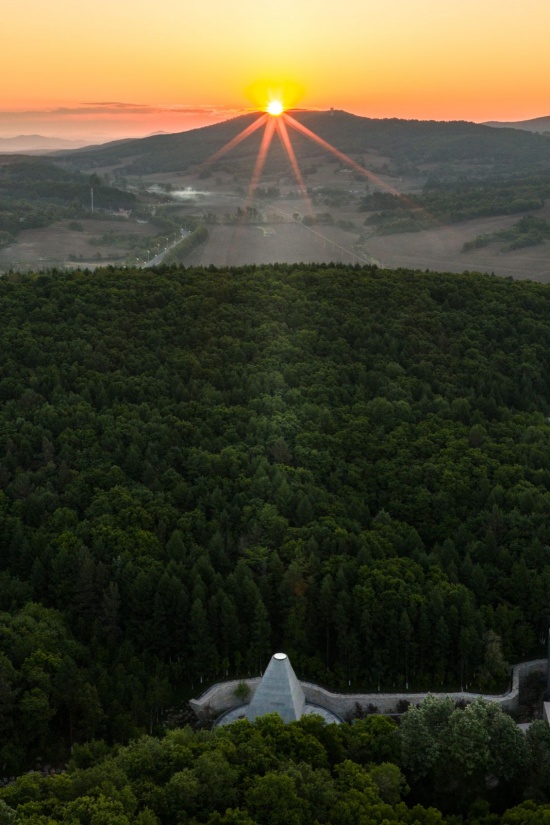
▼落日下的山谷,The valley at sunset © 陈曦工作室 / Chen Xi Studio
PART02 空间序列:从开放接待到内向礼仪
PART 02 A Spatial Sequence: From Open Hospitality to Contemplation
总体布局借鉴传统院落空间中递进的组织方式,但并未延续严格的中轴对称,而是将“进院”的秩序顺应山谷重新展开。从入口庭院开始,大小不同的院落、天井、水院与山谷花园依次嵌入建筑之间,形成六至七重连续而非对称的空间层次。传统院落中的中轴秩序,由此转化为沿地形持续展开的行进关系。
The layout draws on the progression of courts found in traditional Chinese architecture, without reproducing its strict axial symmetry. Starting at the entrance, courtyards of varying sizes, light wells, water courts and gardens are inserted between buildings. Together they form approximately six or seven successive spatial thresholds. The inherited idea of moving through a sequence of courts is recast as a route shaped by topography rather than by a fixed central axis.
▼冬季山庄与庭院序列,The retreat and courtyard sequence in winter © line+
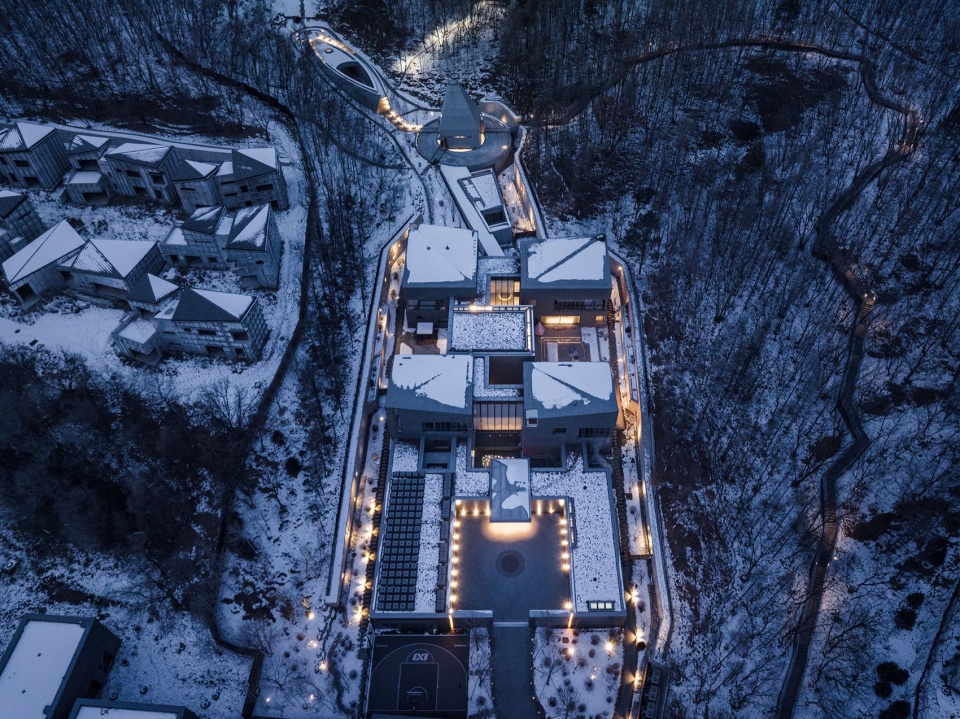
开敞的前场院落连接接待、餐饮、社交与休憩等主要公共空间,建筑内部则穿插水院、天井等小尺度庭院,并通过玻璃界面与连廊保持视觉和行动上的联系,使山体、树林与自然光持续进入室内。
At the front of the retreat, open courts link reception, dining, gathering and rest areas. Smaller water courts and light wells punctuate the interior, while glazed connections and covered passages maintain visual and physical continuity. Views of the hills and trees, and changing daylight, remain present throughout the shared spaces.
▼入口庭院,Entrance courtyard © 陈曦工作室 / Chen Xi Studio
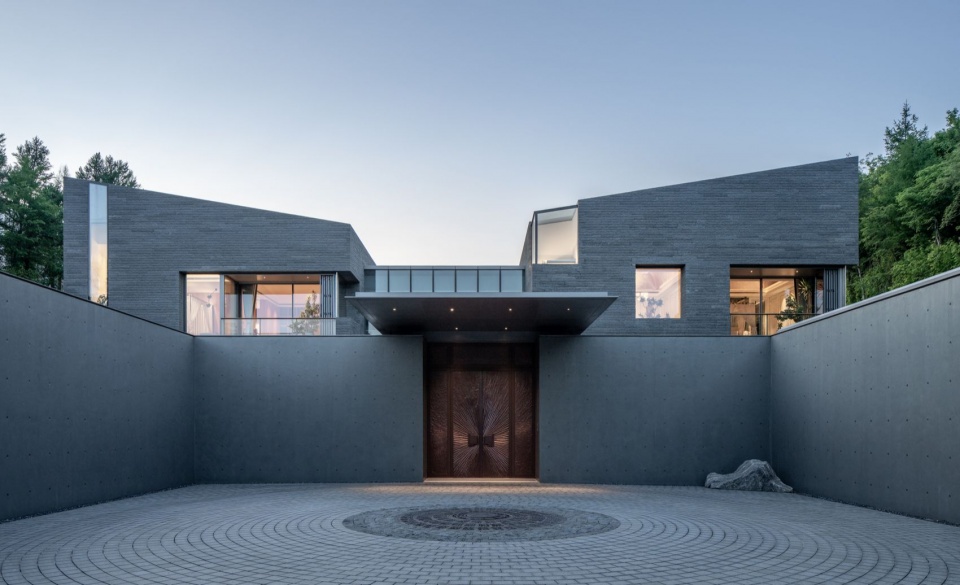
▼体量之间的庭院,Courtyard between the volumes © 陈曦工作室 / Chen Xi Studio
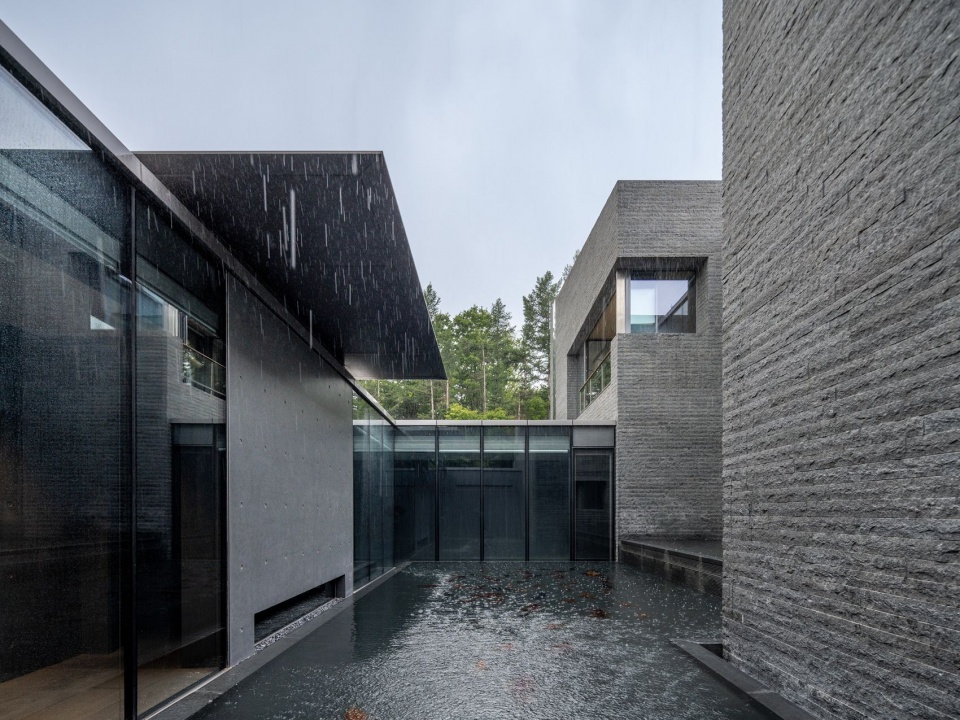
▼玻璃围合的内庭,Glazed interior courtyard © 陈曦工作室 / Chen Xi Studio
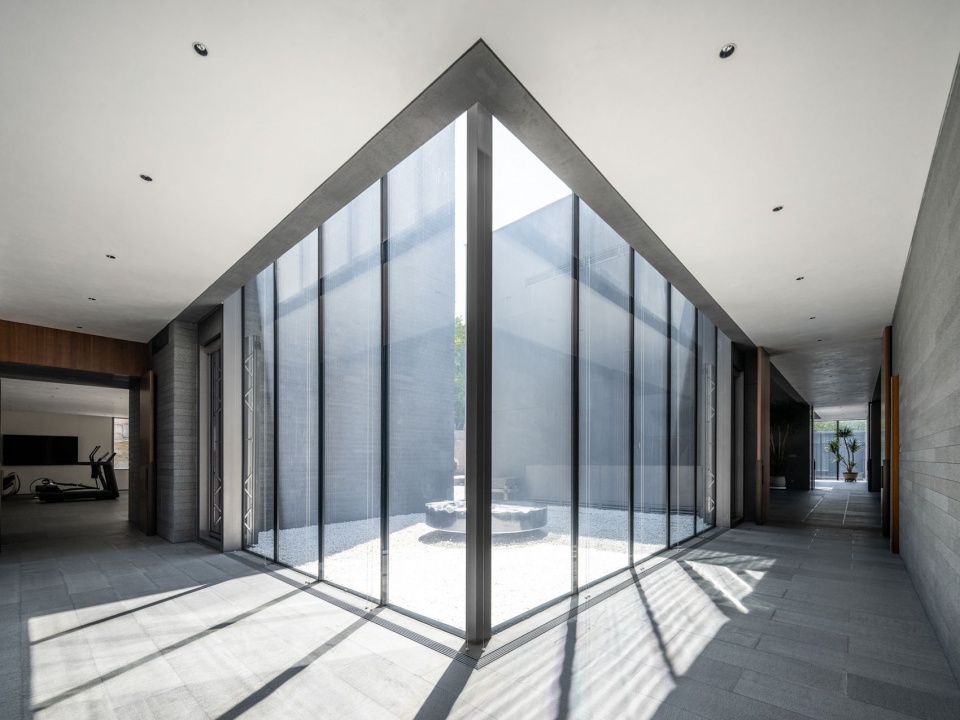
沿山势继续深入,建筑与坡地之间的距离逐渐压缩,路径趋于狭长,原本开放的视线被墙体、转角与局部开口重新组织。连接不同功能的廊道,也不再只是交通空间,而成为公共活动区域与礼仪区域之间的缓冲。
Further along the slope, the spaces between building and terrain narrow. Paths become more contained, and views previously open to the valley are redirected through walls, turns and carefully placed apertures. Circulation takes on an additional role, providing a gradual transition between communal activity and the more contemplative rooms beyond.
▼沿地形展开的花园,Garden following the terrain © 陈曦工作室 / Chen Xi Studio
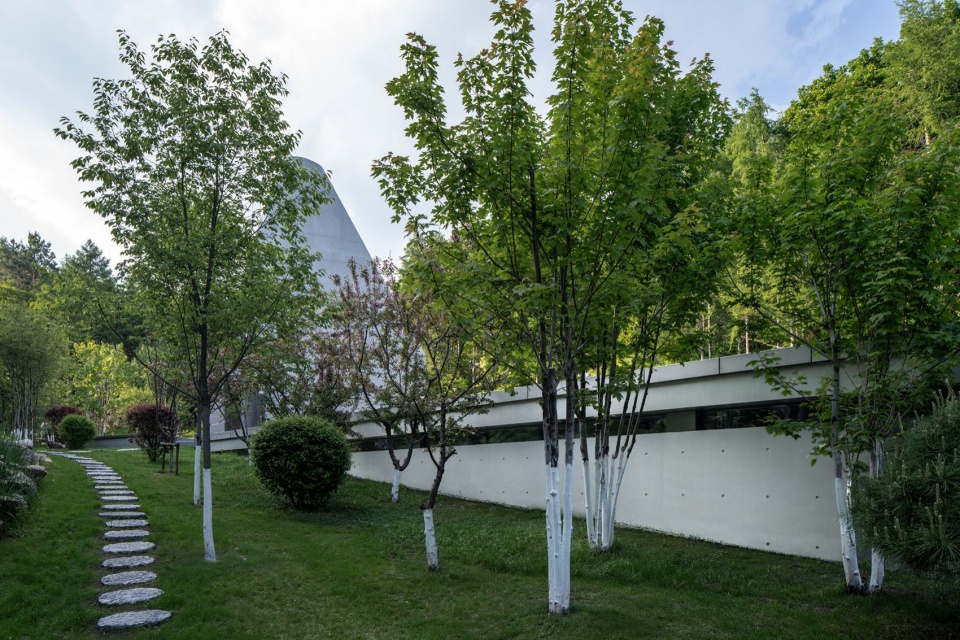
空间的开合由此与不同使用状态建立对应:前段强调接待、交往与共享,整体相对开放;后段对应禅修与礼仪活动,建筑逐渐内向,光线与路径成为主要的空间媒介。整个山庄由此形成一条从公共活动到禅修礼仪、由开放逐步转向内向的连续空间序列。
The route thus moves from sociable, outward-facing spaces to rooms defined by enclosure, controlled light and a quieter pace. Its changing spatial character allows daily resort life and ritual practice to occupy the same landscape without losing their distinct identities.
▼石材体量与连接廊道,Stone volumes and connecting passage © 陈曦工作室 / Chen Xi Studio
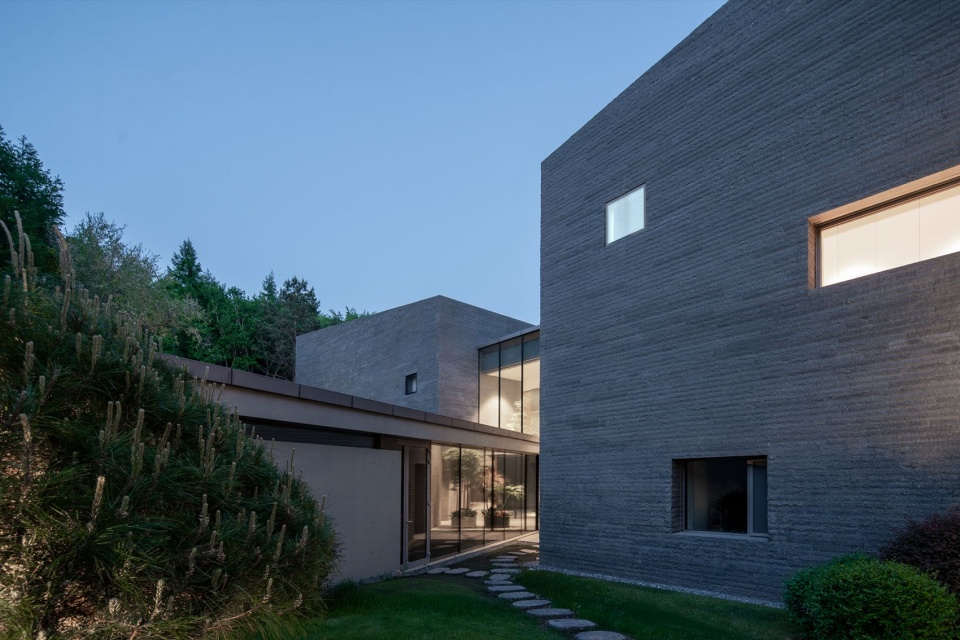
PART03 拆解与聚合:山谷中的度假公区
PART 03 Separate Volumes, Shared Life: The Resort’s Communal Spaces
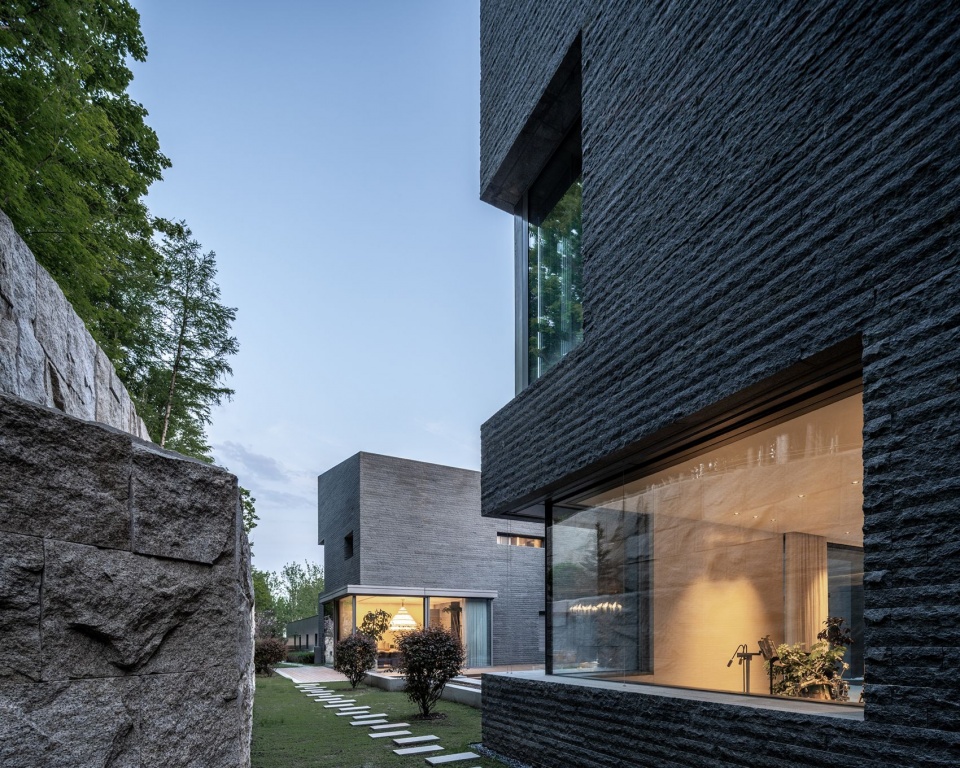
主体建筑以四个相互错动的“巨石”体量为主要构成。接待、社交、餐饮与康体等度假功能并未集中于一个完整的大体量之中,而是顺应地形拆解至不同体量,再通过庭院、连廊与室内动线重新串联。厚重的石材外墙保持安静、收敛的山地轮廓,丰富的度假生活则在体量内部及彼此之间展开。
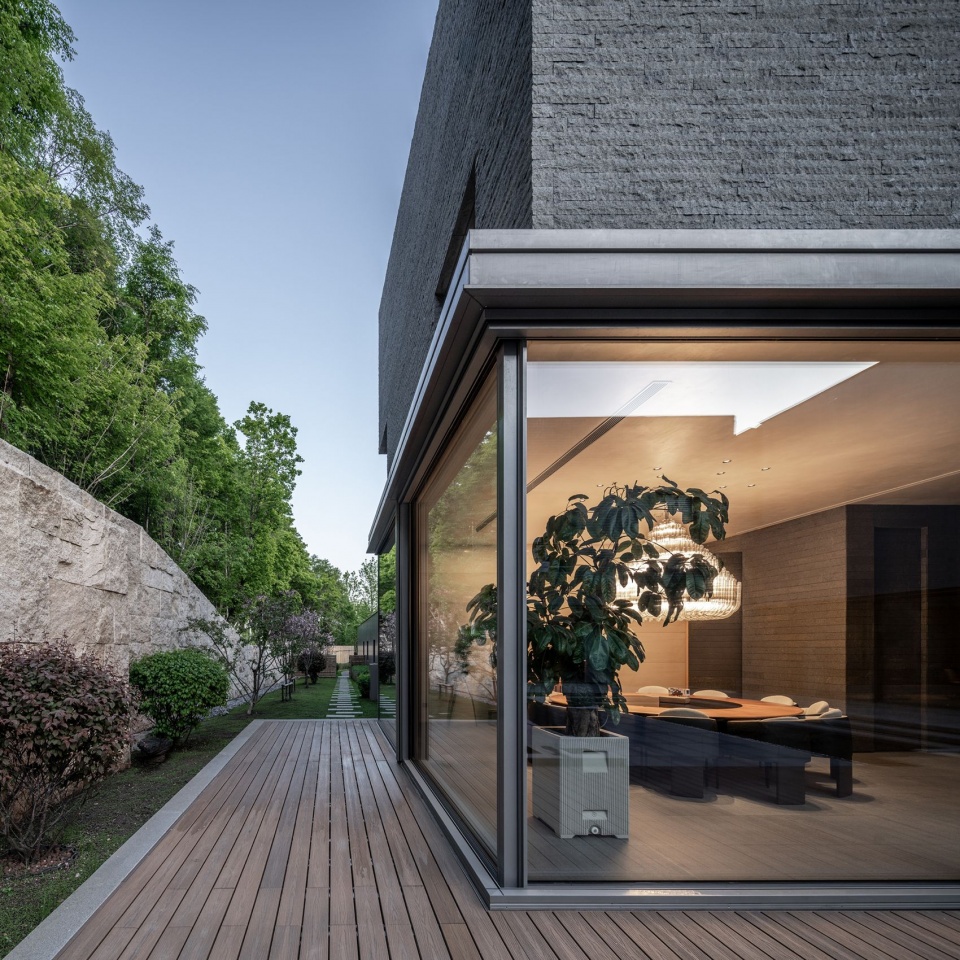
Four offset volumes, conceived as large stones resting on the hillside, establish the main hospitality cluster. Reception, social spaces, restaurants and wellness facilities occupy different parts of this composition, connected by courts, passages and interior routes. Their dark stone exteriors give the retreat a restrained presence in the landscape, while a more varied programme unfolds within and between them.
▼错动的石材体量,Offset stone volumes © 陈曦工作室 / Chen Xi Studio
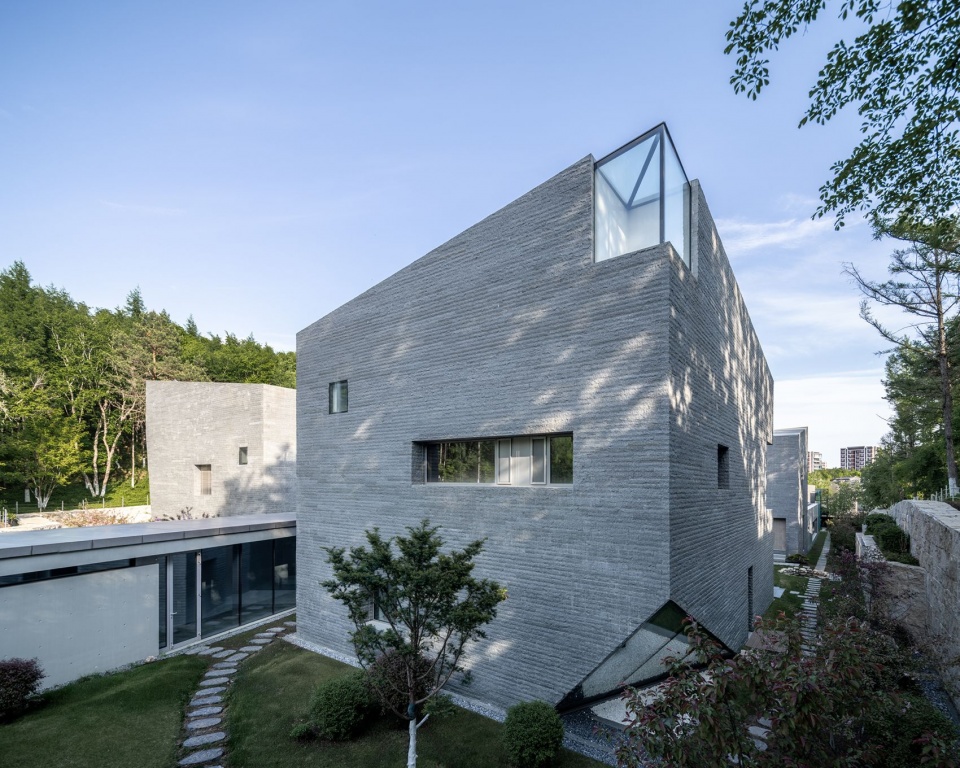
▼庭院与公共空间,Courtyard and shared spaces © 陈曦工作室 / Chen Xi Studio
山谷客厅
Valley Lounge
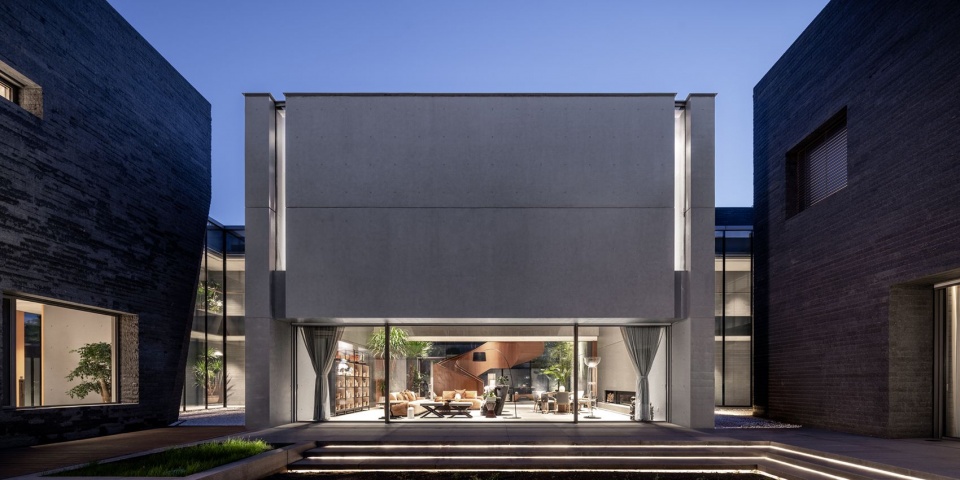
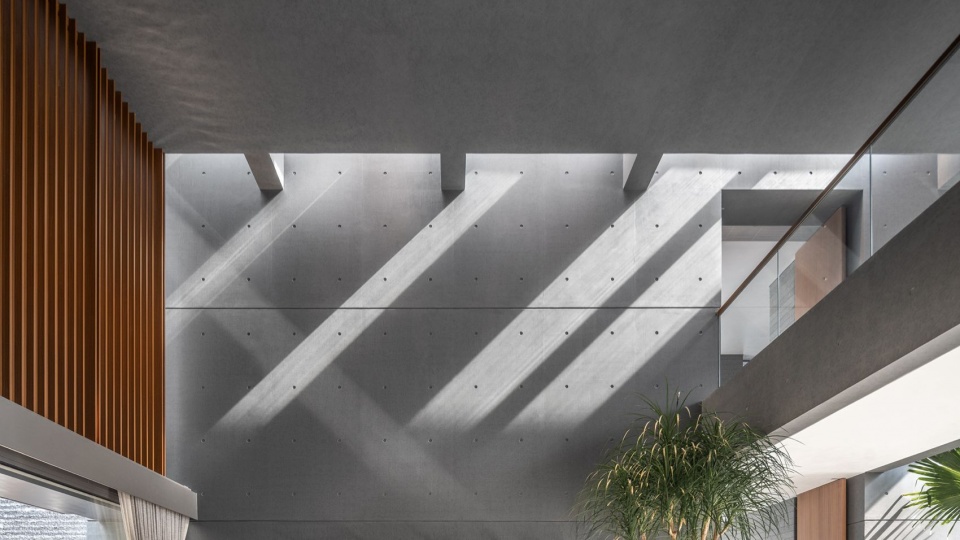
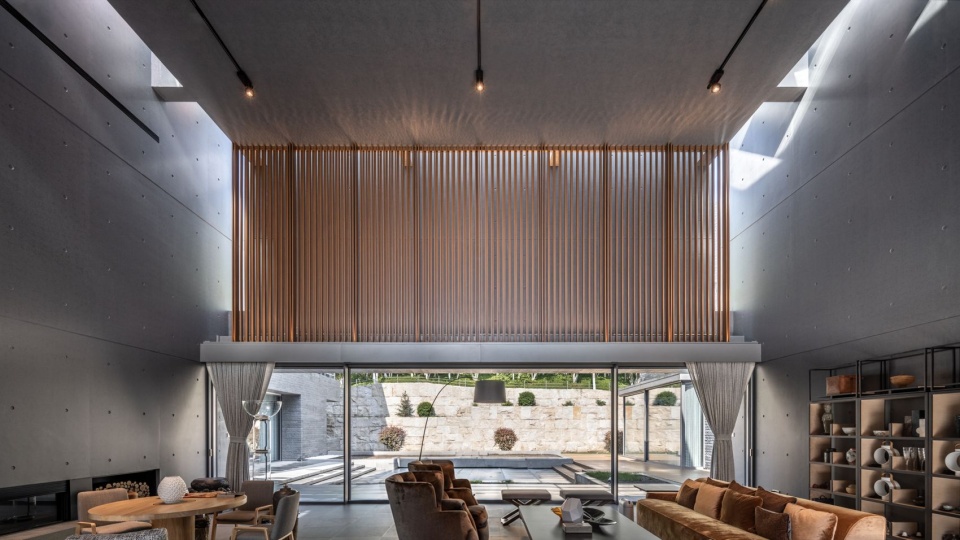
中部方形清水混凝土体量形成通高的公共核心,两侧大面积玻璃向庭院与山体打开,螺旋楼梯连接上下两层,顶部天窗将自然光引入室内。作为山庄主要的共享空间,这里兼具酒店大堂的开放性与休闲空间的舒适氛围,为住店客人提供阅读、休憩、交流与自由停留的场所。
At the centre of the complex, a square fair-faced concrete volume contains a double-height lounge. Expansive glazing opens on either side towards the courtyards and surrounding hills. A spiral staircase links the two levels, while rooflights bring daylight into the heart of the room. Functioning as the retreat’s principal shared lounge, it offers guests a place to read, rest, meet or simply spend time—combining the openness of a hotel lobby with the relaxed atmosphere of a hotel lounge.
▼山谷客厅与前场,Valley lounge and forecourt © 陈曦工作室 / Chen Xi Studio
▼庭院中的体量关系,
Volumes enclosing the courtyard© 陈曦工作室 / Chen Xi Studio
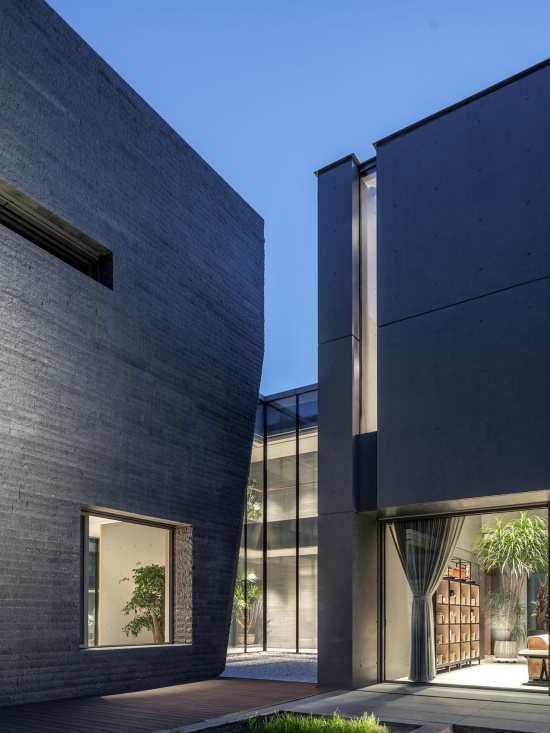
光线、庭院与连续山景共同弱化了通高空间的尺度感,使其成为可以长时间停留的“山谷客厅”。开阔的视野与内敛的材料形成平衡,在山林环境中营造松弛、安静的度假氛围。
Courtyards, distant views and shifting light temper the scale of the tall room, making it comfortable for longer stays. The openness of its outlook is balanced by the restraint of its material palette, creating a calm, unhurried atmosphere within the mountain setting.
▼山谷客厅的顶部采光,Rooflights in the valley lounge © 陈曦工作室 / Chen Xi Studio
▼通高的共享客厅,Double-height shared lounge © 陈曦工作室 / Chen Xi Studio
中西餐厅
Chinese and Western Dining
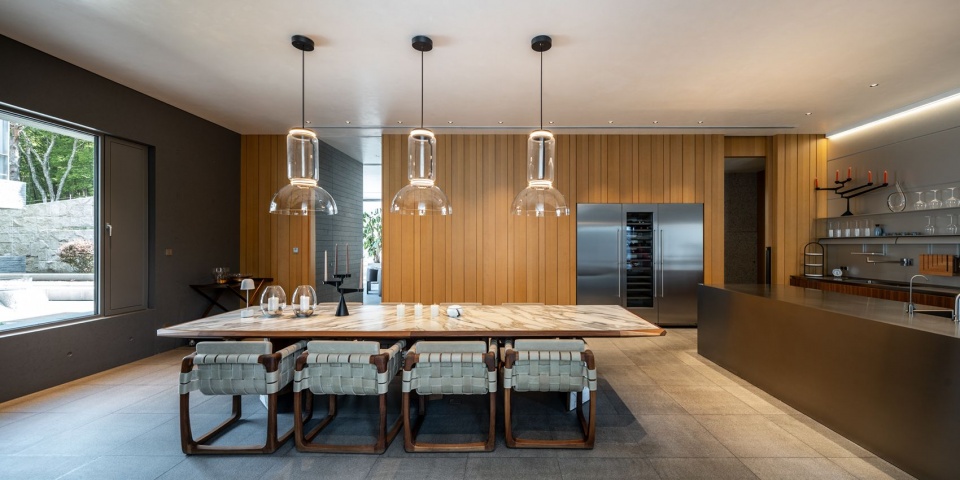
中餐厅、西餐厅及圆桌包厢对应不同规模与氛围的用餐需求,从日常餐叙到多人宴饮,形成兼具开放性与独立性的餐饮空间。庭院、山景与相邻社交区域的联系,使不同用餐场景融入山谷度假的整体体验。
Chinese and Western restaurants, together with private round-table dining rooms, accommodate gatherings of different sizes and degrees of formality. Views of the courtyards and hills, and proximity to other social areas, bring these settings into the wider experience of the retreat.
▼餐饮空间,Dining space © 陈曦工作室 / Chen Xi Studio
▼面向庭院的餐厅,Dining room overlooking the courtyard © 陈曦工作室 / Chen Xi Studio
SPA、健身与室内泳池
Spa, Fitness and Indoor Pool
相较于主要的社交与餐饮空间,SPA、健身及泳池构成一组更为安静的康体空间。小尺度天井、庭院与局部开口将自然光和山林景观引入室内,在保持相对独立的同时,也与山庄的公共动线保持连续。
The spa, gym and indoor pool occupy a quieter part of the shared programme. Small courts, light wells and selective openings bring daylight and glimpses of the landscape inside. These facilities retain a degree of separation while remaining connected to the retreat’s communal circulation.
▼公区与山林景观,Shared facilities and wooded landscape © 陈曦工作室 / Chen Xi Studio
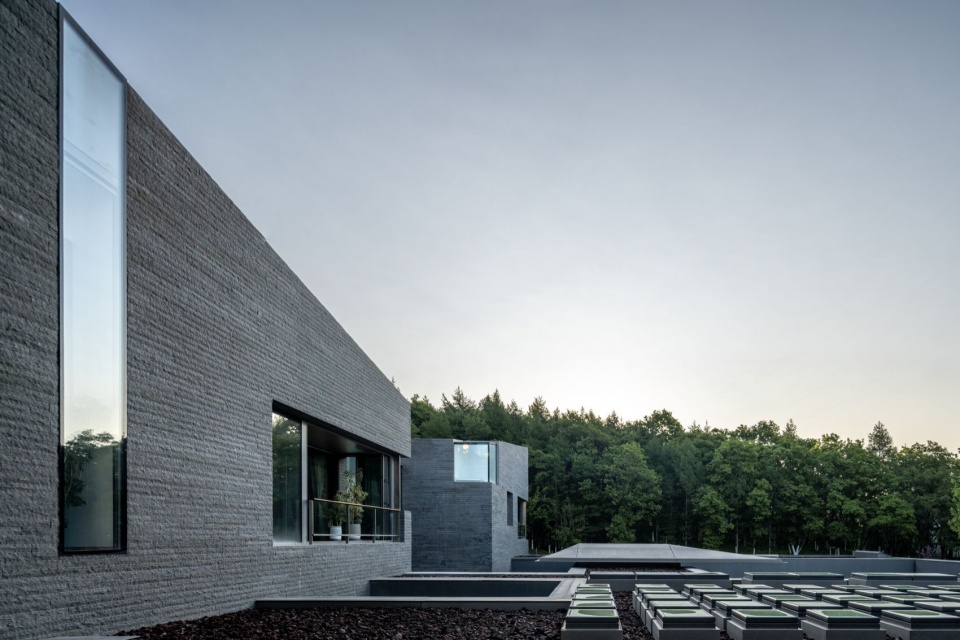
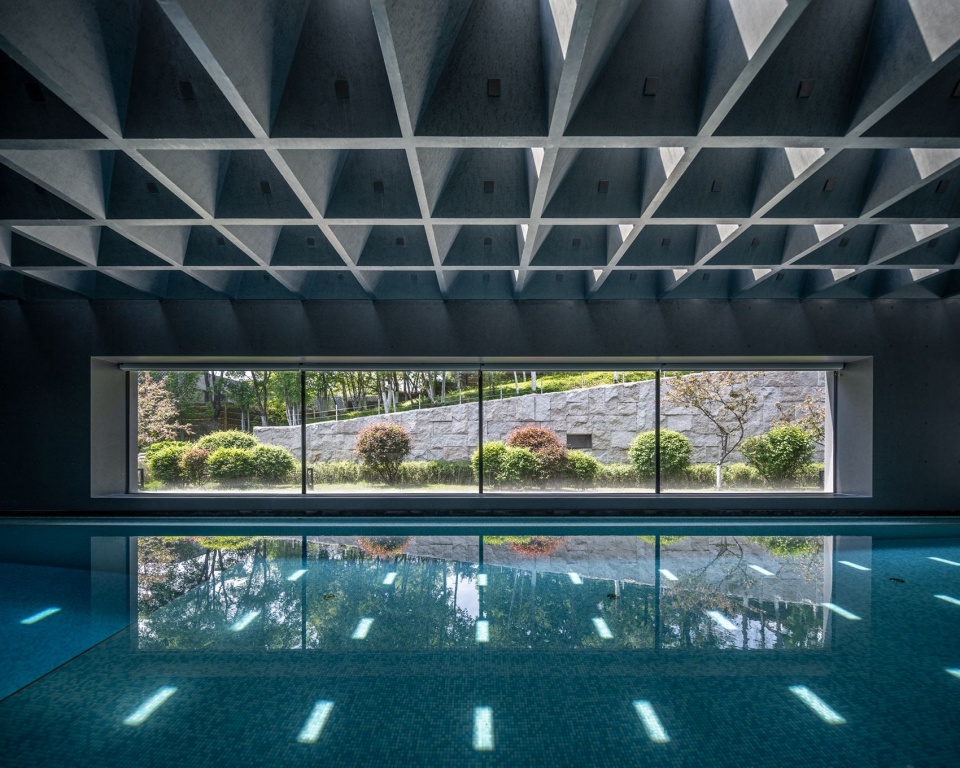
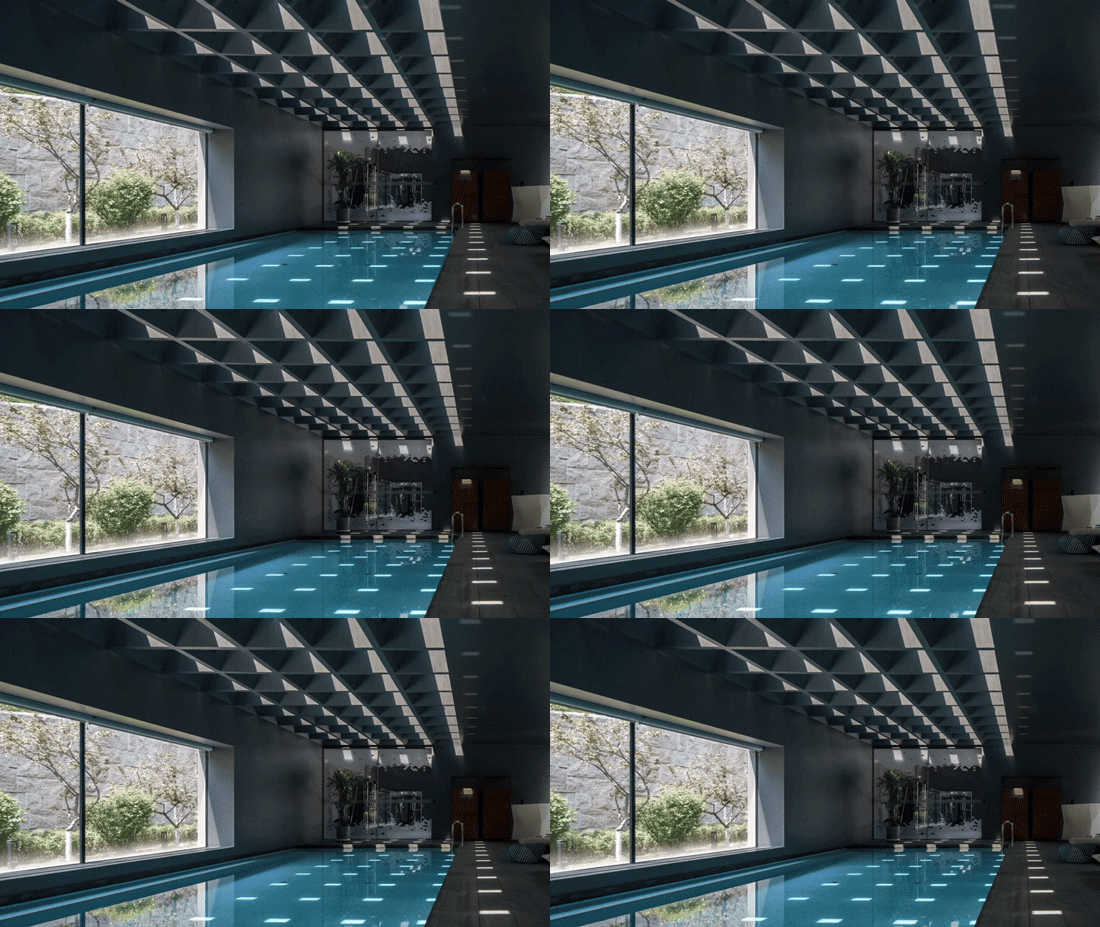
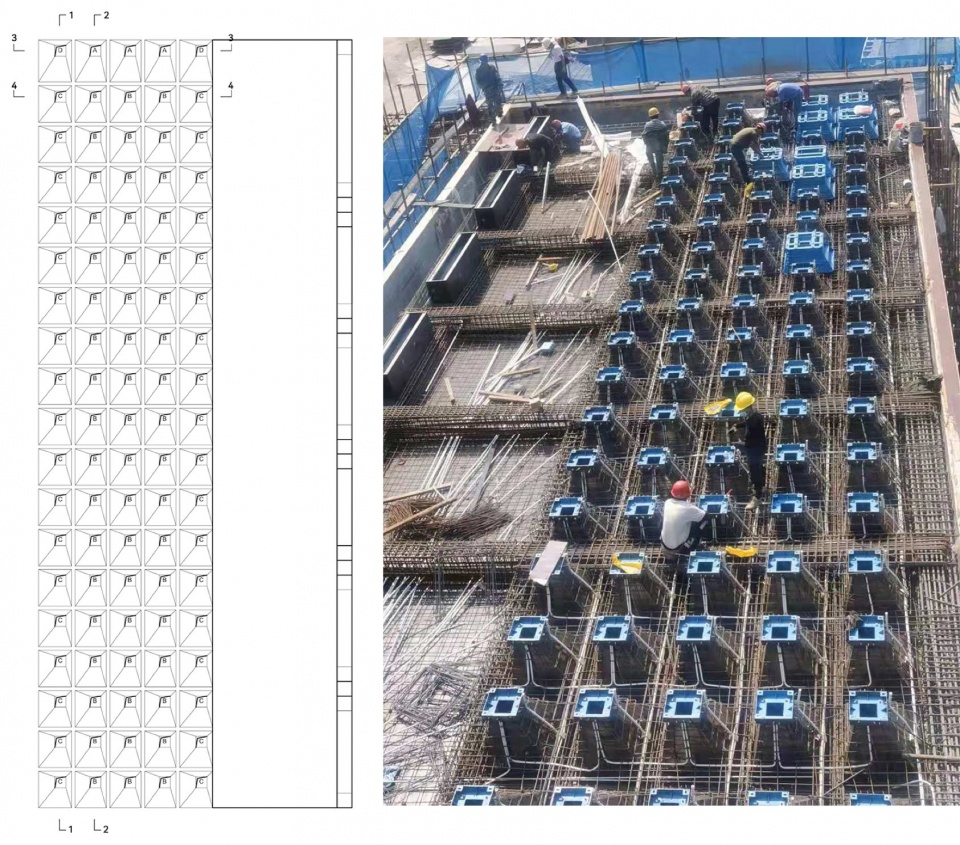
18米室内泳池以清水混凝土整体塑造,主体嵌入地形,并向山谷一侧打开。顶部设置一系列锥形采光井,清水混凝土井壁现浇成型。采光井顶部设置可电动开启的天窗,在引入自然光的同时提供可控的通风方式。
▼泳池墙身大样,Pool wall detail © line+
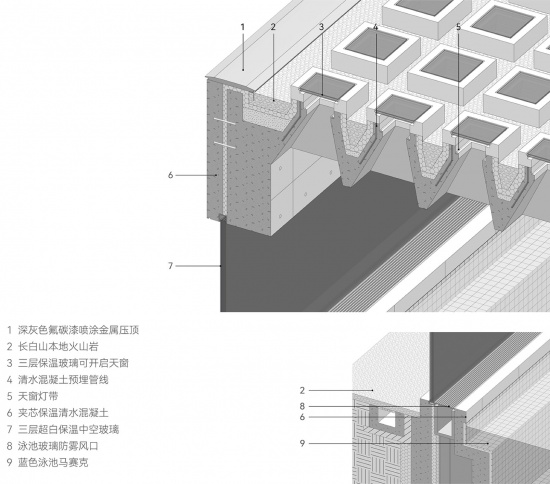
The 18-metre indoor pool is formed in fair-faced concrete and set into the terrain, with an opening facing the valley. A series of conical rooflight wells, cast in situ, brings daylight down into the space. Some of the rooflights are electrically operable, allowing controlled ventilation as well as natural illumination.
▼泳池顶部采光井,Pool rooflight wells © 陈曦工作室 / Chen Xi Studio
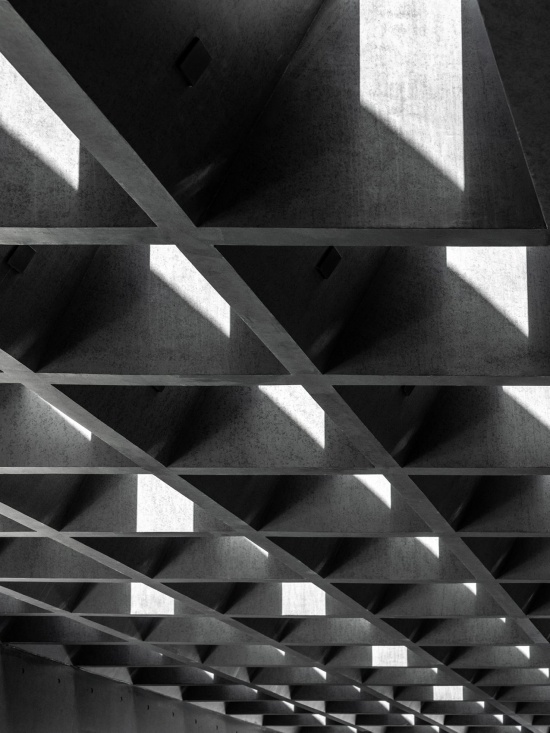
随着日照变化,光线在混凝土墙面与水面之间移动。不同于山谷客厅通过大面积玻璃直接展开景观,泳池以受控的侧向开口与顶部采光建立更加内向的自然体验,使人在游泳、休憩与独处之间,始终保持对山谷光线与季节变化的感知。
As sunlight changes, its reflections move between the concrete surfaces and the water. Where the valley lounge frames broad views through glass, the pool draws on lateral openings and overhead light to create a more sheltered encounter with nature. Swimming and rest remain connected to the shifting light and seasons outside.
▼室内泳池与山景,Indoor pool and valley views © 陈曦工作室 / Chen Xi Studio
PART04 禅修与礼仪:山谷深处的精神空间
PART 04 Contemplation and Ritual: Spaces Deeper in the Valley
沿山势继续深入,山庄由开放的度假生活逐渐转向更为安静、内向的精神性体验。回应设计任务中对佛教礼仪与禅修体验的要求,佛堂与禅修堂被置于山谷深处,并通过几何、光线、路径与空间尺度组织讲学、礼佛与禅修等不同使用状态。
Further into the valley, the architecture gradually shifts from the activity of the resort towards contemplation. The Buddha Hall and Meditation Hall respond to the brief for Buddhist ritual and meditative practice. Geometry, light, movement and spatial proportion give distinct settings to teaching, worship and quiet reflection.
▼佛堂与山径,Buddha Hall and mountain path © line+
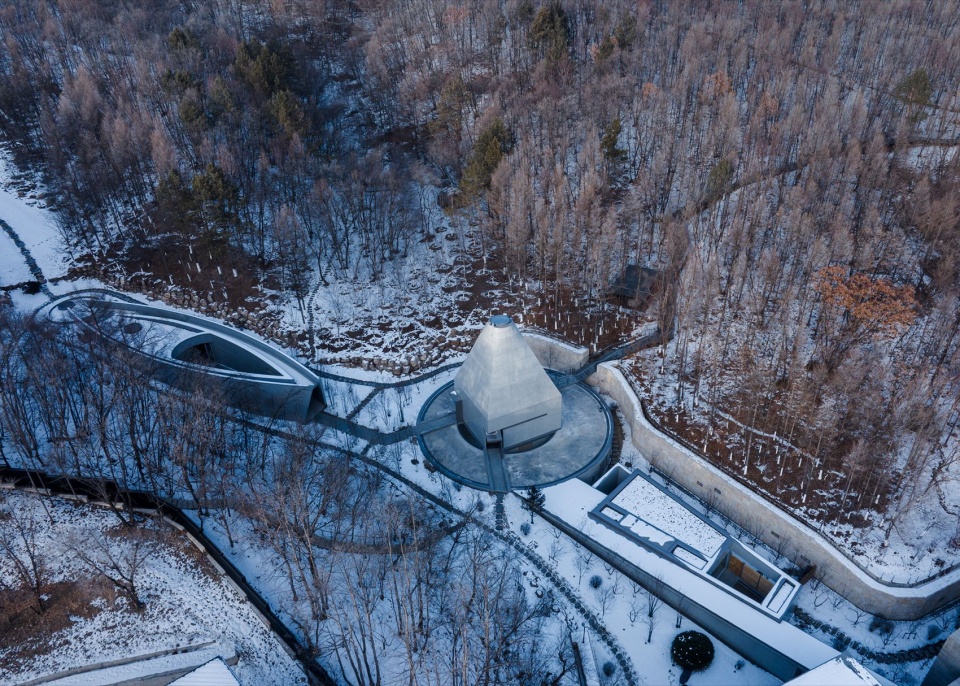
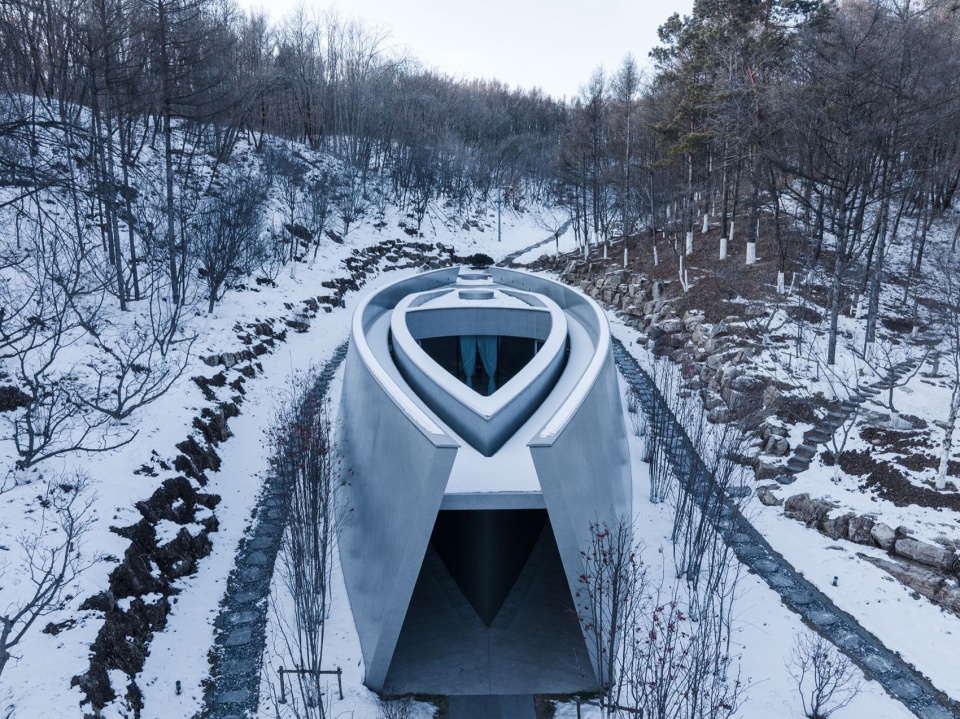
▼冬季禅修堂,Meditation Hall in winter © line+
佛堂:天圆地方
Buddha Hall: Round Heaven, Square Earth
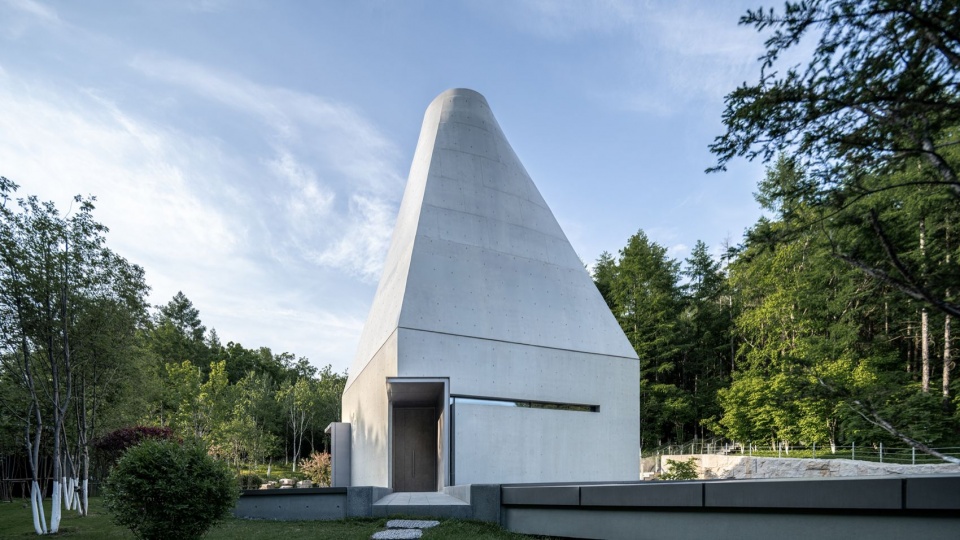
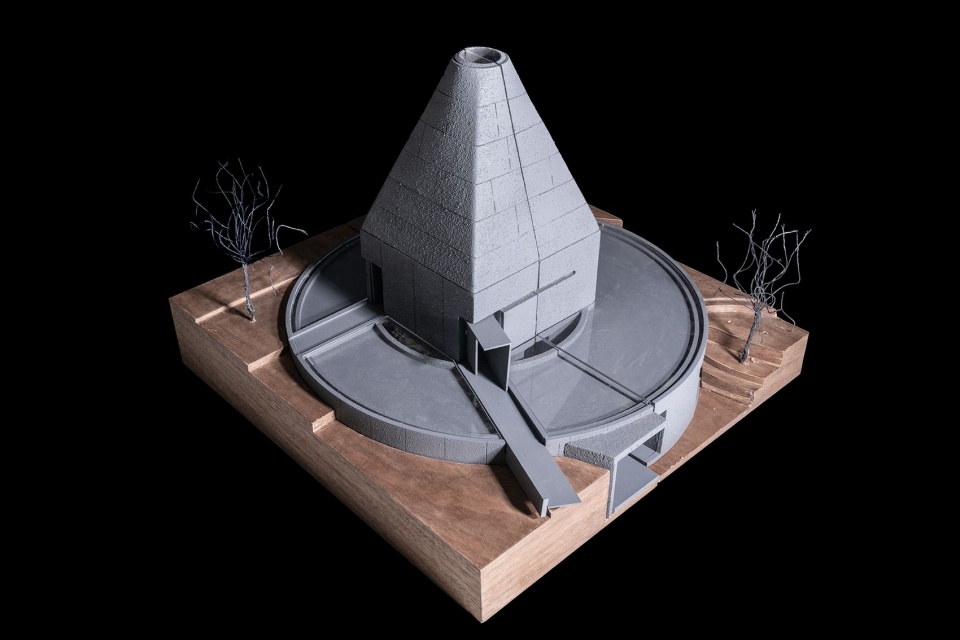
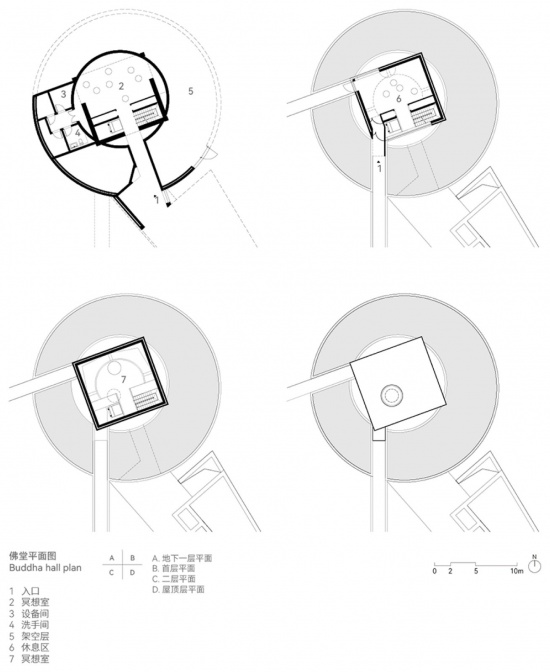
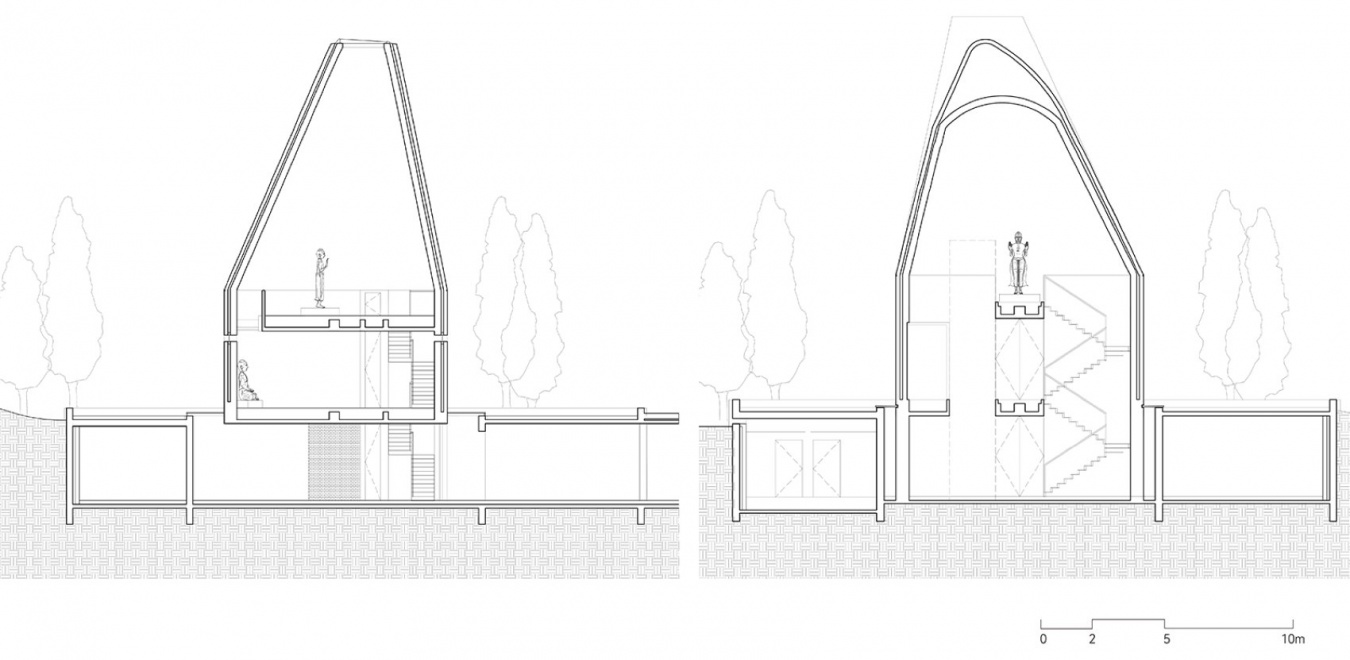
佛堂以佛塔为形态原型,转译中国传统“天圆地方”的空间观念。下部以方形平面建立稳定的空间秩序,上部通过逐渐收拢的锥形体量过渡至圆形顶部,使方与圆的几何关系转化为向上延伸的垂直空间体验。负一层与前部公共区域相连,一层承担讲学与礼佛活动,二层设置为预约制的礼佛空间,并通过垂直交通串联。
▼佛堂剖面模型,Sectional model of the Buddha Hall © 陈曦工作室 / Chen Xi Studio
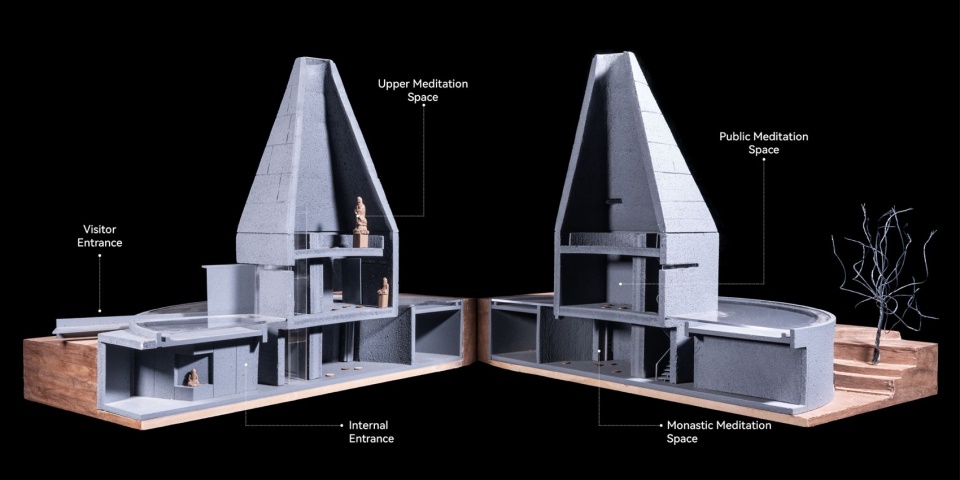
Taking the Buddhist stupa as a formal point of departure, the hall interprets the traditional Chinese cosmological pairing of a square earth and round heaven. Its square base establishes an ordered plan; above, a tapering form rises towards a circular opening, turning the relationship between square and circle into an upward spatial experience. The lower level connects to the main shared areas, the ground floor accommodates teaching and worship, and the second floor contains a space for Buddhist worship accessible by appointment.
▼佛堂外观,Exterior of the Buddha Hall © 陈曦工作室 / Chen Xi Studio
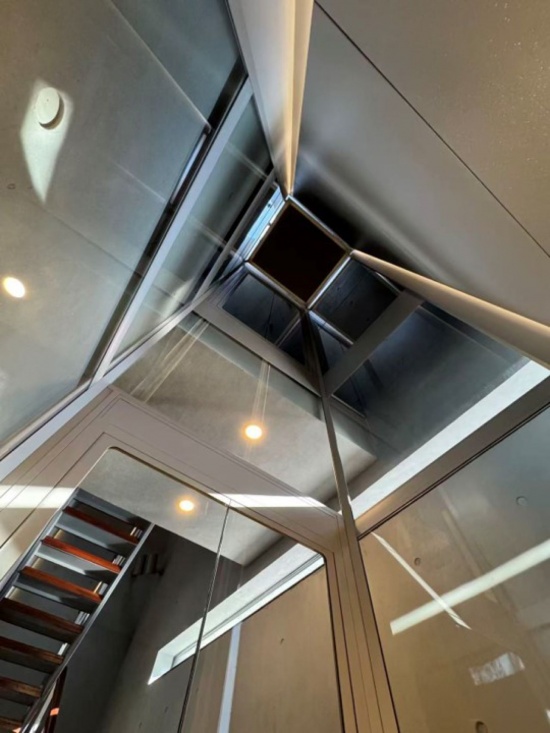
▼电梯通往二层,Lift connection to the upper level © line+
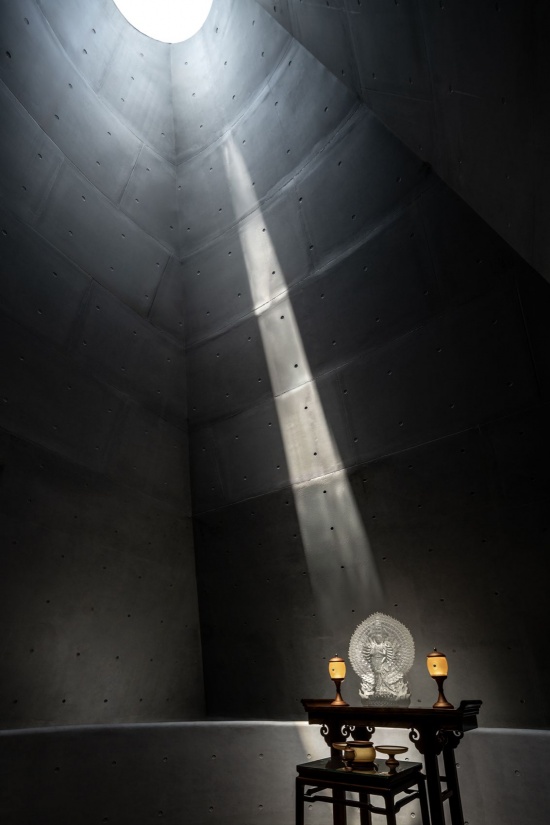
连续的清水混凝土墙体围合出高耸的内部空腔,圆形及狭长开口控制自然光的进入。随着日照变化,光线在曲面墙体上持续移动,使相对封闭的空间获得不断变化的尺度感与时间性。
▼佛堂墙身大样,Buddha Hall wall detail 图纸 / drawing © line+;摄影 / photo © 陈曦工作室 / Chen Xi Studio
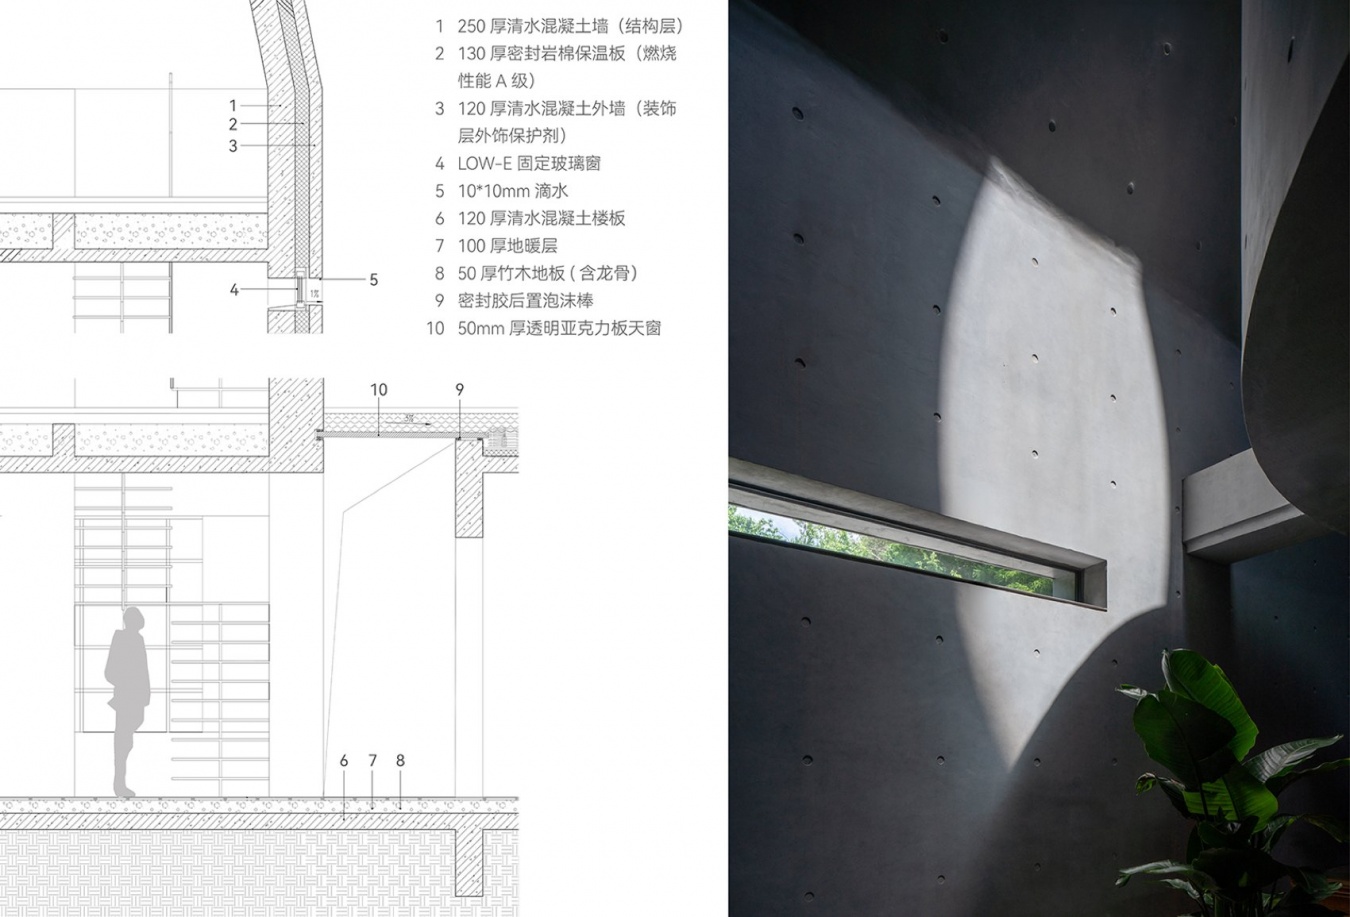
Continuous fair-faced concrete walls enclose a tall interior void. Circular and narrow openings admit measured amounts of daylight; as the sun moves, light traces the curved surfaces, introducing changes of scale and a perceptible sense of passing time into an otherwise enclosed space.
▼佛堂内部的光影,Light and shadow inside the Buddha Hall © 陈曦工作室 / Chen Xi Studio
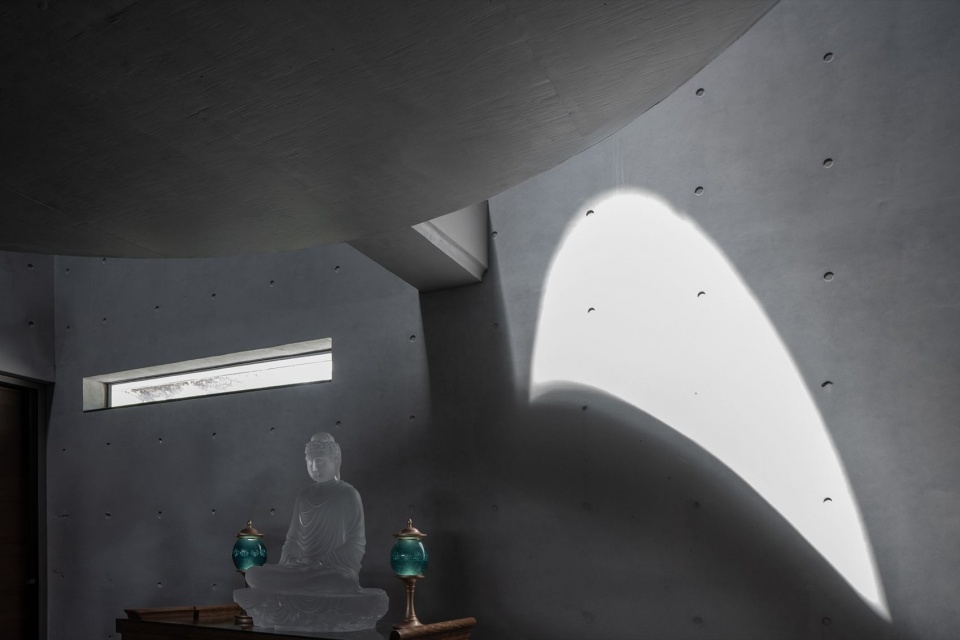
▼佛堂的曲面与采光,
Curved surfaces and daylight in the Buddha Hall © 陈曦工作室 / Chen Xi Studio
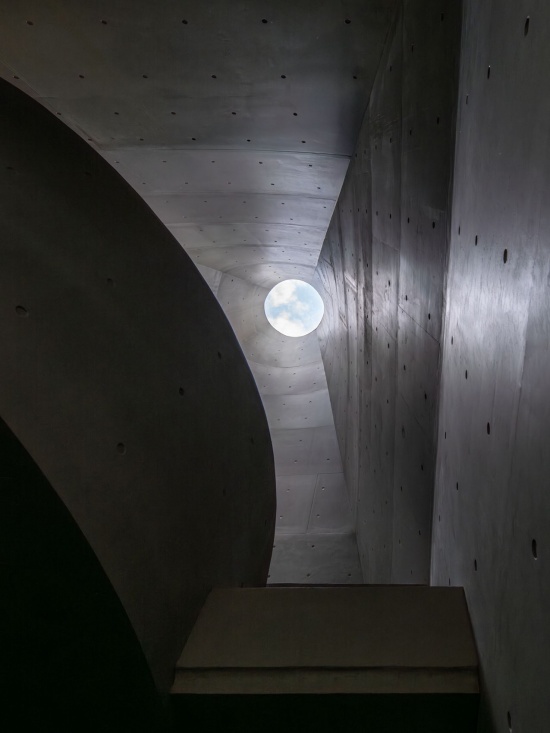
▼顶部光线中的礼佛空间,
Worship space illuminated from above © 陈曦工作室 / Chen Xi Studio
禅修堂:叶片与曲面
Meditation Hall: Leaf and Curved Surface
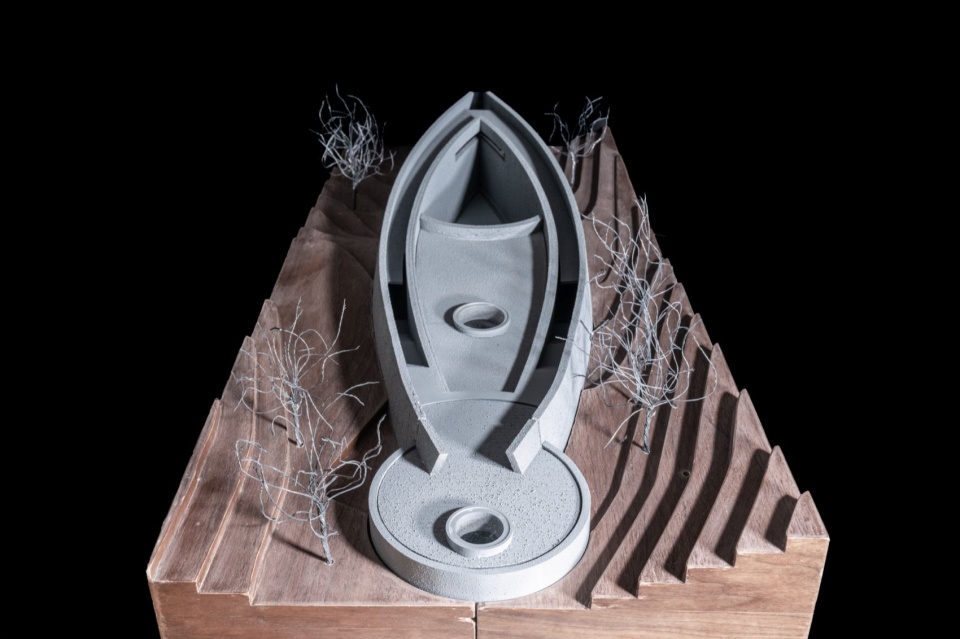
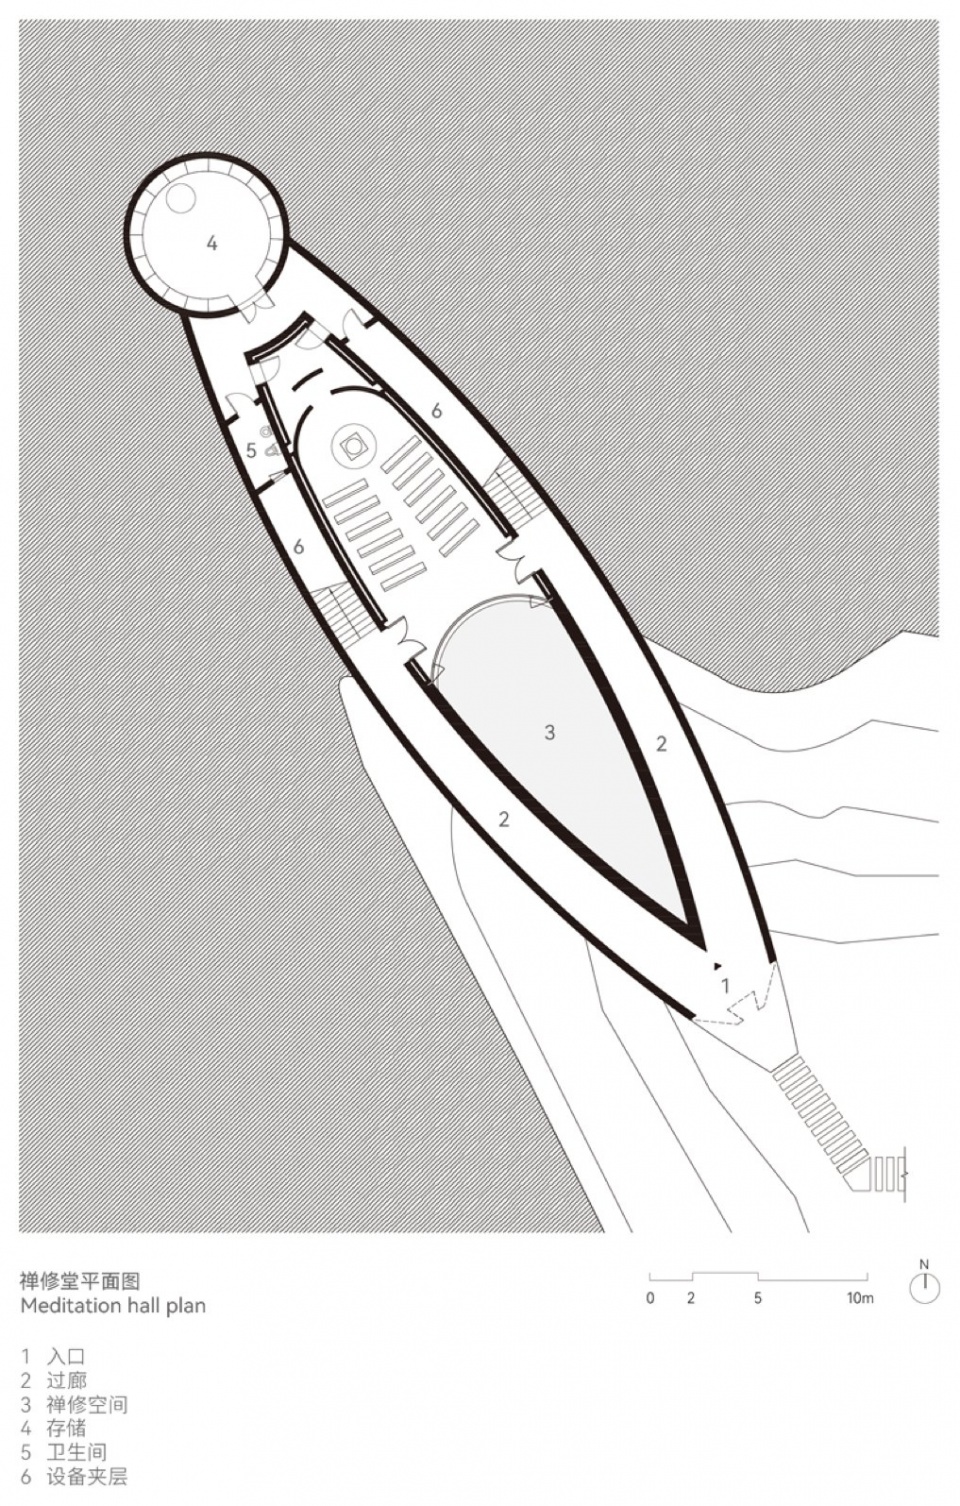
禅修堂位于建筑序列后段,以舒展的叶片为形态原型。这一自然取象与佛教文化中“一叶一菩提”的观照意象形成呼应:由一片叶子感知自然万象,将对外部世界的感知转化为内在的觉察与体悟。
▼叶片形态的模型,
Model of the leaf-shaped volume © 陈曦工作室 / Chen Xi Studio
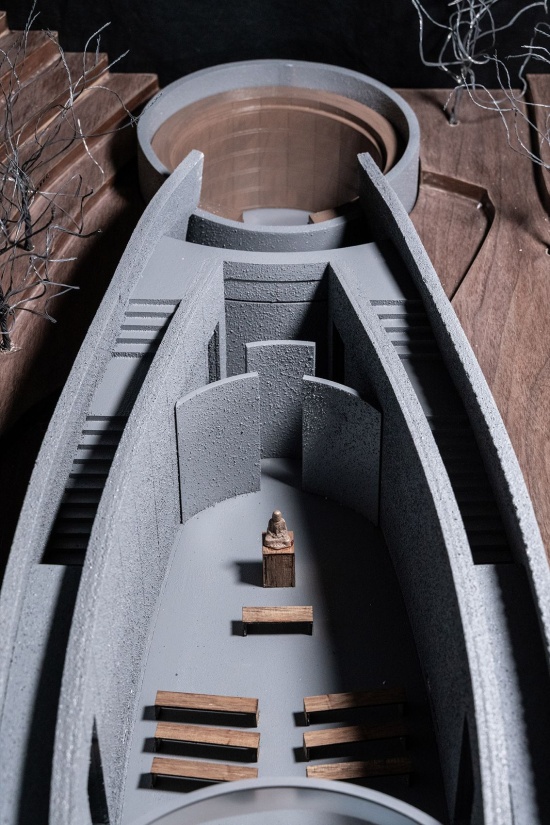
Towards the end of the architectural sequence, the Meditation Hall takes its cue from the outline of an unfurling leaf. The reference invites an association with the familiar Buddhist image of seeing a larger world within a single leaf, linking attentiveness to nature with inward reflection.
▼山林中的禅修堂,Meditation Hall within the forest © 陈曦工作室 / Chen Xi Studio
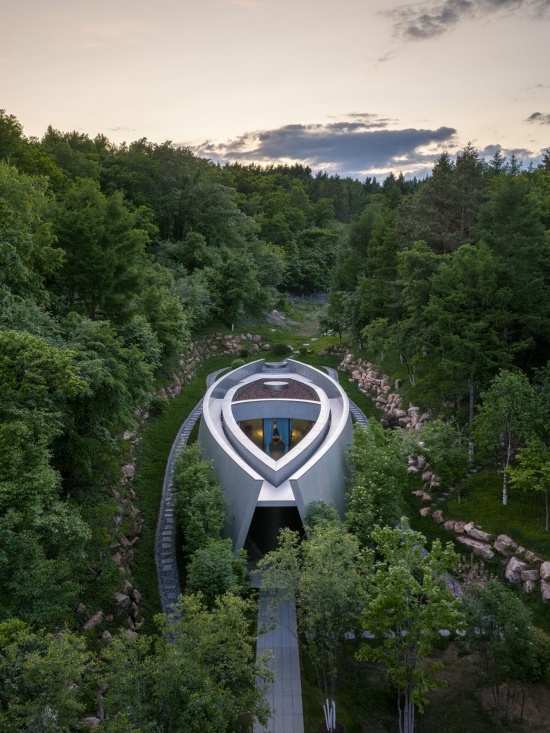
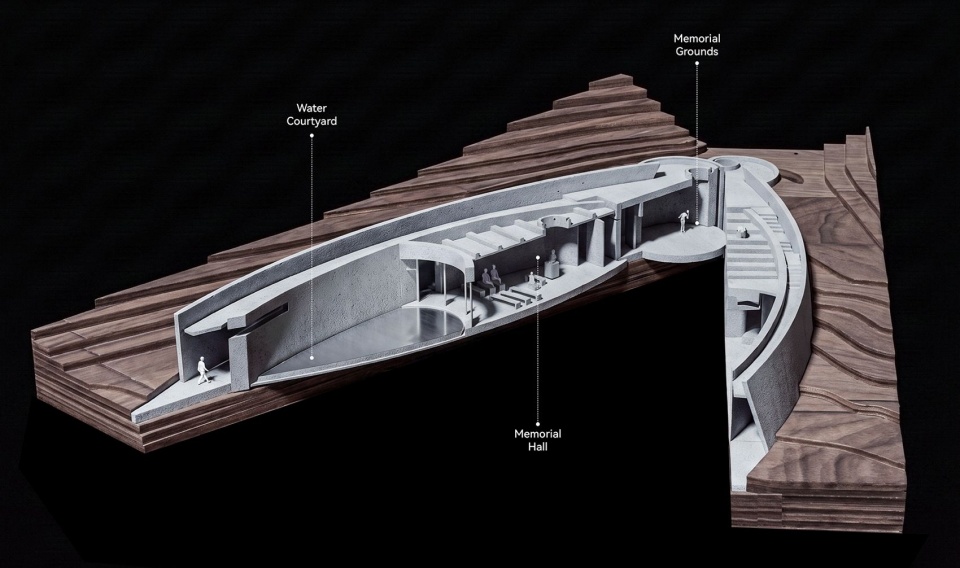
连续的清水混凝土曲墙围合出内向的禅修空间,水院嵌入叶片形体之中,中央剖切出的狭长空腔形成贯穿建筑的“负空间”,使人在行进中经历内外、明暗与虚实之间的连续转换。
Sweeping fair-faced concrete walls enclose a contemplative interior. A water courtyard is inserted within the leaf-shaped plan, while a narrow void cut through its centre becomes a continuous negative space. Moving through the building, visitors encounter successive changes between inside and outside, light and shadow, solid enclosure and open space.
▼禅修堂与山谷花园,Meditation Hall and valley garden © 陈曦工作室 / Chen Xi Studio
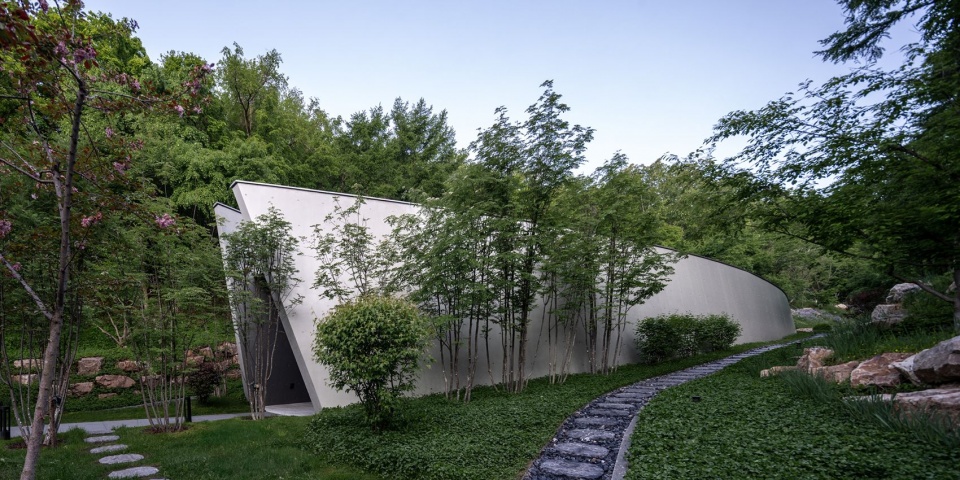
叶片形态并不止于平面轮廓。墙体沿平面曲线展开,并在竖向发生倾斜,形成连续的空间曲面,对模板加工、拼装精度与混凝土一次成型提出了极高要求。施工通过定制曲面模板控制复杂的几何形态,使清水混凝土结构与最终空间表面保持一致。
▼禅修堂墙身大样,Meditation Hall wall detail © line+
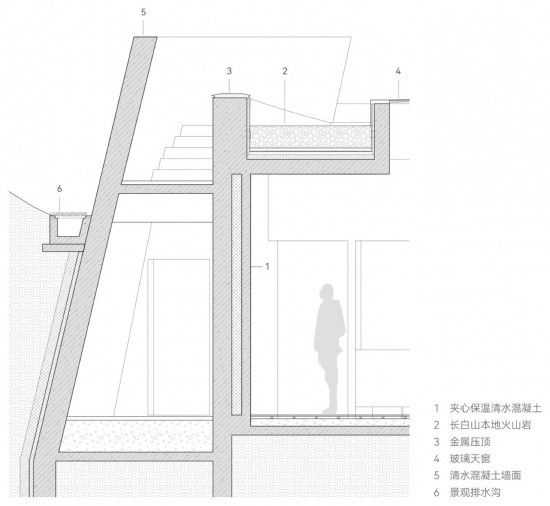
The leaf is articulated in three dimensions rather than simply drawn in plan. Its walls curve horizontally and incline vertically, creating surfaces that demanded bespoke formwork, precise assembly and carefully controlled in-situ concrete casting. The resulting structure and exposed finish are conceived as a single architectural surface.
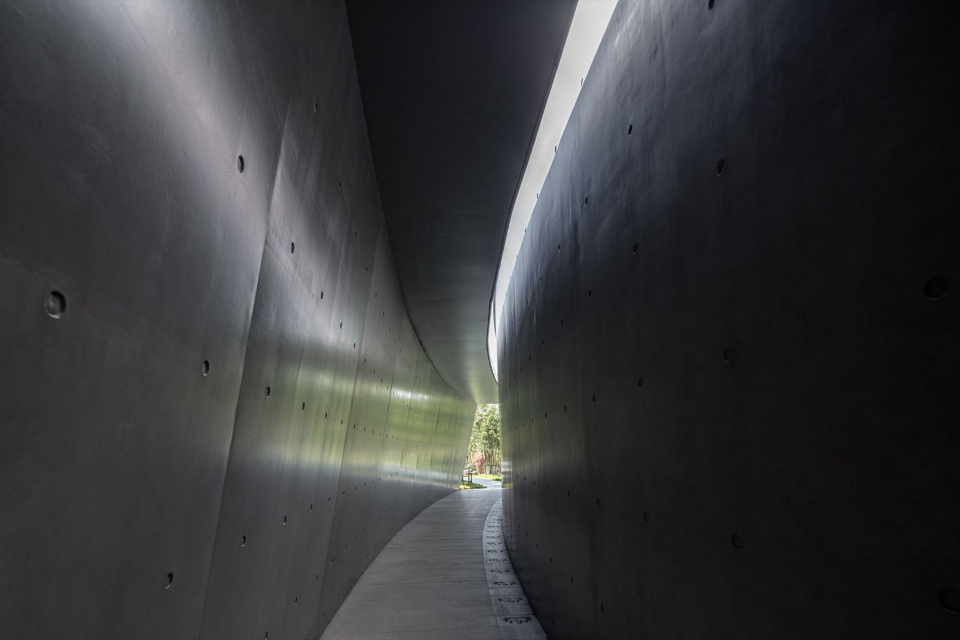
▼贯穿建筑的狭长空间,Narrow space cutting through the building © 陈曦工作室 / Chen Xi Studio
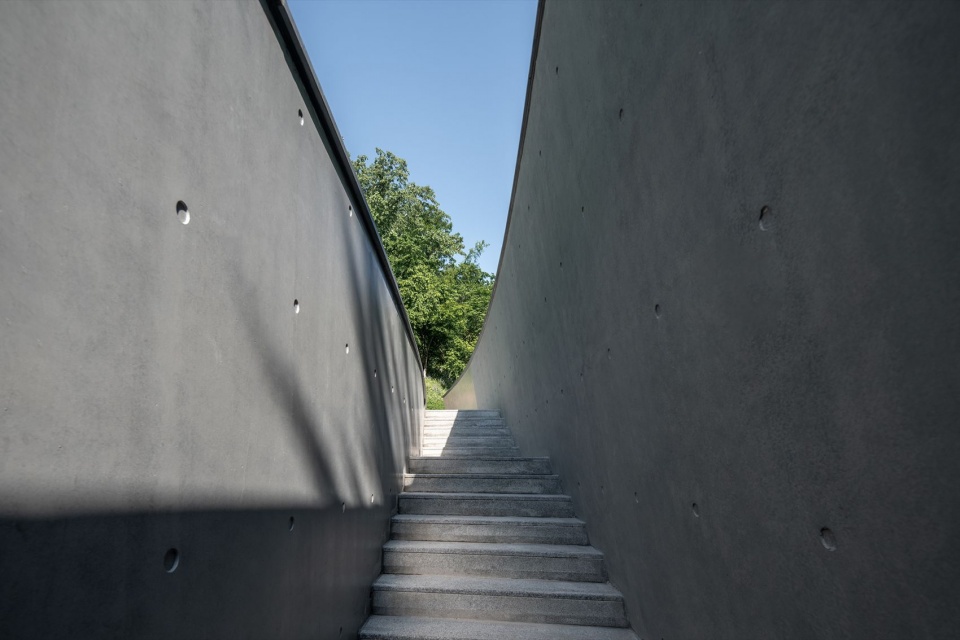
▼曲墙之间的光线,Daylight between curved walls © 陈曦工作室 / Chen Xi Studio
▼禅修堂入口,Entrance to the Meditation Hall © 陈曦工作室 / Chen Xi Studio
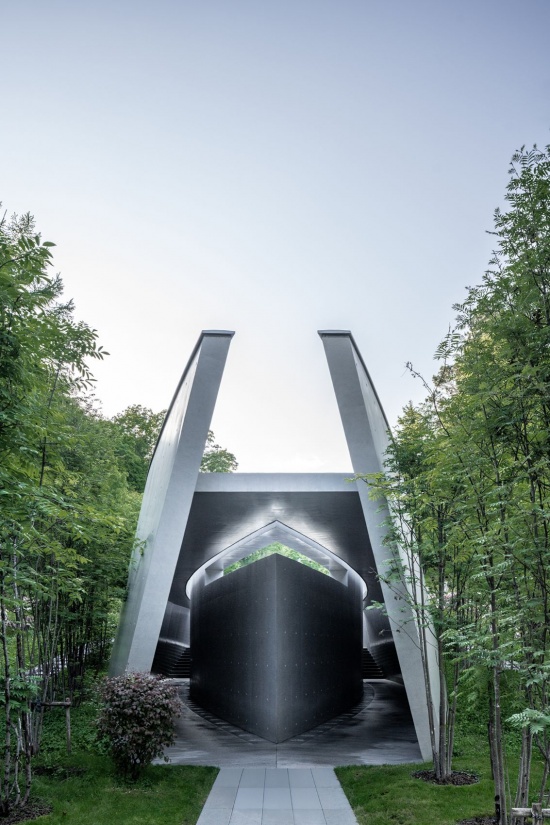
穿过禅修堂后,路径继续向山谷深处延伸,并最终进入自然花园。至此,山庄的空间序列从前段开放的社交、餐饮与康体生活,逐渐收束至更为安静的禅修空间,也完成了从度假日常到精神体验的转换。
Beyond the hall, the route continues into a natural garden. Having moved from the social, dining and wellness facilities through increasingly intimate spaces of contemplation, the sequence opens once more towards the landscape.
▼叶片形体鸟瞰,Aerial view of the leaf-shaped volume © 陈曦工作室 / Chen Xi Studio
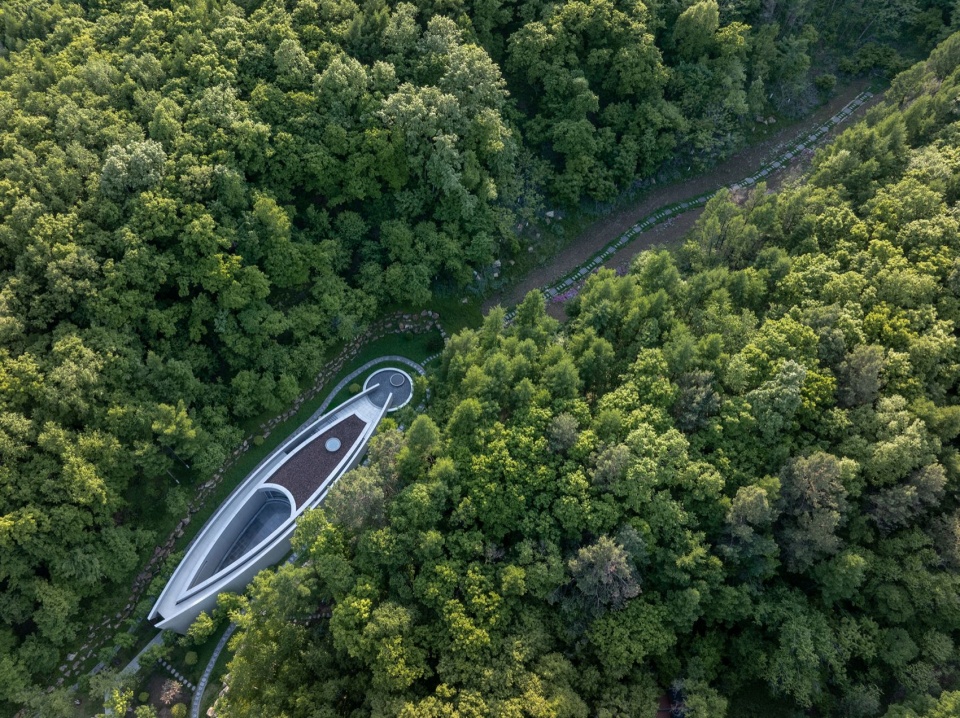
▼山谷花园与建筑序列,Valley garden and architectural sequence © 陈曦工作室 / Chen Xi Studio
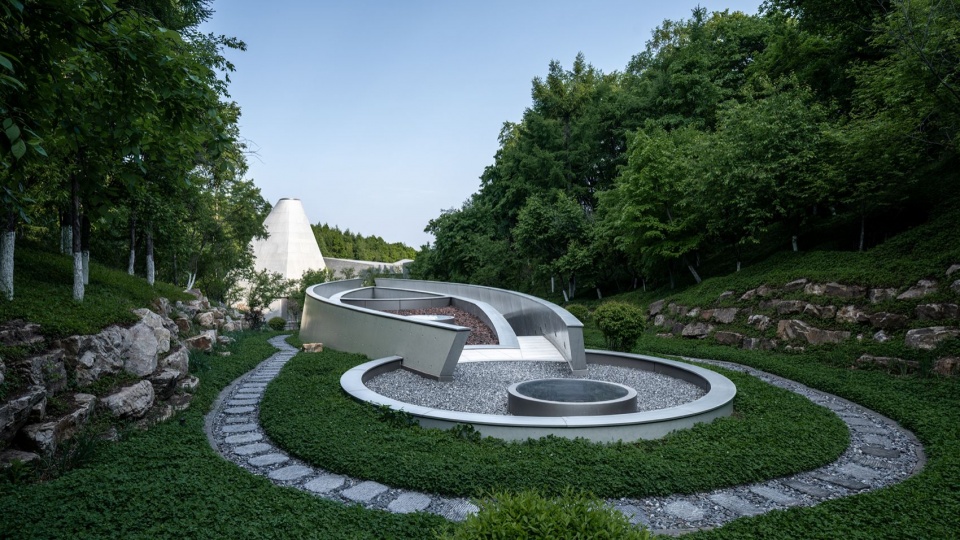
PART05 三种材料:石、清水混凝土与玻璃
PART 05 Three Materials: Stone, Fair-Faced Concrete and Glass
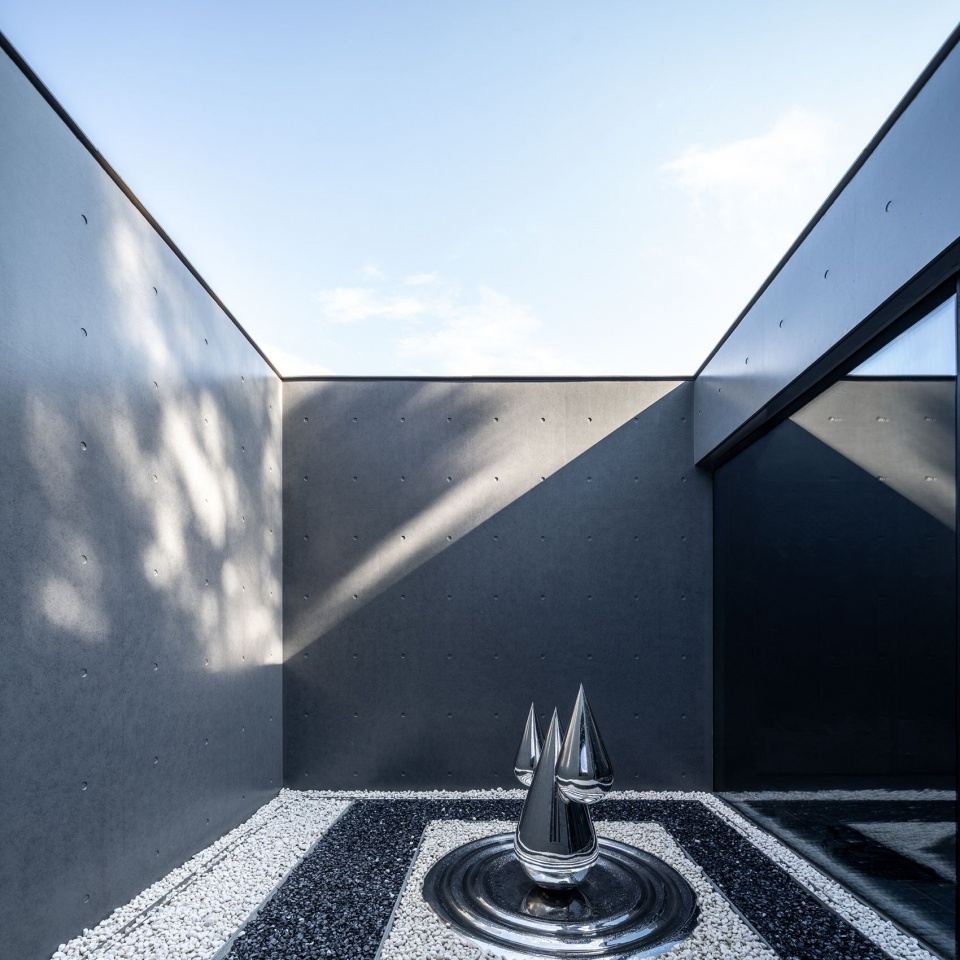
在主要建筑空间与外部界面中,石材、清水混凝土与玻璃构成基本的材料体系,分别侧重于塑造体量、空间与连接关系,并共同建立建筑的整体性。
▼墙身剖透视,Exploded wall axonometric © line+
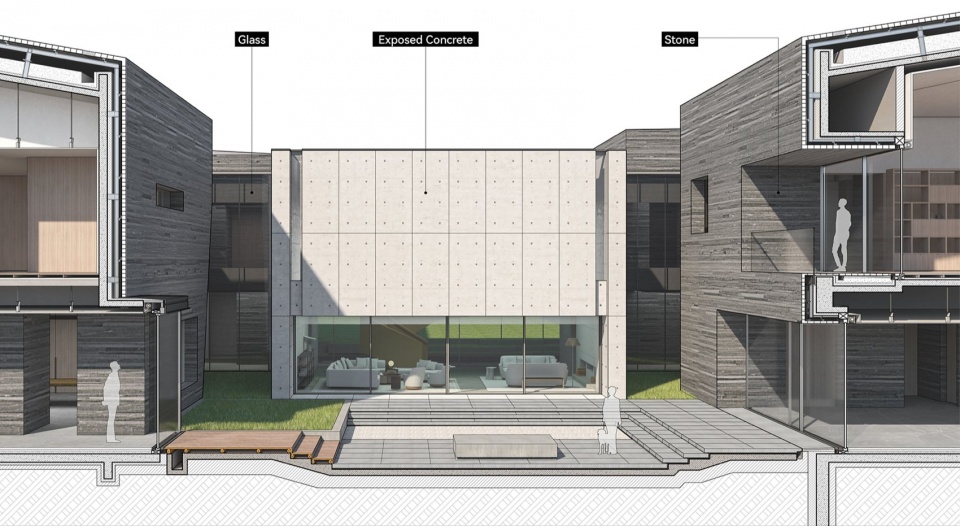
Three materials establish the project’s architectural language. Stone gives the buildings their weight and mass; fair-faced concrete shapes rooms and structural surfaces; and glass connects the separate volumes while drawing the landscape into the interior. Used together, they lend coherence to a complex programme.
▼清水混凝土与玻璃界面,Fair-faced concrete and glazing © line+
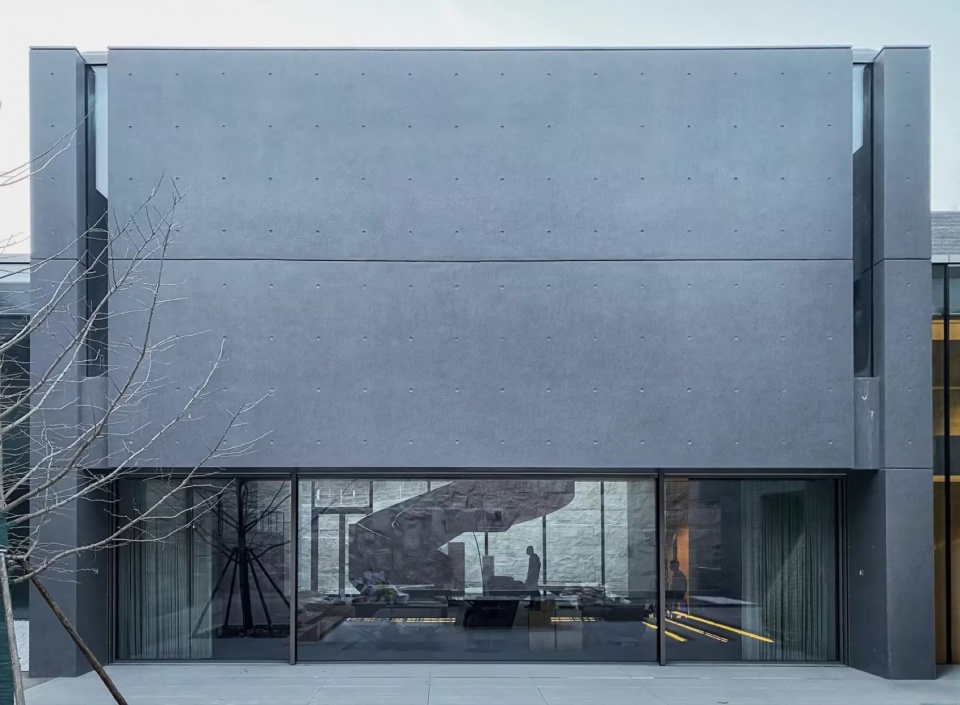
▼水院与光影,Water courtyard and light © 陈曦工作室 / Chen Xi Studio
▼石材立面与开口,Stone façade and openings © 陈曦工作室 / Chen Xi Studio
石:形成完整的体量
Stone: Giving Form to the Monoliths
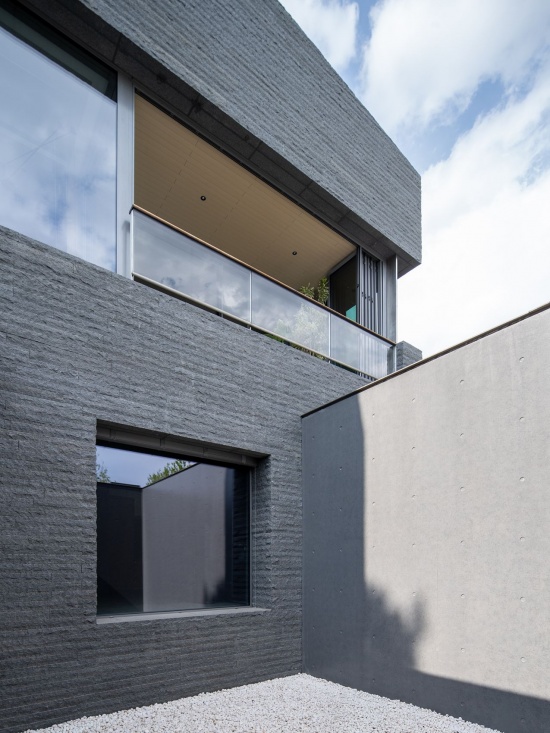
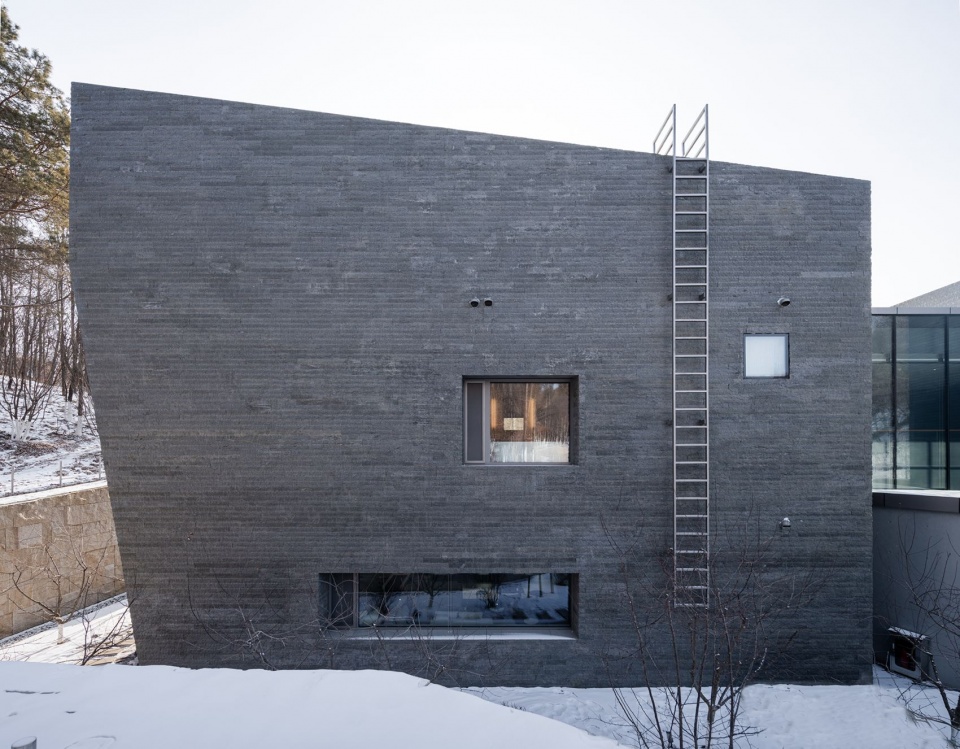
山庄前段的四个“巨石”体量以黑色滨州青石包覆。立面采用十二种标准化石材模块,以整石切割的L形构件交替处理关键转角,再通过错缝拼接向墙面延展,弱化单块石材的拼接痕迹,形成连续、完整的几何体量。
▼ 十二种石材模块单元,Twelve standardised stone modules © line+
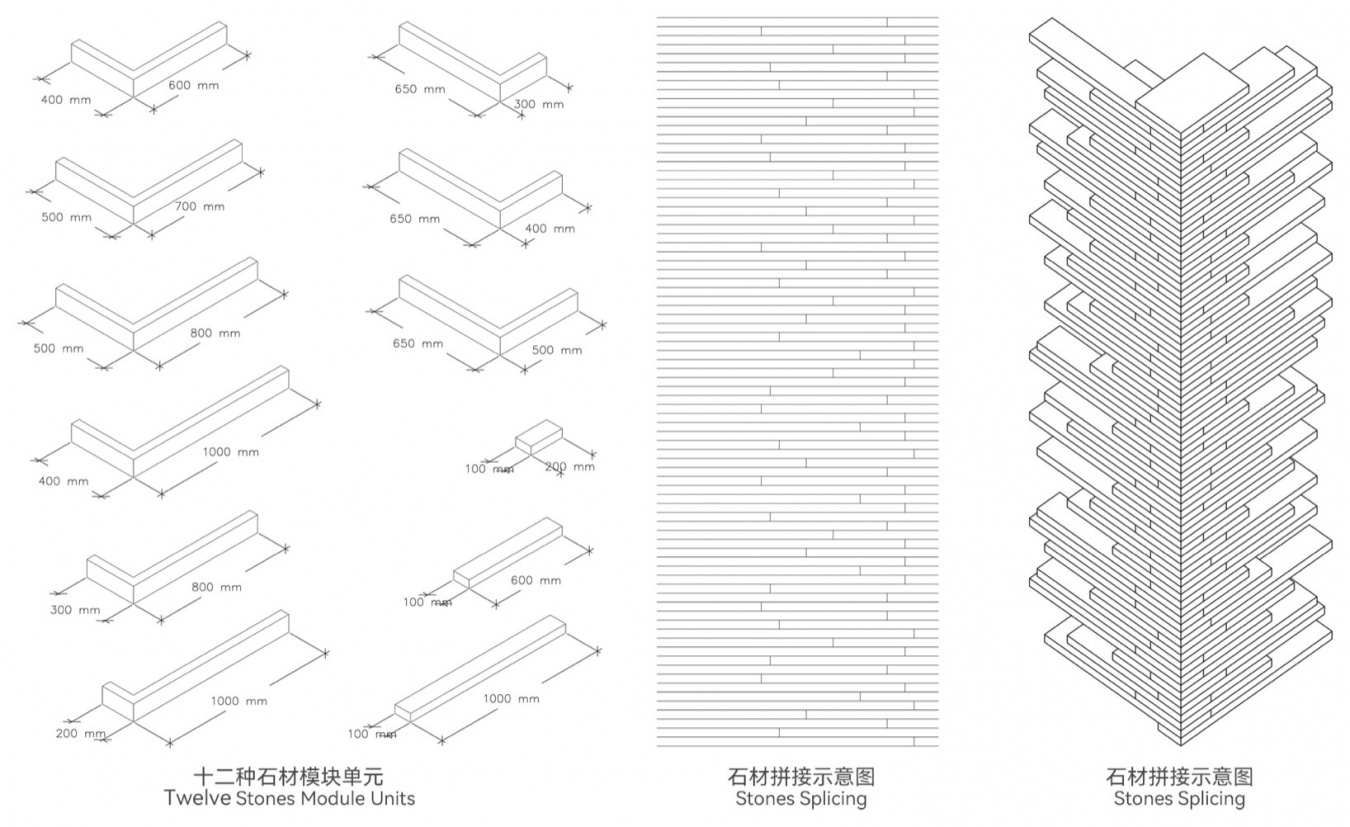
The four stone-like volumes at the front of the retreat are clad in dark Binzhou bluestone. Twelve standardised stone modules establish the façade system. L-shaped corner elements and alternating joints are used to resolve the edges before staggered courses extend across the walls. This reduces the visual emphasis on individual pieces, allowing each building to read as a coherent monolithic form.
▼ 石材,Stone © line+
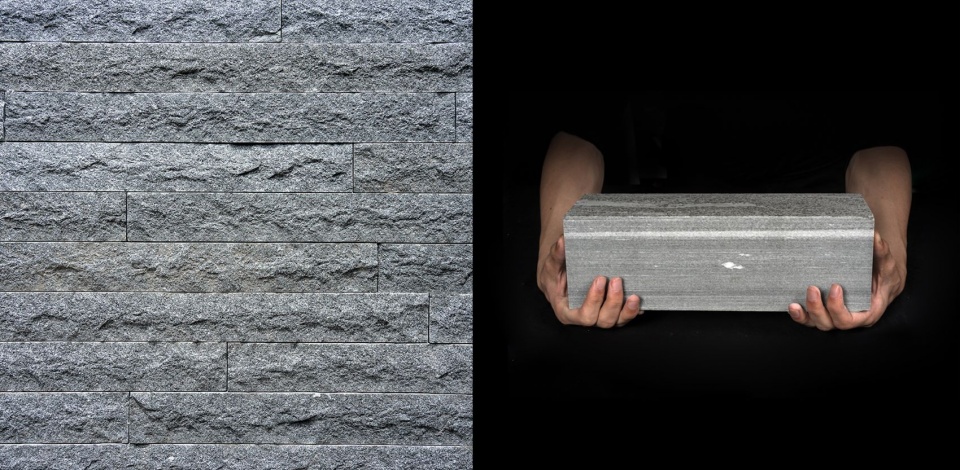
外墙条石通过人工敲凿形成自然起伏的凹凸肌理,进入室内后则转为相对平整的毛面。石材采用开放式拼缝,防水构造设置于饰面后方;门窗框料嵌入预留凹槽,减少外露构件对石材表面连续性的干扰。
▼墙身节点,Wall detail © line+
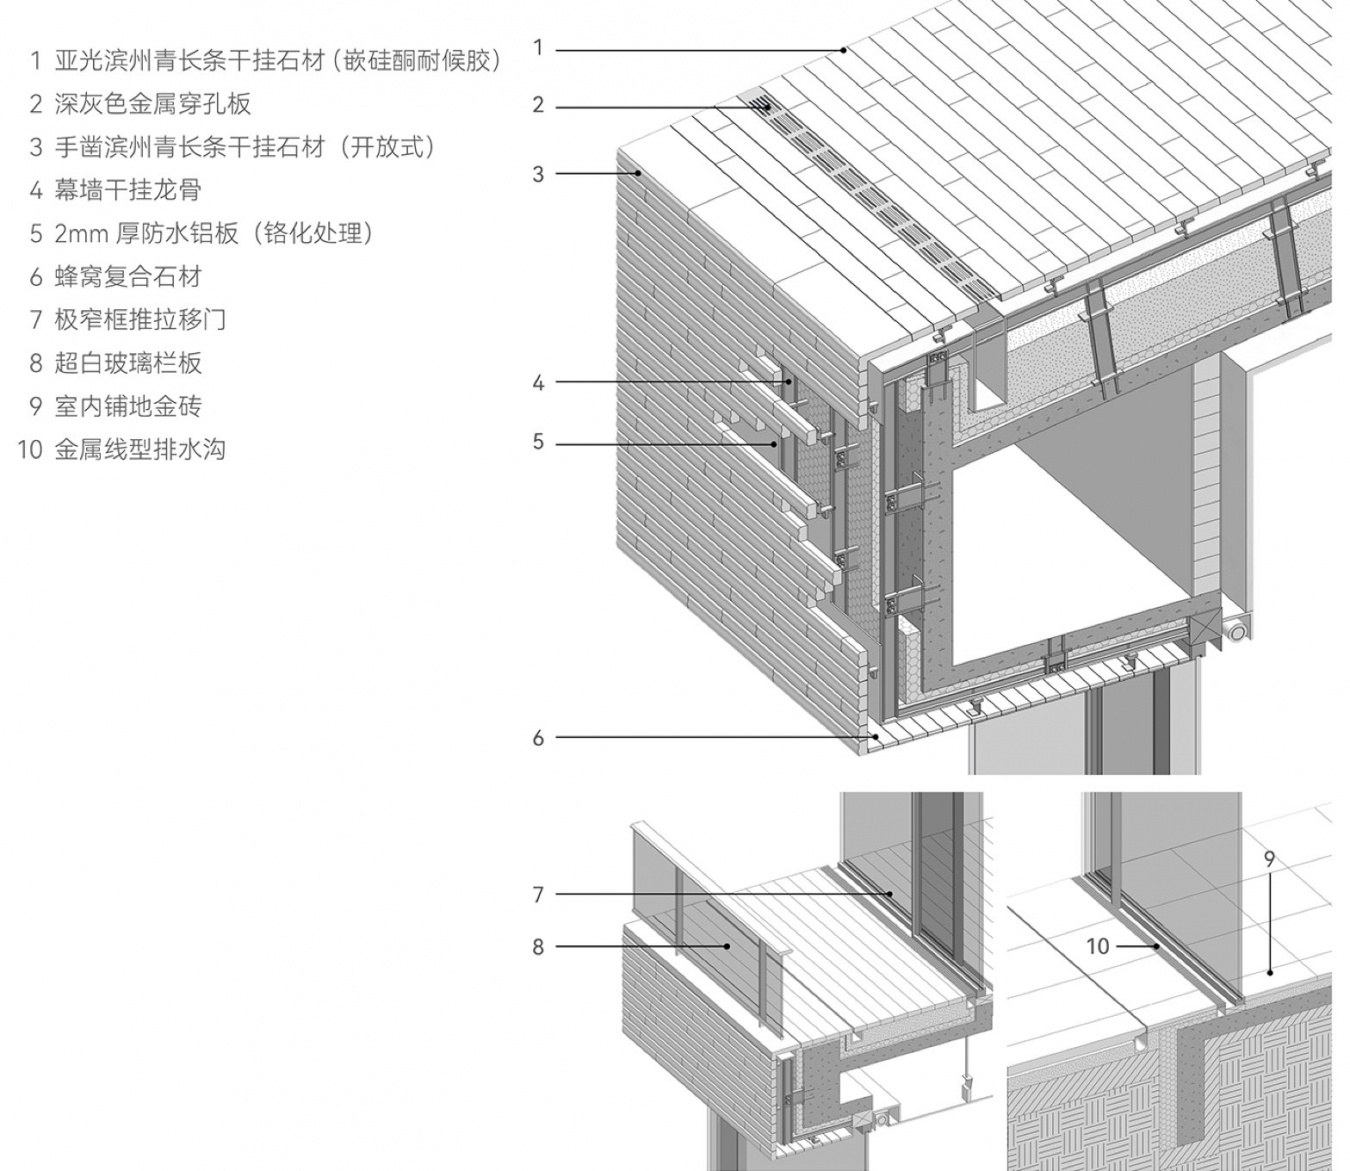
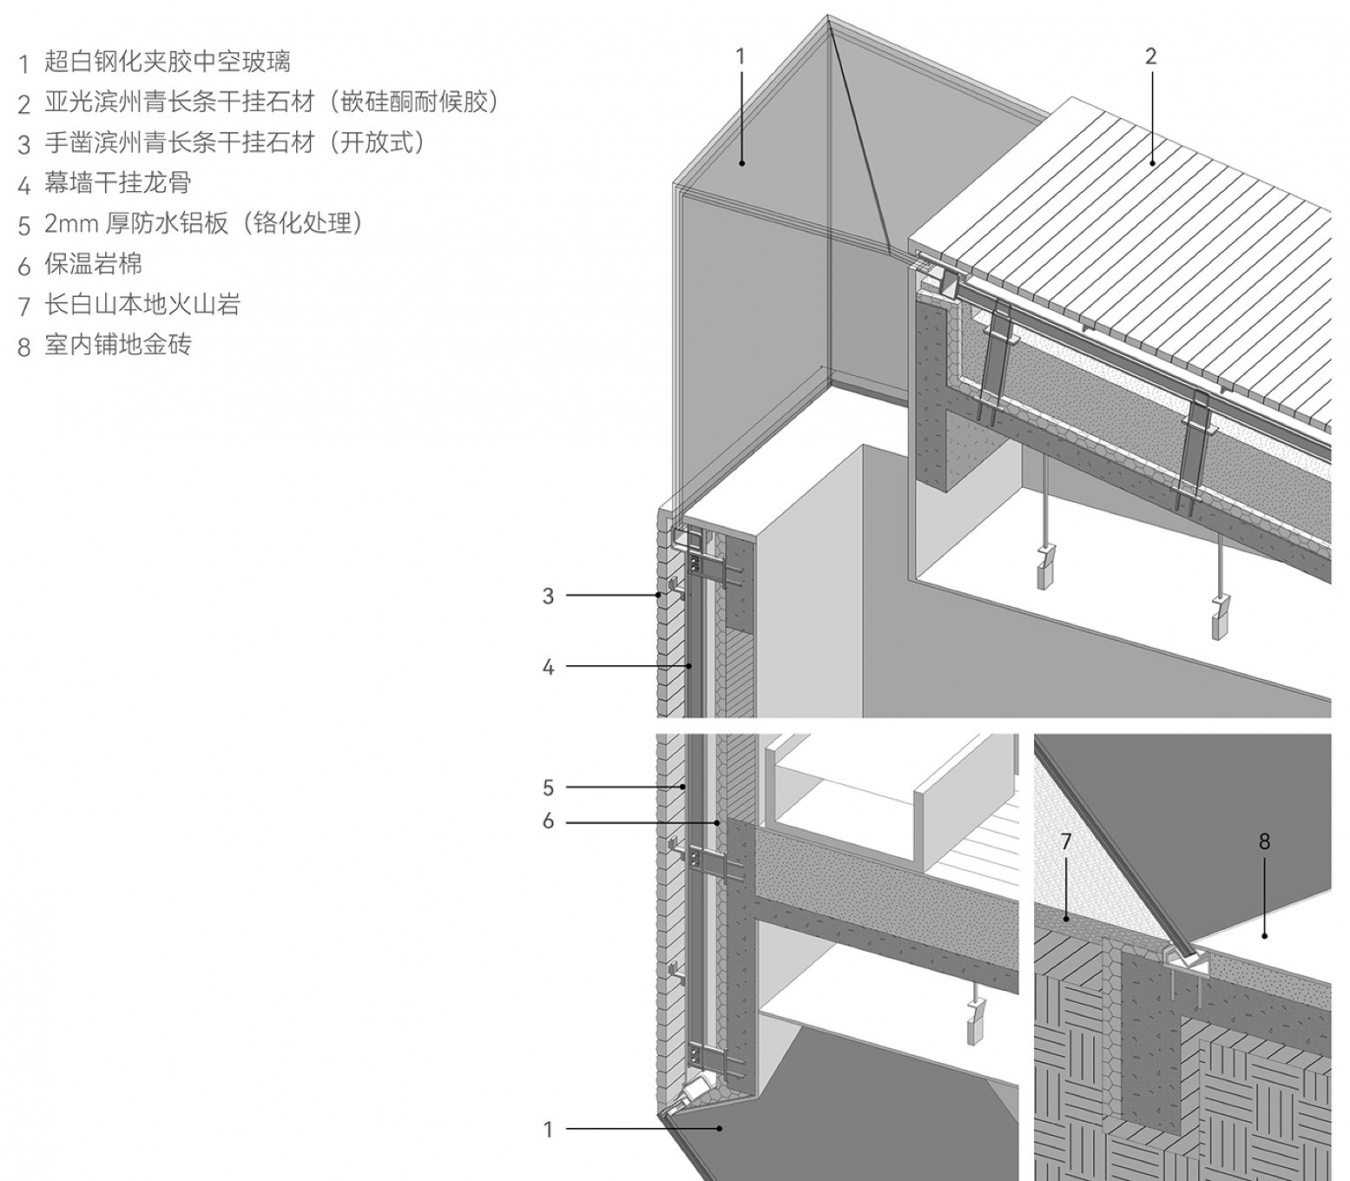
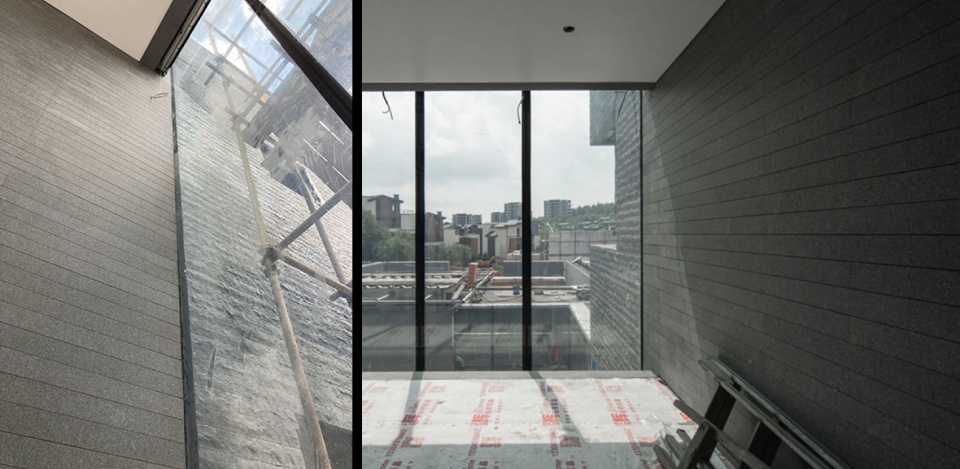
Hand-chiselled stone strips give the exterior an irregular, tactile surface; inside, the finish becomes comparatively flatter and more restrained. Open joints are detailed with a concealed weatherproofing layer behind the cladding. Window and door frames are recessed to minimise interruptions to the stone surfaces.
▼进入室内后相对平整的毛面,Flatter, rough-finished stone in the interior © line+
石材进一步从外墙延伸至屋面及局部吊顶,在控制构件自重的同时延续材料质感。墙面、屋面与吊顶的连续处理,使建筑在不同界面之间保持统一的石质表达,强化了“巨石”体量的整体性。
Stone continues from the external walls onto roof surfaces and selected ceilings. Lightweight composite stone elements are used where appropriate to control dead load while preserving a consistent material appearance. The continuity across walls, roofs and soffits reinforces the reading of the buildings as giant stones resting in the valley.
▼冬季石材外观,Stone exterior in winter © line+
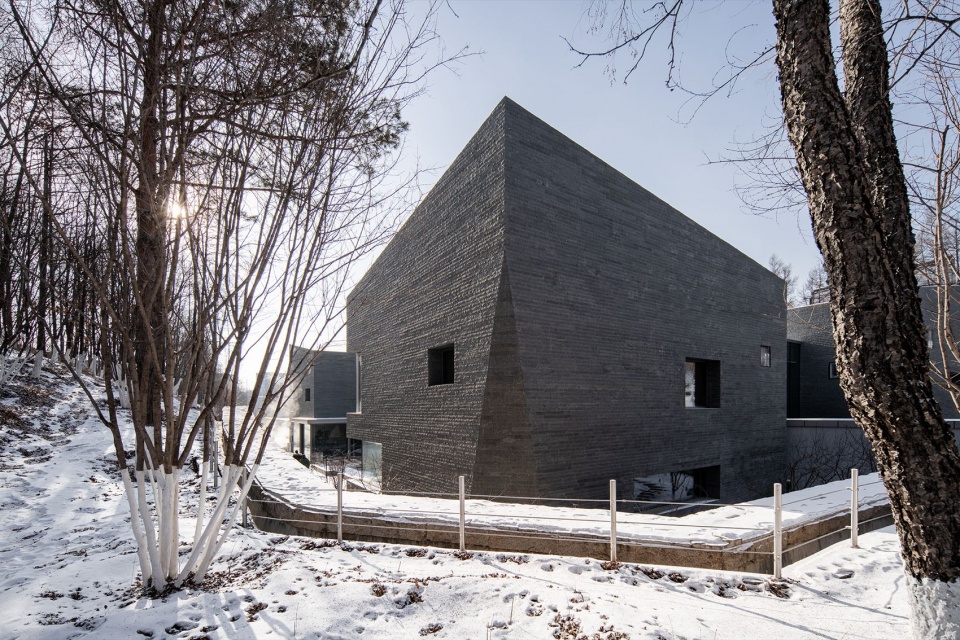
▼连续的石材界面,Continuous stone surfaces © line+
清水混凝土:结构与完成面的统一
Fair-Faced Concrete: Structure as Finish
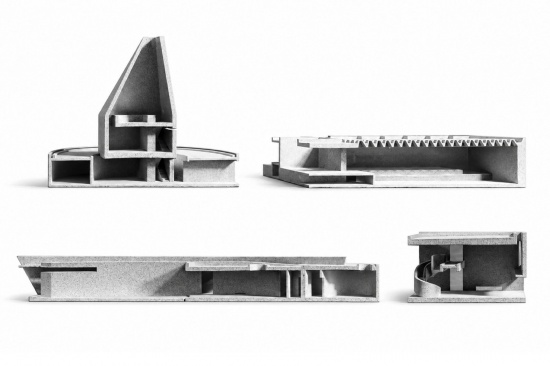
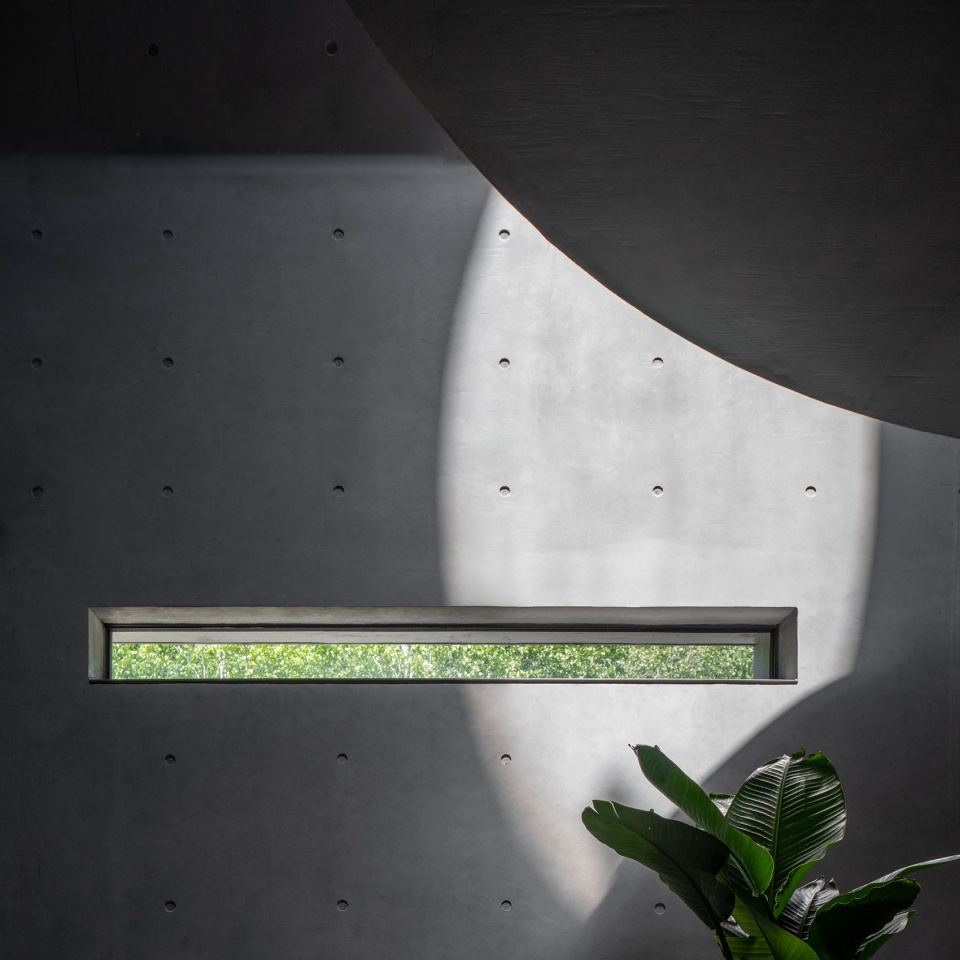
清水混凝土贯穿公共空间、泳池、佛堂、禅修堂及部分连接空间。相较于石材塑造外部体量,清水混凝土更多直接参与内部空间的建构。
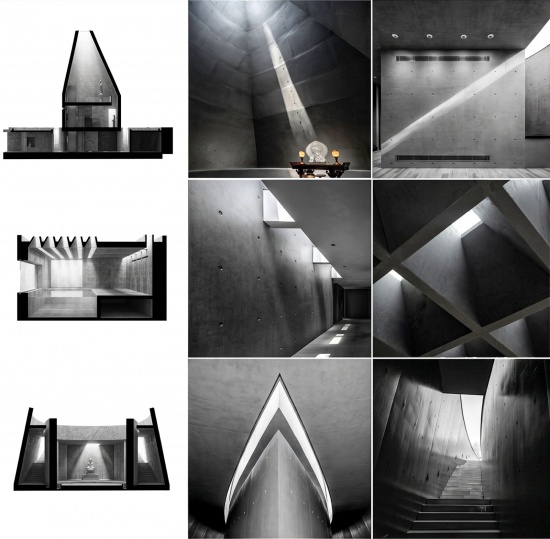
▼剖面模型,Sectional models © 陈曦工作室 / Chen Xi Studio
▼混凝土墙身节点,Concrete wall detail © line+
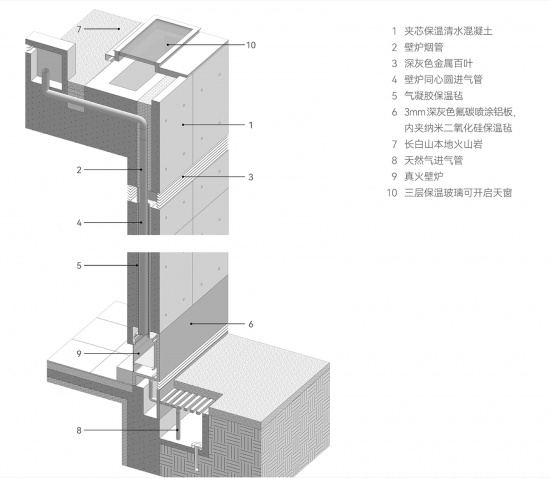
Fair-faced concrete appears throughout the shared interiors, pool, Buddha Hall, Meditation Hall and selected connecting spaces. While the stone cladding establishes the external masses, concrete is more directly involved in shaping the rooms themselves.
▼清水混凝土公共空间,Shared interior in fair-faced concrete © 陈曦工作室 / Chen Xi Studio
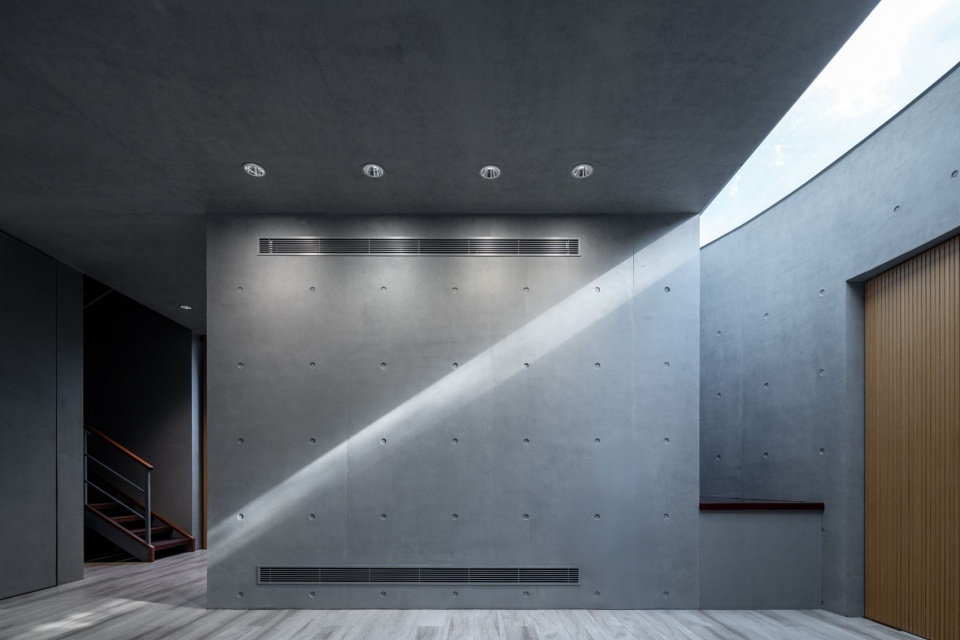
▼清水混凝土墙面的光影,Light and shadow on fair-faced concrete © 陈曦工作室 / Chen Xi Studio
▼佛堂高耸的内部空间,
Tall interior of the Buddha Hall © 陈曦工作室 / Chen Xi Studio
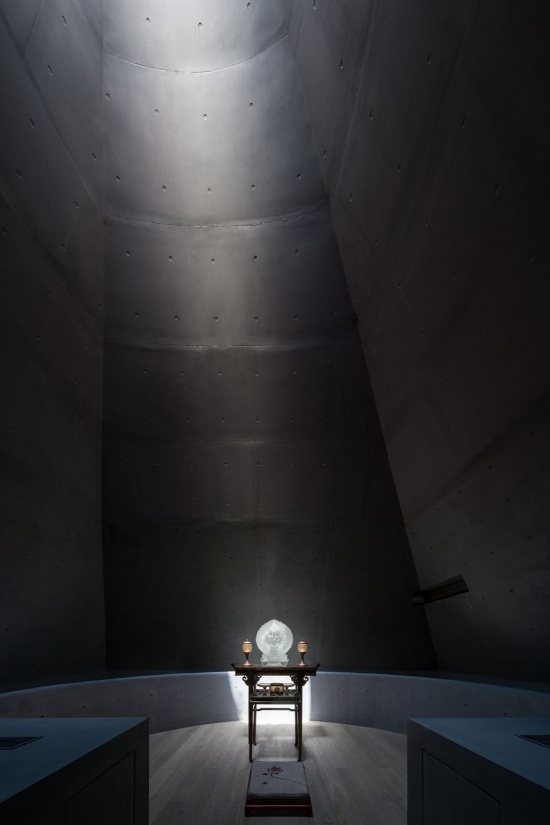
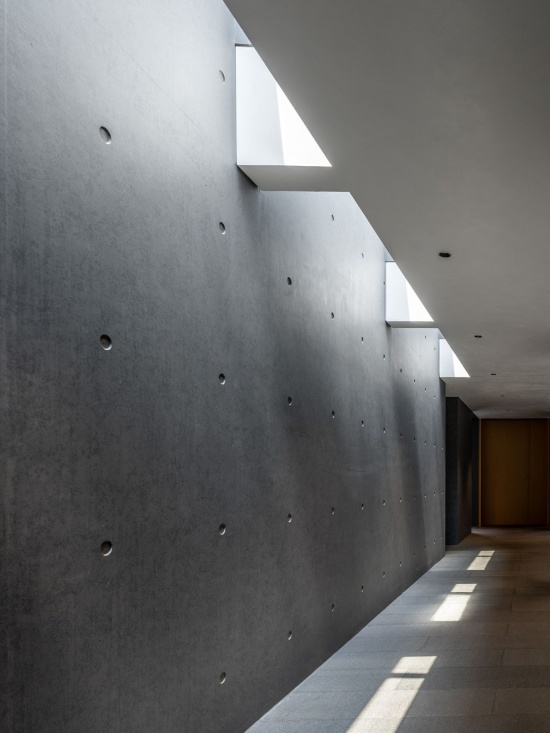
墙体、顶板与曲面构件直接呈现清水混凝土完成面,结构与表面处理被整合于同一建造过程之中,形成统一的空间表达。
Walls, slabs and curved elements retain their as-cast surfaces. Structure and finish are resolved through the same construction process, making the way the building is formed integral to its spatial expression.
▼廊道与顶部采光,Passage and rooflights © 陈曦工作室 / Chen Xi Studio
玻璃:建立体量之间的连续性
Glass: Connecting the Volumes
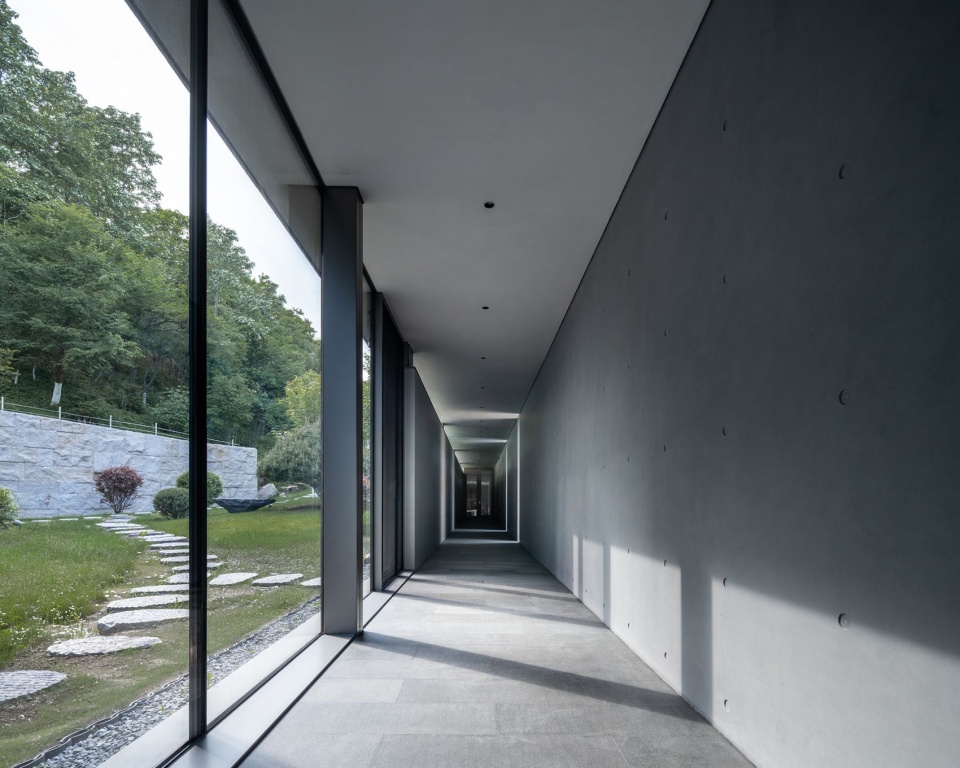
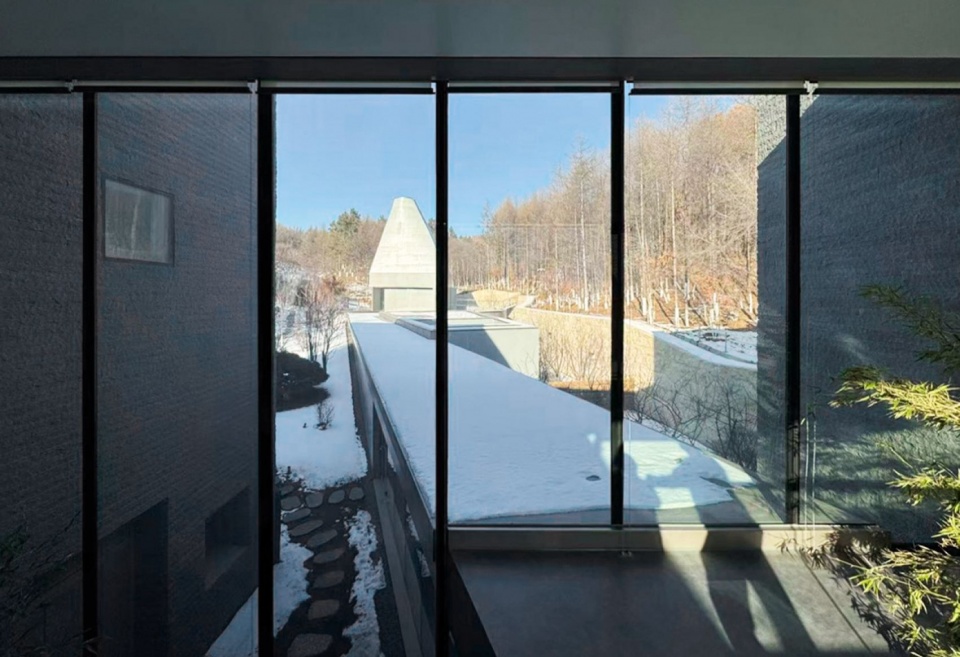
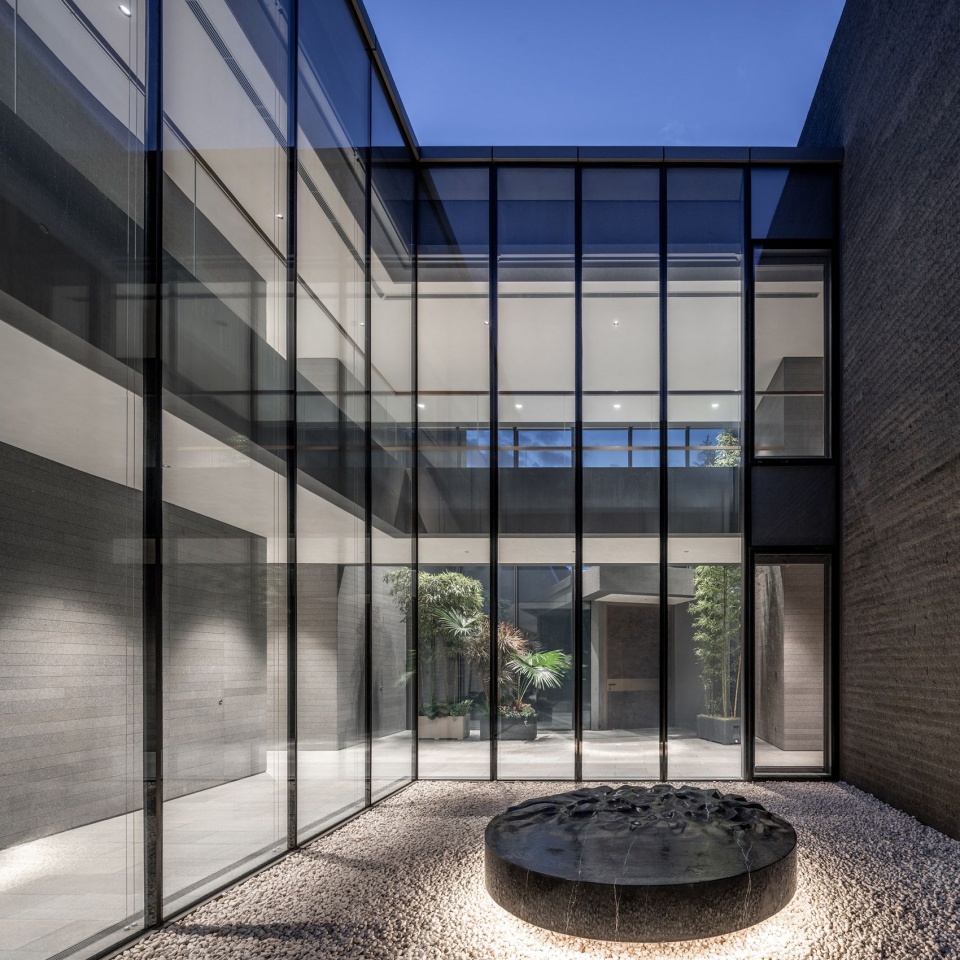
玻璃主要承担空间连接与引入自然的作用。独立体量之间通过玻璃连廊、落地幕墙及局部透明界面保持视觉连续,使庭院、室内与山林形成多层次的渗透关系。在严寒气候下,大尺度透明界面同时需要回应建筑热工性能。
Glazing provides a visual and physical link between the separate buildings. Glass corridors, floor-to-ceiling façades and smaller transparent openings create overlapping views of rooms, courtyards, trees and hills, drawing the landscape deep into the resort.
▼玻璃连接廊道,Glazed connecting passage © 陈曦工作室 / Chen Xi Studio
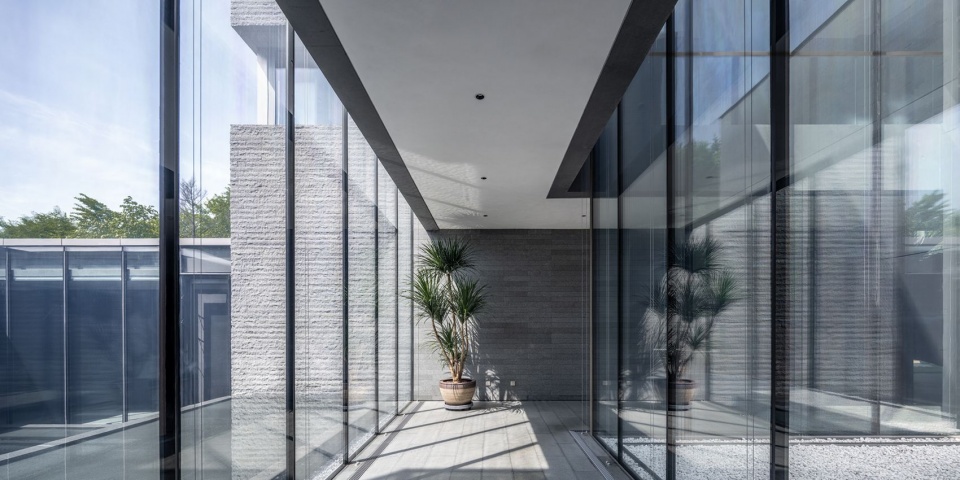
▼廊道中的山景,Landscape views along the passage © 陈曦工作室 / Chen Xi Studio
▼冬季庭院与玻璃界面,Winter courtyard seen through glazing © line+
在严寒气候与大尺度透明界面的双重要求下,项目针对不同开口采用复合玻璃及高性能门窗系统。部分约8米通高、近10厘米厚度的多片夹胶中空玻璃幕墙,在维持大尺度透明界面的同时满足外围护性能要求。
▼8米通高的单片3层夹胶中空玻璃,Approximately 8 m-high composite insulated glazing unit © line+
Expansive glass façades are designed to withstand Northeast China’s harsh winters. High-performance glazing and window systems balance transparency with thermal efficiency, while some curtain-wall glass units reach nearly 8 metres in height and 100 mm in thickness, combining laminated glass and insulating cavities to meet structural and thermal requirements.
▼8米通高的复合玻璃,Approximately 8-metre-high composite glazing © line+
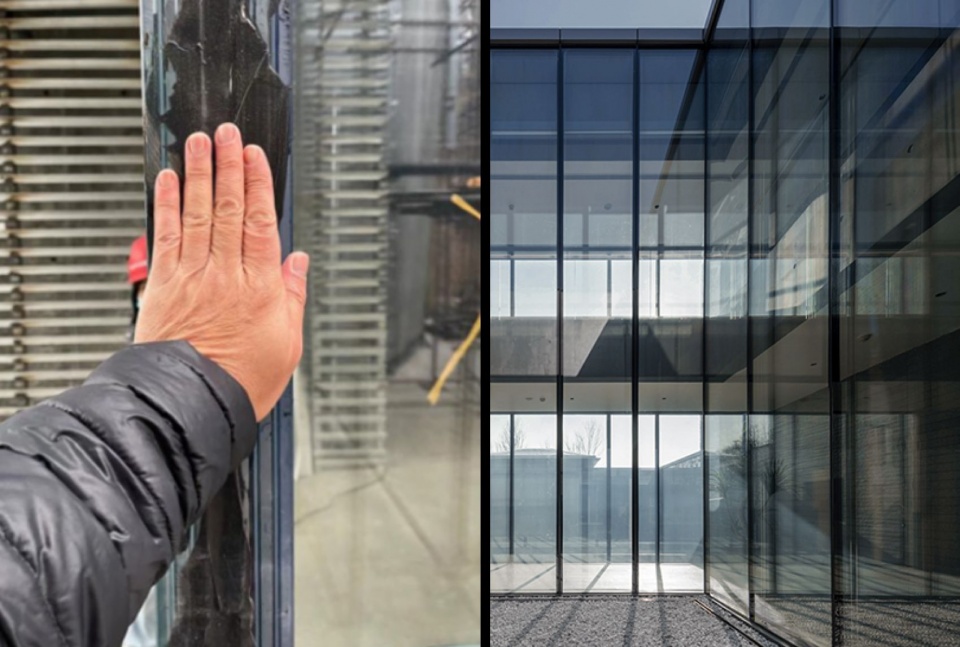
▼玻璃围合的庭院,Courtyard enclosed by glazing © 陈曦工作室 / Chen Xi Studio
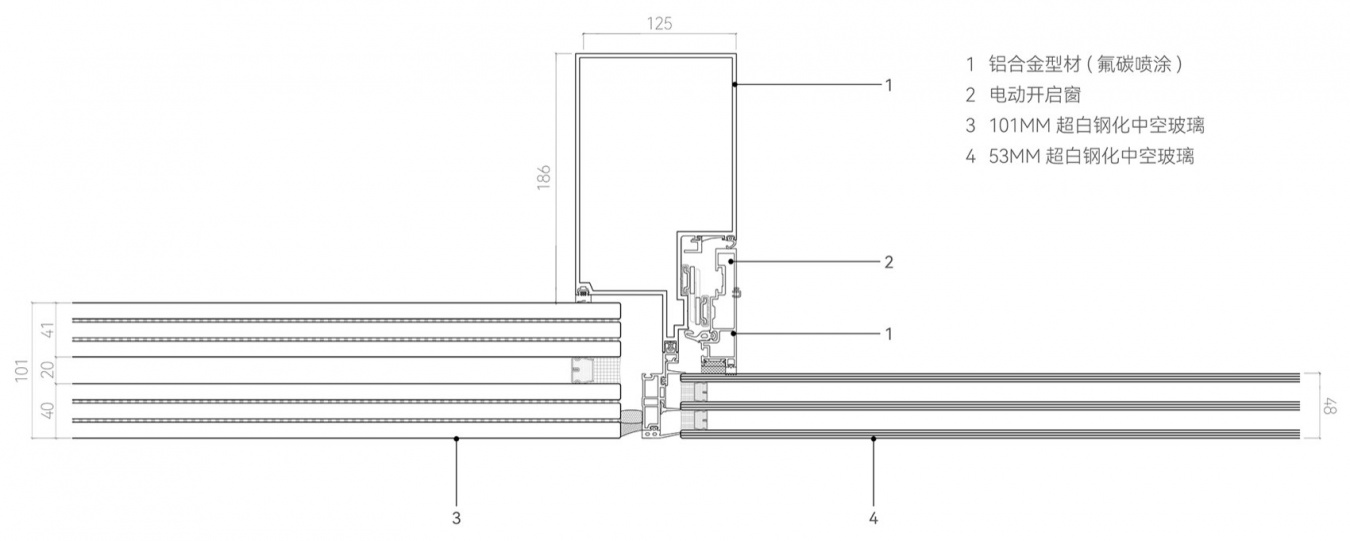
门窗采用德国SOLARLUX系统,通过窄边框与精细节点减少框料对视线的干扰,使室内空间与庭院、山林保持连续的视觉联系。
▼ SOLARLUX门窗系统节点,Solarlux window and door detail © line+
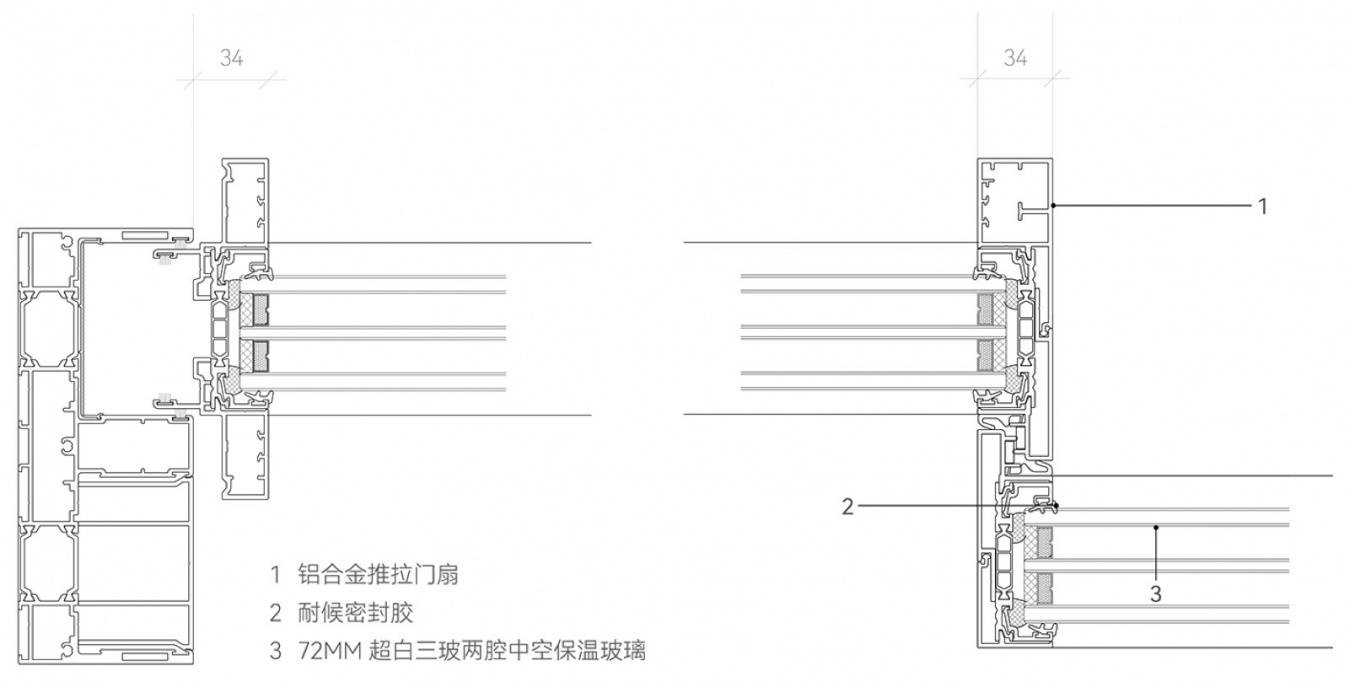
German Solarlux window and door systems were selected for their slender frames and carefully detailed junctions. The reduced visual weight of these frames helps maintain uninterrupted connections between the rooms, courtyards and wooded slopes.
▼ SOLARLUX门窗系统施工现场,Solarlux window and door installation © line+
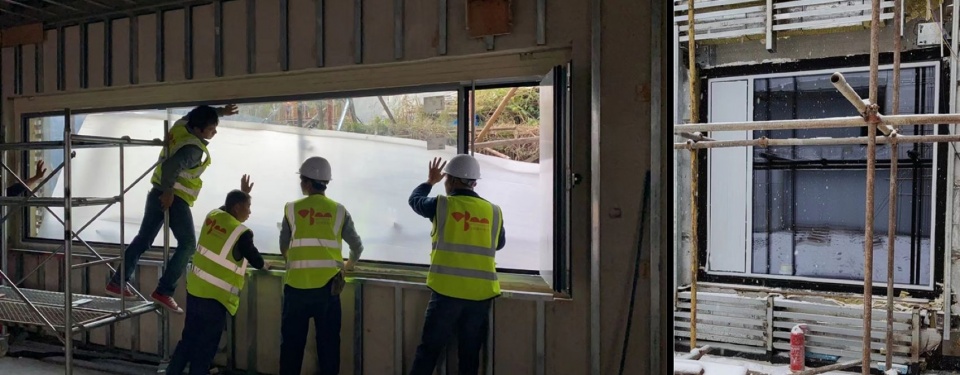
PART06 严寒气候中的清水混凝土建造
PART 06 Building Fair-Faced Concrete in a Severe Cold Climate
在东北严寒气候下实现大面积清水混凝土,是项目建造阶段的核心技术挑战之一。建筑既要满足外围护结构的保温要求,也要保证内外清水混凝土完成面的品质;佛堂、禅修堂及泳池中的复杂几何构件,则进一步提高了模板加工与现场施工的精度要求。项目由曾参与安藤忠雄设计的和美术馆清水混凝土顾问及施工团队承担相关建造工作。
Achieving extensive fair-faced concrete in the severe winters of Northeast China was among the project’s principal construction challenges. The external envelope needed substantial insulation without compromising the appearance of exposed concrete on both sides. Complex geometries in the Buddha Hall, Meditation Hall and swimming pool placed further demands on formwork production and on-site tolerances. A specialist construction team previously involved in the fair-faced concrete works at Tadao Ando’s He Art Museum joined the project, working alongside concrete consultants to address the demands of precision casting and complex formwork.
▼混凝土空间与光影,Concrete spaces and light © line+
项目采用双层夹心保温清水混凝土墙体体系,将保温层设置于内外两层混凝土之间,主要墙体采用150毫米保温层,局部屋面采用65毫米气凝胶保温毡。正式施工前,团队通过实体墙样板试验,验证模板、混凝土表面及相关构造的施工效果,为大面积清水混凝土施工建立控制标准。
▼清水混凝土夹心部分保温运用,
Insulated fair-faced concrete wall assembly © line+
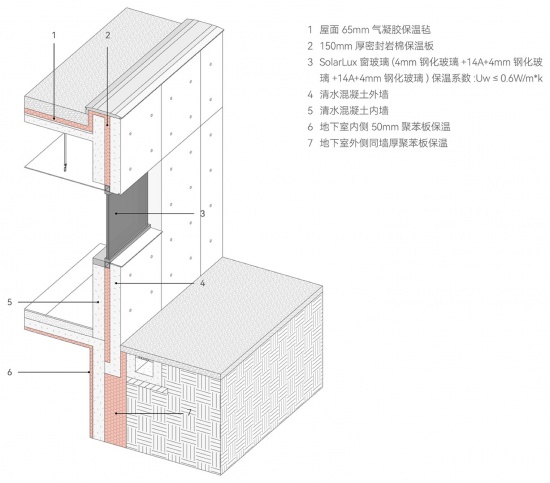
The solution includes an insulated concrete sandwich-wall system, with thermal insulation placed between inner and outer concrete leaves. Key wall assemblies incorporate 150 mm of insulation, while selected roof sections use a 65 mm aerogel blanket. Before full-scale casting, the team carried out a series of wall mock-ups to assess formwork, surface finish and construction details, establishing benchmarks for subsequent work.
▼积雪中的禅修堂,Meditation Hall in snow © line+
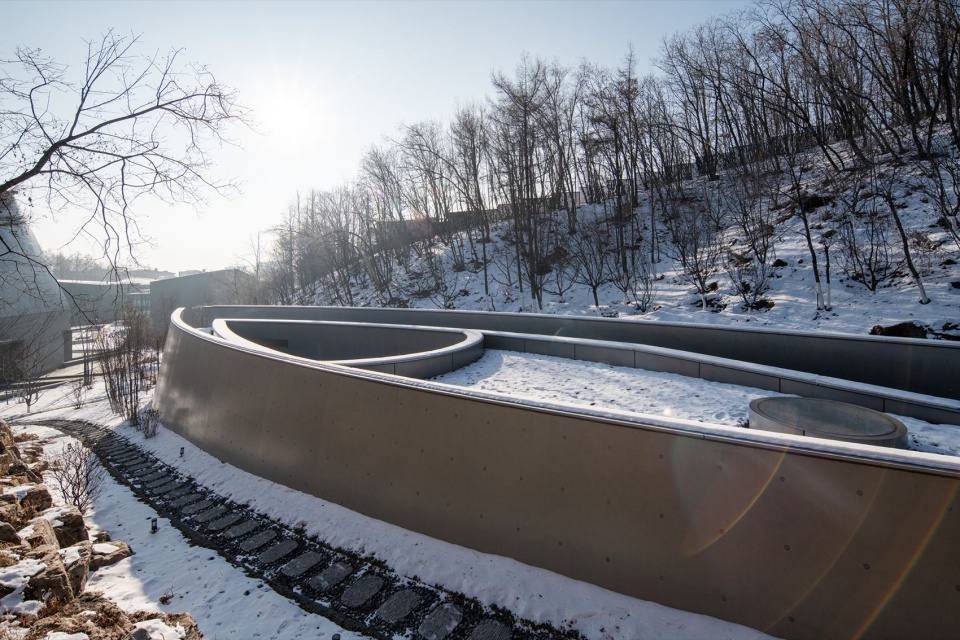
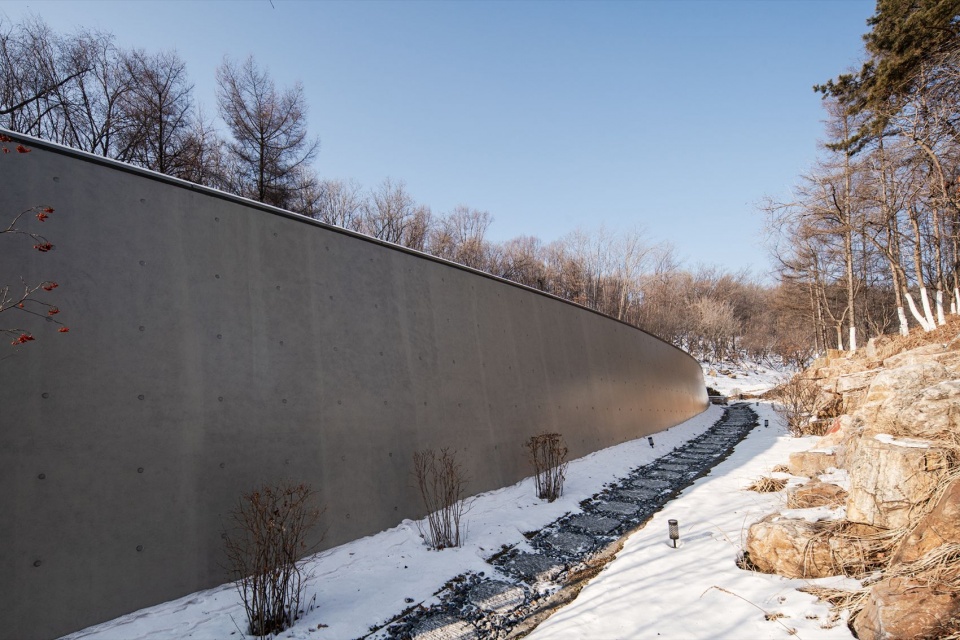
▼顺应坡地的曲墙,Curved wall following the slope © line+
模板制作:模数控制与精确加工
Formwork Fabrication: Module and Precision
清水混凝土的表面品质首先取决于模板的加工精度。为实现平整、光滑且色泽均匀的完成面,项目选用芬兰WISA胶合板作为主要墙体的模板面板,并以其1220×2440毫米的标准规格为依据,控制墙面分块与模板排布。
The quality of the as-cast surface begins with the formwork. Finnish WISA plywood was used for the principal wall-facing panels, with its standard 1,220 × 2,440 mm sheet size informing the layout of panel joints and concrete surface modules. The objective was a consistent finish with carefully controlled flatness, colour and joint alignment.
▼WISA模板进场、机械切割与拼装,Delivery, precision cutting and assembly of WISA formwork © line+
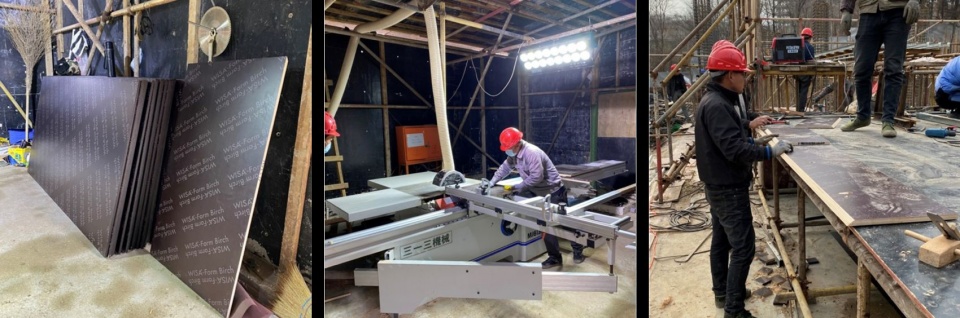
模板按照设计要求通过高精度设备切割加工,控制拼缝、转角及表面平整度。安装前对模板表面进行清理,并按要求涂刷脱模剂,使模板加工与表面处理共同服务于最终的清水混凝土效果。
Sheets were precision-cut to suit the design, including the treatment of joints and corners. Before installation, the form-facing surfaces were cleaned and treated with release agent. Together, fabrication and preparation helped determine the appearance of the finished concrete.
▼模板穿孔及表面处理,Formwork perforation and surface preparation © line+
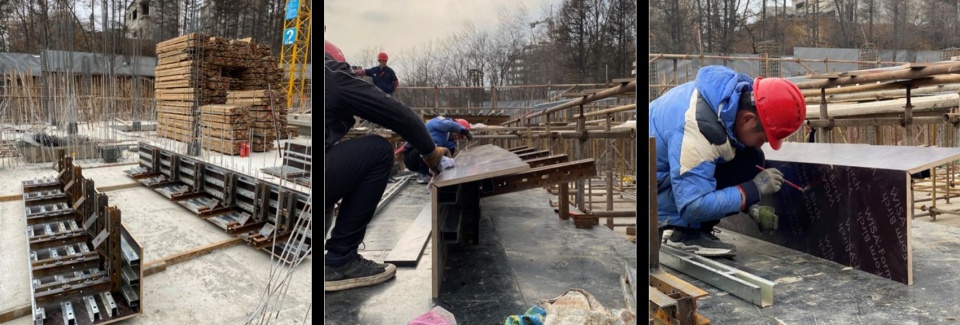
支模与预埋:多系统的精确协调
Assembly and Embedments: Coordinating Multiple Systems
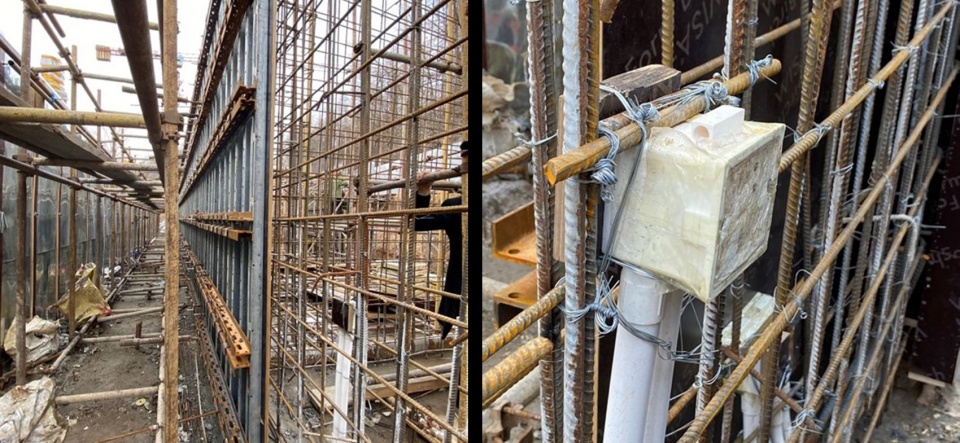
模板支撑框架与钢龙骨提前在工厂预制,再运至现场拼装与调整。施工依据设计图纸完成钢筋绑扎、模板安装及支撑体系搭设,并对机电管线、预留孔洞和各类预埋构件进行定位。由于混凝土拆模后直接作为建筑完成面,模板拼缝、转角、对拉螺栓及预埋件的位置均需在浇筑前精确控制。
Supporting frames and steel stiffeners were prefabricated off-site, then brought to the valley for assembly and adjustment. Reinforcement, formwork supports, service conduits, openings and embedded fittings all had to be set out against coordinated drawings. Because the concrete would remain visible after stripping, tie-rod positions, panel seams, corners and embedded services could not be treated as details to resolve later.
▼工厂预制模架的现场拼装与调整,Site assembly and adjustment of prefabricated formwork frames © line+
▼模板安装、钢筋绑扎及线盒预埋,Formwork, reinforcement and embedded electrical boxes © line+
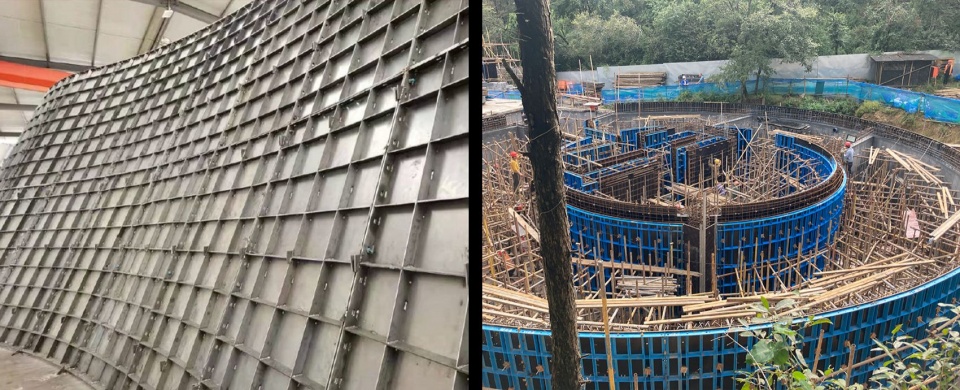
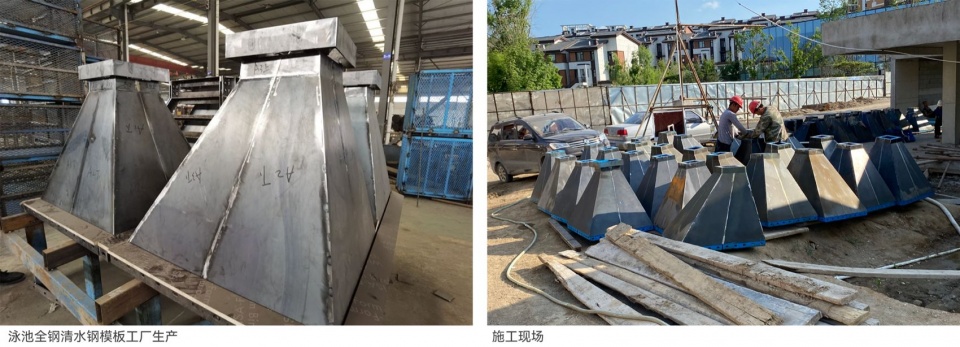
对于佛堂、禅修堂的异形墙体及泳池顶部的锥形采光井,施工需要根据不同的几何特征进行模板加工与支撑设计。其中,禅修堂的倾斜曲墙采用钢栅模板,通过精确拼装控制模板拼缝与表面平整度;局部V形尖角采用定制钢角模与钢栅模板拼接,确保复杂转角的成型精度。浇筑过程中,借助PVC滑槽辅助振捣棒深入浇筑部位,保证异形构件内部混凝土的密实度。
The irregular walls of the two halls and the pool’s conical rooflight wells required individually designed formwork and supports. For the inclined curved walls of the Meditation Hall, a steel-grid formwork system was assembled to control joints and surface alignment; bespoke steel corner pieces addressed the local V-shaped junctions. During casting, PVC guide channels were used to help internal vibrators reach difficult areas and achieve concrete compaction.
▼ 泳池全钢清水钢模板,All-steel formwork for the pool © line+
▼泳池顶部锥形采光井,Conical pool rooflight wells © line+
混凝土浇筑:连续成型与表面控制
Concrete Casting: Continuity and Surface Quality
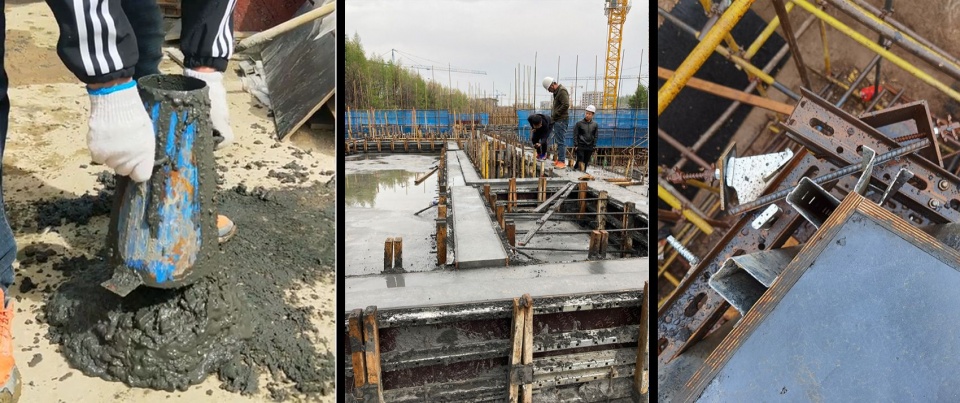
混凝土浇筑前,根据设计配合比控制拌合物质量,并通过坍落度试验检验其工作性能。浇筑过程中保持混凝土供应与浇筑的连续性,通过控制浇筑速度及振捣强度,减少孔洞、气泡、漏浆等表观缺陷。对于双层夹心保温墙体,还需确保保温层在浇筑过程中保持稳定,并协调内外两侧混凝土的浇筑与振捣。振捣过强可能影响夹层稳定,振捣不足则容易形成表面缺陷。对于复杂曲面及异形构件,还需保证混凝土在模板内部充分密实,使构件几何形态与清水表面在浇筑过程中得到同步控制。
Concrete mixes were checked against the specified proportions, and slump tests assessed workability before pouring. Maintaining a continuous supply and a controlled casting sequence was essential. Pour rate and vibration had to be managed to limit voids, entrapped air and leakage at formwork joints—defects that would remain visible in the finished surface.The insulated sandwich walls required particular care. Casting and vibrating the inner and outer concrete leaves had to be coordinated so that the insulation remained stable: excessive vibration risked disturbing the core, while insufficient vibration could leave cavities and blemishes. The same attention to compaction was necessary for the curved and irregular forms, whose geometry and exposed surface had to be achieved in a single casting process.
▼ 混凝土坍落度试验、现场混凝土浇筑与振捣,Slump testing, concrete pouring and on-site vibration © line+
养护与拆模:完成面品质的最终控制
Curing and Stripping: Protecting the As-Cast Finish
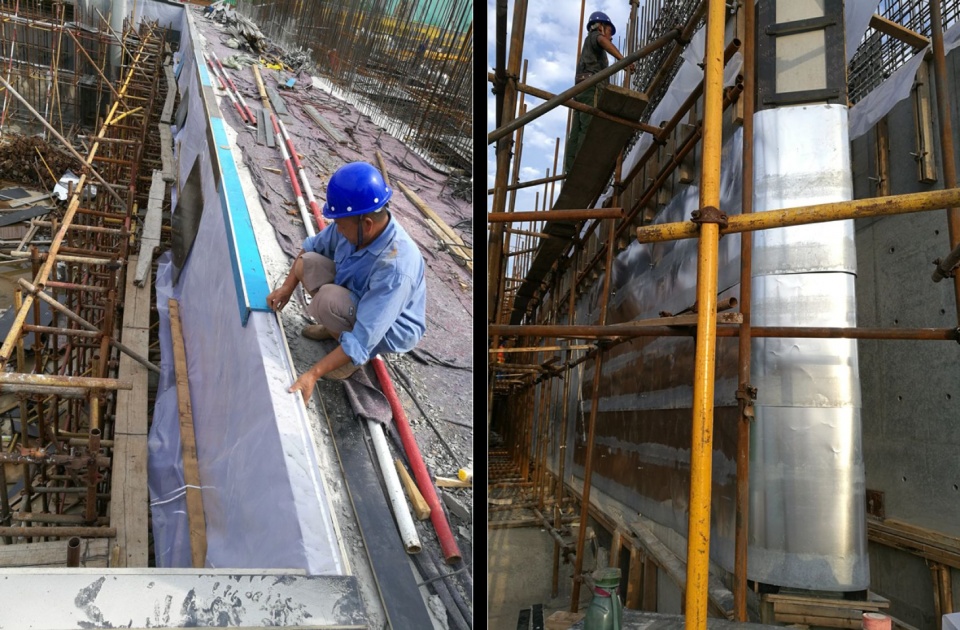
浇筑完成后,施工根据气候条件及混凝土强度发展情况采取保湿、保温等养护措施。待混凝土达到规定的拆模强度后,拆除模板,对对拉螺栓孔洞及局部表面缺陷按设计要求进行处理,并采取后续成品保护措施。清水混凝土的最终品质,由模板加工、现场支模、浇筑振捣及养护拆模等环节共同决定。line+持续统筹建筑、室内、景观、结构、幕墙、灯光及机电等专业,并协调清水混凝土、石材、玻璃、门窗、天窗、保温等专项团队,使设计从建筑形态进一步深入材料、构造与施工过程,最终落实为精确的建成空间。
After pouring, moisture retention and thermal protection were adjusted to weather conditions and the development of concrete strength. Formwork was removed only once the specified stripping strength had been achieved. Tie holes and local surface defects were treated according to the design requirements, followed by measures to protect the exposed surfaces. The final result depended on the cumulative accuracy of each stage—from fabrication through assembly and casting to curing and stripping. line+ worked across architecture, interiors, landscape, structure, façade, lighting and building services, while engaging specialist teams responsible for concrete, stone, glass, window and door systems, rooflights and insulation. This close coordination carried the initial architectural idea through material selection, technical detailing and construction to its built form.
▼清水混凝土防护,Protection of completed fair-faced concrete © line+
PART07 结语
PART 07 Epilogue
多年后重新回看孔雀林山庄,最初关于地形、体量和材料的判断已经进入实际使用,并持续受到季节、植被和时间的影响。夏季,密集树林削弱了建筑的整体尺度;冬季,植被退去、积雪覆盖山谷,建筑体量、路径和地形之间的关系重新显现。
Revisiting Peacock Forest Retreat several years after completion reveals how the architecture has settled into its surroundings. In summer, dense foliage softens the scale of the buildings; in winter, bare branches and snow bring their relationship with the terrain and paths back into focus.
▼融入山林的建筑,
Architecture integrated into the forest © 陈曦工作室 / Chen Xi Studio
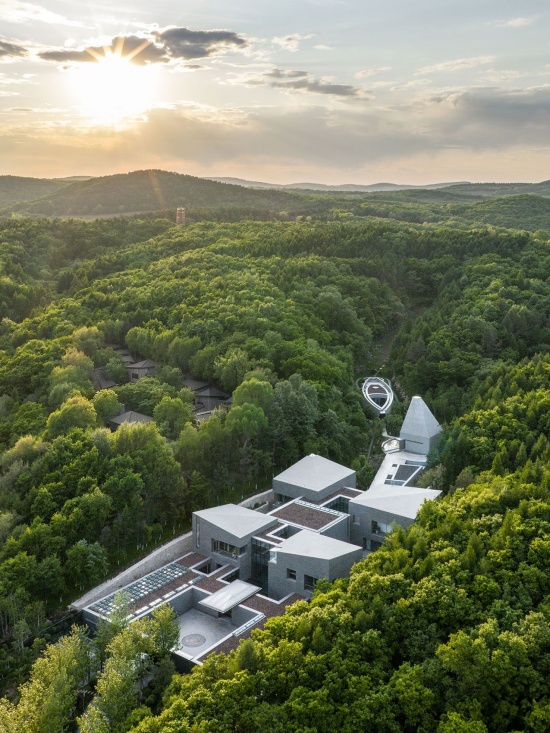
时间也逐渐成为建筑的一部分:空间在不同生活状态中被反复使用,材料逐渐留下痕迹,建筑也在这一过程中与山谷建立起更深的关系。
Time is gradually becoming part of the architecture. As spaces accommodate different patterns of use and materials begin to show traces of age, the retreat develops a deeper relationship with the valley.
▼ 模型照,Architectural model © 孙磊 / Lei Sun
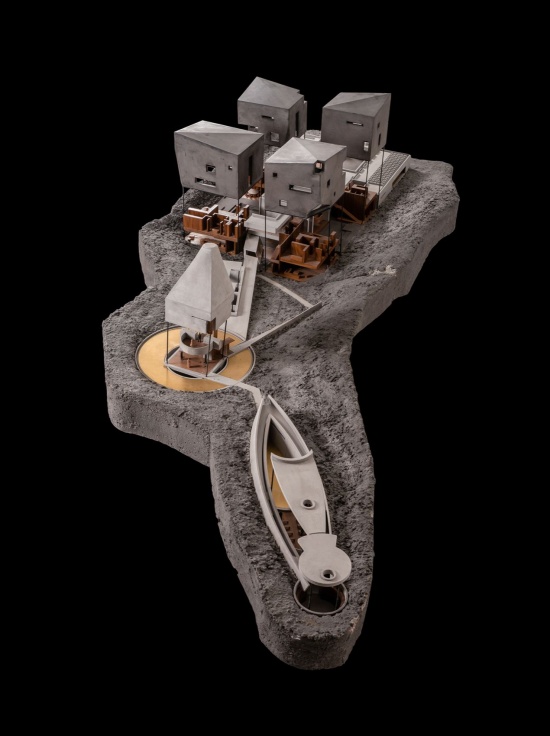
▼禅修堂模型,Meditation Hall model © 陈曦工作室 / Chen Xi Studio
▼禅修堂剖面模型,Sectional model of the Meditation Hall © line+
▼佛堂模型,Buddha Hall model © 陈曦工作室 / Chen Xi Studio
▼首层平面图,Ground-floor plan © line+
▼佛堂平面图,Buddha Hall plan © line+
▼禅修堂平面图,Meditation Hall plan © line+
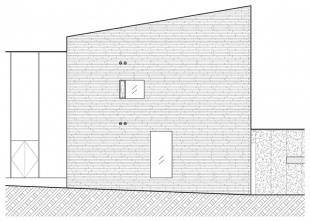
▼公区立面图,Shared facilities elevation © line+
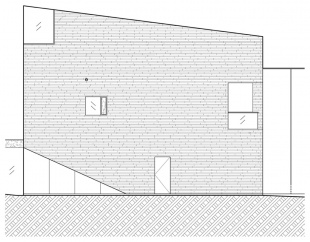
▼公区立面图,Shared facilities elevation © line+
▼佛堂剖面图,Buddha Hall section © line+
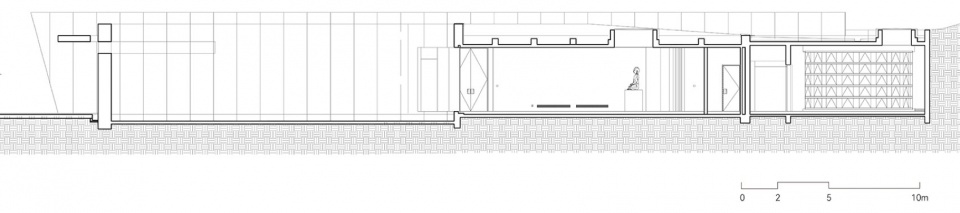
▼禅修堂剖面图,Meditation Hall section © line+
项目名称:力旺·孔雀林山庄
建筑、室内、景观设计:line+建筑事务所
主持建筑师/项目主创:孟凡浩
设计团队:朱敏、王雨斌、胥昊、万云程(建筑);金鑫,张宁,王丽婕,赵嘉琦,鲁越,胡晋玮,张鼎,李崇昊,周露节,陈雅琦,李春洋,史喆,赵田田(室内);李上阳、金剑波、陈晓蓉、池晓媚(景观)
业主:力旺集团
施工图设计:浙江绿城建筑设计有限公司
施工图报建单位:福建泷澄集团设计院有限公司
幕墙灯光顾问单位:上海伊杜幕墙建设咨询有限公司
清水混凝土施工顾问单位:见朴清水(佛山)建筑发展有限公司
门窗厂家:德国solarlux、意大利silvelox、丹麦velux
灯光厂家:意大利iguzzini
项目位置:吉林,长春
建筑面积:4085.84平方米
设计时间:2018/01-2021/03
建造时间:2020/06-2023/03
结构:异形柱框架结构、框架剪力墙结构、剪力墙结构
材料:清水混凝土、石材、超白玻璃、铝板
摄影:陈曦工作室、line+、孙磊(模型)
Project Name: Livon·Peacock Forest Retreat
Architectural, Interior, Landscape Design: line+ studio
Principal Architect / Project Lead: Fanhao Meng
Design Team: Min Zhu, Yubin Wang, Hao Xu, Yuncheng Wan (architecture); Xin Jin, Ning Zhang, Lijie Wang, Jiaqi Zhao, Yue Lu, Jinwei Hu, Ding Zhang, Chonghao Li, Lujie Zhou, Yaqi Chen, Chunyang Li, Zhe Shi, Tiantian Zhao (interior); Shangyang Li, Jianbo Jin, Xiaorong Chen, Xiaomei Chi (landscape)
Client: Livon Group
Construction Documentation: Zhejiang Greentown Architectural Design Co., Ltd.
Construction Drawing Approval: Fujian Longcheng Group Design Institute Co., Ltd.
Façade & Lighting Consultancy: Shanghai Yidu Curtain Wall Construction Consulting Co., Ltd.
Fair-Faced Concrete Construction Consultancy: Jianpu Fair-Faced Concrete (Foshan) Architectural Development Co., Ltd.
Window, Door and Rooflight Suppliers: Solarlux (Germany), Silvelox (Italy), VELUX (Denmark)
Lighting Supplier: iGuzzini (Italy)
Project Location: Changchun, Jilin
Gross Floor Area: 4,085.84 m²
Design Period: January 2018–March 2021
Construction Period: June 2020–March 2023
Structural Systems: special-shaped column frame system, frame–shear wall and shear-wall structures
Materials: fair-faced concrete, stone, low-iron glass and aluminium panels
Photography: Chen Xi Studio, line+, Lei Sun (model)
网站 / Website: www.lineplus.studio
邮箱 / Email: fangyi@lineplus.studio
More:line+ studio。更多关于他们:line+ on gooood







发表评论
你需要先 才能发表评论
社交登录