感谢 屋已设计工作室(联系邮箱:wuedesign@163.com)予gooood分享以下内容。更多关于:WUE Studio on gooood
Appreciation towards WUE Studio (contact: wuedesign@163.com) for providing the following description:
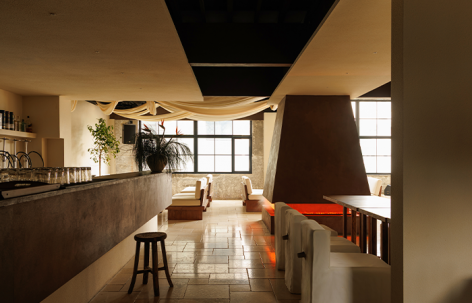
OH Space位于北京市朝阳区798艺术区,使用面积约205平米,是一处融合日咖夜酒和简餐的复合型社交空间。原建筑保留着798工业建筑特有的空间痕迹:裸露的水泥墙面、老钢窗,以及贯穿室内的梁柱结构。我们在改造时,将它们作为新的空间秩序发生的起点,在旧建筑内部重新建立一种温暖、松弛而具有聚集感的场所。
OH Space is located in Beijing’s 798 Art District in Chaoyang District, with a usable floor area of approximately 205 square meters. Conceived as a hybrid social venue that transitions from café and casual dining by day to drinks by night, the project is set within an existing industrial building that retains many of the distinctive spatial traces of 798: exposed concrete walls, original steel-framed windows, and a structural system of beams and columns extending throughout the interior. Rather than concealing these existing conditions, we treated them as the point of departure for a new spatial order, seeking to introduce a sense of warmth, ease, and gathering within the fabric of the old building.
▼原始建筑的混凝土和老钢窗带来历史的故事感,
Original Concrete and Steel Windows Preserve Historical Character © 方立明
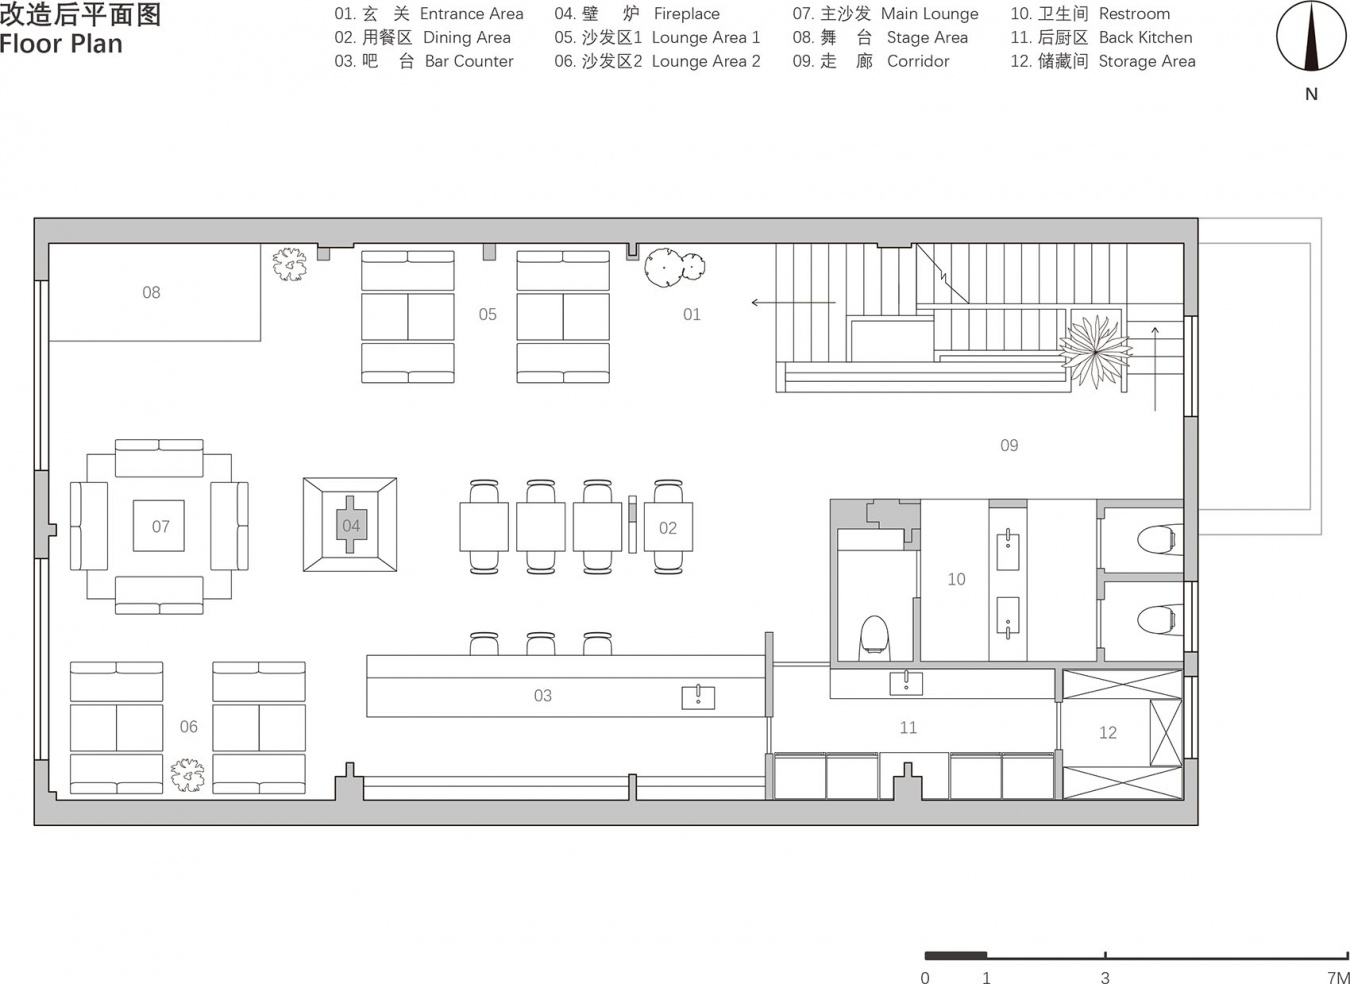
我们首先在顶面植入两片水平延伸的结构,它们如同从建筑内部生长出的“屋檐”,将原本空旷而高耸的厂房局部压低,形成一处具有庇护感的“檐下空间”。吧台、餐桌与不同尺度的沙发区自然散落其间,各功能之间不依靠完整的隔墙划分,而是借助梁柱、屋檐、家具与人的距离形成模糊而自由的边界。
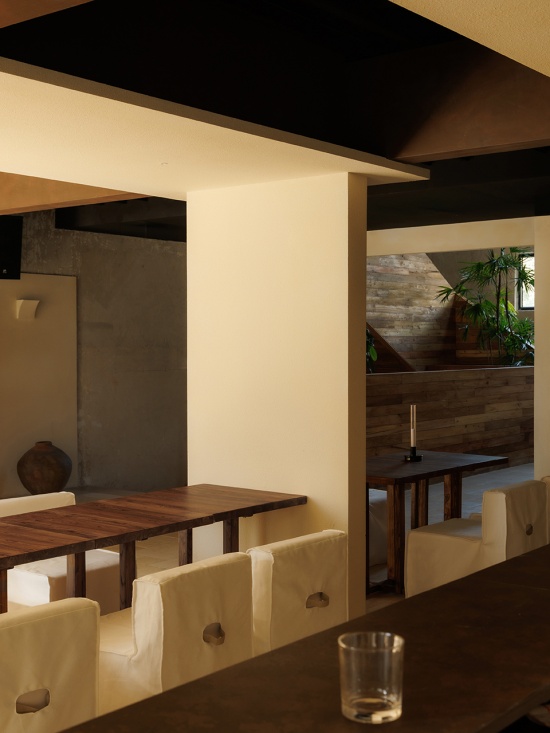
Two horizontally extending structures were first introduced beneath the ceiling. Emerging from within the existing architecture like a pair of eaves, they locally compress the scale of the otherwise expansive, high-ceilinged industrial interior, creating a series of sheltered spaces beneath them. The bar counter, dining tables, and lounge areas of varying scales are loosely distributed within this framework. Instead of relying on full-height partitions to define individual functions, spatial boundaries are established through the relationships between the existing columns, the new eaves, furniture, and the distances between people, allowing each zone to remain open, fluid, and loosely defined.
▼两片横向的屋檐形成有庇护感的“檐下空间”,Two Horizontal Eaves Create a Sheltered Space © 方立明
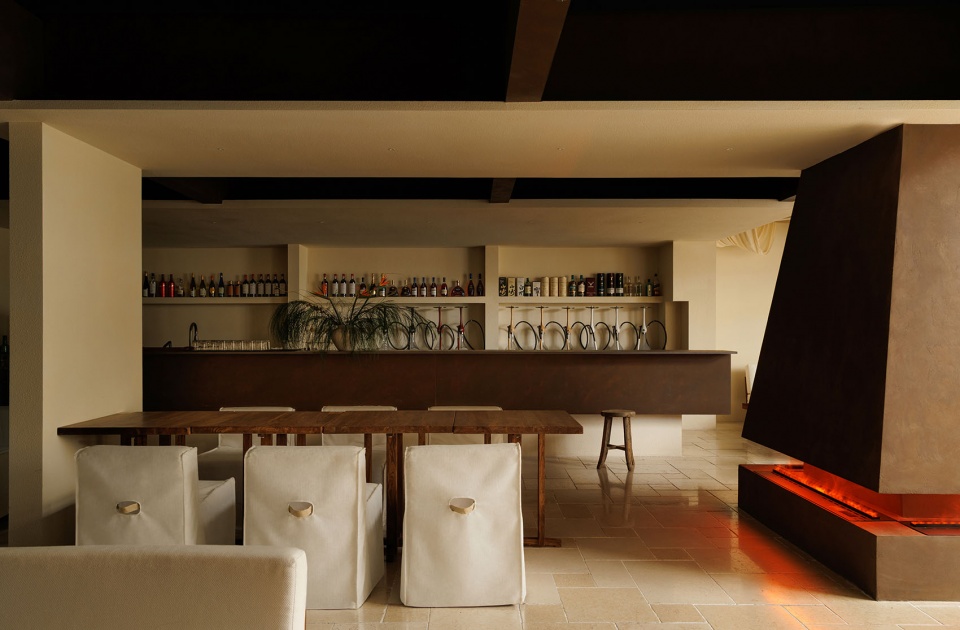
▼屋檐下的吧台与用餐区,Bar and Dining Area Beneath the Eaves © 方立明
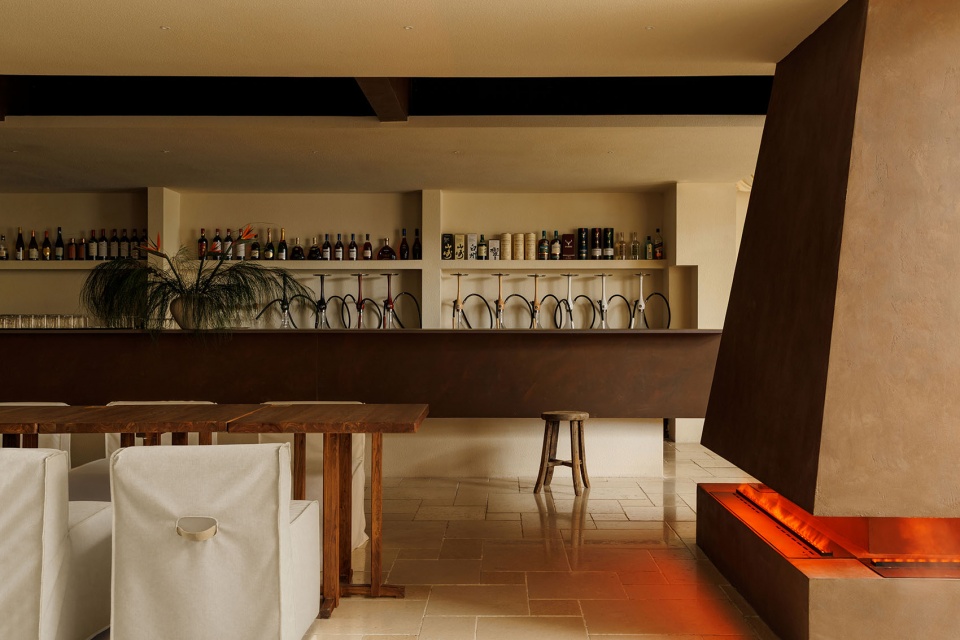
▼由吧台看向窗外,View Outside from the Bar © 方立明
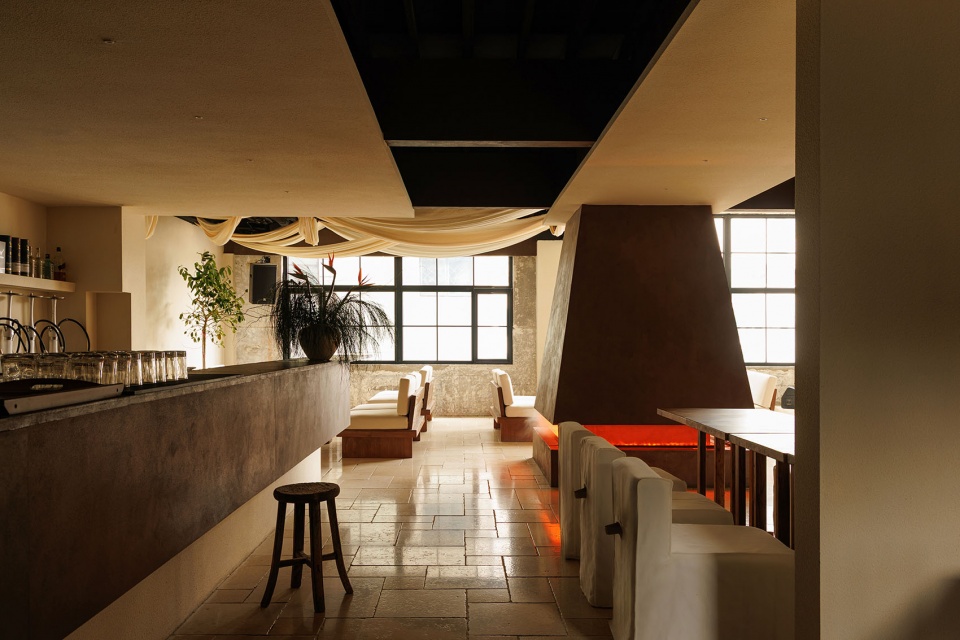
▼由吧台看向用餐区,View toward Dining Area from the Bar © 方立明
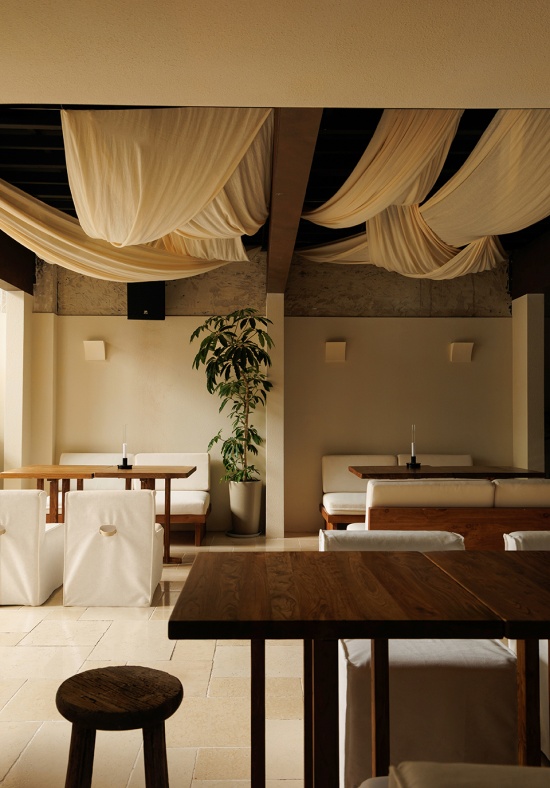
▼由吧台看向走廊,View toward the Corridor from the Bar © 方立明
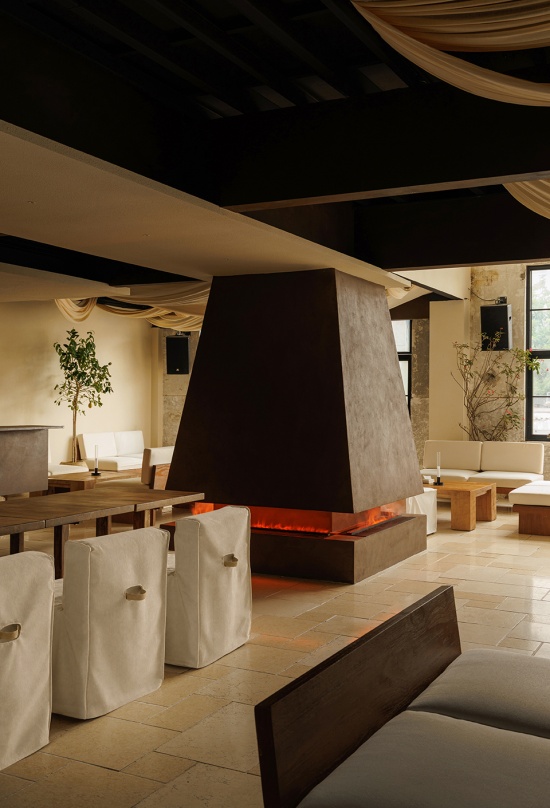
位于空间中央的四面壁炉是整个场所最重要的视觉与行为核心,由原始的承重柱改造而成。向上收拢的梯形体块从地面升起,与横向延展的屋檐形成一纵一横的构图关系。火焰从底部向四个方向展开,使身处不同区域的人都能够感知它的存在。它既是一件具有雕塑感的空间装置,也更接近传统聚落中的“火塘”——人们围绕火焰坐下、交谈、饮酒,由一个共同的中心自然地产生人与人之间的联系。
At the center of the space, a four-sided fireplace serves as both the primary visual focus and the social core of the project. Developed around an existing load-bearing column, its trapezoidal volume rises from the floor and tapers upward, establishing a vertical counterpoint to the horizontal extension of the eaves above. Flames extend outward in four directions at its base, allowing the presence of fire to be perceived from multiple areas of the interior. The fireplace functions not only as a sculptural architectural element, but also evokes the archetype of the communal hearth found in traditional settlements—a place around which people naturally gather, sit, converse, and drink, establishing social connections through a shared center.
▼具有体量感的梯形四面壁炉,Volumetric Four-Sided Trapezoidal Fireplace © 方立明
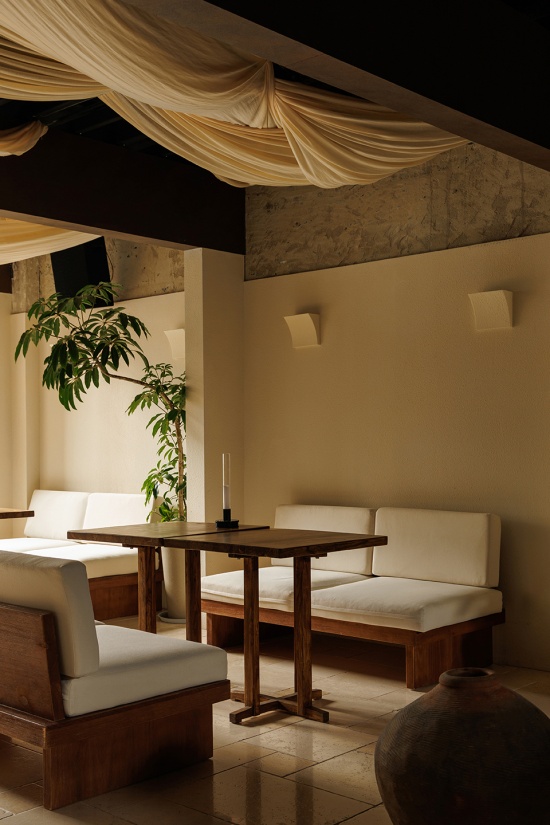
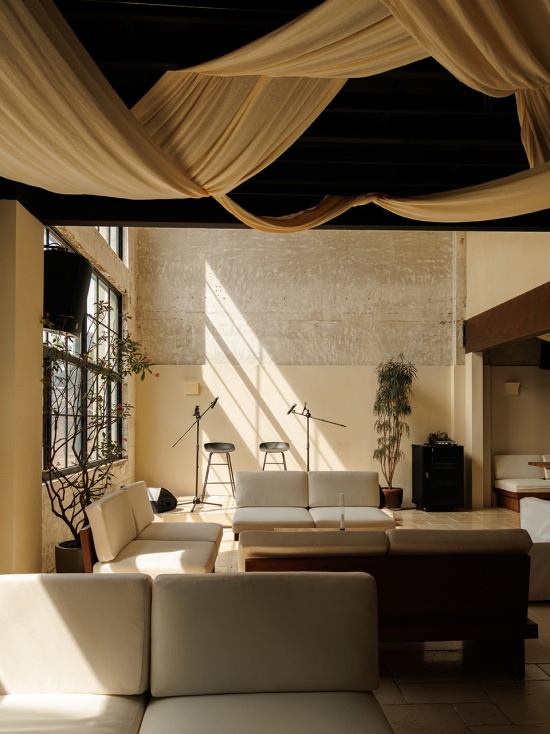
与屋檐和壁炉相对明确的几何秩序不同,米色垂幔则以更加柔软和自由的方式穿梭于黑色顶面之间。布料自然下垂形成的弧线弱化了原建筑顶部的工业感,也在坚硬的梁体与结构之间加入一层轻盈、流动的界面。当灯光落在织物褶皱之上,顶面呈现出不断变化的明暗层次,使空间在白天与夜晚拥有不同的情绪。
In contrast to the clearly articulated geometry of the eaves and fireplace, beige drapery moves through the black ceiling in a softer and more spontaneous manner. The naturally sagging curves of the fabric temper the industrial character of the original overhead structure, introducing a light and flowing layer among the rigid beams and structural elements. As light falls across the folds, the ceiling takes on changing gradations of brightness and shadow, giving the interior distinct atmospheres during the day and at night.
▼米色垂幔自由穿梭于黑色顶面之间,
Beige Drapery Moves through the Black Ceiling © 方立明
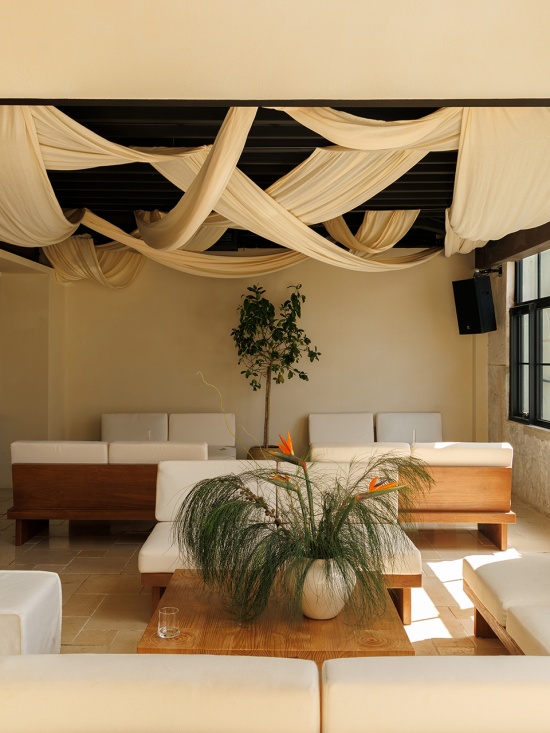
▼粗粝与细腻、坚硬与柔软、新与旧并存,
Rough and Refined, Hard and Soft, Old and New Coexist © 方立明
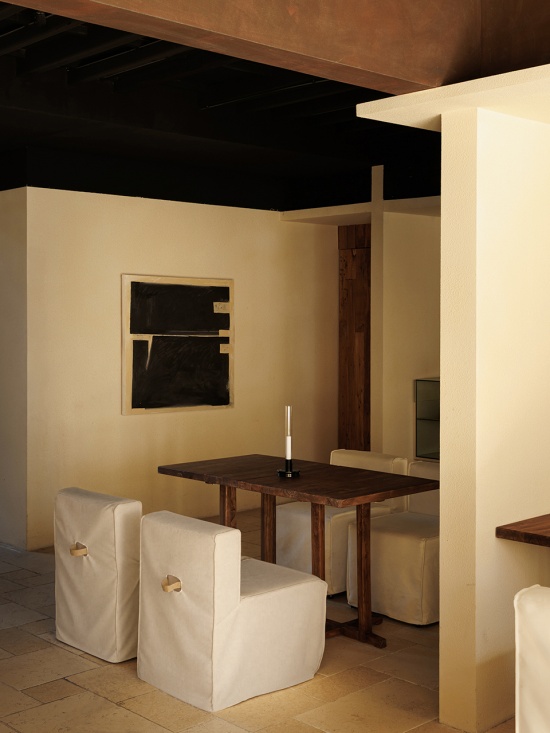
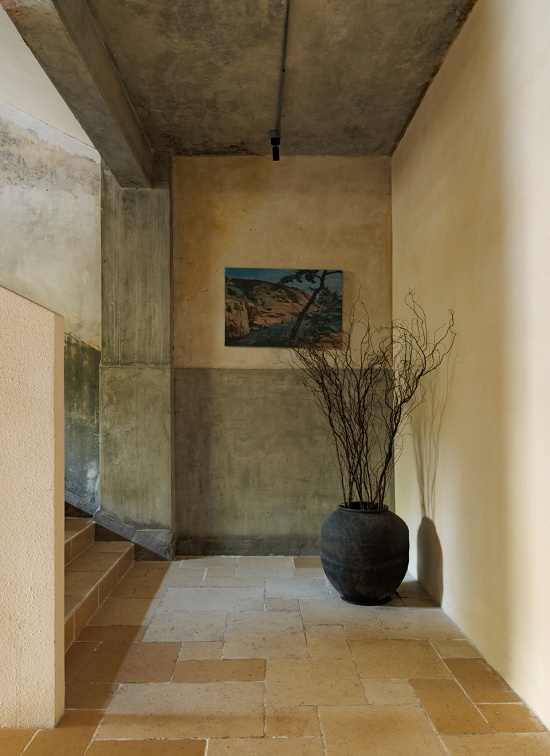
▼空间中的画作呼应了艺术园区的创作氛围,
Artwork Echoes the Creative Atmosphere of the Art District © 方立明
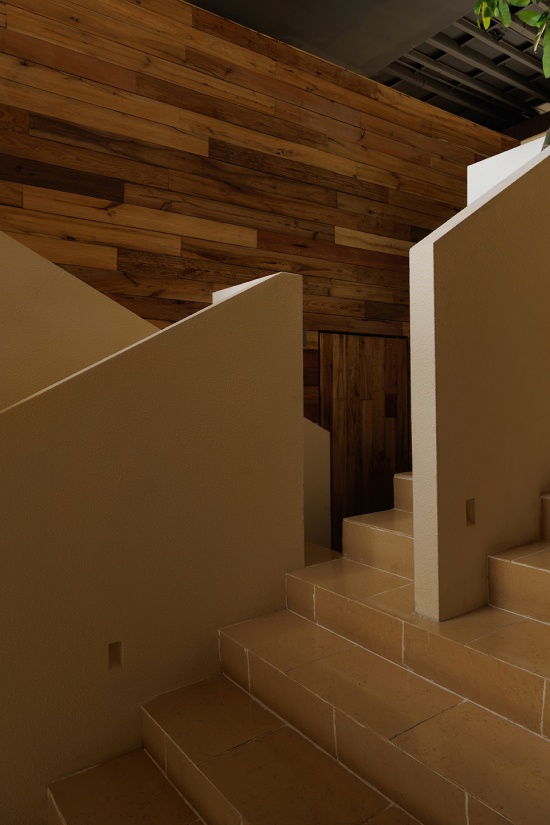
材料的选择同样围绕“保留”与“介入”展开。大面积米白色莱姆石铺设于地面,以温和、低饱和的质感承接室内光线;楼梯扶手和部分家具使用了回收老木板,保留木材已有的色差、结疤与使用痕迹。与此同时,原建筑的老钢窗、水泥墙面及斑驳的历史肌理被尽可能完整地保留下来。新的石材、木材和织物,与旧有的混凝土、钢材并置,让不同材料相互融合。
The material strategy similarly revolves around the relationship between preservation and intervention. Large areas of off-white limestone are laid across the floor, providing a subdued, low-saturation surface that gently receives and reflects the interior light. Reclaimed timber is used for the stair handrails and selected pieces of furniture, retaining the existing variations in color, knots, weathering, and traces of previous use. At the same time, the original steel windows, concrete walls, and weathered surfaces of the building are preserved as much as possible. New stone, timber, and textiles are placed alongside the existing concrete and steel, allowing materials from different periods to coexist and gradually merge into a unified spatial atmosphere.
▼楼梯使用回收的老木板铺设,Stair Finished with Reclaimed Timber © 方立明
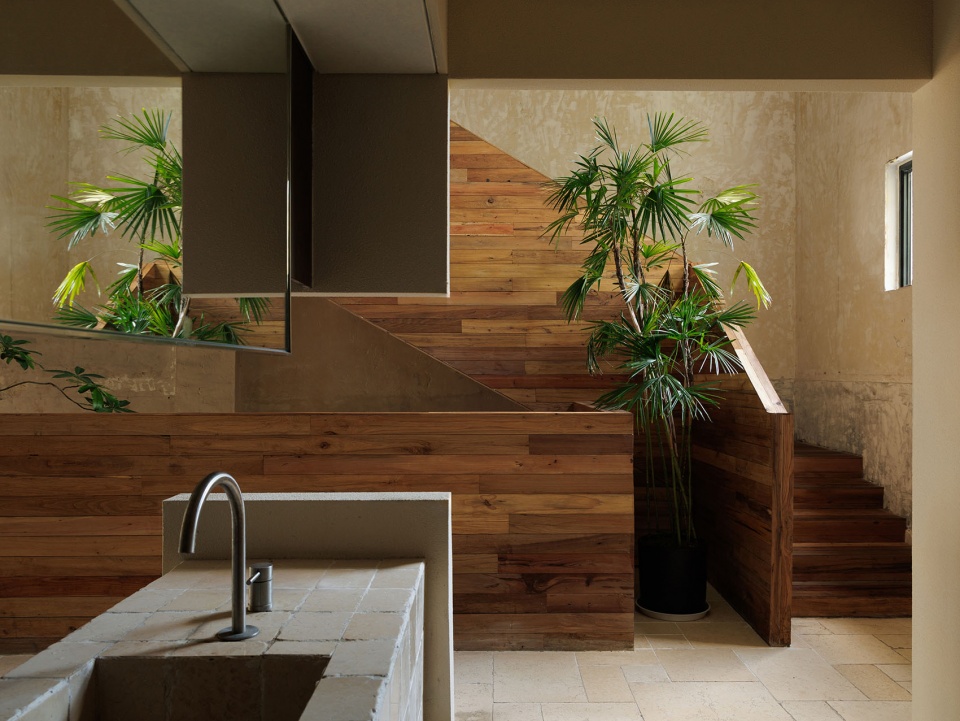
▼窗外的高塔,Tower outside the Window © 方立明
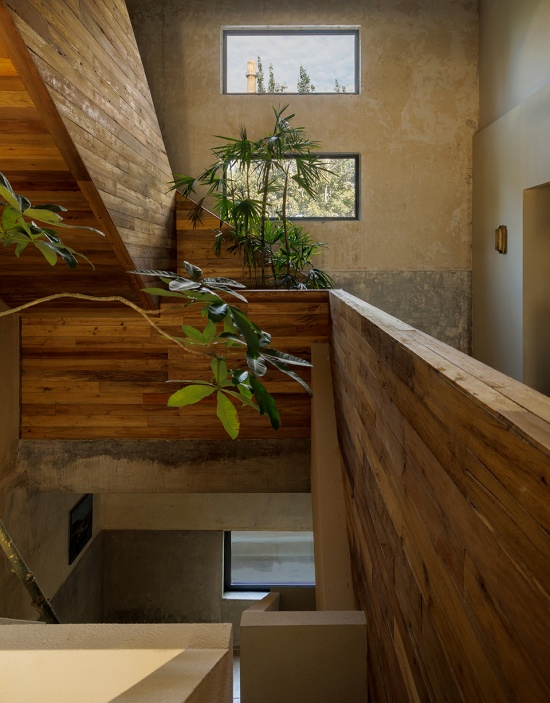
▼楼梯细部,Stair Detail © 方立明
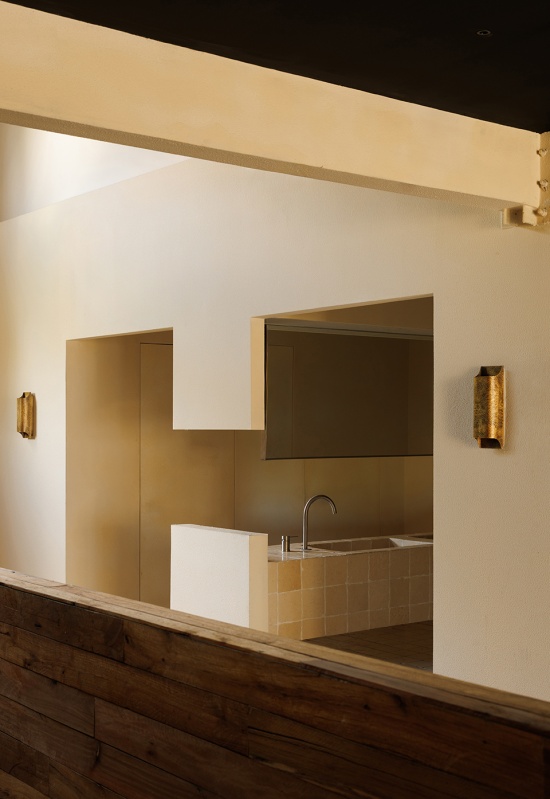
▼悬挑的洗手池和镜子带来通透的呼吸感,
Cantilevered Basin and Mirror Create Visual Lightness © 方立明
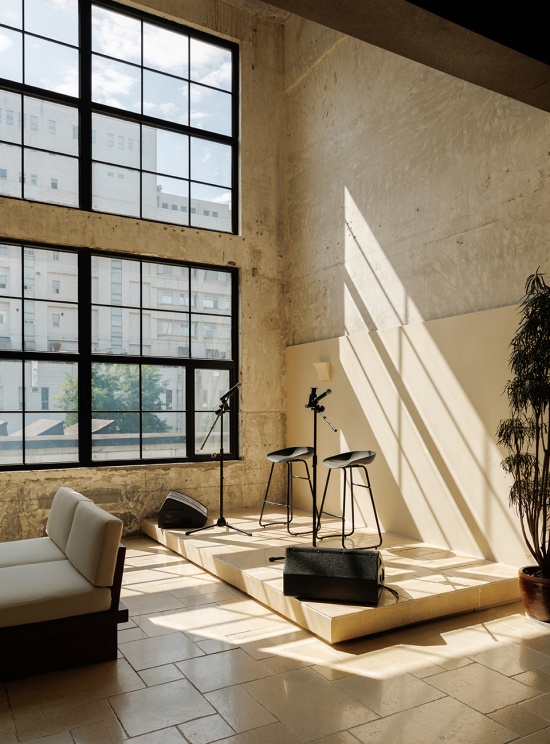
空间角落设置了一处尺度克制的舞台,它没有被处理成与日常空间割裂的正式表演区,而更像嵌入整体环境中的一个节点。白天,这里属于咖啡、简餐与相对安静的停留;夜晚,随着灯光、音乐和酒的介入,空间逐渐转变为更加松弛和开放的社交场所。“日咖夜酒”的转换并不是依靠空间功能的彻底更替,而是通过光线、声音、火焰与人的活动,让同一个场所在不同时段呈现不同的状态。
A modestly scaled stage is positioned in one corner of the space. Rather than being treated as a formal performance area detached from everyday use, it is conceived as a spatial node embedded within the larger environment. During the day, it belongs to a quieter setting of coffee, casual dining, and lingering; at night, with the introduction of lighting, music, and drinks, the interior gradually shifts toward a more relaxed and open social atmosphere. The transition from café by day to drinks by night is therefore not achieved through a complete change of spatial function, but through shifts in light, sound, fire, and human activity, allowing the same space to assume different conditions over the course of the day.
▼从沙发区看向舞台,View toward the Stage from the Lounge © 方立明
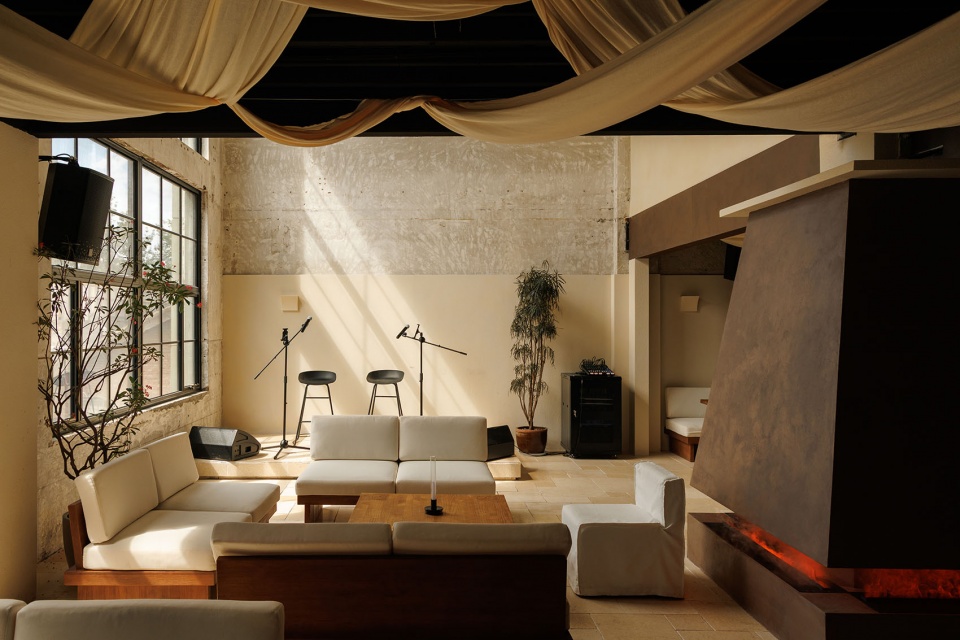
▼夜晚随着灯光和音乐,空间转变为更加松弛的社交场所,
At Night, Lighting and Music Create a More Relaxed Social Space © 方立明
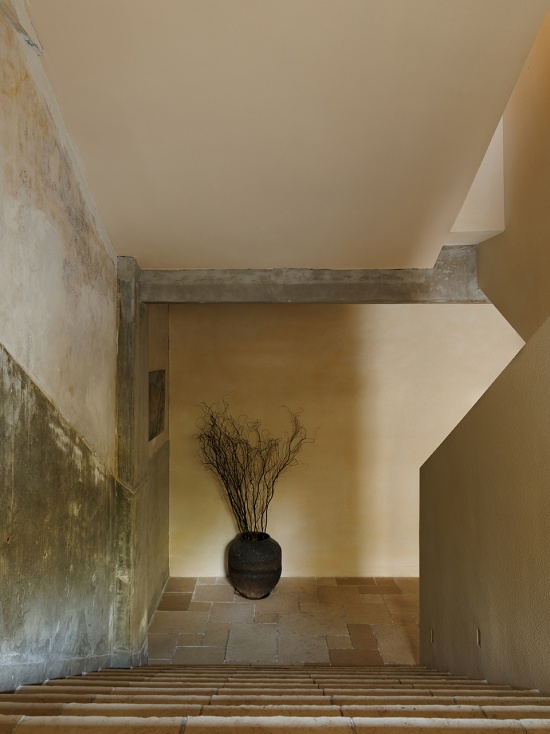
▼从二楼走向一层门口,From the Second Floor toward the Entrance © 方立明
▼一层门口,Ground-Floor Entrance © 方立明
这次改造像是在充满故事感的老建筑中重新搭起几片屋檐,升起一簇火焰,让柔软的布幔穿行于旧结构之间。粗粝与细腻、坚硬与柔软、新与旧因此同时存在。OH Space试图重新建立一种真诚而朴素的场所关系——人们来到檐下围炉而坐,在光与火之间相聚,形成属于当下的新的日常。
The renovation can be understood as an act of placing several new eaves within an old building rich with traces of time, lighting a fire at its center, and allowing soft drapery to move through the existing structure. Roughness and refinement, hardness and softness, old and new are allowed to coexist rather than cancel one another out. OH Space seeks to re-establish a sincere and elemental relationship between people and place: people gather beneath the eaves, sit around the fire, and come together between light and flame, forming a new kind of everyday life within the old building.
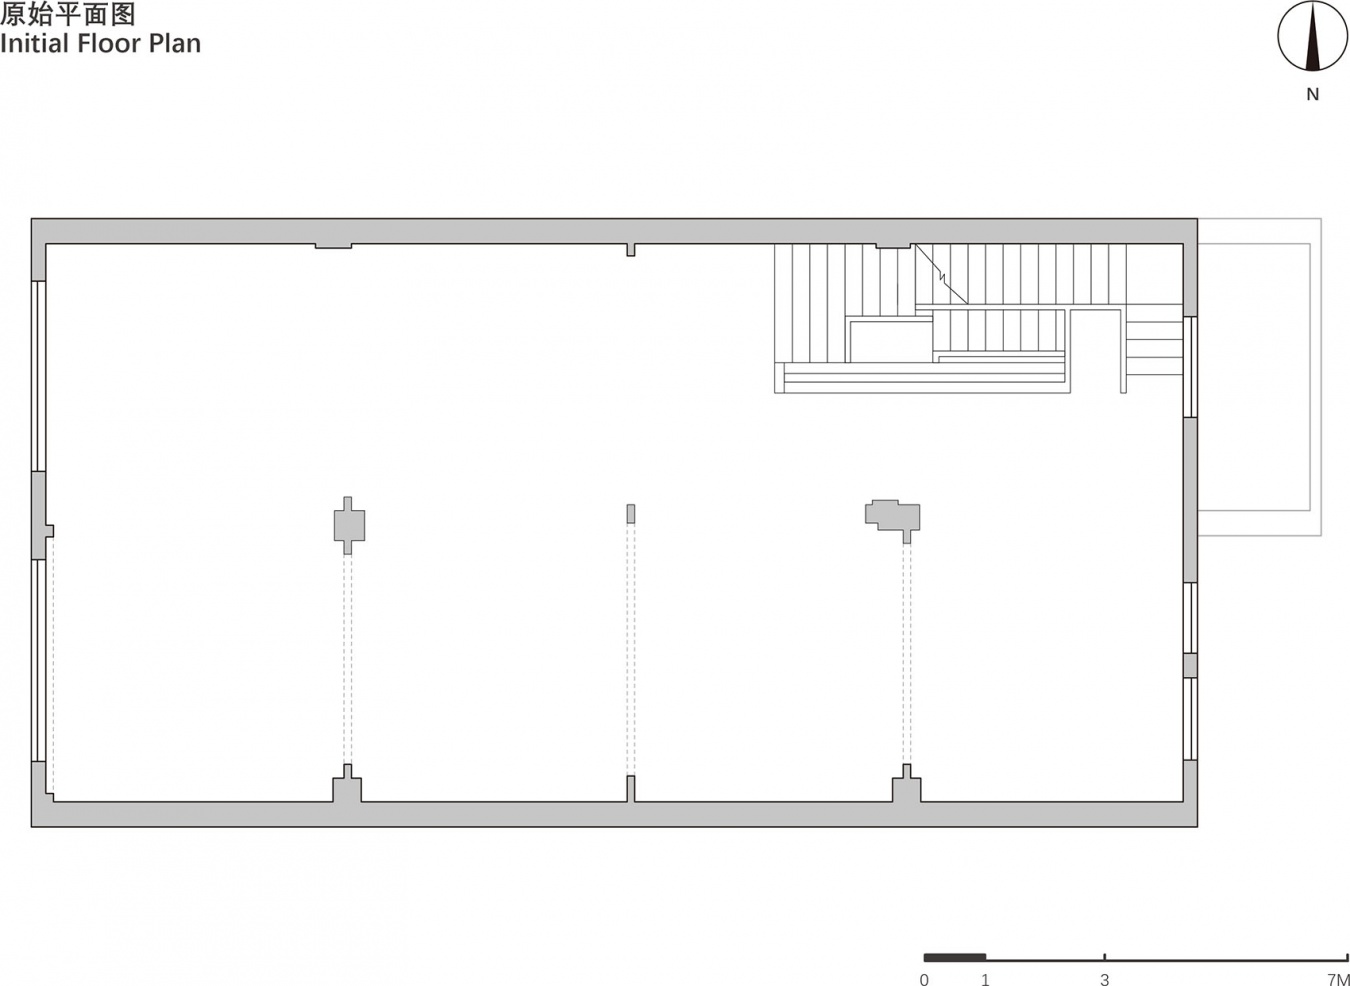
▼原始平面图,Initial Floor Plan © 屋已设计工作室
▼改造后平面图,Floor Plan © 屋已设计工作室
项目名称:OH Space——檐下,围炉而聚
项目类型:简餐咖啡厅设计、旧建筑改造
设计方:屋已设计工作室
公司网站:https://wuedesign.com
联系邮箱:wuedesign@163.com
项目设计:2026.03
完成年份:2026.08
设计团队:史英杰、李柯锦、丛琳、刘英宇
项目地址:北京市朝阳区798艺术区
建筑面积:205㎡
摄影版权:方立明
客户:OH Space
材料:莱姆石、艺术漆、回收旧木、软织布艺
Project name:OH Space — Gathering Beneath the Eaves, Around the Fire
Project type:casual dining café, renovation of old buildings
Design:WUE Design
Website:https://wuedesign.com
Contact e-mail:wuedesign@163.com
Design year:2026.03
Completion Year:2026.08
Leader designer & Team:Shi Yingjie, Li Kejin, Cong Lin, Liu Yingyu
Project location:Chaoyang District, Beijing, 798 Art District
Gross built area:205㎡
Photo credit:Fang Liming
Clients:OH Space
Materials:Lime stone, artistic paint, reclaimed timber, soft textiles
More: 屋已设计工作室(联系邮箱:wuedesign@163.com),更多关于:WUE Studio on gooood








feel