非常感谢 藤⻨建筑设计事务所 予gooood分享以下内容。更多关于:TranMadison Design on gooood
Appreciation towards TranMadison Design for providing the following description:
项目概况
Project Overview
项目位于山东曲阜,邻近三孔景区及古城区域。原场地由多栋一层砖土结构瓦房组成,建筑及周边环境较为老旧,外部存在杂乱建筑及环境干扰。藤麦设计接受委托,对项目进行建筑、景观、室内一体化改造设计,在原有场地基础上重新组织建筑、庭院与客房之间的关系。
The project is located in Qufu, Shandong Province, in close proximity to the Three Confucian Sites and the historic city area. The existing site consisted of several single-story brick-and-earth structures with traditional tiled roofs. Both the buildings and their surroundings were aged, while a number of visually intrusive structures and environmental elements disrupted the original setting. TranMadison Design was commissioned to undertake an integrated renovation encompassing architecture, landscape, and interior design. Building upon the existing site, the design reorganizes the relationships between the buildings, courtyards, and guest rooms.
▼彩霞下的山禾里·Sama,Shan Huiri – Sama at dusk © 灰灰
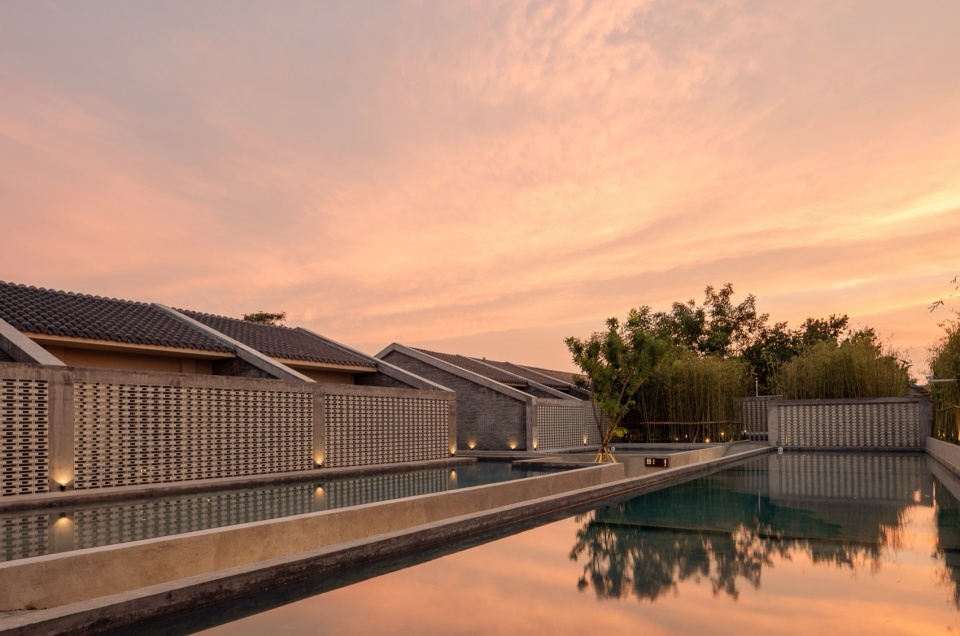
设计首先针对场地的三个主要问题展开:外部环境对内部视线的干扰、一层庭院酒店中客房动线与公共动线交叉产生的隐私问题,以及传统庭院酒店容易出现的造景过度。整体设计以“欲扬先抑的空间情绪表达”为原则,通过空间尺度、视线和行进路径的收放,建立由收敛到开放的空间序列。
The design began by addressing three primary challenges: visual interference from the surrounding environment; privacy issues caused by the intersection of guest circulation and public circulation within a single-story courtyard hotel; and the tendency toward excessive landscaping often found in traditional courtyard hotels. The overall design is guided by the principle of creating a spatial sequence of anticipation and release. Through the modulation of spatial scale, sightlines, and circulation paths, the design establishes a progressive transition from compression and enclosure to openness and release.
▼项目概览,Project overview © 灰灰
01 建筑改造与客房空间
Architectural Renovation & Guest Rooms
原有建筑以四组一层坡屋顶瓦房为主,设计保留其传统建筑的基本形态,同时对建筑界面和客房动线进行重新组织。
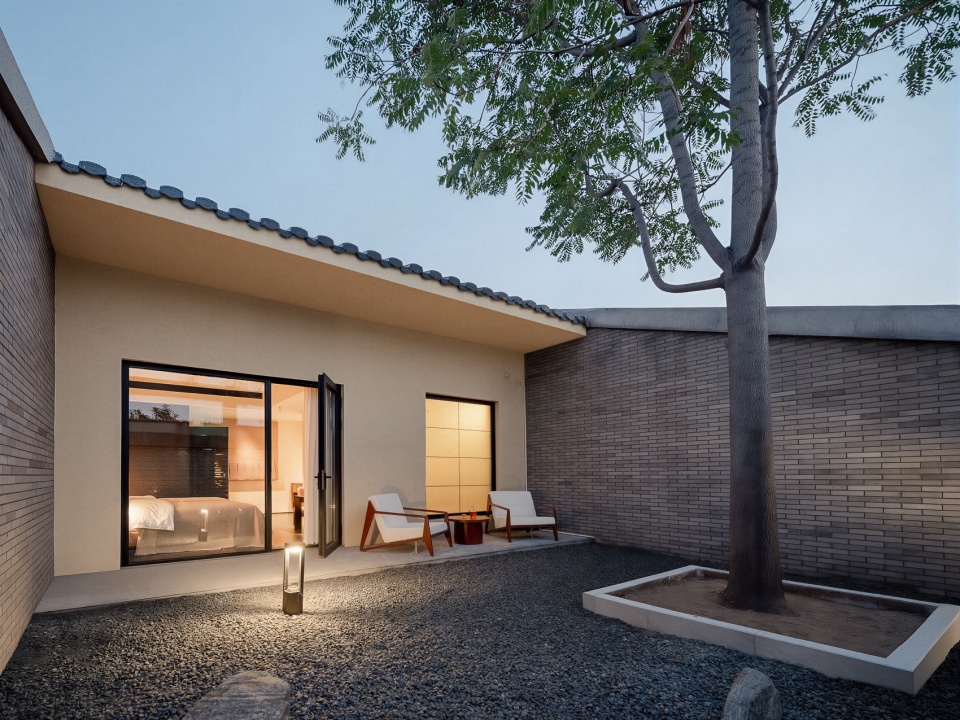
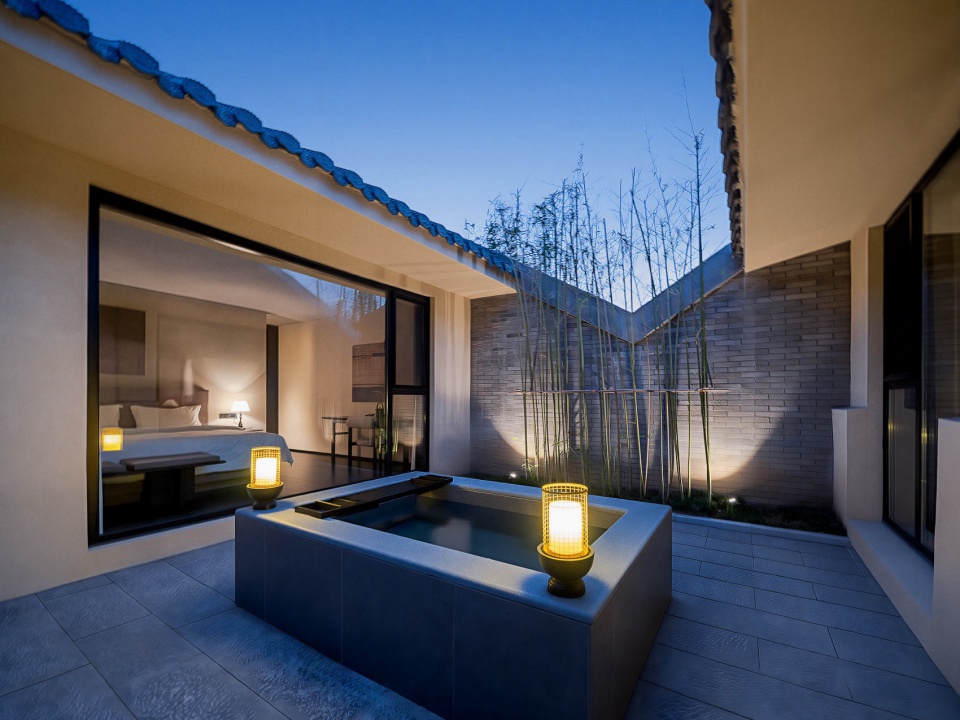
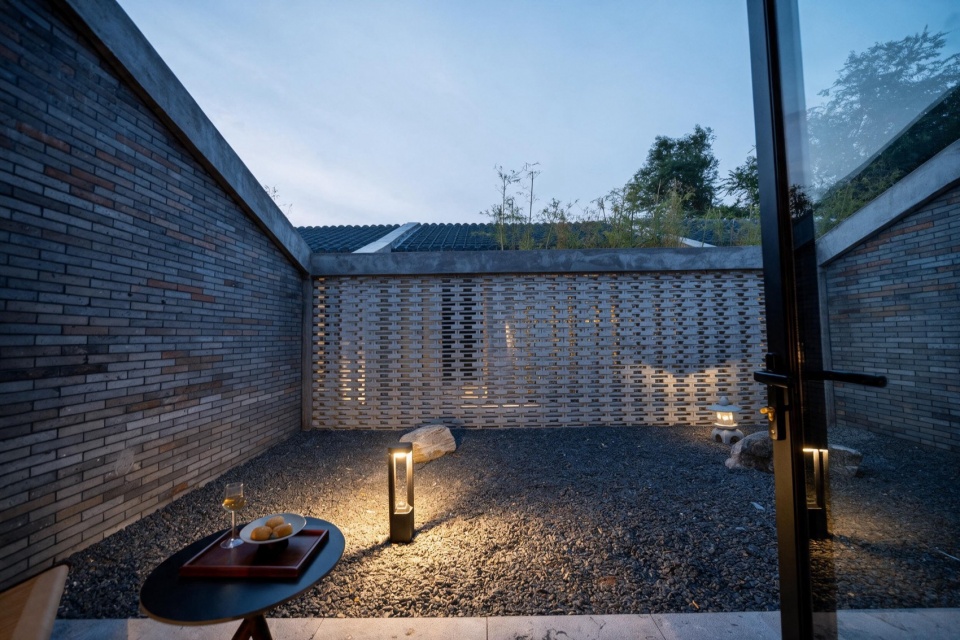
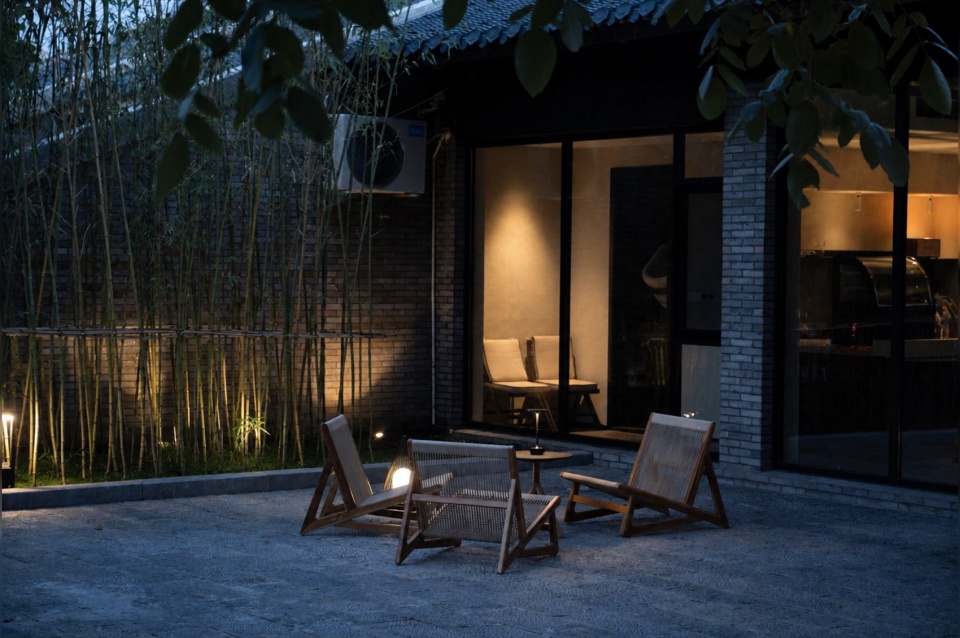
每间客房设置前庭与后院,前庭承担进入客房的交通功能,后院则是客房专属的私密庭院,混凝土镂空的墙体,在院内也能看见外部公共空间的美景。设计通过前后院的分流,减少公共通行对客房使用的干扰同时保证了客房的隐私性和观景需求。
The existing buildings primarily consisted of four groups of single-story structures with pitched tiled roofs. The design retains their fundamental traditional architectural form while reorganizing the building interfaces and guest-room circulation. Each guest room is provided with a front courtyard and a rear courtyard. The front courtyard functions as an arrival and circulation space, while the rear courtyard serves as a private outdoor space exclusively for the guest room. Perforated concrete walls allow selected views toward the surrounding public spaces to remain visible from within the private courtyard. By separating circulation between the front and rear courtyards, the design minimizes interference from public movement while maintaining both privacy and visual access to the landscape.
▼客房前院,Guest room’s frontyard © 灰灰
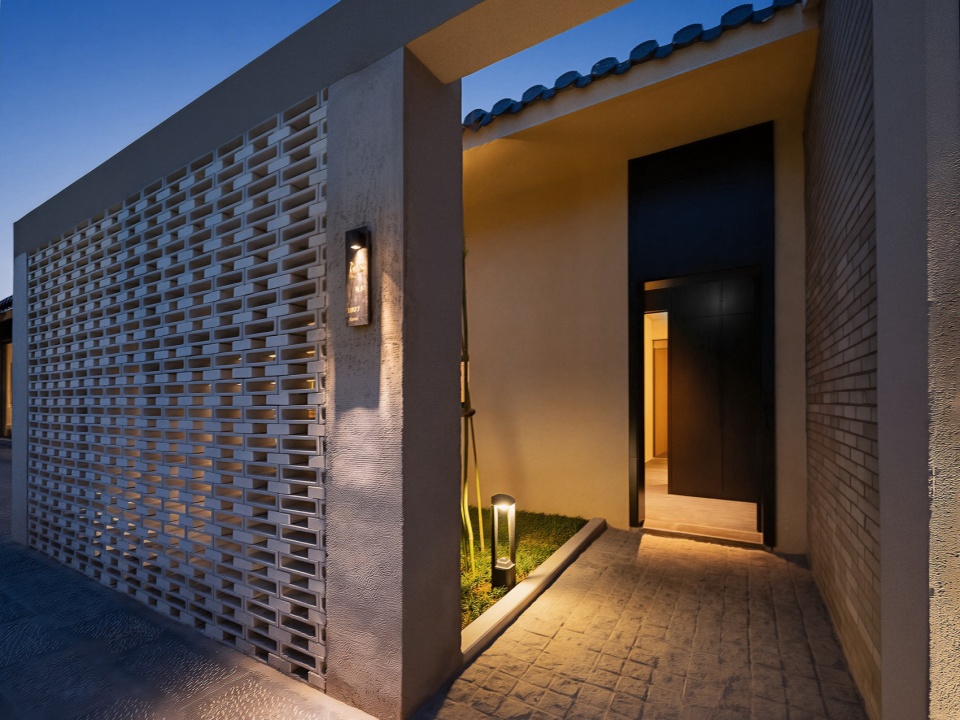
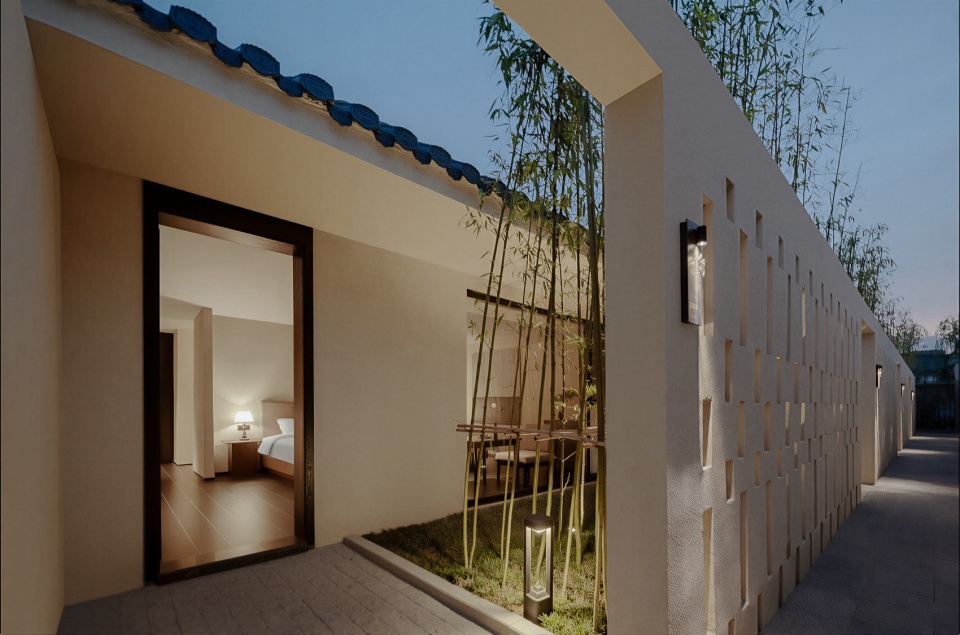
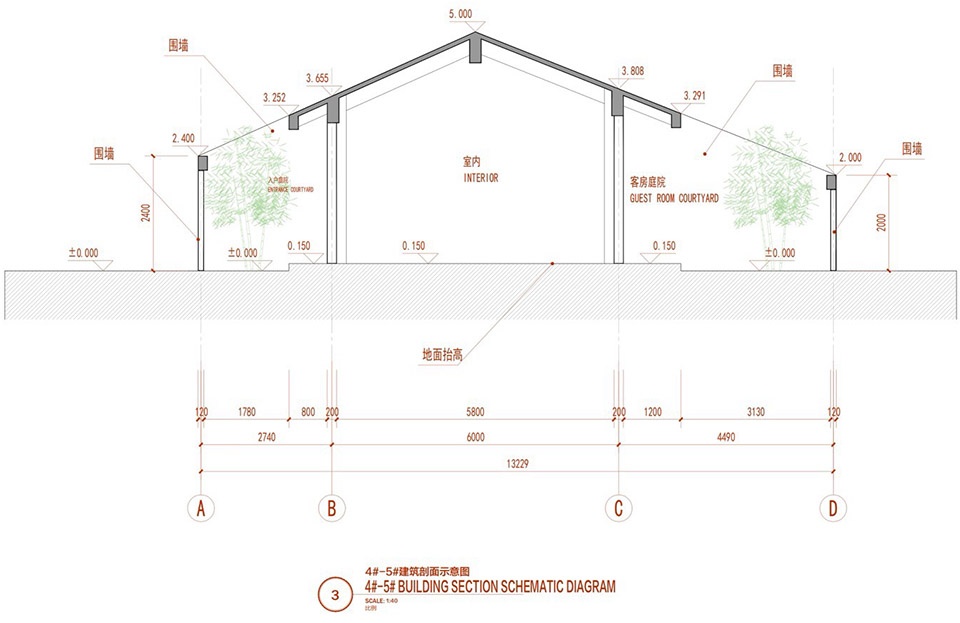
建筑围墙沿坡屋顶向上延伸,混凝土装饰梁使墙体与屋顶形成连续的几何轮廓,弱化传统建筑中复杂的檐口、门窗等视觉元素。从水院一侧观察时,建筑立面保持完整、简洁的形态关系。每间客房入口进一步隐藏在竹林及院墙之后,通过窄巷、竹林和转折动线延缓进入过程,使客房入口与公共空间保持适当距离。
The perimeter walls extend upward along the pitched roofs, while concrete architectural beams create a continuous geometric profile between the walls and roofs. This approach reduces the visual complexity traditionally associated with eaves, doors, and windows. Viewed from the water courtyard, the facades maintain a coherent and restrained formal composition. The entrance to each guest room is further concealed behind bamboo groves and courtyard walls. Narrow passages, bamboo screens, and changes in direction deliberately slow the arrival sequence, maintaining an appropriate spatial distance between the guest-room entrances and the public areas.
▼客房后院,Guest room’s backyard © 灰灰
▼客房后院,Guest room’s backyard © 灰灰
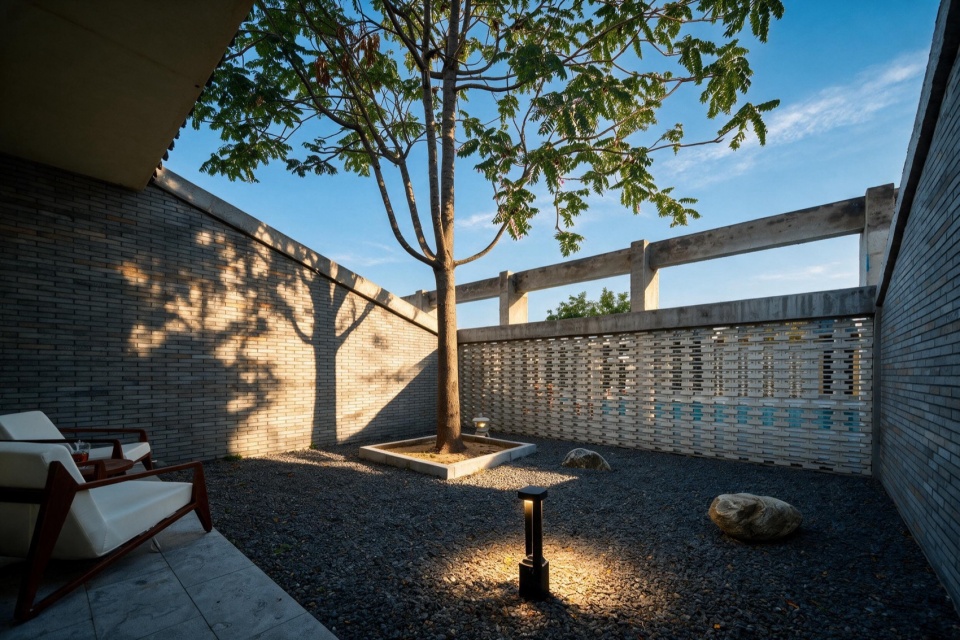
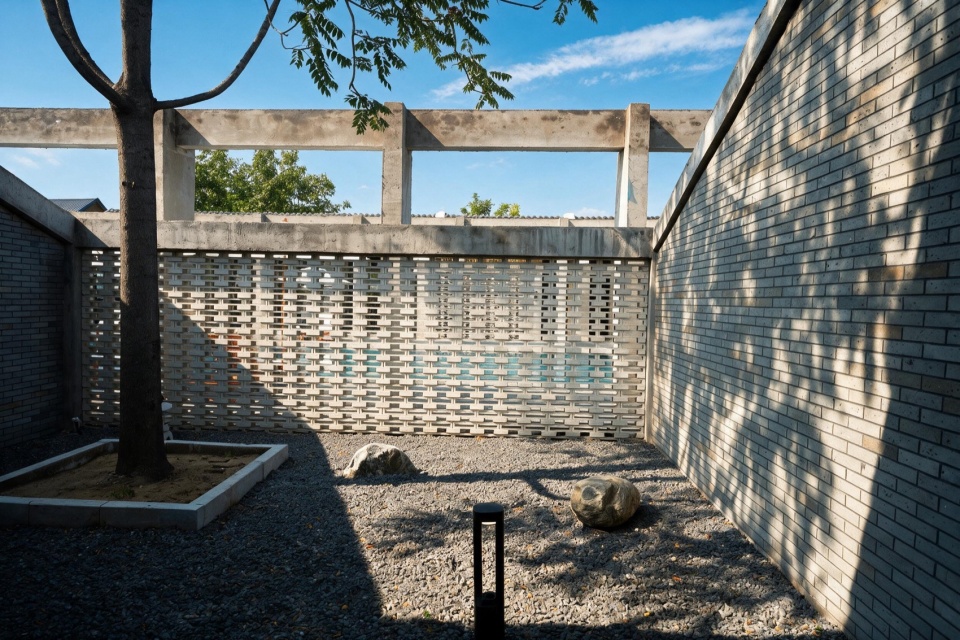
▼客房庭院夜景,Guest room’s courtyard at night © 灰灰
02 公共空间
Public Spaces
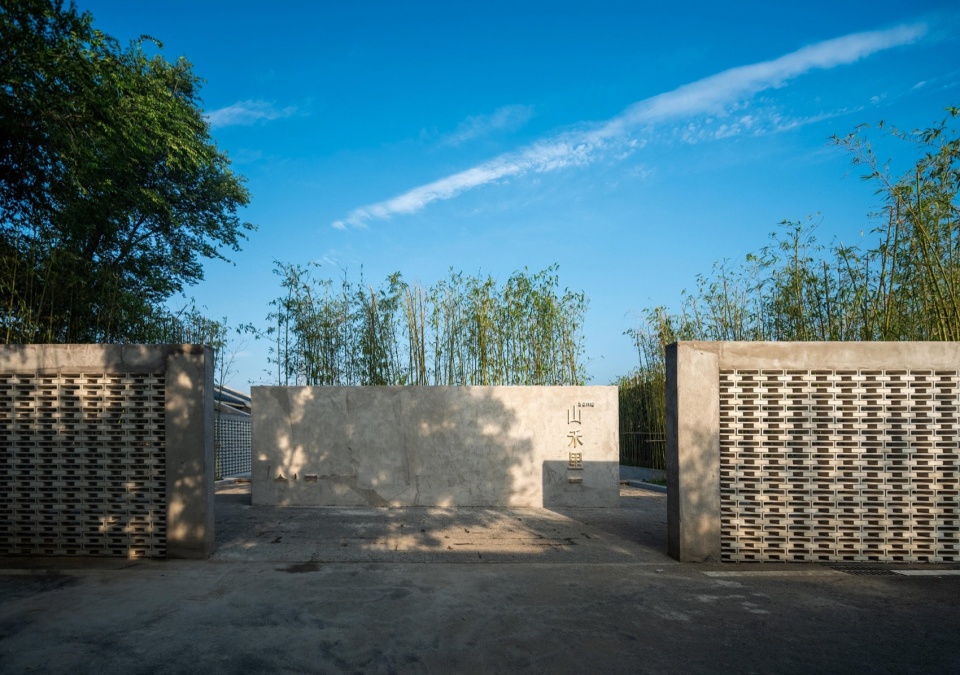
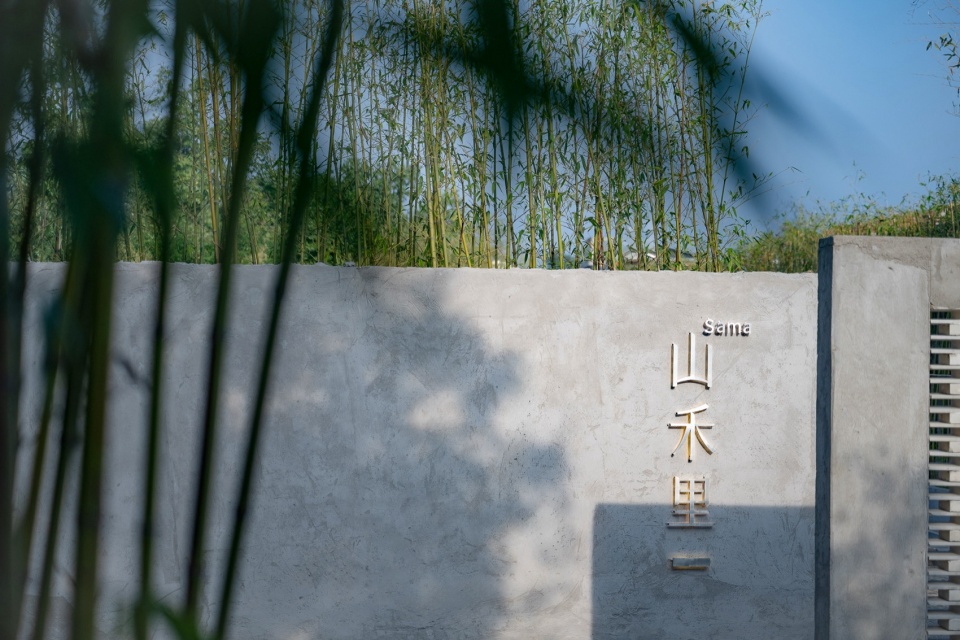
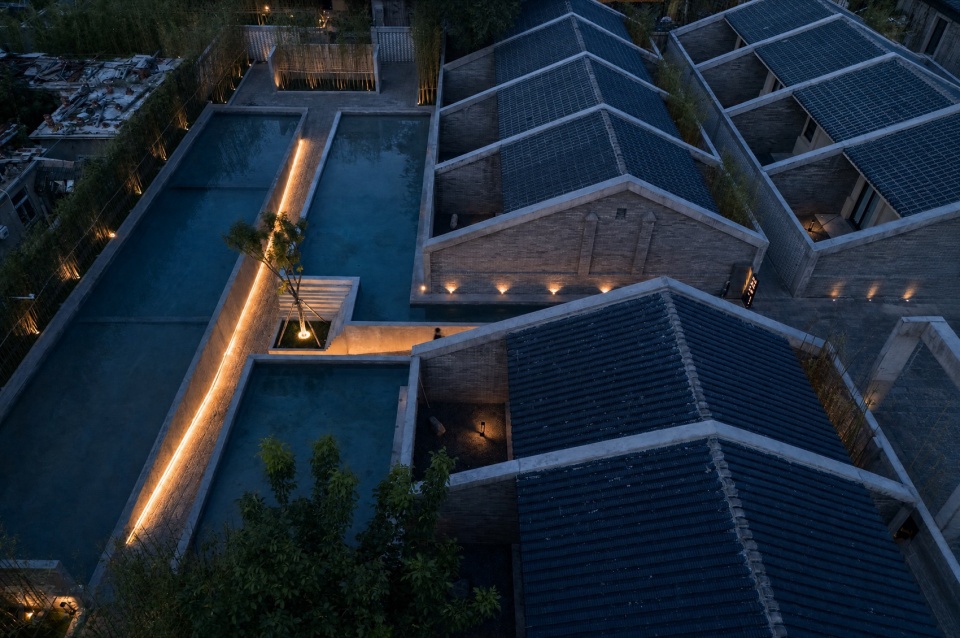
公共空间主要由前场水院、咖啡厅下沉庭院及泳池序列空间构成。入口客人先通过静谧竹林压缩视线,遮蔽周边杂乱环境。进入清水混凝土景墙之后,视线转向开阔的静水庭院,形成明显的空间开合。这里也是设计强调的“欲扬先抑”的空间情绪表达。
The public areas are primarily organized around a sequence comprising the entrance water courtyard, the sunken courtyard of the cafe, and the pool courtyard. Upon arrival, guests first pass through a quiet bamboo grove, where the visual field is deliberately compressed to screen out the surrounding visual clutter. After passing through the exposed-concrete landscape wall, the view opens toward a broad, still-water courtyard, creating a distinct transition between spatial compression and release. This sequence forms a key expression of the design principle of anticipation and release.
▼入口,Entrance bamboo grove © 灰灰
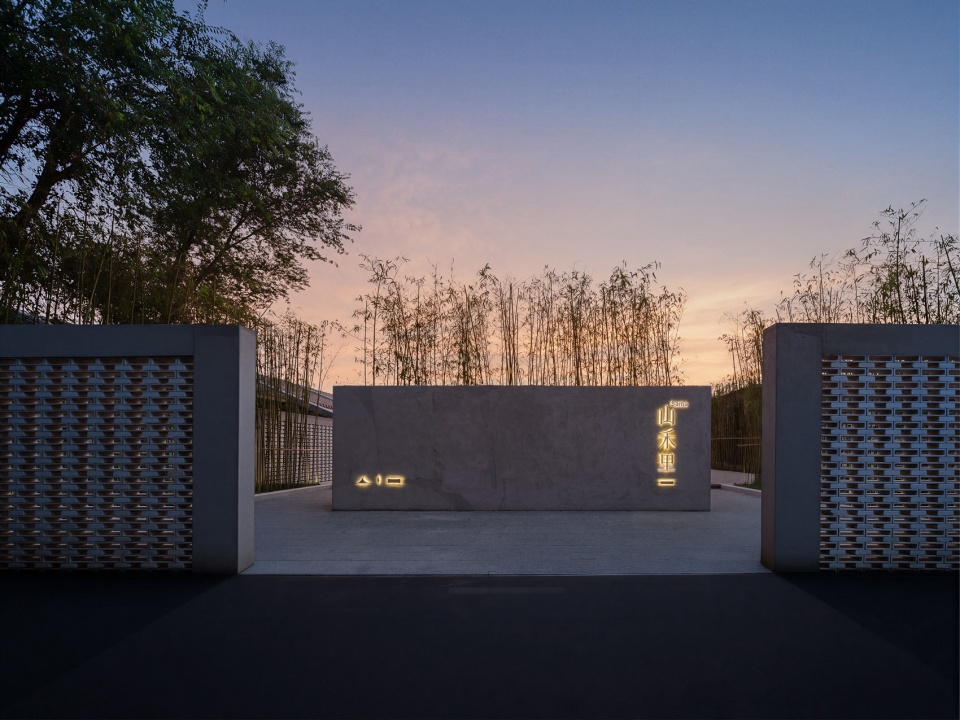
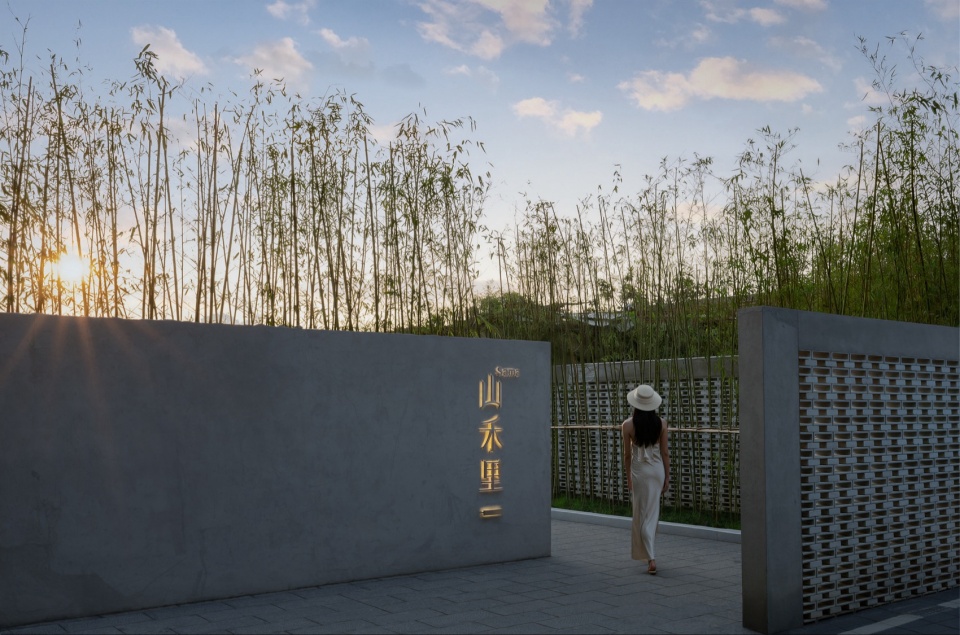
▼入口竹林与水院日景,Entrance bamboo grove and water courtyard at day © 灰灰
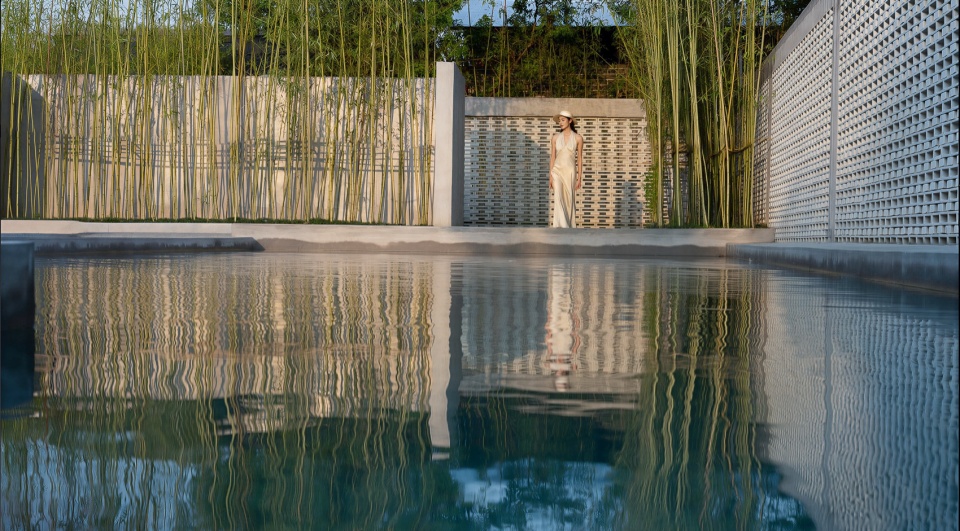
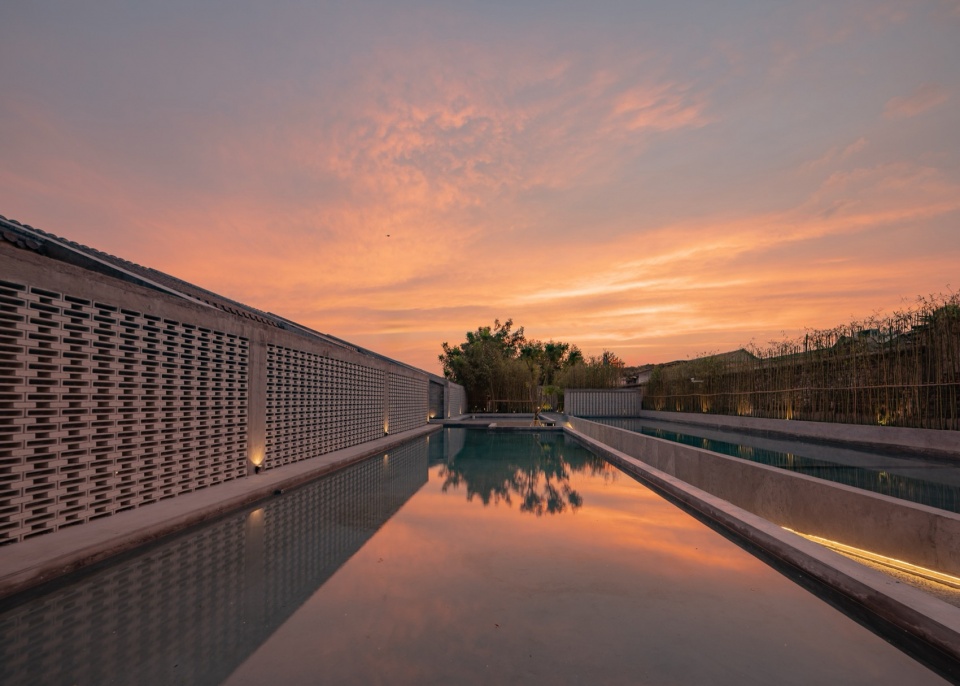
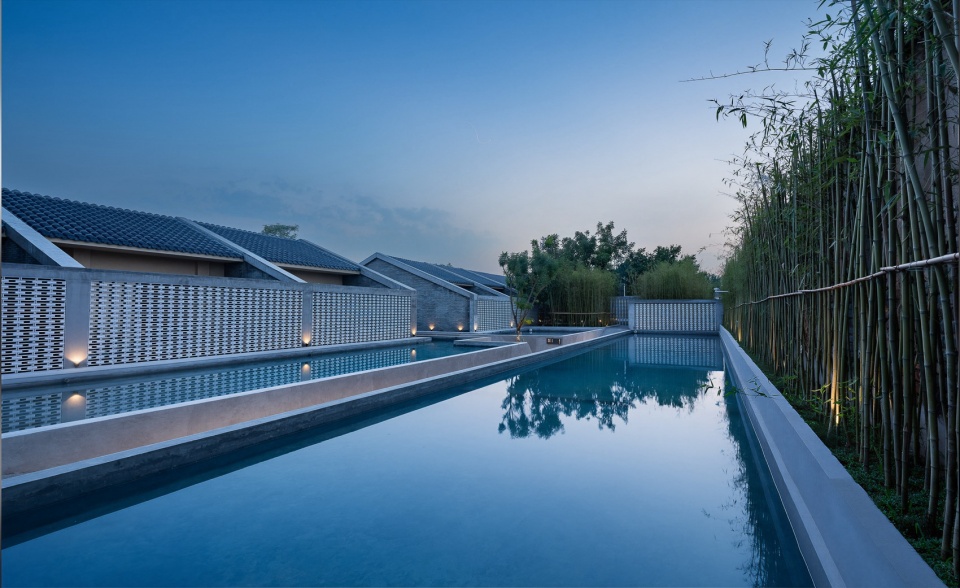
水院采用大面积静水面,虽然是庭院酒店,但没有用传统中式景观的方式去表达,而是设置连续的静水面,配合下沉式亲水步道,最深处约1.5米,通过降低人的视点,使水面、建筑、竹林与天空形成新的视觉关系,同时改变原有低矮建筑的空间尺度感。
The water courtyard is defined by an expansive still-water surface. Although the project is conceived as a courtyard hotel, the landscape does not adopt a conventional Chinese garden approach. Instead, a continuous water surface is combined with a sunken waterside path, reaching approximately 1.5 meters at its deepest point. By lowering the eye level, the design establishes a new visual relationship between water, architecture, bamboo, and sky, while simultaneously transforming the perceived scale of the existing low-rise buildings.
▼静水庭院与下沉步道,Still-water courtyard and sunken path © 灰灰
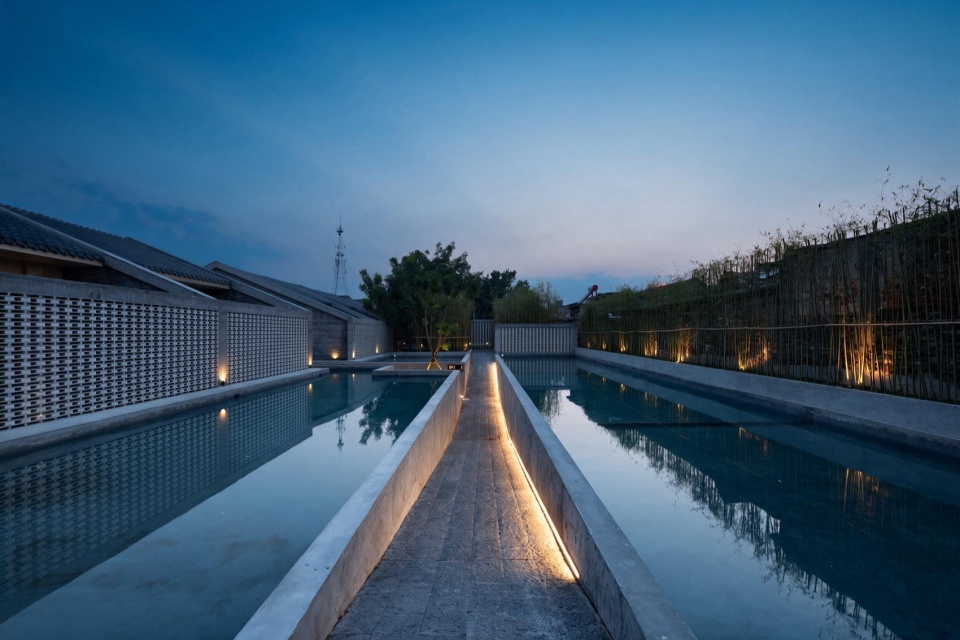
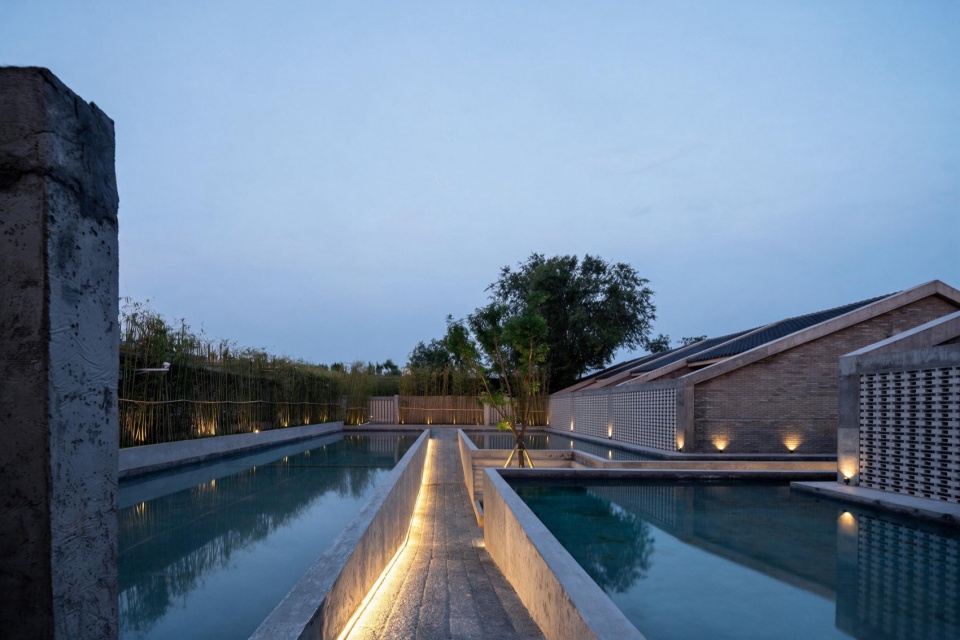
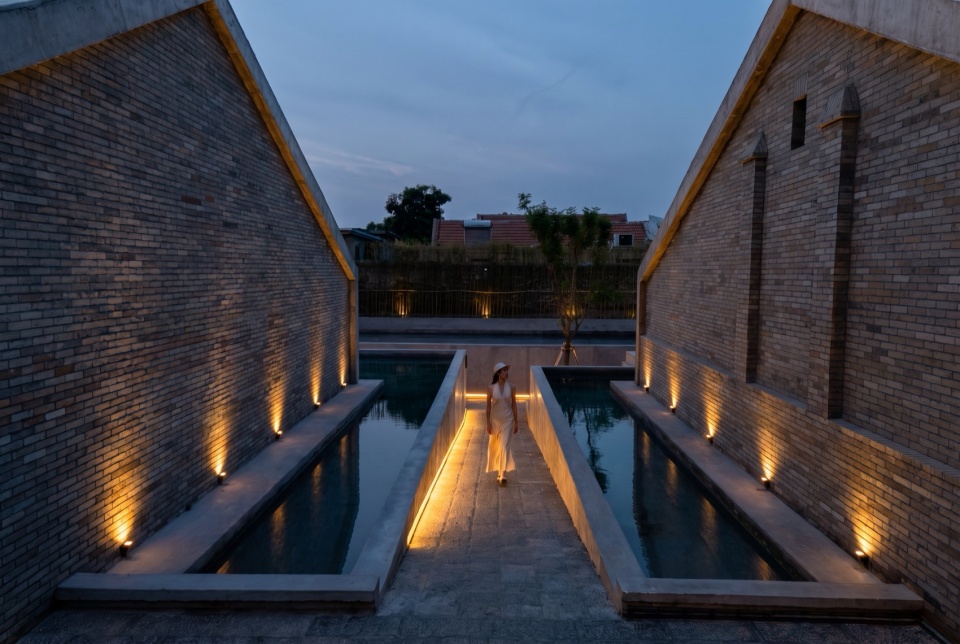
▼静水庭院与下沉步道,Still-water courtyard and sunken path © 灰灰
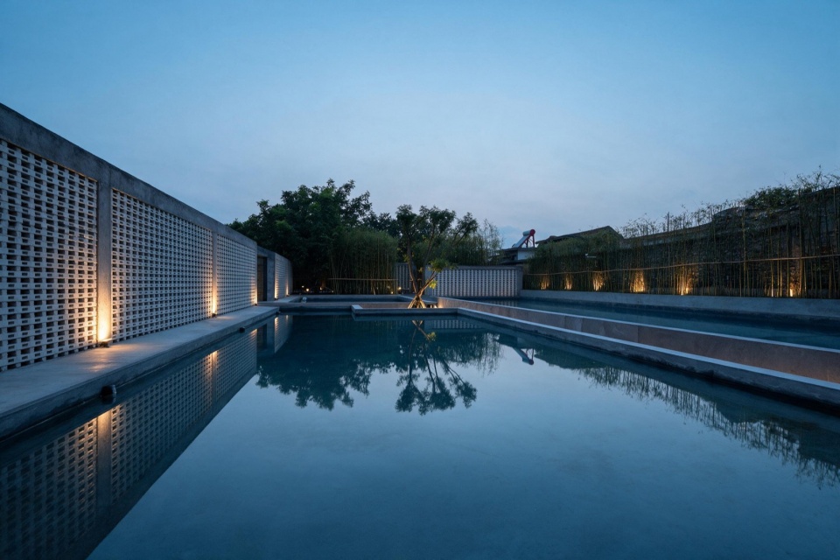
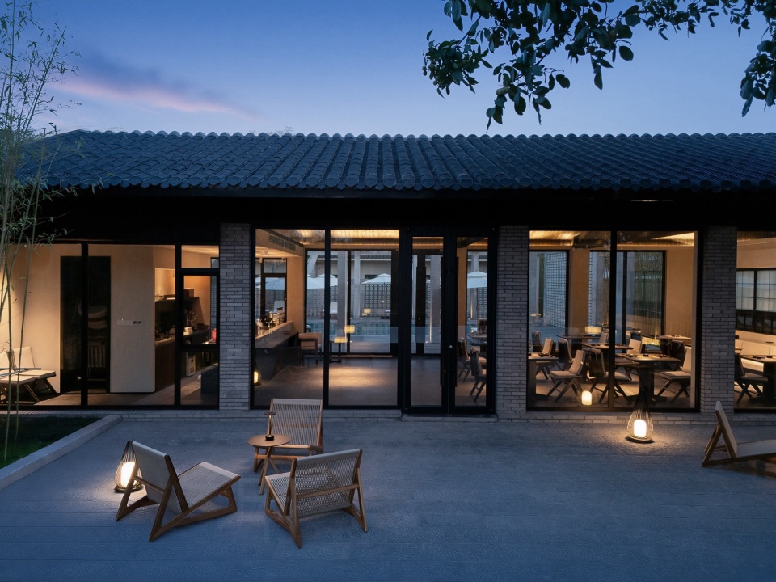
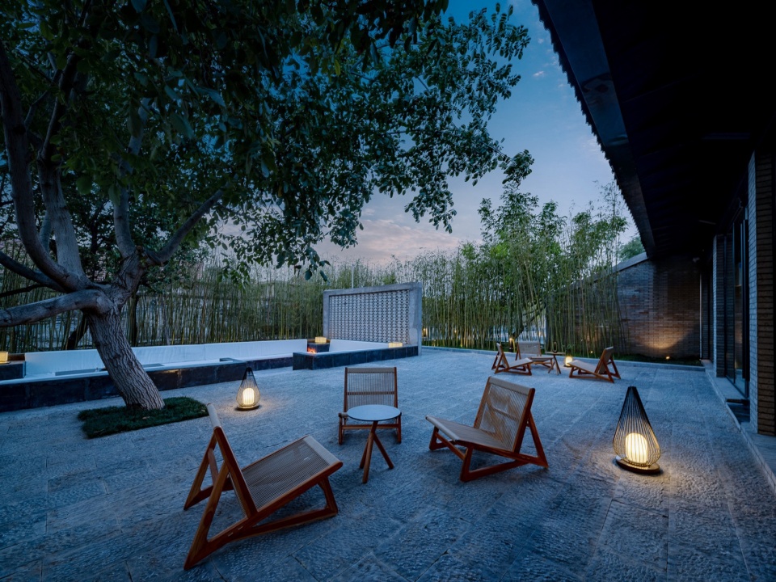
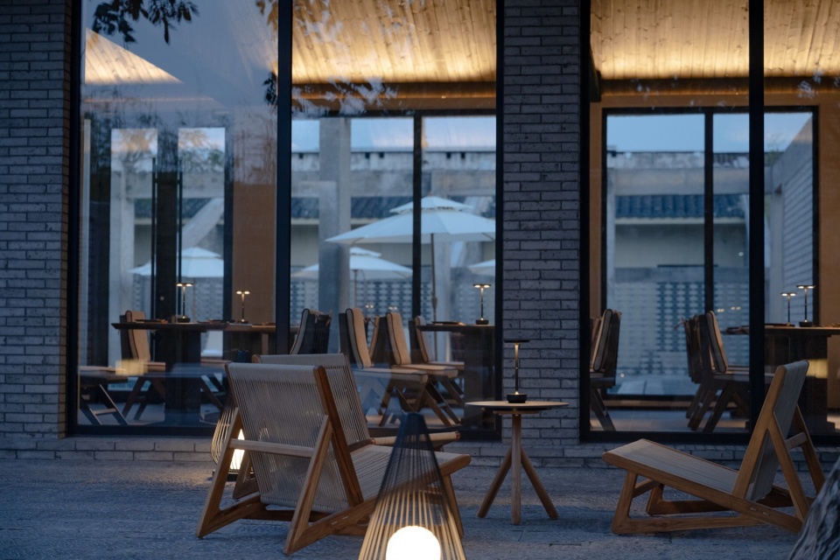
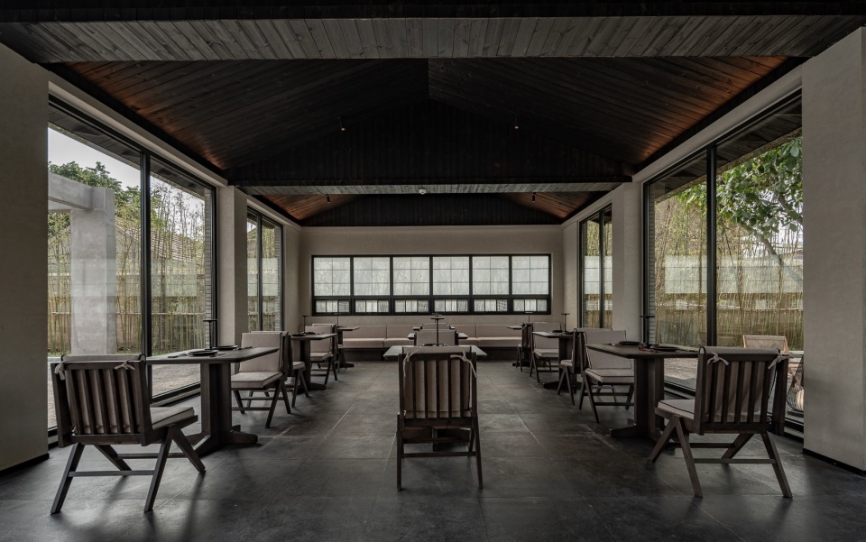
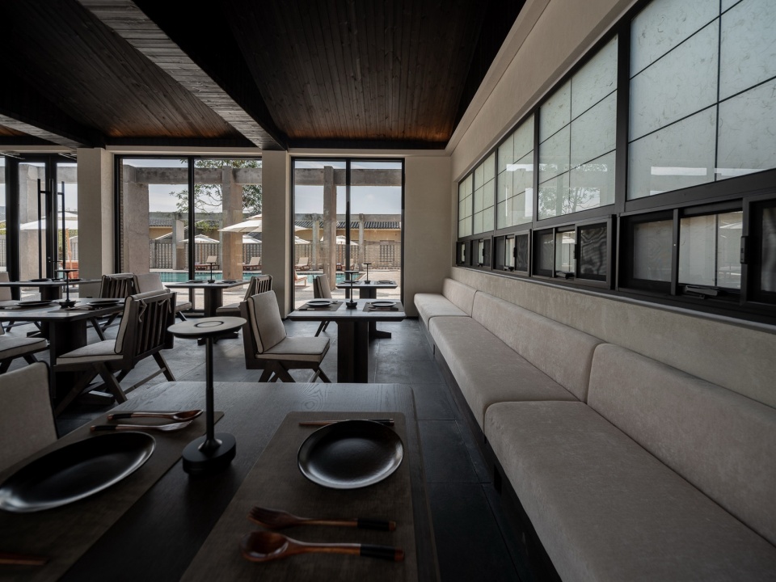
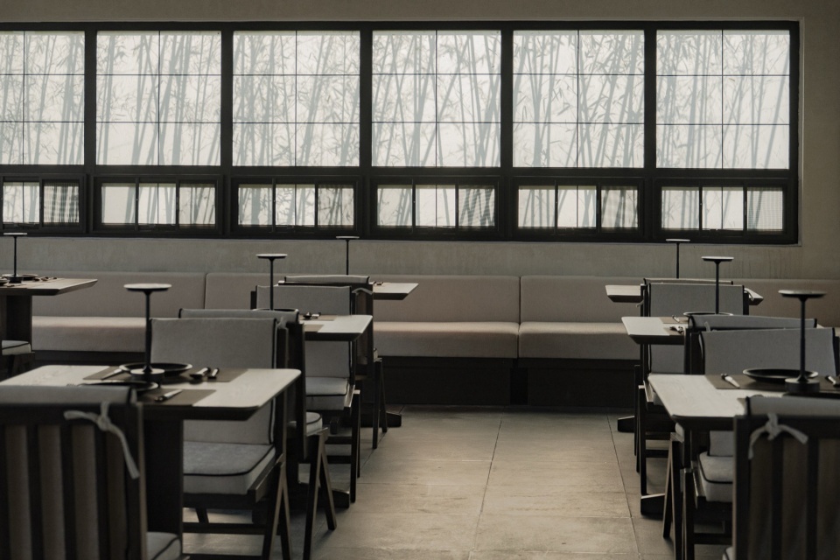
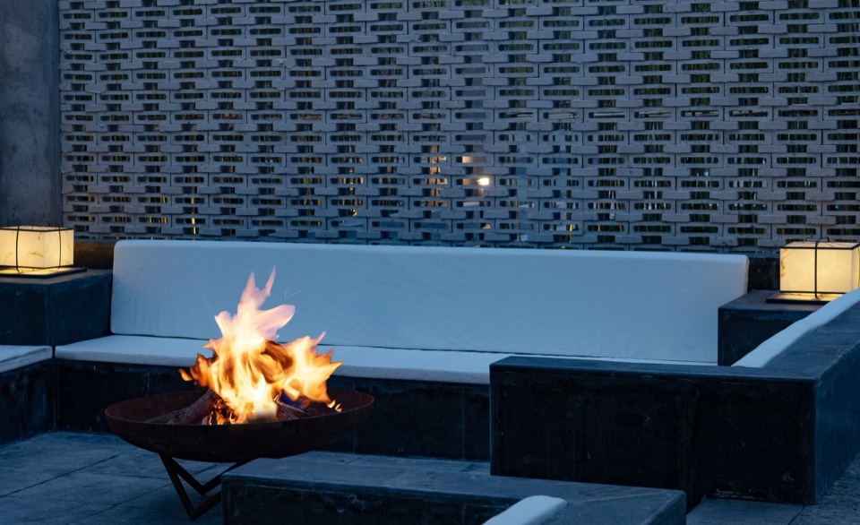
餐厅、咖啡厅庭院延续“收放”的空间逻辑,由水院进入后再次经过竹林及围合空间,内部设置下沉式火塘,为咖啡、交流及夜间活动提供相对独立的场所。
The restaurant and cafe courtyard continues the spatial logic of compression and release. After leaving the water courtyard, guests once again pass through bamboo groves and enclosed spaces before entering the courtyard. A sunken fire pit provides a relatively secluded setting for coffee, social interaction, and evening activities.
▼餐厅、咖啡厅庭院,The restaurant and cafe courtyard © 灰灰
▼咖啡厅餐厅,Cafe / Restaurant © 灰灰
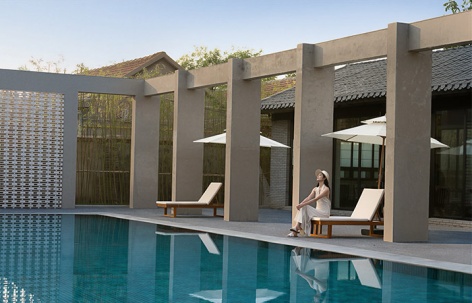
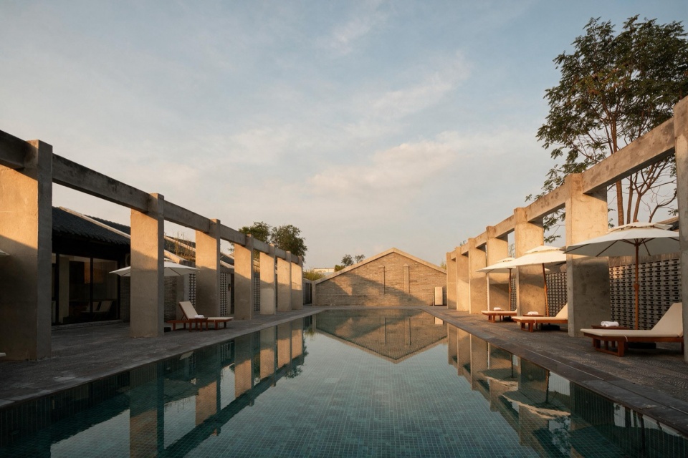
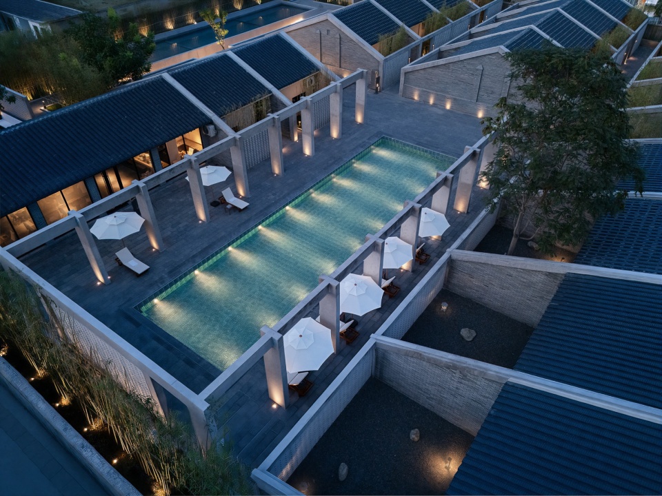
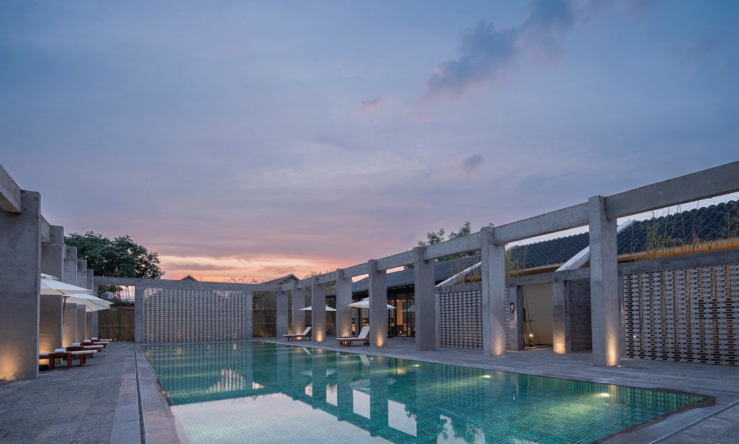
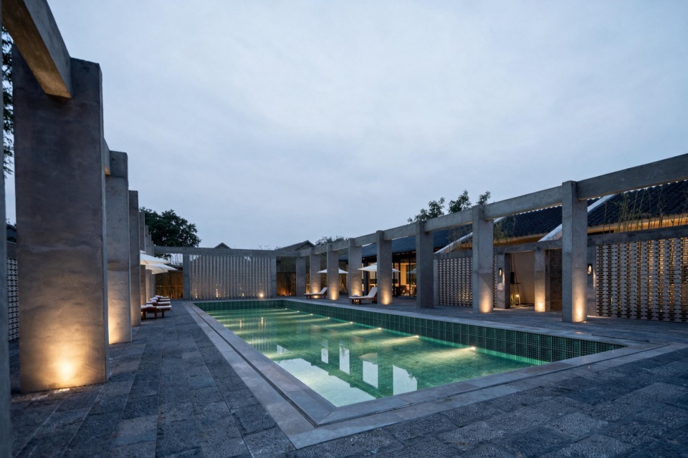
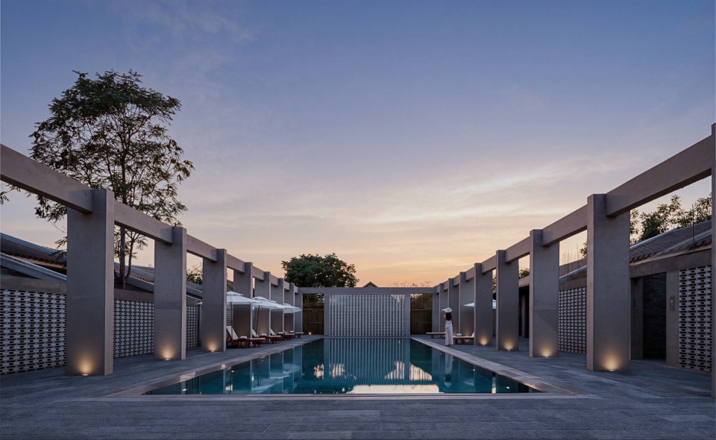
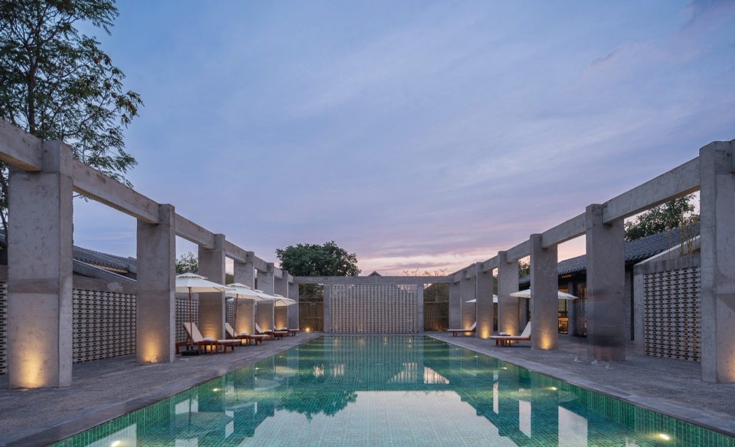
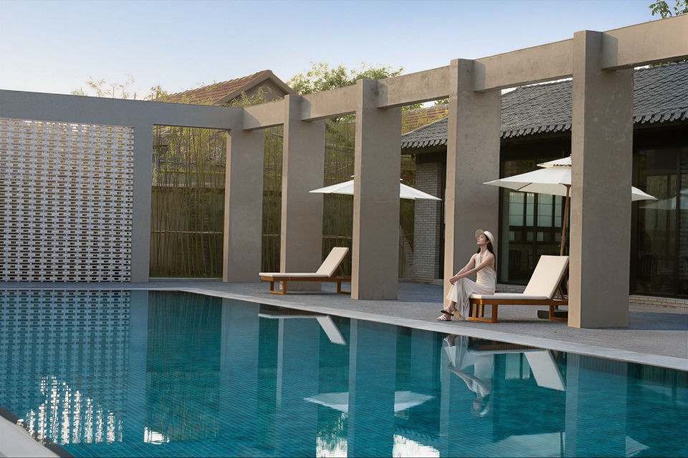
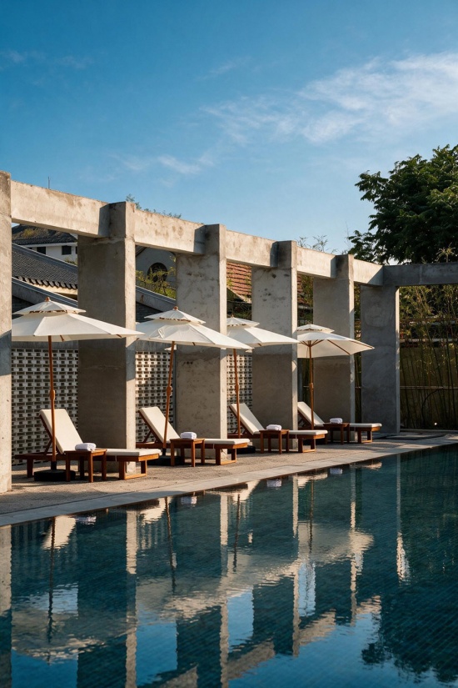
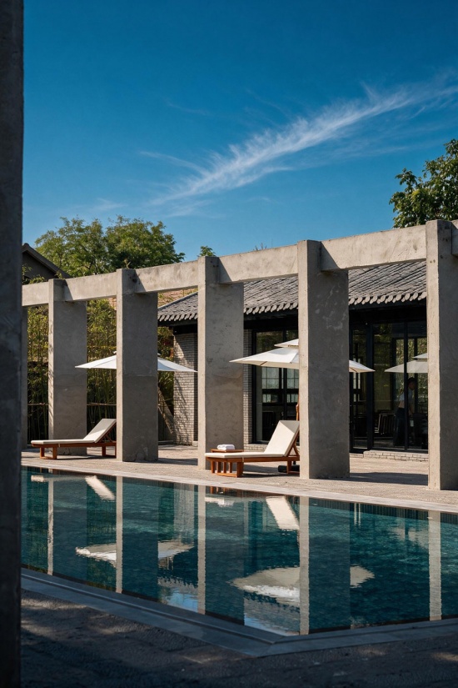
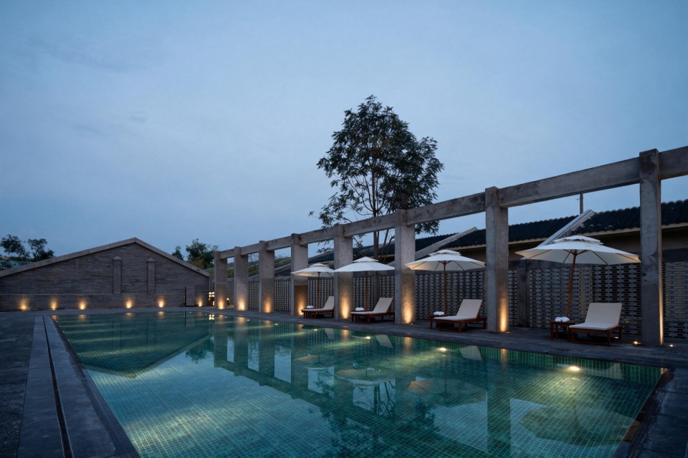
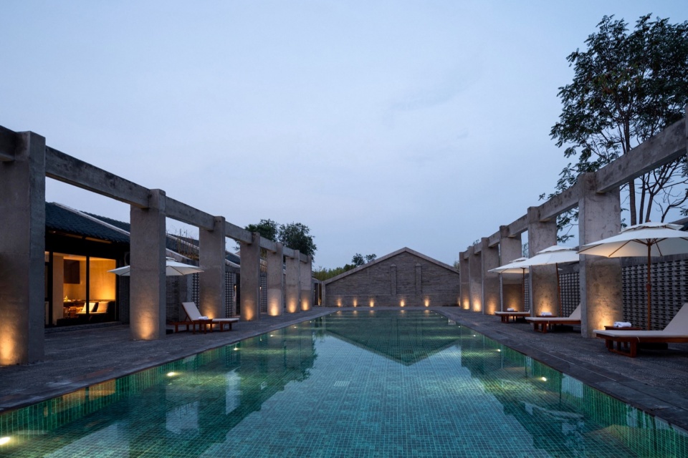
泳池庭院则通过两侧混凝土立柱,搭配无界泳池和池底照明,洗墙灯隐藏于立柱底部,通过反射和漫射形成整体照明,制造出一种建筑空间克制的序列感和静谧氛围。
The pool courtyard is defined by concrete columns on both sides, complemented by an infinity pool and integrated underwater lighting. Wall-washing lights are concealed at the base of the columns, creating a unified illumination through reflected and diffused light. The resulting atmosphere emphasizes a restrained architectural sequence and a sense of quietness.
▼泳池庭院鸟瞰,Aerial view of the Pool courtyard © 灰灰
▼泳池庭院,Pool courtyard © 灰灰
▼泳池庭院夜景,Pool courtyard at night © 灰灰
▼镂空混凝土墙与材料细节,Perforated concrete walls and material details © 灰灰
03 室内——从视觉到触觉的空间延续
Interior – From Visual Continuity to Tactile Experience
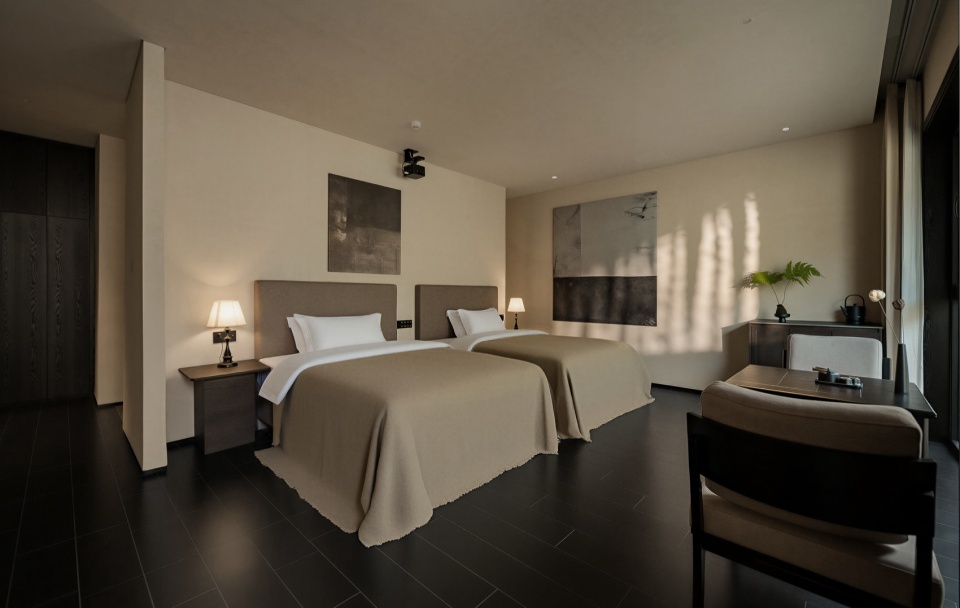
室内设计延续建筑与景观的极简空间语言,以克制的材质和色彩建立室内外统一的视觉关系。空间以浅色肌理漆、深色木地板及棉麻床品构成基本材质体系,通过不同材质的肌理、触感与温度形成层次,减少装饰性元素对空间的干扰。
The interior design extends the minimalist spatial language established by the architecture and landscape, using a restrained palette of materials and colors to create a cohesive visual relationship between the interior and exterior. The interiors are defined by a fundamental material palette of light-toned textured plaster, dark timber flooring, and cotton-and-linen bedding. Layers are created through variations in texture, tactility, and material warmth, while ornamental elements are deliberately minimized to maintain the clarity of the space.
▼客房室内,Guest room interior © 灰灰
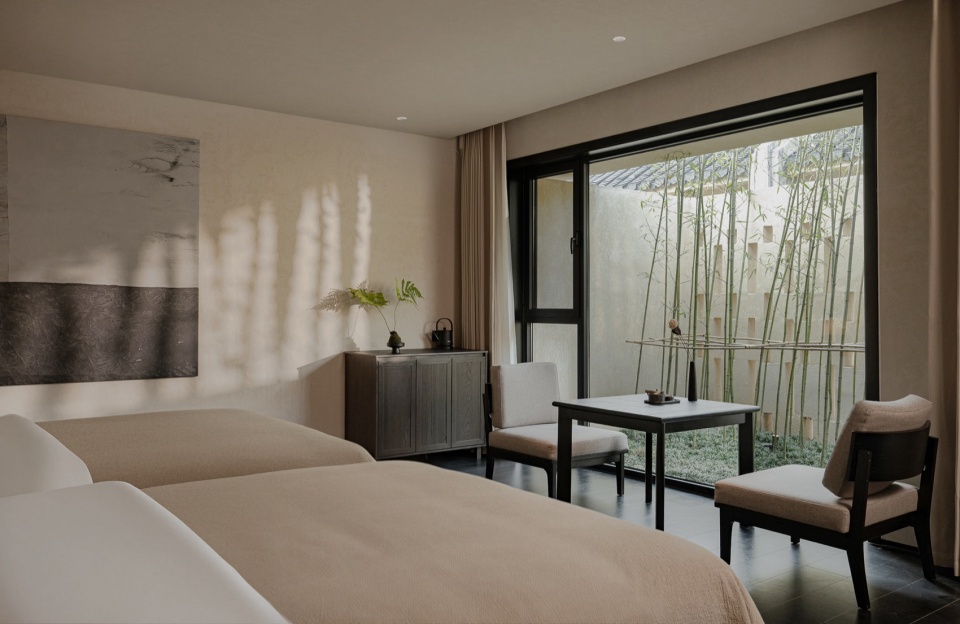
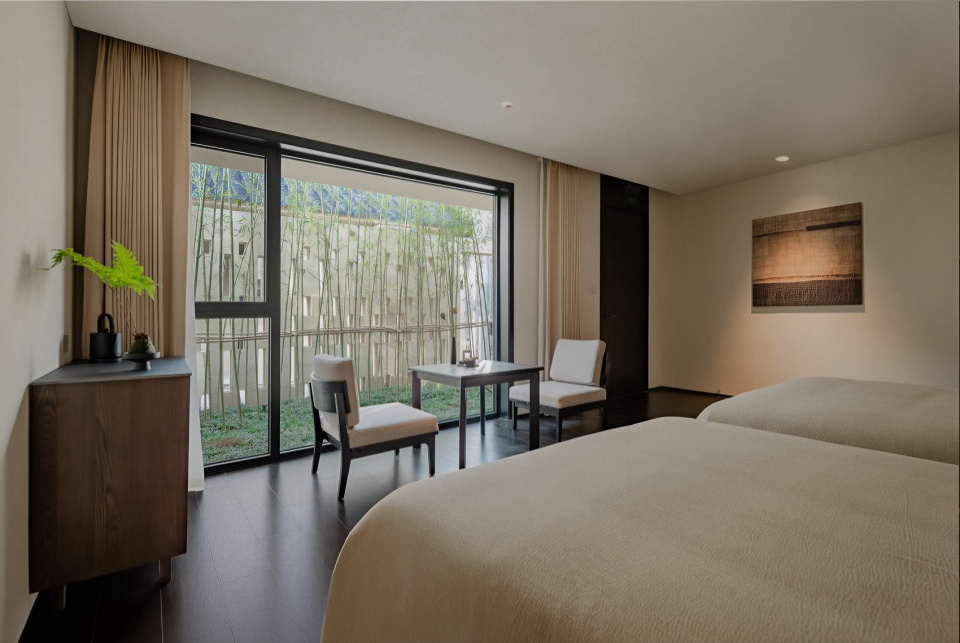
室内强调材料本身的触感与使用体验,使空间从视觉到身体感受保持简洁、安静的状态,与庭院空间共同形成平静、舒适的居住氛围。
The interior places emphasis on the inherent tactility of materials and the experience of inhabiting the space. From visual perception to bodily sensation, the interiors maintain a sense of simplicity and quietness, working in dialogue with the courtyards to create a calm and comfortable living environment.
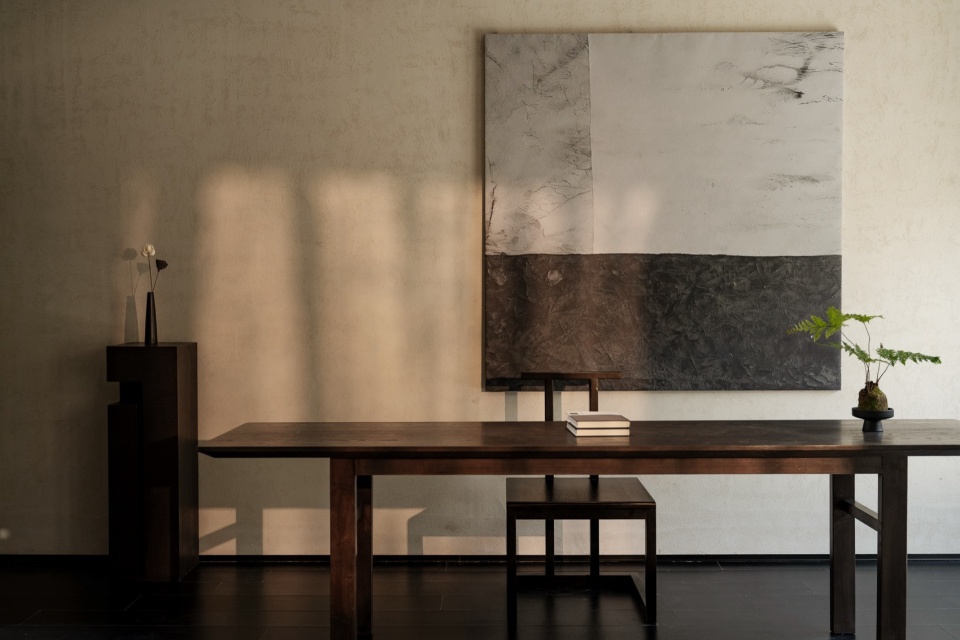
▼客房细部,Guest room’s details © 灰灰
▼客房浴室,Guest room’s bathtub© 灰灰
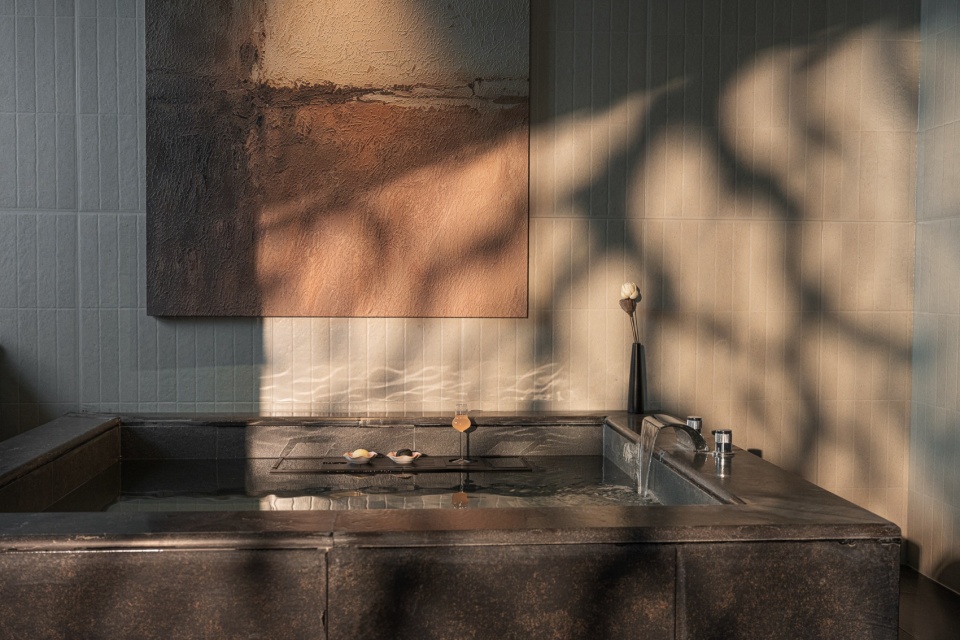
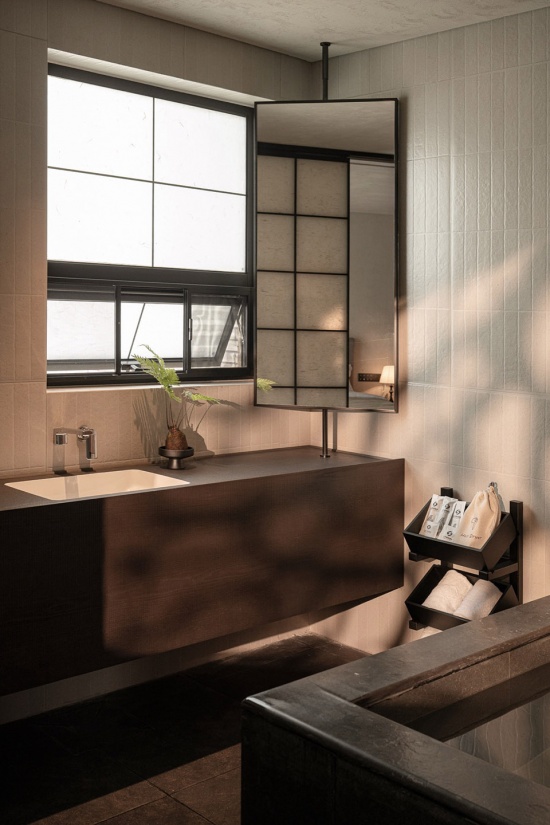
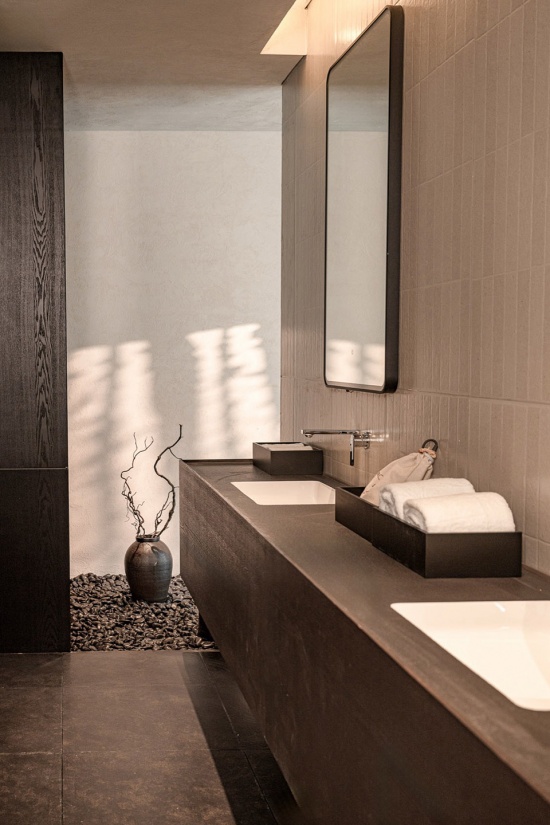
▼客房浴室,Bathroom © 灰灰
04 材料与建筑形态
Materials & Architectural Form
材料控制与建筑形态共同服务于空间的简洁性。
项目以混凝土砖、石材、竹、青石板为主要材料,通过有限的材料体系建立建筑、庭院与景观之间统一的视觉关系。混凝土砖分为空心砖和实心砖,通过两种砖体的建造,形成特殊的混凝土镂空砖墙的形式,有别于普通混凝土墙更具呼吸感和透光性,而镂空混凝土墙也成为整个项目隔断、界面构成重要的组成部分。竹林承担视线遮挡、边界划分及空间过渡的作用,石材则作为庭院中的局部构成元素。而整个项目公共空间大部分采用青石板路面铺装,青石板路面在使用过程中,随着时间的推移,其表面粗糙的纹理会将使用痕迹转化成更有质感的材质表达。
Material restraint and architectural form work together to reinforce the simplicity of the spatial experience.
The project employs a restrained palette of concrete brick, stone, bamboo, and bluestone paving to establish a consistent visual language across the architecture, courtyards, and landscape. The concrete bricks are used in both solid and perforated forms, creating distinctive perforated concrete brick walls. Compared with conventional solid concrete walls, these screens introduce a greater sense of permeability and allow light to pass through, making them an important element in the project’s spatial partitions and architectural interfaces. Bamboo groves function as visual screens, boundary markers, and transitional elements, while stone is used as a localized compositional material within the courtyards. Bluestone paving is applied extensively throughout the public areas. Over time, its rough surface gradually records traces of use, allowing the process of weathering and occupation to become part of its material expression.
▼泳池庭院夜景,Pool courtyard at night © 灰灰
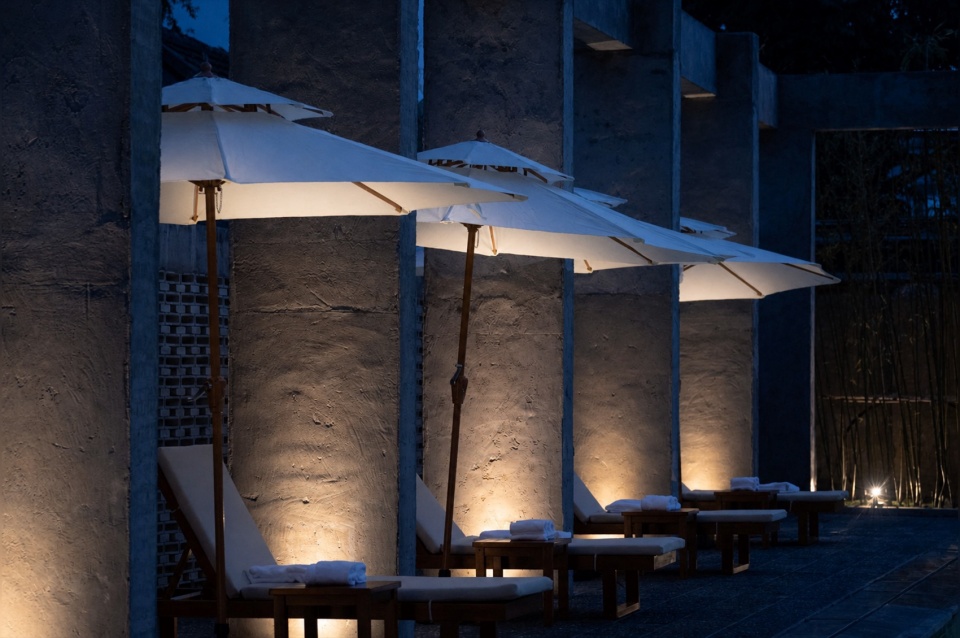
建筑形态提取传统坡屋顶及院落建筑的基本特征,同时减少装饰性构件,以连续、简洁的几何关系重新组织墙体与屋顶。围墙则结合实心与空心砌块形成半通透界面,在阻隔外部视线的同时保留光线与空气的渗透。夜间室内光线透过墙体形成局部光影,使建筑界面在不同时间段呈现不同的空间状态。
The architectural form draws upon the fundamental characteristics of traditional pitched roofs and courtyard buildings while reducing ornamental elements. Walls and roofs are reorganized through continuous and simplified geometric relationships. The perimeter walls combine solid and perforated blocks to create semi-permeable interfaces. While screening external views, they allow light and air to penetrate the boundary. At night, interior light filters through the perforations, producing localized patterns of light and shadow and allowing the architectural interfaces to take on different spatial qualities throughout the day.
▼庭院夜景,Courtyard at night © 灰灰
整体上,项目通过材料控制、建筑形态简化与空间开合三个层面的共同作用,将原有老建筑转化为具有当代居住体验的庭院酒店空间。设计最终回到空间本身,以克制的介入重新建立建筑与人的关系。老建筑因此获得新的使用方式,也在当代语境中延续了属于场地自身的空间秩序。
Overall, through the combined strategies of material restraint, architectural simplification, and spatial compression and release, the project transforms the existing aged buildings into a courtyard hotel with a contemporary hospitality experience. Ultimately, the design returns to the essence of space, re-establishing the relationship between architecture and people through a restrained approach. The existing buildings are given new ways of being used, while the inherent spatial order of the site is carried forward within a contemporary context.
▼夜间光影,Light and shadow at night © 灰灰
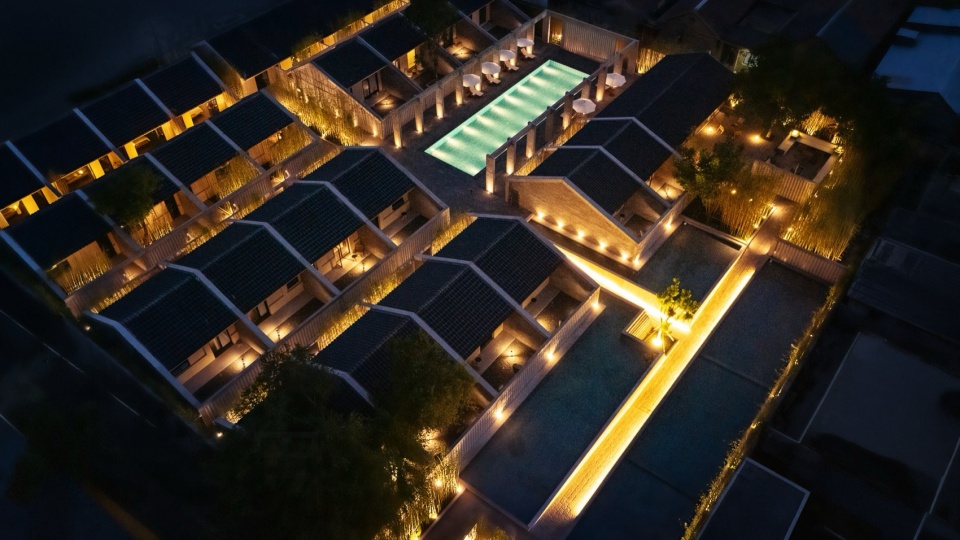
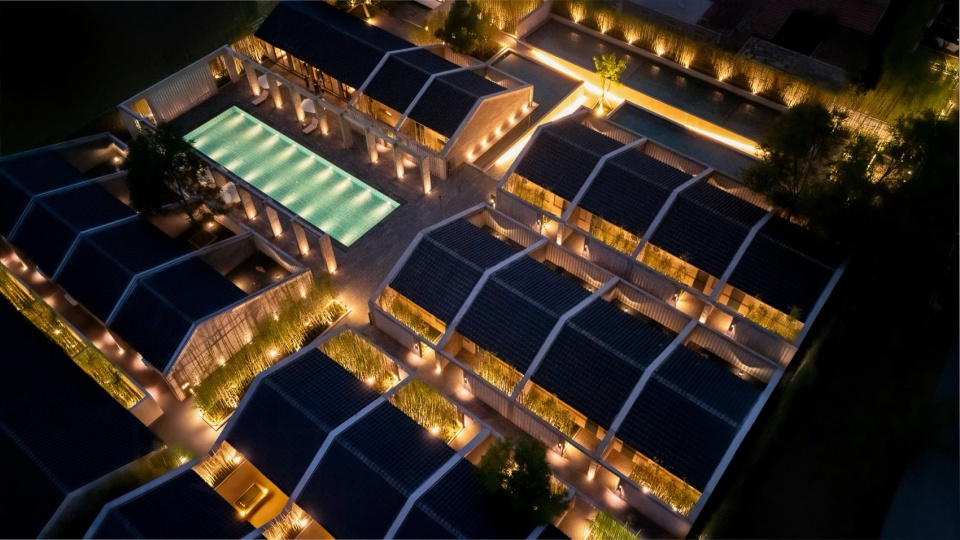
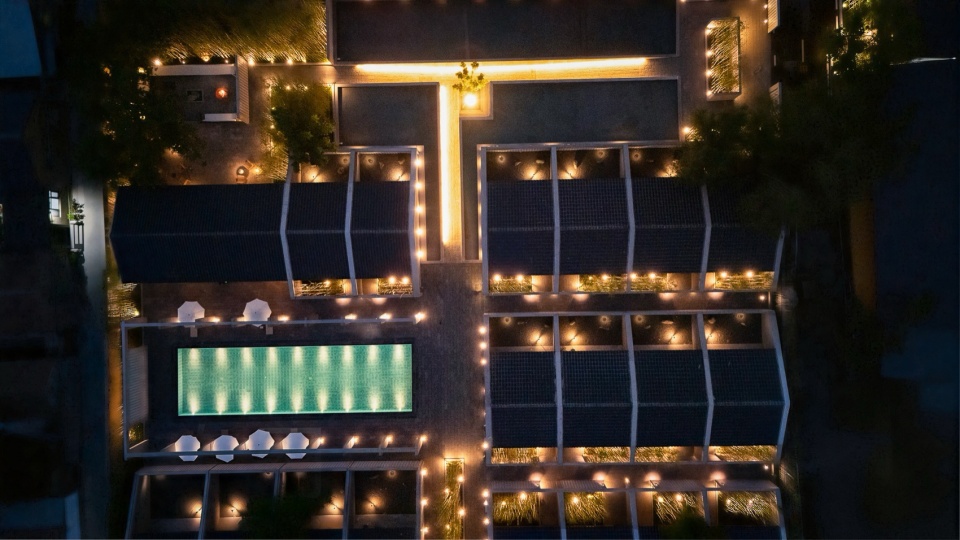
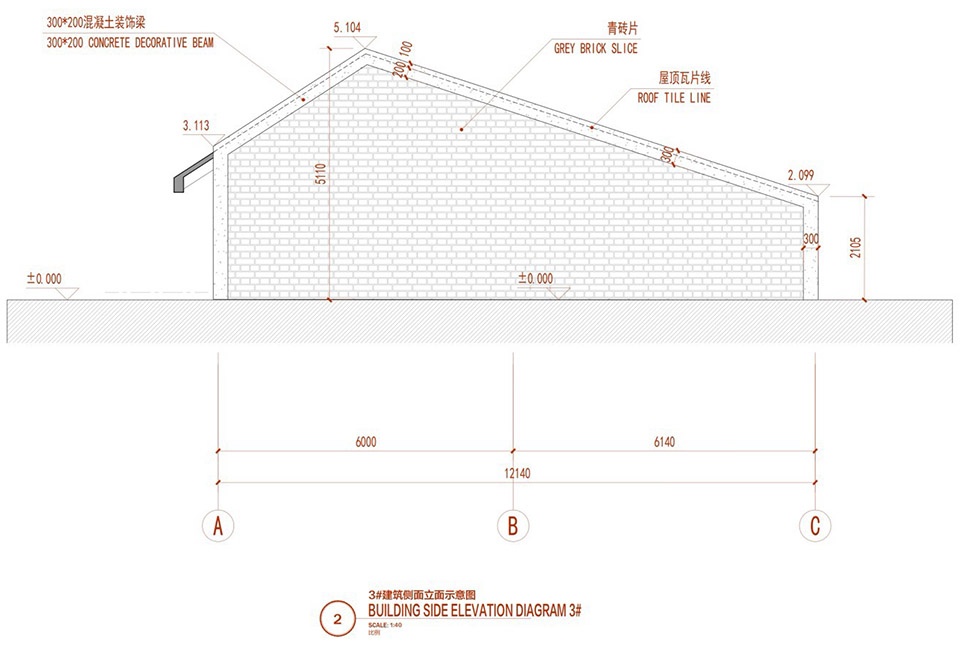
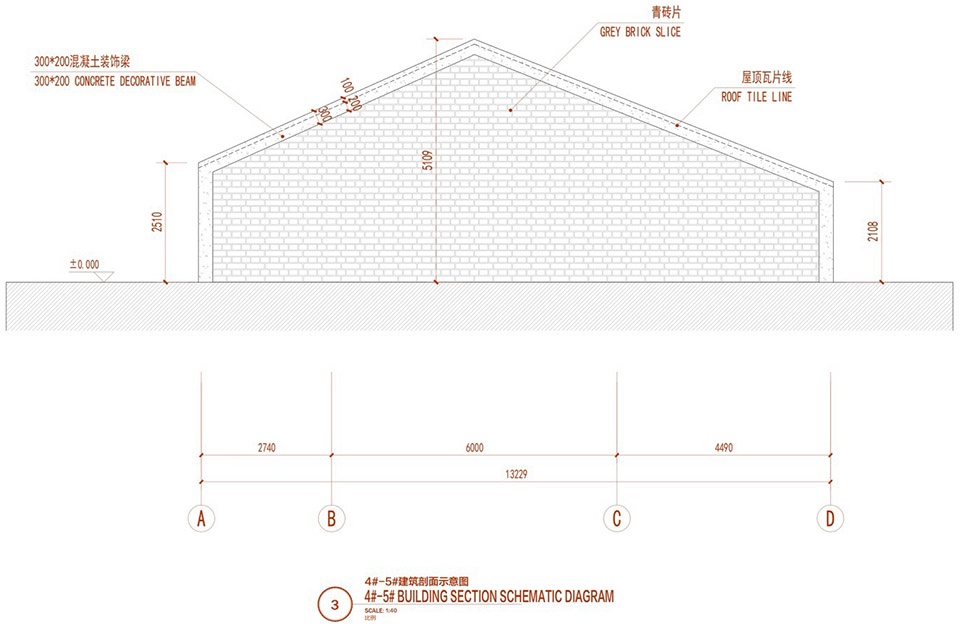
▼立面图,Elevations © 藤⻨建筑设计事务所
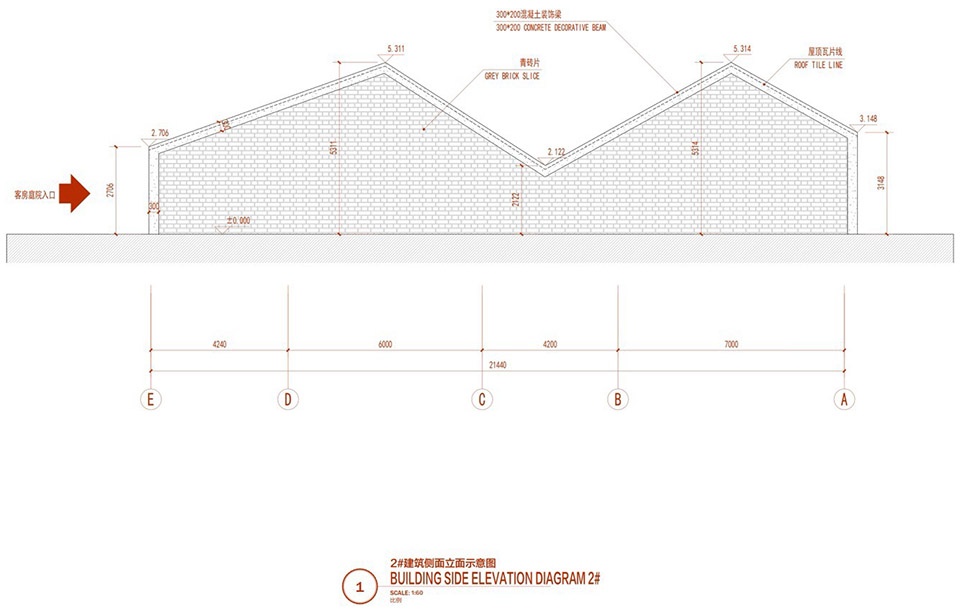
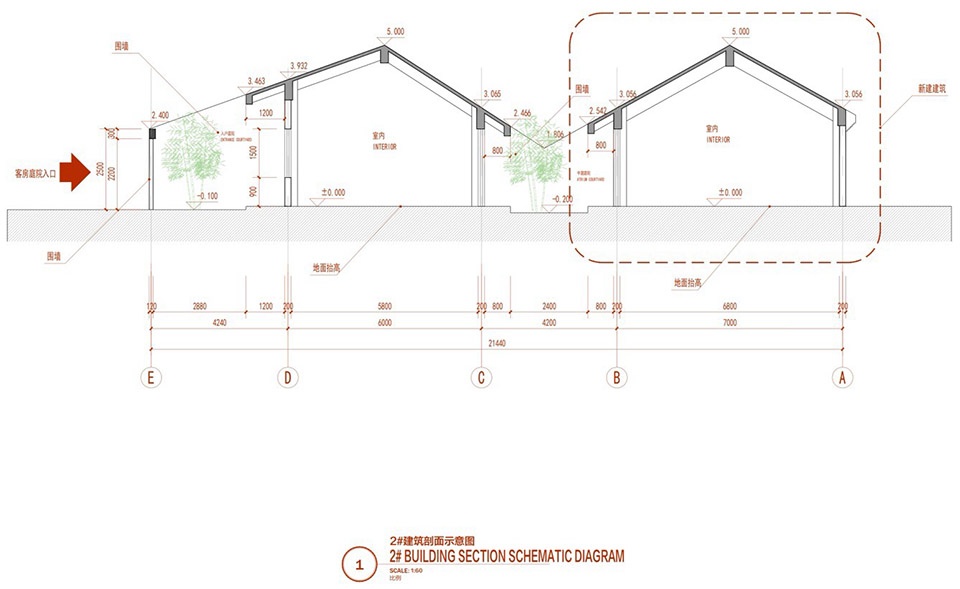
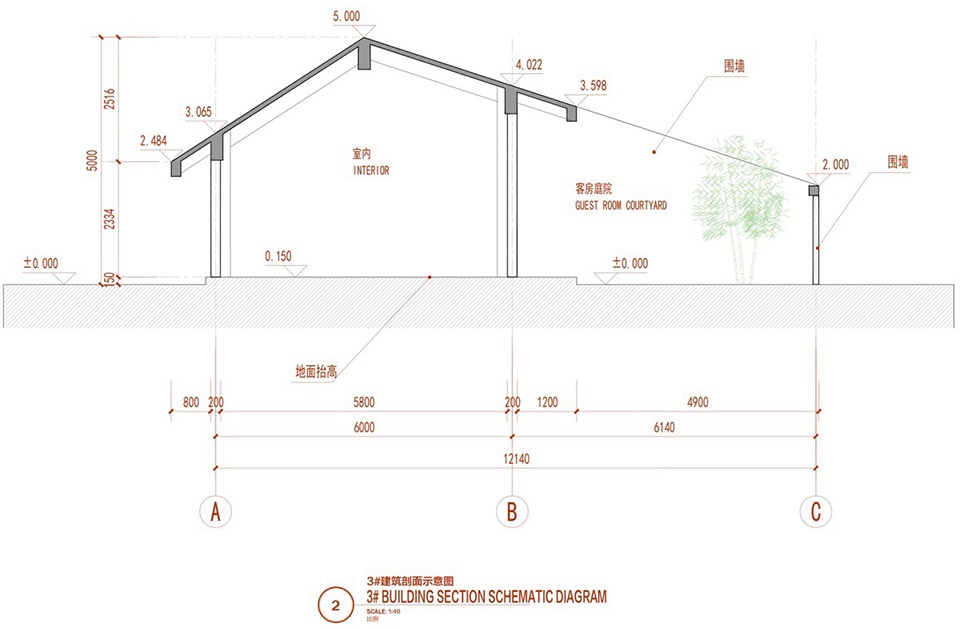
▼剖面图,Sections © 藤⻨建筑设计事务所
项目名称:山禾里·Sama
项目类型:度假酒店
设计方:藤⻨建筑设计事务所
公司网站:https://tengmai.design/
联系邮箱:924079453@qq.com
项目设计:2025年
完成年份:2026年
设计团队:藤麦,张亮
项目地址:山东曲阜东马道与东门大街交汇处以南
设计面积:5035㎡(含景观、建筑)
VI 设计:刘钰
摄影版权:灰灰
材料:青砖、混凝土、青石板、石头、原木、肌理涂料
Project name:Shan Huiri – Sama
Project type:Resort Hotel
Design:TranMadison Design
Website: https://tengmai.design/
Contact e-mail:924079453@qq.com
Design year:2025
Completion Year:2026
Leader designer & Team:Madison,LiangZhang
Project location:South of the intersection of Dongmado and Dongmen Street in Qufu, Shandong Province
Gross built area: 5,035㎡(including landscape and buildings)
VI Design: Liu Yu
Photo credit: Huihui
Materials:Blue bricks, concrete, slate, stones, logs, texture coatings
More: 藤⻨建筑设计事务所。更多关于:TranMadison Design on gooood









发表评论
你需要先 才能发表评论
社交登录