非常感谢设计方 karim Rashid 将英文介绍和项目图片授权gooood发行。更多请至:karim Rashid on gooood
Appreciation towards karim Rashid for providing the following description:

这是一个有305个客房的大项目,位于德国柏林,外表谦虚不失个性,内部则淋漓尽致欢畅的奔放,让人尽享不一般的音乐世界,那些色彩和纹样,就像轻快的五线谱一样,环绕在你身边,让你欲罢不能。


酒店可以俯瞰柏林的河流,304个房间加一个套房,还有录音室,会议设施,酒吧,餐厅,健身中心(带温泉)。体现柏林的现代化精神,创建一个永恒的艺术空间并吸引世界目光,并符合数字化时代客人们的身心需求。
“我的目标是把技术,视觉效果,纹理,颜色以及内在的需求融合在一个简单但是不凌乱,但是更感性的居住环境中。我们的设计涉及各个层次,并定义和塑造我们的内心,创新,鼓舞。我对于物质世界的体验一直抱有追寻,如诱人的,鼓舞人心的,个性化的,并符合这个数字世界的,这就是我想在这个酒店里做的空间”—— Karim Rashid
nhow Berlin designed by Karim Rashid celebrates Berlin’s modern zeitgeist and connects it to the rest of the world by creating a technorganic land of data-driven art and spaces. Set on the Spree River, the old line between East and West Berlin, the nhow Berlin bridges the digital age of information and the physical and spiritual needs of visitors.
“My vision engages technology, visuals, textures, color, as well as all the needs that are intrinsic to living in a simpler less cluttered but more sensual environment. Design touches us on every level, and design can continue to define and shape our dimensional interior environments and create new progressive human behaviors and new languages. I always question whether the physical world is as experiential, as seductive, as connective, as inspiring, as personalizable, and customizable as the digital world. That is what I tried to achieve with nhow Hotel Berlin by making a space that coexists with the data-driven digital infostethic world.” Karim Rashid

Lobby
Guests are greeted by the visually arresting reception desk. The sensuous sculpture is made of high gloss fiberglass with inset lighting. On the opposite wall a one way mirror glows with global locations and times of a digital world clock. In front of the clocks a field of rolling hill seating and lighting populates the entrance. The printed ceramic floor tiles provide dimension and texture, the pattern representing the transference of digital data that exists around us, supports us, and speaks for us.
Lounge
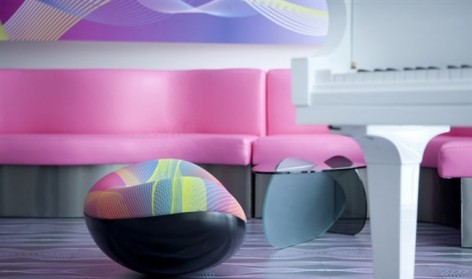
Twilight colors and soft curves create a sensual mood in the nhow hotel lounge. The soft language continues into the Karim designed furnishings. As a backdrop, a LED sculpture reads “Freedom.” Another intimate lounge is separated from the main lobby by glass walls and projected artwork. The ceiling features a sculptural installation of almost molten plastic. Recessed lights give it a dynamic glow.
Bar
The lobby flows into the nhow hotel bar. The omnipresent and omidirectional head made of gold lacquered fiberglass tops the bar creating a lavish statement. Seating areas composed of the voluptuous organic and ergonomic couches and lounge chairs flank the bar. Custom wave banquettes mirror the ceiling sculpture above. Sheer custom curtains with a digipop pattern act as artwork coloring the views of the iconic view of Spree River.

Restaurant
The light filled nhow hotel restaurant’s pastel color palette was chosen because green shades aid digestion and light pink is soothing. Organic shaped lighting fixtures illuminate the room. The striking sculptures in the middle of the dining room serve as both Art & Object, Form & Function. Made of lacquered fiberglass and glass they serve breakfast lunch and when not in use at night, simply be an art element. A sliding partition makes the space reconfigurable for private events. Communal tables bring together travelers and locals in a casual setting. Smaller private tables offer a more intimate dining experience.
Façade
Exterior and structural architecture were created by NP Tchoban Voss. Karim added his digital artwork to the glass catwalk connecting east and west wing. The catwalk takes advantage of river views and projects the hotel’s positive outlook outward.
Meeting Facilities
The nhow hotel Berlin boasts 6 conference rooms, each with scrolling led signage announcing meeting and events. The Break-out area is an open plan space flexible for different functions and decorated with Karim Rashid original backlit artwork, Murano made lamps and sculptural benches.
Public Spaces
Energetic patterns in the form of wallpaper and carpets carry guests through the hallways to the guest’s rooms. Each floor features a different custom Digipop patterned elevator bank making every moment entertaining.
Guest Rooms
A beautiful hotel embraces human needs, desires, and behaviors. Designed for comfort and positive energy. Karim thought of every detail to fulfill and creates new fantasies.
The East Tower rooms feature a sunrise/sunset color scheme of warm golds and invigorating pinks. The West Tower Technolux rooms have cooler color schemes of grey, blue and pink. High aloft the hotel, the Upper towers have premium views of the Spree River, and are awash in calm colors, ideal for business traveler or peaceful get-away.
In each guest room bold Digipop artwork serves as the bed headboard, imagery meant to inspire dreams. Underfoot the custom patterned flooring is made of printed recyclable wood laminate. Karim designed a two way mirror to hide the flat screen television when not in use. Remarkably the mirror seems to morph into the chrome desk cantilevered from the wall. Leaving no detail unnoticed, the bathroom walls are white gradient glass allowing natural light in while still giving guests privacy. Playing to modern digital needs, guests can play their own tunes from an in room iPod dock and connect their laptop to the television. The lighting can be personalized to create different preset moods: work, play and relax.
On premium rooms, a curved wall divider separates the bedroom from living area. An inset television rotates within the wall for viewing in bed or while lounging on the leather couch in the separate living room or working from the sculptural fiberglass desk. The spacious bathroom features a freestanding bathtub in custom colors, large glass showers, mosaic tile floors, double sinks and the luxury Nhow amenities to pamper one’s self.

大堂:将刚刚进入的客人吸引,感性的高光泽玻璃纤维造型。墙壁是世界地图和时间表。陶瓷地砖上印刷的纹样代表着一些支持着我们沟通的数字化传输。休息室:昏暗的色彩,柔和的曲线,非常感性的环境。家具延续这一预言,LED雕塑写着只有。亲密的休息时被艺术品从大厅空间中分开。天花板用塑料做出了快要融化的造型。等设计使其变得动感。
酒吧:与大堂直接联系。顶端的金色玻纤织物使得酒吧很上档次,座椅沙发也都非常符合人体工程学。镜子墙面映射着天花。窗帘是非常曼妙的薄纱,这是设计师的招牌习惯。


餐厅:柔和的色调,粉色和绿色非常有助于消化。动感的灯具让房间明亮。两个鲜艳的雕塑是主要的造型和功能区,由玻璃纤维和玻璃漆制成,作为大家随时提供食物,晚上不用的时候就是艺术品。有一个可滑动的分区塑造一个亲密的私人环境。这里非常轻松。


公共空间:墙纸和地毯都很有活力,并延伸到客人房间中,每个楼层还不一样,很有趣。
客房:美丽的景象,拥抱每一个客人,满足他们的需求,欲望和行为。非常舒适,积极。每一个细节都没想到了,并创造出新的幻想。

东塔的客房有日出日落的景象,因此用了热情的粉红配色方案。吸他的房间时冷色调的灰色,蓝色和粉红色。高雅舒适,平静,平和,理想。客房的床头是大胆的DIGIPOP艺术,意在启发你的梦。地板是被印刷了的可回收地板。平面电视可以旋转。镜面办工作是悬臂式的。太完美了。浴室的玻璃是白色渐变的,有保证隐私又提供自然光。客人也可以在房间中用IPOD基座链接电脑到电视。个性化的照明有三种模式:工作,娱乐,放松。
曲墙将房间卧室和生活区分开。可旋转的点式让你可以懒洋洋的躺在床上或者在客厅的沙发或者工作区的椅子上看。宽敞的于是,浴缸个性化的色彩,大型淋浴设施,马赛克瓷砖地板,双洗手池等等,豪华的设施将你的自我完全的激发出来。


SUPPLIERS:
Guestrooms & hallways
Flooring: Custom Print Laminate Wood Flooring from Parador
Carpet: Maltzahn, Stepvi
Floor & wall tile: FAP Ceramiche, Ezarri Mosaico
Wall coverings: Wolf Gordon, Vescom
Ceiling Element: Barrisol
Paint: Brillux
Plastic Laminate: Duropal, Abet Laminati
Furniture: Frighetto, Della Rovere, Tonelli, Bonaldo, Casamania,Umbra, Raynor,
Felice Rossi, Vondom, Valdichienti
Bathroom fixtures: Hidra, Kaldewei, Zucchetti
Bathroom accessories: Aliseo
Lighting: Artemide, Foscarini
Curtains: Fiorete & fabrication Raum & Objekt
Millwork: Martinez OteroPublic spaces
Custom fiberglass sculptures: Hecker
Floor & wall tile: Tau Ceramica, Ezarri Mosaico, FAP Ceramiche, Compac, Azrock.
Carpet: Maltzahn, Stepvi
Wallpaper: Wolf Gordon, Marburg Wallcoverings
Paint: Brillux
Plastic Laminate: Duropal, Abet Laminati
Printed films: Kies Werbung
Lighting: Foscarini, Artemide, Kundalini
Seating: Casamania, Bonaldo, Zanotta, Frighetto, Pinker, Vondom, Raynor Group,
Della Rovere
Tables: Tonelli, Corian by Hasenkopf
Restroom sinks: Corian by Hasenkopf
Restroom fixtures: Hidra, Duravit, Cisal
Millwork: Martinez Ortero
Curtains: FioreteName of project : nhow Hotel
Website : http://www.nhow-hotels.com/berlin/de/
Location : Stralauer Allee 3 10245 Berlin Germany
Overlooking the Spree River in the Mediaspree district of Berlin, Germany
Principal Use : 303-room hotel plus Nhow Suite (304 total) & Recording Studio, Conference
Facilities, Bar, Restaurant and Wellness Center (Spa & Gym)
Client : NH Hoteles
Floor area : Total guestrooms: 304 rooms
Reception/ Lobby: 500 sqm
Conference Facilities: 1000 sqm
Outdoor Terraces: 1000 sqm
Nhow Suite: 250 sqm with 115 sqm terrace
Recording Studio: 100 sqm
Dining & Bar Lounge: 500 sqm
2 levels of Wellness Center: 450 sqm
Design period : January 2008 – June 2010
Construction period : February 2008 – November 2010
Budget : UndisclosedTeam : Designer: Karim Rashid
Project Manager: Camila Tariki, Karim Rashid Inc.
Project architects: Kamala Hutauruk, Cece Stelljes, Julie Lee, Evan McCullough.
NH Project Manager: Jana Zschuppe
Developer: Nippon Development Corporation
Building Architect: NP Tchoban Voss
General Contractor: BAM Deutschland AG
MORE: karim Rashid,更多请至:karim Rashid on gooood








果冻!猫和老鼠!chacha!
单独场景中的曲线装饰都是很好的。
曲线很难找规律 一不小心就做复杂 不过为了激发自我诱人的,鼓舞人心的,个性化的,并符合这个数字世界的 还是很有意思啊 比一味审美 结果消极舒适好些 感觉 要是能做的再自然点就好了