感谢 Sunjin越南合资有限公司 对 gooood 的分享,更多关于:Sunjin Vietnam Joint Venture Company on goooood
Thanks to Sunjin Vietnam Joint Venture Company for sharing with gooood.
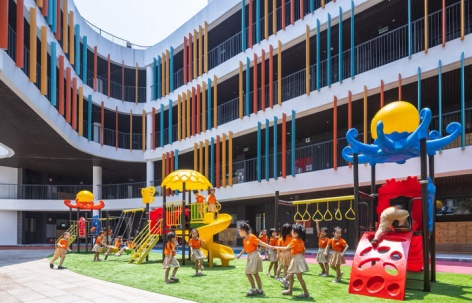
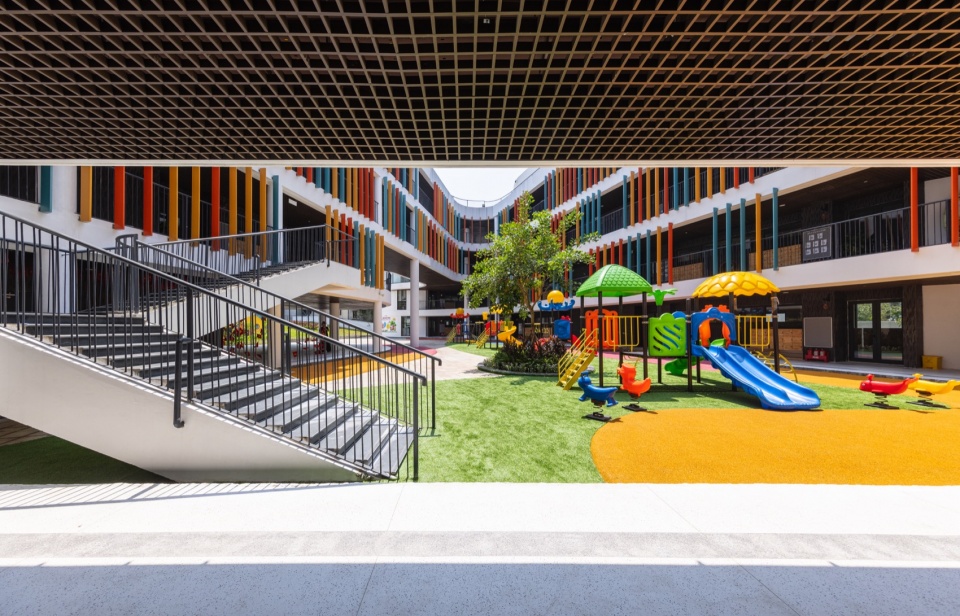
Nghia Do幼儿园由Sunjin越南合资有限公司设计,坐落于河内一处较为老旧的城区之中,用地面积5302平方米。设计任务书要求设置20间教室,容纳约600名儿童。常规的做法,是在围墙之内布置一栋完整紧凑的建筑,把剩余的土地留给停车与交通。然而,在这样一个几乎被硬质铺装完全覆盖的街区里,学校最需要的并不是更多的建筑面积,而是一处受到庇护、被围合起来、并且处处可见的开放空间。因此,Sunjin的设计从“空”而非“实”出发:先确定一个宽敞的中央操场,再让教室体块环绕四周,形成一圈保护性的外环。这道外围界面为庭院挡住了周边巷弄的噪音、灰尘与交通压力。
Nghia Do Kindergarten occupies a 5,302 m² site within an established Hanoi neighbourhood. The brief asked for 20 classrooms serving about 600 children. The conventional response would have been a single compact building behind a perimeter fence, with the remaining land given over to parking and access. In a district that is almost entirely paved, however, the greatest need of a school is not more floor area but a protected, enclosed open space that can be seen from everywhere. The design therefore begins with emptiness rather than volume: a generous central playground is established first, and the classroom blocks are placed around it as a protective ring. This outer band buffers the yard from the noise, dust and traffic of the surrounding alleys.
▼高密度街区中的幼儿园,Kindergarten within the dense neighbourhood © Trieu Chien
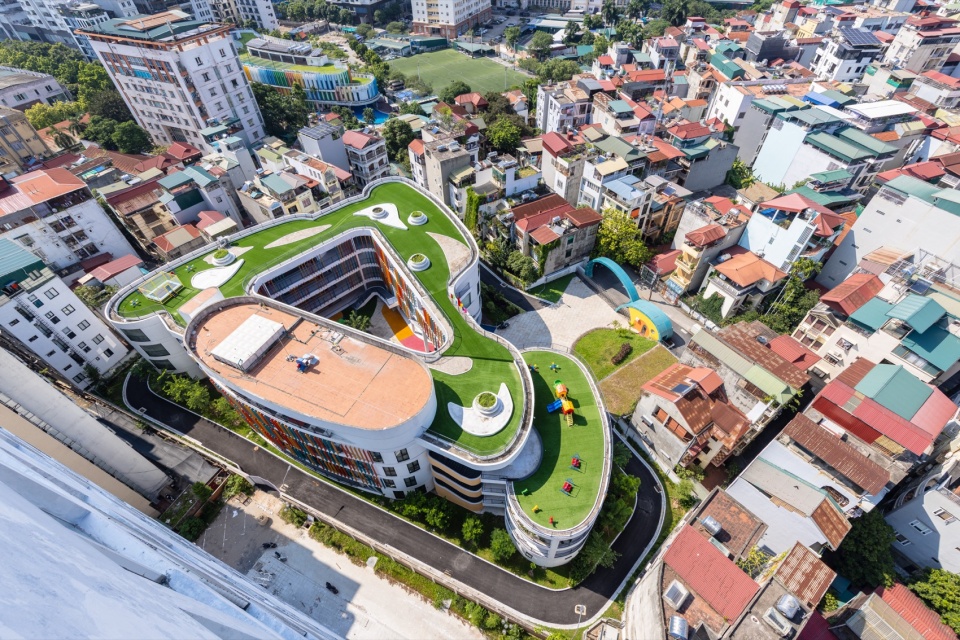
▼建筑外侧的开放空间,Open space along the building’s outer edge © Trieu Chien
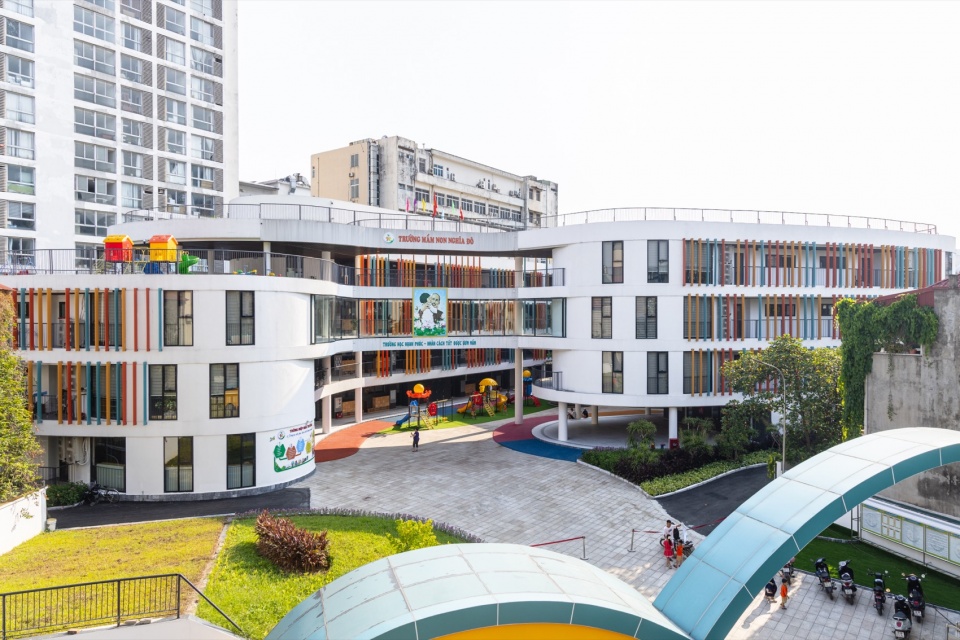
▼被建筑环抱的中央庭院,Central courtyard sheltered by the building © Trieu Chien
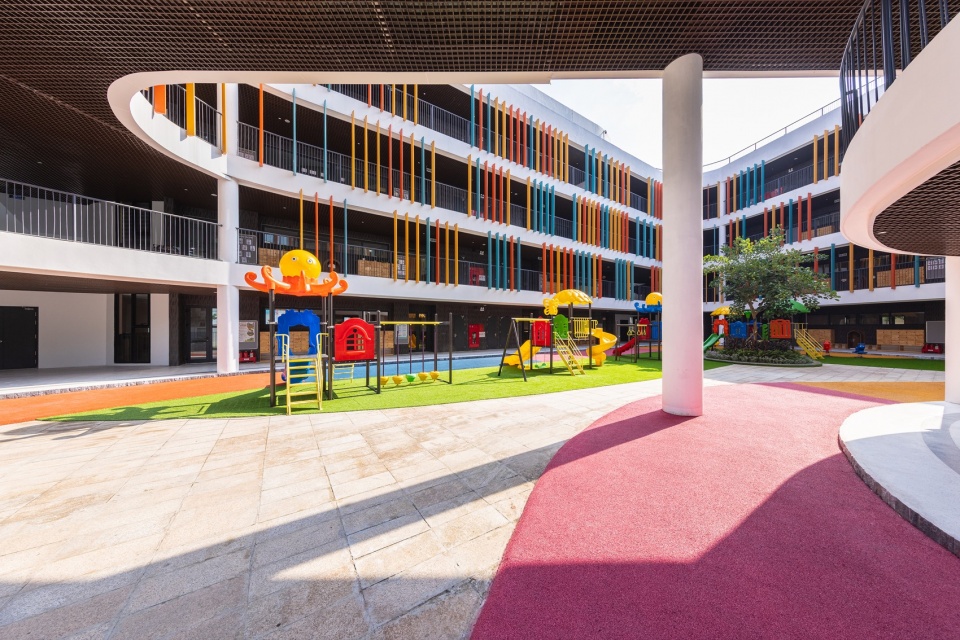
▼从连廊望向中央操场,View of the central playground from the corridor © Trieu Chien
设计从基本的教室单元出发,形体逐渐柔化,化作清晨露珠的意象:方正的盒子被椭圆形体量取代,围绕一个三角形庭院旋转布置。体块的位置经过推敲,以优化自然对流通风,让凉爽的空气穿过体块之间的缝隙,被引入操场的核心。
▼概念生成图,Concept diagram © Sunjin Vietnam Joint Venture Company
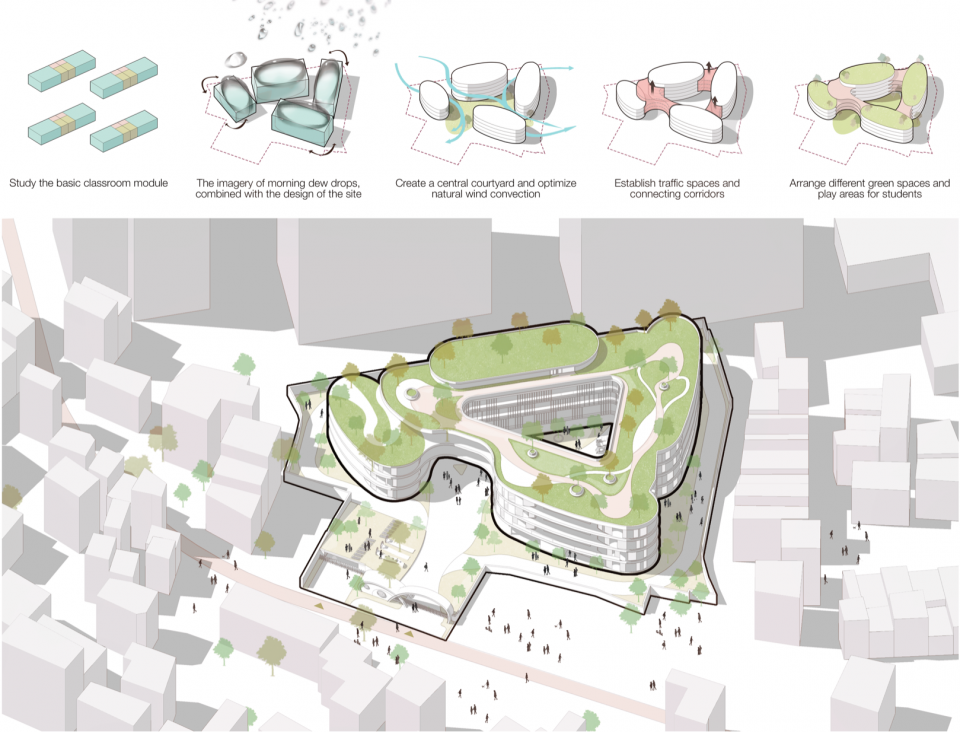
Developed from a basic classroom unit, the form gradually softens into the shape of morning dewdrops. Rather than rectangular boxes, elliptical volumes turn around a triangular courtyard. Their placement is tuned for natural cross-ventilation, so that cool air is channeled through the gaps between the blocks and into the centre of the playground.
▼庭院与环绕其间的教室,Courtyard surrounded by classrooms © Trieu Chien
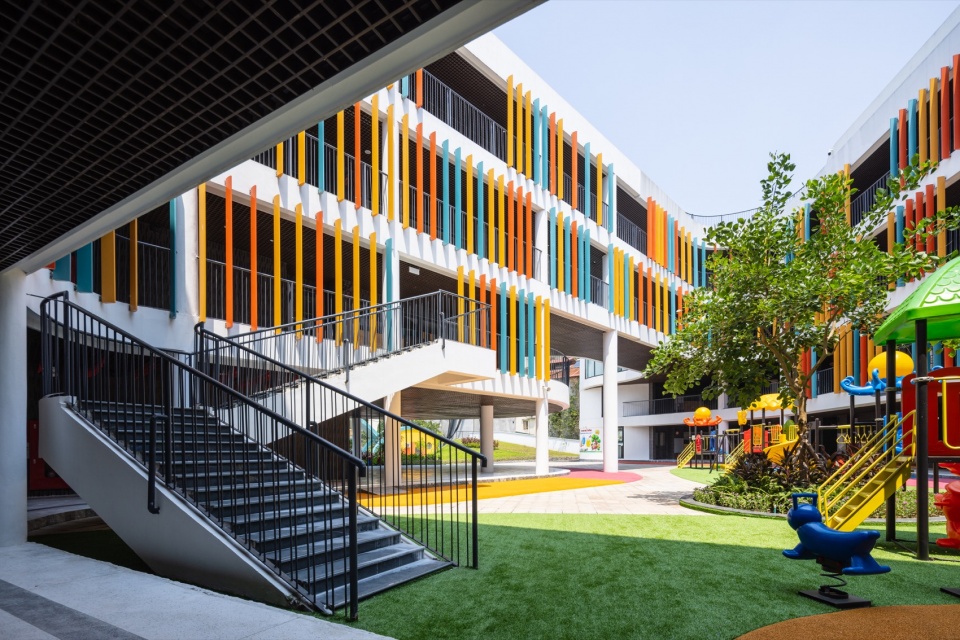
▼连续弧线围合的庭院,Courtyard enclosed by continuous curves © Trieu Chien
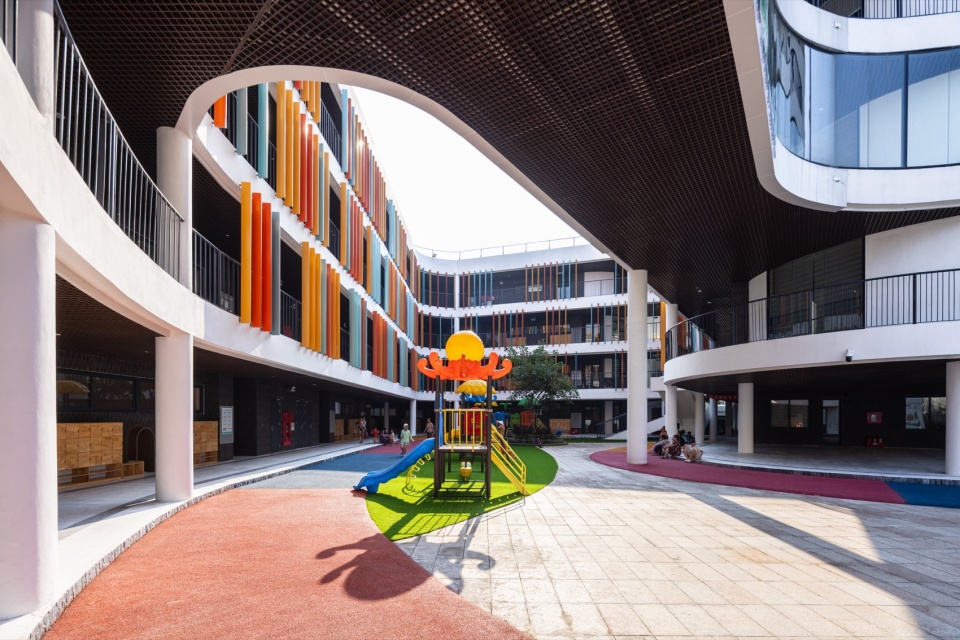
▼仰望庭院与天空,Looking up through the courtyard © Trieu Chien
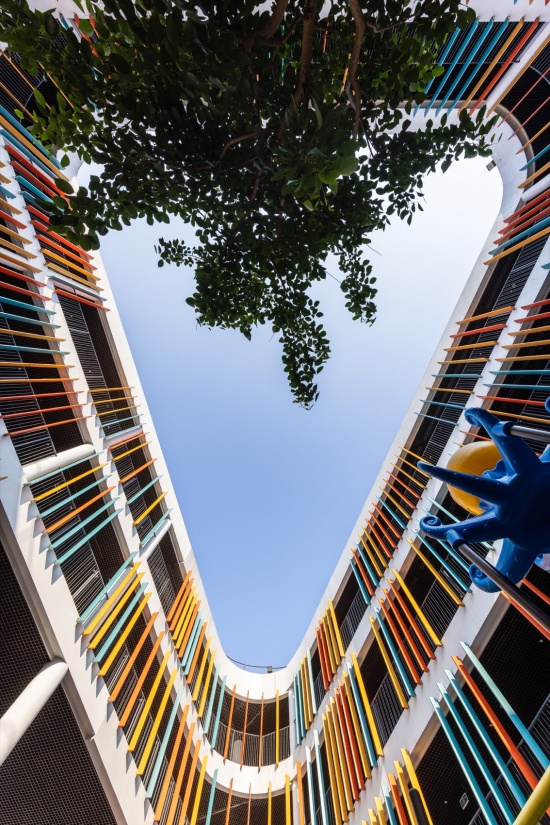
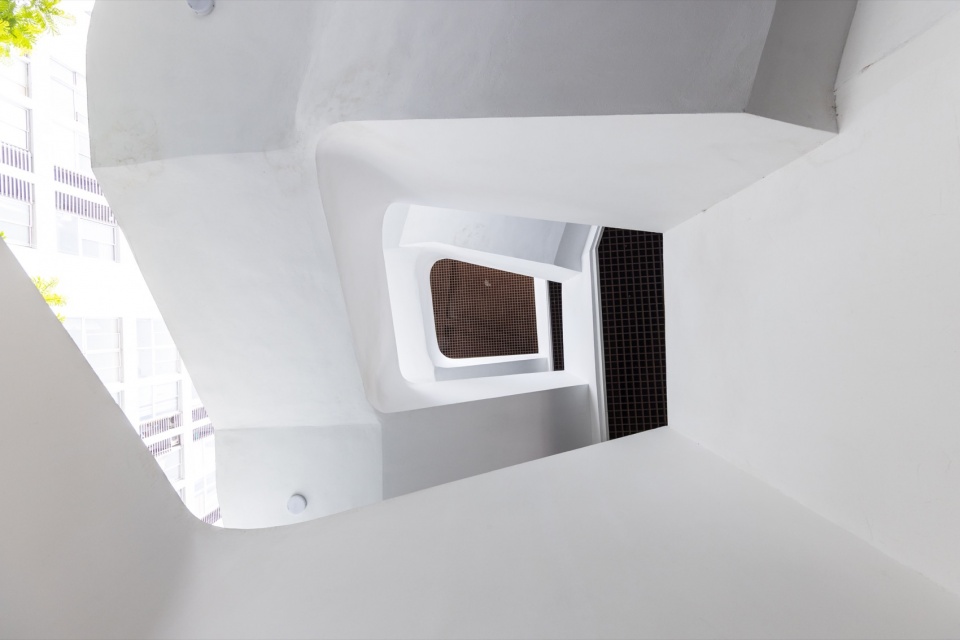
这里的曲线不只是美学选择,更承担着具体的功能:连续的曲线彻底消除了视线死角,教师无论站在庭院边缘的哪个位置,都能看到整个场地。弧形走廊还隐藏了自身的尽端,使穿行校园成为一连串循序渐进的发现。孩子们通过身体来辨认方位、感知环境——沿着墙面行走,认出一道弧线,而不是依靠标识指引。椭圆形的平面也打破了矩形教室僵硬的比例,让室内空间更加灵活,能够适应不同的教学方式。
The curve is functional as well as expressive. Without corners, there are no blind spots, so a teacher standing at any point along the edge of the yard can watch the whole space. The curving corridors also conceal their ends, so moving through the school becomes a series of small discoveries. Children find their way through touch and bodily awareness, following a wall or recognising a bend, instead of relying on signage. The elliptical plan also loosens the fixed proportions of a rectangular room, which gives the interiors more freedom to support different styles of teaching.
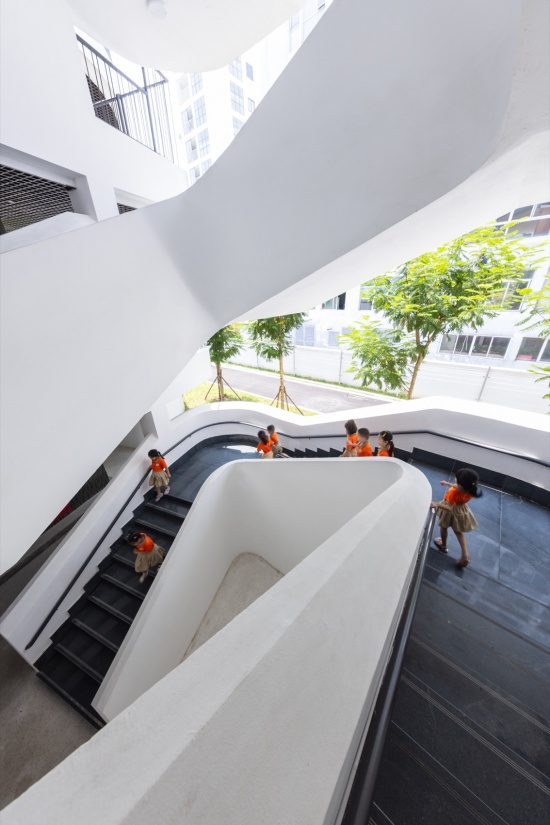
▼弧形楼梯与层叠空间,Curving stairs and layered spaces © Trieu Chien
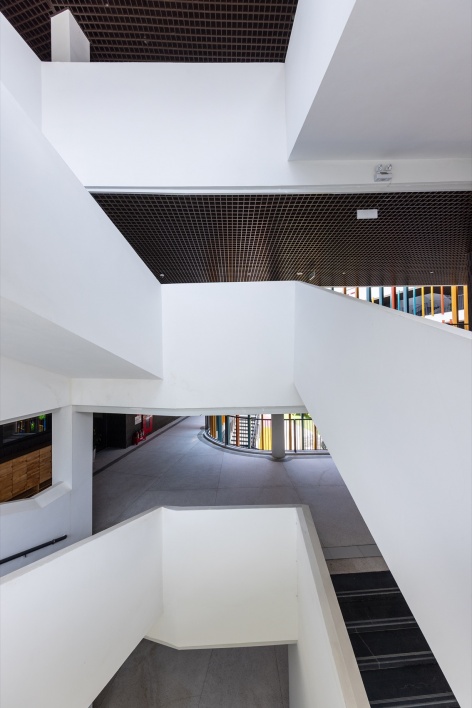
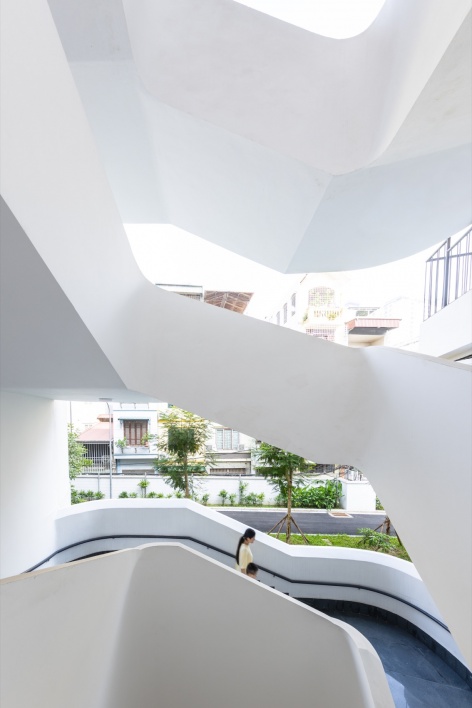
▼俯看楼梯间,Looking down into the stairwell © Trieu Chien
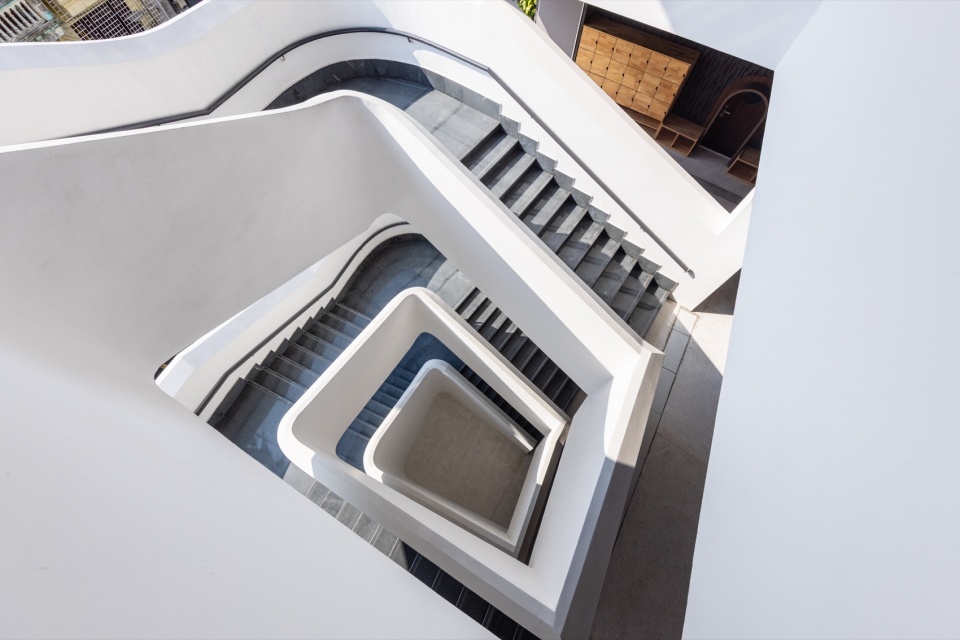
▼楼梯间的自然采光,Daylight in the stairwell © Trieu Chien
▼楼梯上的日常活动,Everyday activity on the stairs © Trieu Chien
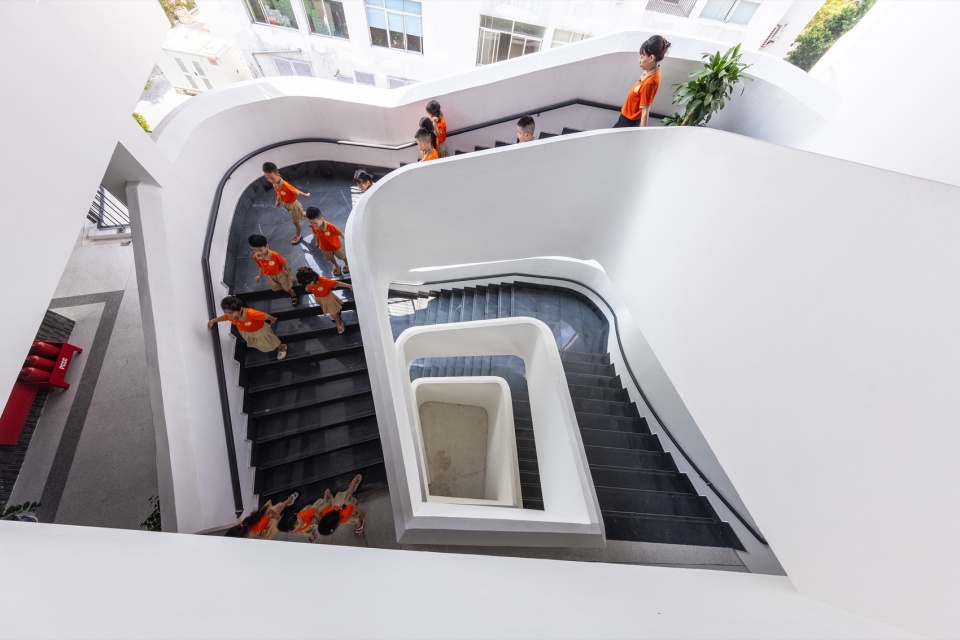
▼串联楼层的弧形交通空间,
Curving circulation connecting the floors © Trieu Chien
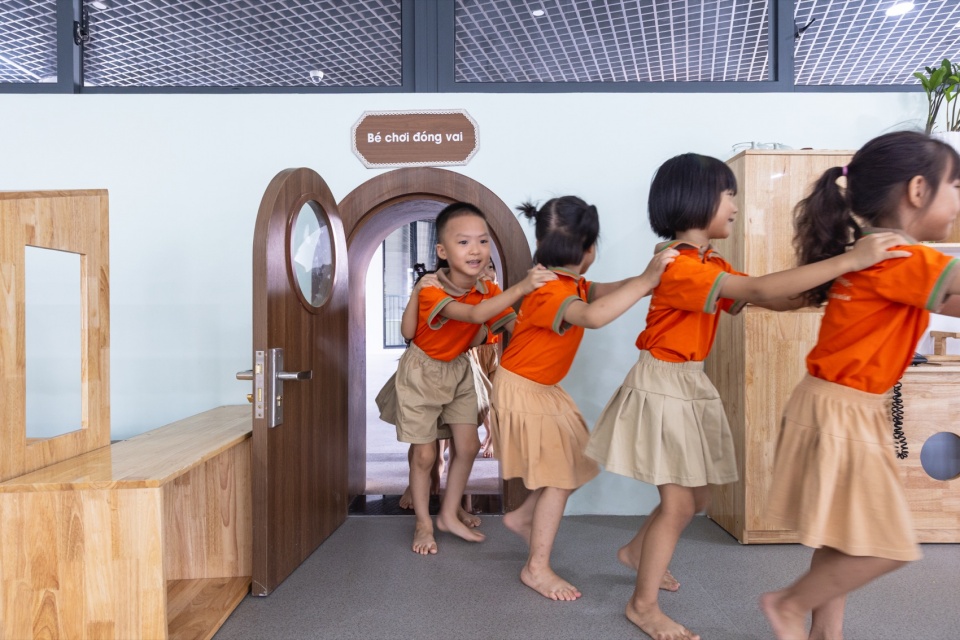
每个教室单元都自成一体,具备独立运转所需的一切。在每个入口处,除了常规的成人尺寸的门,还设有一扇按儿童身高设计的小门,仿佛每间教室都拥有一道属于自己的小小门洞。
Every classroom unit is self-sufficient and contains all that it needs to operate on its own. Beside the standard adult door at each entrance is a second, smaller door sized for a child, as though every classroom had a little doorway of its own.
▼儿童尺度的教室入口,A classroom entrance scaled for children © Trieu Chien
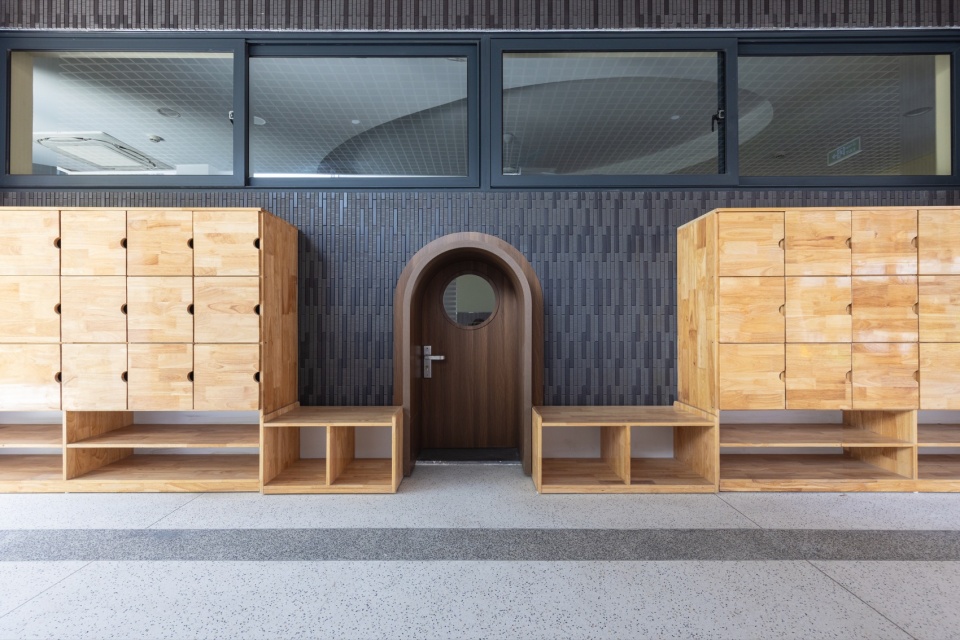
▼穿过小门的孩子们,Children passing through the small doorway © Trieu Chien
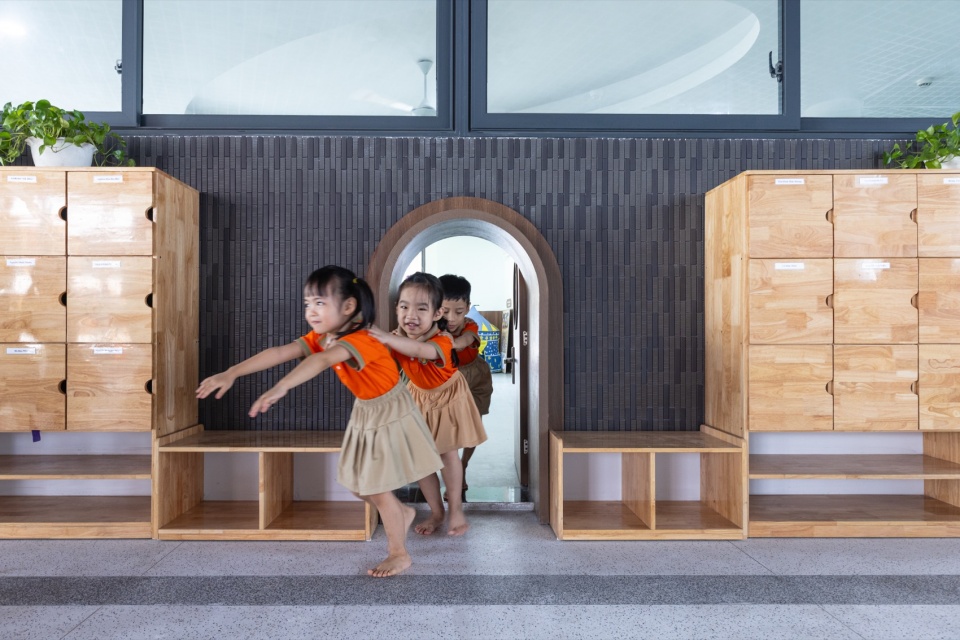
▼属于孩子的小小门洞,A little doorway of their own © Trieu Chien
走廊外包裹着一层彩色百叶系统,既能遮挡太阳辐射,又能在不增加热负荷的前提下尽可能扩大采光面积,同时削弱来自外部巷弄的噪音。随着太阳在一天中移动,百叶在走廊地面投下色彩、角度与长度不断变化的光影图案,让一个纯粹的技术构件,成为孩子们直观感知时间流逝的工具。
The corridors are wrapped in a colourful louver screen. It blocks direct sun, allows large areas of glazing to bring in daylight without adding heat, and softens noise from the lanes outside. As the sun travels across the sky, the louvers project changing patterns of colour, angle and length onto the corridor floor. A purely technical element thus becomes a way for children to see time passing.
▼彩色百叶与走廊光影,Coloured louvers and shadows in the corridor © Trieu Chien
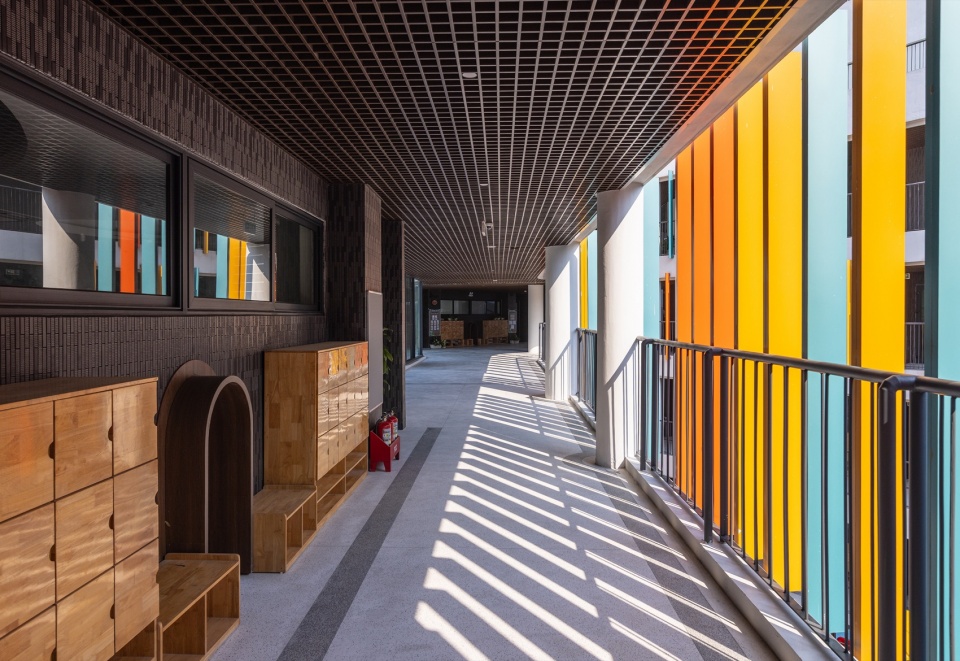
▼百叶投下的光影,Shadows cast by the louvers © Trieu Chien
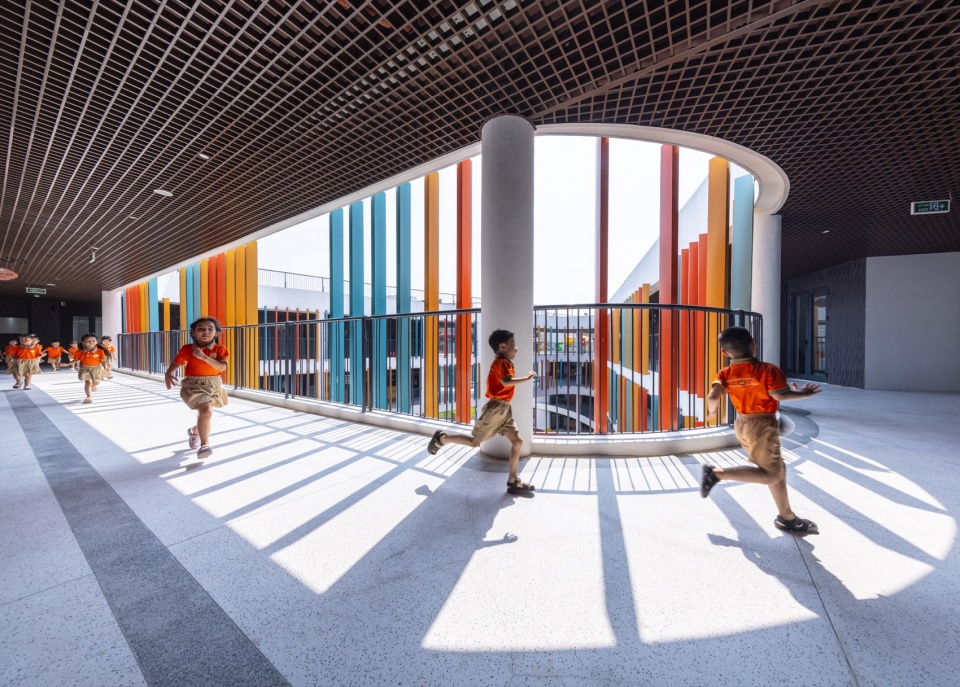
▼光影中的走廊活动,Children playing in the sunlit corridor © Trieu Chien
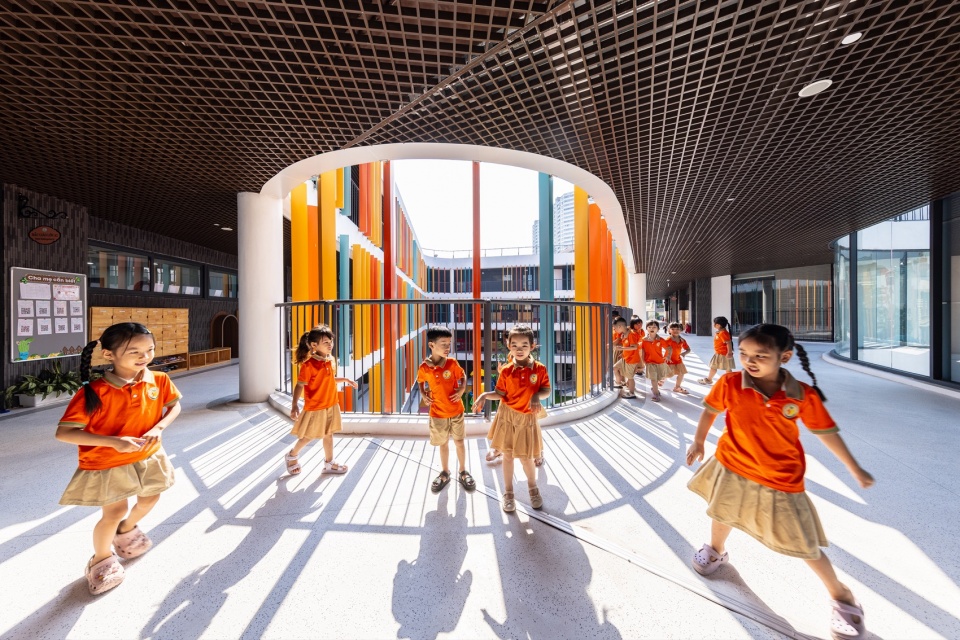
▼面向操场的教室立面,Classroom façade facing the playground © Trieu Chien
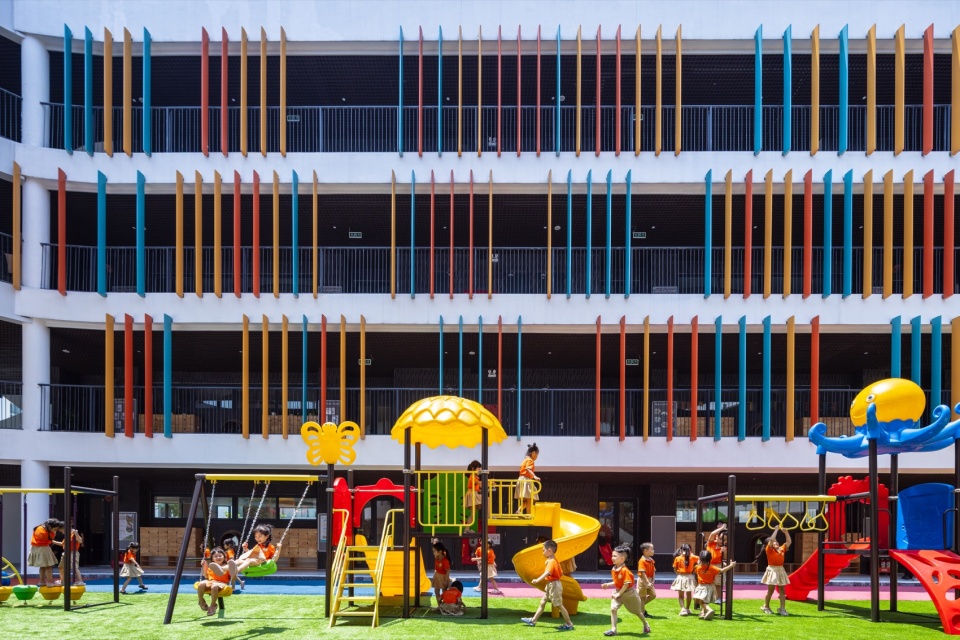
整个屋顶也被设计为可种植绿化,并设有蜿蜒的游戏路径,将绿色空间向上延展为多个层次。
The whole roof is planted and shaped into a winding play route, which carries the greenery up into several layers.
▼沿建筑延展的绿色游戏空间,Green play space along the building © Trieu Chien
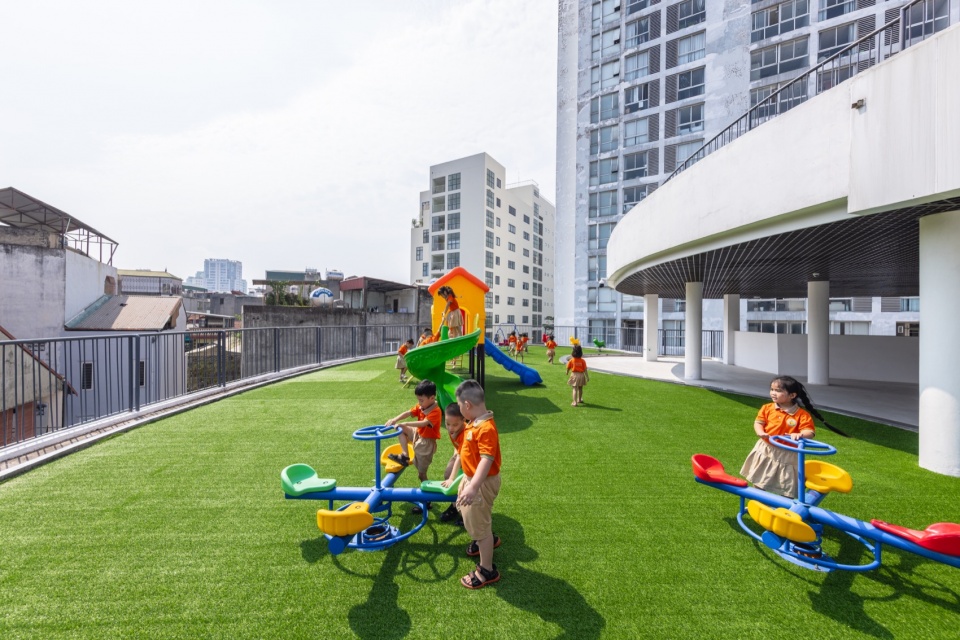
▼教室立面与游戏场地,Classroom façade and play area © Trieu Chien
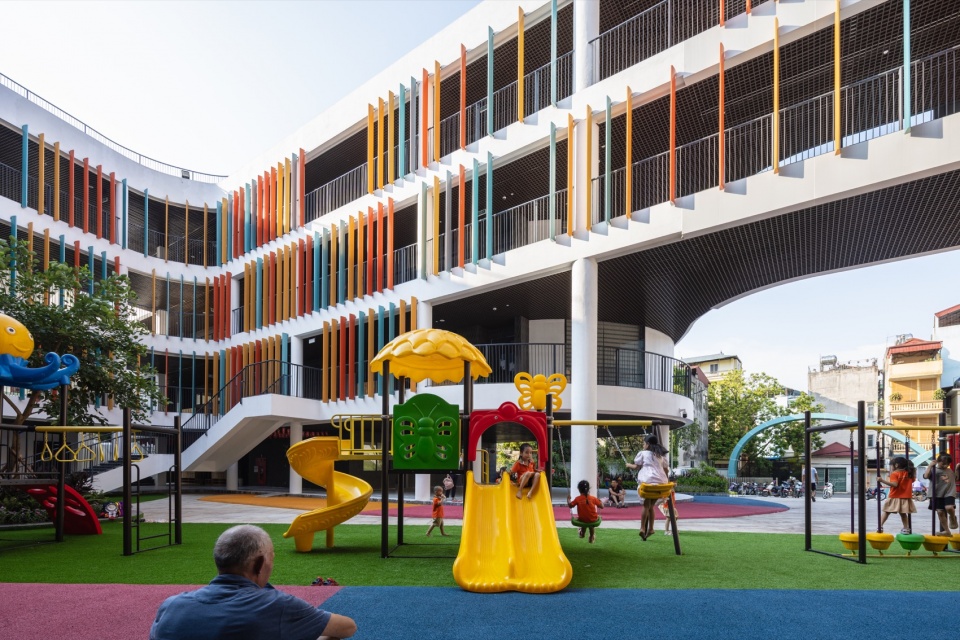
Nghia Do幼儿园并非提出一种逃离河内高密度城市肌理的方案,而是提供了一种在其中运作的新方式:定义这所学校的,不是拔地而起的体块,而是被体块守护的庭院;体量、外立面与绿化,都只是让这座庭院真正活起来的手段。这个项目最终给予600名孩子的,不是一组教室,而是一方内庭院——整座建筑,都围绕这一核心而生。
Rather than offering an escape from Hanoi’s dense fabric, Nghia Do Kindergarten suggests another way of working within it. The school is defined less by the blocks that rise than by the courtyard they shelter, while the volumes, façade and planting exist to bring that courtyard to life. What the 600 children receive is not simply a group of classrooms but an inner courtyard, with the entire building formed around that single heart.
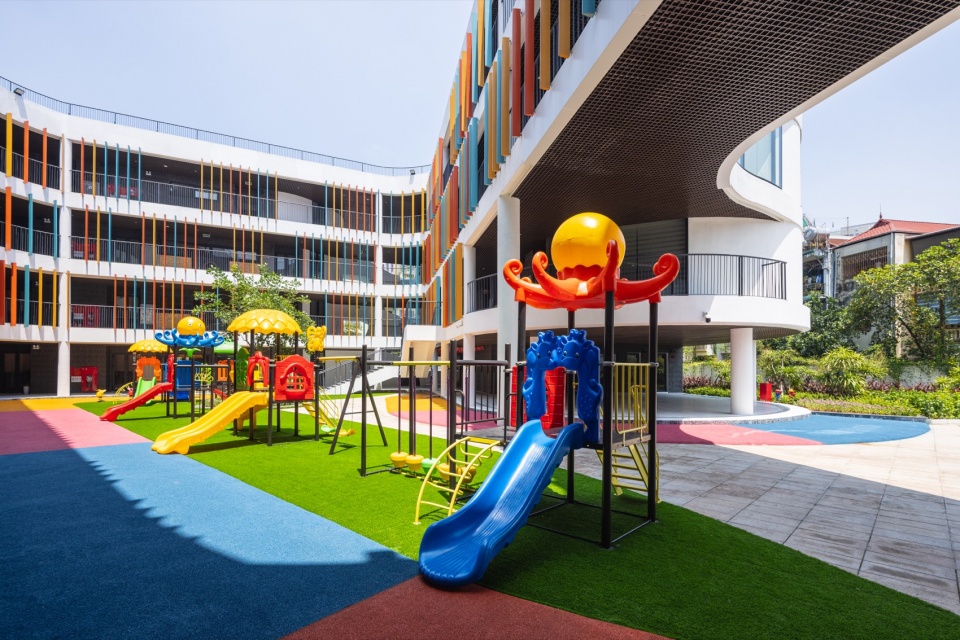
▼庭院中的游戏设施,Play equipment in the courtyard © Trieu Chien
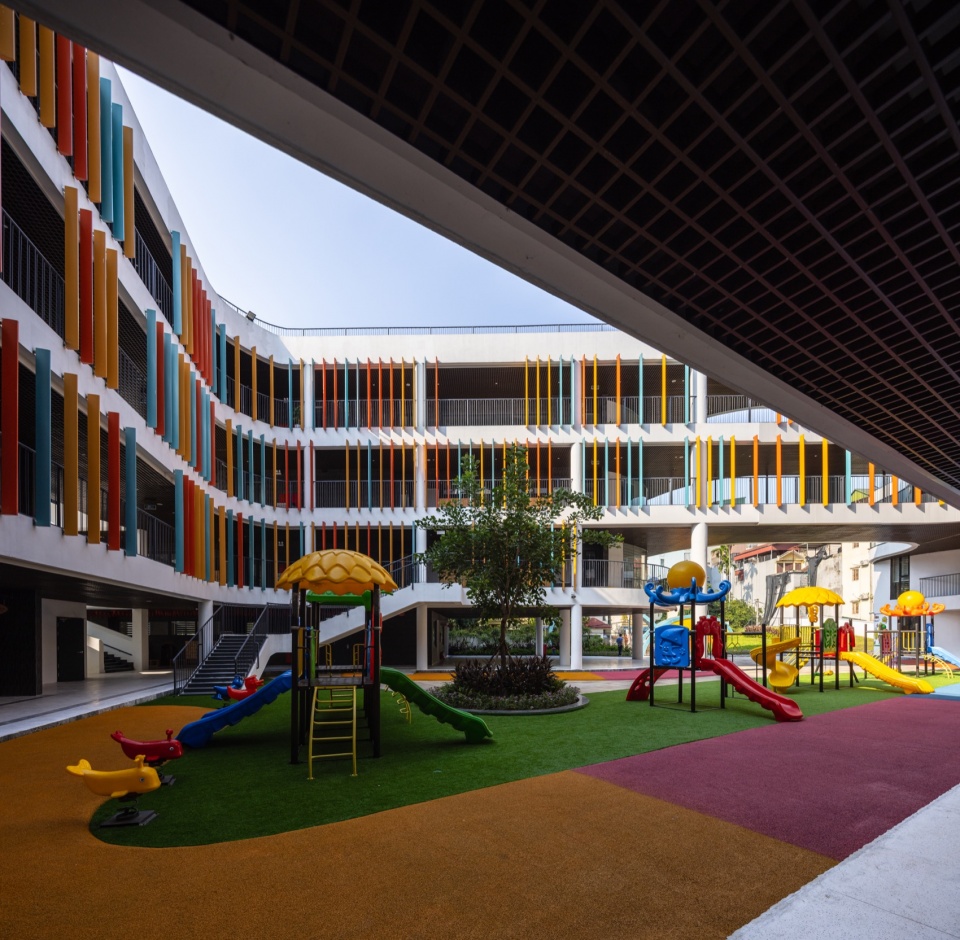
▼彩色游戏设施与百叶立面,Colourful play equipment and louvred façade © Trieu Chien
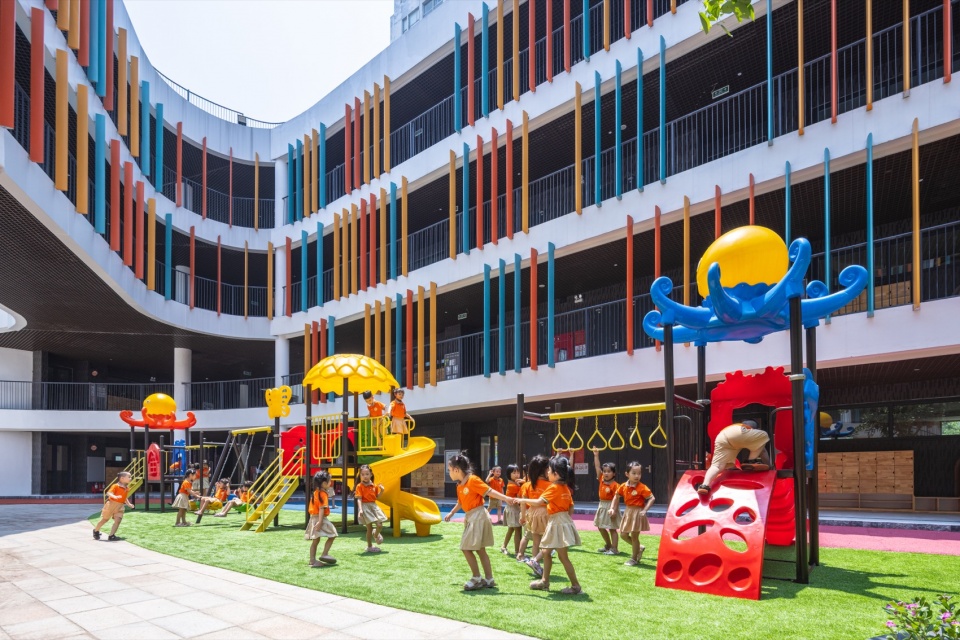
▼庭院中的校园生活,School life in the courtyard © Trieu Chien
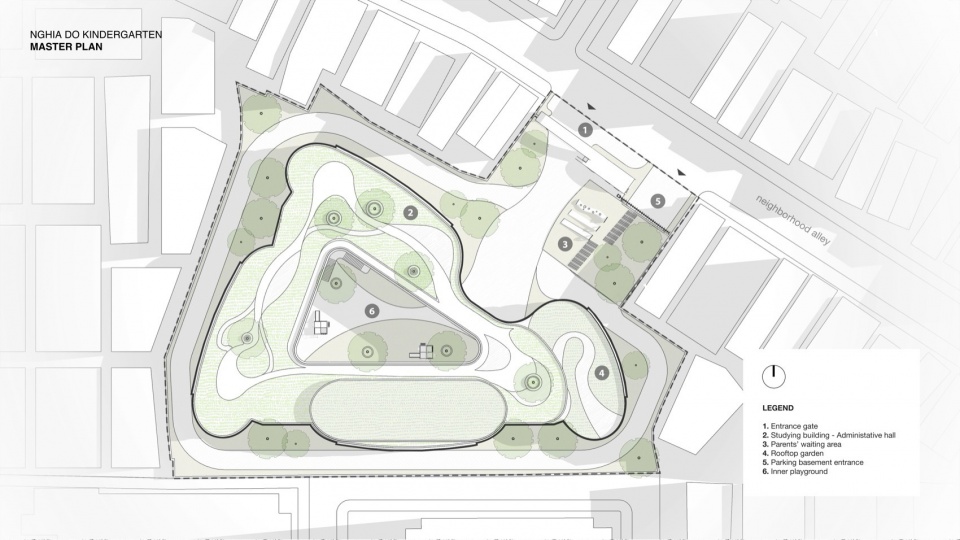
▼总平面图,Master plan © Sunjin Vietnam Joint Venture Company
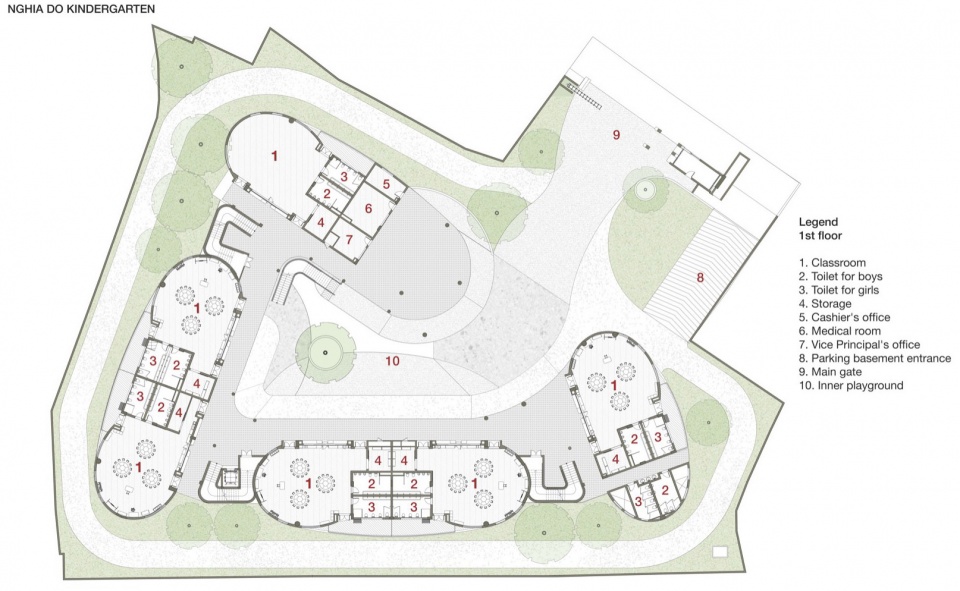
▼首层平面图,First floor plan © Sunjin Vietnam Joint Venture Company
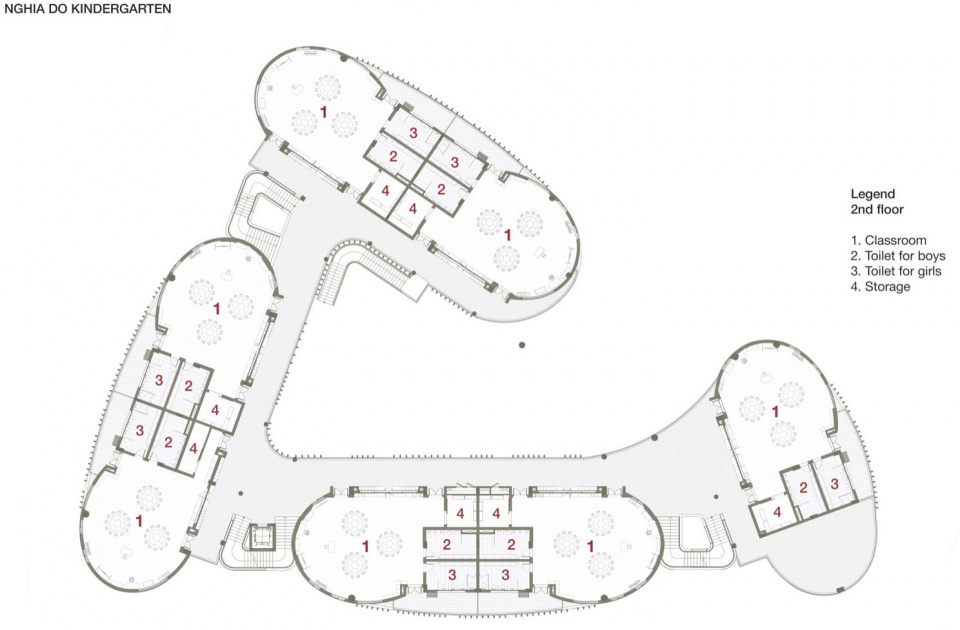
▼二层平面图,Second floor plan © Sunjin Vietnam Joint Venture Company
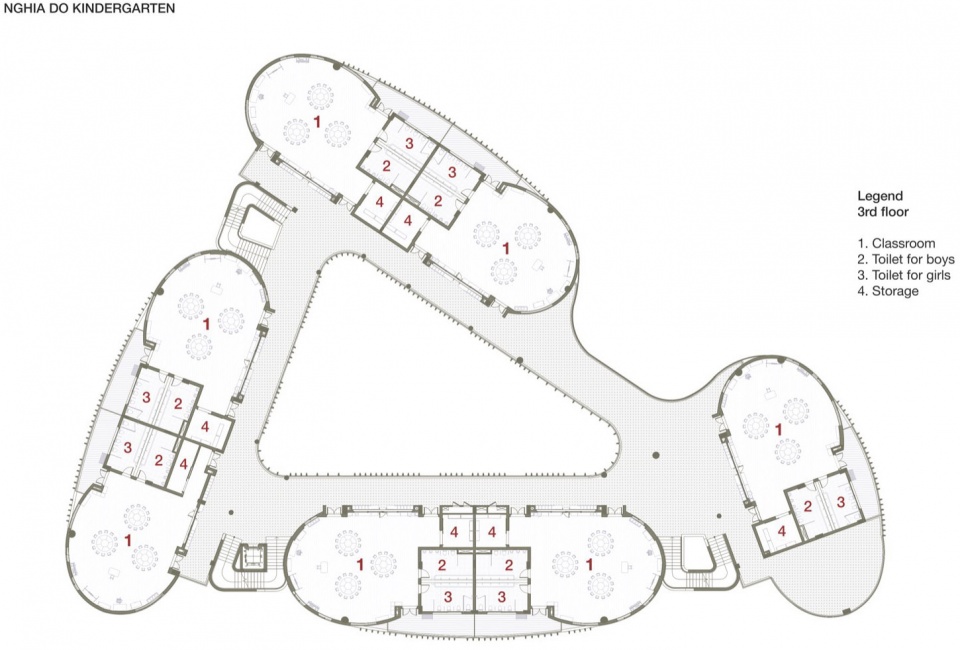
▼三层平面图,Third floor plan © Sunjin Vietnam Joint Venture Company
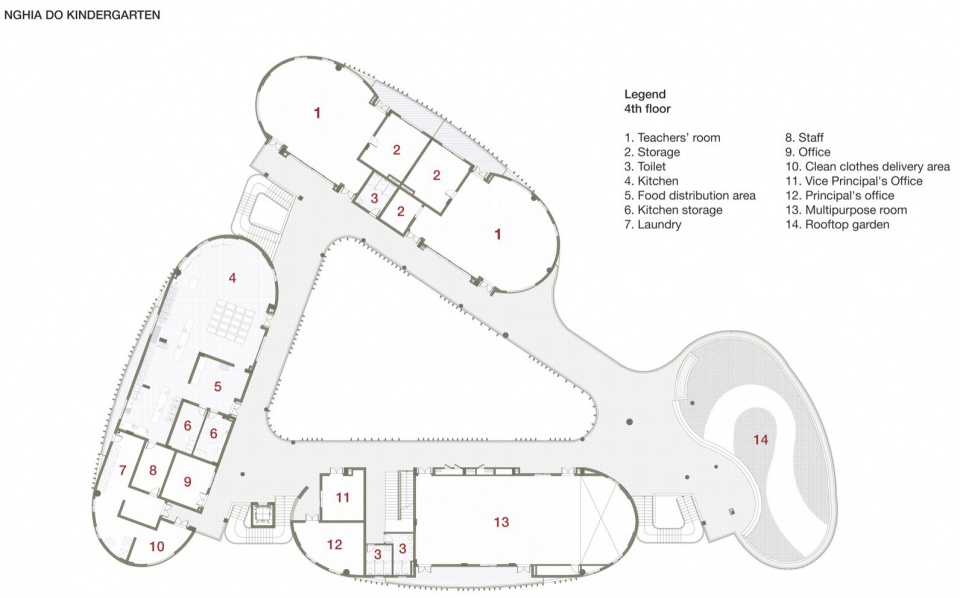
▼四层平面图,Fourth floor plan © Sunjin Vietnam Joint Venture Company
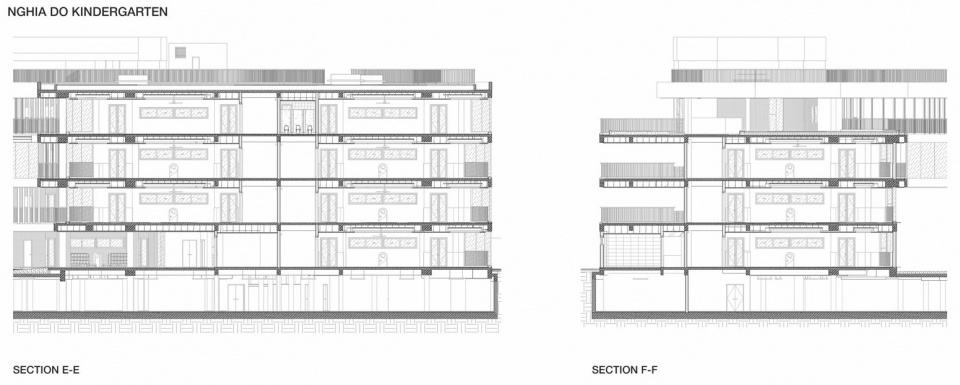
▼E—E、F—F剖面图,Sections E–E and F–F © Sunjin Vietnam Joint Venture Company
项目名称:Nghia Do幼儿园
设计事务所:Sunjin越南合资有限公司
事务所地点:越南河内 Cau Giay 坊 N07-B2 大楼 2-3A 层
竣工年份:2026年
用地面积:5,302平方米
地上总建筑面积:8,540平方米
项目地点:越南河内 Nghia Do 坊 Vo Chi Cong 街
建筑功能:幼儿园、教育建筑
概念设计:Tran Nguyen Quang、Nguyen Quang Manh、Vu Thi Thuy
技术设计:Trinh Trung Hieu、Nguyen Xuan Hieu
建筑表现:Nguyen Anh Duong、Le Dien Thuyen
摄影:Trieu Chien
事务所网站:sunjinvietnam.vn
联系邮箱:truyenthong@sunjinvietnam.vn
摄影师邮箱:Trieuchien92@gmail.com
Project Name: NGHIA DO KINDERGARTEN
Office Name: Sunjin Vietnam Joint Venture Company
Firm Location: 2-3A FLOOR, N07-B2 BUILDING, CAU GIAY WARD, HANOI, VIETNAM
Completion Year: 2026
Site Area: 5,302 m²
Above-ground gross floor area: 8,540 m²
Project Location: Vo Chi Cong Street, Nghia Do Ward, Hanoi
Program / Use / Building Function: Kindergarten, Educational architecture
Concept Architects: Tran Nguyen Quang, Nguyen Quang Manh, Vu Thi Thuy
Technical Architects: Trinh Trung Hieu, Nguyen Xuan Hieu
Architecture Illustration: Nguyen Anh Duong, Le Dien Thuyen
Photo Credits: Trieu Chien
Office Website: sunjinvietnam.vn
Contact email: truyenthong@sunjinvietnam.vn
Photographer’s e-mail: Trieuchien92@gmail.com
More:Sunjin Vietnam Joint Venture Company,更多关于:Sunjin Vietnam Joint Venture Company on goooood








发表评论
你需要先 才能发表评论
社交登录