感谢 Laboqueria Arquitectura + Munarq 予gooood分享以下内容。更多关于他们,请至:Laboqueria Arquitectura on gooood、Munarq on gooood
Appreciation towards Laboqueria Arquitectura + Munarq for providing the following description:
项目始于一个简单的问题:一座旨在照护人们的建筑,如何同时关照周边环境、所用材料以及自身的未来?
The project starts with a simple question: how can a building designed to care for people also care for its surroundings, its materials and its own future?
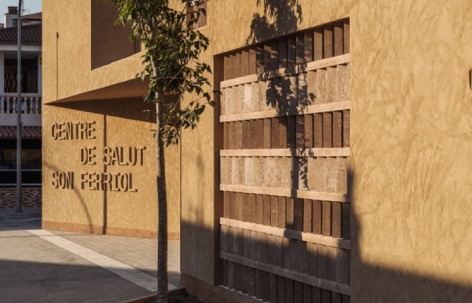
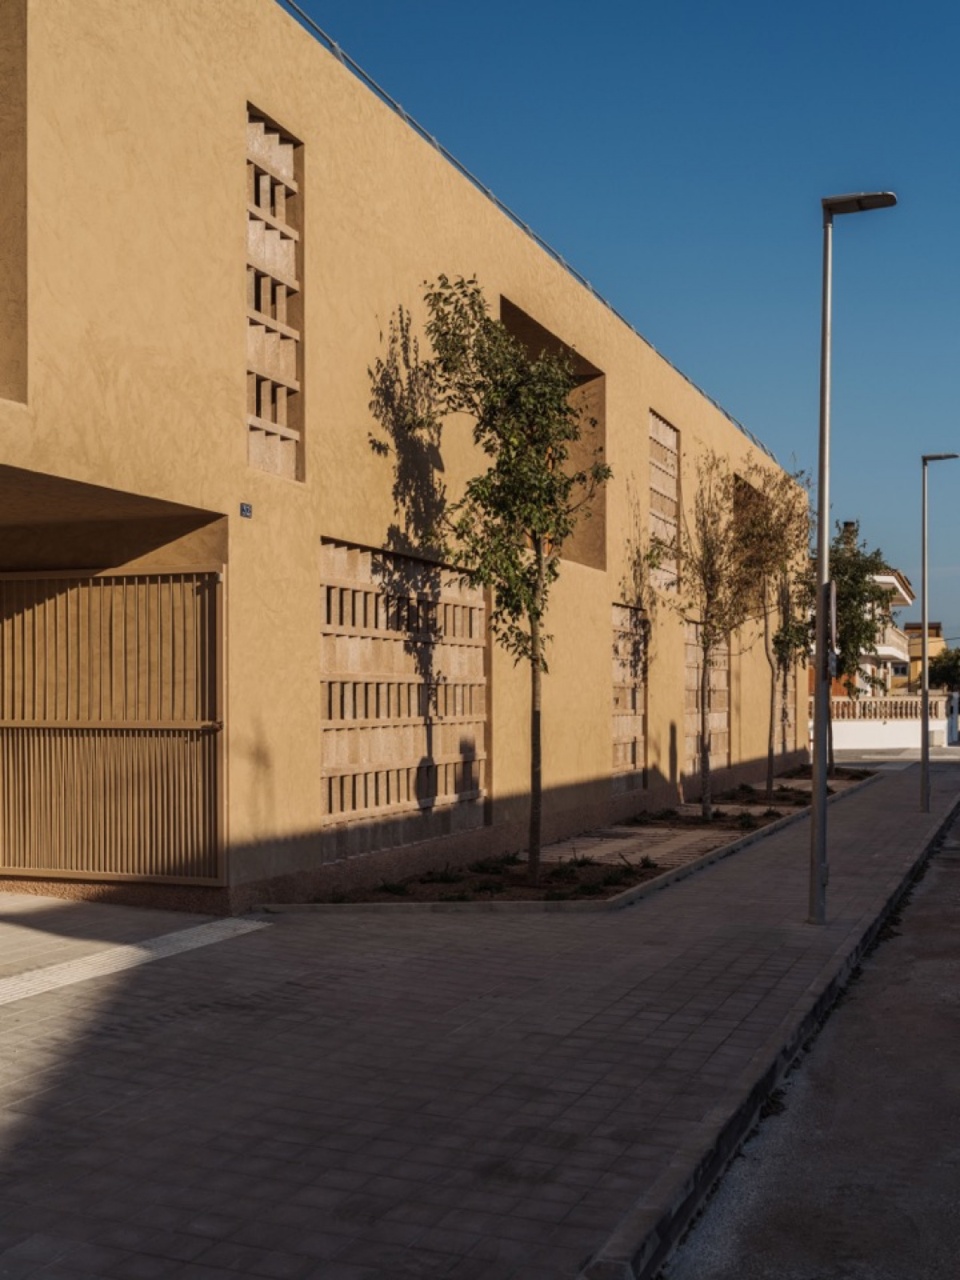
▼沿街立面与入口,Street facade and entrance © Ricard López
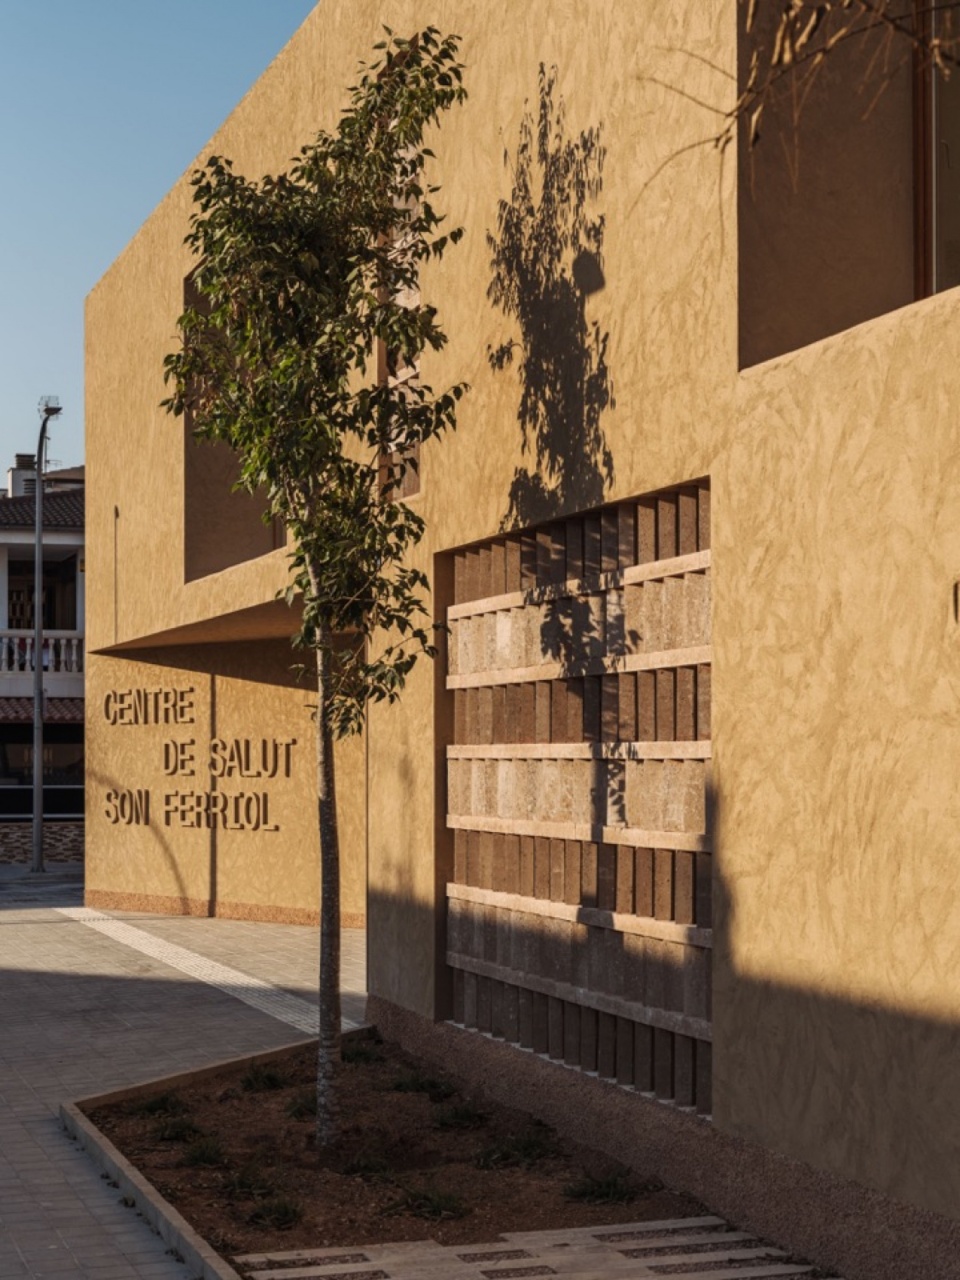
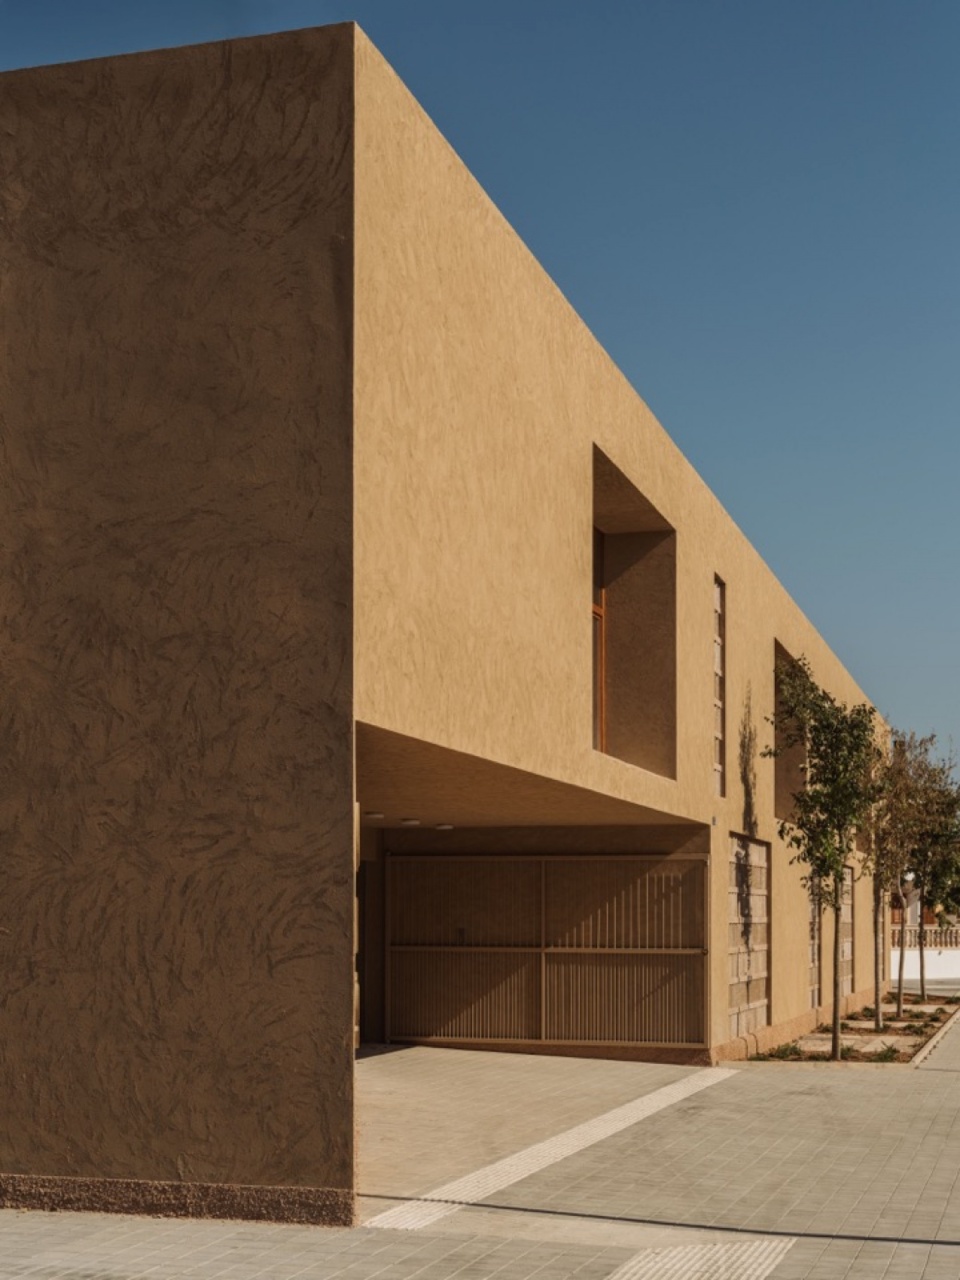
▼医疗中心街角外观,Street-corner view of the health centre © Ricard López
除了满足医疗中心的功能需求,项目还希望营造一个宁静、友好且富有人情味的场所。自然光、木材、植被与一系列庭院共同塑造了建筑的日常体验,让自然更贴近等候、通行与康复空间。
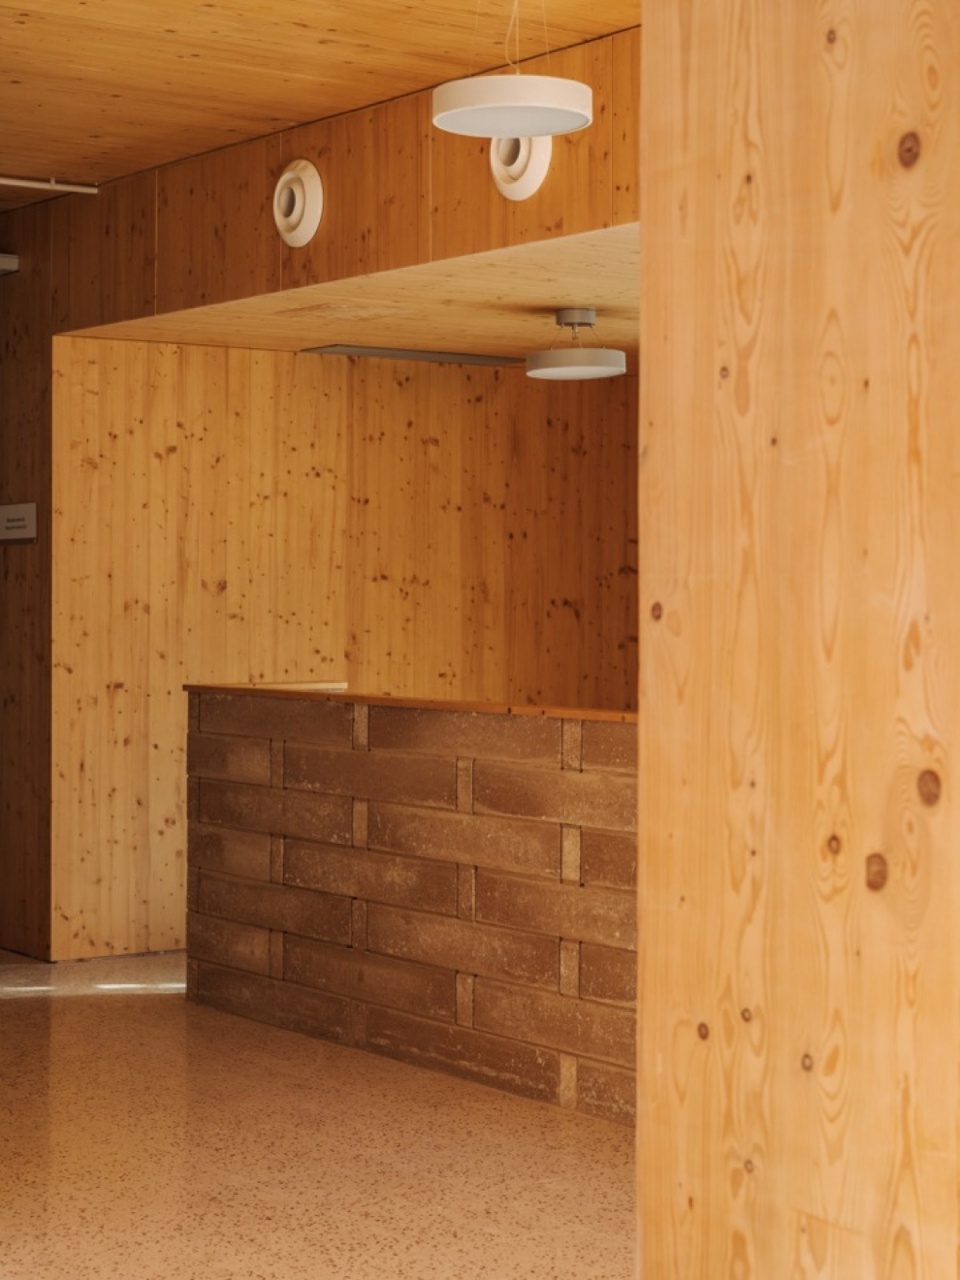
Beyond meeting the functional needs of a healthcare centre, the project seeks to create a calm, welcoming and human place. Natural light, timber, vegetation and a sequence of courtyards shape the everyday experience of the building, bringing nature closer to spaces for waiting, circulation and recovery.
▼木质入口与接待空间,Timber entrance and reception space © Ricard López
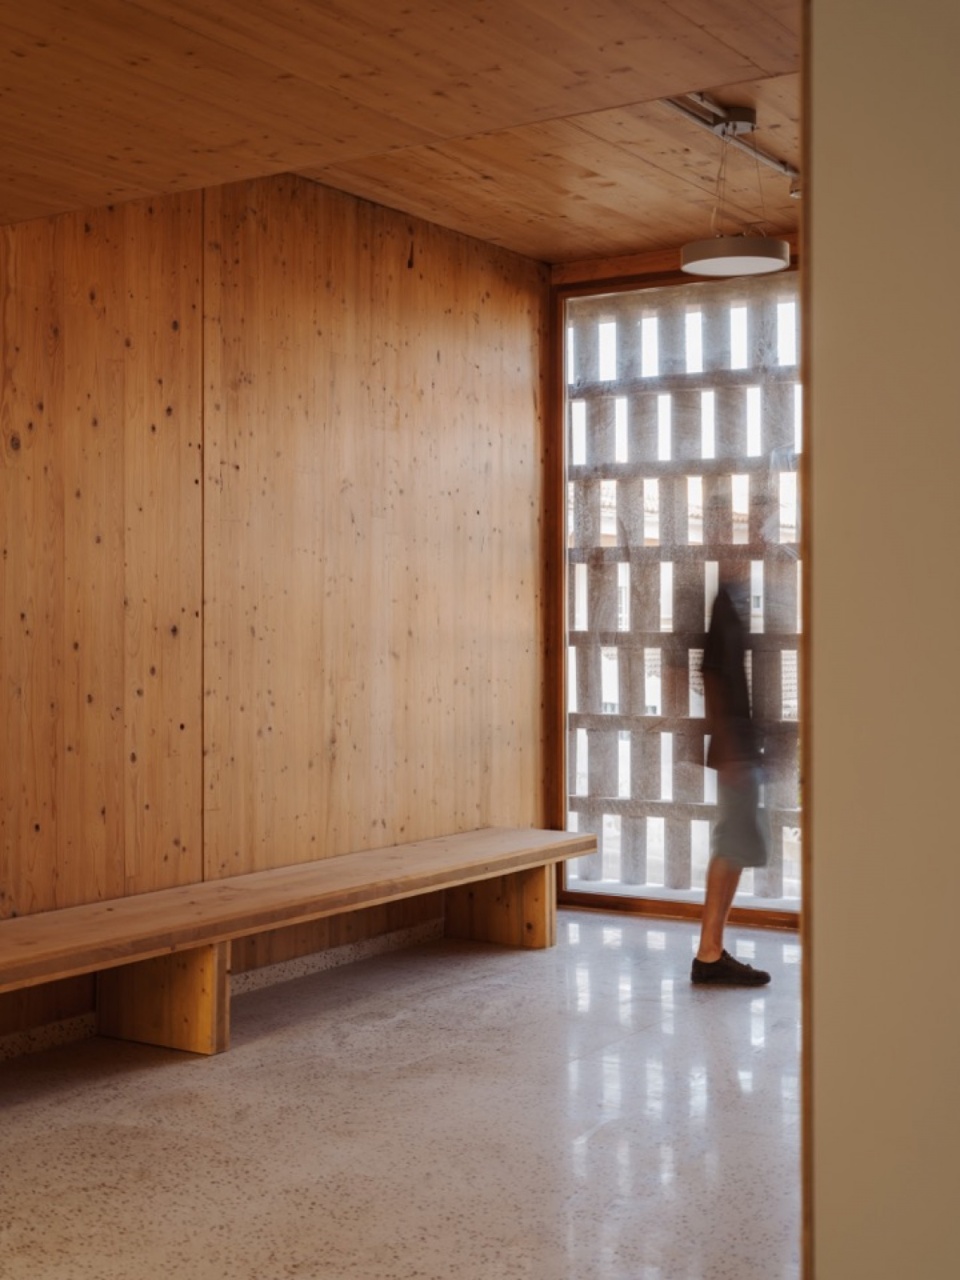
▼木质等候区与格栅透入的光线,
Timber waiting area and light filtered through the screen © Ricard López
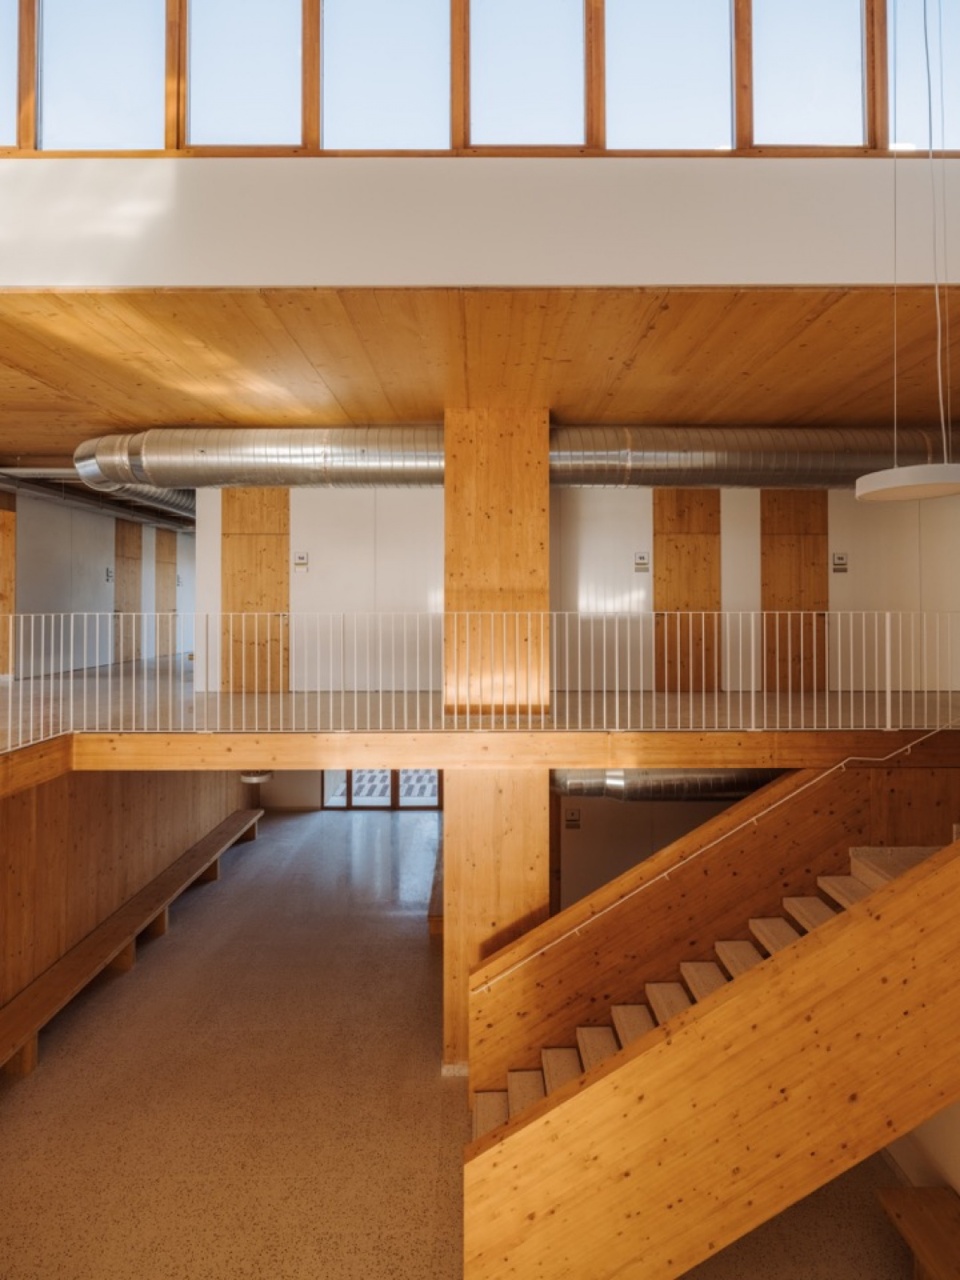
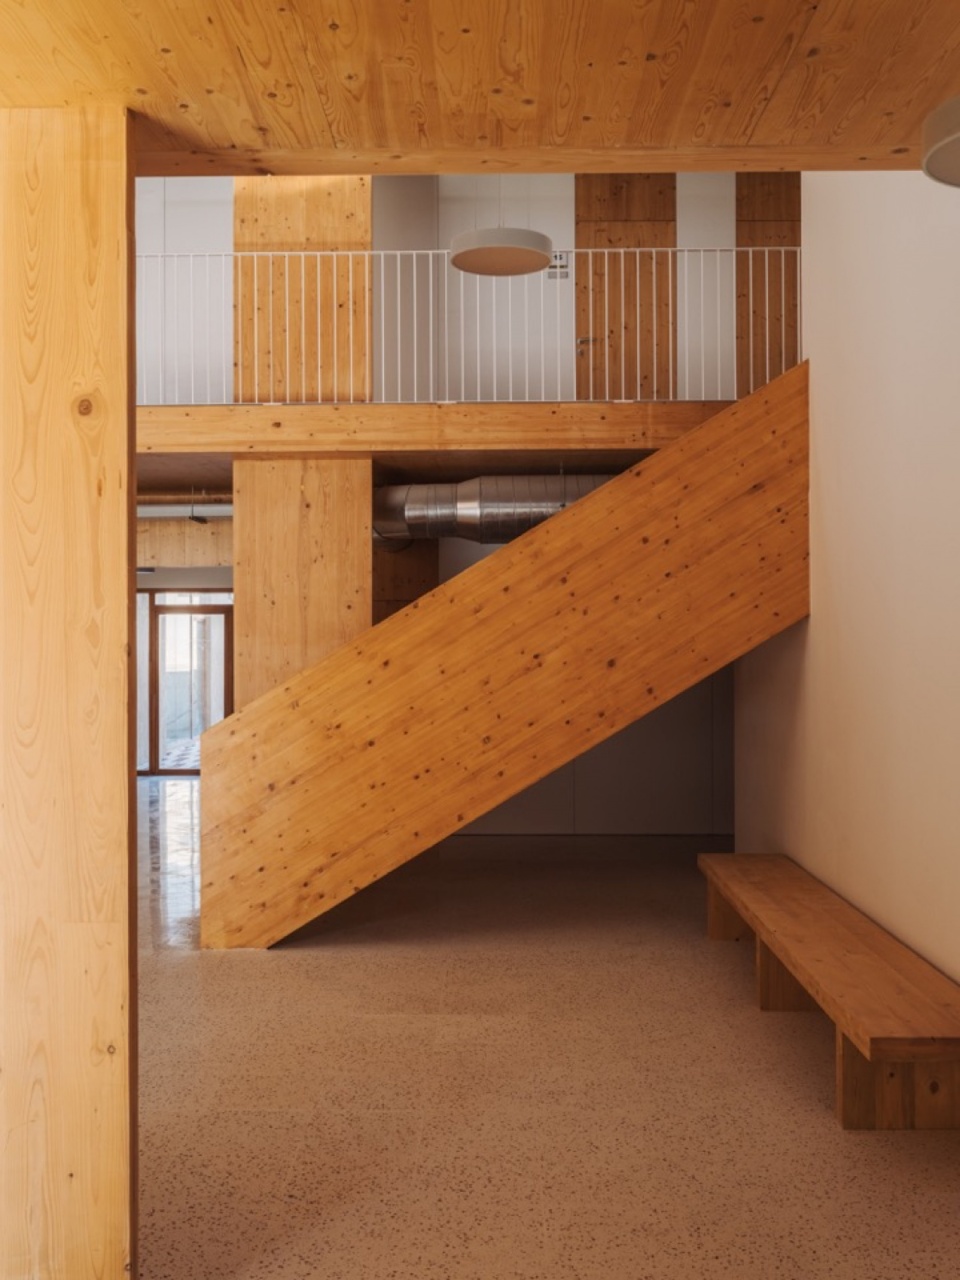
▼采光充足的楼梯厅,Daylit stair hall © Ricard López
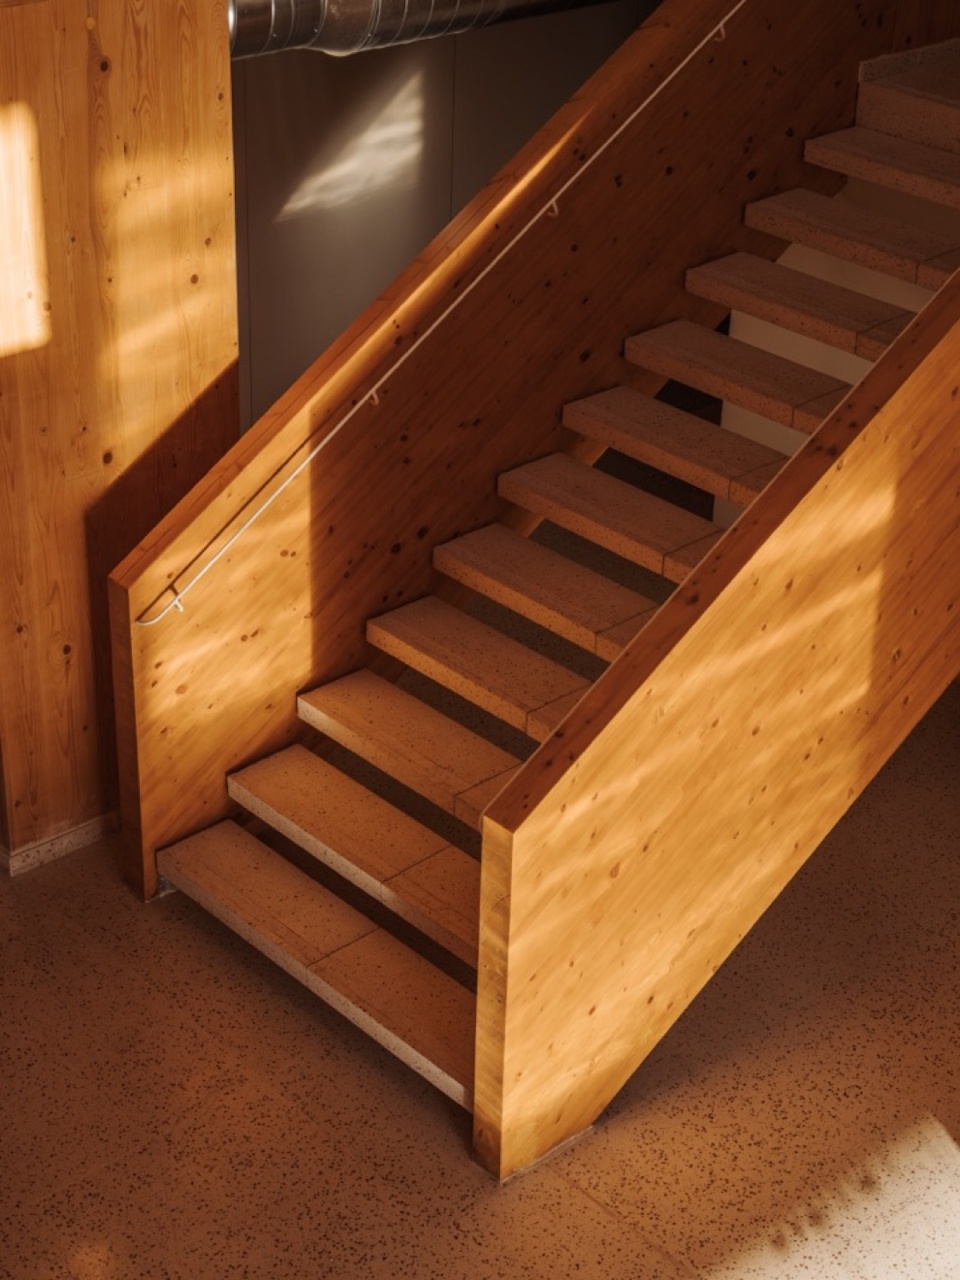
▼连接两层的木楼梯,Timber stair connecting the two floors © Ricard López
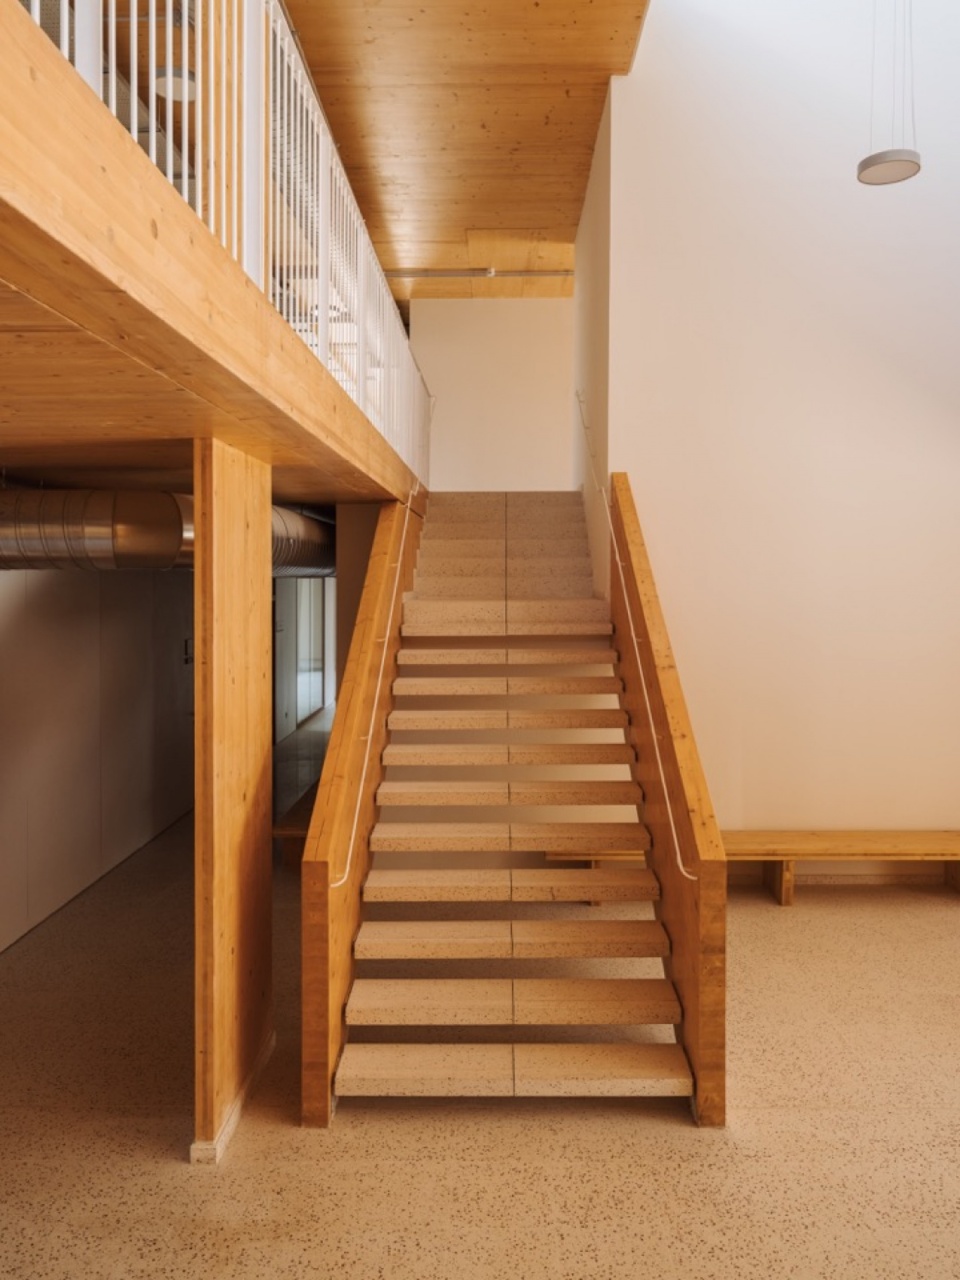
▼楼梯与上层空间 / 木楼梯与扶手细部,
Staircase and upper-level space/ Timber stair and handrail detail © Ricard López
庭院成为项目的核心。它们将日光引入室内深处,帮助人们辨识方向,也在穿行建筑的过程中提供片刻停留的机会。
The courtyards become the heart of the project. They bring daylight into the deepest interior spaces, help people orient themselves and offer moments of pause along the journey through the building.
▼沿庭院布置的等候座椅,
Waiting benches along the courtyard © Ricard López
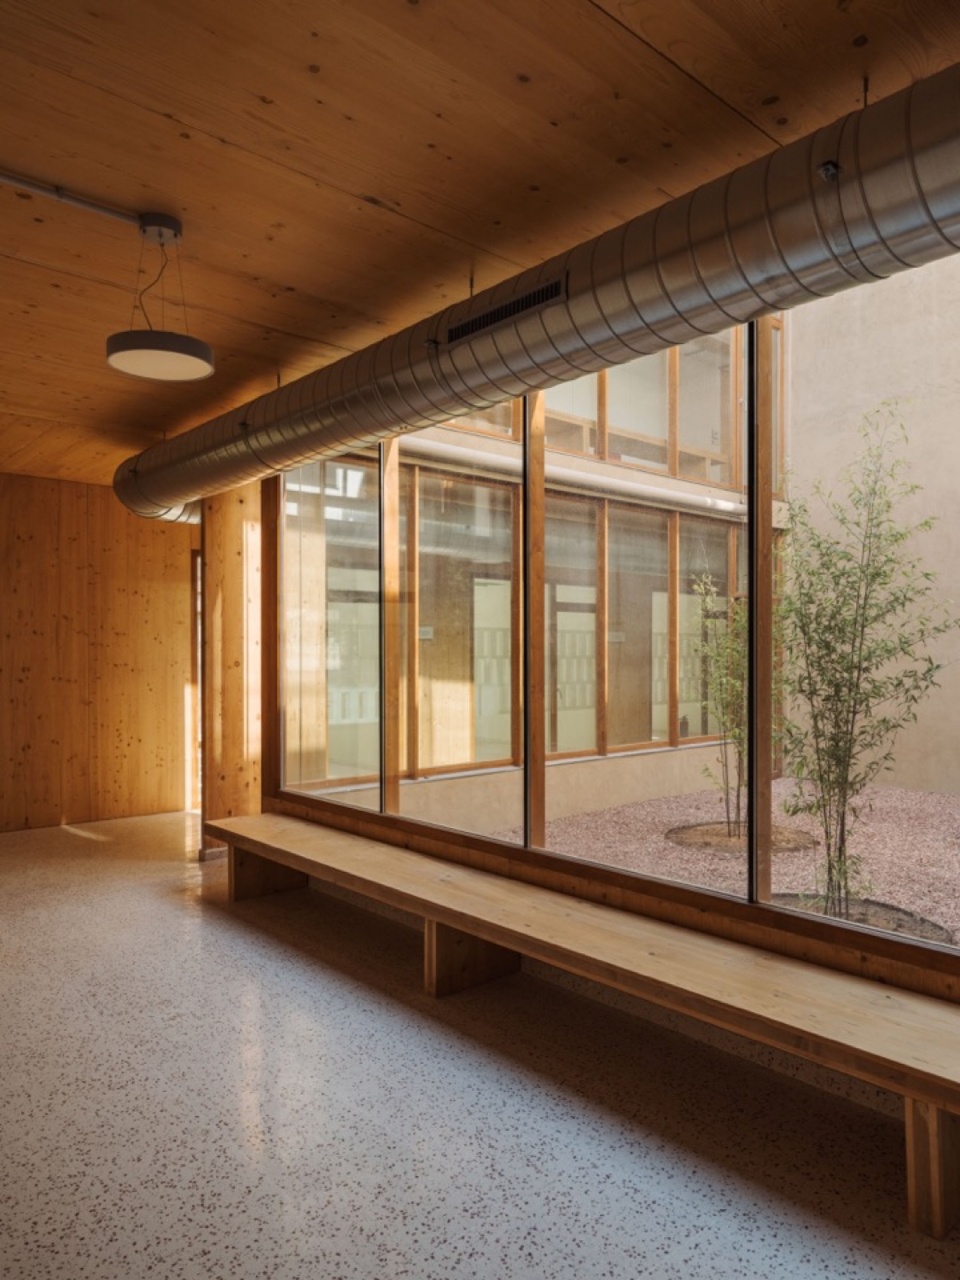
▼庭院旁的通行与停留空间,
Circulation and resting spaces beside the courtyard © Ricard López
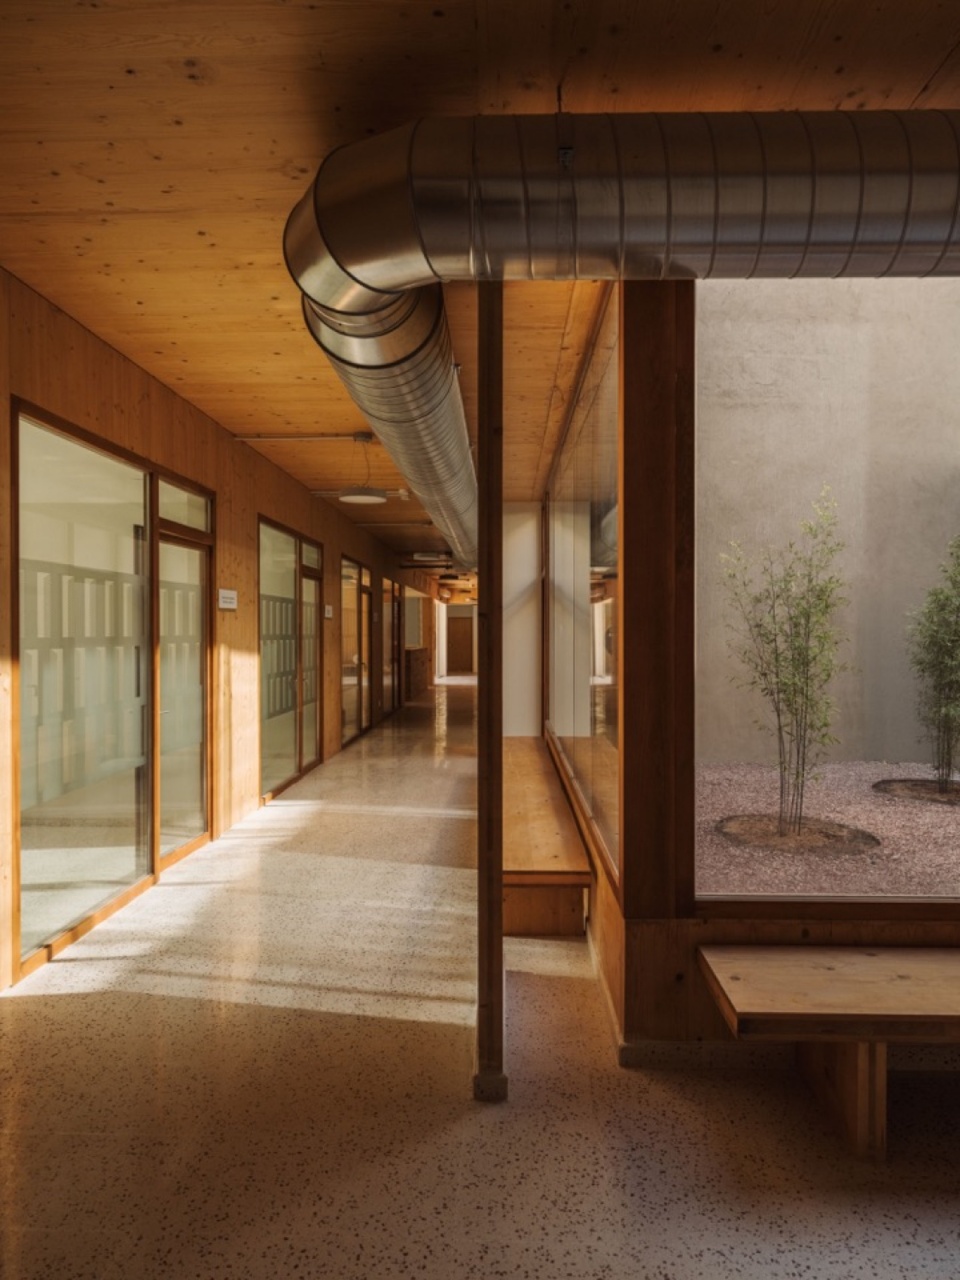
▼庭院旁的走廊与楼梯开口,
Courtyard-side corridors and the stair opening © Ricard López
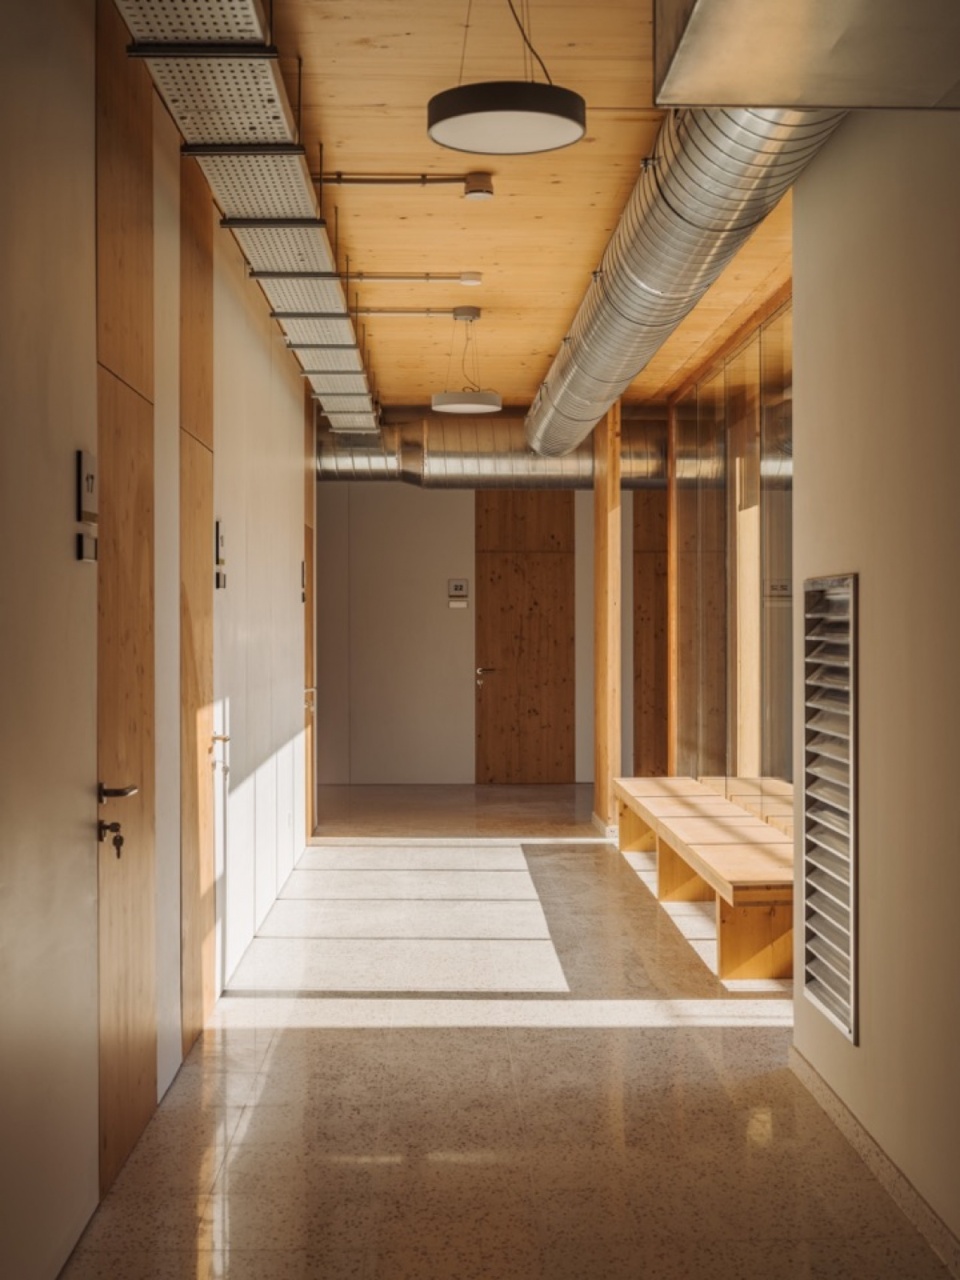
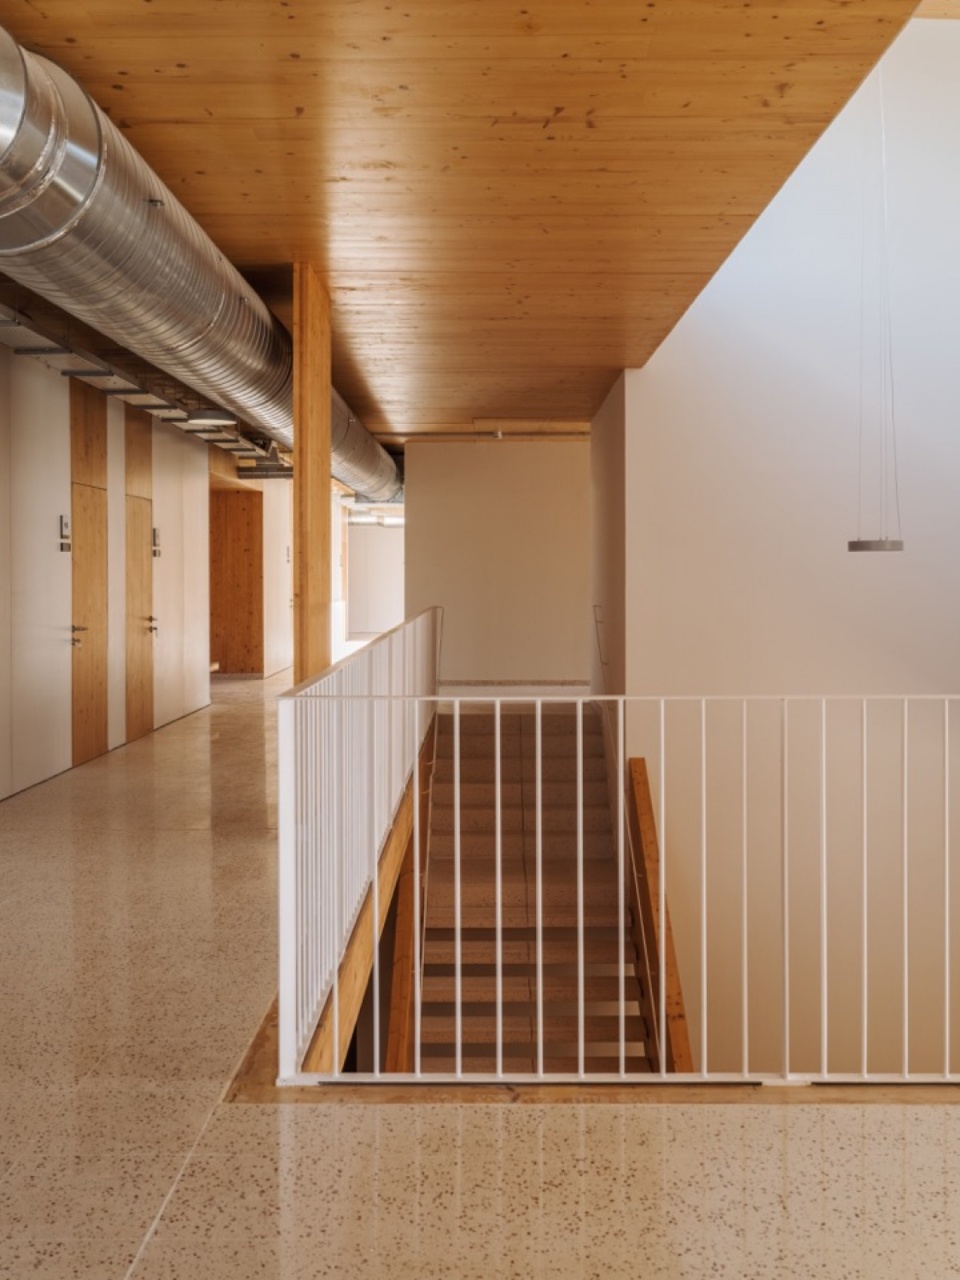
这份关怀同样延伸至建筑的建造方式。落叶乔木随季节变化过滤阳光,使气候、时间的流逝与景观成为建筑的一部分。
This same intention to care extends to the way the building is constructed. Deciduous trees filter sunlight according to the seasons, allowing climate, the passing of time and the landscape to become part of the architecture.
▼树木与透空格栅,Trees and the perforated screen © Ricard López
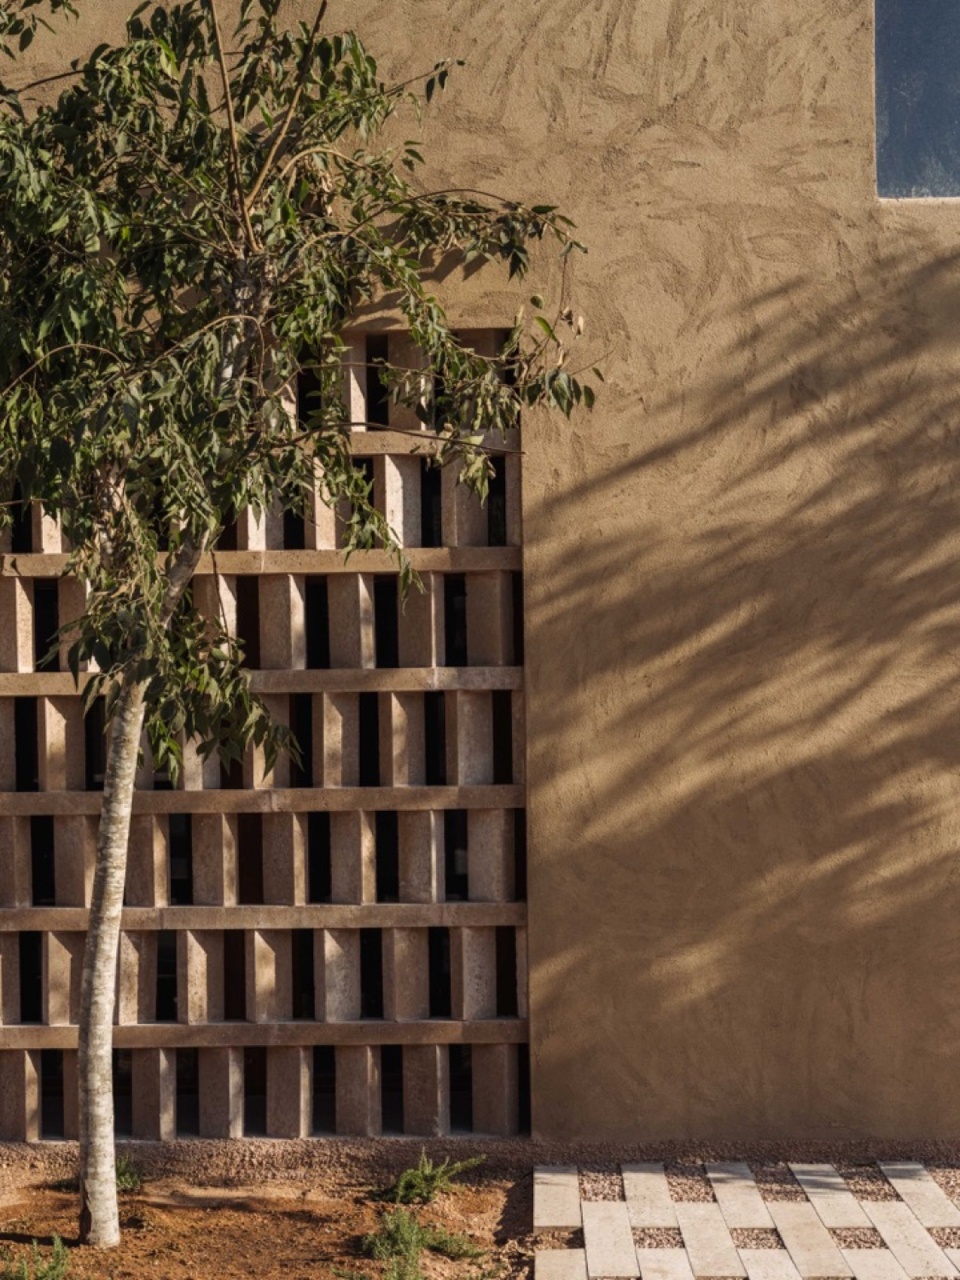
▼庭院铺地与立面格栅细部,Details of courtyard paving and the facade screen © Ricard López
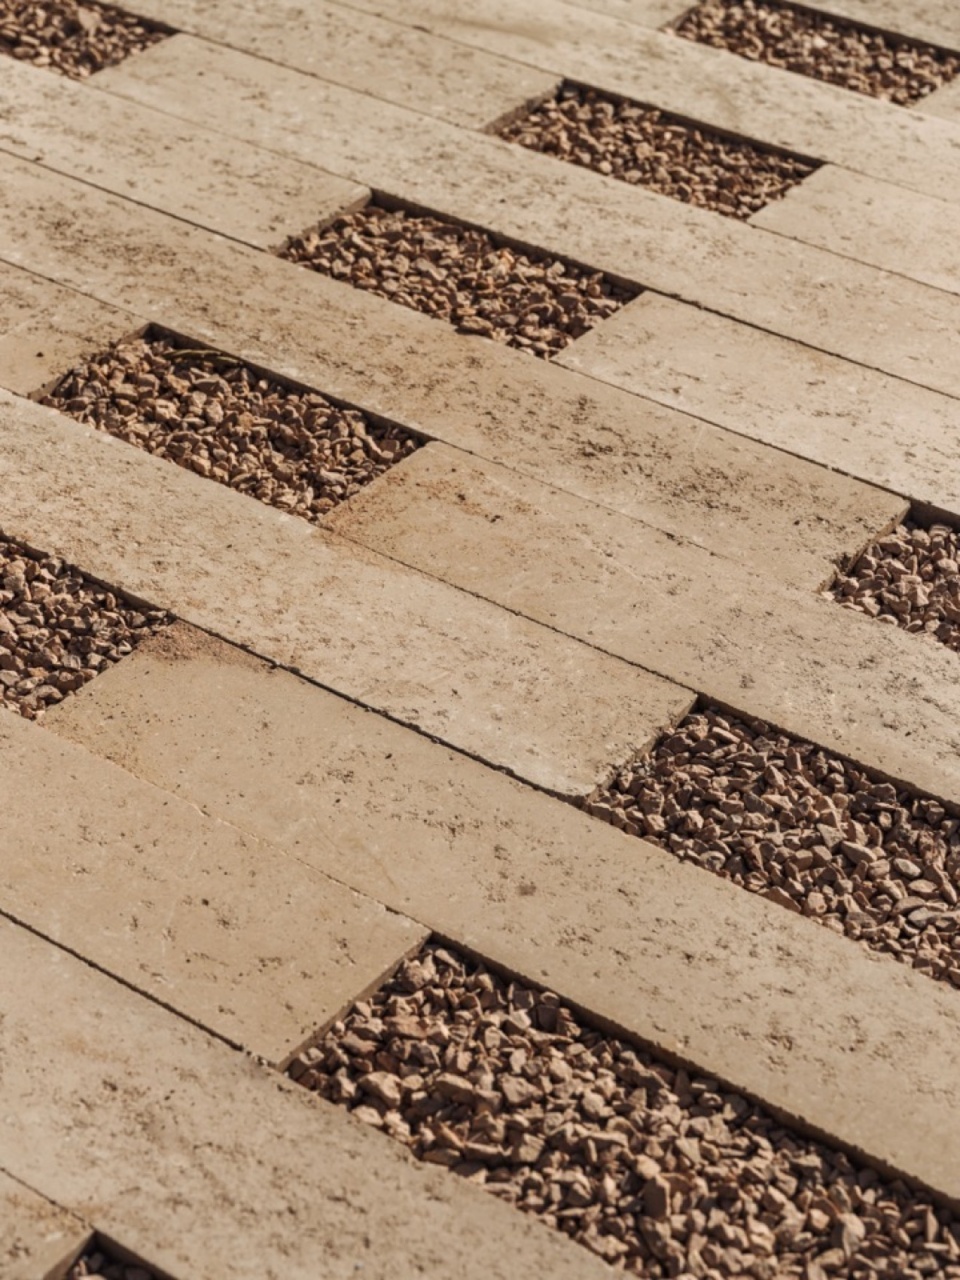
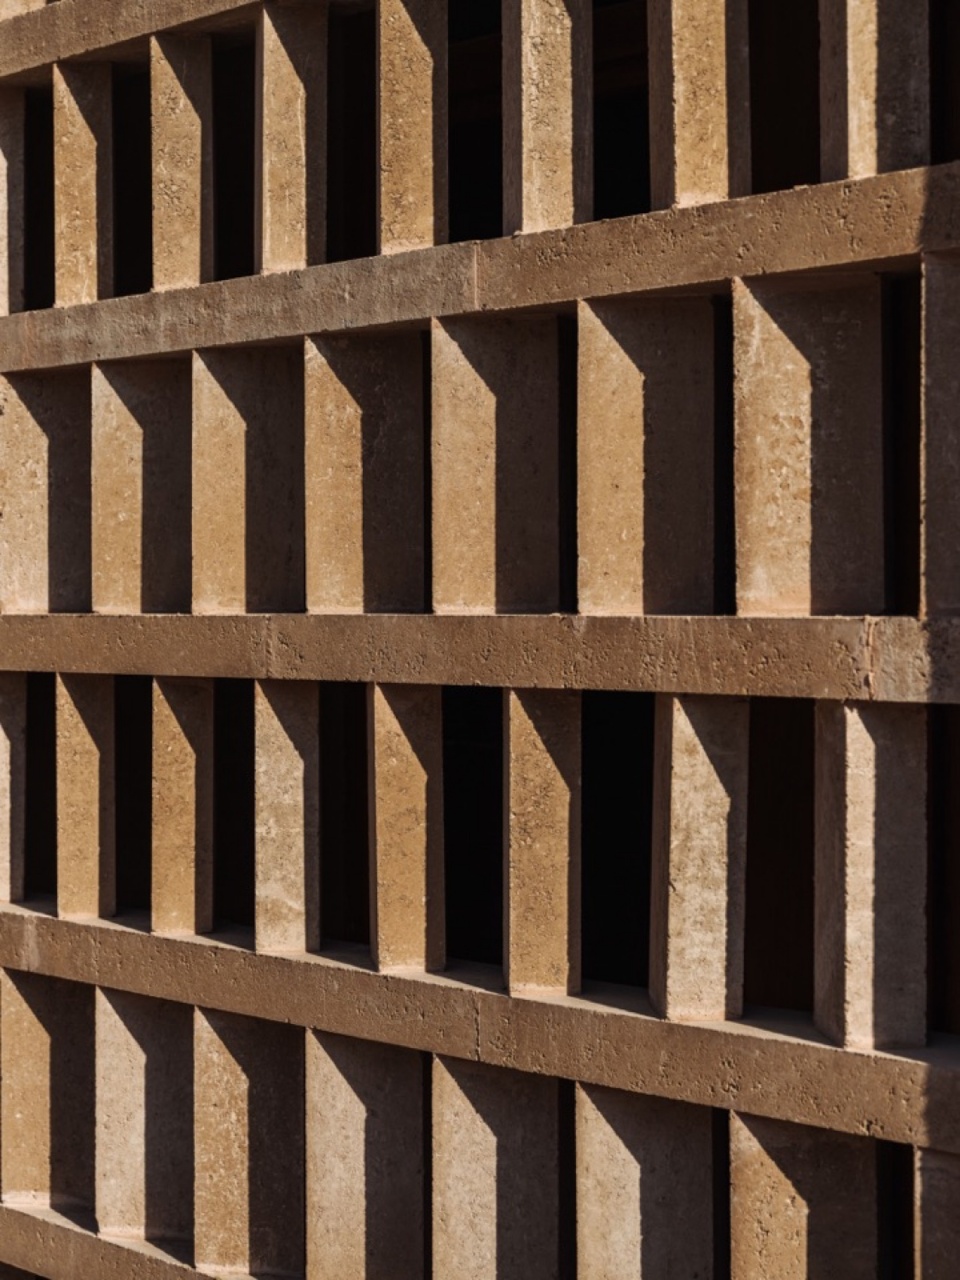
交叉层压木材(CLT)结构、软木保温层、天然材料与干式建造体系减少了不必要的构造层次,也使建筑可以被理解为一组未来能够拆分、再利用或转化的构件。
The structure made of cross-laminated timber (CLT), cork insulation, natural materials and dry construction systems reduce unnecessary layers and allow the building to be understood as a set of elements that can, in the future, be separated, reused or transformed.
▼窗边光影与庭院视景,Light at the windows and views of the courtyard © Ricard López
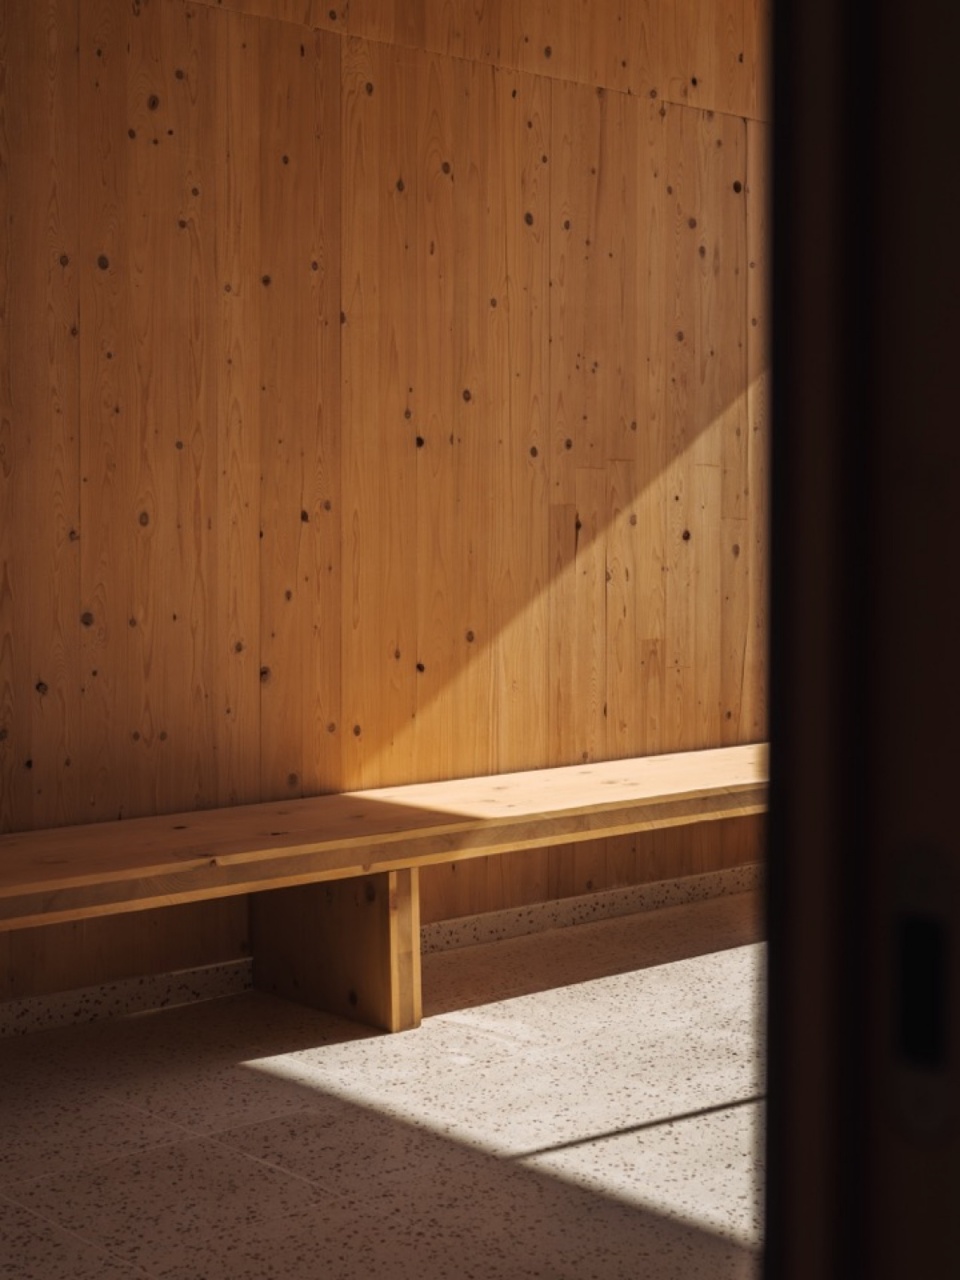
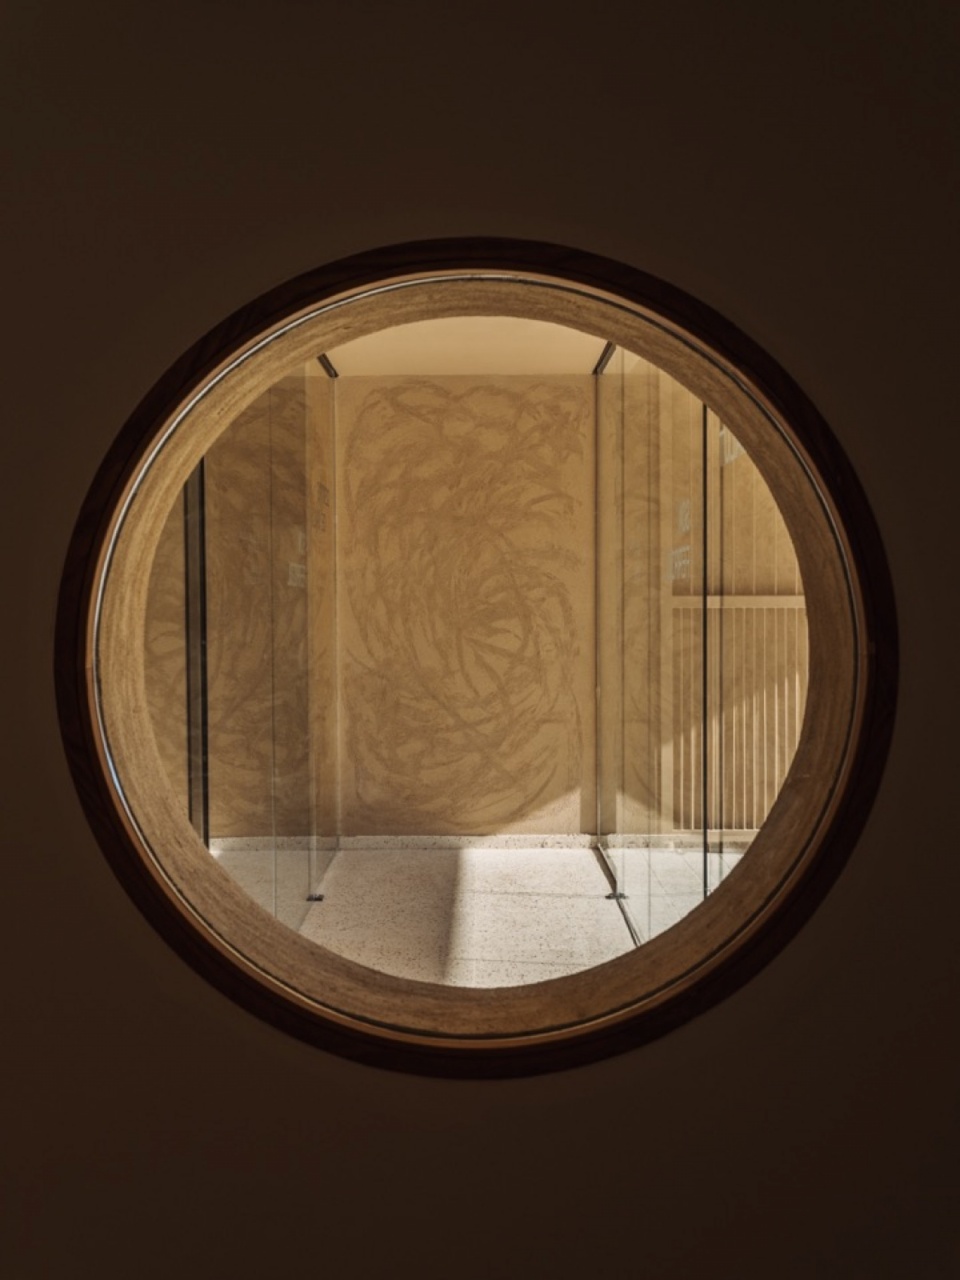
因此,Son Ferriol所关注的不仅是医疗中心当下如何运作,也包括它在漫长时间中建立起的人、自然与资源之间的关系。建筑被构想为一个有生命的系统:温暖、适应性强且负责任,在照护使用者的同时,尽可能减小对环境的影响。
Son Ferriol is therefore not only about how a healthcare centre works today, but also about the relationship it establishes between people, nature and resources over time. A building conceived as a living system: warm, adaptable and responsible, designed to care for the people who inhabit it while leaving the smallest possible footprint.
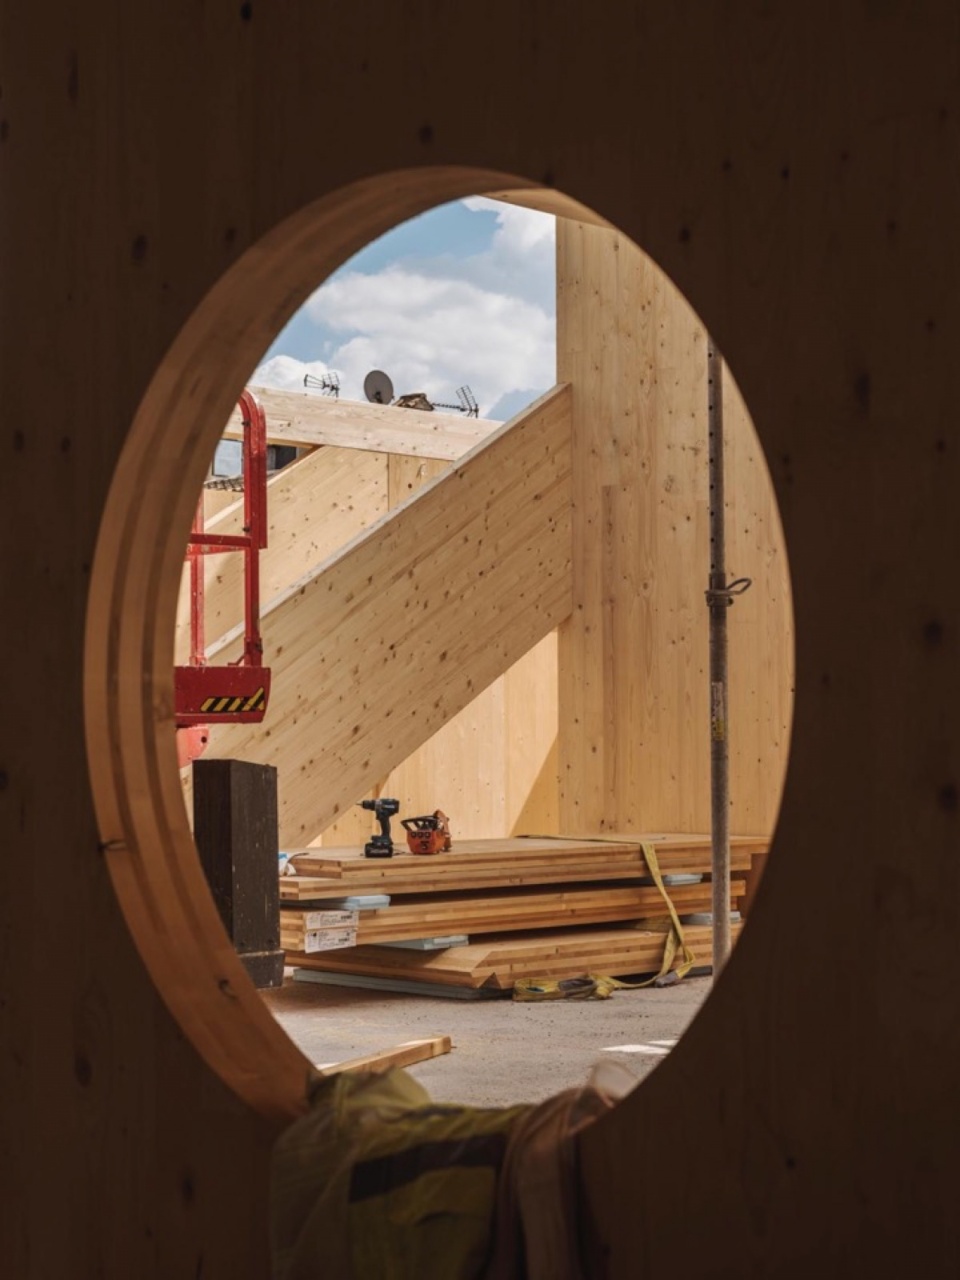
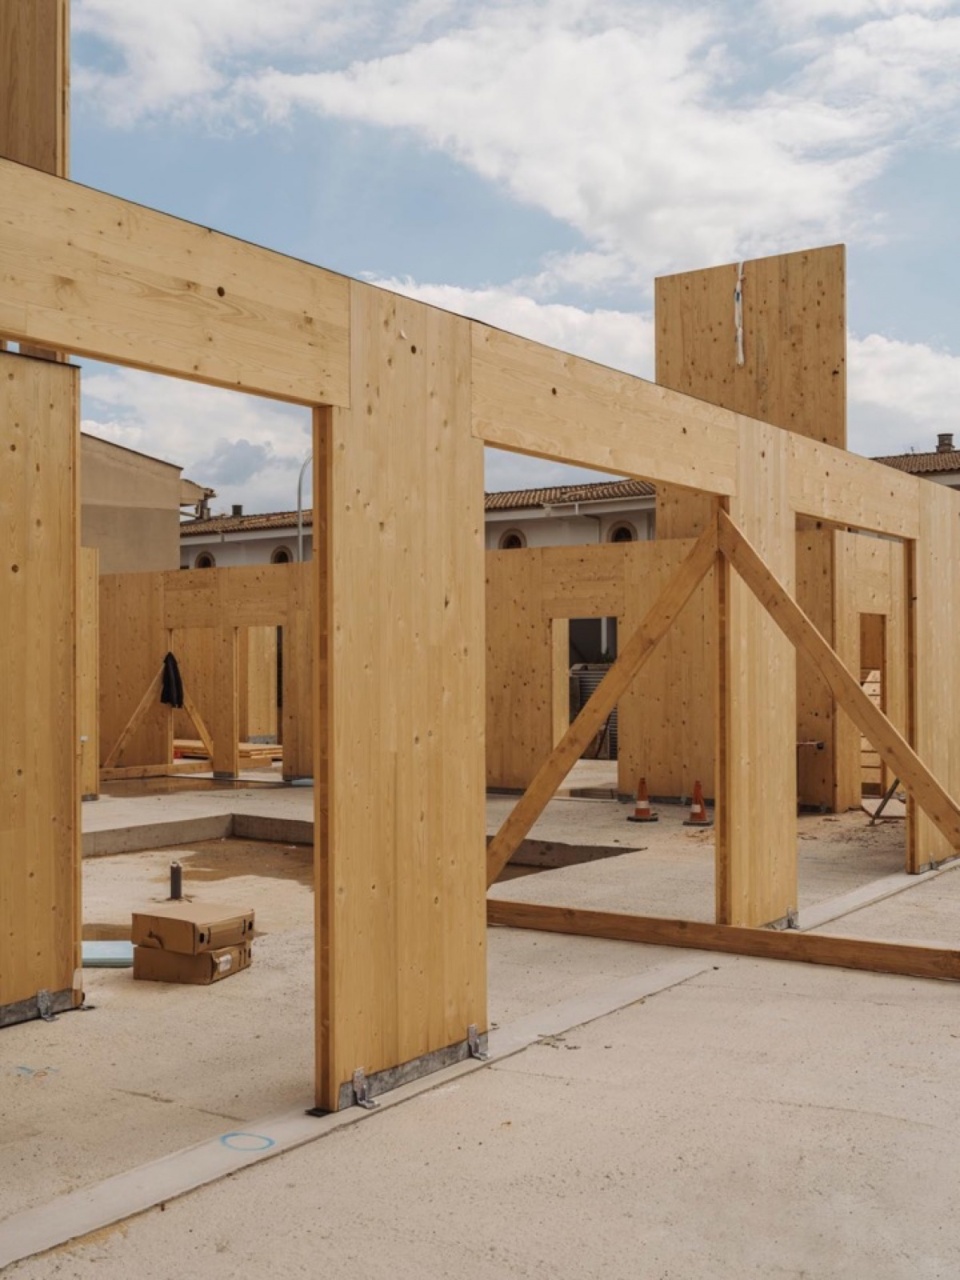
▼施工阶段的木结构外观,Exterior timber structure during construction © Ricard López
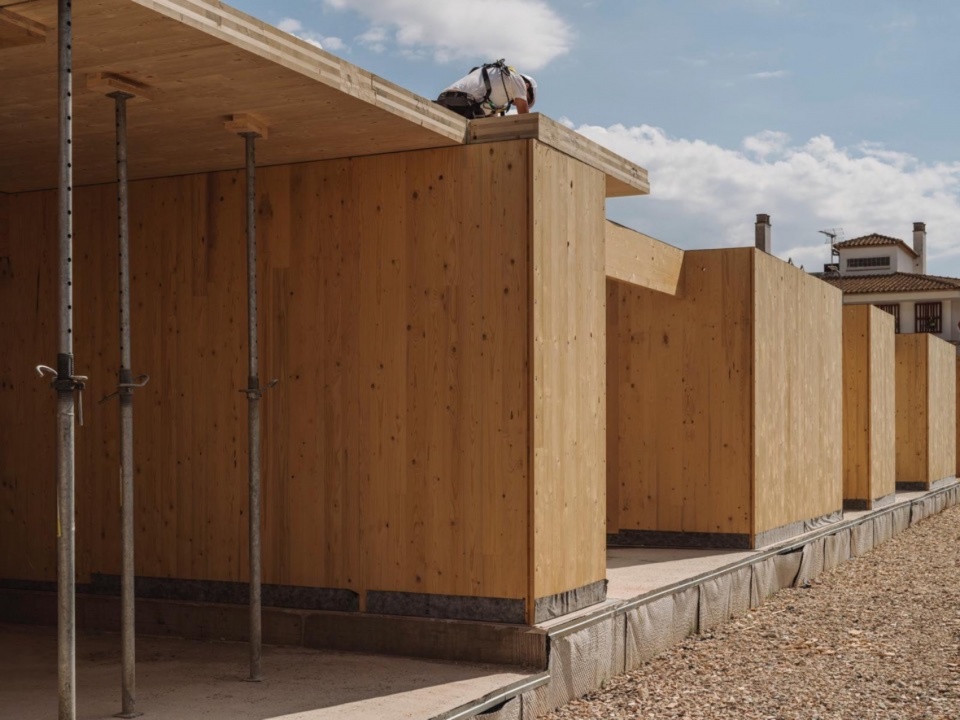
▼圆窗开口与木结构施工过程,
Circular window opening and timber construction in progress © Ricard López
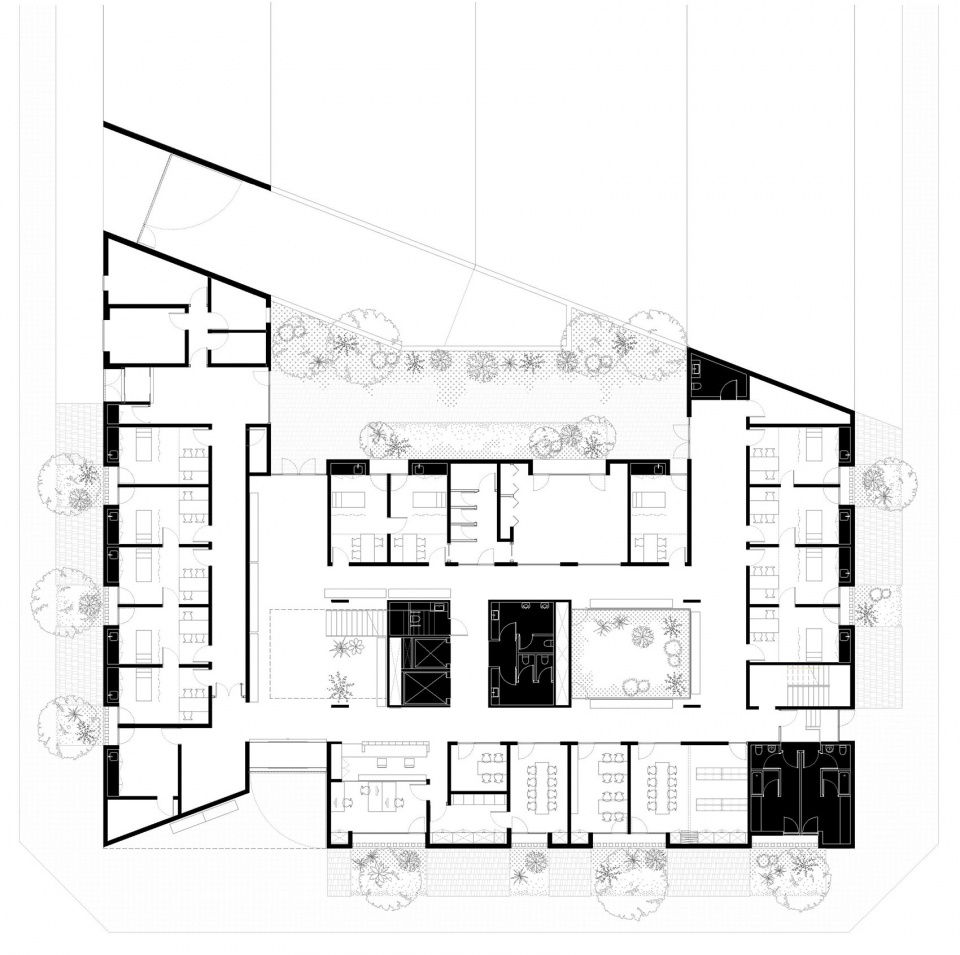
▼首层平面图,Ground floor plan © Munarq
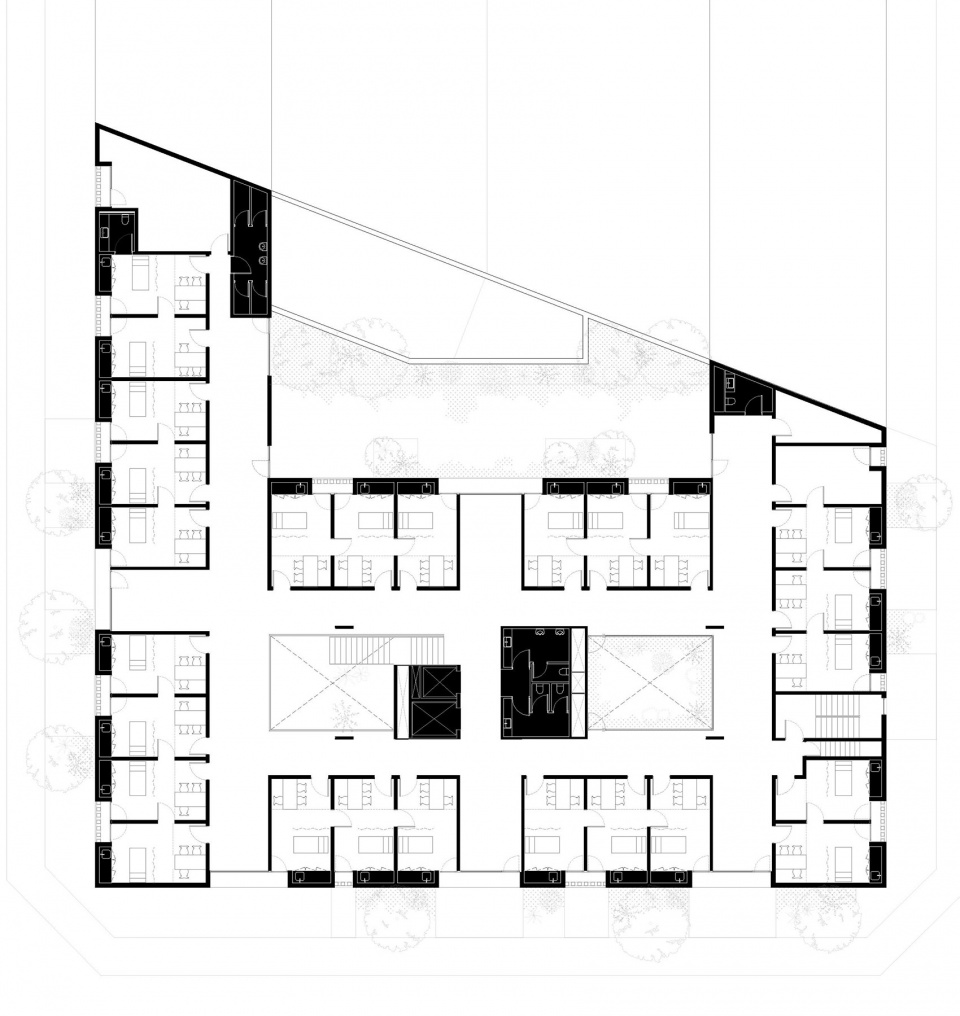
▼二层平面图,First floor plan © Munarq
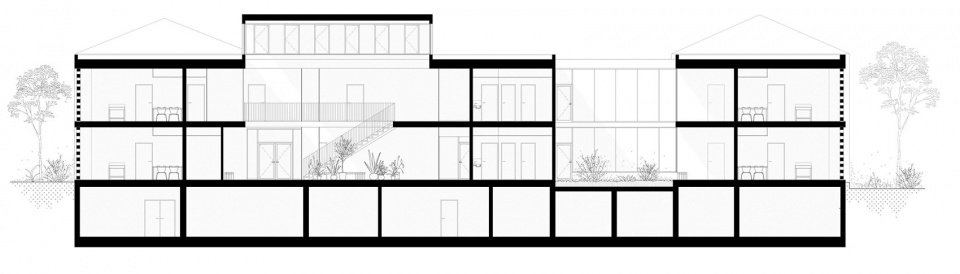
▼纵剖面图,Longitudinal section © Munarq
项目名称 / Project:Centre de Salut Son Ferriol
建筑设计 / Architects:Laboqueria Arquitectura + Munarq
建筑技术顾问 / Technical Architecture:Esther Boluda
环境工程与咨询 / Environmental Engineering and Consulting:QNTM-management
业主 / Client:IBSalut
结构工程 / Structural Engineering:Miguel Nevado
合作人员 / Collaborators:Marc Gispert
地点 / Location:Palma de Mallorca
图像 / Images:Munarq
摄影 / Photography:Ricard López
设计年份 / Project Year:2025
建成年份 / Project Completion:2026
More:Laboqueria Arquitectura + Munarq。更多关于他们:Laboqueria Arquitectura on gooood、Munarq on gooood









发表评论
你需要先 才能发表评论
社交登录