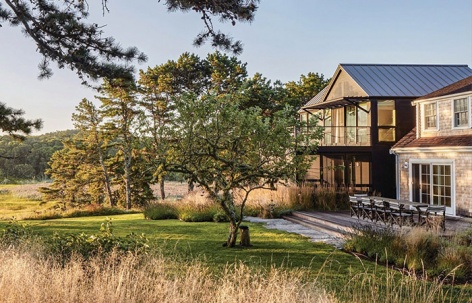
“帕梅特本德颂扬自然之美,支持生物多样性,并加深了家庭与景观之间的联系。”
—— 2026年评审委员会“Pamet Bend celebrates natural beauty, supports biodiversity, and enhances the family’s connection to the landscape.”
—— 2026 Awards Jury
来自 ASLA 对 gooood 的分享。
Pamet Bend | LeBlanc Jones Landscape Architects, Inc
项目陈述
PROJECT STATEMENT
业主的意图十分明确:尽管住宅及其附属建筑的扩建与翻新不可避免地会对部分场地造成扰动,但更新后的景观必须在保留原始环境精神的同时,拥抱更深层次的生态承诺与管护责任。场地坐落于帕梅特河与盐沼之上的山丘,是一处罕见的生态过渡地带,既承载着责任,也蕴藏着机遇。景观设计师减少了不透水铺装,恢复了本土植物群落,并审慎地布置了新的设施,从而改善了栖息地、优化了雨水管理,并强化了自然系统。帕梅特本德如今已成为一个典范,展示了设计如何复兴生态、尊重场所,并颂扬持久的美丽。
The client’s directive was clear: although expanding and renovating the home and its outbuildings would inevitably disturb parts of the property, the renewed landscape must preserve the spirit of the original setting while embracing a deeper commitment to ecology and stewardship. Set on a knoll above the Pamet River and salt marsh, the site is a rare ecological threshold that presents both a responsibility and an opportunity. The landscape architects reduced impervious surfaces, restored native plant communities, and sited new features with care, thereby enhancing habitat, improving stormwater management, and reinforcing natural systems. Pamet Bend now exemplifies design that revives ecology, honors place, and celebrates enduring beauty.
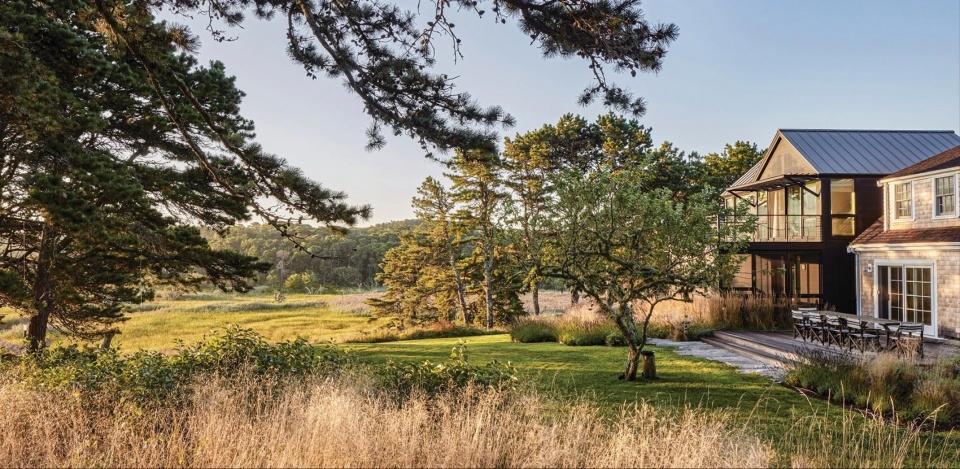
▲ 场地脉络 | 焕新的景观恢复了场地的自然之美,并重新建立了与帕梅特河的联系。Context | A renewed landscape restores the site’s natural beauty and reestablishes its relationship to the Pamet River. © NEIL LANDINO
项目说明
PROJECT NARRATIVE
科德角这座长期家族住宅的翻新与扩建,为景观设计师提供了一个契机,重新建立住宅与其海岸环境之间的有意义的联系。场地曾一度被广阔的修剪草坪和过大的沥青车道所主导,与周围生态日益脱节,并加剧了流向帕梅特河及邻近盐沼的雨水径流。重新设计的景观通过综合性的方法扭转了这些影响——减少不透水铺装、恢复本土植物群落,并将日常生活重新导向科德角的自然节奏。
景观设计师主导制定了一项场地规划,在容纳新的客房、泳池和车道的同时,将扰动限制在最小范围,保护现有地形、成熟树木和原生植被。每个新元素都被布置为与土地协作而非强加于其上,从而柔化了早期干预的影响,使住宅重新沉浸于崎岖的海岸景观之中。
在整个场地中,材料再利用和低影响施工策略强化了项目的生态目标。由回收花岗岩铺就的小径和由回收砖砌筑的露台减少了废弃物并限制了对进口材料的需求。原沥青车道被迁移并替换为透水性砾石轮胎道,在保留下来的树木和林地草甸间随地形起伏,重塑了进入场地的抵达体验。业主长期收集的沙滩石——曾经纯粹用于装饰——如今在雨水管理中发挥着积极作用,将径流引导远离住宅,同时加深了场地与场所的联系。修剪后的步道蜿蜒穿过扩展后的草甸,为通往恢复后的原生区域提供柔和的通道。
客房嵌入现有地形之中,减少了其对周边景观的视觉冲击。泳池同样低调,坐落于一片原生美国赤松林中,周围环绕着本土禾草、低灌蓝莓和熊果。回收的花岗岩压顶和风化木平台呼应了场地的自然肌理与柔和的海岸色调。
受海岸草甸和美国赤松林模式的启发,种植设计倾向于适应外角酸性和沙质土壤的本土物种。黑紫树、东方红柏、杨梅、香蕨木、熊果、低灌蓝莓、山柳菊、小须芒草和丛生发草如今定义了更广阔的景观,取代了沥青和修剪草坪,并显著减少了灌溉需求。住宅附近,更为精致的花园空间融入了耐旱物种,如薰衣草、猫薄荷、匍匐百里香和俄罗斯鼠尾草,它们与本禾草相得益彰,并反映了帕梅特河走廊的季节性色彩。
这一重新构想的景观恢复了生态功能,增强了韧性,并提升了家庭对场地的日常参与。通过减少不透水铺装、扩展本土植物群落,以及审慎地布置新功能元素,设计建立了一种焕新的场所感——一种与科德角海岸景观独特之美和精神相协调的场所感。
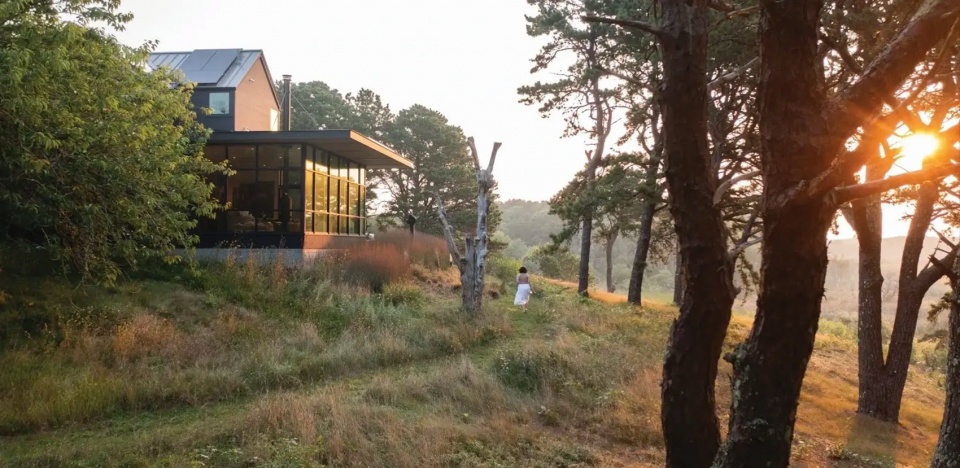
▲ 恢复的栖息地 | 恢复后的原生草地环绕着新建部分,增强了入渗能力并减少了流向河流与盐沼的径流。Restored Habitat | A restored native grassland surrounds the new addition, enhancing infiltration and moderating runoff to the river and salt marsh. © Neil Landino
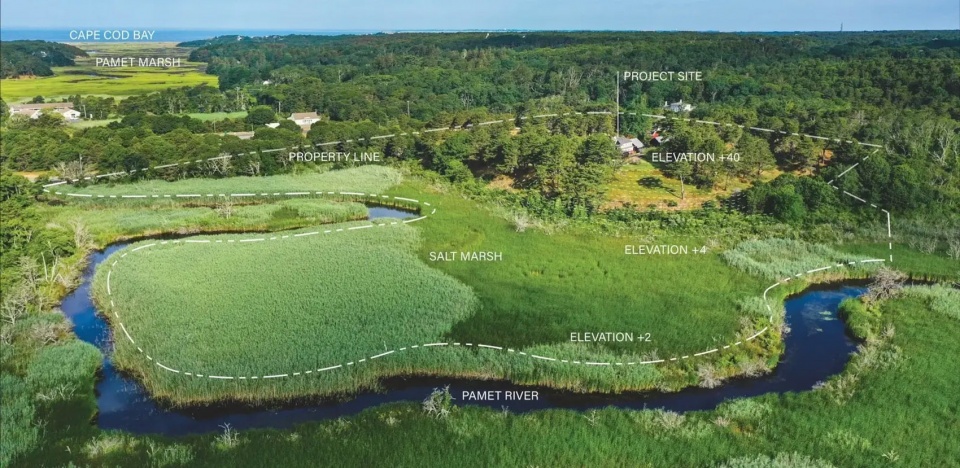
▲ 项目位置 | 场地高出帕梅特河38英尺,位于一个脆弱的水文网络之中,最终汇入科德角湾。Project Location | Perched 38 feet above the Pamet River, the site lies within a fragile hydrologic network that ultimately connects to Cape Cod Bay. © Keith LeBlanc
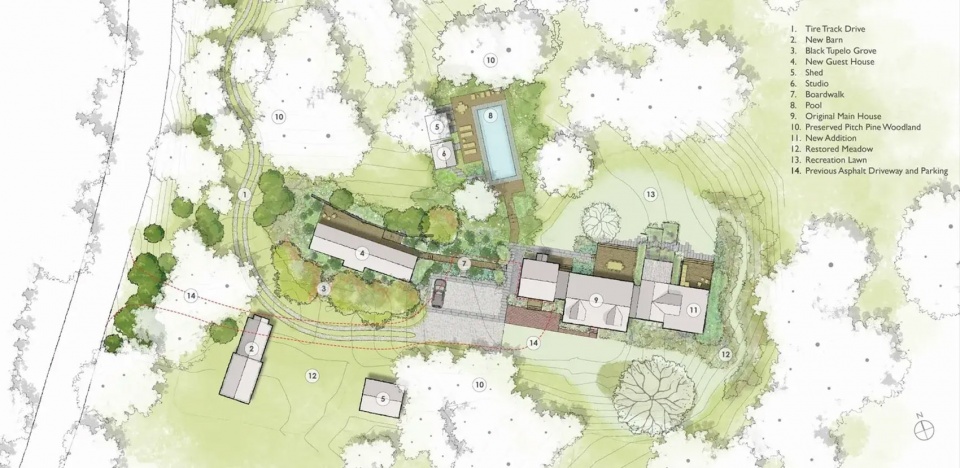
▲ 总平面图 | 非正式的布局使设计能够顺应现有条件,最大限度地减少了土方工程和扰动。Site Plan | An informally arranged site plan allowed the design to respond to existing conditions, greatly minimizing earthwork and disruption. © LeBlanc Jones Landscape Architects, Inc
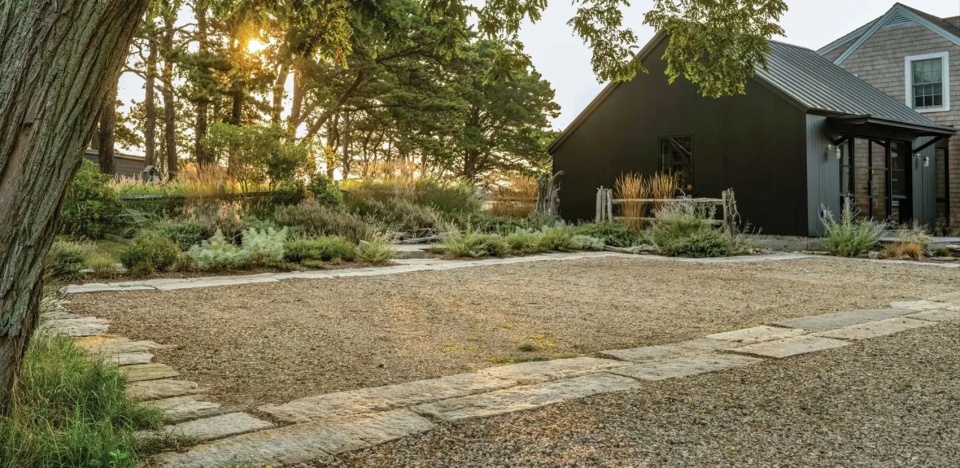
▲ 透水铺装庭院 | 以回收花岗岩镶边的透水性砾石庭院取代了2700平方英尺的沥青,显著减少了径流。Permeable Court | A permeable gravel court framed with reclaimed granite replaced 2,700 square feet of asphalt, significantly reducing runoff. © Neil Landino
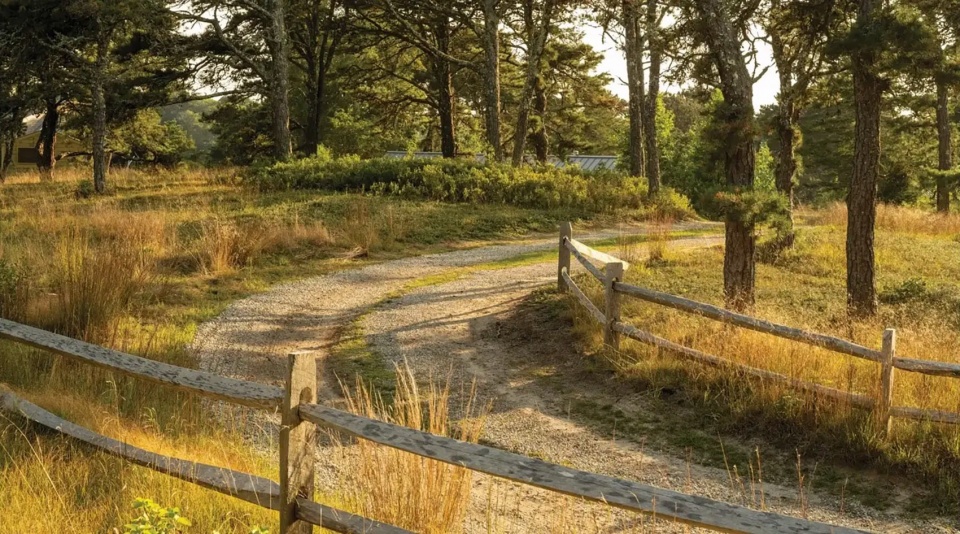
▲ 透水车道 | 新的透水性砾石车道顺应自然地形的轮廓,蜿蜒穿过本土下层林地和美国赤松林。Permeable Driveway | The new permeable gravel driveway follows the natural contours of the land, winding through native understory meadow and pitch pines. © Neil Landino
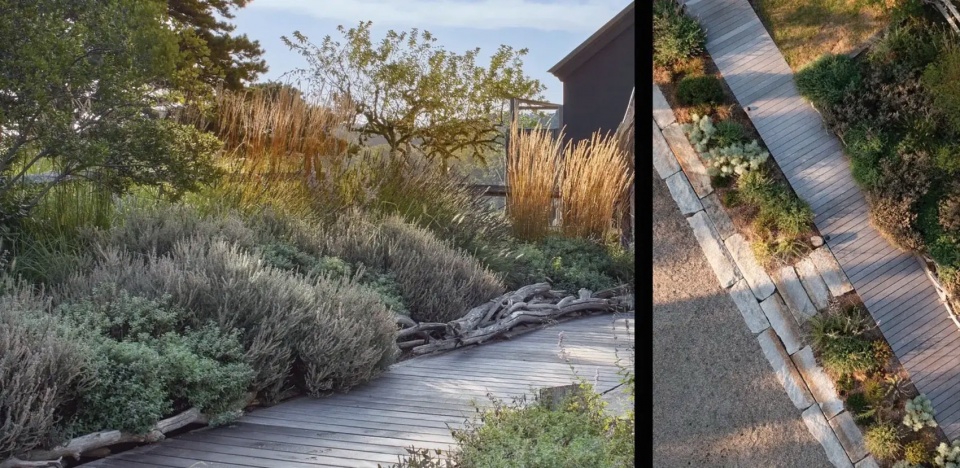
▲ 栈道 | 一座架高栈道穿行于多年生植物、收集的浮木和禾草之间,连接了主宅与客房。Boardwalk | An elevated boardwalk set among perennials, collected driftwood, and grasses provides a connection between the main residence and guest house. © Neil Landino
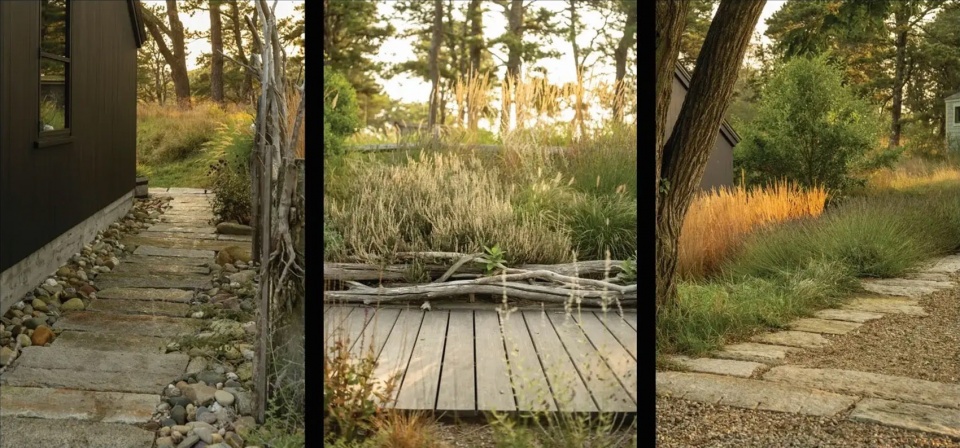
▲ 材料 | 所选用的回收花岗岩、本地豌豆砾石、沙滩石和木栈道材料,呼应了海岸环境的粗犷特质。Materials | Selected materials of reclaimed granite, native peastone, beach stones, and wood boardwalks echo the rugged qualities of the coastal context. © Neil Landino
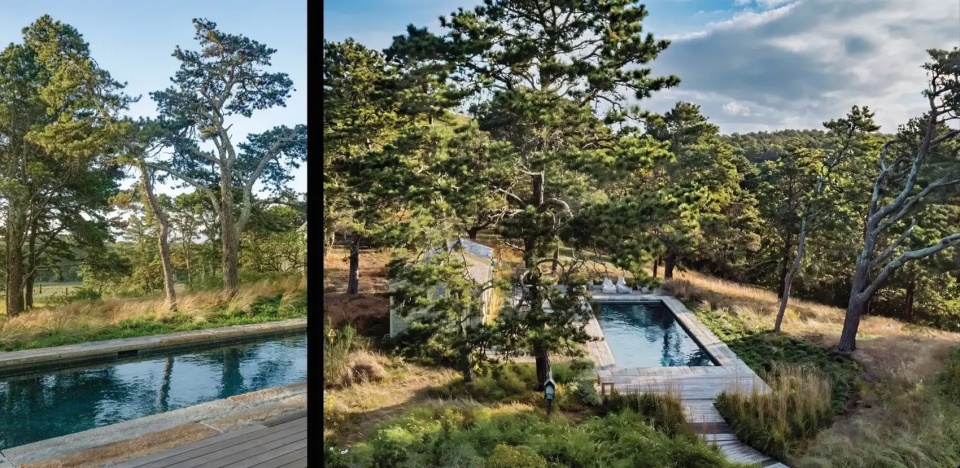
▲ 泳池 | 精心选址以保护现有本土美国赤松,新泳池周围环绕着本土植物、回收花岗岩和木平台。Pool | Thoughtfully sited to protect existing native pitch pines, the new pool is surrounded by native plantings, reclaimed granite, and wood decking. © Keith LeBlanc
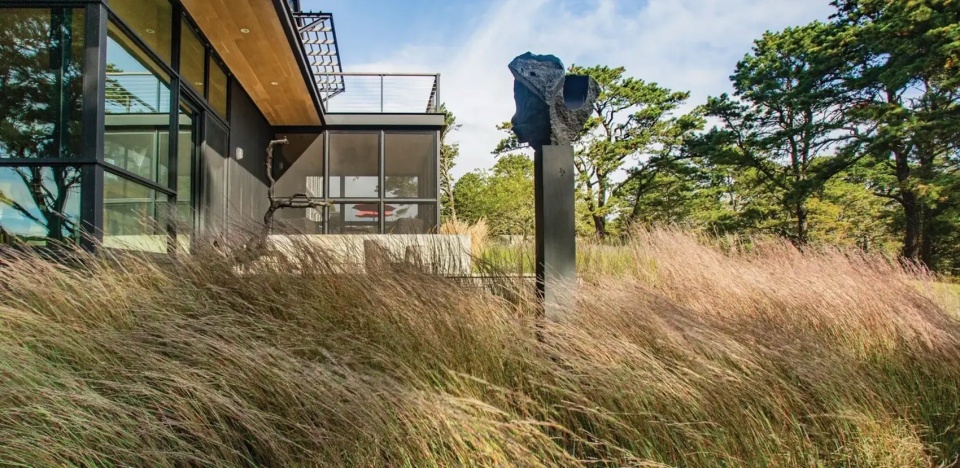
▲ 草甸 | 小须芒草取代了原来的修剪草坪,如今环绕并衬托着翻新后的住宅。Meadow | Little bluestem grass, replacing a former mown lawn, now surrounds and grounds the renovated home. © Keith LeBlanc
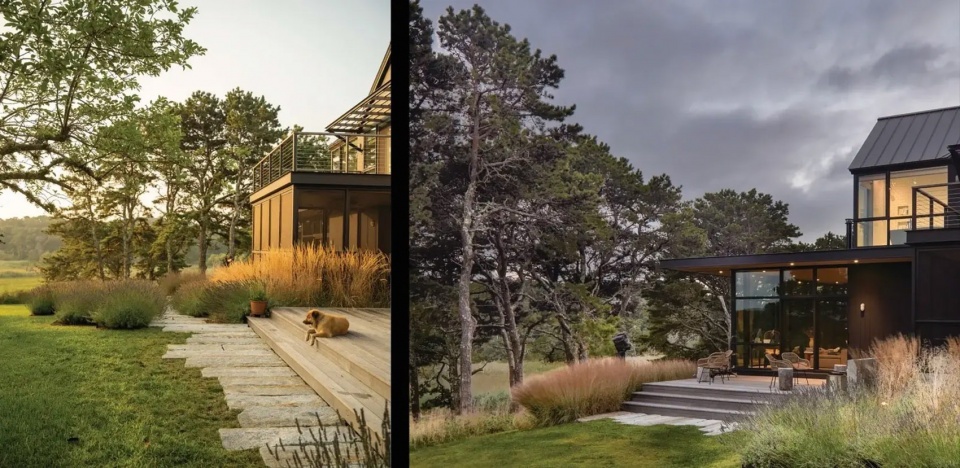
▲ 户外空间 | 低矮的露台被植物围合,这些植物体现了科德角的风之律动与光之变幻。Outdoor spaces | Low slung decks are framed by plantings that embody the movement of wind and the play of light on Cape Cod. © Neil Landino
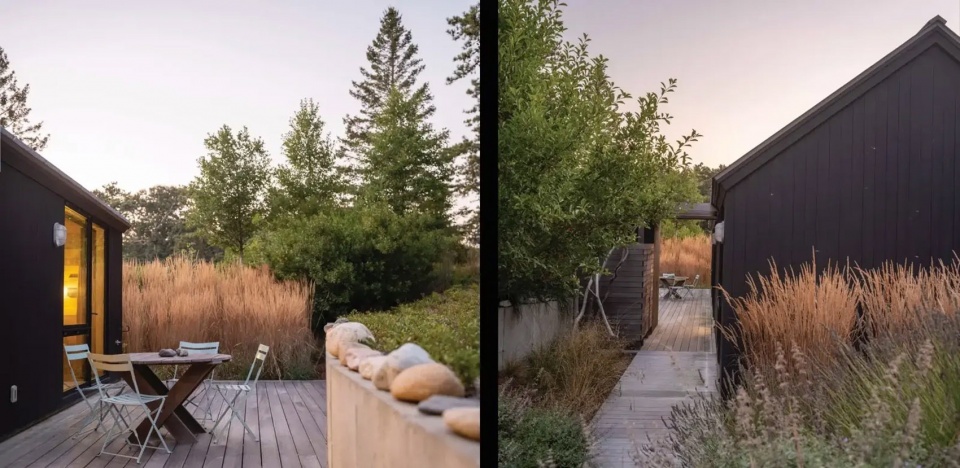
▲ 客房 | 本土植物——黑紫树、杨梅、低灌蓝莓和红柏——环绕着客房的户外空间。Guest House | Native plantings of black tupelo, bayberry, lowbush blueberry, and red cedar surround the outdoor areas of the guest house. © Neil Landino
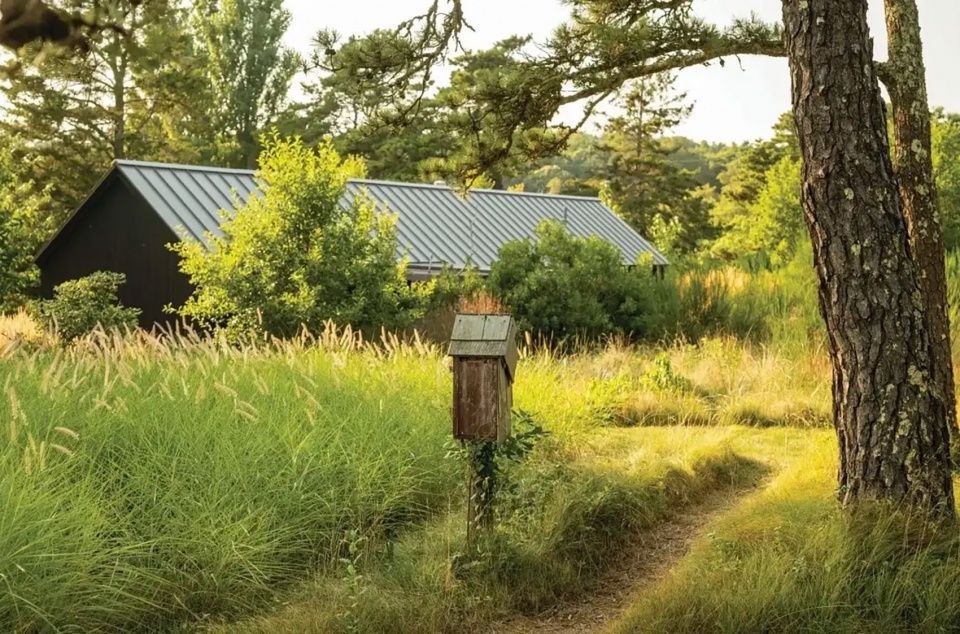
▲ 地形 | 客房嵌入自然的轮廓之中,强化了其与周围地形的联系。Topography | The guest house nestles into the land’s natural contours, reinforcing its connection to the surrounding terrain. © Neil Landino
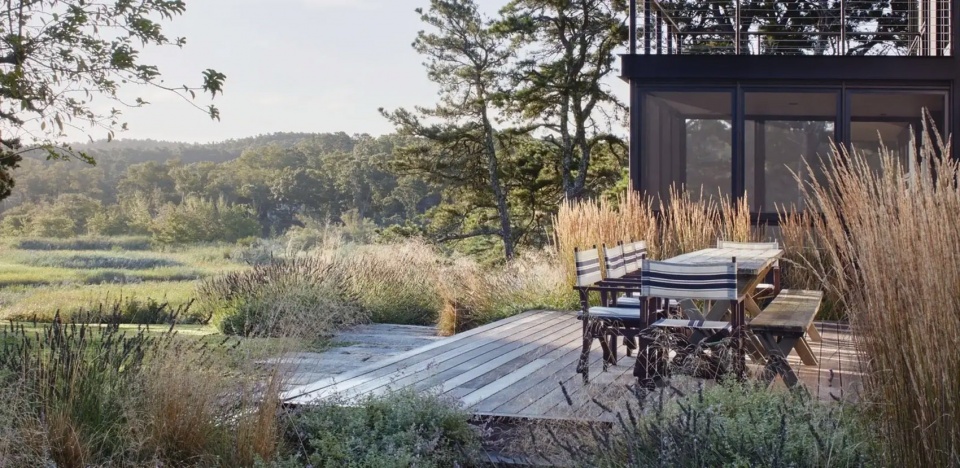
▲ 视野 | 耐旱植物色调与远处的盐沼植被相得益彰,将住宅与河滨环境连接起来。View | A drought tolerant plant palette complements the distant salt marsh vegetation and helps connect the home to its riverfront setting. © Jane Messinger
PROJECT NARRATIVE
The renovation and expansion of this longtime family residence on Cape Cod offered the landscape architect an opportunity to reestablish a meaningful relationship between the home and its coastal setting. Once dominated by expansive mown lawn and an oversized asphalt driveway, the site had become increasingly disconnected from its surrounding ecology, contributing to stormwater runoff toward the Pamet River and adjacent salt marsh. The redesigned landscape reverses these impacts through a comprehensive approach that reduces impervious surfaces, restores native plant communities, and reorients daily life toward the rhythms of the Cape.
The landscape architect led the development of a site plan that sensitively integrates a new guest house, pool, and driveway while limiting disturbance to existing topography, mature trees, and native vegetation. Each new element is placed to work with the land rather than impose upon it, softening the effects of earlier interventions and re-immersing the residence within the rugged coastal landscape.
Throughout the property, material reuse and low-impact construction strategies reinforce the project’s ecological goals. Pathways of reclaimed granite and terraces built from salvaged brick reduce waste and limit the need for imported materials. The former asphalt driveway was relocated and replaced with permeable gravel tire tracks that drape over the topography through preserved trees and a woodland meadow, transforming the arrival sequence. A long-collected assortment of the homeowner’s beach stone, once purely decorative, now plays an active role in stormwater management, directing runoff away from the house while deepening the site’s connection to place. Mown paths wind through an expanded meadow, offering gentle access to restored native areas.
The guest house nestles into an existing landform, reducing its visual impact from the surrounding landscape. The pool is similarly discreet, set within a grove of native pitch pines and framed by native grasses, lowbush blueberry, and bearberry. Reclaimed granite coping and a weathered wood deck echo the site’s natural textures and muted coastal palette.
Inspired by the patterns of coastal meadows and pitch pine forests, the planting design favors native species adapted to the acidic, sandy soils of the outer Cape. Black tupelo, eastern red cedar, Bayberry, sweetfern, bearberry, lowbush blueberry, clethra, little bluestem, and tufted hairgrass now define the broader landscape, replacing asphalt and mown lawn and significantly reducing irrigation needs. Near the house, more refined garden spaces incorporate drought-tolerant species such as lavender, catmint, creeping thyme, and Russian sage, which complement the native grasses and reflect the seasonal colors of the Pamet River corridor.
This reimagined landscape restores ecological function, enhances resilience, and elevates the family’s daily engagement of the property. By reducing impervious surfaces, expanding native plant communities, and siting new program elements with care, the design establishes a refreshed sense of place and one that harmonizes with the unique beauty and spirit of Cape Cod’s coastal landscape.
PROJECT CREDITS
* Keith LeBlanc — Lead Designer
* CM Ethier Associates — Landscape Contractor
* R.P. Marzilli — Landscape Contractor (pool)
* Hammer Architects — Architect
* Cape Associates — General Contractor
* Environmental Pools — Pool Contractor
PRODUCT LIST
* Olde New England Granite — Hardscape
* Hunza — Lighting
PLANT LIST
* Red Maple
* Black Tupelo
* Eastern Red Cedar
* Bayberry
* Summersweet
* Tufted Hair Grass
* Purple Coneflower
* Blue Lupine
* Catmint
* Lavender
* Russian Sage
* Little Bluestem
* Lowbush Blueberry
* Sheep Fescue
* Hard Fescue









发表评论
你需要先 才能发表评论
社交登录