感谢 MAPA Architects 予gooood分享以下内容 。更多关于他们:MAPA Architects on gooood。
Appreciation towards MAPA Architects for providing the following description:

该项目是对景观体验与技术的探索。它不仅为使用者提供了森林的全景体验,更以现代的方式呈现了原始的隐居之所。紧凑且高效的设计改善了项目所在的环境,并且使其变得触手可及。
MINIMOD is an exploration about the experience of landscape and technology. It presents itself as a primitive with a contemporary reinterpretation, which more than an object aims to become an every-remote-landscape experience. Its compact and efficient design enhances the surroundings of where it is installed and turns them into available landscapes.
▼项目鸟瞰,aerial view © Leonardo Finotti
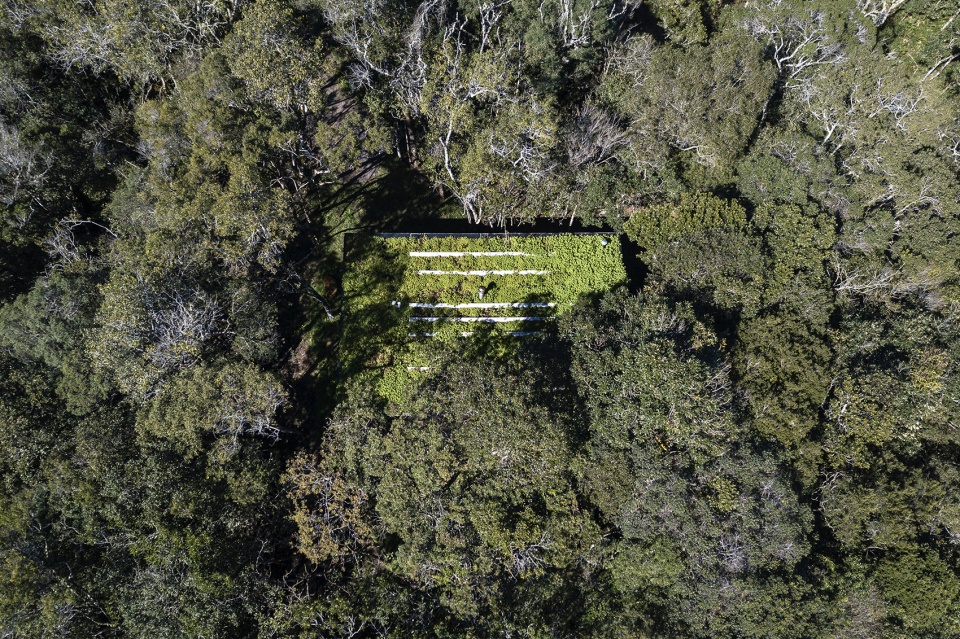
▼茂密森林中的MINIMOD,MINIMOD in the dense forest © Leonardo Finotti
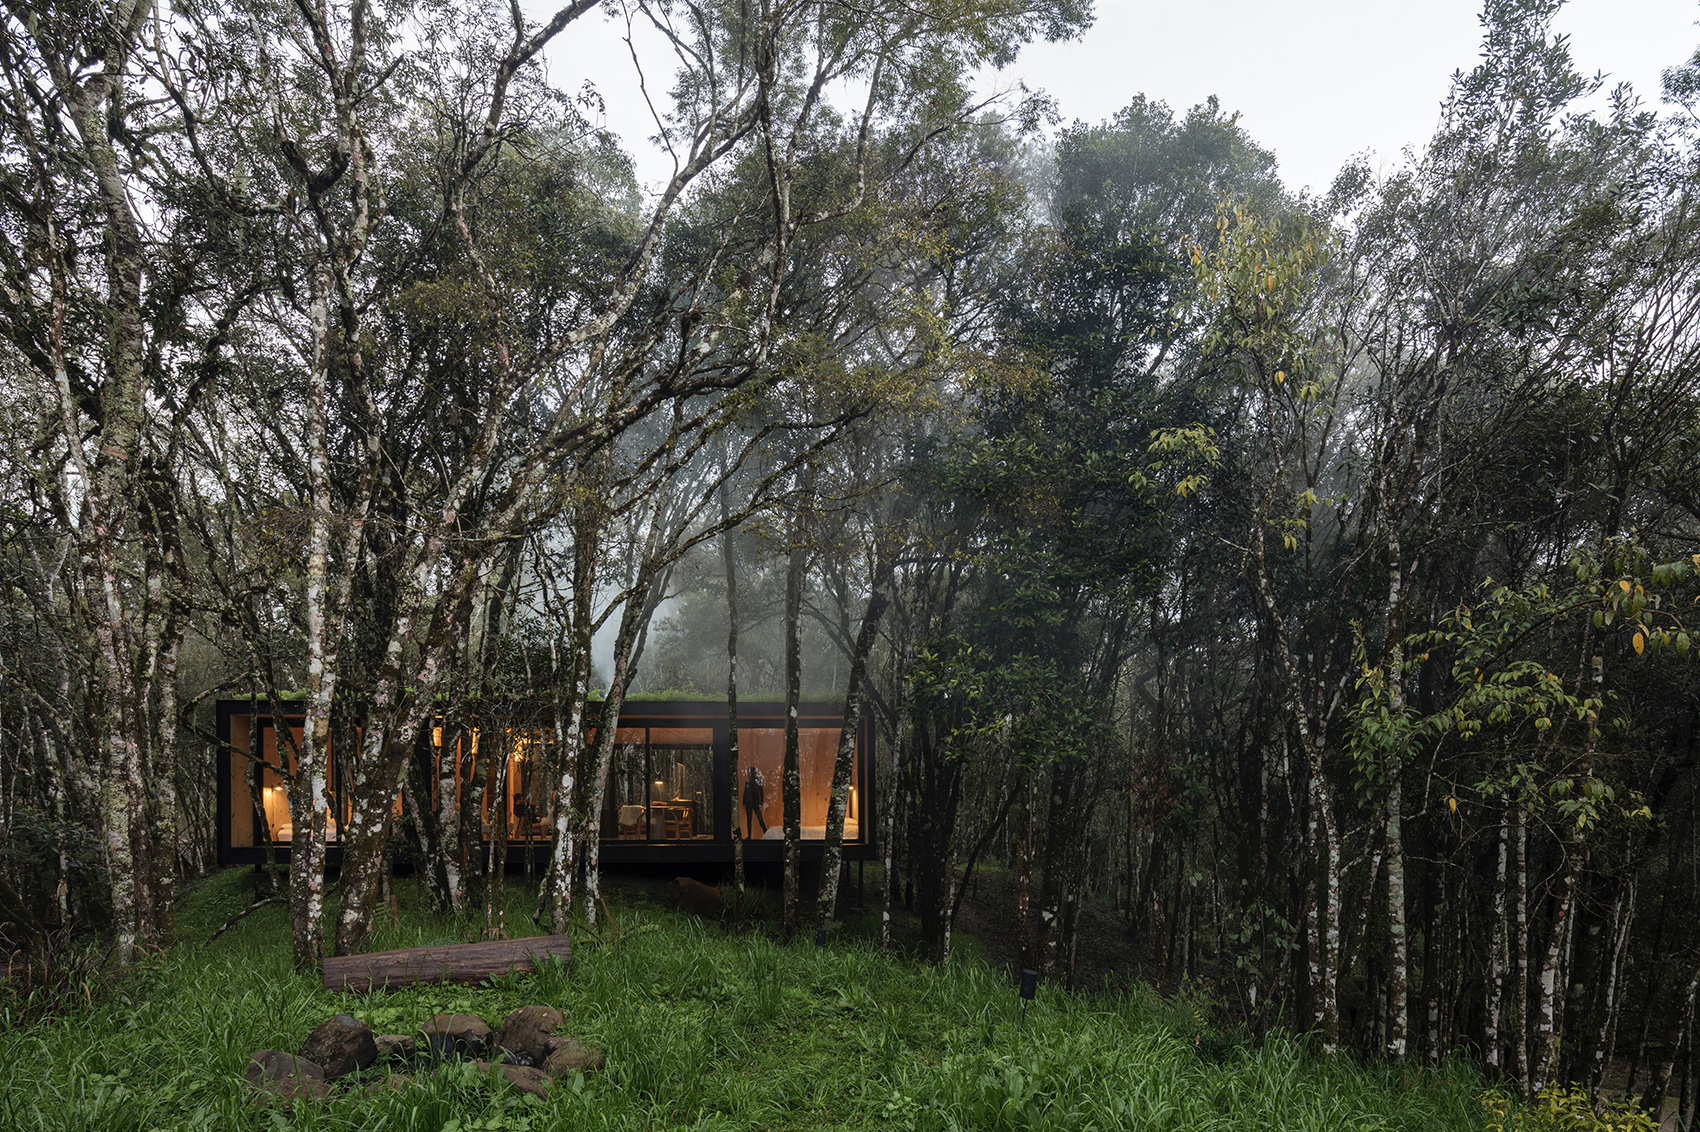
Curucaca山谷位于巴西南部山区。当地景观茂密、地形崎岖,地表覆盖了巴西大西洋旁森林中的典型植被。MINIMOD小屋坐落在这片茂密森林中央的空地上,旁边是陡峭的峡谷,可以欣赏山谷的壮丽景色。
The Curucaca Valley is located in the mountain region of southern Brazil. The landscape is characterized by its intense visuals and a rugged topography, covered by the typical vegetation of the Brazilian Atlantic forest. The MINIMOD lies in a clearing in the middle of this dense forest landscape, next to a steep gorge that offers a stunning view of the valley.
▼项目外观,external view © Leonardo Finotti
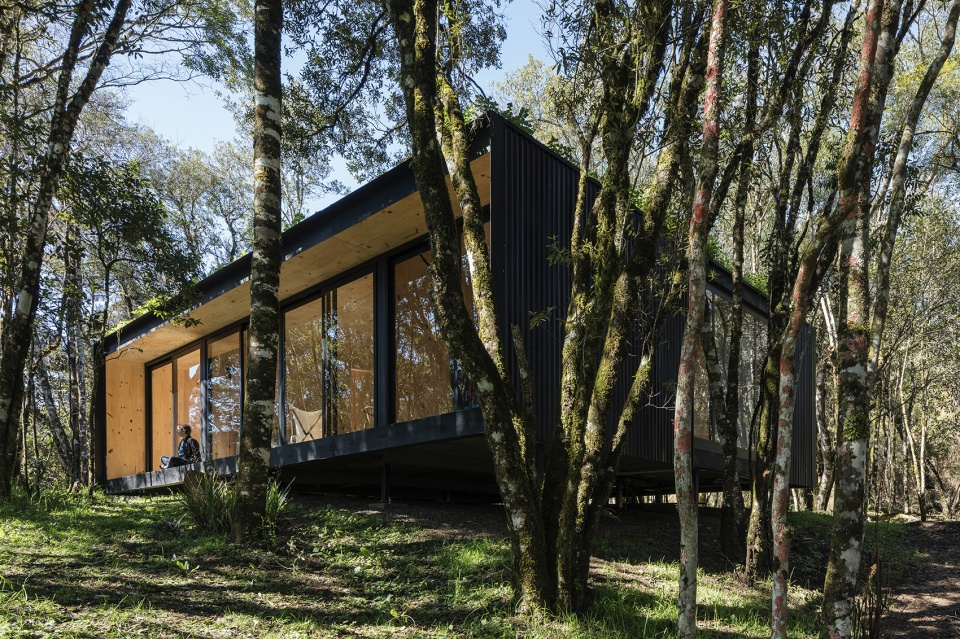
▼面向森林景观,facing the forest © Leonardo Finotti
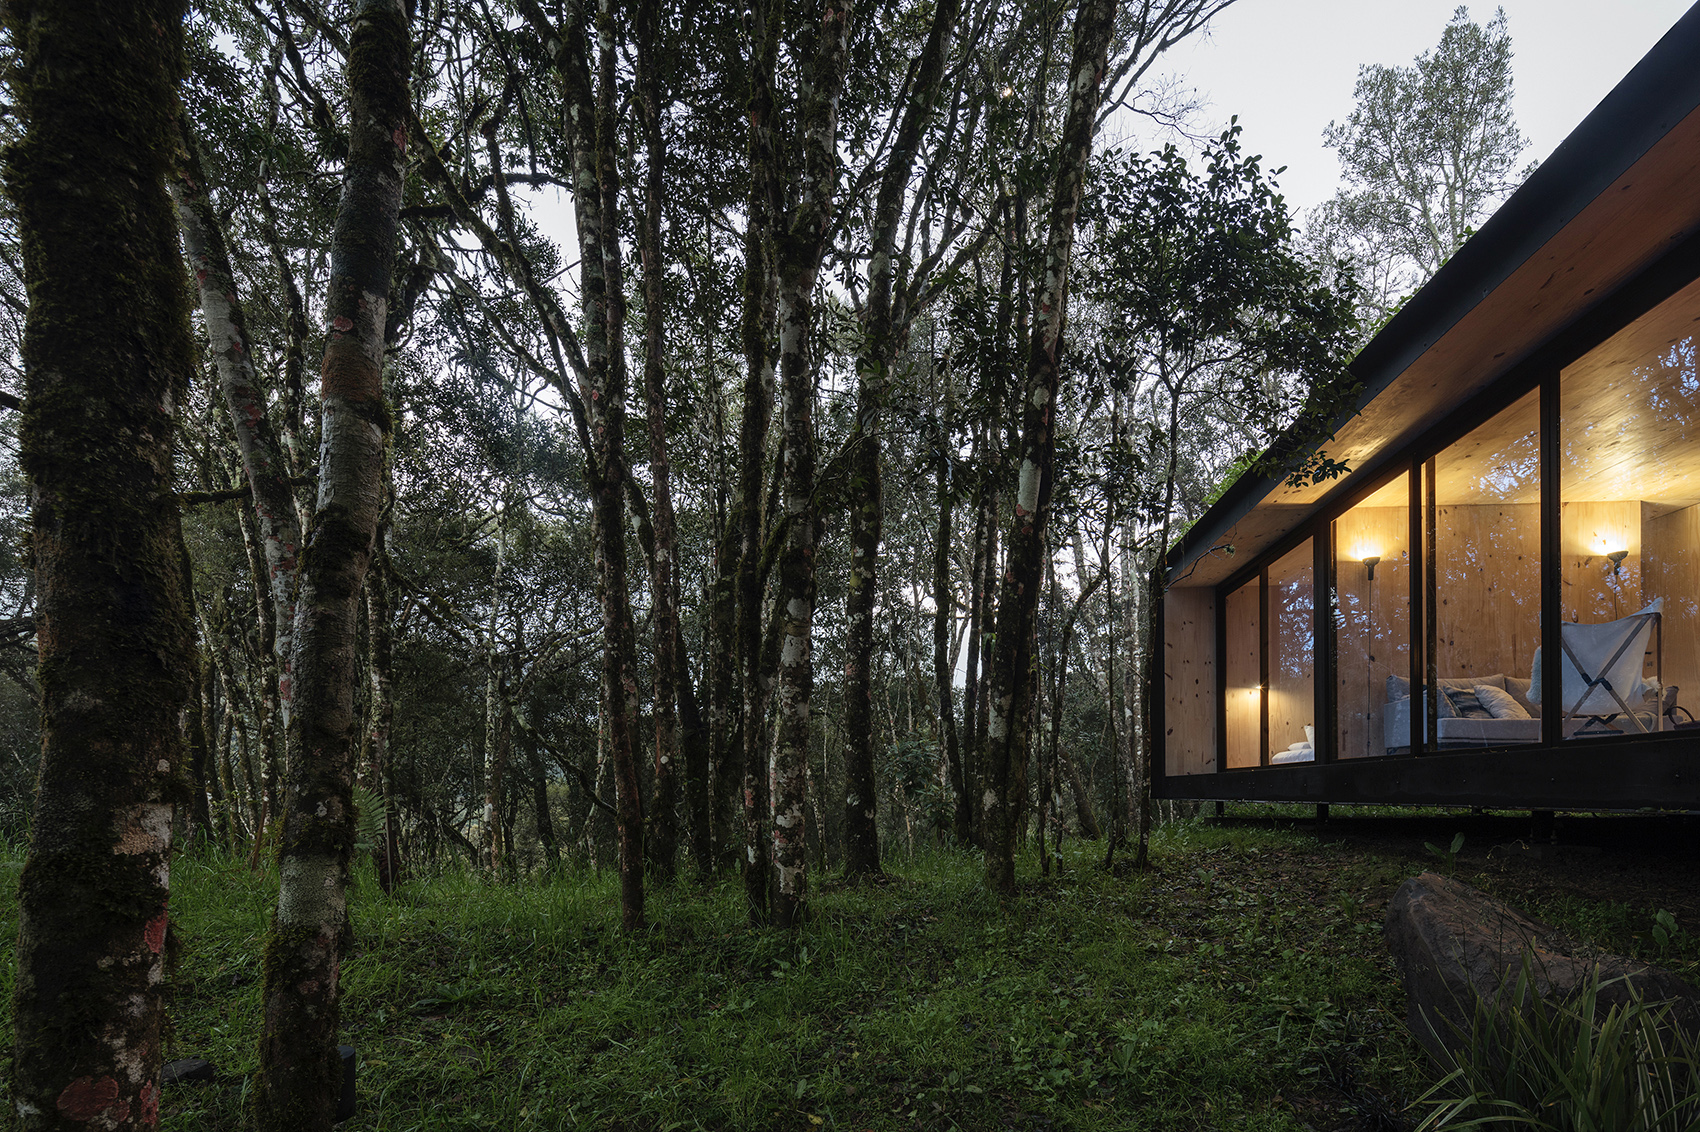
▼侧立面,side facade © Leonardo Finotti
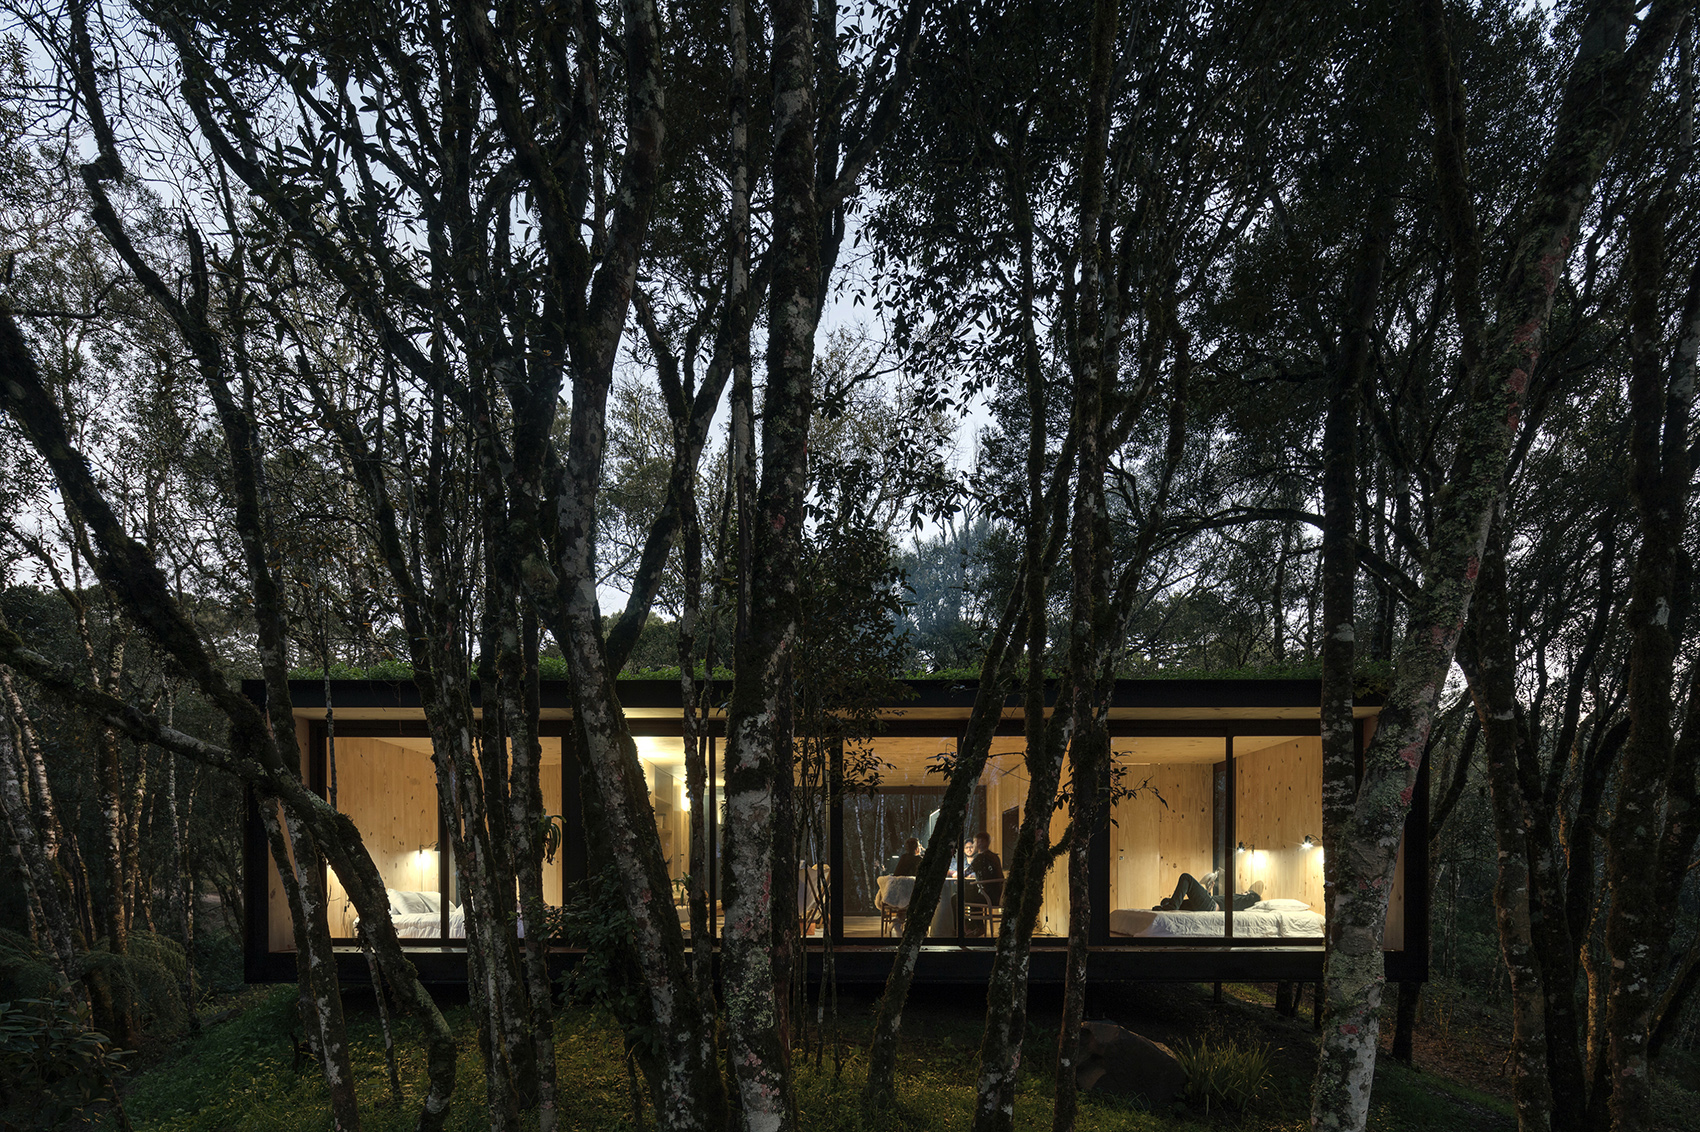
▼开放的玻璃立面,open glass facade © Leonardo Finotti
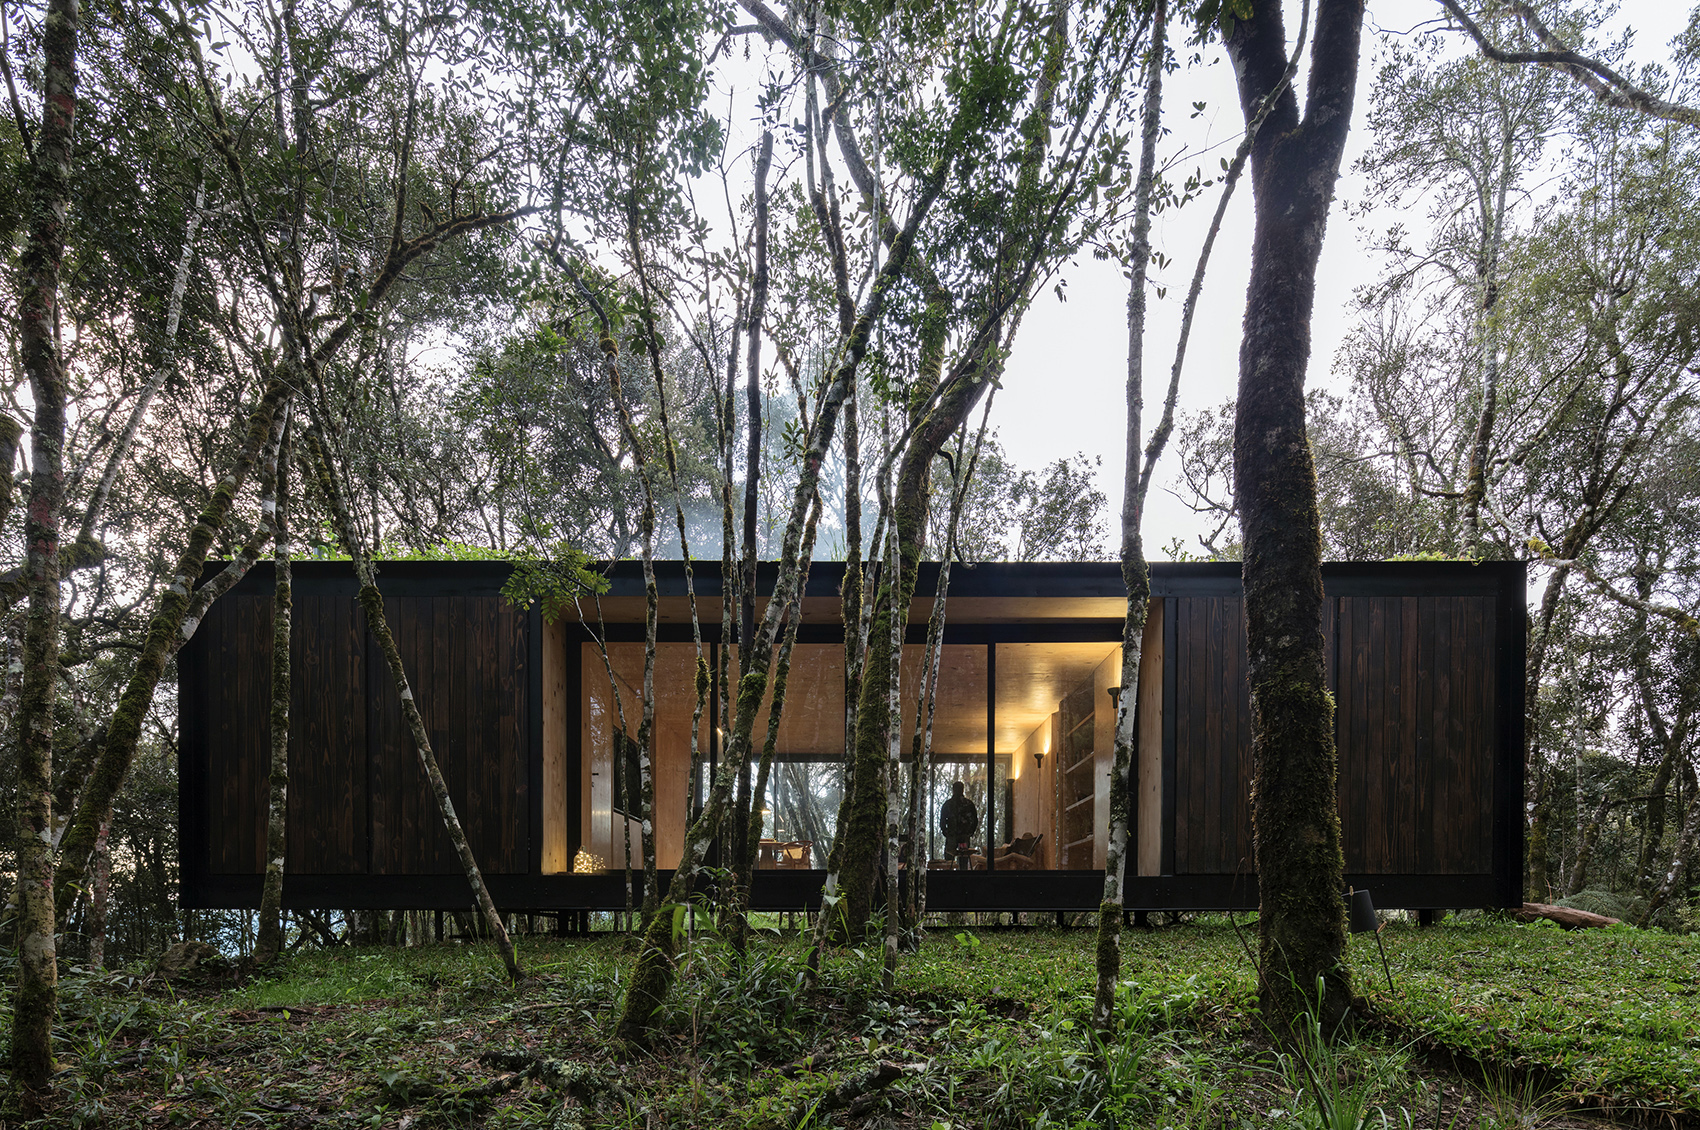
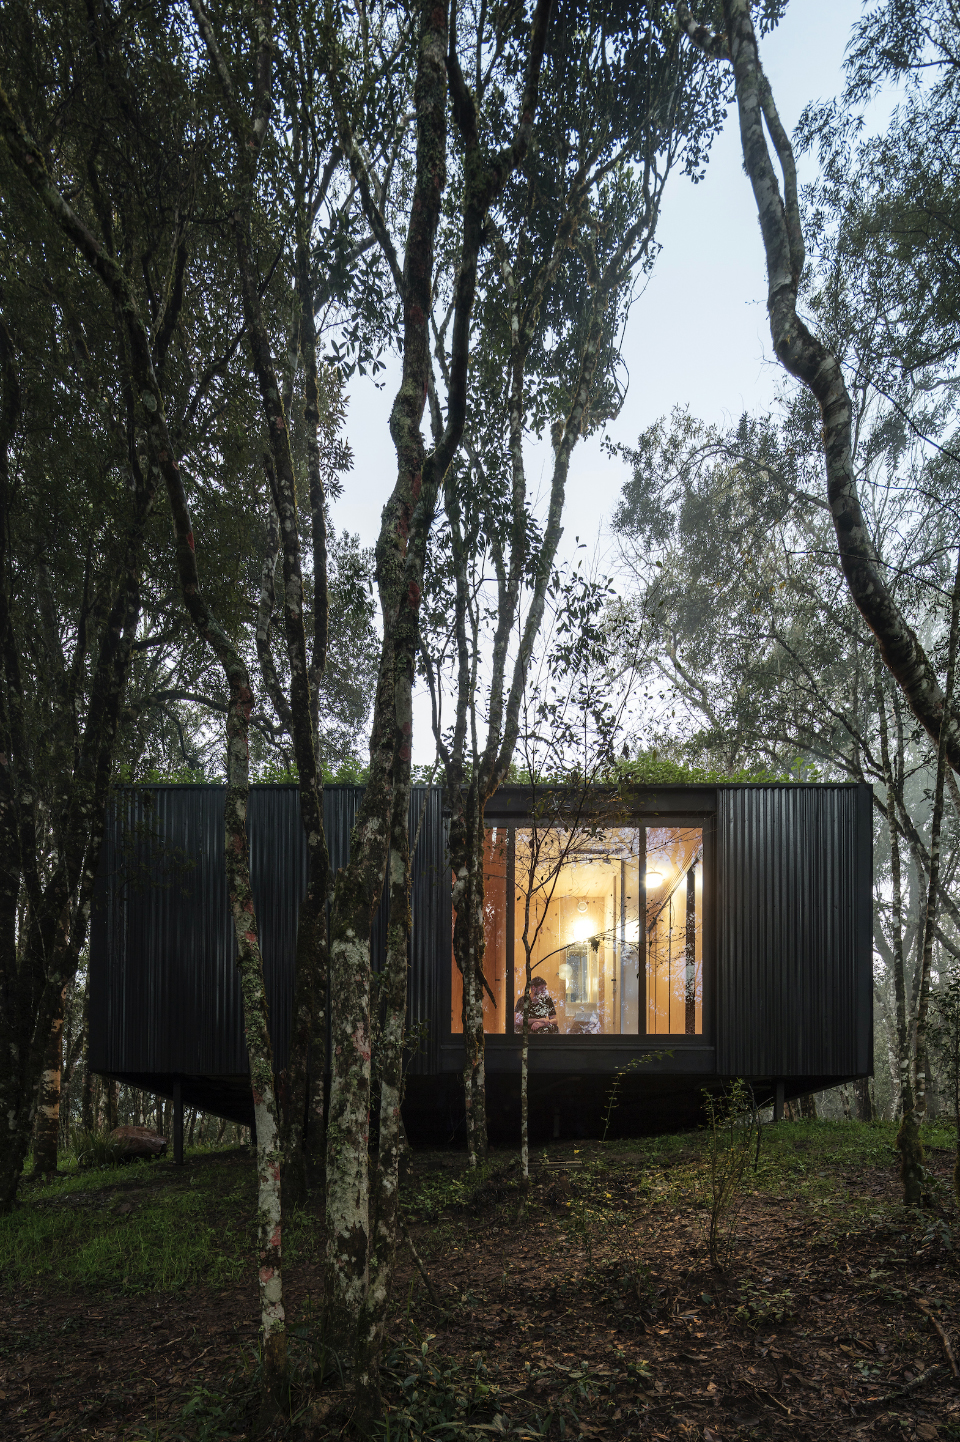
▼私密的木板立面,private wooden facade © Leonardo Finotti
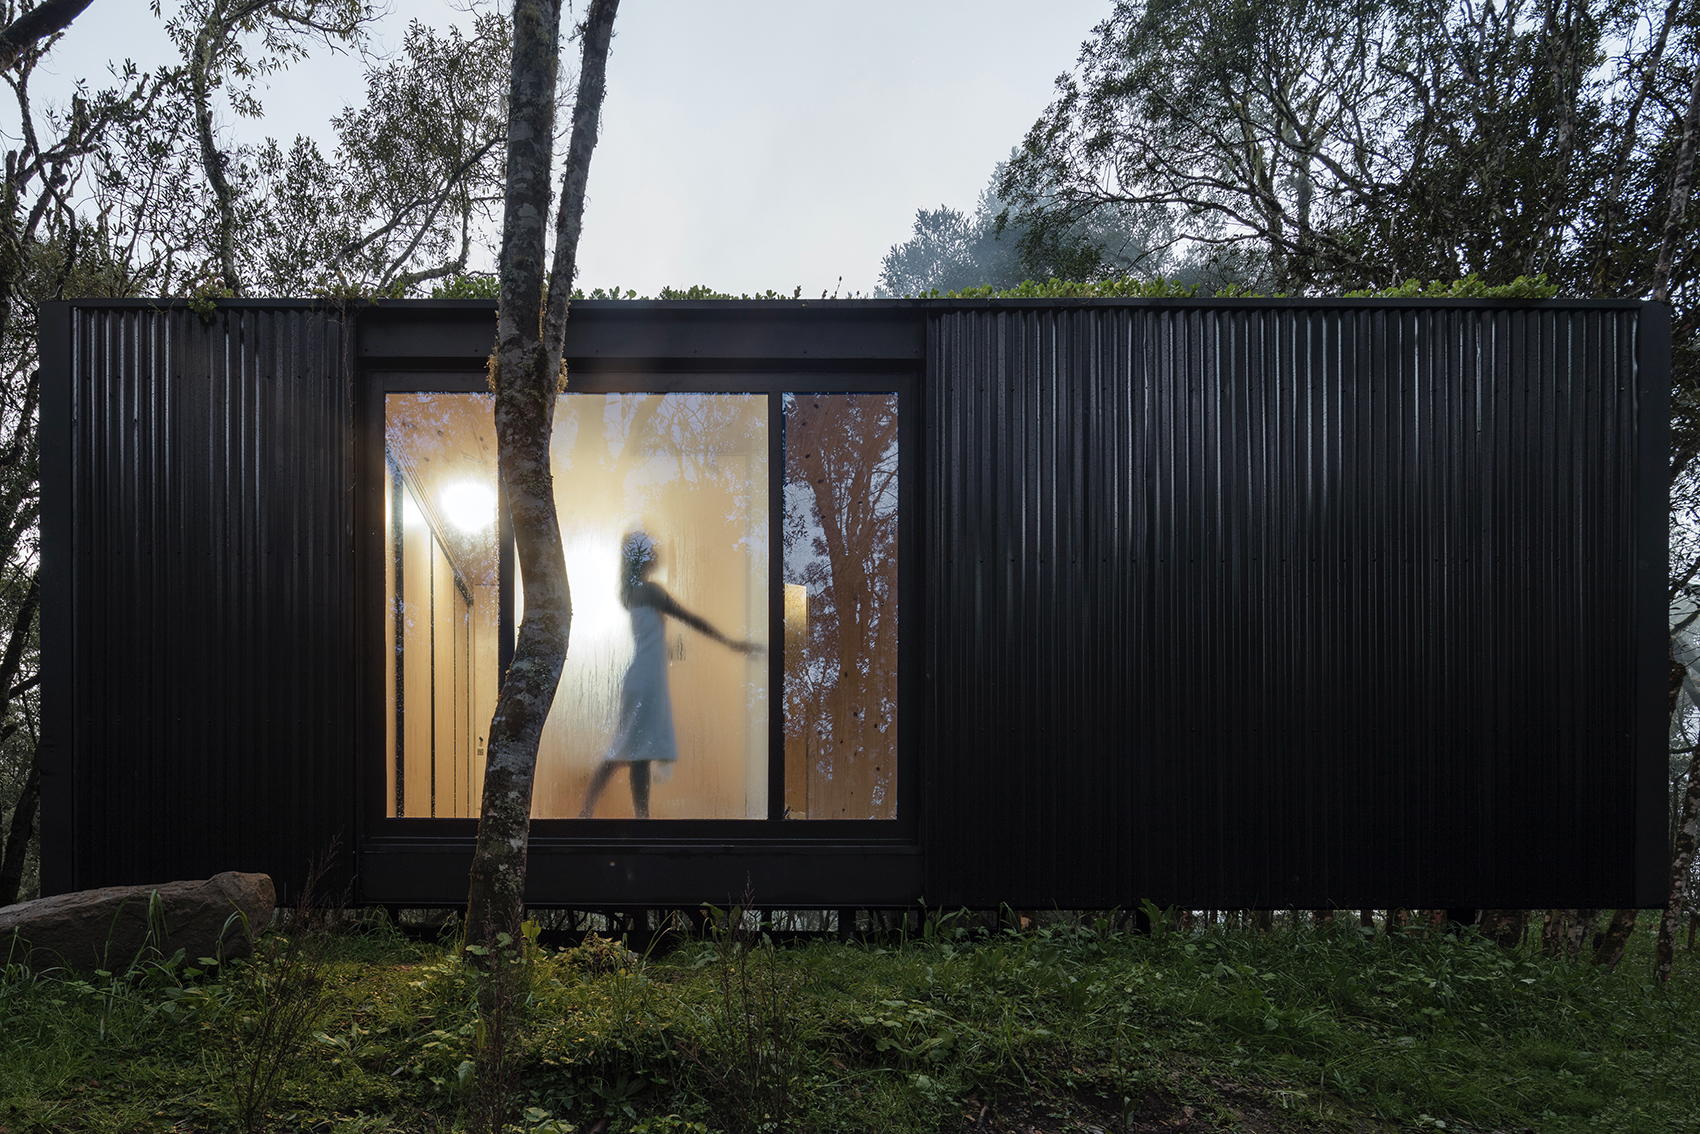
MINIMOD小屋基于预制的“即插即用”逻辑,融合了新兴产业的优势,成为传统建筑的替代品。它安静而不拘束,使用巴西独特的CLT交叉层压木材技术,将工业化的产品效率和新技术的可持续性同优质天然材料的敏感性相融合。
MINIMOD pretends to be an alternative to traditional construction: based on prefab plug&play logics, it incorporates the benefits that a newly-born industry has to offer. Quiet but not shy, its unique-in-Brazil CLT Wood-Technology combines industrialized products efficiency and new technologies sustainability with the sensitivity of the natural material par excellence.
▼天然木材饰面的起居空间,living space with natural wood © Leonardo Finotti
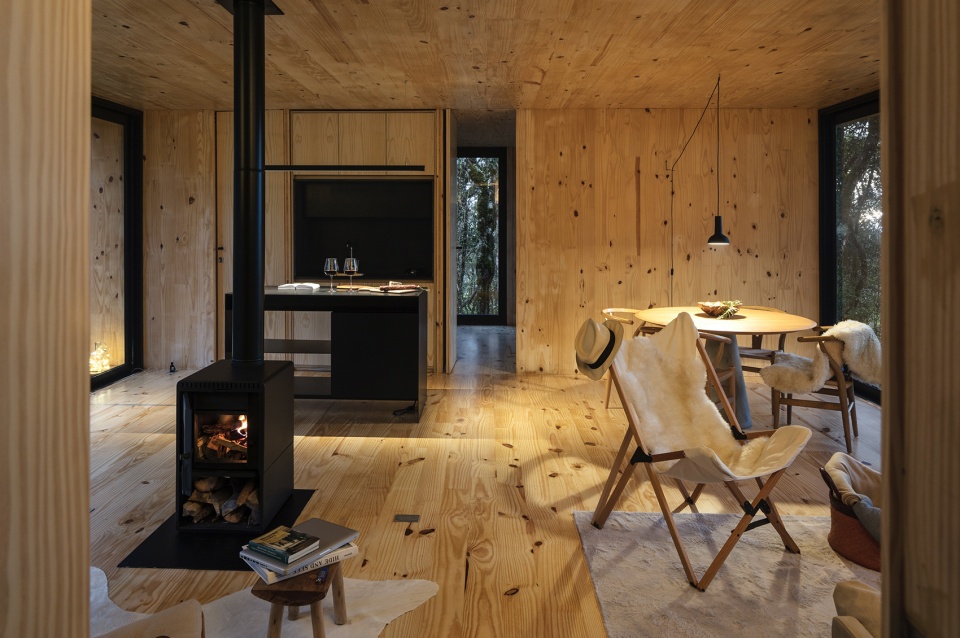
▼客厅,living room © Leonardo Finotti
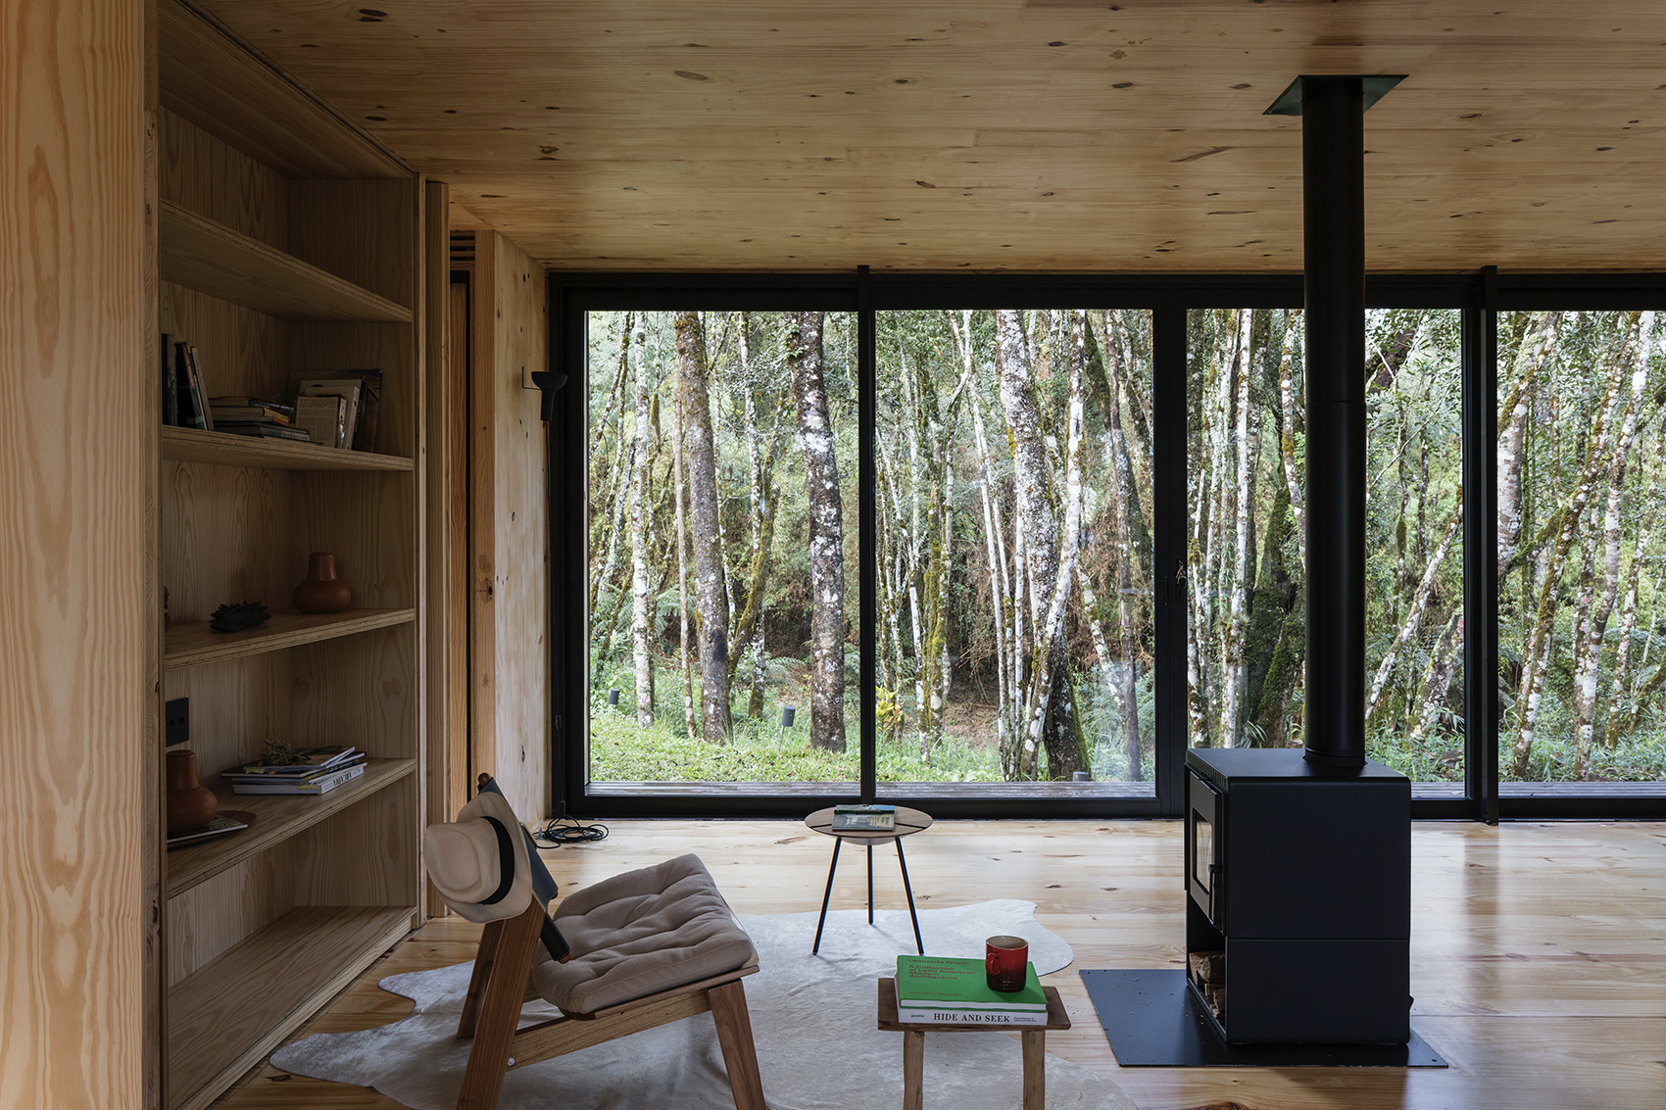
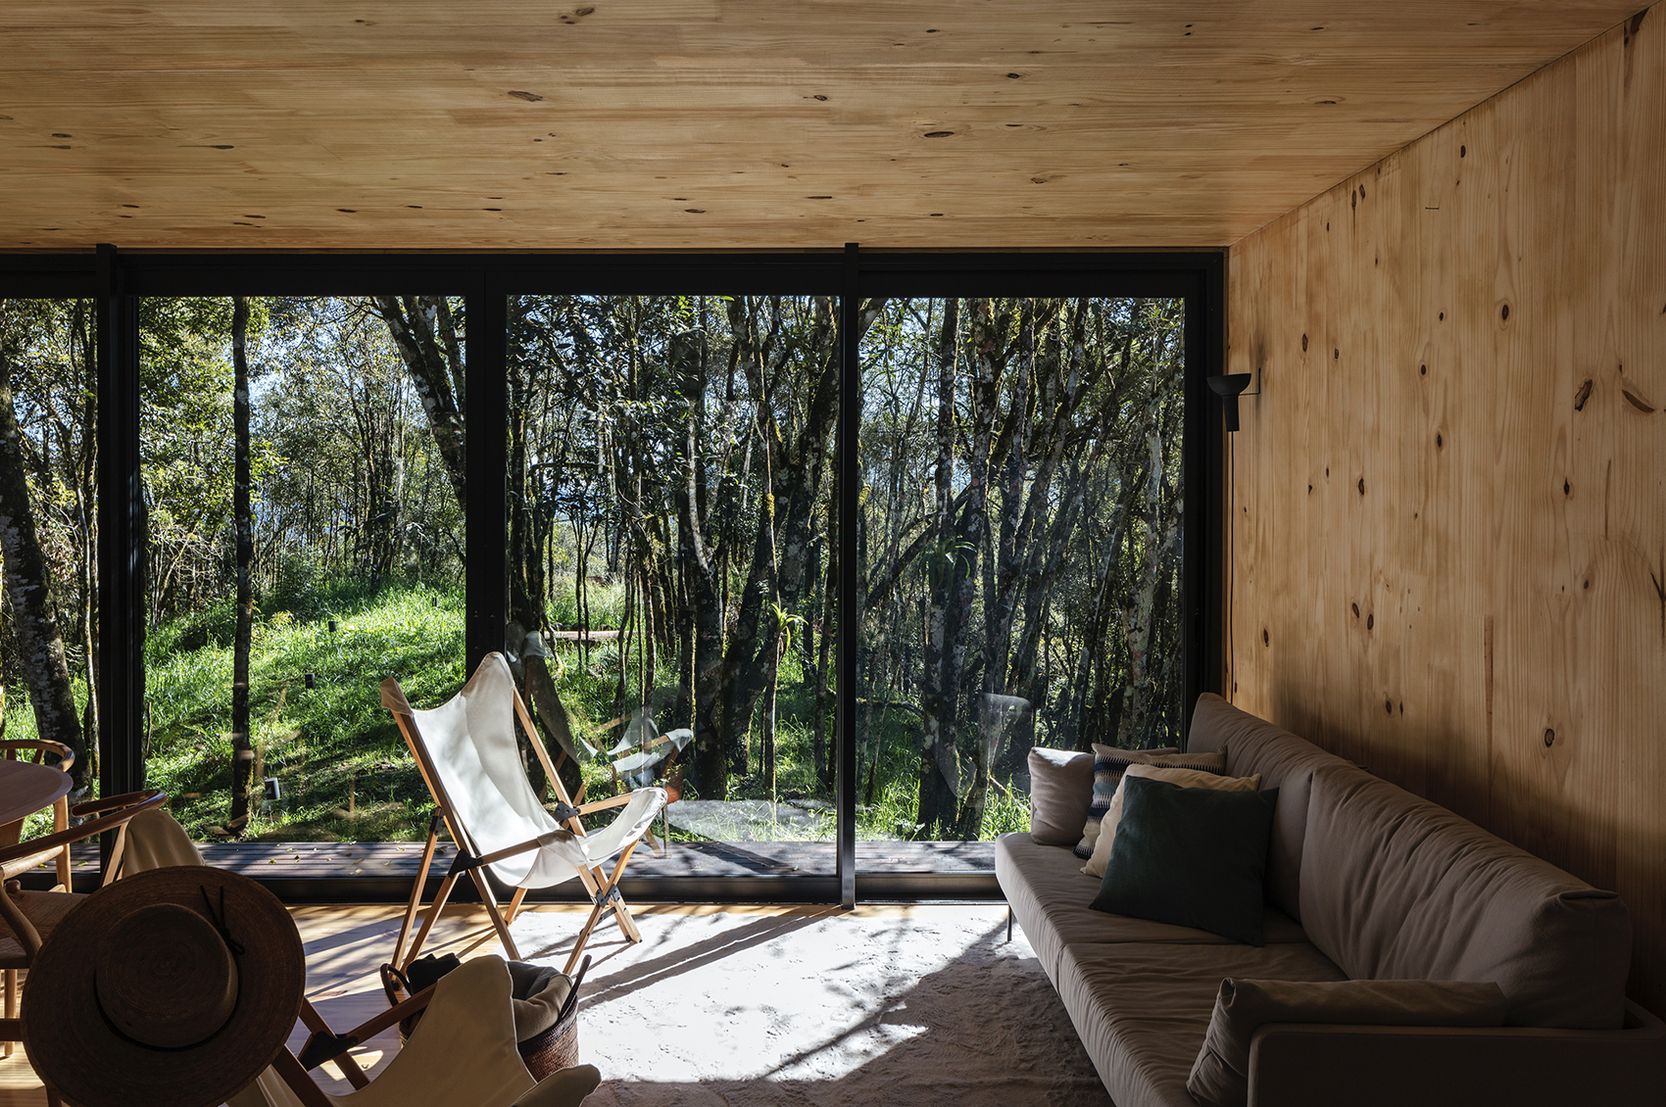
▼从厨房望向餐厅,view from kitchen to dining room © Leonardo Finotti
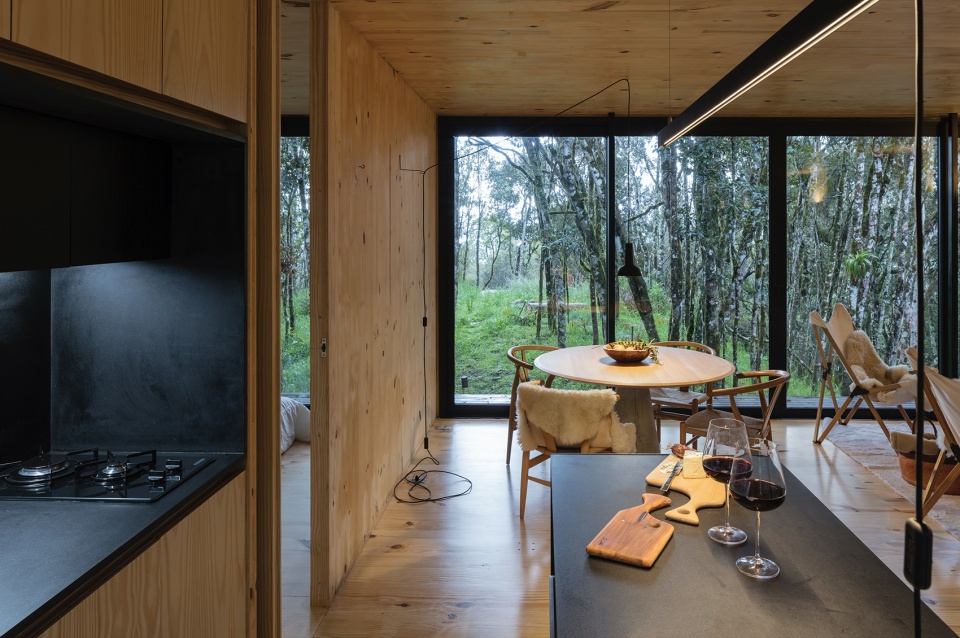
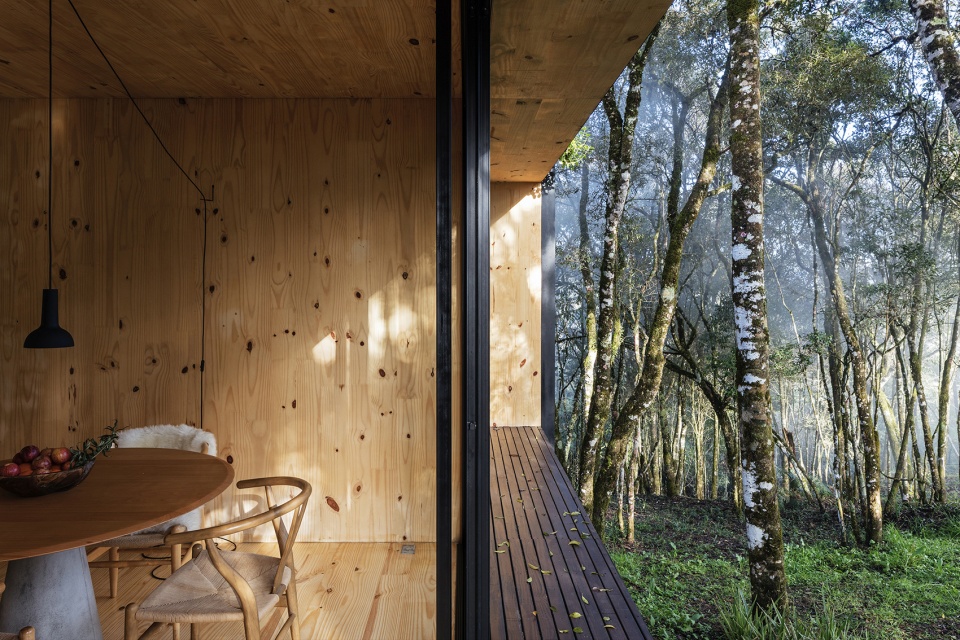
▼餐厅紧邻森林景观,dining room is close to the forest landscape © Leonardo Finotti
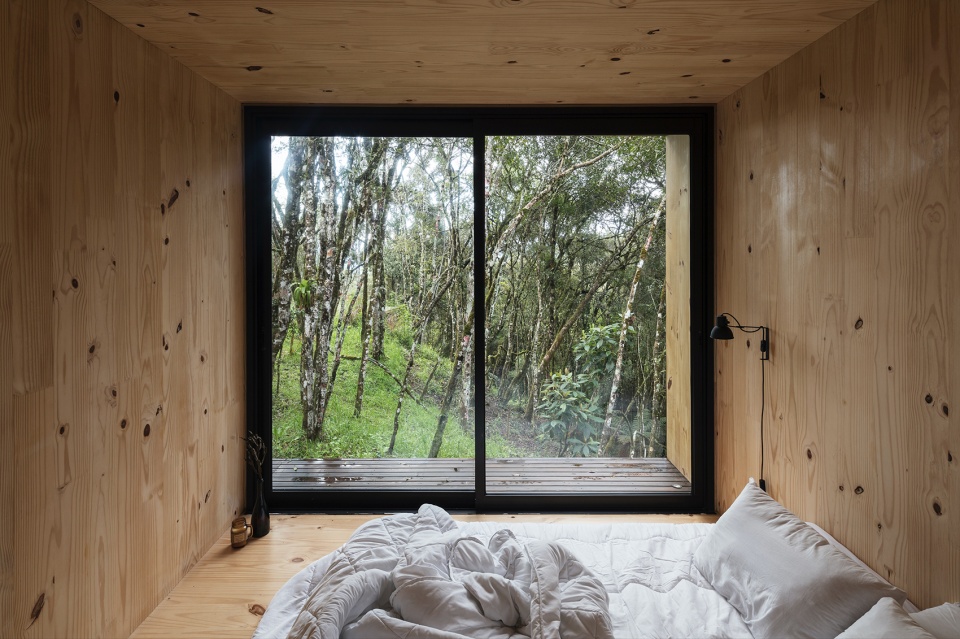
▼卧室,bedroom © Leonardo Finotti
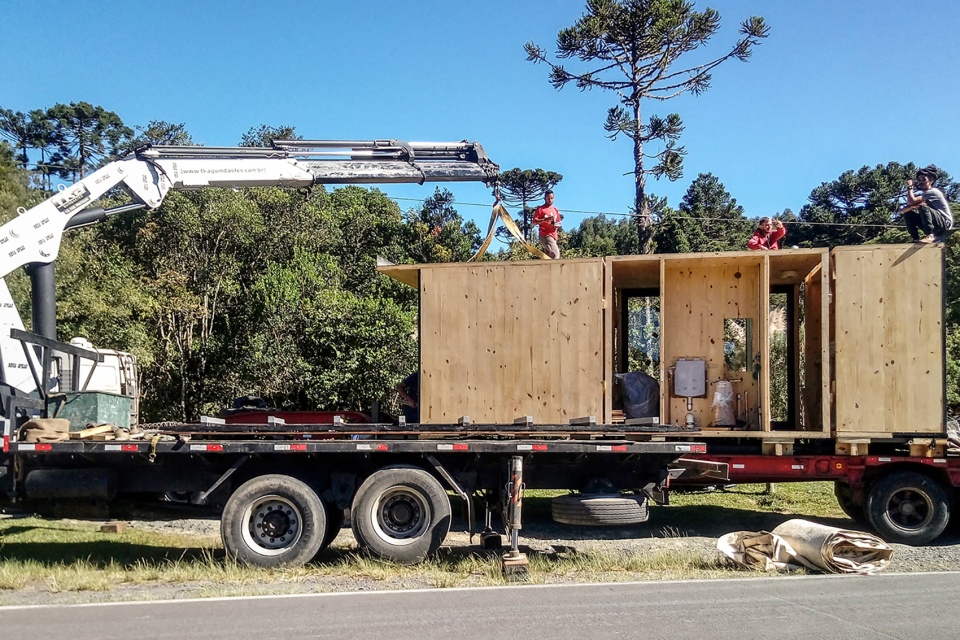
即插即用设备是可以随时连接和使用的简单设备。因此,MINIMOD小屋从工厂运输到森林中,必要的安装和使用过程都十分便捷。
A plug&play device is one that we receive ready to be connected and used without complications. As such, the necessary steps to install and enjoy a MINIMOD must be simple and fast. From the factory to the landscape.
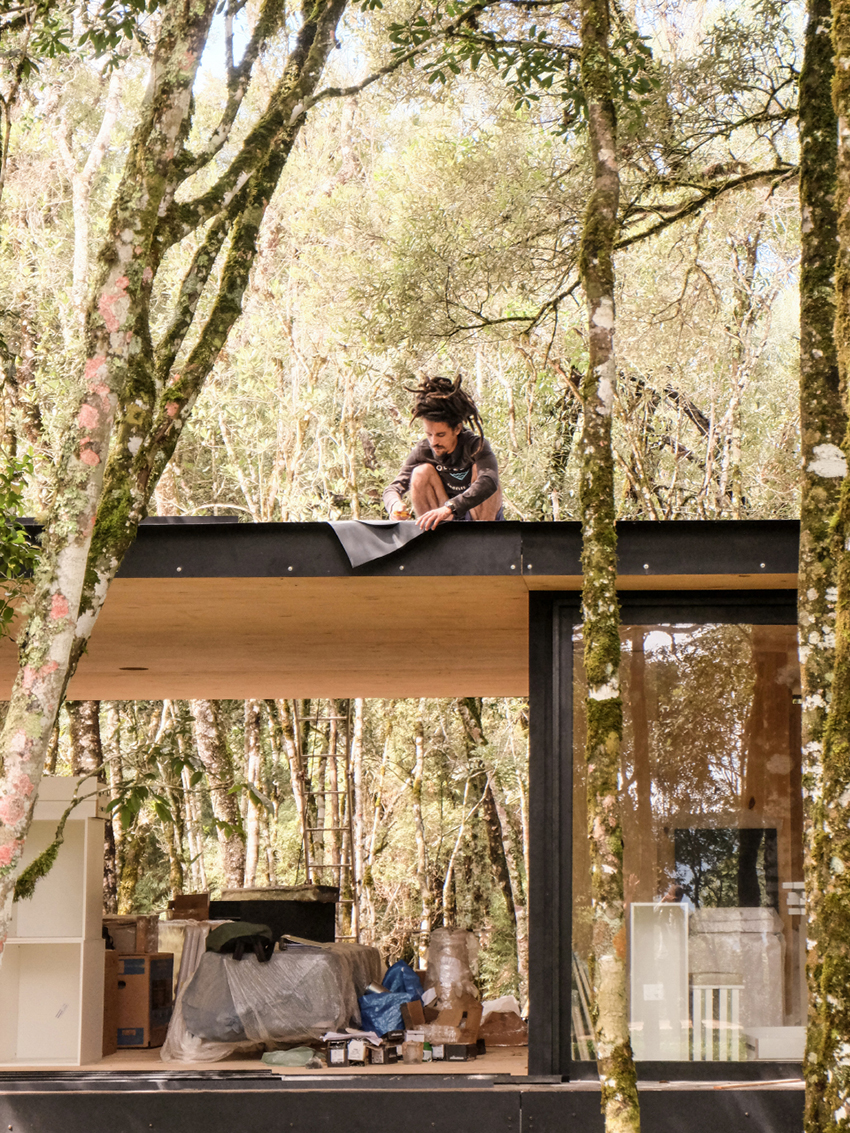
▼安装便捷,simple and fast installation © MAPA Architects
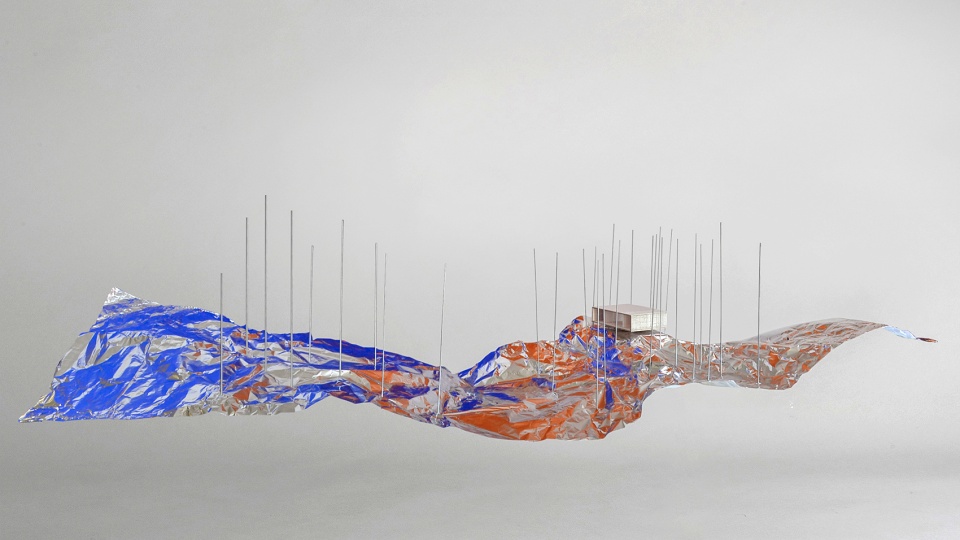
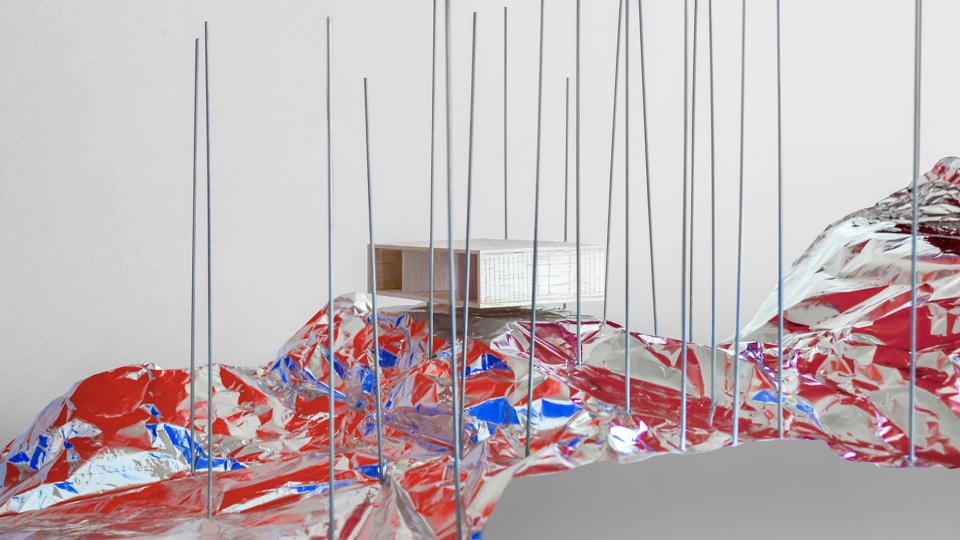
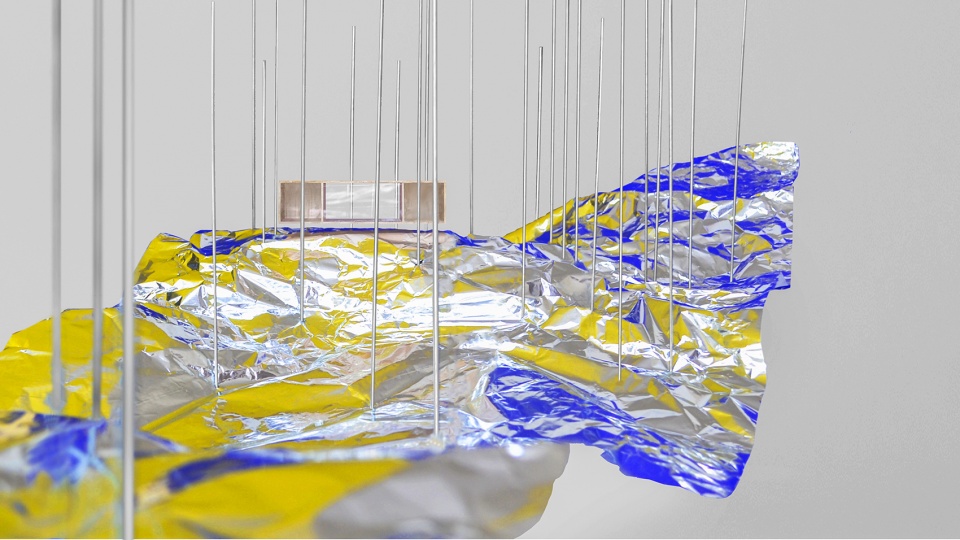
▼模型,models © MAPA Architects
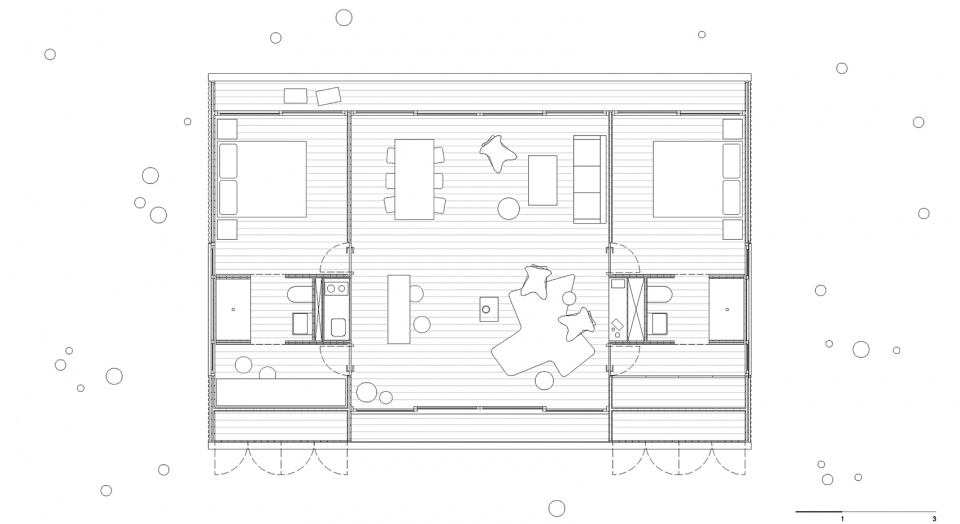
▼平面图,plan © MAPA Architects
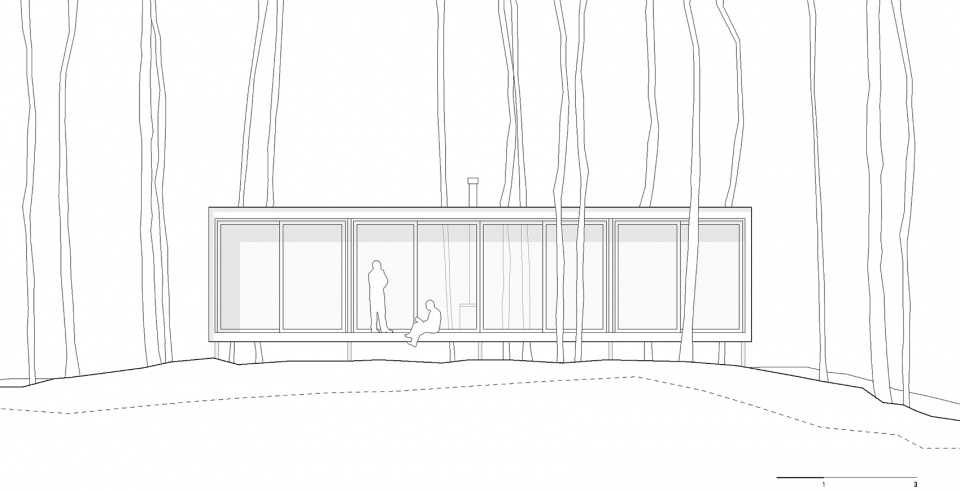
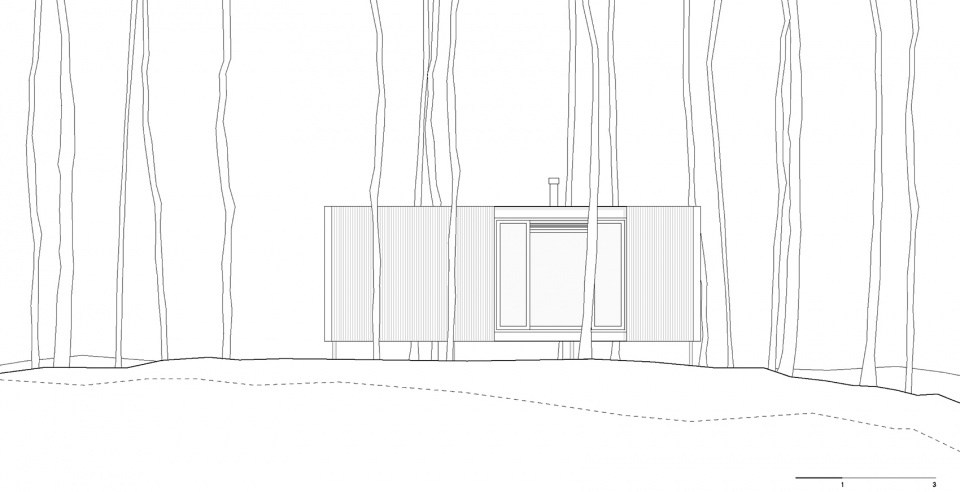
▼立面图,elevations © MAPA Architects
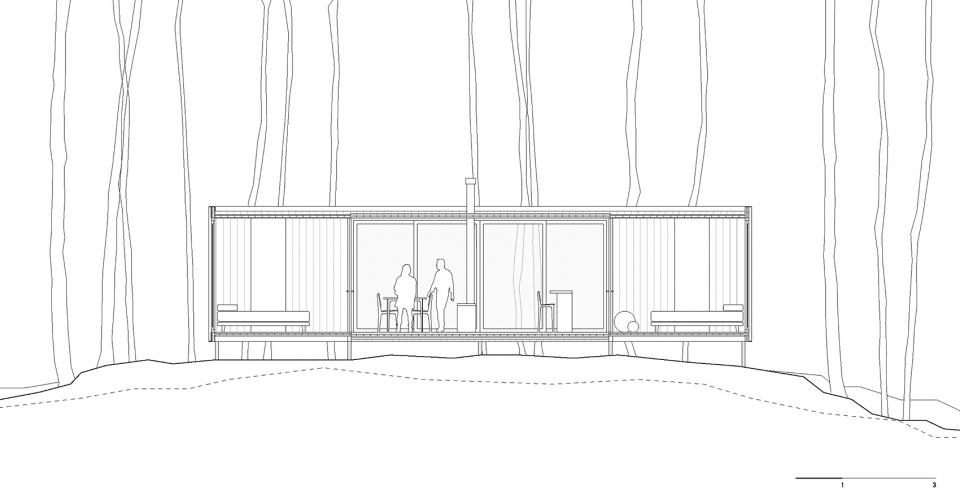
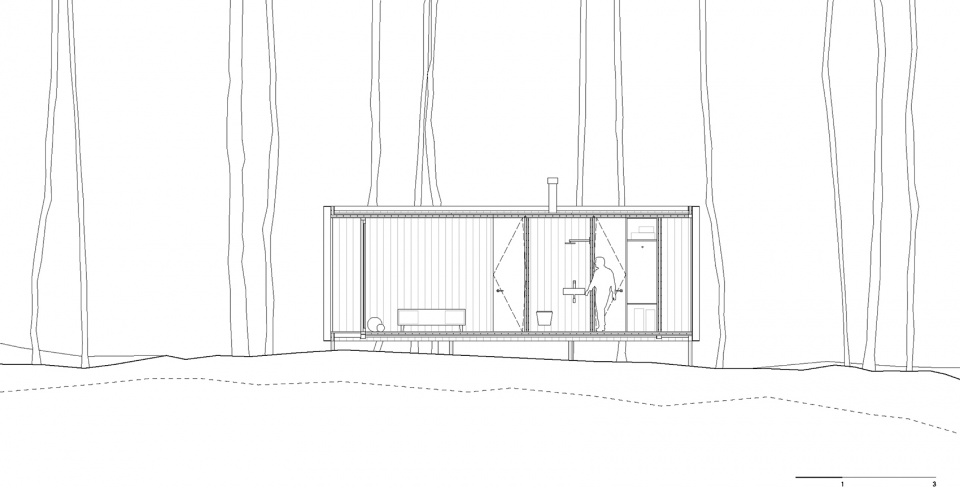
▼剖面图,sections © MAPA Architects
Architects: MAPA
Partners: Luciano Andrades, Matías Carballal, Andrés Gobba, Mauricio López, Silvio Machado.
Project team: João Bernardi, Helena Utzig, Marina Lemos, Lucas Marques, Débora Boniatti, Juliana Colombo, Pablo Courreges, Diego Morera, Emiliano Lago, Fabián Sarubbi, Sandra Rodríguez, Agustín Dieste, Sebastián Lambert, Chiara Vannozzi.
Interior Area: 90 m2.
Photography: Leonardo Finotti photo@leonardofinotti.com.
Assembly & production: CROSSLAM
Local infrastructure: ALM Construções.
Electric project: Eng. Roberto Silvestrin.
Plumbing: Eng. Júlio César Troleis.
Woodwork: MAPA Architects (kitchen: Sandrin Planejados).
General Site Assembler: Marcelo da Silva
Ironwork: MAPA Architects (metallic island: Safra).
Lighting: Reka Iluminação.
Green roof: Ecotelhado.
Furniture: Arbatax, Wishbone, Tripolina, Faro Design, Expresso do Oriente, Balbueno Tapetes, Cremme.
More: MAPA Architects 更多关于他们:MAPA Architects on gooood









舒服的小木屋
从照片看来是完全架空的,好奇日常生活所必要的水电是通过什么样的方式提供的?水箱?蓄电池?日常产生的污物是又是怎样处理的?固定储存定期处理?
看起来很美,但是湿热的环境气候估计很难受吧
feel