感谢 LIS design studio 予gooood分享以下内容。更多关于他们,请至:LIS design studio on gooood
Appreciations towards LIS design studio for providing the following description:
每间咖啡厅的店主都希望为顾客提供最美味的食物和饮品。而设计师的工作则是构建一个带有现代感的空间。在这个基础上,餐厅主人和建筑师达成了双方共同的目标:创造一个让潜在客户每天都会光顾的场所。
Each owner of the café aims to deliver the most delicious food and beverages to its guests. The designer’s job, meanwhile, is to construct an atmospheric space by giving it a sense of modernity. The restaurateurs and architects have accomplished their mutual goal: to build a place where potential clients become daily customers.

▼项目外观
external view of the project ©Yevhenii Avramenko
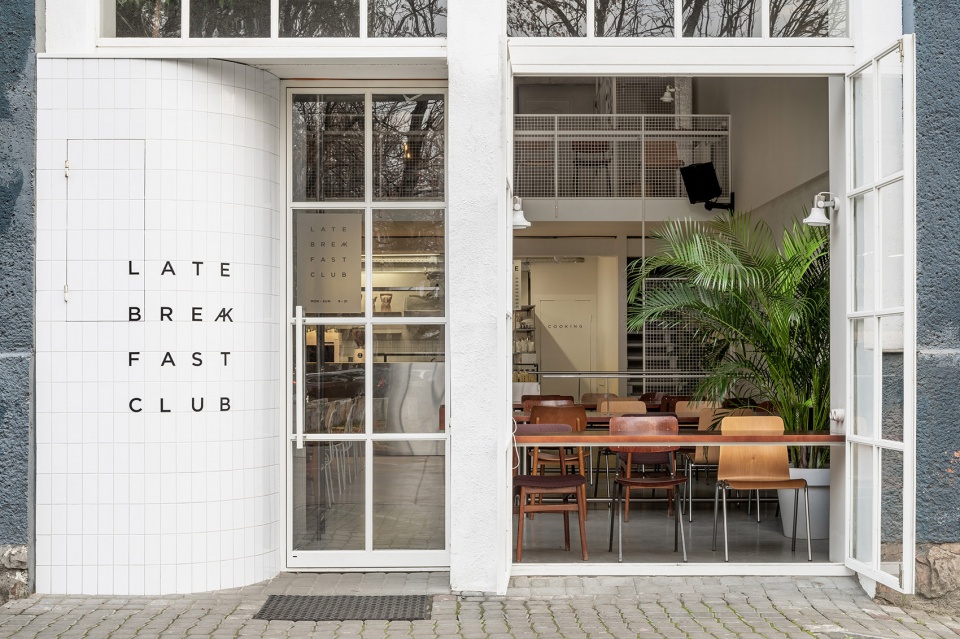
本项目为一家新式早午餐吧,坐落在乌克兰Lviv市,其前身是Kinescope电站。新的业主想要创造一个不断吸引游人前来的场所,可以举办不同活动、会议或聚会。同时,人们也可以在这里享用美食。项目的目标是保证空间和厨房完全通透,当地设计公司Lis Design Studio在此想法的基础上上进行了深入设计。
The neo-bistro and bar Late Breakfast Club is situated in Lviv, in the former Kinescope plant. The new owners wanted to organize a venue that would constantly draw visitors to hold various events, meetings, and parties. And, of course, where people will enjoy delicious food. The goal of the project was to ensure full transparency of the whole room and kitchen. The architects of the local bureau Lis Design Studio collaborated on this idea.
▼项目立面
project facade ©Yevhenii Avramenko
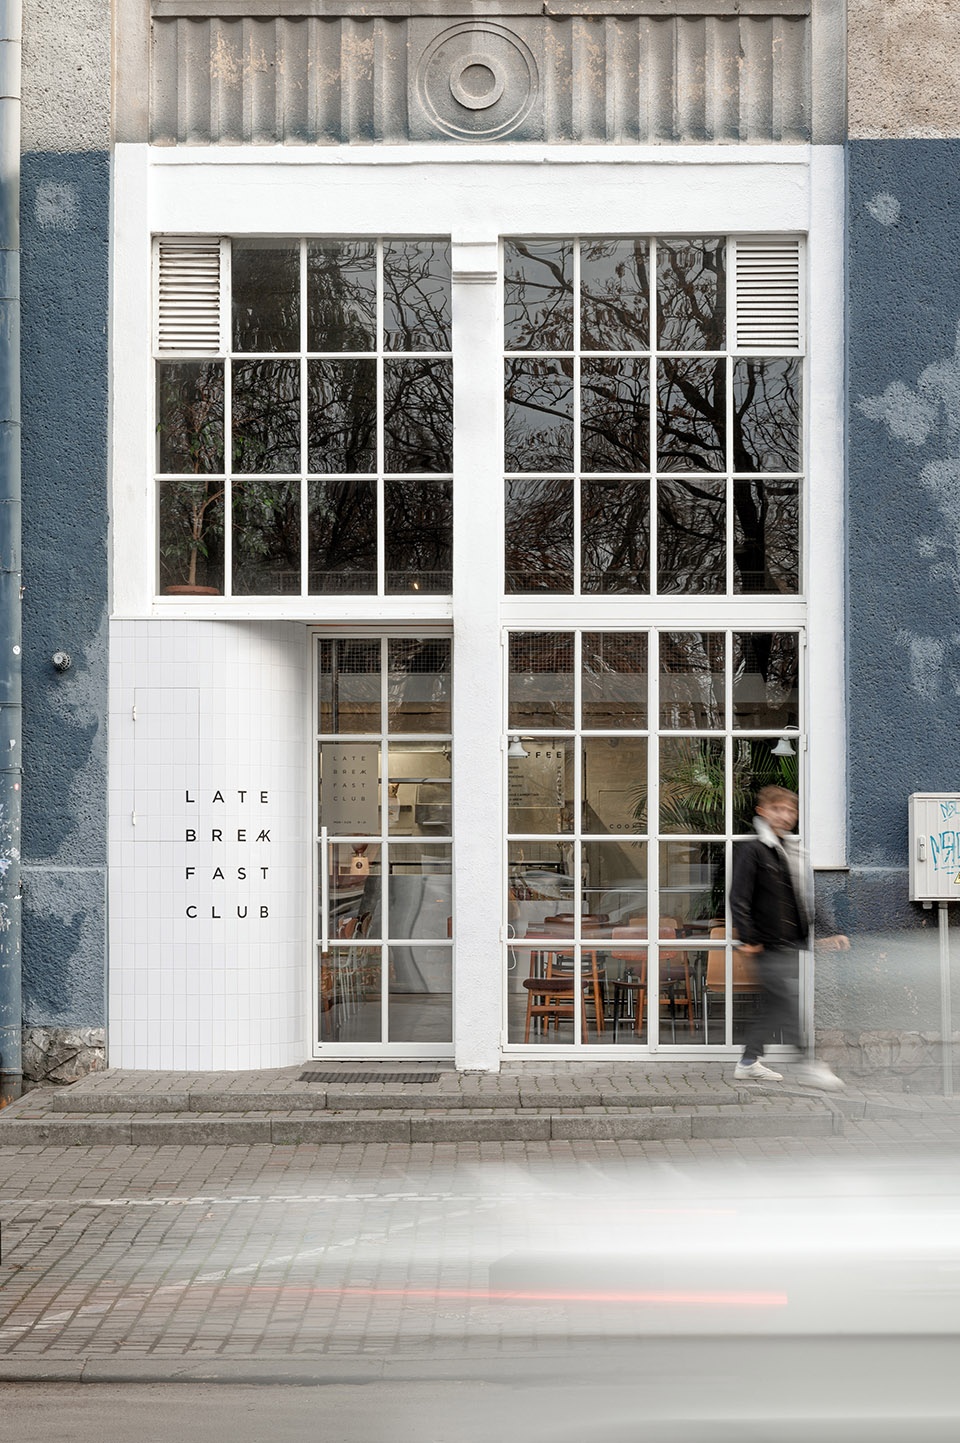
项目的时间和预算都很有限,影响了整体的设计策略。空间施工和家具制作均根据设计师的图纸完成。整个过程共花费了两个月时间。“在这个项目中,我们想表明自己对细节的关注,并且通过不同材料和家具形式的组合体现设计的技巧。这之中的挑战在于将我们的理念与空间的丰富功能融合在一起。”Lis Design Studio解释道。
The workflow was constrained by the short term and the budget that influenced the overall design strategy. The construction of the room and the production of furniture were done according to the drawings of designers. The entire process has been finished in two months. “In this project, we wanted to demonstrate our attention to detail and show the design skills by playing with the types of materials and shapes of furniture. The challenge was to merge our interests with the ease and versatility of space,” said Lis Design Studio.
▼餐厅入口
entrance of the project ©Yevhenii Avramenko
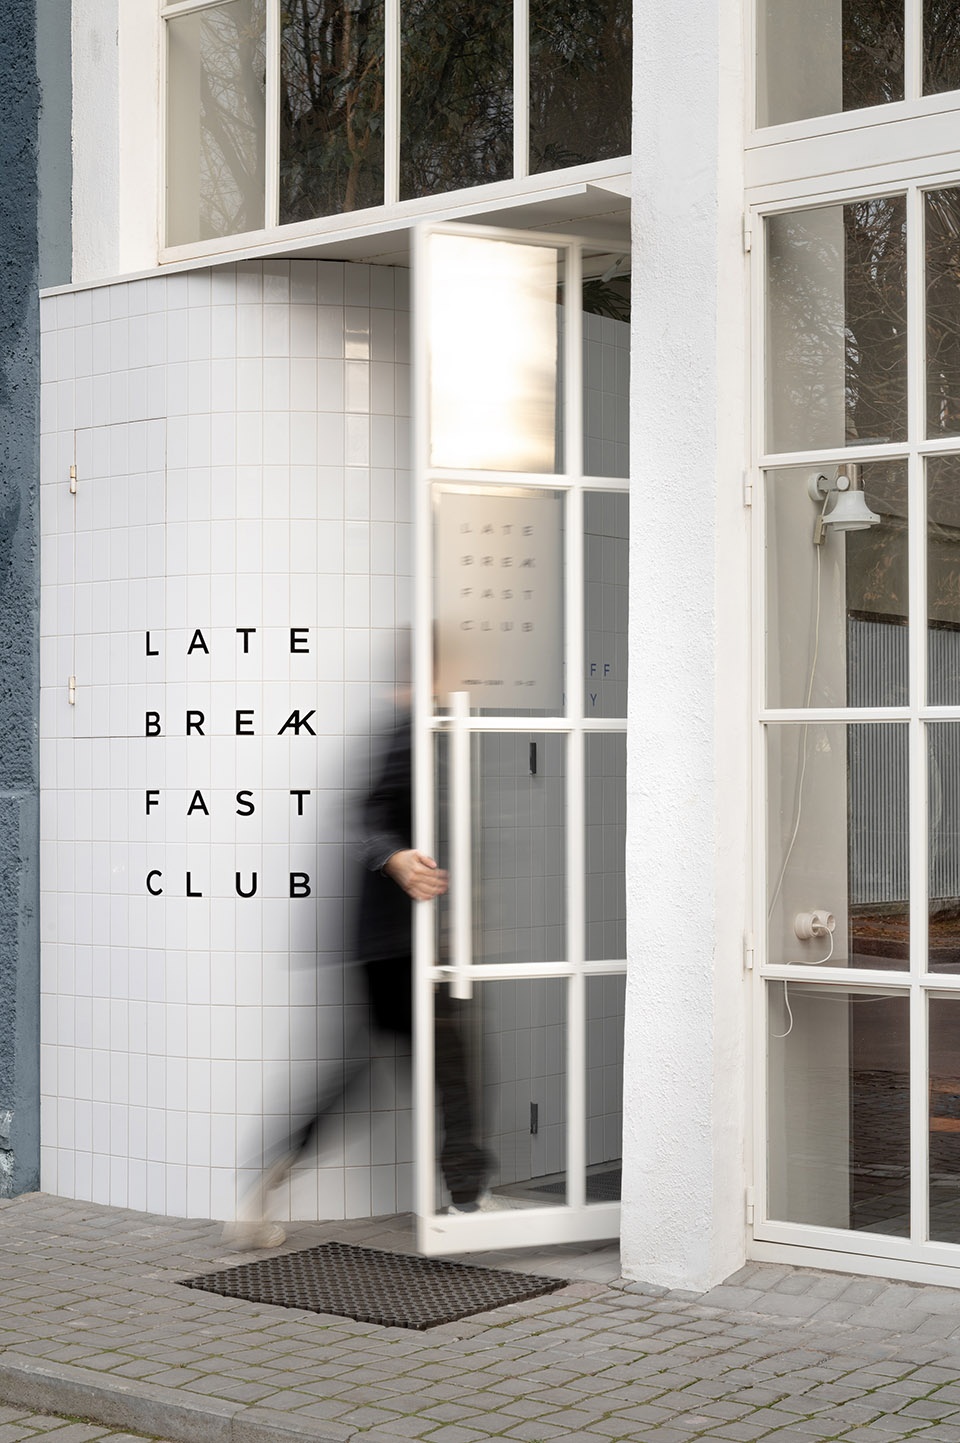
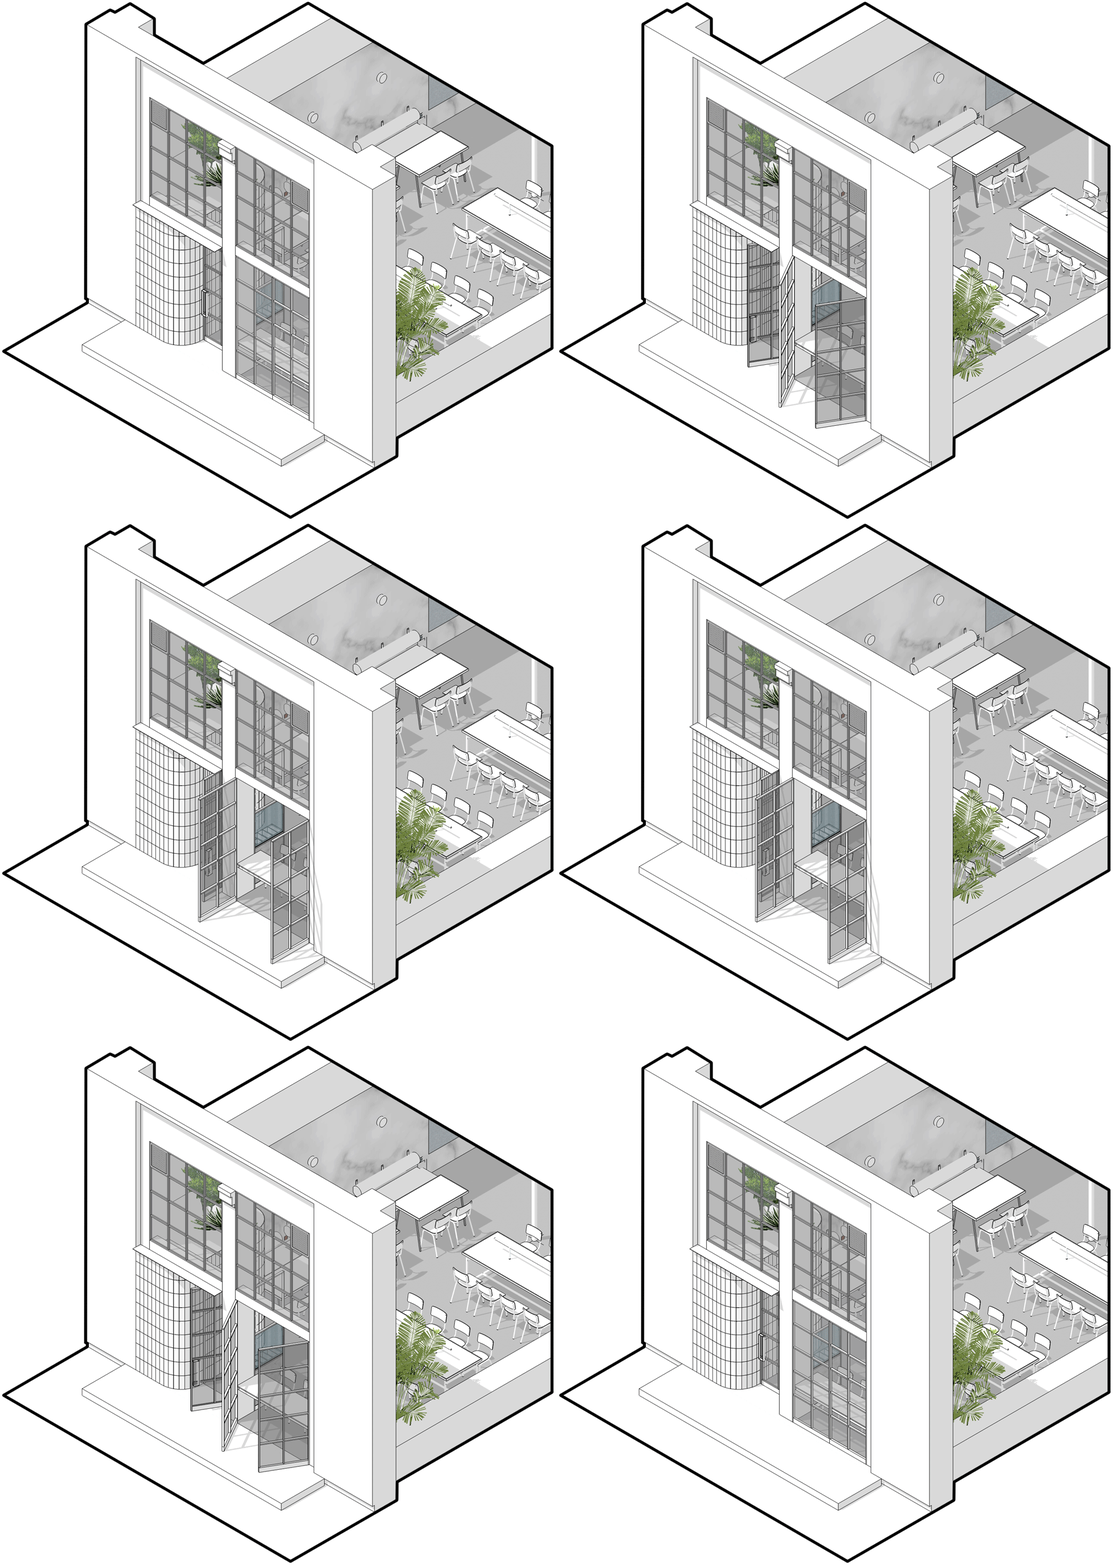
建筑立面已经废弃,设计的第一项工作是对其进行修复。在拆除阶段,建筑师发现室内空间最高处高达五米,使得创造一个通透而明亮的空间成为可能。立面采用定制的金属和玻璃结构,一侧可以完全打开,让室内与城市无缝衔接。这一整体可动元素扩展了餐厅的室内空间。外立面上的弧形元素由手工安装的瓷砖组成,突显了新式酒馆的入口,并且使项目的外观更加完整。
The work has begun with the restoration of the facade, which had been abandoned by the former owners. During the dismantling phase, the maximum height of the interior (5 meters) has been highlighted, enabling visitors to enjoy the transparency and lightness of the space. The facade complex is glass- and metal- custom-made. One of its sections opens entirely so that the interior seamlessly contacts with the city; this fully-operable element extends the interior’s area. The rounded exterior element is handmade-clad in ceramic tiles. The element is the accent that emphasizes the main entrance of neo-bistro and completes the arrangement of the exterior.
▼可以完全打开的立面
fully-operable facade ©LIS design studio
▼与室外相连的室内空间
interior space connected ©Yevhenii Avramenko
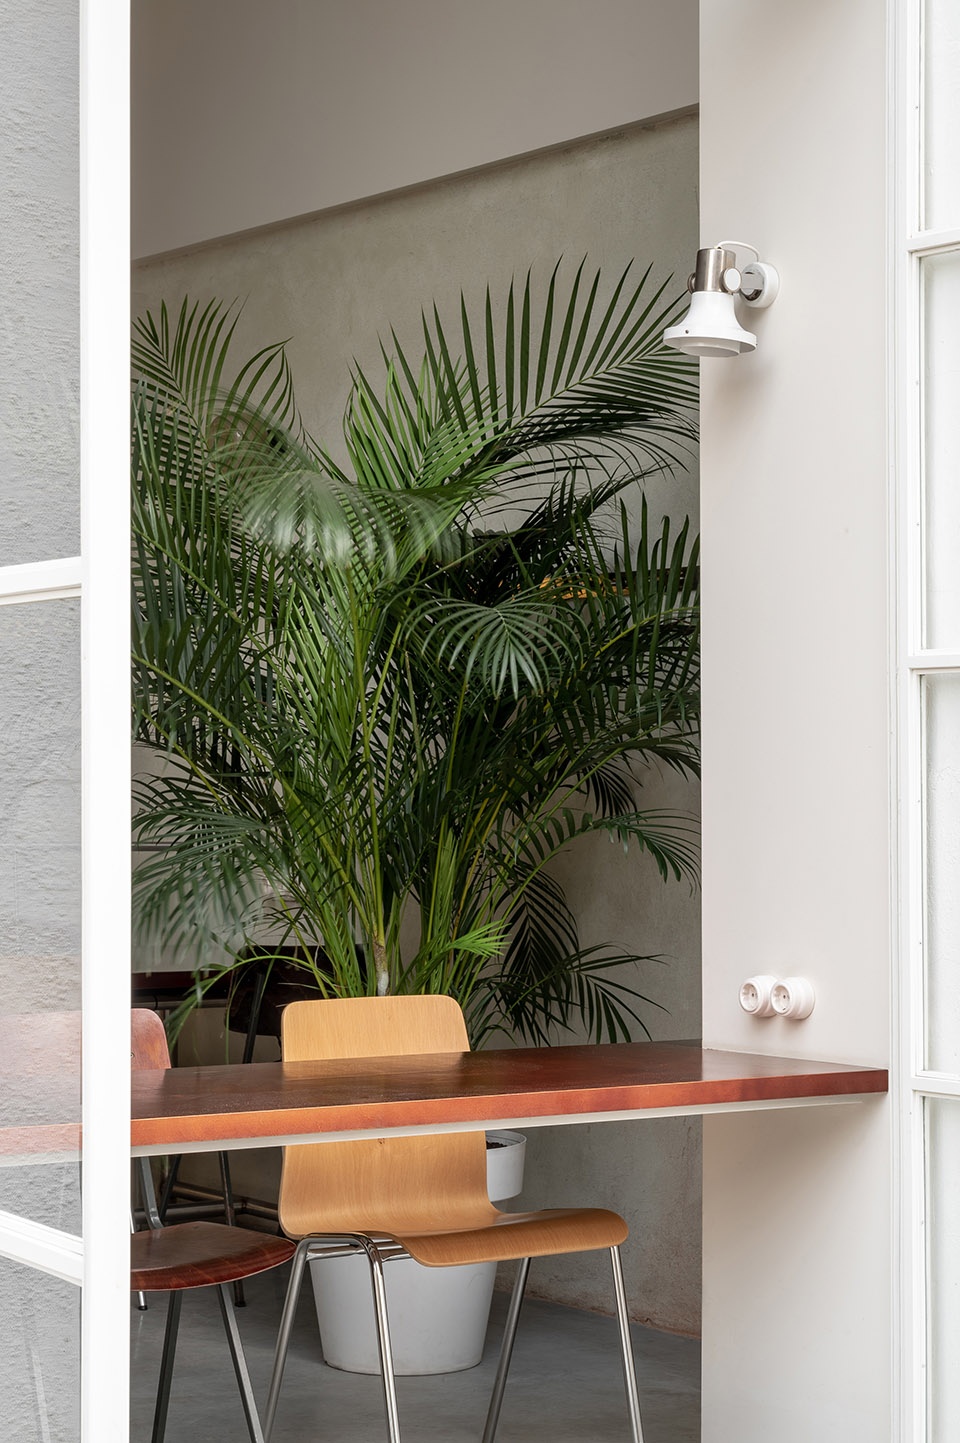
建筑内的空间被一分为二。一层给人的感觉是一间城市咖啡厅,二层则更加闲适,营造出休闲酒吧的氛围。
The room inside the building is split in two. On the first floor, the feel of a city café predominates, while on the second — lounge atmosphere does.
▼一层空间
first floor space ©Yevhenii Avramenko
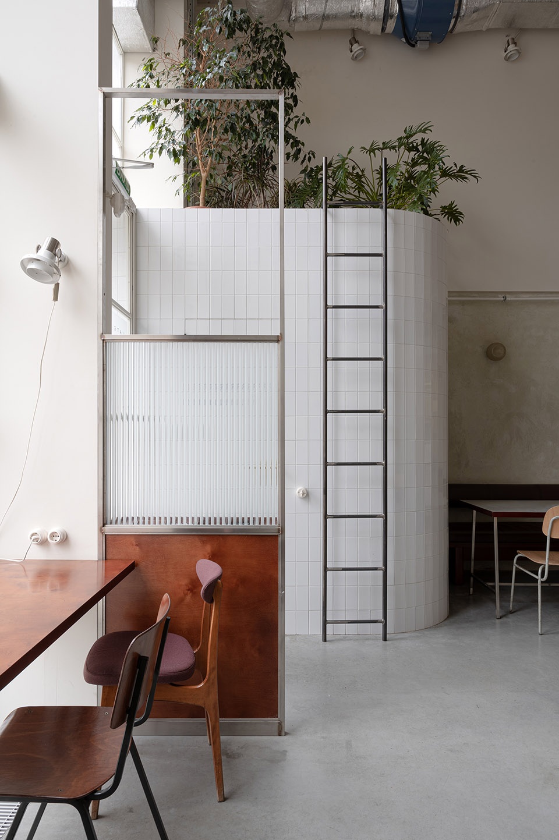
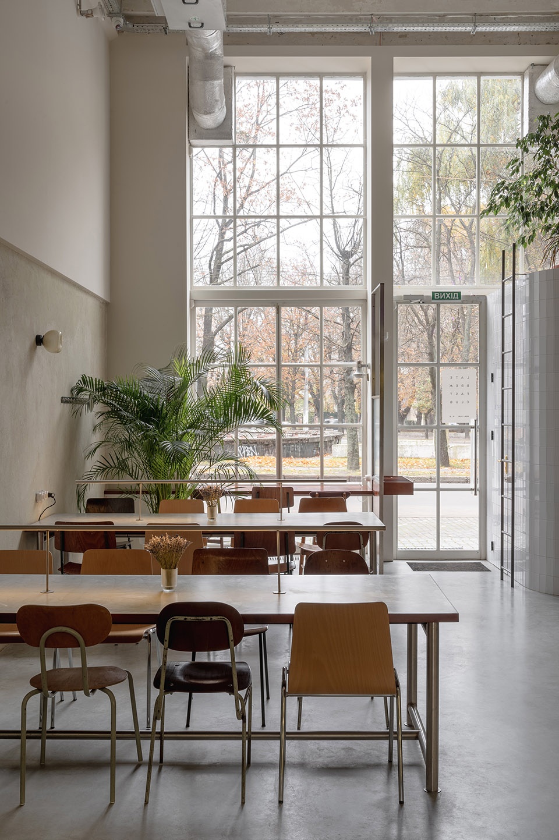
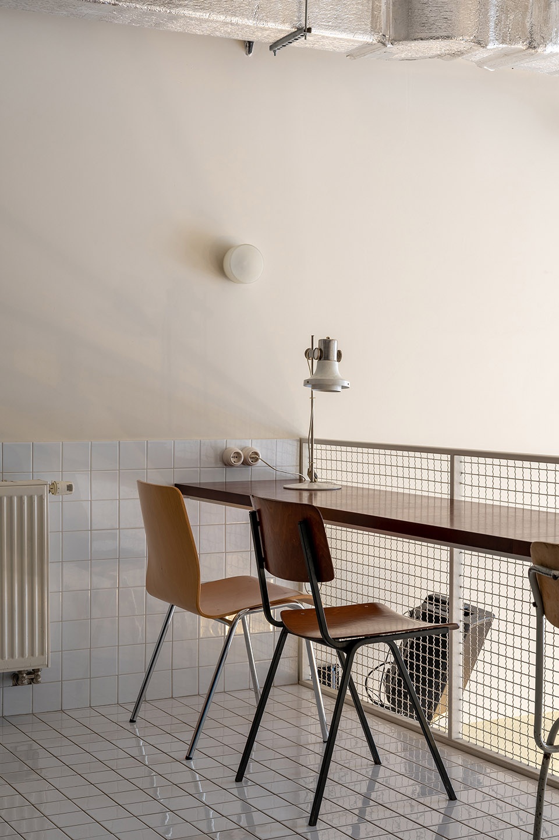
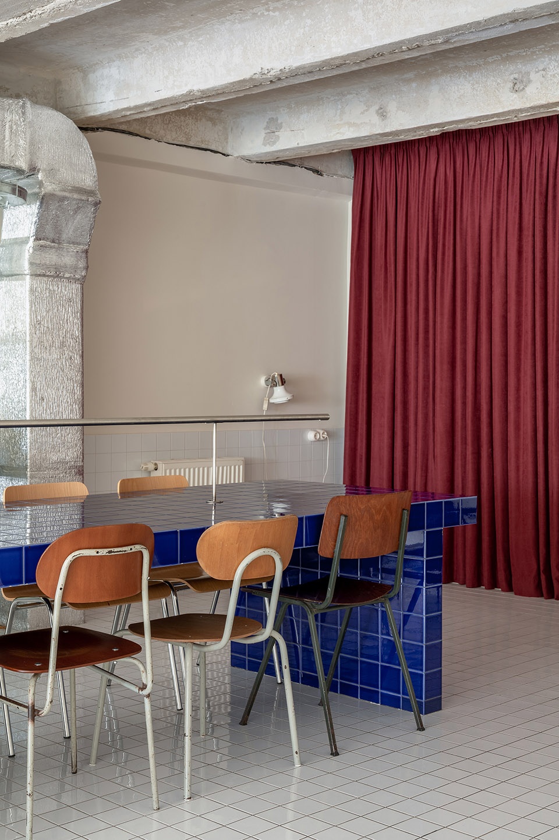
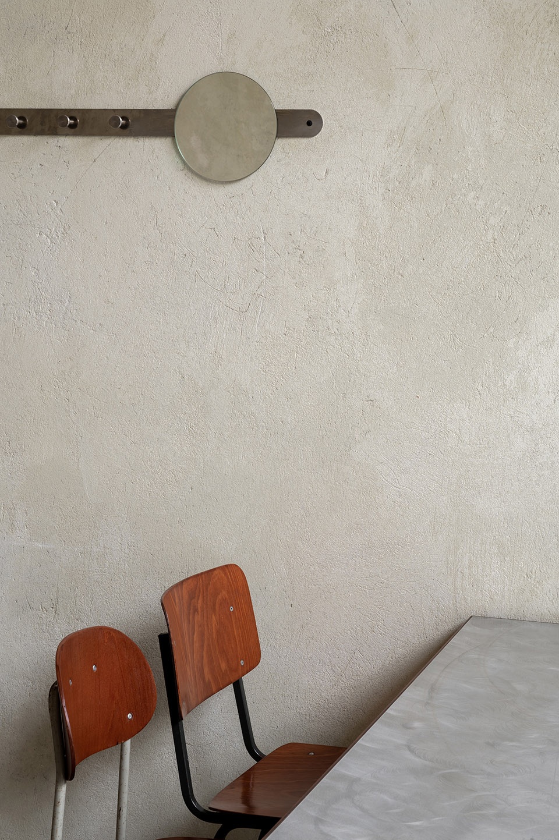
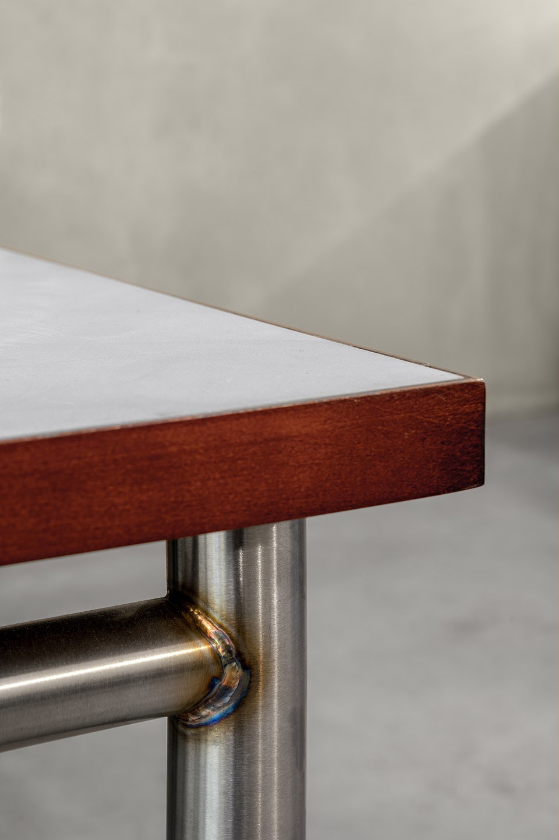
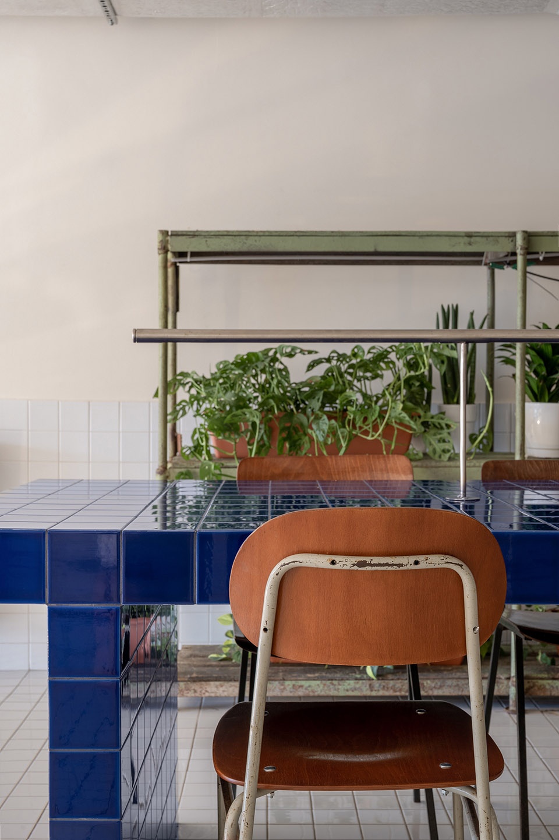
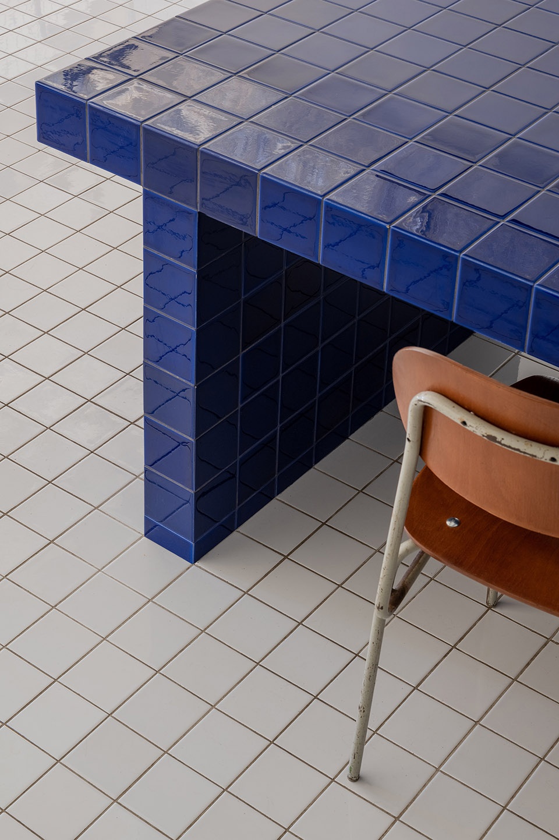
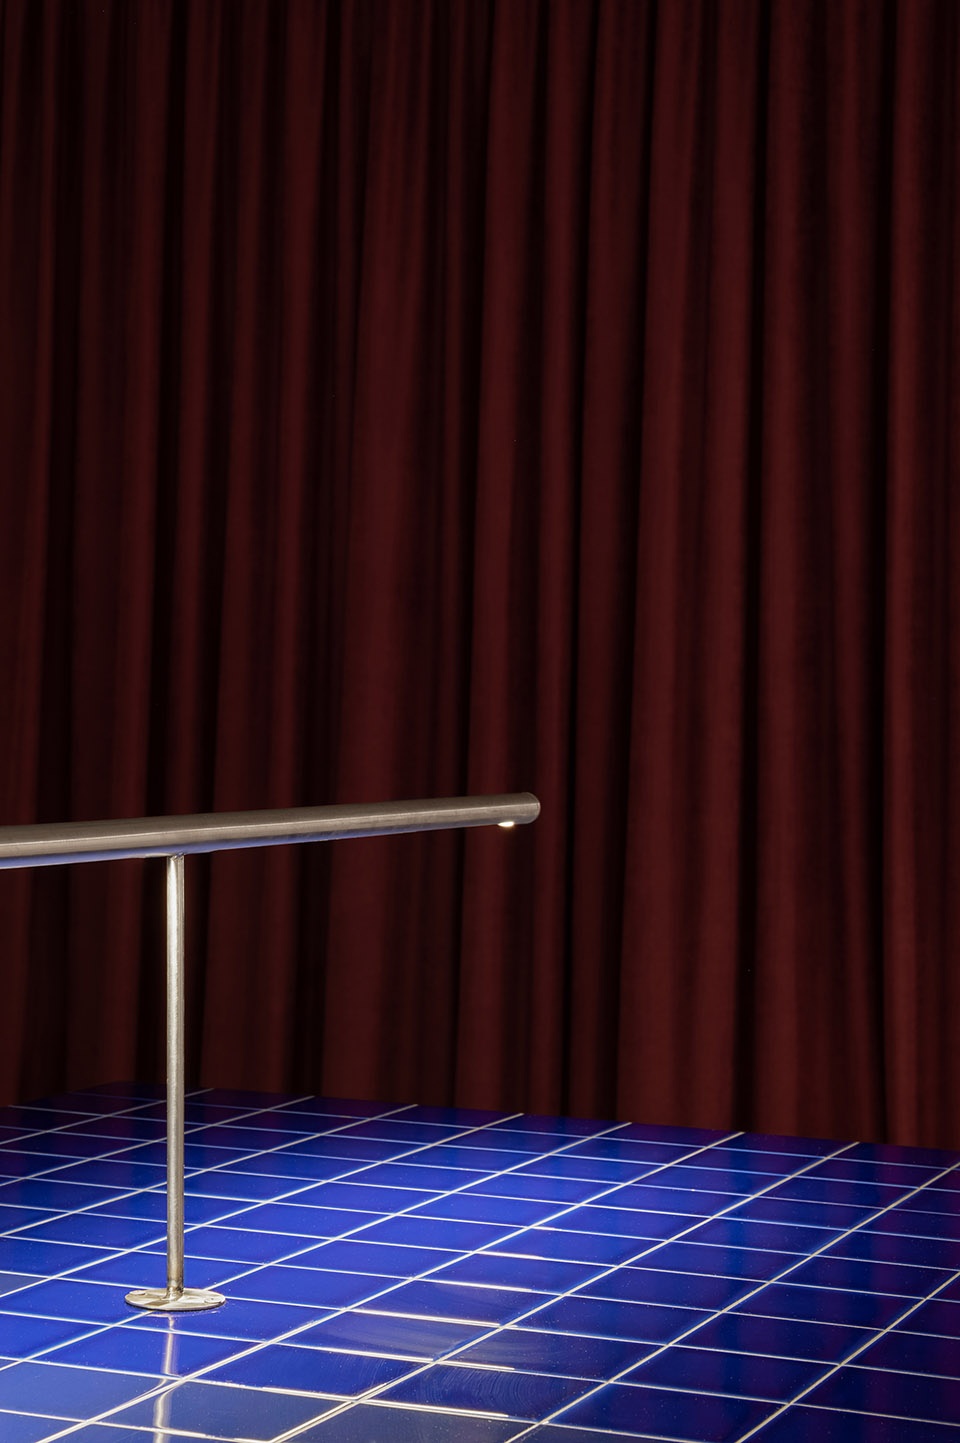
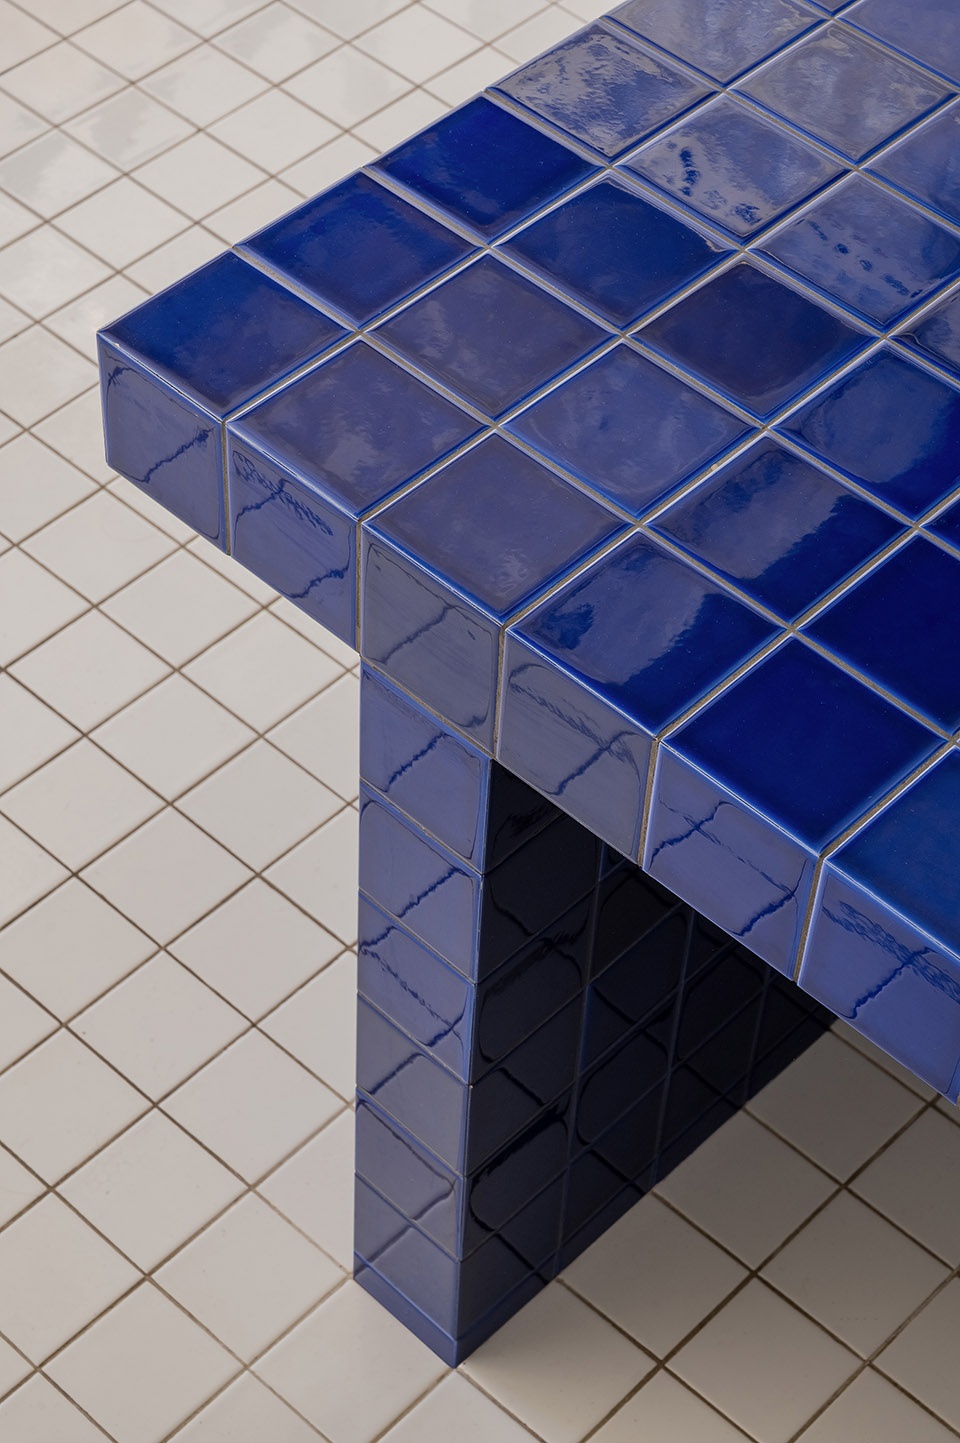
空间包含多种定制元素。所有桌子均为定制生产。不锈钢餐桌上覆盖铝板桌面,侧面镶嵌木材装饰。为了创造更加亲密的氛围,桌上还设置了灯光。靠窗的桌面由复合木板制成,喷涂清漆以保持材料的稳定。二层设有一张三米长的共享餐桌,由蓝色瓷砖制成,内嵌不锈钢灯具。
The place contains multiple bespoke interior elements. All the tables for this project have been made to order. Dining stainless steel-made tables have aluminum-sheet tabletops; their lateral surfaces adorned with wooden inlays. To create a more intimate feel, the lighting on the tables is given. Tabletops next to the window are made of plywood coated with lacquer for maximum stability. A three-meter bright blue tiled community table with a built-in stainless steel lamp is on the second floor.
▼定制餐桌
customized table ©Yevhenii Avramenko
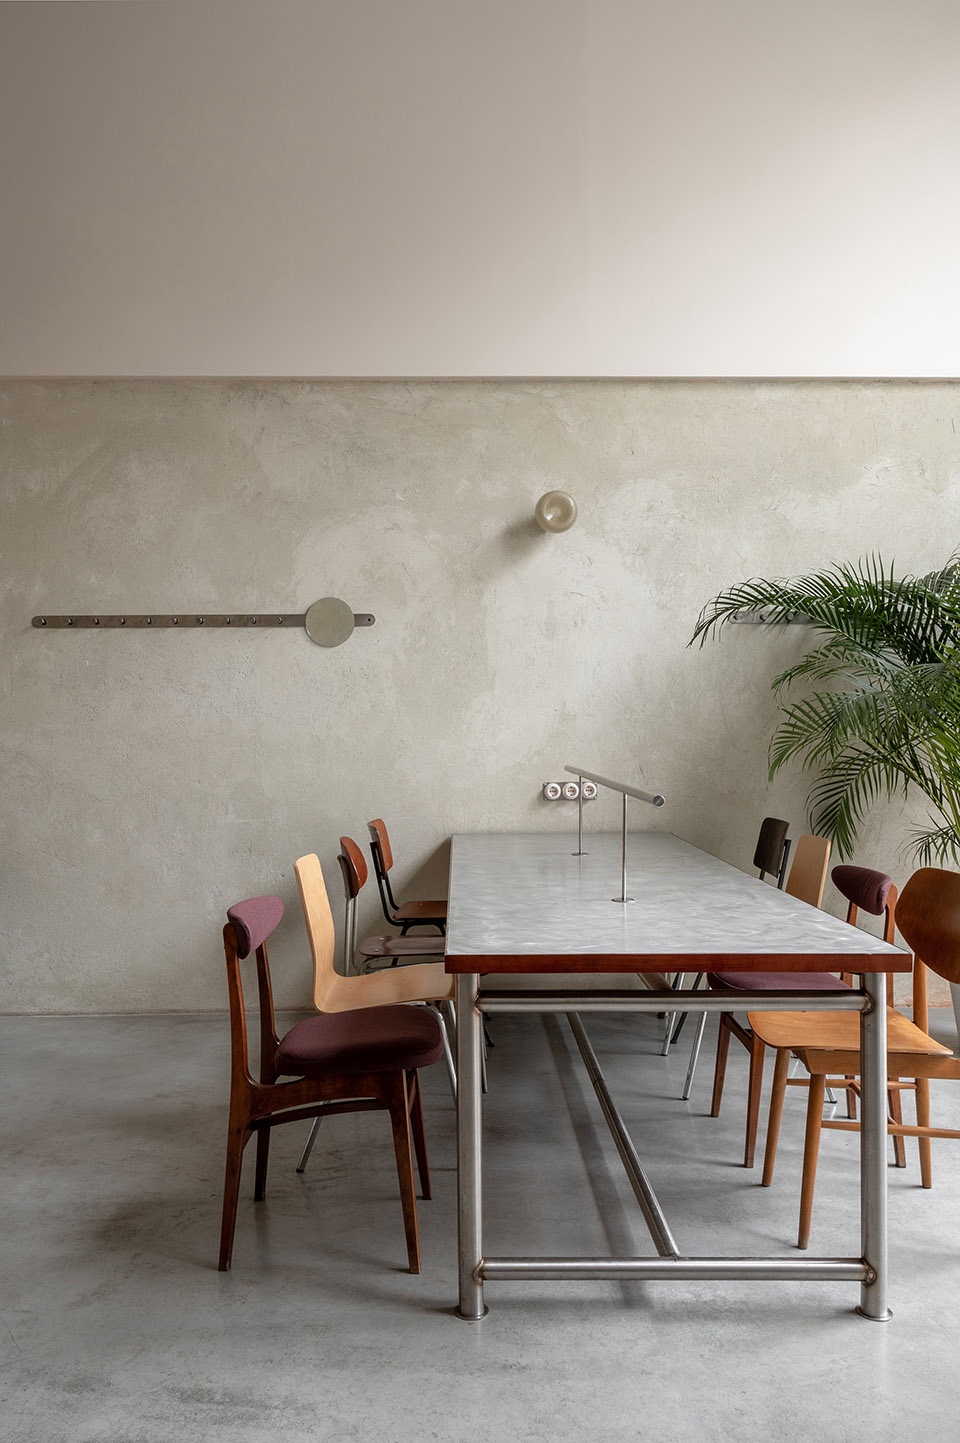
▼靠窗桌子采用木材桌面
table near the window using plywood surface ©Yevhenii Avramenko
▼二层共享餐桌
community table on the second floor ©Yevhenii Avramenko
▼一层餐桌细部
details of the table on the first floor ©Yevhenii Avramenko
▼二层餐桌细部
details of the table on the second floor ©Yevhenii Avramenko
项目中大部分照明设备也是定制的,由当地玻璃和金属工匠制作。室内还有一些罕见的元素,包括一些建筑师在波兰附近收集的灯具和座椅。部分其他室内物件则来自乌克兰的不同城市。
Much of the lighting in this project is bespoke, too: produced by local glassblowers and metal turners. The interior features rare elements: several lamps and chairs were found near Krakow (Poland), in the collection of a local architect. Some other interior items have been brought from cities of Ukraine.
▼室内细部
interior details ©Yevhenii Avramenko
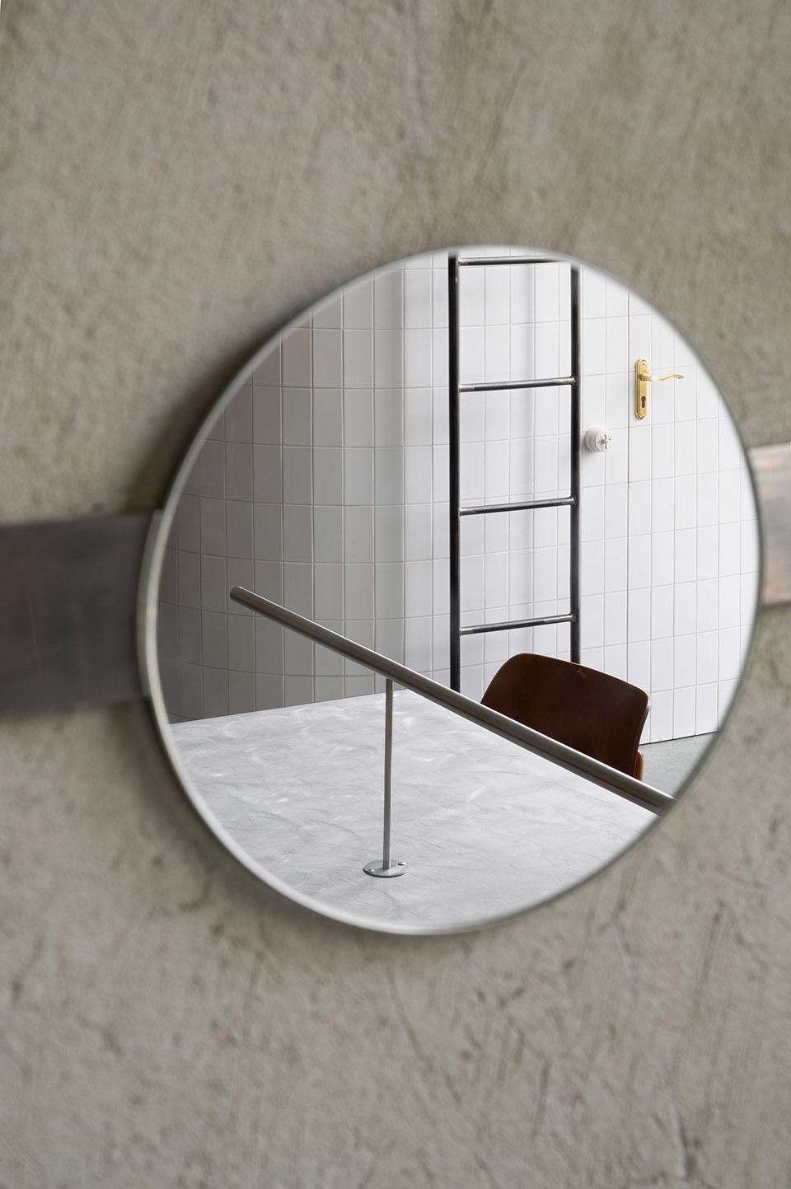
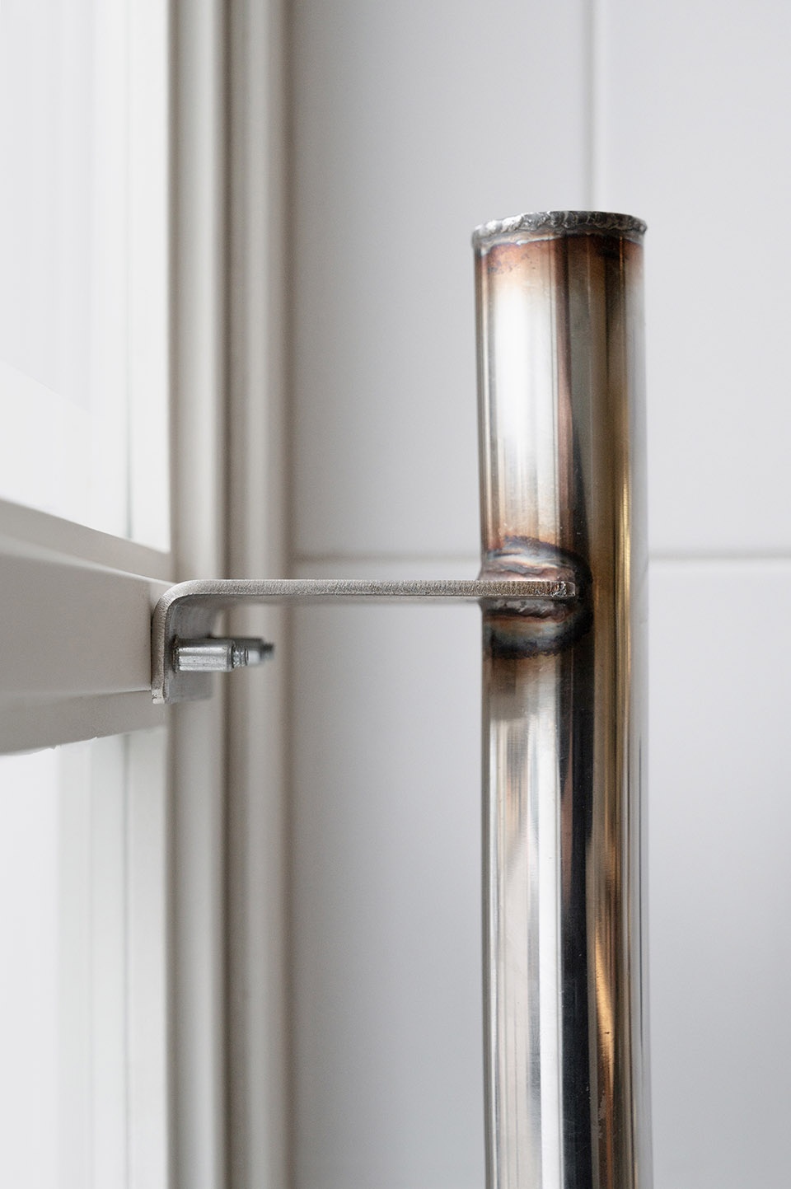
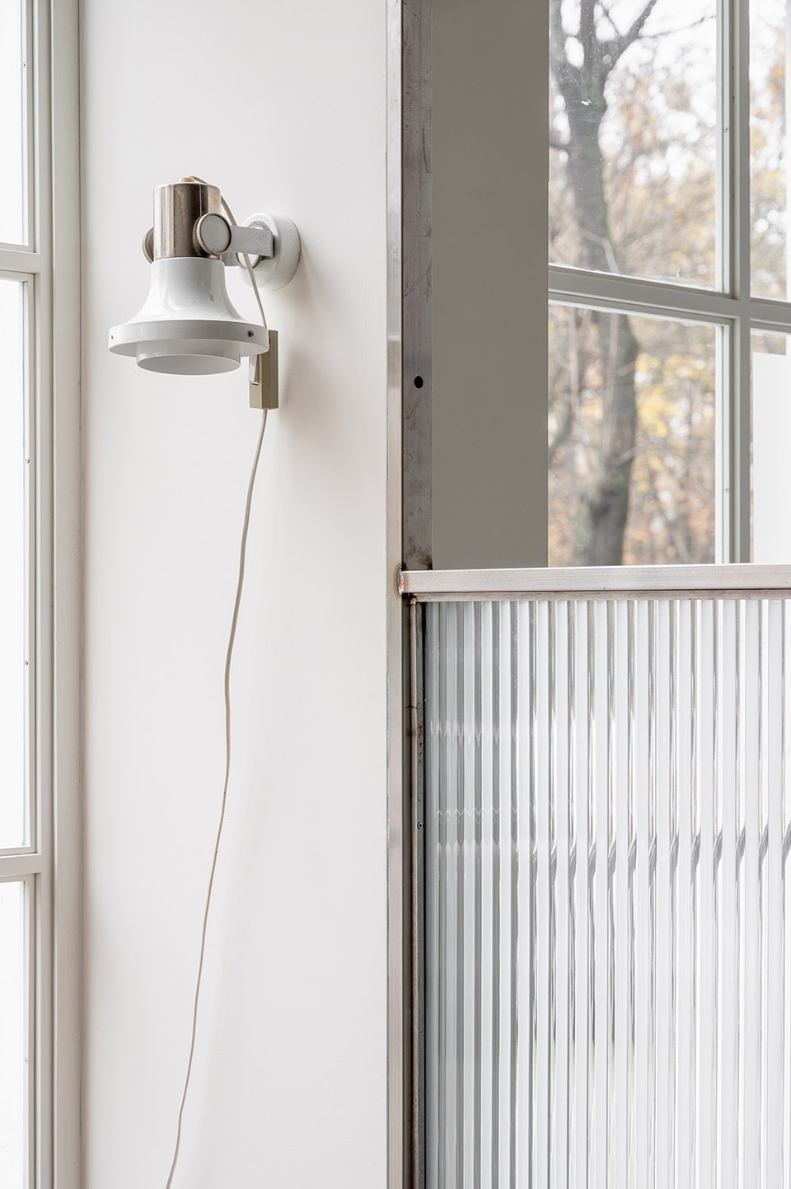
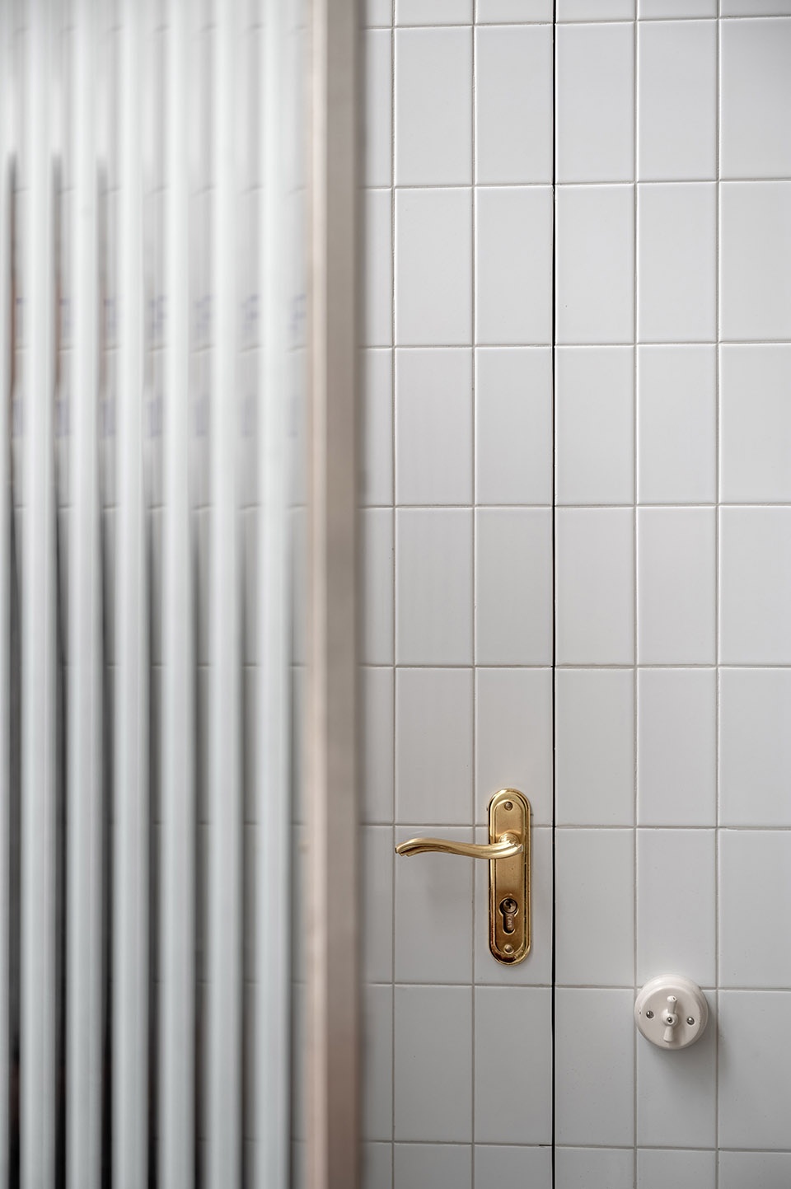
专业挑选的构件和特别设置的植物使得这间早午餐吧更加富有吸引力,顾客一遍遍地来到这里,体验独特的空间氛围。
All professionally picked components, and many plants in particular, make the Late Breakfast club even more appealing. The evidence for this is its visitors who come to experience the unique vibe again and again.
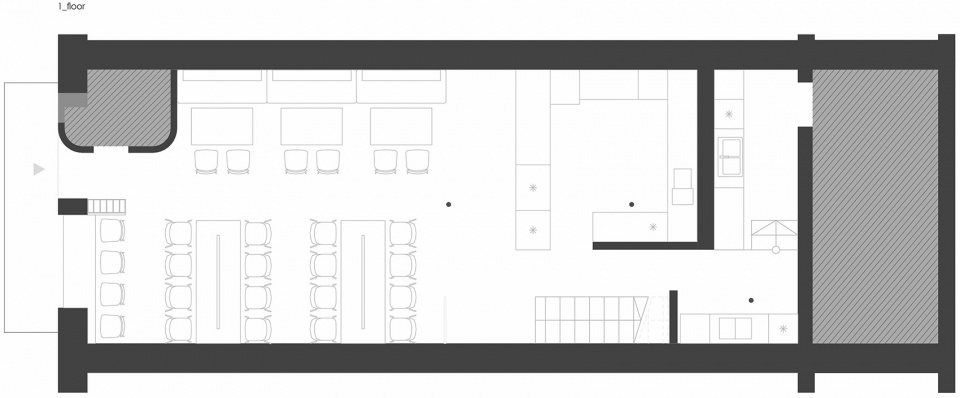
▼平面图
plan ©LIS design studio
Project Name: Late breakfast club
Studio Name: LIS design studio
Office Website: https://lisdesign.studio/
Contact email: infolislis@gmail.com
Firm Location: Lviv.Ukraine Hrushevsky st. 19/7
Completion Year: 2019
Gross Built Area: 120 (m2)
Project location: Lviv Ukraine Heroiv UPA 77 ,
Lead Architects: Roman Shpelyk,
Photo Credits: Yevhenii Avramenko
Photographer’s Website: https://someperception.tumblr.com/
Photographer’s e-mail: eugene.avr@gmail.com
More: LIS design studio,LIS design studio on gooood









认真问一句 二层那个瓷砖地面 实际使用的时候不会滑倒嘛, 饭菜的油再弄上去没问题嘛。
还是更喜欢封闭点的咖啡厅
有种不言而喻的历史感