来自 如恩设计 对gooood的分享。更多关于他们,请至:Neri&Hu on gooood。
Appreciations towards Neri&Hu for providing the following description:
如恩设计研究室打造“工业感”米其林三星意大利餐厅Mercato。
Neri&Hu puts the “industrial” back in three Michelin star dining and refined interior at
Mercato.

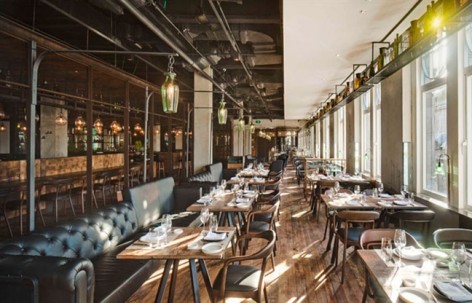
Mercato意大利海岸餐厅由法国米其林三星大厨Jean-Georges Vongerichten主理,位于著名的外滩三号六楼,是上海第一家提供高档意大利“农场时尚”料理的餐厅。如恩设计研究室对这个1,000平方米餐厅的设计,不仅着眼于主厨的烹饪思想,同时还融合了餐厅所在建筑的历史背景,让人回想起20世纪早期,当时熙攘的外滩是上海的工业中心。
Situated within the prestigious Three on the Bund, Mercato is renowned chef Jean-Georges Vongerichten’s newest culinary destination in Shanghai, the first of which to serve up an upscale yet rustic Italian fare. Neri&Hu’s design for the 1,000 square meter restaurant draws not only from the chef’s culinary vision but also from the rich historical context of its locale, harkening to early 1900s Shanghai, when the Bund was a bustling industrial hub.
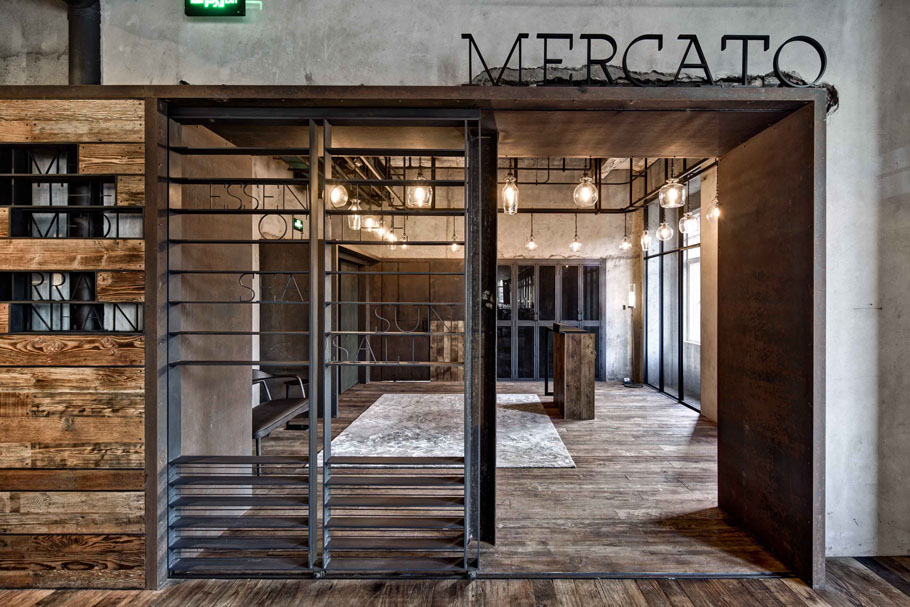
外滩三号是上海首个钢筋结构建筑,如恩设计研究室的设计理念还原了原建筑的纯粹美感,在拆除原有多年前的室内装修的同时又注重保留原有老结构及老的施工工艺。接待台上方支离破碎的天花,外露的钢梁和钢结构柱,加上LOGO背面残缺不全的墙面展现在大家面前的做法,正是表达了对这个当年建筑界创举的敬意。新增的钢结构与现有充满质感的砖墙、混凝土、石膏板和建筑造型形成鲜明对比。通过新与旧的对比,如恩的设计不仅叙说着外滩的悠久历史,更反映出上海的岁月变迁。
Stripping back the strata of finishes that have built up after years of renovations, the design concept celebrates the beauty of the bare structural elements. Three on the Bund was the first building in Shanghai to be built out of steel, and the architects’ decision to reveal the original steel columns pays homage to this extraordinary feat. Against the textured backdrop of the existing brickwork, concrete, plaster and mouldings, new insertions are clearly demarcated. Constantly playing the new against the old, Neri&Hu’s design is a reflection of the complex identity of not only the historical Bund, but of Shanghai at large.
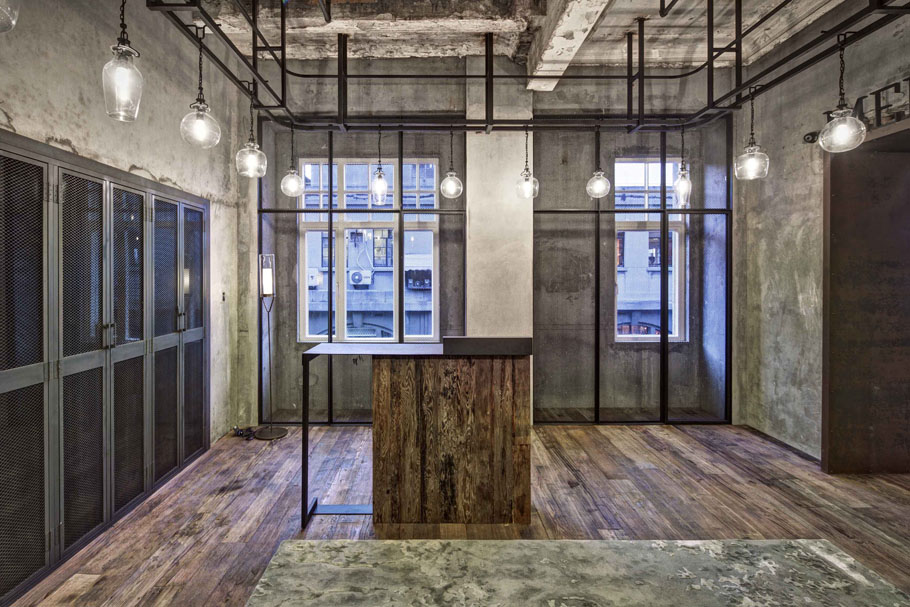
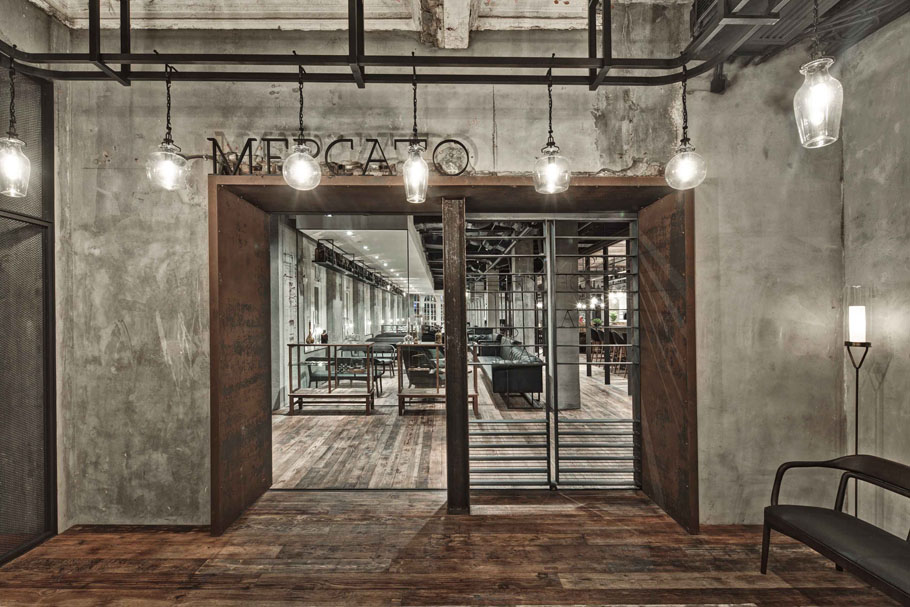
迈出电梯,首先映入眼帘的是维多利亚式的石膏板天花,天花上斑驳的岁月痕迹与新增的钢结构相映成趣:沿着墙壁的储物柜,金属移门和钢结构上悬挂着一系列的玻璃吊灯—洋溢着老上海风情。
Coming off the lift, one notices immediately the Victorian plaster ceilings above, its gorgeous aged patina juxtaposed against raw steel insertions: a series of lockers along the wall, a sliding metal gate threshold, and the suspended rail from which a collection of eclectic glass bulbs hang—the opulence of old Shanghai coinciding with a grittier side.
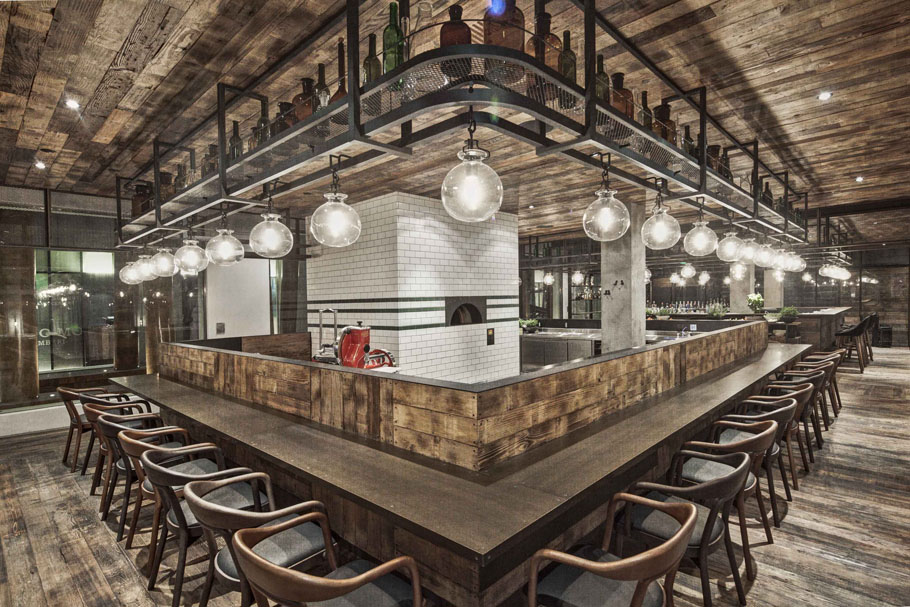
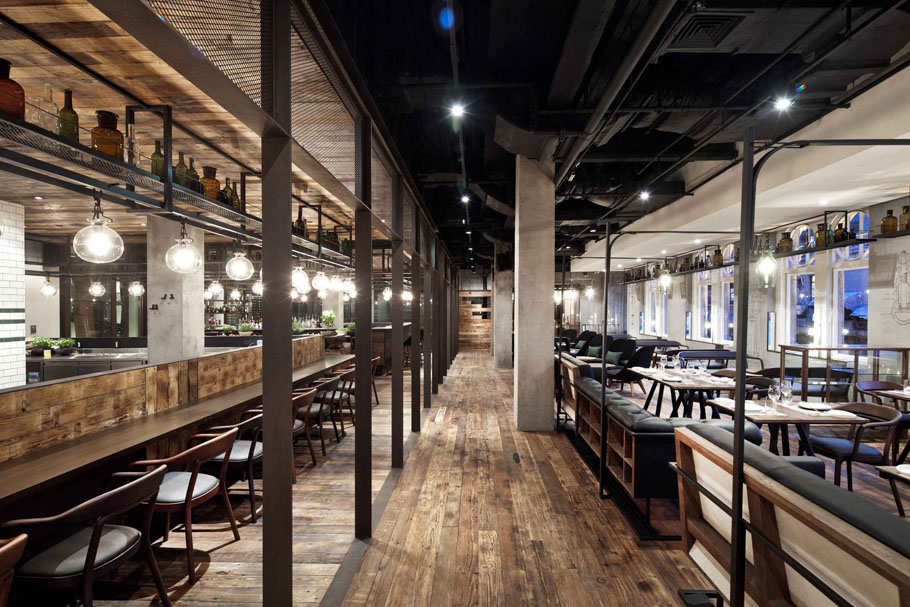
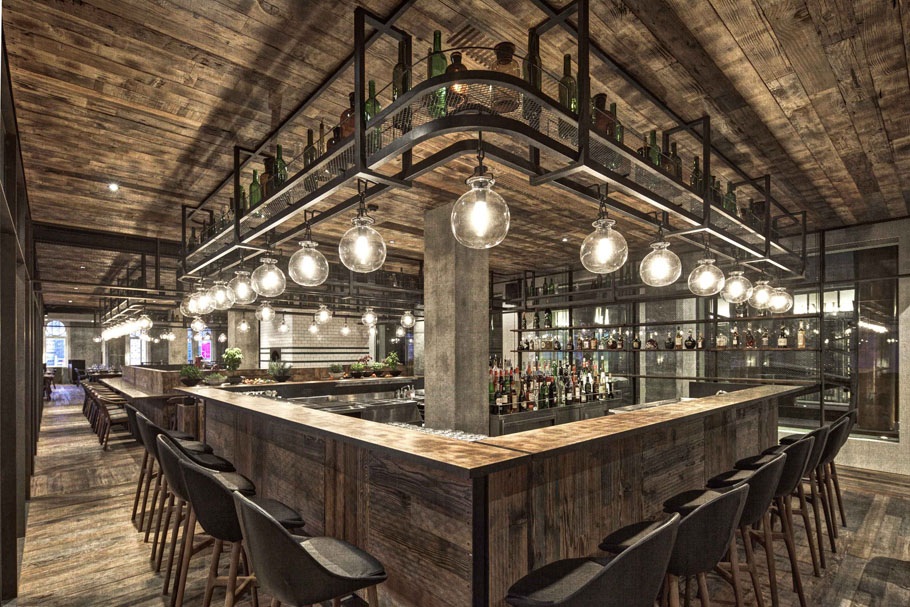
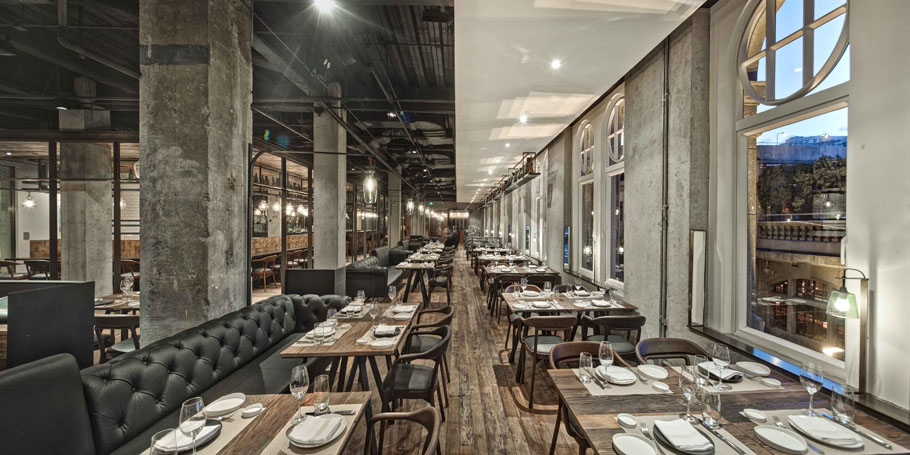
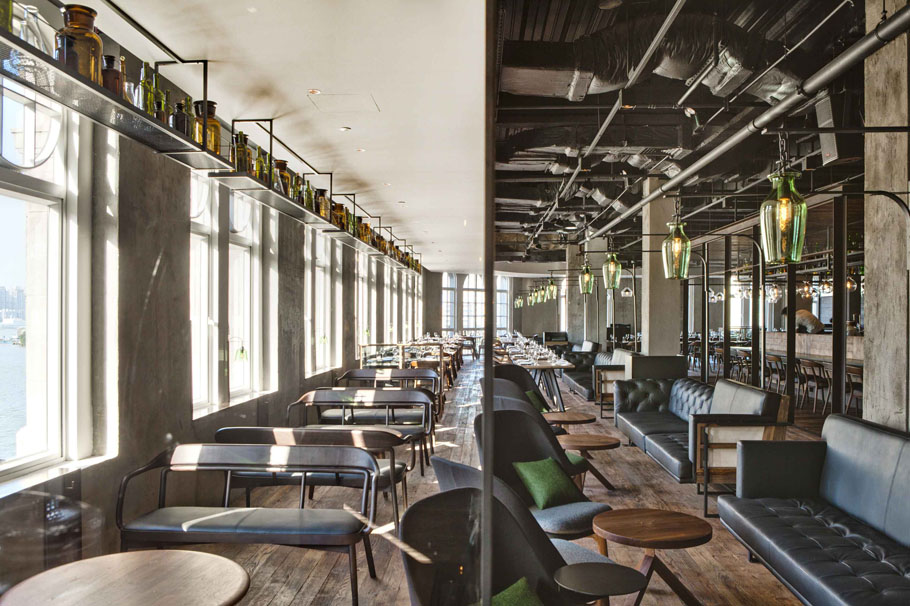
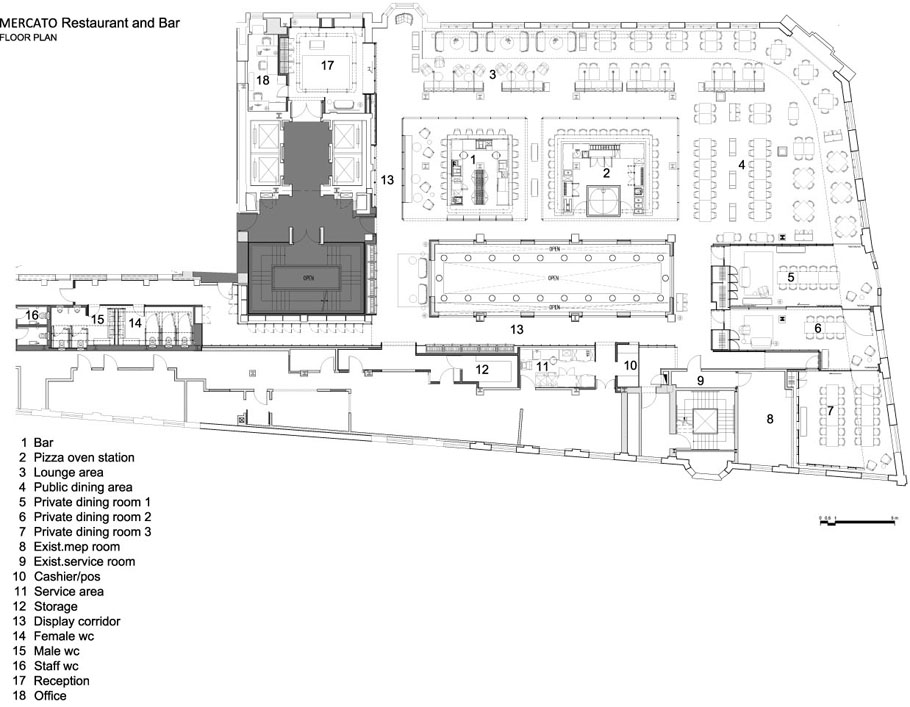
正如餐厅的名字,公共用餐区的活跃氛围让人联想到街边的市场,其中心区域的吧台和比萨吧,四周包覆钢丝网,夹丝玻璃和回收木料。吧台上方的空心钢管结构,灵感来自旧时肉店的吊杆。这些钢管和裸露的金属吊杆错落交织在一起刚好悬挂置物架和灯具。用餐区卡座区域的餐桌仿如拆卸开来的沙发,由现场回收的木材固定在金属框架里制作而成。
Making reference to the restaurant’s name, the vibrant atmosphere inside the main dining space recalls a street side marketplace, featuring at its center the Bar and the Pizza Bar, both encased in steel mesh and wire glass boxes with recycled wood canopies. Above, a network of tube steel members, inspired by old-time butcher’s rails, intertwine with the exposed ductwork and form a system for hanging both shelving and lighting. Like a deconstructed sofa, the banquettes along the edge of the dining area are made from wood salvaged on site and embedded into a metal frame.
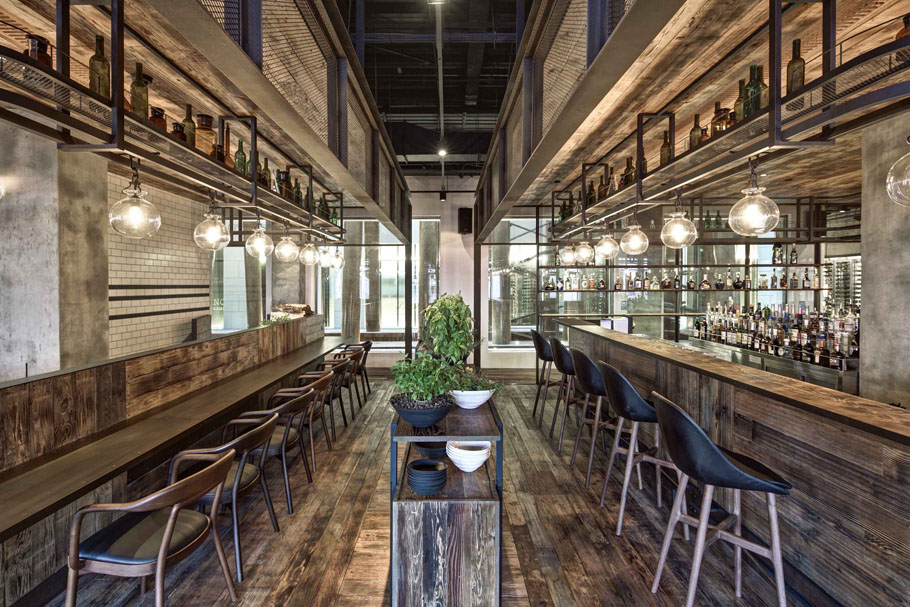
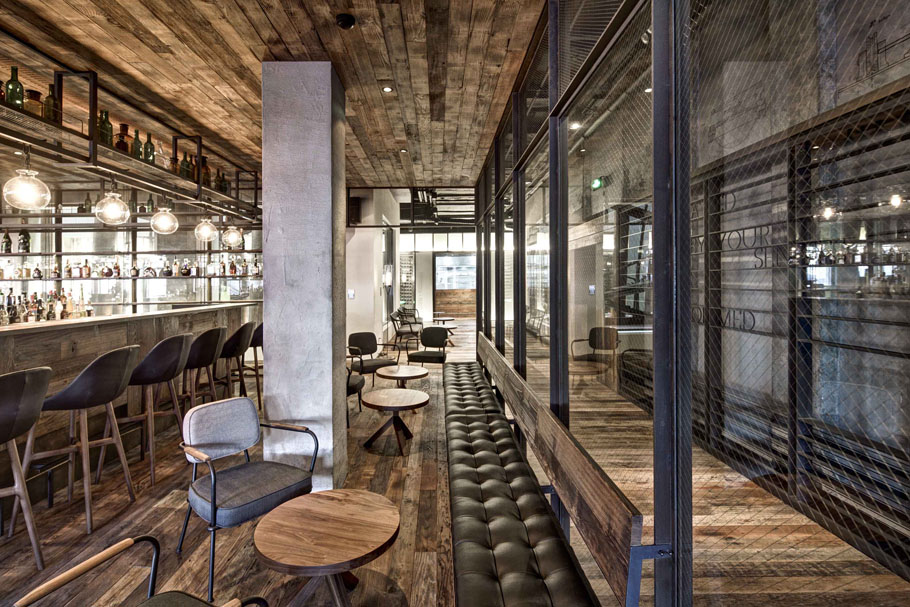
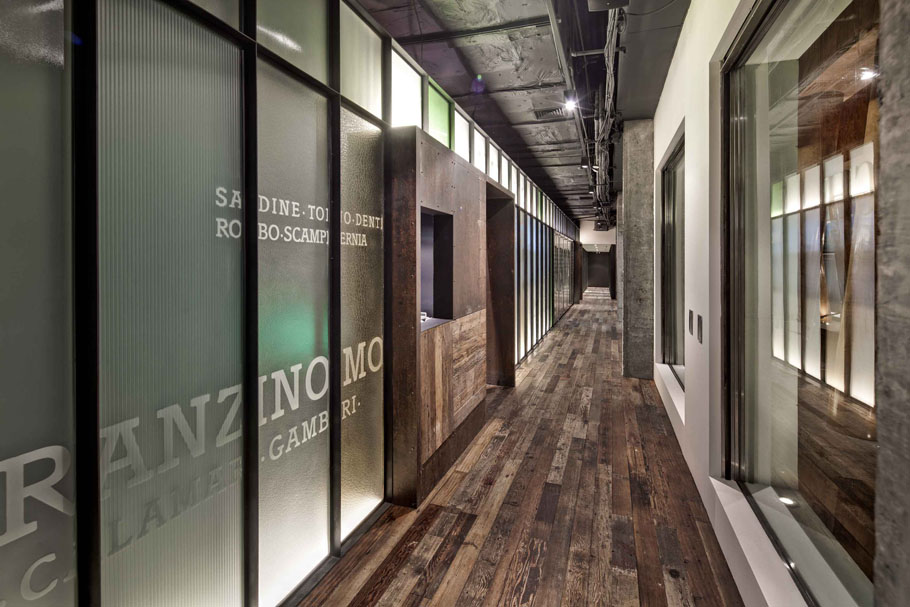
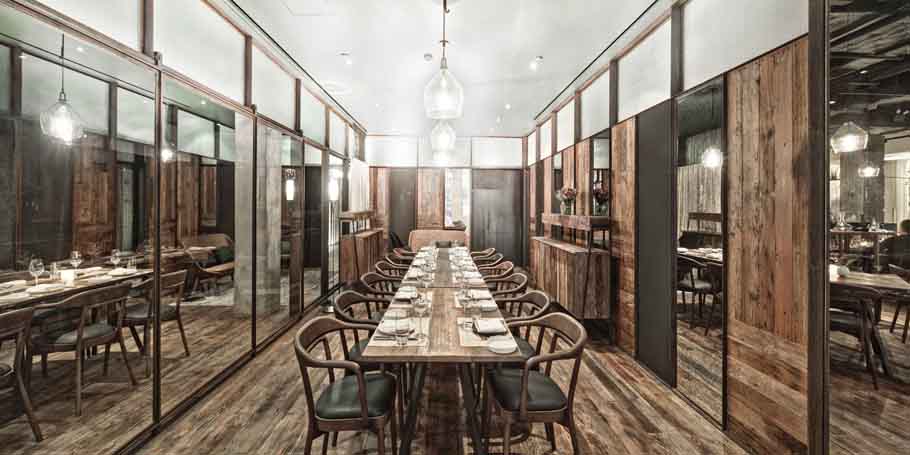
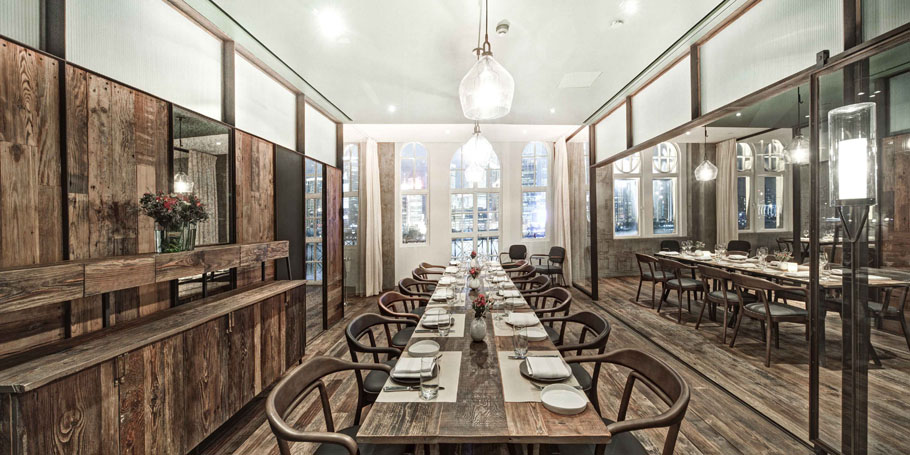
包房则如一个个金属框架的盒子,墙体则是由不同材料组合而成:回收的老木头,天然生锈铁,古董镜,钢丝网还有黑板。带有重工业时期的墙面绘画,这一系列的设计元素无不让人联想起外滩的历史长河。包房顶部的一圈波纹玻璃营造出空间的通透感,而包房之间的移门则赋予空间极大的灵活性。同样的设计语言也应用在连通厨房和餐厅的走廊上,受老仓库窗户的启示,带有背景照明的波纹玻璃墙也鼓励厨师和客人进行更多的互动。
The Private Dining Rooms are also featured in the space as metal-framed enclosures, infilled with panels of varying materials: reclaimed wood, natural steel, antique mirror, metal mesh and chalk board. A band of textured glass along the top edge of each PDR affords some transparency, while sliding doors between each room provide maximum flexibility. This language continues into the corridor between the kitchen and dining area, where a back lit wall of textured glass panels—inspired by old warehouse windows—encourages interaction between the chef and his patrons.
就坐于餐厅边缘的客人体验到的是别样的一番情调。为了把光线引入室内,餐厅的边界是一个中间区域:连接室内与室外,建筑和景观,家庭和都市。石灰粉刷的白墙将其他丰富的材质和色彩隔离在外。餐厅空间的焦点不过是为了展现远处那让人窒息的外滩美景,把城市的天际线带到餐厅里来。
Diners seated along the edges of the room experience a different sort of ambiance. To bring lightness into the space, the perimeter represents an in-between zone: between interior and exterior, between architecture and landscape, between the domestic and the urban. Clad in white travertine, the walls here act as a temporary departure from the other rich textures and palettes. The focus here is simple the breathtaking views of the Bund beyond, drawing the far reaches of the city into the dining space itself.









很对味
好久没看到这么赞的室内了!
好赞
赞
是照片HDR么还是真心这么棒的效果?
赞!
只有我感觉特别拥挤吗….
上次路过 从外立面感觉很破旧 但里面的服务生和吃饭的客人才知晓是餐厅 相当与众不同 独特 去吃饭一定得有强大心理 能接受这样的怀旧工业风 下次好好观摩下