
来自 Sauerbruch Hutton 对gooood的分享。
Appreciation towards Sauerbruch Hutton for providing the following description:
M9是一个致力于传承20世纪文化的博物馆,坐落在Mestre的博物馆区,这里是通往威尼斯陆上地区的门户。作为城市更新项目之一,这一兼具教育和活动功能的场馆在当地成为了一个标志性的存在,能够为Mestre带来更多文化上的储备,从而缩小其与潟湖区域在旅游资源上的差距。
M9 is a museum of the cultural inheritance of the 20th century, located in a small museum quarter in Mestre, the mainland gateway to Venice. An agent of urban renewal, this educational institution and events venue provides a point of local identification and helps to redress the disparity of cultural wealth between Mestre and the tourist magnet across the lagoon.
▼博物馆区鸟瞰,aerial view of the museum quarter
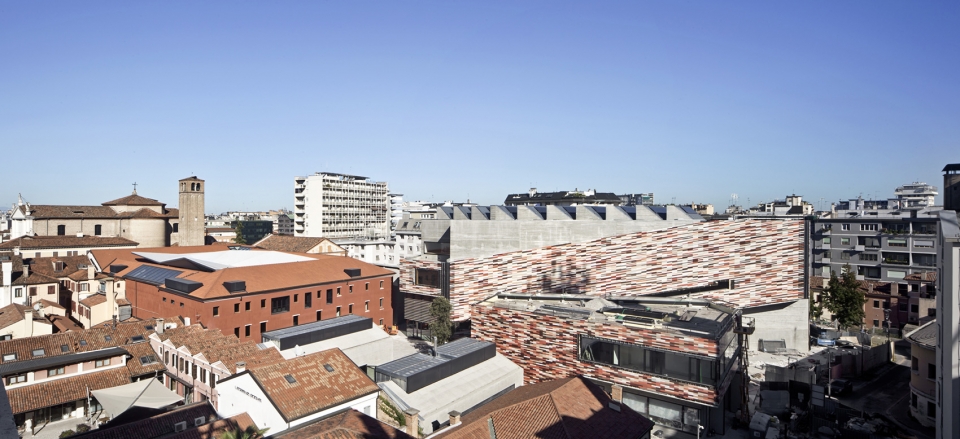
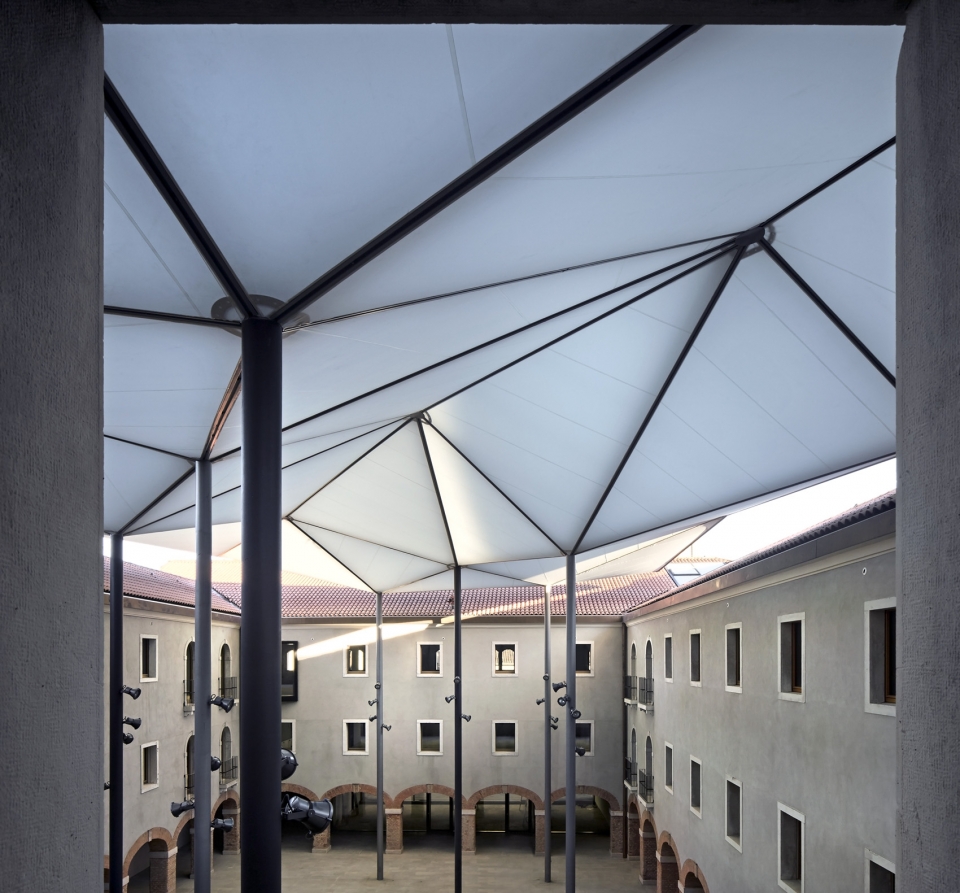
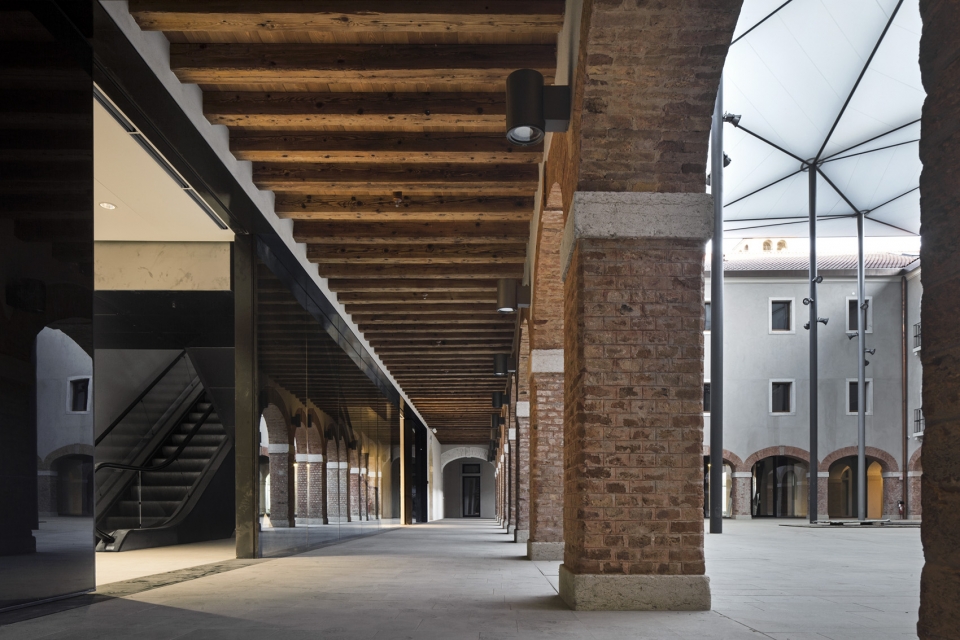
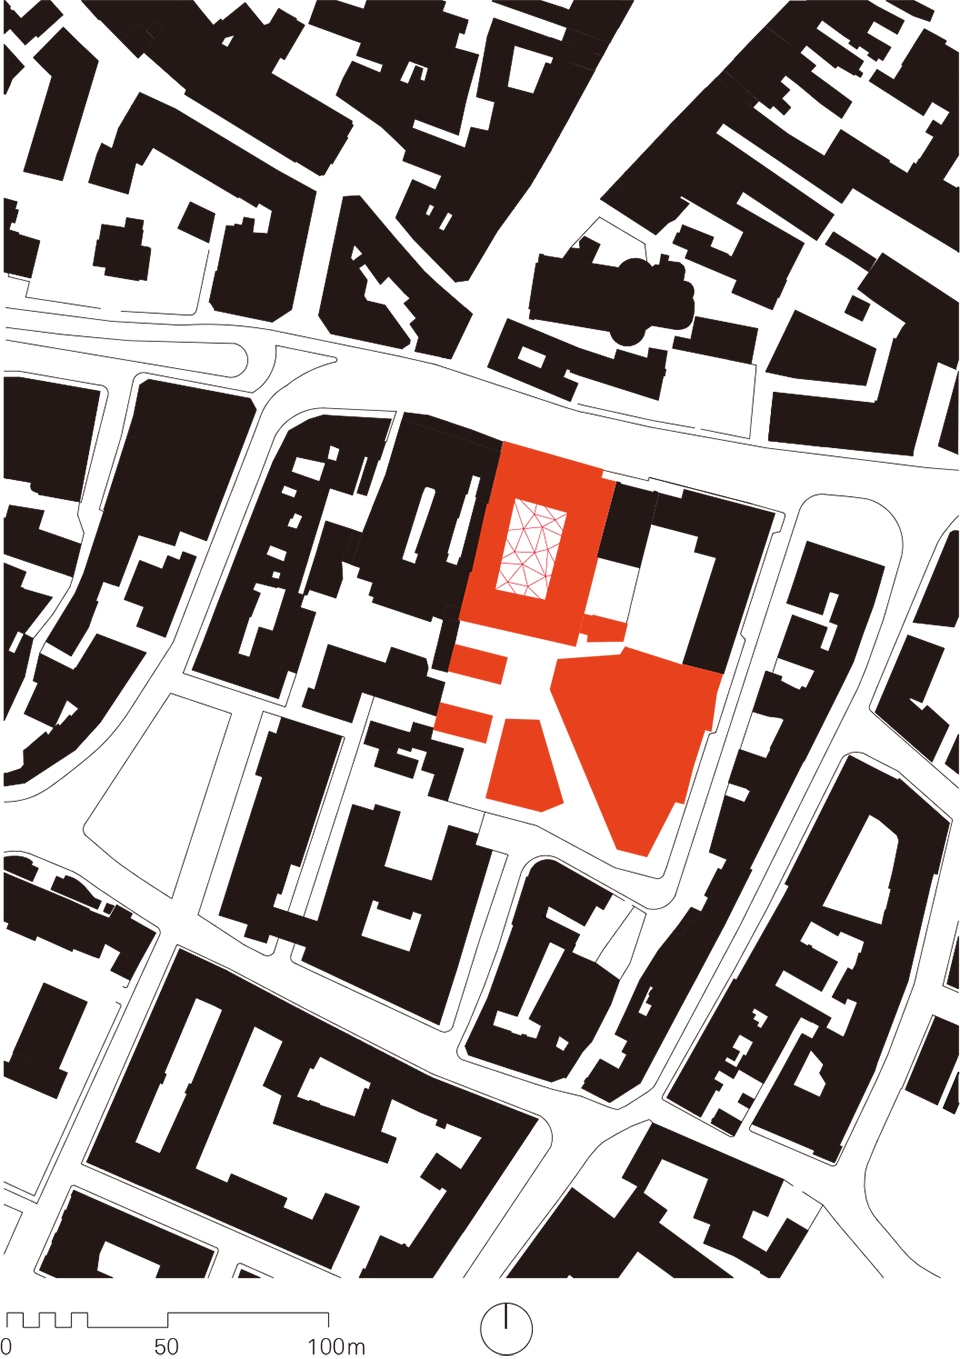
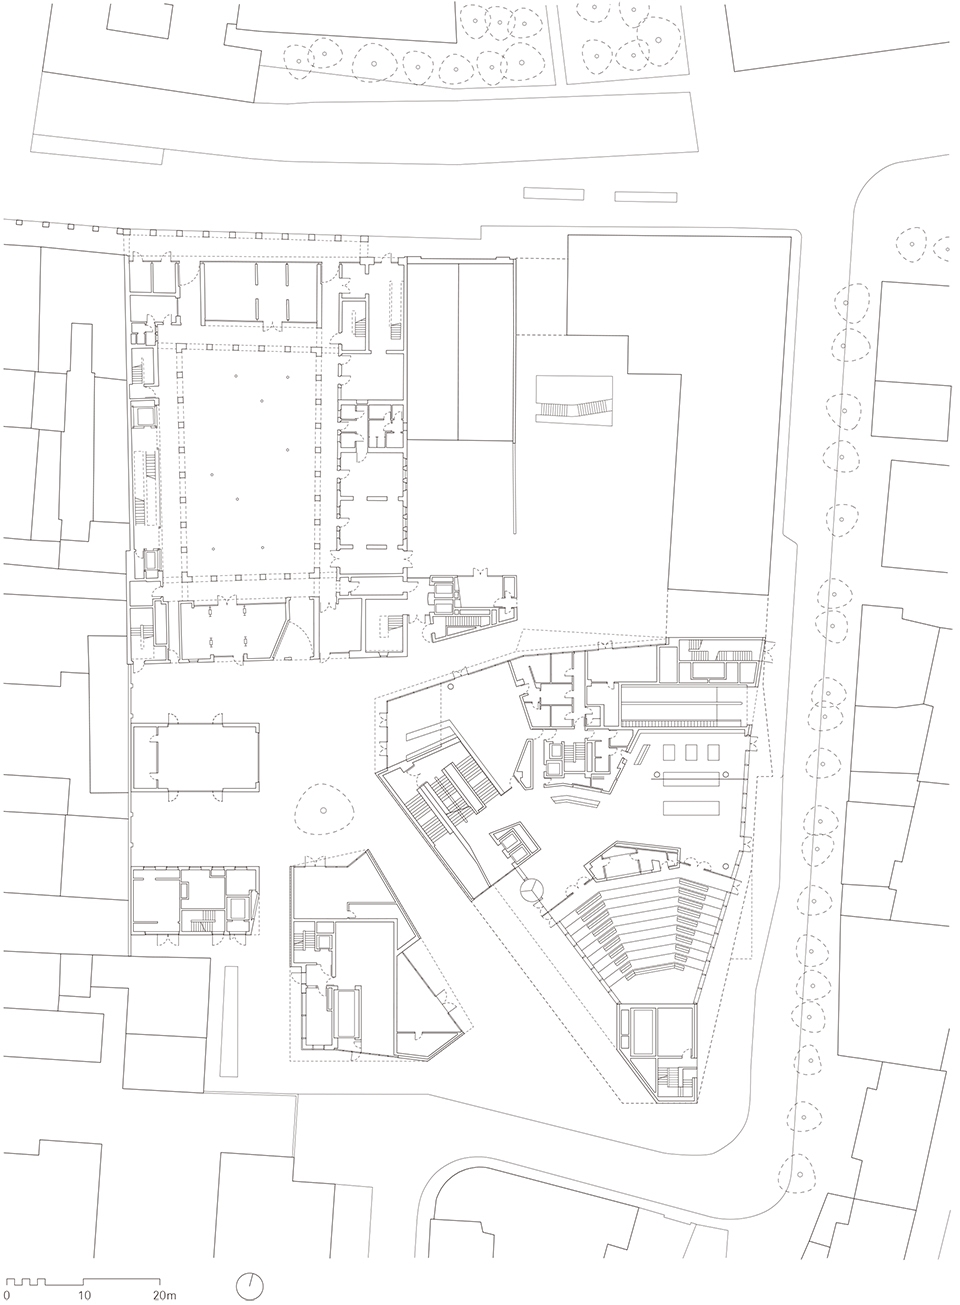
除了原先的修道院建筑和办公楼,M9项目还包含两座大小不一的新建筑,分别用作博物馆大楼和其附带的办公室。这些建筑共同构建了一个新的公共广场,同时打开了一条连接Erminia Ferretto广场和Cappuccina大街的对角线型步道。这条步道从修建于16世纪的格拉奇修道院的庭院穿过——在经过修复和翻新之后,新的庭院对博物馆区带来了功能上的补充。建筑群内部的路线与街道层相连,一系列咖啡厅、餐厅和商店为博物馆园区带来活力。
The M9 scheme consists of one larger and one smaller new building – for the museum and its offices, respectively – plus a former convent and an office building. Together they frame a new public square and open up a diagonal pedestrian link from Piazza Erminia Ferretto to the important thoroughfare of Via Cappuccina. This passes through the courtyard of the 16th-century Convento delle Grazie, which was renovated and converted for uses that complement those of the small quarter. The route through the block is enlivened at street level by various cafés, restaurants and shops.
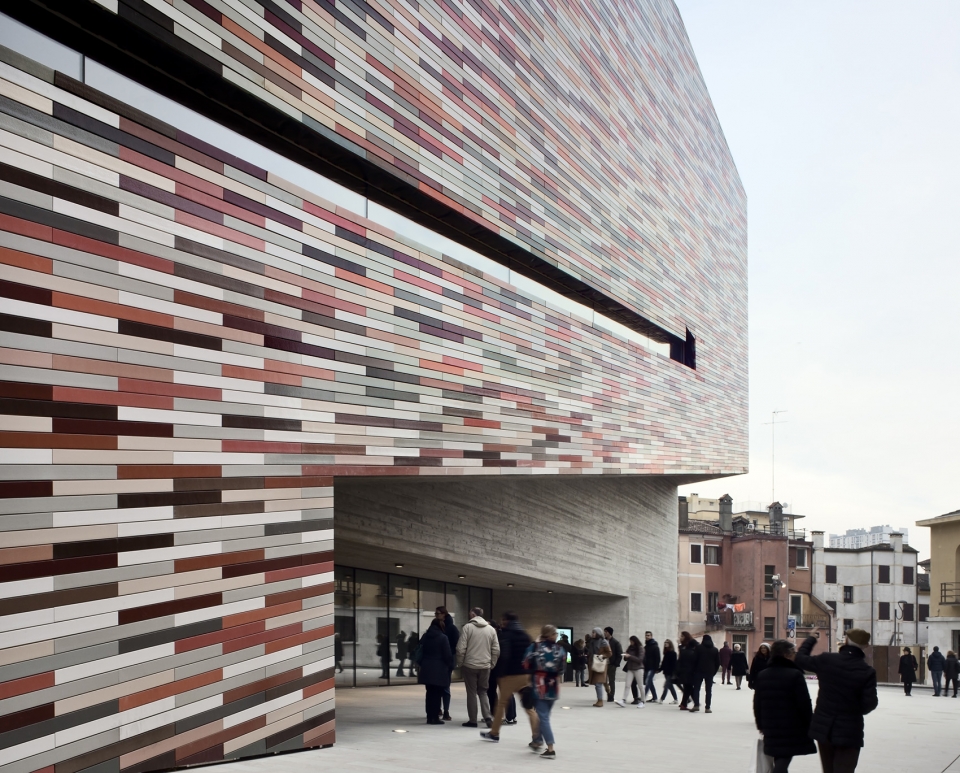
▼博物馆新楼外观,exterior view of the new museum buildings
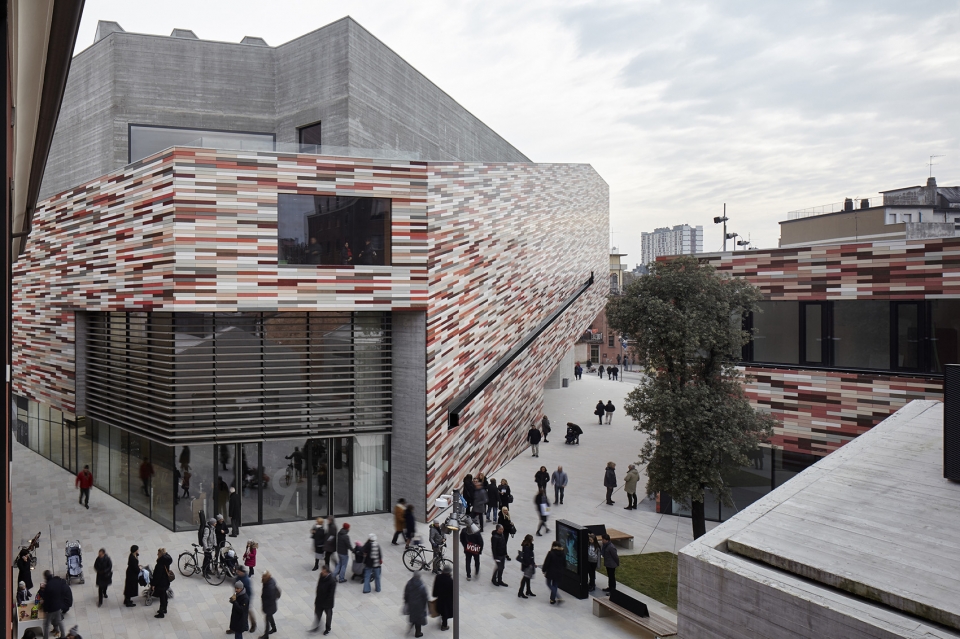
▼建筑共同构建了一个新的公共广场,the buildings frame a new public square
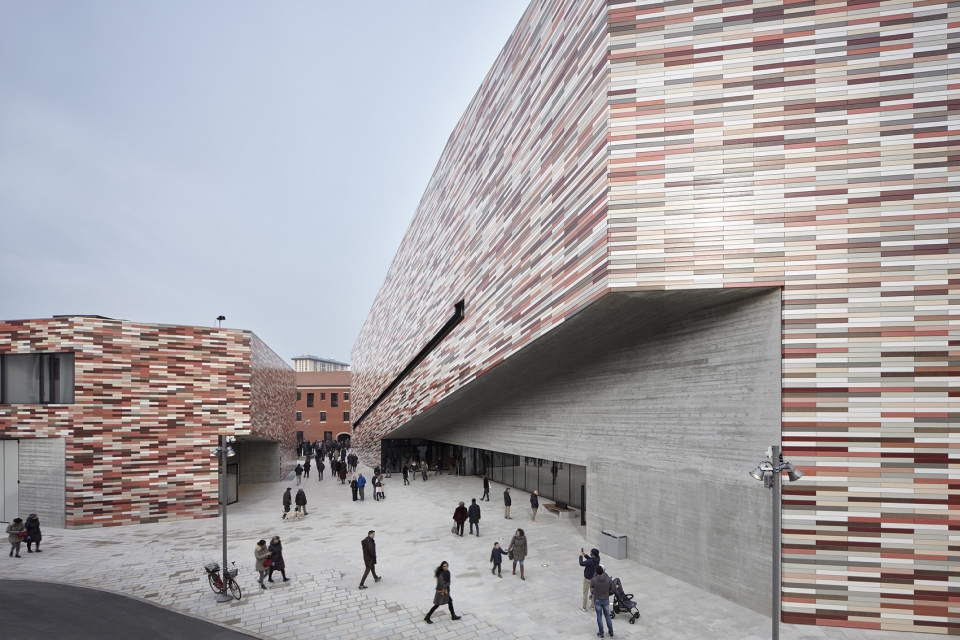
▼博物馆入口区域,entrance area
▼翻新后的庭院对博物馆区了功能上的补充,the courtyard was renovated and converted for uses that complement those of the small quarter
▼门廊,the colonnade
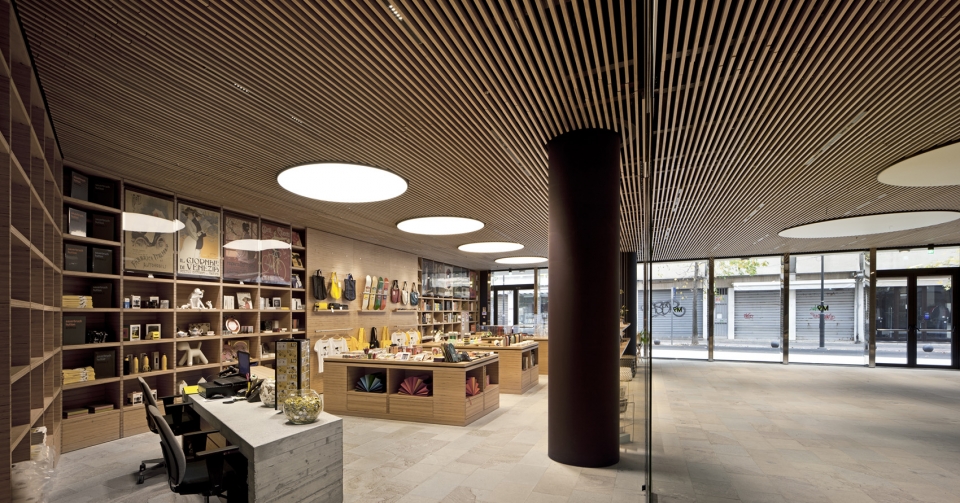
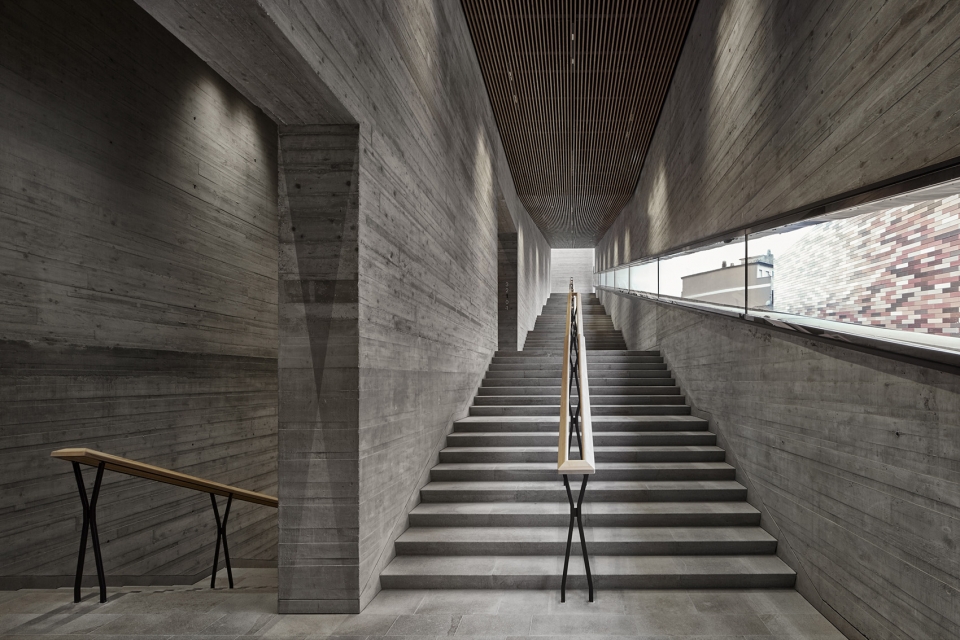
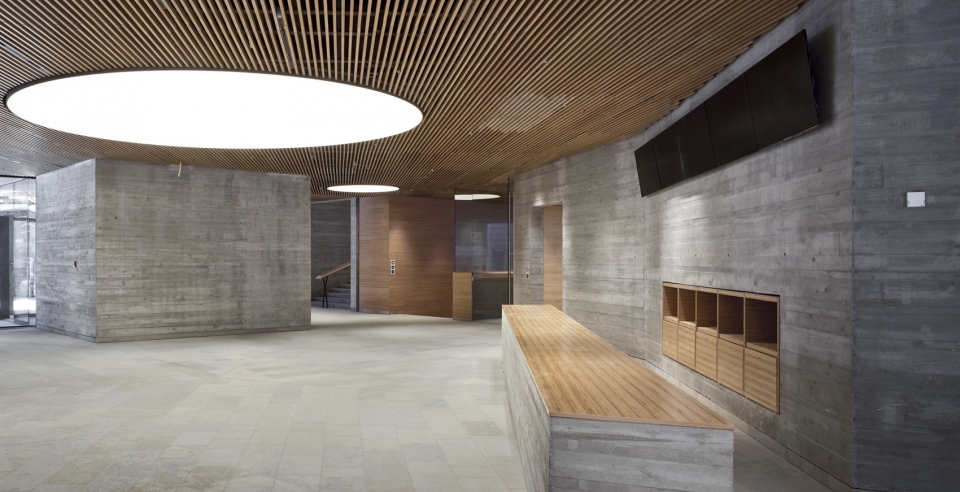
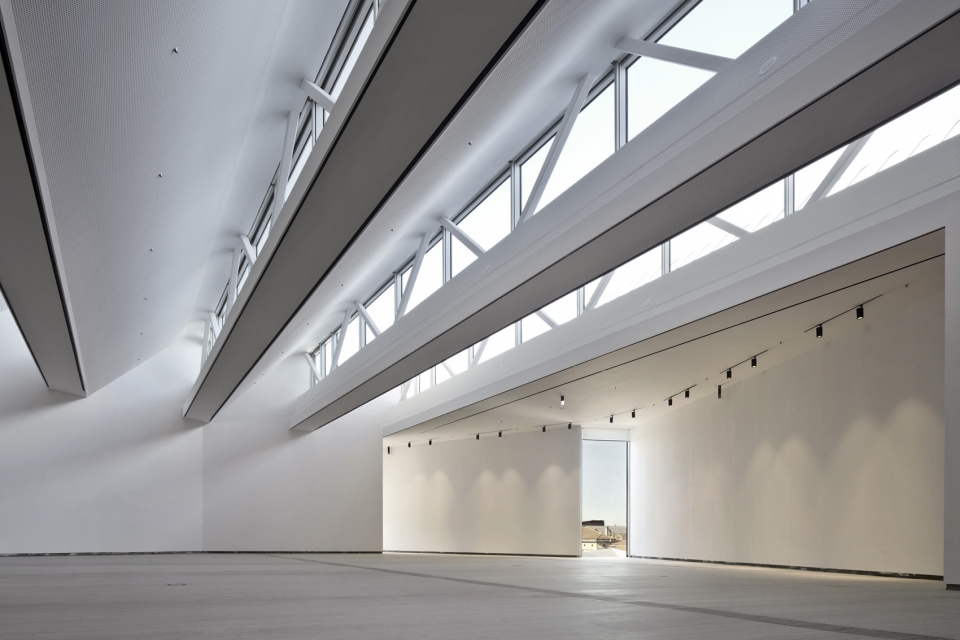
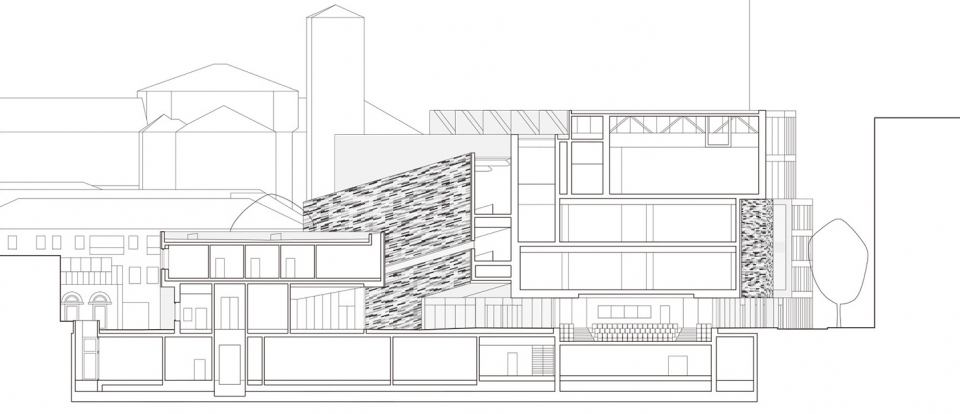
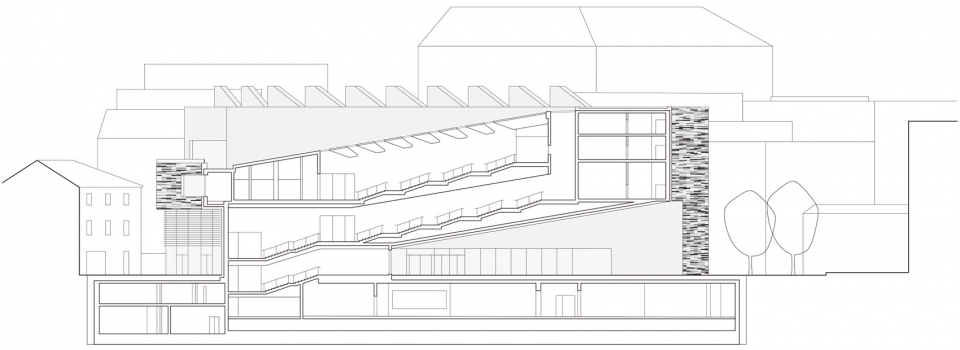
同样地,博物馆的首层也被设计为公共性的空间,涵盖了媒体图书馆、礼堂、博物馆商店和咖啡厅。通过造型独特的长楼梯可到达位于上方楼层的展厅和活动空间。永久展厅被设置在两个“黑盒子”当中,致力于讲述意大利的现代历史;临时展厅则位于博物馆顶层的“白盒子”内,并通过天窗带来的自然光实现照明。
The museum building likewise offers public facilities on the ground floor, including a media library, an auditorium, a museum shop and a café. A long, dramatic staircase leads up to the galleries and event spaces. The permanent exhibition occupies two ‘black box’ floors and takes a narrative approach to the history of modern Italy, while temporary exhibitions are housed in a naturally lit ‘white box’ on the top floor.
▼位于首层的博物馆商店,museum shop on the ground floor
▼长楼梯通往各层展厅和活动空间,a long, dramatic staircase leads up to the galleries and event spaces
▼展厅内部,interior view of the exhibition area
▼临时展厅位于博物馆顶层的“白盒子”内,temporary exhibitions are housed in a naturally lit ‘white box’ on the top floor
M9是一个对公众完全开放的充满活力的博物馆,不论是居民还是游客,年轻人或者老年人,都可以在这里获得理想的观展体验。在满足社会文化场所的基本需求的前提下,M9博物馆及所在园区为整座城市注入了持久的生机。
M9 is an active museum with no thresholds to inhibit entry; it addresses residents and tourists, young and old alike. In its provision of a social location, the development as a whole sustains the lifeblood of the European city.
▼场地平面图,site plan
▼首层平面图,ground floor plan
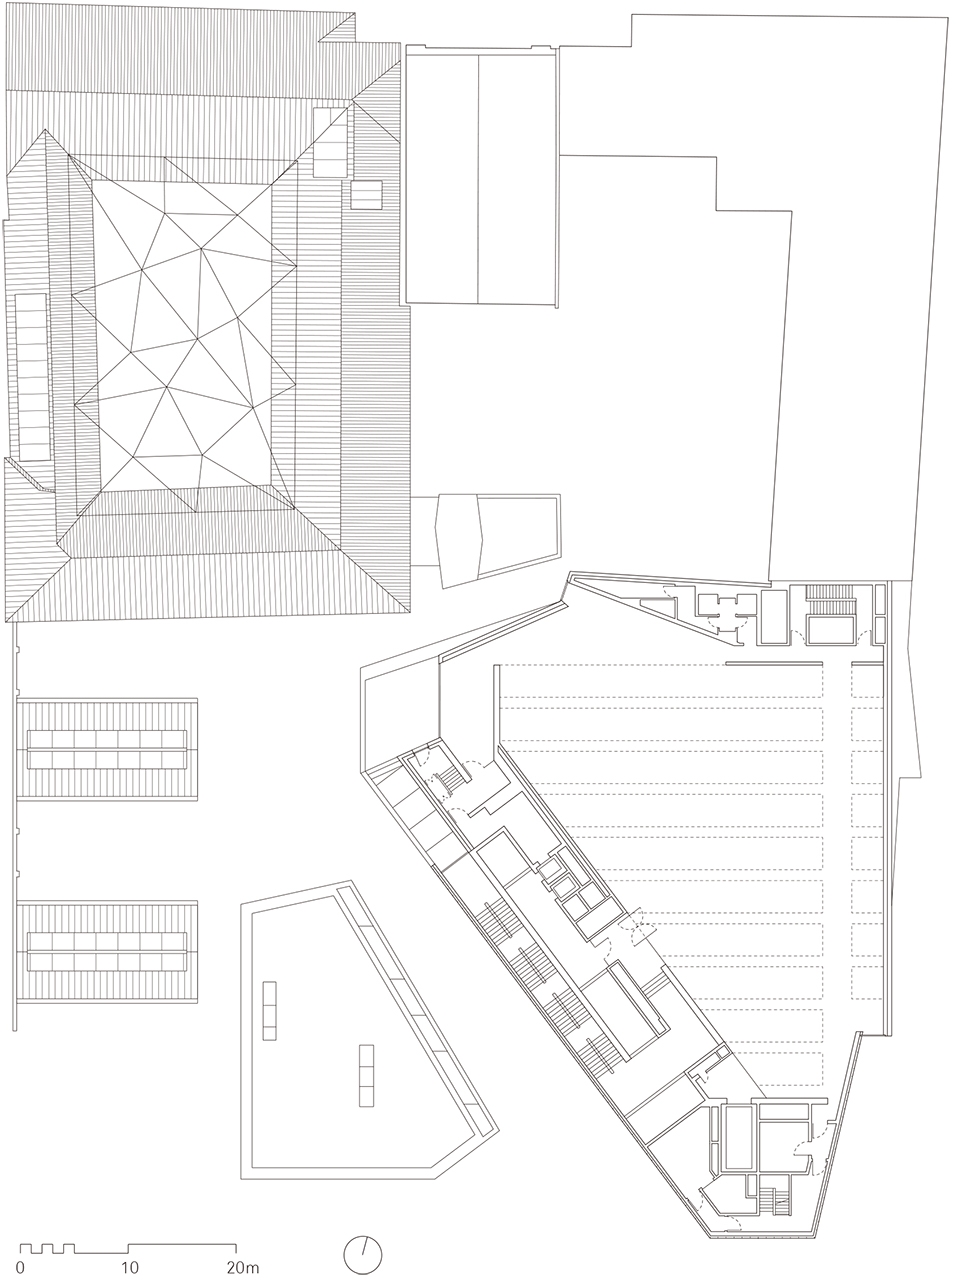
▼顶层平面图(四层),top (third) floor plan
▼剖面图,sections
Project name: M9 Museum District, Venice-Mestre
Architect’s Firm: Sauerbruch Hutton
Website: http://www.sauerbruchhutton.de/
Contact e-mail: pr@sauerbruchhutton.com
Project location: Via Pascoli 11, 30171 Mestre VE, Italy
competition: 2010, 1st prize
Completion Year: 2018
client: Fondazione di Venezia
Gross floor area: 25.600 m²
Photo credits: Alessandra Chemollo © Polymnia Venezia
Photographer’s website: http://www.orsenigochemollo.com/









实地去看过,在岛外。表面是陶板的材质,摸上去很光滑,还会有反光。那一片街区给人很养老的感觉。
实地去看过,在岛外。表面是陶板的材质,摸上去很光滑,还会有反光。那一片街区给人很养老的感觉。
实地去看过,在岛外。表面是陶板的材质,摸上去很光滑,还会有反光。那一片街区给人很养老的感觉。