非常感谢 繁星建筑工作室(联系邮箱:business@galaxyarch.com) 予gooood的分享。更多关于他们:Galaxy Arch on gooood
Appreciation towards 繁星建筑工作室(联系邮箱:business@galaxyarch.com) for providing the following description:
1.环湖服务、城市品牌
1. Lakeside Services and Urban Branding
▼视频,Video ©吕晓斌、杨灿、季欣
苏州工业园区中的环金鸡湖区域,是园区打造面向未来的苏州城市新中心的核心承载区。其中金鸡湖滨水公共空间区域作为环湖空间的第一圈层,是市民公共活动的主要载体。园区决定结合现有游客中心及现存建筑,打造以15分钟步行圈为标准的环湖驿站服务体系,作为城市品牌展示的重要窗口。这些驿站均涵盖轻商业空间、休息区、卫生间等,实现环湖滨水空间服务系统的全覆盖。环金鸡湖共11个驿站,5个为新建驿站,6个为改造。

▼小木屋入口,Cabin Entrance ©陈颢
The Jinji Lake area in Suzhou Industrial Park is the core area where the park aims to create a new urban center for the future. The waterfront public space around Jinji Lake serves as the primary area for public activities, integrating the existing visitor center and buildings to establish a lakeside pavilion service system based on a 15-minute walking radius. This system is an important window for showcasing the urban brand. Each pavilion includes light commercial spaces, rest areas, restrooms, and more, ensuring comprehensive service coverage of the lakeside space. There are 11 pavilions around Jinji Lake, 5 newly built and 6 renovated.
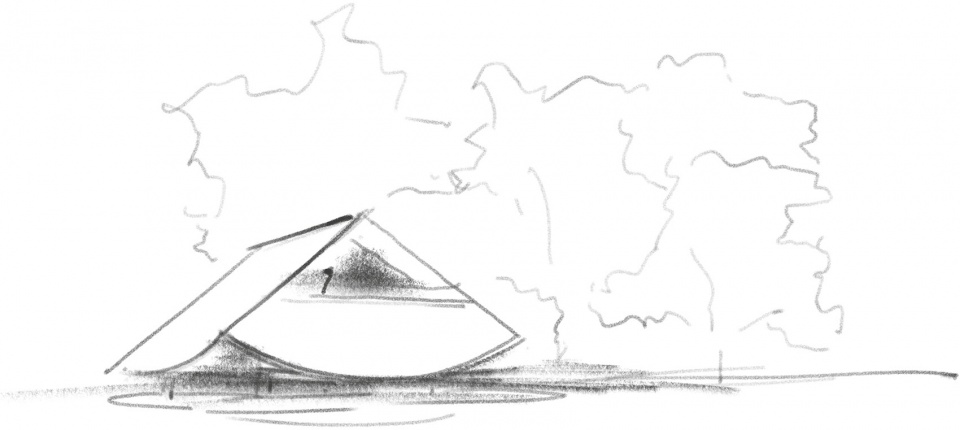
▼概念草图,Sketch ©繁星建筑工作室
园区于2022年11月发布“环金鸡湖6个驿站建筑概念国际方案征集”。最终中标单位为矶崎新胡倩工作室、Studio Kuadra、AS+P、启迪设计和繁星建筑工作室。繁星建筑工作中标两个驿站,分别为小木屋1号驿站和自然公园5号驿站。小木屋于2024年4月建成,引入意大利illy咖啡苏州首店,同年5月正式对外开放。
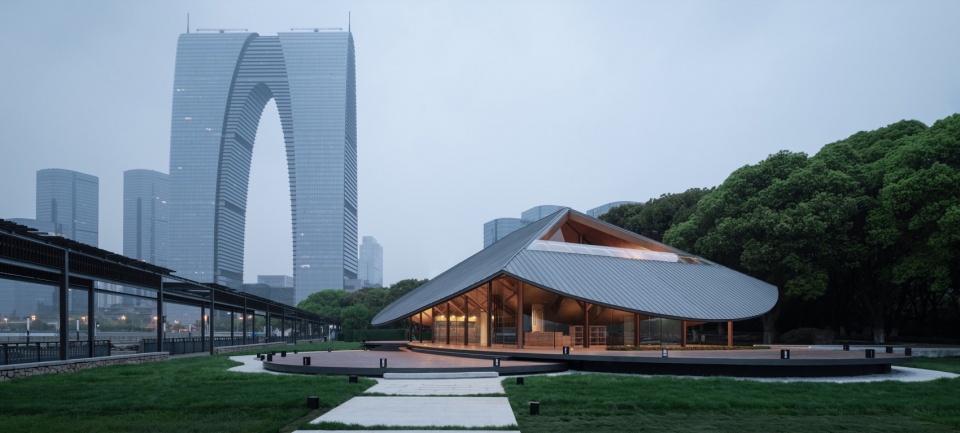
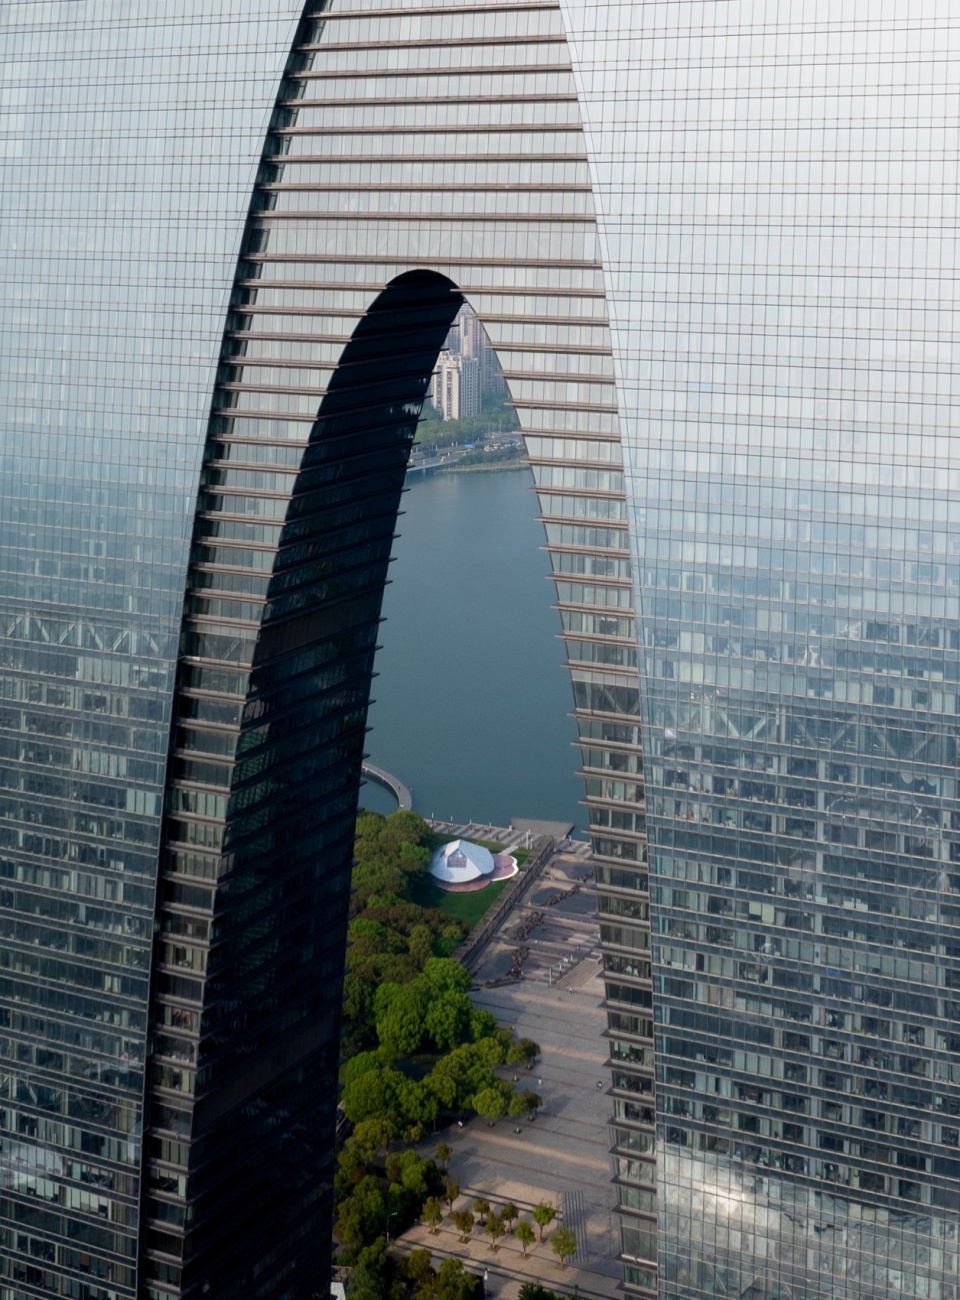
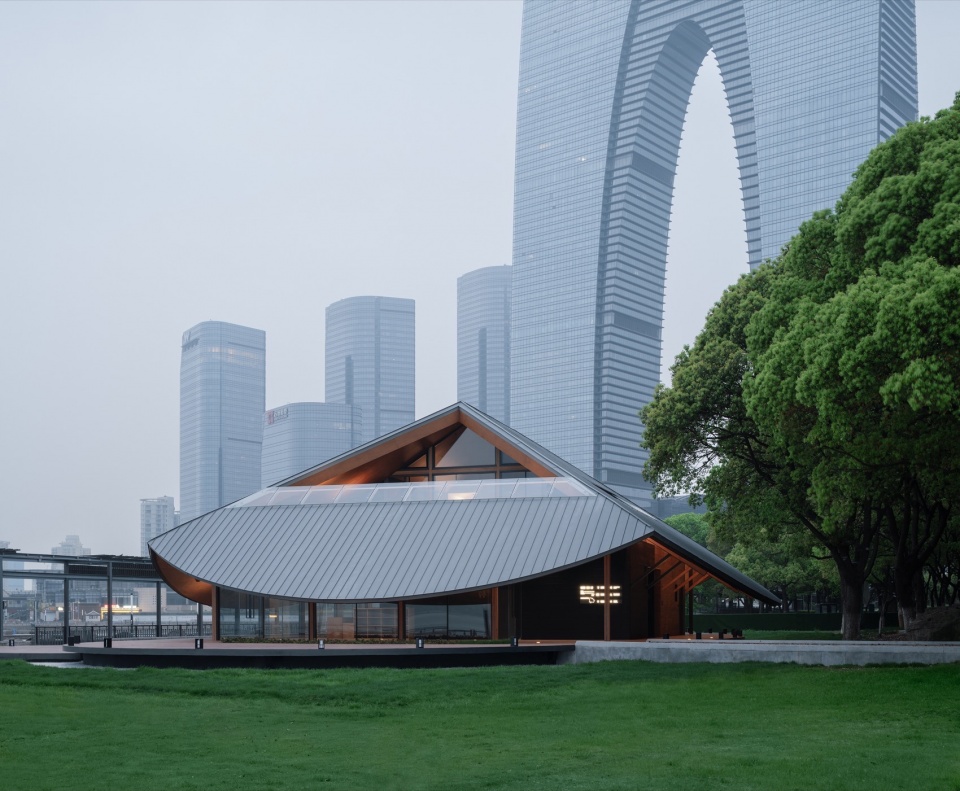
▼从东方之门看去,View from the Gate to the East ©吕晓斌
▼晨光中的小木屋,Cabin in morning sunlight ©存在建筑
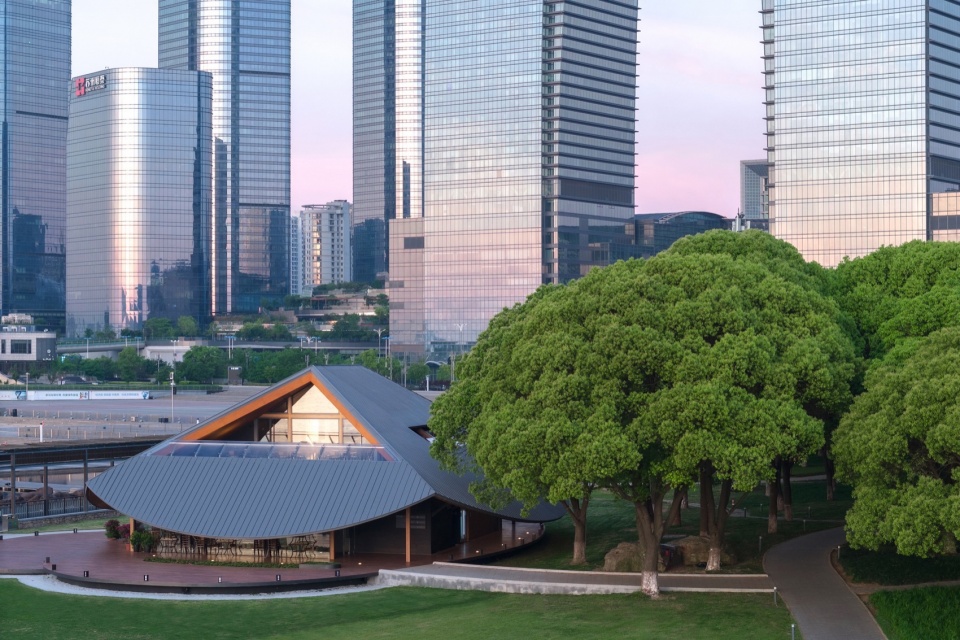
▼金鸡湖畔,By the Shores of Jinji Lake ©存在建筑
In November 2022, the park launched an international architectural concept competition for the six Jinji Lake pavilions. The winning firms were Arata Isozaki & Qian Hu Studio, Studio Kuadra, AS+P, Qidi-Design Group, and GALAXY ARCH. GALAXY ARCH won the prize for two pavilions: Wooden Cabin Pavilion No. 1 and Nature Park Pavilion No. 5. Wooden Cabin Pavilion was completed in April 2024, introducing Suzhou’s first illy café, and opened to the public in May 2024.
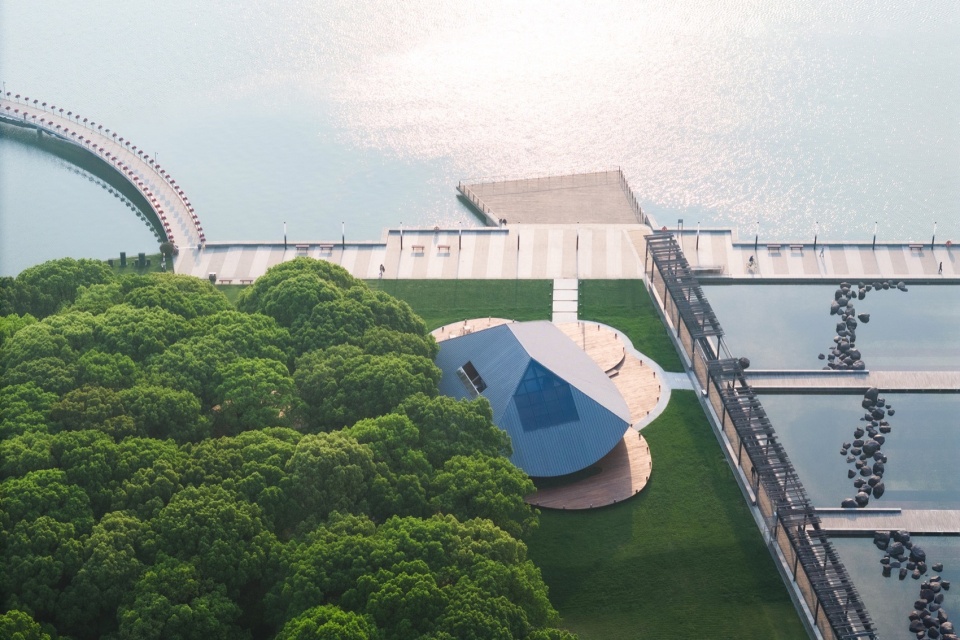
▼香樟林旁,Beside the Camphor Grove ©存在建筑
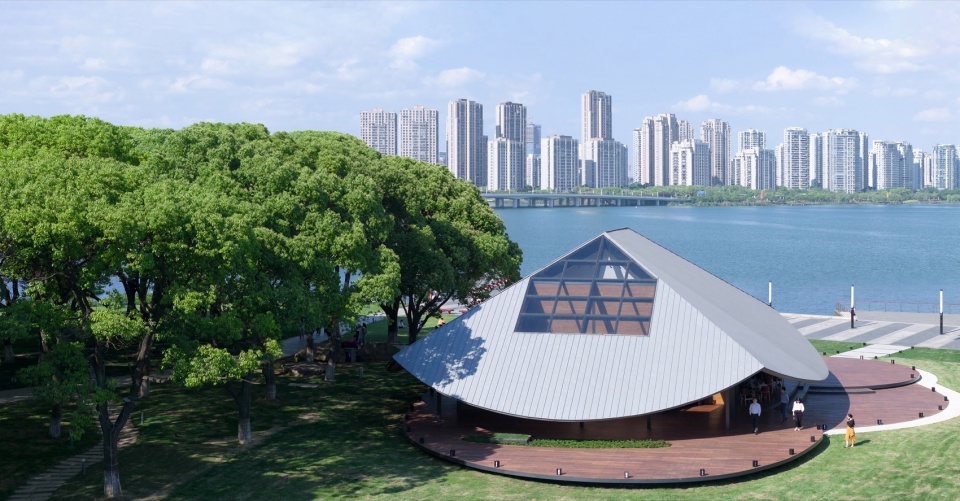
▼总体关系,Overall Relationship ©存在建筑
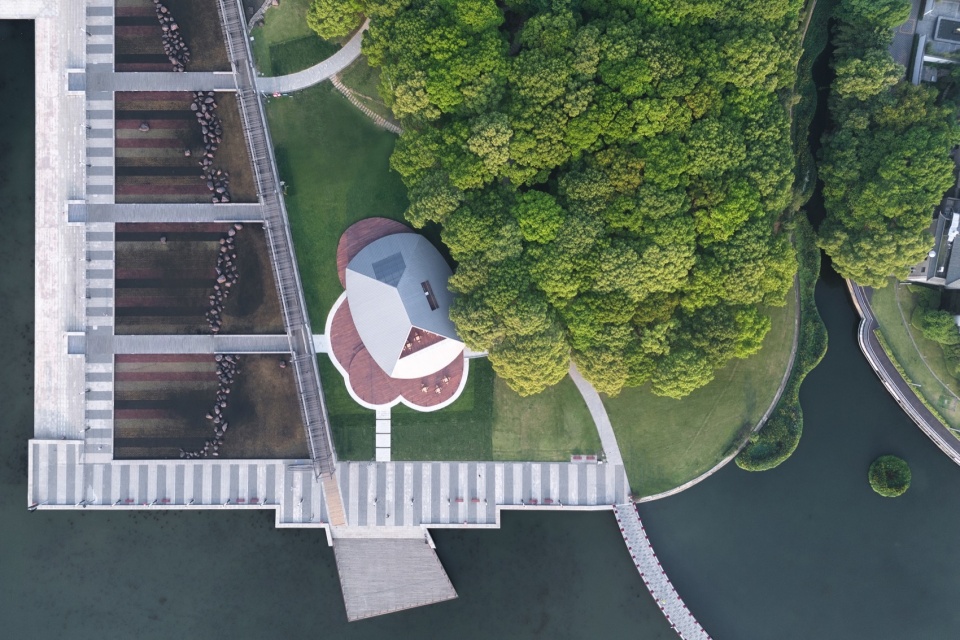
2.湖畔掠影、记忆延续
2. Lakeside Memories Continued
小木屋为原址重建,原址的小木屋虽年久失修,但在当地人们心中是一个日常休闲常去的场所,所以重建不是对人们记忆的颠覆,而是一种谨慎的续写,我们希望将小木屋的故事延续,人们谈论起它,既有记忆中的温情,又有崭新的面貌。
▼预制化的主体结构建筑,Prefabricated building ©繁星建筑工作室
▼小木屋入口,Cabin entrance ©陈颢
Wooden cabin Pavilion was reconstructed on its original site. Although the old wooden cabin was dilapidated, it was a beloved local hangout, so the reconstruction aimed to carefully continue its story, blending nostalgic warmth with a fresh appearance.
▼建筑模型,Model ©繁星建筑工作室
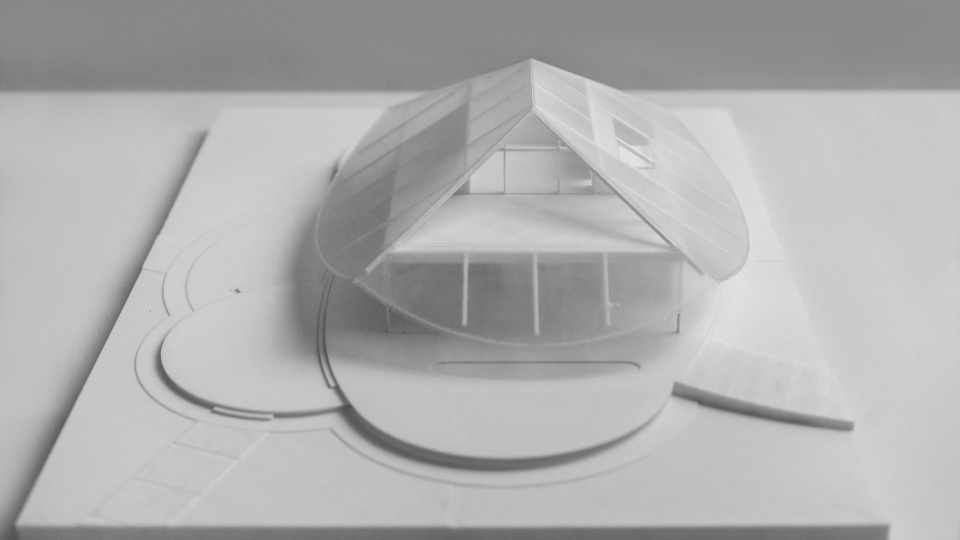
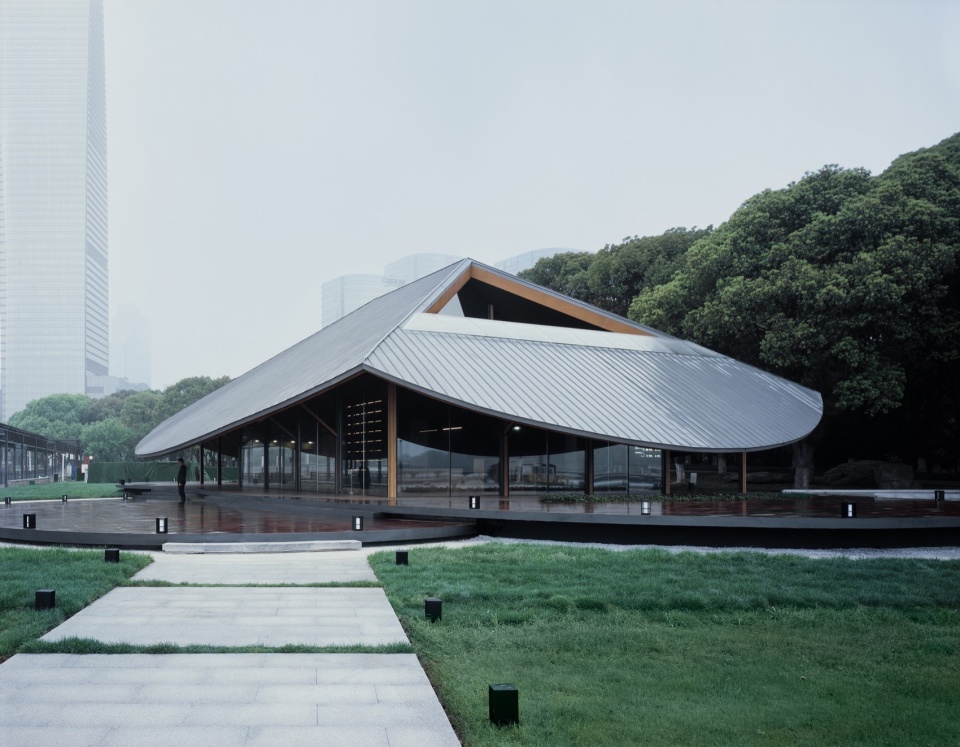
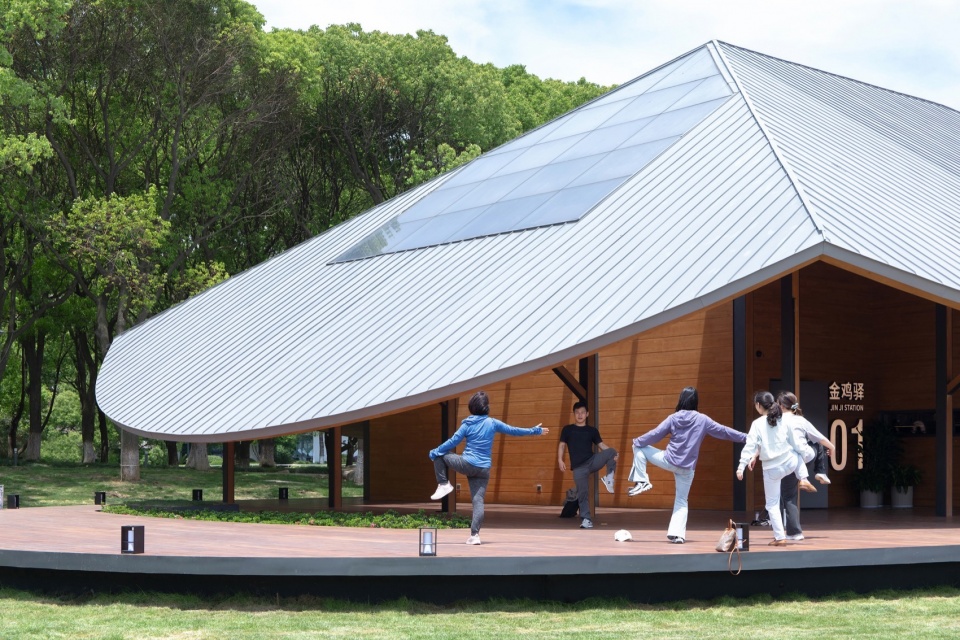
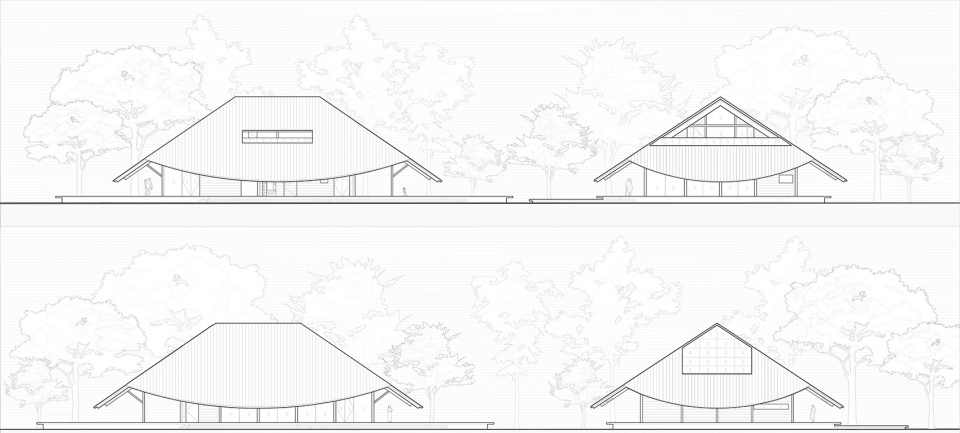
远看小木屋,它有坡屋顶也有山墙面的设计元素,有一点传统民居的样子,又略有不同,引人入胜。走近以后,这种特别愈发明显。从每个角度看,四个顶点微微翘起,形成入口,其余部分刚刚越过头顶,唾手可得。
▼远看小木屋,Distant View of the Cabin ©陈颢
From afar, the wooden cabin features a pitched roof and gable design elements, resembling traditional dwellings with a unique twist that captivates viewers. Up close, this distinctiveness becomes more apparent. Each corner subtly curves upward to form entrances, with the rest of the structure slightly elevated just above head height.
▼微微抬起的檐口,Slightly Raised Eaves ©陈颢
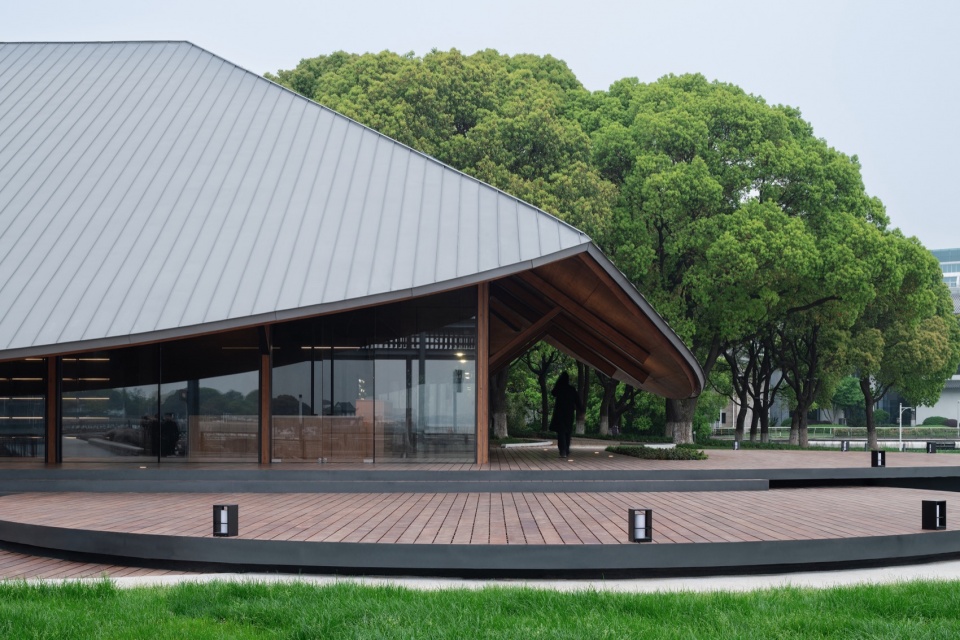
建筑位于草坪之上,利用层层平台抬高了一定高度,这些平台为人们提供了休息的座椅,以及日后使用上的外摆空间,在暴雨时节亦可以防止建筑因湖面水位上涨而被水侵袭。木质平台的形式语言与檐口形成了有趣的对话,有如湖面微波涟漪,以小木屋为中心微微荡漾开来。
The building is situated on a lawn with tiered platforms, providing seating and outdoor space while preventing flooding during heavy rains. The wooden platforms create a dialogue with the eaves, resembling ripples on the lake, spreading gently from the wooden cabin’s center.
▼微微抬起的檐口,Slightly Raised Eaves ©陈颢
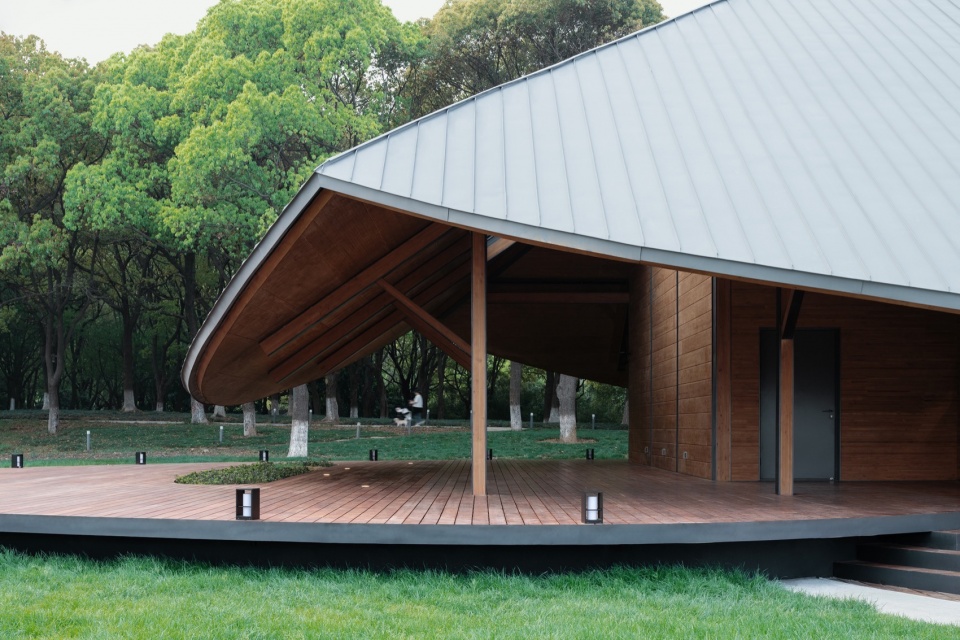
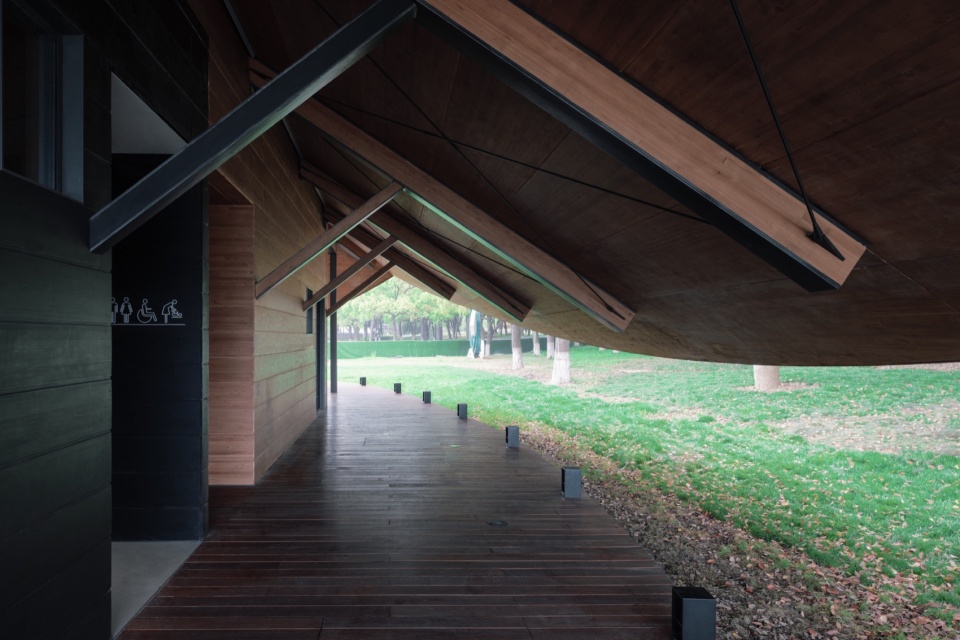
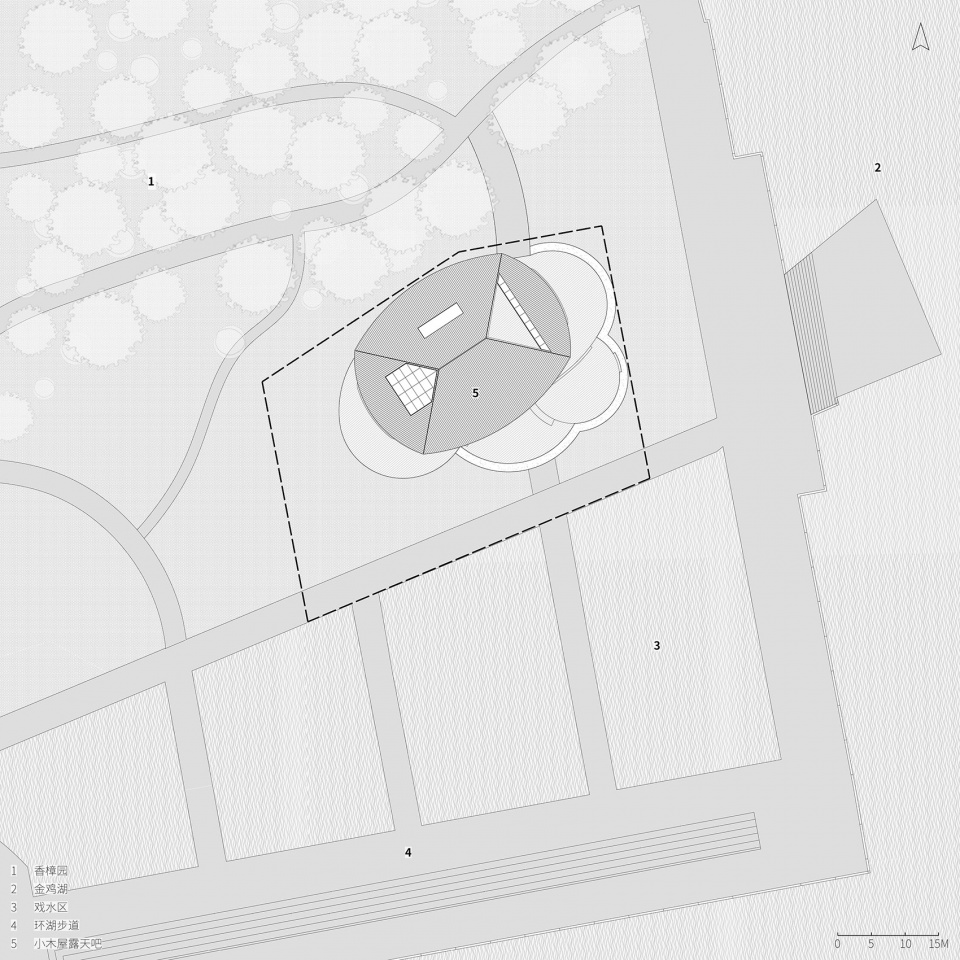
建筑东侧和南侧是它的主入口,被草地打断的花岗岩路面暗示了小木屋在草地中独立的地位。北侧设置了次入口坡道,坡道从香樟林里缓缓延伸到平台之上,提供了一个无障碍的通廊。小木屋的屋檐下流线环通,提供了一个适宜尺度的半户外空间。
The main entrances are on the east and south sides, with a granite path interrupted by grass, emphasizing the wooden cabin’s independent status. A secondary entrance ramp on the north side extends from the camphor forest, offering an accessible corridor. The eaves form a flowing, semi-outdoor space of suitable scale.
▼ 次入口坡道,Secondary Entrance Ramp ©陈颢
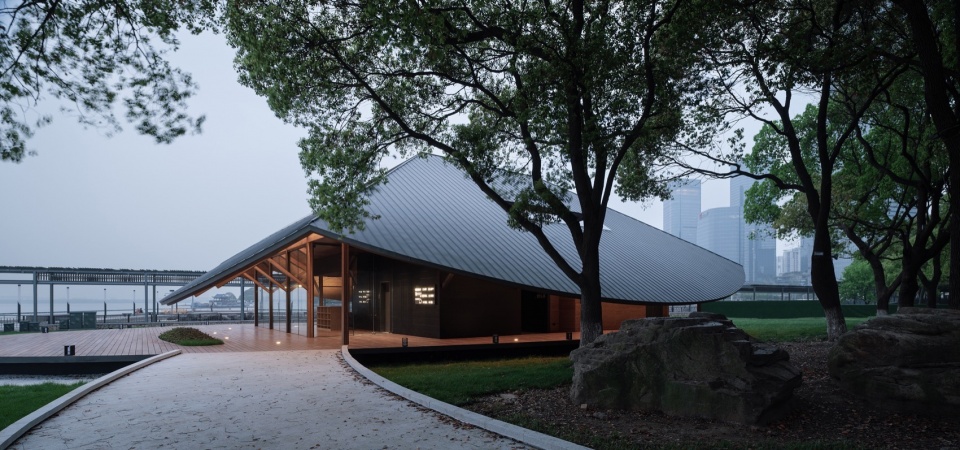
▼北侧檐廊,North Side Eaves Corridor ©陈颢
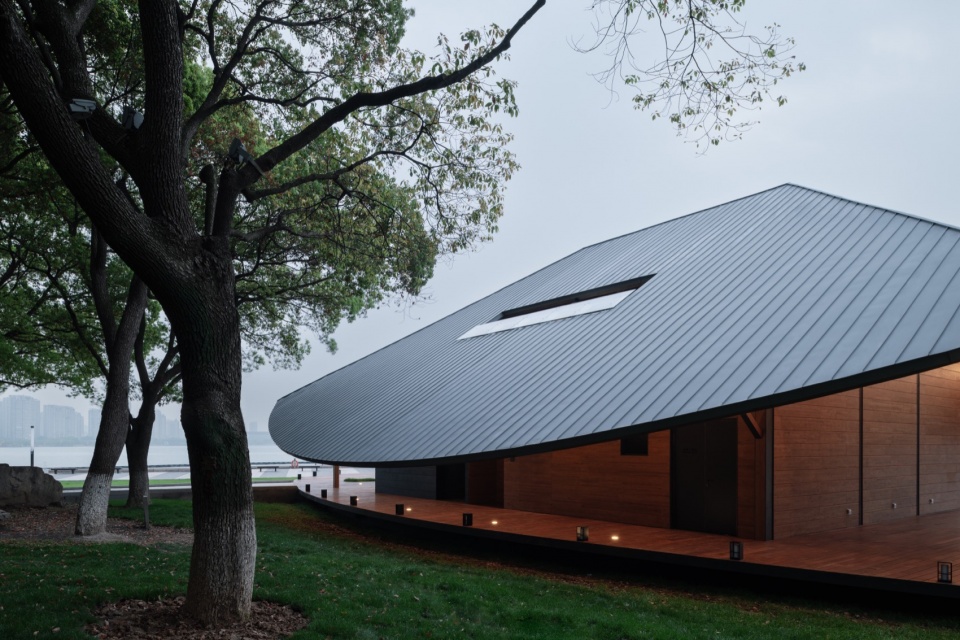
3.木屋檐下、香樟林旁
3. Under the Eaves, Beside the Camphor Forest
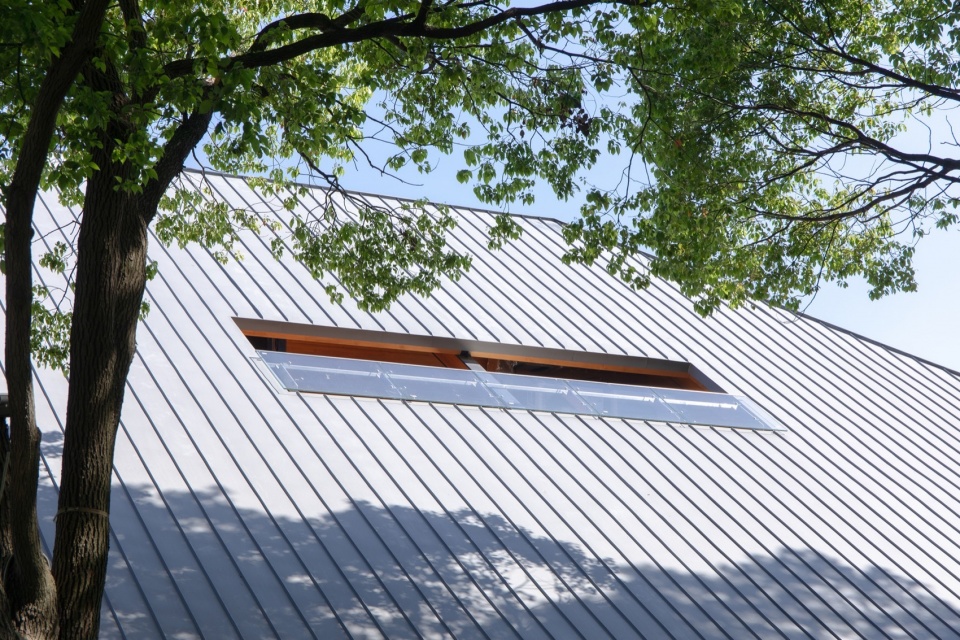
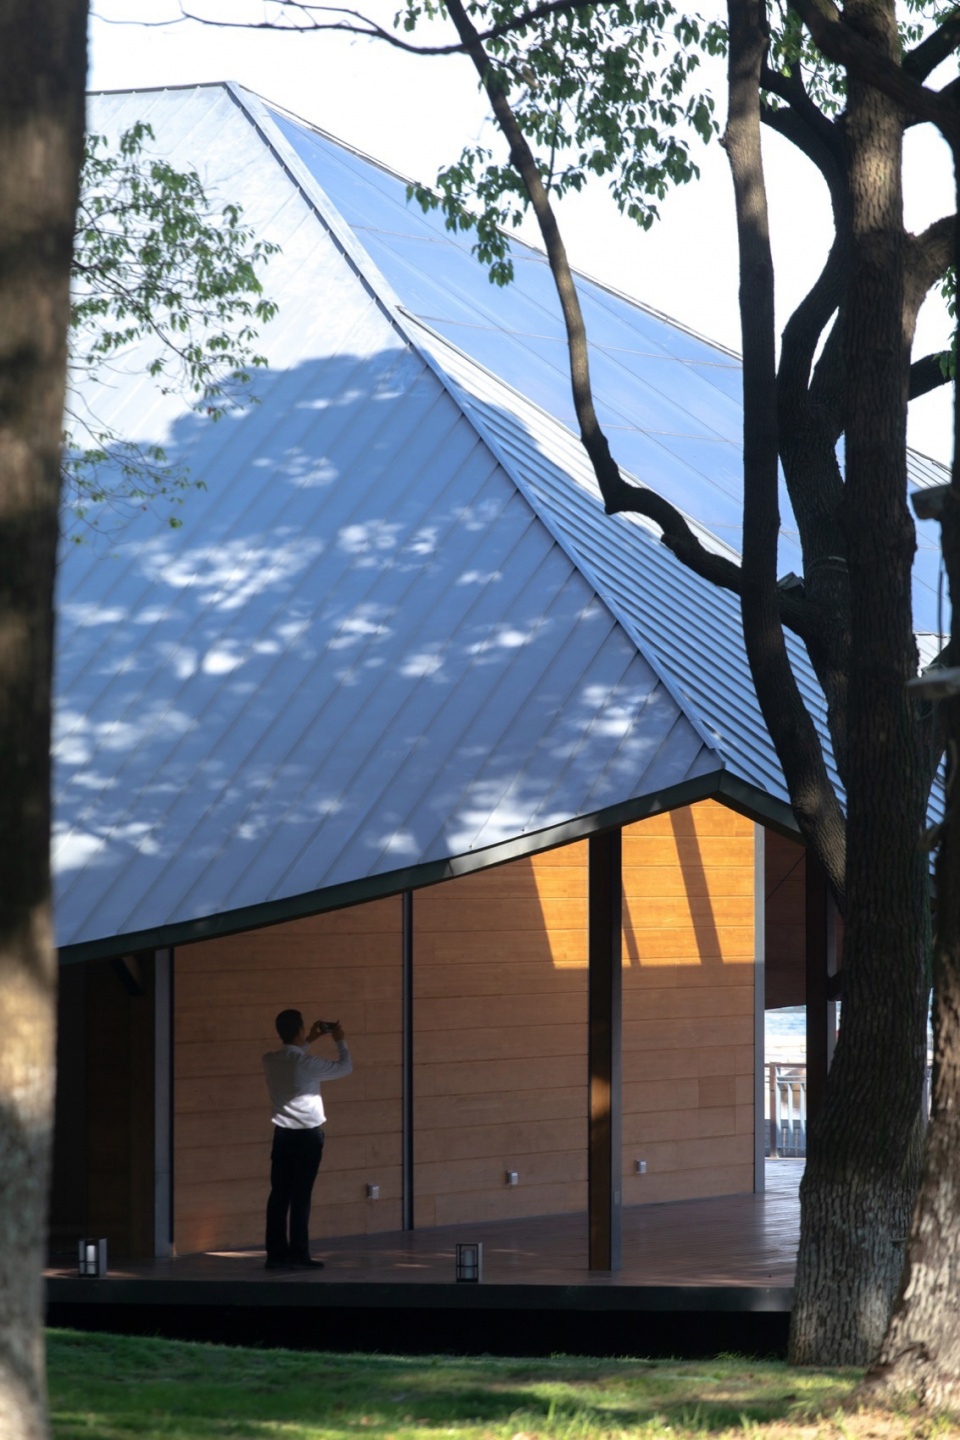
如果从北侧靠近小木屋,便是从香樟林的一条小路走来。香樟林内地面高高低低,所以远远看到小木屋便是丛林深处隐隐约约一个的金属屋面,灰色钛锌板为建筑提供了不同视角下的光影变化,让人们对于建筑的解读随着慢慢靠近逐渐清晰。
▼清晨,Early morning ©存在建筑
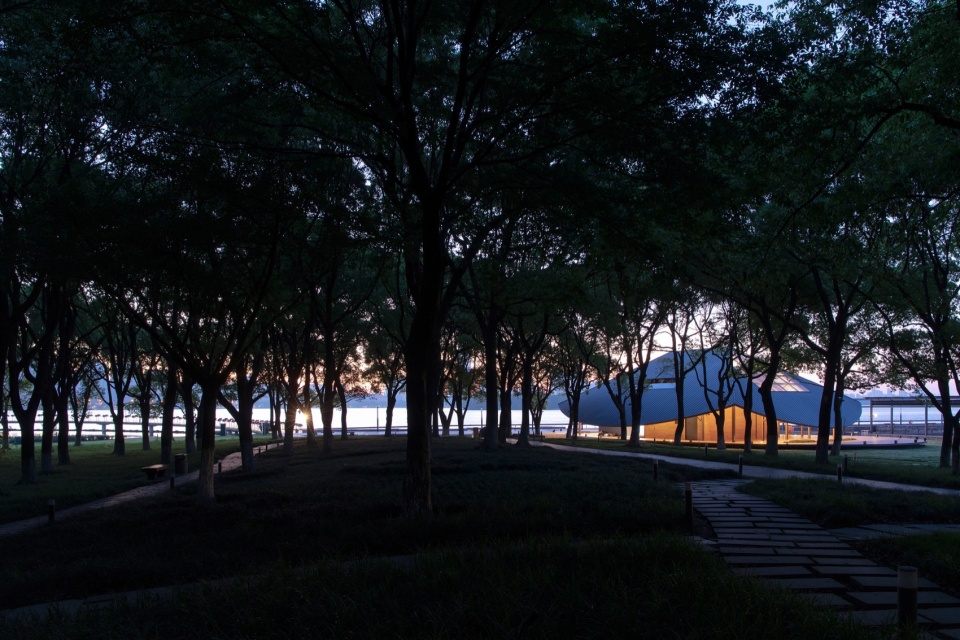
▼傍晚,Evening ©存在建筑
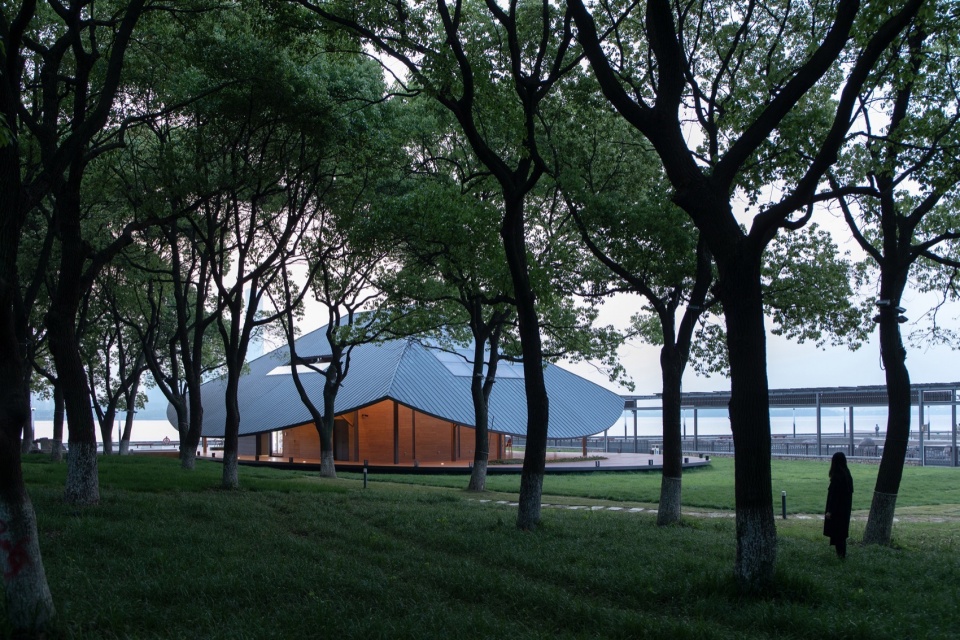
▼树林中的小木屋,Cabin in the woods ©存在建筑
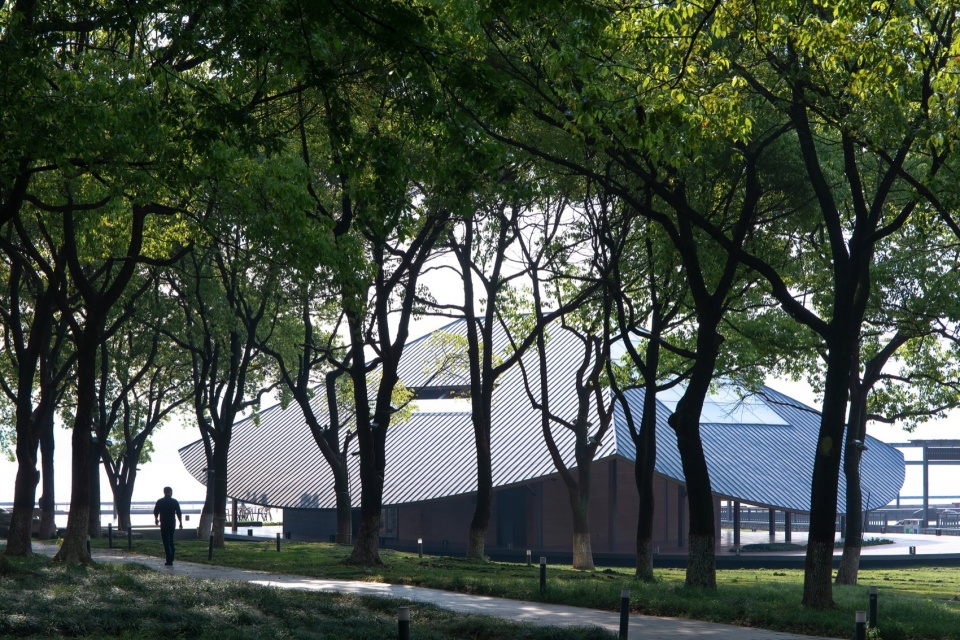
Approaching from the north, one follows a path through the camphor forest, where the terrain rises and falls. The wooden cabin’s metal roof, made of gray titanium zinc, appears faintly through the trees, offering a play of light and shadow that becomes clearer as one draws nearer.
▼树荫下的屋面,Roof under the shade of trees ©存在建筑
▼林间一瞥, Glimpse Among the Trees ©存在建筑
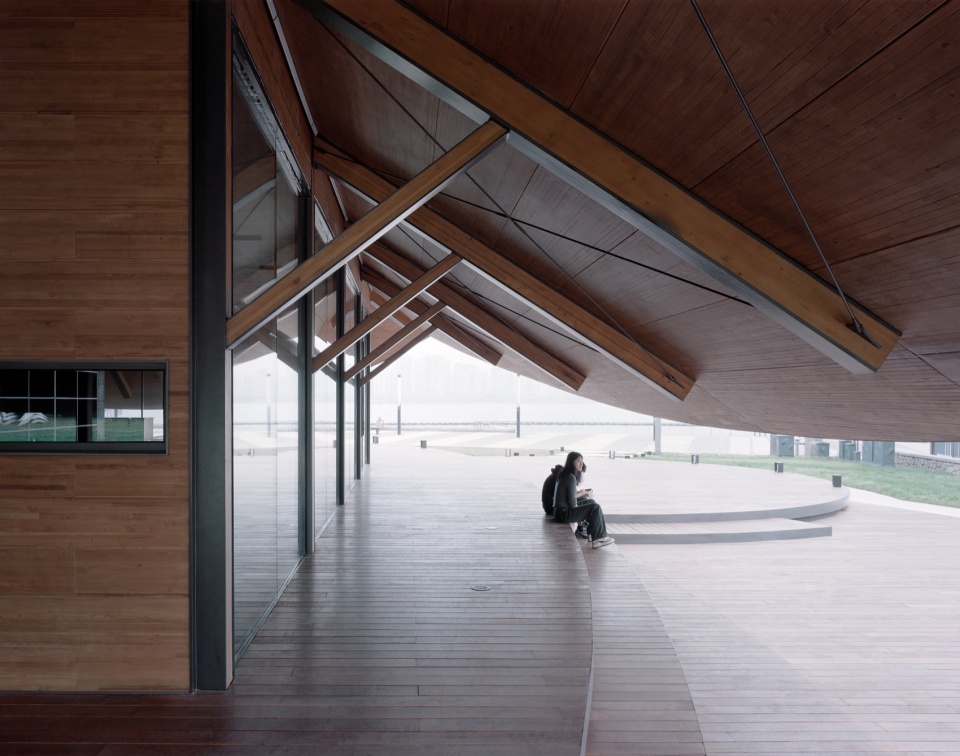
小木屋低矮的檐口为人们提供一种新的与自然互动的方式——当你行走在屋檐下时,可以看到尽头的小树林或是湖面,但身旁却被低矮的屋檐挡住。这种强烈的视线引导驱使人们在檐口坐下来一探究竟,这种近乎本能的动作让这个檐下空间变得值得驻足停留。
▼檐下休憩空间,Rest Space Under the Eaves ©陈颢
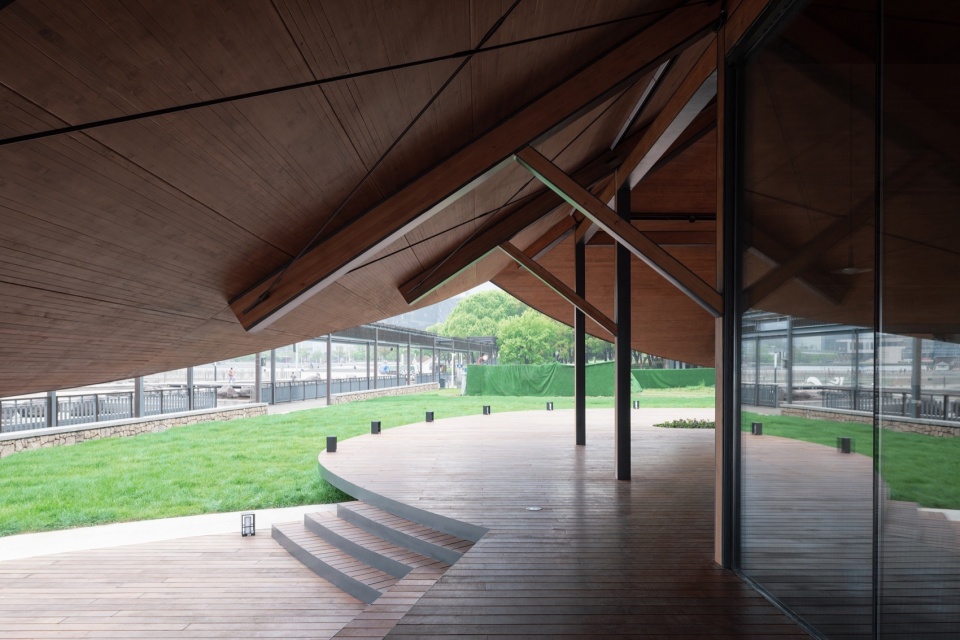
▼檐下高低错落的平台,North Side Eaves Passage ©陈颢
The low eaves provide a new way to interact with nature. Walking under the eaves, you can see the woods or the lake at the ends, while the low eaves beside you invite exploration. This instinctive action makes the eaves a place worth lingering.
▼北侧檐下通廊,North Side Eaves Passage ©陈颢
建筑的西侧有一处高耸的灰空间,天光从上面洒下来,暗示了一个建筑基本的尺度感。这里为将来的使用者提供了一个灵活使用的户外场地,它被钢结构和木结构包裹着,把周遭的建成环境隔绝在外,舒适而温馨。
▼通高灰空间,Double-Height Gray Space ©陈颢
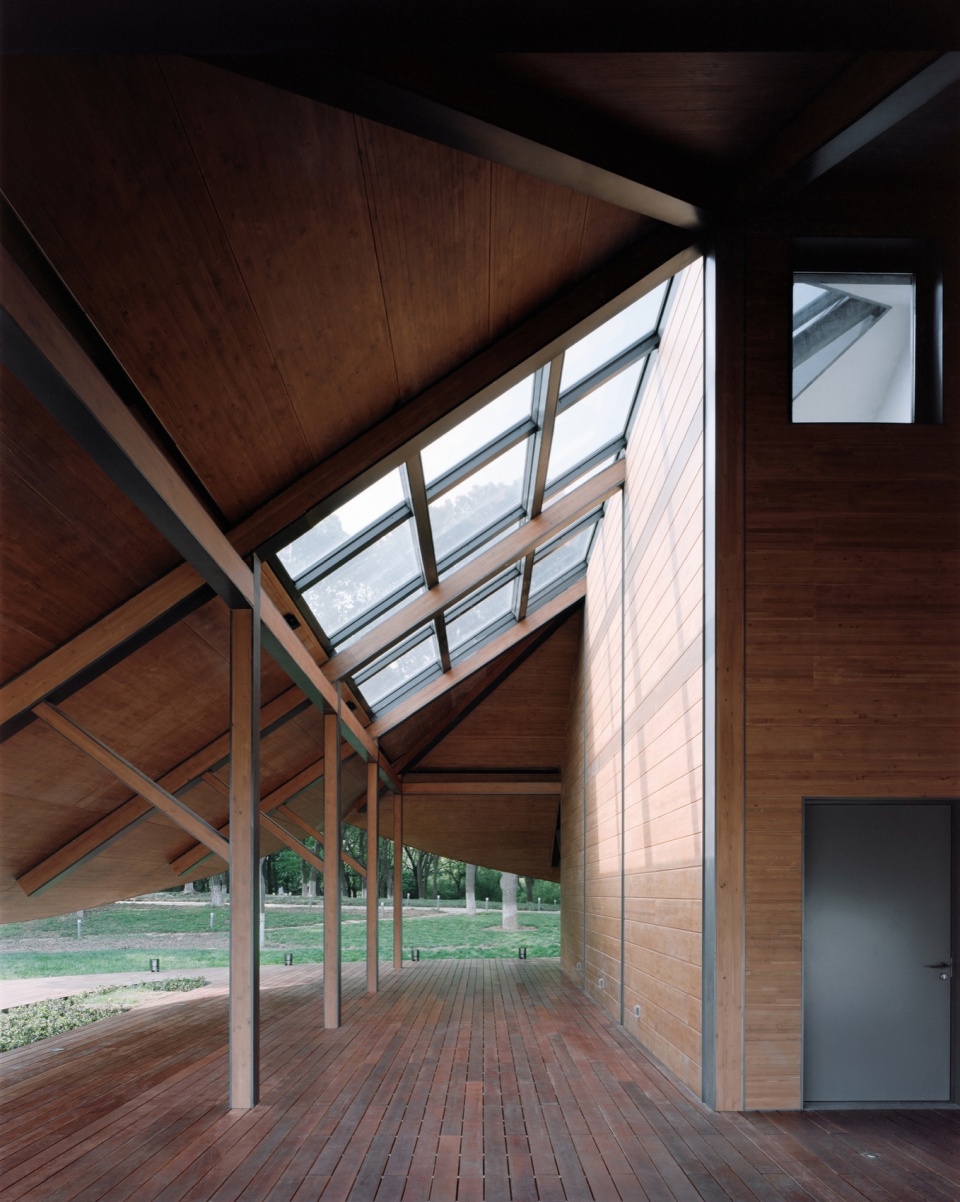
The west side features a tall gray space, where skylight hints at the building’s scale. This flexible outdoor area is enclosed by steel and wood structures, creating a comfortable and intimate space.
▼通高灰空间,Double-Height Gray Space ©陈颢
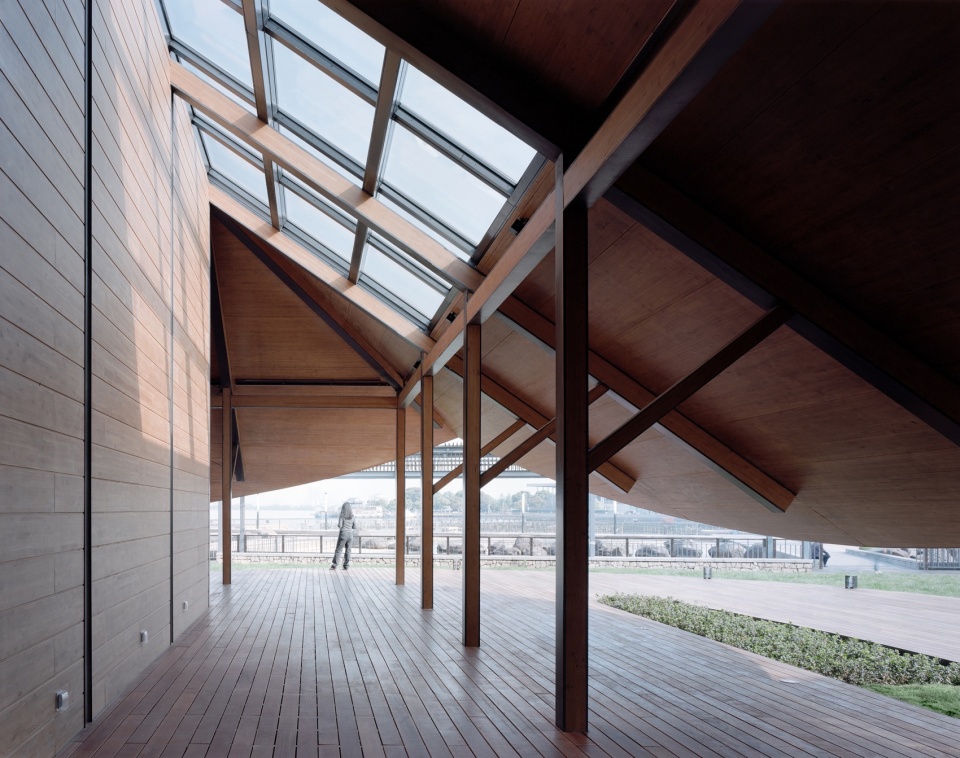
4.钢铁为骨、以木为林
4. Steel Frame, Wooden Soul
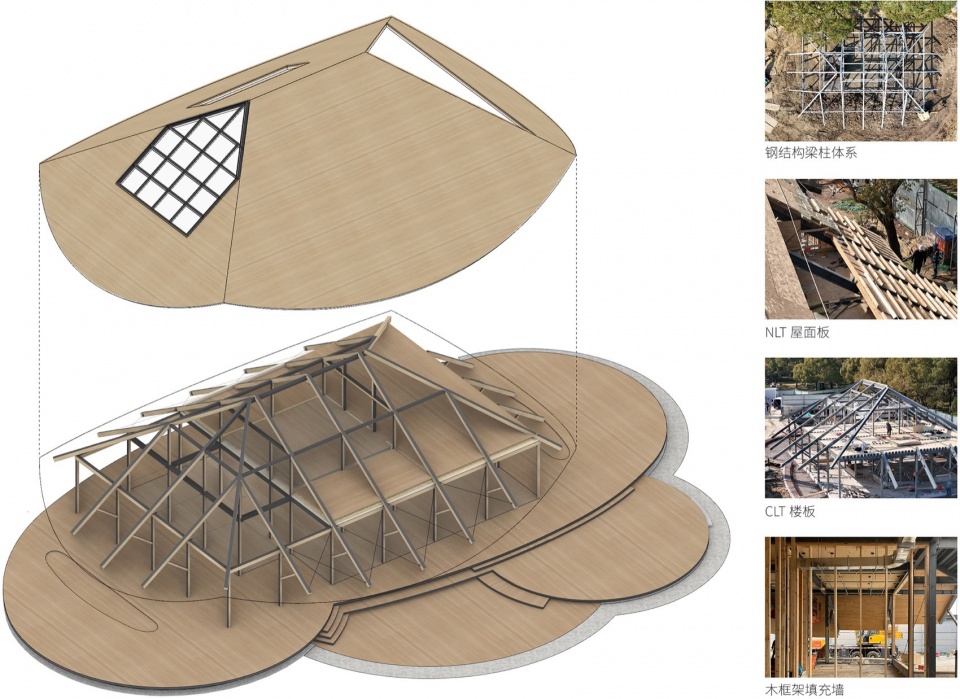
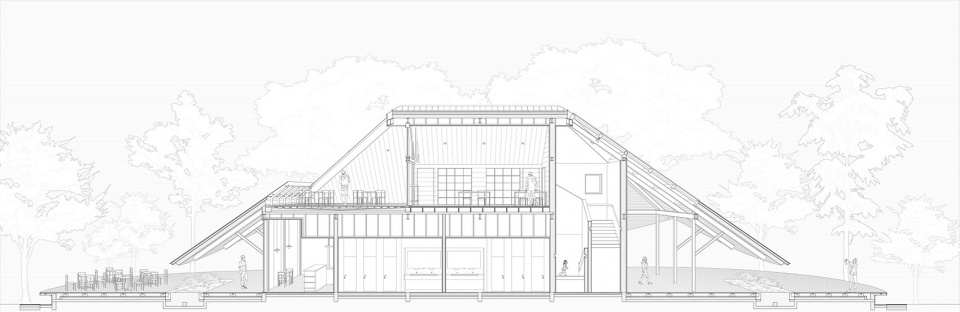
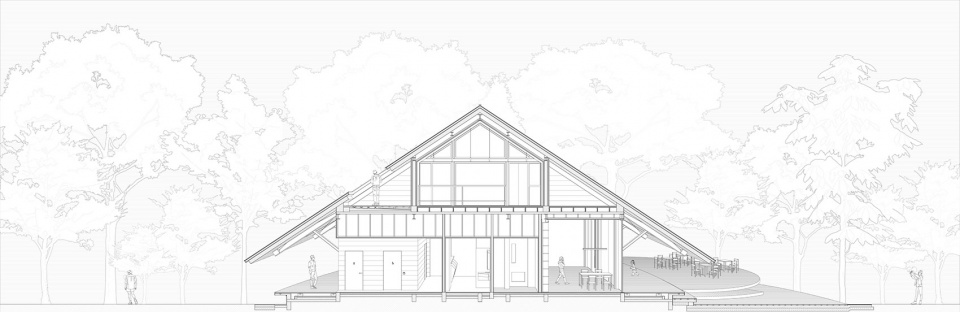
建筑的主体结构为钢木混合结构。梁柱采用钢结构组成基本框架,楼面采用CLT楼板,屋顶采用NLT屋面系统,填充墙体为轻型木框架体系。这种组合方式平衡了耐久性、荷载、构建尺度以及表观效果。钢结构减少了面朝景观面的结构遮挡,而木结构的楼面和屋面大大减少了荷载从而进一步减少竖向结构的尺寸。钢结构在设计的过程中没有被完全遮挡,有选择的暴露出来,形成与木材之间有秩序感的韵律关系。钢与木的交织为建筑提供了一种特殊的使用体验——它温润又不失骨感,坚硬而富有弹性。
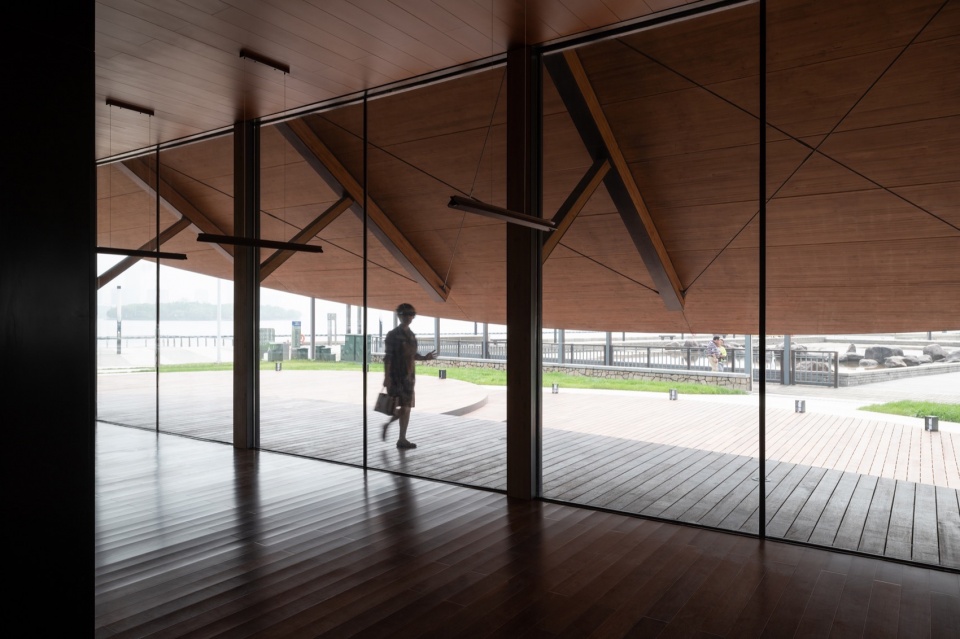
▼从室内看向湖面,View of the Lake from Indoors ©陈颢
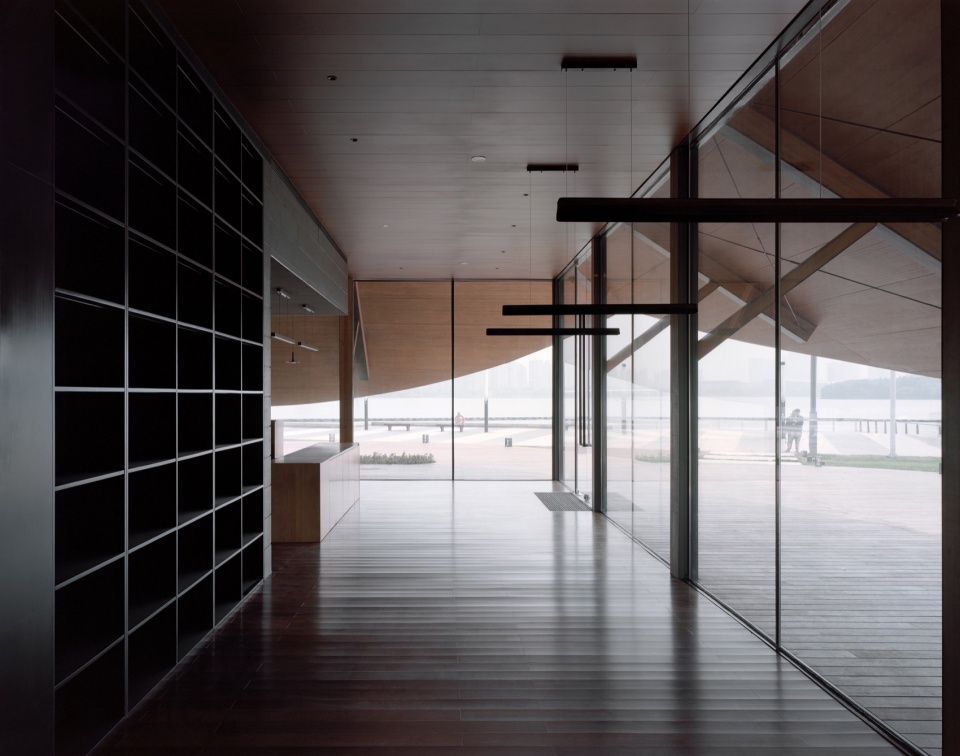
The wooden cabin’s main structure is a mix of steel and wood. Steel beams and columns form the basic frame, CLT panels are used for floors, and NLT systems for the roof, with lightweight wooden walls. This combination balances durability, load, construction scale, and visual effect. The steel structure minimizes obstructions to the view, while the wooden floors and roofs reduce the load, allowing smaller vertical supports. Selective exposure of the steel structure creates a rhythmic relationship with the wood, providing a unique experience—warm yet firm, solid yet resilient.
▼一层室内空间,First Floor Interior Space ©陈颢
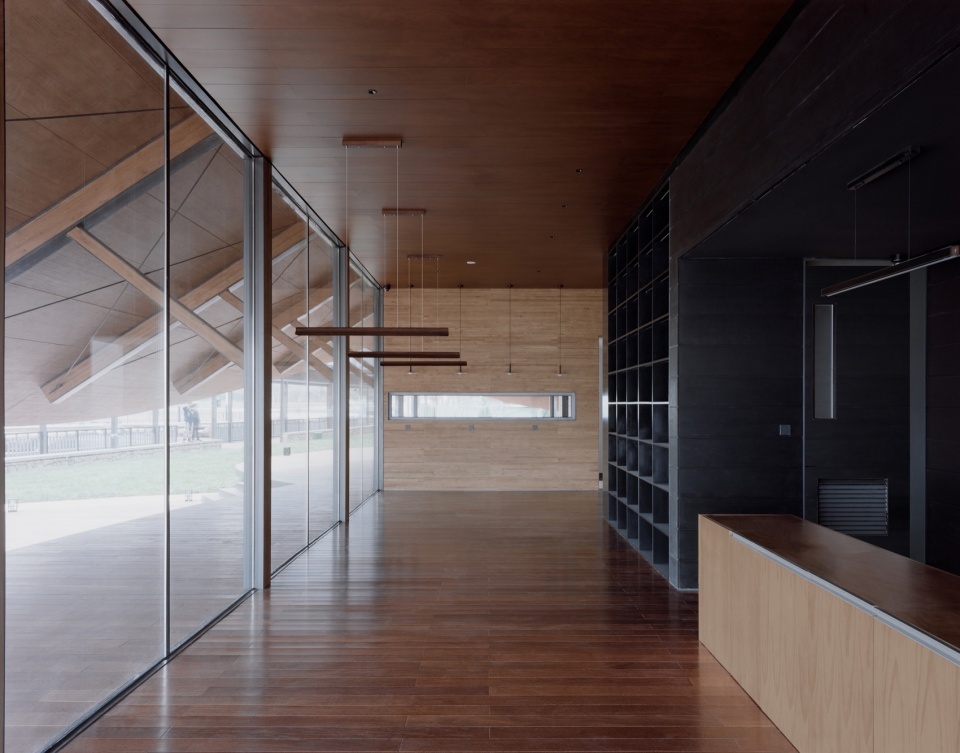
钢木混合的设计给施工建造提出了高精度的要求,钢结构的误差不会由别的专业去弥补,只会越累计越大,所以木结构、精装、幕墙等专业都需要小心翼翼地去减少结构误差带来的效果偏差并且符合验收标准。
This mixed design demands high precision in construction. Errors in the steel structure accumulate and cannot be corrected by other materials, requiring careful coordination across woodwork, interior finishing, and facades to meet standards.
▼从室内看向檐下,View of the Eaves from Indoors ©陈颢
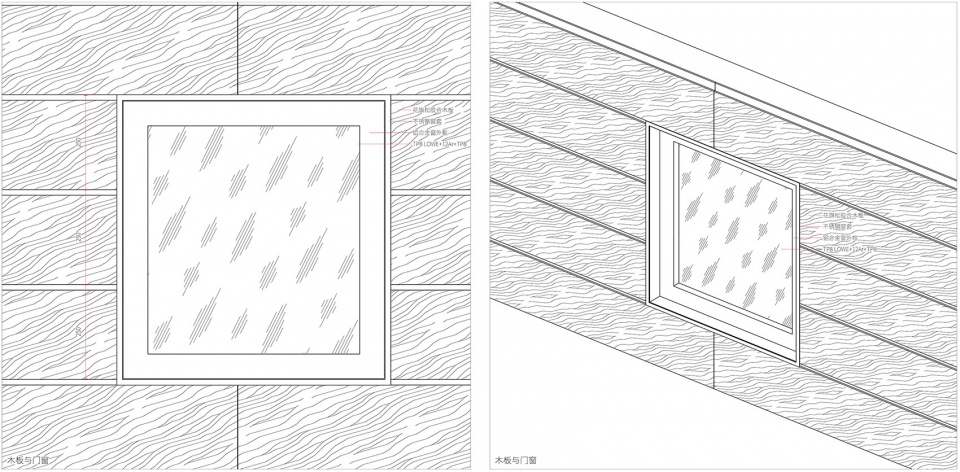
小木屋的墙面使用了250宽的花旗松墙板,这个宽度也是立面和精装的模数,所有的门窗的标高和高度都随这个模数变化。吊顶使用了A级防火原木表面木饰面板,室内外的地方都采用了印尼菠萝格地板。大面积的木材使用让建筑内部产生了真实的木屋体验,尤其当走到二层,屋脊交汇形成的一个更小尺度的二层空间,充分回应了木屋记忆延续的主题。
▼二层小木屋,Second Floor Cabin ©陈颢
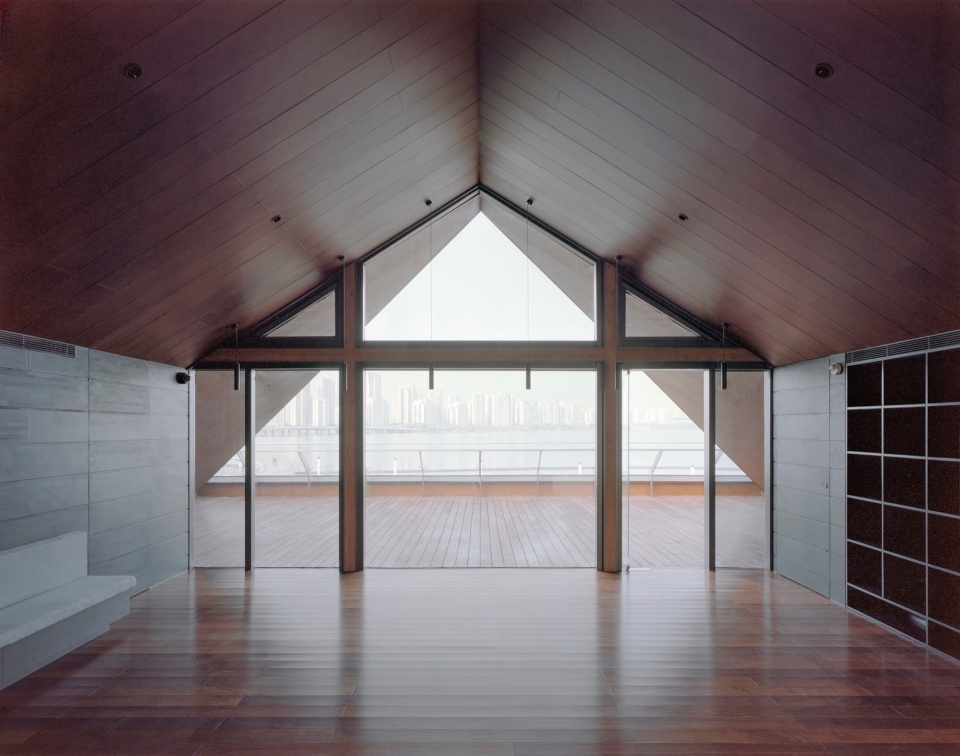
The walls use 250mm wide Douglas fir planks, aligning with the modular dimensions of the facade and interior. Ceiling panels are A-grade fire-resistant wood veneers, and both indoor and outdoor areas use Indonesian merbau flooring. The extensive use of wood creates an authentic wooden cabin experience, especially on the second floor, where the roof’s intersection forms a more intimate space, echoing the theme of memory continuation.
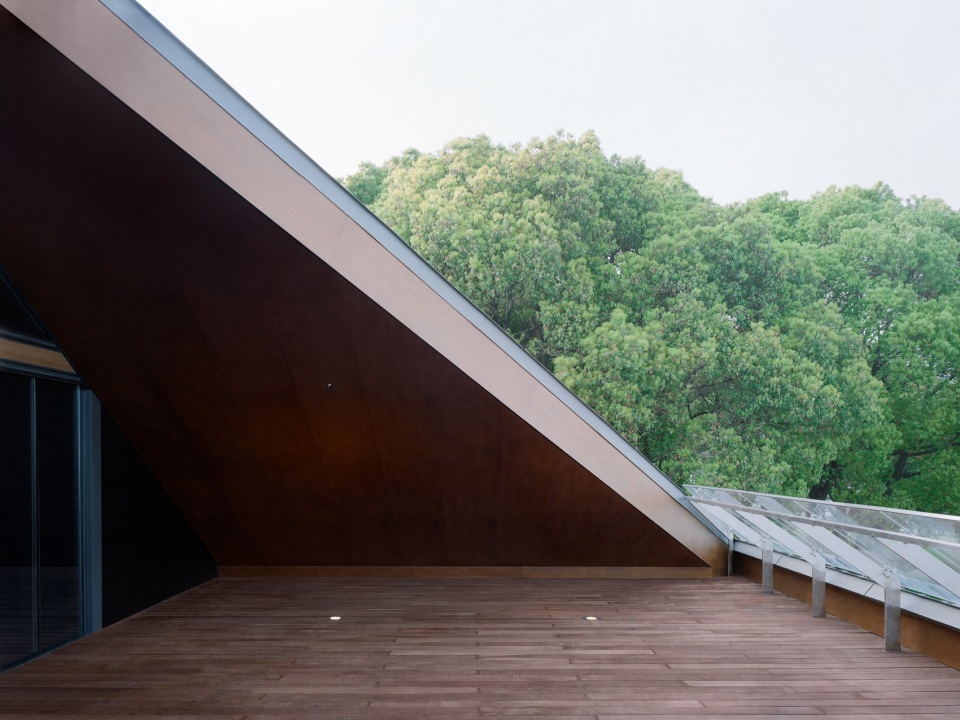
▼二层露台,Second Floor Terrace ©陈颢
5.线面交错、灯光控制
5. Interwoven Lines and Light
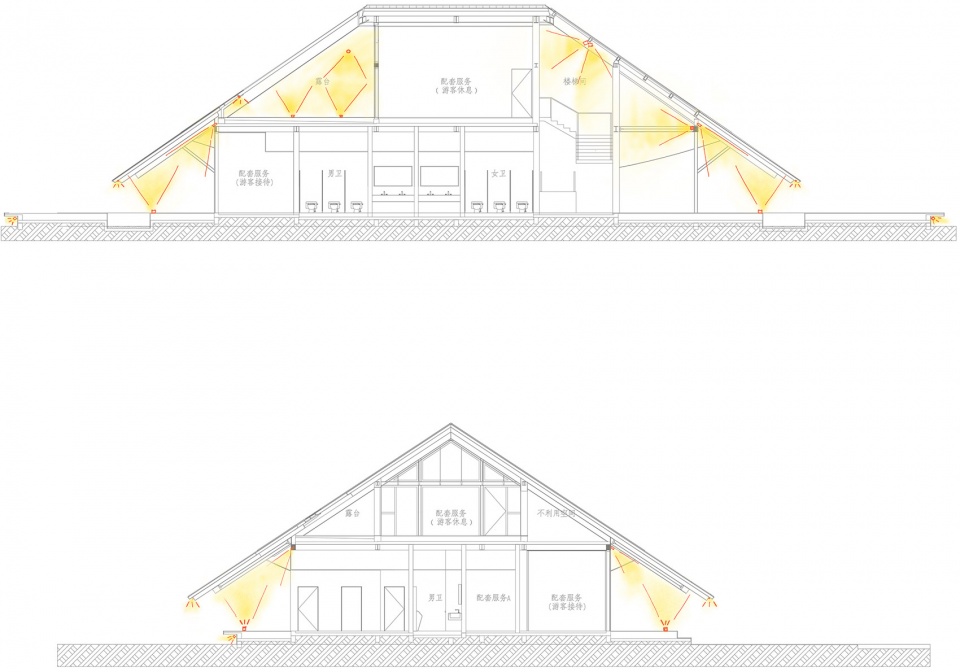
在夜晚,微黄的灯光会从檐下渗透出来,展现出一丝神秘。整个泛光照明有三个层次:第一是室内的灯光透过大玻璃漫反射出来,这提供了建筑基本功能的暗示;第二个层次是掩口下的洗墙灯和地埋灯,它们将屋檐下的空间照亮,从而凸显出建筑的主体轮廓。最后是檐口、地面平台的线性灯以及环绕平台的草坪灯,他们进一步强化的建筑与周围景观的互动,提示高差的同时也提供了节假日喜庆的氛围。
▼主入口夜景,Main Entrance Night View ©陈颢
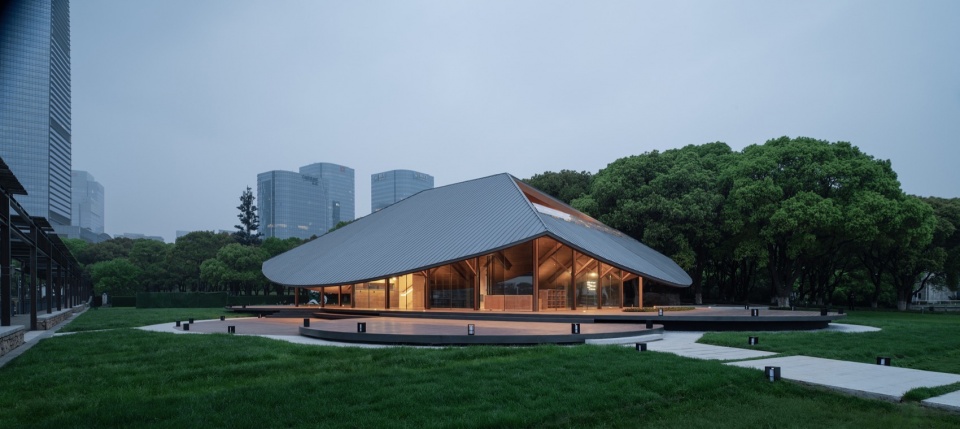
At night, soft yellow light filters from under the eaves, adding a touch of mystery. The lighting design has three levels: interior lights provide basic functional illumination, wall washers and ground lights highlight the space under the eaves, and linear lights along the eaves and platforms interact with the landscape, enhancing the holiday atmosphere.
▼灰空间夜景,Gray Space Night View ©陈颢
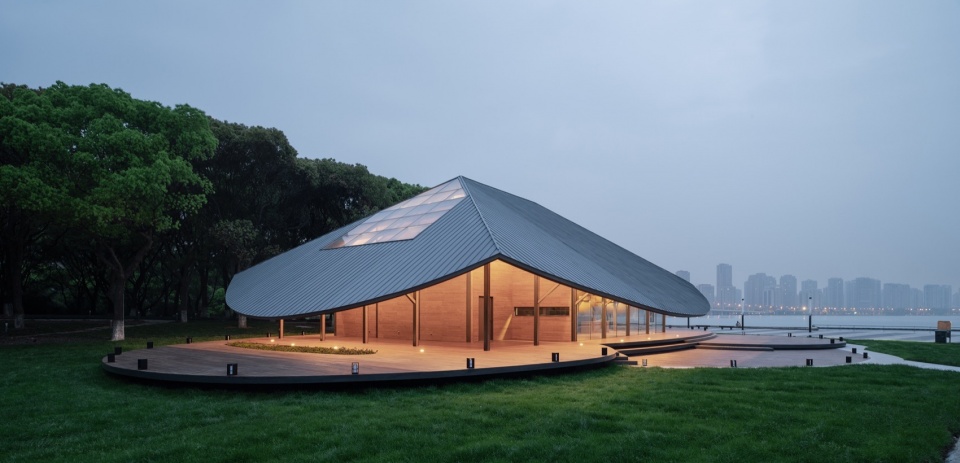
▼林间夜景,Night View Among the Trees ©存在建筑
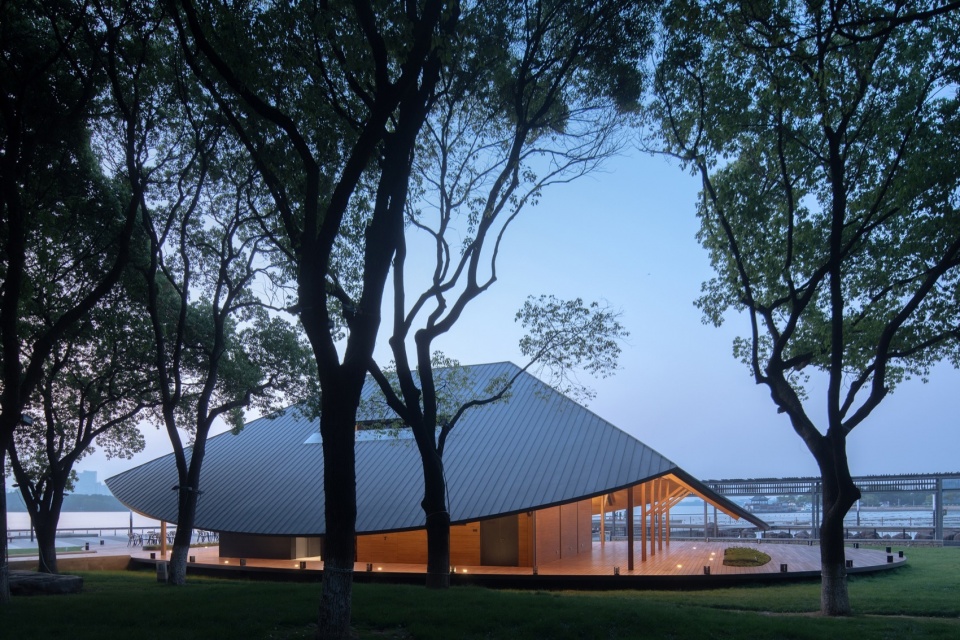
小木屋的位置让其在夜间成为香樟林前独特的一瞥,它没有用耀眼的光线跳脱于自然环境之外,也没有低调到不言不语,而是用一种柔和的方式与之对话,从而产生共鸣。
The wooden cabin becomes a distinctive feature against the camphor forest at night, harmonizing with its natural surroundings through gentle lighting that invites interaction.
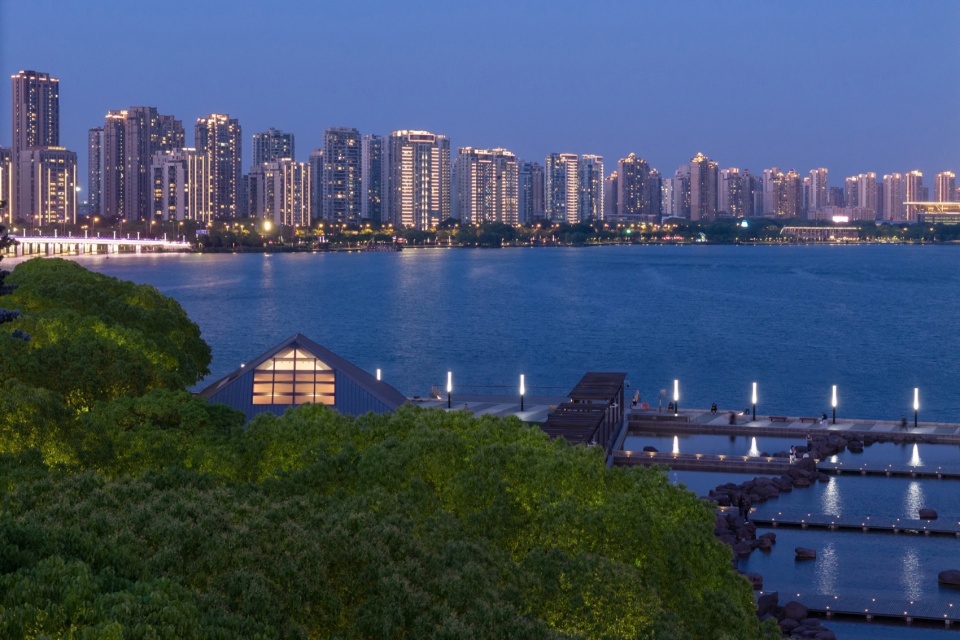
▼夜景鸟瞰,Aerial night view ©繁星建筑
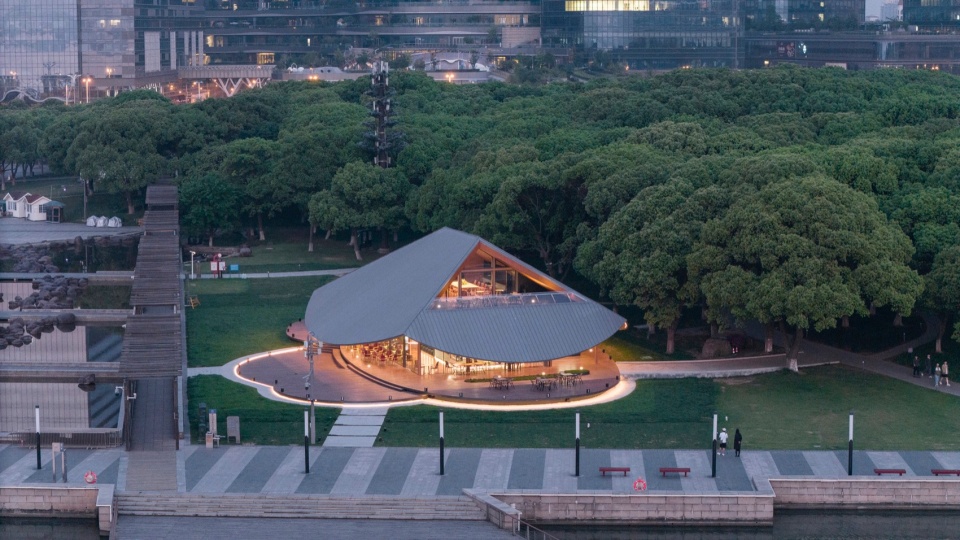
▼夜景鸟瞰,Aerial night view ©存在建筑
6.市民服务、打卡圣地
6. Public Service and Popular Spot
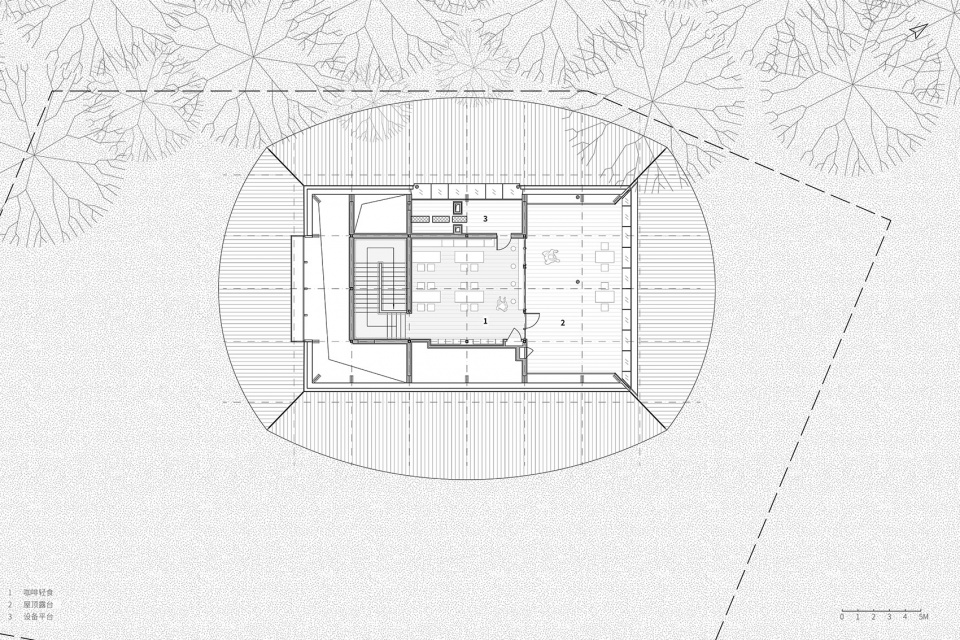
小木屋面积约400平米,共分为两层,主要功能是illy咖啡。首层设置有外摆区域、二层东侧设置了观景平台。同时小木屋也配置了公共卫生间,包括男卫、女卫、第三卫生间和母婴室。咖啡和公共服务功能分别面向南侧和北侧开口,通过一条走廊内部连接。除此之外,小木屋也配备了便民服务设施,包括轮椅、雨伞租赁、自助售货机等。
▼楼梯间,Staircase ©陈颢
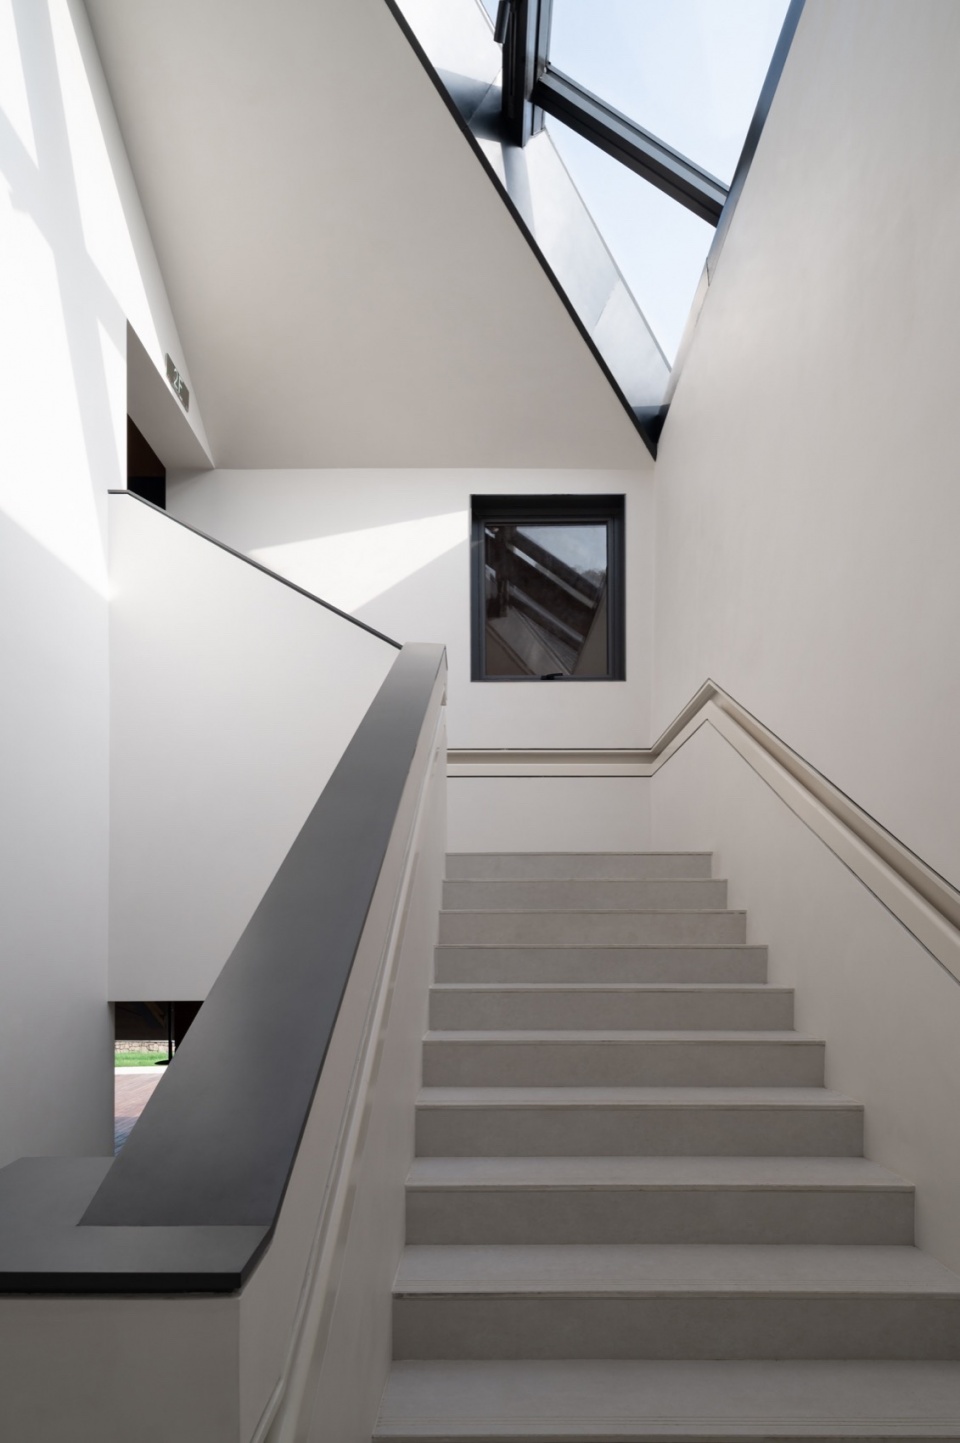
▼楼梯间入口,Entrance of the staircase ©吕晓斌
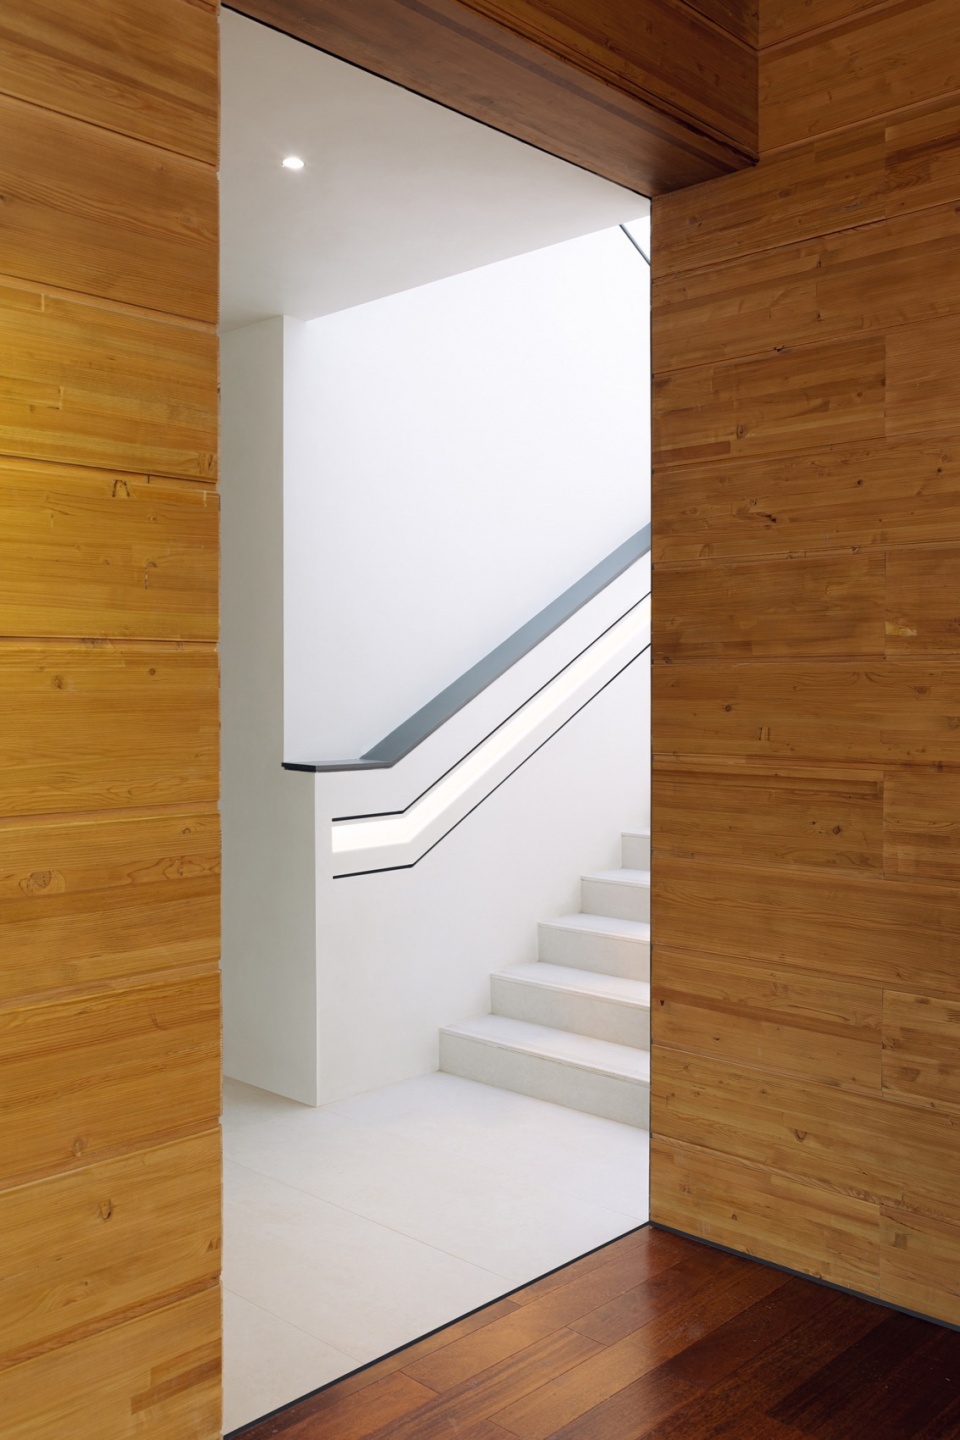
▼楼梯扶手,Handrail ©繁星建筑工作室
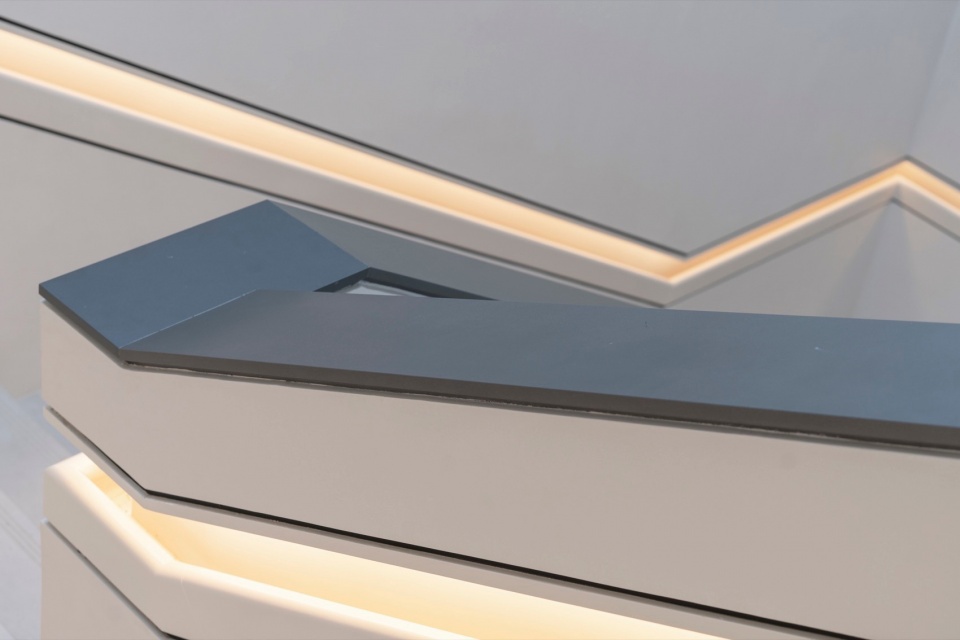
▼母婴室和服务走廊,Toilet and corridor ©繁星建筑
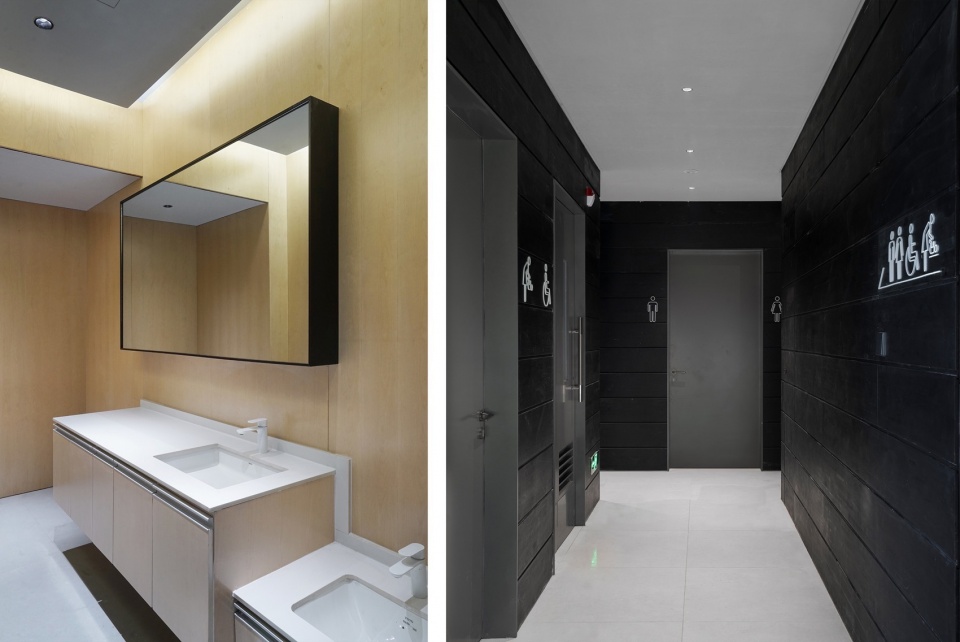
The 400-square-meter wooden cabin is spread over two floors, primarily housing illy café. The first floor includes outdoor seating, and the second floor has an observation deck on the east side. The wooden cabin also features public restrooms, including male, female, family, and nursing facilities. The café and public services have separate entrances on the south and north sides, connected internally by a corridor. Additional amenities include wheelchair and umbrella rentals, and vending machines.
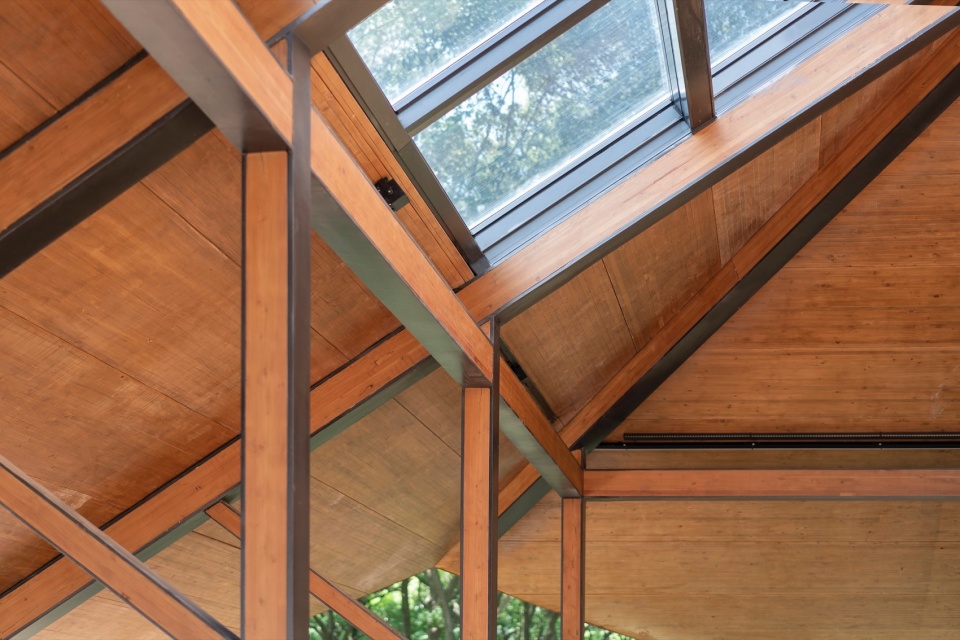
▼采光顶与NLT楼板的关系,Relationship between skylight and NLT floor ©繁星建筑工作室
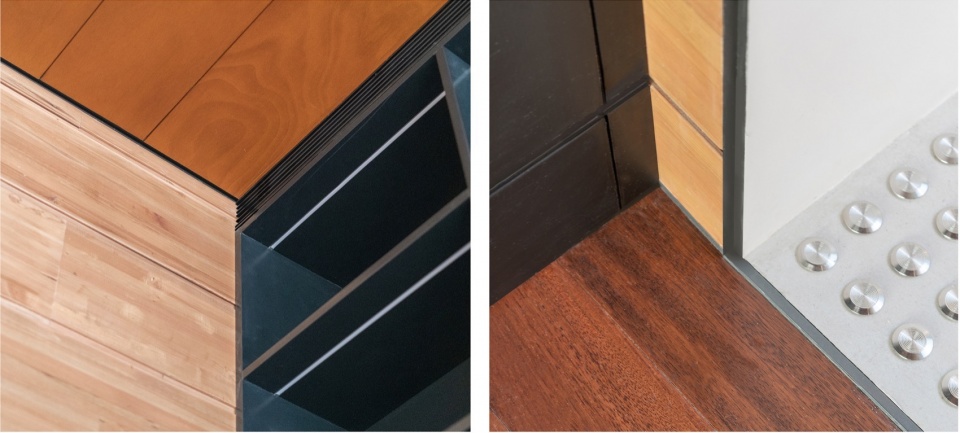
▼收口细节,Details of the joints ©繁星建筑工作室
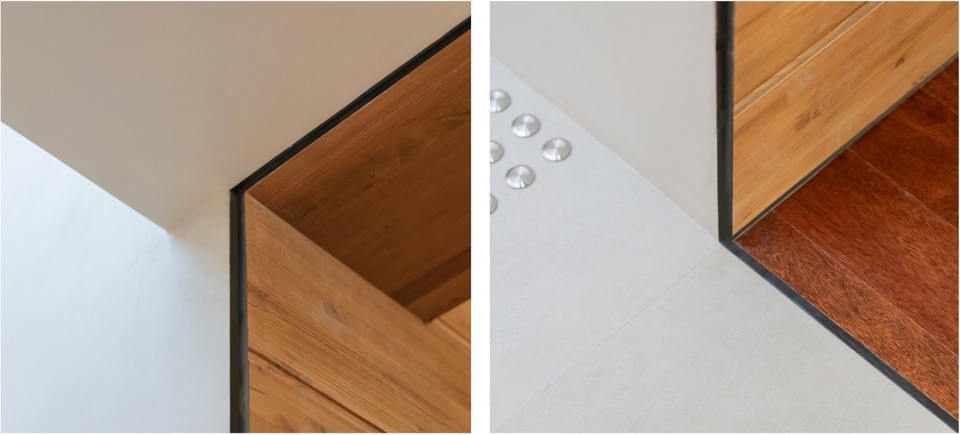
建筑建成后受到了广泛的关注,很多人都说心中的小木屋又回来了。咖啡品牌入驻后,人们相约来打卡休闲,建筑的形象便更加鲜活起来。从设计到建造,我们希望这是一个没有遗憾的建筑,在未来还可以给人们带来更多美好的回忆。
▼小木屋远景,Distant View of the Cabin ©存在建筑
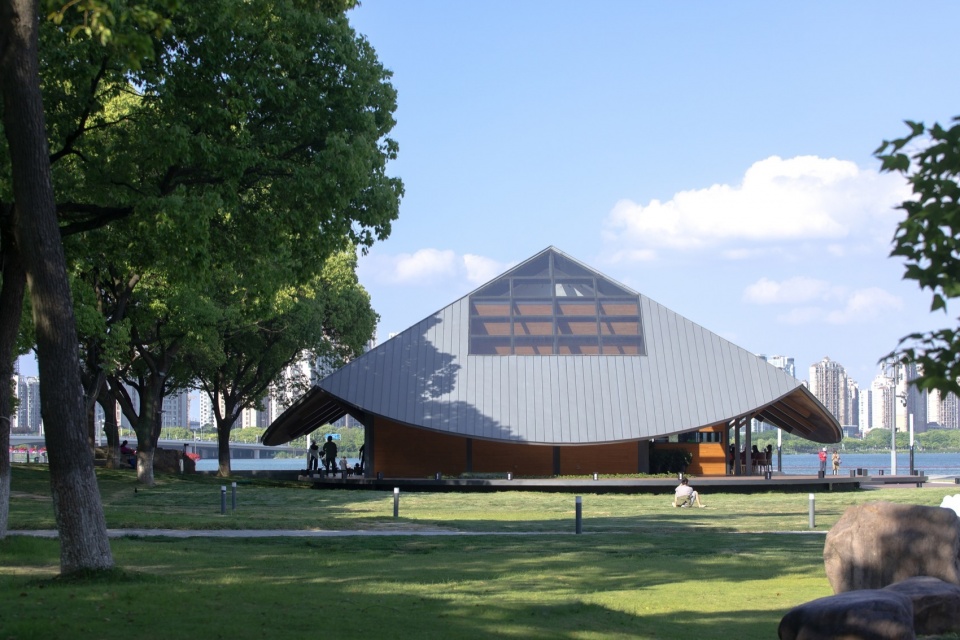
▼屋檐旁的外摆,Outdoor Seating Next to the Eaves ©存在建筑
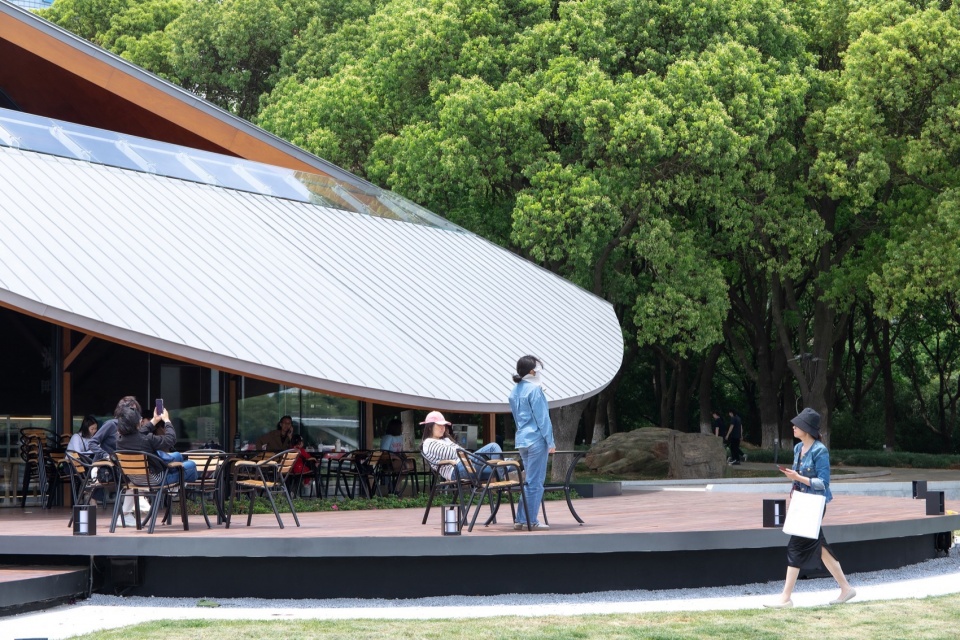
▼金鸡独立,Solitary Golden Rooster ©存在建筑
The wooden cabin has attracted significant attention, with many locals feeling their beloved spot has returned. The café has become a popular meetup place, making the building even more vibrant. From design to construction, the goal was to create a building free of regrets, offering future generations more beautiful memories.
▼总平面图,Masterplan ©繁星建筑工作室
▼一层平面图,First floor plan ©繁星建筑工作室
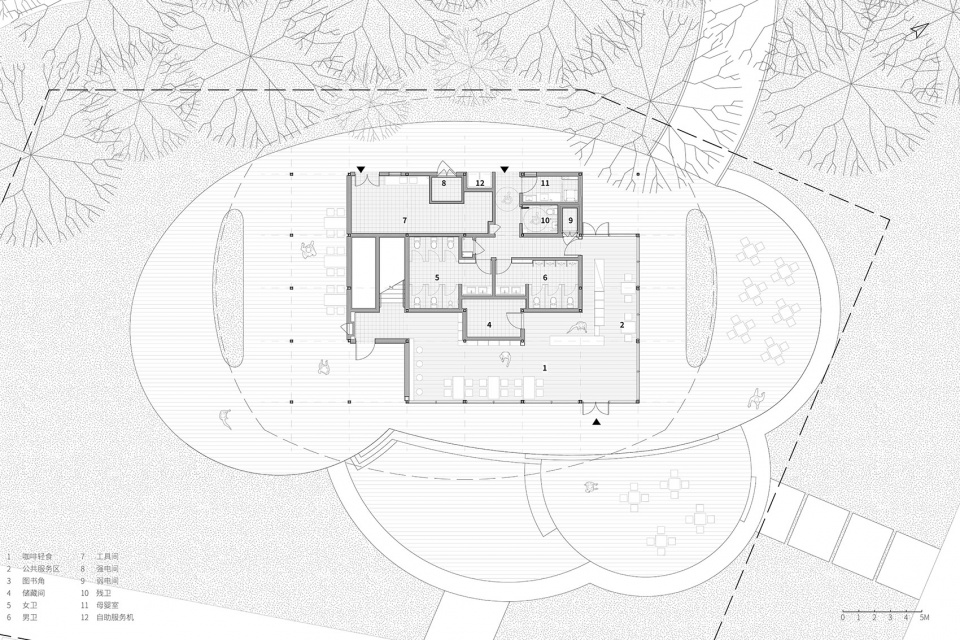
▼二层平面图,Second floor plan ©繁星建筑工作室
▼剖面图1,Section 1 ©繁星建筑工作室
▼剖面图2,Section 2 ©繁星建筑工作室
▼立面图,Elevation ©繁星建筑工作室
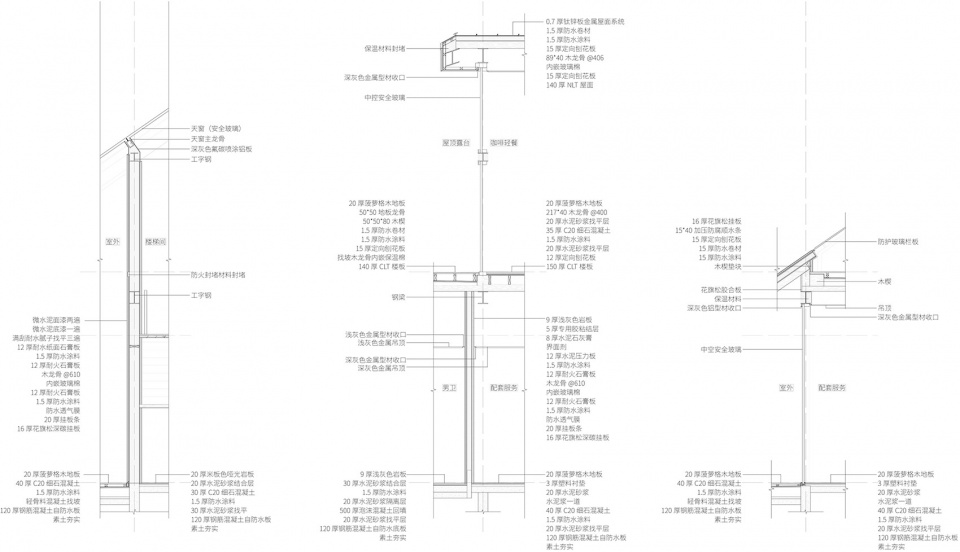
▼墙身大样图,Detail of walls ©繁星建筑工作室
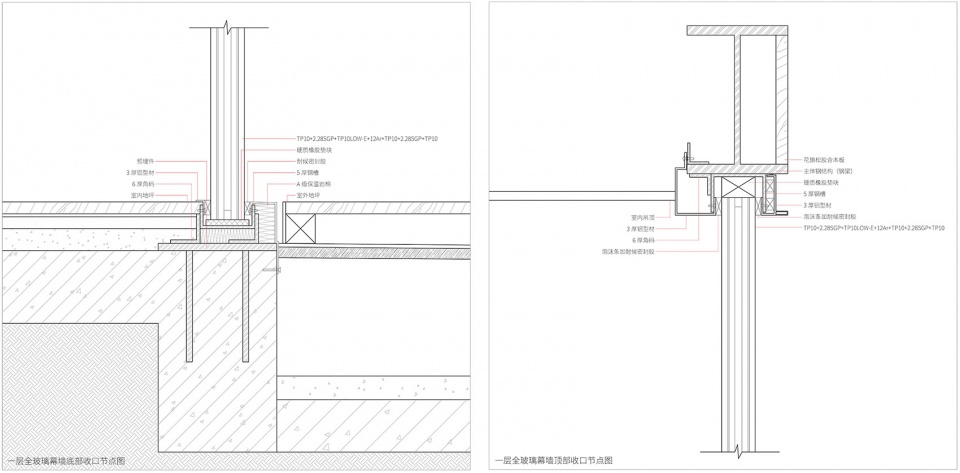
▼一层玻璃节点,First floor glass joint ©繁星建筑工作室
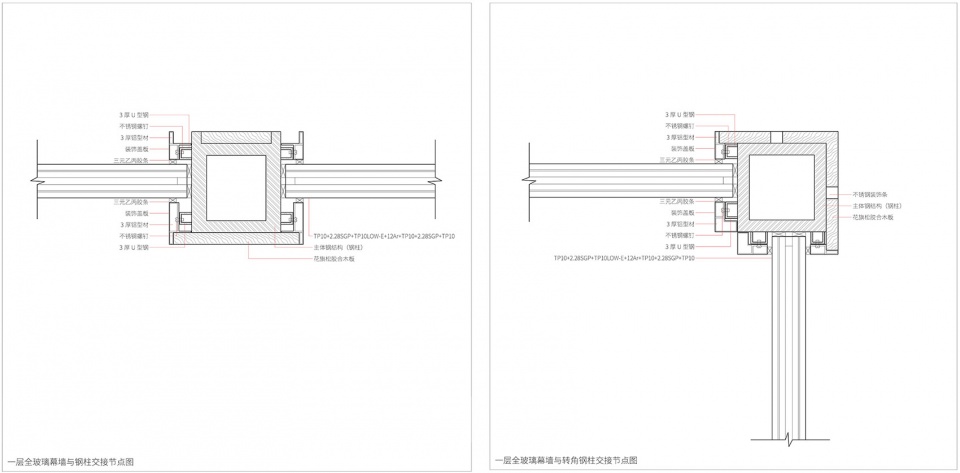
▼玻璃与钢柱交接节点,Joints of the glass and steel pillar ©繁星建筑工作室
▼门窗与木板关系,Relationship between window and wood boards ©繁星建筑工作室
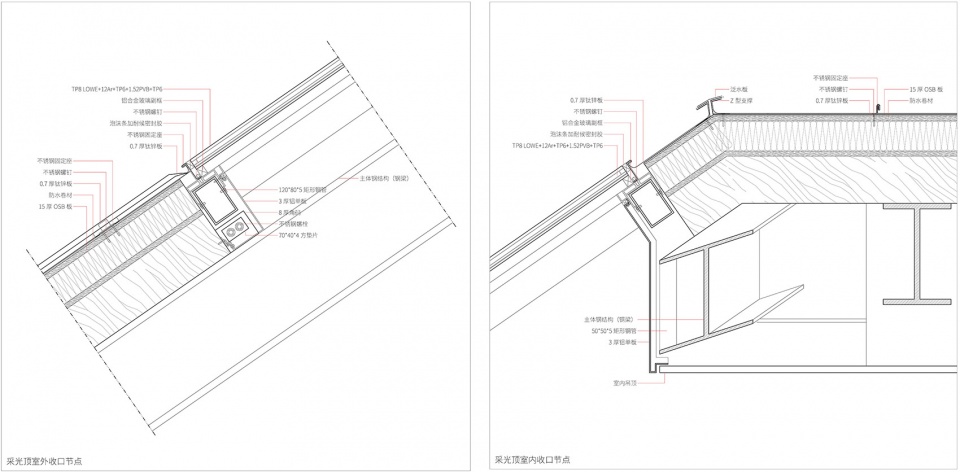
▼采光顶节点,Joints of the skylight ©繁星建筑工作室
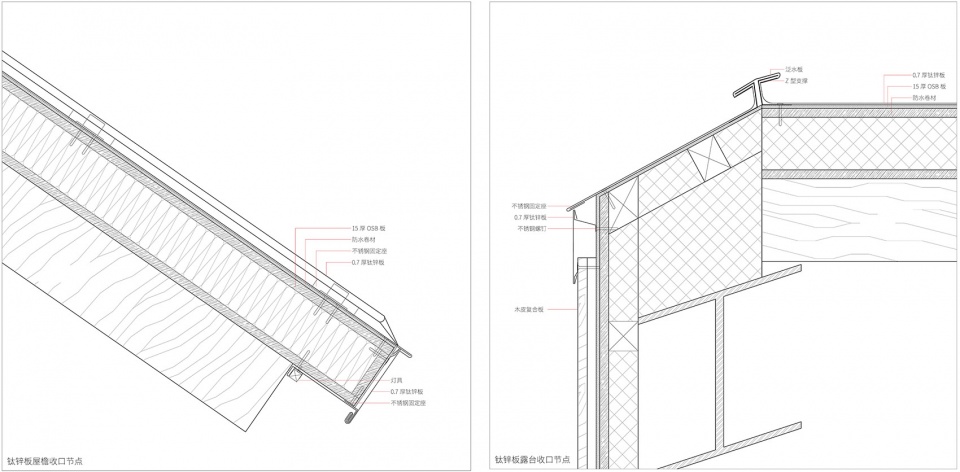
▼钛锌板屋面节点,Joints of the roof ©繁星建筑工作室
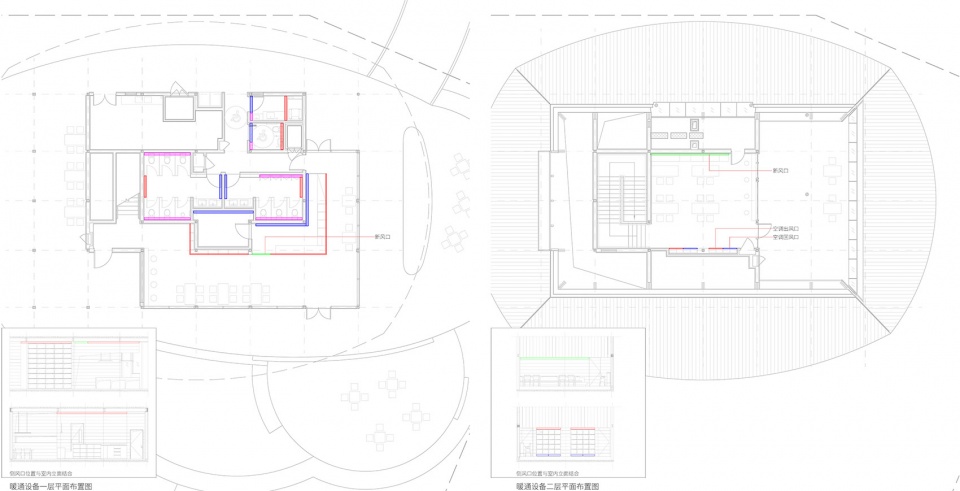
▼暖通进出风口设计图,Ventilation system ©繁星建筑工作室
▼灯光设计概念图,Concept of the lights ©繁星建筑工作室
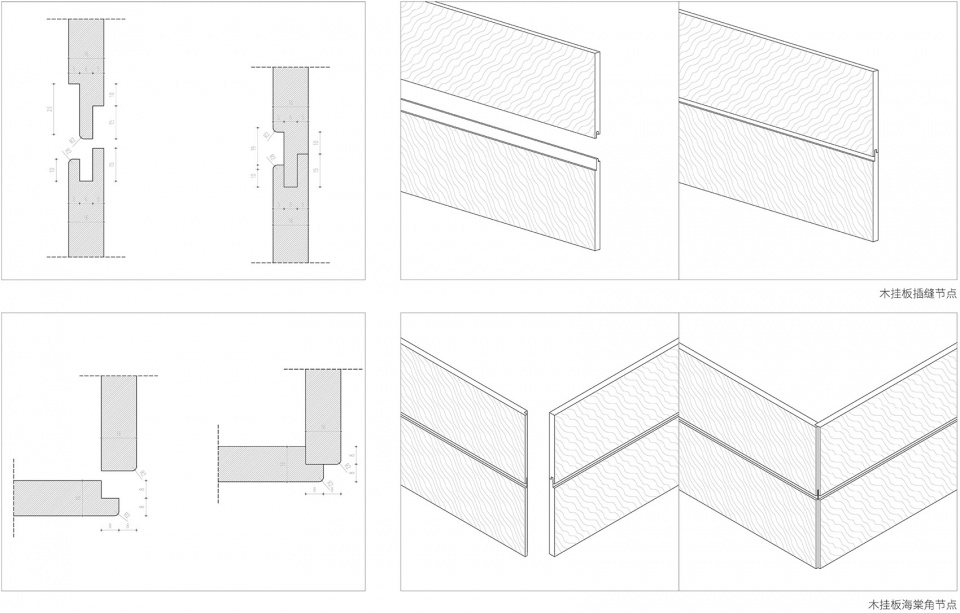
▼木挂板节点,Wooden cladding joints ©繁星建筑工作室
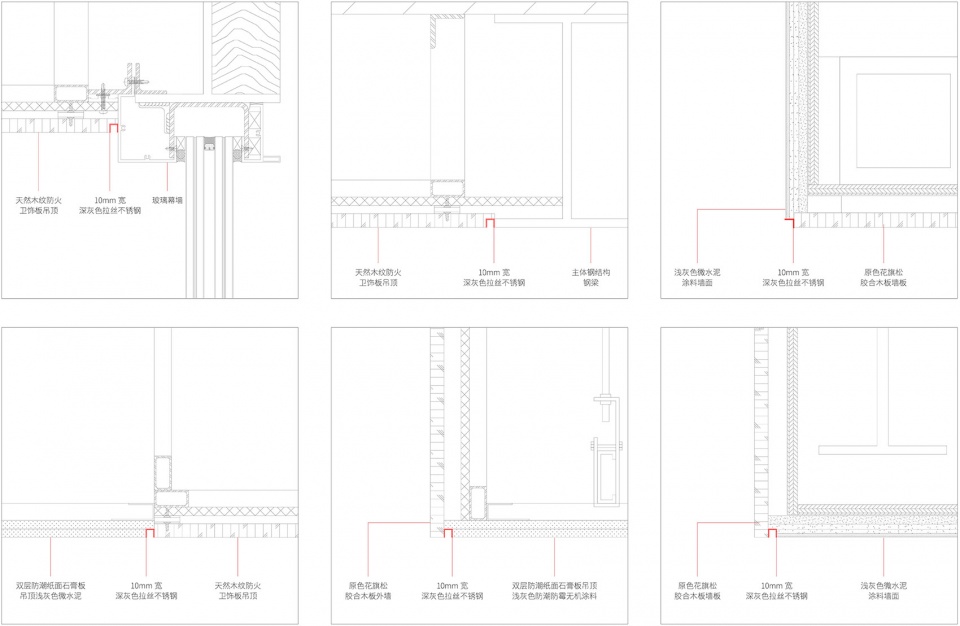
▼不同材料的收口,Joints of different materials ©繁星建筑工作室
项目名称:金鸡湖01号驿站
项目类型:建筑与室内
设计方:繁星建筑工作室
公司网站:https://galaxyarch.net/
联系邮箱:business@galaxyarch.com
项目设计:2022/12-2023/06
完成年份:2023/04
设计团队:季欣、葛加琪
项目地址:苏州市工业园区金鸡湖景区香樟林旁
建筑面积:400㎡
摄影版权:陈颢、存在建筑-建筑摄影、吕晓斌、繁星建筑
视频拍摄:吕晓斌、杨灿、季欣
方案阶段顾问团队
结构顾问:iStructure结构事务所 杨笑天、吴琨营
木结构专项顾问:江苏千树装配式建筑有限公司 刘子敬
幕墙顾问:上海竹筱建筑设计有限公司 韦流平
灯光顾问:上海华彩城市环境工程有限公司 邵亚
业主:苏州工业园区综合行政执法局
代建方:苏州新时代文体会展集团有限公司
施工图设计单位:启迪设计集团股份有限公司
施工单位:苏州建筑工程集团有限公司
木结构施工单位:苏州昆仑绿建木结构科技股份有限公司
材料:花旗松胶合木、钛锌板、A级防火原木表皮复合板
品牌:苏州昆仑绿建木结构科技股份有限公司、法锌(上海)贸易有限公司、天津中龙实业有限公司—克姆伍德
Project name: Jinji Lake Pavilion
Project type: Architecture and Interior
Design: GALAXY ARCH
Website: https://galaxyarch.net/
Contact e-mail: business@galaxyarch.com
Design year: 2022/12-2023/06
Completion Year: 2023/04
Leader designer & Team: Ji Xin, Ge Jiaqi
Project location: Next to the Camphor Forest, Jinji Lake Scenic Area, Suzhou Industrial Park, Suzhou
Gross built area: 400 ㎡
Photo credit: Chen Hao, Arch-Exist Photography, Lv Xiaobin, Galaxy Arch
Video credit: Lv Xiaobin, Yang Can, Ji Xin
Consultant Team for Design Phase:
Structural Consultant: iStructure Structural Office (Yang Xiaotian, Wu Kunying)
Wood Structure Specialist Consultant: Jiangsu Qianshu Prefabricated Building Co., Ltd. (Liu Zijing)
Facade Consultant: Shanghai Zhuxiao Architectural Design Co., Ltd. (Wei Liuping)
Lighting Consultant: Shanghai Huacai Urban Environment Engineering Co., Ltd. (Shao Ya)
Client: Comprehensive Administrative Law Enforcement Bureau of Suzhou Industrial Park
Construction Agent: Suzhou New Era Cultural and Sports Exhibition Group Co., Ltd.
Construction Drawing Design Unit: Qidi-Design Group Co., Ltd.
Construction Company: Suzhou Construction Engineering Group Co., Ltd.
Wood Structure Construction Company: Suzhou Kunlun Crown Homes Co., Ltd.
Materials: Douglas Fir Glulam, Titanium-Zinc Plate, A-grade Fireproof Composite Wood Veneer
Brands: Suzhou Kunlun Crown Homes Co., Ltd. VM Building Solutions(Shanghai)Co., Ltd Compact Wood Co., Ltd
More: 繁星建筑工作室(联系邮箱:business@galaxyarch.com)。更多关于他们:Galaxy Arch on gooood









晚上去转了一下,不大喜欢,檐口太低,坐在里面看外面视野受限,木平台因为在户外,并且有人走动,不干净,并不会有人会坐下来,所以基本是个只适合远观的小房子
从楼上俯视像只甲虫
DK
在周边景色较好的情况下,把屋檐压的这么低,建筑师做设计是为了谁?为自己凹出一个可以发表的造型么?
简洁有力,很喜欢
实话说,做的很棒
谷德节点图最多的案例,极度舒适的细节,非常完美的落地。
太做作了
实在是太丑了。。
去隔壁看看2号驿站就知道什么是吃藕
(小木屋低矮的檐口为人们提供一种新的与自然互动的方式——当你行走在屋檐下时,可以看到尽头的小树林或是湖面,但身旁却被低矮的屋檐挡住。这种强烈的视线引导驱使人们在檐口坐下来一探究竟,这种近乎本能的动作让这个檐下空间变得值得驻足停留。)——–我感觉近乎本能的动作是走出去这个屋檐范围去看广阔的湖光天色。为什么会是在檐口坐下来。日式园林在檐口坐下来是枯山水什么的走不下去不通路。这里又不是。建筑本身形体是挺好看,不过放在这样开阔\景色优美的环境里不是很合适,这个低矮檐口压抑视野,而且容易撞头。大斜屋面上开口也很好看,但是不知道排水怎么解决的,下暴雨会不会顺着屋面往里面灌,来不来的及排。
坐下来其实挺合理的,但坐下来后那个檐口和既有元素的关系可以说一点不搭嘎。整体还是挺好的。
外面没遮没拦的,其实本身没啥好看的.有个退台能坐下观感还是不错的.好的东西一览无余的话也就不好看了.当然一个能看见的大屋檐应该是撞不到的.存在感太强
我不知道评委选他的原因。但感觉笨重、构造简单和大屋顶达不成平衡。日本人玩成了熟练工,我们就别羞答答的另辟蹊径,毕竟,你没有积累和技术意识。
建议去一下现场,顺便跑一下附近2号驿站(日本大师做的).就知道日本人做的有多离谱了
那个跟矶崎新没关系,人家已经过世了
白天阳光能进去吗
为了防晒的,周围没遮没拦的,让大家休息的地方.附近有草坪可以晒