感谢 同济原作设计工作室 将以下内容授权gooood发行。更多关于他们:Original Design Studio on gooood
Appreciation towards Original Design Studio, TJAD for providing the following description:
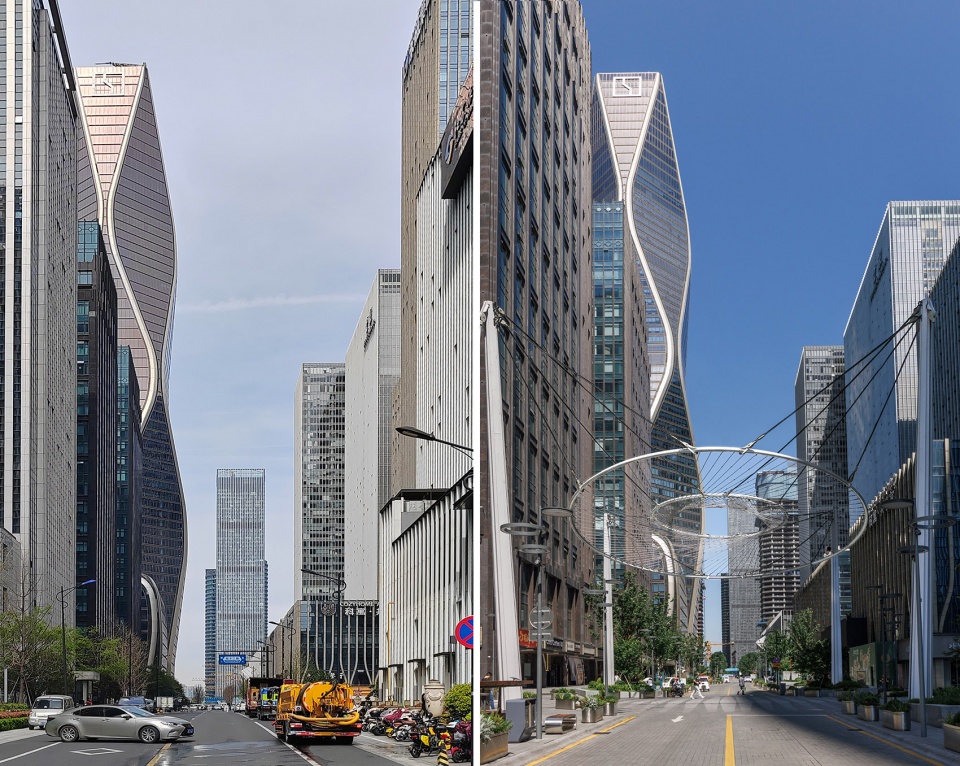
月朗路位于杭州钱江世纪城核心区,被六栋高密度商办楼宇环绕。更新前,这条约330米长的内部街道主要承担办公通勤、车库出入、临时停车与楼宇后勤等功能。机动车、非机动车、行人与装卸活动在有限的道路空间中相互交织,两侧建筑退界则被围栏、绿化、高差与不同铺装切分,是一条以通行为主、停留空间不足的商办后街。
Yuelang Road is located in the core area of Qianjiang Century City, Hangzhou, surrounded by six high-density commercial and office towers. Before renewal, this approximately 330-meter internal street primarily served office commuting, garage access, temporary parking and building logistics. Motor vehicles, bicycles, pedestrians and loading activities competed within the limited road space, while the building frontage spaces on both sides were fragmented by fences, planting, level changes and varied paving. The result was a commercial-office backstreet dominated by movement, with little space to pause.
▼月朗路更新前后日间街景,Daytime street view before and after the Yuelang Road renovation ©Daily建筑摄影-刘国威
▼月朗路更新后夜景鸟瞰,
Aerial night view of Yuelang Road after renewal ©Daily建筑摄影-刘国威
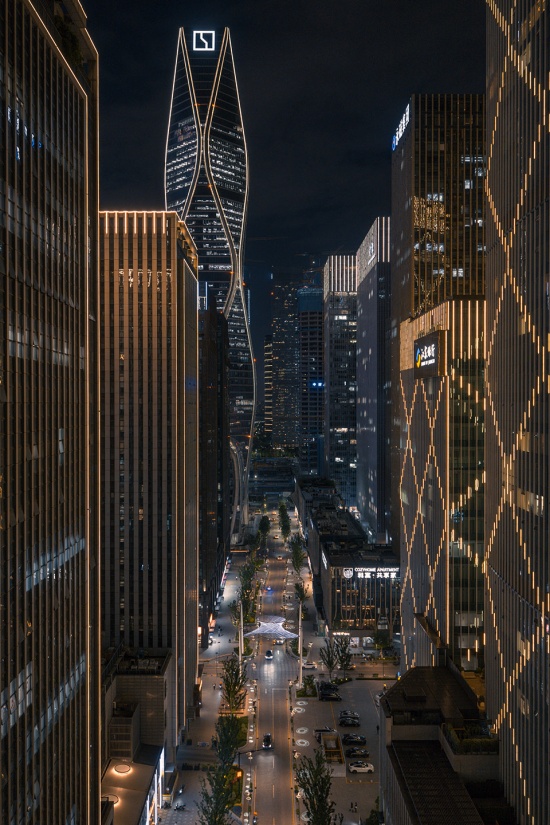
设计将道路、人行空间与两侧楼宇前区共同纳入更新范围,通过疏解地面停车、重新组织道路断面、打开建筑前区,并植入休憩、外摆与公共活动空间,逐步建立连续的慢行与公共空间体系。与此同时,依托月朗路既有的都市夜景特征,设计以“月相”为线索,将构筑、照明与城市家具融入街道,使街道在满足日常通行的同时,也能够容纳休憩、外摆、交往与夜间活动。
The design brings the roadway, pedestrian spaces and building frontage areas on both sides into a coordinated renewal framework. By relocating surface parking, reorganizing the street section, opening the building frontages, and introducing seating, outdoor dining and public activity spaces, it gradually establishes a continuous pedestrian and public-space system. At the same time, drawing on Yuelang Road’s existing metropolitan nightscape, the design uses lunar phases as a recurring motif across structures, lighting and street furniture, making room for rest, outdoor dining, social interaction and nighttime activity alongside everyday circulation.
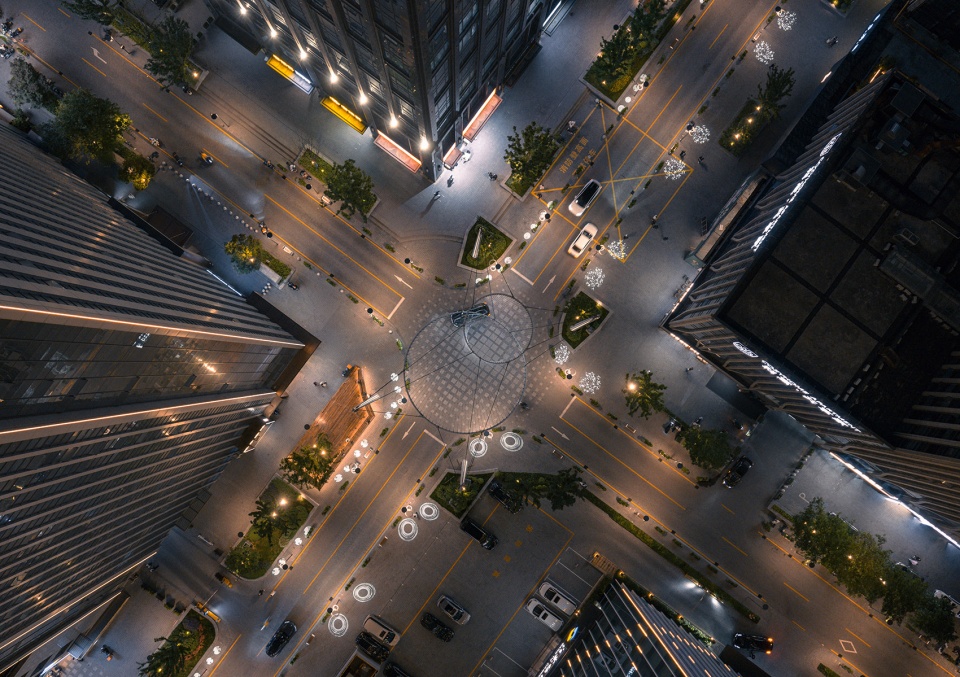
▼月朗路核心节点夜景鸟瞰,Aerial night view of the core node ©Daily建筑摄影-刘国威
01 区位与更新契机
01 Location and Renewal Opportunity
月朗路位于杭州钱江世纪城高密度商务办公区内部,东接皓月路,周边分布望朝、望京、东方至尊中心、左右世界、裴郦中心、归谷中心等商办楼宇。随着周边高能级商业项目SKP在未来逐步落地,街区面临由单一通勤支撑向商业服务、公共交往与场景体验复合转型的需求。
▼项目区位图,Project Location Map © 同济原作设计工作室
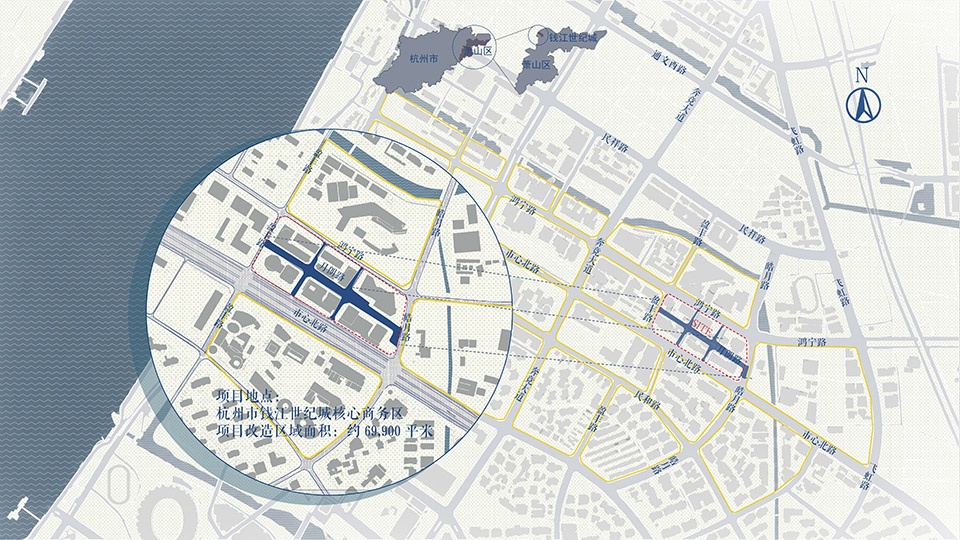
Yuelang Road lies within the high-density business district of Qianjiang Century City, connecting to Haoyue Road to the east and surrounded by commercial and office buildings including Wangchao, Wangjing, Dongfang Zhizun Center, Zuoyou World, Peili Center and Guigu Center. With the nearby high-end commercial project SKP set to be developed, the block faces the need to evolve from a space primarily supporting commuting into a more mixed environment for commercial services, public interaction and diverse spatial experiences.
▼月朗路整体夜景鸟瞰,Overall aerial night view of Yuelang Road ©Daily建筑摄影-刘国威
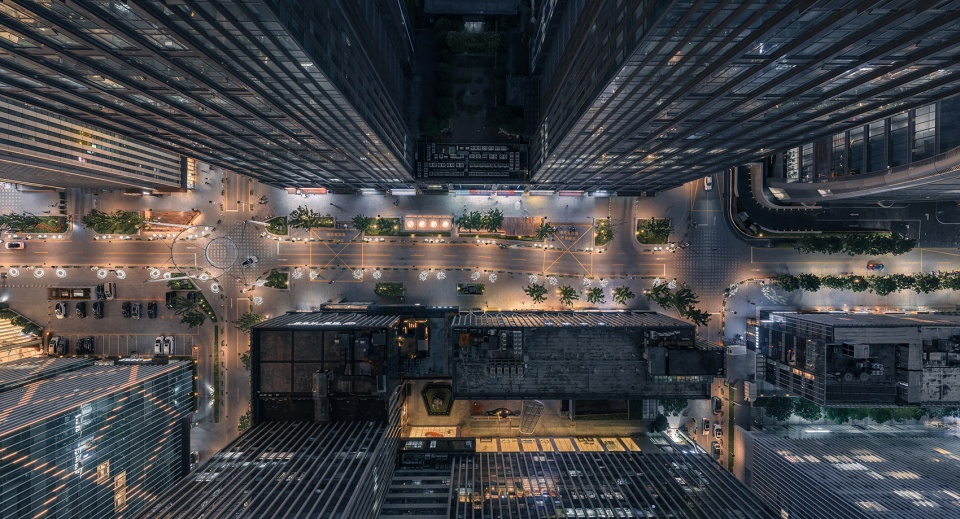
更新前,高层建筑已经形成鲜明的现代都市天际线,但建筑脚下的街道环境相对消极。路面停车压缩实际通行空间,非机动车、外卖与装卸车辆进一步进入人行区域;沿街绿化虽较为连续,却多作为观赏界面存在,公共座椅与休憩空间不足。不同楼宇之间的建筑退界、铺装和设施彼此独立,也使得街道缺少连续的公共界面。设计由此将月朗路主体、南北向支路以及两侧建筑前区统筹考虑,从道路、建筑界面与公共空间三个层面展开更新。
▼场地现状,Site Context © 同济原作设计工作室
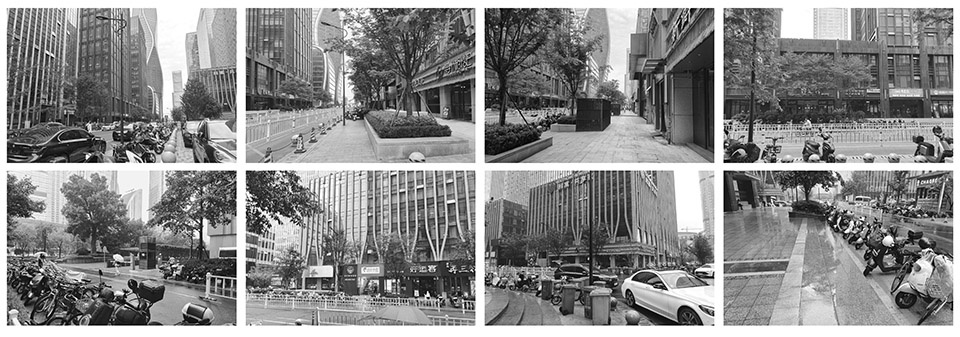
Before renewal, the surrounding high-rise buildings already formed a distinctive contemporary urban skyline, while the street-level environment remained relatively inactive. Surface parking compressed the available circulation space, and bicycles, delivery riders and loading vehicles increasingly spilled into pedestrian areas. Although roadside planting was relatively continuous, it largely functioned as a visual green edge, with insufficient public seating and resting space. Building setbacks, paving and facilities were also treated independently from one building to another, leaving the street without a continuous public interface. The design therefore coordinates the main section of Yuelang Road, the north-south side streets and the building frontage spaces on both sides, approaching the renewal through the roadway, building interface and public space.
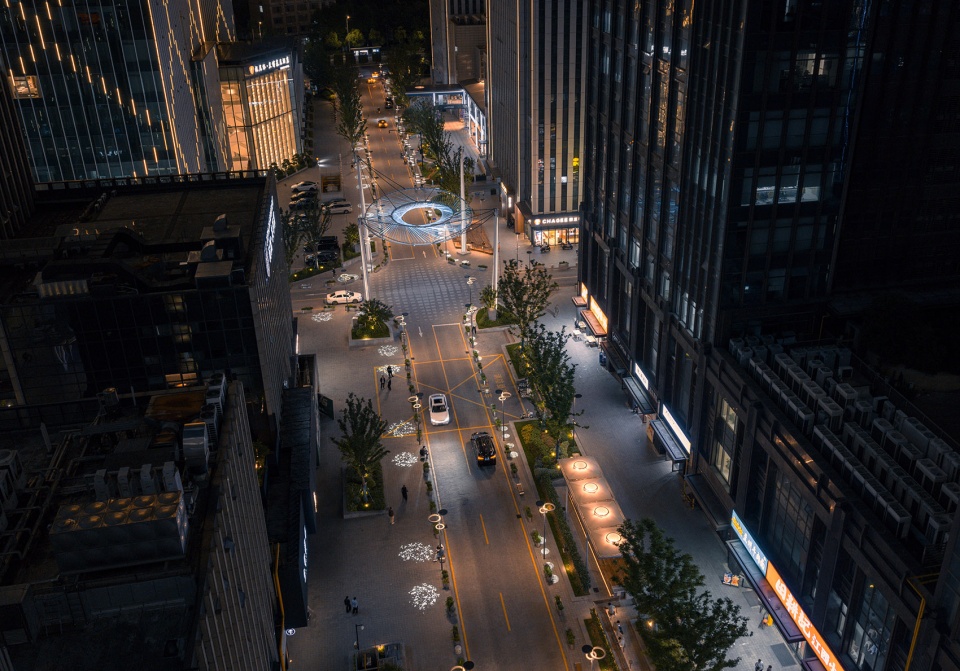
▼月朗路夜景,Yuelang Road at night ©Daily建筑摄影-刘国威
02 重组街道断面
02 Reorganizing the Street Section
更新首先从交通与停车组织开始。针对原有地面停车对道路空间的长期占用,设计将长时停车引导至地下及周边停车空间,在街区内部保留必要的短时停靠与后勤服务点位。在保障楼宇车库正常出入和道路通行的前提下,原有约10—12米宽的机动车路幅调整为双向7米车道,释放出的空间重新用于步行与街道公共活动。
▼原有道路断面,Existing street section © 同济原作设计工作室
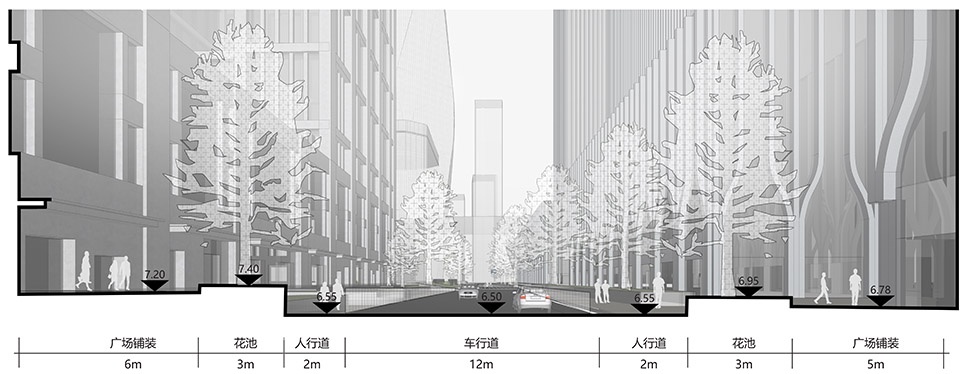
The renewal begins with traffic and parking organization.To address the long-term occupation of road space by surface parking, the design redirects long-stay parking to underground and nearby parking facilities, while retaining necessary short-stay and service spaces within the block. With normal garage access and road circulation maintained, the original 10- to 12-meter-wide vehicular carriageway is narrowed to a two-way 7-meter lane, releasing space for walking and street-based public activities.
▼月相环日景,Moon-phase ring by day ©Daily建筑摄影-刘国威
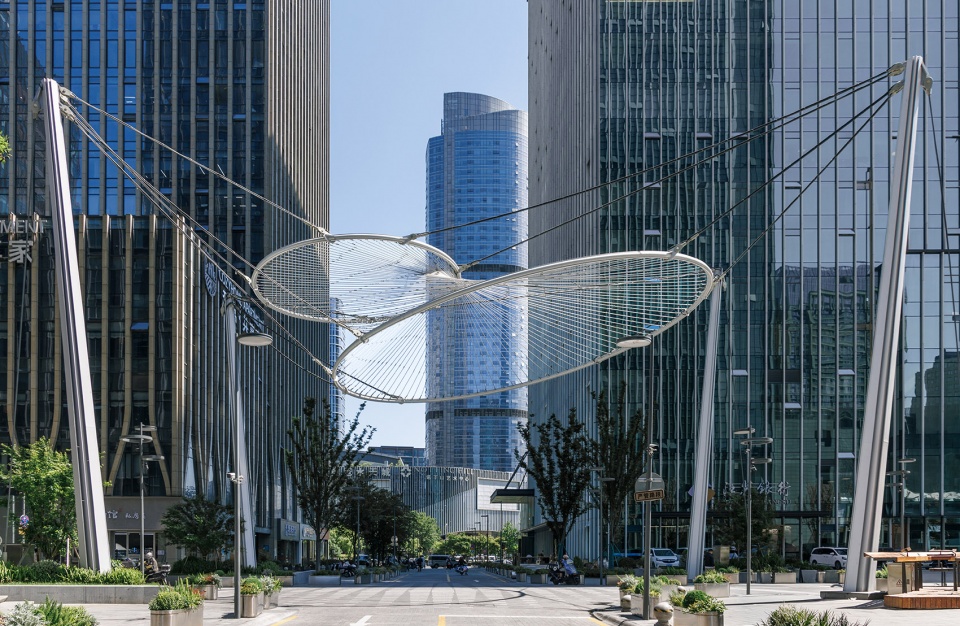
道路断面的调整,使原本相互挤压的人、骑、车与后勤服务逐渐形成更加清晰的空间关系。连续的人行路径被重新建立,过街距离得到缩短,街道也由以机动车通行为主的内部道路,转向更适合步行与日常使用的慢行空间。
▼更新后道路断面,Street section after renewal © 同济原作设计工作室
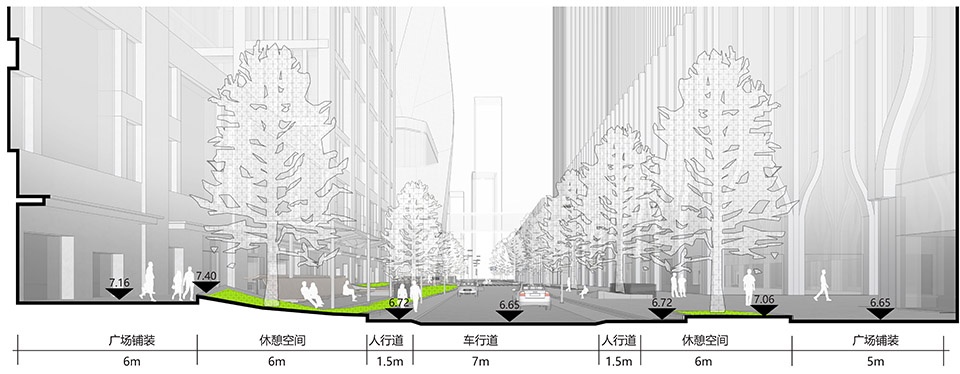
The reconfigured street section clarifies the relationship among pedestrians, bicycles, vehicles and service activities that previously competed for the same space. Continuous pedestrian routes are re-established and crossing distances shortened, shifting the street from an internal road dominated by vehicular movement toward a slower, more walkable environment for everyday use.
▼沿街步行界面,Pedestrian realm along the street ©Daily建筑摄影-刘国威
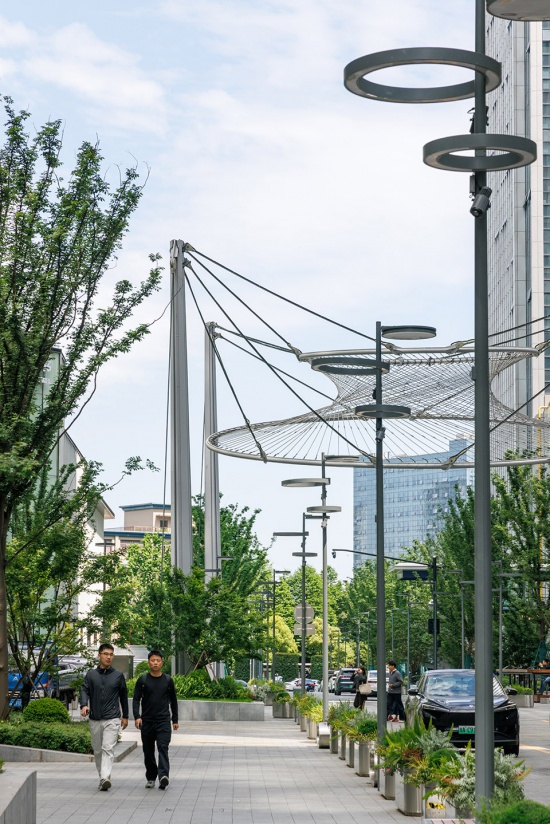
03 开放建筑前区
03 Opening the Building Frontages
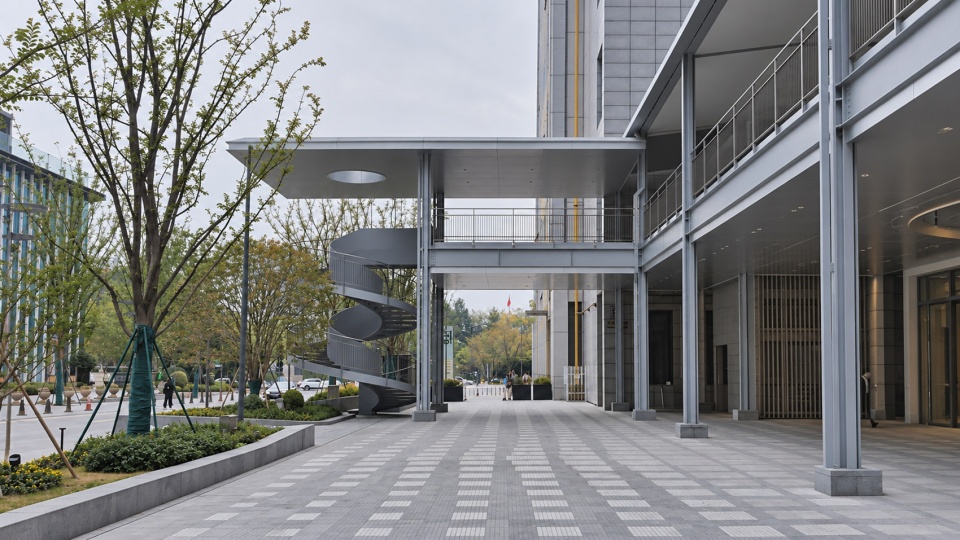
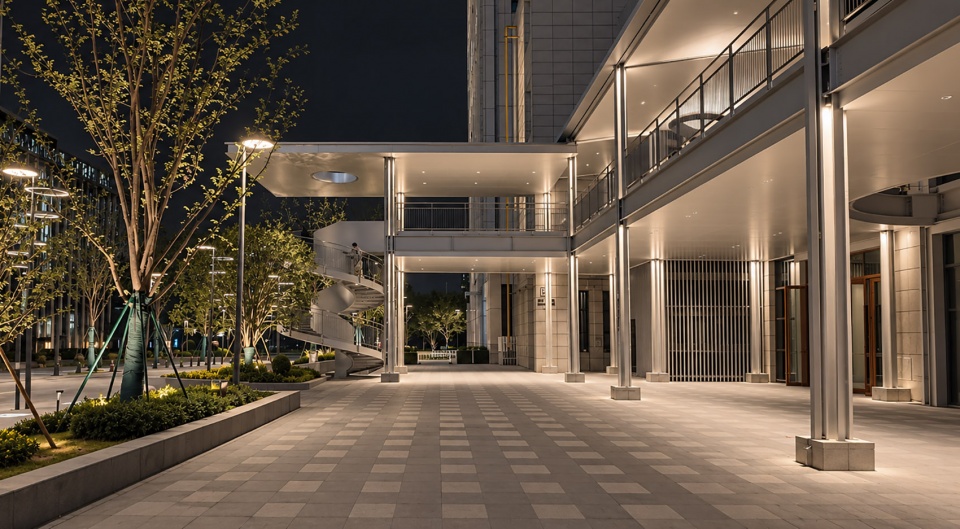
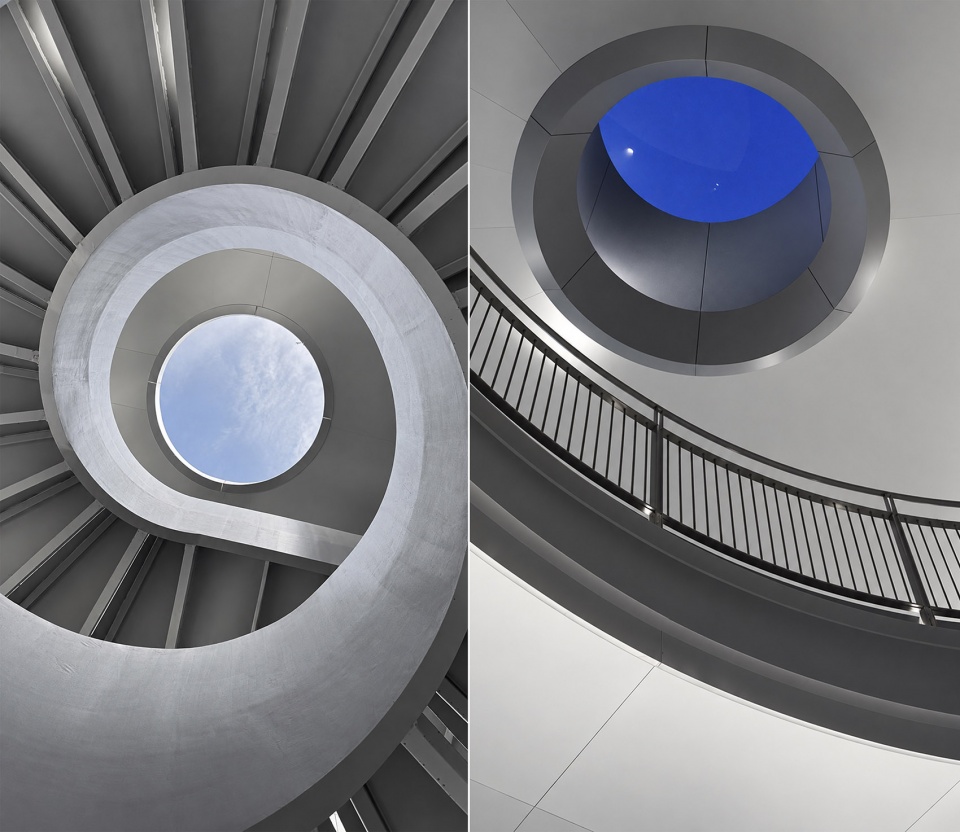
道路空间重组之后,设计进一步向两侧楼宇前区延伸。月朗路沿线原本存在一定宽度的建筑退界,但部分空间被围栏、绿化与高差分隔,与街道之间缺少连续联系。设计拆除部分物理边界,在保持既有道路和场地标高的基础上,通过绿化平接、台阶、坡道等处理方式,重新衔接楼宇入口、人行空间与建筑前区。其中,钱江印入口设置结合旋转楼梯的双层构架,通过复层连廊建立建筑与街道之间的立体联系,并形成兼具遮蔽、通行与空间识别度的落客区域。
▼复层连廊改造前后对比,Multi-Level Gallery Renovation: Before and After © 同济原作设计工作室
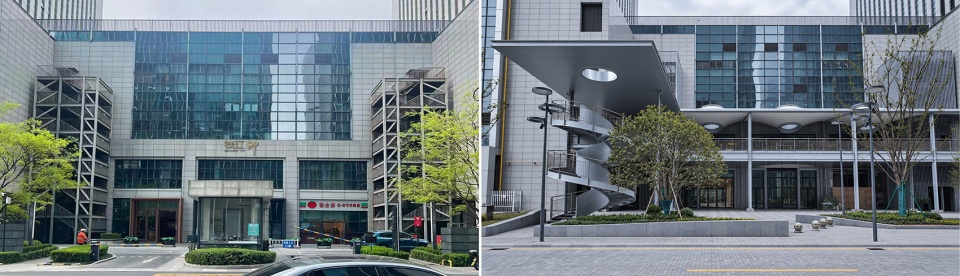
After reorganizing the road space, the design extends further into the building frontage areas on both sides.Along Yuelang Road, building setbacks offered usable frontage space, but fences, planting and level changes fragmented these areas and weakened their connection with the street. The design removes selected physical barriers and, while retaining the existing road and site levels, uses landscape transitions, steps and ramps to reconnect building entrances, pedestrian spaces and frontage areas. At the Qianjiang Yin entrance, a two-level structure incorporating a spiral staircase creates a multi-level gallery that links the building and street vertically, forming a drop-off area with shelter, circulation and a strong spatial identity.
▼复层连廊,Multi-level gallery © 同济原作设计工作室
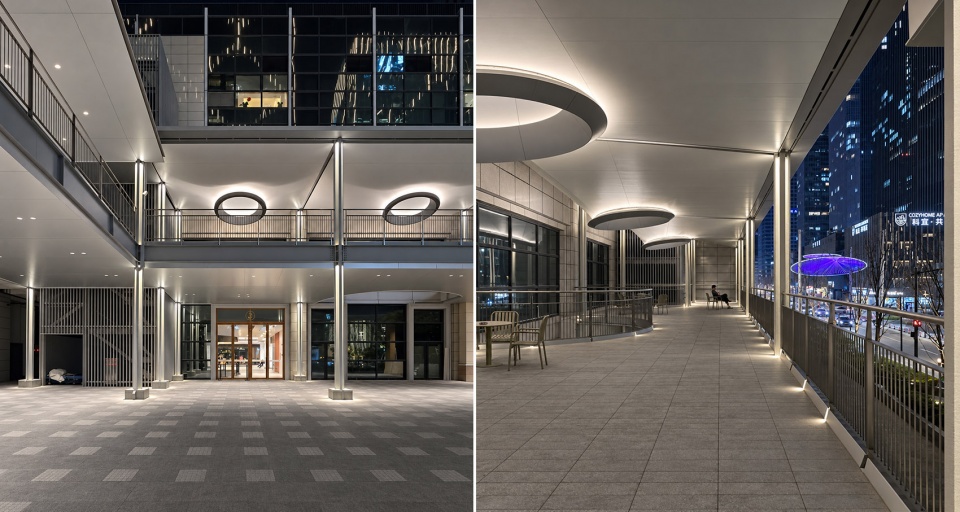
▼复层连廊连接楼宇前区日景,Multi-level gallery connecting the building frontage, daytime view © 同济原作设计工作室
▼复层连廊连接楼宇前区夜景,Multi-level gallery connecting the building frontage, night view © 同济原作设计工作室
▼复层连廊旋转楼梯,Spiral staircase of the multi-level gallery © 同济原作设计工作室
04 “月朗不眠夜”
04 “Yuelang Never Sleeps”
与日间街道环境相比,月朗路原本就具有较为突出的夜景特征。依托周边高层建筑灯光,其都市夜景在社交媒体上形成了一定传播度,并被称之为“杭州曼哈顿”。设计由此结合“月朗路”的街道名称与既有夜景基础,提出“月朗不眠夜”的主题,以月相意象串联街道中的公共空间与夜间活动。
Yuelang Road already had a distinctive nighttime identity. Lighting on the surrounding high-rise buildings had gained visibility on social media, earning the area the nickname “Hangzhou Manhattan.” Building on the name “Yuelang Road” and this existing nightscape, the design proposes the theme “Yuelang Never Sleeps,” using lunar phases to connect public spaces and nighttime activities along the street.
▼月相构筑形成夜间街道视觉形象,
Moon-phase installation shaping the nighttime street identity ©Daily建筑摄影-刘国威
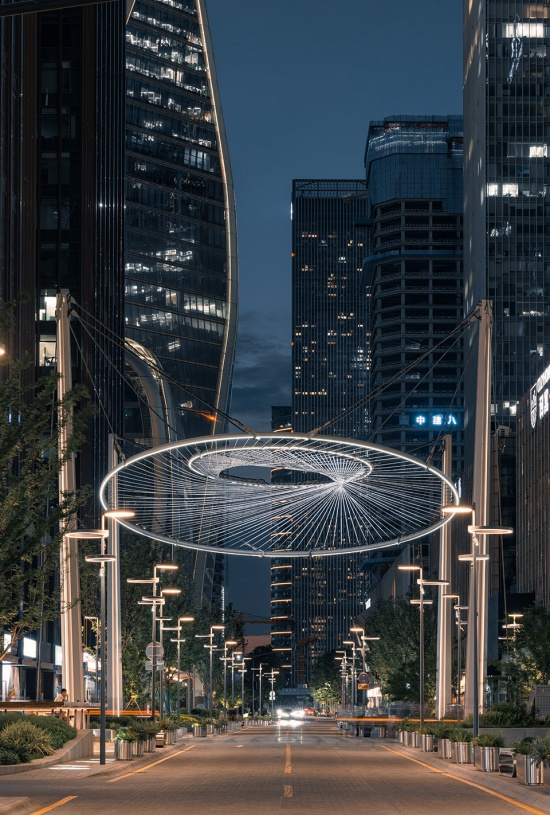
▼月相环与高层建筑界面,
Moon-phase ring against the high-rise façades ©Daily建筑摄影-刘国威
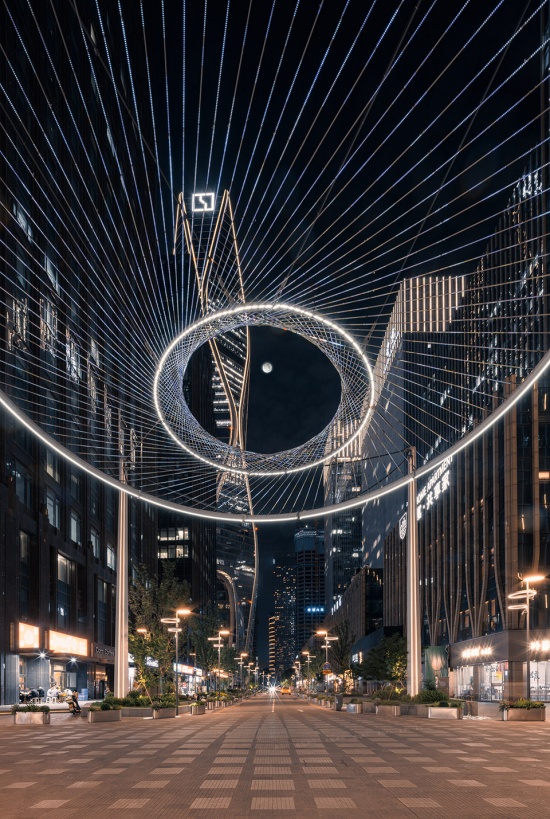
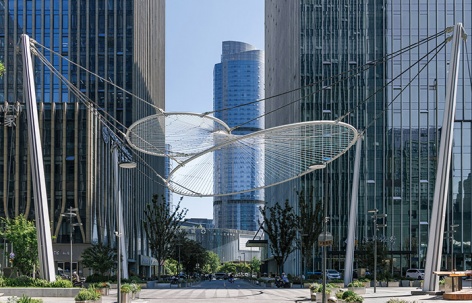
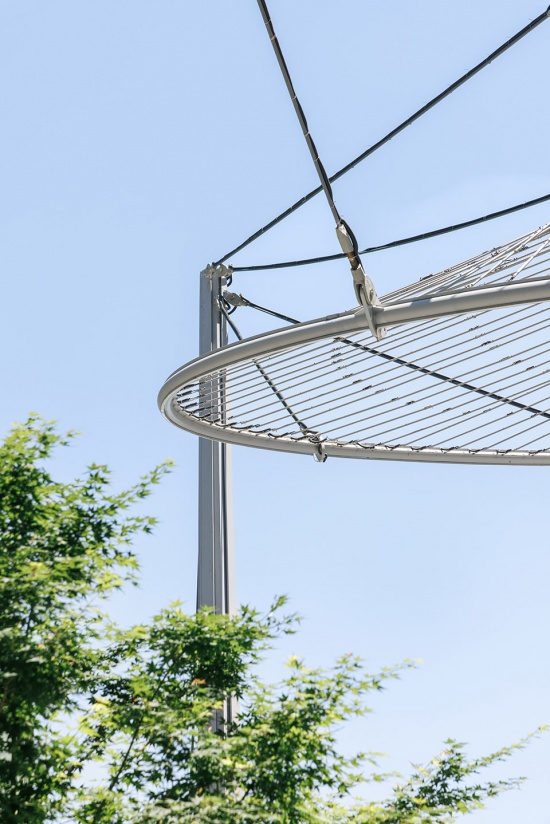
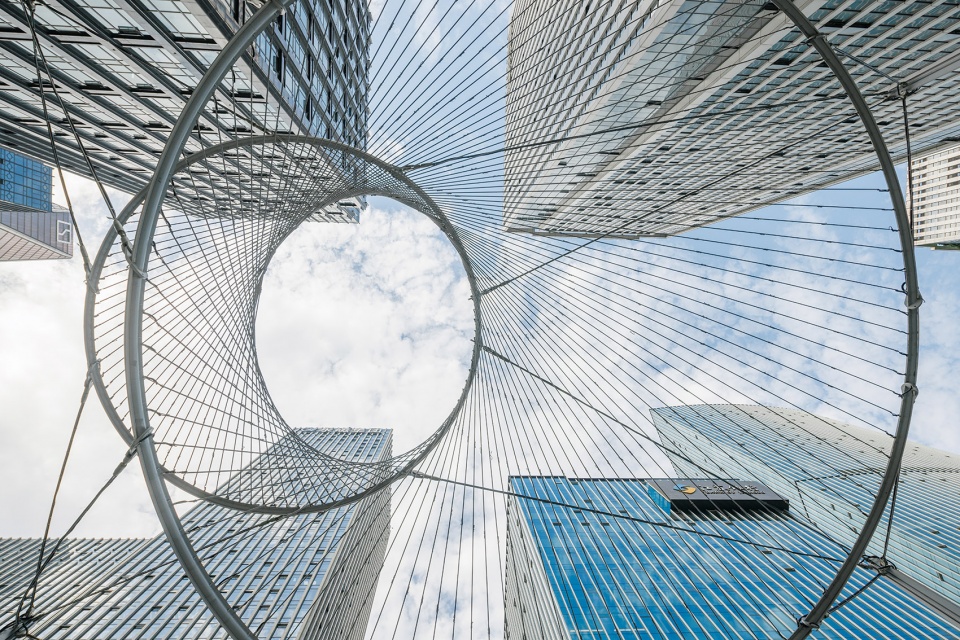
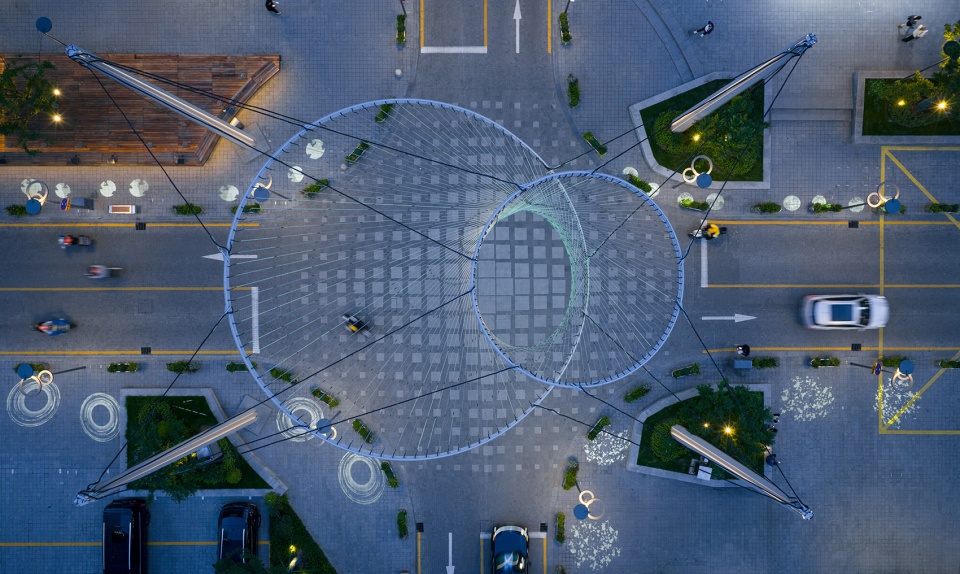
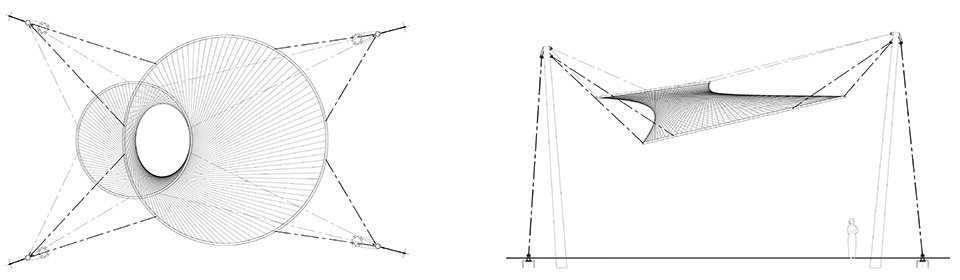
在道路交叉口这一重要视线节点,设计设置16m高的悬吊月相环。交叠的环形构架与放射状索网共同形成轻盈、流动的空间形态,在不同视角下呈现不断变化的月相意象。入夜后,线性灯光勾勒构架轮廓,使其成为月朗路夜间最具识别度的视觉节点。
At a key visual node where the roads intersect, the design introduces an 16m-high suspended moon-phase ring. Overlapping circular frames and a radial cable mesh create a light, flowing spatial form that presents changing lunar-phase imagery from different viewpoints. After dark, linear lighting traces the outline of the structure, making it one of Yuelang Road’s most recognizable nighttime visual markers.
▼月相环夜景,Moon-phase ring at night ©Daily建筑摄影-刘国威
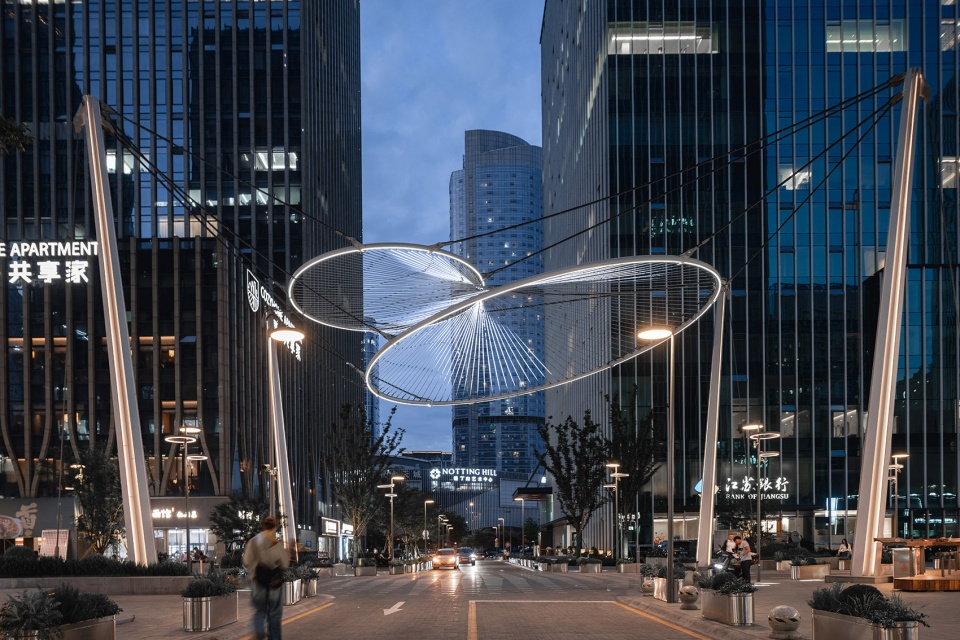
▼悬吊月相环构造细部,
Construction detail of the suspended moon-phase ring ©Daily建筑摄影-刘国威
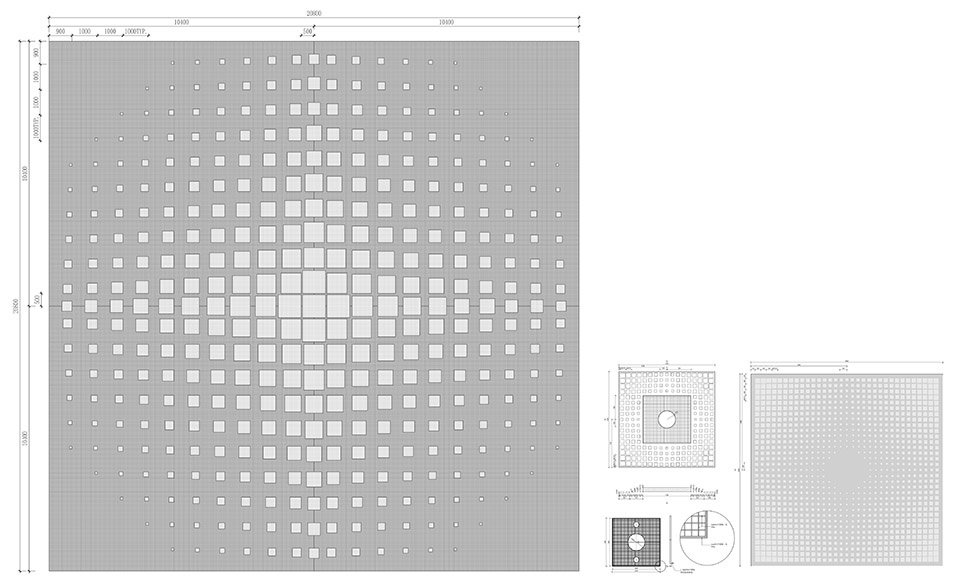
月相环下方结合渐变铺装、树池与座椅形成可停留的公共空间,使这一标志性构筑不仅作为视觉节点存在,也承载等候、休憩与交往等日常活动,成为“月朗不眠夜”的核心场所。
Beneath the moon-phase ring, gradient paving, tree planters and seating create a public space where people can pause and gather. The landmark therefore functions not only as a visual marker, but also as a setting for waiting, resting and social interaction, forming the central space of “Yuelang Never Sleeps.”
▼悬吊月相环构成街道视觉焦点,Suspended moon-phase ring as a street focal point ©Daily建筑摄影-刘国威
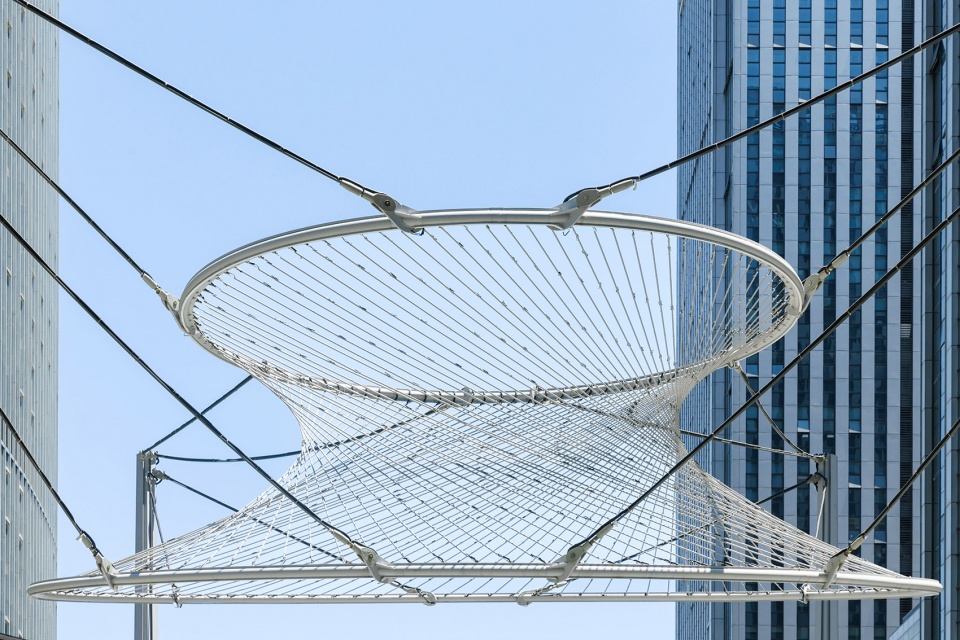
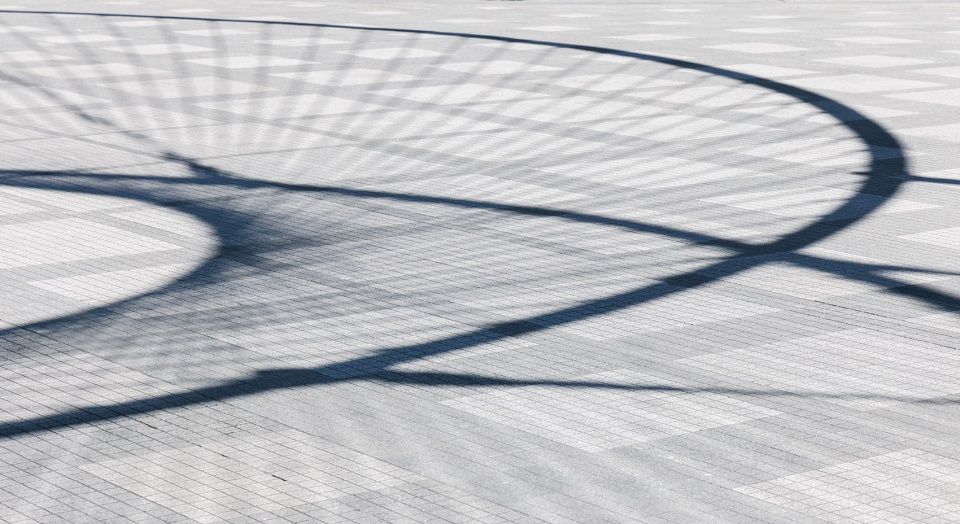
▼月相构筑在地面形成的光影,Light and shadow cast by the moon-phase installation ©Daily建筑摄影-刘国威
▼月相构筑仰视,Upward view of the moon-phase installation ©Daily建筑摄影-刘国威
▼月相环与圆月同框,Moon-phase ring framed with the full moon ©同济原作工作室
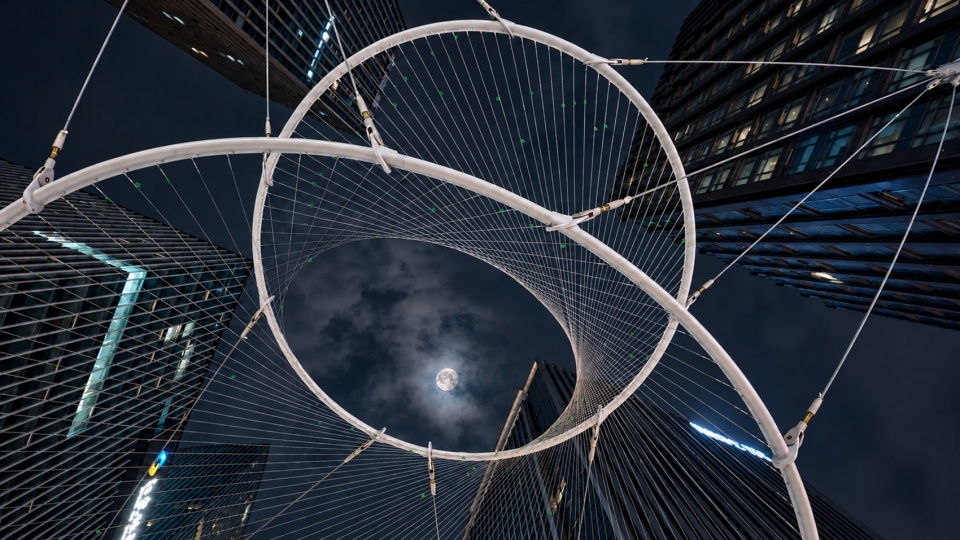
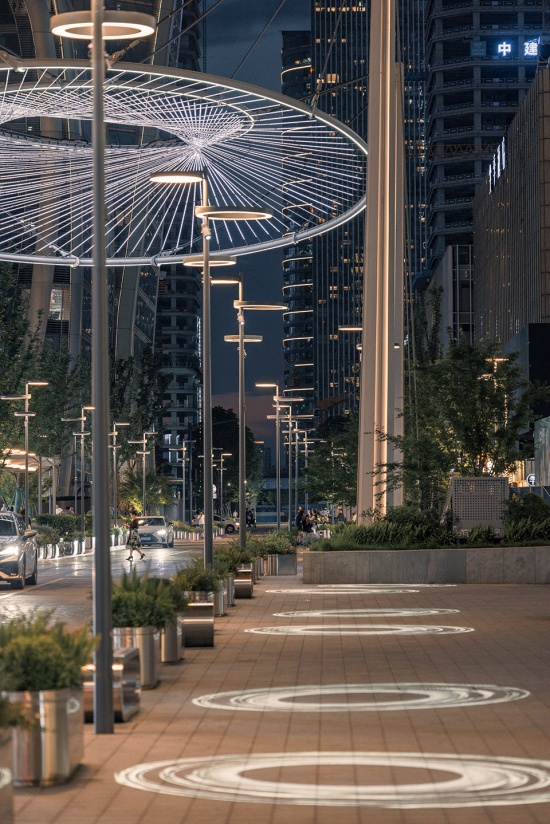
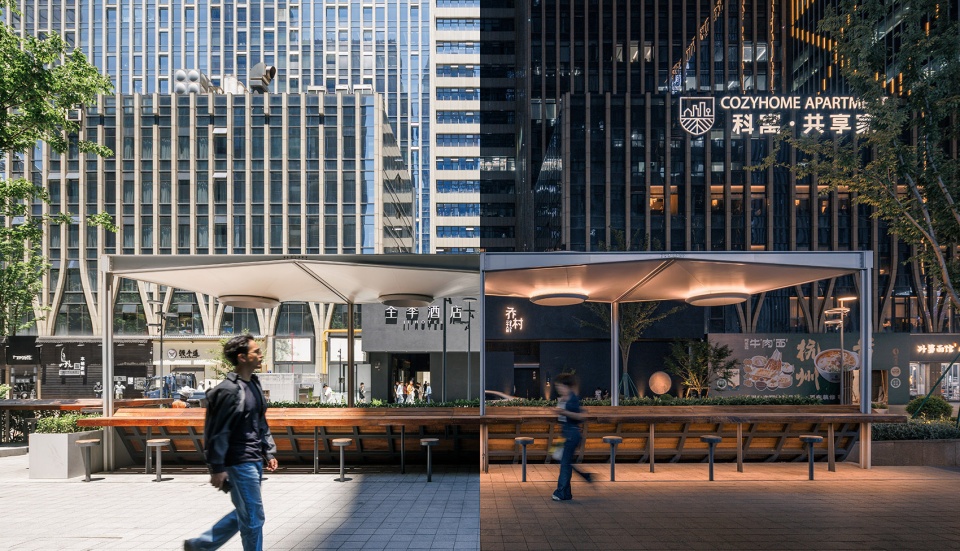
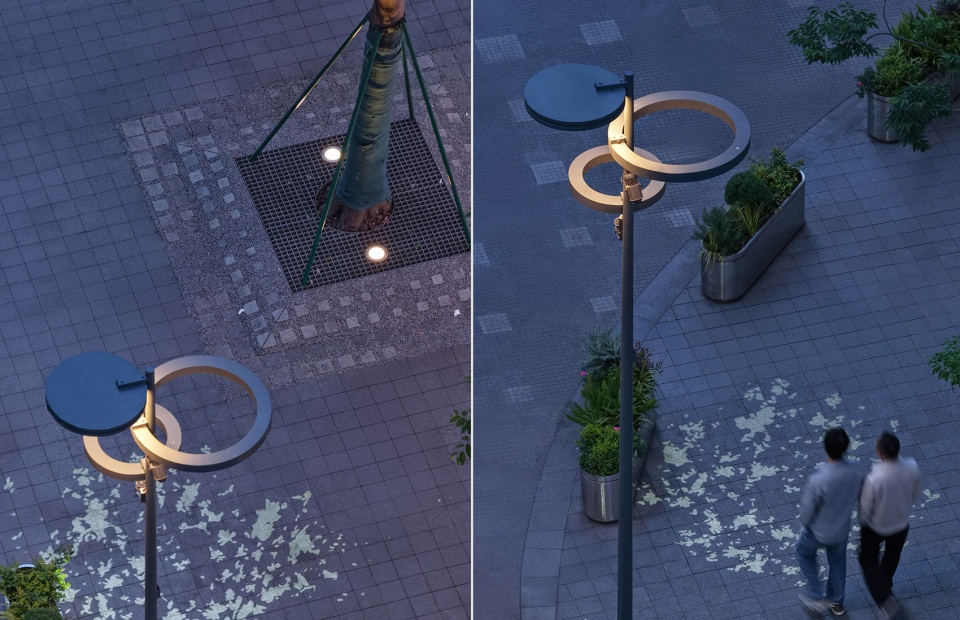
月相的设计语言进一步延伸至月相廊亭、复层连廊,以及铺装、照明、树池等街道设施之中,在不同节点之间形成连续统一的街道形象。白天,这些空间承担休息、遮阴与等候;入夜之后,则与灯光及沿街商业共同构成新的夜间公共界面。原本主要依赖高层建筑形成的都市夜景,也由此向街道和近人尺度延伸。
The moon-phase design language extends further into the moon-phase pavilion, the multi-level gallery, paving, lighting, tree planters and other street elements, creating a continuous and coherent identity across different nodes. By day, these spaces provide places to rest, wait and find shade; after dark, they work together with lighting and street-front businesses to create a new nighttime public realm. In this way, the metropolitan nightscape once defined primarily by high-rise buildings is brought down to the street and human scale.
▼月相灯光投影步行空间,
Moon-phase light projections along the pedestrian space ©Daily建筑摄影-刘国威
▼月相亭的日间与夜晚,Moon-phase pavilion by day and night ©Daily建筑摄影-刘国威
▼月相主题街灯、渐变铺装与渐变树池,Moon-phase streetlights, gradient paving and gradient tree planters ©Daily建筑摄影-刘国威
05更新后的街道日常
05 Everyday Life on the Renewed Street
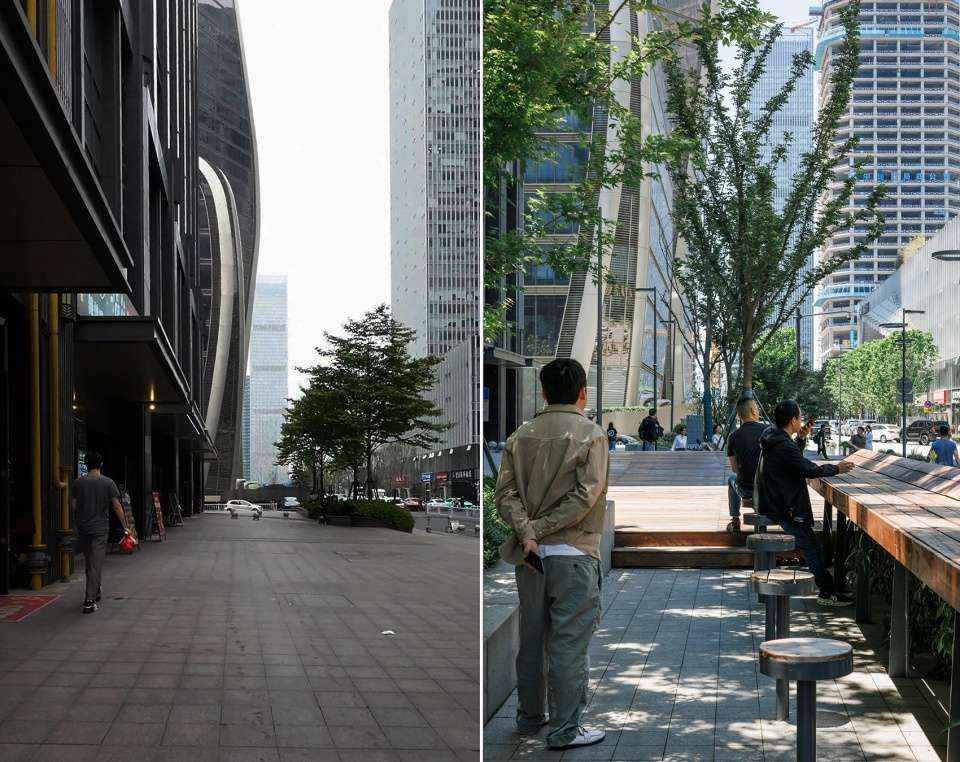
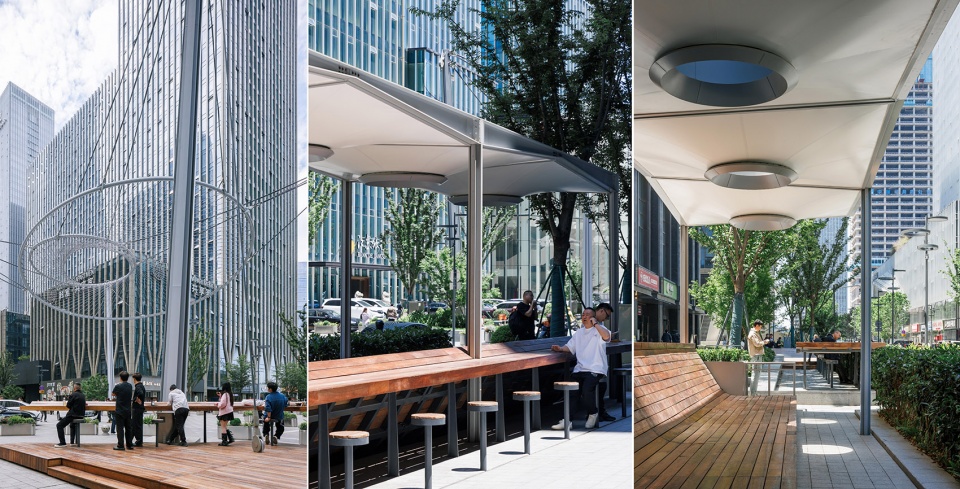
更新后的月朗路依然承担通勤、车库出入与楼宇服务等基本功能,同时也增加了更多可供停留和使用的公共空间。亭廊、休憩桌椅、连续树池、商业外摆与小型活动场地被植入街道两侧,原本相对封闭的绿化界面转变为可进入、可停留的公共空间,不同楼宇相互独立的门前区域也逐渐形成连续的步行与停留界面。
The renewed Yuelang Road continues to serve commuting, garage access and building services, while adding more places to pause and spend time. Pavilions, seating, continuous tree planters, outdoor dining areas and small activity spaces are inserted along both sides of the street. Previously enclosed planted edges become accessible public spaces, while formerly separate building forecourts gradually connect into a continuous pedestrian realm with places to pause.
▼日间停留空间,Daytime resting space ©Daily建筑摄影-刘国威
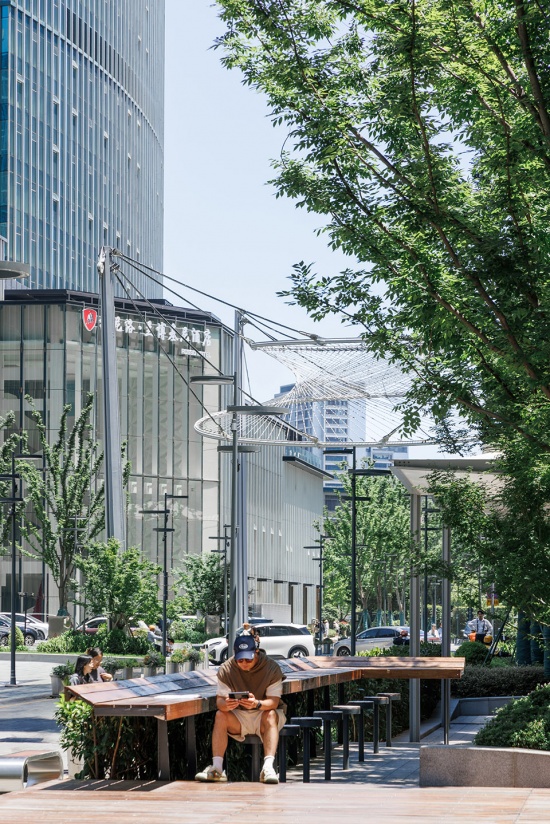
这些空间进一步与沿街底层商业及日常使用相结合。午间,办公人群可以在树下与楼宇前区短暂休息和交流;傍晚之后,街道两侧的停留空间与底层商业相互衔接,餐饮外摆与夜间活动也获得了向室外延展的空间。
These spaces are further connected with ground-floor businesses and everyday use. At midday, office workers can pause and socialize beneath the trees or in building forecourts; toward evening, these street-side spaces connect with ground-floor businesses, allowing outdoor dining and nighttime activities to extend outdoors.
▼月相环周边停留空间改造前后对比,Gathering Space Around the Moon-Phase Ring: Before and After Renovation ©Daily建筑摄影-刘国威
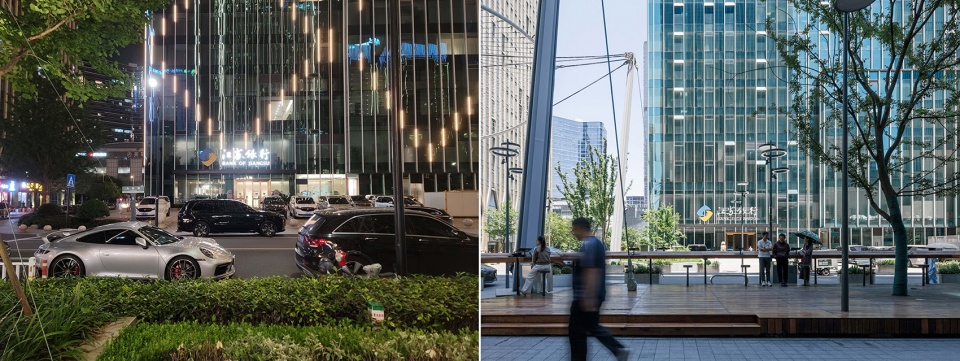
▼休憩空间改造前后对比,Seating Area Renovation: Before and After ©Daily建筑摄影-刘国威
▼街边休憩空间,Street-side Resting Space © 同济原作设计工作室
从道路空间的重新分配,到建筑前区的开放与夜间场景的植入,月朗路的更新尝试在高密度商办环境中,为通行、商业与公共生活重新寻找共存的机会,使原本以通勤和后勤服务为主的内部街道,逐渐转变为可步行、可停留、可交往的城市公共空间。
From reallocating road space to opening building frontage areas and introducing nighttime scenes, the renewal of Yuelang Road seeks to reorganize the relationship among circulation, commerce and public life within a high-density commercial-office environment. An internal street once dominated by commuting and back-of-house services is gradually transformed into an urban public space for walking, pausing and social interaction.
▼月相环夜景鸟瞰,Aerial night view of the moon-phase ring ©Daily建筑摄影-刘国威
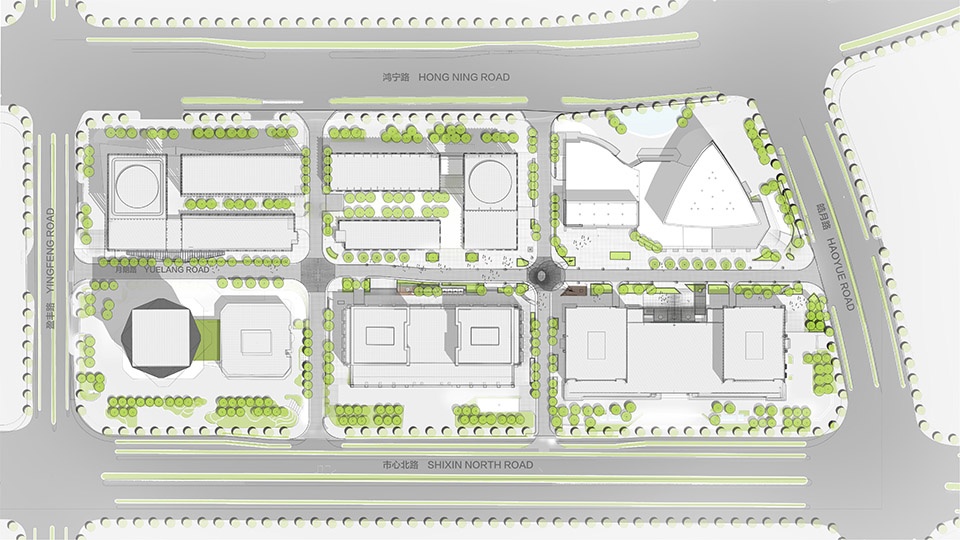
▼平面图,Site plan ©同济原作设计工作室
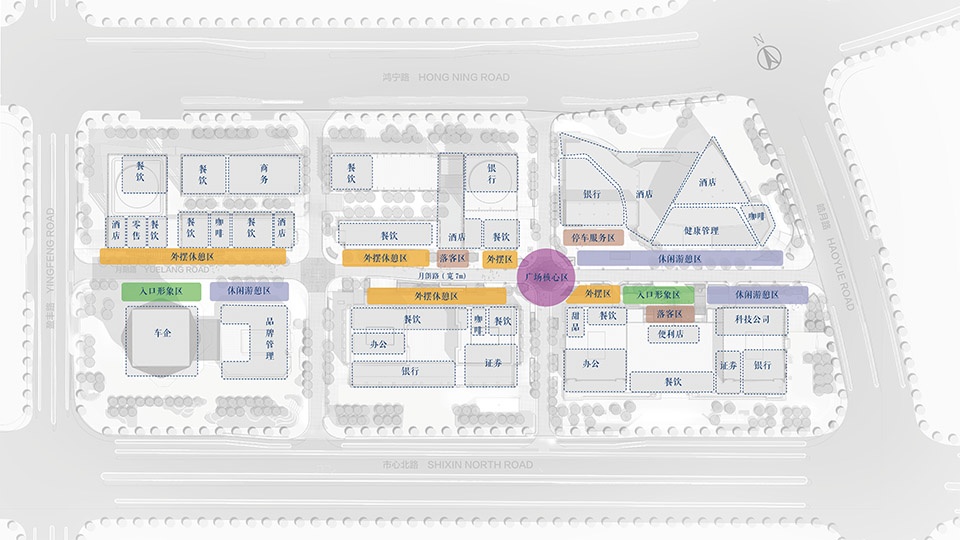
▼业态及场地功能分析图,Business Format & Site Function Analysis ©同济原作设计工作室
▼复层连廊节点道路断面,Street section at the multi-level gallery node © 同济原作设计工作室
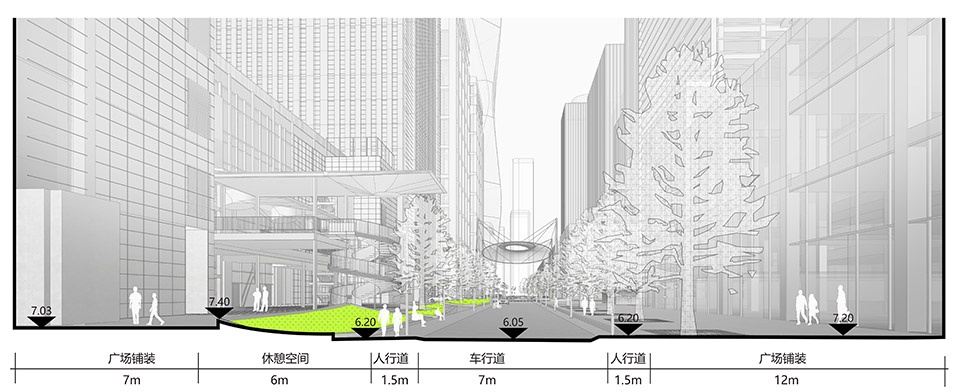
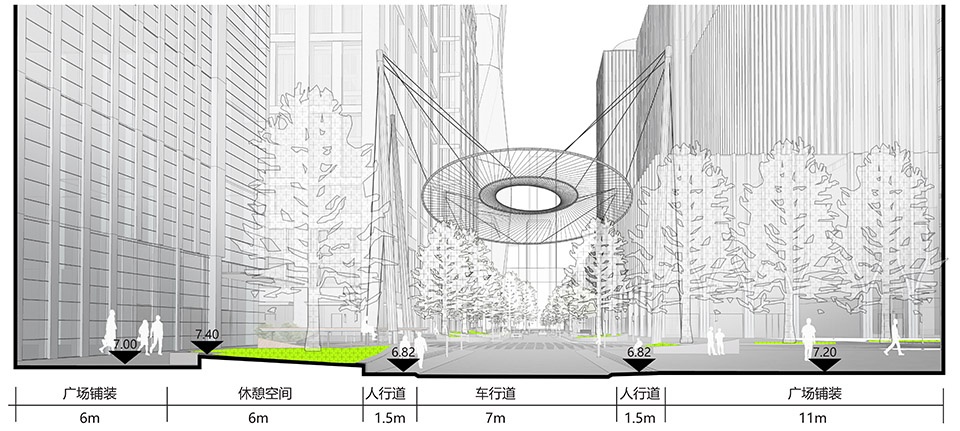
▼月相环节点道路断面,Street section at the moon-phase ring node © 同济原作设计工作室
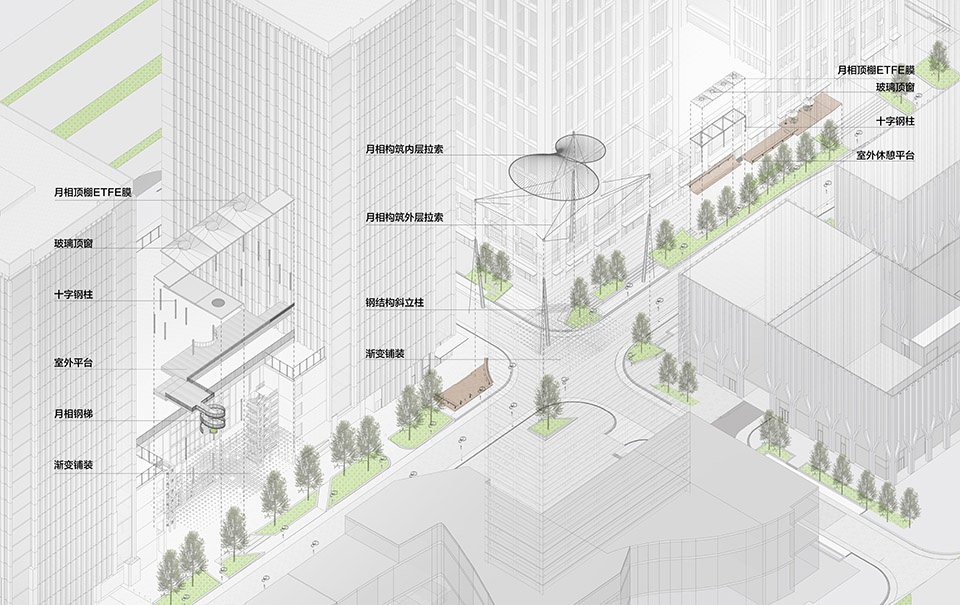
▼场地构筑分析图,Diagram of site structures ©同济原作设计工作室
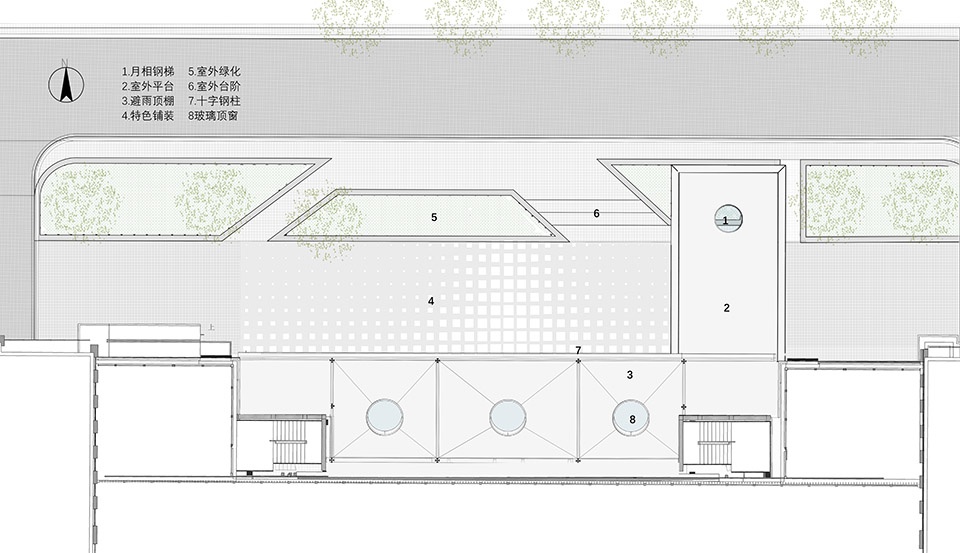
▼复层连廊节点平面图,Plan of the multi-level gallery node ©同济原作设计工作室
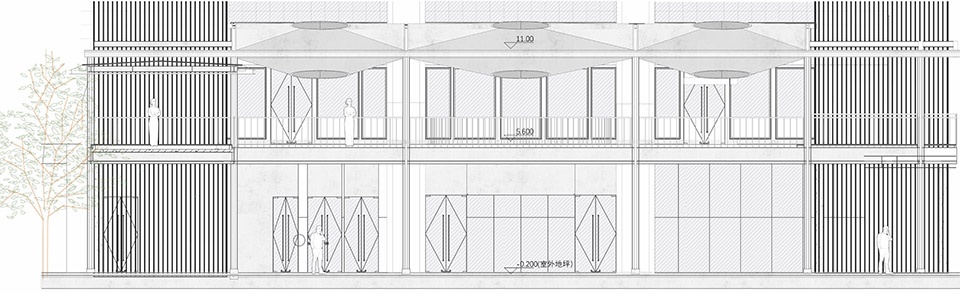
▼复层连廊节点立面图,Elevation of the multi-level gallery node ©同济原作设计工作室
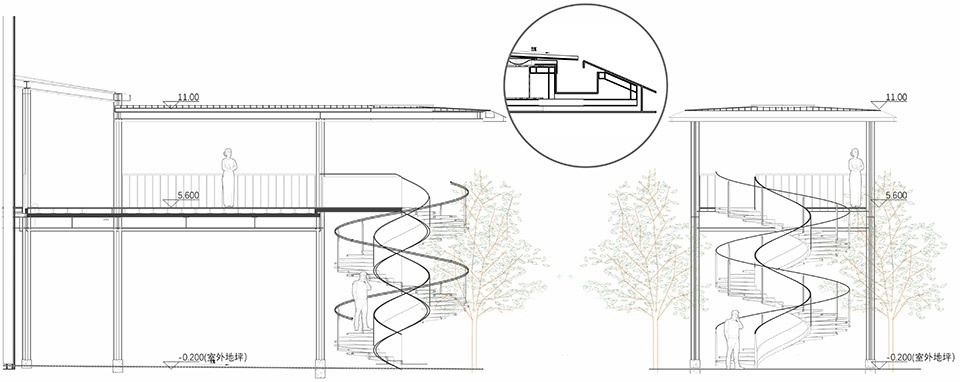
▼复层连廊立面详图,Detailed elevation of the multi-level gallery ©同济原作设计工作室
▼月相环结构图,Structural diagram of the moon-phase ring ©同济原作设计工作室
▼渐变铺装与渐变树池节点详图,Detail of the gradient paving and tree planter ©同济原作设计工作室
▼休憩区节点平面图,Plan of the resting-area node ©同济原作设计工作室
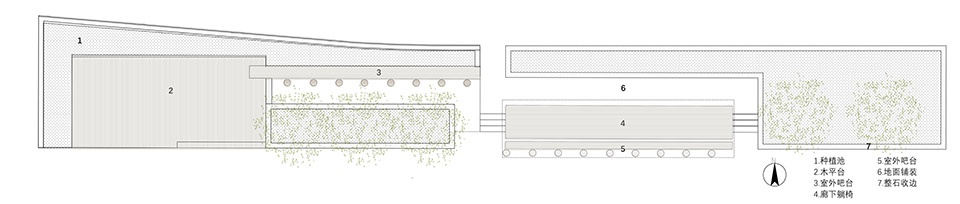
▼休憩区节点立面图,Elevation of the resting-area node ©同济原作设计工作室

项目名称:月朗路街区综合品质提升项目
设计单位:同济大学建筑设计研究院(集团)有限公司原作设计工作室
主创建筑师:章明、张姿、沈洁、王绪男
设计团队:牟筱童、李宾、孙曦梦、朱亦婷、洪飞翔、高俊如、张笑来、魏傲煊 、吴语婧(实习生)、黄舒语(实习生)、马瑞雪(实习生)、李甫峻(实习生)、李瑾琪(实习生)、张雅雯(实习生)
结构设计:何天森、王金花、王瑞、牟洁
机电设计:焦学渊、沈健、方涛
给排水设计:尚家佳、曹阳、李朝、李朝阳
照明设计:杨秀、徐霞青、王信、蔡融、卞晨、魏燕萌
建设单位:杭州萧山钱江世纪城开发建设有限责任公司
施工单位:浙江国丰集团有限公司
监理单位:浙江公诚建设项目咨询有限公司
灯光厂家:广东恒泰照明科技有限公司
项目地址:浙江省杭州市
用地面积:69900m²
设计时间:2024年3月
竣工时间:2025年11月
摄影版权:Daily建筑摄影-刘国威、同济原作工作室
Project Name: Yuelang Road Block Comprehensive Quality Enhancement Project
Design Unit: Original Design Studio, Tongji Architectural Design (Group) Co., Ltd.
Lead Architects: Zhang Ming, Zhang Zi, Shen Jie, Wang Xunan
Design Team: Mou Xiaotong, Li Bin, Sun Ximeng, Zhu Yiting, Hong Feixiang, Gao Junru, Zhang Xiaolai, Wei Aoxuan, Wu Yujing (Intern), Huang Shuyu (Intern), Ma Ruixue (Intern), Li Fujun (Intern), Li Jinqi (Intern), Zhang Yawen (Intern)
Structural Design: He Tiansen, Wang Jinhua, Wang Rui, Mou Jie
MEP Design: Jiao Xueyuan, Shen Jian, Fang Tao
Water Supply and Drainage Design: Shang Jiajia, Cao Yang, Li Chao, Li Chaoyang
Lighting Design: Yang Xiu, Xu Xiaqing, Wang Xin, Cai Rong, Bian Chen, Wei Yanmeng
Client: Hangzhou Xiaoshan Qianjiang Century City Development and Construction Co., Ltd.
Construction Contractor: Zhejiang Guofeng Group Co., Ltd.
Supervision Unit: Zhejiang Gongcheng Construction Project Consulting Co., Ltd.
Lighting Manufacturer: Guangdong Hengtai Lighting Technology Co., Ltd.
Location: Hangzhou, Zhejiang Province
Site Area: 69,900 m²
Design Period: March 2024
Completion Date: November 2025
Photography Credit: Daily Architectural Photography – Liu Guowei; Original Design Studio
More: 同济原作设计工作室 更多关于他们:Original Design Studio on gooood









发表评论
你需要先 才能发表评论
社交登录