非常感谢SUMA将以下内容授权gooood发行。更多请至: SUMA on gooood
Appreciation towards SUMA for providing the following description:
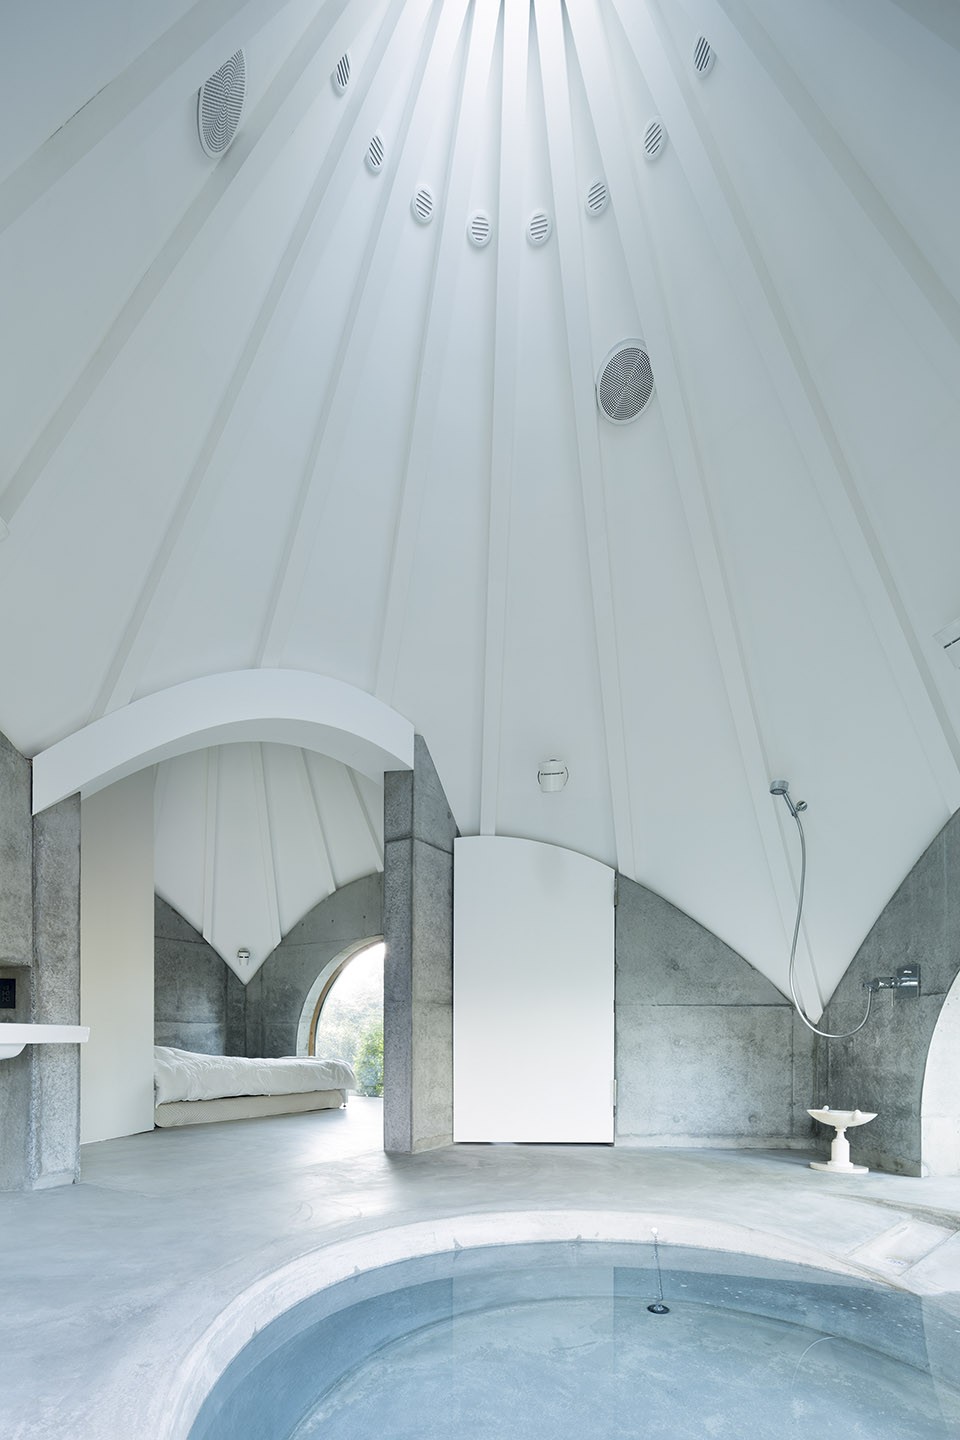
项目为五间连在一起的小屋,包含居住,餐厅和旅店功能,可以为老年人和残疾人提供护理服务。业主是两位年过六旬的老妇人,分别为社会工作者和厨师。她们委托建筑师建造自己人生最后的居所,让她们可以一边服务社会,一边度过余生。根据业主的要求,建筑要在朴实无华的同时,如同礼拜堂一般拥有某种神圣性。
A small complex of five little huts joint together which could be used as a House/Restaurant/Accommodation(with nursing care for the elderly and the disabled) is built on a mountain. The clients are two ladies in their 60’s. One is a social worker and the other is a cook. The project would be the final abode for the clients, where they will give and serve the community until the end of their remaining lives. They want something as unembellished as a primitive hut and something as holly as a chapel.

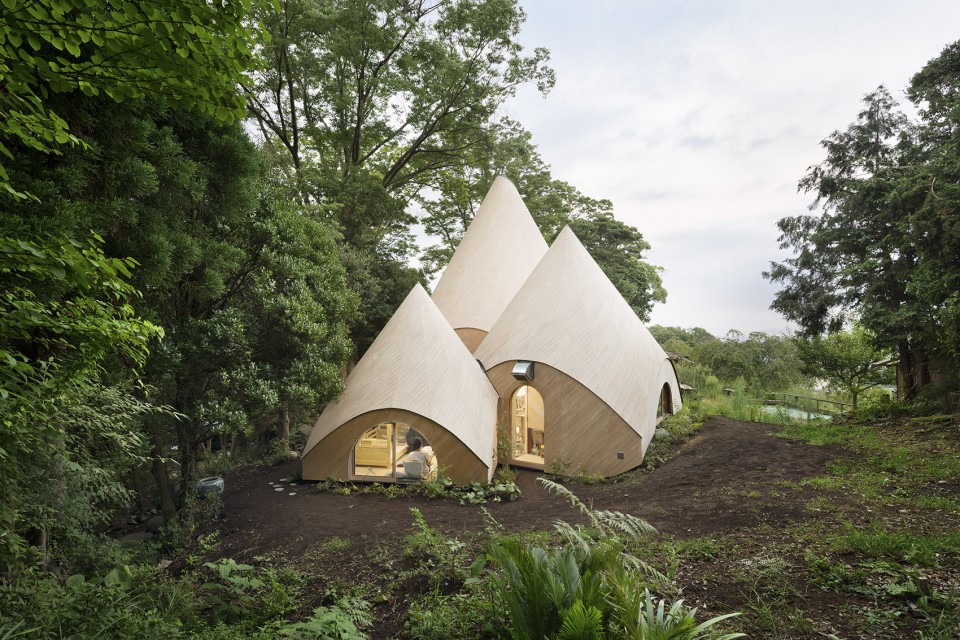
▼项目外观,external view of the project
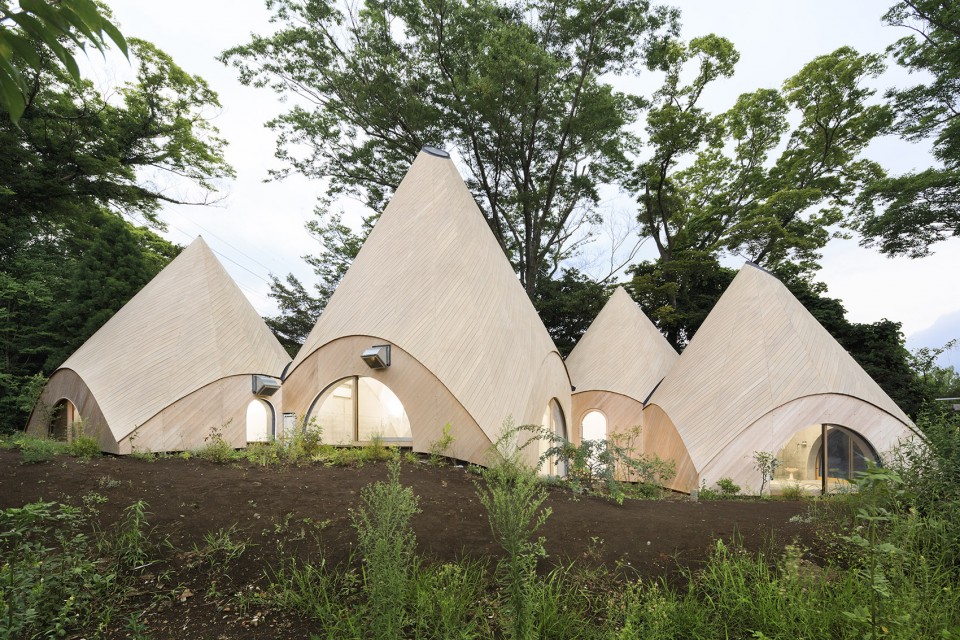
基地位于被之前的所有者移平的山顶上。新建的五间小屋高低错落,仿佛一座座小山包,唤起了人们对于山峰的记忆。
The site is located at the top of the mountain ridge which top had been cut off and flatted by the previous owner. The new-built project, by given each hut different heights, rebuilds and recalls the original mountain ridge.
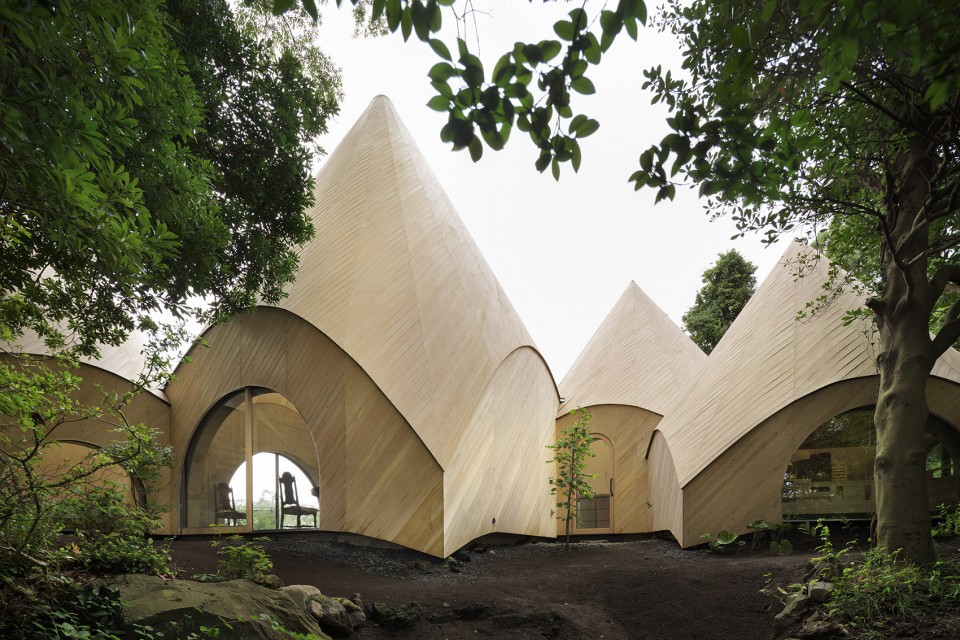
▼高低错落的屋顶如同山峰,roofs in different heights recalling the original mountain ridge
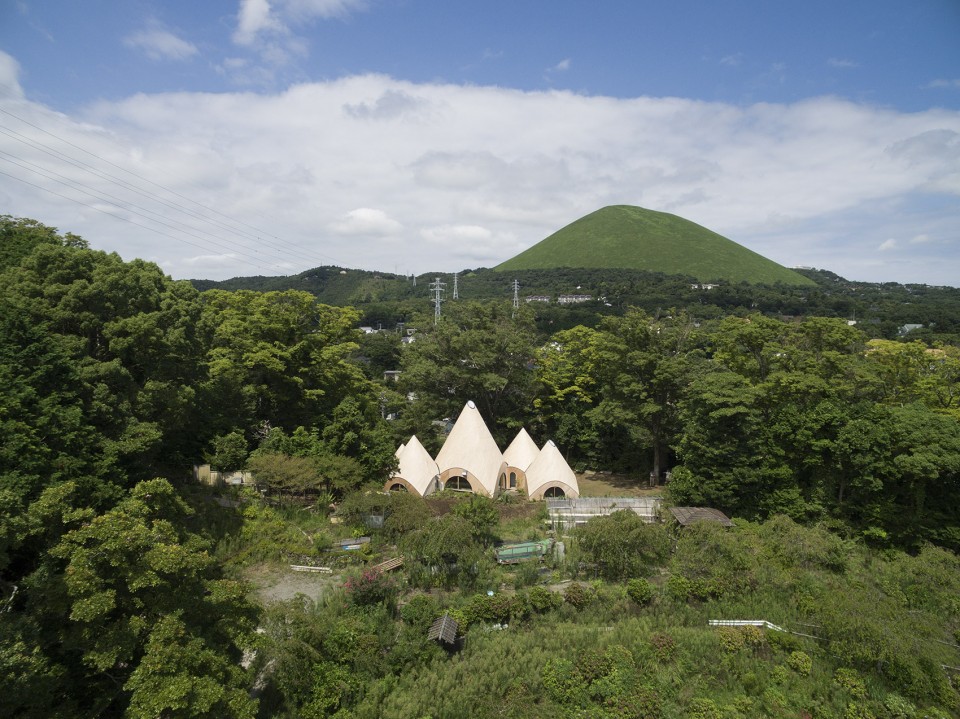
▼鸟瞰图,bird view
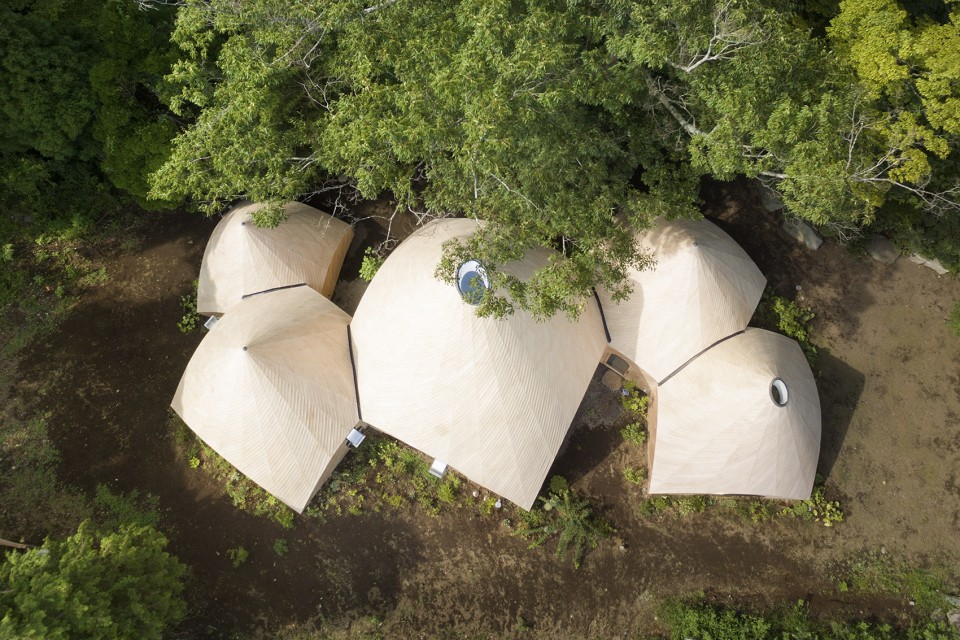
▼建筑的不同角度,project in different angles
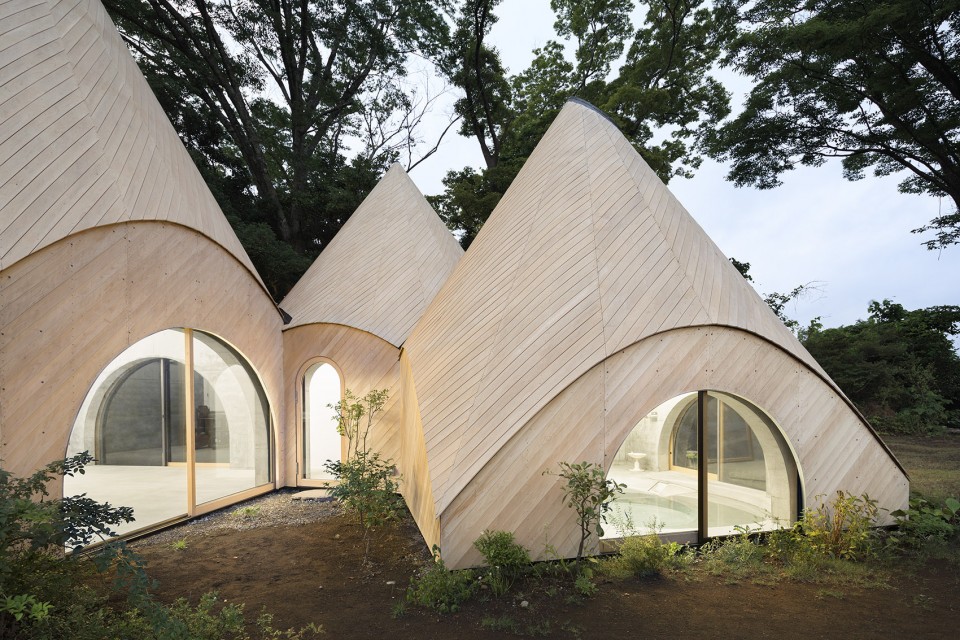

餐厅每日向公众开放,其中的菜品均用本地食材料理而成,并且提供为当地老年人送餐的服务。客房中设有无障碍浴池,需要护理的老年人或残疾人可以方便地使用这里的设施。
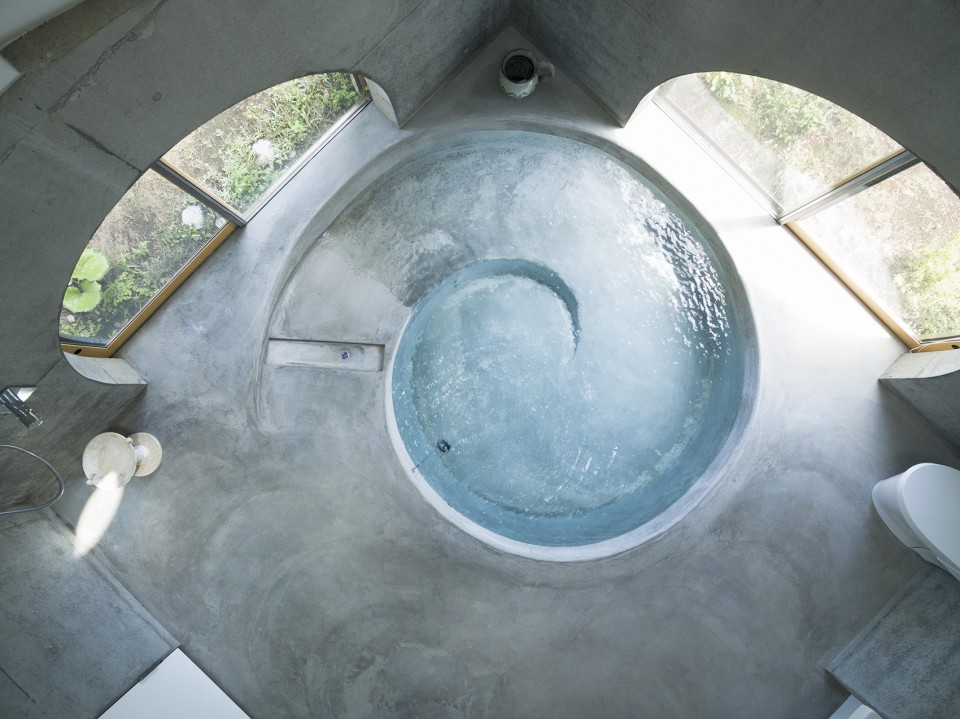
The restaurant is open to the public everyday, serving food cooked by local ingredients and delivering meals to the elderly in the local community. There is wheelchair accessible bath in the guest room, which could be used by the elderly and disabled who need nursing care.
▼餐厅,restaurant
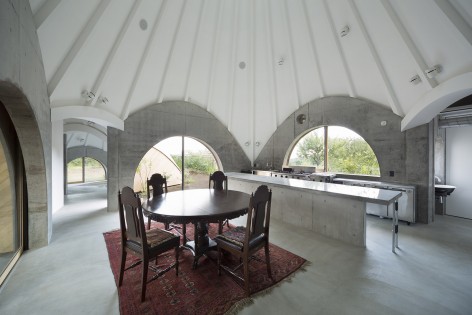
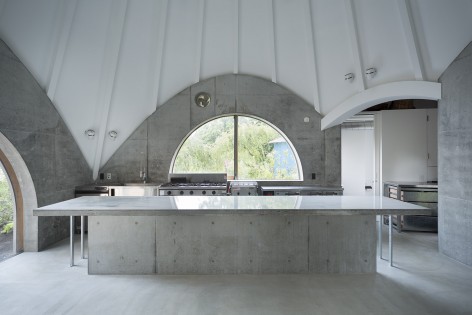
▼无障碍浴池,wheelchair accessible bath
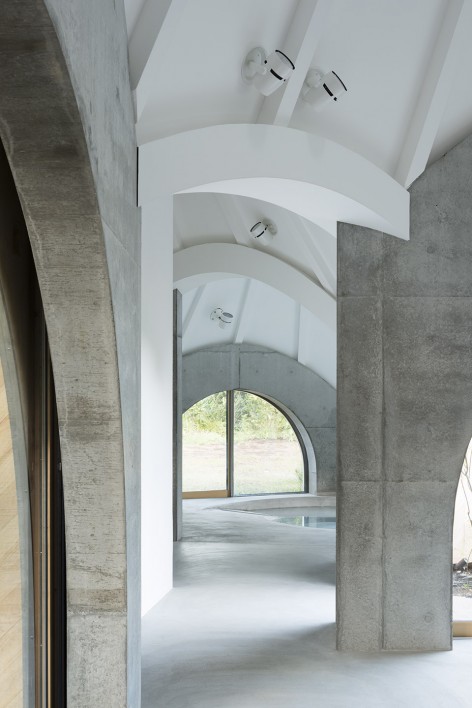
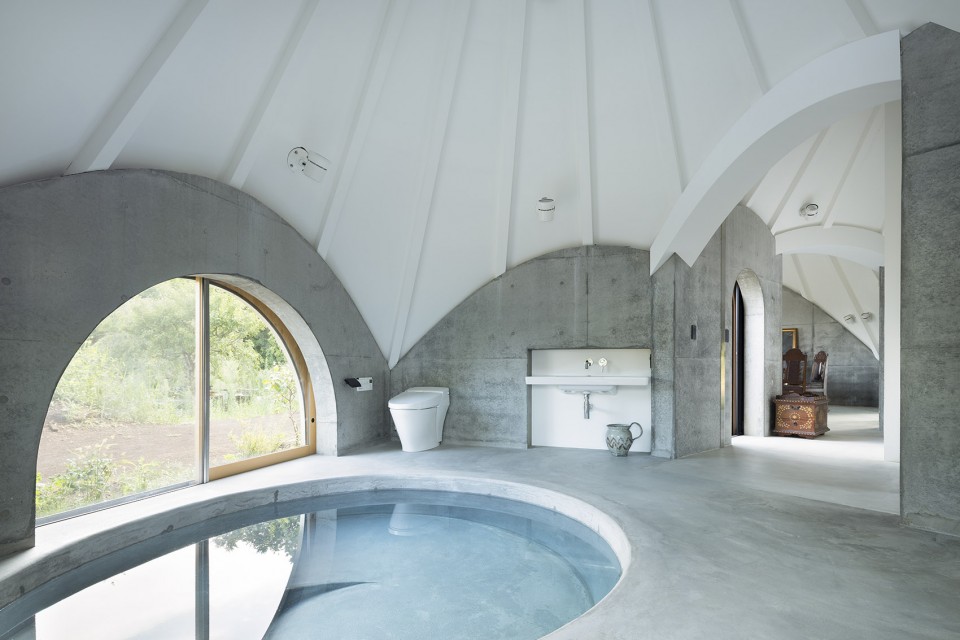
▼礼拜堂般有神圣感的空间,something holly like a chapel
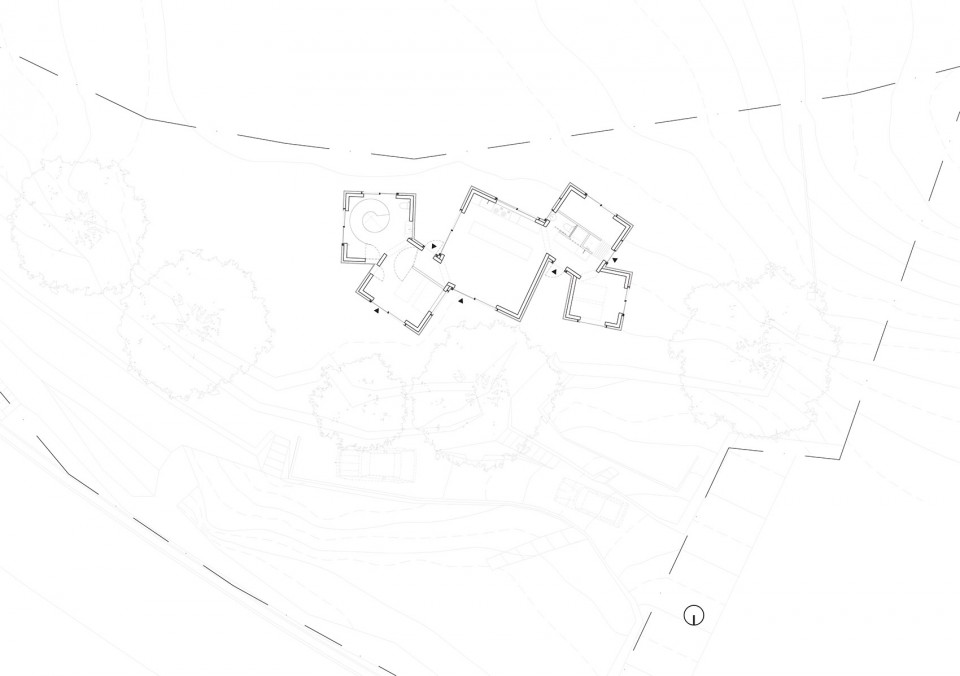
▼平面图,plan
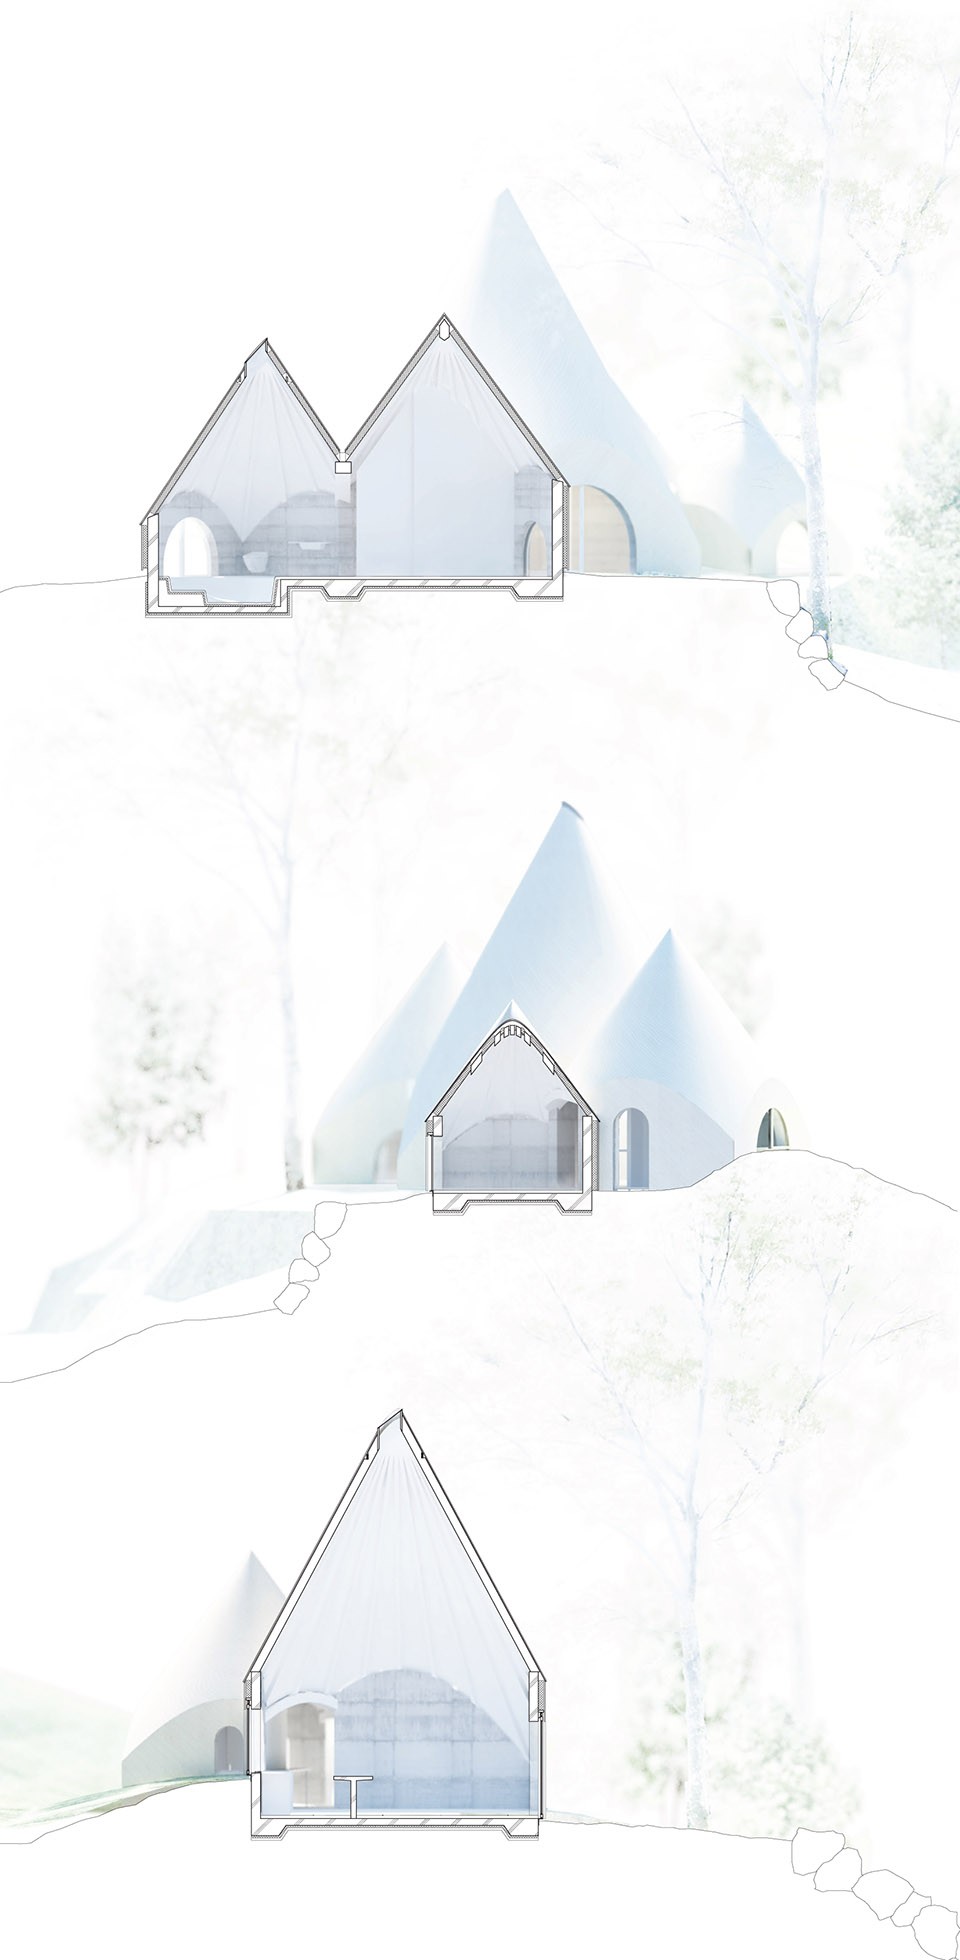
▼剖面,sections
address: 890-6 Hara, Ike, Itou-shi, Shizuoka prefecture, Japan
Design: SUMA/issei suma
Contractor:Hirai Construction
Structural engineer:Nawaken-jm
Structure: RC+timber frame(roof)
Total Floor Area: 100 sq/m
built: 2015/9
photo credit: Takumi Ota
English text: SUMA, gooood
Chinese text: gooood
More:SUMA,更多请至:SUMA on gooood









俯视游泳池那张好漂亮