
来自Rafael Viñoly Architects 对gooood的分享。更多关于他们:Rafael Viñoly Architects on gooood。
Appreciation towards Rafael Viñoly Architects for providing the following description:
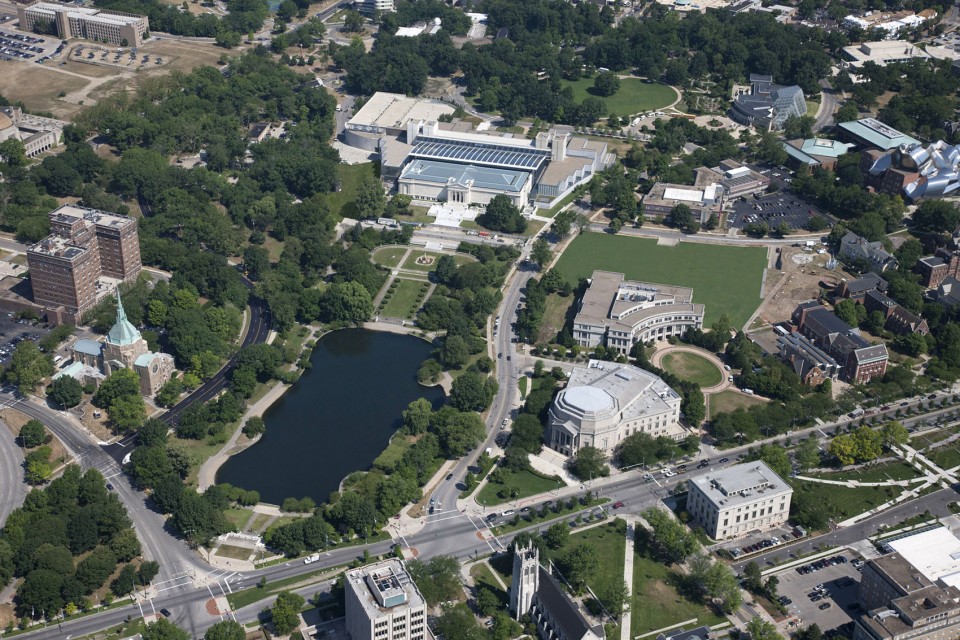
克利夫兰艺术博物馆,是美国最大和最重要的艺术机构之一,始建于1916年。由当地建筑师哈贝尔和贝奈斯设计的希腊复兴式建筑坐落在由奥姆斯特德兄弟设计的一个田园公园和泻湖景观的顶部。然而,随后包括由马塞尔·布鲁尔设计的著名的教育馆部分等加建工程遮蔽了原有结构的合理规划,导致了脱节和混乱的空间。维诺里通过扩建和改造方案,解决了这些问题,创造画廊的一个连贯的空间组织,既可容纳预计的扩建,也可结合不同的建筑语汇变成一个单一的整体。
The Cleveland Museum of Art, one of the largest and most important art institutions in the United States, was built in 1916 by local architects Hubbell and Benes as a Greek revival pavilion, situated at the head of a pastoral park and lagoon landscape designed by the Olmsted Brothers. However, subsequent additions, including a noteworthy education wing by Marcel Breuer, obscured the rational plan of the original structure and resulted in a disjointed, confusing warren of spaces. Rafael Viñoly resolved these conditions with an expansion and renovation scheme, creating a coherent organization of galleries that accommodates projected growth and unifies disparate architectural vocabularies into a singular composition.
▼ 鸟瞰图,birdview
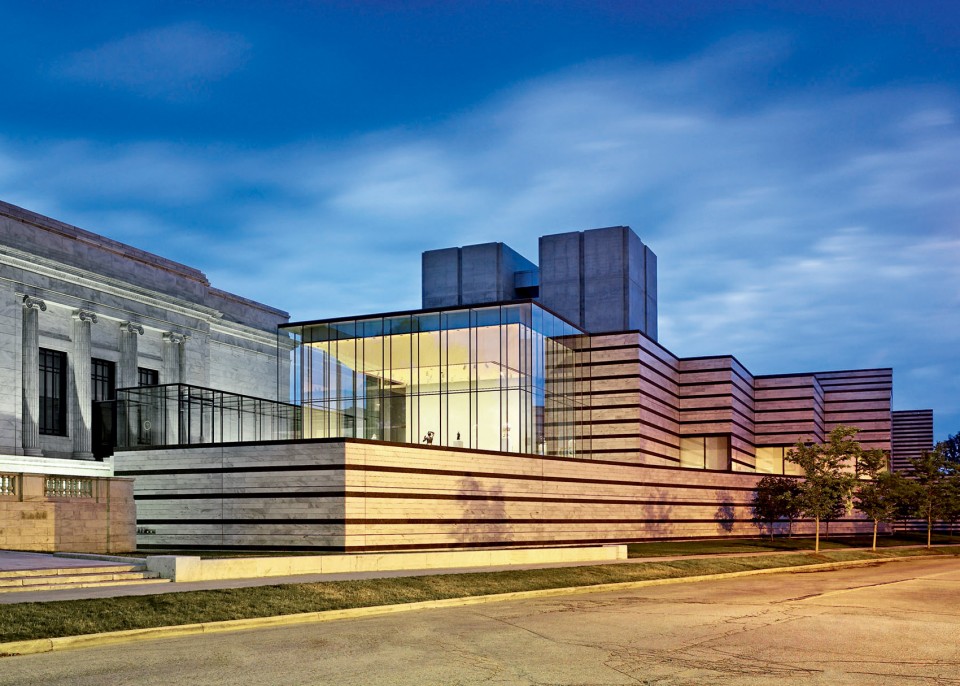
▼ 新与旧的融合,the old building and the new building
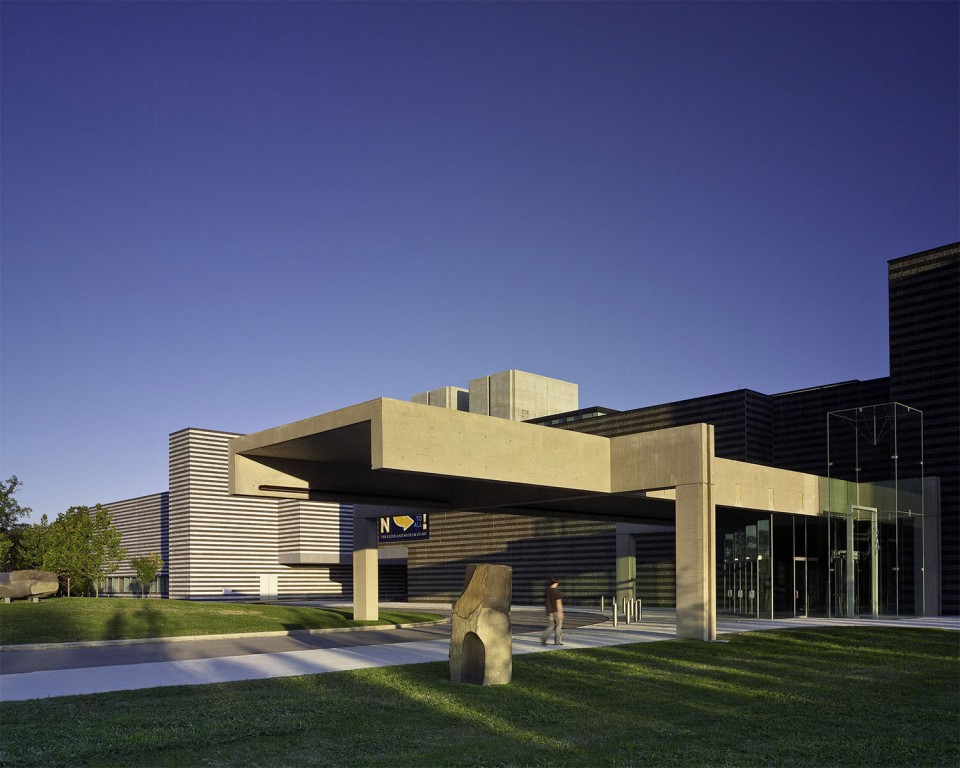
▼ 教育馆加建部分入口,the entrance of the education wing
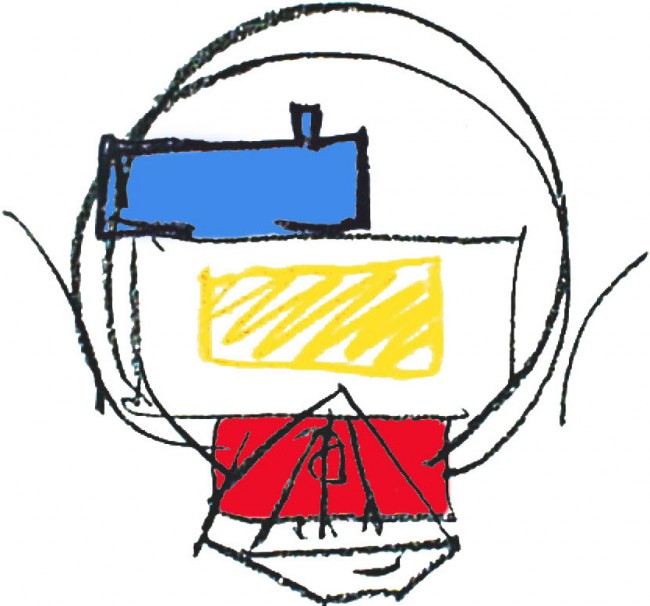
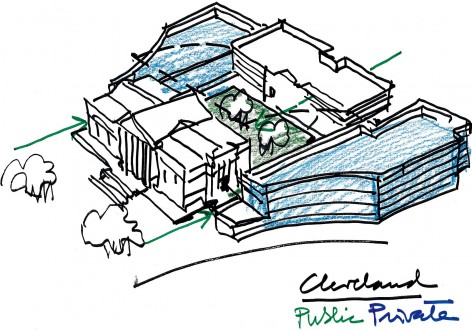
▼ 概念草图,sketch
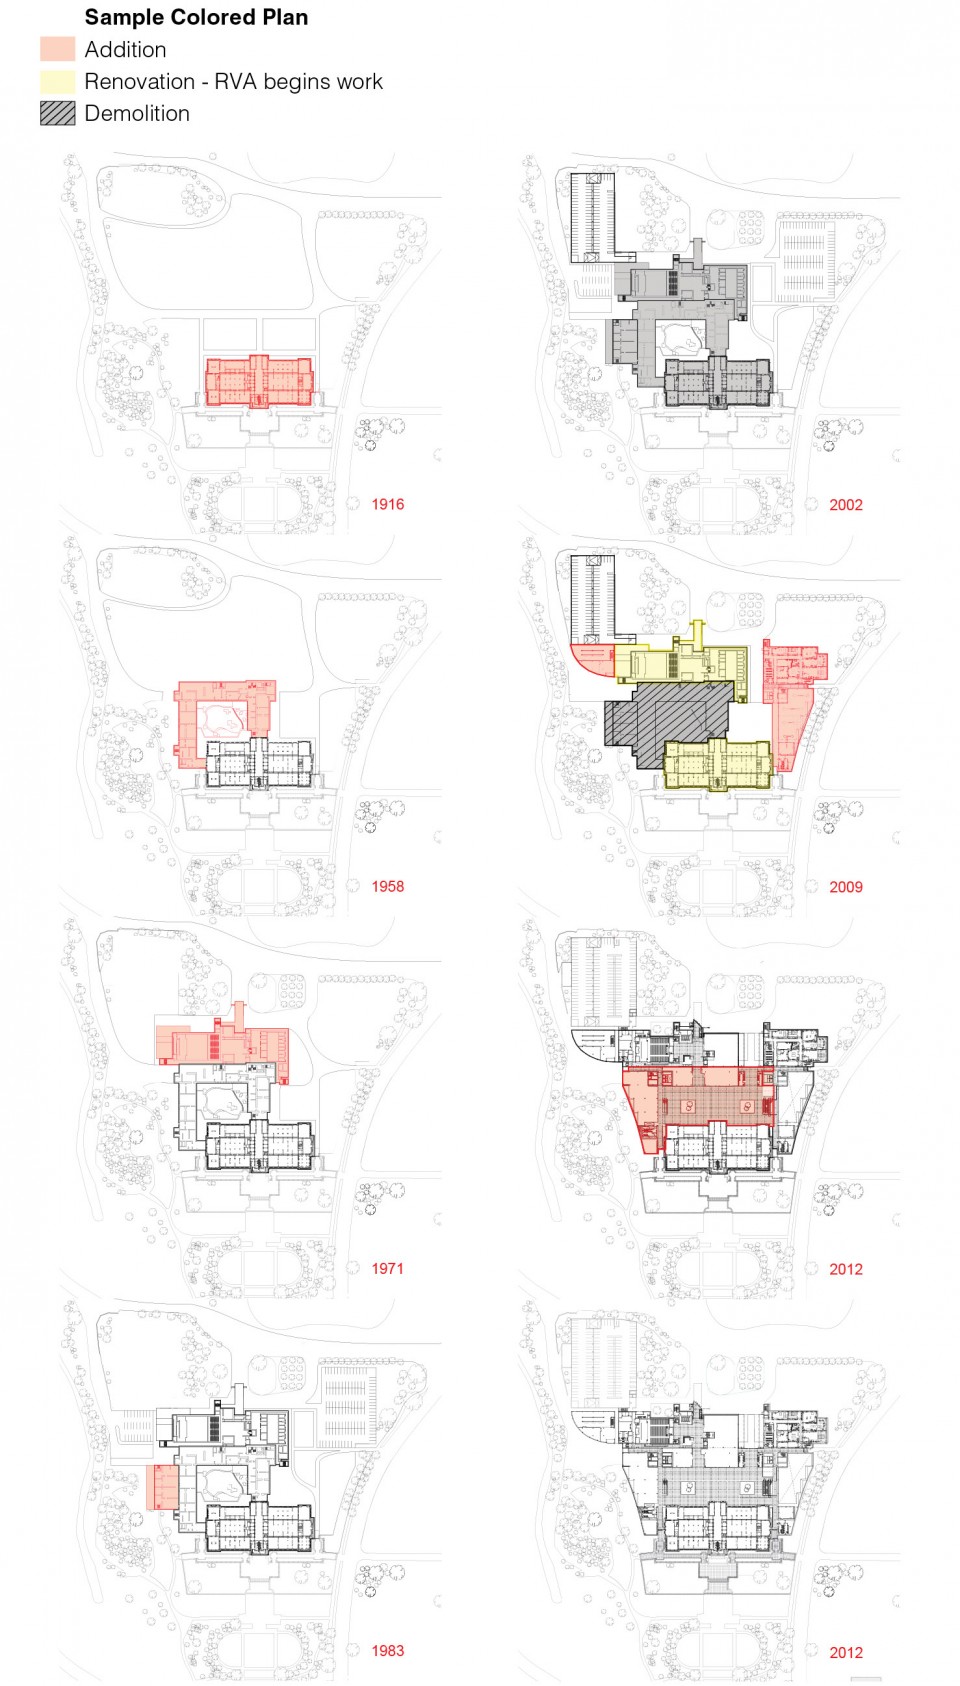
▼ 建筑改造历史,the history of the building
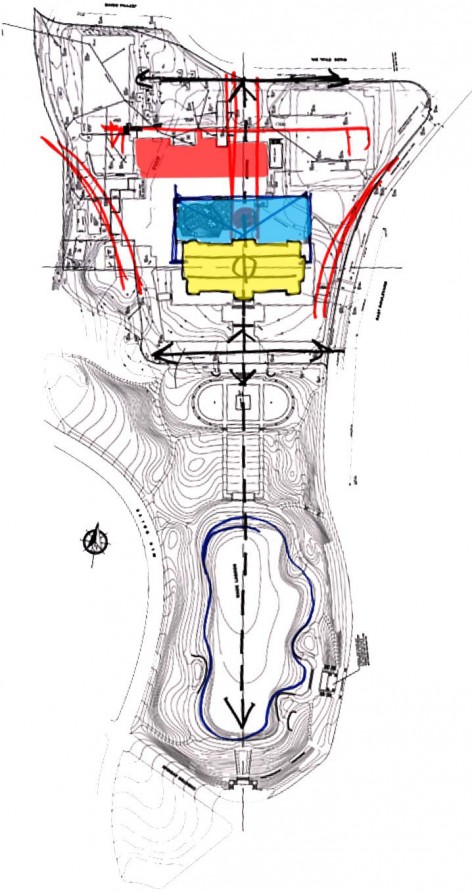
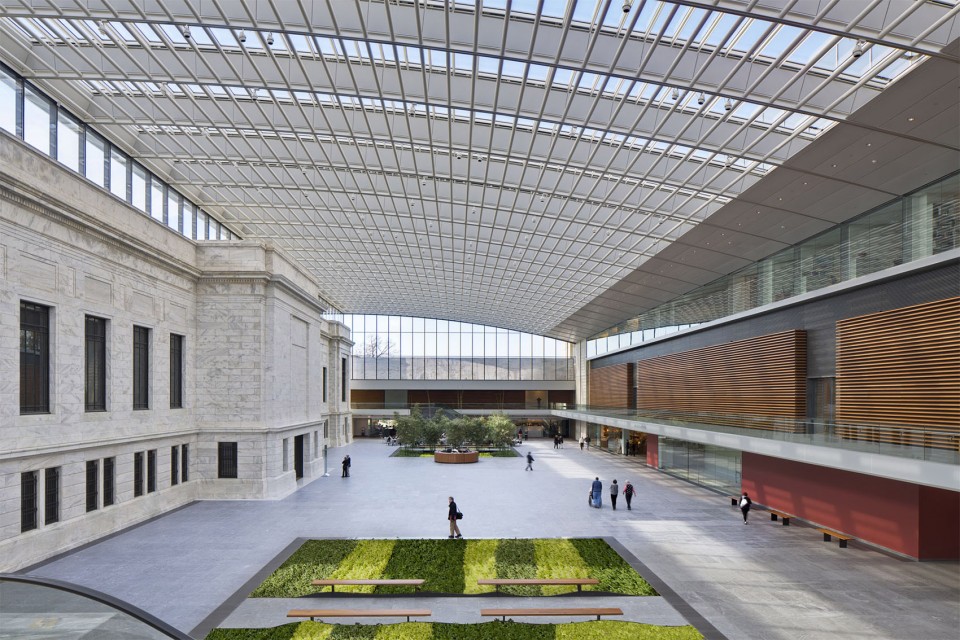
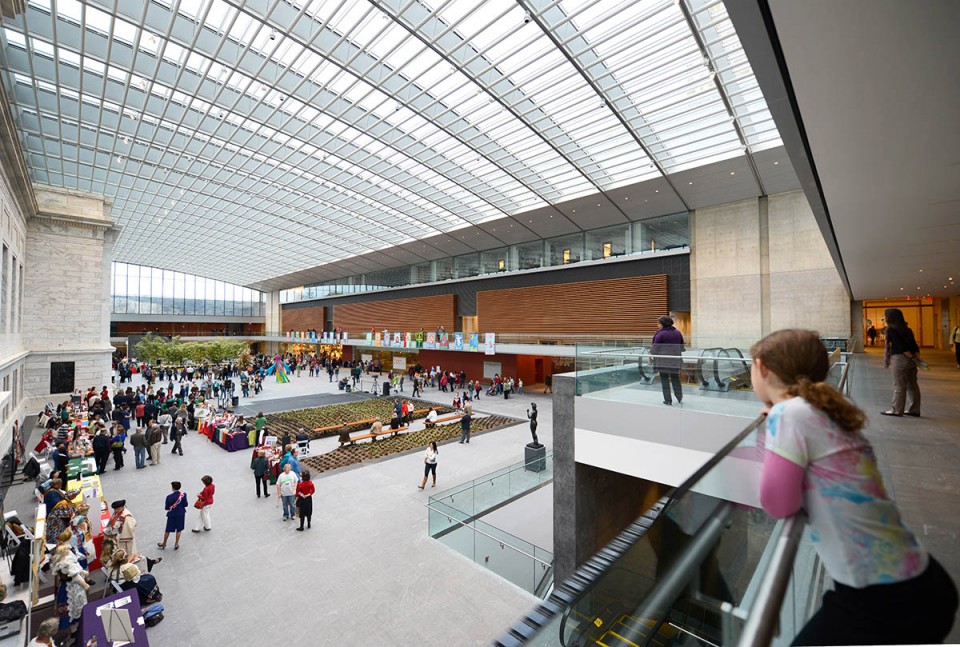
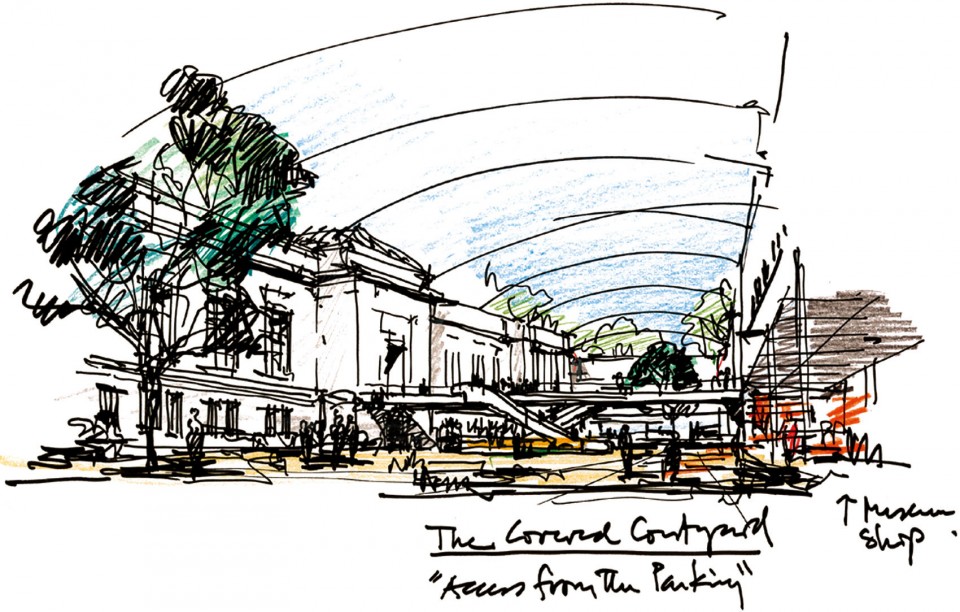
把修复后的原有1916年的建筑视为一颗珍珠,由包括布鲁尔的扩建部分在内的连续环状加建空间包裹在内。其他的加建被拆除,留出一个巨大的室内阳光广场,它由玻璃和钢的曲面屋顶构成。室内景观和日光吸引游客到的没有柱子支撑的广场,它是博物馆中心的大型公共空间,为公众聚会和多功能活动提供了场所。它的是两侧由一间咖啡厅,餐厅和大型零售商店组成。
The plan restores focus to the original 1916 building, conceiving of it as a “jewel” set within a continuous ring of expansion space that includes the renovated Breuer building. The other additions were demolished to make way for a vast, indoor, sunlit piazza, topped by a gently curving canopy of glass and steel, around which the entire museum is newly organized. With indoor landscaping and daylight drawing visitors into the centre of the plan, the column-free piazza is a large and welcoming public gathering spot for museum-goers as well as an event space for large functions. It is flanked by a café, restaurant, and large retail shop that support visitors.
▼ 连续环状加建空间将原有1916年的建筑包裹在内,a “jewel” set within a continuous ring of expansion space surrounding the original 1916 building
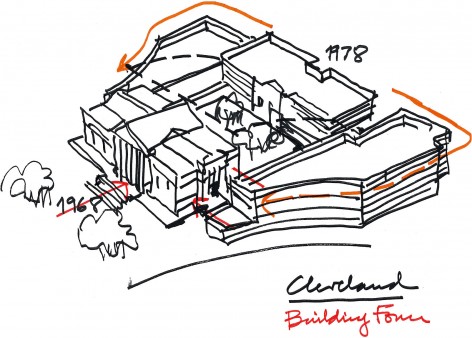
▼ 巨大的室内阳光广场,a vast, indoor, sunlit piazza
▼ 宽敞明亮的公共广场不仅是建筑中的一个清晰定位点,而且可以作为灵活的活动空间, the column-free piazza is a large and welcoming public gathering spot
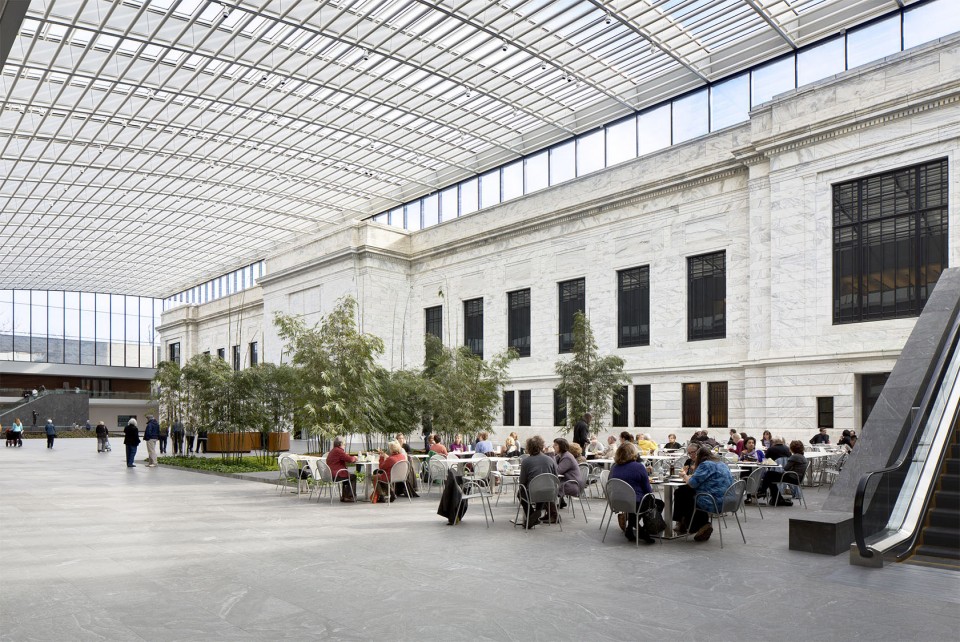
▼ 中庭手绘图,sketch
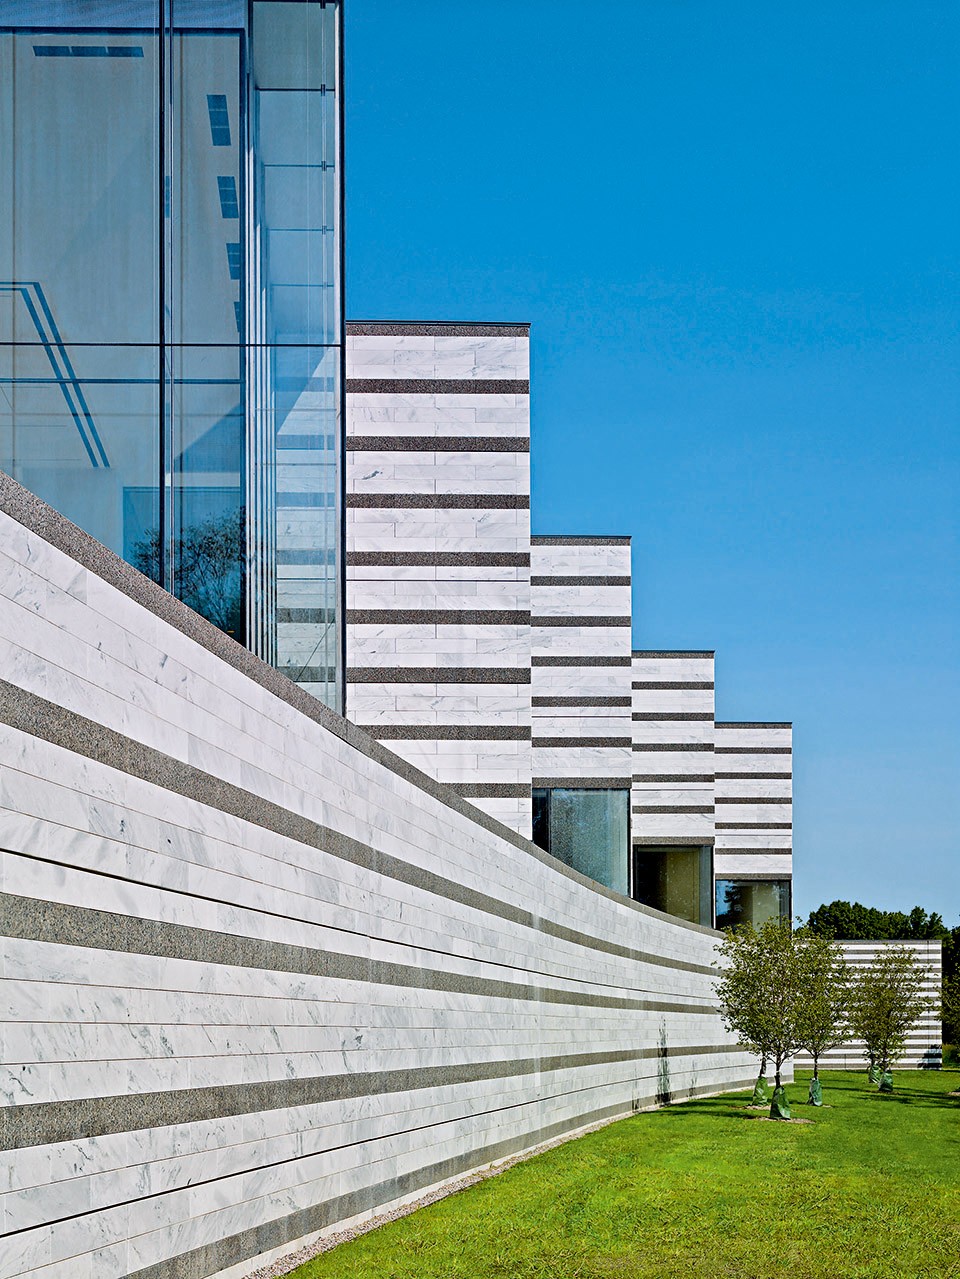

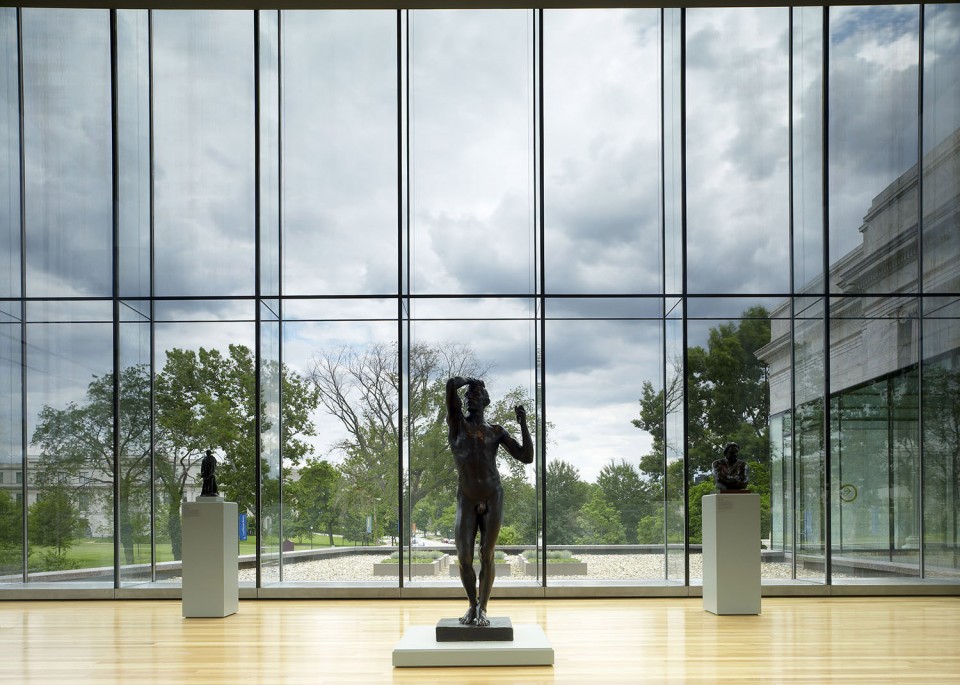
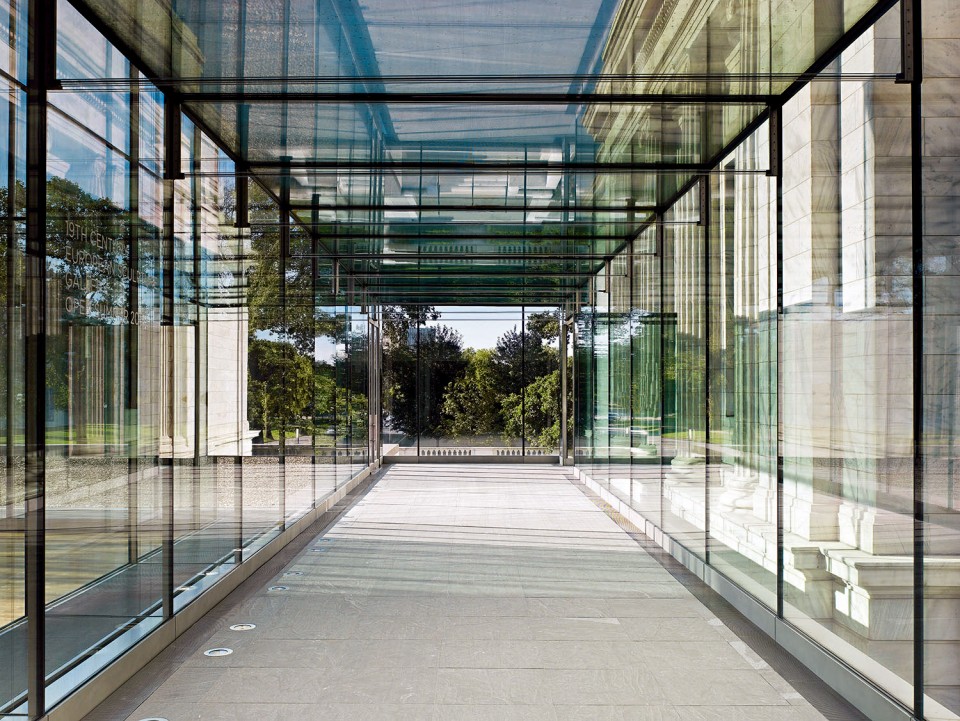
新画廊东西两翼包围广场,向1916年建筑的方向越来越细,在那里他们完全透明,使得历史建筑的侧墙一览无余。新画廊的外饰面是由大理石和花岗岩交替组成的带状石材幕墙,平衡1916年建筑和布鲁尔建筑的两种截然不同的美学。如此一来,“现代”和“历史”之间的区别将被保留,但整合成一个整体。
New gallery wings to the east and west enclose the piazza and taper toward the 1916 building, where they culminate in fully transparent, glazed galleries and pedestrian bridges that permit unobstructed views of the sides of the historic pavilion. The new gallery wings’ exterior stone cladding alternates bands of granite with bands of marble that modulate the two very different aesthetics of the 1916 and Breuer buildings. In this manner, the distinctions between “modern” and “historic” are preserved, yet integrated into a cohesive whole.
▼ 新画廊东西两翼向1916年建筑的方向越来越细,New gallery wings to the east and west taper toward the 1916 building
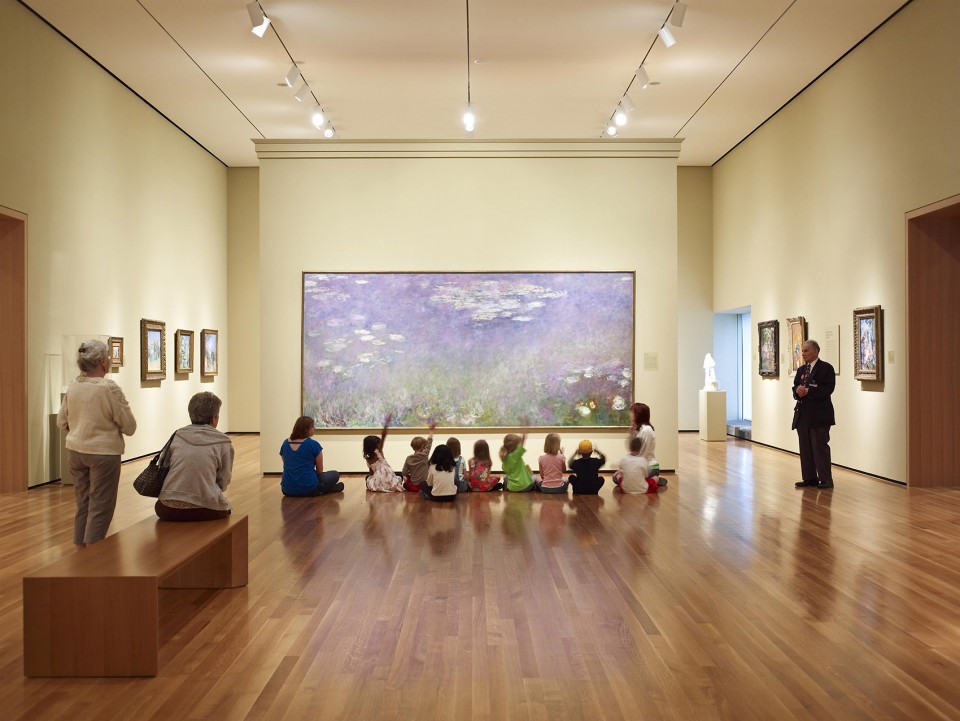
▼ 展厅内部空间,interior spaces of the gallery
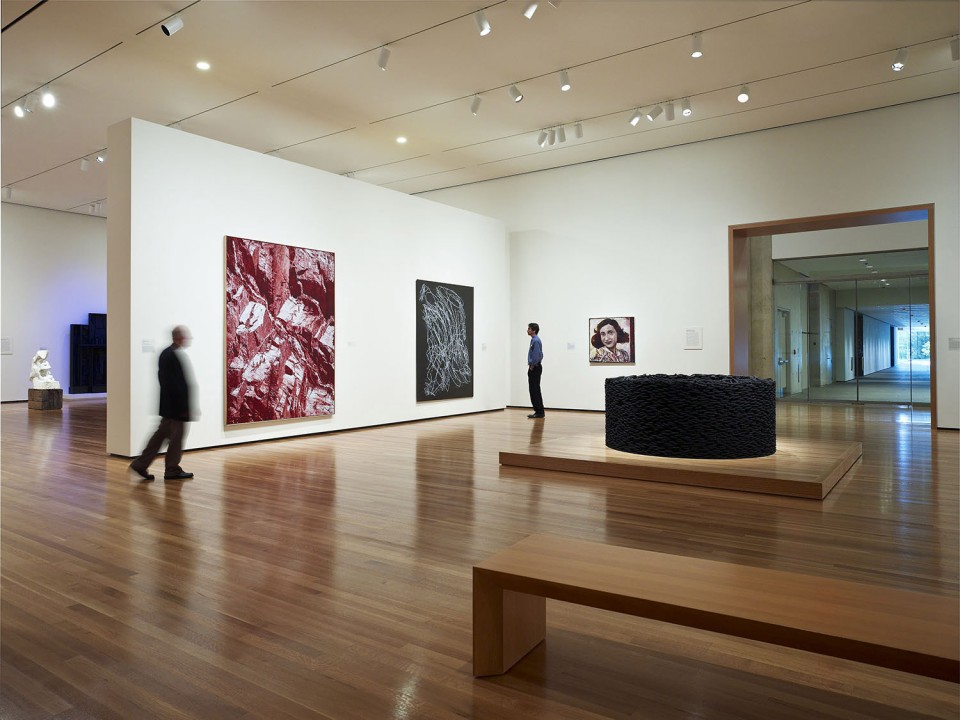
▼ 建筑末端完全透明的幕墙使得历史建筑的侧墙一览无余,fully transparent, glazed galleries permit unobstructed views of the sides of the historic pavilion
在项目的进行中,两阶段施工过程中符合博物馆的筹款进度,博物馆在施工过程中继续部分对外开放。第一阶段,2009年完成,包括1916年建筑和布鲁尔建筑的改造和新东翼的建设。第2阶段开始扫平剩余的博物馆让路给西翼和中庭,这是在2012年建成。
The two-phase construction process accommodated the museum’s fundraising schedule and allowed continued operation (on a reduced basis) while the project was under construction. Phase 1, completed in 2009, consisted of the renovation of the 1916 and Breuer buildings and the construction of the new east wing. Phase 2 began with razing the remaining museum additions to make way for the west wing and central atrium, which were completed in 2012.
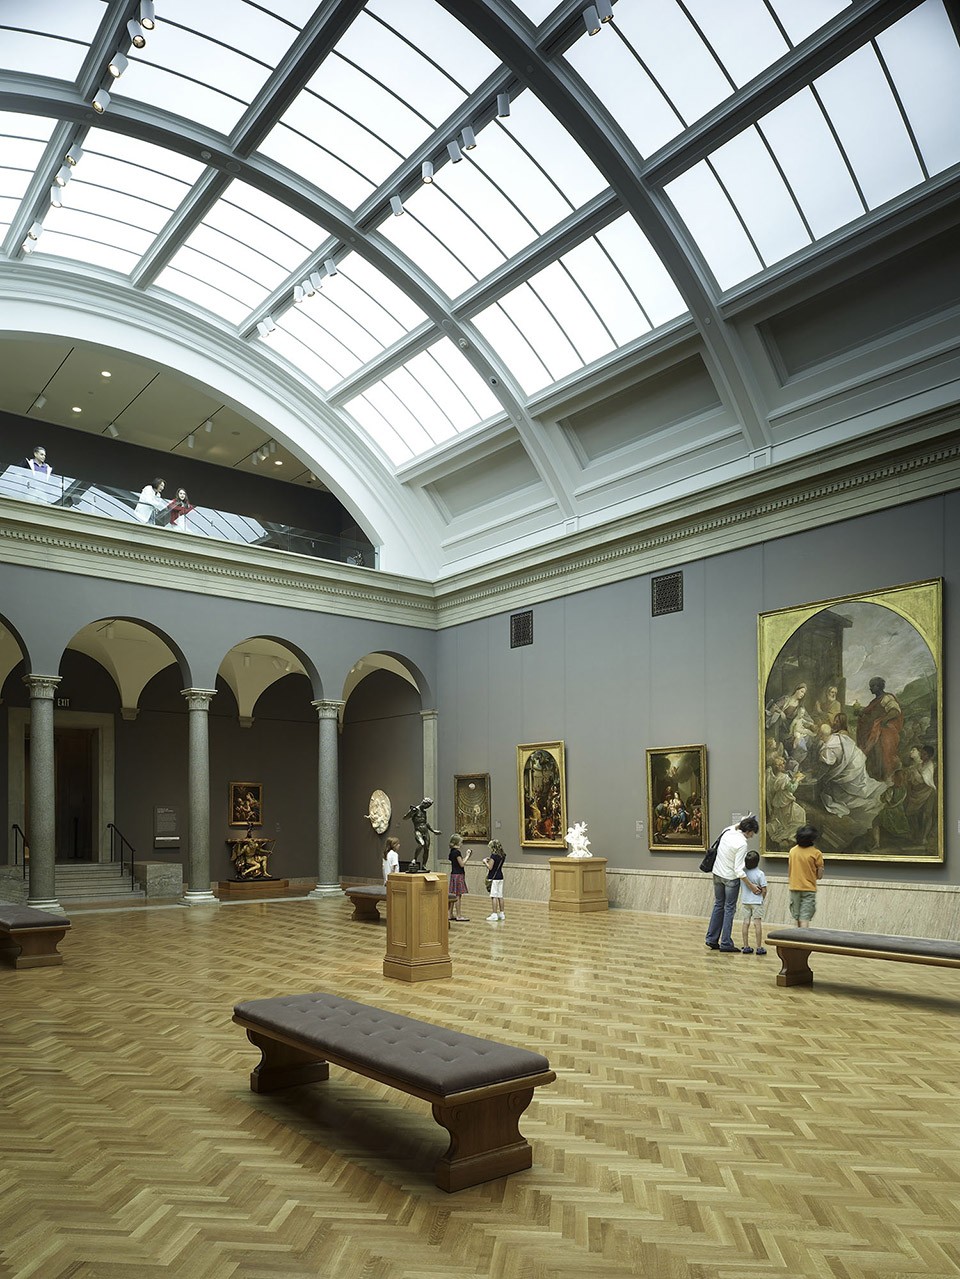
▼原有展馆,original gallery
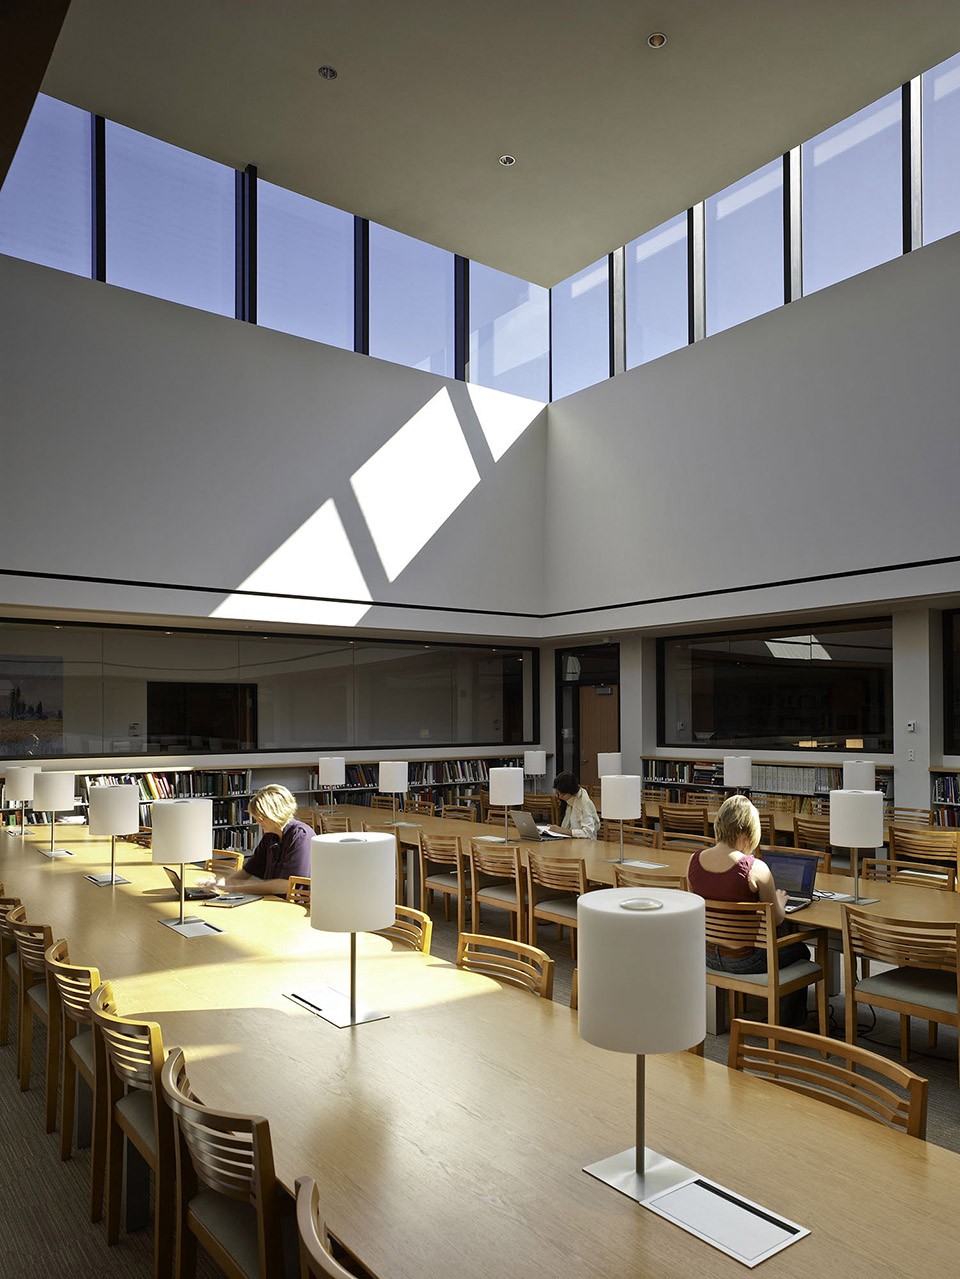
▼ 图书馆,library
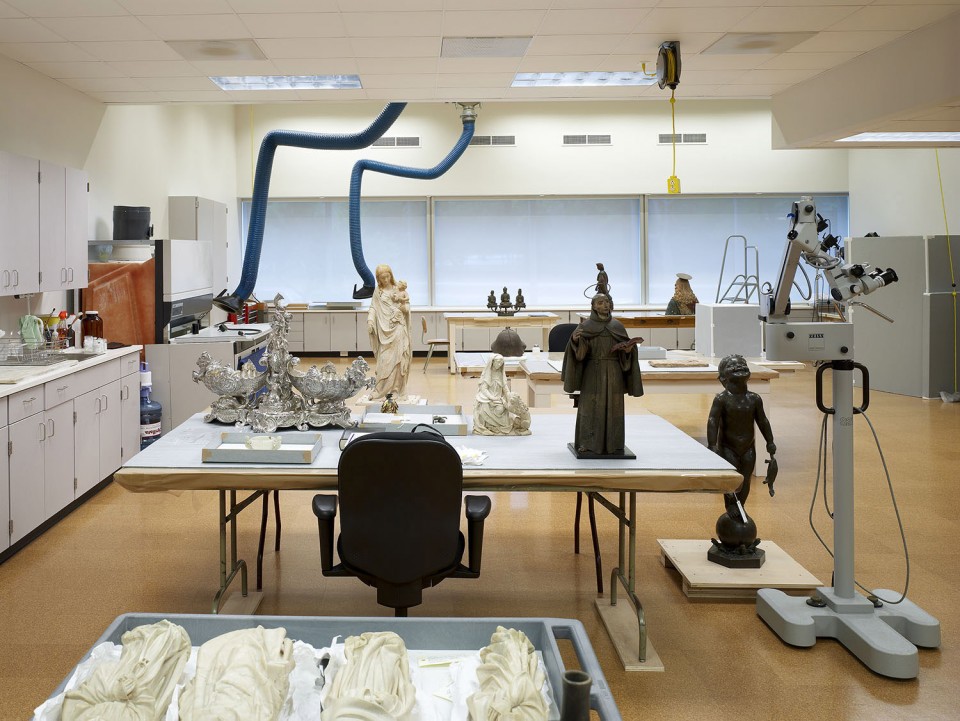
▼ 作品修复室,work restoration
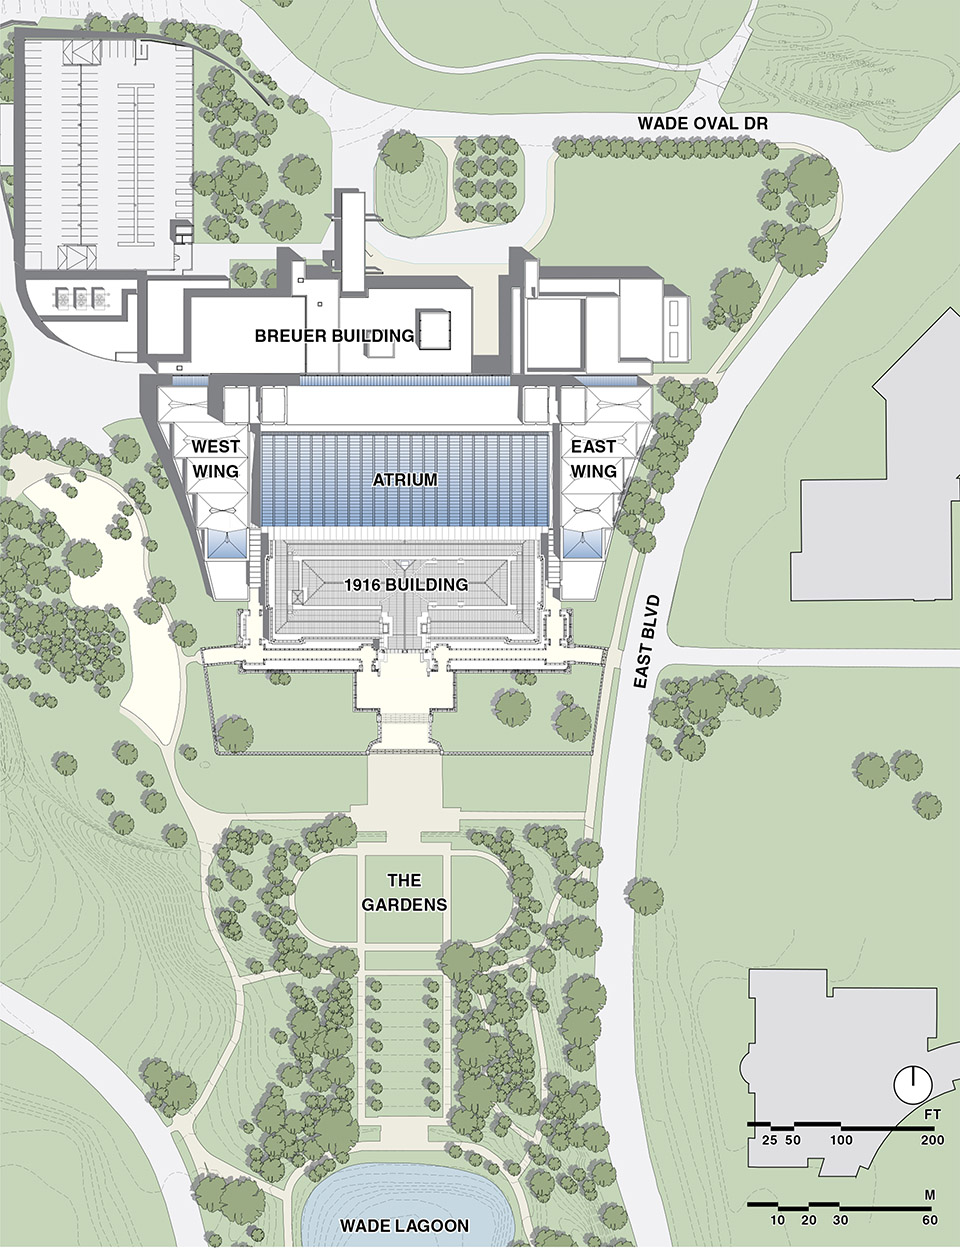
▼ 总平面图,site plan
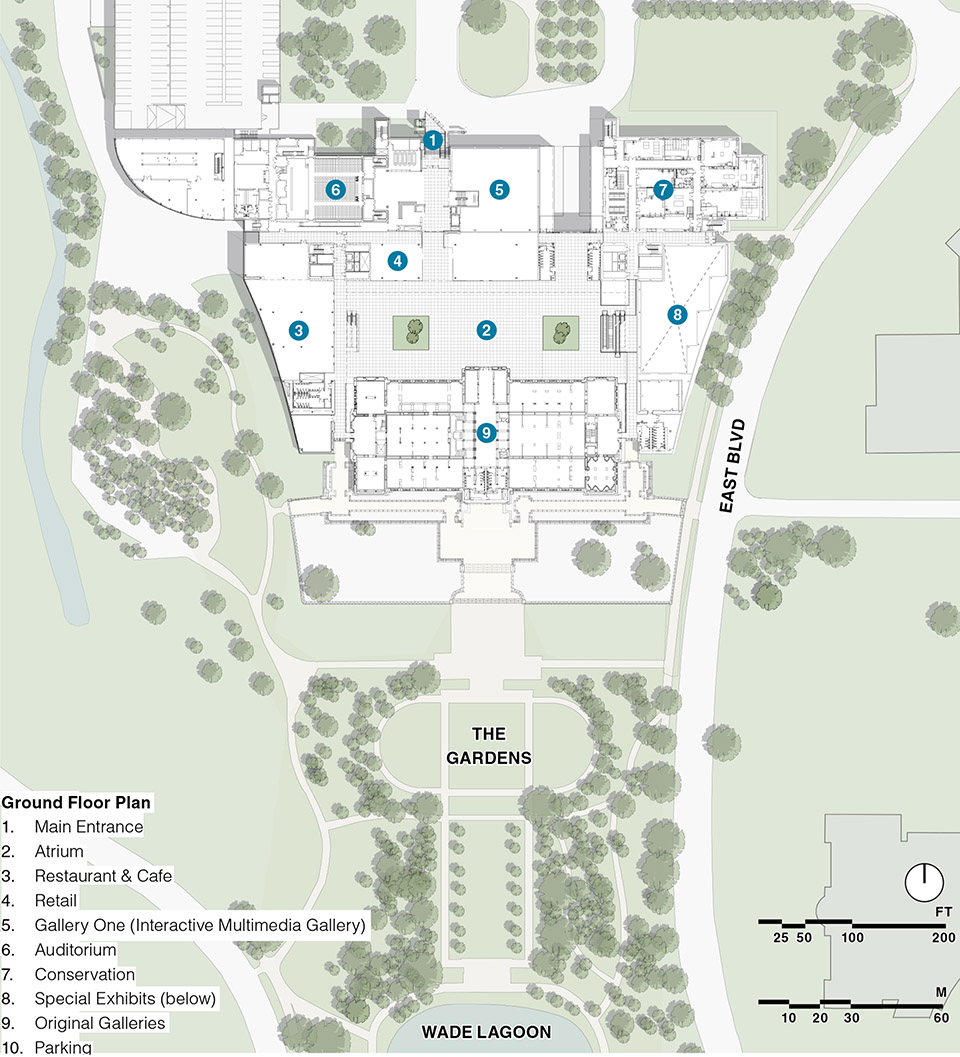
▼ 一层,ground floor
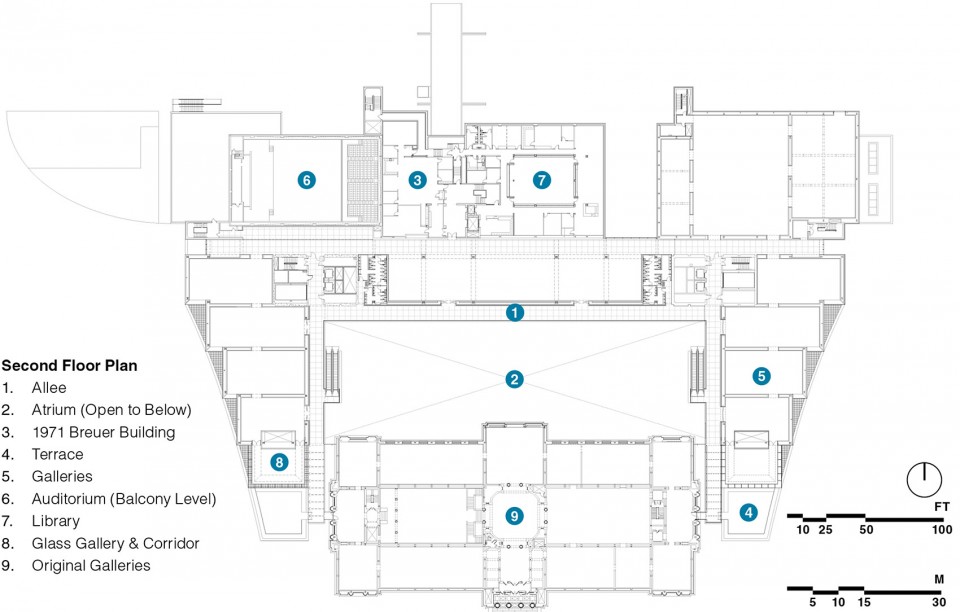
▼ 二层,second floor
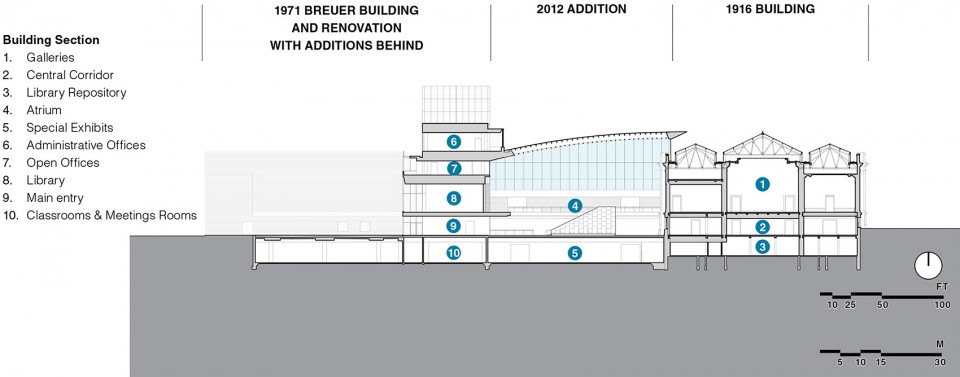
▼ 剖面,section
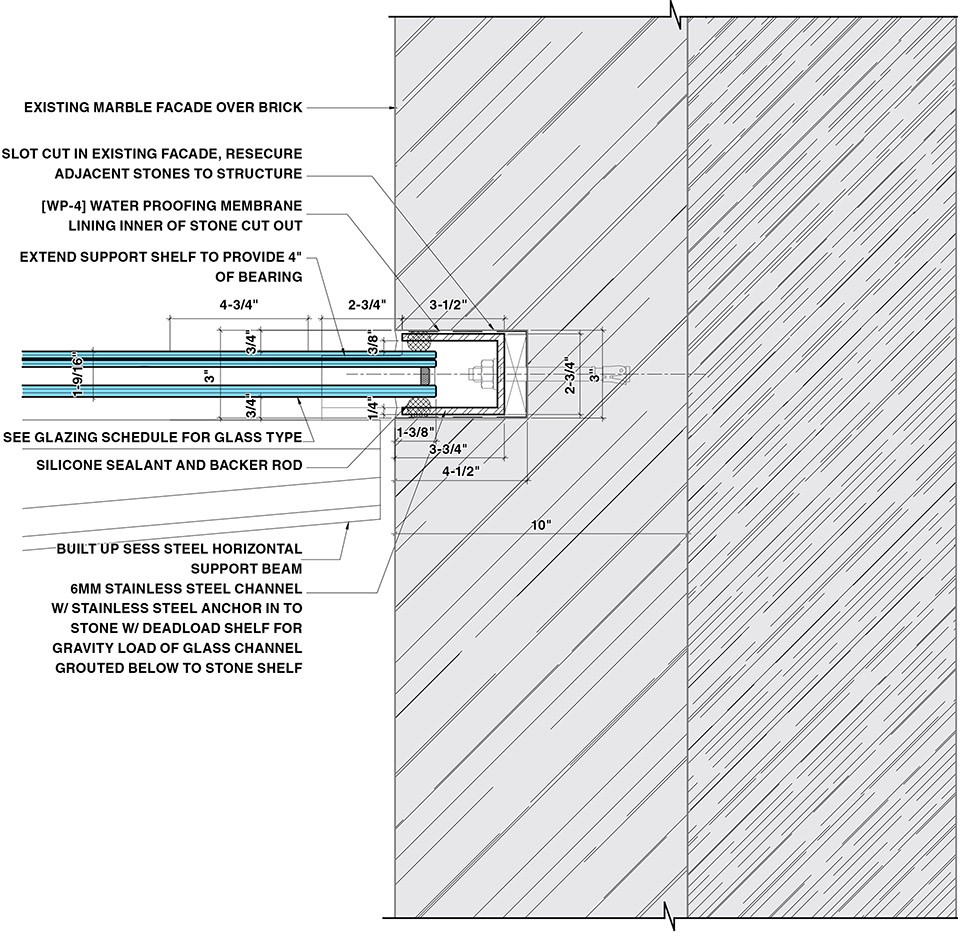
▼ 细部设计,detail design
MORE: Rafael Viñoly Architects ,更多关于他们:Rafael Viñoly Architects on gooood。








发表评论
你需要先 才能发表评论
社交登录