非常感谢 Lacroix Chessex 予gooood分享以下内容。更多关于他们,请至:Lacroix Chessex on gooood。
Appreciations towards Lacroix Chessex for providing the following description:
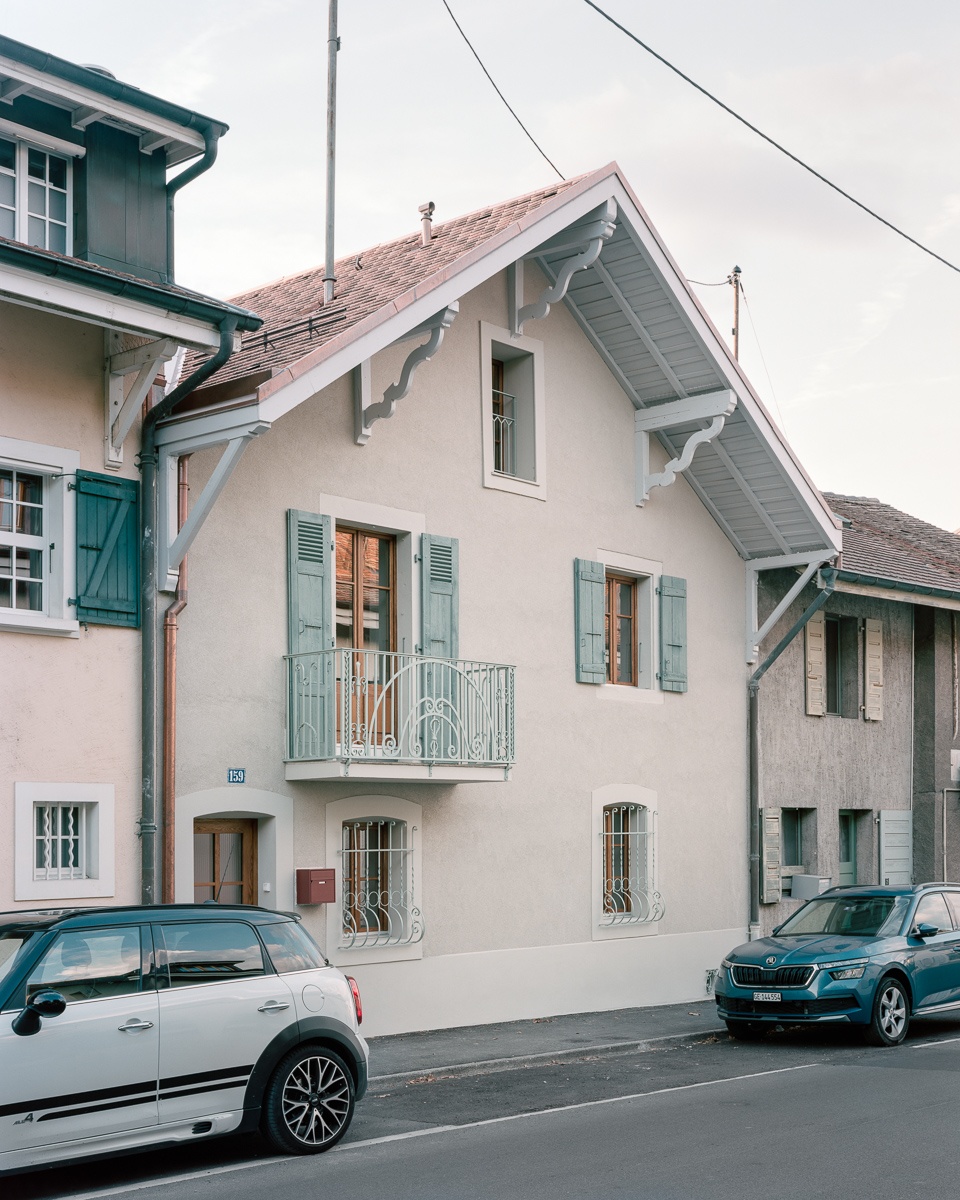
该项目位于Vésenaz的la Capite大街159号。地块呈条状,是该地区典型的场地,面积为 464 平方米(长 60 米,宽 8 米)。地块坐东南向西北,坡度陡峭(8 米),房屋位于最高点,从前院可以清晰地看到湖景和JUra山脉。临街的外墙可以俯瞰la Capite街上的保护区。
▼临街立面,Facade along street ©Olivier di Giambattista
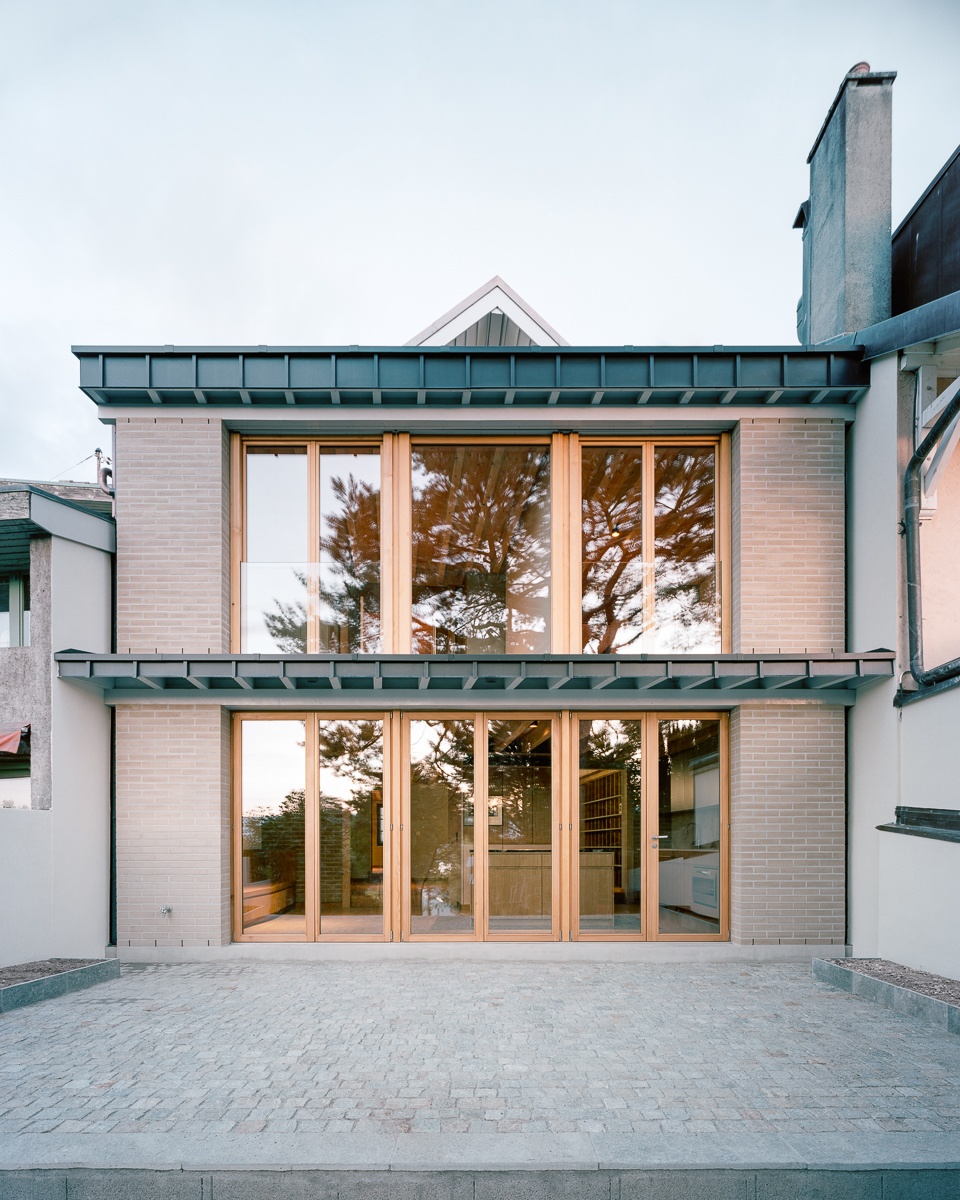
▼背立面,Back facade ©Olivier di Giambattista
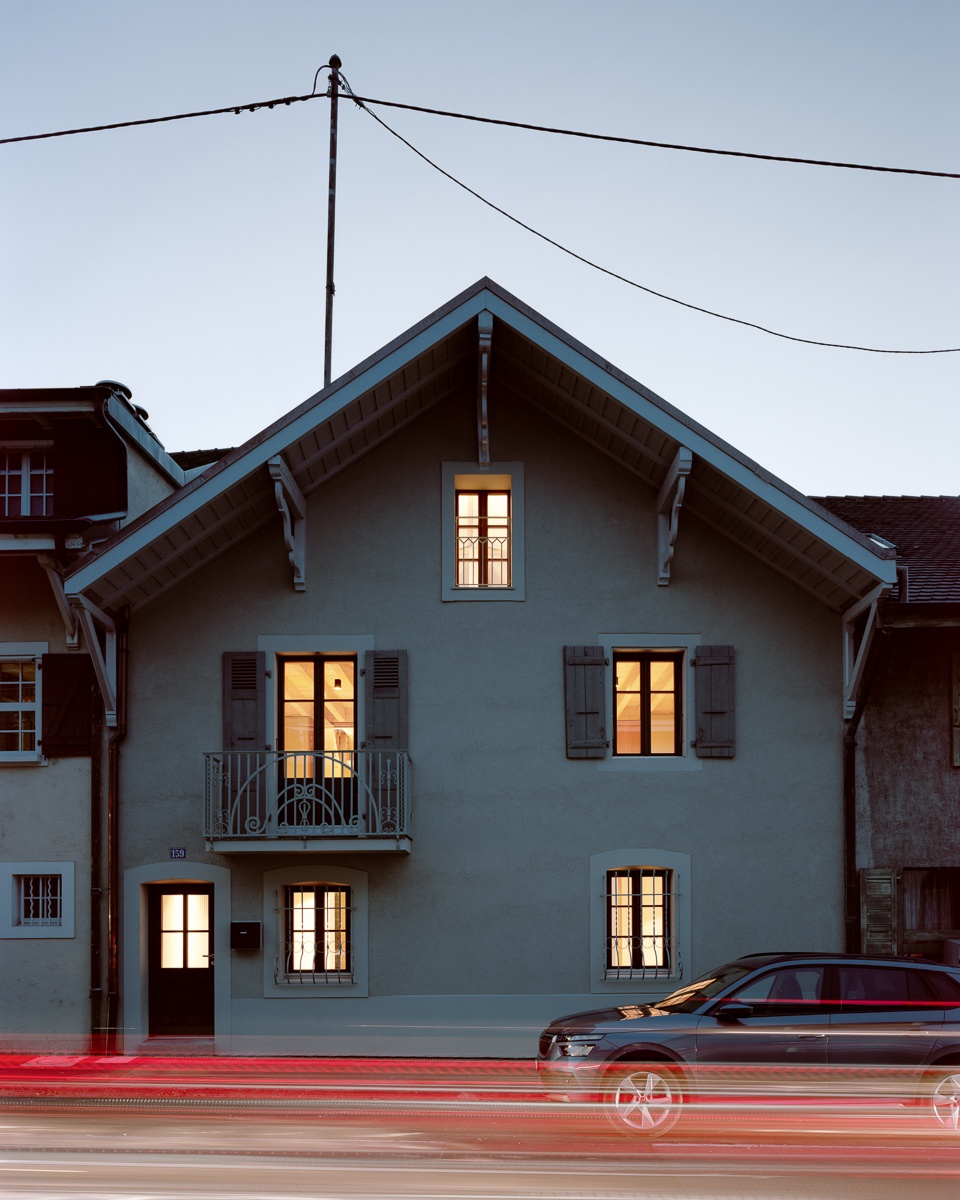
▼夜景,Night views ©Olivier di Giambattista
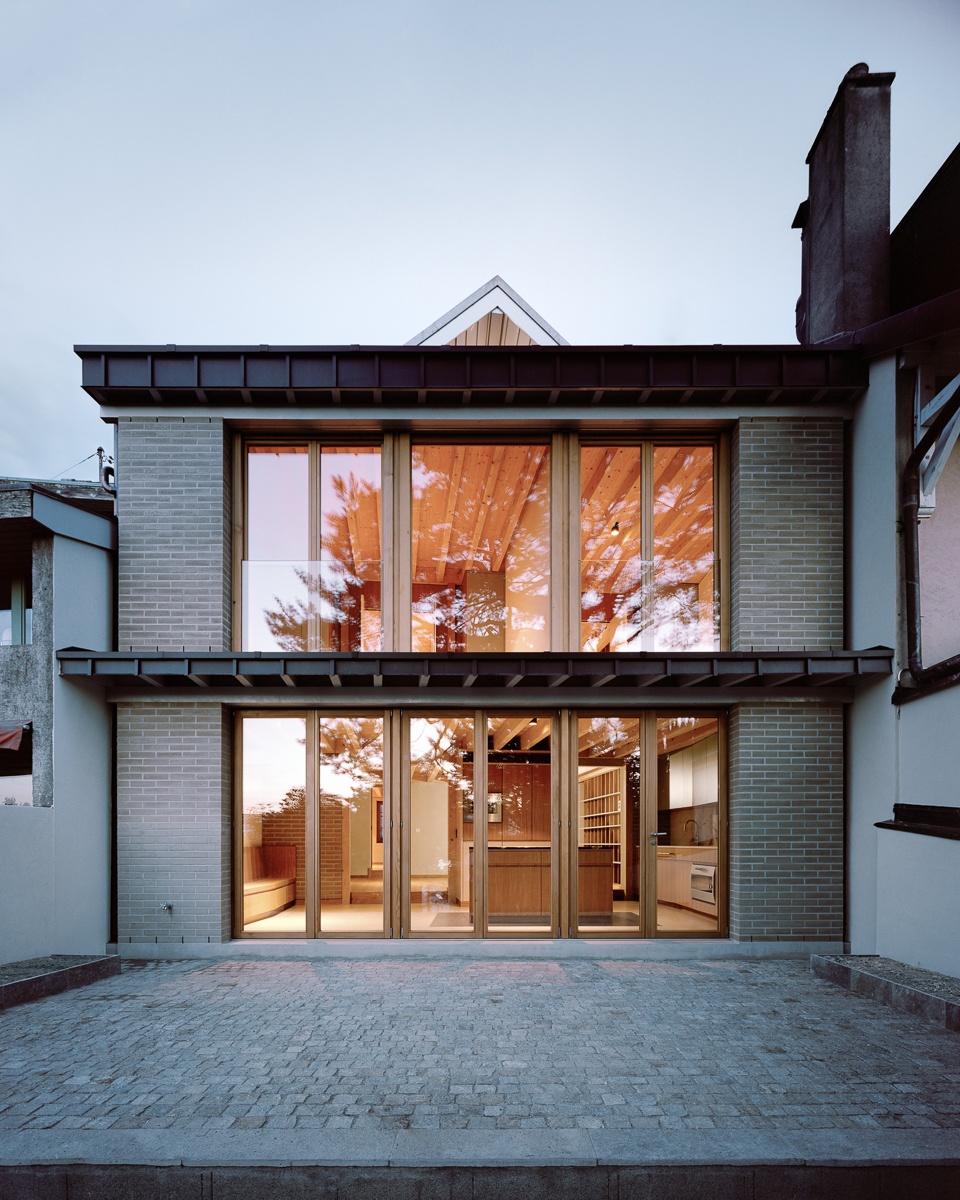
This project is located in Vésenaz at Route de la Capite 159. The strip-shaped plot is typical of parcels in the area, and covers a surface of 464 m2 (60 m long and 8 m wide). Facing south-east / north-west and featuring a steep slope (8m), the plot provides the house – located on the highest point – with clear views on the lake and the Jura from its front garden. The street-side facade overlooks the protected area on the Route de la Capite.
▼入口,Entrance ©Olivier di Giambattista
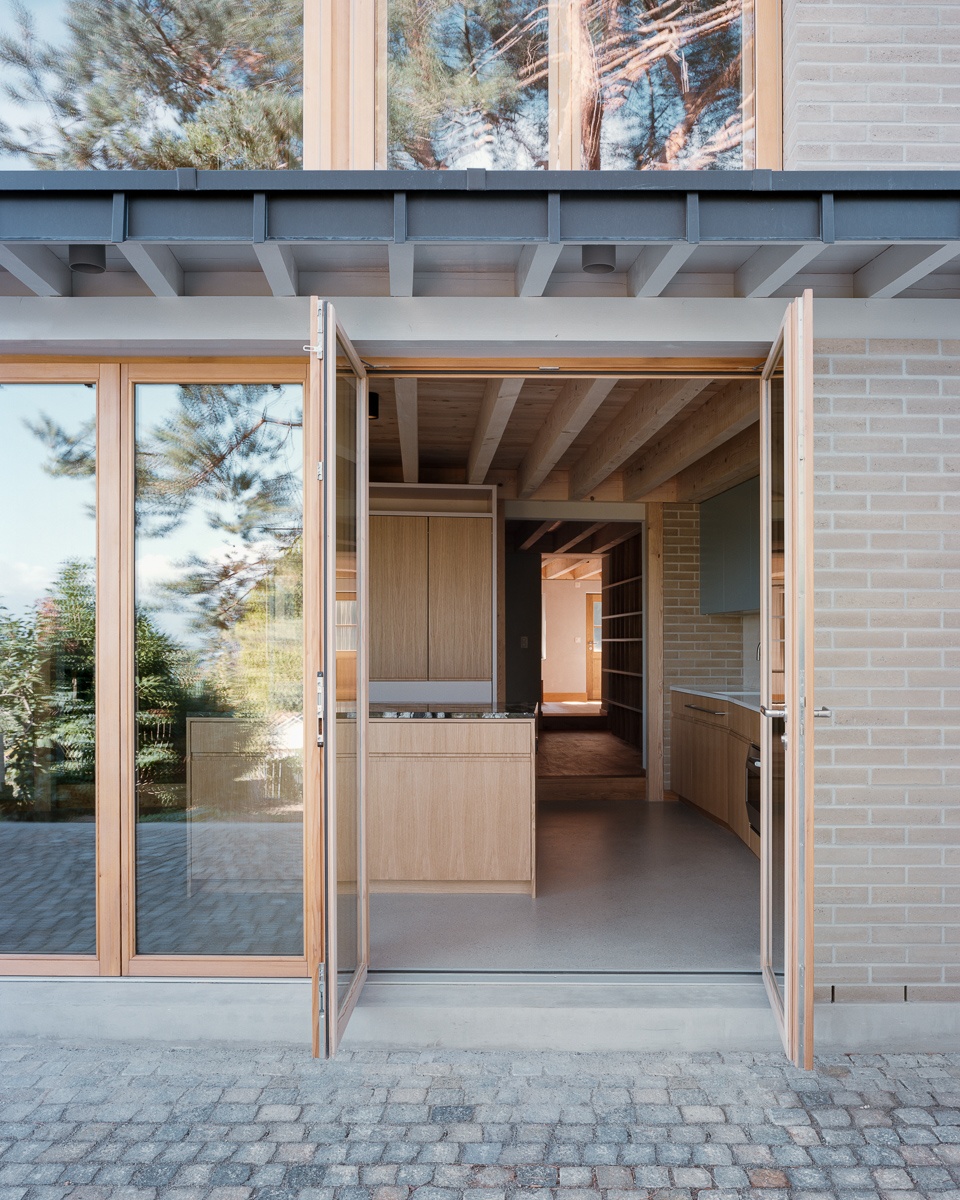
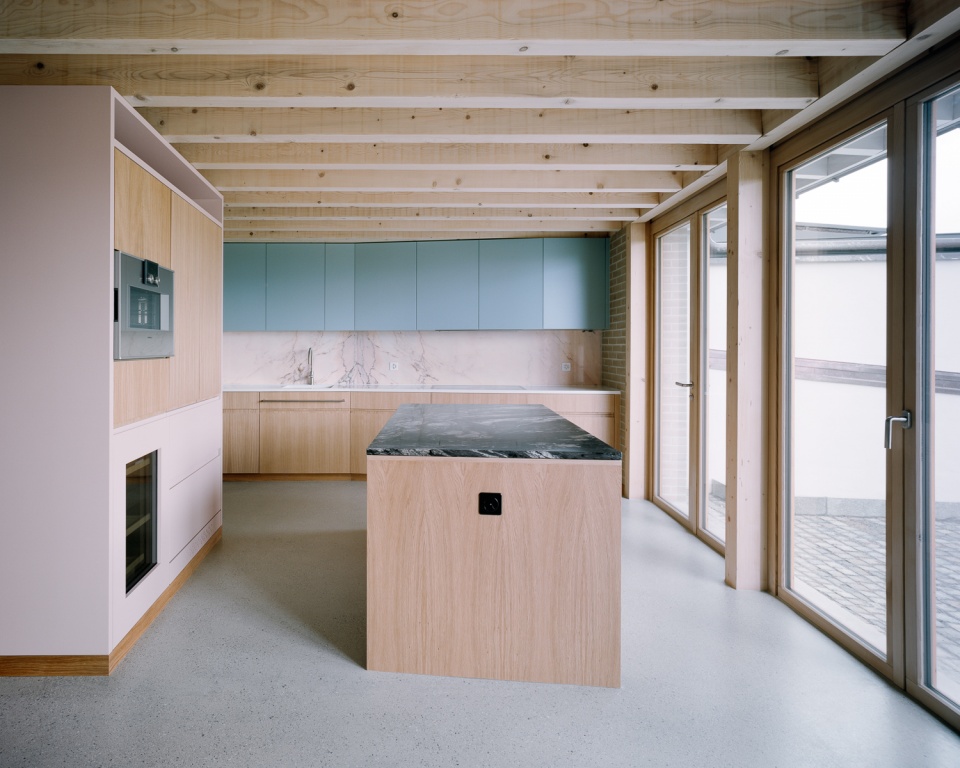
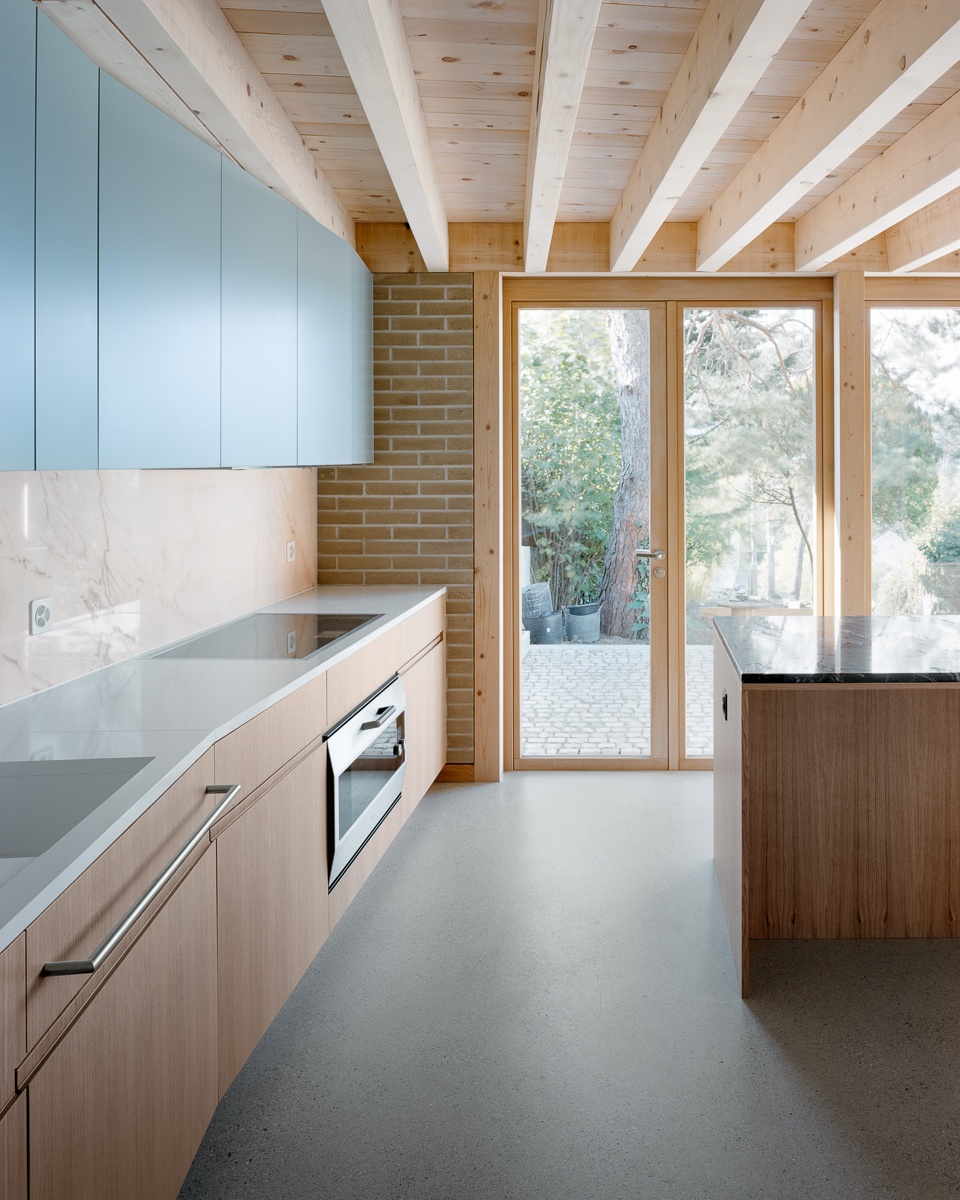
▼厨房,Kitchen ©Olivier di Giambattista
▼橱柜,Cupboard ©Olivier di Giambattista
▼休息空间,Lounge ©Olivier di Giambattista
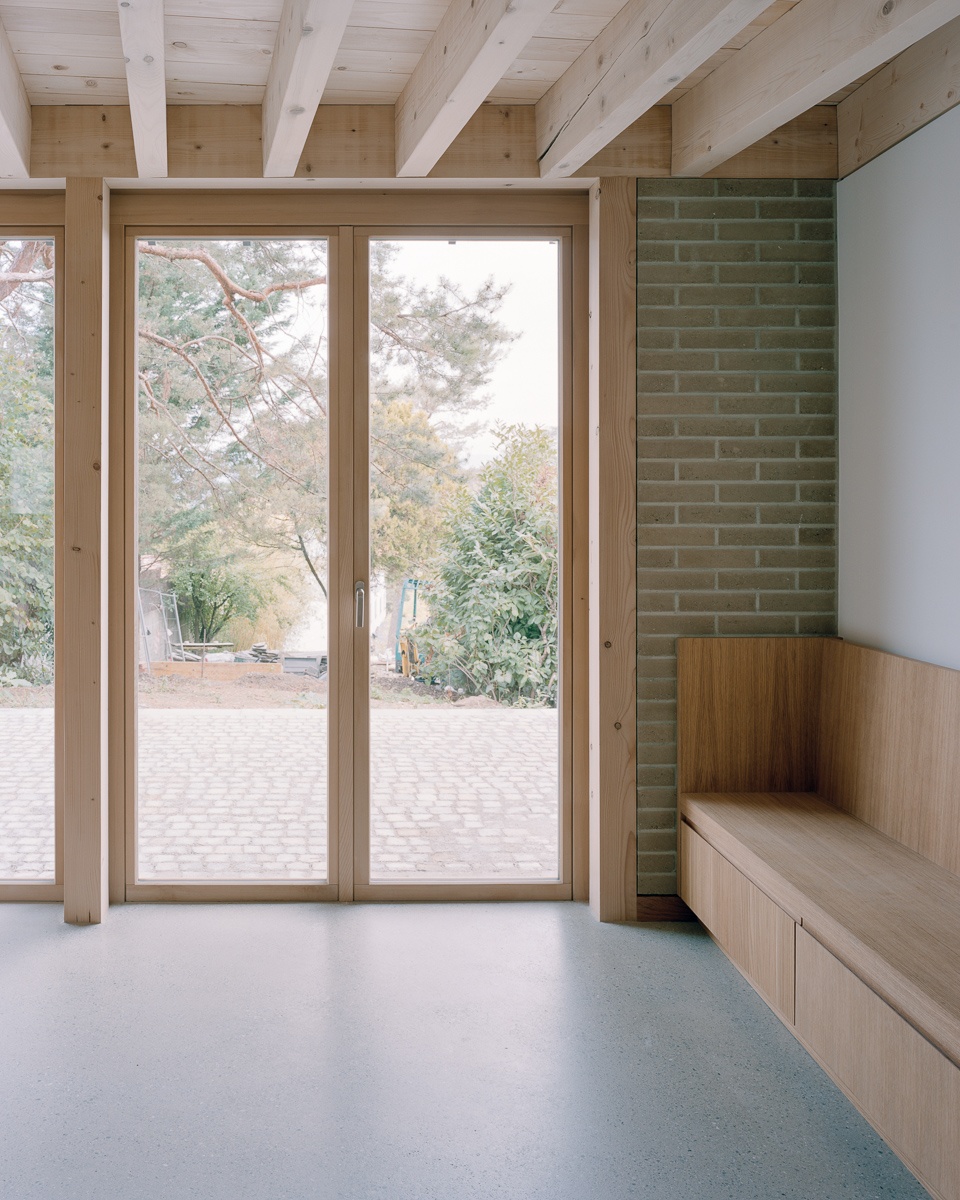
▼室内概览,Overview of the interior ©Olivier di Giambattista
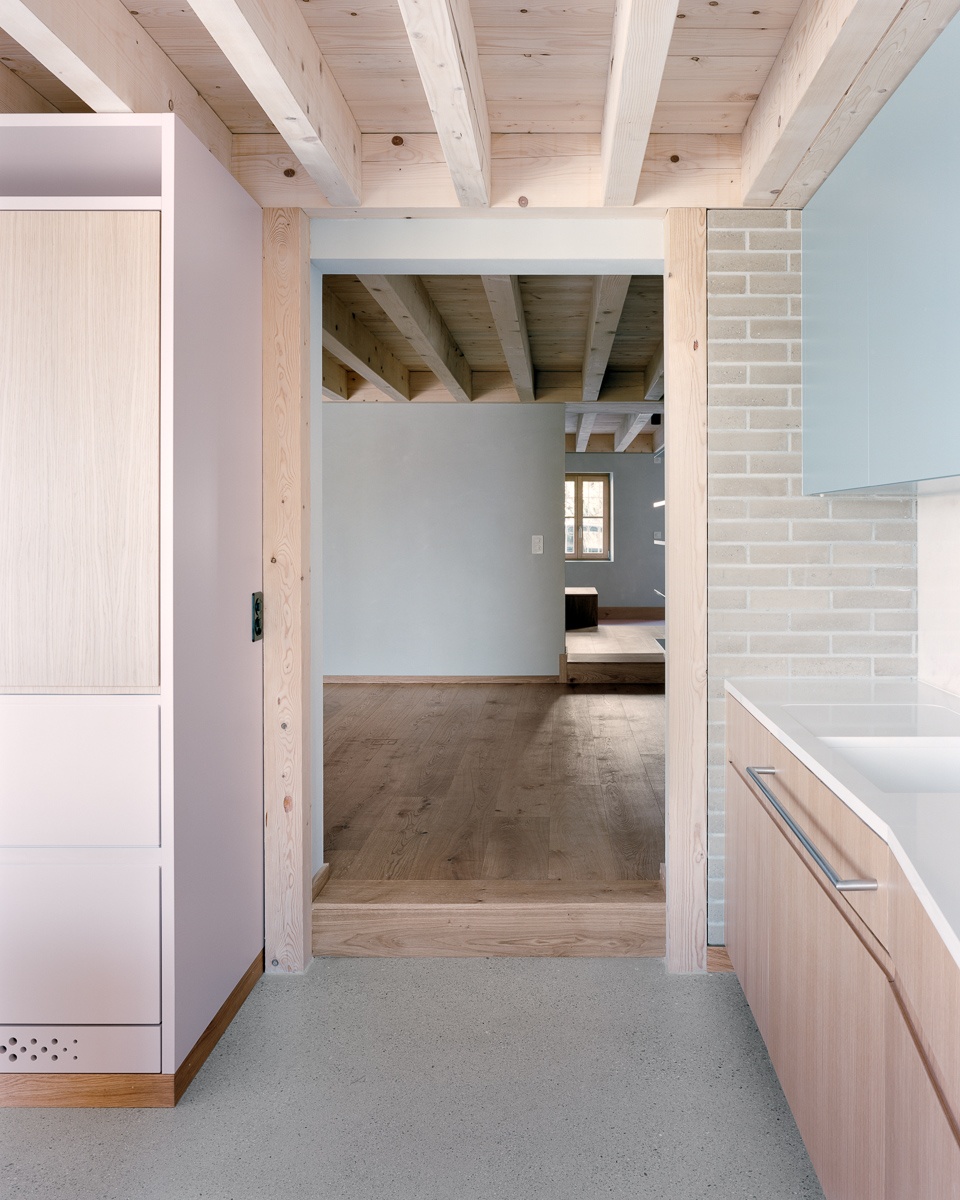
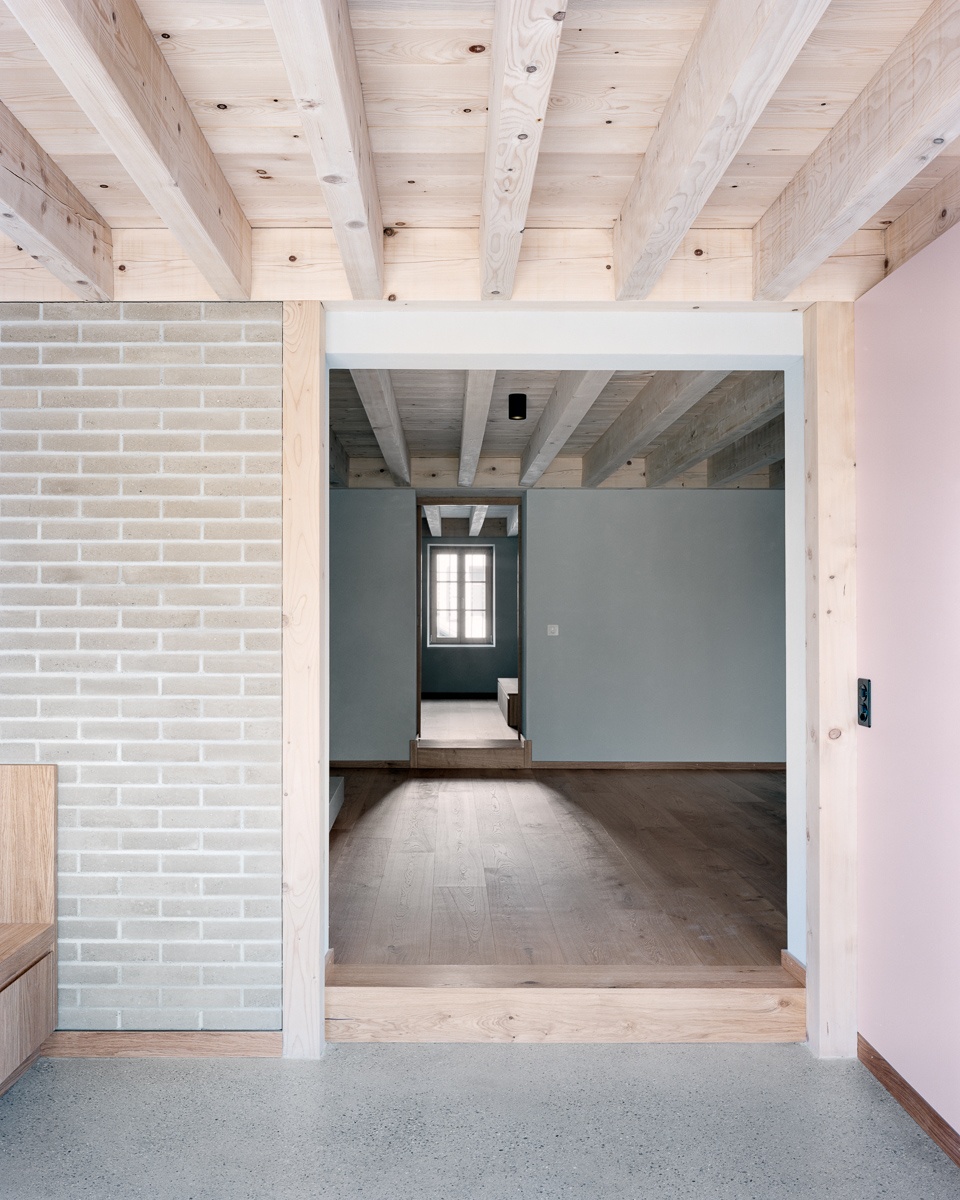
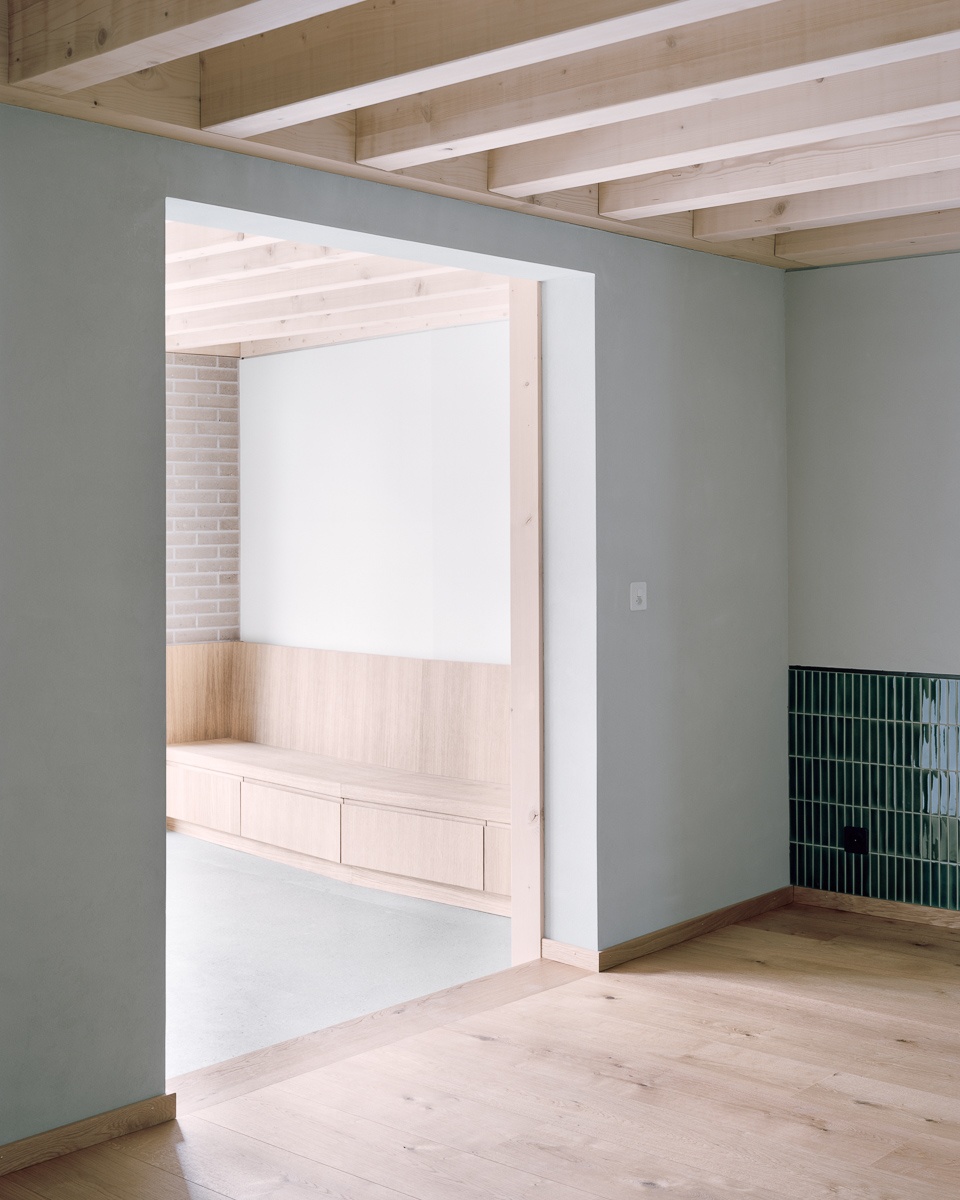

▼壁炉,Fireplace ©Olivier di Giambattista
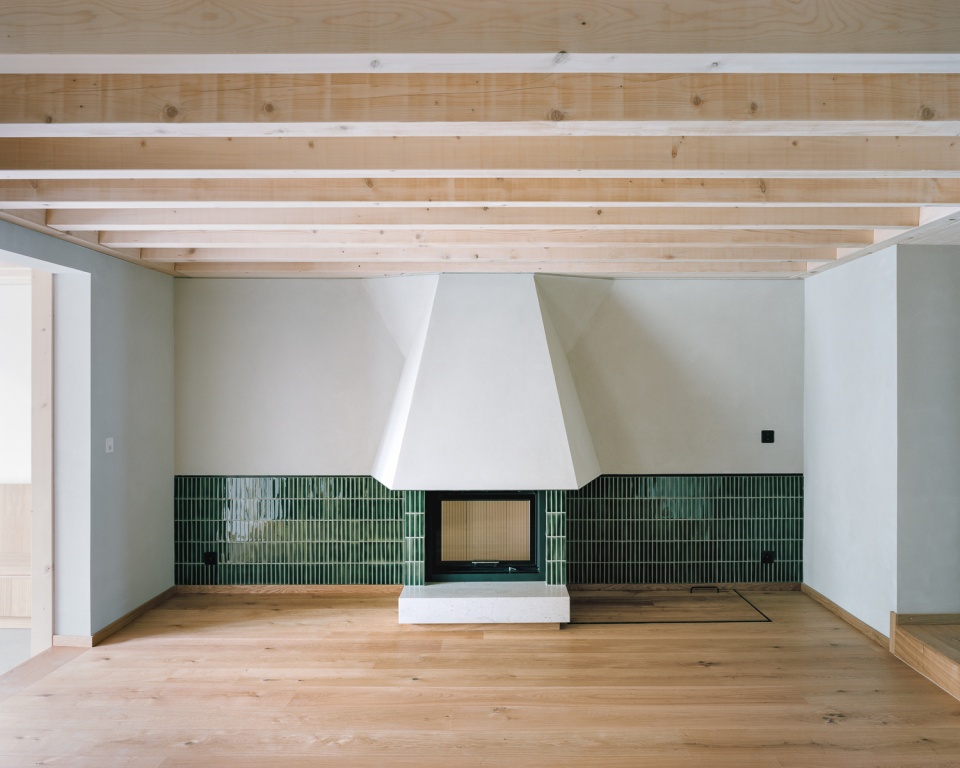
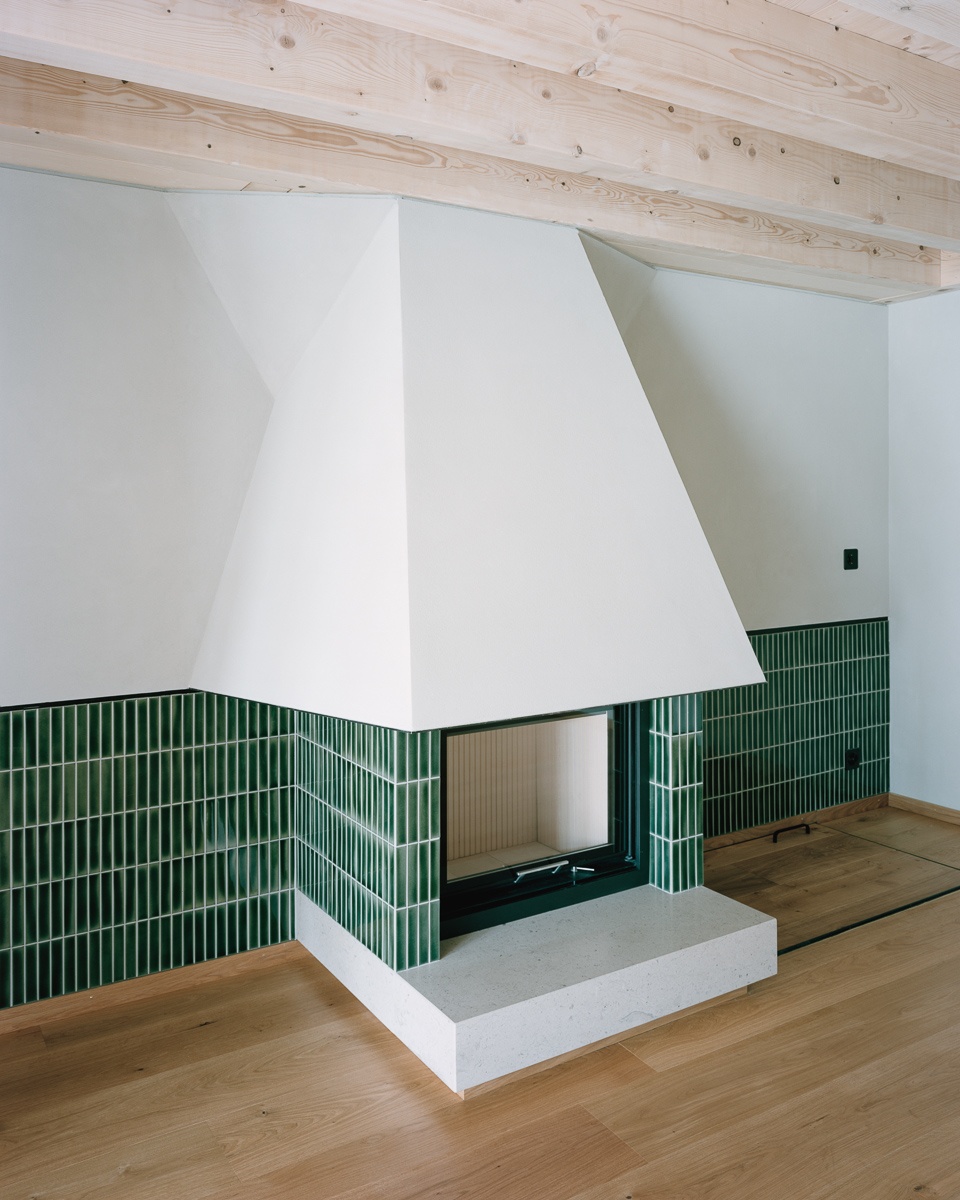
该项目翻新了原有建筑,并在两层中进行了加建。我们的想法基于三种理念:
保留建筑原有历史特征和空间特色。
通过新建与现存空间相融合的起居空间,强化了花园与周围景观的重要性。
提出技术与建造方案,保留大多数现有元素的同时提升新家的整体舒适度与功能性。
▼折叠床,Folded bed ©Olivier di Giambattista
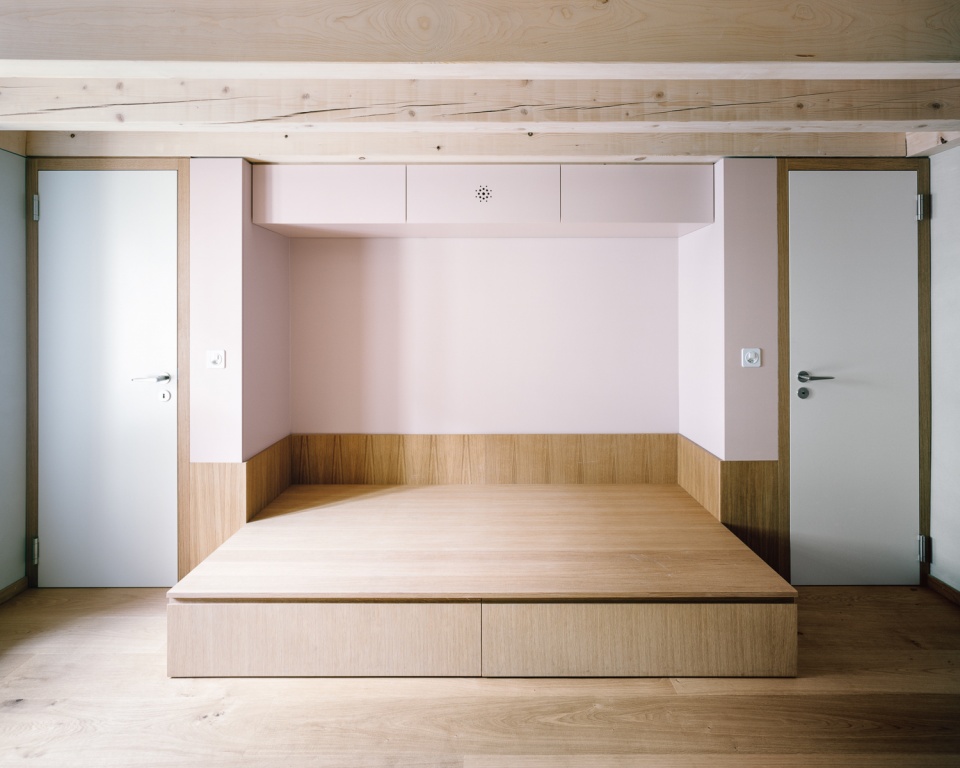
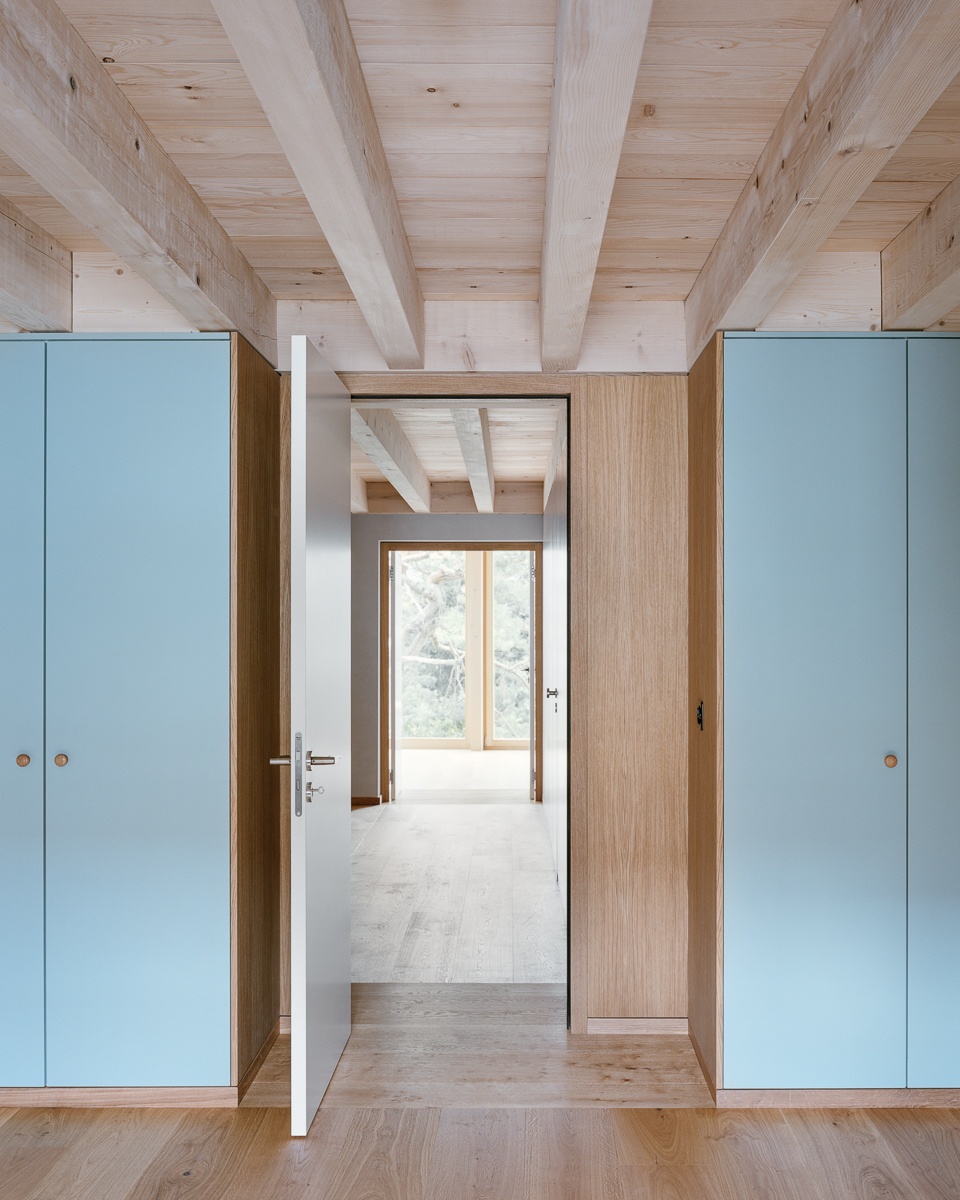
▼淡雅的颜色,Elegant colors ©Olivier di Giambattista
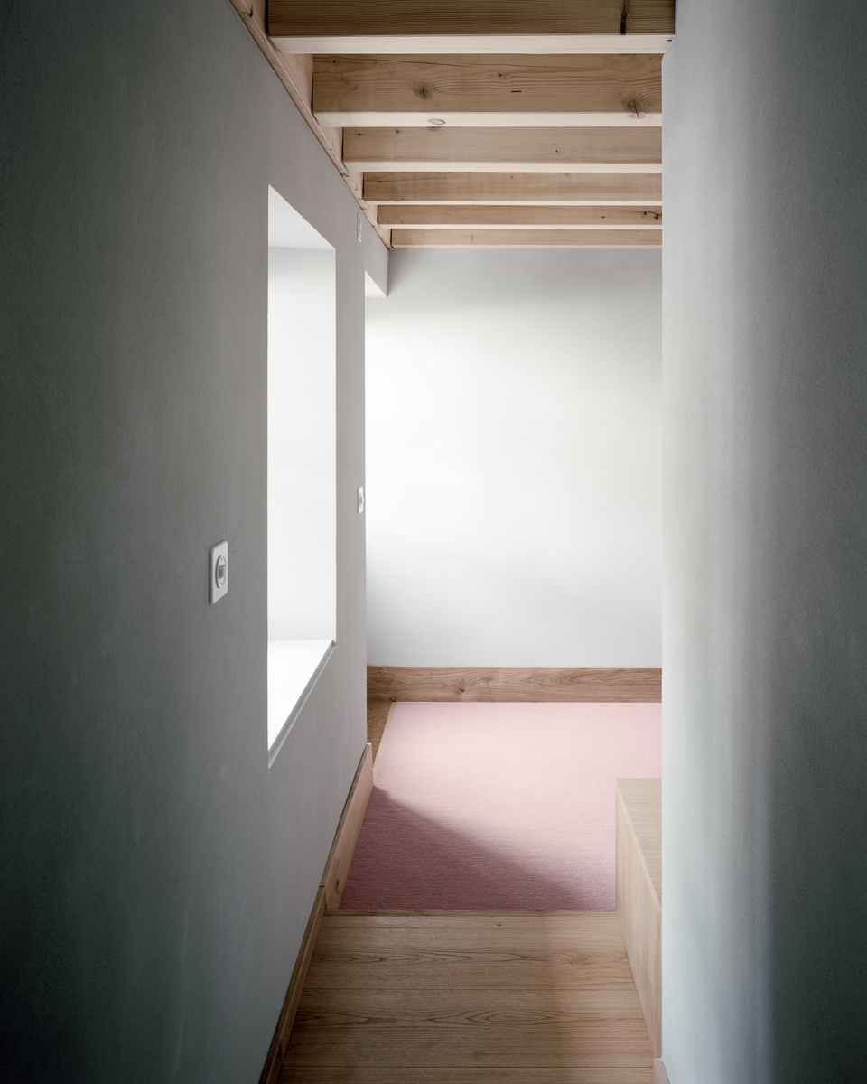
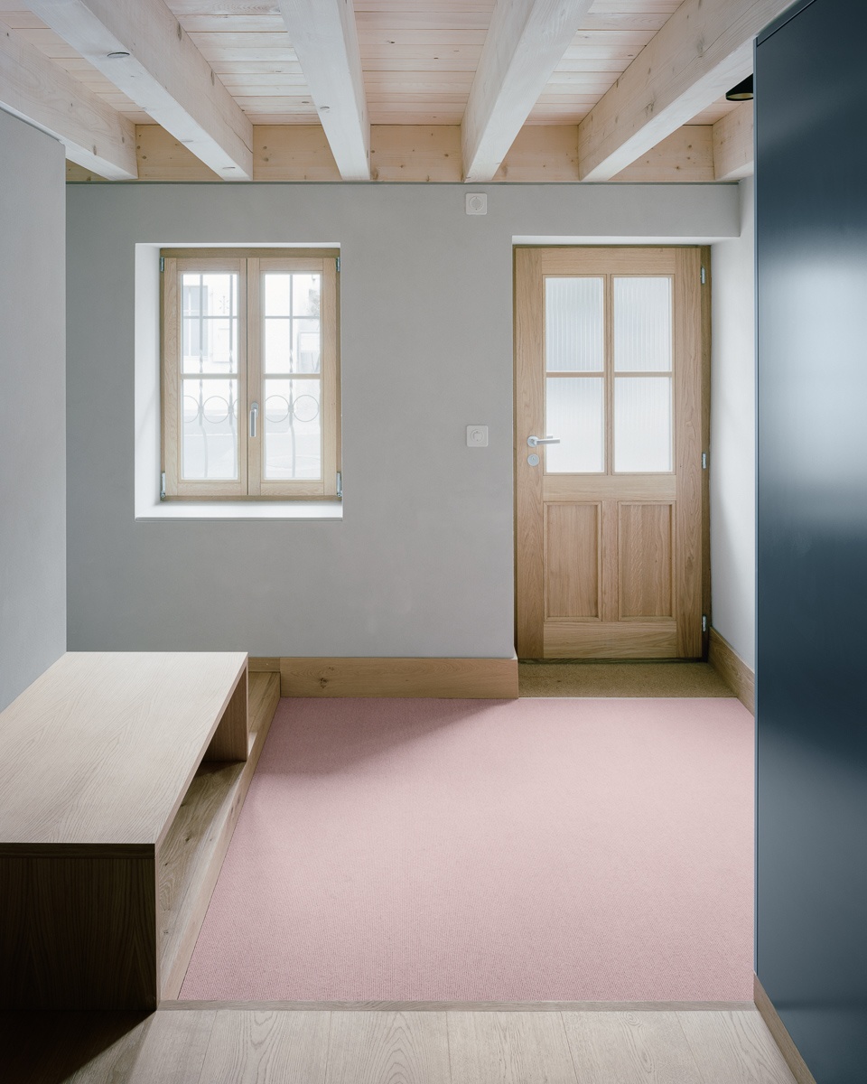
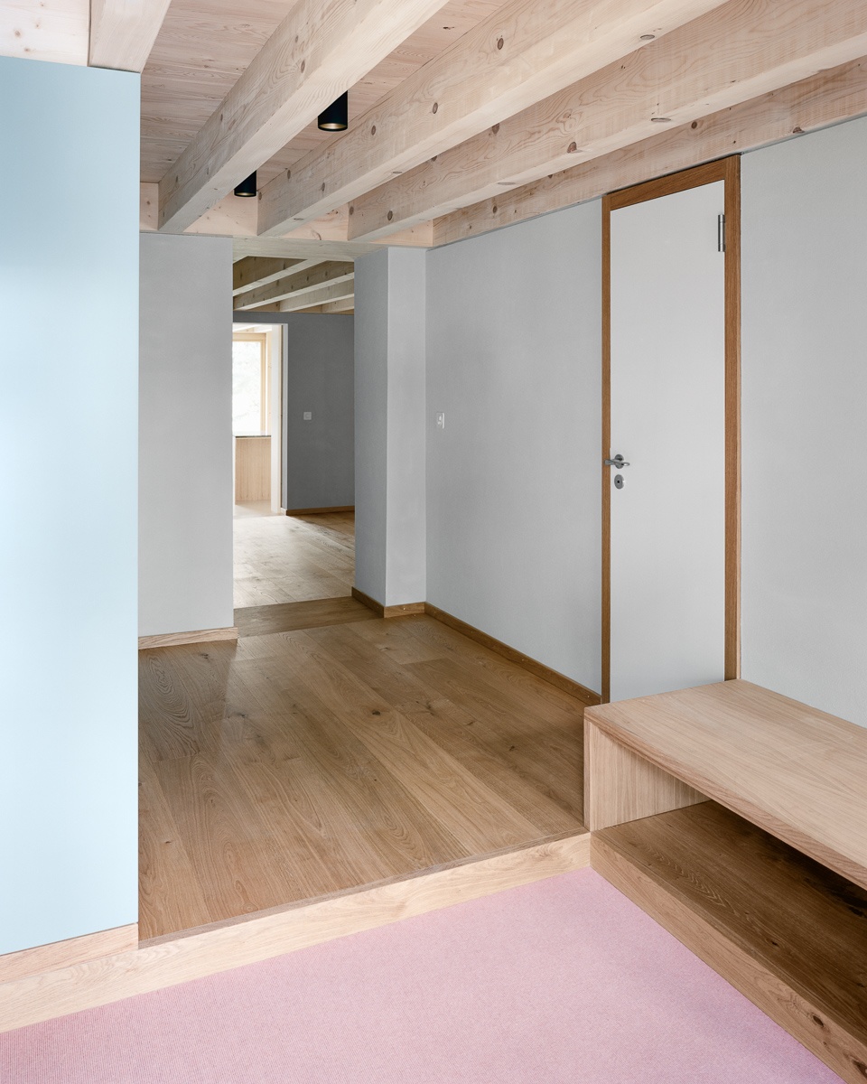
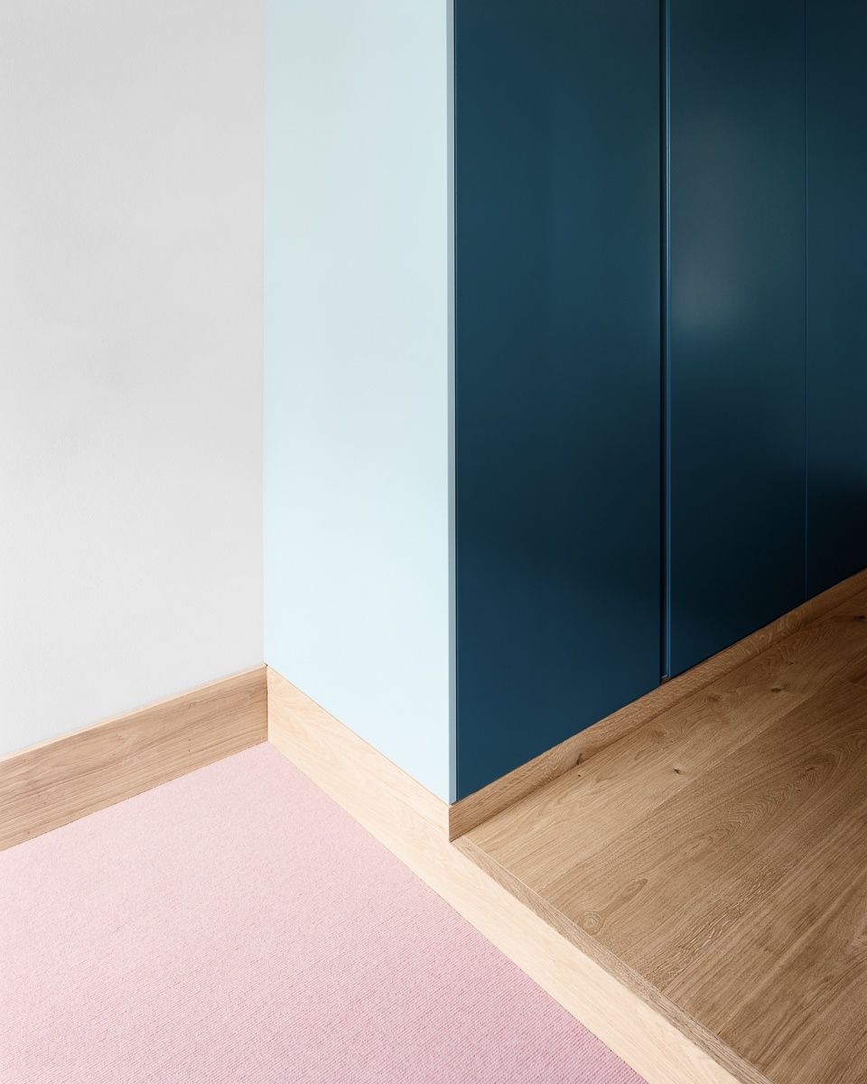
▼卫生间,Toilet ©Olivier di Giambattista
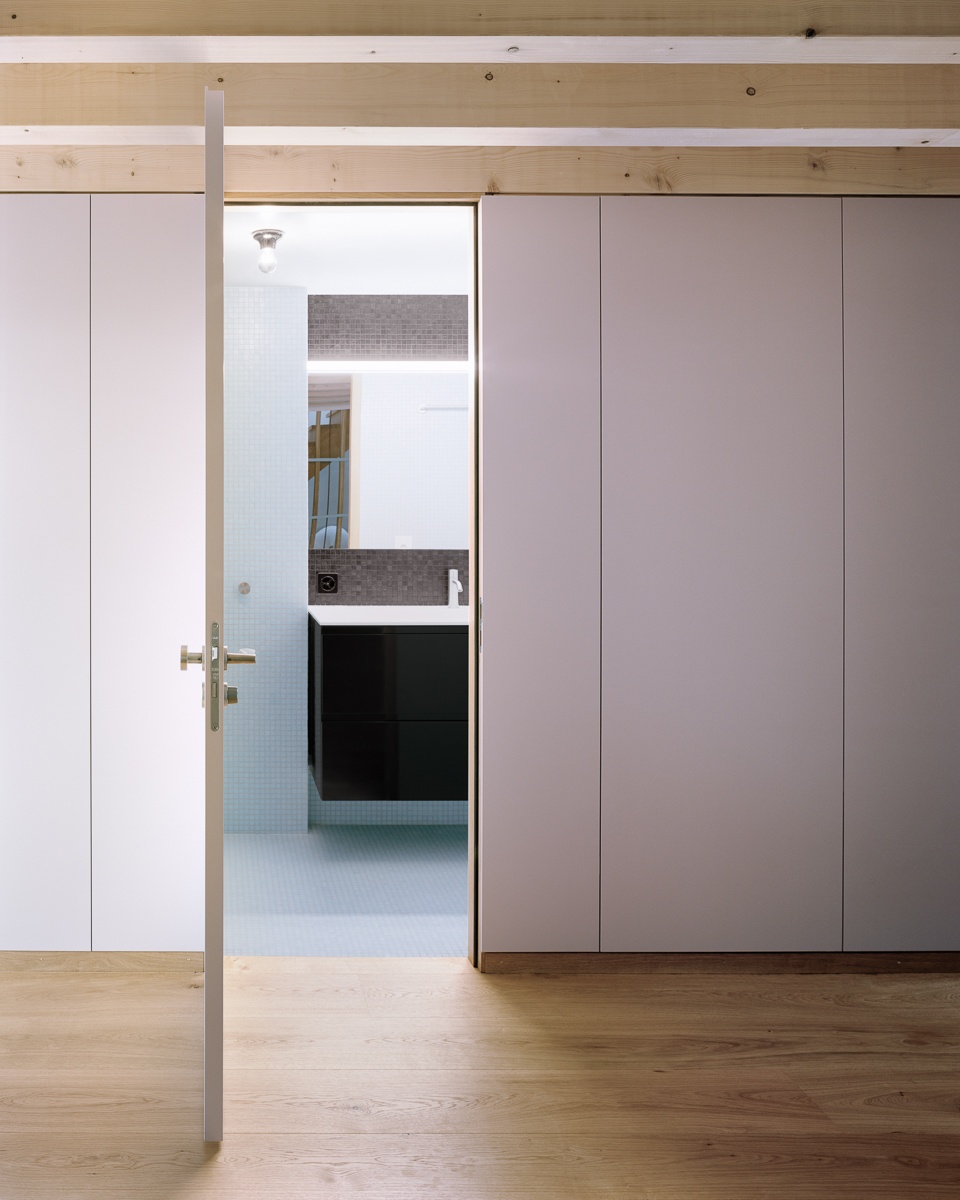
▼浴室,Bathroom ©Olivier di Giambattista
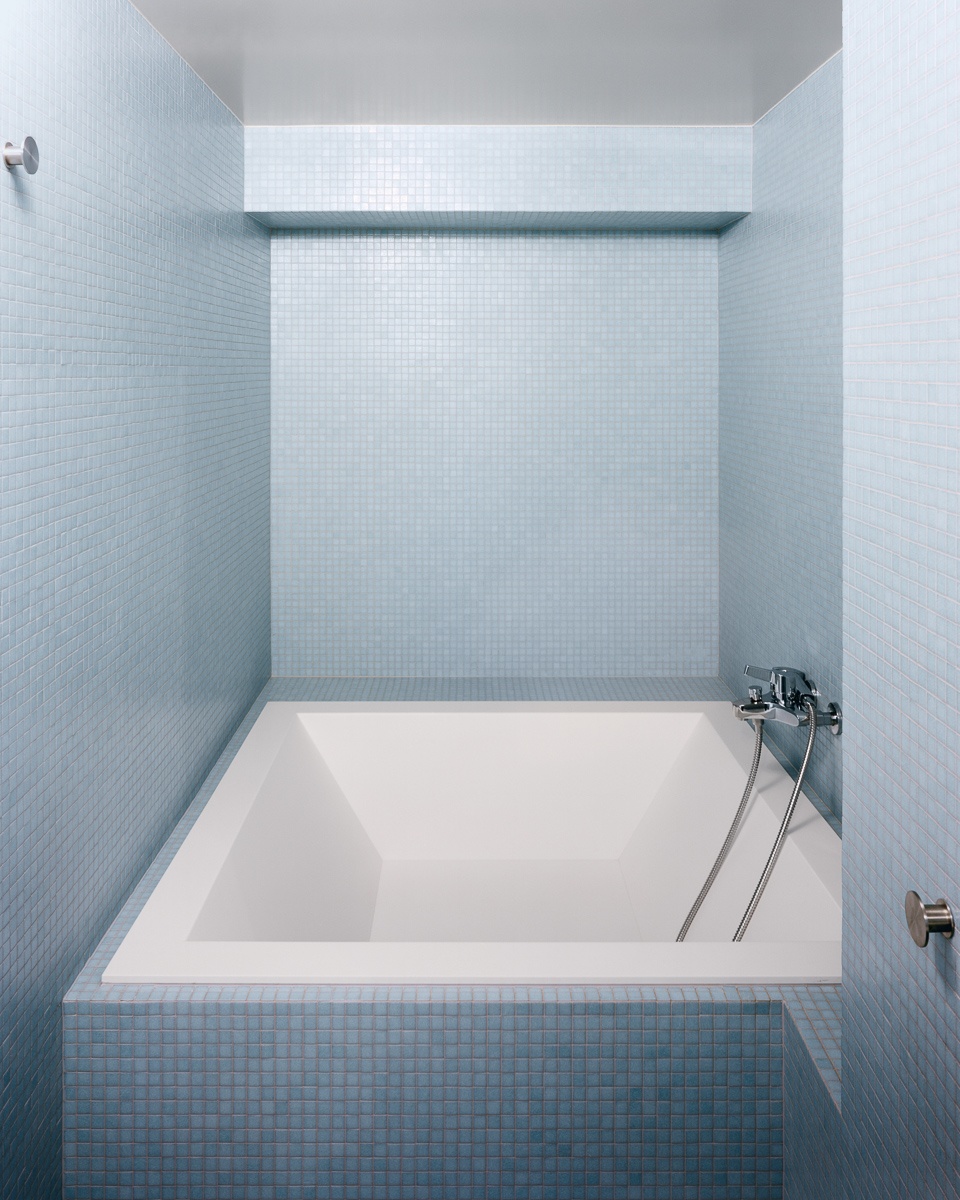
▼温馨的色调,Cozy tones ©Olivier di Giambattista
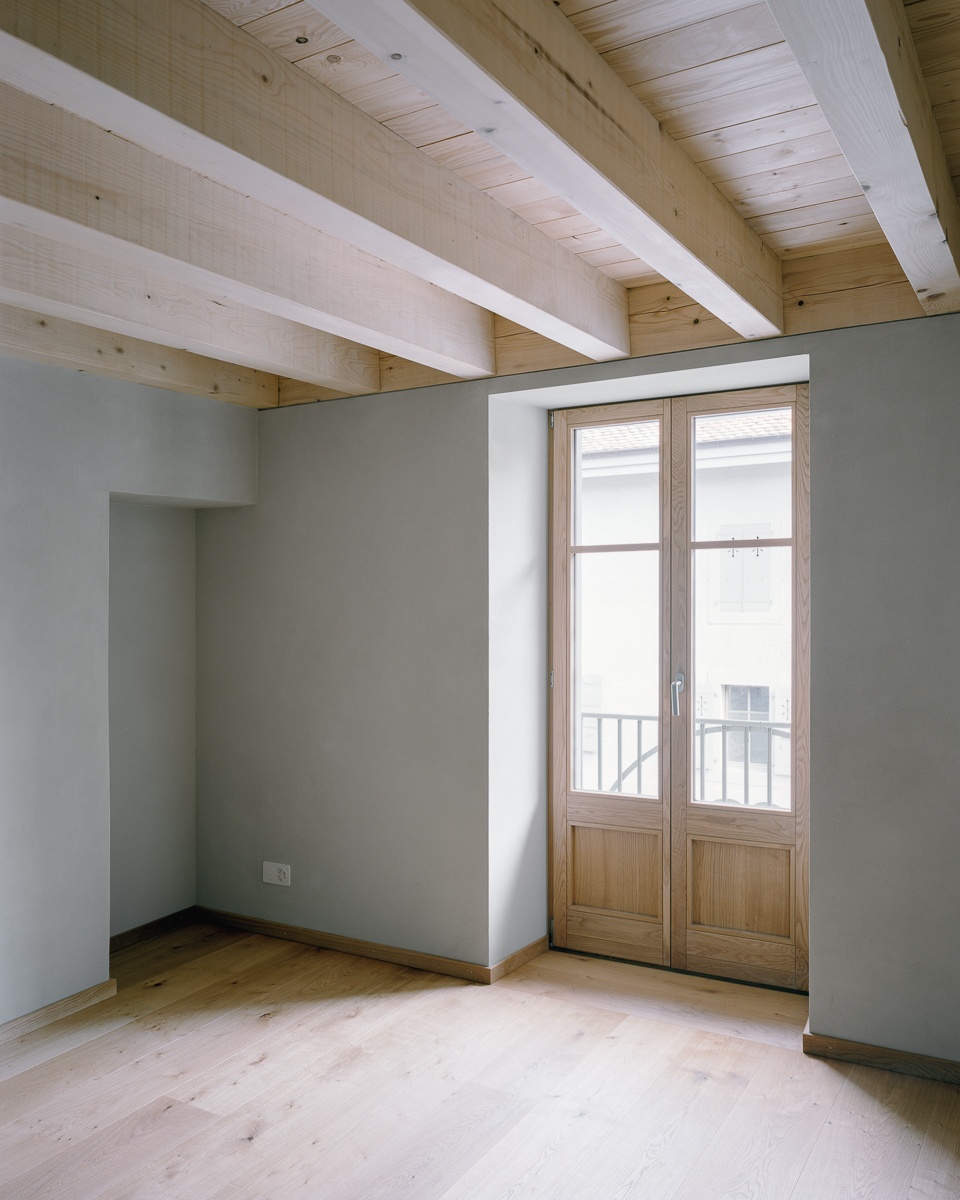
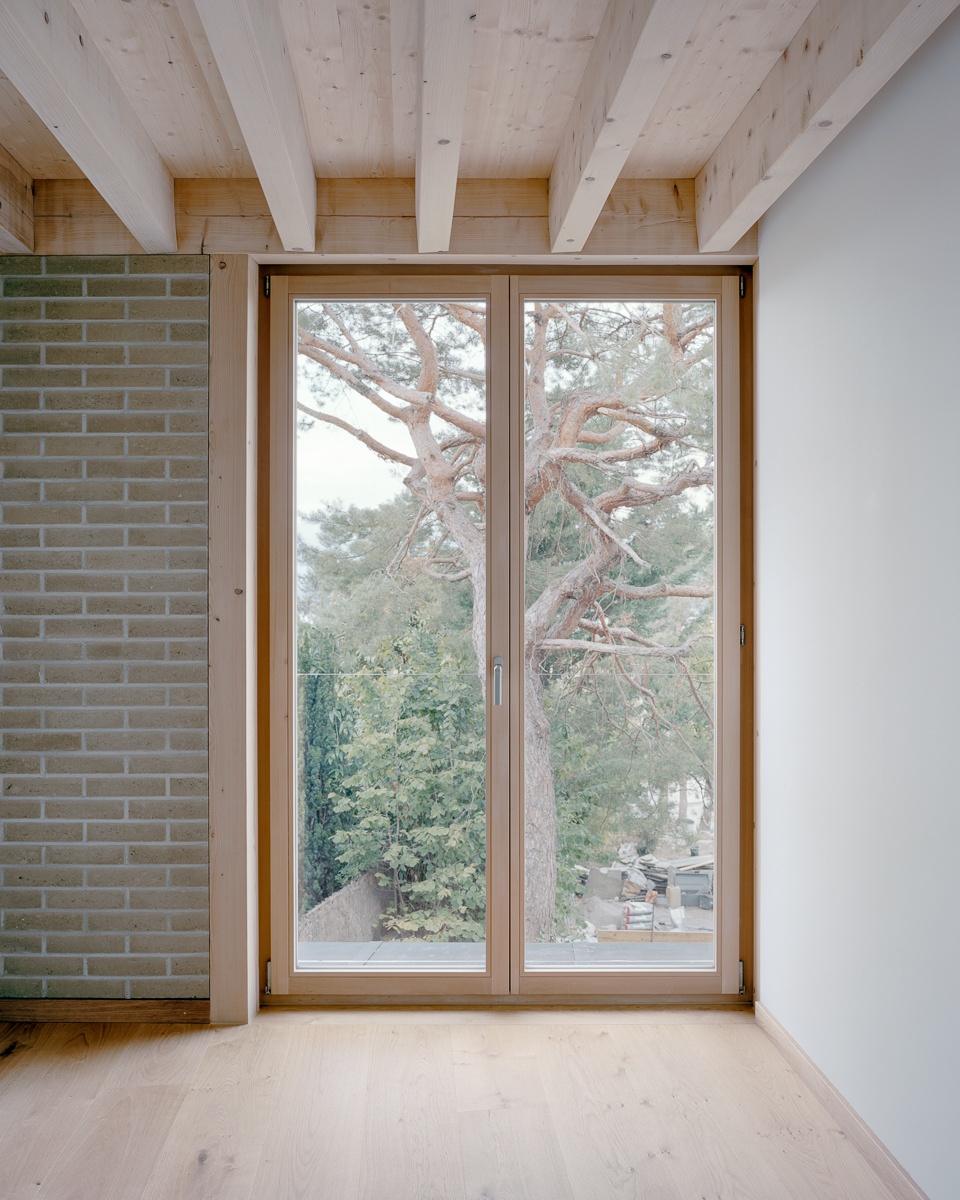
▼窗景,Window views ©Olivier di Giambattista
The work involves renovating the existing building and adding an extension on two levels. Our approach is three-pronged, and aims to:
Restore the essence of the building’s original historical character and its architectural and spatial qualities.
Accentuate the privileged position of the garden and surrounding landscape by adding an extension creating living spaces in harmony with the existing spaces.
Propose technical and constructive solutions that enable a maximum of pre-existing elements to be preserved, while improving the general comfort and functioning of the future home.
▼楼梯,Staircase ©Olivier di Giambattista
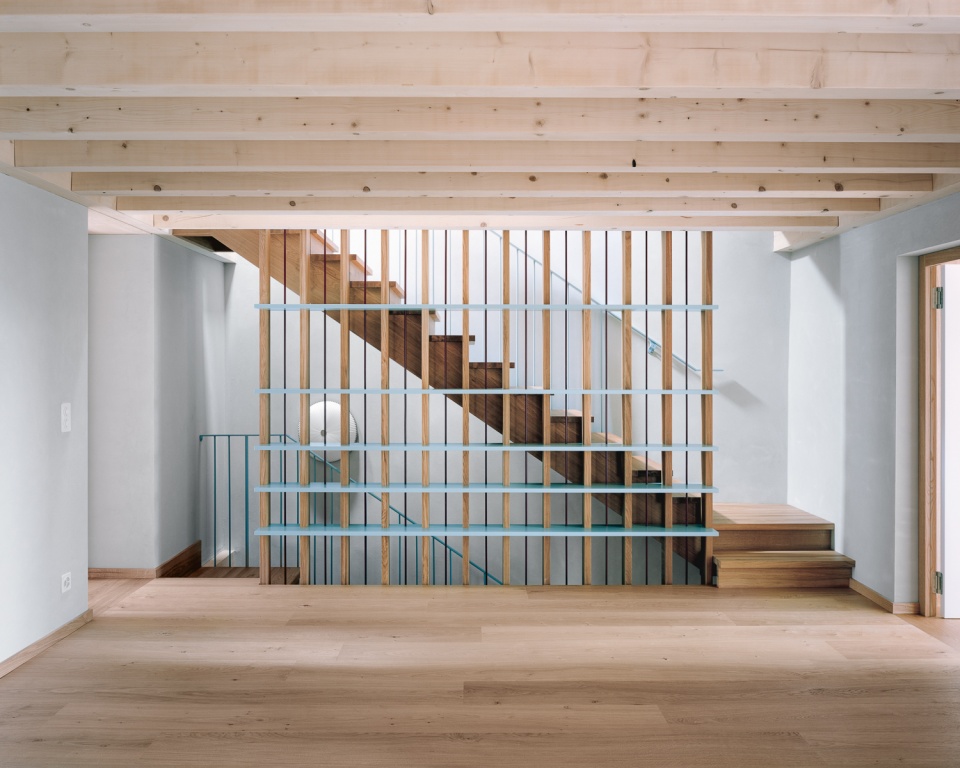
▼特写,Close-up ©Olivier di Giambattista
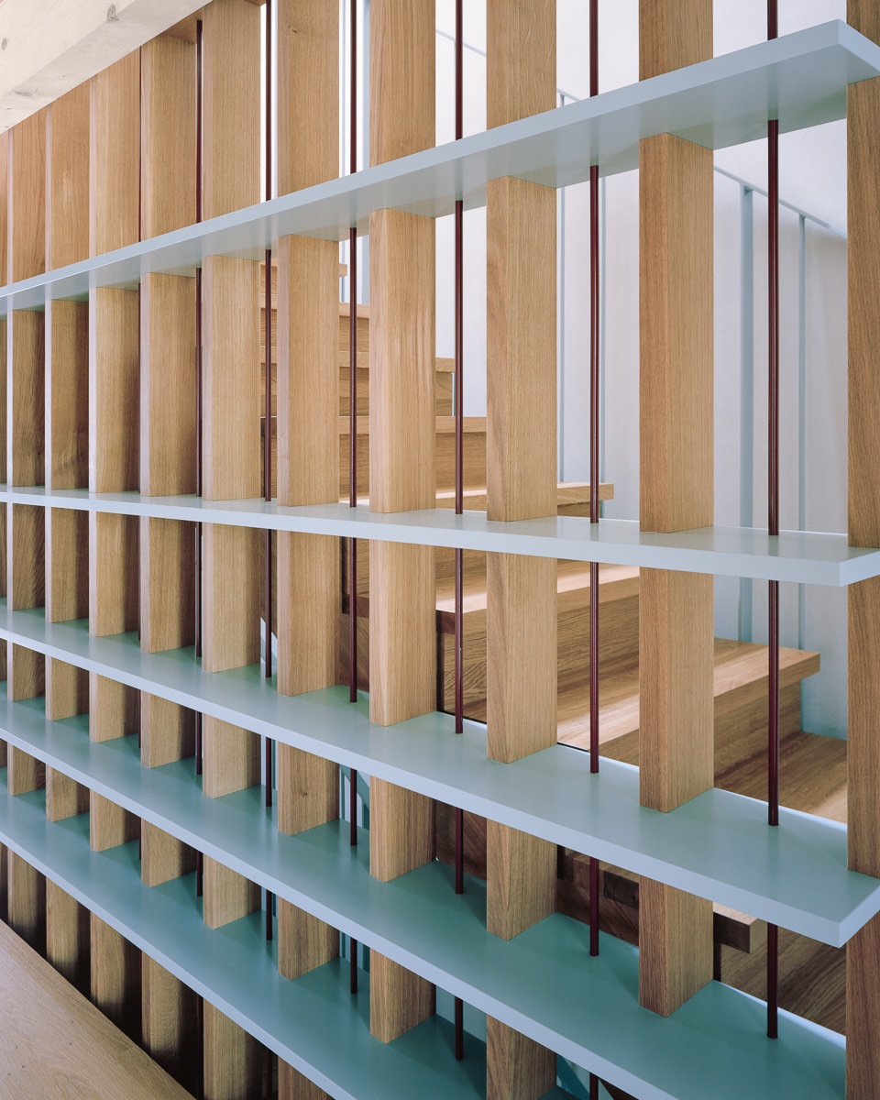
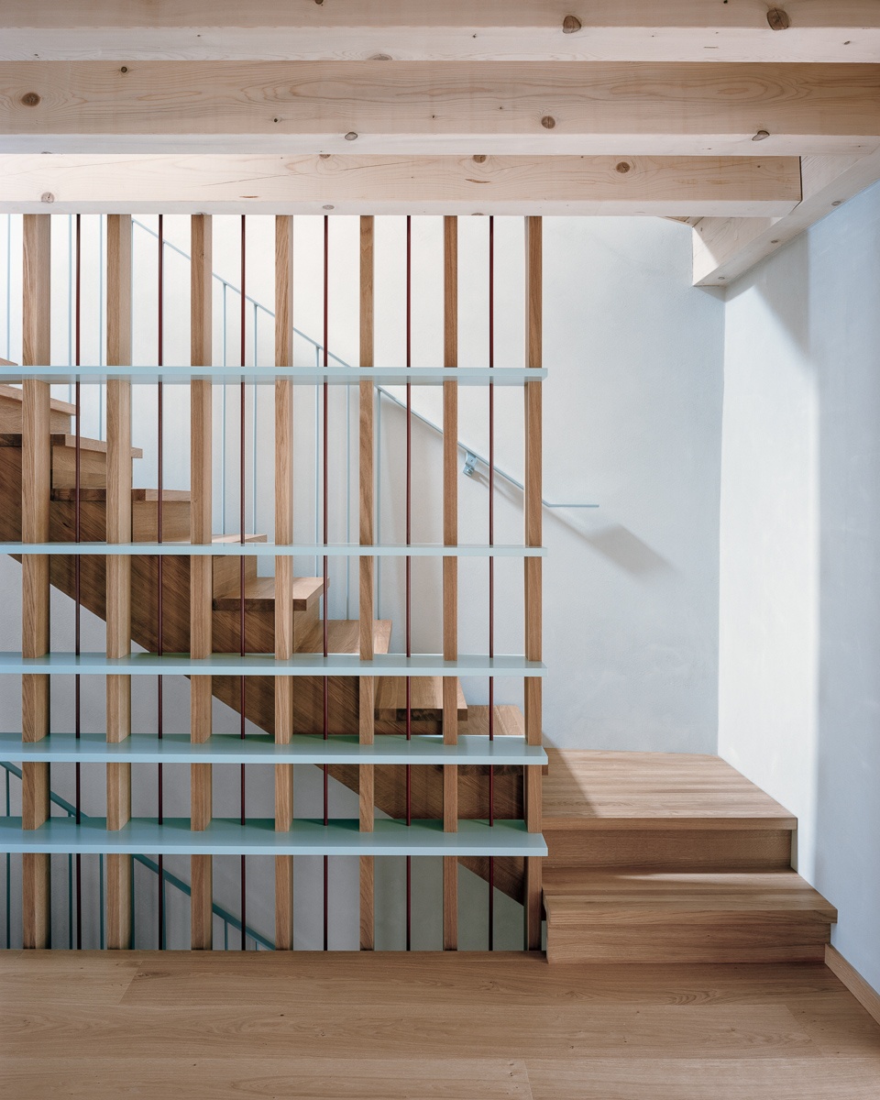
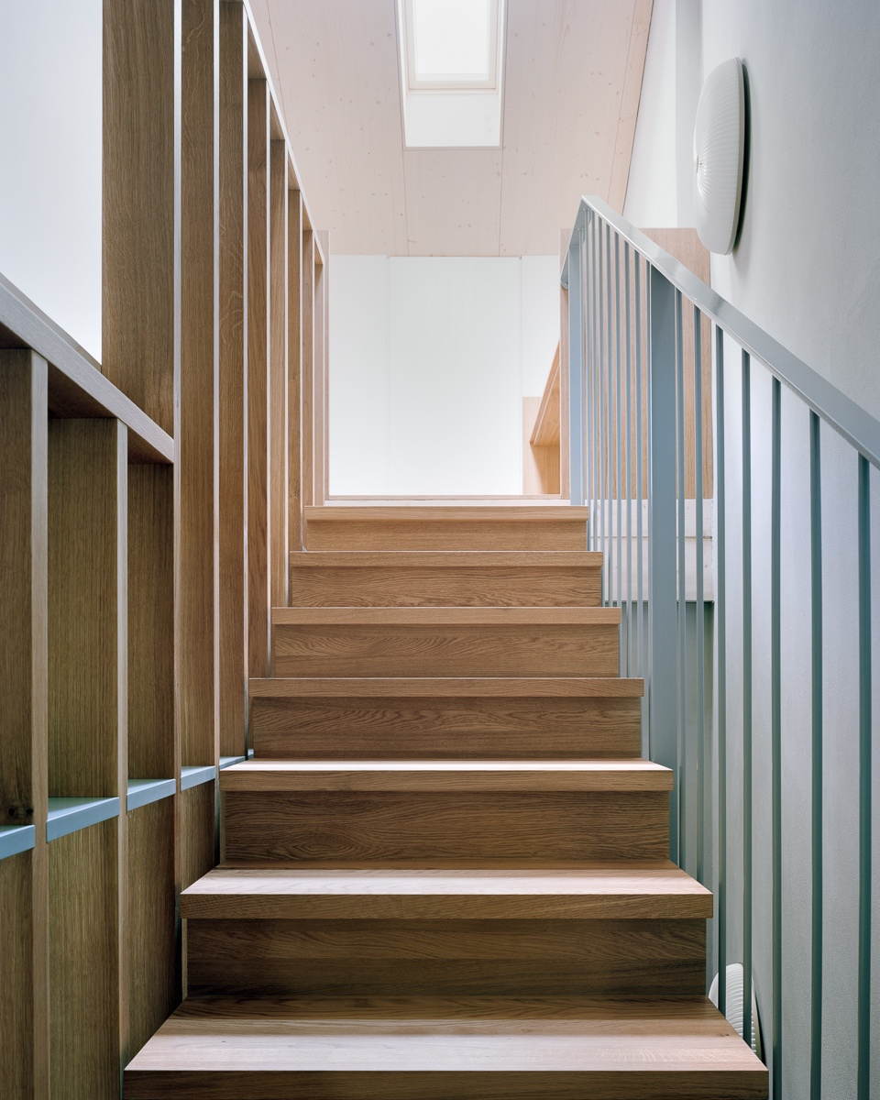
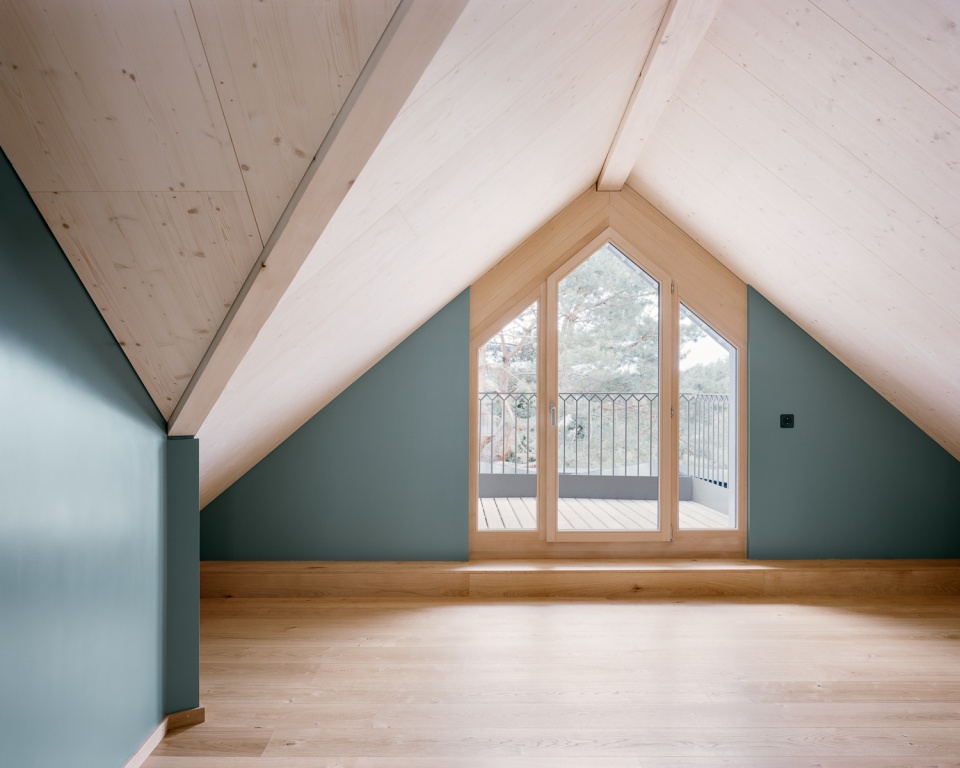
▼顶层空间,Top space ©Olivier di Giambattista
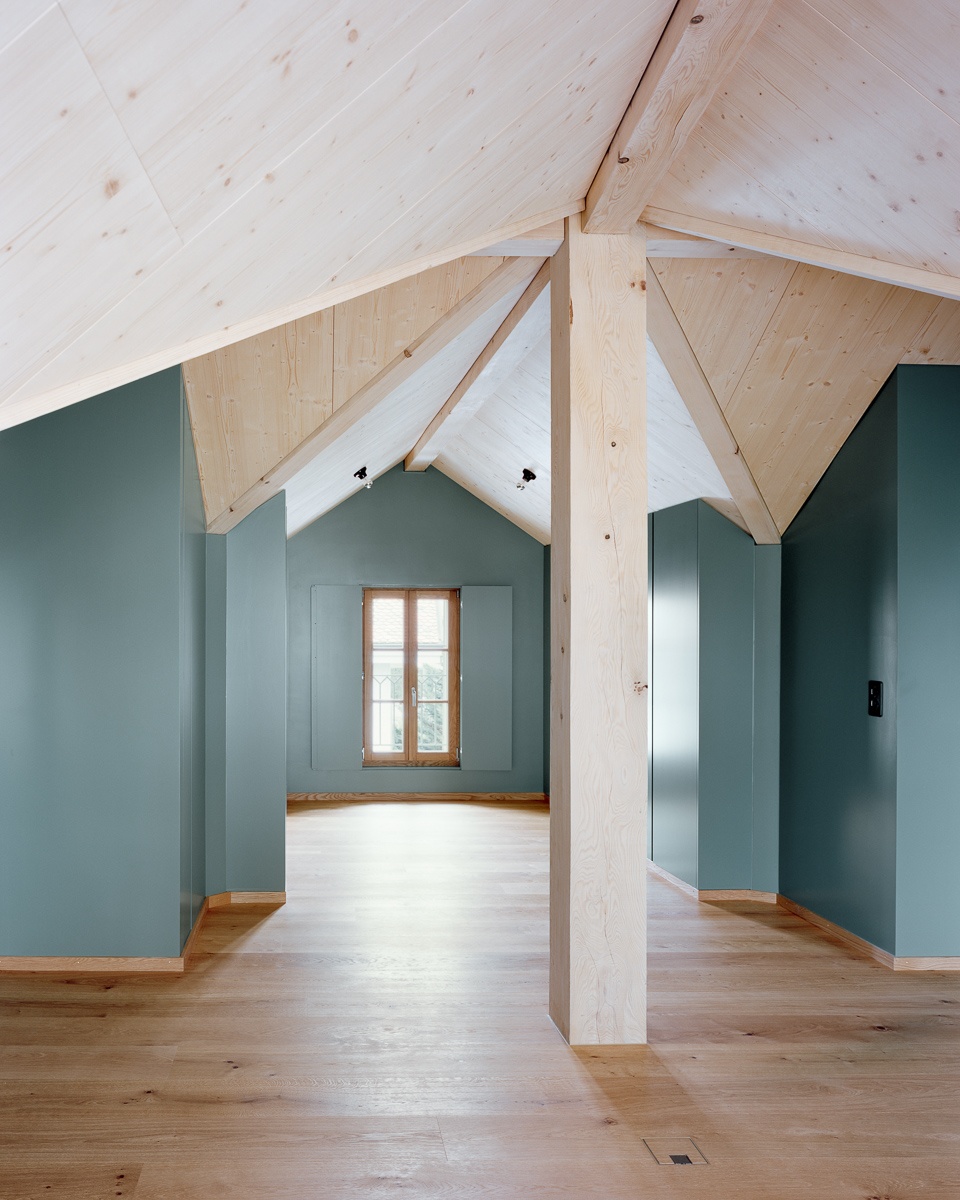
▼屋檐下的空间,Space under eaves ©Olivier di Giambattista
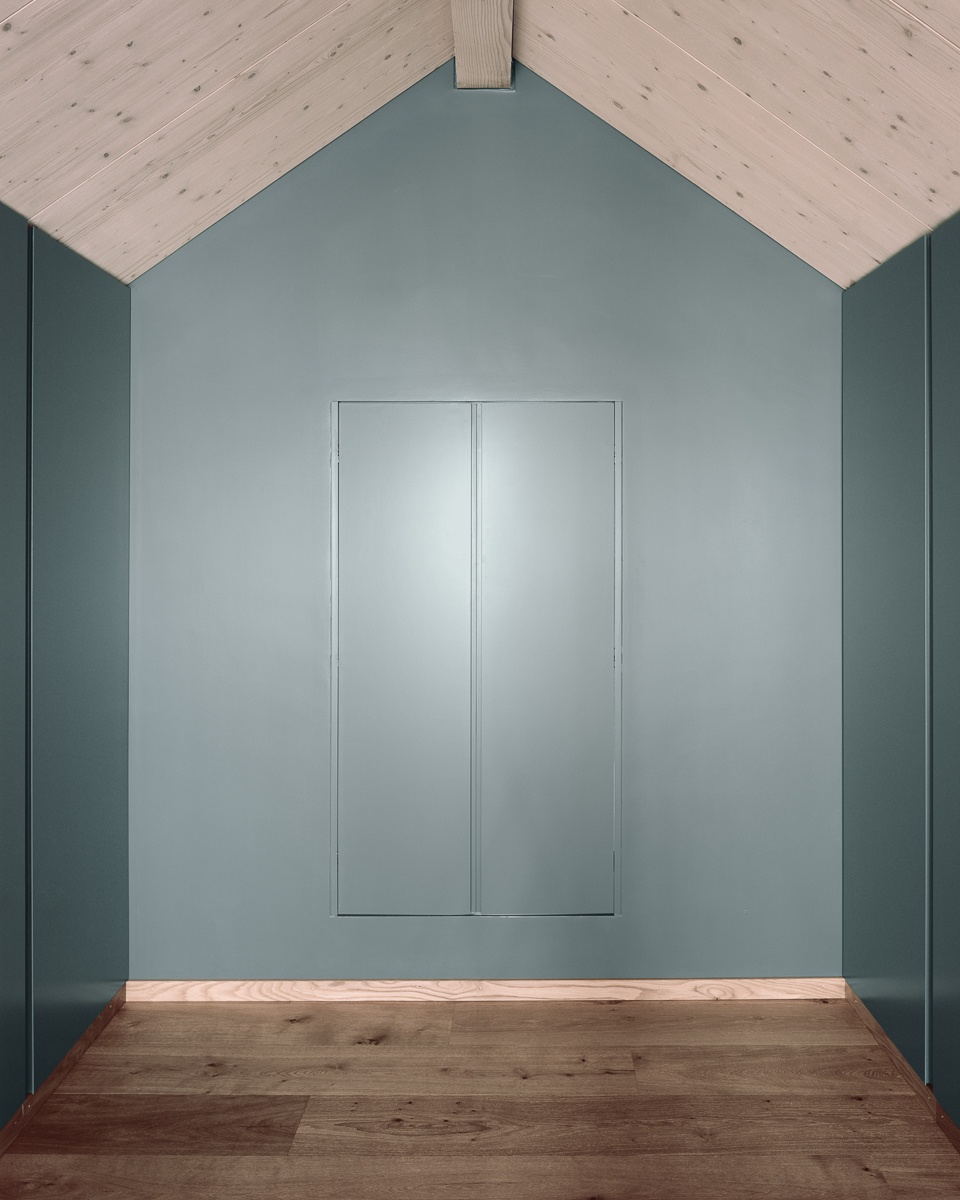
▼定制家具,Fixed furniture ©Olivier di Giambattista
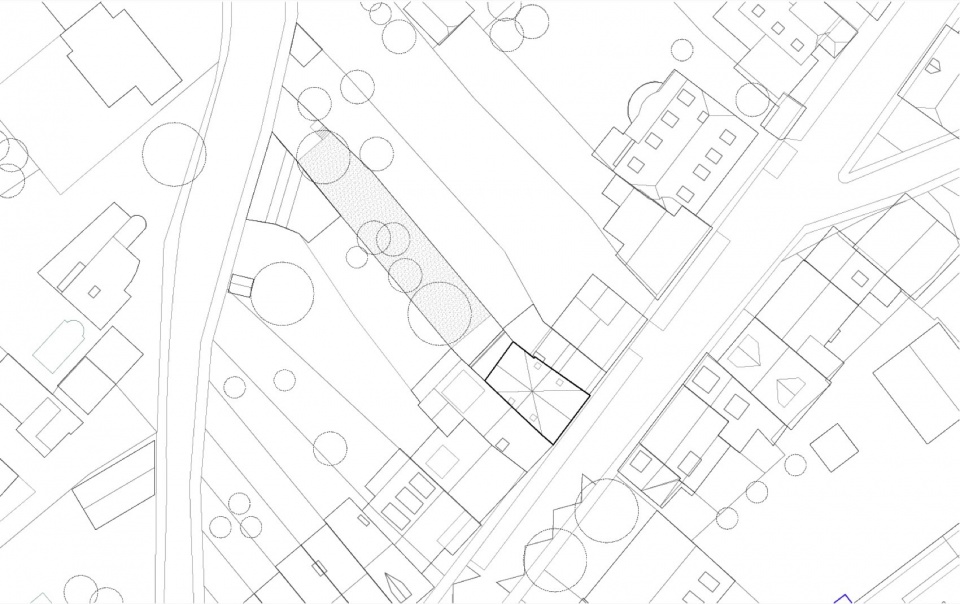
▼总平面图,Masterplan ©Lacroix Chessex
▼地下一层,-1 floor Plan ©Lacroix Chessex
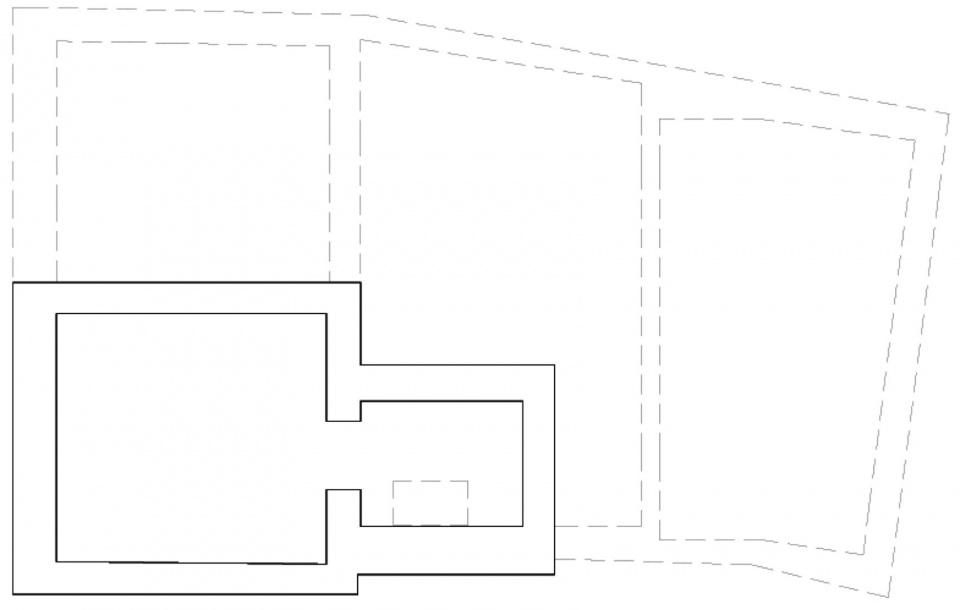
▼首层平面图,Ground floor plan ©Lacroix Chessex
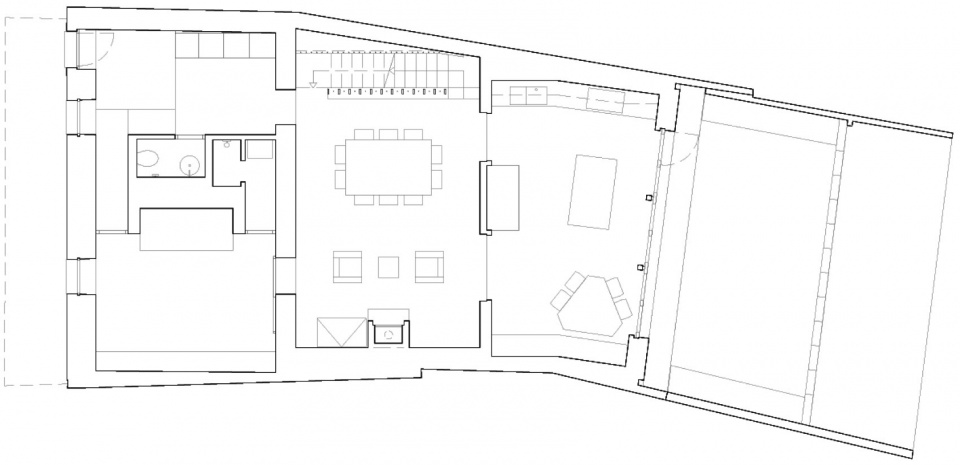
▼二层平面图,Second floor plan ©Lacroix Chessex
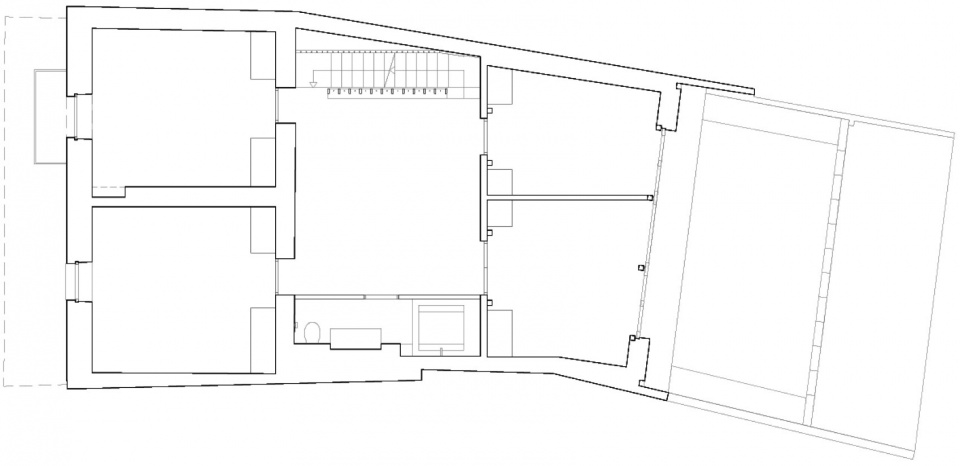
▼顶层平面图,Top floor plan ©Lacroix Chessex
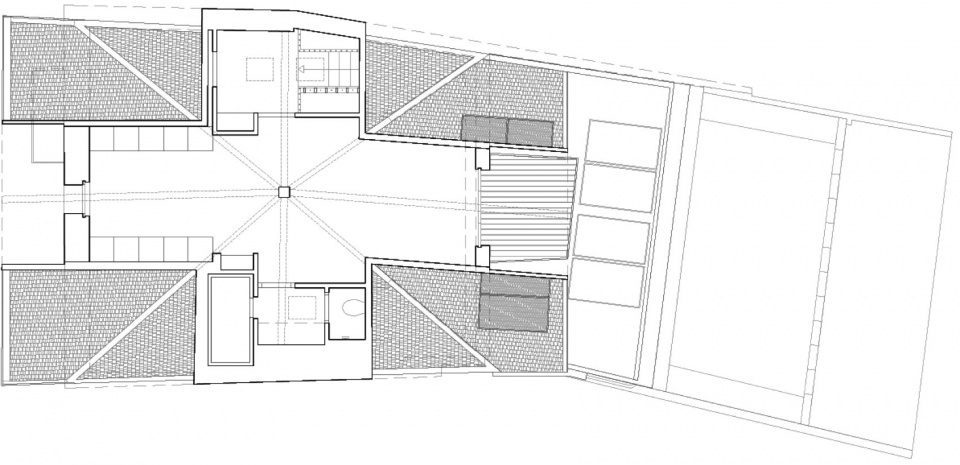
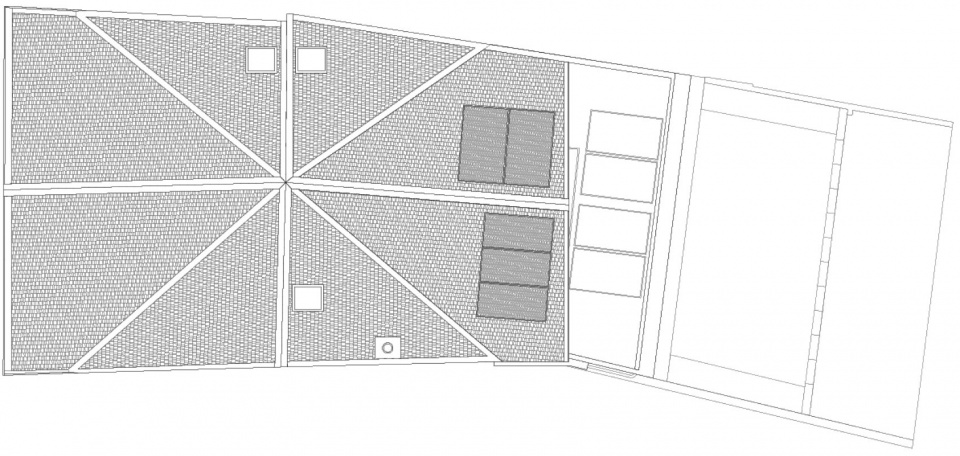
▼屋顶平面图,Roof plan ©Lacroix Chessex
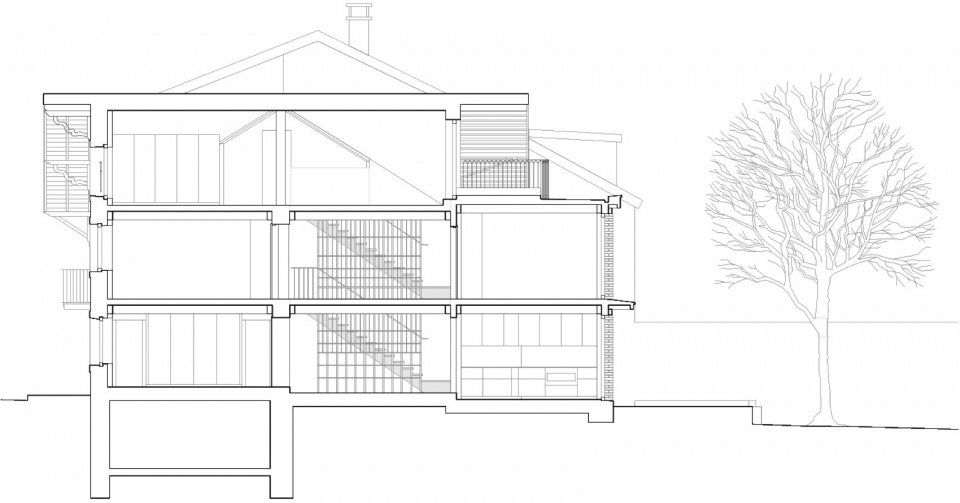
▼剖面图,Section ©Lacroix Chessex
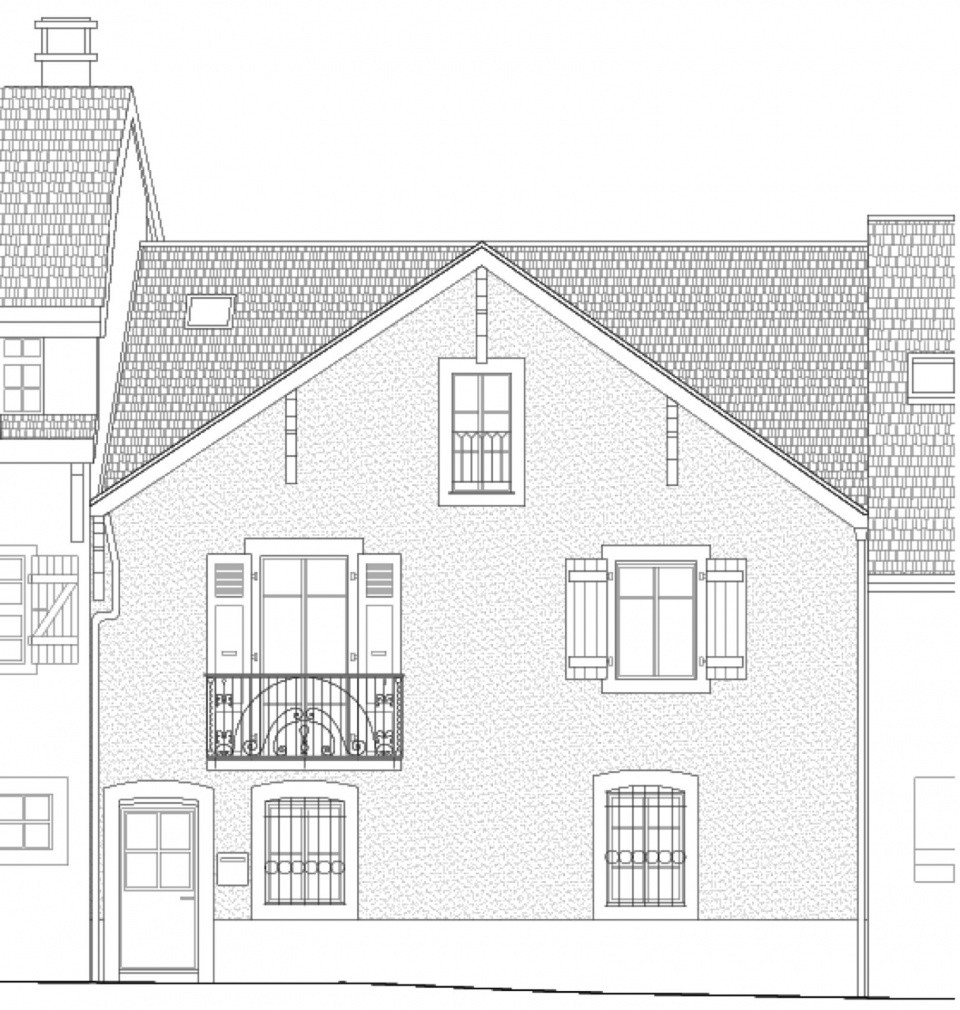
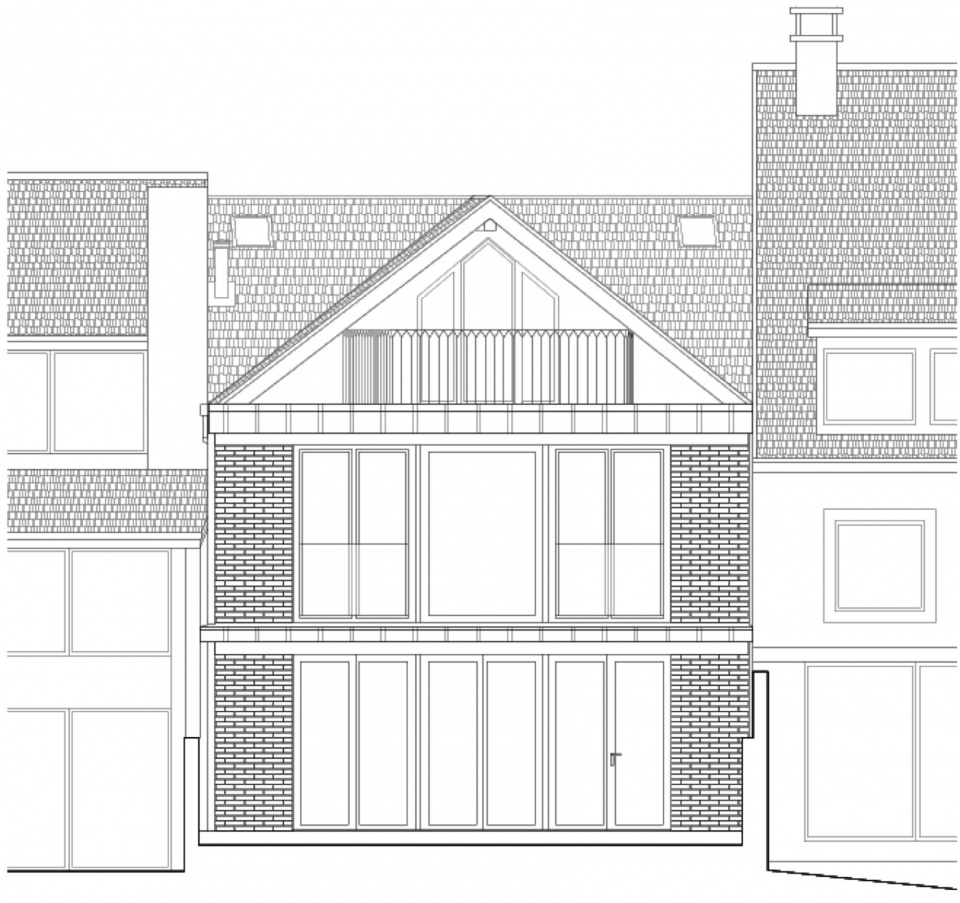
▼立面图,Elevations ©Lacroix Chessex
Localisation: Route de la Capite 159, 1222 Vésenaz 2020 – 2022
Date: 2020-2022
Type: Mandat direct
Maître d’ouvrage : Privé
Collaborateurs: Camille Cochet, Ameline Depover, Matteo Ciccarelli, Jérôme Prillard, Abdullah Mistofa Abdulahi
Données techniques:
Volume bâti (VB): 821 m3
Surf. plancher (SP): 362 m2
Prestations effectuées: 100% des phases SIA 4.31 à 4.53
More: Lacroix Chessex,更多关于:Lacroix Chessex on gooood









小清新
DK
挺有趣的