
来自VolumeOne对gooood的分享。更多请至:VolumeOne on gooood
Appreciation towards VolumeOne for providing the following description:
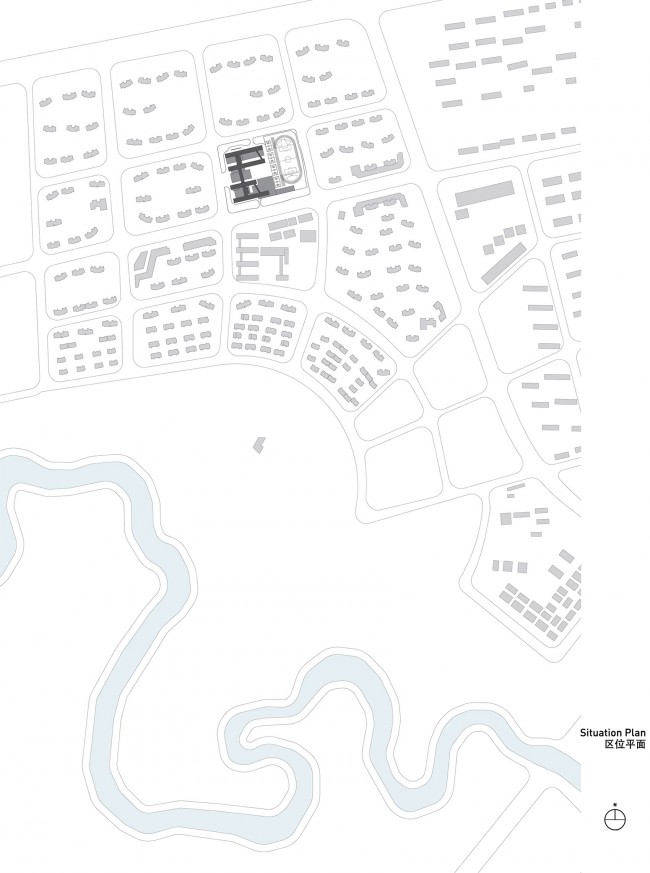
合肥市第四十五中学坐落于合肥城北的万科森林公园社区内;项目占地3.9公顷,紧邻固镇路和蓝莓路。
The Hefei No.45 Middle School is situated in the center of the “Forest Park” neighborhood, a northern urban extension to the City of Hefei, in Anhui Province, China. The 3.9-hectare site occupies an entire block within the city, located at the corner of Guzhen Road and Lanmei Road.
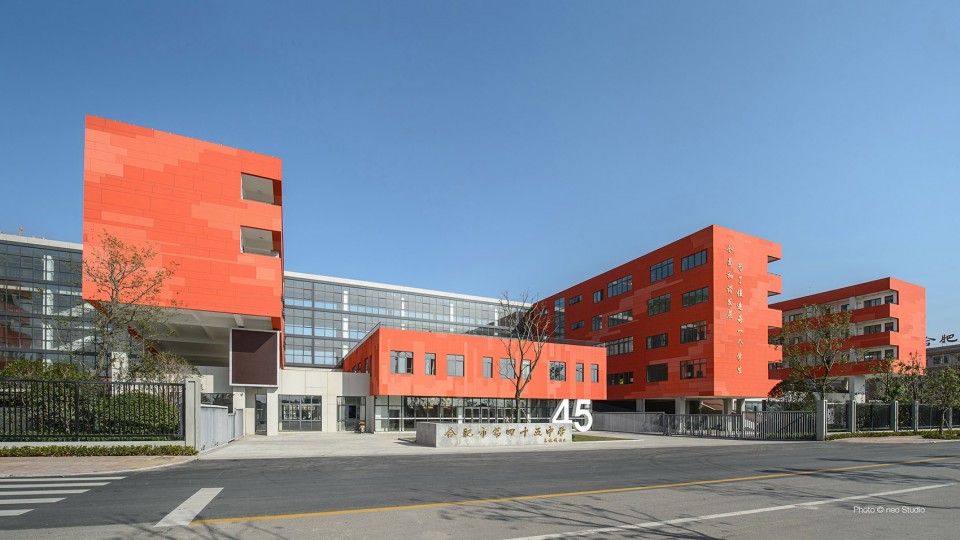
▽ 主入口 Main Entrance
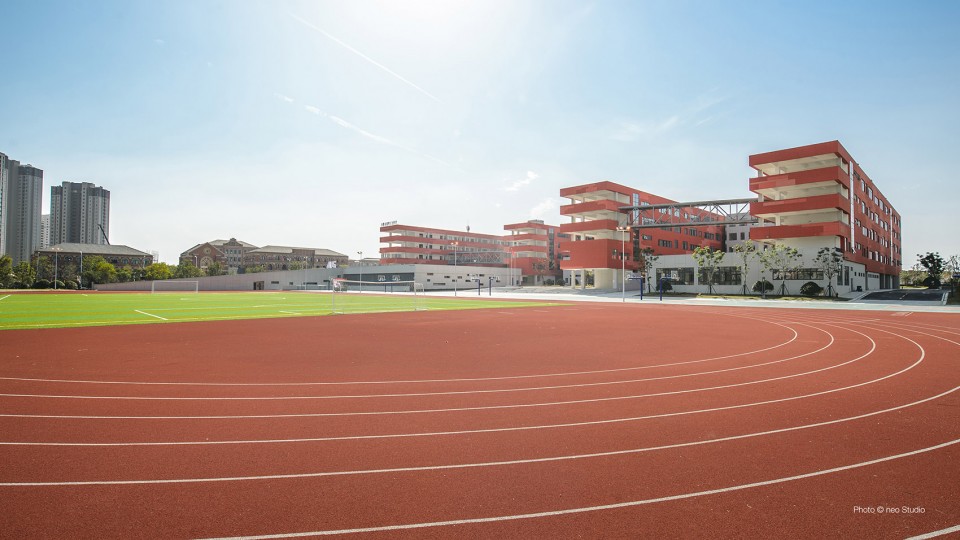
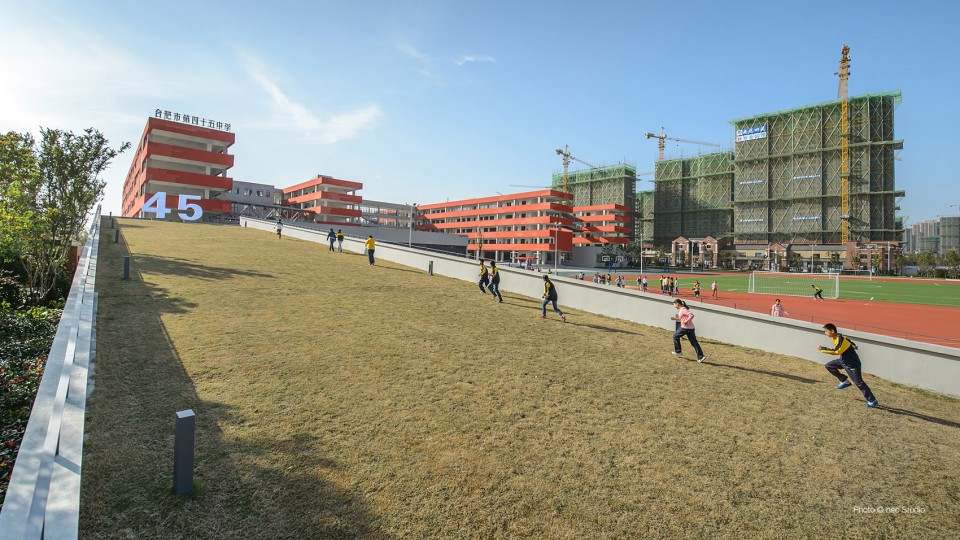
▽ 体育场 View from the Sports Field
▽ 区位平面 Situation Plan
项目设计以贯彻和强化现代教学模式为出发点,以较为自由开放的建筑设计手法为校园空间带来更多的创新性和多样性:建筑功能布局的自由为灵活的建筑使用方式及流线组织赋予了可能——教学行为不止于教室之中,而是进一步扩大到校园的公共空间之中。学校的核心功能通常会以丰沛的室内外公共空间进行联系,为师生间不同形式的学习、交流和活动创造良好的空间氛围及体验。
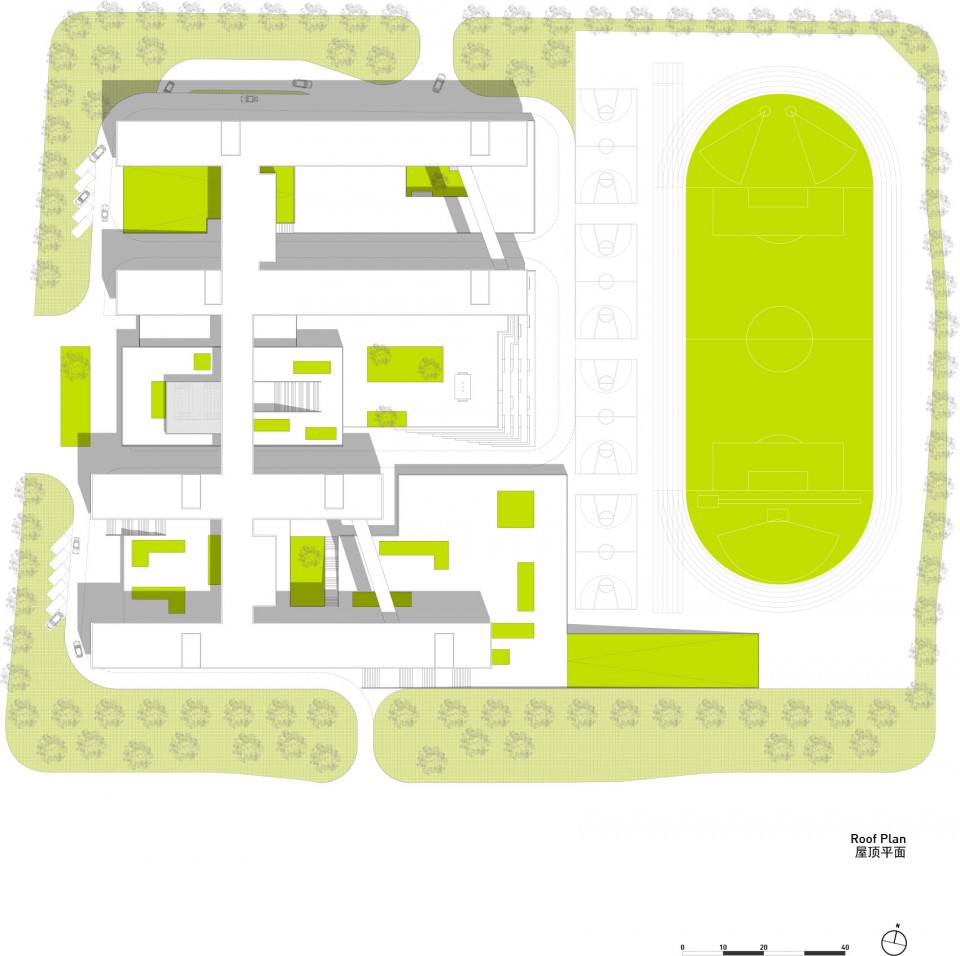
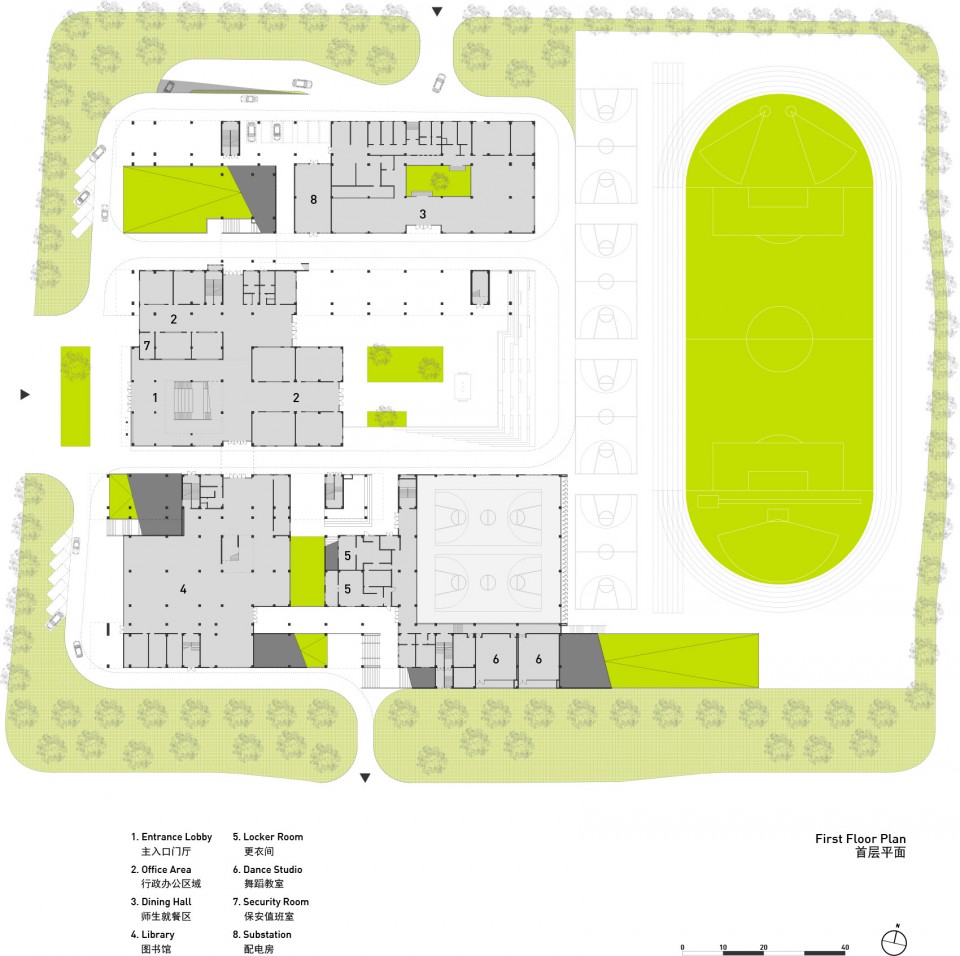
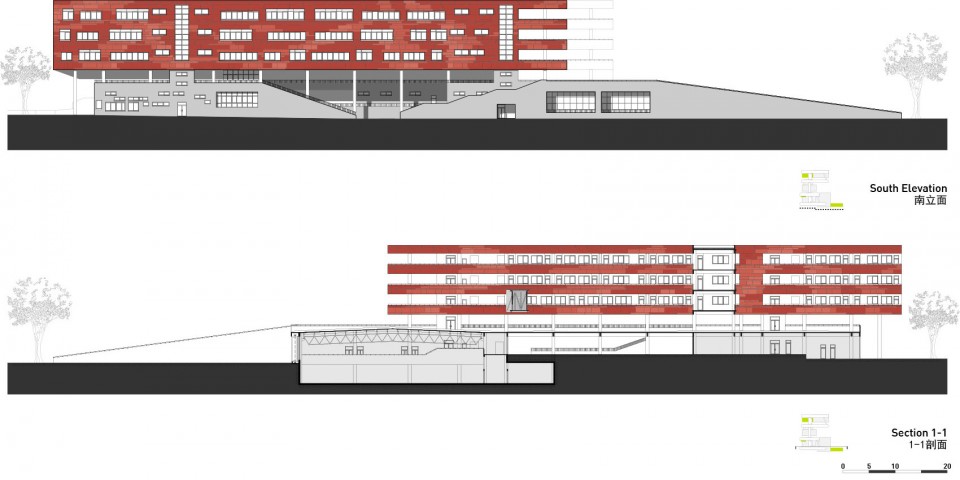
合肥市第四十五中学有48个班级和超过2400名学生。学生人数的庞大与项目用地的局促,为设计提出了更多的挑战。也正因为此,建筑和景观的联系显得尤为密不可分:校园首层被设计成为巨大的景观幔帐覆盖于整个基地,将建筑的主要公共功能,如图书馆、餐厅、体育馆等部分包裹于其中,并依据建筑的排布和高度的变化勾勒出庭院、课间活动和运动场地等一系列丰富多彩的室外空间;这些公共功能的屋面也由各组形式多变的景观绿坡和大台阶联系成为校园室外活动场地的重要组成部分。这些元素的组合应用使整个校园的活动空间不再被局限于同一标高,而是以更立体、有机、丰富的形式展开。
The design is intended to both implement and reinforce contemporary pedagogical concepts, which view education as an empowering process of development across a broad range of topics. The architecture is therefore more opportunistic than restrictive. The composition of programs on the site encourage a high level of mobility within the school, where students no longer learn in the classrooms alone, but utilize the communal areas as well. Ample space is provided for activities and movement between the core program areas, creating a variety of atmospheres and spaces well suited to the variable learning and playing needs of young students. Much care has therefore been taken to provide additional space to break the rigidity of the educational environment, commonly seen in traditional school buildings in China.
The design places equal importance on the structured teaching within the classroom and the organic learning in the schoolyard, providing for a balanced educational experience.
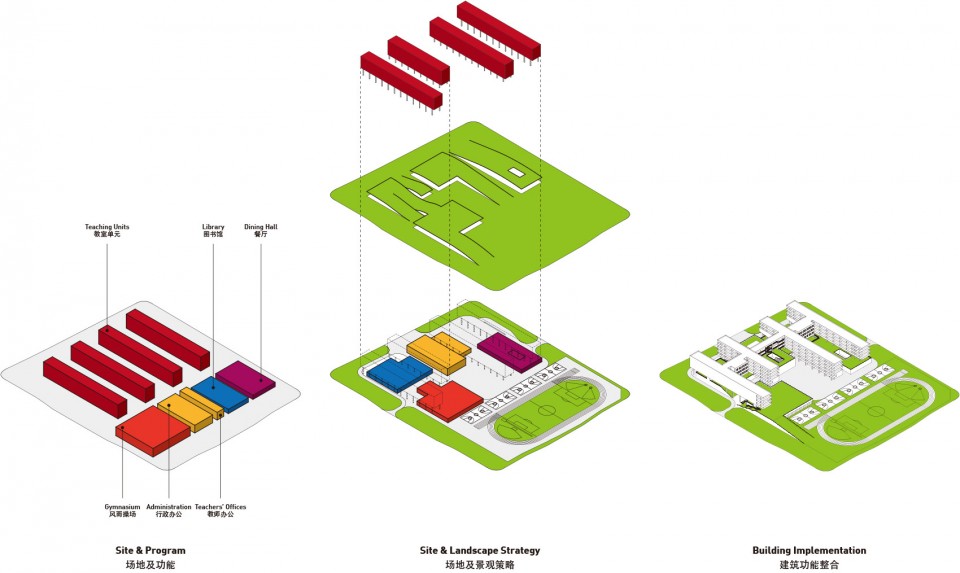
As a result, the landscape strategy becomes the dominant driver, by maintaining a schoolyard of nearly the same area as the site itself, while accommodating 34,000 square meters of floor area to house 2,400 students and a total of 48 classes. The combination of limited space and extensive program requirements stimulates an innovative and unusual design solution for the school.
▽ 场地分析 Site Diagrams
▽ 东南鸟瞰 Aerial View from Southeast

In order to maximize the outdoor area and provide a vivid landscape with differentiated spaces, courtyards, play areas, and sports fields, all the common functions, such as the library, the dining hall, and the gymnasium, are embedded within the landscape. The associated roof areas are then utilized as an accessible part of the schoolyard. These areas are connected to the overall yard system through a variety of interactive green slopes and generously sized stairs.
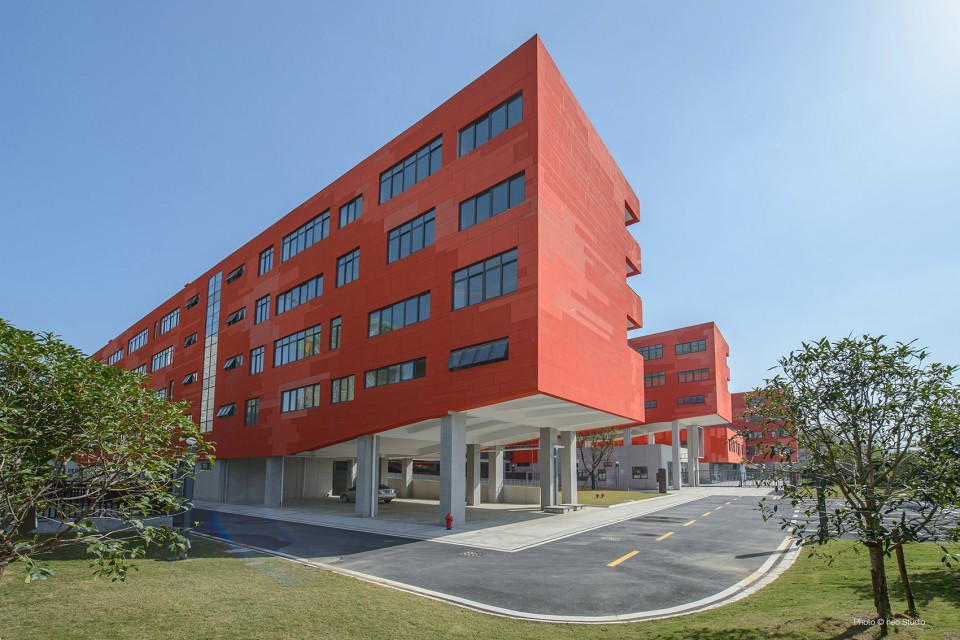
▽ 西北视角 View from Northwest
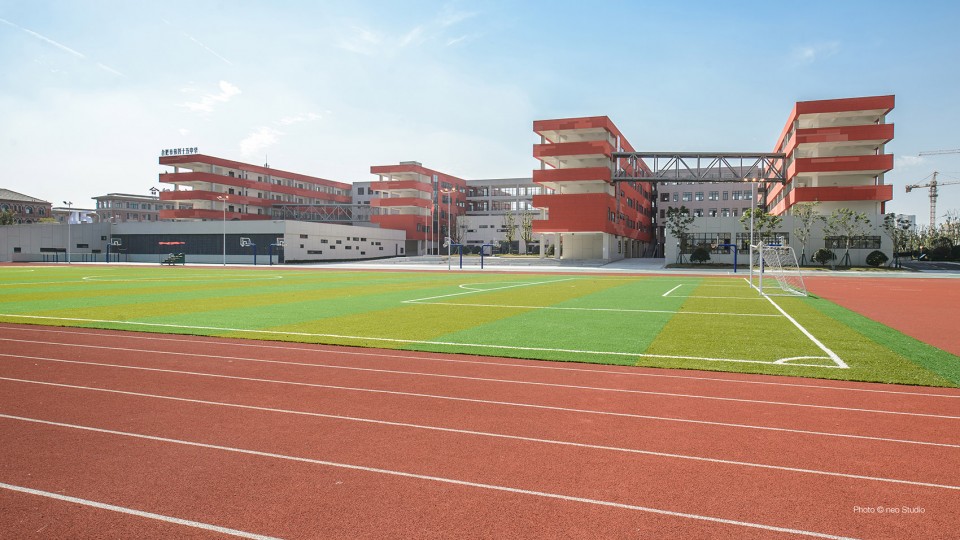
▽ 体育场 View from the Sports Field
▽ 东广场 East Plaza
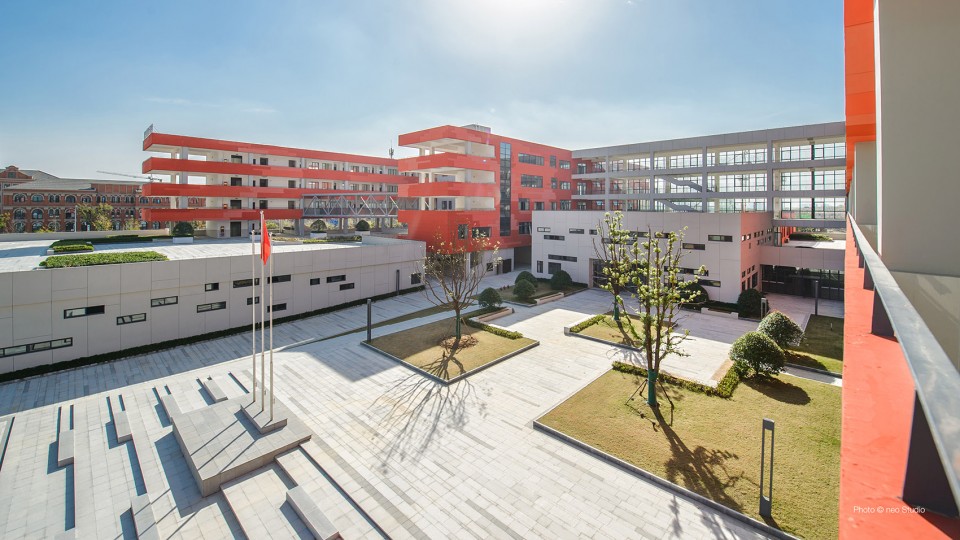
▽ 东广场 East Plaza

▽ 南测绿坡 South Green Slope
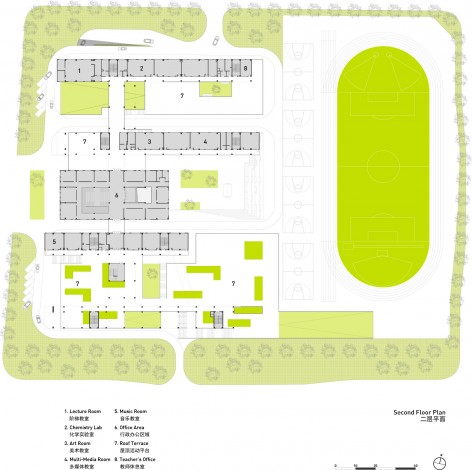
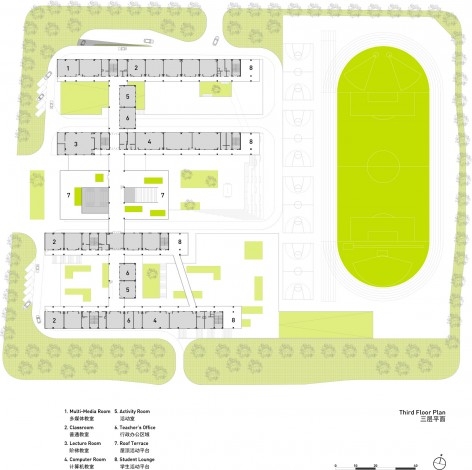
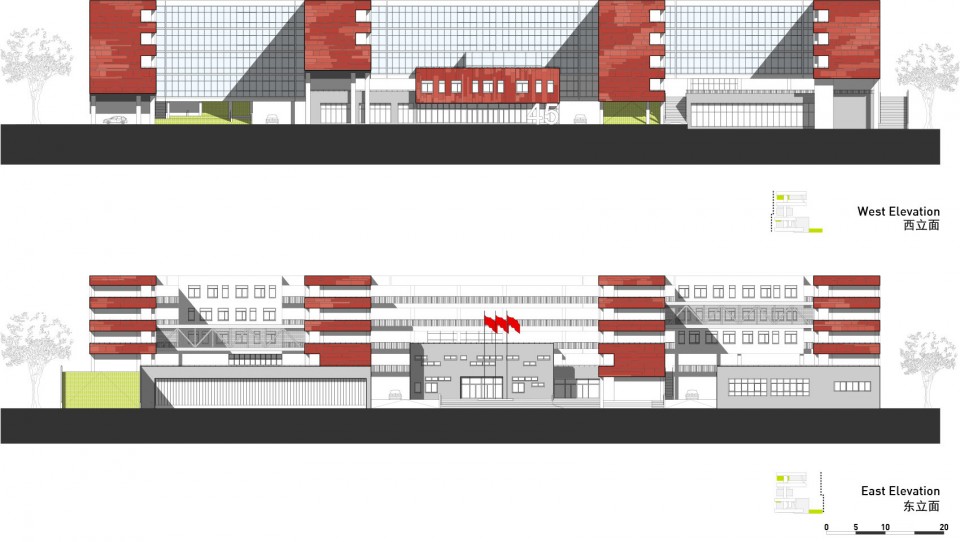
学校的教学单元与教师休息室被安排于四座矩形的建筑体量中,并由立柱承托置于二层以上;这样的布局让上层的教学单元与下部公共空间屋顶平台之间的景观联系更为紧密,更重要的是,教学空间被进一步拓展,使得师生有更多机会去选择和创造更新颖的教学和活动形式。这些上部条状教学单元的单侧走廊也不同于传统学校建筑设计中单纯满足流线和疏散之用;设计有意识地打破其尺度,为学生的学习、交流、小组活动或是学生作品展示提供了平台和空间。四座教学单元以两座钢结构天桥两两相连,与底层建筑屋面和各类台阶一道,组成了具有丰富选择性的流线系统,既避免了集中人流的拥堵,又为使用者在建筑中行走时带来了多变的视觉体验。
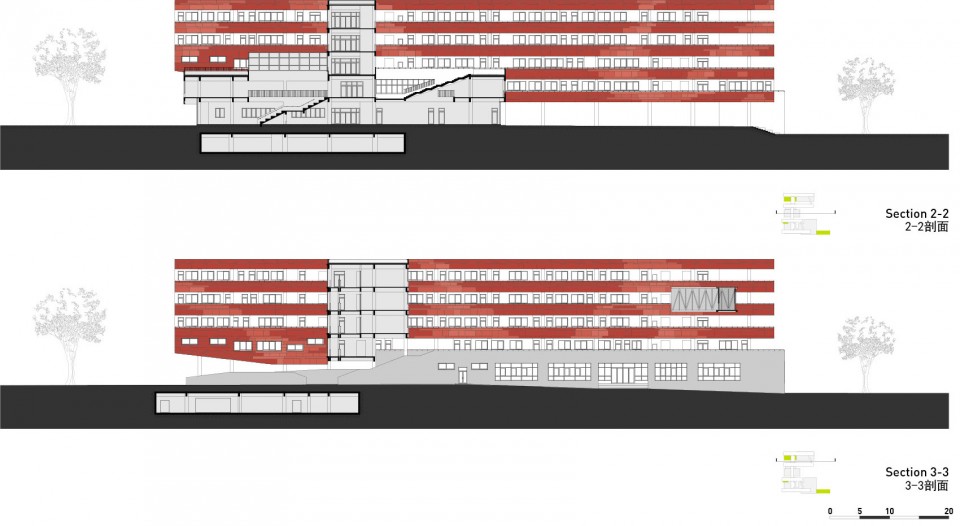
校园内的所有教学单元及中部的行政办公综合体被贯穿南北的多层连廊所连结,为校园内人流的引导提供了标识性和便利性。中部行政办公综合体为局部三层,它不仅是第四十五中学西侧的人行主入口,还因其优越的地理位置和独特的室内空间特性,成为了学校重要的集会和活动场所。从建筑入口开始的大台阶自西向东爬升,经历室内向室外空间的过渡,直达建筑东侧位于三层的主要屋顶平台。
合肥市第四十五中学校园以建筑和景观的整合为其师生带来创新的教学感受:由赋以灰色立面的重要建筑公共功能、景观绿坡和浅灰色花岗岩铺装组成平衡、统一的基底部分,承托起上部四座立面具有十足表现感和活力的教学单元;这些立面上由红色至橙色变化的色块,与比例不一的开窗形式配合,共同创造了极为生动的建筑形象,使整座学校与周边城市环境都有着较强的对比。
The classrooms, as well as faculty’s offices, are housed in linear bars raised on columns, creating a strong relationship between buildings and landscape as the accessible roof areas slip between the classrooms above and the common program areas below. The result is a landscape that not only provides the necessary outdoor area for the number of students, but also encourages inventive play and creates opportunities for outdoor activities that are directly and indirectly related to the learning and teaching process of the school.
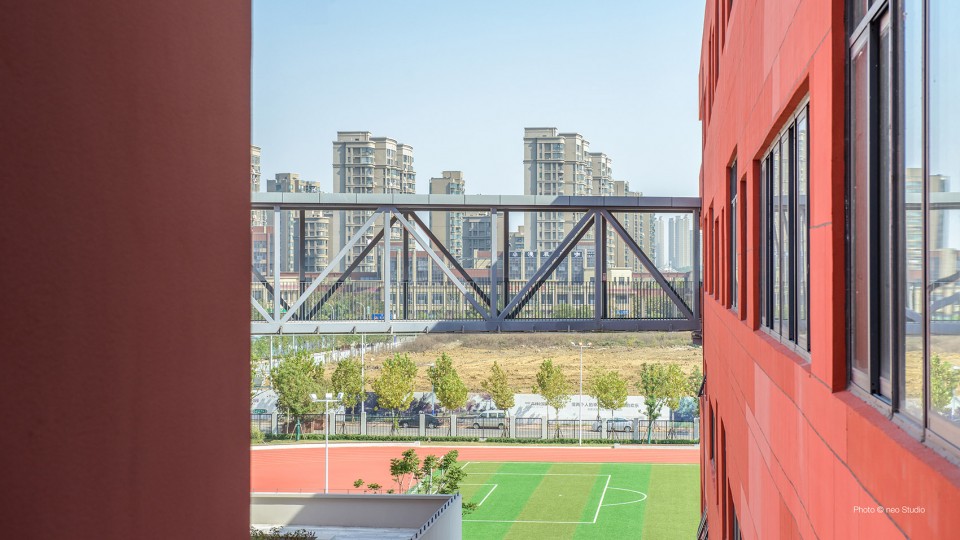
The linear classroom bars with their exterior corridors, are occasionally broken up to allow for student lounges and activity areas, creating places for study, inter-class work, group work, play, and exhibitions. Rather than being isolated above the ground, these bars are connected to the landscape and programs below through a variety of access points and stairs, creating a multitude of alternate circulation paths throughout the school. These alternate paths create a stimulating environment while offering relief to the congestion that might usually be expected in a school of 2,400 students. Adding to this circulation system are two steel bridges, one connecting the northern classroom bars, and one the southern bars. These bridges allow students and faculty to take short cuts between the classrooms as well as provide views over the sports fields.
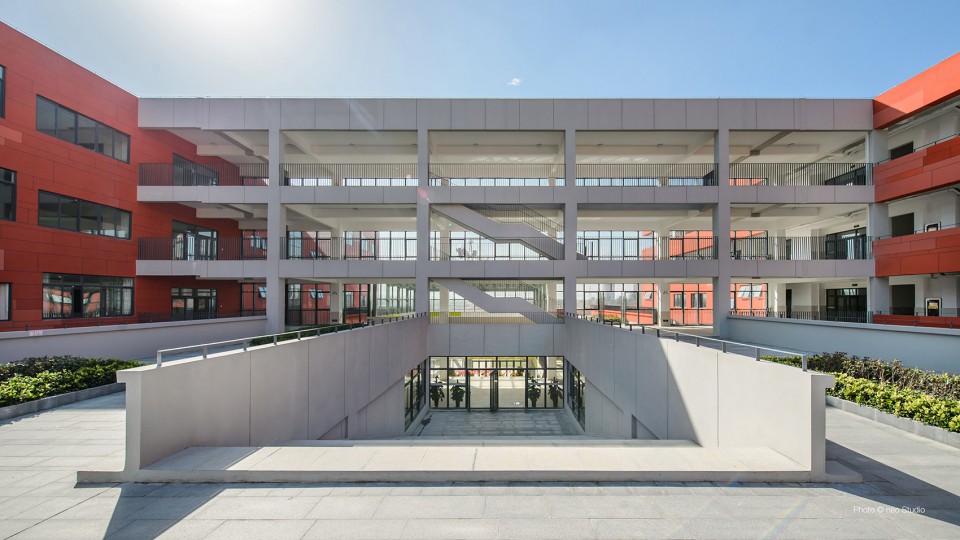
A public north-south axis on the west side of the complex connects the four classroom bars with the central hall and provides access to the landscape on the second level. Amongst the multiple circulation options to each program element in the school, this axis acts as the central orientation for the major programs. The central hall, located within this north-south bar, becomes the core of the complex. Besides acting as the ceremonial entrance hall, the three-story space also serves as an assembly hall for important occasions. A grand stair acts as the central multi-use element. With its generous steps, it invites informal gatherings, provides a space for reading, or acts as an excellent meeting point. Additionally, the space may be used as an amphitheater or lecture hall for special events, provide seating for performances, or serve as a spot for group lessons and end-of-year presentations. The grand stair extents outside, connecting the grand hall with the primary roof yard space.
The overall composition of the complex speaks to the education of the student. The landscape and core programing, rendered in simple greys, granite pavement, and lush green slopes, present a unified and balanced base for the learning above. The four elevated classroom bars then differentiate themselves through an expressive façade of vibrant reds and oranges. The placement of differently proportioned windows creates a coherent interplay with the irregular façade pattern to achieve a strong, yet playful image. The far visible vibrancy of the color stands out in the neighborhood, and resembles a fresh contrast to the surrounding urban fabric.
▽ 体育馆上方的屋顶花园 Roof Garden on the Gymnasium
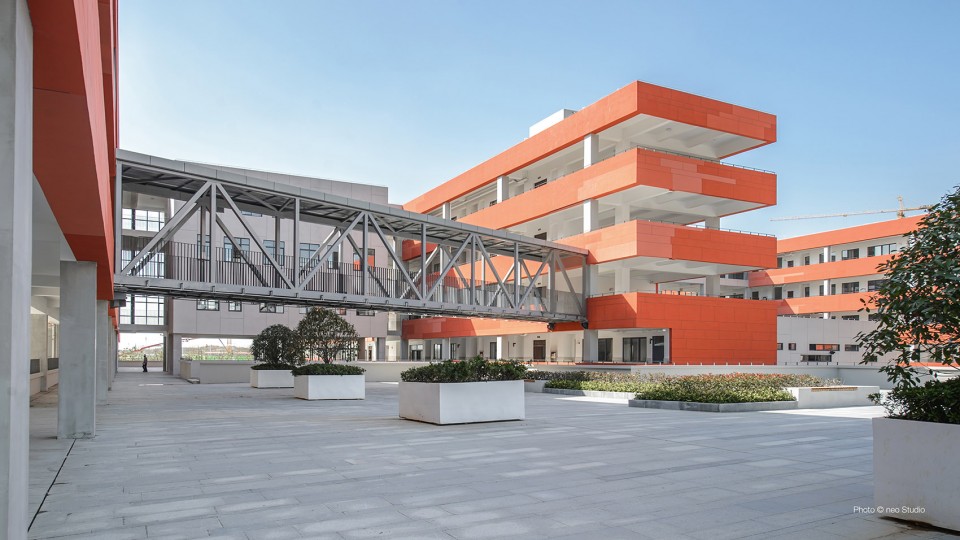
▽ 体育馆上方的屋顶花园 Roof Garden on the Gymnasium
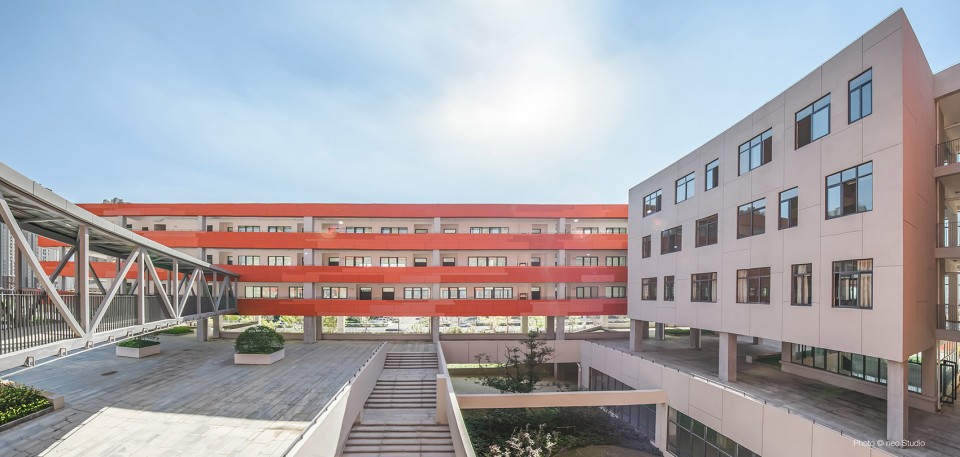
▽ 南花园 South Garden
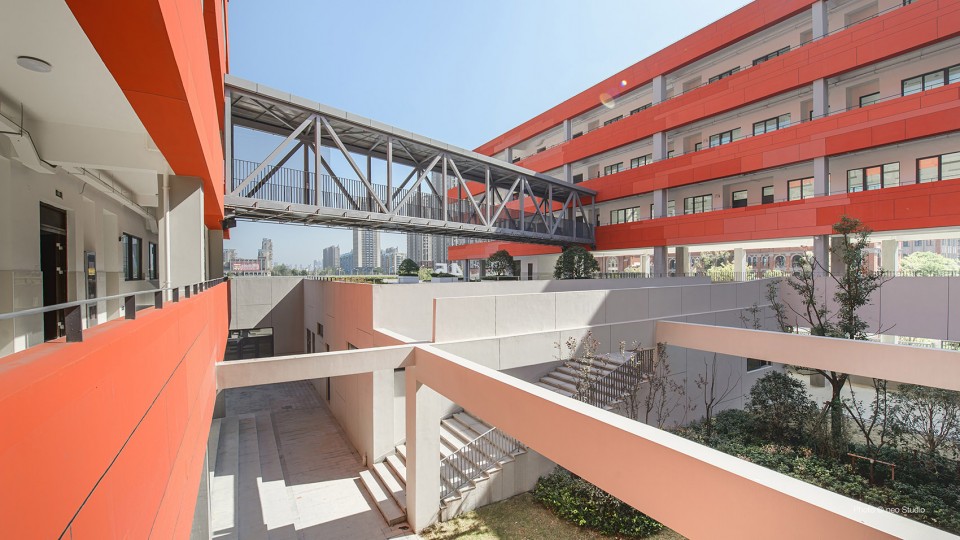
▽ 西南绿坡 Southwest Green Slope
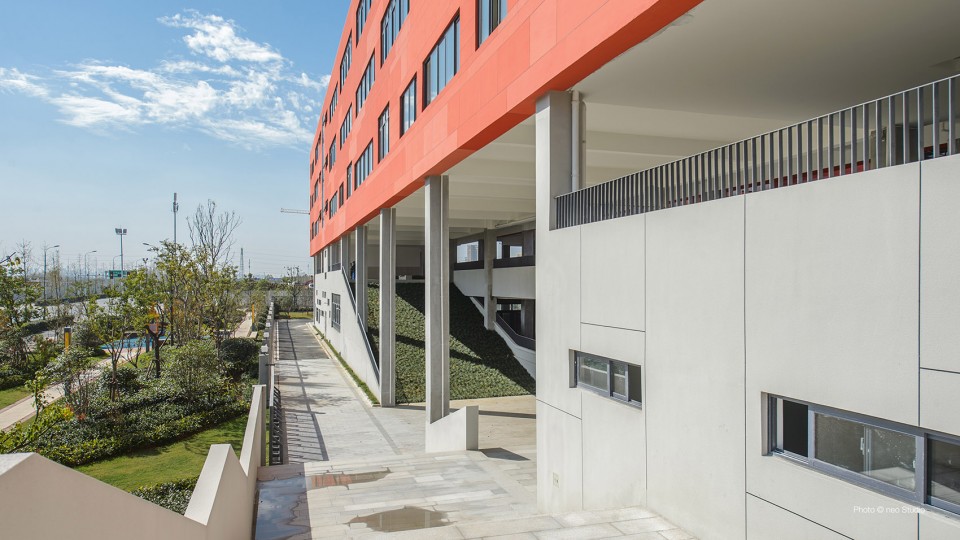
▽ 西南绿坡 Southwest Green Slope
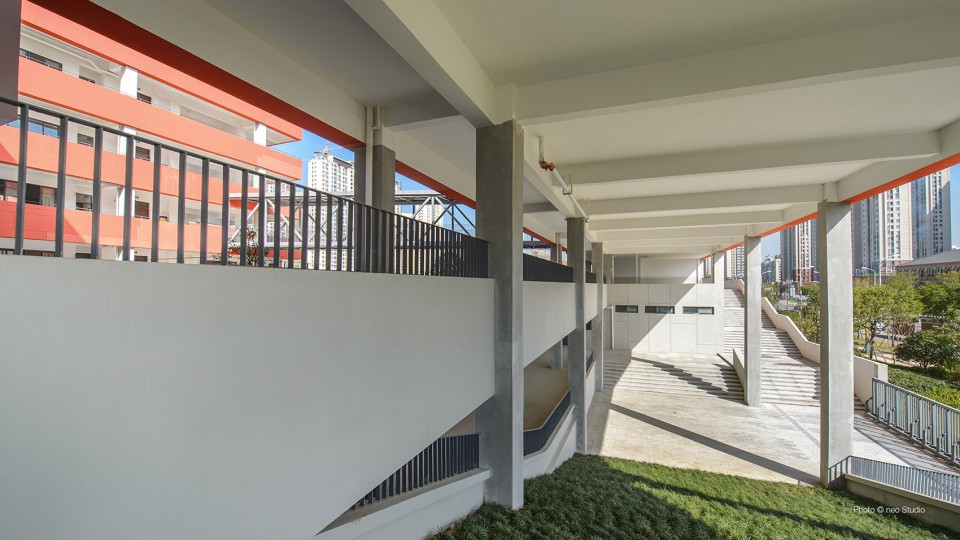
▽ 西侧绿坡和大楼梯West Green Slope & Grand Stairs
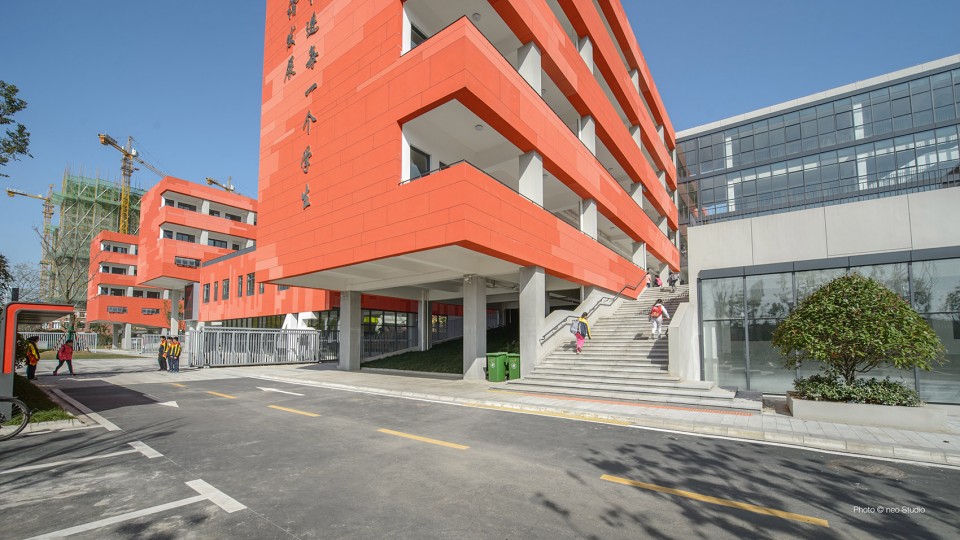
▽ 主入口 Main Entrance
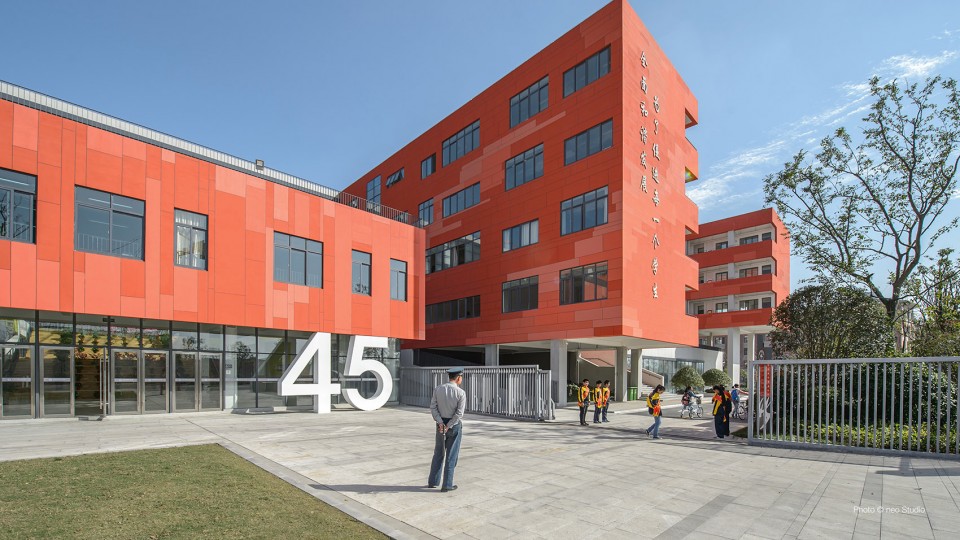
▽ 北绿坡 North Green Slope
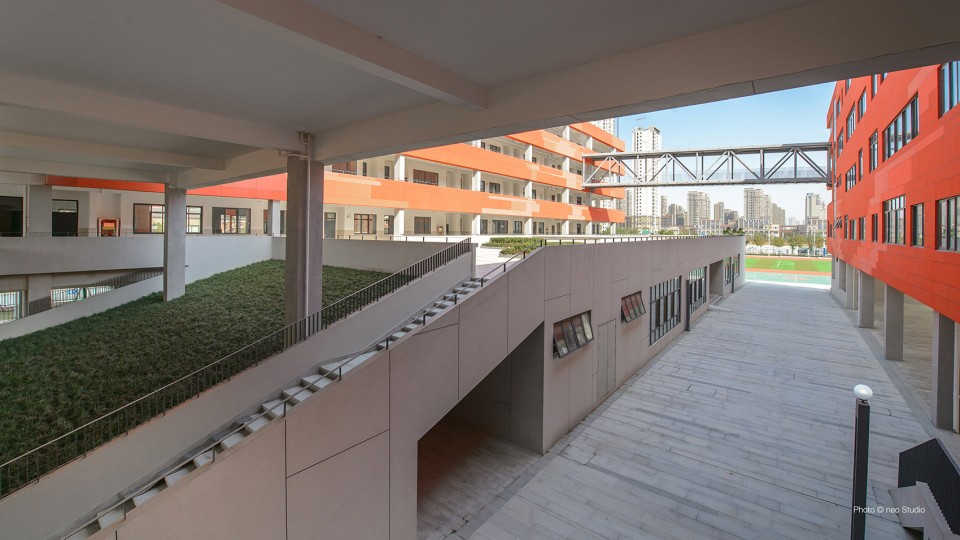
▽ 食堂上方的屋顶花园 Roof Garden on the Dining Hall
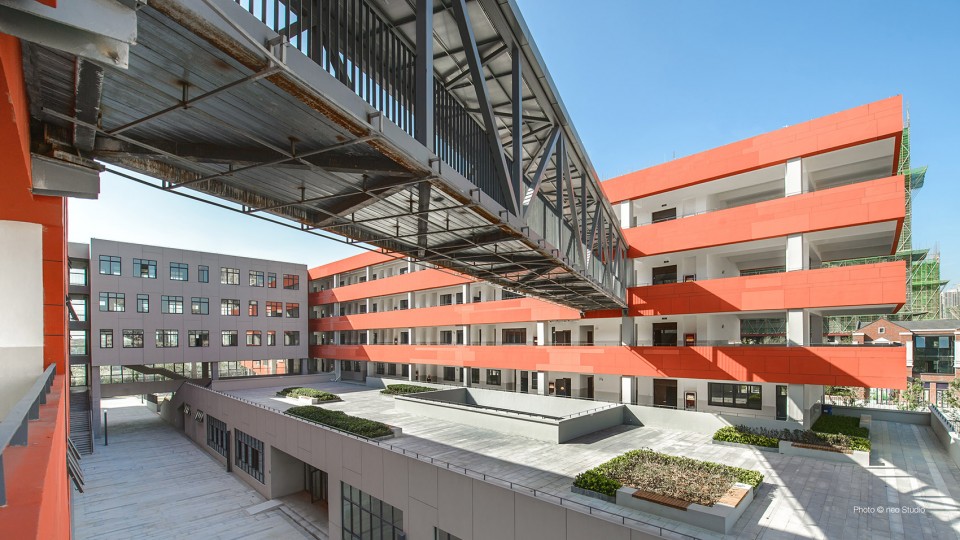
▽ 食堂上方的屋顶花园 Roof Garden on the Dining Hall
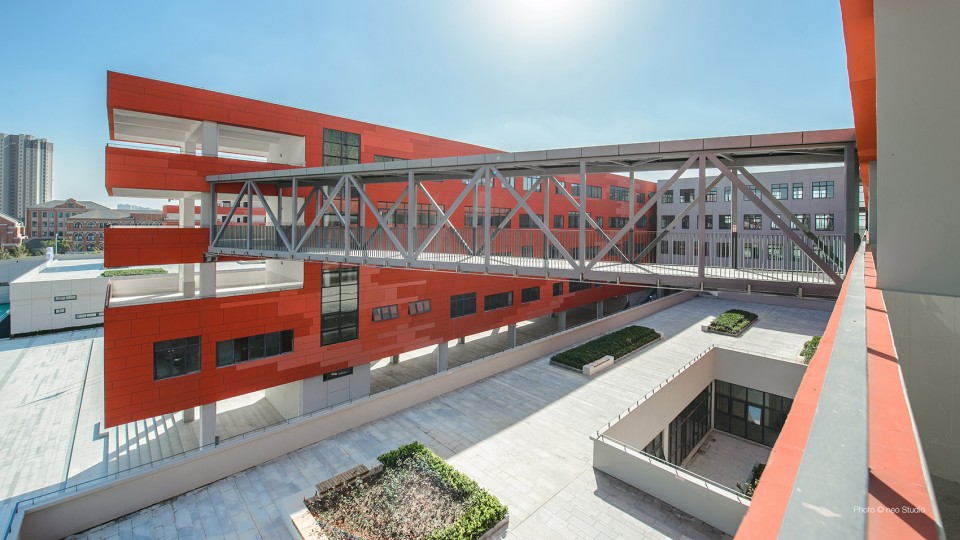
▽ 天桥 Bridge
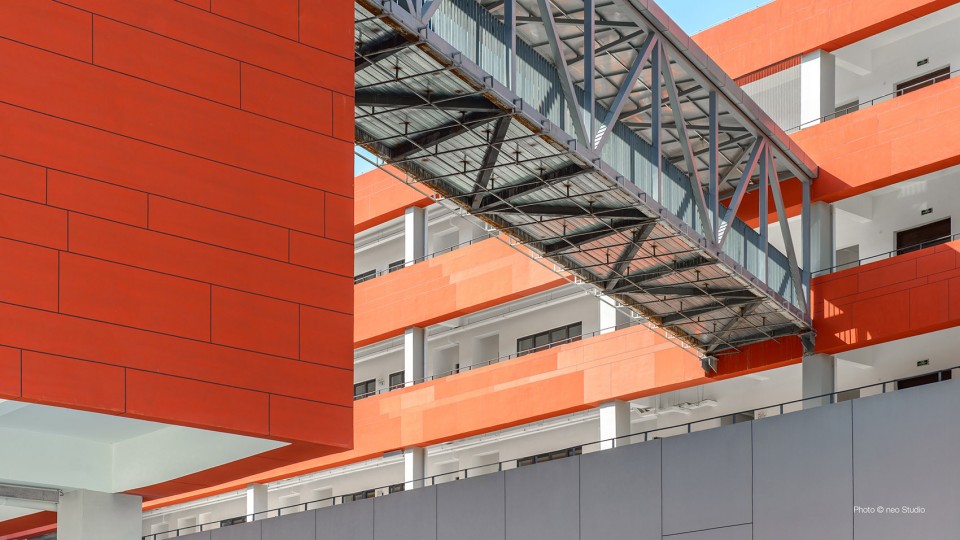
▽ 天桥 Bridge
▽ 大楼梯和走道 Grand Stairs & Walkways
▽ 图纸,点击看大图 drawings
建筑类型: 初级中学
项目类型: 教育建筑
项目地点: 中国 安徽省 合肥市
用地规模: 3.91 公顷
建筑规模: 33,844 平米
设计时间: 2013年11月, 建成时间: 2015年9月
项目业主: 合肥万科
设计人员: Lars Gräbner, Christina Hansen, Kelly Raczkowski, 徐煜坤, 董劭炫, George Cowan Carter, 汪晓奇, Mike Kim
合作单位: 合肥工业大学建筑设计研究院二分院, 祁小洁, 周亚东, 杨怡, 唐雯
摄影: neo Studio
Building Type: Middle School
Area: Educational
Location: Hefei, Anhui Province, China
Site Area: 3.91 ha / 9.66 acres
Floor Area: 33,844 sqm / 364,293 sqft
Proposal: November 2013, Completion: September 2015
Client: Vanke Hefei
Team: Lars Gräbner, Christina Hansen, Kelly Raczkowski, Yukun Xu, Shaoxuan Dong, George Cowan Carter, Xiaoqi Wang, Mike Kim
LDI: HFUTADI Studio 2, Hefei, Anhui Province, China, Xiaojie Qi, Yadong Zhou, Yi Yang, Wen Tang
Photographer: neo Studio, Qingdao, Shandong Province, China
MORE: VolumeOne,更多请至:VolumeOne on gooood









现在这个外表皮已经全部改成一个颜色了,估计是校方也觉得马赛克不好看…
啊这。。。概念类似房山四中(也不能说抄袭了,也许房山的模式就是适合高密度校园的最优解),但这个项目细节的设计惨不忍睹,估计是预算也不到位,或者是领导参与设计也比较多,有点拼贴怪的感觉
几个大的威化饼干,传统夹心。
牺牲树木凸显建筑,夏天要热惨
挺不错的,完成度也不错
室外空调机位放在哪了?
借鉴一下
喜欢那坡地与建筑的灰空间,在这里上学也是蛮幸福的吧。
这瓷砖贴面也太tm随便了吧?
是的,还不如直接上涂料
还是重庆大学虎溪校区的艺术楼好看,不过连廊锈蚀不可避免。
李哥哥 房山X中的 复制品。。。造型有点过于“简化”。。。不过 那个钢结构 连廊 真心不舒服。。。不知道设计师怎么想的。。。
“以贯彻和强化现代教学模式为出发点”好奇怪的出发点。。。
量提得不错
内部空间看得出细节,但是那个立面材质啊…真是闹心!
还行吧,标准线以上了。就是这大块的街道看着真心残念
不错,在这里上学多好!
反复强调那个钢连廊,这是作品最大的亮点么。。。
钢连廊 好难看 放在这里。。。
也许想强调联系,但是刚连廊底下实在是锈的寒碜。
我是感觉从视觉上看 很挫(也许功能上不错)
神似牛皮癣的表皮啊
作为学校来说不错了。就是那个楷体字实在是大煞风景,估计是领导的意思吧!
空间层次感,还不错。立面处理好像一般。
感觉一般啊
这也能发
连廊有点!!!!!
这个我喜欢的。。。简洁大方。。。功能实用
概念跟李虎的中学一模一样
抄袭 成分很重
层次跟李虎的比差了点
外墙砖像是得了白化病