
来自i.s.m.architecten对gooood的分享。更多请至:i.s.m.architecten on gooood
Appreciation towards i.s.m.architecten for providing the following description:
all photos by Luis Díaz Díaz
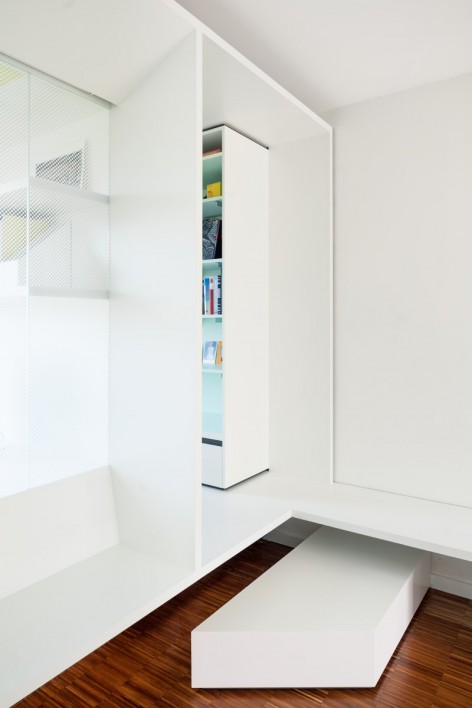
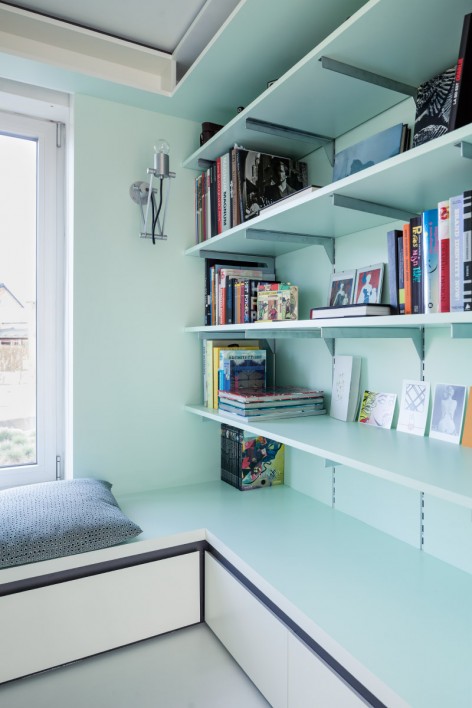
DMVDV是一个室内设计项目。业主希望在已经合并进一间书房的起居室内营造一个办公空间。设计师通过不同的地面高差创造出宽敞的使用体验。书房的地板跟长凳/电视桌一样高。通过使用透明的材料和镜面,设计师将对已有空间质量的影响降低至最小,例如长凳下方的镜面就在视觉上延展了木地板的面积。
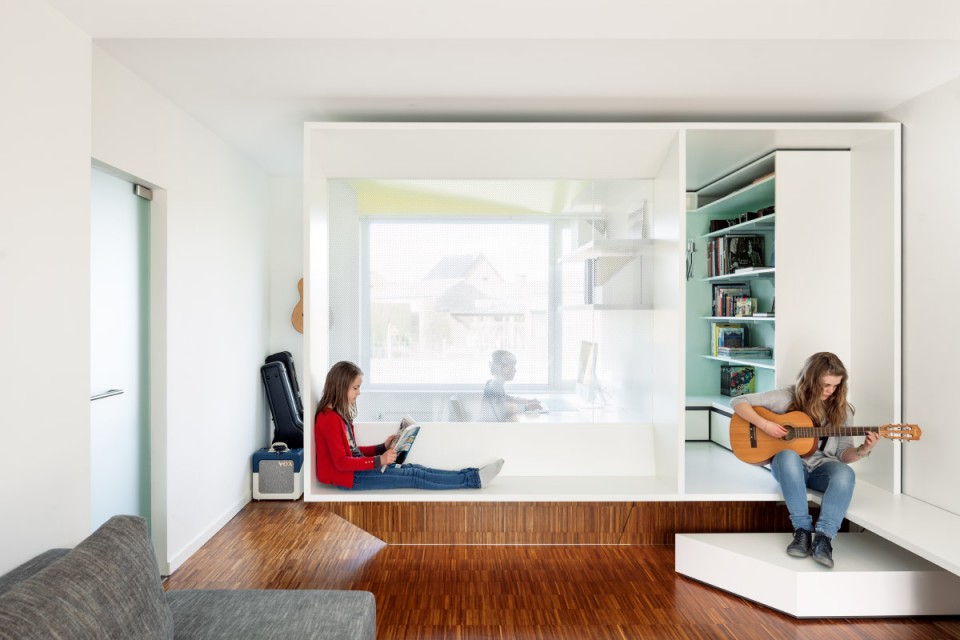
DMVDV is an interior project. The client wanted an office space integrated in the existing living room with an annex library. This design plays with different floor heights to create a spacious experience. The floor of the library is the same as the height of the bench/ tv tablet. By using transparency and mirrors we tried to limit the impact on the existing space. (mirror under bench visually lengthens wooden floor).
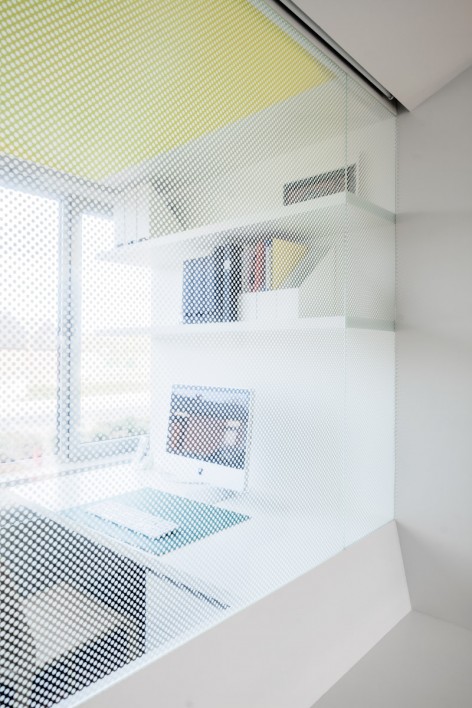
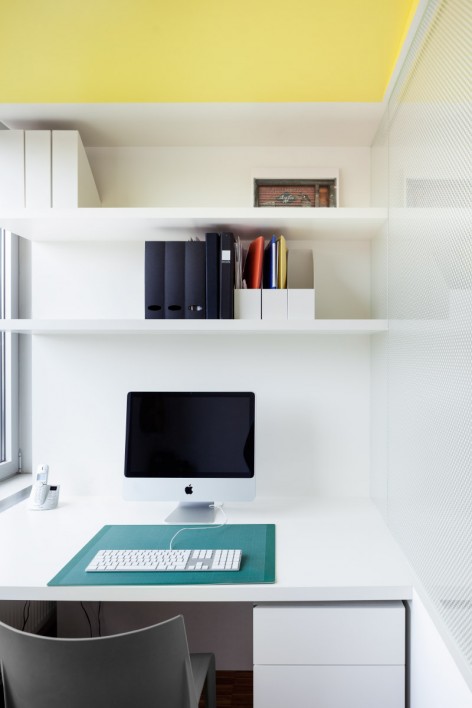
location: Louvain (BE)
completion: 2015
client: private
program: office space and some cupboards
interior architecture : i.s.m.architecten
photographs: Luis Díaz Díaz
English Text: i.s.m.architecten
Chinese Text:gooood
MORE: i.s.m.architecten Luis Díaz Díaz,更多请至:i.s.m.architecten on gooood








赞!!!