感谢 scale50 予gooood分享以下内容。更多关于他们,请至:scale50 on gooood
Appreciation towards scale50 for providing the following description:
体育馆是潘周桢一贯制学校持续更新基础设施计划的一部分。学校正逐步改造既有校园,以满足不断发展的学校与周边社区的需求。
The sports hall is part of an ongoing effort by Phan Chau Trinh Interlevel School to renew its infrastructure, gradually transforming its existing campus to accommodate the needs of both a growing school and the neighboring community.
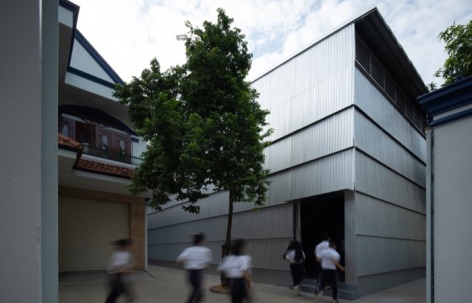
▼街道中的体育馆,Sports hall in its street setting © Tai Ngo
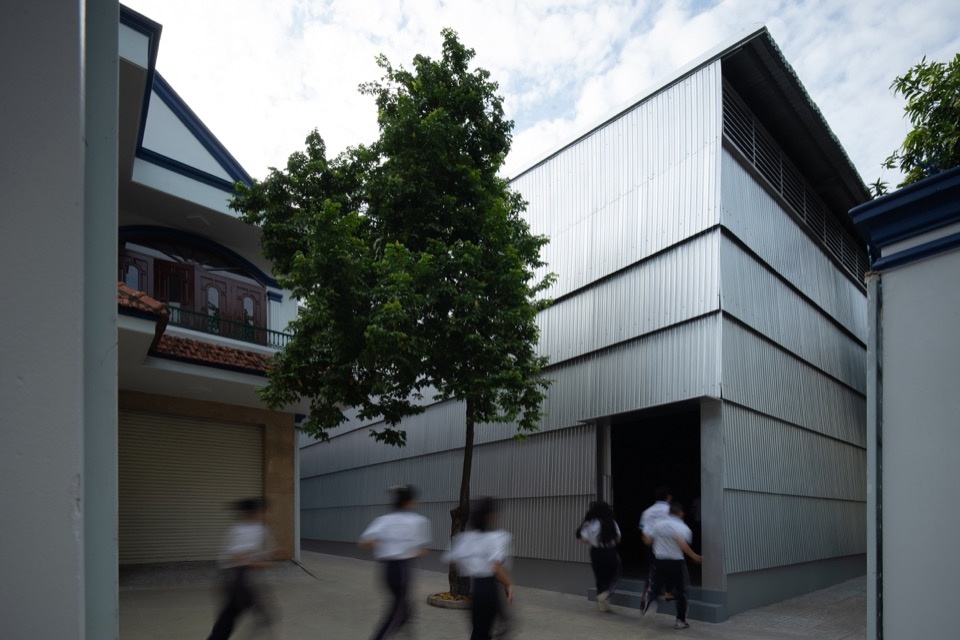
▼傍晚外观,Exterior at dusk © Tai Ngo
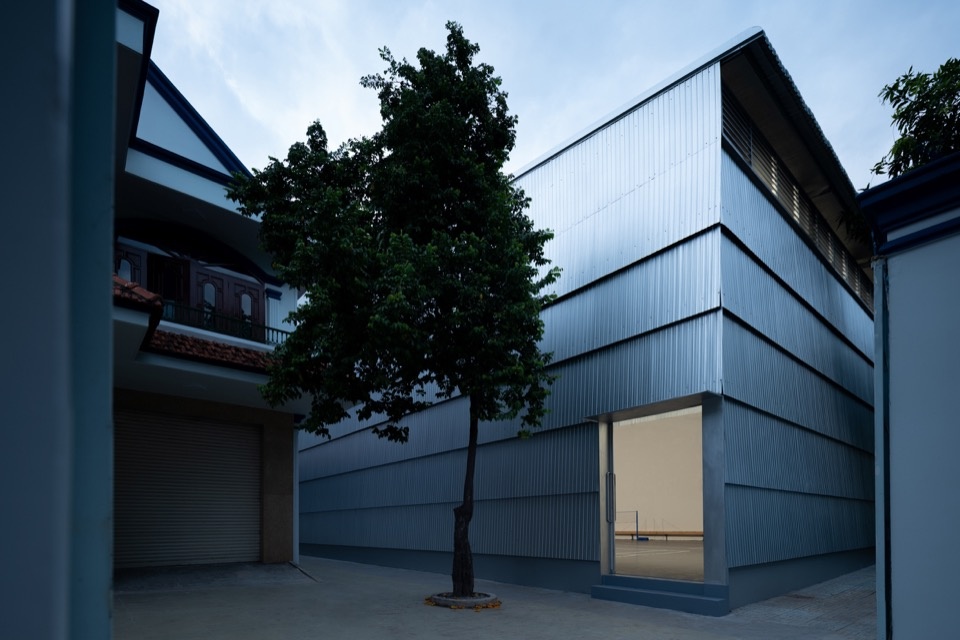
▼入口转角,Entrance corner © Tai Ngo
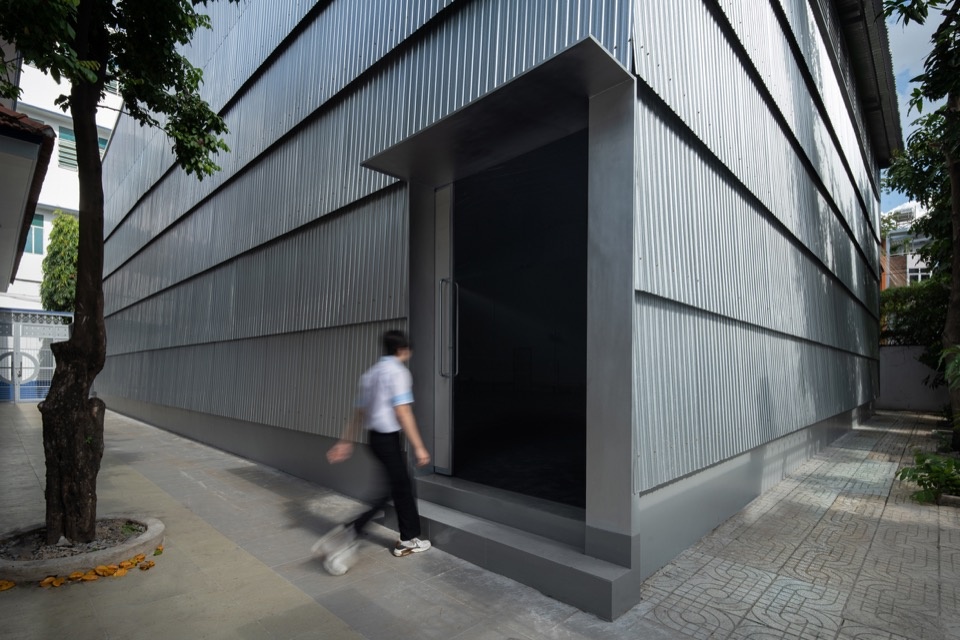
▼沿街立面,Street-facing facade © Tai Ngo
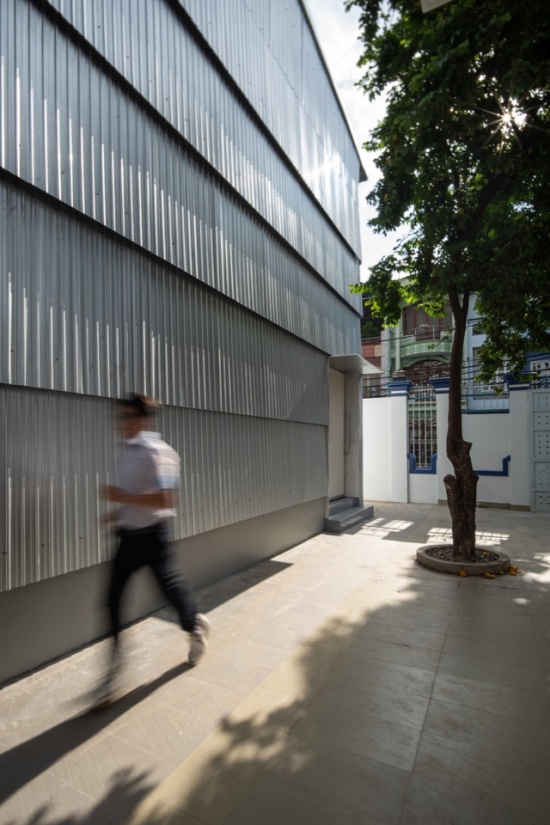
▼体育馆入口,Sports hall entrance © Tai Ngo
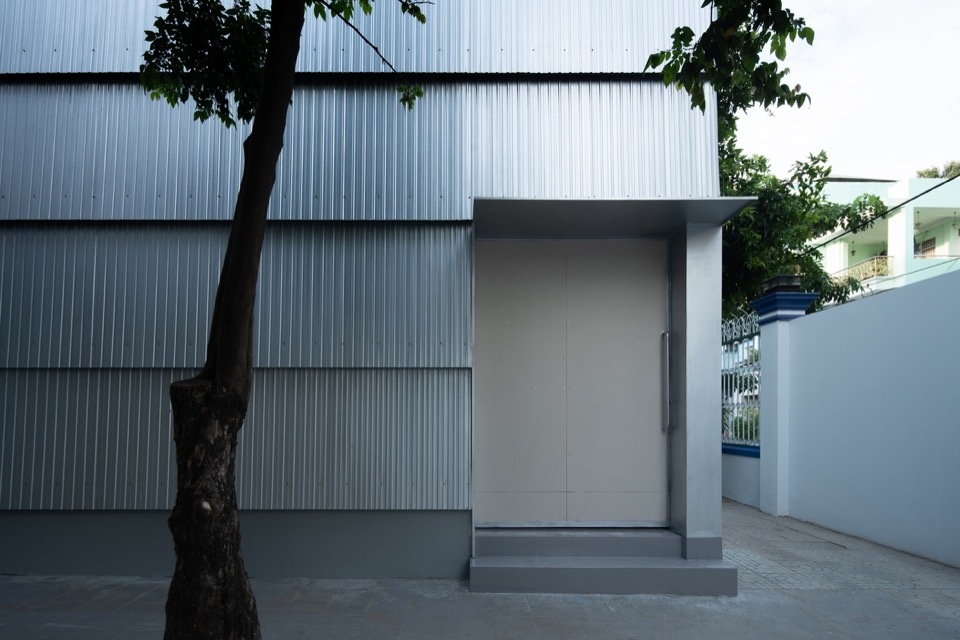
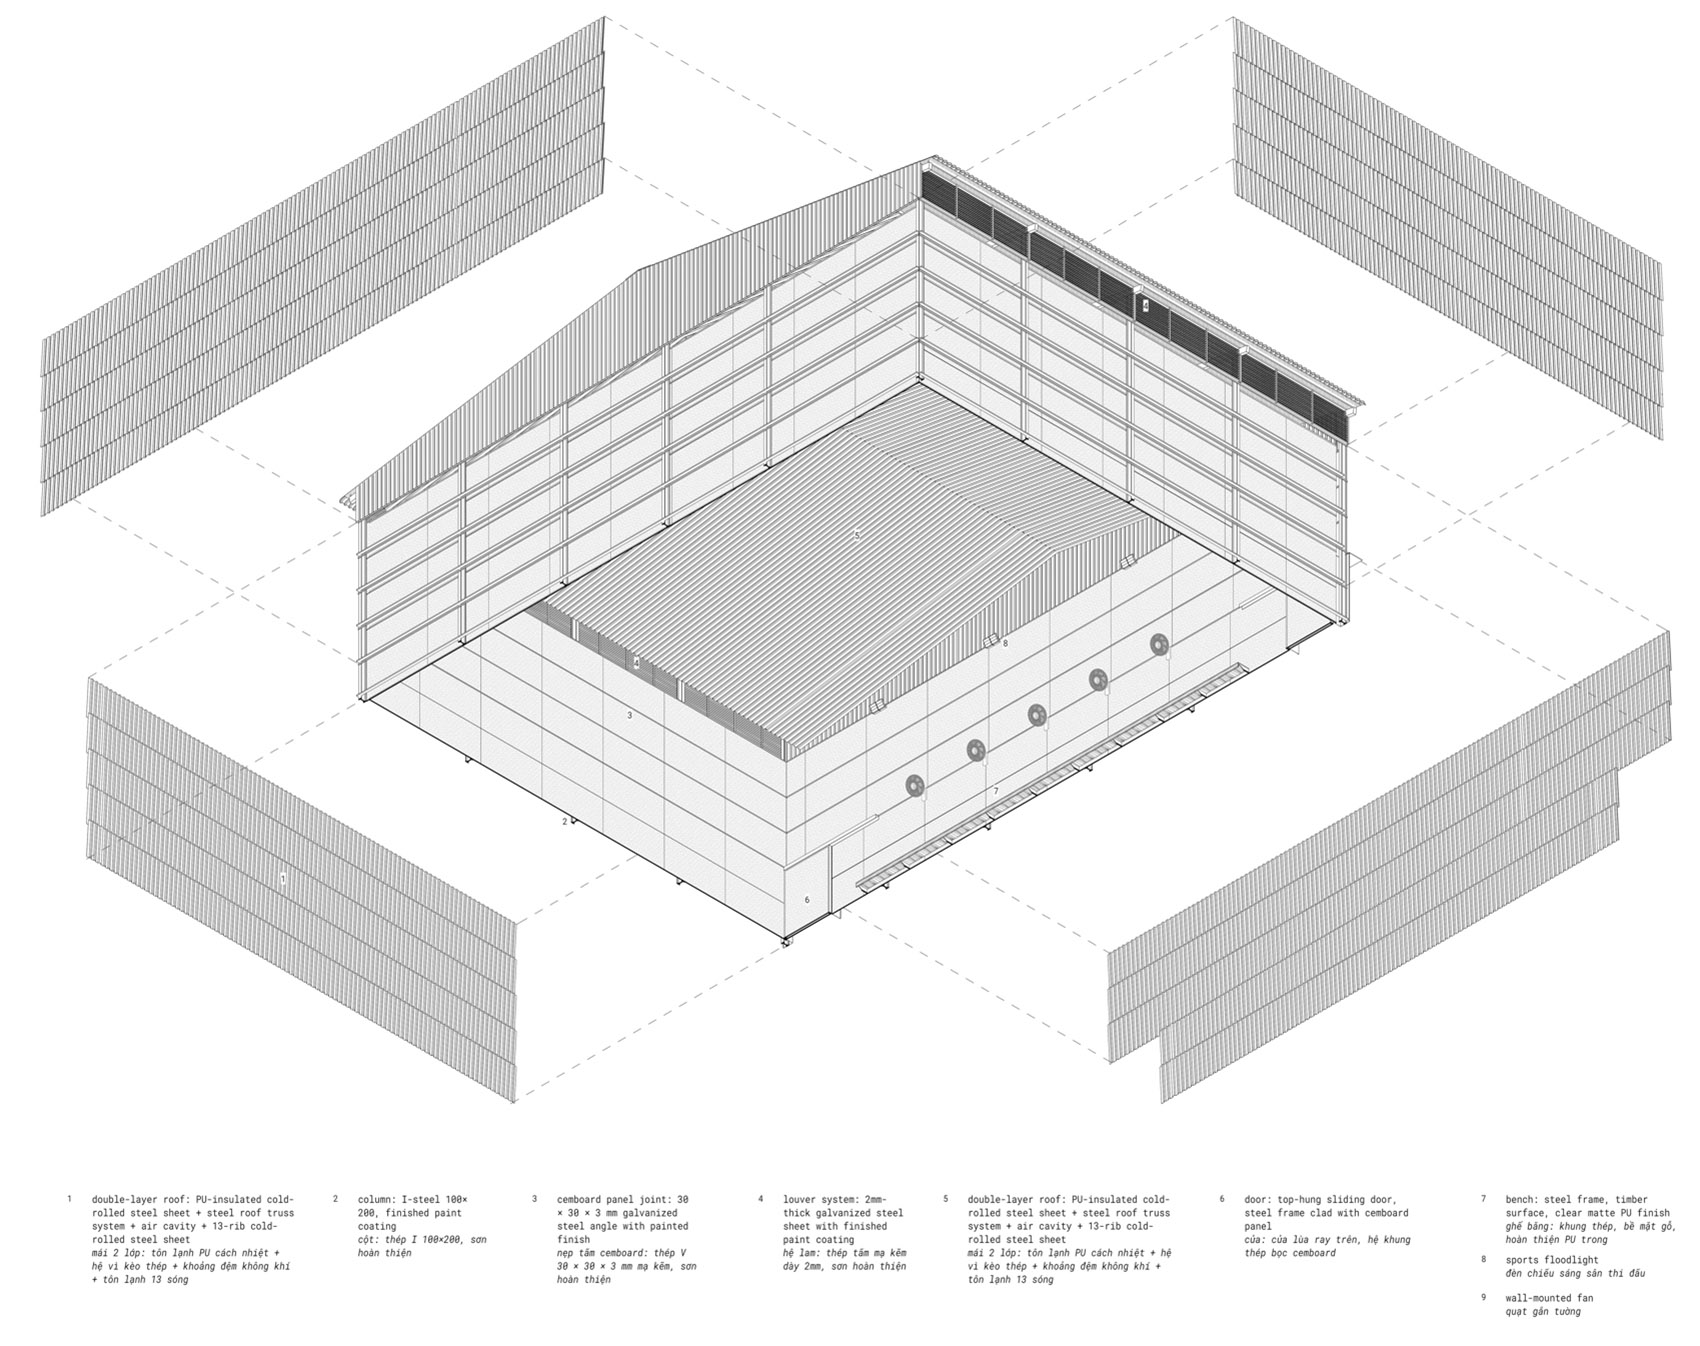
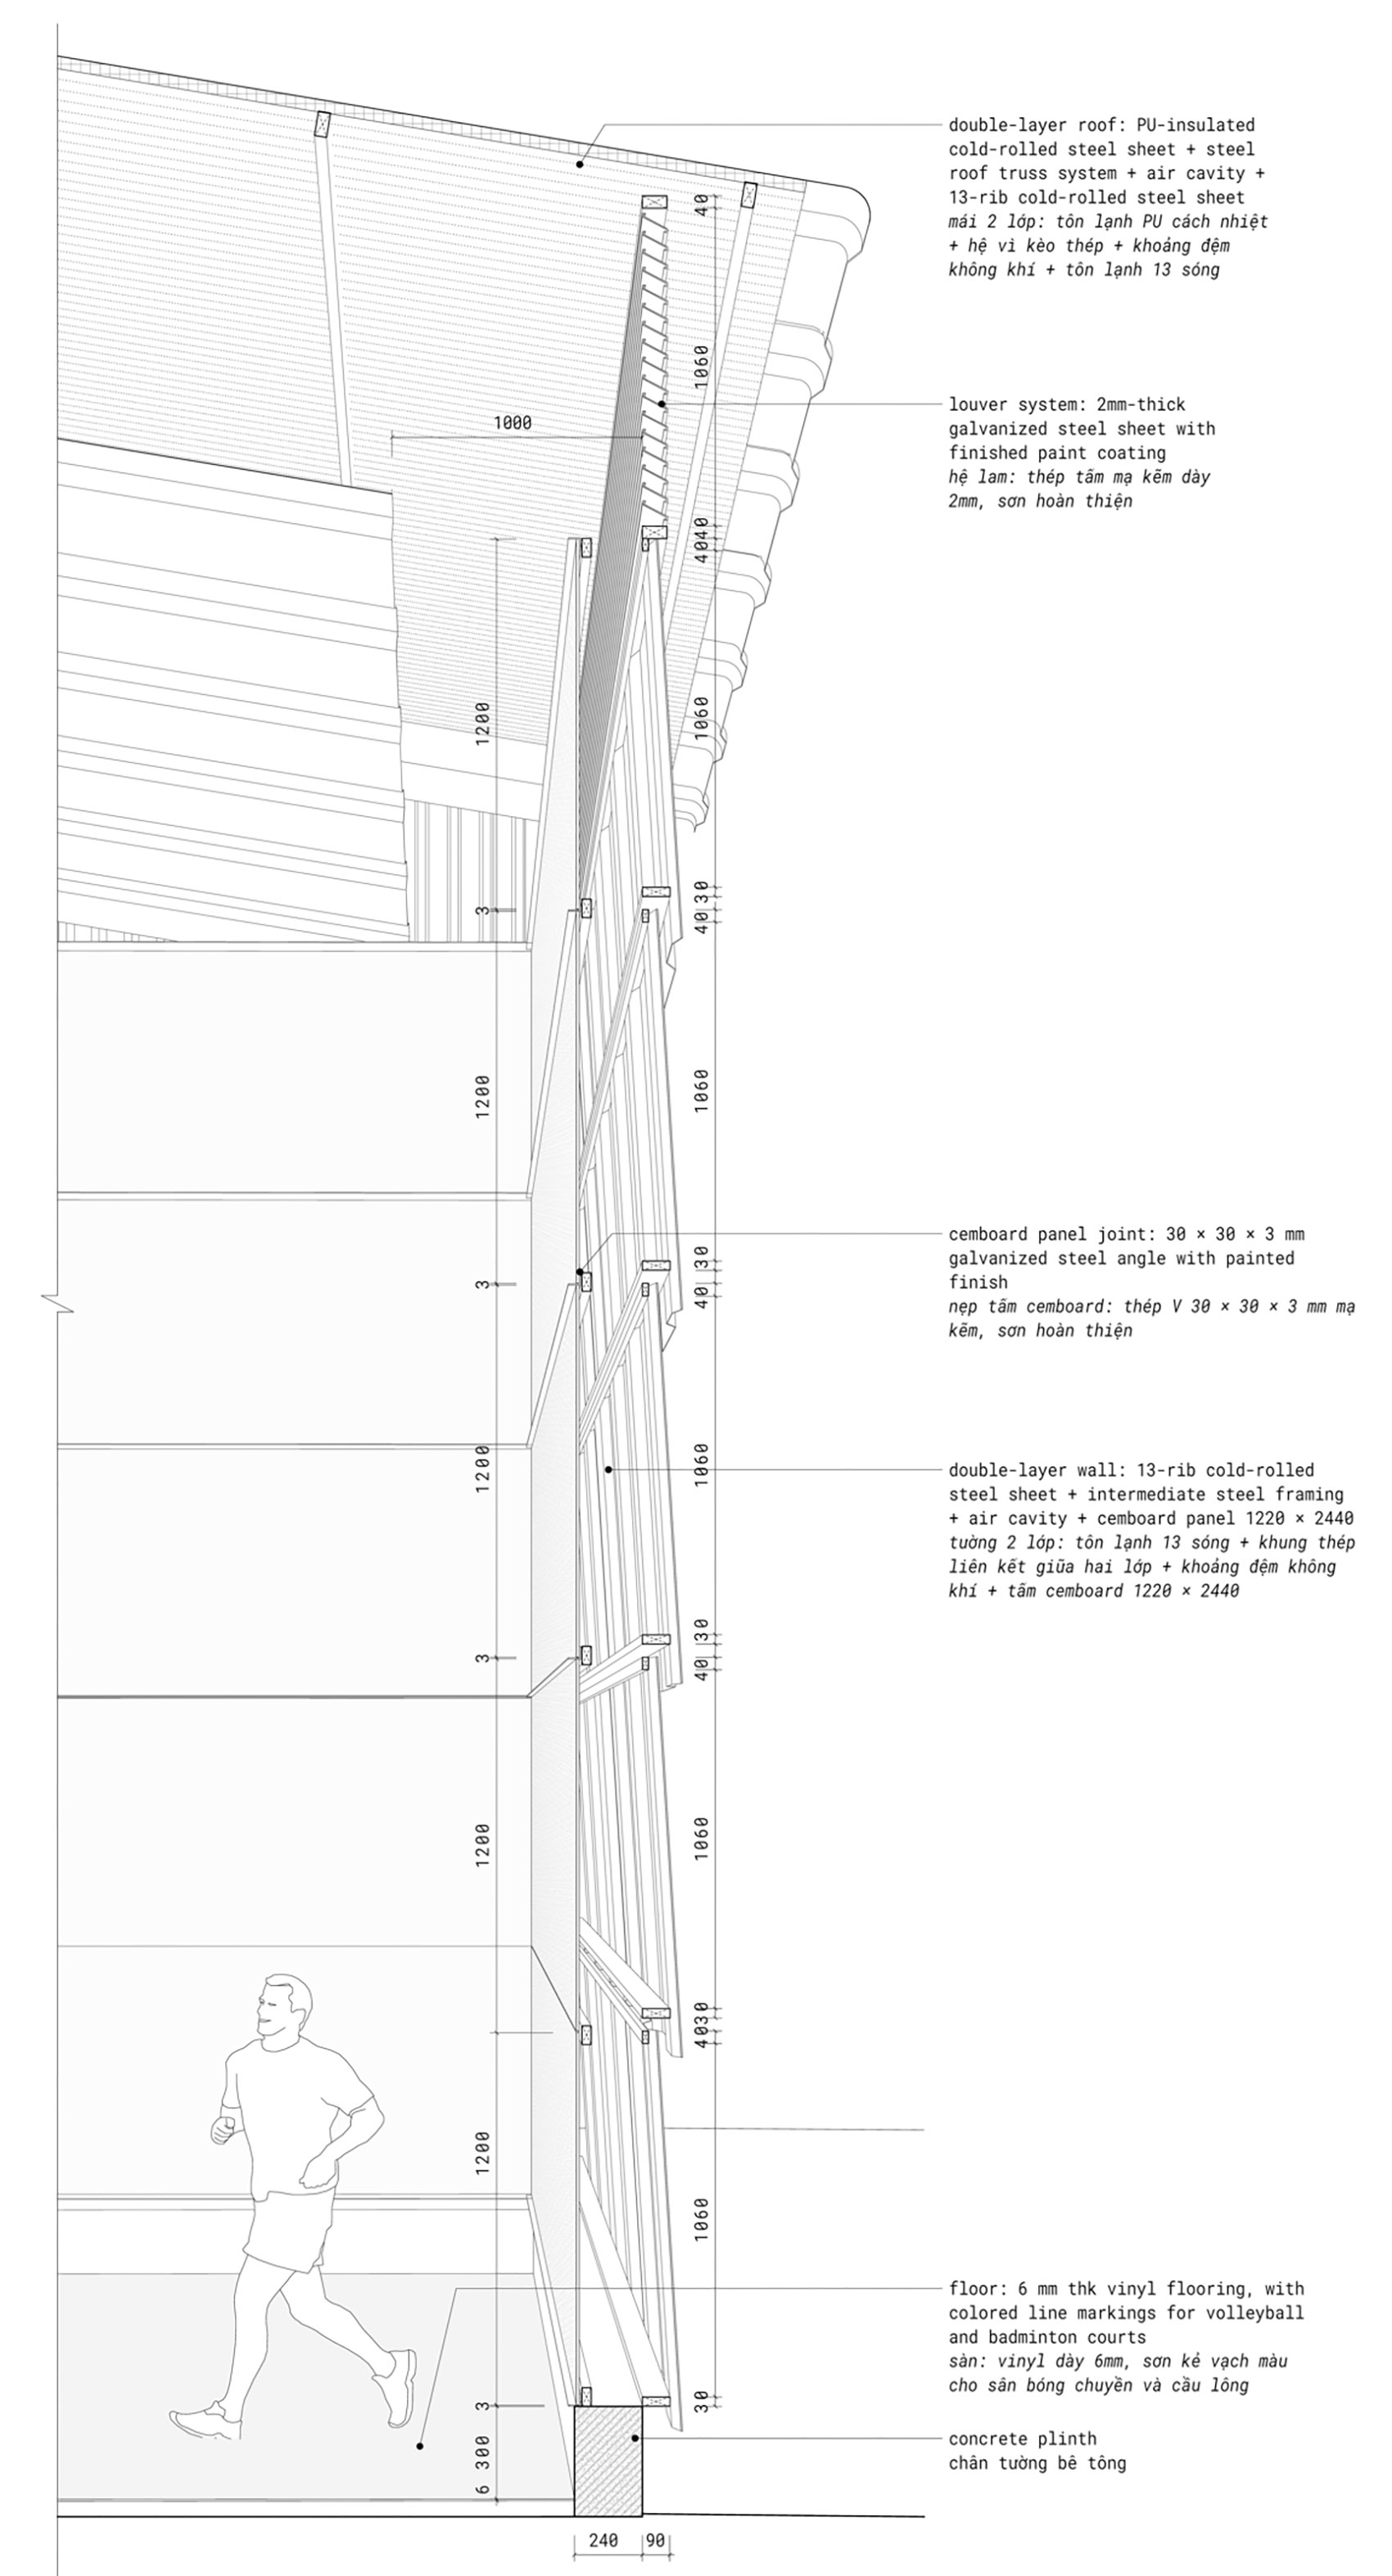
体育馆被构想为一个采用双层墙体的大体量建筑。外层波纹金属板与内层水泥板之间留出空腔,形成能够主动调节气候的夹层。从周边街道望去,双层立面令人联想到鱼鳃的结构,随着光线、阴影和行人的移动,建筑表情也不断变化。这一类比着重于性能,而非形式:墙体过滤日照、阻挡雨水,并让空气在空腔内流通,使整个体量能够在胡志明市炎热潮湿的气候中呼吸。室内空间组织则刻意保持简洁。内墙的结构清晰可见,没有被层层不必要且昂贵的饰面覆盖。
▼透视剖面,Perspective section © scale50
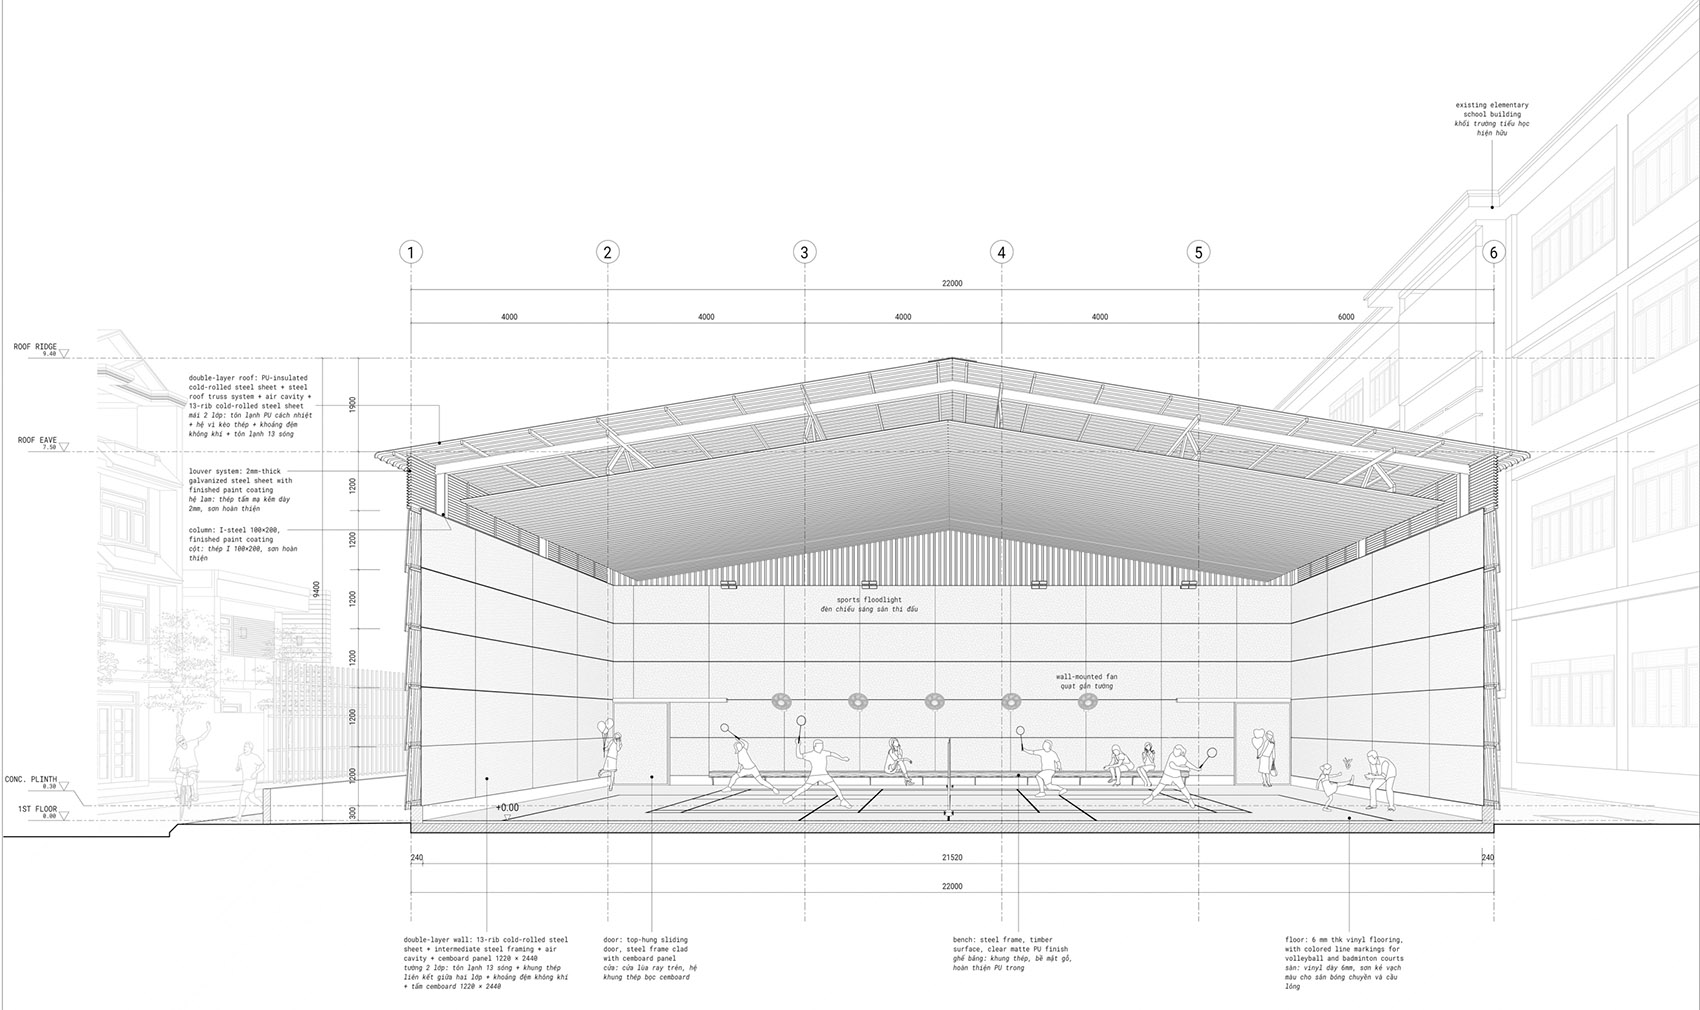
The sports hall is conceived as a large, double-wall volume. This double-wall system, with an outer layer of corrugated metal separated from the inner layer of cement panels, allows for an active climatic layer in between. Seen from the surrounding streets, such double-wall facade begins to suggest the structure of gills, giving the building a changing appearance as light, shadow and movement pass across its surface. Such analogy is less about form than about performance: sunlight is filtered, rain is kept out, and air circulates through the cavity. The whole volume is therefore able to breathe within the hot and humid climate of Ho Chi Minh City. Inside, the spatial organisation is deliberately uncomplicated. The structure of the inner wall remains readable rather than being covered by layers of unnecessary and costly finishes.
▼室内全景,Interior overview © Tai Ngo
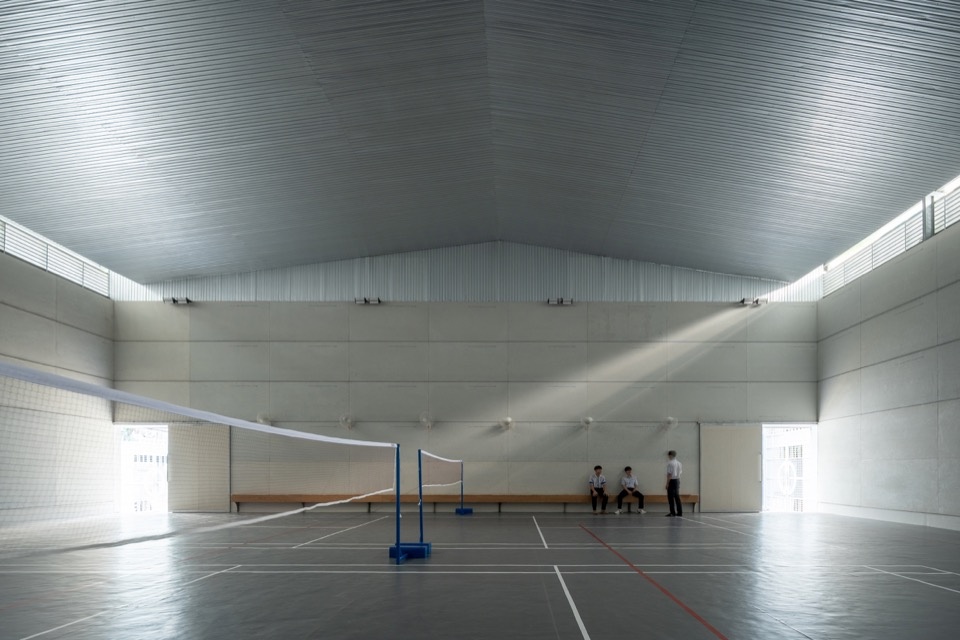
▼体育活动,Sporting activities © Tai Ngo
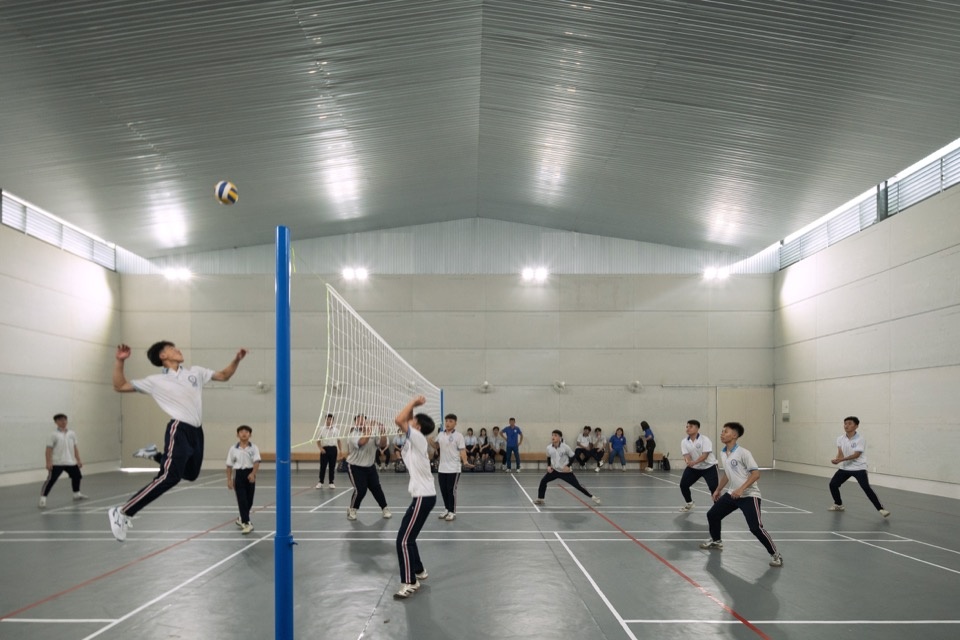
▼场地与内墙,Court and inner wall © Tai Ngo
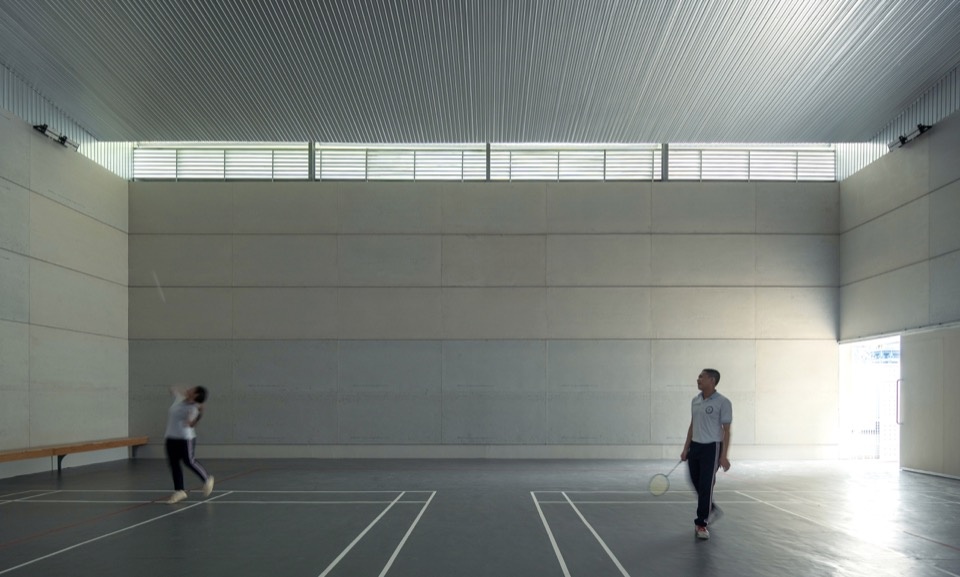
▼室内活动空间,Indoor activity space © Tai Ngo
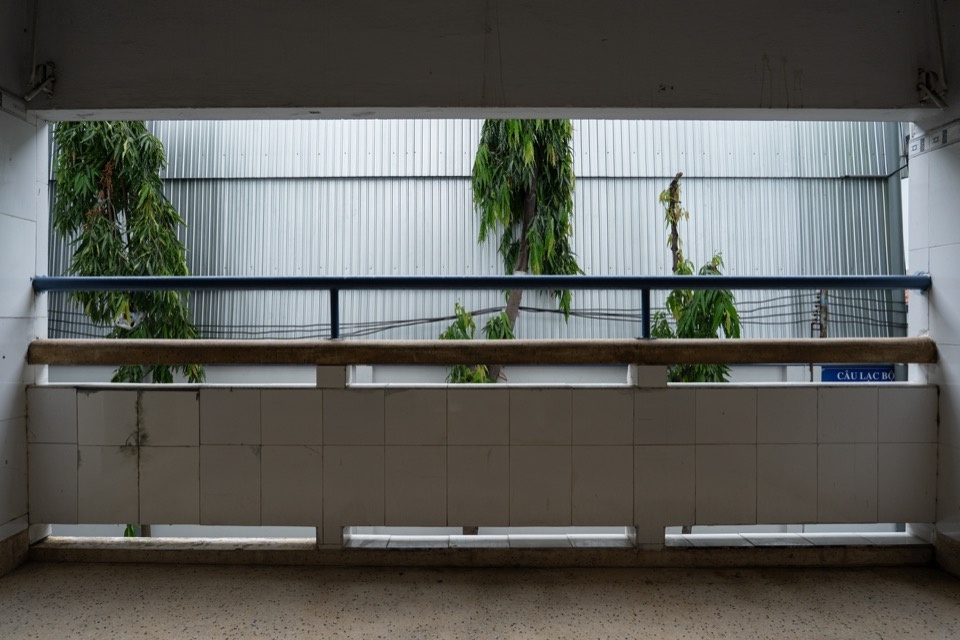
▼面向街道的开口,Opening towards the street © Tai Ngo
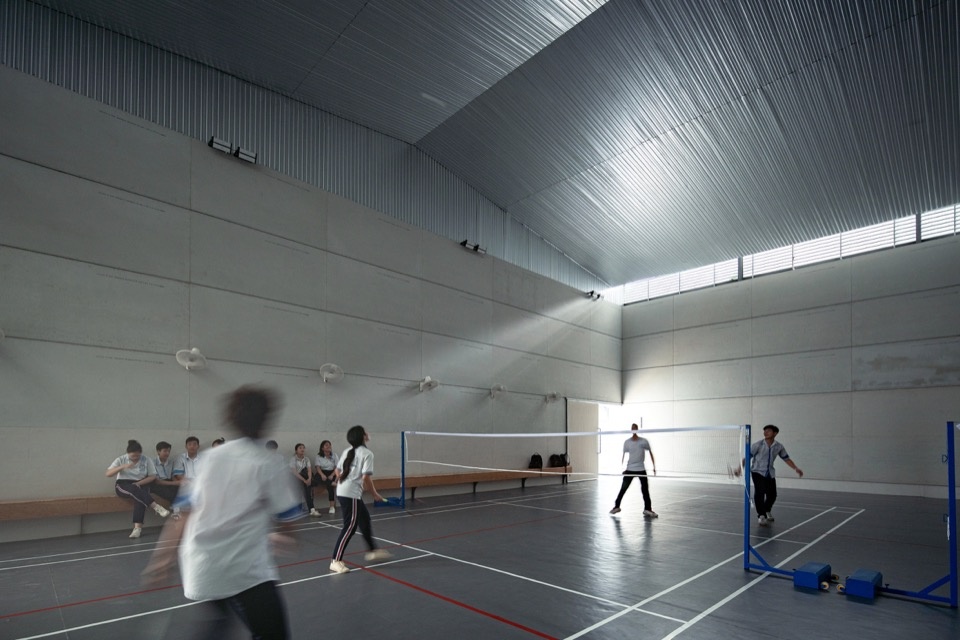
▼内墙与屋顶,Inner wall and roof © Tai Ngo
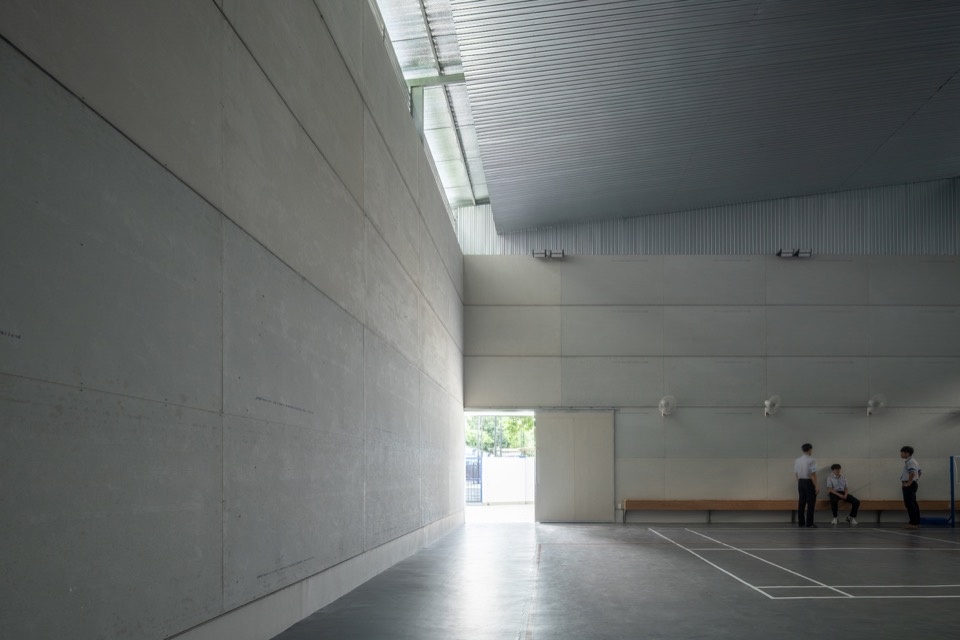
▼屋顶及雨棚细部,Roof and canopy details © Tai Ngo
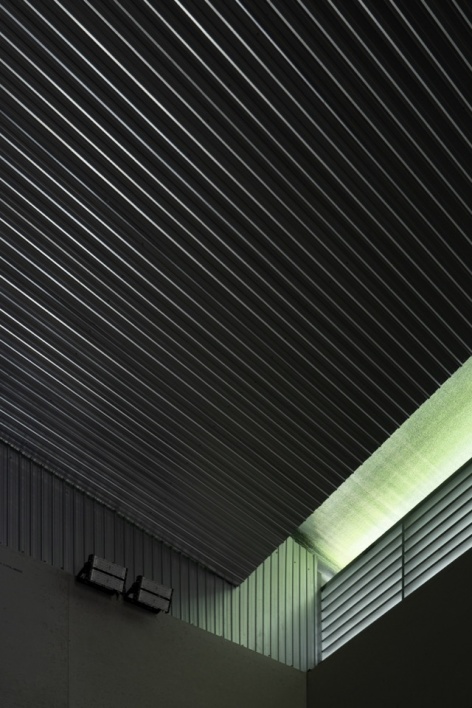
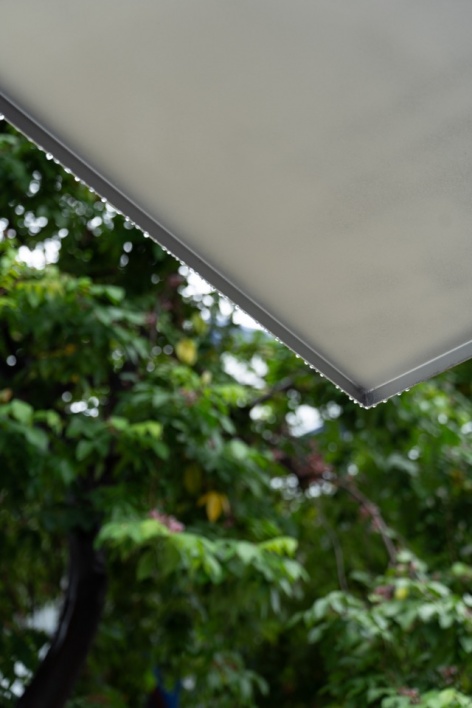
▼波纹金属表皮,Corrugated metal envelope © Tai Ngo
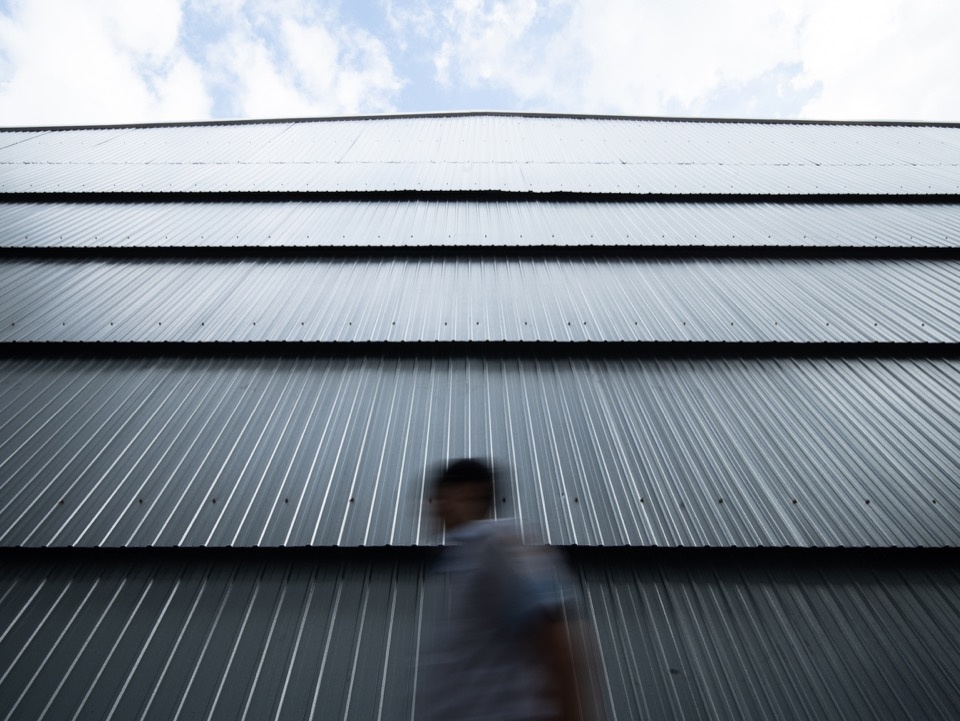
▼双层立面,Double-wall facade © Tai Ngo
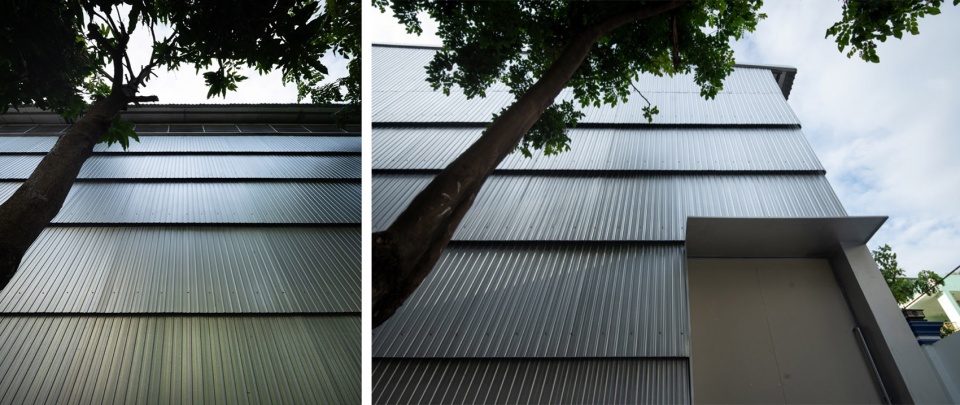
重复排列的波纹建立起一种有意保持平常的材料语言。波纹金属板在当地建筑中十分常见,通常用于工厂、作坊及实用性建筑。这里既不掩饰这种材料,也不将它包装成奢华饰面,而是保留其日常特征,将其重新组织成更为缜密的建筑系统。
▼墙体分解轴测,Exploded wall axonometric © scale50
The repetitive corrugation establishes an intentionally ordinary material language. Corrugated metal is familiar within the local construction landscape, commonly associated with factories, workshops, and utilitarian buildings. Here, its use is neither concealed nor elevated into a luxurious finish. Instead, the material is allowed to retain its everyday character while being reorganised into a more deliberate architectural system.
▼墙体搭接细部,Overlapping wall layers © Tai Ngo

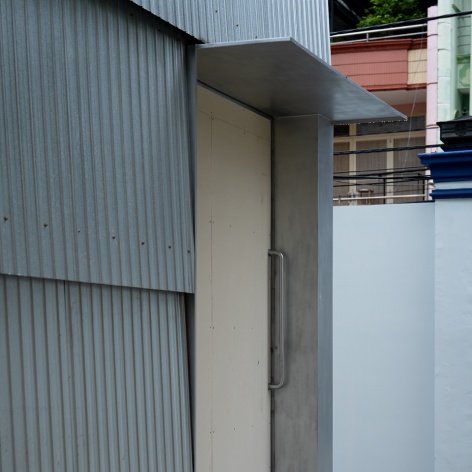
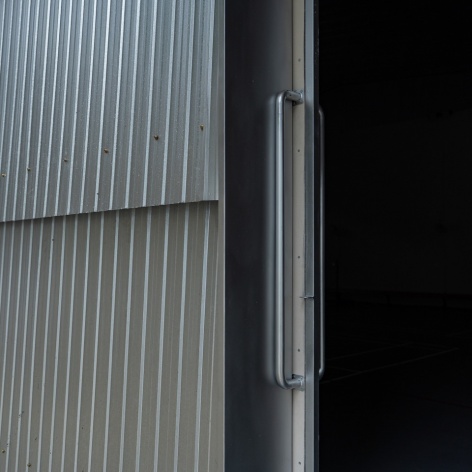
▼入口与波纹金属板细部,Entrance and corrugated metal details © Tai Ngo
▼双层墙体模型,Double-wall models © scale50
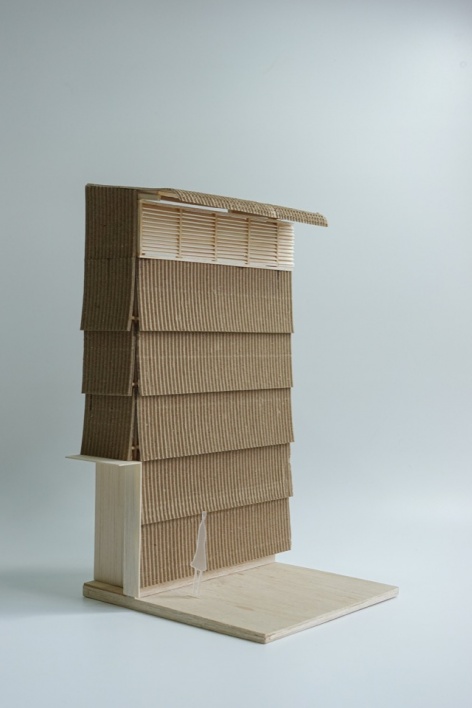
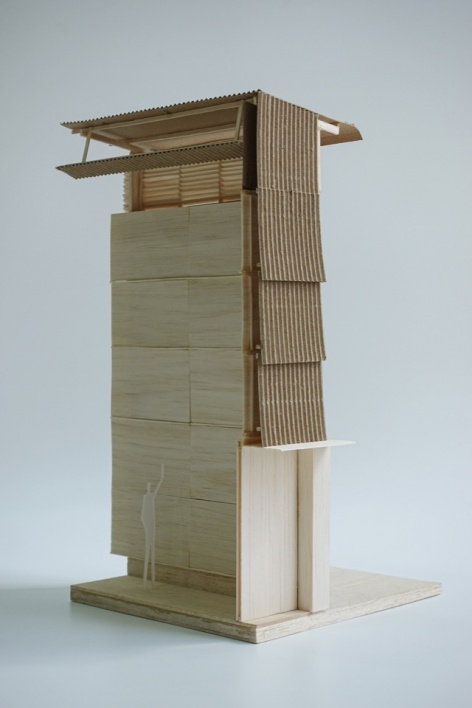
▼模型正立面与侧立面,Model front and side elevations © scale50
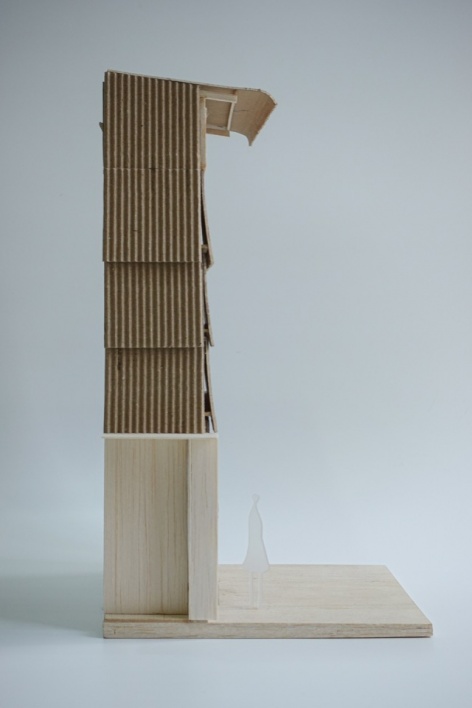
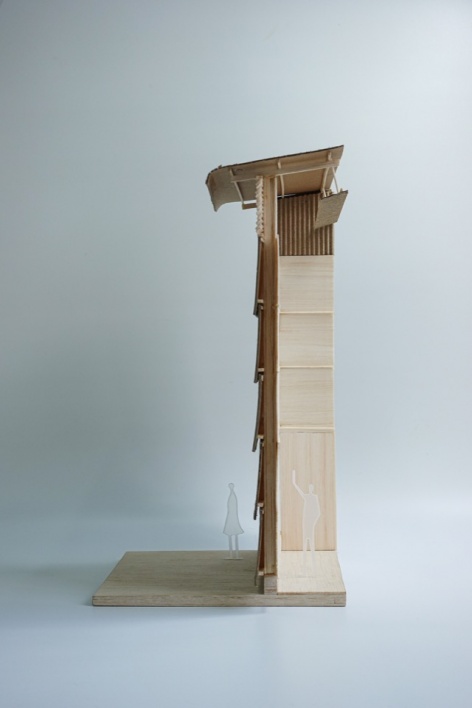
项目以渐进的方式推进学校未来的基础设施建设,而非追求纪念碑式的改变。一种廉价且熟悉的建造材料被重新组织为调节环境的装置:双层墙体协调气候、光线、通风与尺度,同时赋予这个大型实用空间鲜明的建筑身份。
The project approaches the school’s future infrastructure through incremental rather than monumental change. In this sense, an inexpensive and familiar construction material is reorganised into an environmental device: a double wall that mediates climate, light, ventilation and scale while giving a large, utilitarian volume a distinct architectural identity.
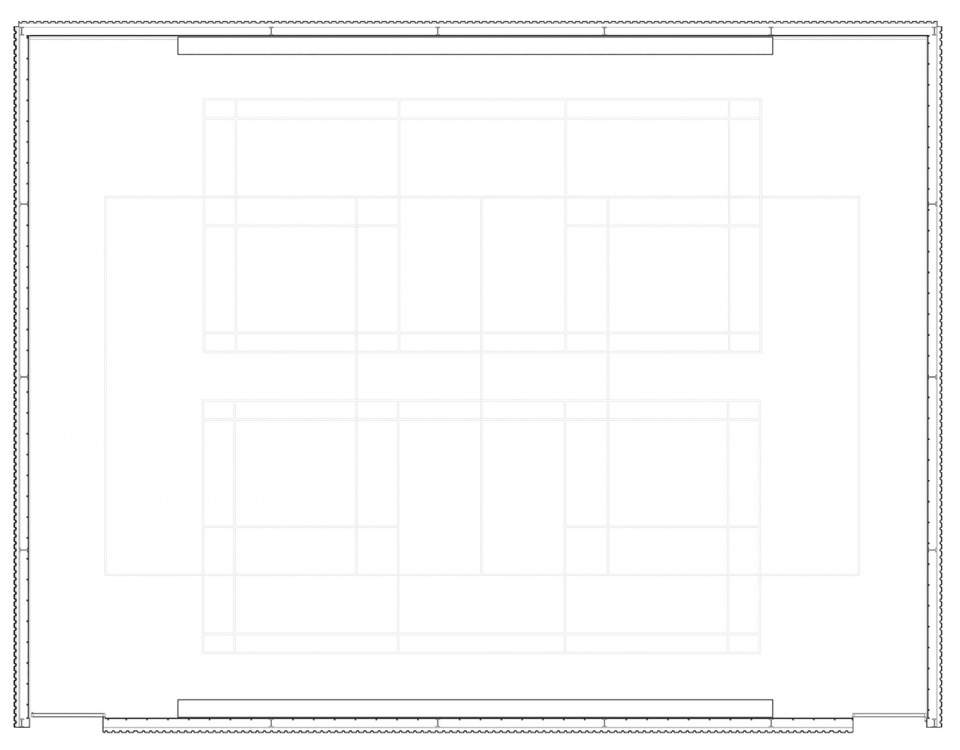
▼体育馆平面,Sports hall plan © scale50
▼墙身剖面,Wall section © scale50
项目名称:潘周桢学校体育馆
设计:scale50
施工单位:HUNG THANH CONSTRUCTION, SERVICES AND TRADING COMPANY LIMITED
业主:潘周桢一贯制学校
场地面积:400平方米
总建筑面积:400平方米
竣工年份:2026年
项目类型:改造、体育与休闲
地点:越南胡志明市
摄影:Tai Ngo
联系邮箱:scale50.studio@gmail.com
Project: PHAN CHAU TRINH SPORTS HALL
Architect: scale50
Contractor: HUNG THANH CONSTRUCTION, SERVICES AND TRADING COMPANY LIMITED
Client: PHAN CHAU TRINH INTER-LEVEL SCHOOL
Site area: 400 m²
GFA: 400 m²
Year completed: 2026
Category: Renovation, Sports/Recreation
Location: Ho Chi Minh City, Vietnam
Photographer: Tai Ngo
Email: scale50.studio@gmail.com
More:scale50。更多关于他们:scale50 on gooood









发表评论
你需要先 才能发表评论
社交登录