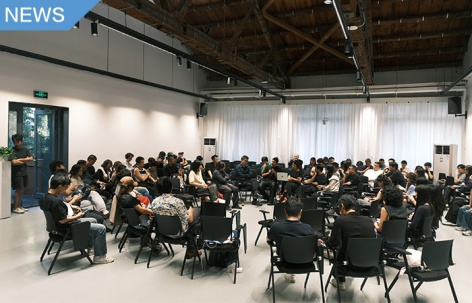

感谢 HALF半场STAGE(联系邮箱:banchang_halfstage@163.com) 对gooood分享以下内容。更多关于:HALF STAGE on gooood
Appreciation towards HALF STAGE (contact: banchang_halfstage@163.com) for providing the following description:
·
对谈
Dialogue
郭廖辉: 把你们两个实践放在同一个展场形成了一种有意思的对话。你们大致在同一时期、相似的教育体系中学习,但最终的实践有明显差异,这一点值得追问,也请你们稍后回应。我想先谈建筑语言问题,这是作为观察者最直接也是相对浅的一种对比理解。于岛的作品强调对语境回应和材料表达的关注,将建筑作为一个完整体的编织与考量,建筑指向一种古典雕塑的优美和完形。PARABASE的设计思路或者说是策略明显不同,几乎是从回收建造的唯一主题出发,建筑在理性的建造秩序中有一种拼贴感。回收构件也带来了天然的粗野和随机。
我想起一个有意思的例子,有一个瑞士建筑师盖了一个混凝土住宅,采用了预制混凝土构件与现浇结合建造的方式以达到一种无缝的整体效果。利用了构件但最终并不刻意显露,完整框架成为了最终的目标。所以建筑师处理建筑语言时,我想是有着极大的自由,它是一种认知、观念和直觉的结果。
PARABASE的建筑让人印象深刻。我记忆中的回收建造的讨论有的停留在数据层面、有的以一种高度临时性的状态出现。循环建造和一个具体的功能性很强的建筑不容易建立一种想象,并且让人怀疑是否具有一种普世性;而你们的工作给这个话题开拓了新的语境。作为结果,在强有力的依据支撑下,形成了有辨识度的建筑语言。
所以,我想问你们两方:你们怎么看待自己在应用的建筑语言?对此持什么态度?我知道这个问题跳过了你们的建筑思考,直接落到建筑语言这个建筑作为结果不得不面对的问题。
Guo Liaohui: Placing your two practices in the same exhibition creates an interesting dialogue. You studied at roughly the same time and within similar educational systems, yet your practices have developed in markedly different directions. That is worth exploring, and I would like you to return to it later.
I would like to begin with architectural language. For an observer, this is the most immediate, though relatively superficial, way of comparing your work. Yu Dao’s projects emphasize responses to context and the expression of materials, considering and weaving the building together as a whole. They suggest the beauty and completeness of classical sculpture. PARABASE’s approach, or strategy, is noticeably different. Starting almost exclusively from construction through reuse, the architecture has a collage-like quality within a rational construction order. Reused components also bring an inherent roughness and an element of chance.
I am reminded of an interesting example: a Swiss architect combined precast and cast-in-place concrete in a house to achieve a seamless whole. The components were used without being deliberately exposed; an integrated framework became the ultimate goal. Architects therefore have considerable freedom in how they handle architectural language. It emerges from understanding, ideas, and intuition.
PARABASE’s architecture is very impressive. In my experience, discussions of construction through reuse sometimes remain at the level of data or take the form of highly temporary experiments. It is difficult to imagine circular construction in conjunction with a concrete, highly functional building, and this raises questions about its broader applicability. Your work opens up a new context for this discussion. As a result, a distinctive architectural language emerges, supported by strong reasons.
So I would like to ask both of you: how do you understand the architectural language you use, and what is your attitude toward it? I realize that this question bypasses your architectural thinking and goes directly to architectural language, which architecture, as a result, ultimately has to confront.
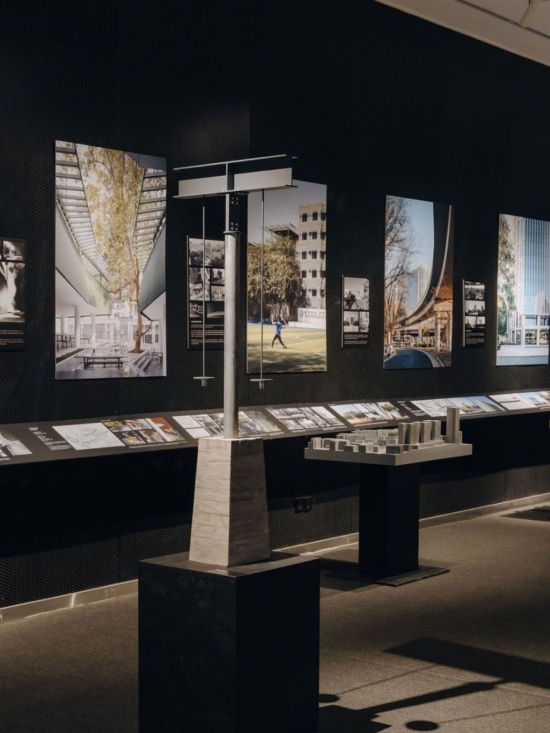
▼展览空间,Exhibition View © 朱雨蒙
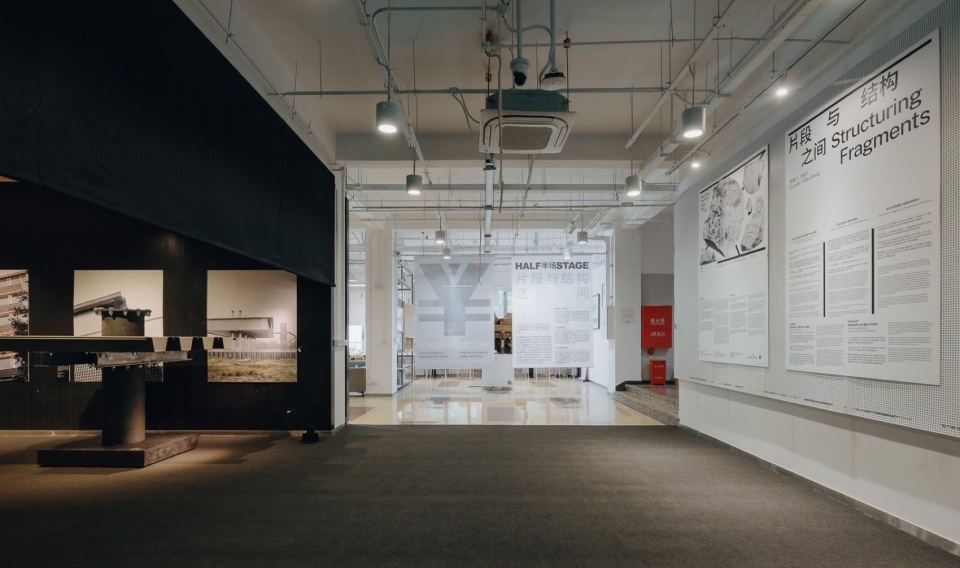
于岛:刚才提到的雕塑性,浪漫主义,拼贴这些性格,确实是某种语言的特质,这些特质更多是我们工作后形成的一种结果。对我来说语言是具体而综合的事物,建筑通过它在环境中言说,也获得自己的位置和性格,就像一面镜子。我觉得遵循某种语言的逻辑和结构,是很基础而且重要的,因为我们使用语言的目的并不是为了自言自语,而是交流,否则我们也不会发展出那么细致的语法结构,建筑的语言也一样。
我认为语言虽然和建筑师个人的经历和喜好有很大关系,但重要的是它不能脱离条件而独自存在。物体的特质一方面和我在当时的兴趣有关,另一方面也和瑞士的经历有关,物体本身的质量在当时的瑞士是一个非常重要的讨论点。
回国实践以后,我们的场地大多在复杂的高密度都市环境中,建筑面对的参照不是一个清晰的总体,而是一种碎片化的现实。在这样的场地中工作,建筑需要在环境中成为一种协调关系的媒介,但我觉得重要的是,我们所做的事情不是简单的整理工作,让现有关系变得更周到或平衡,而是在向外梳理或回应这些既存物的过程中,让抽象的,复杂的关系反向渗透进建筑物本身中,物体也会发生解体和变形。这是一个有对抗感和拉扯感的双向过程,最终建筑成为具有某种特质的,具体的“关系物”,形成一种语言。这次展览中想重点强调的也在这里,一种从抽象关系,到具体关系物的演变过程。
Yu Dao: The sculptural, Romantic, and collage-like qualities mentioned earlier are indeed characteristics of a certain language, but they are mostly results that emerged through our work. For me, language is something concrete and comprehensive. Through it, architecture speaks within its environment and gains its own position and character, like a mirror. Following the logic and structure of a language is fundamental and important. We do not use language to speak only to ourselves; we use it to communicate. Otherwise, we would not have developed such elaborate grammatical structures. The same applies to architectural language.
Although language is closely related to an architect’s personal experience and preferences, it cannot exist independently of conditions. The character of an object is related partly to my interests at the time and partly to my experience in Switzerland, where the quality of the object itself was an important subject of discussion.
After returning to China, most of our sites were in complex, high-density urban environments. Architecture therefore faced a fragmented reality rather than a clear whole. In such situations, architecture needs to mediate relationships within the environment. But our work is not simply an effort to tidy up existing relationships or make them more balanced. As we clarify and respond to existing things, abstract and complex relationships penetrate the building itself. The object can break apart and deform. This is a two-way process involving resistance and tension. Ultimately, the building becomes a concrete relational object with a particular character, and a language emerges. This is what the exhibition seeks to emphasize: the transformation from abstract relationships into concrete relational objects.
Pablo Garrido Arnaiz:建筑语言是一个危险的话题,因为它很容易带来误解和一些我们并不认同的方法。我们的经历也比较特殊。我们最初在西班牙学习,当时老师并不把“语言”当作一个需要质疑的问题。建筑语言大体上由地域共享,例如巴塞罗那的加泰罗尼亚语境与马德里或许不同,但范围很广。后来我们去了瑞士,情况完全不同:每位教授,尤其是主要人物,都有非常鲜明、并且有意发展的语言。你刚才提到的几位建筑师就是例子。
对我们而言,关键并不是语言本身,而是一套连贯的作品,以及对周围世界的连贯看法。那更接近一种立场,也体现在我们穿什么、怎么说话、消费什么。语言的问题之所以棘手,是因为它与建筑师的主观性和个人偏好紧密相连,而我们一直试图避免从这里出发。我们当然对语言感兴趣,但语言绝不能成为建筑的起点。
我们的做法是先理解自己在世界中的位置和所面对的挑战,再用技术性的、相对客观的建筑知识装备自己。我们希望建立规则和限制,避免仅凭个人趣味作决定。只有当我们确认了愿意处理、也感兴趣的一系列客观或技术条件之后,语言的问题才会进入。此时,我们才可能调节这些客观事实,使它们服务于项目。
以我们的实践为例,我们处理再利用构件和二手材料。它们通常尺寸过大,因此建筑无论是否愿意,都会比使用新构件时更厚。展览中展示的连接和节点,是把原本不属于同一体系的事物组合起来的方式,所以它们在建筑的语法和语言中变得非常重要。问题在于:是否要强化这些连接?是否要强调破损、不完美的边缘和节点?其中始终存在“间隙”的概念,即不同事物如何结合。建筑语言可以从这些技术性的、相对客观的事实中发展出来,这正是我们正在尝试的。
这种能力也需要时间。问题是,有些建筑师到了职业后期,语言会压过建筑本身,作品只剩下对某种潮流或立场的追随。我们不希望这种情况发生在自己身上。
Pablo Garrido Arnaiz:Architectural language is a dangerous subject because it can easily lead to misunderstandings and to approaches that we do not agree with. Our own history is also somewhat unusual. We began studying in Spain, where our professors did not treat language as something that had to be questioned. Architectural language was broadly shared through geography. The Catalan context in Barcelona might differ from Madrid, for example, but each covered a broad field. When we later went to Switzerland, the situation was completely different. Every professor, especially the leading figures, had a highly distinct language that they deliberately pursued and developed. The architects you mentioned earlier are examples.
For us, the central issue is not language itself. It is a coherent body of work and a coherent view of the world around us. That is closer to a position, and it extends to how we dress, how we speak, and what we consume. Language is problematic because it is closely connected to the architect’s subjectivity and personal preference, which we continually try to avoid as a starting point. We are certainly interested in language, but language can never be the starting point of architecture.
Our approach is first to understand our position in the world and the challenges we face, and then to equip ourselves with technical and relatively objective aspects of architectural knowledge. We try to establish rules and constraints that prevent us from making decisions solely on the basis of personal taste. Only after identifying the objective or technical conditions that interest us and that we want to work with does the question of language enter. At that point, we can begin to modulate those objective facts in favor of the project.
In our practice, for example, we deal with reused components and secondhand materials. They are often oversized, so the architecture will be somewhat thicker than it would be if everything were new, whether we like it or not. The connections and joints shown in the exhibition bring together things that were not originally meant to belong together. They therefore acquire great importance within the grammar and language of the architecture. The question is whether to emphasize those connections, and whether to accentuate broken or imperfect edges and joints. There is always a notion of the gap: how things come together. A language can develop from these technical and relatively objective facts, and that is what we are trying to do.
This capacity also takes time. The problem is that, in the later work of some architects, language can overtake the architecture itself. The work may become an attempt to align with a trend or position until the original question is no longer discernible. Our point is that we do not want that to happen to us.
董功:我对于岛很了解,我们是多年的朋友和同行。过去七八年里,瑞士建筑或瑞士建筑文化在国内行业中的影响力逐渐增强。我们那一代留学时大多去美国;大约十年前,开始出现第一批从瑞士毕业、回国实践的建筑师。那时你和程博、李博、郭廖辉等人刚毕业或还在做毕业设计,我们好像在一次活动上见过。
你们在瑞士接触到的价值观,设计理念和方法与这几年你们在国内的实践之间究竟是什么关系?这是我感兴趣的东西。因为中国文化和瑞士文化至少在表面上有许多不同点,甚至是矛盾点。瑞士建筑呈现出来的带有某种清冷感的逻辑性,对造物的执着,以及近乎极小的容错率;我们的文化好像更容错,我们会说差不多就行了。在职业运行机制里,项目的管理程序也非常不同。这些事情平时大家很少谈,但你今天的报告多少涉及了一点,在我看,它们也是建筑设计的一部分。
我想请于岛谈谈这方面的体会,尤其可以聚焦于改造。今天大家都在谈 recycle 和 reuse。当你面对旧物,或让一个场地和另一件既有事物共同工作时,其中会出现很多偶然、突发的条件,要求一些应变和平衡。
Dong Gong: I know Yu Dao well — we have been friends and peers for many years. Over the past seven or eight years, Swiss architecture and Swiss architectural culture have gained growing influence within China’s architectural community. Most of our generation went to the United States for our studies. Roughly a decade ago, we saw the first group of architects who graduated from Swiss schools and returned to practice in China. That was around the time when you, Cheng Bo, Li Bo, Guo Liaohui and others had just graduated or were still working on your thesis projects. I think we met at an event back then.
What interests me is the relationship between the values, design ideas and working methods you encountered in Switzerland, and the practice you have developed here in China over these years. On the surface at least, Chinese and Swiss cultures carry many differences, even contradictions. Swiss architecture often conveys a cool, restrained sense of logic, a commitment to making things, and an extremely low tolerance for imperfection. Our cultural mindset tends to be more tolerant — we often say “good enough is fine”. Professional workflows and project management systems are also very different. These topics are rarely discussed openly, but your presentation touched on some of them today, and to my mind, they are an integral part of architectural design.
I would like to invite Yu Dao to share his thoughts on this, with a particular focus on renovation. Everyone is talking about recycling and reuse these days. When you work with existing structures, or bring a site into dialogue with something pre‑existing, all kinds of unforeseen, emergent conditions arise. They demand responsiveness and constant negotiation.
于岛:这个过程可以从我刚回国的阶段说起。在瑞士接受建筑教育的几年里,逐渐形成了一种工作方法,从城市策略,到类型控制,再通过材料调动和构造关系去支持,这种环环关联的发展,需要一种精度贯穿在中间,如果哪个环节脱节了,就会觉得别扭。
最初做梦工场的时候,会带着这种思维惯性,和一种对精度的执着去工作。前后做了五年,房子最终建成后还是有一些失控的地方。有时候项目精度执行不到位,和您提到的项目组织的机制有直接的关系,而不只是技术层面的原因,处于实践早期阶段的建筑师往往会比较被动,这点和瑞士很不同。
在后来的实践中,认识逐渐产生了一些变化,我现在觉得对精确的定义,不一定是指物理层面的分毫不差,而是策略层面的准确。尤其在对细部的认识上,好的细部是一种关系的末端,可以让更大层级的关系获得一种准确的物质形态,更重要的是一种意图和关系上的准确。
另一方面的认知变化是关于策略的弹性,如何把未来可能产生的变数,纳入策略本身去考虑,但这方面确实需要经验的积累。
我们在做蛇口学校改造的时候,知道工期会很极限,分毫不差的控制肯定做不到。在三角地就餐平台的区域,我们提前了解到校园内所有市政管线都在地下经过这片用地,预判到柱子基础的位置会有不确定性。基于这个条件,我们最开始就选择用一种非正交体系的关系,去组织柱子的位置,提前做好策略上的应对。果然在施工的时候,柱子的位置随着现场挖掘工作不断做调整,过程持续了半年多。最终形成的柱群关系,体感就像一片树林,有着某种偶然性,和场地上存在的树木发生了某种对照的关系。
在这个过程里,除了策略的弹性,另一方面我觉得重要的是,面对一种不确定性,需要持续不断地回到具体的“物”本身去做判断。就餐平台的柱群看似偶然,但人站在哪个视角,视线会以怎样的方式穿透或是被截断,柱子的位置关系如何形成一种积极的节奏,这种调整工作的背后依然是一种感受精度的意识。我觉得这种意识是瑞士的经历带给我更重要的事情。
Yu Dao: This process goes back to the period just after I returned to China. During my years of architectural education in Switzerland, I gradually developed a method that moved from urban strategy to typological control, supported by the use of materials and constructional relationships. This interconnected process required precision throughout; if one link broke down, something would feel wrong.
When we first worked on the Menggongchang project, I brought that way of thinking and a strong commitment to precision with me. The project took five years, and some aspects still escaped our control by the time it was completed. Failures to achieve the intended precision sometimes have a direct relationship with the organizational mechanisms you mentioned, rather than being purely technical. Architects early in their careers often occupy a relatively passive position, which is very different from Switzerland.
My understanding gradually changed through subsequent projects. I now think that precision does not necessarily mean physical exactness down to the smallest measurement; it can mean accuracy at the level of strategy. A good detail is the endpoint of a relationship: it gives a larger set of relationships an accurate material form. What matters most is precision of intention and of relationships.
Another change concerns strategic flexibility: how to incorporate possible future changes into the strategy itself. That certainly requires experience.
During the renovation of Shekou School, we knew that the construction schedule would be extremely tight and that exact dimensional control would be impossible. In the triangular dining-platform area, we learned in advance that all the campus utility lines passed beneath the site. We therefore anticipated uncertainty in the positions of the column foundations. From the outset, we chose a non-orthogonal system to organize the columns, building a response to that uncertainty into the strategy. During construction, the column positions did indeed have to be adjusted as excavation progressed, over a period of more than six months. The resulting group of columns feels like a small woodland, with a degree of contingency that creates a counterpart to the existing trees on the site.
Beyond strategic flexibility, I think it is important that, when faced with uncertainty, we continually return to the concrete thing itself and make judgments. The columns on the dining platform may appear accidental, but their adjustment was guided by an awareness of precision in perception: from which viewpoints sightlines would pass through or be blocked, and how the columns could establish a positive rhythm. I think this sensitivity to perception is a more important lesson from my experience in Switzerland.
▼展览空间,Exhibition View © 朱雨蒙
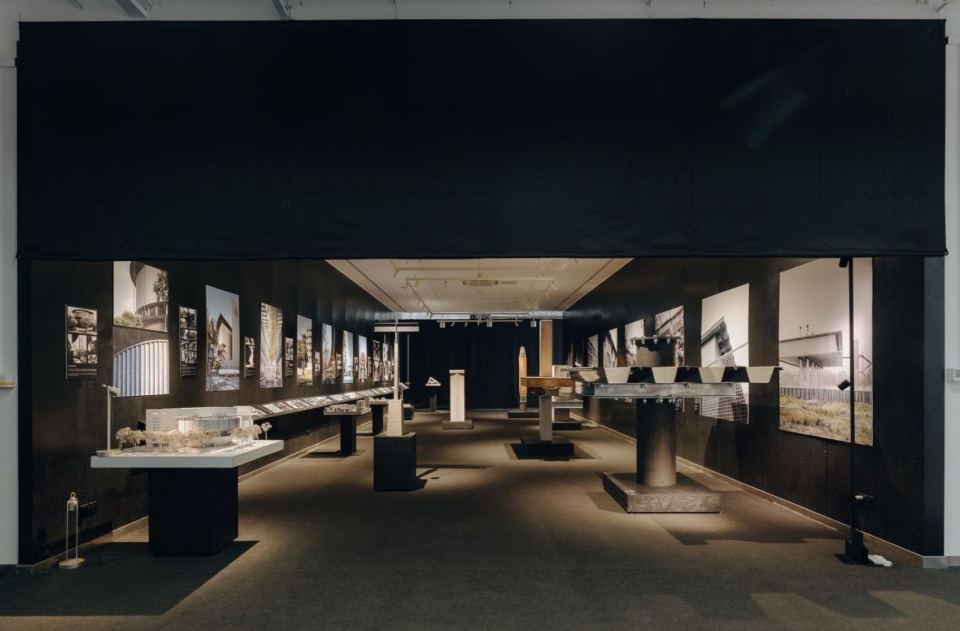
董功:中国的执业环境更需要过程中的应变,管理系统还没有清晰到能够替建筑师处理所有事情,但这反而可能很有意思。我这几年也有相似体会:同样是在谈论造物,当你先理解社会合作机制和策略,再作出判断和决定,与把造物置于这些关系之外单独讨论,是两种完全不同的状态。在不同的文化背景的语境条件下,自由与精确不是一对僵化的对立概念,而是处于某种带有张力的平衡关系当中。
接下来,我想把关于工作过程的问题转向PARABASE。你们的工作过程是特殊的,绝大部分建筑设计是从思考建造开始,你们首先是思考如何拆除。这些拆除的逻辑会以某种方式影响到之后关于建造的方式。我好奇你们拆除的房子和你们设计的房子项目是否是对应的,还是说你们会在更大范围里先通过拆除,储存这些物件和材料,再在不同的项目中使用。
Dong Gong: The professional context in China calls for constant responsiveness throughout the process. The administrative and management framework is not clearly defined enough to take every consideration off the architect’s shoulders, but this can be surprisingly compelling. I have had similar observations in recent years. While we discuss making things, there is a fundamental distinction between making judgments and decisions only after understanding the mechanisms and strategies of social collaboration, and discussing the act of making things in isolation from those relationships. Within culturally distinct contexts, freedom and precision are not rigid opposites. Instead, they exist in a tense, dynamic balance.
Next, I would like to turn to PARABASE and ask about your working process. Your process stands out. Most architectural projects start by thinking about constructing; you begin instead by thinking about demolishing. The logic behind that demolition shapes, in some way, how you subsequently build. I am curious: is there a direct correspondence between the buildings you take down and the buildings you design? Or do you carry out demolition across a broader spectrum, stockpile those components and materials, and then deploy them in separate projects?
Carla Ferrando Costansa: 瑞士一直有很大的改造潜力,项目推进的速度也慢得多。许多人参与其中,我们可以在每一个环节投入时间。但类似的事情也发生在其他地方,例如西班牙或墨西哥。当再利用被纳入系统化流程时,它也可以很快。我们尝试采用可适应的连接方式,让过程更快、更灵活,并允许项目整合不必完美、也不必完全相同的多种构件,从而使整个过程更加敏捷。构件从哪里取得,则因项目而异。
在我们展示的 Element Housing 项目中,工作从拆除开始。业主有一栋必须拆解的建筑,我们研究如何把构件切割出来并用于新项目,随后根据这些构件展开设计。我们还规划了构件在未来建设用地上的储存方式。储存对于再利用非常重要,也可能花费很多钱,因此必须安排得很好。理想情况下,一栋建筑拆解后,构件应尽快进入新建筑,以节省储存时间和场地。
这也意味着,在瑞士等地,可以通过某些平台了解未来几年哪些建筑将被拆除。正在推进的项目因而可以提前知道有哪些构件可用,即使这些构件还没有进入仓储。只要了解待拆建筑,设计者就能考虑如何把构件纳入项目;构件一旦拆出,就可以直接进入新项目。
我们与国家铁路公司合作的项目则不同。铁路公司每年更换大约四十公里铁轨,通常只是把金属熔化后重新回收。我们在这一流程中直接取用旧铁轨,因此几乎不需要额外储存。铁路公司本来就有相关场地,这让流程变得容易,而这一点非常重要。
Carla Ferrando Costansa: Switzerland has considerable potential for renovation, and projects there move much more slowly. Many people are involved, and we can invest time in each stage. Similar situations also occur elsewhere, such as in Spain or Mexico.
When reuse is incorporated into a systematic process, it can also be fast. We try to use adaptable connections to make the process faster and more flexible, allowing a project to integrate different components that do not have to be perfect or exactly alike. This makes the process more agile. The source of the components varies from project to project.
In the Element Housing project we presented, the work began with deconstruction. The client owned a building that had to be dismantled. We studied how to cut out its components and incorporate them into the new project, and then designed around those components. We also planned how to store them on the site of the future building. Storage is important to reuse and can be expensive, so it must be organized carefully. Ideally, components should move from a dismantled building into a new one as quickly as possible, reducing the time and space needed for storage.
In Switzerland and elsewhere, platforms can identify buildings scheduled for demolition in the coming years. Projects under development can therefore anticipate which components will become available, even before they enter storage. By studying buildings due to be dismantled, designers can consider how to incorporate their components into a project. Once removed, the components can go directly into the new project.
Our project with the national railway company is different. The company replaces around forty kilometers of rail each year, and the metal is usually melted down for recycling. We take used rails directly from this process, so very little additional storage is required. The railway company already has the relevant facilities, which makes the process easier. That is very important.
▼展览空间,Exhibition View © 朱雨蒙
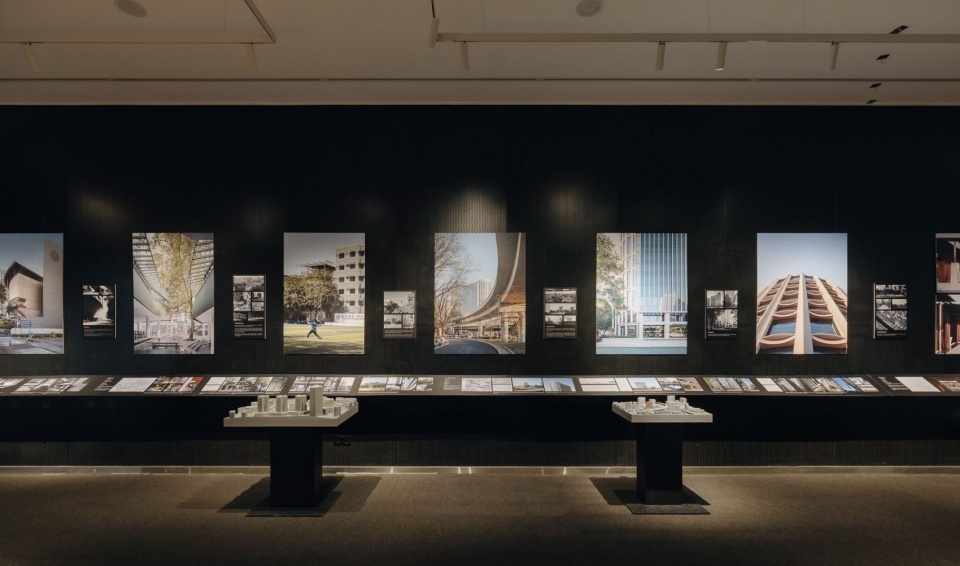
董功:另一个问题:你们认为自己的建筑是精确的吗?你们如何理解这种精确?
Dong Gong: Another question: do you consider your architecture precise? How do you understand that precision?
Pablo Garrido Arnaiz:瑞士通常以很高的精度运作,这一点没有错。当地建筑师习惯在一到两厘米的公差内工作,预先知道项目的各个阶段,并且可能提前五年制定非常精确的时间表。我们不是这样工作。我们的确需要精确,但不是公差意义上的精确。我们的节点可能允许正负十厘米的公差,而我们必须在这种完全不同的尺度上做到精确。
这属于项目设计本身。我们的项目必须能够承受不可预见的情况:我们不知道最后会有一百根柱子,还是九十五根,但无论发生哪一种情况,项目质量都不应受损。因此,我们的精确以另一种更主动的方式存在。
事实上,世界上绝大多数不是由建筑师设计或规制的建筑都会再利用材料。再利用并不只是我们展示的一种特殊做法,它更接近传统建筑,而不是从零开始、全部使用新构件。因此,这种思路也应该被应用到建筑实践中。
Pablo Garrido Arnaiz:Switzerland generally operates with a high degree of precision, and that observation is correct. Architects there are accustomed to working within tolerances of one or two centimeters. They know the phases of a project in advance and may have a very precise schedule planned five years ahead. We do not work that way. We do need to be precise, but not in the conventional sense of tight tolerances. Our joints may allow tolerances of plus or minus ten centimeters, and we must be precise within that completely different scale.
This belongs to the design of the project itself. Our projects have to withstand unforeseen scenarios. We may not know whether we will ultimately have one hundred columns or ninety-five, but the quality of the project should not suffer whichever situation occurs. Precision is therefore present in a different and more active form.
In fact, the vast majority of buildings around the world that are not designed or regulated by architects involve material reuse. Reuse is not merely a special feature of what we are showing. It is closer to traditional architecture than to building from scratch with entirely new components. This way of thinking should therefore be applied to architectural practice as well.
方书君:我觉得你们处理既有建筑的方式非常特别,也很有趣。通常当我们谈论建筑改造时,会从原有建筑的空间、结构和场地条件出发,思考这些既存条件如何为新的设计提供线索和启发。但在你们的实践中,关注点似乎发生了某种转移。你们更关注构件本身的物质属性,以这些构件为起点,重新组织和创造建筑。而有趣的是,最终形成的建筑和空间依然具有非常完整的建筑品质,并不只是旧材料的重新组合。我在你们的作品中也感受到一种很强的乐观主义。我很好奇:当你们开始回收和再利用现存建筑的构件,你们会如何想象你们的改造项目在十年后或若干年后的状态?你们是否也会从一开始就考虑,这座建筑未来可能再次被拆解,而它的构件又进入下一轮的回收与再利用?
Fang Shujun: I find your way of dealing with existing buildings very distinctive and interesting. When we talk about renovation, we usually begin with the spatial, structural, and site conditions of the original building, considering how those existing conditions can provide clues and inspiration for a new design.
In your practice, however, the focus seems to shift. You pay closer attention to the material properties of the components themselves, using them as a starting point to reorganize and create architecture. What is interesting is that the resulting architecture and spaces still possess fully developed architectural qualities, rather than being merely a reassembly of old materials. I also sense a strong optimism in your work. When you begin to recover and reuse components from existing buildings, how do you imagine the renovation projects ten years from now or further into the future?
Do you consider from the outset that the building might one day be dismantled again, with its components entering another cycle of recovery and reuse?
Carla Ferrando Costansa: 你说得对,但我们的工作与翻新、修复既有建筑其实很接近。即使原建筑已经被拆开,我们也会先研究这些构件的能力,尽可能从中获得更多。它们也许尺寸过大,但我们仍把它们作为结构构件使用,所以构件本身的状态对我们非常重要。
遗憾的是,即使使用旧构件,我们仍必须遵守新建项目的全部法规;而修复和翻新既有建筑时,法规通常会宽松一些。不过,这也意味着我们仍然可以自由地做建筑,把它作为一栋新建筑来设计,即使材料来自既有建筑。
我们把正在推进的每一个项目都看作某种临时事件,所以所有节点都采用干式连接,可以在未来拆解。构件和材料从一栋建筑中取出,被转化成另一栋建筑;未来,新建筑也可以再次拆解,构件被重新利用并转化为下一栋建筑。
我们遵循面向拆解的设计原则。结构采用干式建造和干式连接,立面与结构相互独立,室内隔墙也独立设置。这样,如果将来需要修理或更换立面,由于各部分寿命不同,我们只需更换立面,而不必拆除整栋建筑。若干年后,这栋建筑也许不复存在,但它的所有构件会出现在其他地方。
Carla Ferrando Costansa: You are right, but our work is actually close to refurbishment, restoration, and the repair of existing buildings. Even when a building has already been dismantled, we begin by studying the capacity of its components and try to obtain as much as possible from them. They may be oversized, but we still use them as structural elements, so their existing condition is very important to us.
It is unfortunate that, even when working with old components, we must comply with all the regulations for new construction. Regulations for restoring or refurbishing an existing building are usually less demanding. At the same time, however, we remain free to make architecture and to design a new building, even if its materials come from an existing one.
We think of every project we develop as a temporary event. All the connections are therefore dry connections that can be dismantled in the future. Components and materials come from one building and are transformed into a new one. In the future, that building can also be dismantled, allowing the components to be reused and transformed into another building.
We follow principles of design for disassembly. The structure uses dry construction and dry connections; the facade is independent of the structure, and the interior walls are independent as well. If the facade needs to be repaired or replaced, because each part has a different lifespan, we can change only the facade without demolishing the entire building. In several years, the building may no longer exist in its current form, while all its components will be in use elsewhere.
▼展览空间,Exhibition View © 朱雨蒙
王逸凡: 当你处理既有事物时,它看起来似乎会限制创造和控制。你无法控制设计中的每一个细节。那么,在无法控制所有细节的条件下,设计意味着什么?从零开始设计,与利用环境中已有的物体和现成构件来设计,有什么不同?这些“现成物”在你们两方的设计中分别扮演什么角色?
Wang Yifan: When you work with what already exists, it seems, at least at one level, to limit creation and control. You cannot control every detail of the design. Under those circumstances, what does design mean? How is designing from scratch different from designing with existing objects and components found in the environment? What role do these found objects play in each of your practices?
Pablo Garrido Arnaiz: “设计”是一个非常宽泛的概念。选择某件东西本身就是设计,如何操作已经存在的事物也是设计。“现成品”并不是孤立的一件东西,而是把某个既有事物与另一个条件连接起来。设计从最初的选择开始,一直延伸到最后一个细节,但最初的选择本身已经是设计。很多时候,我们甚至满足于只做到这一点。我们立场的终极目标,是能够找到一个既有事物,只通过场地设计或把它从一个地方移到另一个地方,就形成一个项目。那对我们来说已经足够。我们并不追求增加更多设计,而是尽量减少不必要的设计。
Pablo Garrido Arnaiz: Design is a very broad notion. Selecting something is already design, and so is manipulating something that already exists. The idea of the ready-made is not about a single isolated piece; it is about connecting something already made to another condition. Design begins with that first selection and continues through to the last detail, but the initial choice is already an act of design. Many times, we would be satisfied with doing only that. The ultimate aim of our position would be to find something that could become a project simply through site design or by moving it from one place to another. That would already be enough for us. We do not seek to add more design; we try to avoid unnecessary design.
于岛: 通常我们会把新建和改造看作两种不同类型的设计任务,改造项目的特质是需要处理环境中既存事物的关系,但如果在一个更大的尺度中去理解,存量环境中那些复杂的既存物,也是地表结构的一部分,只不过被人工化了。如果以一种深读场地的方式去工作,新建项目需要回应的事情是相似的,改造和新建都需要挖掘出地表结构上重要的既存线索,用合适的手法调用它们,形成新的建造物。当建筑师个人的主观判断,是建立在场地中真实而具体的事情上,设计的深度会被推得更远。
我们场地中既存物的关系相对复杂,如何去调用它们,是一种有选择性的操作,并不是面面俱到地去照顾。这个过程里,我觉得重要的是带着一种有结构性的环境意识去观察和辨别,形成有层级的控制,可以做出更有力度的第一层级的结构,而不至于在一开始就陷入到一种局部的纠缠里,被那些碎片淹没。
比如在不同的场地里,哪些有潜力的既存事物可以被优先调动,对重要的第一层级的策略有帮助,哪些可以在局部被关照,形成第二层级的层次。我觉得好的建筑可以在反复阅读中被不断打开,看到内部的层次。
Yu Dao: We usually regard new construction and renovation as two different kinds of design task. Renovation involves relationships among things that already exist in the environment. At a larger scale, however, the complex existing elements within the built environment are also part of the structure of the ground, albeit transformed by human activity. If we work through a close reading of the site, new construction has to address similar questions. Both renovation and new construction require us to identify important existing traces in that structure and engage them through appropriate methods to create something new. When an architect’s subjective judgments are grounded in real and concrete conditions on the site, the design can be taken further.
The relationships among existing elements on our sites are relatively complex. Working with them is a selective operation, rather than an attempt to attend to everything equally. What matters is to observe and distinguish them with a structured awareness of the environment, establishing a hierarchy of control. This allows us to create a stronger primary structure without becoming entangled in local issues from the outset and being overwhelmed by fragments.
For example, which existing elements have the potential to be engaged first and support the primary strategy? Which can be addressed locally at a secondary level? I think a good building continues to open up through repeated readings, revealing its internal layers.
董功:今天听 PARABASE 谈旧物利用,让我想到,在中国建筑行业里,所谓存量更新已经成为一个普遍话题。十年前,做一个改造项目本身就具有示范价值,因为那是建筑师需要争取的事情。现在所有人都在做改造:大型设计院、小事务所都在处理存量更新。当存量更新或旧物再利用成为一件公认正确的事,我们还是会发现,好的建筑师能够做出更好的项目。这体现在逻辑性上,也体现在郭廖辉刚才提到的语言等方面。建筑中有很多事情难以言说,但它们并非不存在。所以,我想强调的一点很简单:好的建筑师仍然重要。无论出发点是政治上的正确,还是可持续性的要求,好的建筑最终总能为社会带来更多愉悦和审美价值。好的建筑师始终具备这些能力。建筑中有些东西很难谈,一旦说出口,似乎就已经失去了一部分。比如什么是语言?这些都很个人,却很重要。
Dong Gong: PARABASE’s discussion of the reuse of existing materials today reminds me that urban regeneration of the built stock has become a pervasive topic within China’s architectural field. A decade ago, taking on an adaptive reuse project was already exemplary work — something architects had to fight for. Today, everyone is doing renovations: large design institutes and small practices are all engaging with built stock renewal. Even when built stock regeneration and material reuse become widely accepted as the right thing to do, we still see that good architects deliver better work. This shows in their logic, and also in the architectural language that Guo Liaohui just mentioned. Much in architecture resists easy explanation, but it is no less real for that. So the point I want to emphasize is straightforward: good architects still matter. Whether the starting point is political correctness or sustainability imperatives, good architecture ultimately brings greater joy and aesthetic value to society. Good architects retain these capacities. Certain qualities in architecture are hard to articulate; the moment you put them into words, something of them seems to slip away. What, for instance, is architectural language? These things are deeply personal, and nonetheless essential.
Pablo Garrido Arnaiz:这是一个很难回答的问题。归根结底,我们当然还是希望做出建筑,但这也可能意味着少设计。刚才回答王逸凡时,我想到 Lacaton & Vassal 在 Bordeaux 的一个典型项目:他们提出不做新的设计,而是把资金用于维护现有场所,并因此赢得了委托。
“设计”这个词本身非常宽泛。“设计”“美”“比例”“语言”都可能产生误导,甚至带来危险。我宁可让人感觉我们做得更少,而不是更多。并不是每个人都是好建筑师,实际上,糟糕的建筑师占多数。因此,我更愿意让设计尽可能晚地出现。
首先,建筑师必须理解自己的工作。这个说法也许有些过头,但建筑应当接近一种服务、一种工匠的工作,先履行其功能,然后才谈设计。当然,我们也有兴趣挑战这些概念,包括追问什么是美,但我们倾向于避免直接谈论它们。
比例对我来说是最后才会考虑的问题。即便站在一座公认的建筑作品中,我也不愿把讨论简化为“我喜欢这个比例”或“我不喜欢这个比例”。在比例之前,还有许多更关键、更基础,也更为当代建筑所需要的问题。
Pablo Garrido Arnaiz:That is a difficult question. Ultimately, of course, we are still interested in making architecture, but that can also mean designing less. While answering Wang Yifan, I thought of a paradigmatic project by Lacaton & Vassal in Bordeaux. They proposed making no new design and using the budget to maintain what was already there, and they won the commission with that position. The word design is extremely broad. Design, beauty, proportion, and language can all be misleading and even dangerous. I would rather communicate that we do less than suggest that we do more. Not everyone is a good architect; in fact, bad architects are the majority. I therefore prefer design to enter as late as possible.
First, architects must understand the job. This may be an extreme way to put it, but architecture should be understood almost as a service or as the work of a craftsperson: it must fulfill its function before design enters. Of course, we are also interested in challenging these concepts, including the question of what beauty is, but we tend to avoid discussing them directly.
Proportion is one of the last things that interests me. Even when standing in a recognized work of architecture, I would not want to reduce the discussion to whether I like or dislike its proportions. Many other aspects come first. They are more crucial, more fundamental, and more urgently needed in contemporary architecture.
董功:我完全理解你的意思,在某种程度上也同意。尤其面对公众时,谈论建筑设计中那些难以言说的时刻必须非常谨慎。但当这种焦虑进入学校,我会有些担心,因为我不知道学生会如何理解。有一种现象我很难解释,却非常明显。以美国的建筑教育为例,在我们那个时期,人们似乎不谈比例和美,谈这些被认为不正确;有时甚至连空间和氛围都不适合谈。你走进某些地方,会感受到一种很强的气氛,仿佛所有事情都必须符合某套标准,讨论到此为止。但与此同时,我还有一个问题:为什么美国有这么多优秀的学校,却在过去十五到二十年里没有为新一代建筑师带来相应的好机会或代表性成果?
Dong Gong: I fully understand what you are saying, and to some extent I agree. Especially when speaking to a public audience, we have to be careful when discussing those unspoken moments in architectural design. But I become concerned when this anxiety enters the school, because I do not know how students will understand it. There is a phenomenon that I find difficult to explain, although it is very clear to me. Consider architectural education in the United States during our time. People seemed unwilling to discuss proportion or beauty, because doing so was considered incorrect. At times, it was not even acceptable to talk about space or atmosphere. You can enter certain places and feel a strong climate in which everything has to conform to a particular standard, and the discussion ends there. At the same time, I have another question. Why has the United States had so many excellent schools, yet over the past fifteen or twenty years failed to create corresponding opportunities or representative work for a new generation of architects?
Pablo Garrido Arnaiz:我认为有几个原因。我们对美国的现状也非常批判。如果回看二十世纪六七十年代,当时的建筑生态非常活跃,并且具有示范意义;今天则不同。首先,这背后有文化、经济和政治问题。美国几乎没有公开竞赛。其次,我们所理解的、接近艺术实践的优秀建筑,在美国绝对是例外。绝大多数建筑由大型公司完成,优先考虑经济指标、净毛面积比等参数,那不能算真正的设计。我们想强调的是,如果设计只依靠 Rhino 等工具任意调整形态,就会不断陷入“为什么这里不是再多一点或少一点”“这个比例是否合适”“它是否美”之类的问题。我无法进行这种讨论,因为这些问题本身并没有依据。当这种任意的形式判断对建筑师变得无关紧要时,它也会逐渐对社会失去意义。
Pablo Garrido Arnaiz:I would identify several reasons. We are also very critical of the situation in the United States. If we look back to the 1960s and 1970s, the architectural ecosystem was lively and served as a reference. The situation is different today. First, there are cultural, economic, and political issues. There are almost no open competitions. Second, what we might understand as good architecture approaching an artistic practice is an absolute exception in the United States. Most buildings are produced by large corporations that prioritize economic metrics, net-to-gross floor-area ratios, and similar parameters. That is not truly design. What we want to emphasize is that if design relies on tools such as Rhino to adjust form arbitrarily, the discussion becomes a series of unsupported questions: why not make this point a little more like this or that, whether the proportion is right, or whether the result is beautiful. I cannot have that kind of discussion because the questions lack a basis. When such arbitrary formal judgments become irrelevant to architects, they also become irrelevant to society.
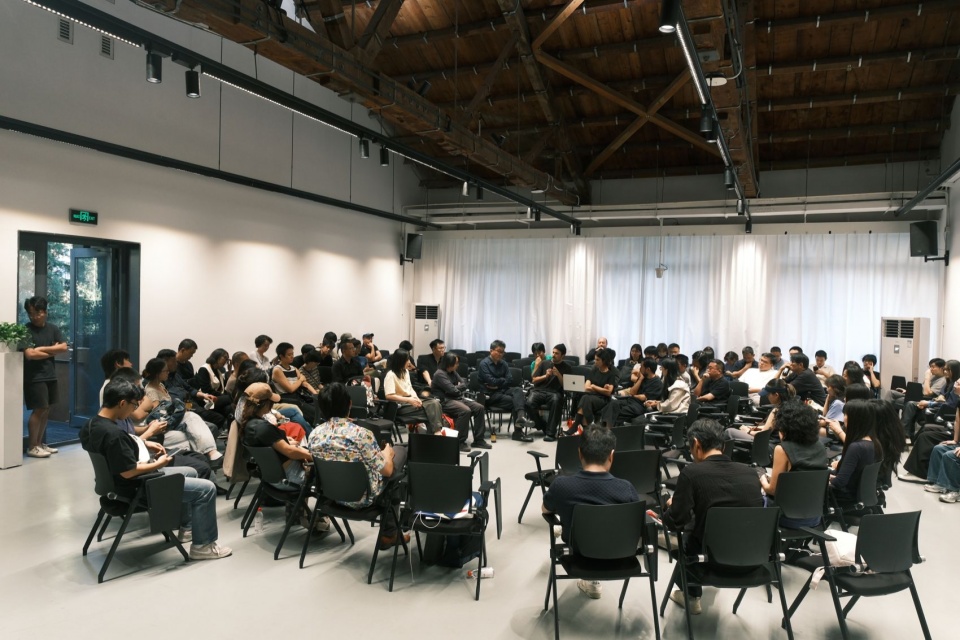
▼对谈现场,Panel discussion © 尧迪
董功:所以,关键是常识。
Dong Gong: So the key is common sense.
Pablo Garrido Arnaiz:是的,不仅是常识,还有技术知识。如果你根本不知道建筑将如何建成,那么几何形态的依据就只剩个人趣味。这样一来,建筑师就会变成艺术指导:在 Pinterest 或 Instagram 上浏览图片,决定自己更喜欢哪一种,然后把各种东西拼在一起。这不是我们的工作。 我们的工作首先需要扎实的技术知识。这至少是建筑师能够、也应该为社会提供的东西。在此基础上,我们才可以说某种构造具有诗意、意义或其他价值。
Pablo Garrido Arnaiz:Yes, and it is not only common sense but also technical knowledge. If you have no idea how something will be built, then the geometry has no basis beyond personal taste. Architects then become art directors who scroll through Pinterest or Instagram, decide which image they prefer, and assemble things accordingly. That is not our job. Our work must begin with a strong basis of technical knowledge. At a minimum, that is what architects can and should contribute to society. Only then can we say that a construction has a certain poetry, meaning, or other value.
郭廖辉: 我可以再问Pablo和Carla两个问题。门德里西奥建筑学院最近创刊了一本期刊《6850》,在第二期同时收录了你们和我的文章,我还没来得及看你们的文章,我记得第二期的题目是“On Contemporary”,关于对当代建筑的看法是一个非常重要的问题。不得不说,我在瑞士的学习和工作所了解到的当代建筑与当下会有一定的差异。 据我了解,你们收藏了很多不同时代建筑师的书,并且有着很丰富的建筑文化的知识。这让我判断你们今天提出的强烈立场并非凭空出现,而是试图把自己的努力放进一个对建筑文化的认知结构中,并且在这个位置上提供一个支点。我想了解你们如何看待欧洲目前的变化,以及你们如何在这个变化中锚定自己实践的方向。
第二个问题更偏实操。我们看到开始每个项目时,你们会先做研究,列出可能使用的构件,作为设计前的准备等等。而长期下来,你们一定积累了不少经验。我能想象你们实践的两种情况,一种是“匠人”式逐个项目、逐案思考的定制化设计,另一种是在一个完善的体系中系统性地回应不同条件的项目。在你们的分享中我看到了两者的影子,你们一方面展示了对待个案的细致、理性的工作,另一方面也在试图有使命感地回应更大范围的危机。这两个层面的思考和工作是如何构成你们的实践的?
Guo Liaohui: I would like to ask Pablo and Carla two more questions. The Mendrisio Academy of Architecture recently launched a journal called 6850, and its second issue includes contributions from you and from me. I have not yet had time to read yours, but I remember that the issue is titled “On Contemporary”. How we understand contemporary architecture is an important question. I have to say that the contemporary architecture I came to know while studying and working in Switzerland differs in some respects from what we encounter today. As I understand it, you collect many books on architects from different periods and have a rich knowledge of architectural culture. This makes me think that the strong position you are articulating today did not emerge from nowhere. Rather, you are trying to locate your efforts within an understanding of architectural culture and establish a point of leverage within it. How do you see the changes currently taking place in Europe, and how do you orient your practice within them?
My second question is more practical. At the beginning of each project, you conduct research and list components that might be used as preparation for design. Over time, you must have accumulated considerable experience. I can imagine two modes of practice: a craft-based approach that develops a tailored response to each individual project, and a systematic approach that responds to different project conditions within an established framework. I see both in your presentation. On the one hand, you work carefully and rationally on individual cases; on the other, you seek to respond to broader crises with a sense of purpose. How do these two levels of thinking and work come together in your practice?
Pablo Garrido Arnaiz:我先回答第一个问题。在瑞士乃至欧洲,确实出现了一种回归:项目重新从材料、建造技术的定义,以及具体的材料性出发。例如,El Croquis 曾讨论 Balearic Islands 的一种社会住宅倡议,它使用当地的石材、木材和海藻等材料,本身就非常有意思。欧洲许多大学都有持类似方法的教授,因为世界面临的紧急状况正在要求这些解决方案。它们可能采用生物基材料,也可能主张暂停新建。除此之外,还有第三种可能的方法,也就是我们所做的:更新和使用已经存在的事物,从更广义的“改造”角度理解整个世界。你可以从街上拾取废弃物,也可以把它重新利用。
我们也与几位建筑师的实践感到紧密关联。这些建筑师即使具有鲜明的语言,在我们看来,那种语言仍是材料选择的结果。他们对建造材料的选择并非偶然,而是与工程师共同发展的。我们的做法与之并没有本质不同,只是使用的材料有所不同。另一些建筑师同样从材料出发,但处理的不是废弃物,而是大理石、玻璃等珍贵材料。所有这些问题都位于设计过程的最初阶段。一旦材料和构造建立了规则,整个项目便由此展开。
Pablo Garrido Arnaiz: I will answer the first question. In Switzerland, and in Europe more broadly, there is indeed a return to beginning projects with material, the definition of construction techniques, and the specific materiality of the work. El Croquis, for example, has discussed a social-housing initiative in the Balearic Islands that uses local stone, wood, algae, and other materials. It is very interesting in itself. Many professors at European universities follow similar approaches because the emergencies facing the world now demand these solutions. They may involve bio-based materials or calls for a moratorium on new construction. There is also a third possible approach, which is closer to what we do: updating and using things that already exist, and understanding the whole world through a broader notion of transformation or Umbau. You can take waste from the street and put it back into use. We also feel closely connected to the work of several architects. Even when those architects have strong languages, we understand those languages as consequences of the materials they choose. Their material choices are not accidental; they are developed closely with engineers. Our approach is not fundamentally different, although we may use different materials. Other architects also begin with material, but they work not with waste, but with precious materials such as marble and glass. All of these questions belong at the very first stage of the design process. Once the material and construction establish the rules, the entire project unfolds from them.
Carla Ferrando Costansa: 我们会平行推进两个体系和两种尺度。每次开始项目时,我们先看那个具体时刻、具体项目周边有什么可用。大学则让我们能够在更广的尺度上研究其他材料。它们在当下的项目中也许并不存在,但可能用于未来的项目,或供学生发展自己的项目。这是在认识更多可能性。与学生合作时,我们更关注基础设施,而不只关注为了某个项目正在拆除的建筑。在全球化、高度工业化的世界中,各个行业生产了多少废弃物?其中有多少可以进入建造领域?
这些研究也让我们在参加竞赛或启动其他项目时,已经具备能够纳入新项目的知识。由于我们总是从建造和构件出发,我们还希望用同一组基本条件、同一份材料目录,发展不同的建造体系和类型。例如,在一个从停车结构出发的住宅项目中,我们面对两块不同的用地,尝试从同一种停车结构发展出两套不同的建造体系。我们关注的是既有构件还能实现什么:一段铁轨能否成为梁、柱,或承担其他作用?我们的研究会继续沿着这些可能性展开。
Carla Ferrando Costansa: We develop two systems and two scales in parallel. Whenever we begin a project, we first look at what is available around that specific project at that particular moment. The university allows us to work at a broader scale and to research other materials that may not be available for the current project but could become useful in future work or in projects developed by students. It is a way of learning about more possibilities. With students, we focus more on infrastructure and not only on buildings being dismantled for a particular project. In the globalized and highly industrialized world in which we live, how much waste do all industries produce, and how much of it could be incorporated into construction?
This research also gives us knowledge that can be applied when we enter competitions or begin other projects. Because we always start with construction and components, we are interested in developing different construction systems and typologies from the same basic conditions and the same catalog of materials. In one housing project that began with a parking structure, for example, we had two different plots and tried to develop two construction systems from the same type of parking structure. We are interested in what existing components can make possible. Can a railway rail become a beam, a column, or something else? Our research continues through these questions.
方书君:我和于岛生活在同一个城市,平时也经常交流,是很好的朋友,但这其实是我第一次如此仔细、系统地阅读你的作品和实践。我注意到,你在处理建筑或具体项目时,会非常认真地研究场地,并思考建筑的介入、立场或姿态如何重新组织一个可能混乱的场地,或提升周围的环境品质。 与此同时,我也感到一种很有意思的矛盾或者说张力:一方面,建筑试图回应、调解或重组周边环境,但另一方面,最终形成的建筑又具有非常鲜明的形式和自主性。它不仅仅是一个组织场地关系的框架或工具,同时也作为一个具有独立品质的建筑对象而存在。这让我想到你在今天报告一开始展示的那个学生时期的竞赛作品。我不知道我的理解是否准确:它似乎已经包含了你后来实践中一直在探索的这种关系:建筑既回应场地,又试图建立自身的独立性。
所以我很好奇,你为什么选择用这个早期作品作为今天报告的开场?回过头来看,你是否也把它视为自己建筑实践的某种起点?你今天又会如何理解这件作品,以及它与你后来实践的联系?
Fang Shujun: Yu Dao and I live in the same city, communicate often, and are good friends, but this is the first time I have read your work and practice so carefully and systematically. I notice that when you approach architecture or a specific project, you study the site very carefully and consider how an architectural intervention, position, or gesture can reorganize a potentially chaotic site or improve the quality of its surroundings. At the same time, I sense an interesting contradiction, or tension. On the one hand, architecture tries to respond to, mediate, or reorganize its surroundings. On the other, the resulting building has a very clear form and autonomy. It is not merely a framework or tool for organizing relationships on the site; it also exists as an architectural object with independent qualities.
This reminds me of the student competition project you showed at the beginning of today’s presentation. I do not know whether my understanding is accurate, but it seems to contain a relationship that you have continued to explore: architecture responds to the site while also seeking to establish its own independence.
So I am curious: why did you choose this early work to open today’s presentation? Looking back, do you also regard it as a starting point for your architectural practice? How do you understand the project today, and how do you see its relationship to your later work?
于岛:高屋在时间上最早,虽然是学生时期的作品,但和其他展出的项目放在一起来看,还是可以识别出一种早期浮现出的线索。我希望这次展览可以呈现我们工作方法的发展过程,虽然不一定是线性的。其次,这个作品是一个竞赛,还没有进入复杂的真实世界,可以做得比较纯粹。但当我第一次看到这个基地,确实不知道该怎么回应,填海形成的空旷场地,看似没有任何抓手,通过建筑去应对的设计过程,有一种拉扯和对抗感。最后形成的棚屋,处于物体和环境之间的状态,具有某种多义感,棚屋与地表若即若离的姿态,像一个帐篷,也和填海用地的特质有某种内在关系。
后来第一次进入实践,面对的是更加复杂的存量场地,建筑和环境之间的拉扯变得更加剧烈,也让我意识到我们的实践处境和欧洲很不一样。基于这个原因,在完成梦工场项目后,回到ETH选择硕士毕业设计的时候,我也有意选择了复杂度较高、矛盾感强烈的场地环境,题目是“如何通过建筑去应对一处规划上的疏漏”—— 我认为会更接近我们日后需要面对的真实的城市处境。
Yu Dao: Gao Wu is the earliest project chronologically. Although it was a student project, when it is considered alongside the other works in the exhibition, an emerging line of thought can already be identified. I wanted the exhibition to show how our working method has developed, even if that development has not necessarily been linear. Second, this was a competition project and had not yet entered the complexities of the real world, so it could remain relatively pure. When I first saw the site, I genuinely did not know how to respond. It was an open area of reclaimed land with seemingly no obvious point of departure. Designing an architectural response involved tension and resistance. The resulting shed occupies an ambiguous position between object and environment, with several possible readings. Its tentative relationship with the ground, like that of a tent, also has an intrinsic connection to the character of the reclaimed site.
When I first entered practice, I encountered much more complex existing sites. The tension between architecture and its environment became stronger, and I realized how different our practical circumstances were from those in Europe. For this reason, after completing the Menggongchang project, when I returned to ETH to choose my master’s thesis project, I deliberately selected a site with a complex context and strong contradictions. The brief asked how architecture could respond to an omission in planning. I felt that this would bring me closer to the real urban conditions we would face in our subsequent practice.
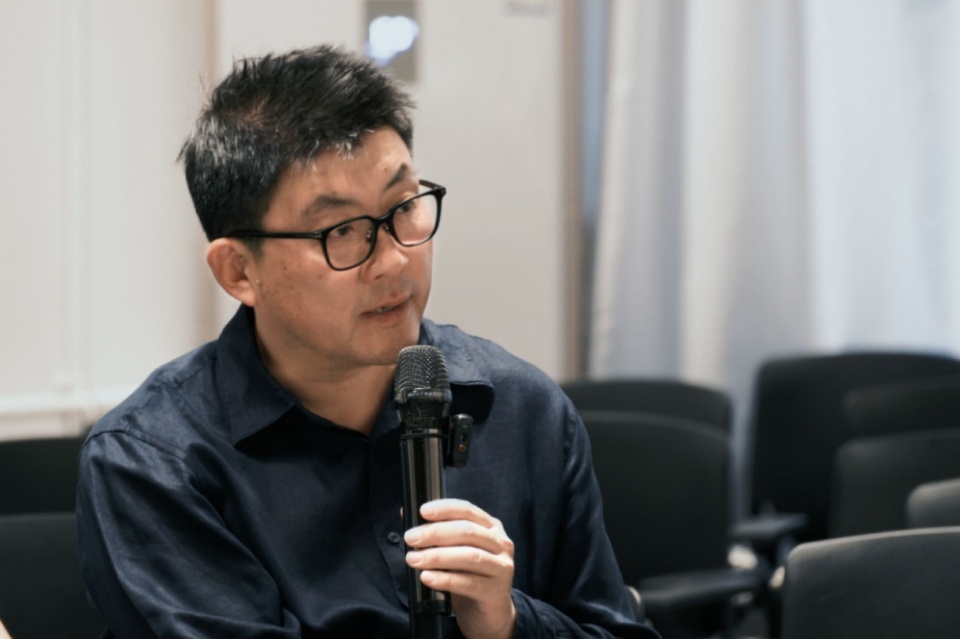
▼对谈现场,Panel discussion © 尧迪
Audience Member 1: 我先作几点评论。把瑞士等同于精确,是一种常见看法,但每个国家能够达到怎样的精度,取决于社会条件和产业链,并不完全取决于建筑师个人。瑞士的建筑生产拥有更完善的条件,因此能够实现标准更高、更精确的结果。第二,现在是 2026 年,我们可以讨论社会、再利用、可持续性等更多议题,也可以通过其他方式完成建筑。我认为氛围、美和比例既可能是建筑最基础的问题,也可能是最后才处理的问题。当代建筑能够讨论的范围更大,也更加自由。
我有几个问题。第一,你们喜欢中国吗?你们怎么看中国建筑和中国建筑师?我很好奇,这是否是你们第一次来亚洲或中国。
第二个问题与建筑方法有关。你们从某处获得构件,或根据某种目录工作。这种方式会不会让建筑在设计过程中失去某种可触知性?你们的作品从既有构件出发,因此会保留一种预制感。你们如何在这些构件与你们自身的设计之间取得平衡?这有些像解决数学问题:如何把所有构件放在最正确的位置。这个结果是否仍然是你们自己的方案?
第三,我很好奇事务所的工作流程。你们愿意使用人工智能,也采用三维扫描等技术来记录材料。事务所如何组织工作,让不同设计环节与场地事实发生更深入的联系?
最后,你们来自不同背景,又在瑞士工作。你们如何在不同国家中定位自己,又如何理解瑞士?对我们来说,某些问题似乎像回到了五十年前。我们可以从你们身上学到什么?
Audience Member 1: I would like to begin with a few comments. Equating Switzerland with precision is a common assumption, but the degree of precision any country can achieve depends on its social conditions and industrial chain. It is not entirely determined by individual architects. Architectural production in Switzerland benefits from more developed conditions and can therefore achieve more highly regulated and precise results. Second, it is now 2026. We can discuss many more subjects, including society, reuse, and sustainability, and architecture can be achieved through different means. I think atmosphere, beauty, and proportion can be either the most basic concerns of architecture or the last things to be addressed. Contemporary architecture has a broader and freer field of discussion.
I have several questions. First, do you like China? What do you think of Chinese architecture and Chinese architects? I am curious whether this is your first visit to Asia or to China.
My second question concerns your architectural approach. You obtain components from somewhere else or work with a kind of catalog. Does this cause architecture to lose a certain tangibility during the design process? Because the work begins with existing components, it retains a sense of prefabrication. How do you balance those components with your own contribution as designers? It is somewhat like solving a mathematical problem: how can all the elements be placed in the most appropriate positions? Is the result still your own solution?
Third, I am curious about the workflow in your office. You embrace artificial intelligence and use technologies such as three-dimensional scanning to record materials. How is the office organized so that different parts of the design engage more deeply with the facts of the site?
Finally, you come from different backgrounds and work in Switzerland. How do you locate yourselves in another country, and how do you understand Switzerland? From our perspective, some of these questions seem to take us back fifty years. What can we learn from you?
Pablo Garrido Arnaiz:我们很喜欢中国。我们当然不是中国建筑专家,但对一些当代实践感到非常亲近。我们共享相似的材料观,也同样关注事物如何被建造。 关于第二个问题,你提到自己在门德里西奥与 Leopold Banchini 开展的工作。那与我们给学生布置的练习并不遥远,虽然两者并不完全相同。我们希望与学生和年轻建筑师分享的第一件事,是改变他们观看世界的方式。城市乃至整个世界在广义上都像一座矿山,而人也需要保持批判意识:我们正在生产多少废弃物?事物是怎样被生产出来的?它们又有怎样的生命历程?对物质世界和非生命世界的这种意识,对我们非常重要。
练习的方法很直接:走出去,寻找被当作废物、但仍可使用并且可获得的东西,然后把它们带回来。你们当时只选了三种构件;我们也许没有那么严格,但同样只选少量构件,再去理解它们。理解意味着研究它们的物理和化学属性、生命周期、生产地点、使用方式、废弃方式,以及整个循环如何运作。随后,我们尝试组织或发展新的建造技术。我们的项目从来不会百分之百使用再利用构件。对我们而言,这种方法不是限制,反而带来解放。比如展览中那组由破碎混凝土构件组成的立面,如果从零开始设计,我们会觉得它过于表现性,根本不会这样画。但当这些构件已经存在,并且你根据一定规则连接它们、组织水平和竖向关系时,最终就会形成这样的结果。
这既是我们教学生的方式,也是事务所的设计方式。我们对此感到自在,因为它让设计更自由。对于工具,我们也采取同样的态度:不预先判断。为什么大理石一定比一块普通玻璃纤维更好、更珍贵?我们当然可以作价值判断,但这种判断并不能帮助设计,所以我们暂时放下它。我们只是接受事物,并用分析的方法理解它们可以被如何使用。 对工具也是如此。我们愿意画草图,愿意做三维扫描,愿意使用人工智能,也愿意制作质量极高或非常粗糙的渲染图。今天的报告也体现了这一点:有些图像只是文档截图,可以直接放进来;另一些图像则经过重新制作,背后可能投入了一千个小时,才能得到准确的照片或渲染。 我们的总体立场是:先不要判断,接受一切。任何事物都可能适合进入建筑,也可能被重新转化为建筑。
Pablo Garrido Arnaiz:We like China very much. We are certainly not experts in Chinese architecture, but we feel closely connected to several contemporary practices. We share a similar material approach and a concern for how things are built. Regarding the second question, you mentioned your work with Leopold Banchini in Mendrisio. It is not far from the exercise we proposed to students, although the two were not exactly the same. The first thing we try to share with students and young architects is a change in the way they look at the world. The city, and even the entire world, can be understood as a mine in the broadest sense. At the same time, one must remain critical. How much waste are we producing? How are things made, and what is the life of those things? This awareness of the material and nonliving world is extremely important to us.
The exercise is straightforward: go outside, find something considered waste that is still usable and available, and bring it back. You selected only three elements. We may be less strict, but we also select a small number of components and then try to understand them. Understanding means studying their physical and chemical properties, their life cycles, where they are produced, how they are used, where they are discarded, and how the entire cycle works.
We then try to organize or develop a new construction technique. We never make a project entirely from reused components. For us, this approach is not restrictive; it is liberating. Consider the facade in the exhibition made from broken concrete elements. If we had designed it from scratch, we would have found it too expressive and would never have drawn it that way. But when those pieces already exist and you follow certain rules to connect them and organize their horizontal and vertical relationships, that result emerges.
This is both how we teach students and how we design in the office. We are comfortable with it because it makes design more liberating. We take the same attitude toward tools: we do not judge them in advance. Why should marble necessarily be better or more precious than an ordinary piece of fiberglass? We could make that judgment, but it does not help us design, so we set it aside. We accept things and try to understand analytically how they can be used.
The same applies to tools. We are happy to sketch, to use three-dimensional scanning, to work with artificial intelligence, and to produce renderings that are either extremely refined or deliberately rough. Today’s presentation also reflects that attitude. Some images are simply screenshots from documentation and can be placed directly into the presentation. Other images have been reconstructed and may represent a thousand hours of work to achieve the right photograph or rendering.
Our overall position is therefore to suspend judgment and accept everything. Anything may be suitable for architecture or may be appropriated and transformed into architecture.
王逸凡:正式讨论到这里必须结束,但我们鼓励大家继续自发交流。嘉宾还会留在校园和展厅附近,相信很多人也愿意回到展览中再次观看。正如我们刚才所说,这次展览试图提供一些线索,帮助大家理解这些作品如何形成。欢迎大家在展厅的片段中重新组织自己的理解;每次观看,都可能获得新的认识。感谢各位老师、同学和同事参加讨论。也祝贺于岛和 PARABASE,并感谢各位教授和嘉宾参与今天的交流。
Wang Yifan:We have to end the formal discussion here, but we encourage everyone to continue the conversation informally. The guests will remain around the campus and the exhibition hall, and I believe many of you will want to revisit the exhibition. As we said, the exhibition offers clues to how these works were made. We invite you to construct your own understanding from the fragments in the gallery. Each visit may offer a new insight. Thank you to all the teachers, students, and colleagues who joined the discussion. Congratulations to Yu Dao and PARABASE, and thank you to all the professors and guests who took part in today’s exchange.
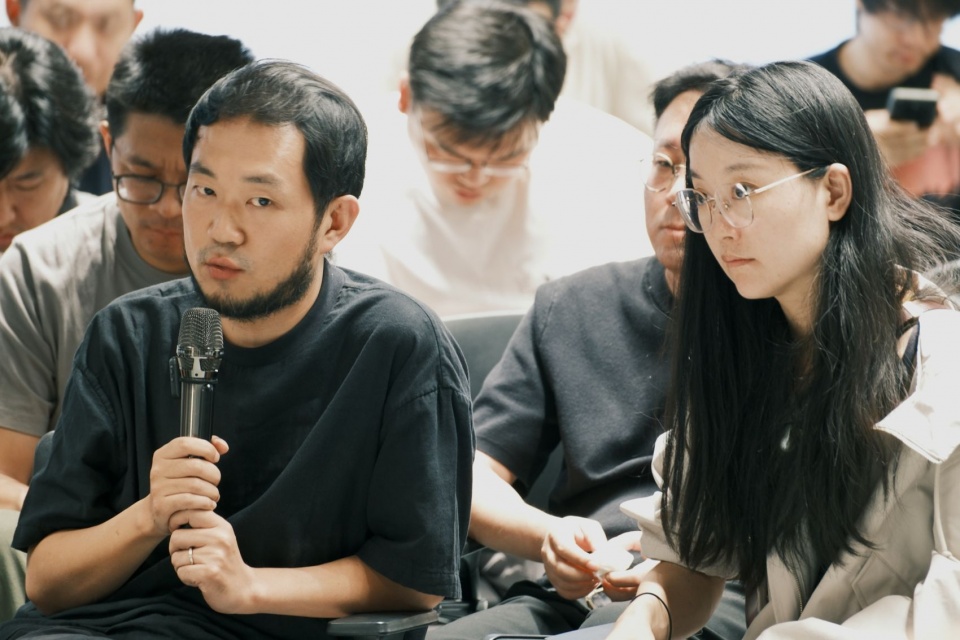
▼对谈现场,Panel discussion © 尧迪
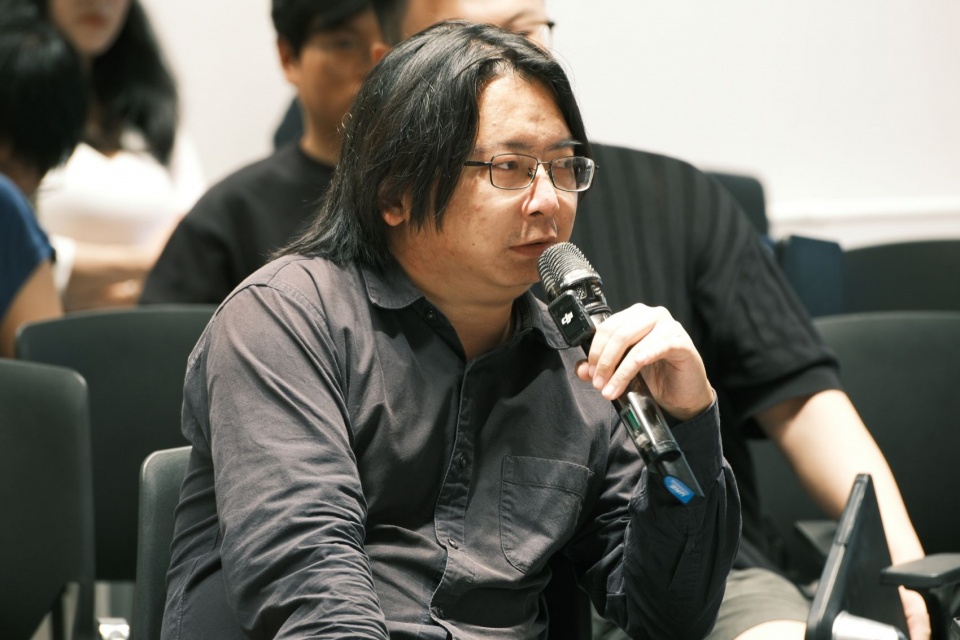
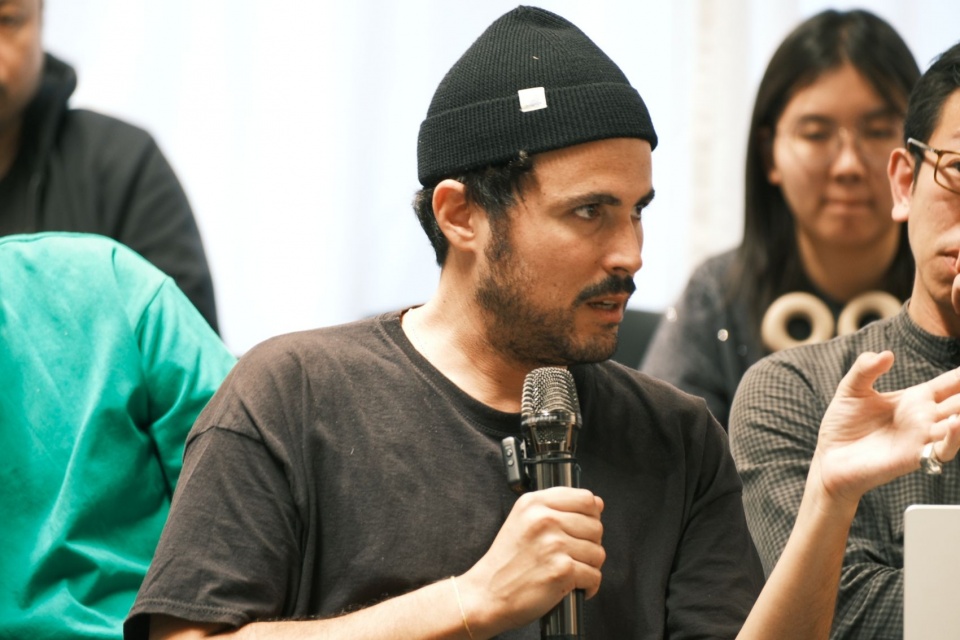
策展人
CURATOR
王逸凡
WANG Yifan
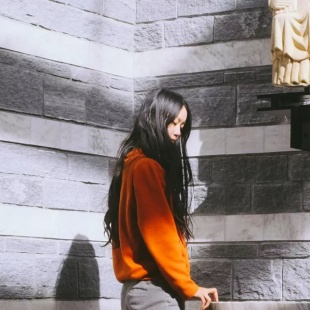
东南大学建筑学院副教授,曾于苏黎世联邦理工学院(ETH Zürich)担任博士后研究员。她是设计行动小组 tactac 的联合发起人,也是建筑民族志(architectural ethnography)课题组的发起人。课题组的成果广泛发表于有影响力的建筑学科期刊、设计出版物与设计展,包括英国期刊 arq: Architectural Research Quarterly、法国建筑与遗产城(Cité de l’architecture et du patrimoine)、《建筑学报》、上海当代艺术博物馆(PSA)、童寯建筑馆、深港双城双年展以及北京设计周等。
Associate Professor, School of Architecture, Southeast University; formerly a postdoctoral researcher at ETH Zürich. She is a co-initiator of the design action group tactac and founder of the Architectural Ethnography Research Group. The group’s work has been widely published and exhibited in leading architectural journals, design publications, and exhibitions, including arq: Architectural Research Quarterly (UK), Cité de l’architecture et du patrimoine (France), Architectural Journal, Power Station of Art (PSA), Tong Jun Architecture Gallery, the Bi-City Biennale of Urbanism\Architecture, and Beijing Design Week.
参展事务所
PARTICIPATING PRACTICES
大屿建筑
YUARCHITECTS
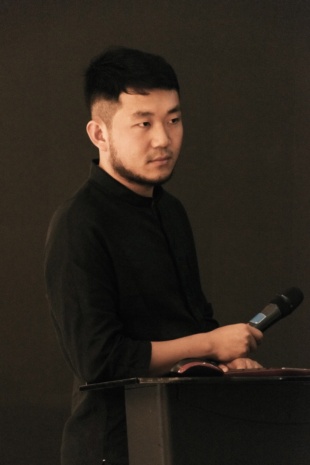
大屿建筑由程博与于岛共同创立,是一家立足于当代城市与建筑实践的独立建筑事务所。事务所关注高速城市化与存量更新背景下破碎而复杂的现实场地,致力于通过精确的建筑介入,重新组织环境中既有事物之间的方向、层级、边界与接续,使原本疏离、错位的要素建立新的空间关系。其代表实践包括深圳福田青年剧场改造“梦工场”、北京理工大学国际交流中心改造、深圳蛇口学校改造、松美术馆马厩改造“废墟花园”以及深圳蛇口港综合设施国际竞赛“高屋”等。
Founded by CHENG Bo and YU Dao, YUARCHITECTS is an independent architectural practice engaged with contemporary urban and architectural conditions. It focuses on fragmented and complex real-world sites shaped by rapid urbanization and the transition toward urban regeneration. Through precise architectural interventions, the practice reorganizes orientations, hierarchies, boundaries, and continuities among existing elements, enabling previously detached or misaligned components to establish new spatial relationships. Representative projects include the renovation of the Futian Youth Theatre in Shenzhen, “Theatre of Dream”; the renovation of the Beijing Institute of Technology International Education Communication Center; the renovation of Shekou School in Shenzhen; “Ruins Garden,” the renovation of the stables at Song Art Museum; and “Big Hut,” an invited international competition proposal for integrated facilities at Shekou Port, Shenzhen.
PARABASE
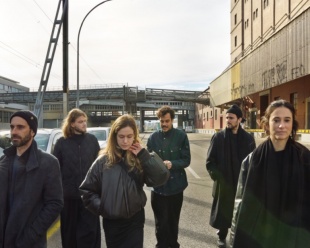
PARABASE 是由 Carla Ferrando Costansa 与 Pablo Garrido Arnaiz 共同创立的建筑与研究工作室,活跃于瑞士及欧洲当代建筑实践前沿。事务所致力于探索循环建造与后工业资源再利用的建造范式,专注于将欧洲后工业景观中废弃的工业现成物与存量构件转化为新建筑的结构与空间起点。近期代表作包括巴塞尔 Güterbahnhofareal Wolf 货运站区域1.5万平米住宅竞赛第一名项目“BINARIA”、瑞士斯塔比奥人行及自行车桥(STABIO BRIDGE)、瑞士乌斯特循环利用中心(RECYCLING CENTER USTER)及圣贝纳迪诺住宅等。
PARABASE is an architecture and research practice co-founded by Carla Ferrando Costansa and Pablo Garrido Arnaiz, active at the forefront of contemporary practice in Switzerland and Europe. The studio explores paradigms of circular construction and the reuse of post-industrial resources, transforming discarded industrial readymades and existing components from Europe’s post-industrial landscapes into structural and spatial points of departure for new architecture. Recent work includes BINARIA, the first-prize proposal for a 15,000 m² housing competition at the SBB Wolf freight-yard site in Basel; the pedestrian and bicycle bridge in Stabio, Switzerland (STABIO BRIDGE); the Recycling Center in Uster, Switzerland; and a residence in San Bernardino.
研讨嘉宾
DISCUSSION GUESTS
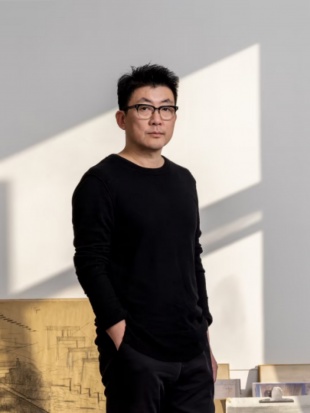
董功:直向建筑创始人/主持建筑师,法国建筑科学院外籍院士。先后受聘为清华大学及中央美术学院设计导师、美国伊利诺大学普林姆(Plym)教席杰出客座教授、意大利都灵理工大学客座教授。代表作品包括阿那亚孤独图书馆、海边礼堂、阳朔糖舍酒店、船长之家改造、南开大学海冰楼等。
DONG Gong: Founder and Principal Architect of Vector Architects; Foreign Member of the Académie d’Architecture, France. He has served as a design instructor at Tsinghua University and the Central Academy of Fine Arts, Plym Distinguished Visiting Professor at the University of Illinois, and Visiting Professor at Politecnico di Torino. Representative works include Seashore Library, Seashore Chapel, Alila Yangshuo, Captain’s House renovation, and Haibing Center at Nankai University.
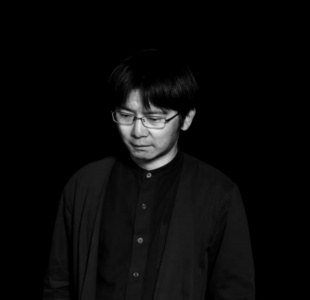
郭廖辉:郭廖辉工作室(AtelierGuo)主持建筑师,拾柴学社发起人。门德里西奥建筑学院硕士,曾于彼得·卒姆托工作室、卡鲁索·圣约翰事务所、弗朗切斯卡·托尔佐工作室工作实践。
GUO Liaohui: Principal Architect of AtelierGuo and founder of Shichai Society. He received his Master of Architecture from the Academy of Architecture, Mendrisio, and has worked at Atelier Peter Zumthor, Caruso St John Architects, and Studio Francesca Torzo.
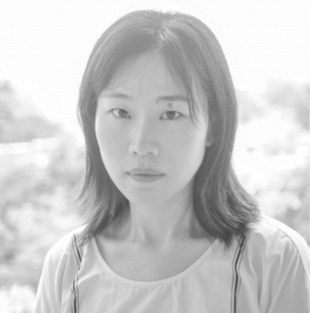
方书君:方书君工作室(STUDIOFSJ)主持建筑师,设计行动小组 tactac 联合发起人。毕业于苏黎世联邦理工学院(ETH Zürich),瑞士联邦注册建筑师。
FANG Shujun: Principal Architect of STUDIOFSJ and co-initiator of the design action group tactac. He graduated from ETH Zürich and is a registered architect in Switzerland.
王逸凡:策展人,东南大学建筑学院副教授。
WANG Yifan: Curator; Associate Professor, School of Architecture, Southeast University.
于岛:大屿建筑联合创始人/主持建筑师。
YU Dao: Co-founder / Principal Architect, YUARCHITECTS.
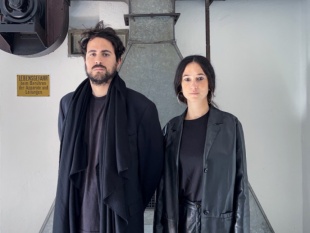
Carla Ferrando Costansa & Pablo Garrido Arnaiz:PARABASE 联合创始人/主持建筑师。
Carla Ferrando Costansa & Pablo Garrido Arnaiz: Co-founders / Principal Architects, PARABASE.
展览信息
EXHIBITION INFORMATION
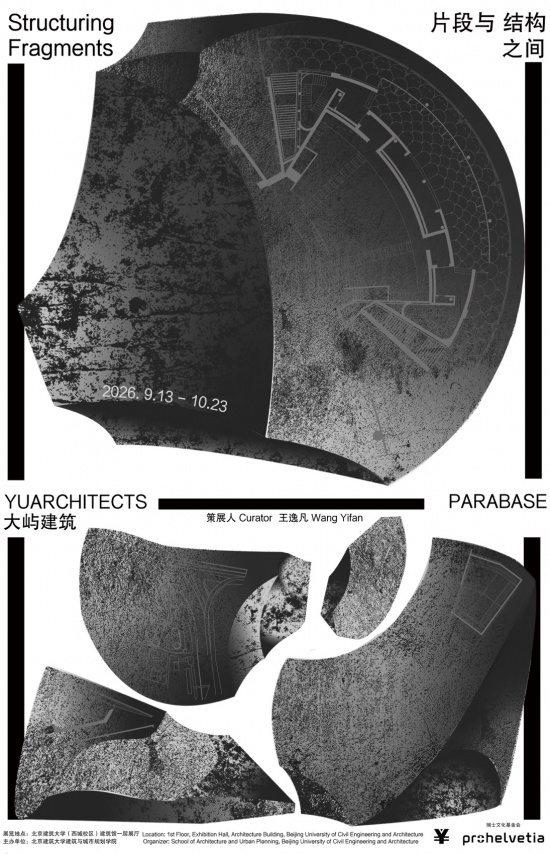
展览地点:北京建筑大学(西城校区)建筑馆一层展厅
Venue: Ground-Floor Exhibition Hall, Architecture Building, Beijing University of Civil Engineering and Architecture (Xicheng Campus)
策展人:王逸凡
Curator: WANG Yifan
参展事务所:大屿建筑/YUARCHITECTS、PARABASE
Participating Practices: YUARCHITECTS; PARABASE
展览支持:瑞士文化基金会上海办公室
Exhibition Support: Pro Helvetia Shanghai, Swiss Arts Council
展览总监:谢舒婕
Exhibition Director: XIE Shujie
展览团队:秦鸿昕、韩一阁、张靖雯、王子瑶、宫灵希、王鹏博、尧迪(北京建筑大学团队);王赫筠、王相沄(东南大学团队)
Exhibition Team: QIN Hongxin, HAN Yige, ZHANG Jingwen, WANG Ziyao, GONG Lingxi, WANG Pengbo, YAO Di (BUCEA team); WANG Heyun, WANG Xiangyun (Southeast University team)
平面设计:孟逸扬
Graphic Design: MENG Yiyang
“半场”发起人:金秋野、李涵
Initiators of “HALF STAGE”: JIN Qiuye, LI Han
主办单位:北京建筑大学建筑与城市规划学院
Organizer: School of Architecture and Urban Planning, Beijing University of Civil Engineering and Architecture
合作媒体:谷德、建筑创作、建筑技艺、建筑师、建筑学报、卷宗书店、群岛 ARCHIPELAGO、有方(按照拼音首字母排序)
Media Partners: gooood; ArchiCreation; Architecture Technique; The Architect; Architectural Journal; Juanzong Books; ARCHIPELAGO; POSITION (listed in alphabetical order by Chinese pinyin)
合作播客:艺锅端
Podcast Partner: ArtHub Podcast
特殊鸣谢:
SPECIAL THANKS:
模型制作/现场搭建:禾铸北京精工团队
Model Fabrication / On-site Installation: HEZHU Beijing Precision Fabrication Team
模型金属加工:廊坊市康正装饰工程有限公司
Metal Fabrication for Models: Langfang Kangzheng Decoration Engineering Co., Ltd.
照明顾问:李帅绪
Lighting Consultant: LI Shuaixu
空间摄影:朱雨蒙
Exhibition Photography: ZHU Yumeng
策展人前言
CURATOR’S FOREWORD
片段与结构之间
Structuring Fragments
《Structuring Fragments 片段与结构之间》首次将来自中国与瑞士的两家青年建筑事务所——大屿建筑与 PARABASE 置于同一现场展开对话。两家事务所的主持建筑师都曾在瑞士接受建筑教育,而在此后的实践中,他们又分别进入中国与瑞士截然不同的城市发展进程、资源条件与建造体系。相似的教育起点,不同的文化语境和现实处境,让两种实践逐渐形成了各自不同的工作路径。
Structuring Fragments brings YUARCHITECTS and PARABASE—two emerging architectural practices from China and Switzerland—into direct dialogue within a shared exhibition setting for the first time. The principals of both practices received their architectural education in Switzerland, yet their subsequent careers unfolded within markedly different processes of urban development, resource conditions, and construction systems in China and Switzerland. A similar educational point of departure, coupled with different cultural contexts and material realities, has gradually led the two practices toward distinct working methods.
与此同时,当越来越多的建筑实践重新面对既有城市存量与建造资源,原本发生于不同地域的问题,也逐渐显现出彼此关联的一面。高速城市化遗留下的复杂场地与欧洲后工业时代的废弃构件,共同构成了当代建筑学必须回应的“碎片性现实”。展览以两家事务所近年来的作品为切入点,在具体项目的并置中观察差异与关联:大屿建筑在都市碎片的错位中重新组织关系与边界,PARABASE 则在工业存量的废墟中重新编织物质与结构。以此为始,展览试图展开一次关于当代建筑处境、形式自主性与建造工作方法的中瑞深层讨论。
At the same time, as a growing number of architectural practices turn again to existing urban fabric and construction resources, issues that once appeared specific to different regions increasingly reveal shared concerns. The complex sites left by rapid urbanization and the discarded components of Europe’s post-industrial era together constitute a “fragmented reality” to which contemporary architecture must respond. Taking recent projects from the two practices as its point of departure, the exhibition examines both difference and affinity through direct juxtaposition: YUARCHITECTS reorganizes relations and boundaries amid displaced urban fragments, while PARABASE reweaves material and structure within the ruins of industrial stock. From this starting point, the exhibition seeks to open a substantive China–Switzerland discussion on contemporary architectural conditions, formal autonomy, and modes of architectural construction.
半场开篇语
“HALF STAGE”: OPENING STATEMENT
《半场》是本土青年建筑师共同发起的系列文化活动,同时也是对职业生涯半程的回顾与展望。主要形式包括多家事务所两两组合举办的系列展览,以及与之相关的讲座、对谈、播客、视频、发表和出版活动。
建筑师们希望冲破职业藩篱,重新与城市和大众建立关联;也期望以空间为纸笔,关注身边世界的点滴,用职业素养服务于真实的社会生活。
与建筑工作高强度、高投入、高专业性的一面相比,我们更想展现建筑师工作有趣、有想法、有活力的一面。在图纸和模型之外,借助各种各样的媒介,展示不同的思考模式和行动方式,表达差异和多样性,以个体而非群体身份,投身于瞬息万变的现实之流。
《半场》因此成为调整蓄力的契机,与建筑一起破圈,在 AI 时代彰显“人”的价值。它也是个机会,向人们证明建筑不只是盖房子,更是打开未来的方式。
——《半场》发起人 金秋野、李涵
“HALF STAGE” is a series of cultural events initiated by a collective of emerging local architects. It serves as both a retrospective and a prospect at the midpoint of their professional careers. Its principal formats include a series of exhibitions pairing architectural practices, together with related lectures, conversations, podcasts, videos, published features, and publications.
The architects hope to move beyond the conventional boundaries of the profession and reconnect with the city and the public. They also seek to use space as a medium—like pen and paper—to attend to the details of the world around them and apply professional expertise in service of real social life.
In contrast to the intensity, commitment, and technical specialization often associated with architectural work, we also hope to reveal its curiosity, ideas, and vitality. Beyond drawings and models, we employ a wide range of media to present different modes of thought and action, articulate difference and diversity, and enter the rapidly changing stream of reality as individuals rather than as a collective identity.
“HALF STAGE” thus becomes an opportunity to recalibrate and gather momentum—to move beyond disciplinary boundaries together with architecture and reaffirm the value of the human in the age of AI. It is also a chance to demonstrate that architecture is not merely about making buildings; it is a way of opening up the future.
— JIN Qiuye and LI Han, Initiators of “HALF STAGE”
More: HALF STAGE (contact: banchang_halfstage@163.com)。更多关于:HALF STAGE on gooood


发表评论
你需要先 才能发表评论
社交登录