感谢 gmp 予gooood分享以下内容。更多关于他们请至:gmp on gooood.
Appreciations towards gmp for providing the following description:
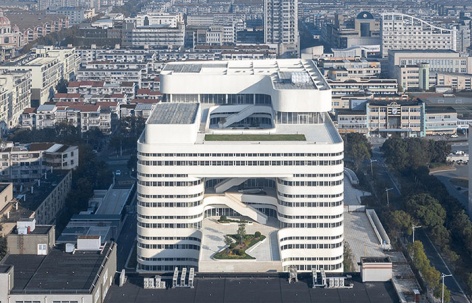
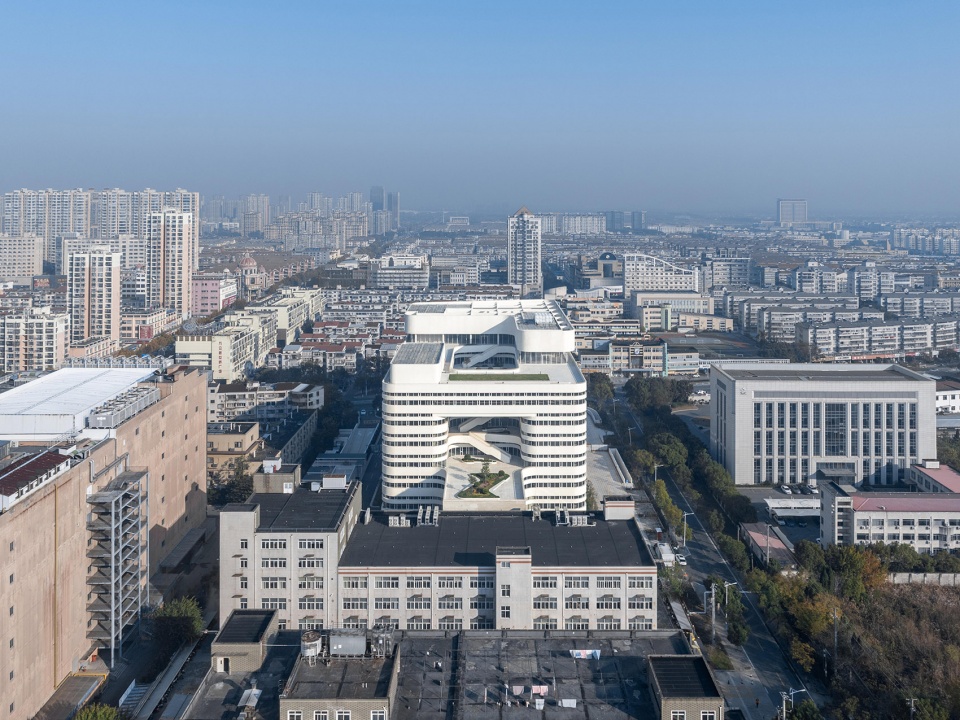
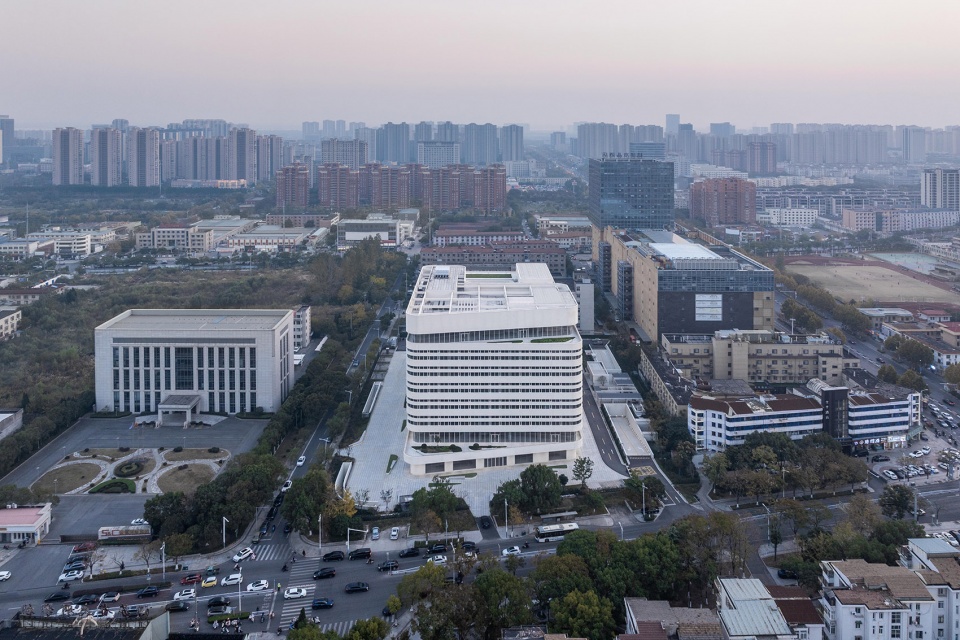
坐落于海门的之禾卡纷集团时尚产业园,将于2027年春季正式投入运营。项目园区毗邻上世纪90年代留存的成衣厂房与职工宿舍楼,主楼共8层,圆润转角搭配浅色抹灰外立面,是gmp为之禾卡纷产业园打造的标志性建筑设计语言。研发中心南侧既有老建筑将来也会进行翻新改造,与研发中心主楼协同运营。
HAIMEN · ICCF GROUP FASHION INDUSTRIAL PARK will start operation by Spring of 2027. Situated on a campus neighboring former garment factory buildings and workers’ dormitories dating from the 1990s, the eight-story main building shows the expressive rounded corners and smooth, light plaster façades that have become signature features of ICCF INDUSTRIAL PARK designs by gmp. The existing buildings towards the south of the Center will be renovated and operated in the tandem with the main R&D building.
▼项目鸟瞰,aerial view of the project © CreatAR Images
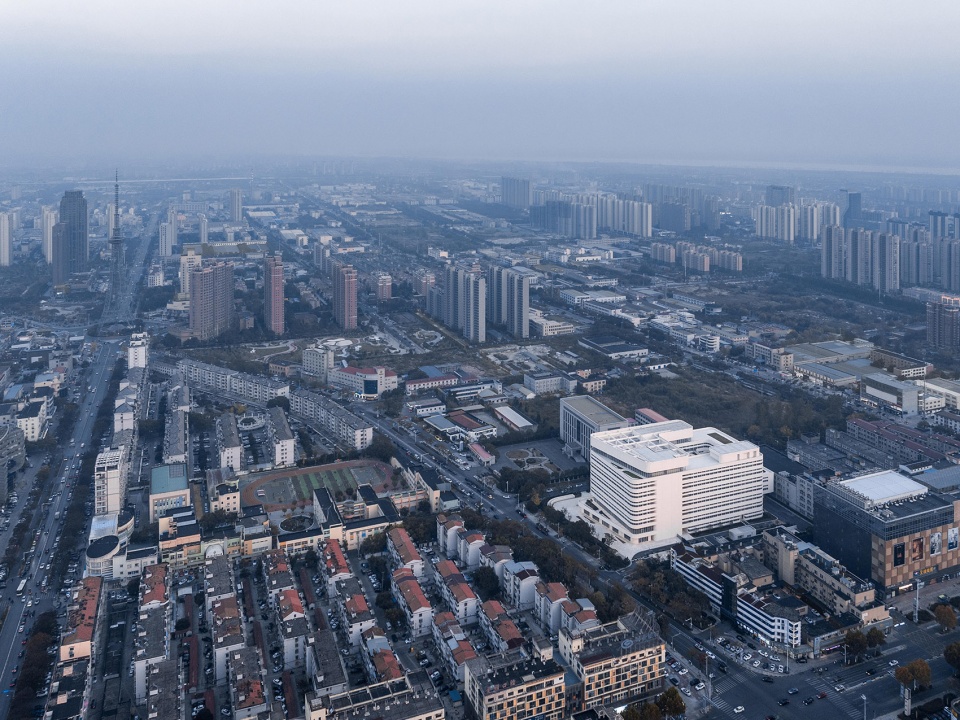
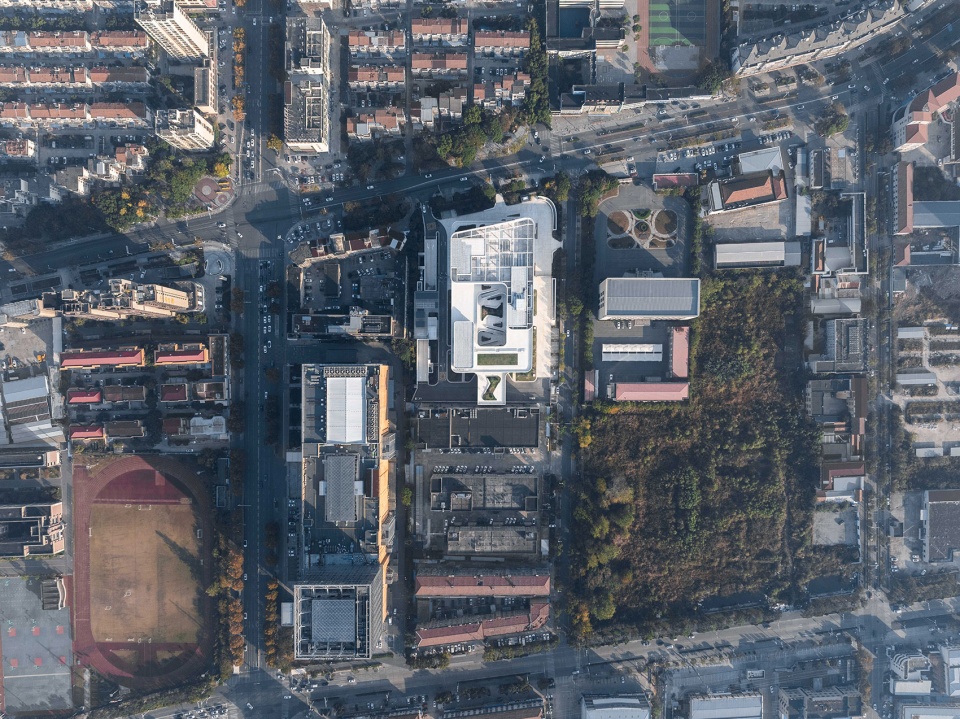
新建研发中心总建筑面积 38500㎡,地上集零售、研发、办公于一体,地下两层规划车库与机电配套用房。建筑北侧临城市主干道,设置零售空间,是整座园区对外展示的形象窗口。
The newly completed R&D Center accommodates retail, R&D departments and offices on an area of 38,500 square meters. Two basement levels provide space for car parking and technical facilities. Facing the main thoroughfare to the north, a retail space as the public face of the complex.
▼对外展示的形象窗口,as the public face of the complex © CreatAR Images
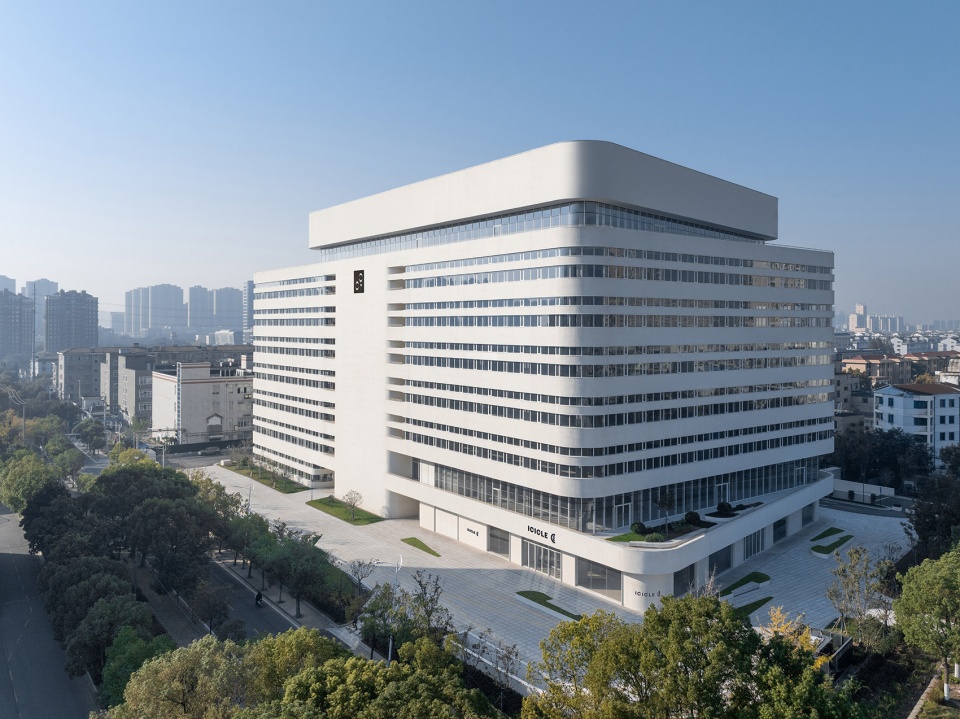
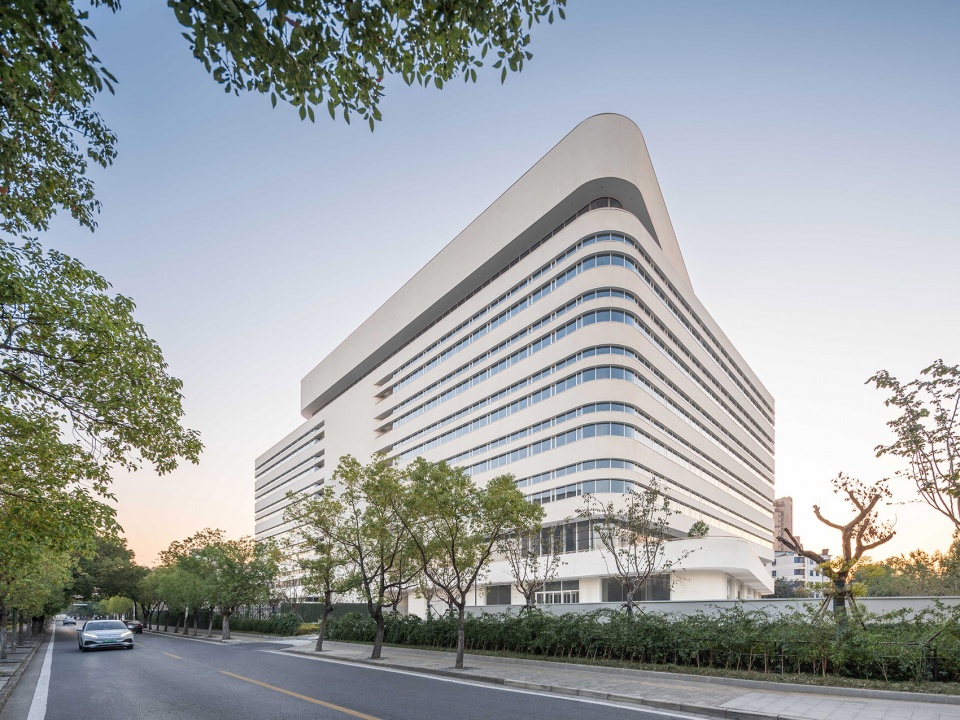
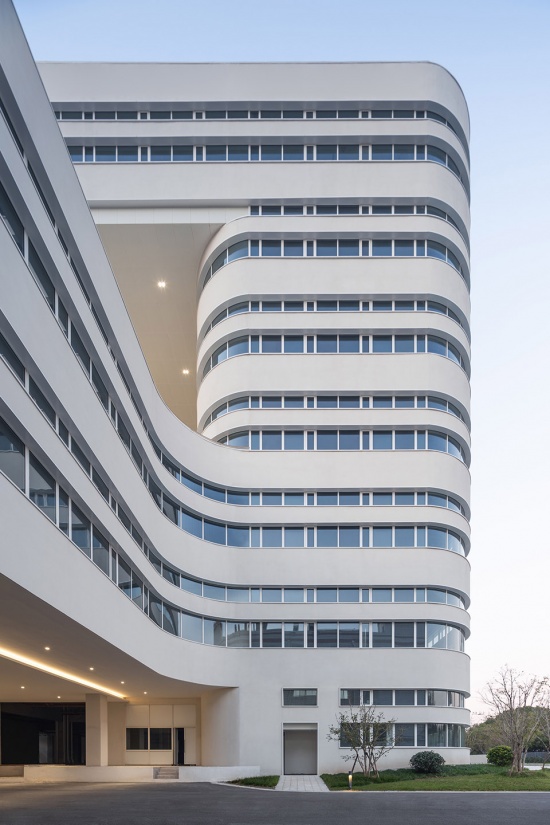
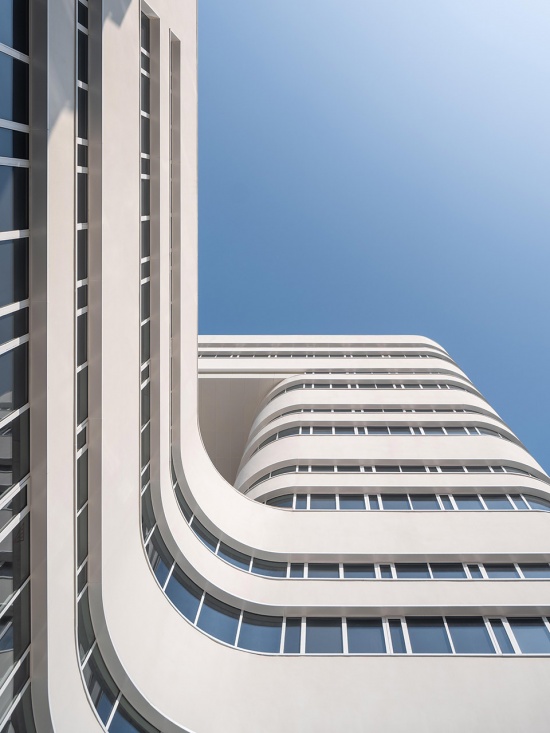
建筑体量通过首层与屋顶立面的进退凹凸实现体量拆解;标志性圆弧转角、横向带状窗源自gmp早年上海松江之禾项目的设计基因,搭配厚重浅色系外墙,共同构筑了之禾独有的品牌建筑形象。
The building’s large volume is articulated through projections and recesses across the ground level and roof level façade. Characteristic rounded corners and horizontal ribbon windows—architectural elements first introduced by gmp in the predecessor project in Shanghai Songjiang—define the design language. Together with the solid, light-colored façades, they establish a distinct corporate identity for ICICLE.
▼标志性圆弧转角,Characteristic rounded corners © CreatAR Images
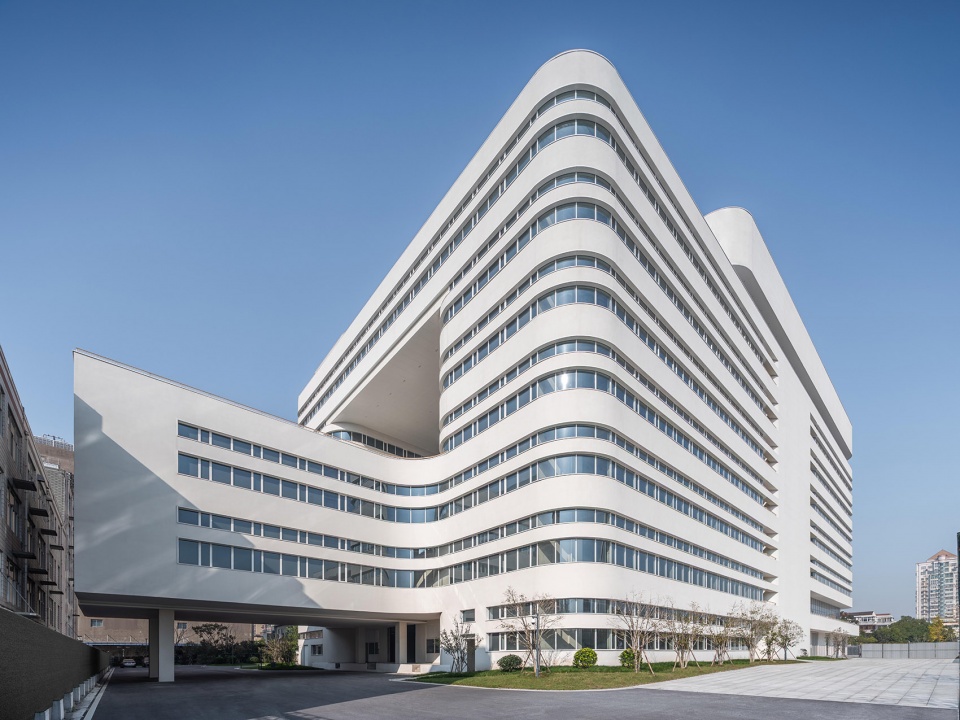
▼标志性圆弧转角与横向带状窗,
Characteristic rounded corners and horizontal ribbon windows © CreatAR Images
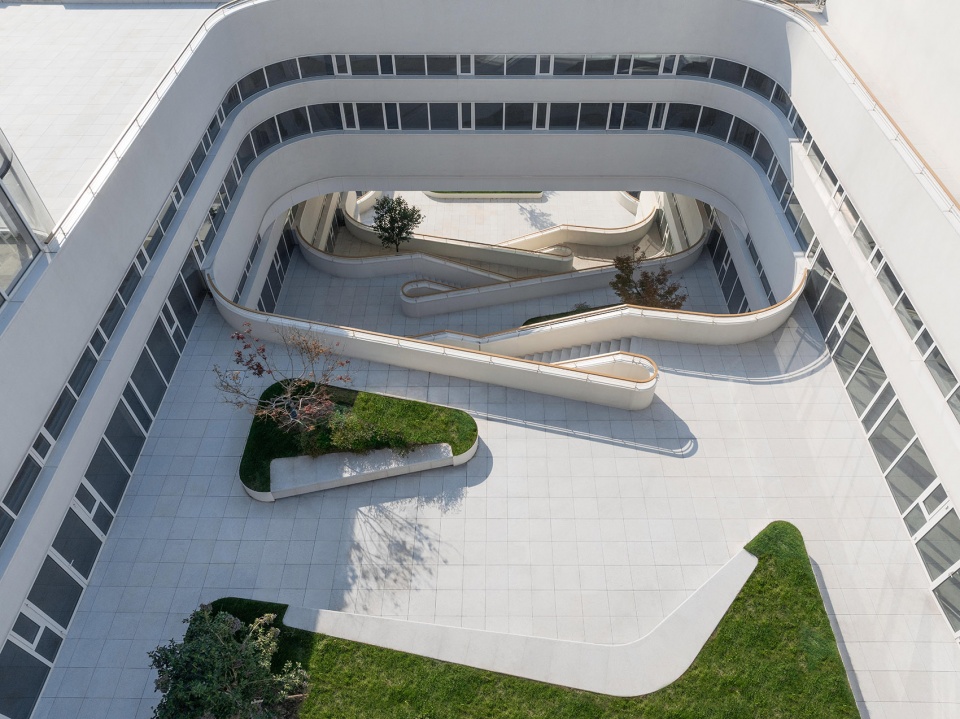
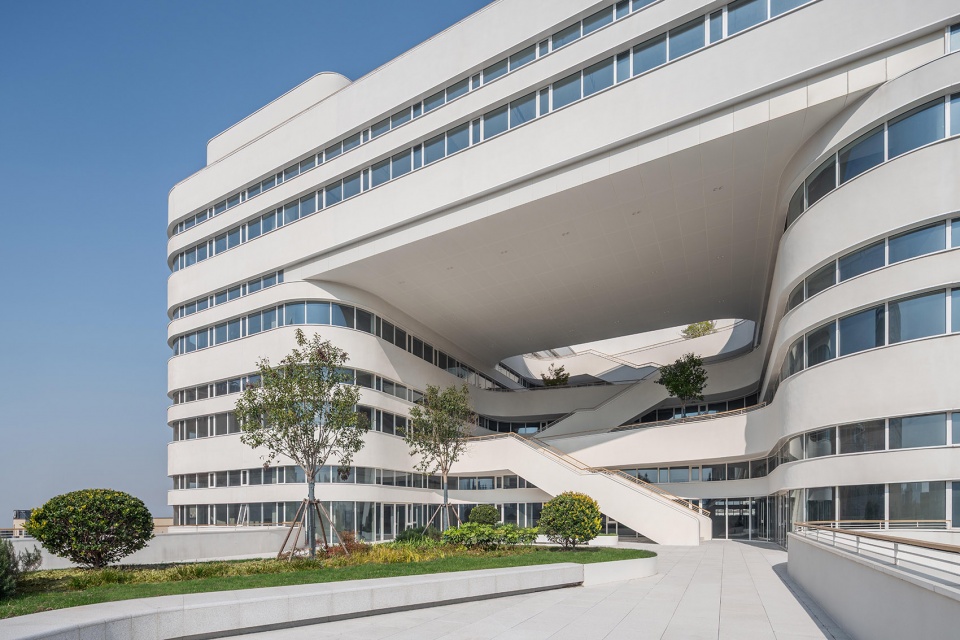
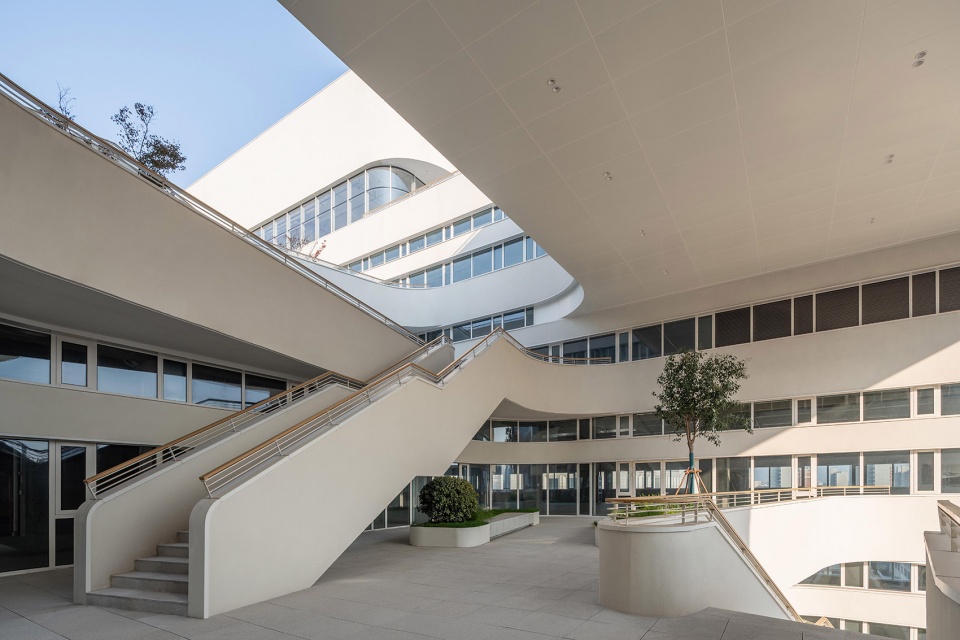
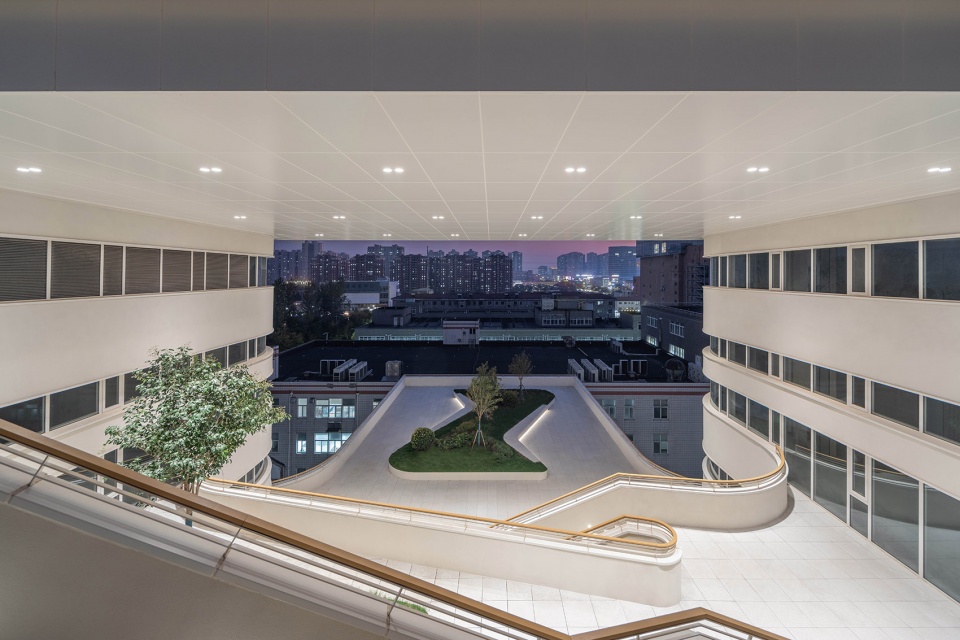
建筑南侧4层以上向内退台,围合出一处U型内院。庭院依托楼梯与观景露台串联全楼层、全功能业态,成为整栋建筑人流集散、员工交流的核心枢纽;层层退台的景观露台,为工作人员预留休闲小憩、即兴洽谈、社交活动的开阔户外场地。
On the southern side, the upper four levels open onto a stepped, U-shaped courtyard carved into the building mass. Connecting all functions and floors through a network of stairs and terraces, the courtyard acts as a central hub for circulation and exchange. The landscaped terraces provide employees with generous spaces for relaxation, informal meetings, and social interaction.
▼U型内院,U-shaped courtyard © CreatAR Images
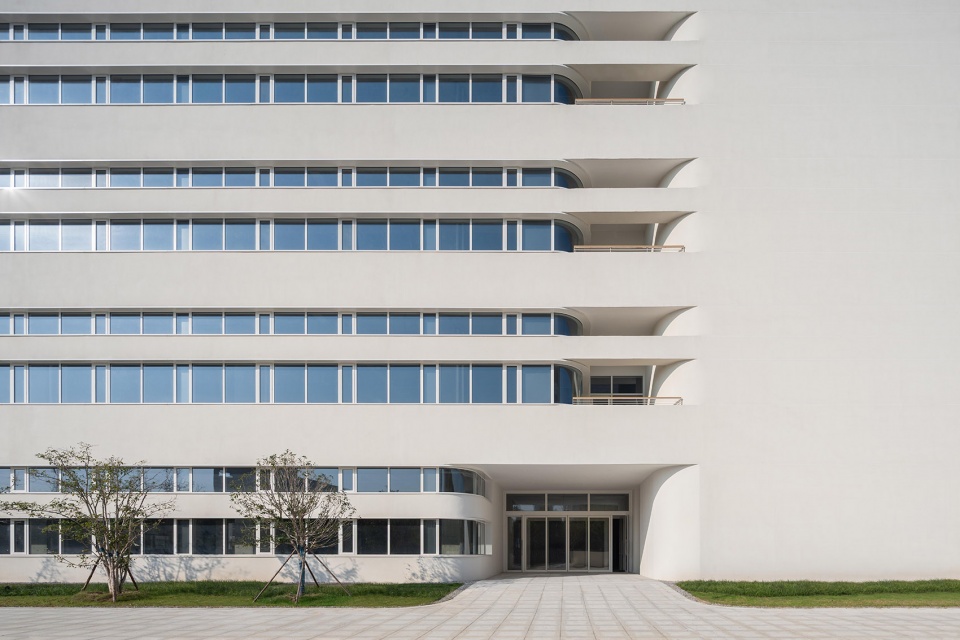
外立面采用分层通长横向条窗,每层上下两道玻璃采光带,上层窗面将自然光充分引入建筑进深;白色竖向分格构件打破横向窗面的单调感,间隔排布的可开启窗扇,保障全楼室内自然通风。
The façade is defined by continuous horizontal ribbon windows arranged in two tiers per floor, with the upper glazing band introducing generous daylight deep into the floor plates. White vertical profiles enliven the horizontal expression of the glazing, while regularly spaced operable sashes ensure natural ventilation across all interior spaces.
▼外立面采用分层通长横向条窗,
The façade is defined by continuous horizontal ribbon windows arranged in two tiers per floor © CreatAR Images
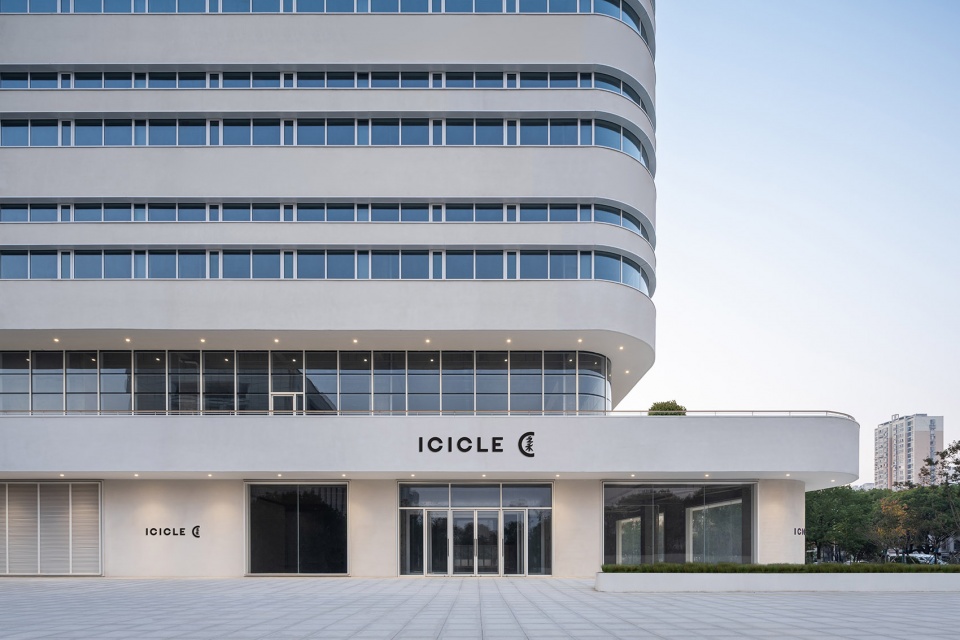
景观设计呼应建筑利落的雕塑感造型,作为建筑空间的户外延伸:首层优化人车动线,规整铺装间点缀圆角绿化组团,造型呼应建筑轮廓;临街零售空间前的开阔前场,搭配带休闲坐凳的抬高绿化树池,可供路人驻足休憩。
The landscape design responds to the building’s clear and sculptural architectural language and is conceived as an extension of the architecture. At ground level, optimized circulation routes and a regular paving pattern leave green islands with rounded corners echoing or extending the building outline. On the open forecourt for the street-facing retail spaces, raised planting islands with integrated benches invite pedestrians to linger.
▼带休闲坐凳的抬高绿化树池,
raised planting islands with integrated benches © CreatAR Images
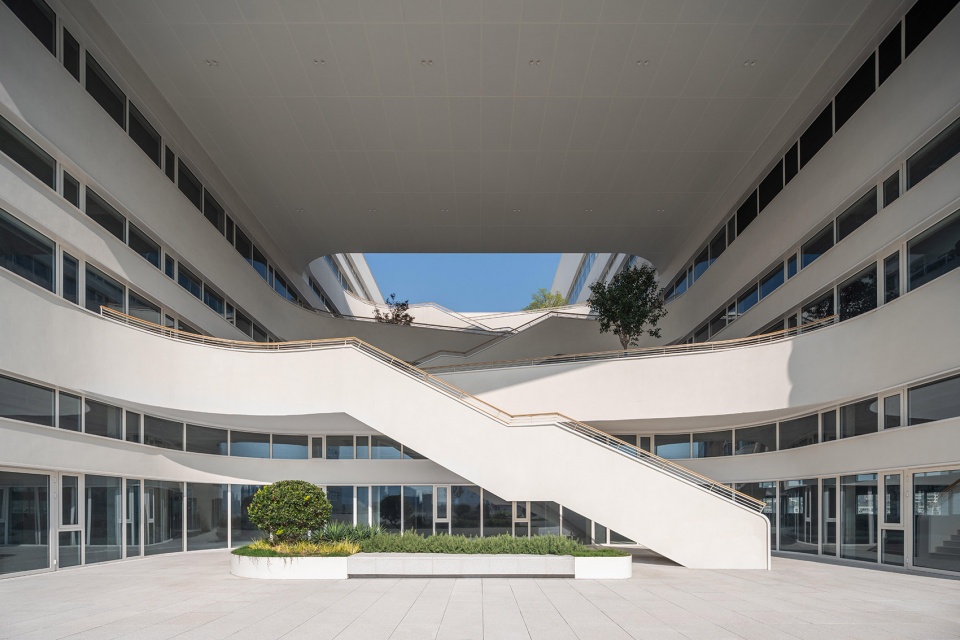
▼可供员工驻足休憩的内庭院花园,
An inner courtyard garden where employees can pause and rest © CreatAR Images
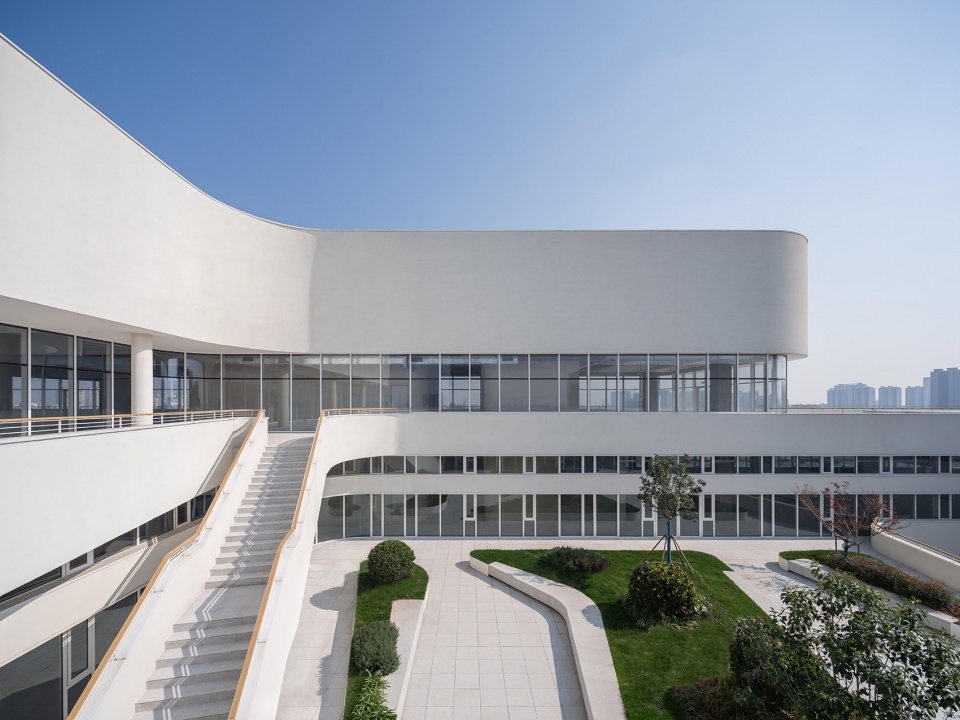
景观体系顺着建筑退台竖向延伸,串联首层庭院、中层露台与屋顶花园。花池、木平台、户外休憩点位散落排布,兼顾临时办公、小型会晤与日常休憩,打通室内外空间边界。屋顶花园选材简约、视野开阔,是闹中取静的休憩场所。
The landscape continues vertically through the stepped terraces, linking the ground level with upper outdoor spaces and the rooftop garden. Planters, decks, and outdoor seating areas provide places for work, informal meetings, and rest, strengthening the connection between indoor and outdoor environments. The rooftop garden offers a quiet space with open views and a simple material palette.
▼景观体系顺着建筑退台竖向延伸,
The landscape continues vertically through the stepped terraces © CreatAR Images
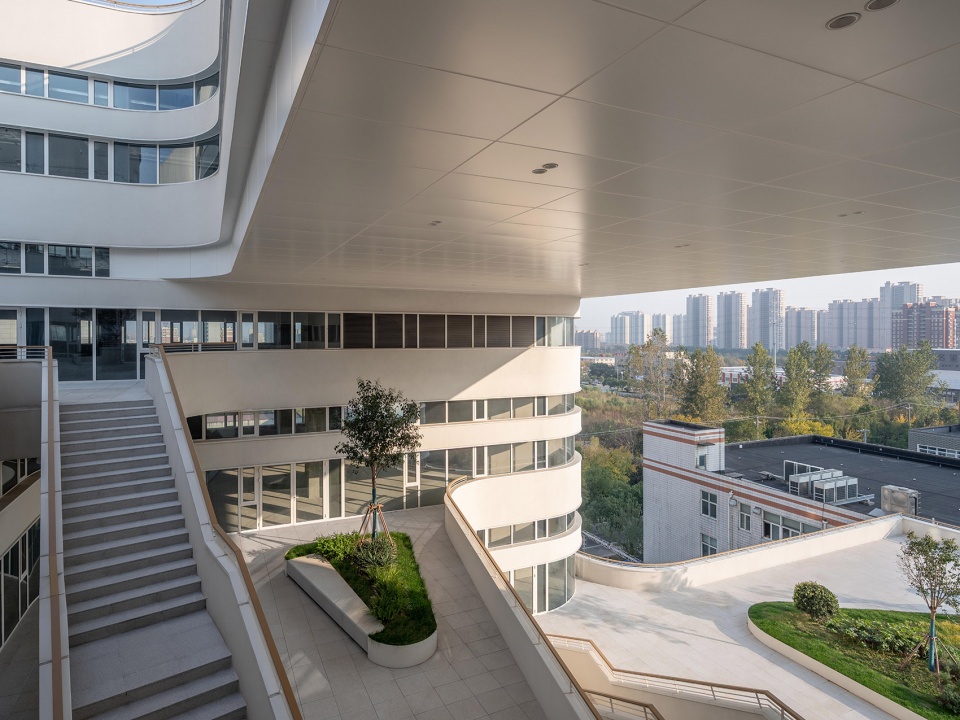
▼闹中取静的休憩场所,a tranquil retreat amidst the bustle © CreatAR Images
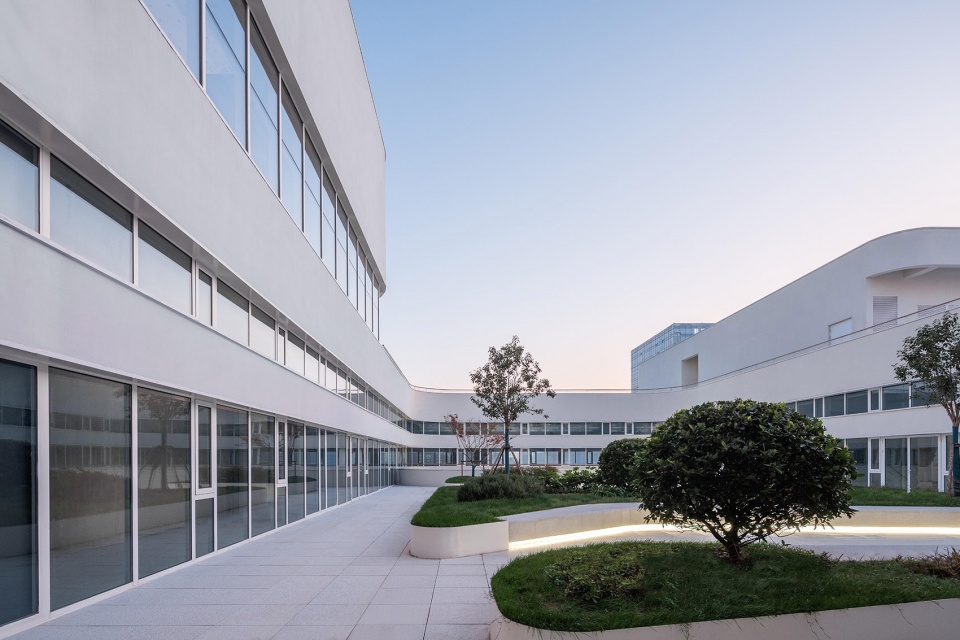
项目地处城区更新片区内的紧凑地块,这座多功能综合体高效集约利用土地:紧凑的平面布局实现空间高效利用,同时为员工、访客与市民营造舒适环境。建筑妥善处理临街界面,融合公共户外空间,助力片区迭代更新、丰富周边市民日常城市生活。
On this compact inner-city plot within a changing urban neighborhood, the multifunctional building makes careful use of the available site. Its compact organization supports an efficient use of space while seeking to provide pleasant environments for staff, visitors, and the public. Through a considered relationship to the street and the integration of shared outdoor areas, the project aims to contribute to the gradual development of the neighborhood and everyday urban life.
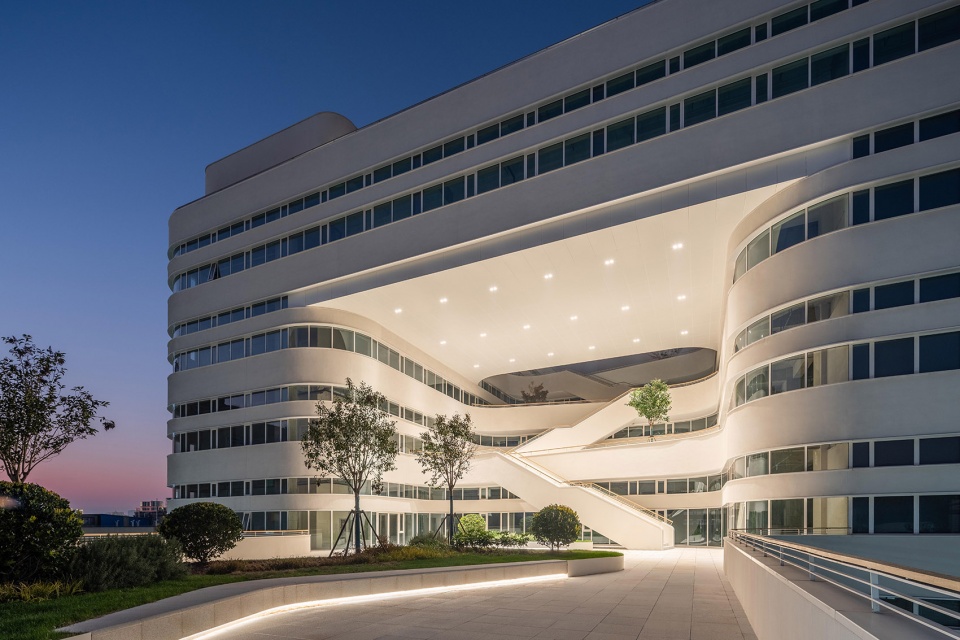
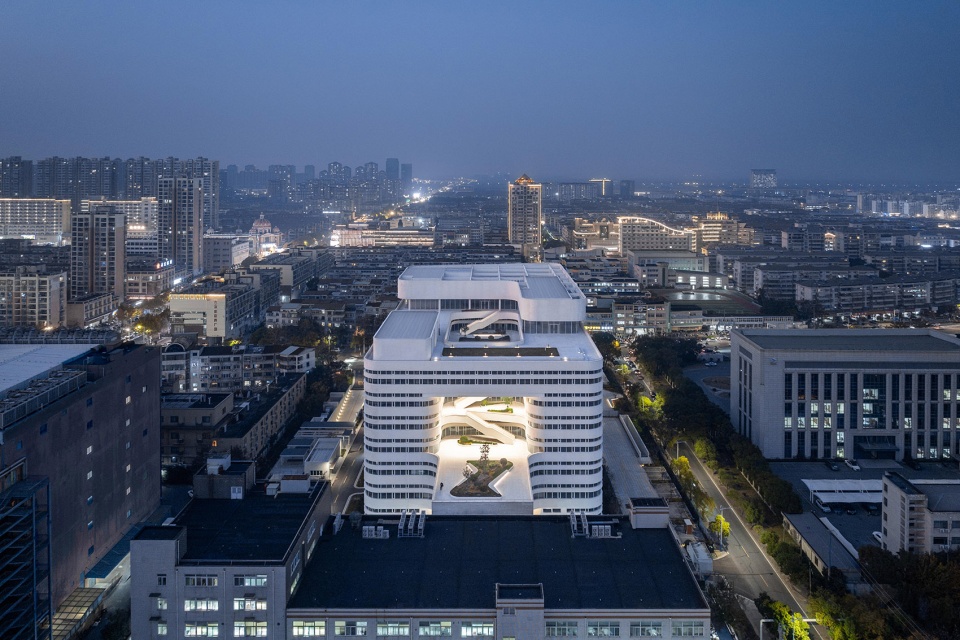
▼园区夜景,campus at night © CreatAR Images
▼园区夜景鸟瞰,aerial view of the campus at night © CreatAR Images
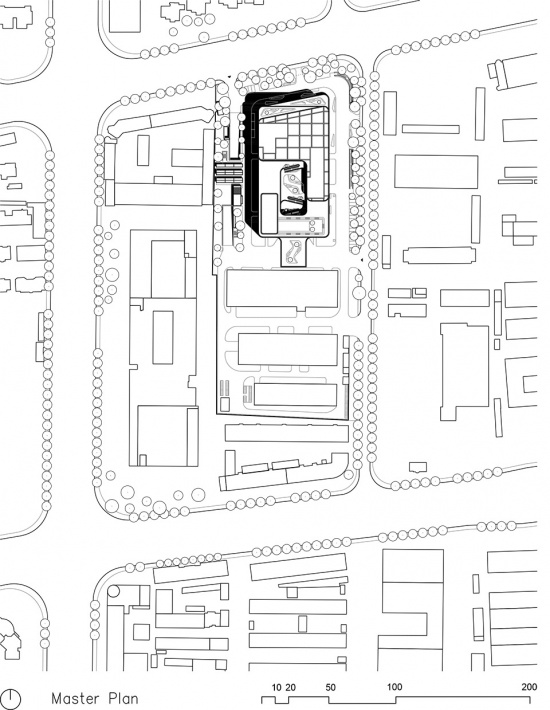
▼场地平面,master plan © gmp
设计时间:2018年-2022年
施工时间:2021年-2025年
设计:玛德琳·唯斯
项目负责人:朱玲莉,任允平,贺繁怡
设计团队:巴文森,何梦雅,任一方,曾嘉诚,张婕,曹晋铭
中国项目管理:刘明皓,沈慧雯
合作设计院:上海市建筑科学研究院有限公司
绿建顾问:迪索工程咨询(上海)有限公司
景观设计:gmp建筑师事务所
建设单位:南通之禾时装有限公司(之禾卡纷集团)
场地面积:约1.5万平方米
建筑面积:约6.2万平方米
地上建筑面积:3.8万平方米
地下建筑面积:2.4万平方米
Design Period 2018 – 2022
Construction Period 2021 – 2025
Design Magdalene Weiss
Project Lead Zhu Lingli, Ren Yunping, Fanny Hoffmann-Loss
Team He Mengya, Ren Yifang,Vincent Paar, Zeng Jiacheng, Zhang Jie, Cao Jinming
Project Management China Liu Minghao, Shen Huiwen
Chinese Partner Practice SRIBS
Green Building Consultant Drees & Sommer
Landscape Design gmp Architekten
Construction unit ICCF(Haimen) Co., Ltd.
Site area about 15,000㎡
GFA about 62,000㎡
GFA above ground 38,000 m2
GFA below ground 24,000 m2
More: gmp。更多关于他们请至:gmp on gooood









GMP不会做了?
内院不错
很好看! 退台和楼梯设计的也很巧妙…
还以为是90年代的医院门诊楼改造