“一个极为克制且富有生态抱负的项目。离网集水的成就是一项独特而有意义的成果,使这份提交作品脱颖而出。”
—— 2026年评审委员会“A beautifully restrained and ecologically ambitious project. The off-grid water-harvesting achievement is a distinctive and meaningful accomplishment that sets this submission apart.”
—— 2026 Awards Jury
来自 ASLA 对 gooood 的分享。
Moss Rock | Ground Studio
项目陈述
PROJECT STATEMENT
在索诺玛谷一处岩石山脊上,景观设计师构想出场地与建筑之间的紧密对话,让建筑坐落于崎岖地形之中。项目为一个热爱设计与生态的年轻家庭而打造,景观设计以简化的建筑材质语言和对可持续生活的明确意图为依据。
设计空间与荒野景观的整合定义了整个项目,重点关注修复场地退化的土壤剖面、营造耐火的下层植被、提升栖息地生物多样性、种植食物、产生能源并节约用水。其成果是一座再生式家园,将永续的景观连接置于首位。
Along a rocky ridge in the Sonoma Valley, the landscape architect envisioned a close dialogue between site and buildings that nestle within the rugged terrain. Crafted for a young family with a passion for design and ecology, the landscape design was informed by simplified architectural materiality and a clear intent for sustainable living.
The integration of designed spaces within a wild landscape defines the project, with a focus on restoring the site’s degraded soil profile, creating a fire-resilient understory, increasing habitat biodiversity, cultivating food, generating energy, and conserving water. The result is a regenerative homestead that prioritizes perpetual connection to the landscape.
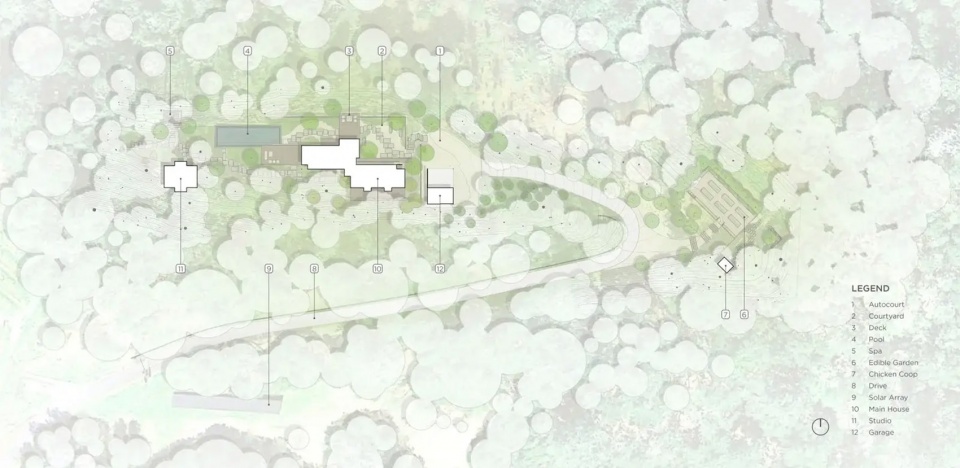
▲苔石住宅场地平面图 | 下层植被融入森林,将建筑嵌入林地之中,并支持业主对休闲与生产的关注。MOSS ROCK SITE PLAN | Understory planting integrates into the forest, slotting the building within the woodland & supports the clients’ focus on recreation and production. © Kyle Lambdin
项目说明
PROJECT NARRATIVE
在索诺玛县找到这处场地后,我们的业主——一个与北加州景观有着深厚联系的年轻家庭——立刻被吸引。然而,场地并未发挥其潜力。这处曾被居住的场地与周围环境格格不入,充斥着外来植物和入侵杂草。
为了理解场地并明确其机遇愿景,景观设计师对房产及周边区域进行了广泛分析。新建结构由沿岩石山脊布置的两个体量组成。两侧坡度均超过50%,向下延伸至谷底。林地主宰着场地。在林冠空隙之下,禾草与草本植物繁茂生长。
基于这一背景,景观设计师着手揭示场地最本质的组成部分。入侵外来植物、过度灌溉和硬景被清除,以显露土地的性格。家庭在环境中简朴生活的愿望,引导了一场审慎的生态修复,以及对户外生活的重新构想——深深植根于场所感之中。
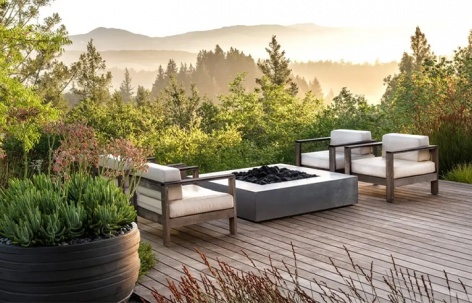
抵达由本地索诺玛砾石铺就的透水车道庭院后,访客在错落的墙体间穿行,拾级而上,来到一处性格野趣却植物语汇简洁的庭院。切割石材铺装穿过砾石与种植区;本地采购的巨石提供休憩与嬉戏的片刻。中央的露台探入林地,俯瞰下方山谷。远处,泳池将庭院的克制与本土草甸的多样性连接起来。
在陡峭山脊出现之处,干预转向对再生循环的温和引导。为持续重建原生土壤剖面,橡树叶从火灾易发区域收集,并作为覆盖物重新分布到场地各处。本土的马德罗纳、托扬、咖啡果和海岸栎被种植到现有林地基质中,建立起下一代树木与灌木。该区域的灌溉被移除,恢复了生态系统的季节性节奏。
与西部许多地区一样,该房产面临野火风险,维持防御空间至关重要。紧邻住宅的区域种植极少,且为常绿和灌溉植物,形成耐火缓冲带。在庭院中,树冠间距宽阔,植物选择保持低矮,以减少阶梯燃料。在林地中,过度生长的灌木被疏伐,枯树被移除。所有这些干预都是支持荒野-城市交界处可持续家园整体愿景的组成部分。
这家人全年种植新鲜有机食物。景观设计师与他们密切合作,选择随季节消长的年度与多年生物种组合,并设计了一套三层系统,用于堆肥来自花园和附近鸡舍的生物质。可食用的传粉植物支持着场地上的养蜂场。
景观与住宅自给自足且离网运行。电力需求由恢复后的本土草甸中的太阳能阵列满足,该草甸同时也入渗车道径流。项目所有日常用水需求均由场地收集的雨水满足——这通过将景观用水限制在州配额的29%、并仅对37%的种植区域进行灌溉而实现。
家庭与设计团队协作努力的成果,是一座生机勃勃的家园,充满生命——人类与野性生命皆然。
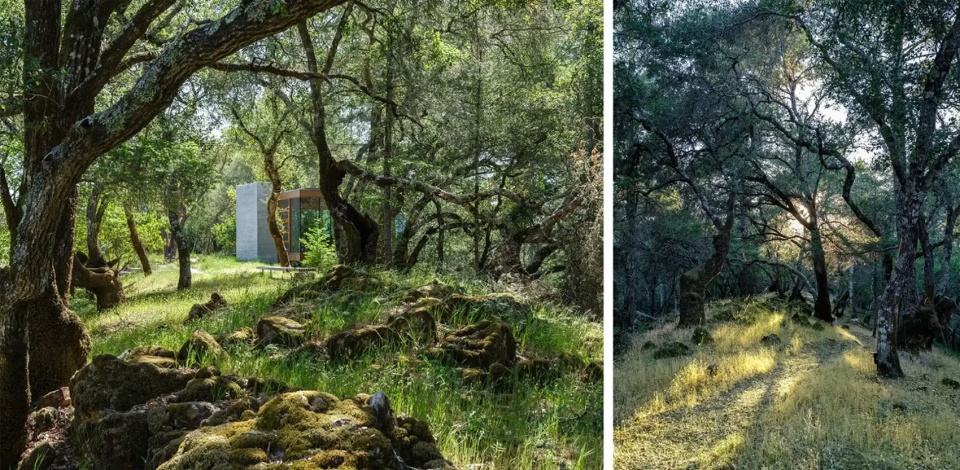
▲再野化 | 用落叶覆盖物和种子重新恢复了森林地表的肌理,将养分归还给贫瘠的土壤,重新引入水、植被和栖息地。REWILDING | Rejuvenating the forest floor with leaf litter mulch and seeds gives nutrients back to depleted soil, reintroducing water, vegetation, and habitat. © Jason Liske
▲在树林之中 | 动线在橡树林下的下层草甸间穿行,现有树冠框景出业主与土地的联系。WITHIN THE GROVE | Circulation floats in and out of understory meadows beneath the oak groves, with existing canopies framing the clients’ connection to land. © Jason Liske
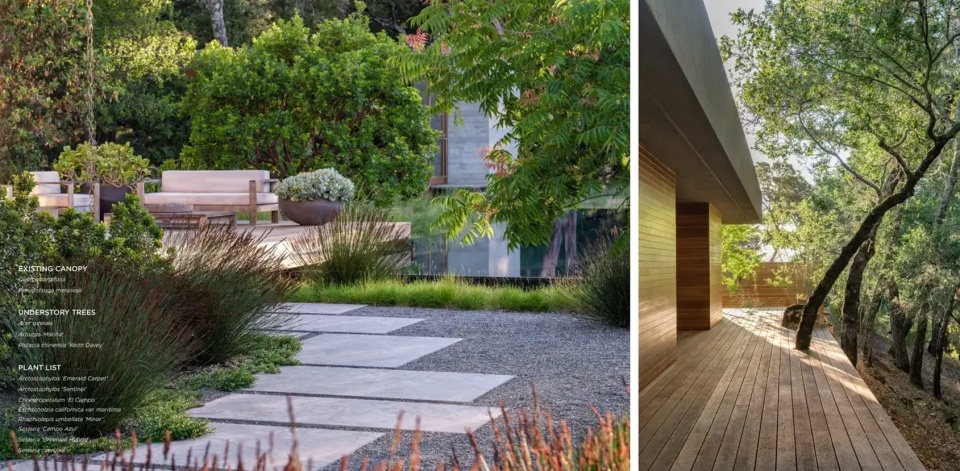
▲林地之间 | 熊果、马德罗纳和枫树的斑块将森林类型延伸至花园之中。BETWEEN THE WOODLAND | Pockets of Arctostaphylos, Arbutus, and Acers extend the forest typology into the gardens. © Jason Liske
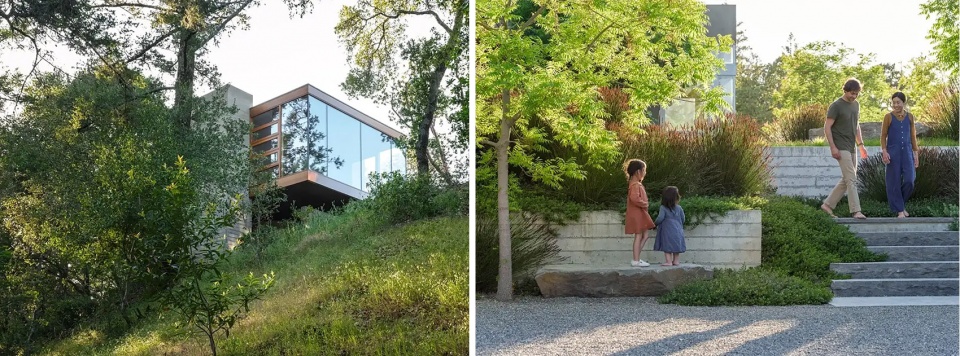
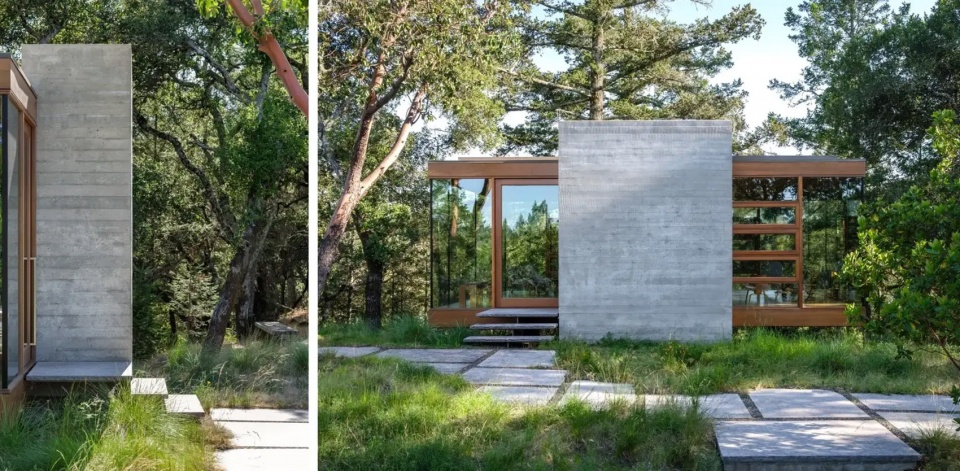
▲悬挑于树木之间 | 建筑悬挑于修复后的下层坡地之上。即使在室内,业主也始终沉浸于场地之中(左);巨石双重功能 | 布置在场地各处的巨石提供了雕塑般的时刻,同时兼作下一代自然爱好者的天然游乐设施(右)。CANTILEVER AMONG TREES | The architecture cantilevers over restored understory slopes. Even inside, the client is constantly immersed in the site (left); BOULDERS DOUBLE | Boulders situated throughout the site provide sculptural moments that double as natural play for the next generation of nature lovers (right). © Jason Liske
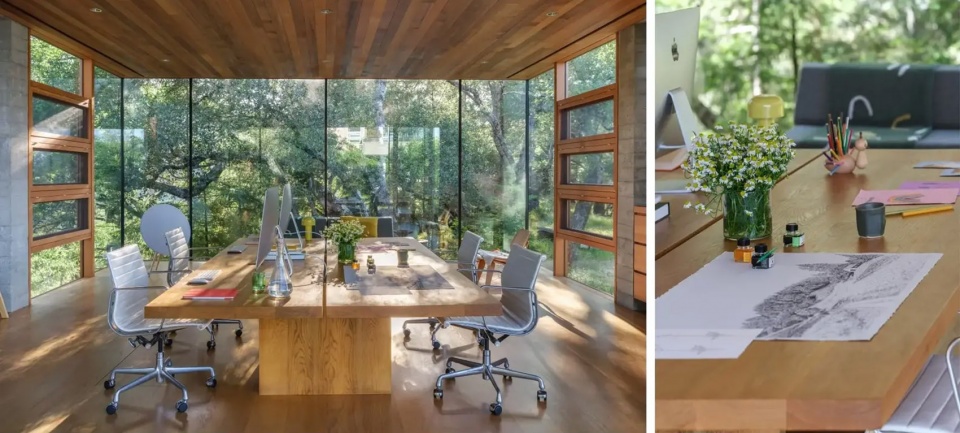
▲感受场所 | 业主与土地的深厚联系,体现在他们的墨水描绘和来自抬升花园床的新鲜洋甘菊瓶中。FEELING PLACE | The client’s deep connection to the land is evident through their ink depictions and fresh chamomile in vases from the raised garden beds. © Jason Liske
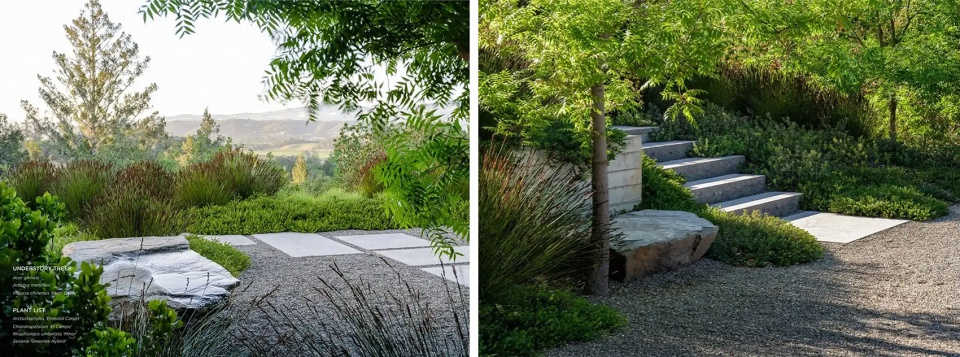
▲雕琢水景 | 一块手工雕刻的本地巨石作为水景,提供了一处自然主义的庇护所,也是观鸟的绝佳地点(左);细致的材质 | 材质语汇通过精心制作的细节组合而成,以增加透水性和水分入渗(右)。CARVED WATER FEATURE | A hand-carved local boulder as a water feature provides a naturalist refuge, a prime spot for bird watching (left); DETAILED MATERIALITY | The material palette was composed through well-crafted details to increase permeability and water infiltration (right). © Jason Liske
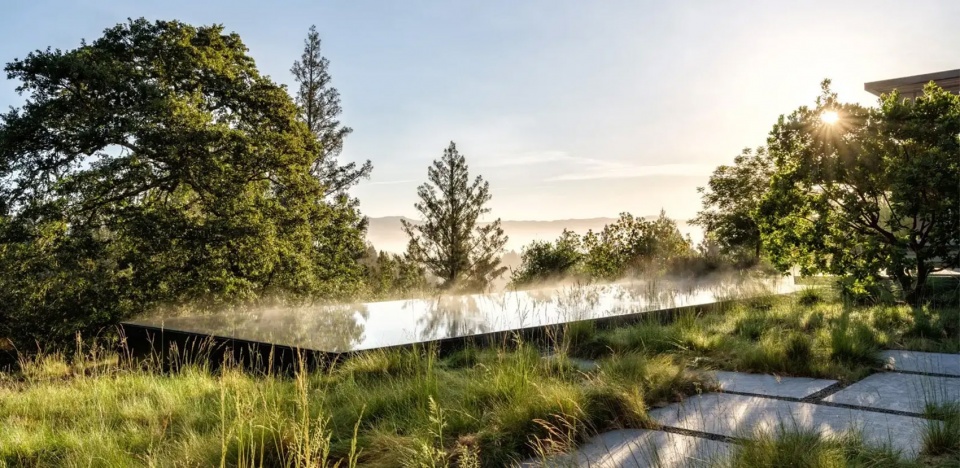
▲景观中的水 | 深色池底吸收热量以减少能源消耗,并兼作消防蓄水池。WATER IN THE LANDSCAPE | A dark bottom pool absorbs heat to reduce energy expenditure and doubles as a fire reservoir. © Jason Liske
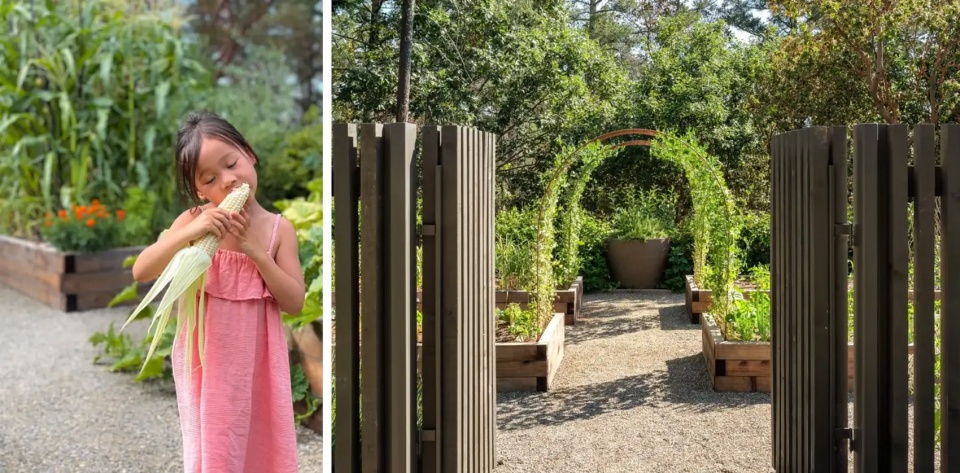
▲土地生产 | 与场所的深厚历史相连,抬升花床种植了种类丰富的可食用物种,全年提供新鲜农产品。THE LAND PRODUCES | Tied to the deep history of place, raised beds planted with an extensive variety of edible species provide fresh produce year-round. © Mike Matas, Jason Liske
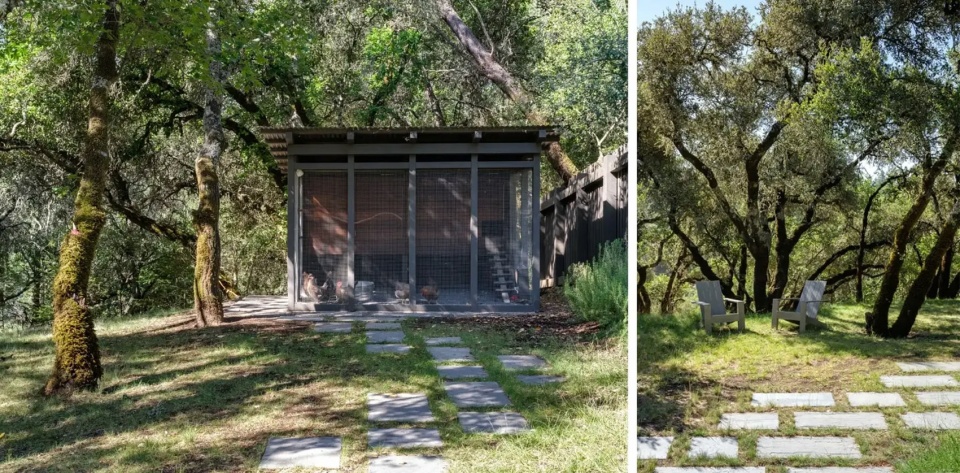
▲粗犷的林地鸡舍 | 简洁的建筑形式与景观的粗犷之美相连。非正式座椅提供了安静的沉思庇护所。RUGGED WOODLAND COOP | Simple architectural forms connect to the rugged beauty of the landscape. Informal seating gives a quiet reflective refuge. © Jason Liske
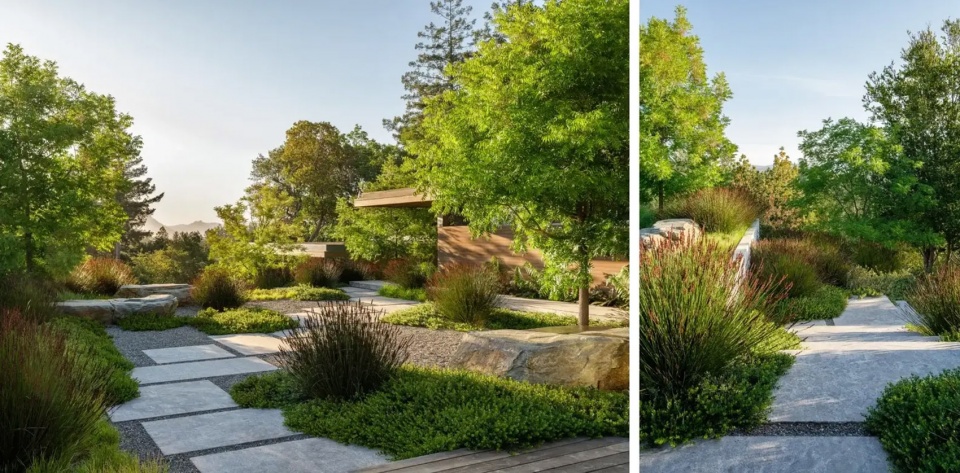
▲欢迎休憩 | 一处谦逊的入口庭院提供了由本土植物和本地石材构成的可居景观。WELCOME RESPITE | A humble entrance courtyard provides a livable landscape of native plantings and local stone. © Jason Liske
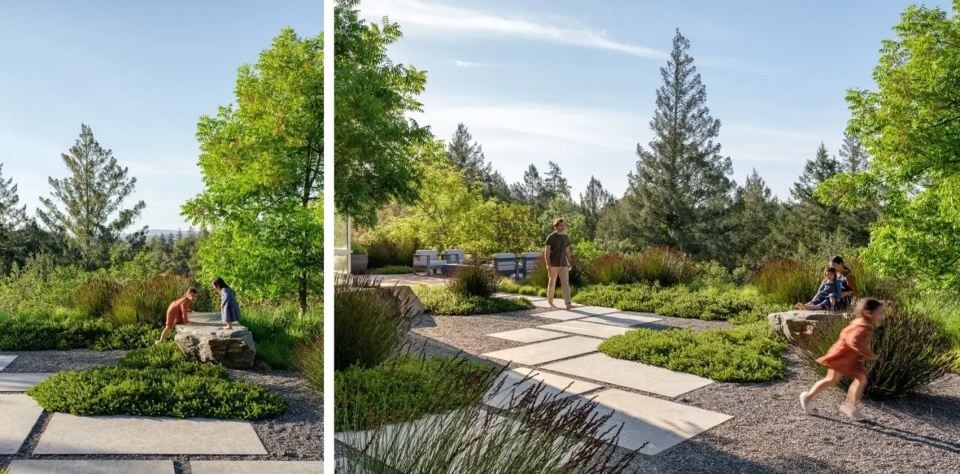
▲面向所有人的景观 | 一个供所有世代享受的场所。LANDSCAPE FOR ALL | A place for all generations to enjoy. © Jason Liske
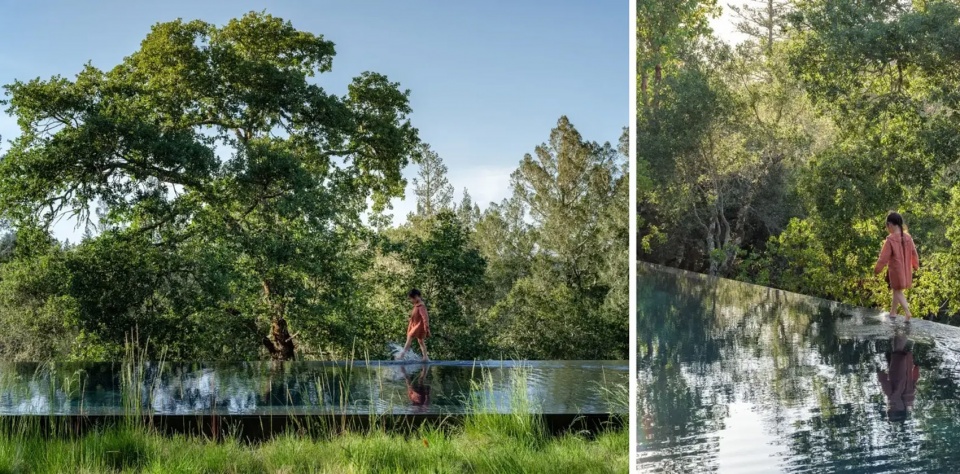
▲层叠之间 | 向外望去,水层叠于草甸与林地之间,映照着树冠。LAYERED BETWEEN | Looking outward, the water layered between the meadow and woodland reflects the canopy. © Jason Liske
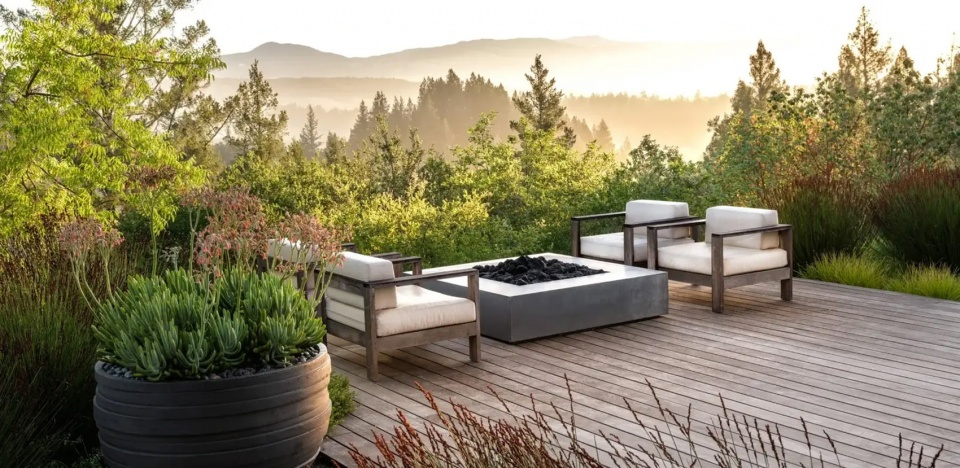
▲视野 | 舒适的空间为休闲户外生活提供场所,并将建筑与广阔的山谷视野连接起来。VIEWS | Comfortable spaces give room for casual outdoor living and link the architecture to expansive views of the valley. © Jason Liske
PROJECT NARRATIVE
Immediately upon finding a property in Sonoma County, our clients – a young family with a deep connection to the Northern California landscape – were hooked. The site, however, wasn’t fulfilling its potential. The previously inhabited site felt incongruous with its surroundings and was inundated with exotic plants and invasive weeds.
To understand the site and establish a clear vision of its opportunities, the landscape architect conducted an extensive analysis of the property and surrounding region. The new structures consist of two volumes along a rocky ridge. On each side, slopes of greater than 50% fall to valley floors. Woodland dominates the site. Under gaps in the canopy, grasses and forbs abound.
With this context in mind, the landscape architect set about uncovering the site’s most essential components. Invasive exotic plants, excessive irrigation, and hardscape were stripped away to expose the character of the land. The family’s desire to live simply within their environment guided a careful ecological restoration and reimagining of life outdoors deeply rooted in a sense of place.
After arriving in the permeable auto court of local Sonoma gravel, visitors slip between staggered walls and climb a set of stone steps to a courtyard wild in character but with a simple palette. Cut stone pavers pass through a field of gravel and planting; locally sourced boulders offer moments of rest and play. At the center, a deck leans into the woodland and overlooks the valley below. Beyond, a pool links the restraint of the courtyard with the diversity of a native meadow.
Where steep ridges occur, interventions shift to the gentle guidance of regenerative cycles. In an ongoing effort to rebuild the native soil profile, oak leaf litter is gathered from fire-prone areas and redistributed around the site as mulch. Native madrone, toyon, coffeeberry, and live oak are planted into the existing woodland matrix, establishing the next generation of trees and shrubs. Irrigation in this area was removed, restoring the ecosystem’s seasonal rhythm.
Like much of the West, the property is at risk of wildfire, and maintaining defensible space is crucial. Immediately adjacent to the home, plantings are minimal, as well as evergreen and irrigated, creating a fire-resistant buffer. In the courtyard, tree canopies are widely spaced and plants are selected to remain low, reducing ladder fuel. In the woodland, overgrown shrubs were thinned and dead trees were removed. All of these interventions were integral in supporting the holistic vision of a sustainable homestead in the wildland-urban interface.
The family cultivates fresh, organic food year-round. The landscape architect worked closely with them to select a mix of annual and perennial species that ebb and flow with the seasons, as well as designing a three-tier system for composting biomass collected from the gardens and nearby chicken coop. Edible pollinator plants support the on-site apiary.
The landscape and house are self-sustaining and off-grid. Power needs are met by a solar array in a restored native meadow, which also infiltrates driveway runoff. All of the project’s daily water needs are met by water harvested from the site – made possible by limiting landscape use to just 29% of the state allotment and irrigating only 37% of the planted area.
The result of this collaborative effort between the family and design team is a thriving homestead that teems with life – human and wild alike.
PROJECT CREDITS
* Ground Studio — Official Entrant
* Bernard Trainor – Ground Studio, Founding Partner + Creative Director
* David LeRoy – Ground Studio, Partner + Planting Director
* Johnson Bullard – Ground Studio, Partner
* Jason Liske – Project Photographer
* Mike Matas and Sharon Hwang — Client/Owner
* Swatt | Miers Architects — Architect
* Dexter Estate Landscapes — Contractor
* BC Engineering Group — Civil Engineer
* Mindful Landscapes — Edible/permaculture team
* Blue Revolution — Pool Contractor
* JBL Construction — General Contractor
PLANT LIST
* Arbutus menziesii (Madrone)
* Arctostaphylos manzanita (Manzanita)
* Chondropetalum ‘El Campo’ (Cape Rush)
* Danthonia californica (California Oatgrass)
* Festuca californica (California Fescue)
* Festuca idahoensis (Idaho Fescue)
* Festuca rubra (Red Fescue)
* Heteromeles arbutifolia (Toyon)
* Koeleria macrantha (Junegrass)
* Nassella lepida (Foothill Needlegrass)
* Pistacia chinensis (Chinese Pistache)
* Quercus agrifolia (Coast Live Oak)
* Rhamnus californica (Coffeeberry)
More: ASLA;Ground Studio







发表评论
你需要先 才能发表评论
社交登录