感谢 陆少波建筑工作室(联系邮箱:lsbarchi@qq.com)予gooood分享以下内容。更多关于他们,请至:Atelier Lu on gooood
Appreciations towards Atelier Lu (Contact: lsbarchi@qq.com) for providing the following description:
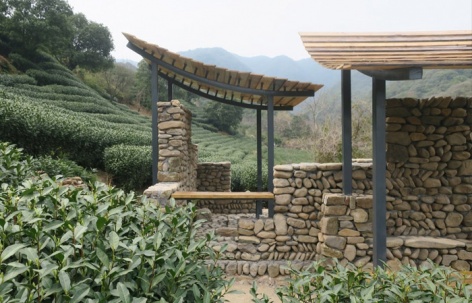
茶亭地处杭州富春江畔的村子上埠头,位于朝阴的北侧山坡上。上埠头村的茶田属于杭州的钱塘龙井产区。茶田原本遍种果树,当地村民在1980年代逐渐把果树改种为龙井茶树,业主青穆家种植龙井茶已有37年。
The tea pavilion is located in Shangbutou Village, on the banks of the Fuchun River in Hangzhou. The tea fields are part of Hangzhou’s Qiantang Longjing production area. The Qingmu family, the owners of the property, has been growing Longjing tea for 37 years.
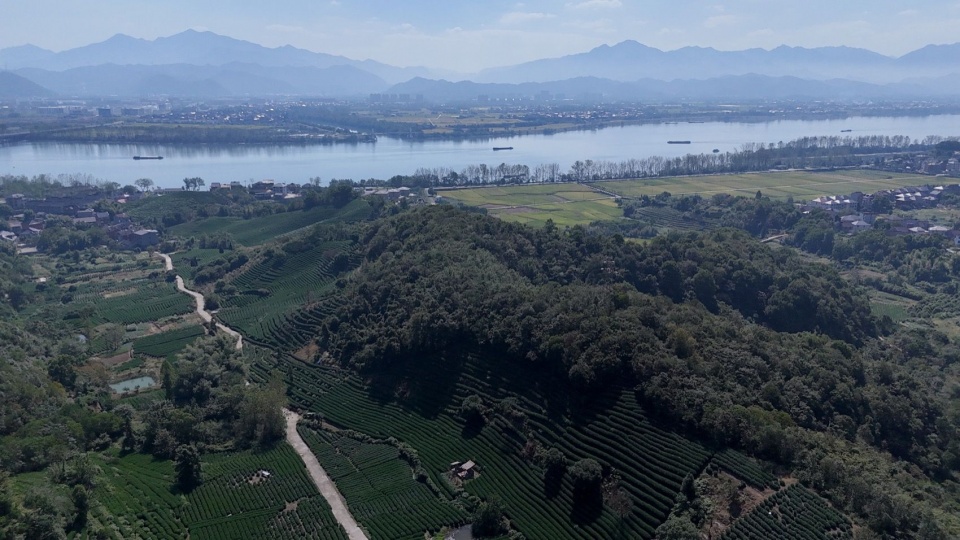
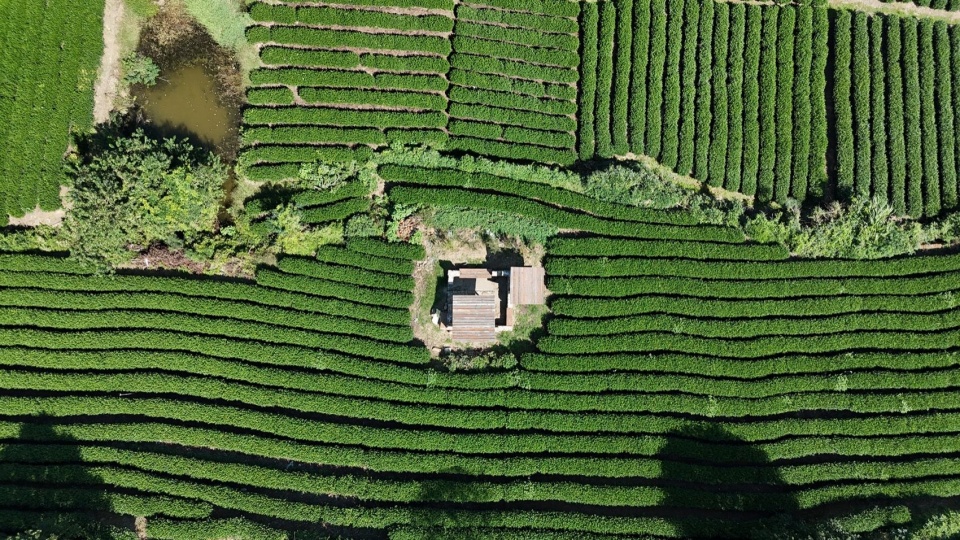
▼鸟瞰茶亭与富春江,A bird’s-eye view of the tea pavilion and the Fuchun River © 陆少波建筑工作室
▼茶亭东立面远景,Long-distance view of the east facade © 陆少波建筑工作室
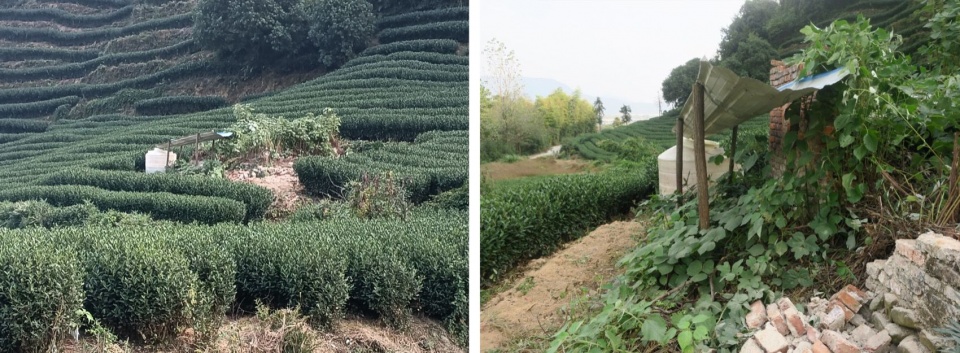
青穆作为新一代返乡青年,原本在上海等地的设计和创意公司任职,回乡后创立茶文化品牌春山汀,希望在茶田中建造一座可经营和招待友人的茶室。茶室原址是茶田中的旧棚屋,最初是青穆父亲年轻时照料果园、夜间防范盗贼所住,现在仅存部分残破砖墙。
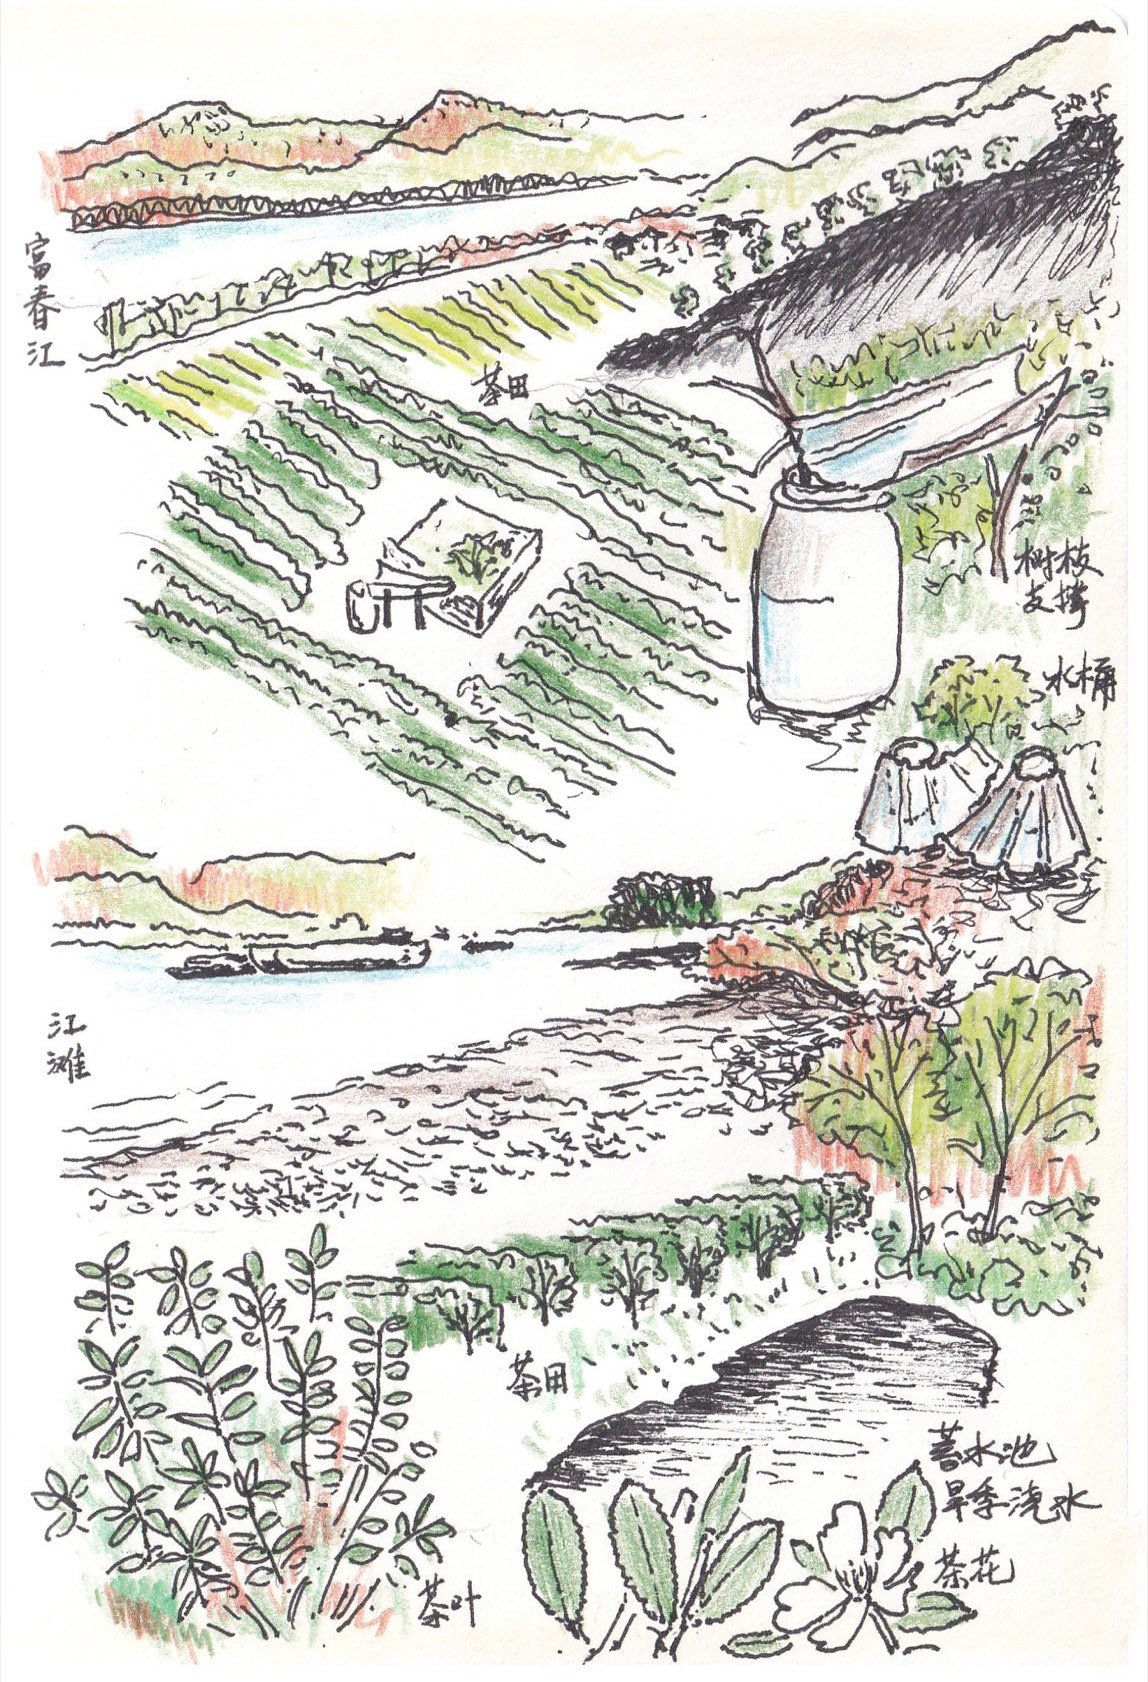
▼场地草图记录,Sketches of the site © 陆少波建筑工作室
As a member of the new generation of young people returning to their hometowns, Qingmu founded the tea culture brand Chunshanting, hoping to build a teahouse in the tea fields where she could run a business and entertain friends. The teahouse’s original site was an old shed of dilapidated brick walls remains.
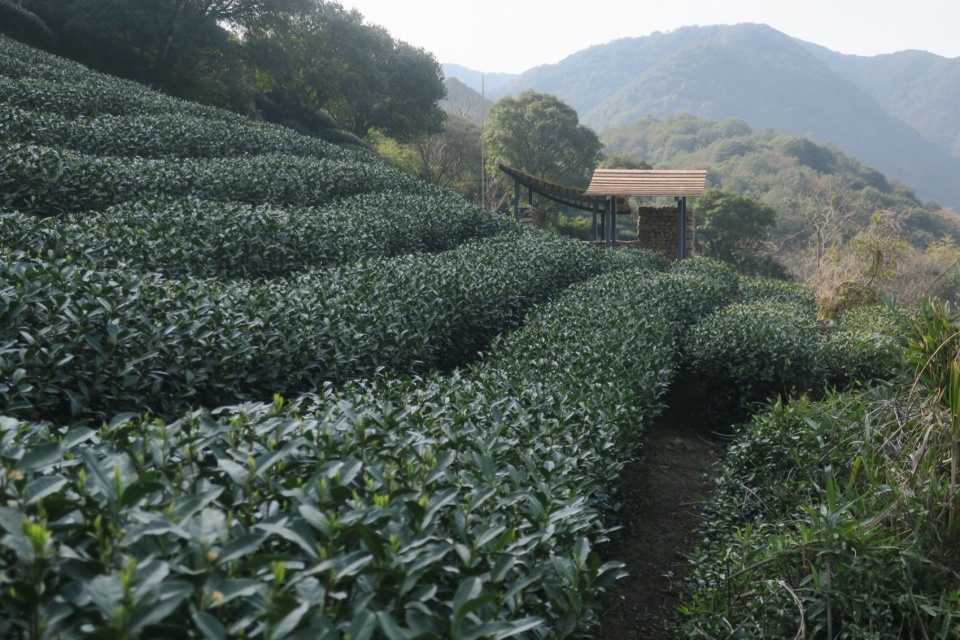
▼茶亭背山远景,Distant view of the tea pavilion © 青穆
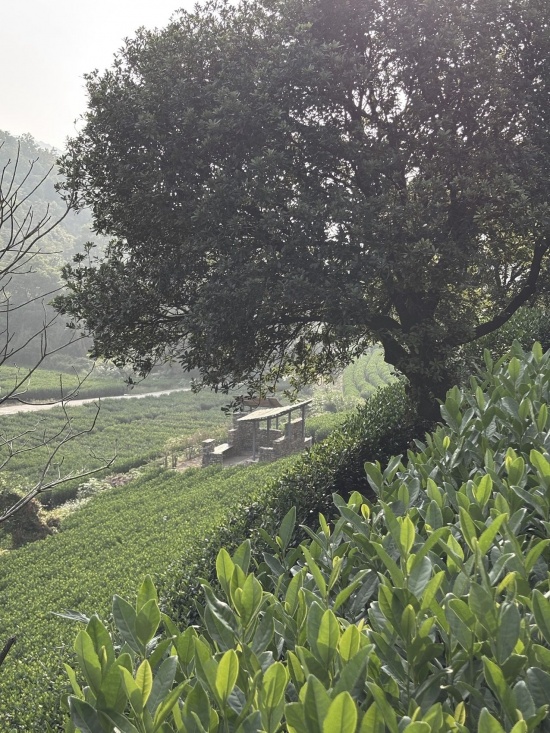
选址在此是因为茶室可以被认作是棚屋的重建,无需作为新建建筑与村政府额外沟通。旧棚屋位于茶田中间,果树改种茶树后仍具有存放杂物、灌溉蓄水的功能。因此,茶室最初的使用需求除了经营待客,还包括农具储藏和蓄水灌溉的功能。
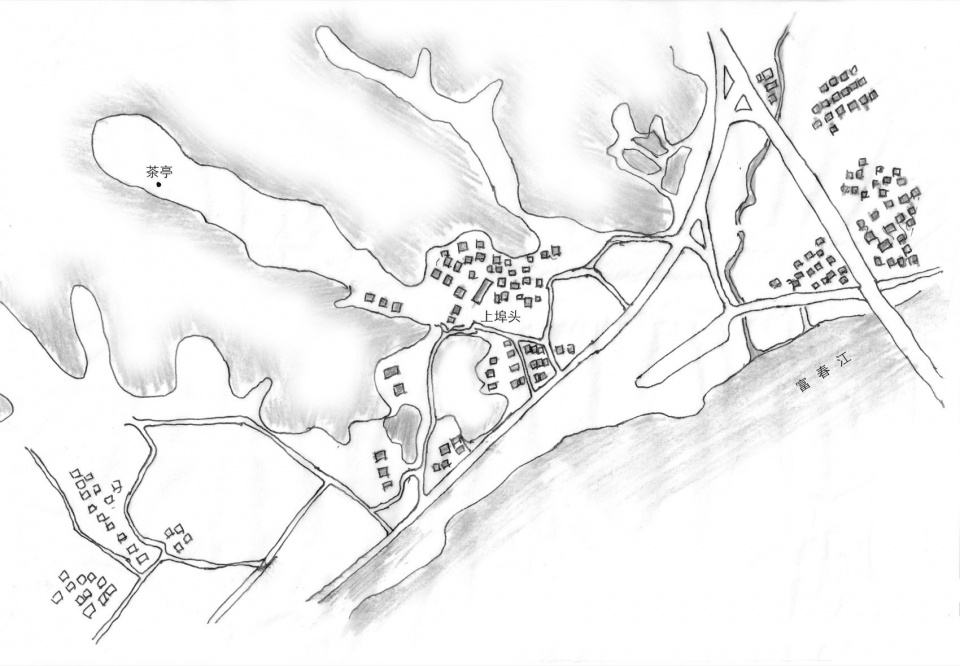
▼茶亭村落总图,Master plan of the village © 陆少波建筑工作室
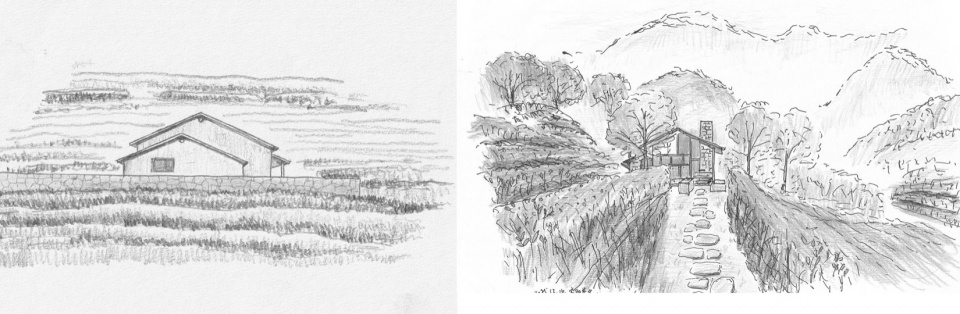
▼两稿过程方案,Two process drawings © 陆少波建筑工作室
▼茶亭选址原状,Existing conditions at the tea pavilion site © 陆少波建筑工作室
This location was chosen because the teahouse could be considered a reconstruction of the old shed. Situated in the middle of the tea fields, the site continued to serve as a place for storing miscellaneous items and holding water for irrigation. Therefore, in addition to hosting guests, the teahouse’s initial functions included storing farm tools and holding water for irrigation.
▼茶亭东立面,East elevation of the tea pavilion © 青穆
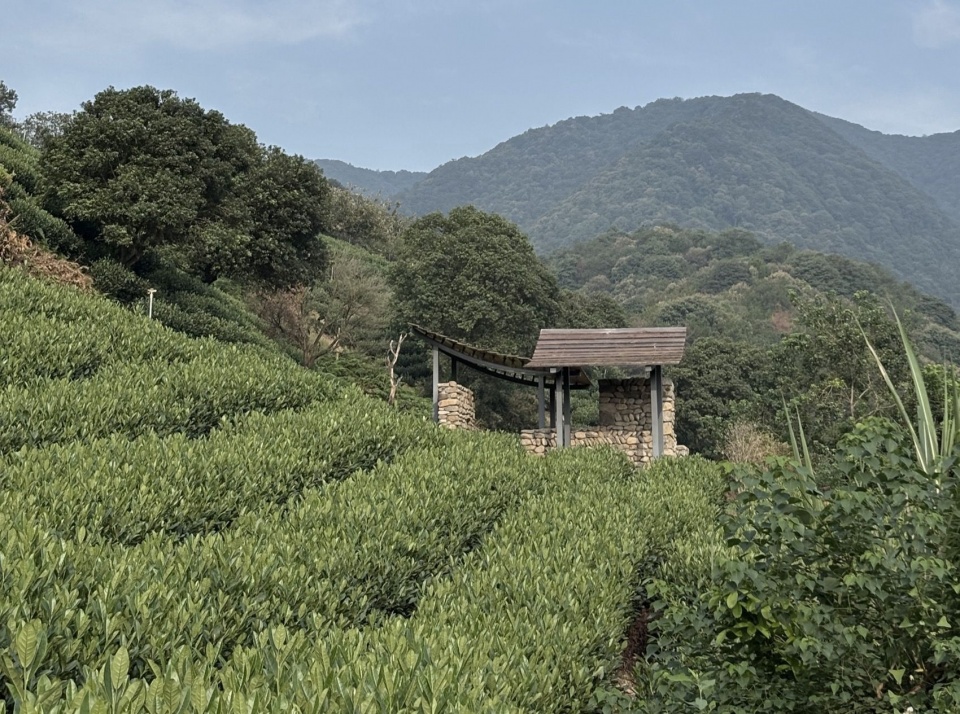
茶亭占地只有18.4㎡,但如何开始设计,回应业主的需求、契合场地的特征并非易事。在初期沟通时,茶室的意境是反复推敲的核心内容。漫步在茶山,富春江畔的远山隐约可见,灌溉用的水池点缀在山野中,一排排茶树蜿蜒起伏,勾勒出山地的等高线轮廓。
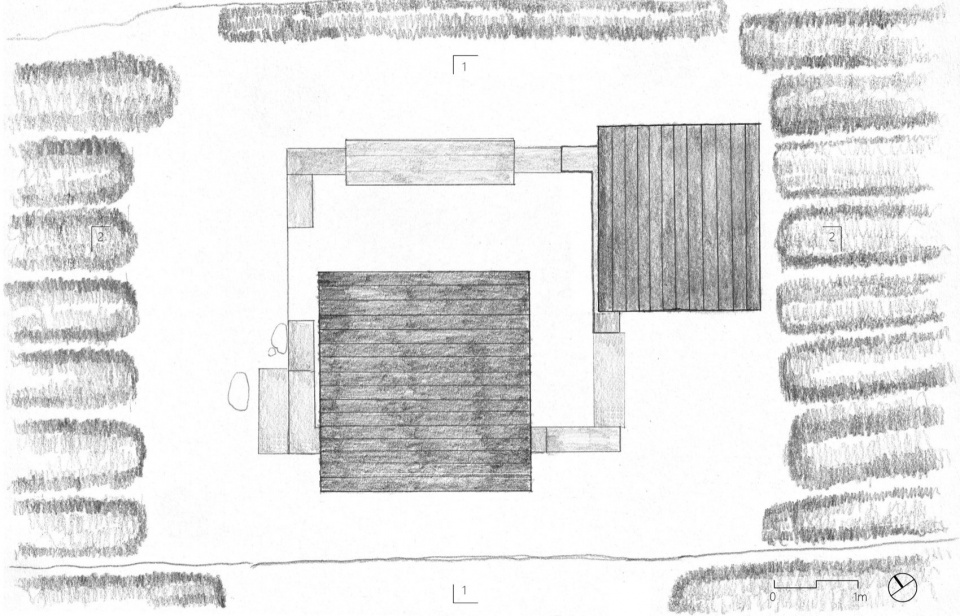
▼屋顶平面图,Roof plan © 陆少波建筑工作室
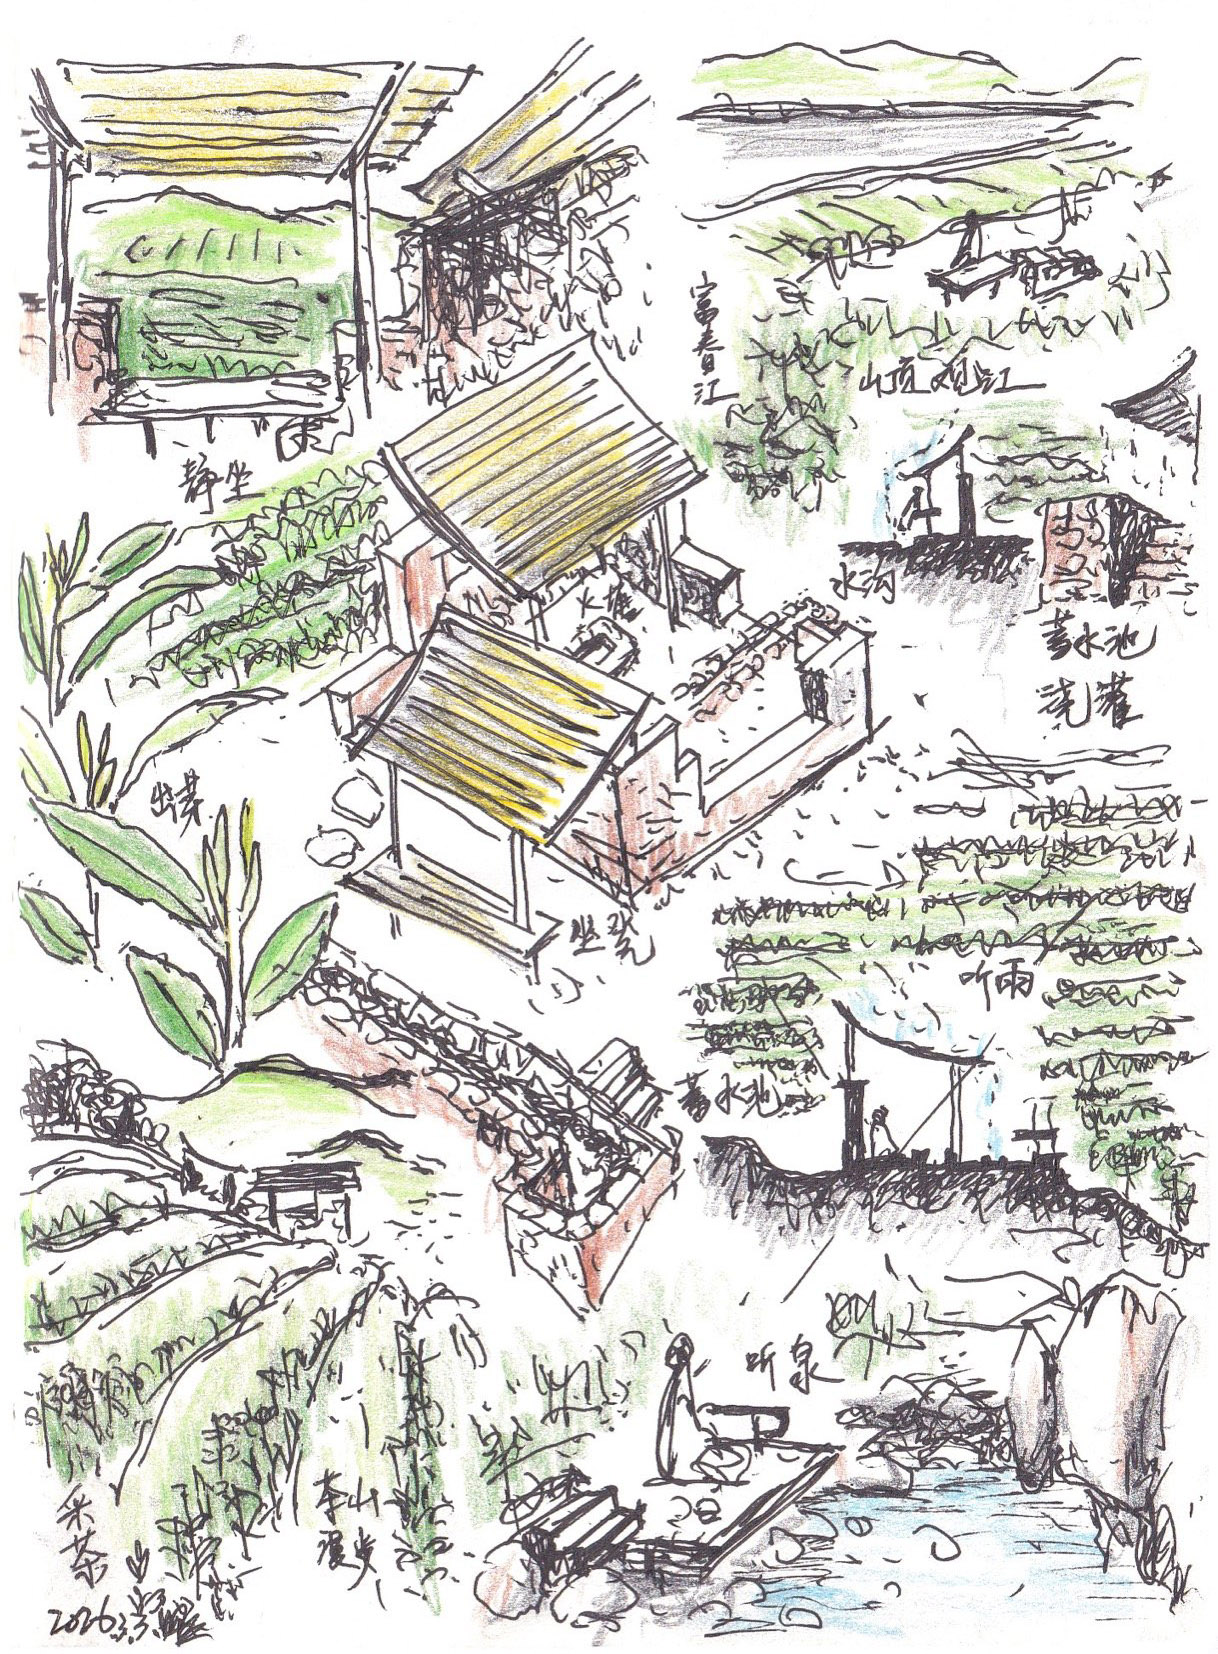
▼最终方案草图,Sketches of the final design © 陆少波建筑工作室
The tea pavilion covers an area of only 18.4 ㎡, but determining how to begin the design—to meet the client’s needs and harmonize with the site’s characteristics—was no easy task. During the initial discussions, the aesthetic essence of the teahouse was the central focus.
▼鸟瞰茶亭与茶田,A bird’s-eye view of the tea pavilion and tea fields © 陆少波建筑工作室
唐代《茶经》所记饮茶方式本就强调因境变通:“于野寺山园丛手而掇,乃蒸……其煮器,若松间石上可坐,则具列废……若瞰泉临涧,则水方、涤方、漉水囊废”,饮茶本无定式,可以在山水中因势就形,不必拘泥于后世的繁琐范式。这为茶室设计提供了重要都灵感,于是和青穆达成了共识:在满足茶田农具的储藏和蓄水的功能基础上,小屋并非封闭的茶室房间、而是与茶田更为融合的开放茶亭,最终确定为两片漂浮在茶田上的轻盈屋顶的意象。
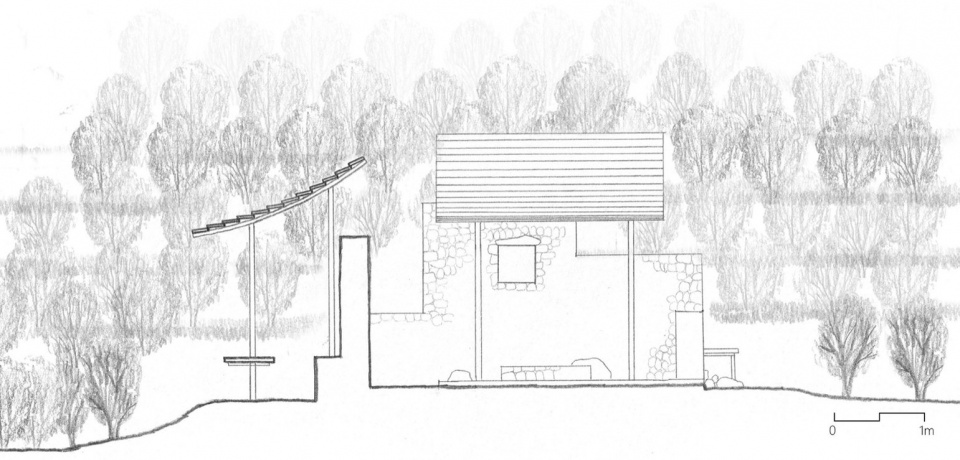
▼1-1剖面图,Section 1-1 © 陆少波建筑工作室
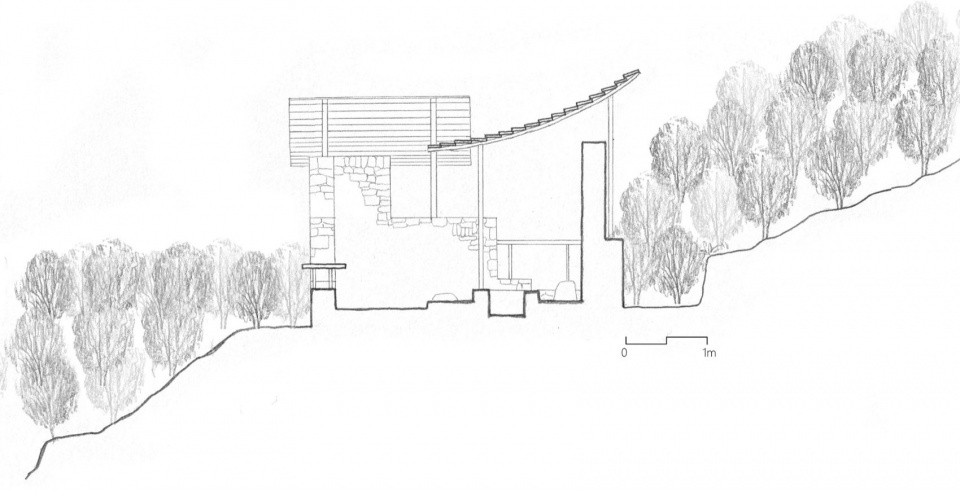
The methods of tea drinking recorded in the ancient book Classic of Tea have always emphasized adapting to the surroundings. There is no fixed formula for drinking tea; it can adapt to the natural surroundings of mountains and waters, without being bound by the cumbersome conventions of later generations. This provided vital inspiration for the tea house design, leading to a consensus with Qingmu: while fulfilling the functions of storing tea field tools and collecting water, the structure would not be a closed teahouse but rather an open tea pavilion that blends more seamlessly with the tea fields. The final design was conceived as two lightweight roofs floating above the tea fields.
▼茶亭西立面,West facade of the tea pavilion © 陆少波建筑工作室
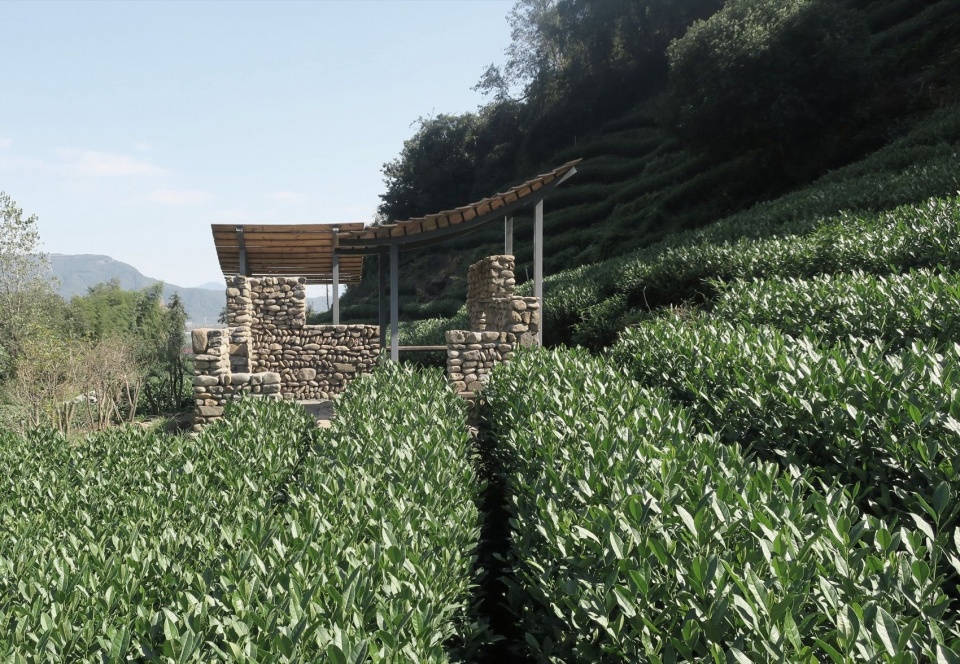
在确定茶亭应与风景融合后,屋顶成为最主要的推敲要素。微曲的单坡屋顶本身就具有方向性,茶亭的屋顶没有选择将高侧向风景打开,而是低侧檐口朝向风景,最低1.9m的净高能够在风景与人之间建立更亲密的关联感。屋顶的高侧与石墙结合,其钢柱半埋入石墙中,两片屋顶各有导向:一片面向近处的茶山,一片面向远处的富春江。不规则的石墙以15cm为基本的控制模数,形成0.45m的坐凳,1.05m的倚靠,1.95m的遮挡。
Once it was determined that the tea pavilion should blend into the landscape, the roof became the primary design consideration. The gently curved single-slope roof inherently has a directional quality, the eaves on the lower side of the pavilion face the landscape. The clear height, which is at its lowest point 1.9 meters, fosters a more intimate connection between the scenery and visitors. The two sections of the roof each serve a distinct purpose: one faces the nearby tea mountains, while the other faces the distant Fuchun River. The irregular stone wall, using 15cm as the basic modular unit, forms a 0.45m bench, a 1.05m ledge for leaning against, and a 1.95m screen.
▼东立面局部,Detail of the east elevation © 陆少波建筑工作室
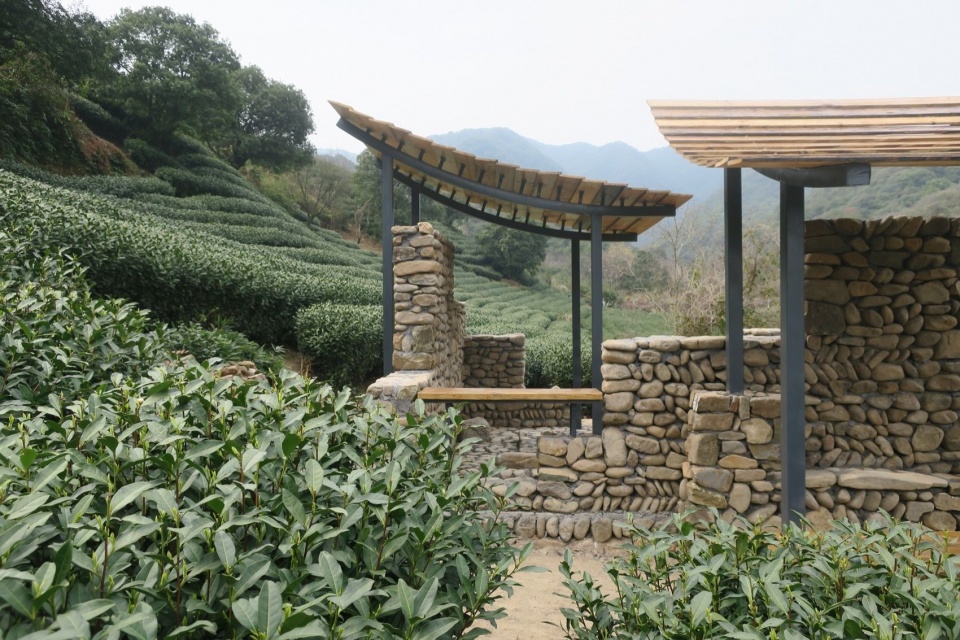
▼从茶亭内看东侧屋顶,View of the eastern roof from inside the tea pavilion © 陆少波建筑工作室
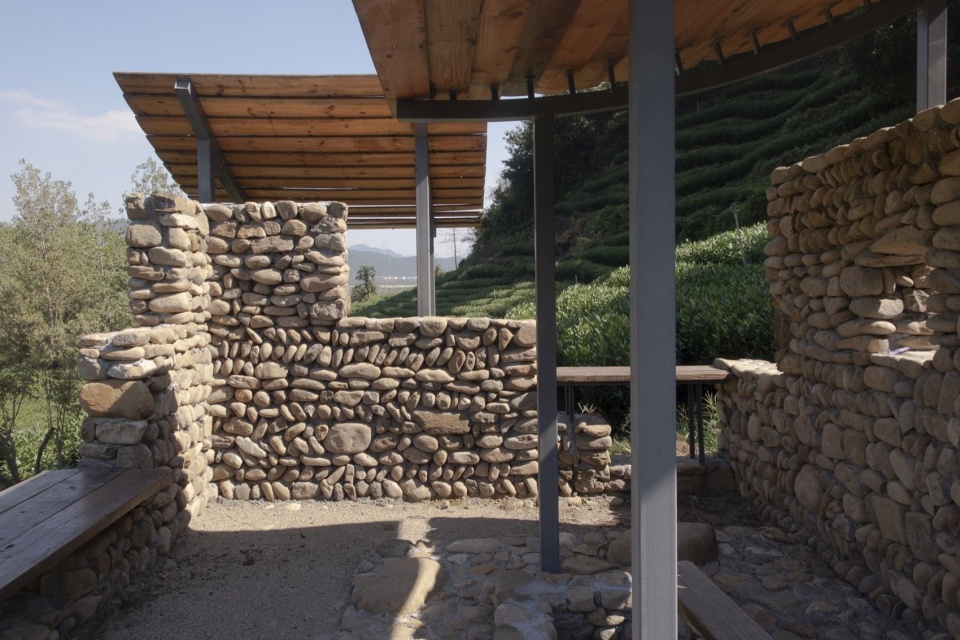
屋顶和石墙的变化组合形成了立面的不同姿态,低矮的北立面结合2m的长凳,使人更为接近近处的茶山风景;西立面为主要的入口,墙体较矮,从东侧引导至茶亭;南立面的墙体面积最大,1.95m高的墙面与屋顶形成明确的围合感;东侧的屋顶从石墙延伸进茶田,石砌的蓄水池与坡地整合,钢柱支撑的木板和石砌坐凳形成细微的体验差异,形成富春江的远景与与茶田叠合的风景。
▼2-2剖面图,Section 2-2 © 陆少波建筑工作室
The varied combinations of roofs and stone walls create distinct appearances on each facade. The low northern facade, paired with a 2m bench, brings visitors closer to the nearby tea mountain scenery; the western facade serves as the main entrance, featuring a lower wall; the southern facade has the largest wall area, creating a distinct sense of enclosure; On the east side, the roof extends from the stone wall into the tea fields. The stone-built water reservoir blends seamlessly with the sloping terrain.
▼从茶亭望向富春江,View of the Fuchun River from the tea pavilion © 陆少波建筑工作室
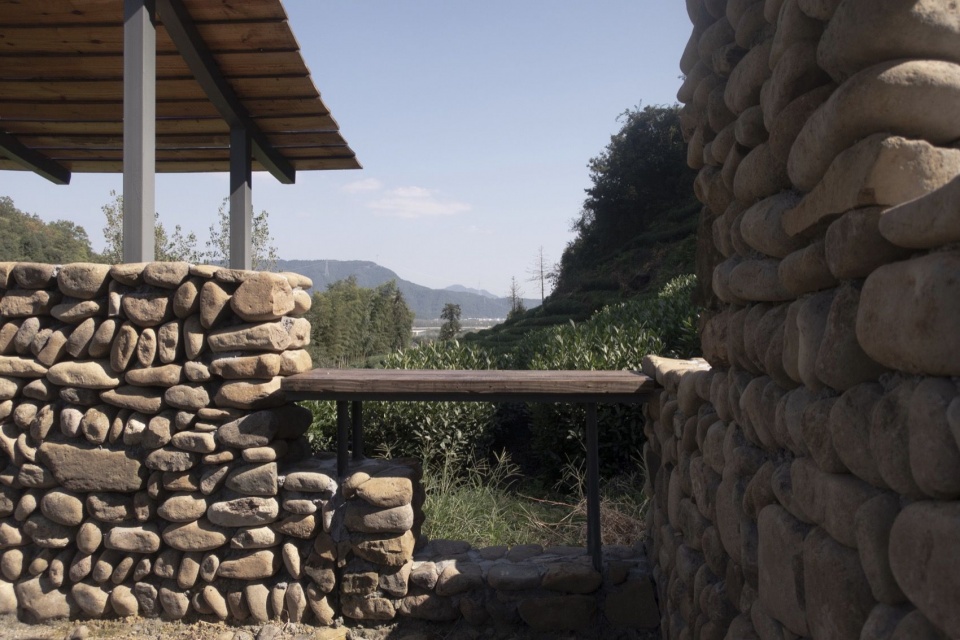
▼茶亭北侧石墙与坐凳,The stone wall and benches on the north side of the tea pavilion © 陆少波建筑工作室
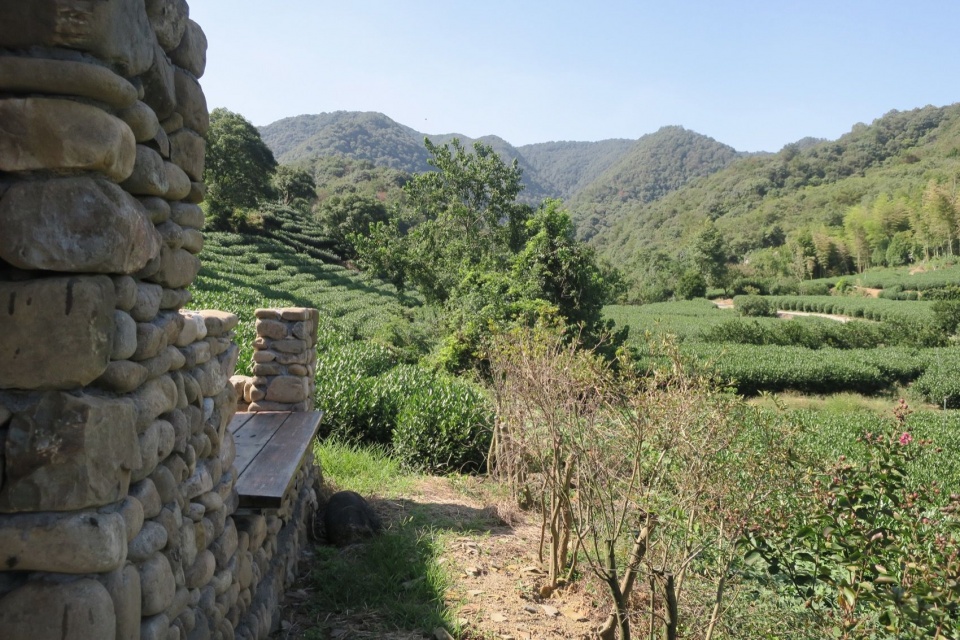
▼从茶亭内看北侧茶山,View of the tea hills to the north from inside the tea pavilion © 陆少波建筑工作室
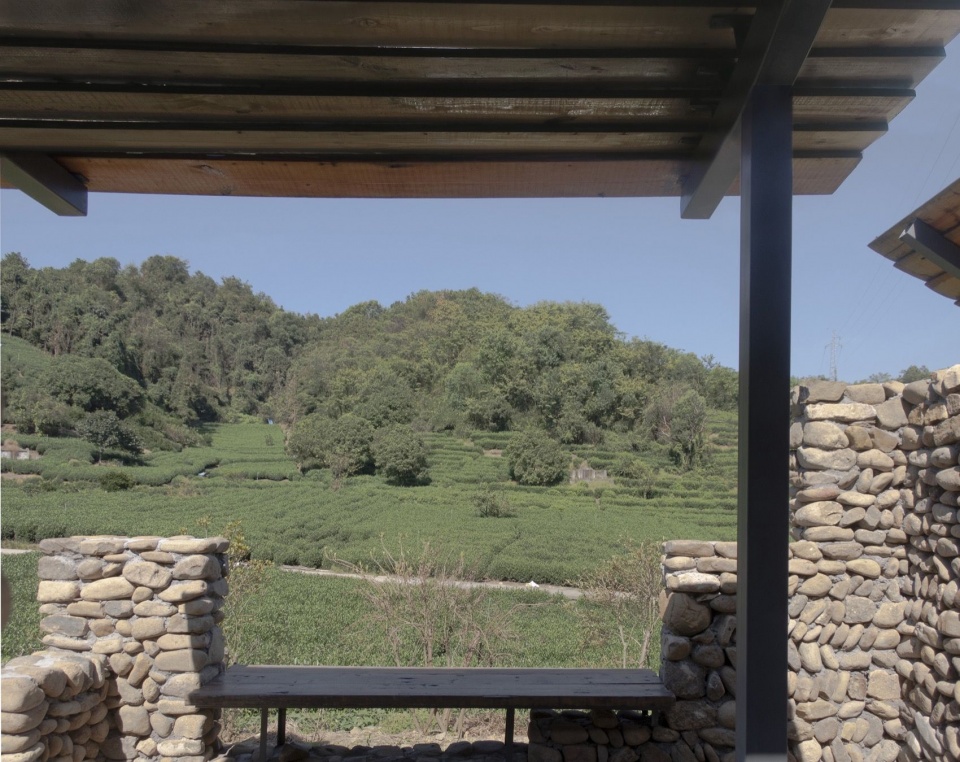
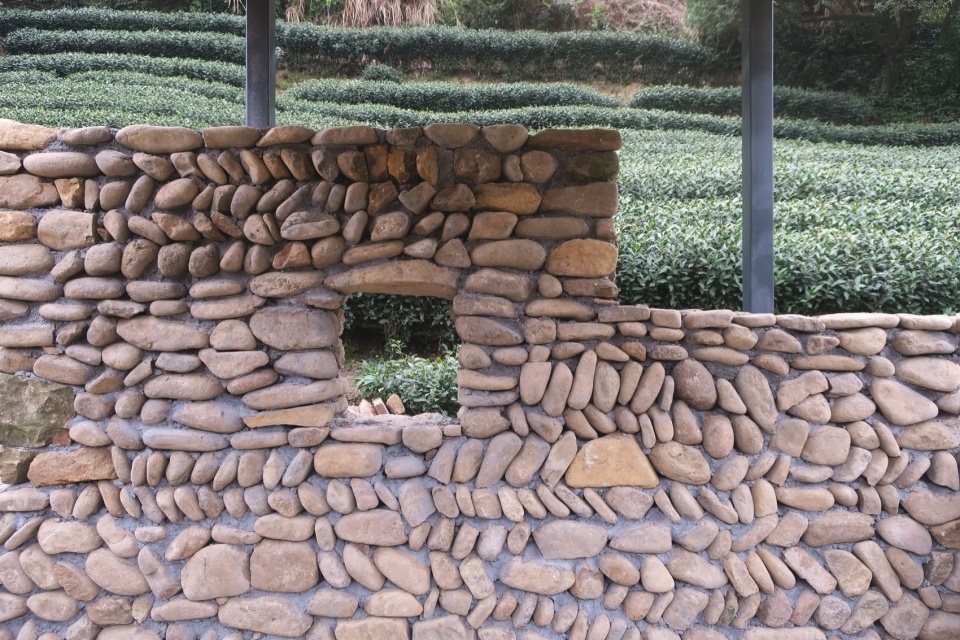
茶亭的材料都是当地村子中十分易得的建材,砌筑石墙的鹅卵石采自附近的富春江支流,屋顶和坐凳的木板选用旧木市场的回收材料,支撑的方钢和角钢也是当下乡村常见的材料。这些材料易于获得,通过恰当的组合与建造,轻盈的屋顶重新组织了茶田的灌溉、茶叶产品的展示、日常维护与休憩生活。
The materials used for the tea pavilion are all readily available in the local village: the river pebbles for the stone walls were sourced from a nearby tributary of the Fuchun River; the wooden planks for the roof and benches were selected from recycled materials at a secondhand lumber market; and the square and angle steel used for support are also common materials found in rural areas today. Through appropriate combination and construction, have allowed the lightweight roof to redefine the functions of the tea fields—including irrigation, the display of tea products, daily maintenance, and recreational activities.
▼石墙细部,Stone wall details © 陆少波建筑工作室
▼茶树修剪后的茶亭与茶田,The tea pavilion and tea fields after pruning © 青穆
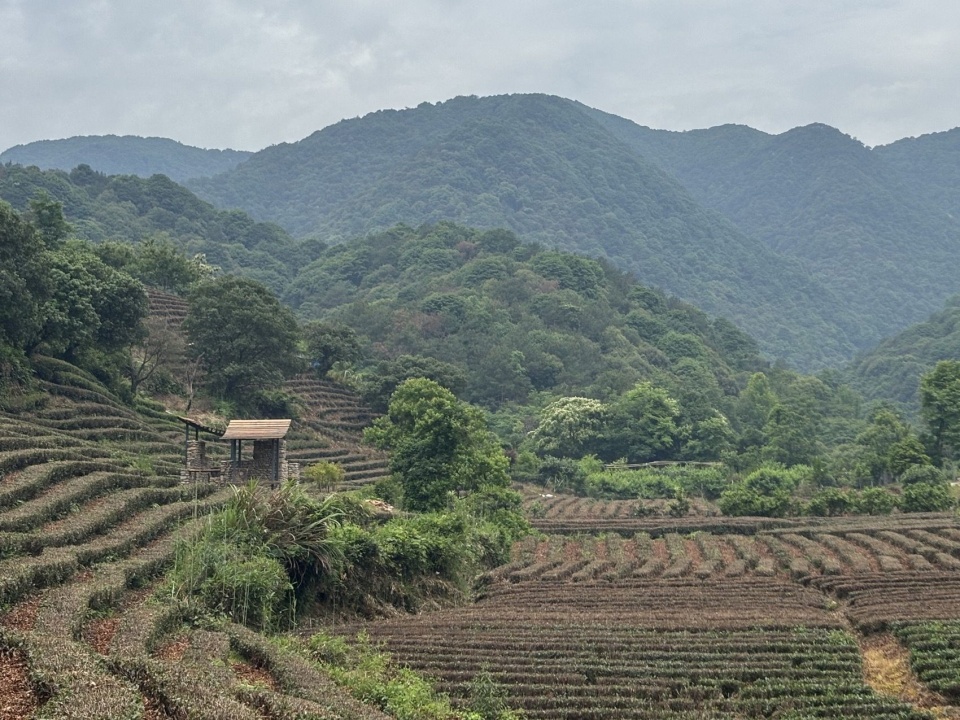
当采茶季结束后,青穆与家人一起修剪茶树时,如同稻田收割的田野风景让青穆也感慨如此的风景未曾仔细留意过。茶亭不仅是在茶田空地中的微小构筑物,还是在悠远的富春江与村民开垦的茶山之间建立起深刻关联的一种方式。
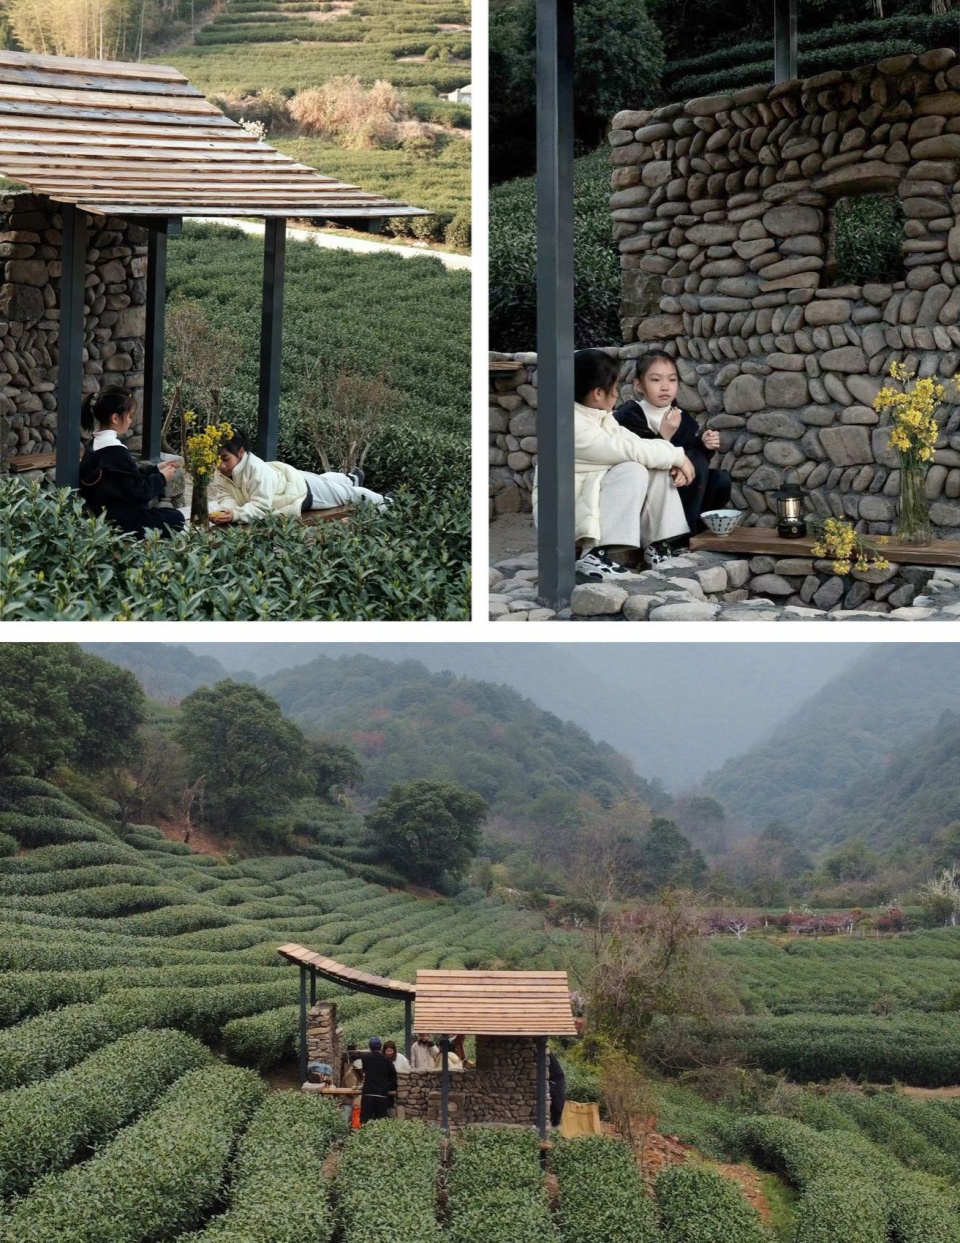
The tea pavilion is not merely a small structure in the tea fields, but also a way of forging a deep connection between the distant Fuchun River and the tea-growing hills cultivated by the villagers.
▼茶亭的活动,Activities at the tea pavilion © 青穆
项目名称:龙井茶亭
Project name: Longjing Tea Pavilion
项目类型:景观建筑
Project type: Landscape Architecture
设计方:陆少波建筑工作室
Design: Atelier Lu
联系邮箱:lsbarchi@qq.com
Contact e-mail: lsbarchi@qq.com
项目设计:2025-2026年
Design year: 2025-2026
完成年份:2026年
Completion Year: 2026
项目地址:杭州市上埠头村
Project location: Shangbutou Village, Hangzhou
建筑面积:18.4㎡
Gross built area: 18.4㎡
摄影版权:陆少波建筑工作室,青穆
Photo credit: Atelier Lu, Qingmu
客户:青穆(春山汀)
Clients: Qingmu (A Leaf of Spring Hill)
More:陆少波建筑工作室(联系邮箱:lsbarchi@qq.com)。更多关于:Atelier Lu on gooood








发表评论
你需要先 才能发表评论
社交登录