感谢 SOA architekti 予gooood分享以下内容。更多关于他们,请至:SOA architekti on gooood
Appreciation towards SOA architekti for providing the following description:
餐厅位于科希策市中心一栋历史转角建筑内,被构想为一个灵活的全天候目的地,融合料理、城市生活与建筑在此交汇。设计在建筑的历史肌理与当代材料之间取得平衡,营造出随日常节奏变化的开放环境——从快捷午餐、午后小聚,到夜晚私密的鸡尾酒吧。室内将场所的真实感与高度的灵活性相结合,支持多样的使用方式与不断演变的氛围。
Located in a historic corner building in the heart of Košice, the restaurant is conceived as a flexible, all-day destination where fusion cuisine, urban life, and architecture come together. The design balances the building’s historic layers with contemporary materials, creating an open environment that responds to the rhythm of the day—from quick lunches and informal afternoon gatherings to an intimate cocktail bar in the evening. The interior combines the authenticity of the place with a high degree of flexibility, supporting a variety of uses and constantly evolving atmospheres.
▼街道一侧的餐厅外观,The restaurant seen from the street © Matej Hakár
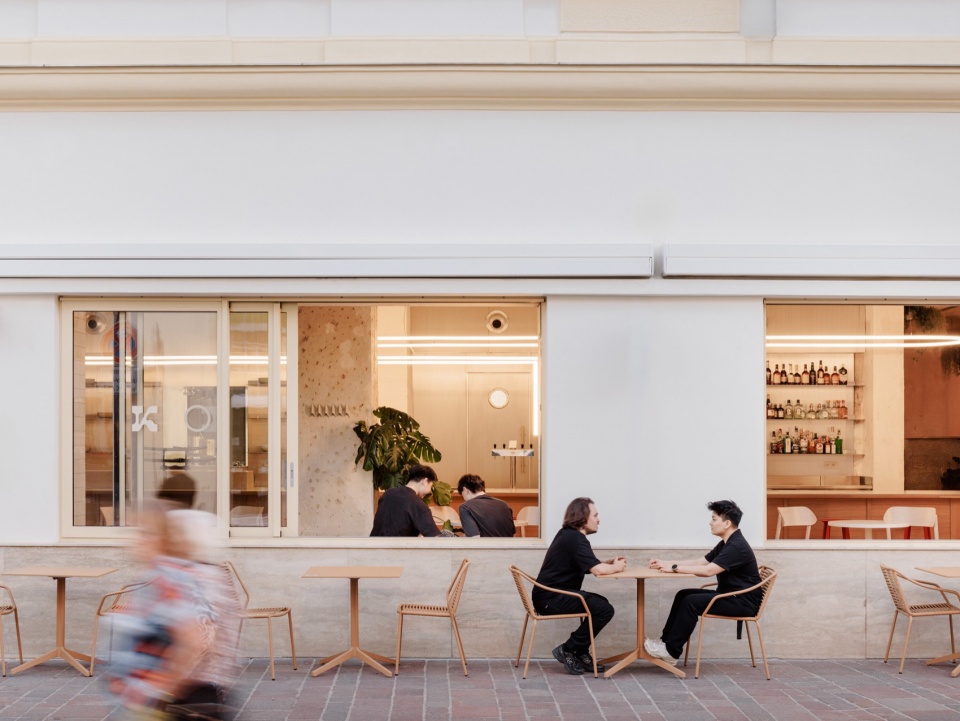
餐厅所在的街角建筑位于历史城区中心,空间前身是一家服装店兼家具店,如今由一对父子共同经营。父亲带来个人经验、深厚的家庭传统,以及将多元饮食文化融入经营理念的开放态度;儿子则带来当代的餐饮思路、对年轻客群的理解,以及打造一个不仅服务于就餐、更承载全天候社交生活的城市场所的活力。
The restaurant occupies a corner building in the historic city centre, in a space that previously housed a clothing or furniture store. The business is run by a father and son. The father brings personal experience, a strong sense of family tradition, and an openness to blending diverse culinary influences into the concept. The son contributes a contemporary gastronomic approach, an understanding of a younger audience, and the energy of an urban venue designed not only for dining but for all-day social life.
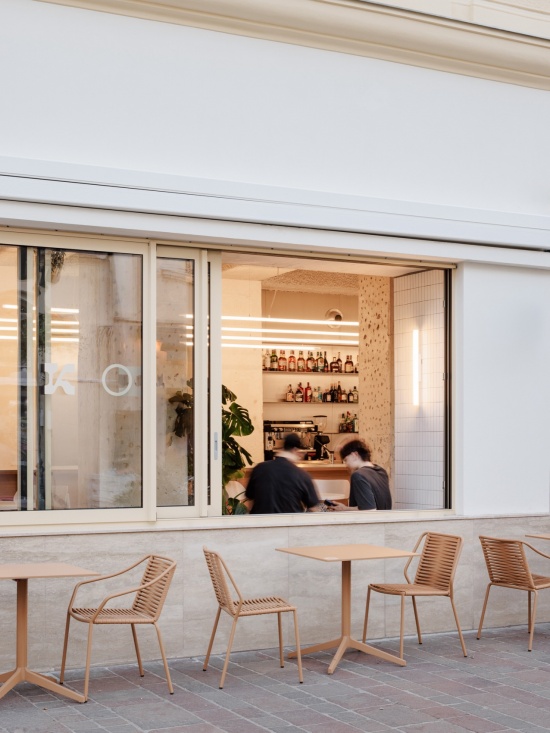
▼向街道敞开的通高窗,
Full-height windows opening toward the street © Matej Hakár
室内被构想为一个随时间转换的灵活全天候环境——从非正式的小酒馆与午餐去处,到午后的聚会场所,再到夜晚的鸡尾酒吧。这一概念天然呼应了融合料理的原则,将不同的影响组合为全新的体验层次。同样的融合逻辑——功能、材料与氛围的交叠——也体现在室内的建筑设计中。
The interior was conceived as a flexible, all-day environment that transforms throughout the day—from an informal bistro and lunch destination to an afternoon meeting place and an evening cocktail bar. This concept naturally reflects the principles of fusion cuisine, combining different influences into new layers of experience. The same logic of merging functions, materials, and atmospheres is expressed in the architectural design of the interior.
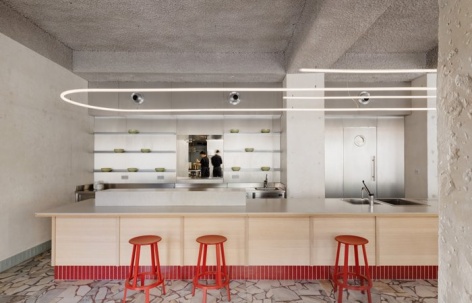
▼与立面平行的长吧台,The long main counter running parallel to the facade © Matej Hakár
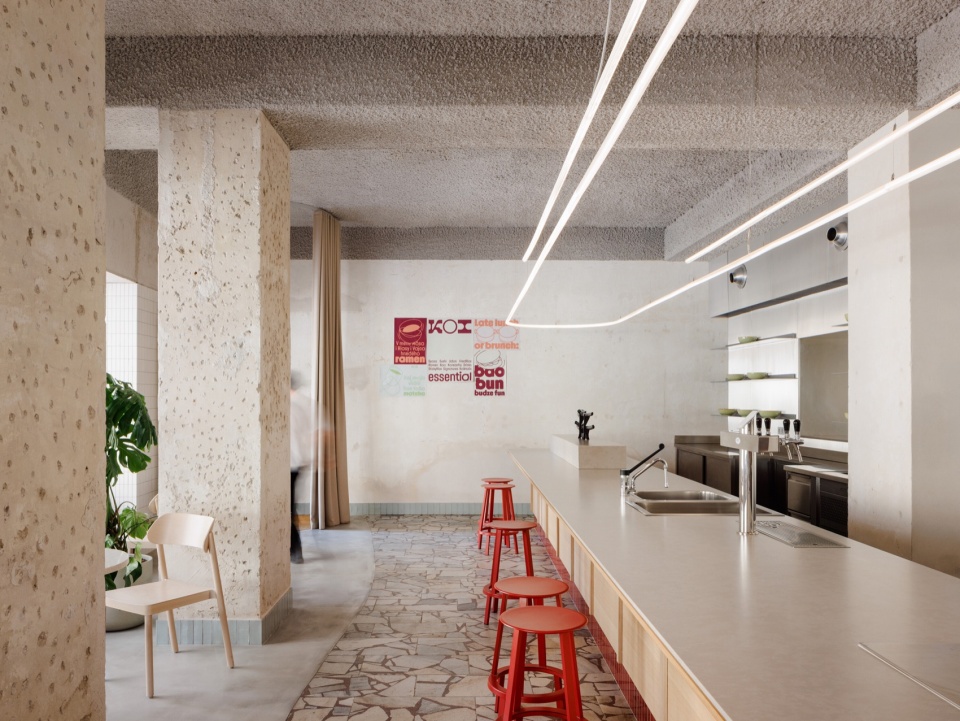
▼吧台与红色高脚凳,The counter with red bar stools © Matej Hakár
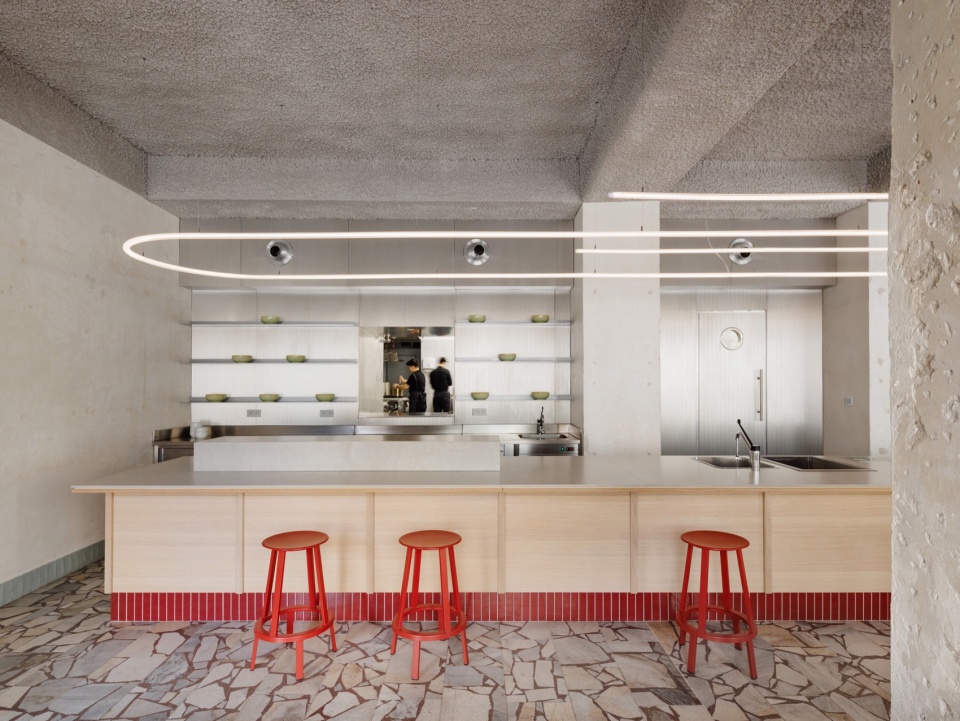
▼贯穿室内的纵深视野,
A view down the length of the interior © Matej Hakár
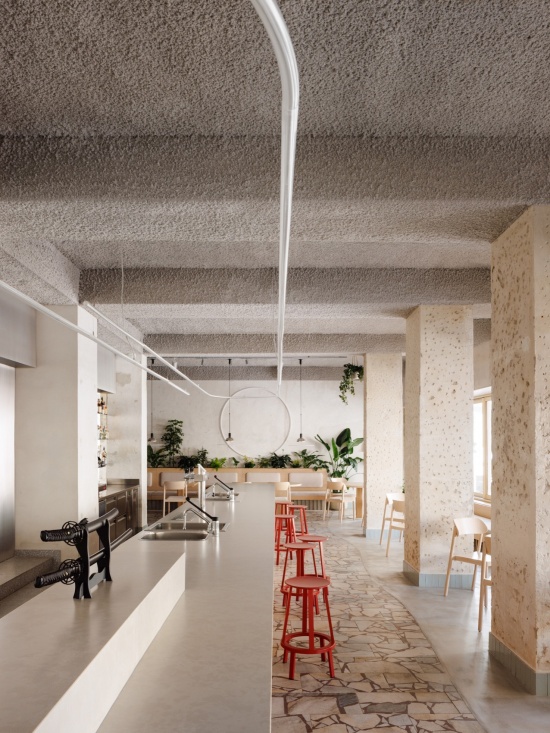
设计依托建筑既有的历史层次展开。前部保留了原有的历史石材马赛克地面,并以新的天然石材地面与浇筑树脂面层加以补全。天花上喷涂的吸音保温层与局部裸露的原始墙面强化了空间的粗犷气质,与新的墙面处理和精工定制的木作形成对比。
The design builds upon the existing layers of the building. In the front section, the original historic stone mosaic floor has been preserved and complemented with new natural stone flooring and poured resin screed. The raw character of the space is enhanced by sprayed acoustic insulation on the ceiling and selectively exposed original walls, creating a contrast with the new wall finishes and precisely crafted bespoke joinery.
▼吧台与保留的马赛克地面,
The counter and the preserved mosaic floor © Matej Hakár
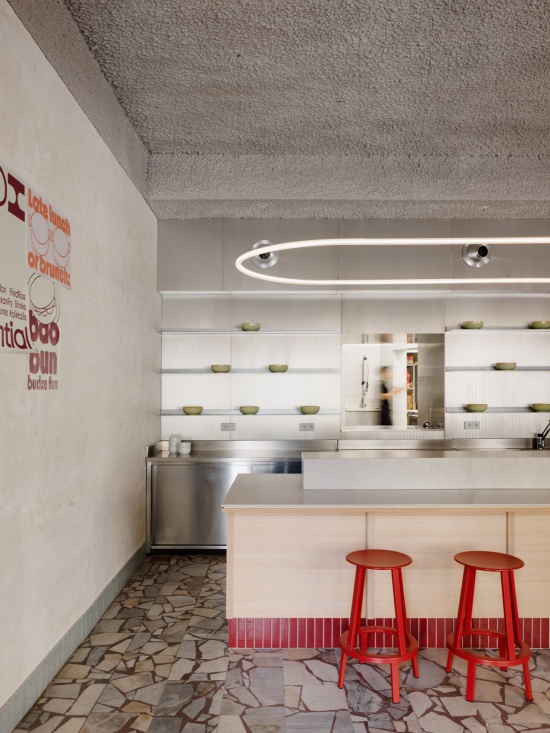
▼前部小酒馆区,The bistro area at the front © Matej Hakár
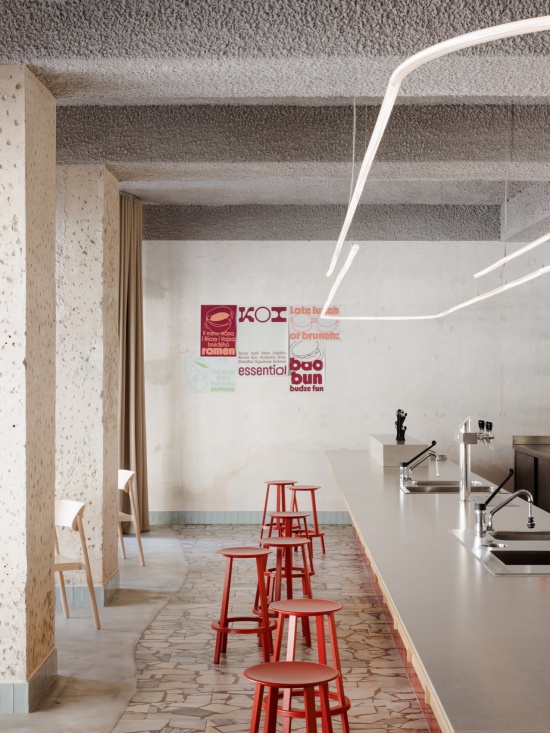
餐厅前部向街道敞开,由一条与立面平行的长吧台界定。天气晴好时,通高的窗扇可以完全打开,消解室内与公共领域之间的边界。街道成为餐厅的自然延伸,让场所的活力漫入城市。
The front part of the restaurant opens towards the street and is defined by a long main counter running parallel to the façade. During favourable weather, the full-height windows can be completely opened, dissolving the boundary between the interior and the public realm. The street becomes a natural extension of the restaurant, allowing the life of the venue to spill into the city.
▼沿窗的长凳座位,Bench seating along the windows © Matej Hakár
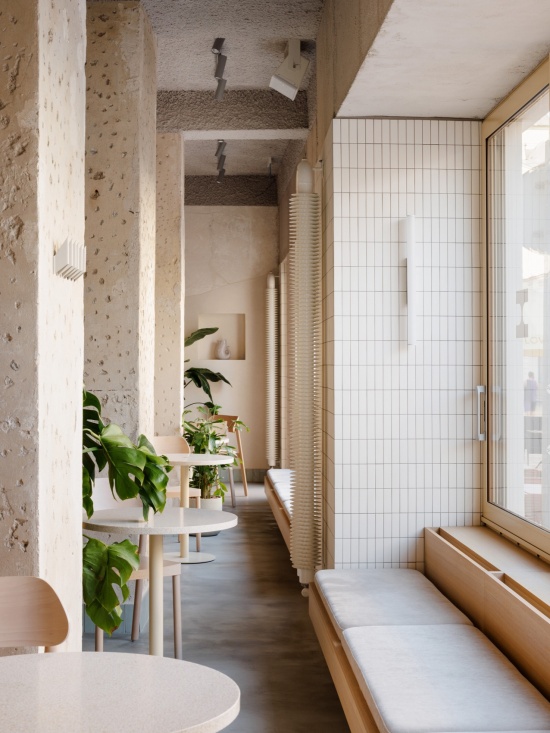
▼保留石柱旁的座位区,
Seating alongside the preserved columns © Matej Hakár
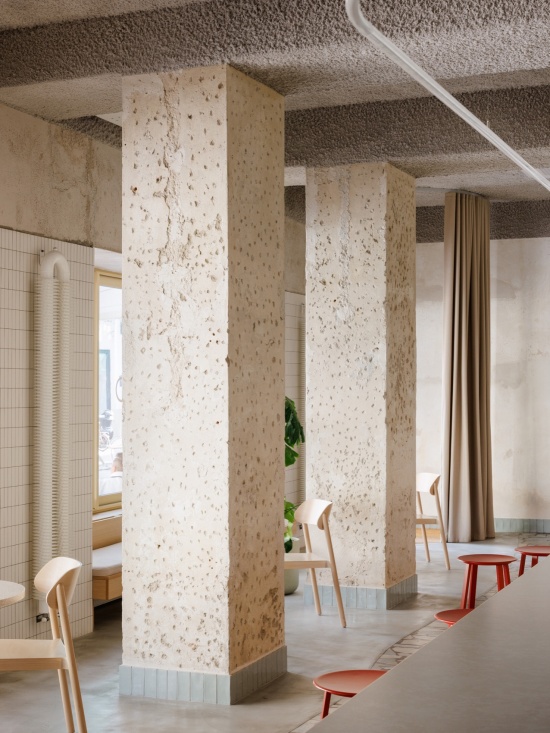
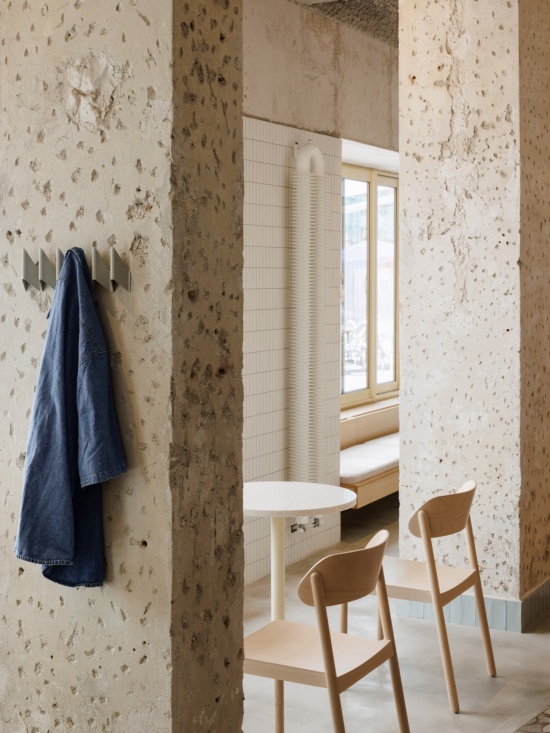
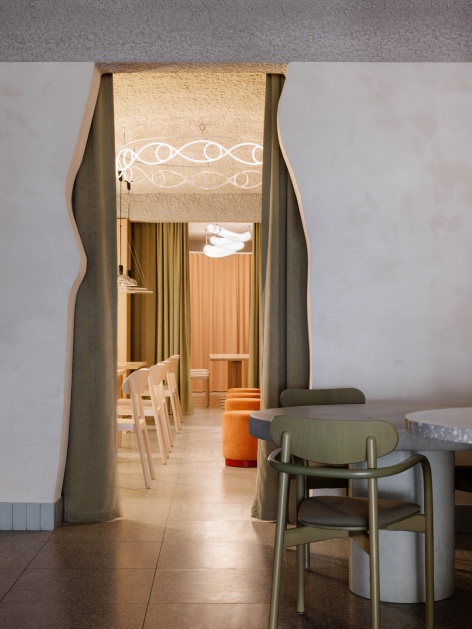
深入室内,空间组织渐次变化。热闹的小酒馆区之后是两个可分隔的休息空间,配有舒适的软包座椅,尽头则是一间私人包间,供庆典、私人活动与更亲密的聚会使用。每个区域都有自己的氛围与鲜明的性格,共同在昼夜之间提供丰富的体验。
Moving deeper into the interior, the spatial organisation gradually changes. The lively bistro area is followed by two separable lounge spaces with comfortable upholstered seating, and finally by a private dining room designed for celebrations, private events, and more intimate gatherings. Each zone has its own atmosphere and distinct character, together offering a wide variety of experiences throughout the day and evening.
▼配有橙色坐墩的休息区,The lounge with orange poufs © Matej Hakár
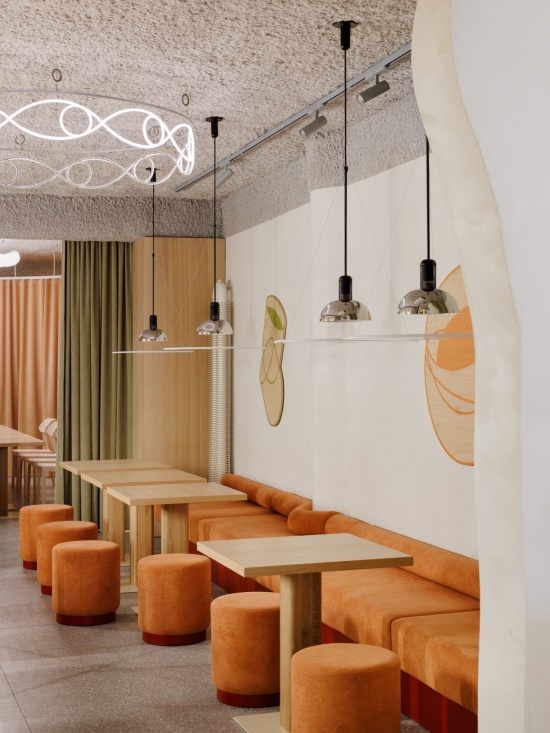
▼织物帘分隔的休息空间,Lounge spaces separated by textile curtains © Matej Hakár
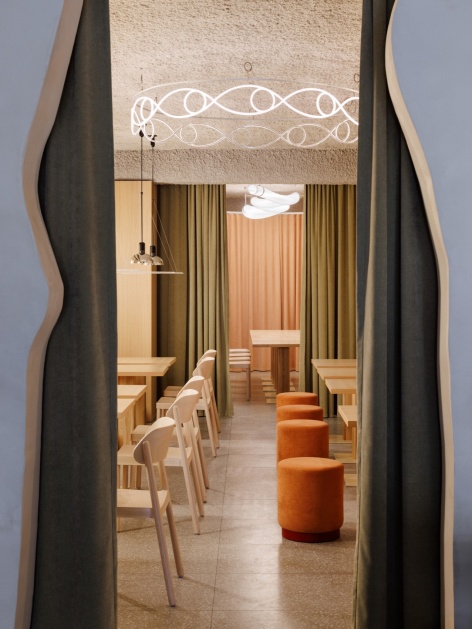
▼帘后的私人包间,The private dining room behind the curtain © Matej Hakár
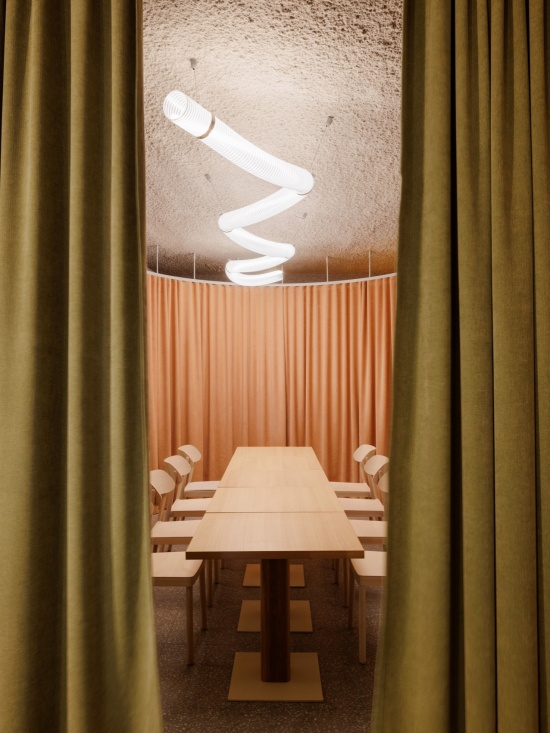
照明在塑造室内氛围中扮演关键角色。定制灯光装置与常规灯具的组合,在一天之中营造出不同的情绪。白天,照明强化小酒馆的轻松气质;夜晚,则将空间转换为更具私密感的鸡尾酒吧氛围。
Lighting plays a key role in shaping the interior. A combination of custom-designed light installations and conventional luminaires creates different moods over the course of the day. During daylight hours, the lighting reinforces the relaxed character of the bistro, while in the evening it transforms the space into a more intimate setting with the atmosphere of a cocktail bar.
▼台阶与绿植,Steps and greenery © Matej Hakár
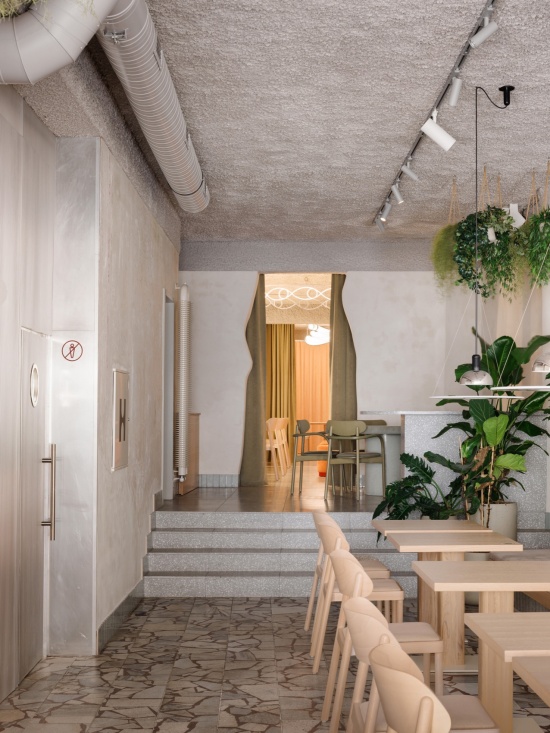
▼休息区的环形灯,The ring light in the lounge © Matej Hakár
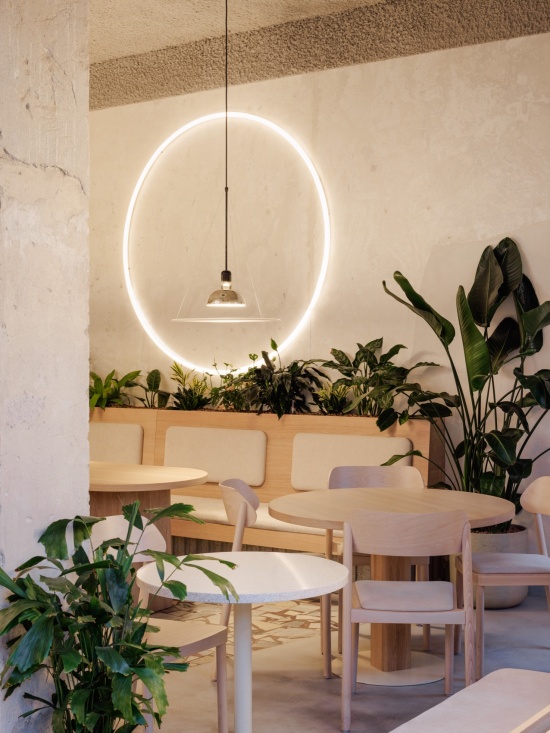
室内还融入了层叠的绿植、可重新划分空间的织物帘,以及供 DJ 表演与特别活动使用的专属台面。最终呈现出一个多层的全天候场所,自然地适应运营节奏的变化——从午餐服务、午后小聚到夜晚活动——让访客在一天中的不同时段获得截然不同的体验。
The interior is further enriched with layers of greenery, textile curtains that allow the space to be reconfigured, and dedicated counters for DJ performances and special events. The result is a multi-layered all-day venue that naturally adapts to the changing rhythm of its operation—from lunch service and afternoon gatherings to evening events—offering visitors a distinctly different experience at different times of the day.
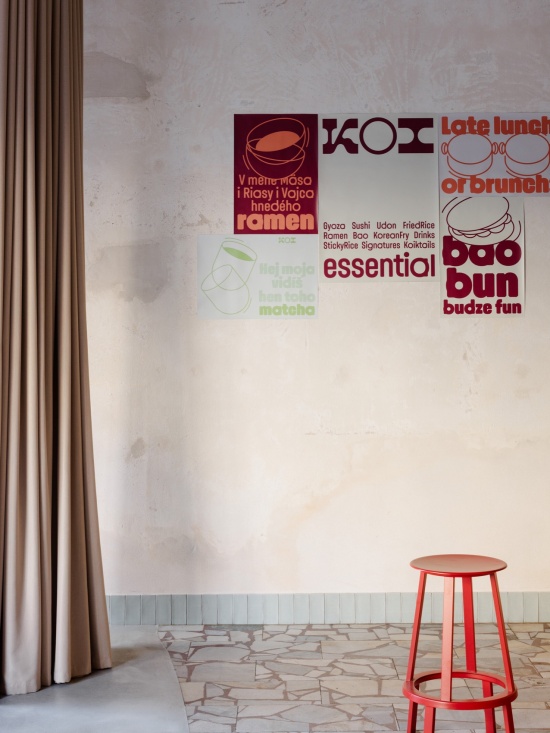
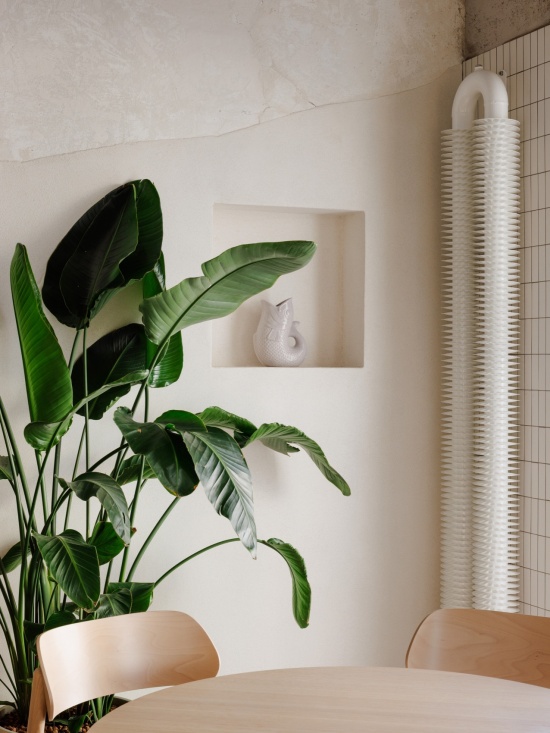
▼墙面图形标识/绿植细部,
Graphic identity on the wall /Greenery detail © Matej Hakár
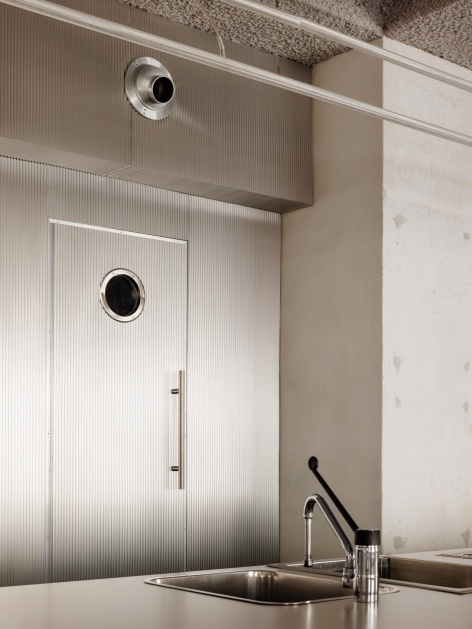
▼金属双开门,The metal double doors © Matej Hakár
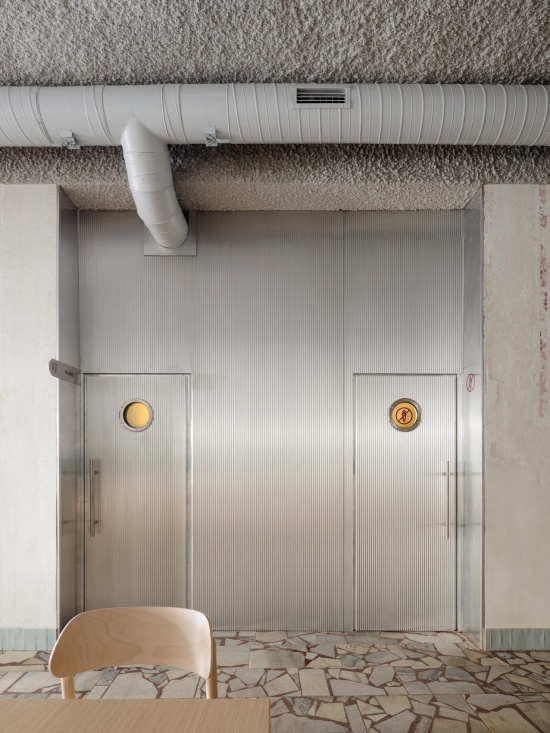
▼金属门与卫生间入口,
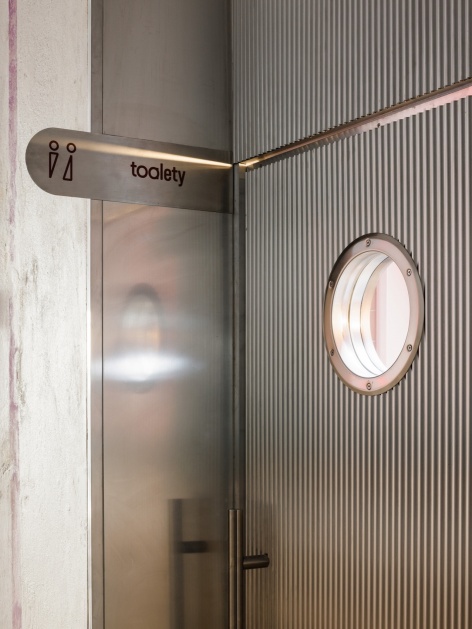
Metal doors and the restroom entrance © Matej Hakár
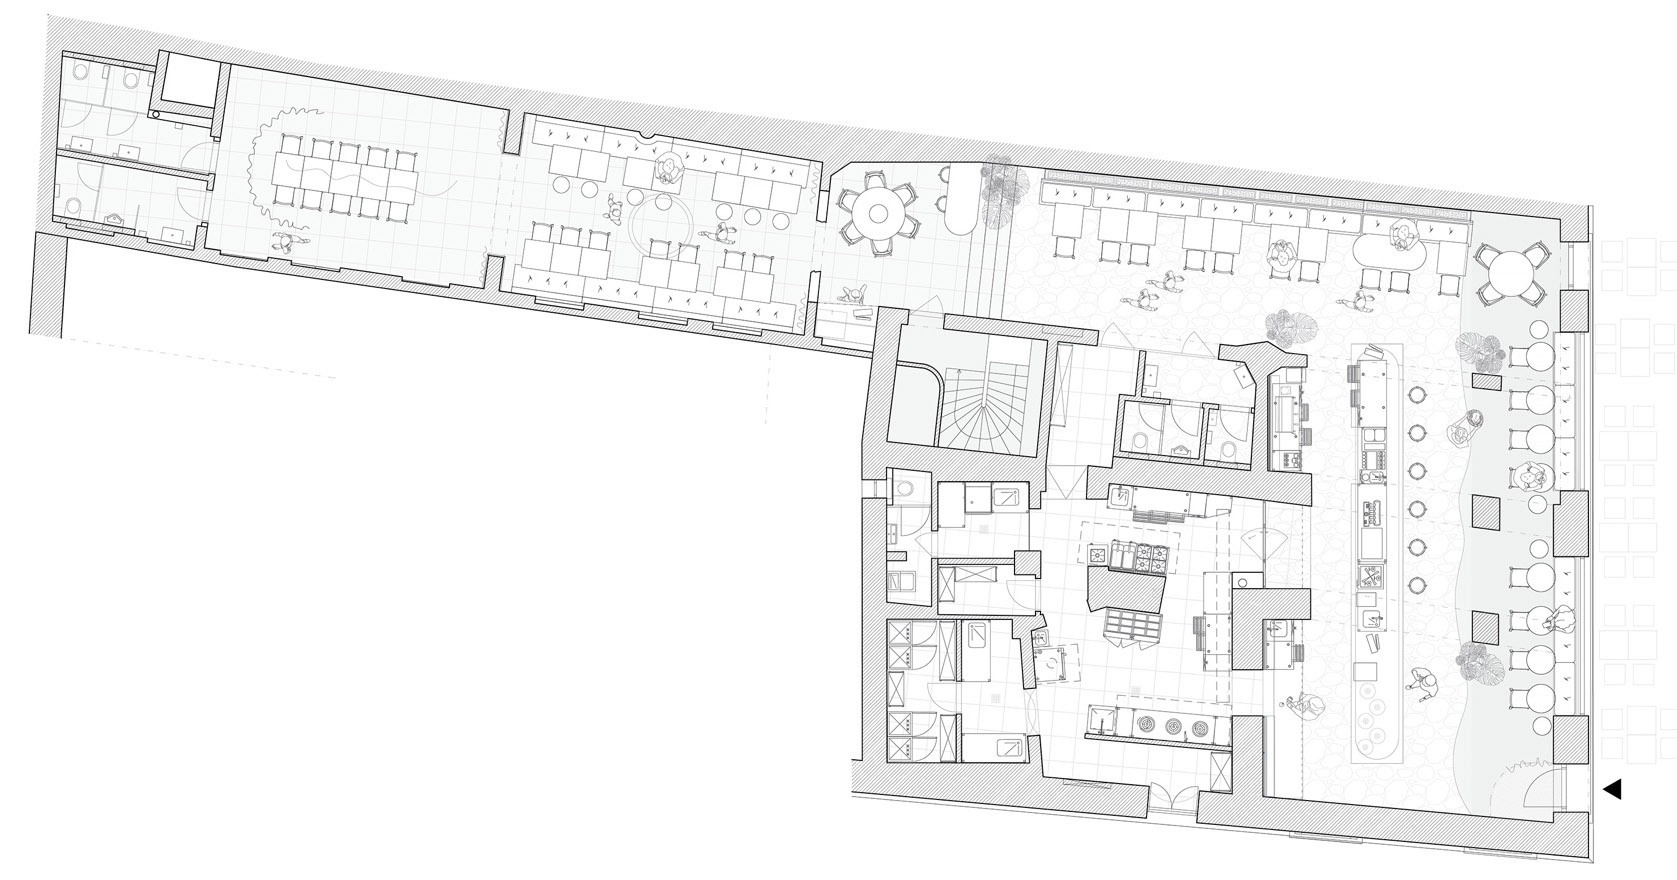
▼平面图,Floor plan © SOA architekti
项目名称:KOI
项目地点:斯洛伐克科希策 Mlynská 186/10
设计:SOA architekti
设计团队:Štefan Šulek, Lucia Kráľ
建筑面积:407 m²
项目年份:2025;建成年份:2026
客户:www.koi-bar-bistro.sk
合作与供应商:Cortec(厨房设备)、Tomáš Eisner(平面设计)、CTRL_space(定制灯具)、WSD(木作)、U1 Lighting(灯具)、Ingrid Szabóová(织物窗帘)、Noise Control(吸音喷涂)
材料与品牌:CE.SI 墙砖、Casalgrande Padana 地砖、KB-BLOK 混凝土砌块、RMC 地砖与桌面、MN Metall wellTEC 金属墙面、Paged 座椅、Flos 吊灯、HAY 吧凳、Pedrali 户外家具、Master & Master 挂钩、ISAN 散热器
摄影:Matej Hakár
Project Name: KOI
Location: Mlynská 186/10, Košice, Slovakia
Design: SOA architekti
Authors: Štefan Šulek, Lucia Kráľ
Usable Floor Area: 407 m²
Project Year: 2025; Completion Year: 2026
Client: www.koi-bar-bistro.sk
Collaborators and Suppliers: Cortec (gastronomy production), Tomáš Eisner (graphic design), CTRL_space (custom lighting), WSD (carpentry), U1 Lighting (lighting), Ingrid Szabóová (fabrics/curtains), Noise Control (acoustic spraying)
Products and Brands: CE.SI wall tiles, Casalgrande Padana floor tiles, KB-BLOK concrete blocks, RMC floor tiles and table tops, MN Metall wellTEC metal wall cladding, Paged chairs, Flos pendant light, HAY bar stool, Pedrali outdoor furniture, Master & Master hooks, ISAN radiator
Photographer: Matej Hakár
More:SOA architekti。更多关于他们:SOA architekti on gooood








发表评论
你需要先 才能发表评论
社交登录