感谢 杭州森上建筑设计 予的gooood分享。更多关于:Hangzhou SSDesign on gooood。
Appreciations towards Hangzhou SSDesign for providing the following description:
项目背景
Project Background
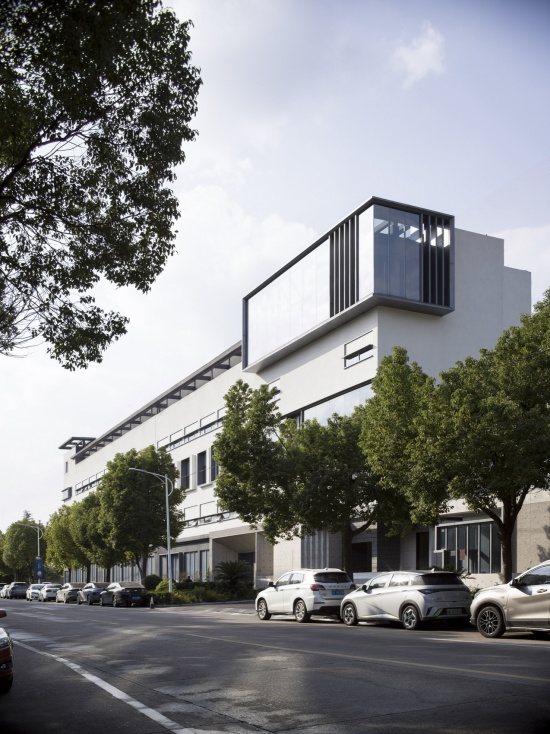
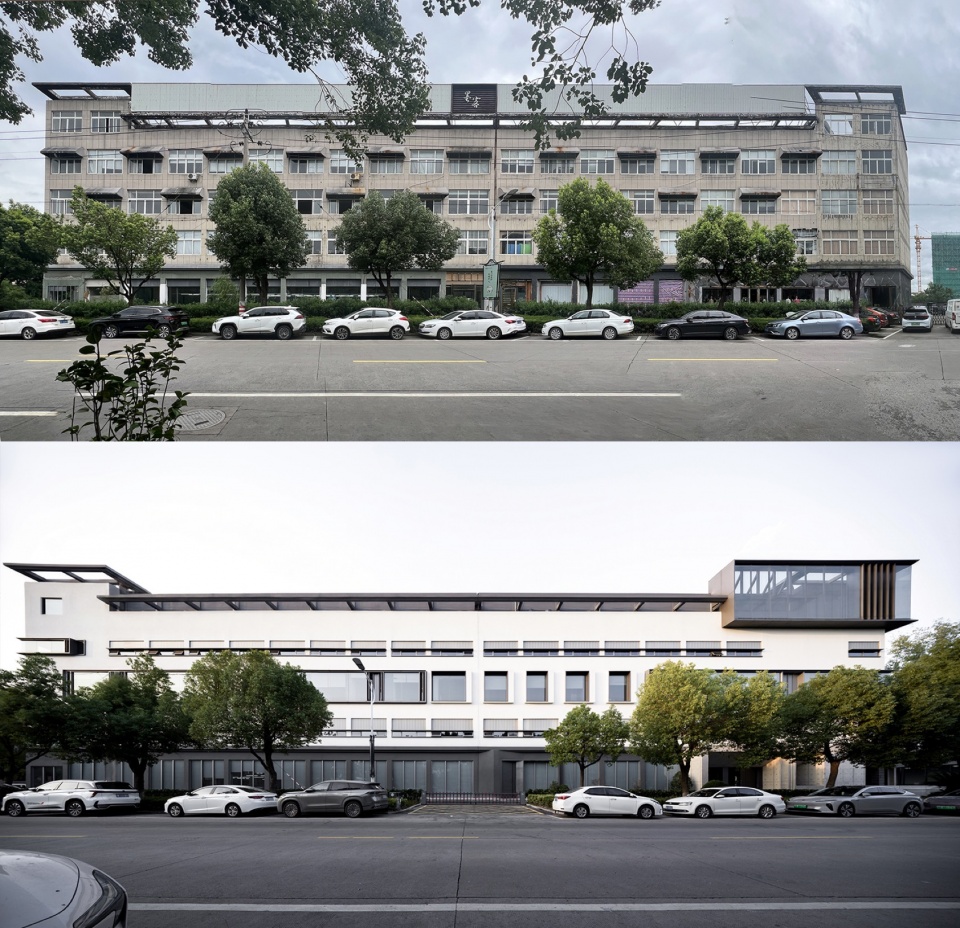
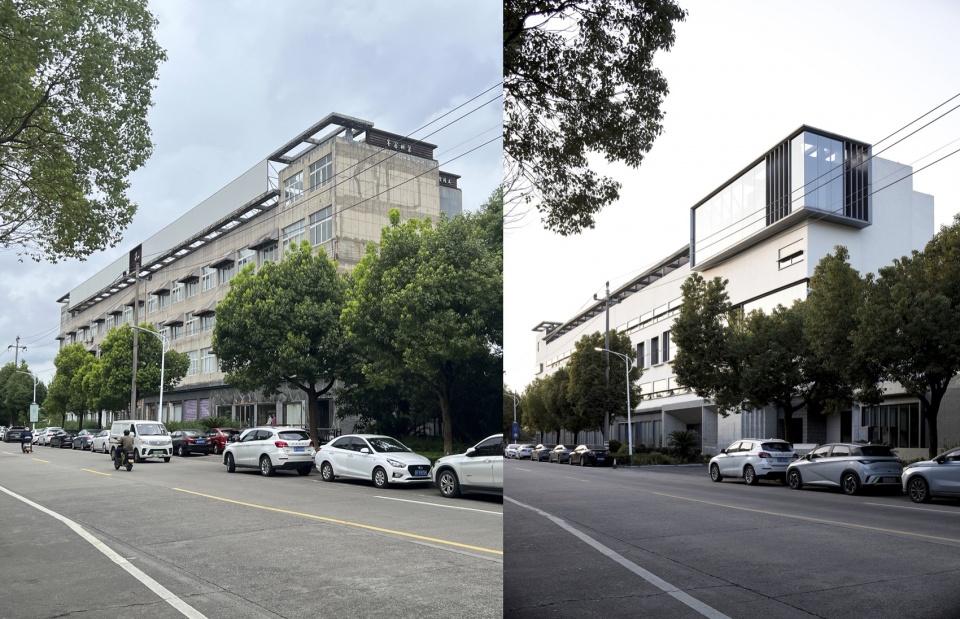
项目地块位于嘉兴桐乡的工业街区,这片老厂区集合了纺织、包装、印染等行业。不同于组团式厂区与马路有一定距离的退界,待改造的独栋建筑更为贴邻马路,与车行道仅有一条人行小路之隔,建筑的窗口则直接面向行道树。然而这种紧凑的尺度与沿街感,也让其与街道有了更多互动的可能性。
The project site is located in an industrial block of Tongxiang, Jiaxing. This former factory compound hosts textile, packaging, printing-dyeing and other industries. Unlike clustered factory compounds with a set-back distance from the road, the single building to be renovated stands much closer to the street. It is separated from the carriageway only by a narrow pedestrian path, with its windows directly facing street trees. Nevertheless, such compact scale and street-front features create greater potential for interaction between the building and the street.
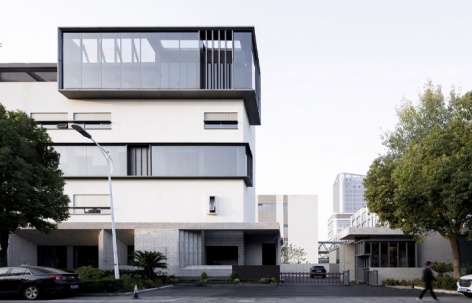
▼沿街立面全景,Overall view of the street facade © 余烨
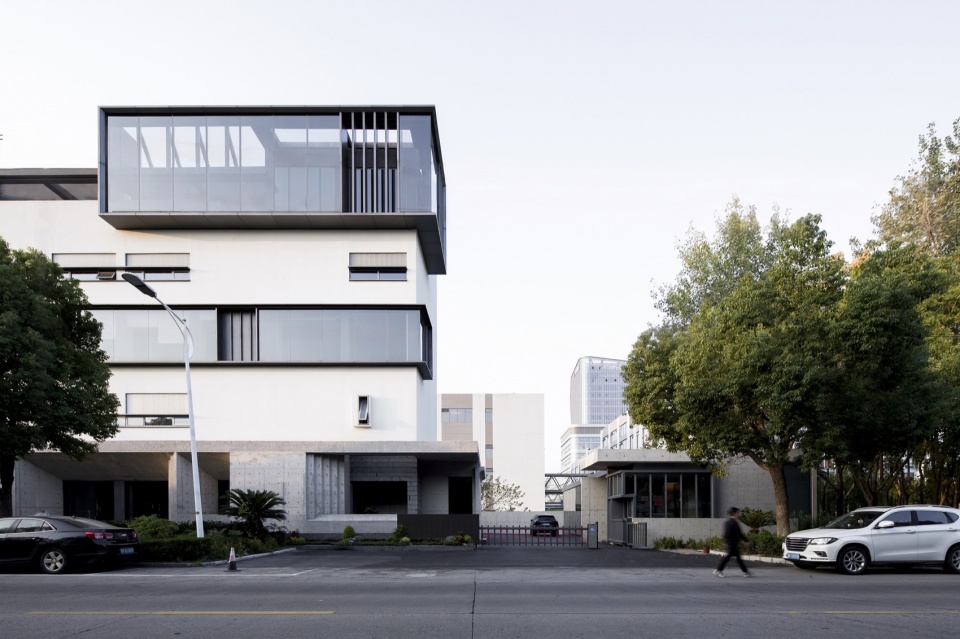
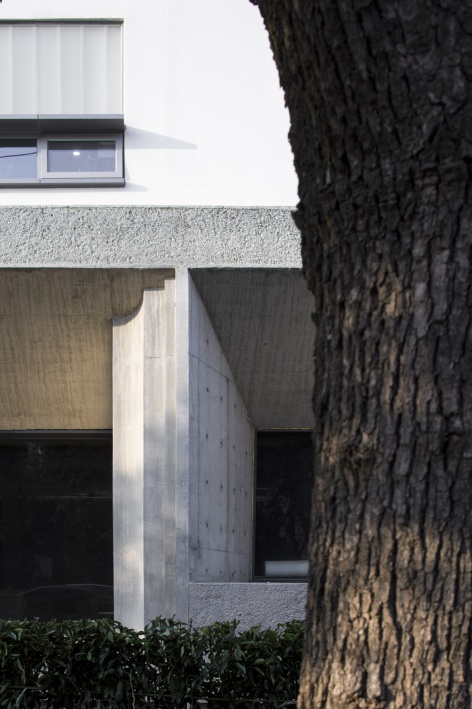
▼行道树与沿街立面,Street trees and the street facade © 余烨
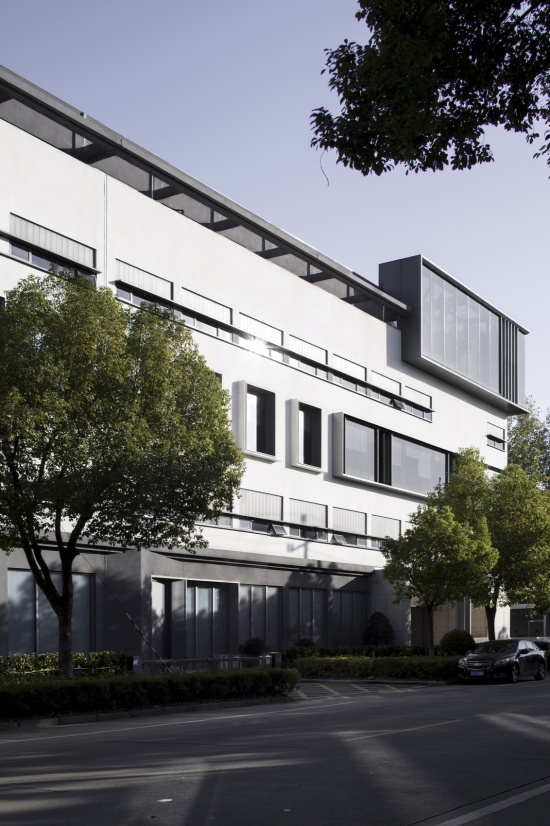
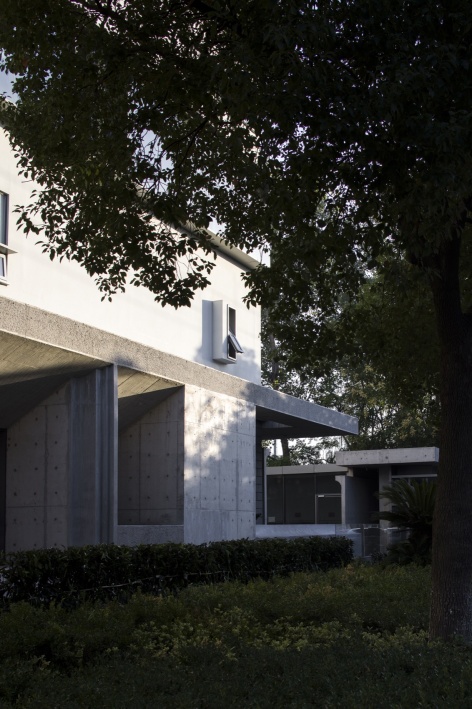
▼从街道看建筑转角,The building corner seen from the street © 余烨
捕捉自然,与自然对话
Capturing Nature, Conversing with Nature
行道树与立面的相互关系是此次改造设计的重点。为了解决原建筑入口的局促感,设计时将门卫亭与主楼入口整体考虑,一同打造成厂区的入口前场,同时借用行道树与市政绿化为项目带来更为休闲自然的氛围感。
▼建筑改造前后对比,The building before and after renovation © 余烨
▼街道视角改造前后对比,Street view before and after renovation © 余烨
▼门卫亭改造前后对比,The guard booth before and after renovation © 余烨
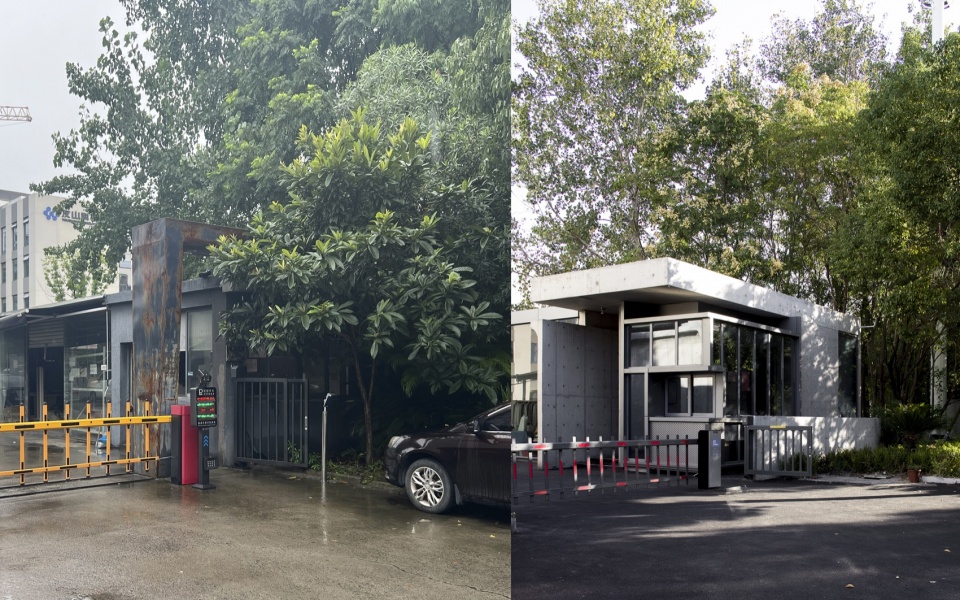
The interplay between street trees and the building facade is the key focus of this renovation design. To address the cramped sense of the original building entrance, the guard booth and the main-building entrance are designed as an integrated whole to form a forecourt for the factory compound. Meanwhile, street trees and municipal greenery are utilized to create a more relaxed and natural atmosphere for the project.
▼主入口前场,The main entrance forecourt © 余烨
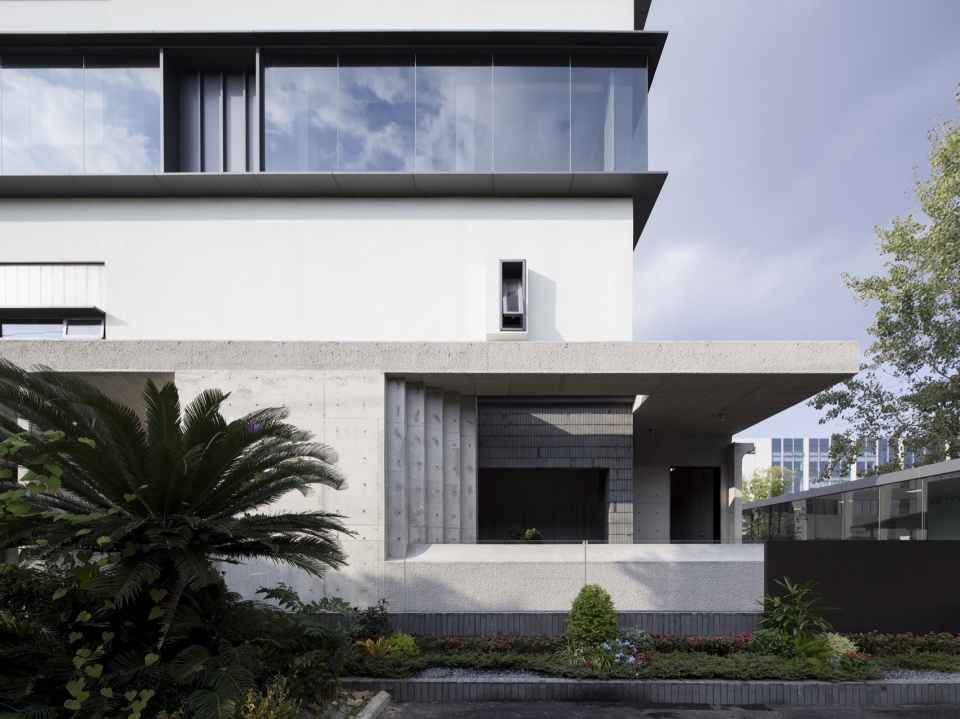
▼门卫亭与入口前场,The guard booth and the entrance forecourt © 余烨
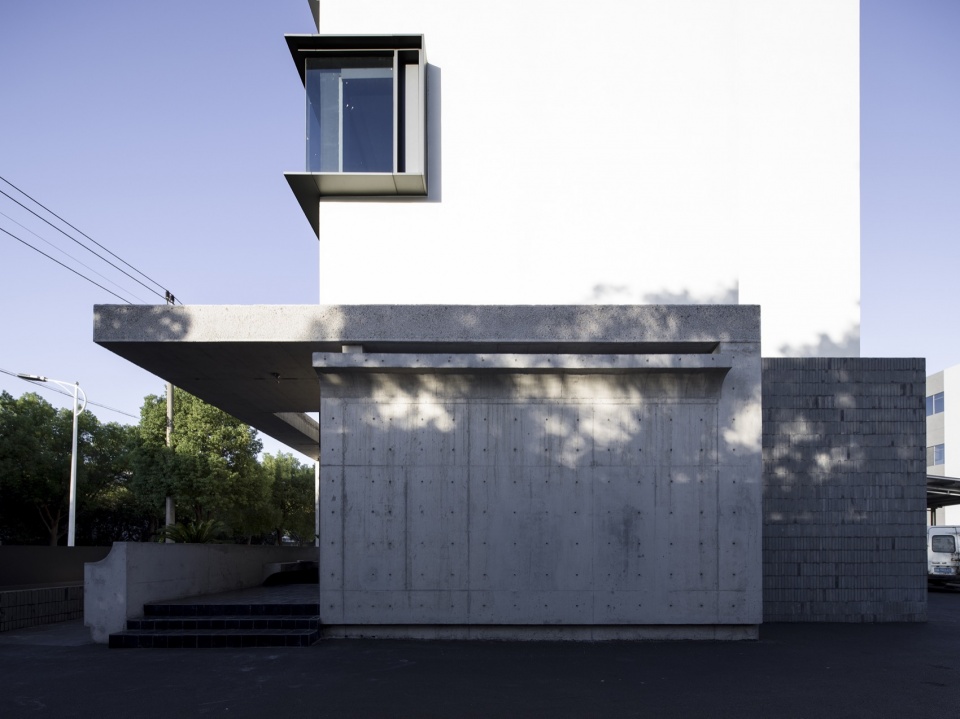
▼悬挑的入口雨棚,The cantilevered entrance canopy © 余烨
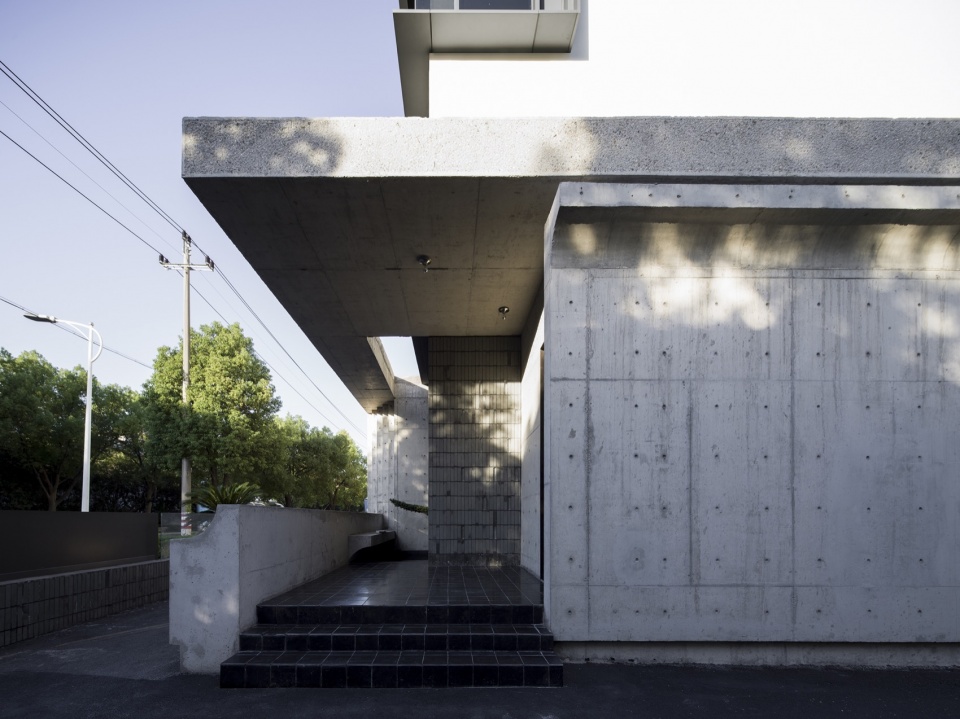
▼改造分析对比,Renovation analysis comparison © 森上建筑
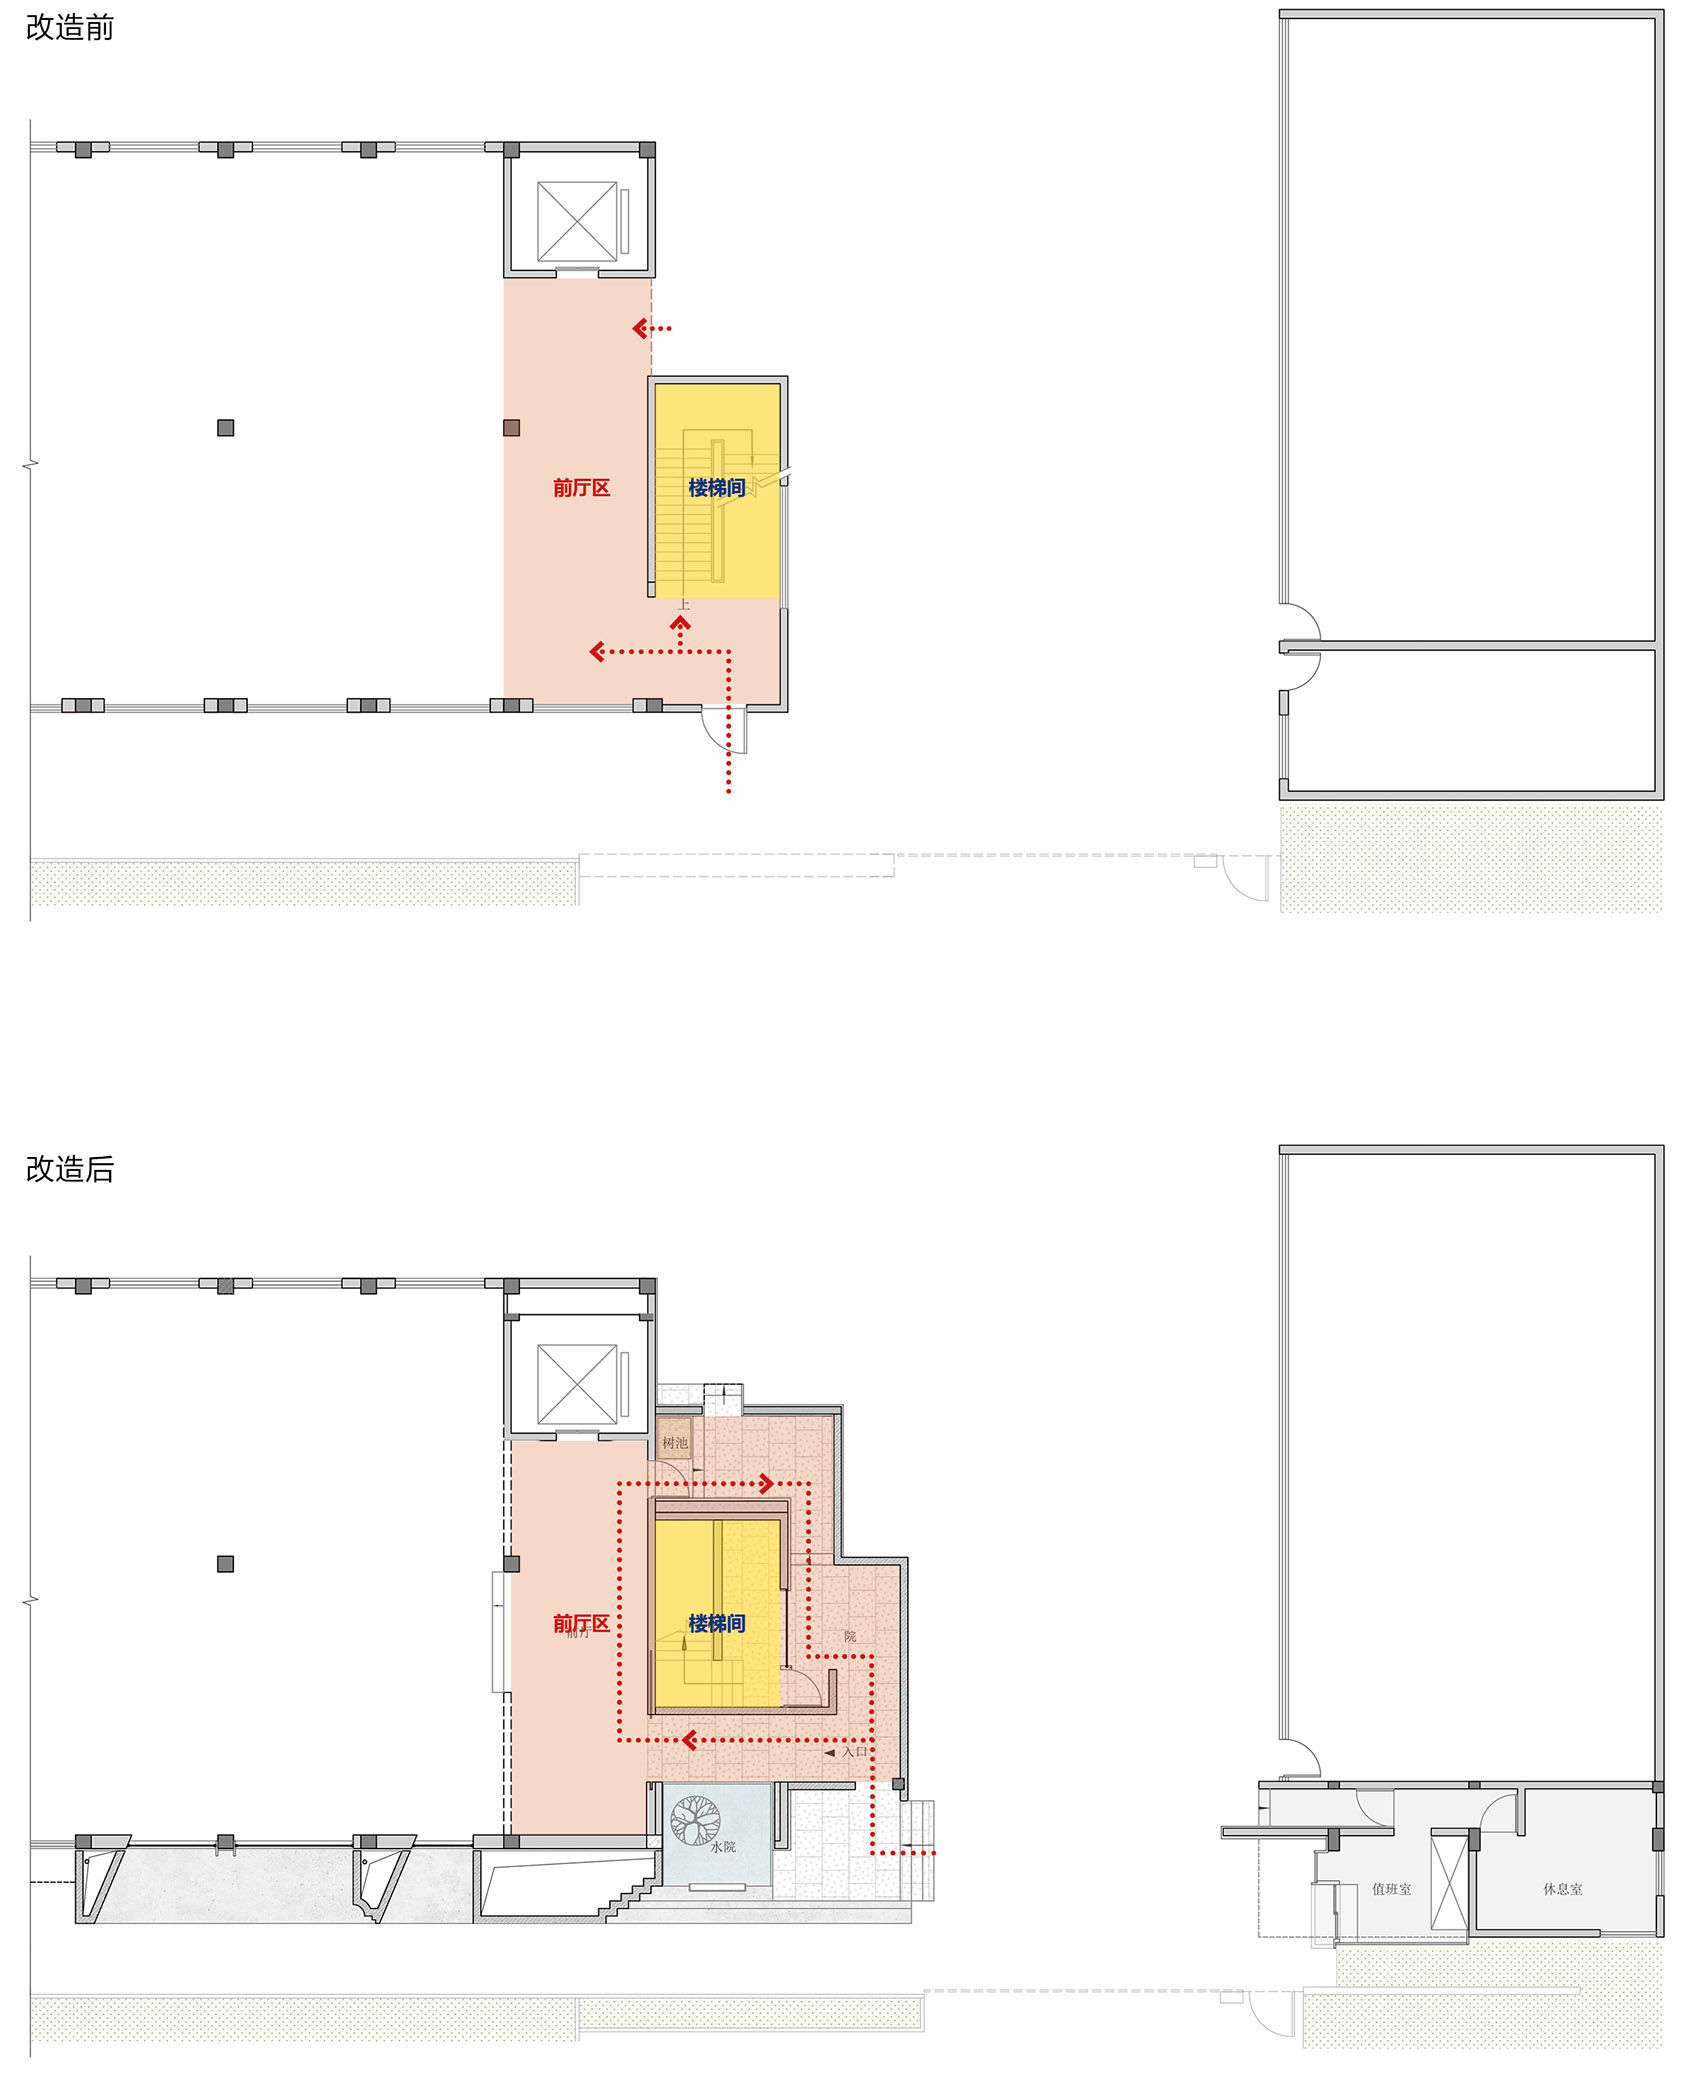
▼主入口玄关,The main entrance vestibule © 余烨
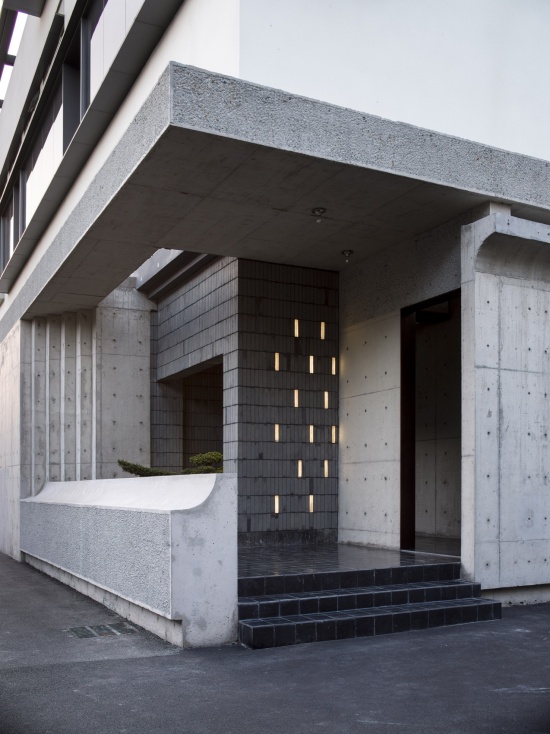
▼入口台阶与门卫亭,Entrance steps and the guard booth © 余烨
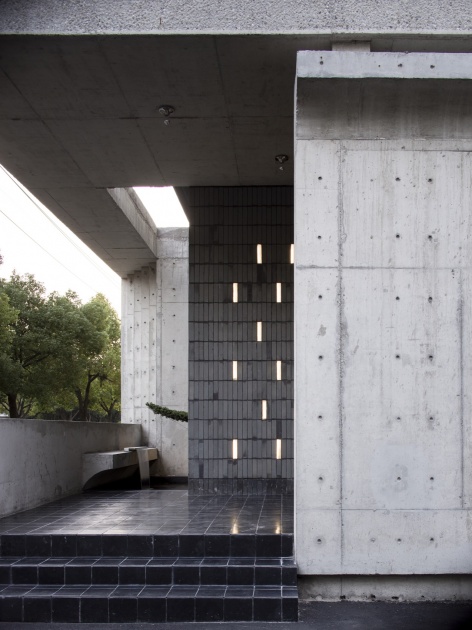
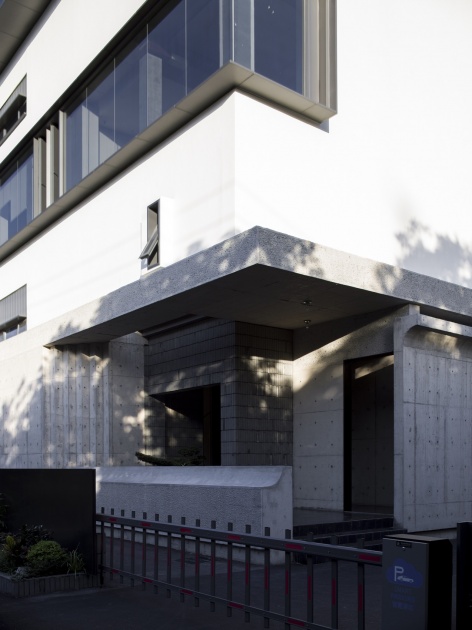
建筑主入口借景沿街树木与植物,结合天井与侧窗的设置,形成框景并对光线进行梳理。一层设置游廊体系,为几个出入口提供遮风挡雨的功能。游廊流线重新整合了原建筑的出入口关系,与前厅、楼梯间、玄关共同形成一个放大的入口形象区,行进途中可在不同的节点看到树木与光影形成的景象。
▼入口梳理,Entrance reorganization ©森上建筑
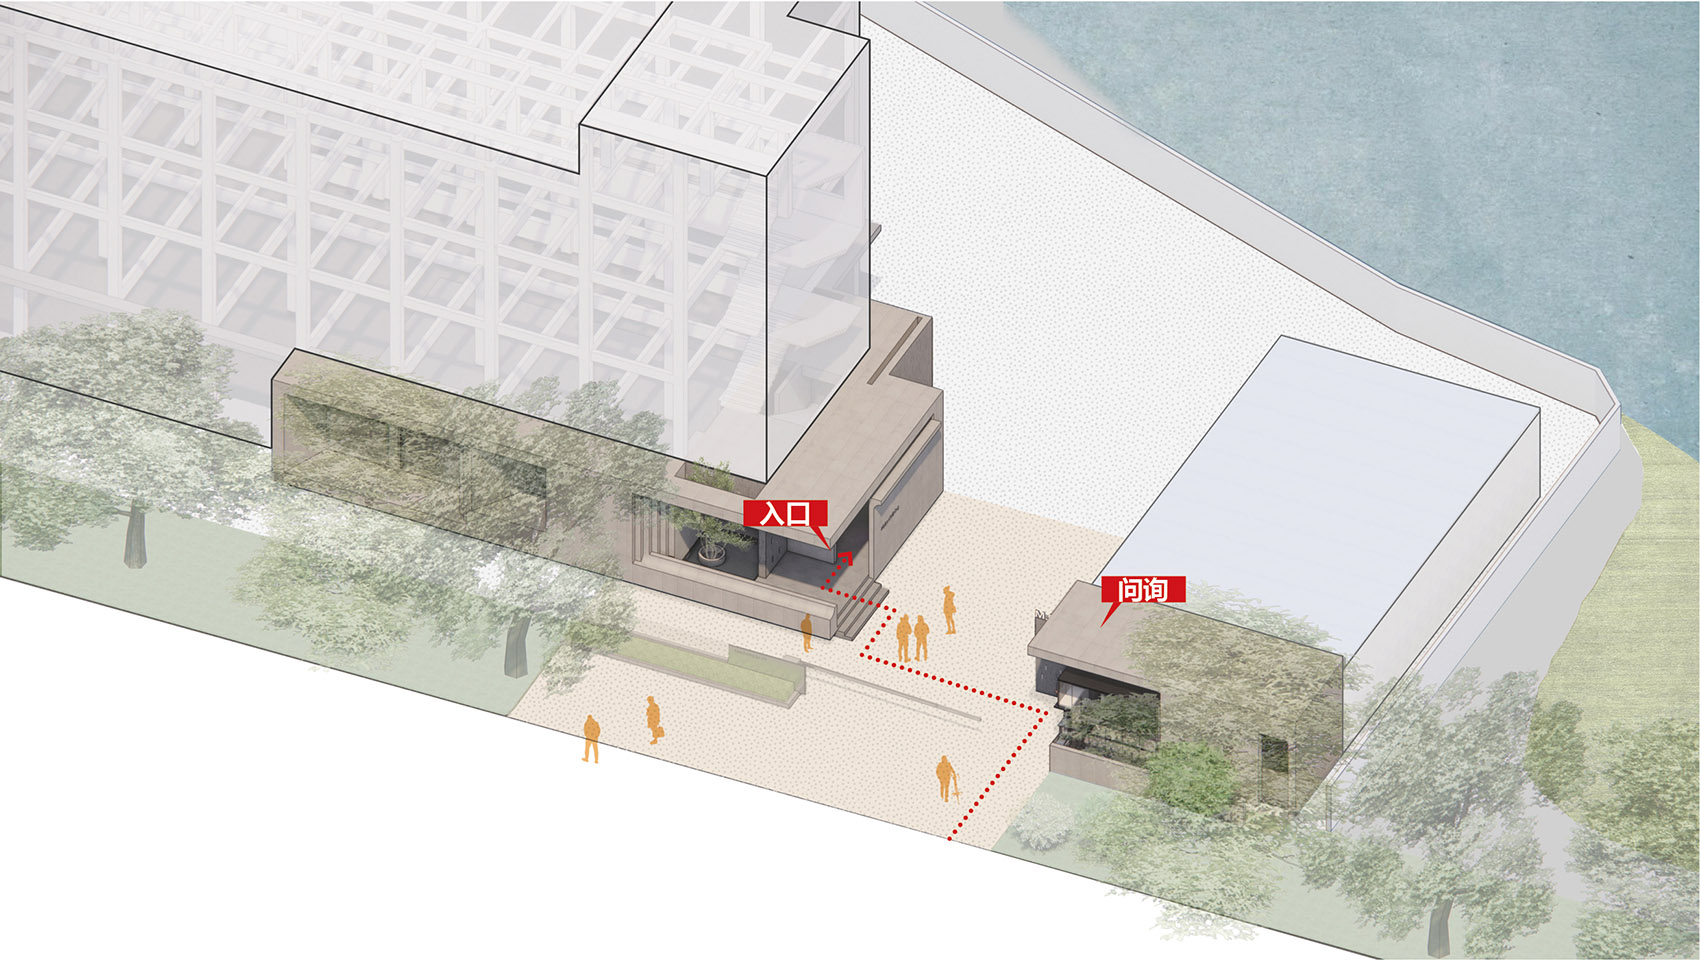
The main building entrance borrows views from roadside trees and plants. Combined with patios and side windows, it creates framed views and modulates natural light. A covered veranda system is arranged on the ground floor to shelter several entrances and exits from wind and rain. The circulation of the veranda reorganizes the original access layout of the building. Together with the lobby, stairwell and vestibule, it forms an expanded entrance identity zone. Scenes of trees, light and shadow unfold at different nodes along the circulation.
▼庭院一角,A corner of the courtyard © 余烨
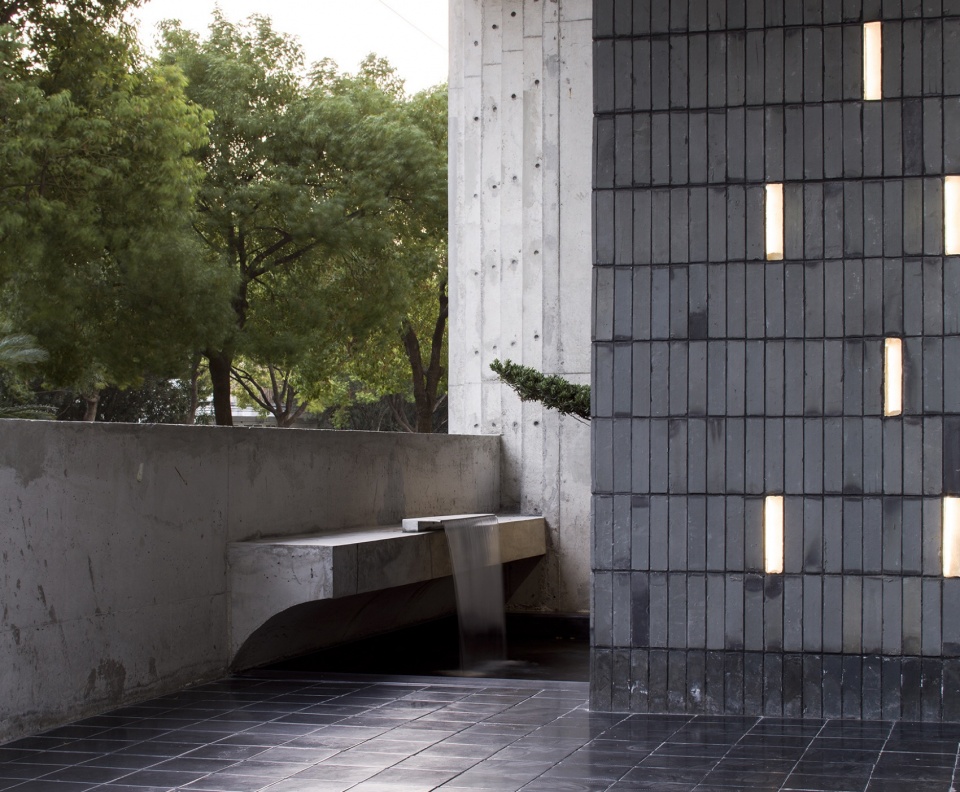
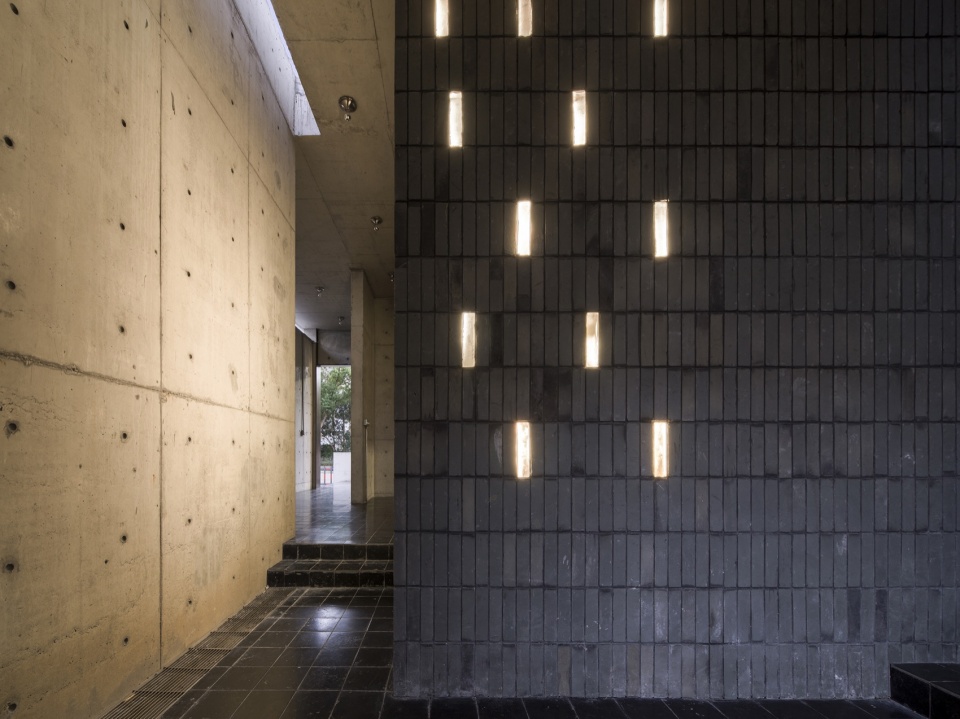
▼游廊中的混凝土与砖墙,Concrete and brick walls in the veranda © 余烨
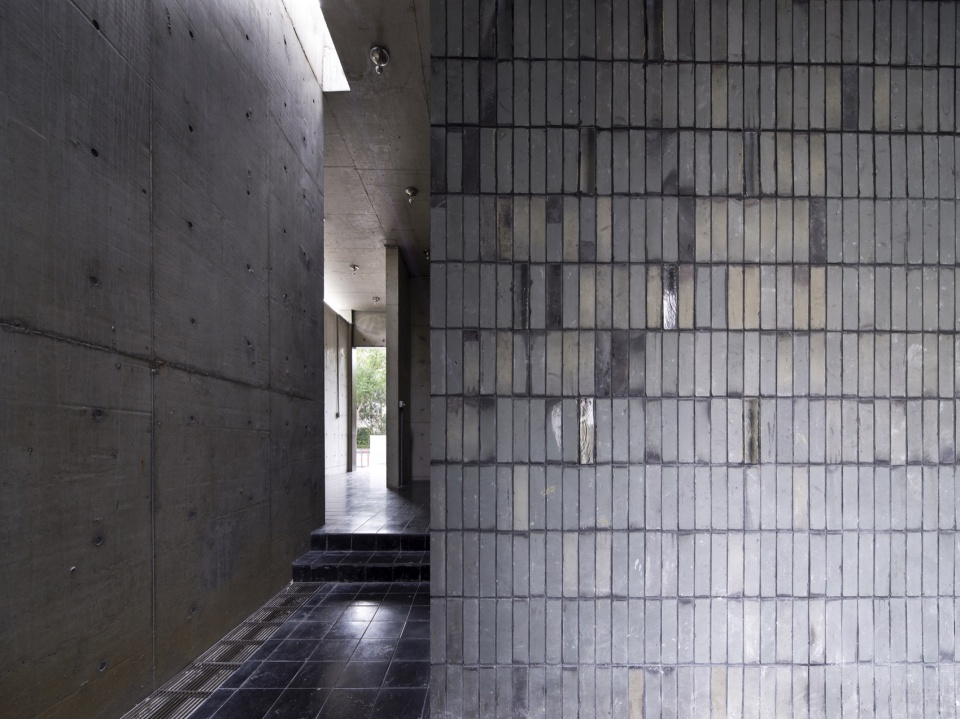
▼游廊内部,Inside the veranda © 余烨
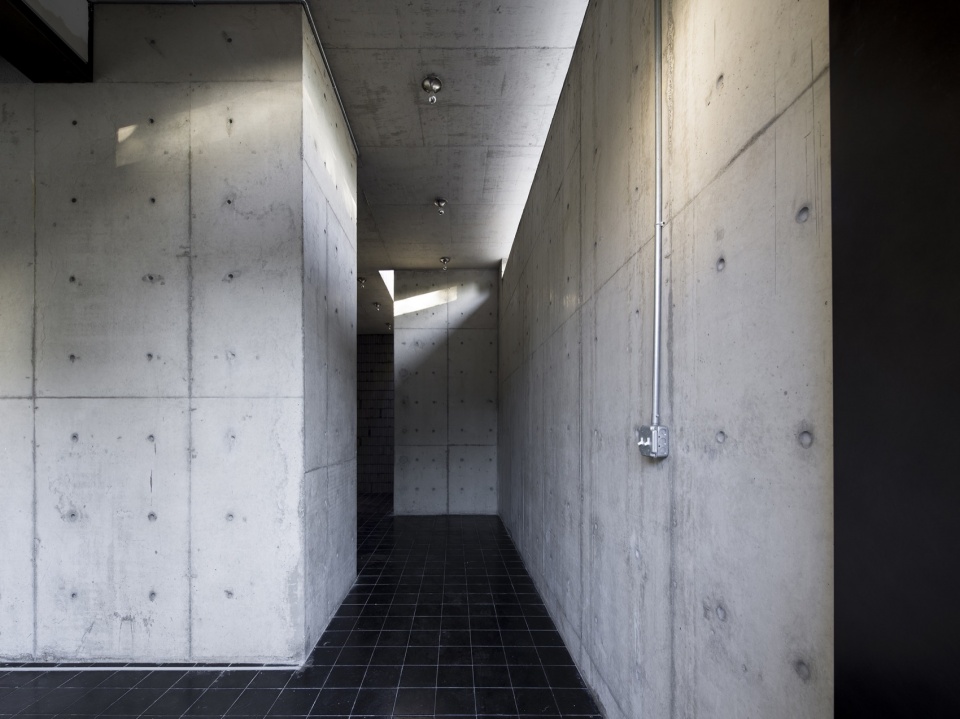
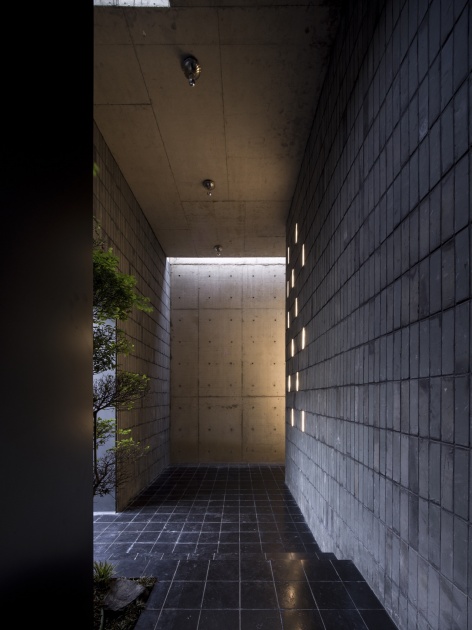
▼游廊中的光影,Light and shadow in the veranda © 余烨
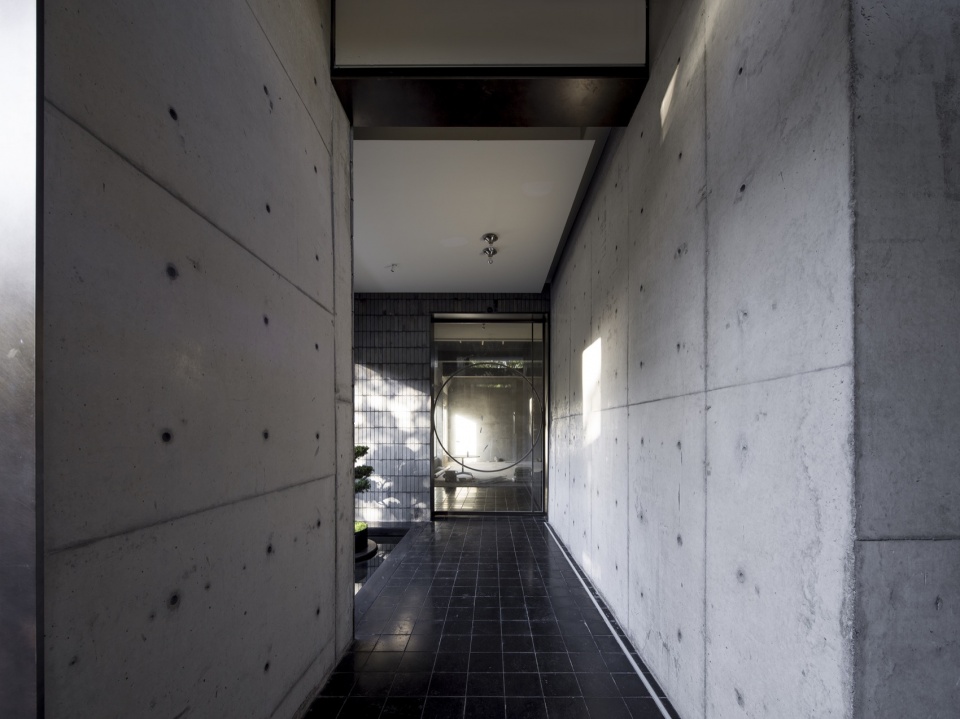
▼嵌入发光玻璃砖的墙面,
The wall embedded with luminous glass bricks © 余烨
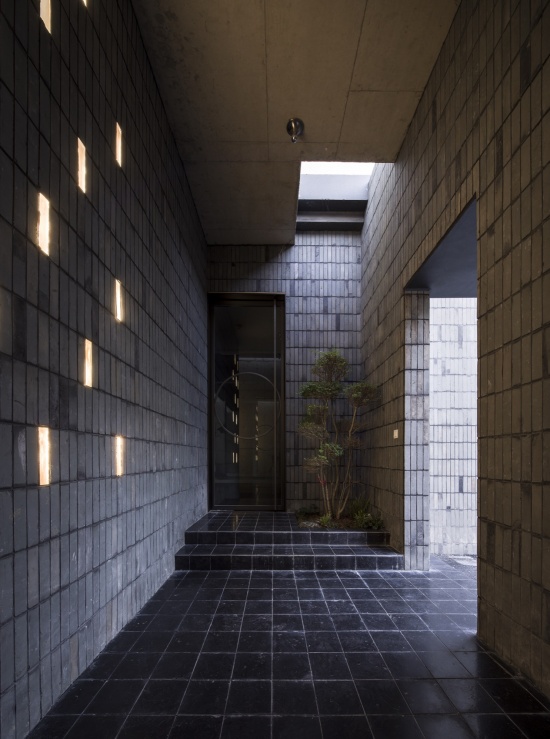
▼亮灯的玻璃砖墙,The illuminated glass-brick wall © 余烨
▼入口旁的行道树与绿荫下的侧廊,Street trees by the entrance and the shaded side walkway © 余烨
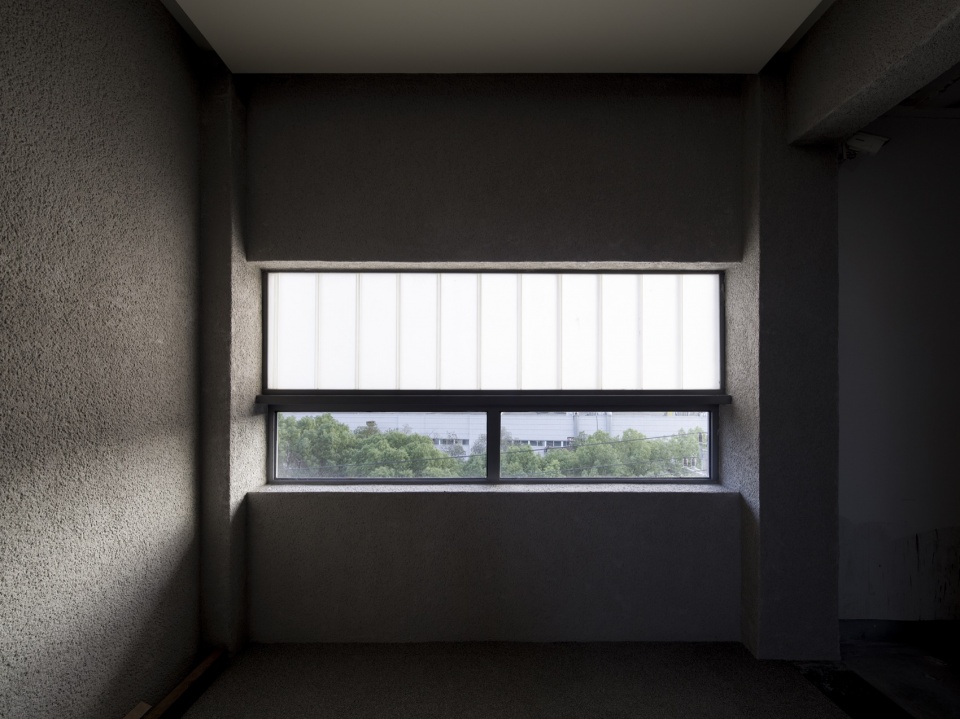
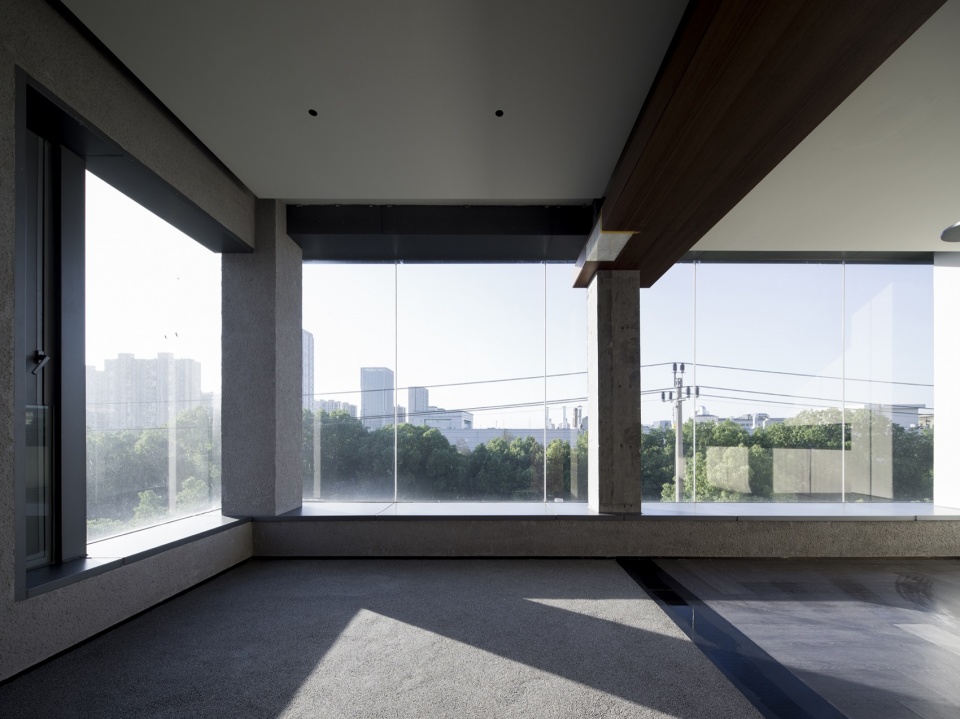
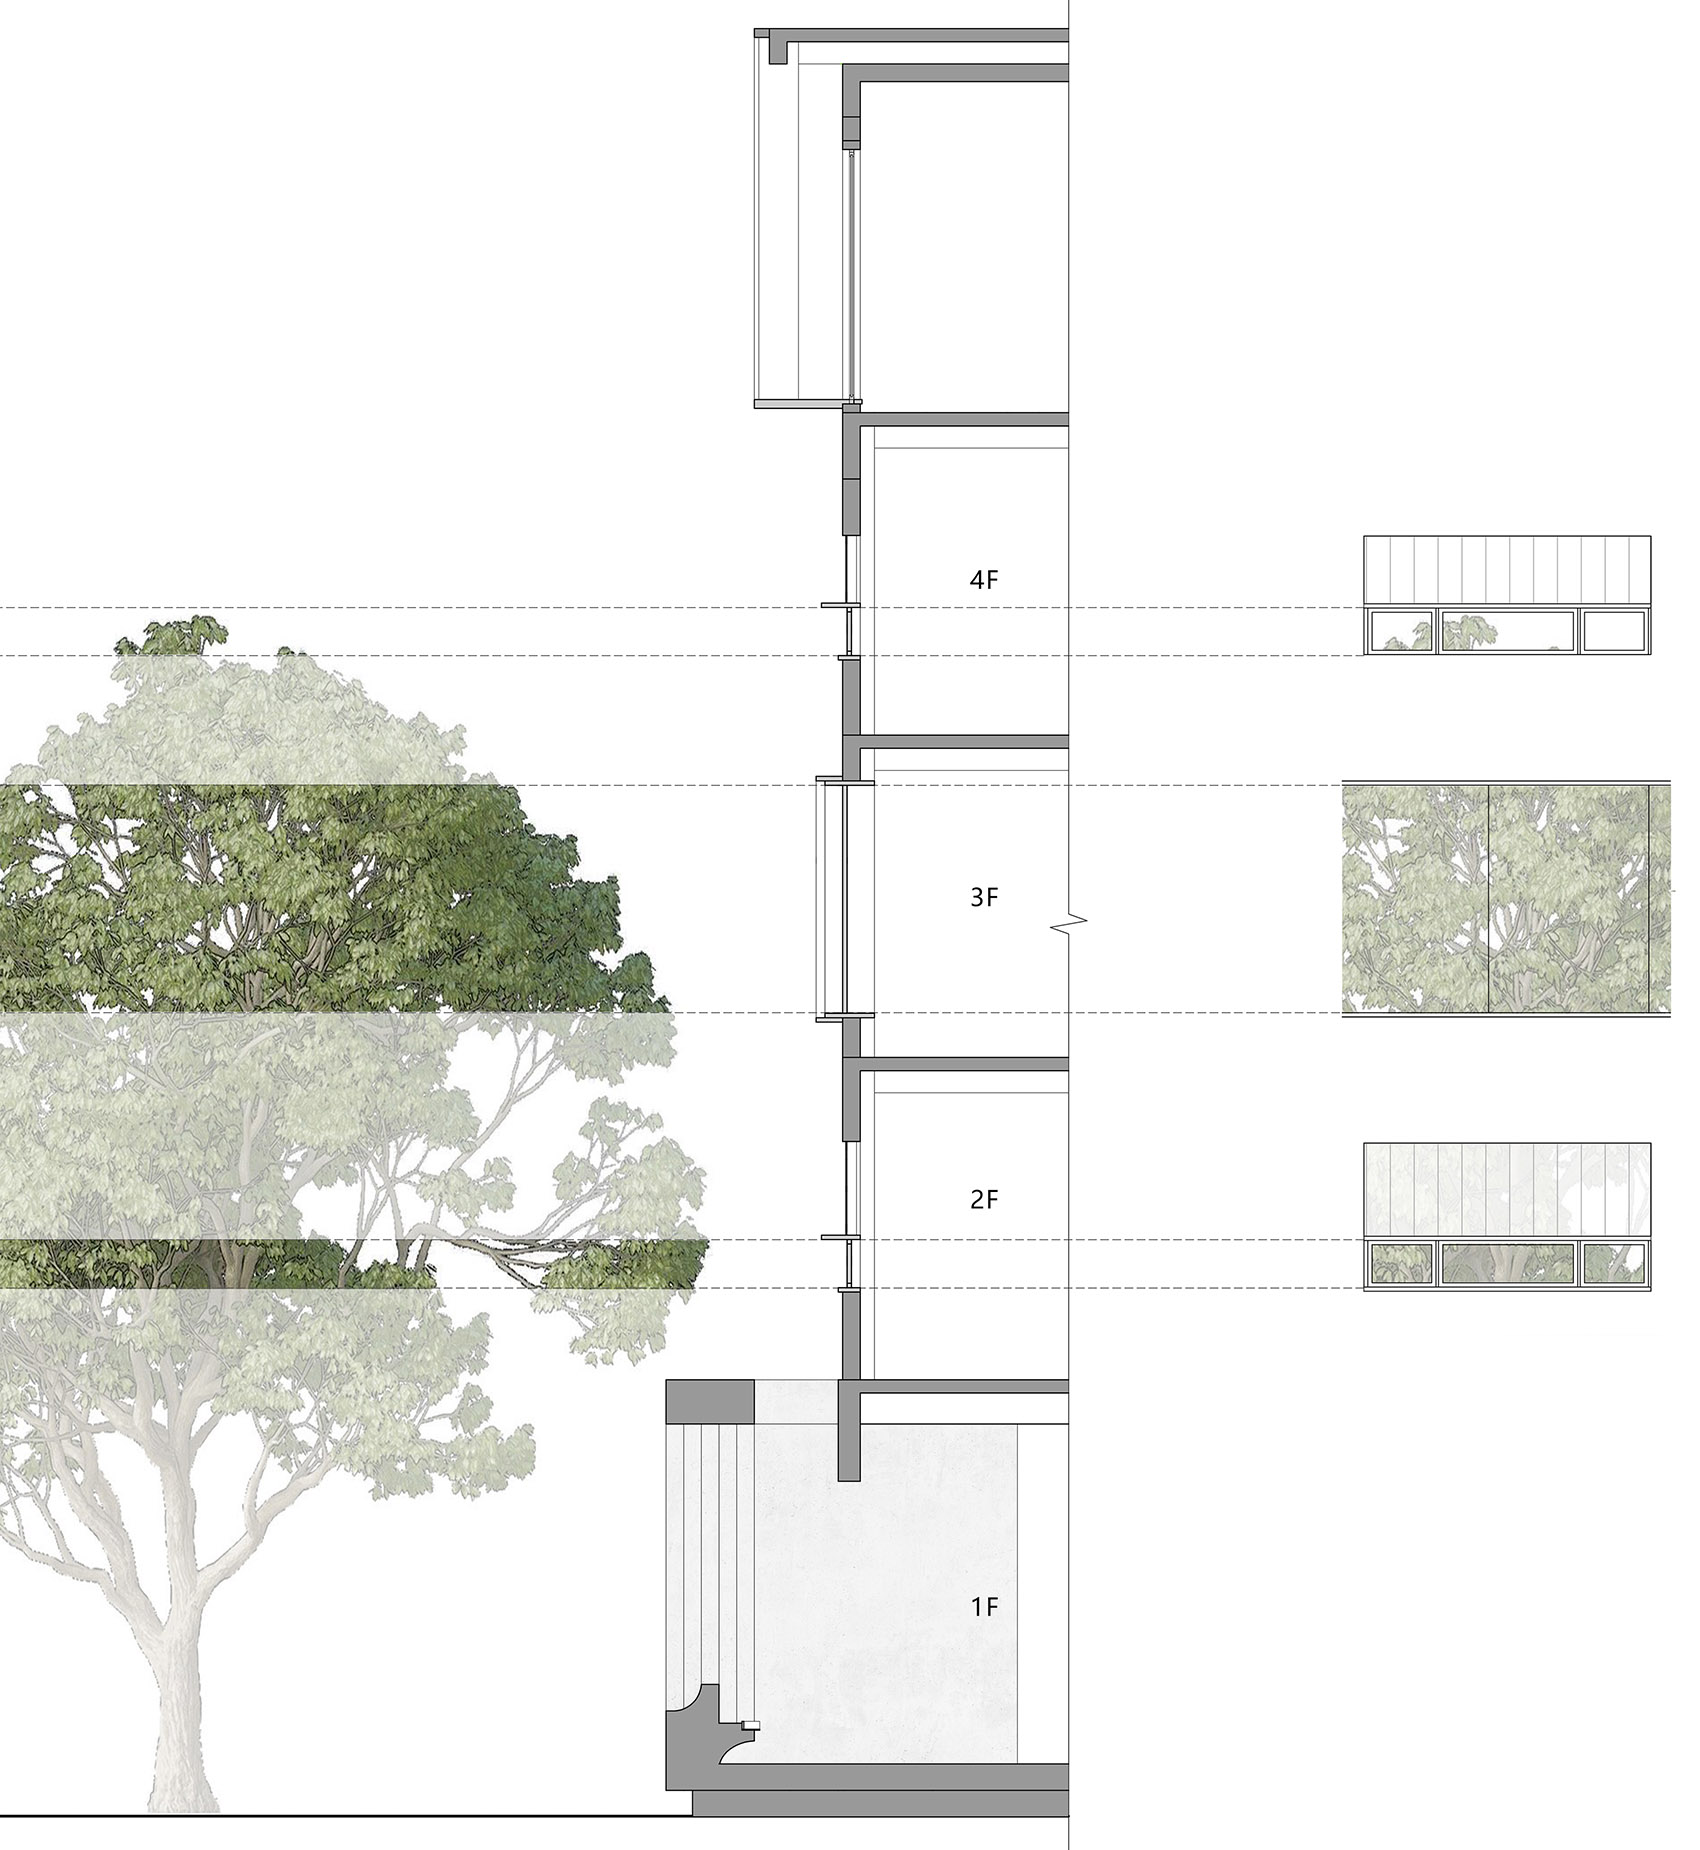
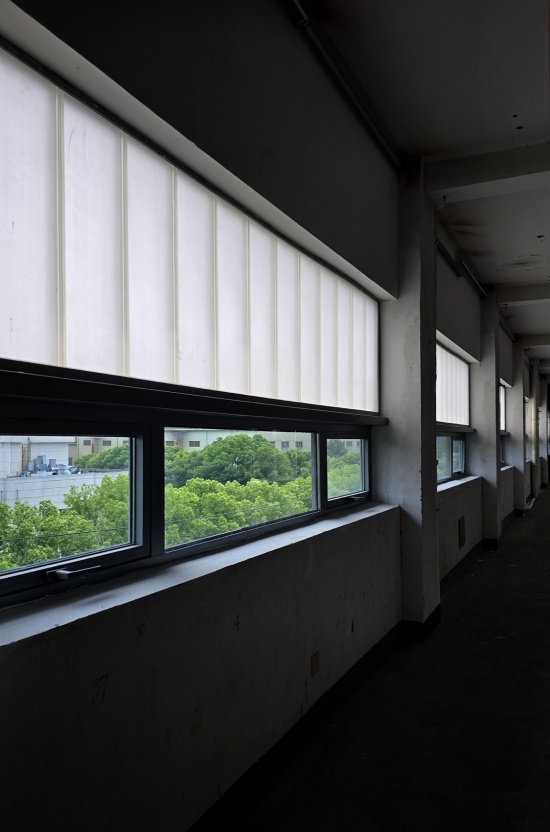
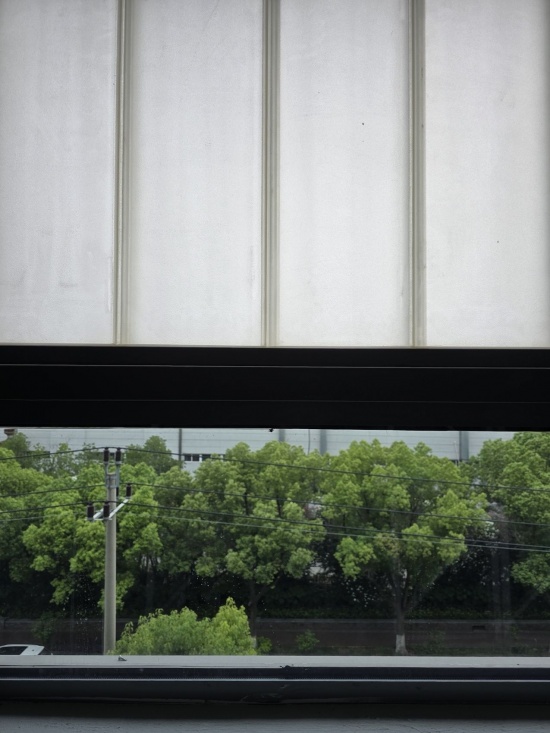
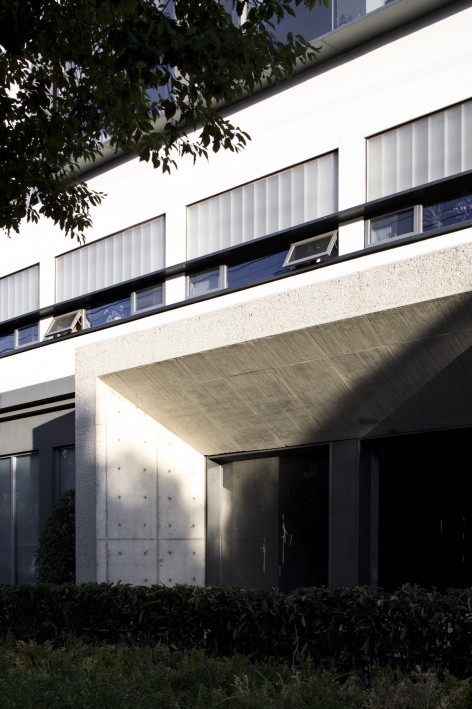
二至四层的空间主要用于生产、办公、仓储和预留,根据各层不同的使用功能与不同高度的窗口视野,设计上选择了不同类型立面开窗的形式。工厂店的3层用于办公与接待,既不受路面因素的干扰,又刚好面向行道树冠,拥有最好的景观视野。2、4两层分别作为生产制作间与仓储备用使用,功能相对单一,生产性的功能不需要过多的直射光,通过磨砂U玻搭配开启扇的形式过滤了窗外繁杂的内容,同时满足房间的采光与通风。
▼窗洞类型,Window opening types © 森上建筑
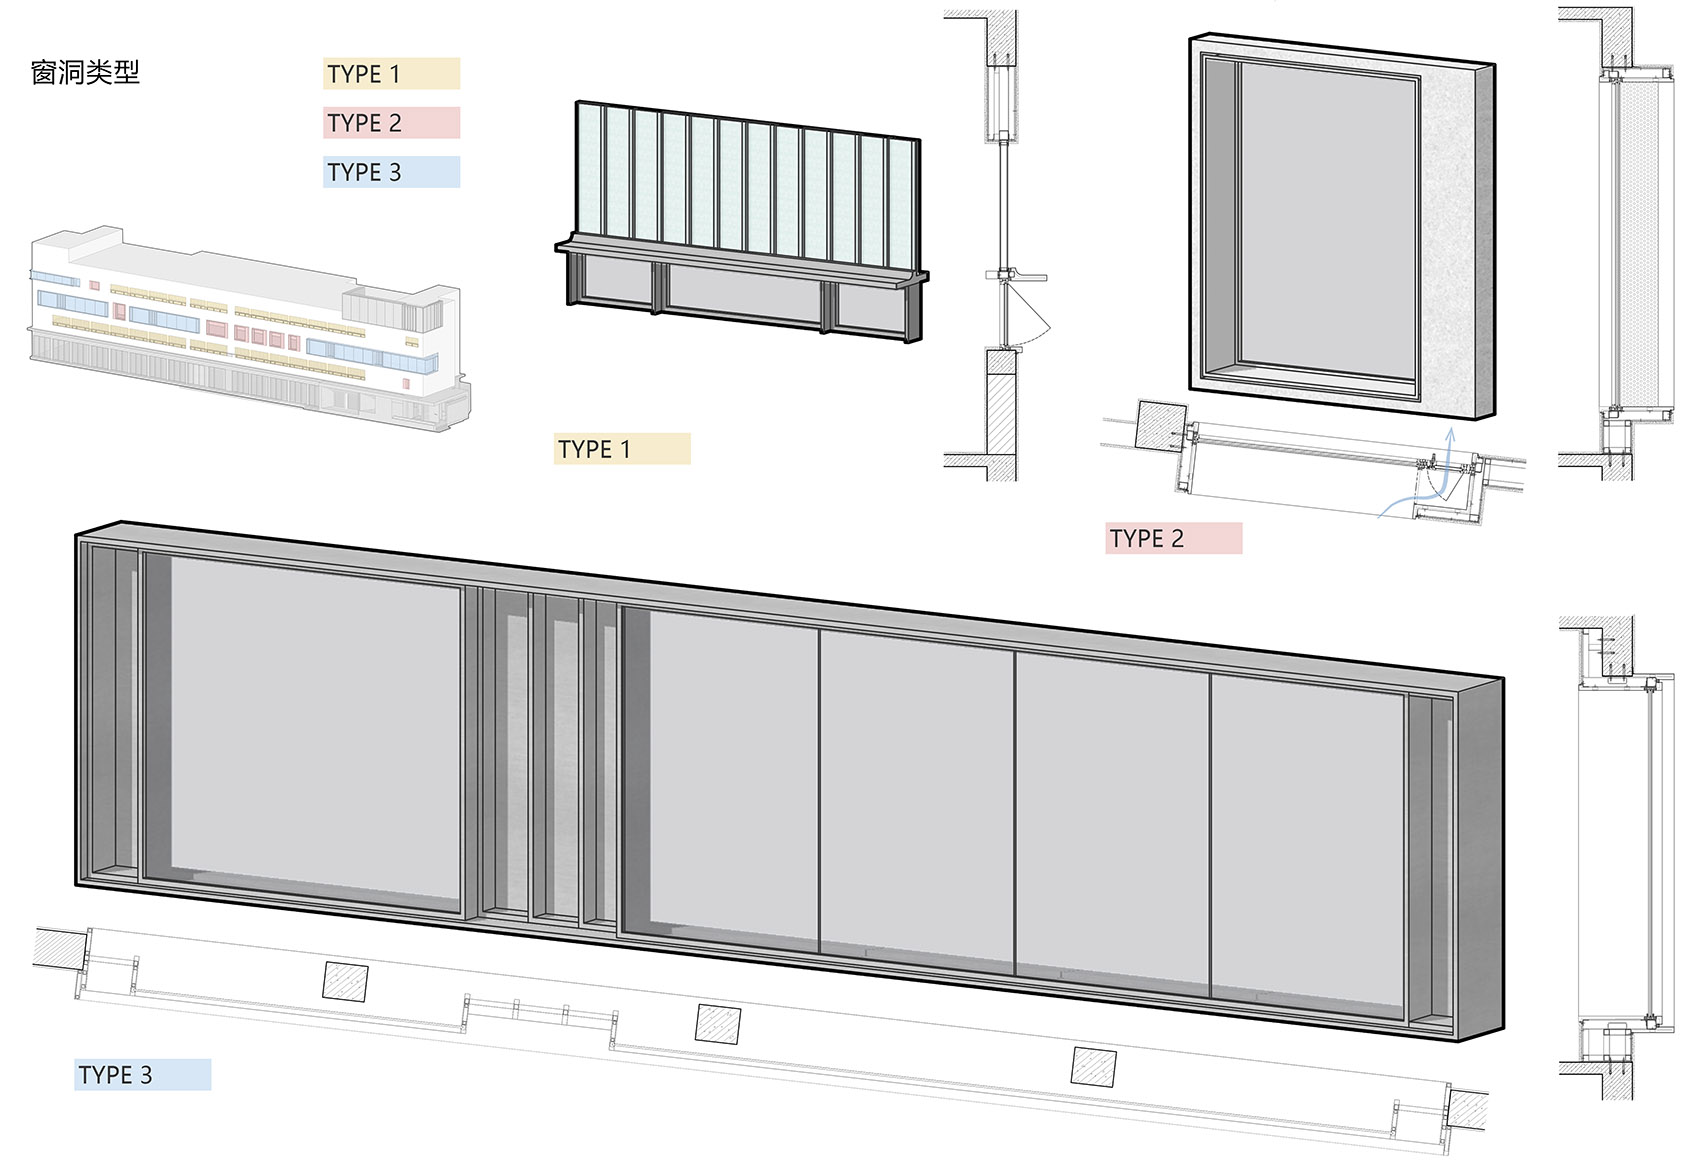
Spaces from the 2nd to 4th floors are mainly used for production, offices, storage and reserved functions. Different facade window patterns are adopted according to diverse functions and window sightlines at each floor. The 3rd floor of the factory store serves as office and reception area. Free from street-side disturbance, it faces exactly the crowns of street trees and enjoys the optimal landscape view. The 2nd and 4th floors function respectively as production workshops and backup storage with relatively straightforward purposes. Production spaces do not require excessive direct sunlight. Frosted U-glass together with operable sashes filter cluttered outside views while satisfying indoor daylighting and ventilation requirements.
▼磨砂U玻与开启扇,Frosted U-glass with operable sashes © 余烨
▼三层办公空间,The 3rd-floor office space © 余烨
▼视线分析,Sightline analysis ©森上建筑
▼生产层走廊,Corridor on the production floor © 森上建筑
▼磨砂U玻与窗外的绿意,
Frosted U-glass and the greenery outside © 森上建筑
节点工艺的现代艺术
Modern Art of Construction Details
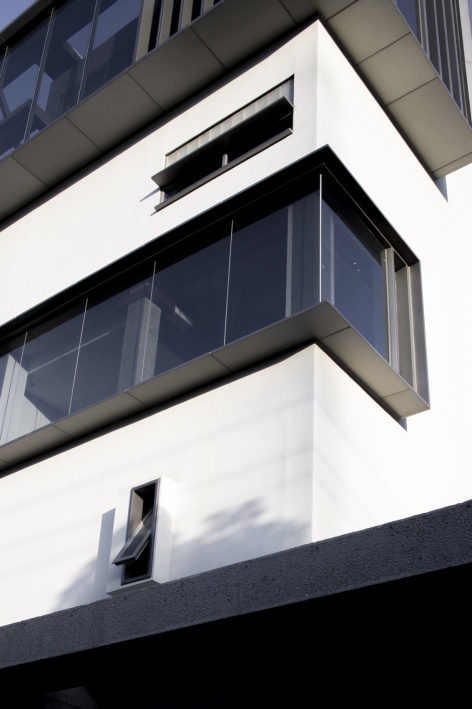
沿街立面设计力求美学与功能的均衡,根据各层的需求设计了不同类型的窗扇。位于三层的办公空间以大面积玻璃保证充足的采光与景观视野,设置了侧向造型风口与竖向造型窗板满足通风需求。其余两层生产空间则配备了磨砂U玻组合高窗的窗扇形式,使生产区的室内光线更为柔和,同时增添了建筑立面的细节。
The street-front facade design pursues a balance between aesthetics and function. Different types of window sashes are designed to meet the needs of each floor. Large-area glazing is applied in the 3rd-floor office space to guarantee sufficient daylight and landscape views. Lateral stylized air vents and vertical decorative window panels are installed to fulfil ventilation demands. For production spaces on the other two floors, window assemblies combining frosted U-glass and high-level windows are adopted, which deliver softer indoor light for production zones and enriches facade details.
▼沿建筑的人行道,The sidewalk along the building © 余烨
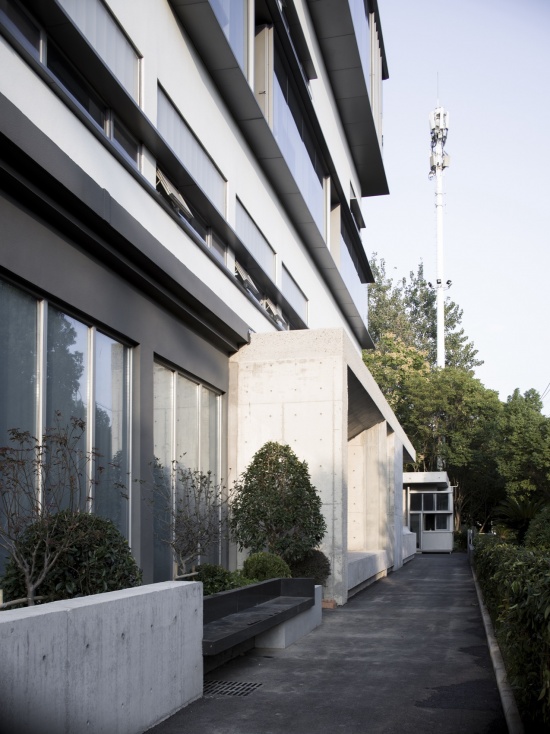
▼立面窗洞,Window openings on the facade © 余烨
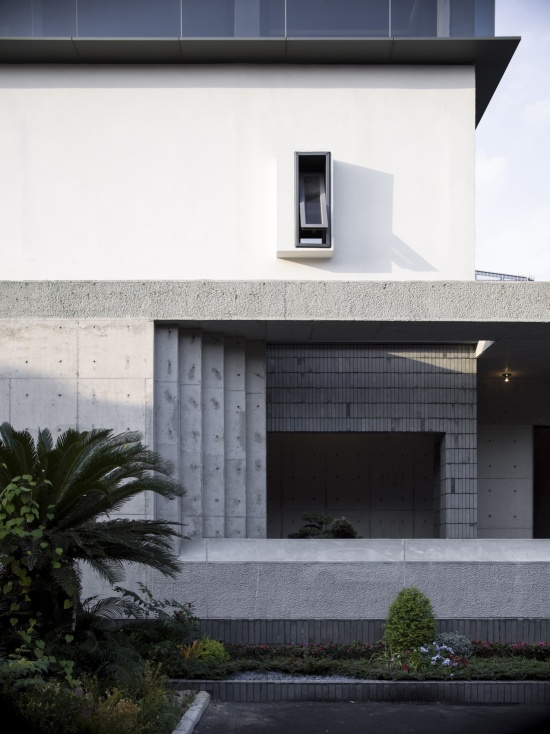
▼窗洞细部,Window opening detail © 余烨
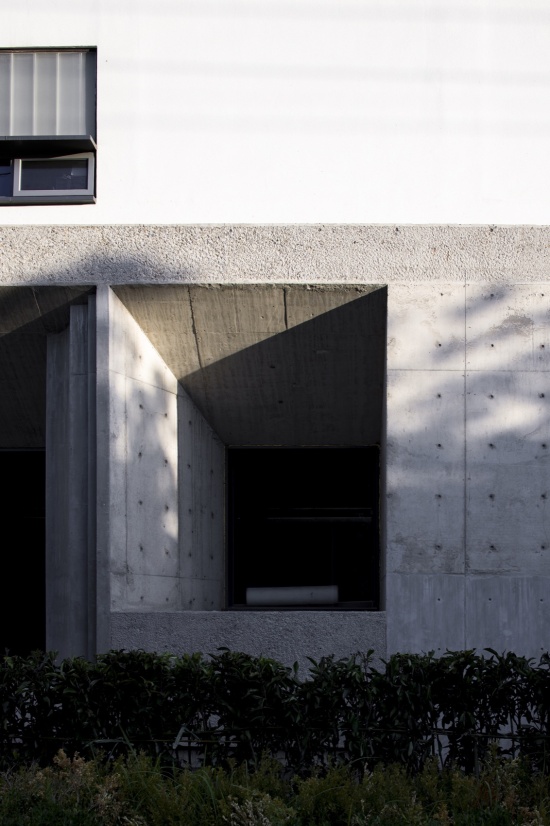
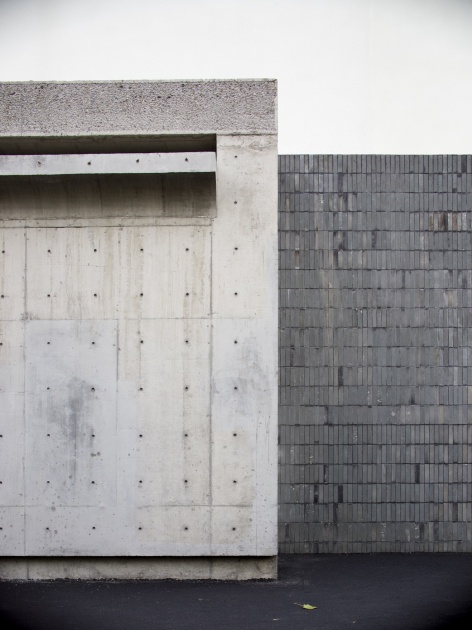
现浇混凝土部分中的凿毛肌理与墙面的砖石饰面都保留了一部分的手工艺痕迹,和铝板幕墙工艺形成现代建造技术与手工艺的交融与互补,嵌入的发光玻璃砖也增添了少许温馨的氛围感,结合街边的自然绿意,营造出具有现代艺术质感的工厂店立面。
The chiselled texture of cast-in-place concrete and partial brick wall finishes retain traces of hand craftsmanship. They integrate and complement aluminum panel curtain-wall techniques, combining modern construction technology with hand-craftsmanship. Embedded luminous glass blocks add a touch of warmth. Together with roadside natural greenery, they create a factory-store facade with modern artistic texture.
▼顶层转角与立面长窗细部,The top-floor corner and facade window details © 余烨
▼墙面肌理与游廊光影,Wall textures and the veranda in light and shadow © 余烨
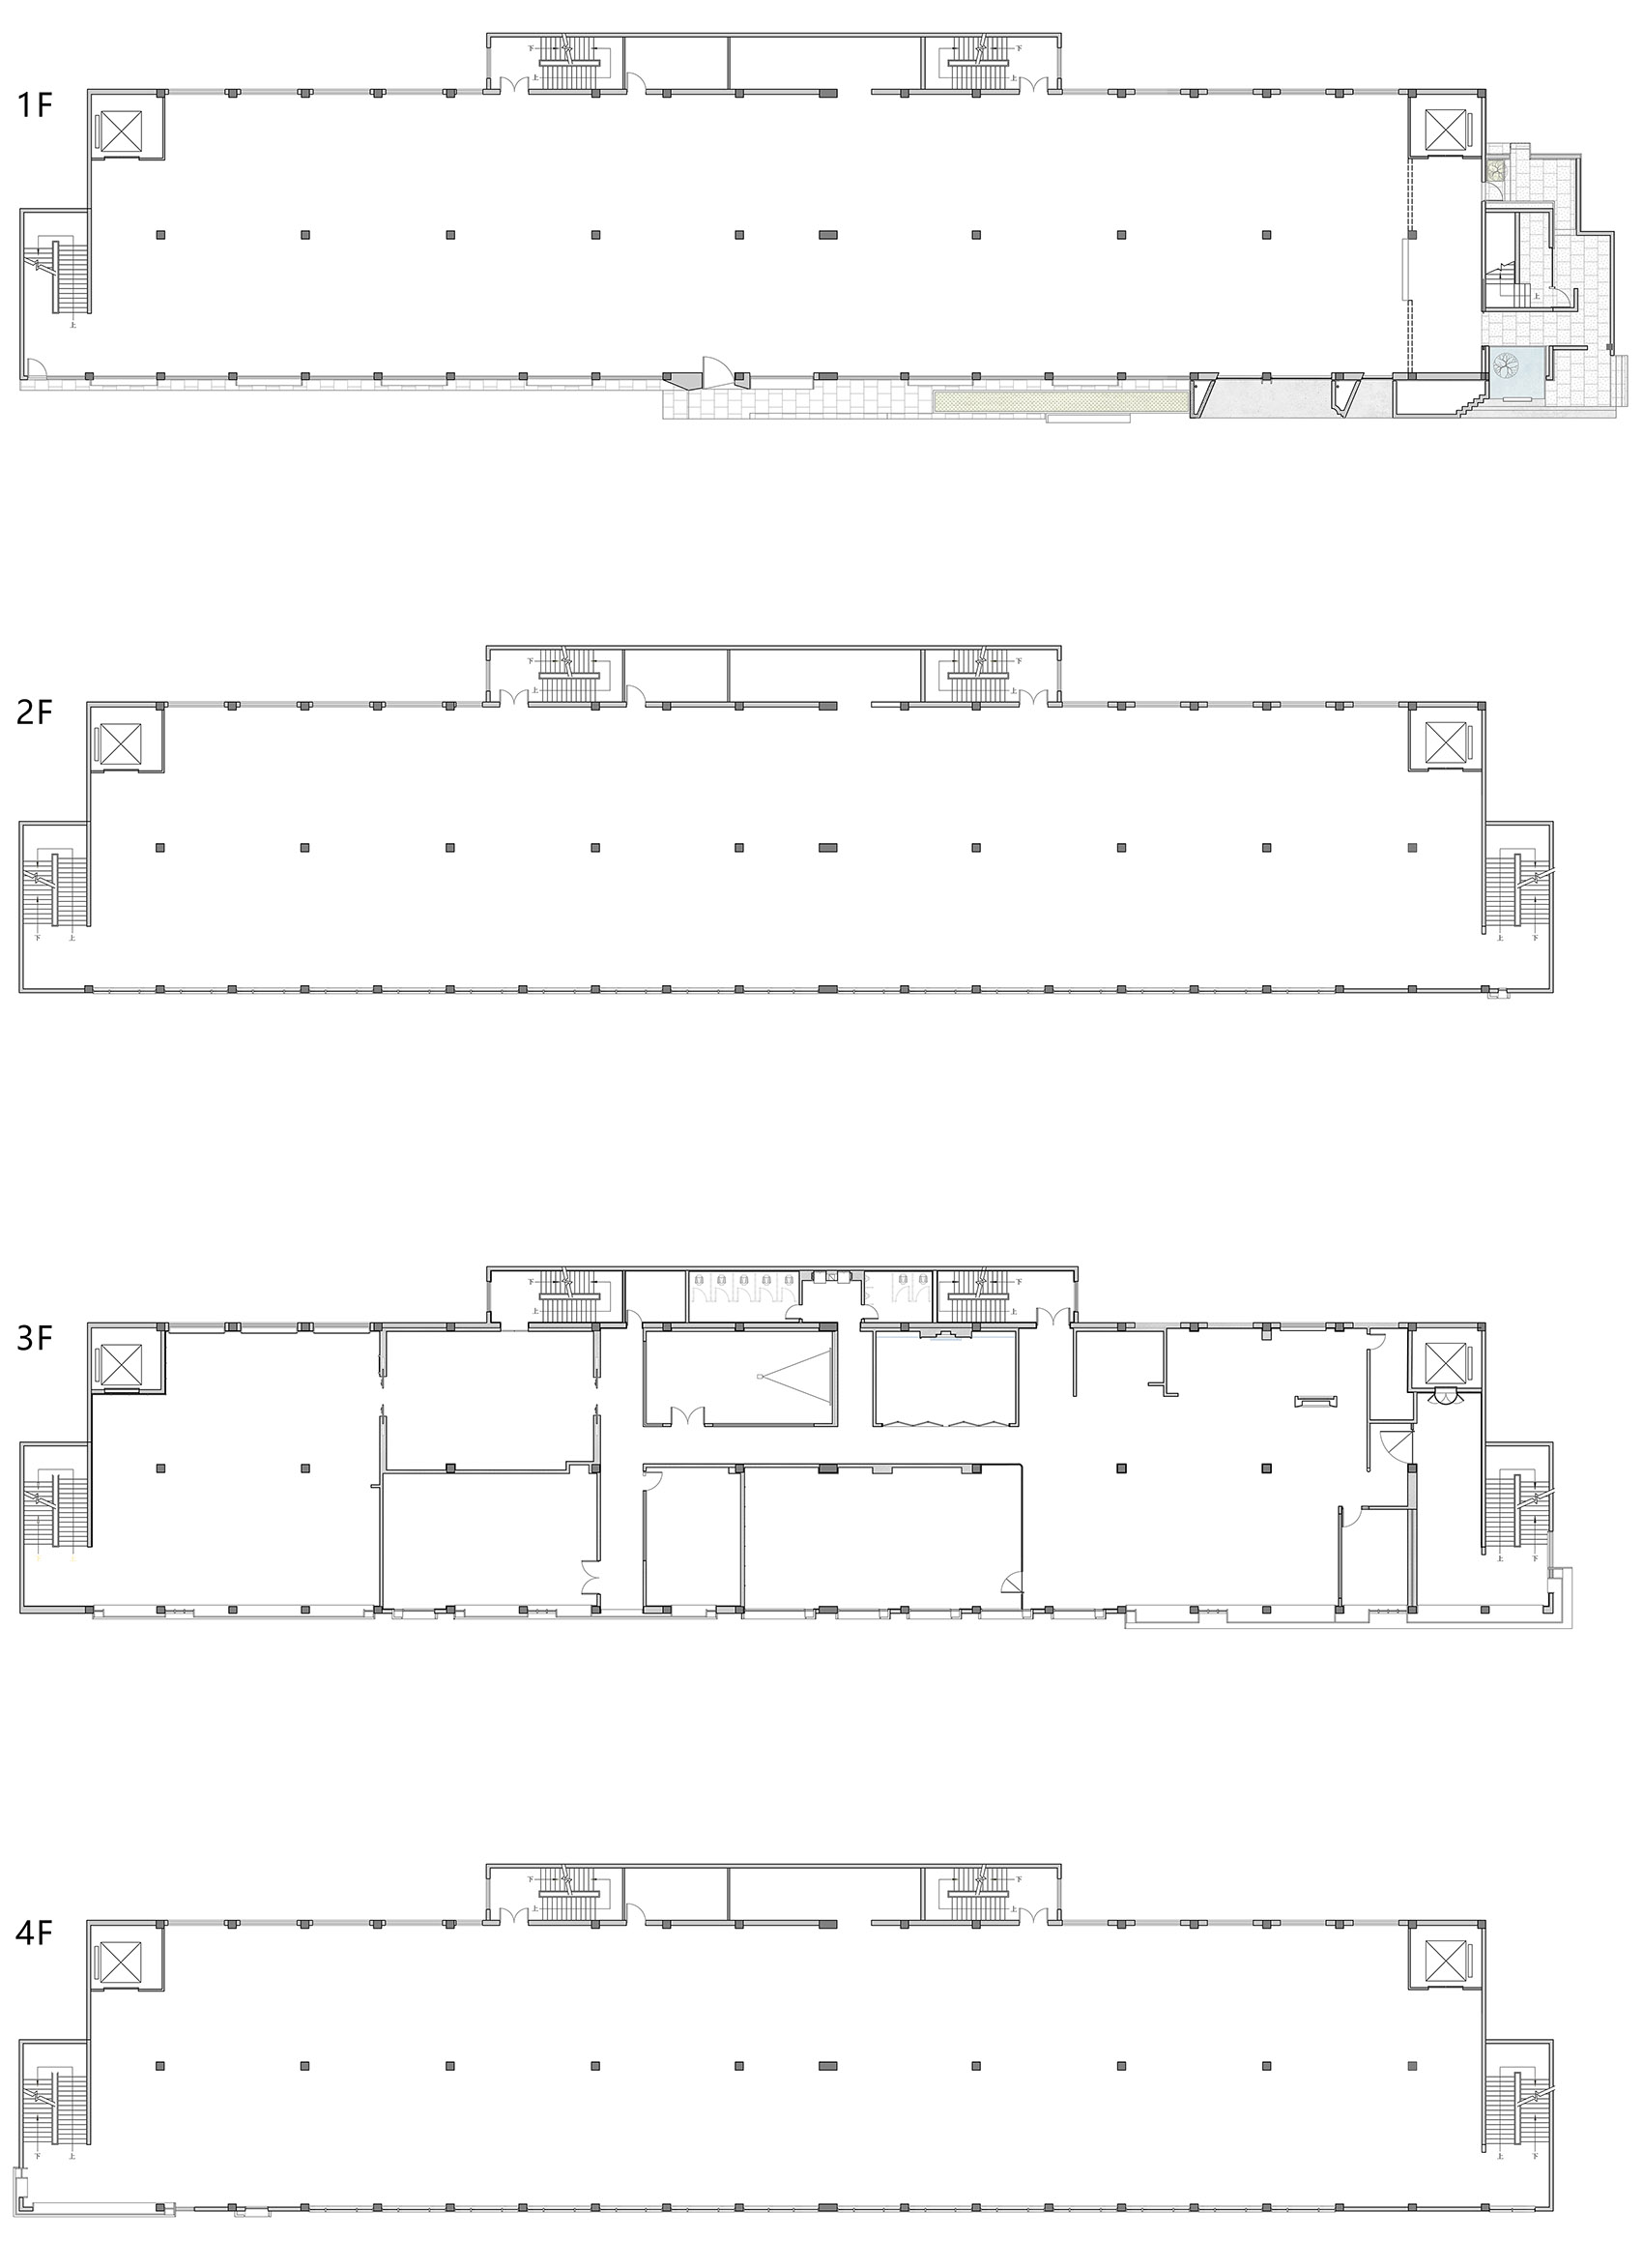
▼各层平面图,Floor plans © 森上建筑
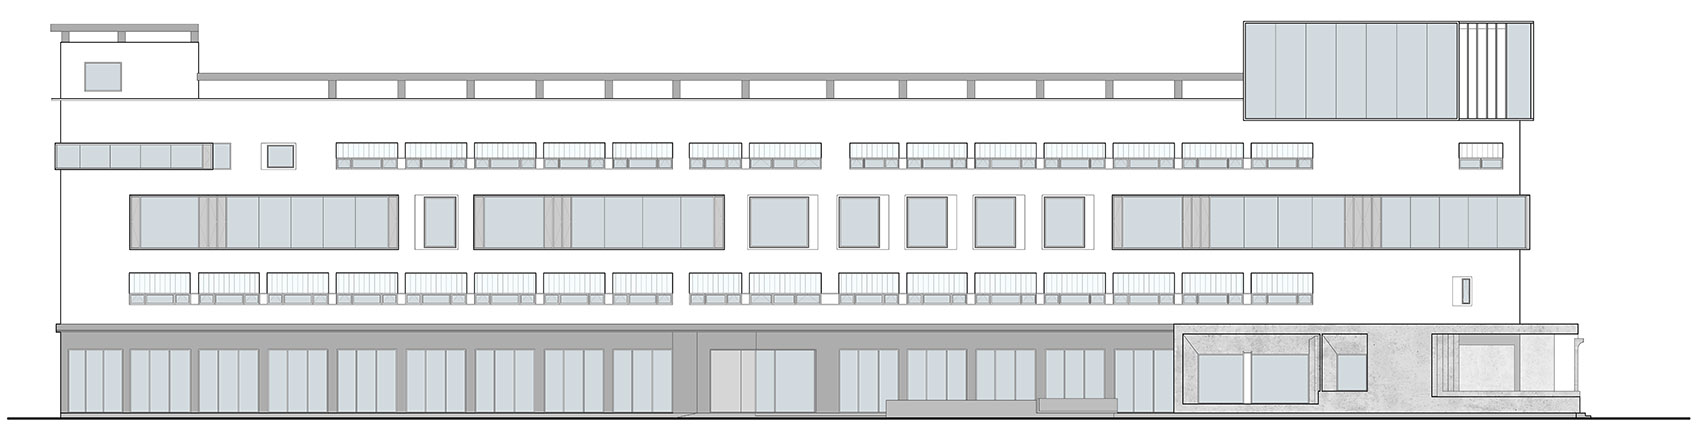
▼立面,Elevation © 森上建筑
项目名称:旧厂新序——时装工厂店立面改造
项目类型:建筑立面改造
设计方:森上建筑
公司网站:www.sens-arch.com
联系邮箱:senshang@qq.com
项目设计:2024.10
完成年份:2026.01
主要设计团队:章钧添 孙鸿斐 王鑫 顾子昕 王宝山
项目地址:浙江桐乡
建筑面积:4000㎡(含庭院)
摄影版权:余烨
客户:嘉兴市墨客服饰有限公司
材料:混凝土,铝板,面砖,玻璃幕墙
Project name: New Order in Old Factory – Fashion Factory Store Facade Renovation
Project type: Building facade renovation
Design: Sens Architects
Website: www.sens-arch.com
Contact e-mail: senshang@qq.com
Design year: 2024.10
Completion year: 2026.01
Leader designer & team: Zhang Juntian, Sun Hongfei, Wang Xin, Gu Zixin, Wang Baoshan
Project location: Tongxiang, Zhejiang
Gross built area: 4000㎡ (including the courtyard)
Photo credit: Yu Ye
Clients: Jiaxing Moke Clothing Co., Ltd
Materials: Concrete, Aluminum plate, Facing brick, Glass curtain wall
More:杭州森上建筑设计。更多关于他们:Hangzhou SSDesign on gooood







发表评论
你需要先 才能发表评论
社交登录