感谢 Perkins&Will + Schmidt Hammer Lassen Architects 将以下内容授权gooood发行。更多关于他们:Perkins&Will on gooood,Schmidt Hammer Lassen Architects on gooood
Appreciation towards Perkins&Will + Schmidt Hammer Lassen Architects for providing the following description:
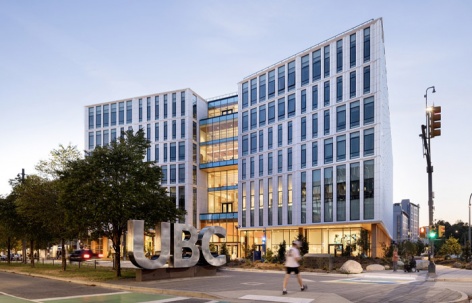
全球建筑设计事务所Perkins&Will与其丹麦合作伙伴Schmidt Hammer Lassen共同庆祝双方设计的MacIsaac健康大楼落成——这座位于英属哥伦比亚大学(UBC)的大楼集学术、科研、学生健康与福祉功能于一体,坐落于UBC温哥华校区的历史性入口。这座约25,000平方米(270,000平方英尺)的设施汇集了MacIsaac护理学院、运动机能学院、UBC学生健康与福祉服务、团队式照护教学诊所,以及其他学术与科研功能。其设计在创造全新校园抵达体验的同时,推进了UBC在可持续发展、Musqueam(xʷməθkʷəy̓əm)原住民参与以及学生健康与福祉方面的优先目标。
Global architecture and design firm Perkins&Will and its Danish partners Schmidt Hammer Lassen are celebrating their design of the new MacIsaac Health Building at the University of British Columbia—an academic, research, and student health and wellbeing facility at the historic entrance to UBC’s Vancouver campus. The approximately 25,000-square-metre (270,000-square-foot) facility brings together the MacIsaac School of Nursing, the School of Kinesiology, UBC Student Health and Wellbeing services, a Team-based Care Teaching Clinic, and other academic and research functions. Its design creates a new campus arrival experience while advancing UBC’s priorities for sustainability, Musqueam (xʷməθkʷəy̓əm) engagement, and student health and wellbeing.
▼黄昏时分的建筑正面外观,front exterior view at dusk © Ema Peter
该项目是Perkins&Will与UBC数十年合作关系的最新篇章,助力塑造支持学习、研究与社区的校园环境。Schmidt Hammer Lassen在哥本哈根、奥胡斯和上海设有工作室,自2018年起成为Perkins&Will的一部分。
The project represents the latest chapter in a decades-long relationship between Perkins&Will and UBC, helping shape a campus environment that supports learning, research, and community. Schmidt Hammer Lassen, with studios in Copenhagen, Aarhus, and Shanghai, has been part of Perkins&Will since 2018.
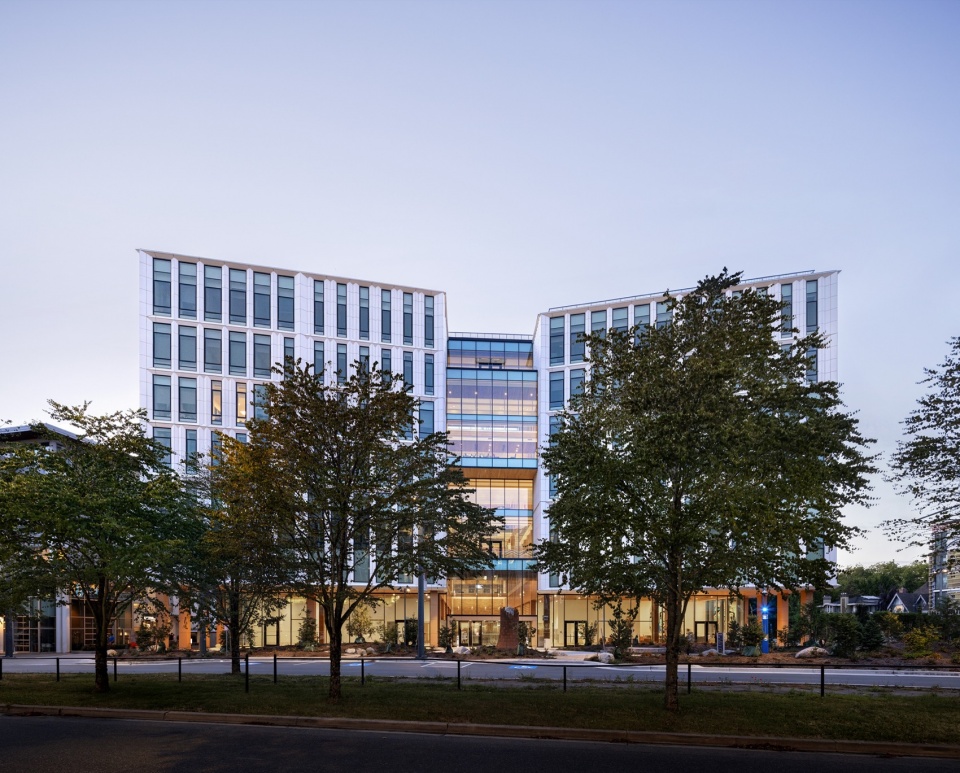
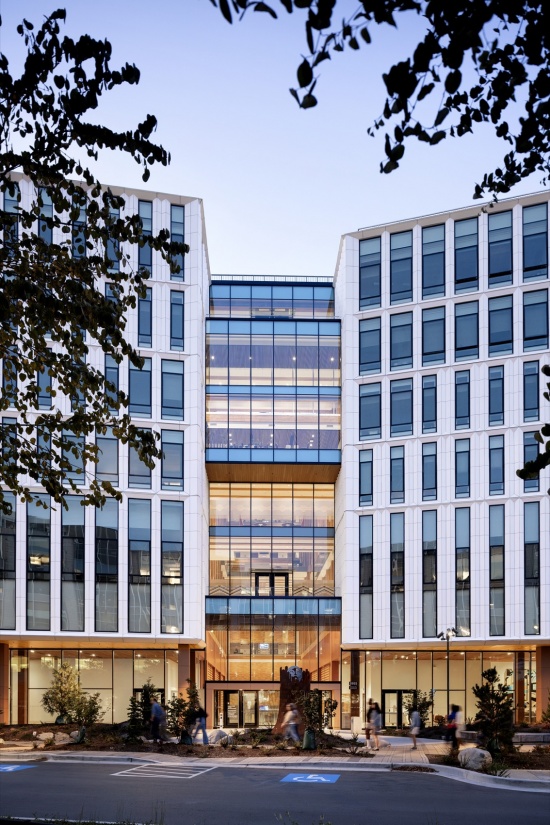
▼由广场望向建筑主入口,main entrance viewed from the plaza © Ema Peter
“Perkins&Will与Schmidt Hammer Lassen的团队平衡了多重优先目标,为我们的校园创造了一个引人入胜的门户,”UBC校园与社区规划规划设计联席主任Matthew Roddis表示。
“The team of Perkins&Will and Schmidt Hammer Lassen balanced multiple priorities to create a compelling gateway to our campus,” says Matthew Roddis, Co-Director, Planning and Design, UBC Campus and Community Planning.
▼中庭与天窗,atrium and skylight © Ema Peter
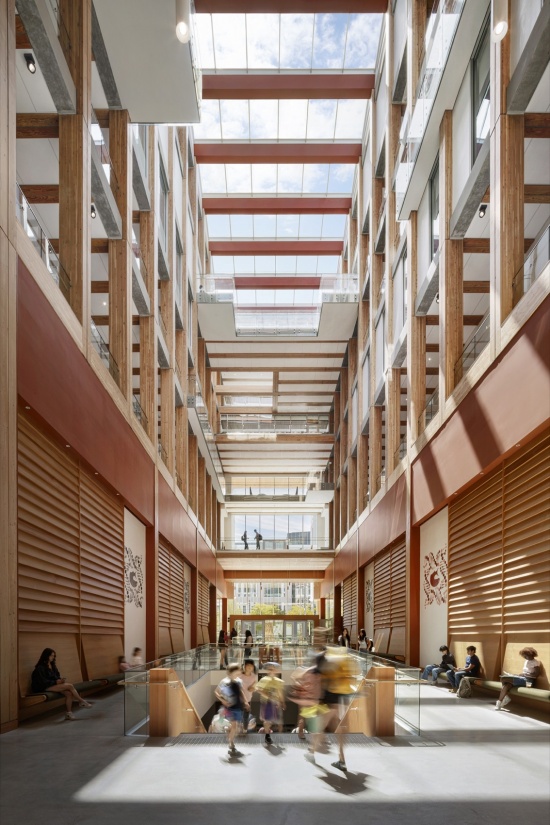
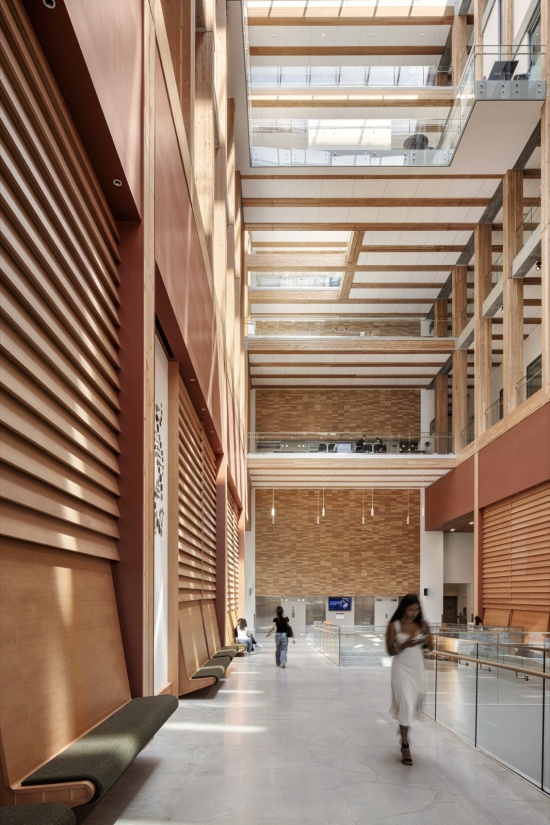
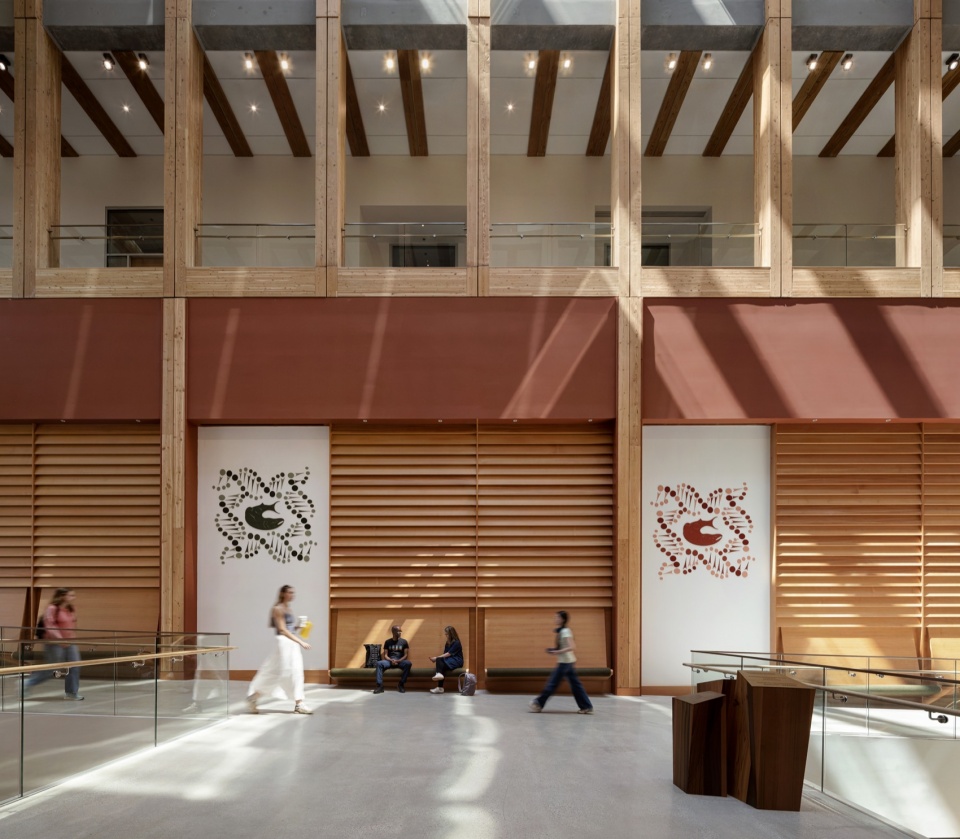
▼中庭首层与Musqueam艺术墙,atrium ground floor with Musqueam art wall © Ema Peter
推进零碳设计
Advancing Zero Carbon Design
可持续性是本项目的基础性目标。MacIsaac健康大楼是UBC温哥华校区首座获得加拿大绿色建筑委员会(CAGBC)零碳建筑——设计标准(v2)认证的建筑,并同时获得LEED金级认证,呼应了UBC与Perkins&Will长期以来对气候领导力的承诺。
Sustainability was a foundational ambition of the project. The MacIsaac Health Building is the first on UBC’s Vancouver campus to achieve Canada Green Building Council (CAGBC) Zero Carbon Building – Design Standard (v2) certification, and it also achieved LEED Gold certification, supporting both UBC’s and Perkins&Will’s long-standing commitments to climate leadership.
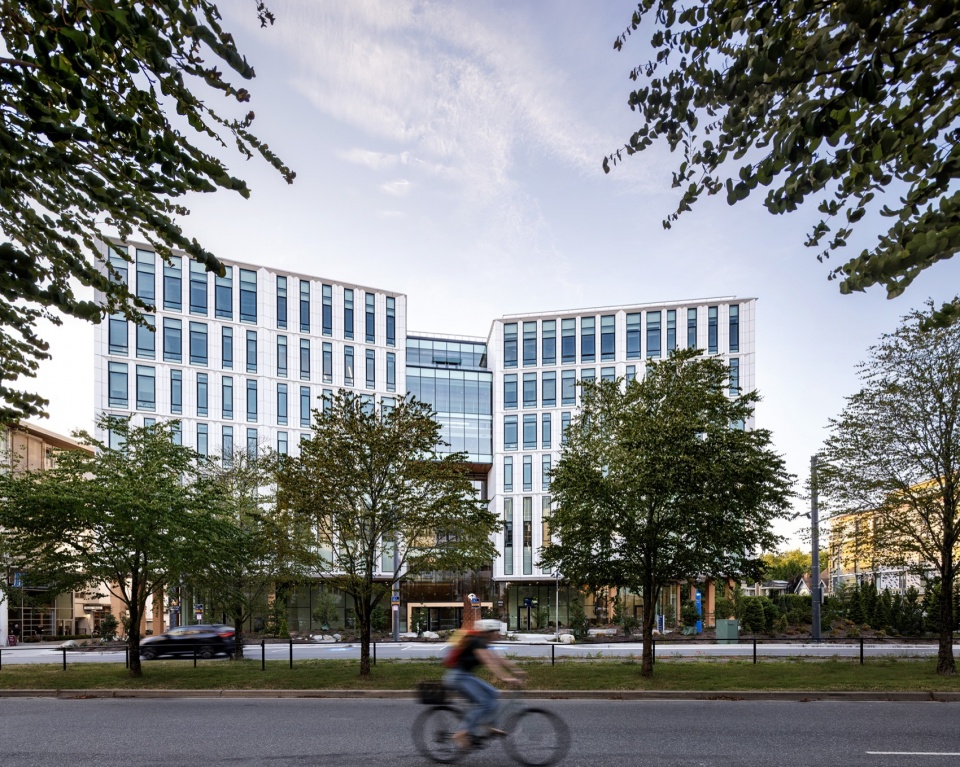
▼从街道望向建筑全景,full view of the building from the street © Ema Peter
项目采用高性能建筑外围护结构、自然通风策略与热回收系统,并通过全建筑生命周期评估发掘减少隐含碳的机会。模块化与预制建造体系还提升了施工效率、减少了材料浪费、加强了质量控制,并降低了项目的整体隐含碳。木结构在大楼的低碳策略中扮演核心角色。除了减少隐含碳,裸露的木结构还呼应了太平洋西北地区深厚的建筑传统,赋予空间温暖、特质与强烈的地域归属感,从而提升并支持人的使用体验。项目还采用了低碳混凝土配比,进一步降低建筑的隐含碳。
▼预制建造与材料表达分析图,pre-fabricated construction & material expression diagram © Perkins&Will + Schmidt Hammer Lassen
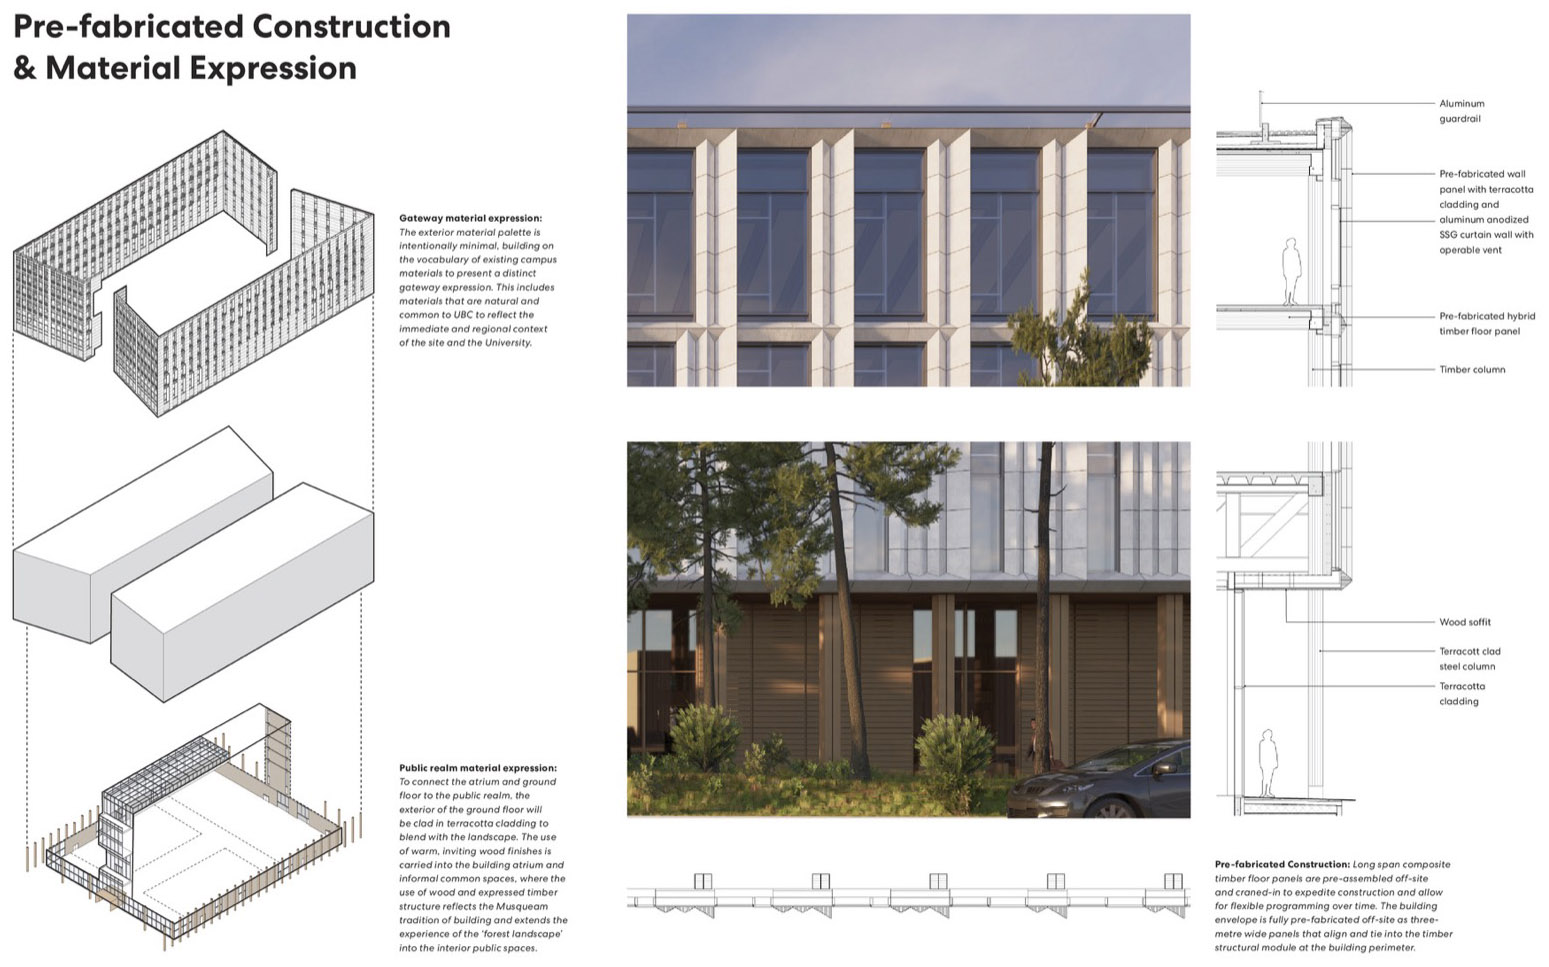
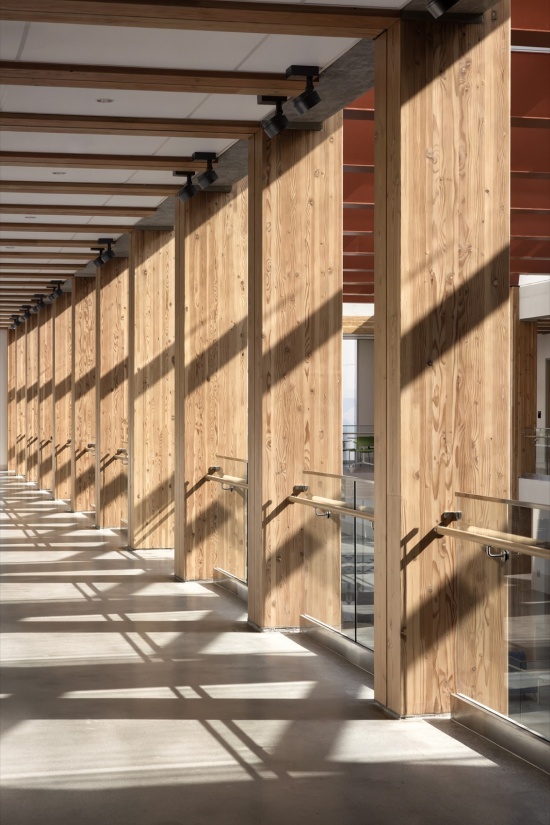
The project incorporates a high-performance building envelope, natural ventilation strategies, heat recovery systems, and the design included a whole-building life-cycle assessment that informed opportunities to reduce embodied carbon. Modular and prefabricated construction systems also contributed to construction efficiency, reduced material waste, enhanced quality control, and lowered the project’s overall embodied carbon. Mass timber plays a central role in the building’s low-carbon strategy. Beyond reducing embodied carbon, the exposed timber structure reflects the Pacific Northwest’s rich building traditions and contributes warmth, character, and a strong connection to place, thus enhancing and supporting the human experience. Low-carbon concrete mixes were also specified to further reduce the building’s embodied carbon.
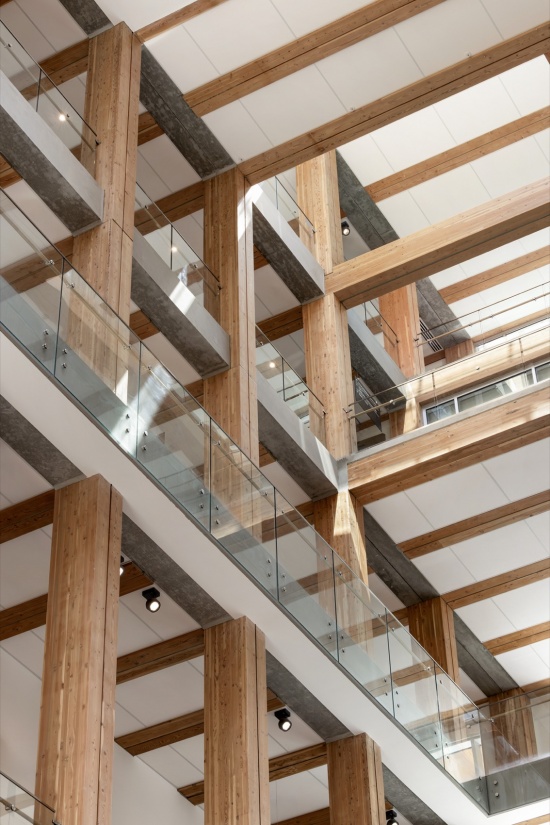
▼中庭内裸露的木结构,exposed mass timber structure in the atrium © Ema Peter
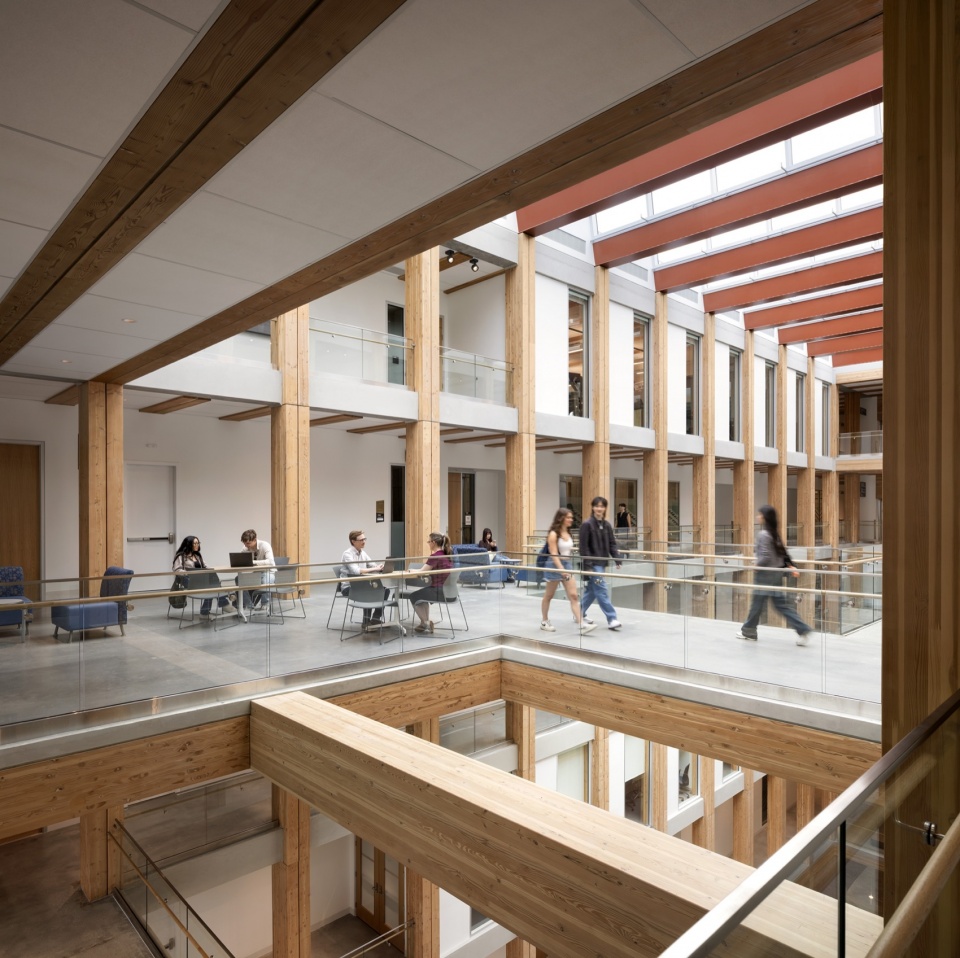
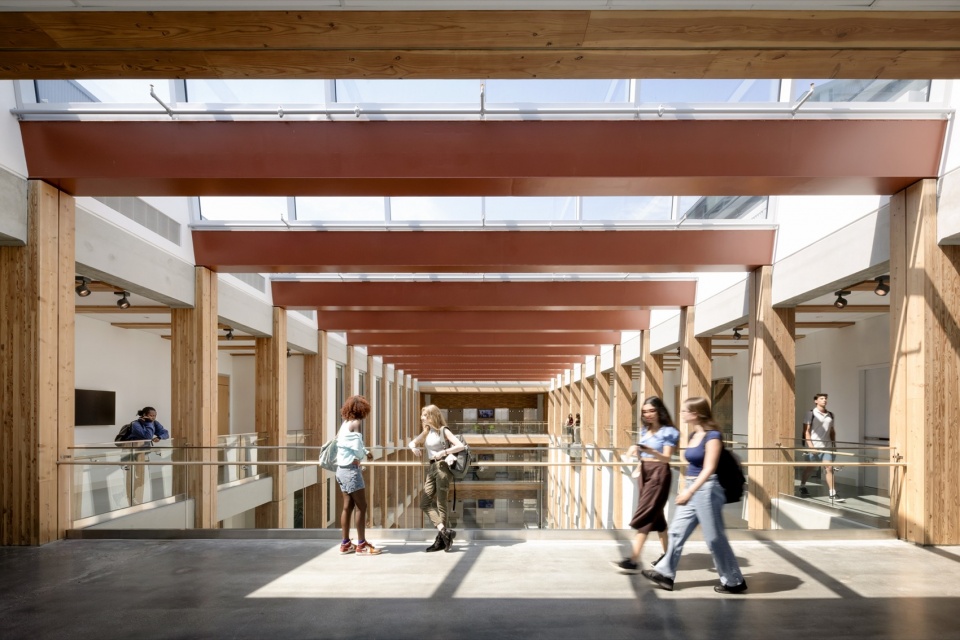
▼中庭内的连桥走道,bridge walkway in the atrium © Ema Peter
▼木结构细部,mass timber details © Ema Peter
“可持续策略被编织进建筑的方方面面,从材料选择到建筑系统与施工方法,”Perkins&Will再生设计区域总监Kathy Wardle表示。“这个项目展示了宏大的减碳目标如何在为日常使用者创造宜人、健康且鼓舞人心的空间的同时得以实现。”
“The sustainability strategy is woven into many aspects of the building, from material selection to building systems and construction methods,” says Kathy Wardle, Regional Director of Regenerative Design at Perkins&Will. “This project demonstrates how ambitious carbon reduction goals can be achieved while creating spaces that are welcoming, healthy, and inspiring for the people who use them every day.”
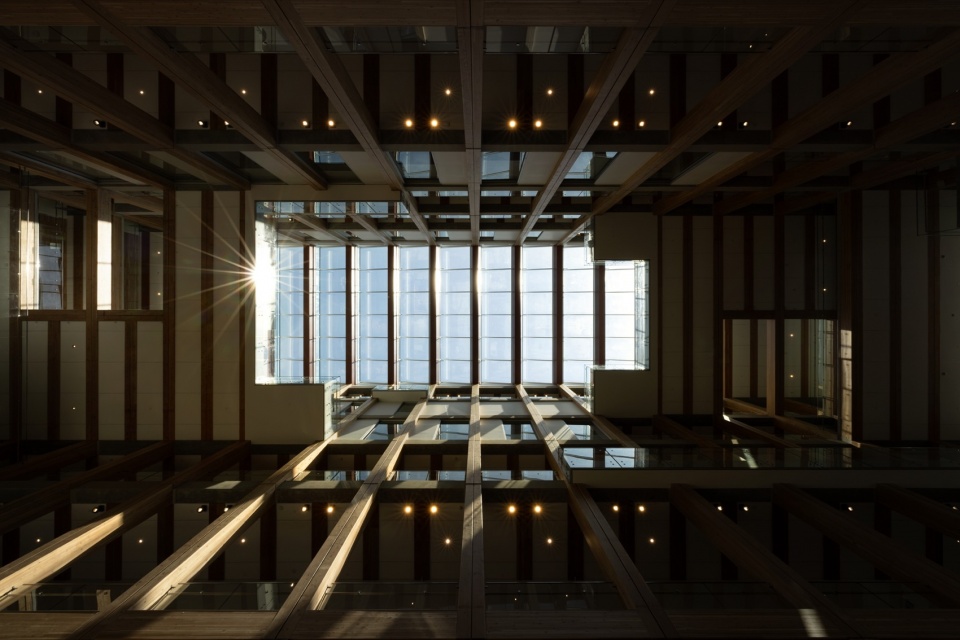
▼中庭顶部的天窗结构,skylight structure above the atrium © Ema Peter
全新的校园抵达体验
A New Arrival Experience
作为校园的主要抵达点,MacIsaac健康大楼重新构想了建筑、景观与公共领域之间的关系。建筑退离University Boulevard,其选址与体量塑造出一个宽敞的公共广场,营造出独特的抵达感。
As the principal point of arrival to campus, the MacIsaac Health Building reimagines the relationship between building, landscape, and public realm. Set back from University Boulevard, the siting and massing of the building establish a generous public plaza to create a distinct sense of arrival.
▼从University Boulevard远眺建筑,distant view from University Boulevard © Ema Peter
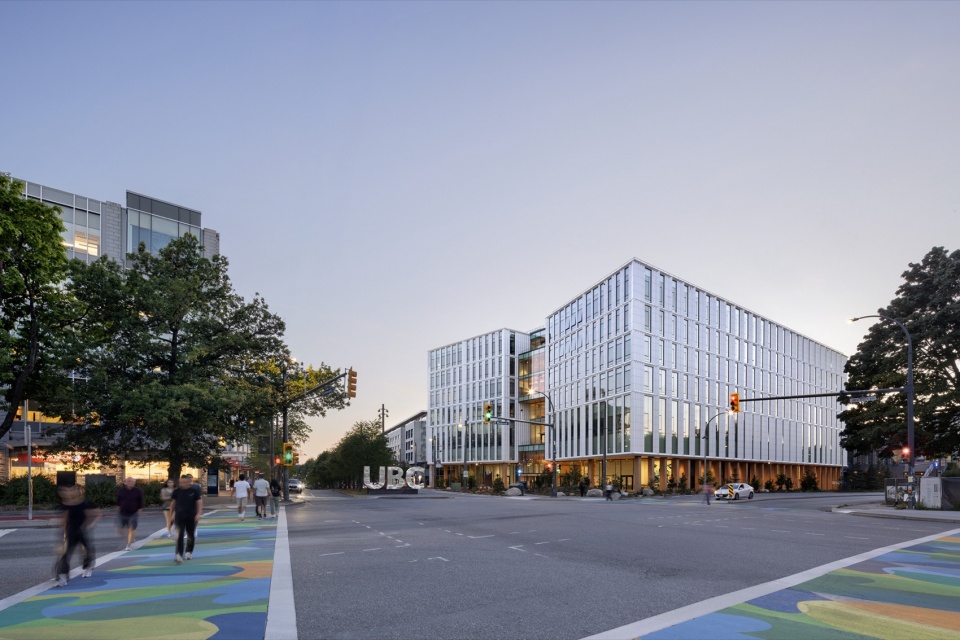
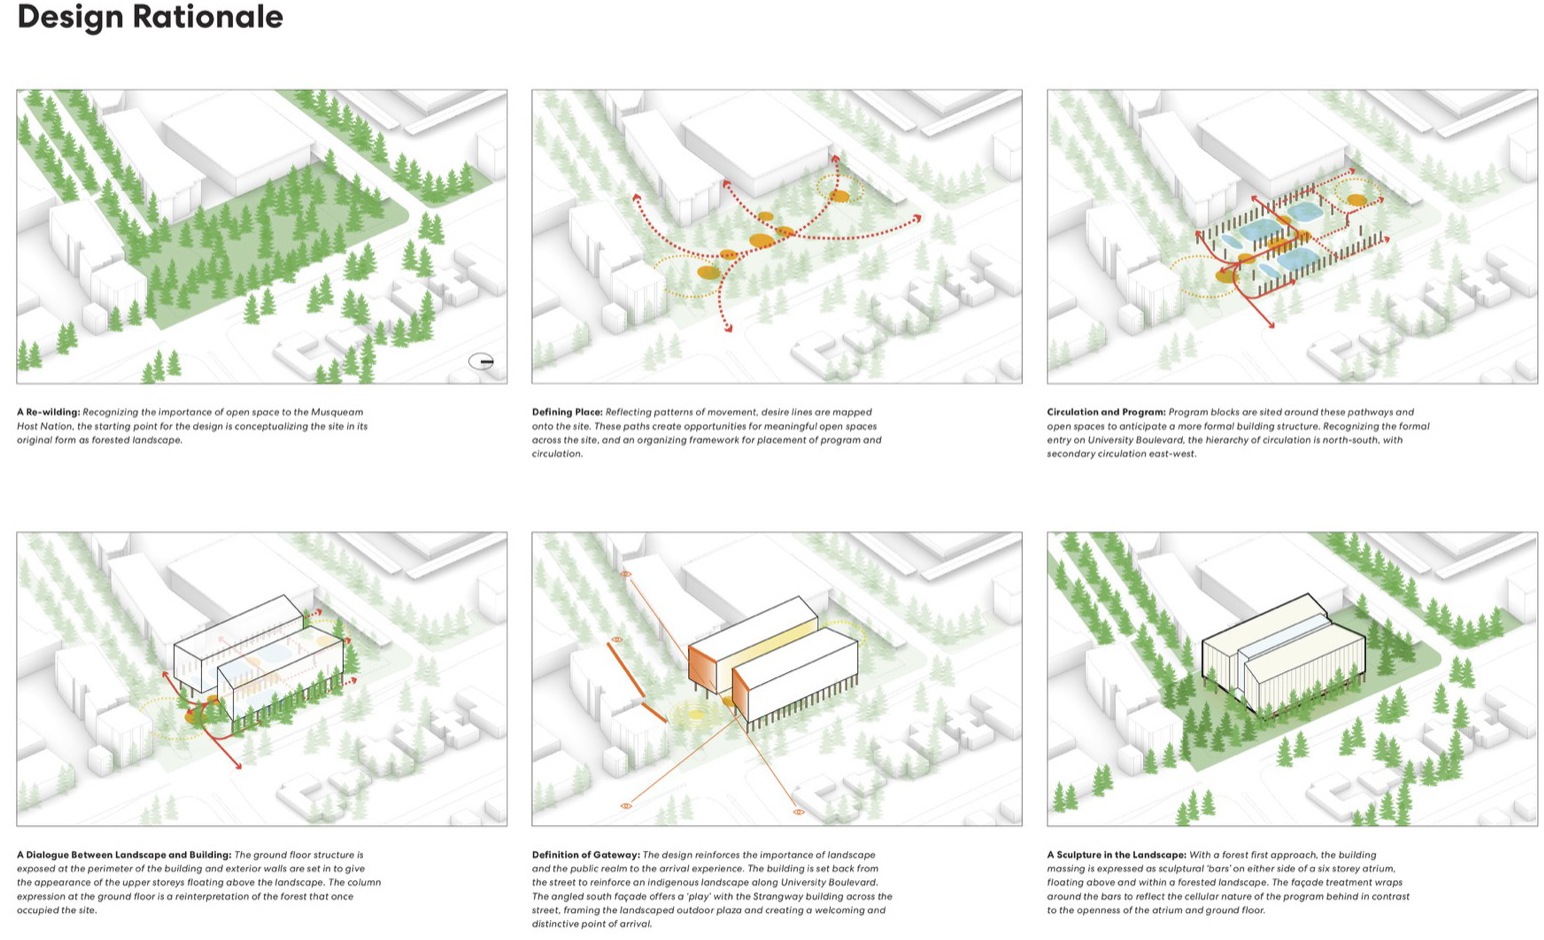
首层被构想为景观的延伸,多个入口回应着场地上的通行流线,为学生、教职员工与访客创造无障碍的体验。首层结构在建筑周边裸露呈现,外墙自上层立面后退,使建筑呈现出漂浮于景观之上的效果。首层的柱列表达是对曾生长于这片场地的森林的重新诠释。建筑中央,一个六层高的天窗中庭成为充满活力的社交核心,全天连接着各个功能、人群与活动。
▼设计逻辑分析图,design rationale diagram © Perkins&Will + Schmidt Hammer Lassen
▼分析图,analysis diagram © Perkins&Will + Schmidt Hammer Lassen
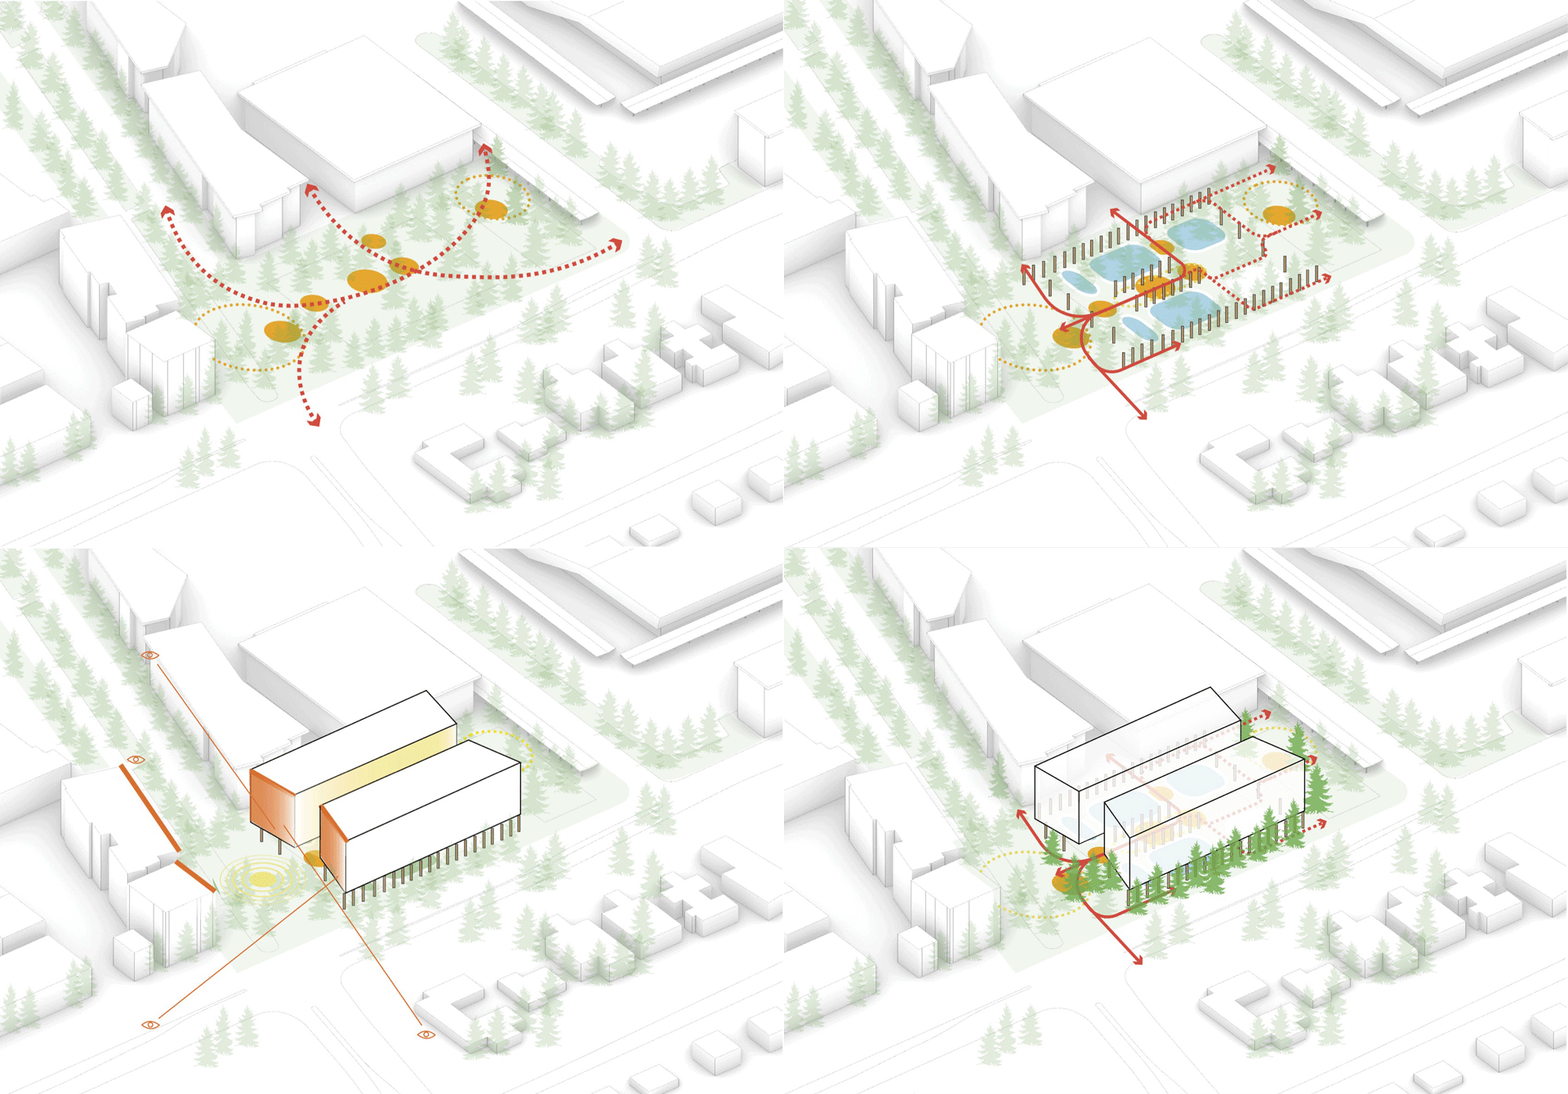
The ground floor is conceived as an extension of the landscape, with multiple entrances responding to movement patterns across the site and creating an accessible experience for students, faculty, staff, and visitors alike. The ground floor structure is exposed at the perimeter of the building and exterior walls set back from the upper-level facade to give the appearance of the building floating above the landscape. The column expression at the ground floor is a reinterpretation of the forest that once occupied the site. At the centre of the building, a six-storey skylit atrium serves as a vibrant social heart, connecting programs, people, and activities throughout the day.
▼街角处的建筑与UBC标识,building and the UBC sign at the street corner © Ema Peter
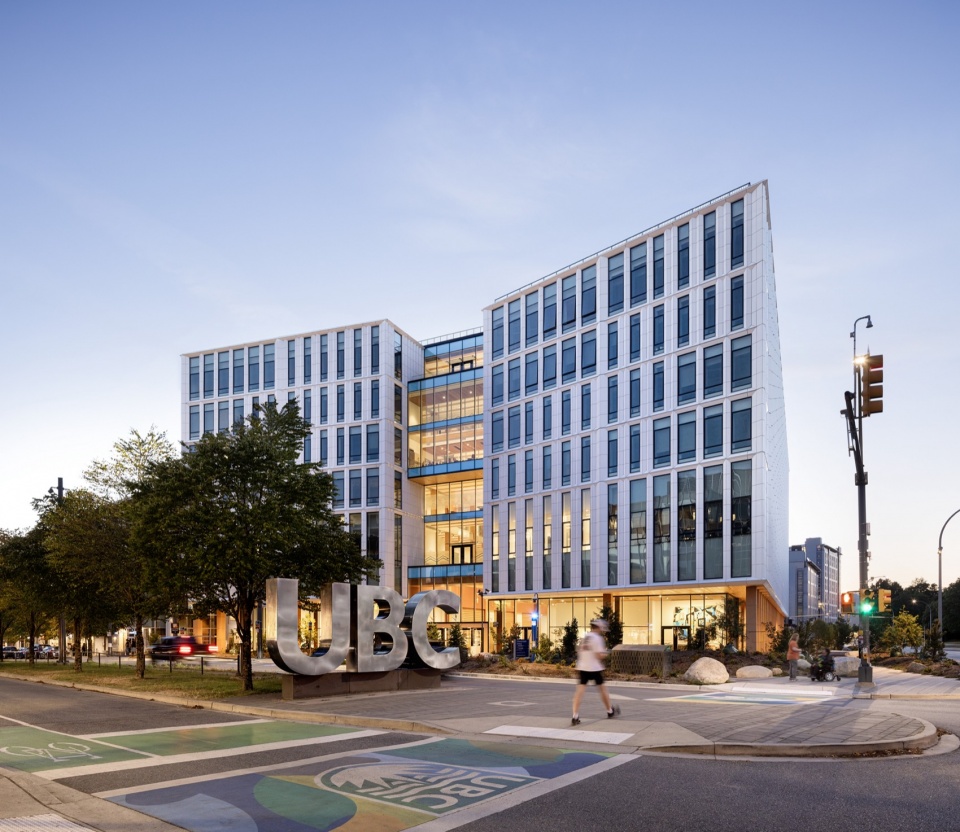
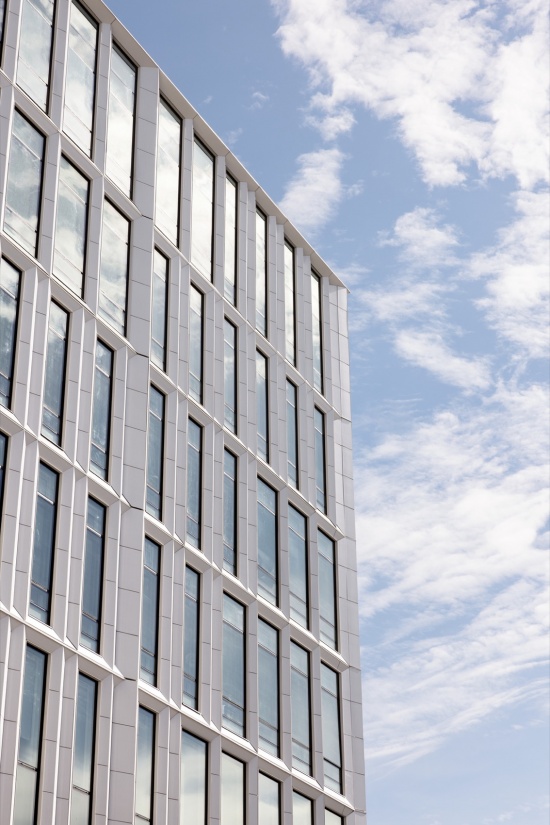
▼立面细节与底层架空,facade details and the lifted ground floor © Ema Peter
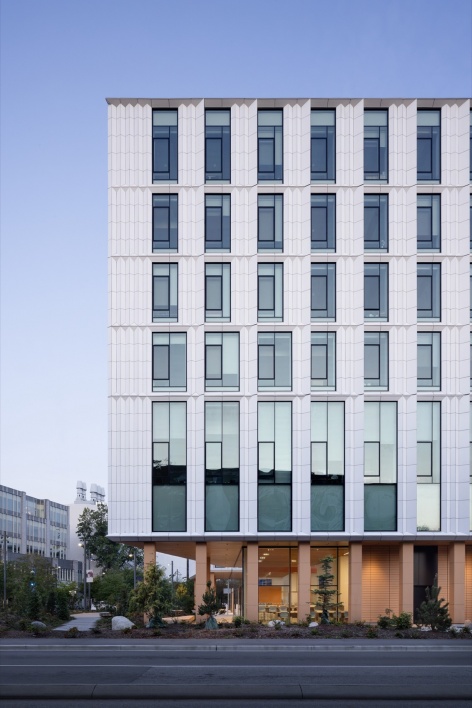
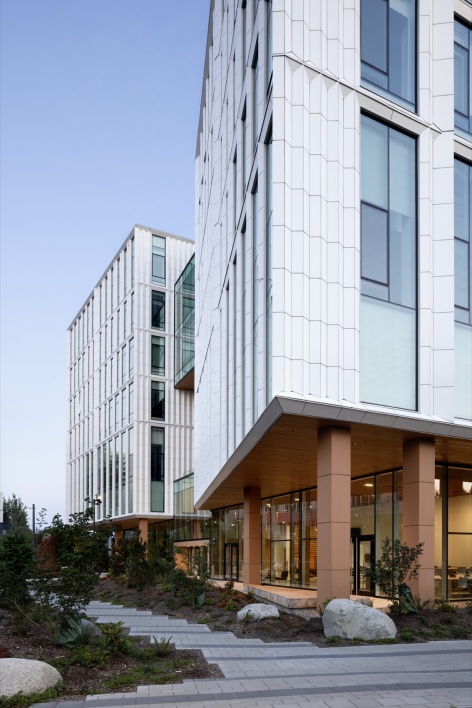
“从一开始,我们看到的机会就不只是创造一座建筑。我们希望创造一个欢迎人们进入校园、把人们聚在一起的地方,”Perkins&Will负责人Jana Foit表示。“中庭创造了连接、协作与社区的机会,同时强化了建筑作为UBC门户的角色。”
“From the outset, we saw an opportunity to create more than a building. We wanted to create a place that welcomes people into campus and brings them together,” says Jana Foit, Principal at Perkins&Will. “The atrium creates opportunities for connection, collaboration, and community while reinforcing the building’s role as a gateway to UBC.”
▼仰望两翼之间的中庭,looking up at the atrium between the wings © Ema Peter
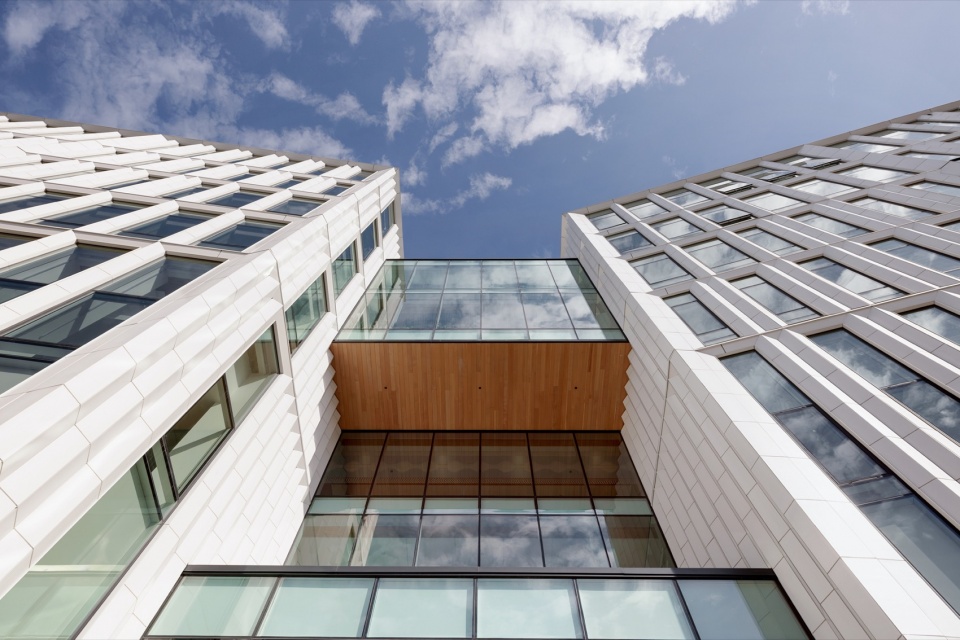
▼夜景与立面,Night view and facade © Ema Peter
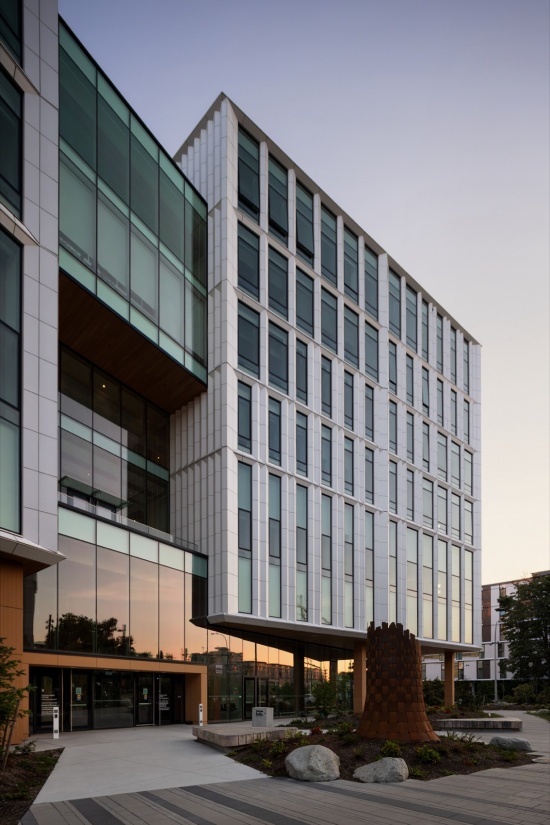
Musqueam参与建筑与景观设计
Musqueam Engagement in Building and Landscape Design
UBC温哥华校区坐落于Musqueam民族祖传且从未割让的土地上。为此,UBC对本项目的核心目标之一,是在进入校园时营造Musqueam式的欢迎氛围,并让文化存在感贯穿整座建筑。Musqueam代表参与了MacIsaac健康大楼建筑与景观的塑造。他们的参与体现在建筑周边以本土植物为主的突出景观、室内外的公共艺术作品,以及采用天然材料与柔和日光的建筑之中。
▼再野化景观分析图,re-wilding landscape diagram © Perkins&Will + Schmidt Hammer Lassen
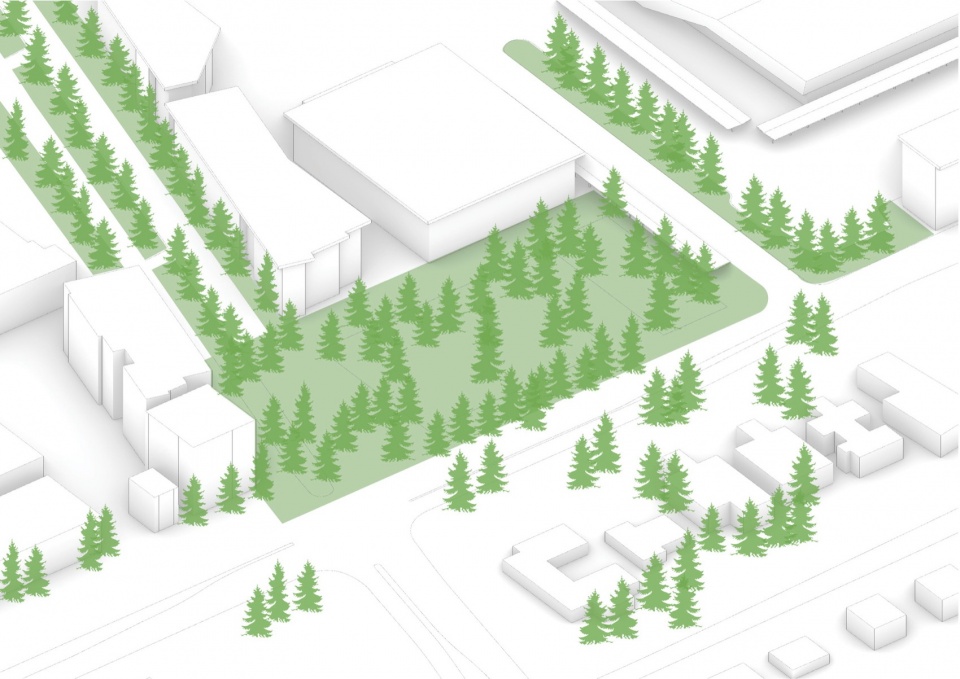
The UBC Vancouver campus is located on the ancestral and unceded territory of the Musqueam people. In recognition of this, one of UBC’s core goals for the project was to create a Musqueam welcome when entering the campus and cultural presence throughout the building. Musqueam representatives helped shape the design and landscape of the MacIsaac Health Building. Their involvement is reflected in a prominent landscape with native plants surrounding the building, indoor and outdoor public artworks, and a building with natural materials and filtered daylight.
▼中庭连桥与艺术挂幅,bridges and art banners in the atrium © Ema Peter
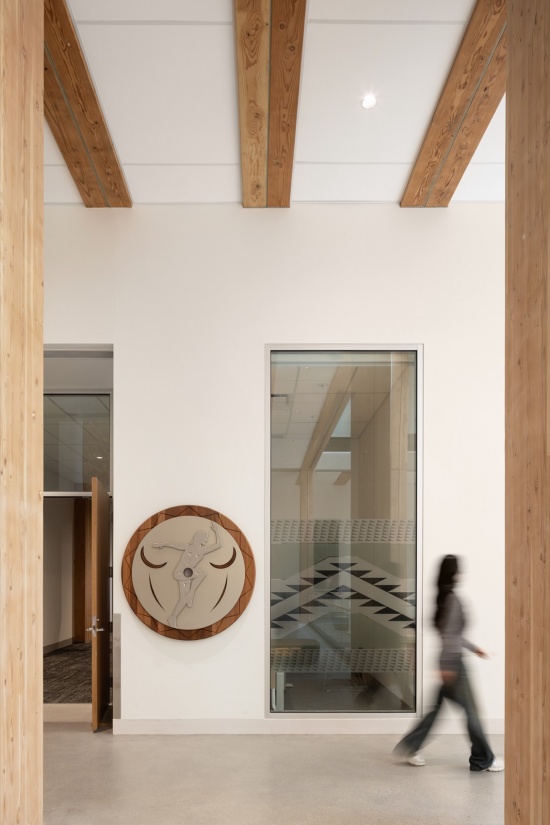
▼室内外的Musqueam艺术元素,
Musqueam artworks indoors and outdoors © Ema Peter
健康与福祉的典范
A Model for Health and Wellbeing
健康与福祉是MacIsaac健康大楼内各学院、服务与项目使命的核心,也是其设计的根本驱动力。建筑通过开放的流线网络与视觉连通的中庭,鼓励走动、社交互动与跨学科协作。日光可达性、景观视野、健康材料以及多样的正式与非正式聚集空间,共同支持学生、教职员工与访客的福祉。项目还在申请Rick Hansen基金会无障碍认证金级。裸露的木结构以其亲生物特质进一步提升了使用者的体验。裸露的木梁与木柱贯穿中央中庭,营造出温暖宜人的环境,支持舒适、连接与福祉。
Health and wellbeing are central to the mission of the schools, services, and programs housed within the MacIsaac Health Building, and were fundamental drivers of its design. The building encourages movement, social interaction, and interdisciplinary collaboration through its open circulation network and visually connected atrium. Access to daylight, views to landscape, healthy materials, and a variety of formal and informal gathering spaces support the wellbeing of students, faculty, staff, and visitors. The project is also pursuing gold under the Rick Hansen Foundation Accessibility Certification. The exposed mass timber structure further enhances the experience of building occupants through its biophilic qualities. Exposed wood beams and columns are expressed throughout the central atrium, creating a warm and welcoming environment that supports comfort, connection, and wellbeing.
▼中庭内的多层连桥与木结构,
multi-level bridges and timber structure in the atrium © Ema Peter
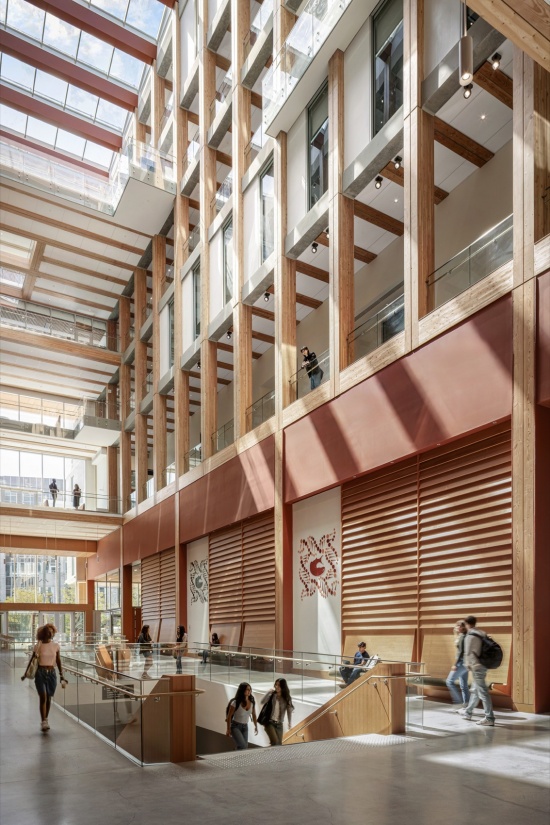
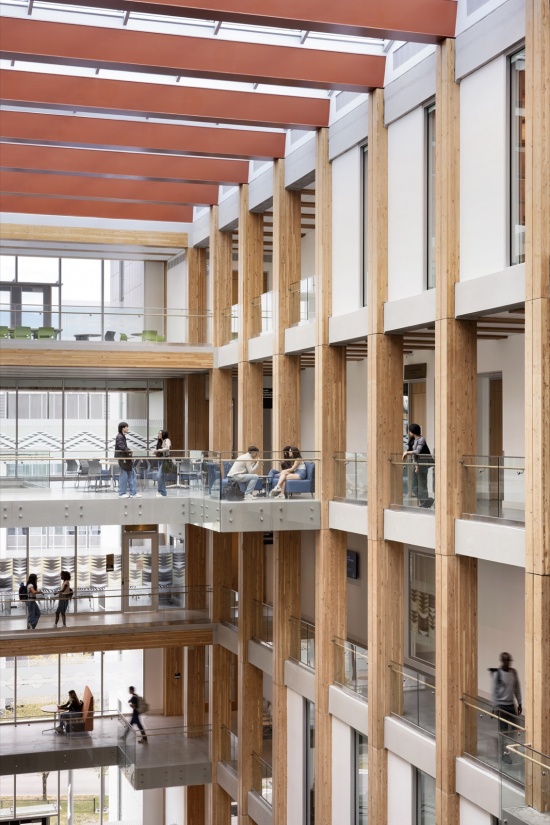
▼木结构细部,details of timber structure in the atrium © Ema Peter

“作为UBC校园的新前门,MacIsaac健康大楼展示了建筑如何在丰富人的体验的同时表达机构价值。它将学习、科研、可持续与福祉融为一体,为大学社区及后代创造了一个宜人的目的地,”Schmidt Hammer Lassen设计负责人Kasper Heiberg Frandsen表示。
“As a new front door to the UBC campus, the MacIsaac Health Building demonstrates how architecture can express institutional values while enriching human experience. Bringing together learning, research, sustainability, and wellbeing, it creates a welcoming destination for the university community and future generations,” says Kasper Heiberg Frandsen, Design Principal, Schmidt Hammer Lassen.
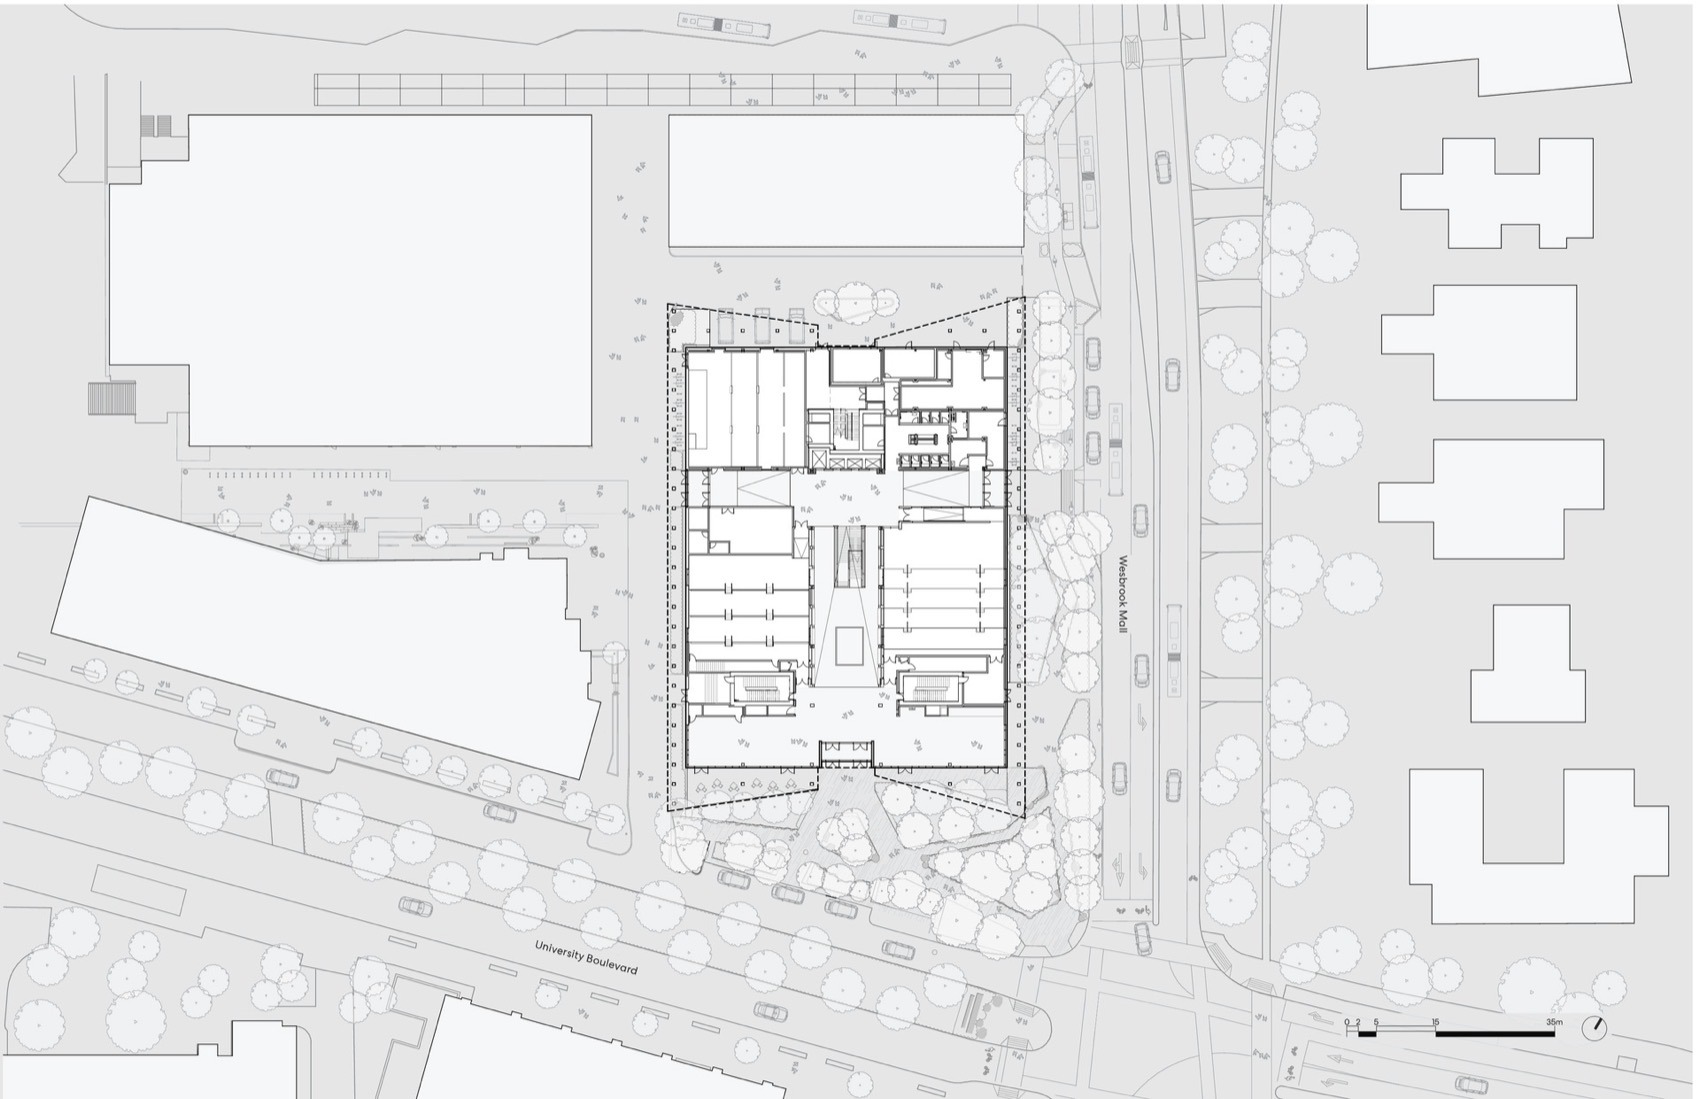
▼总平面图,site plan © Perkins&Will + Schmidt Hammer Lassen
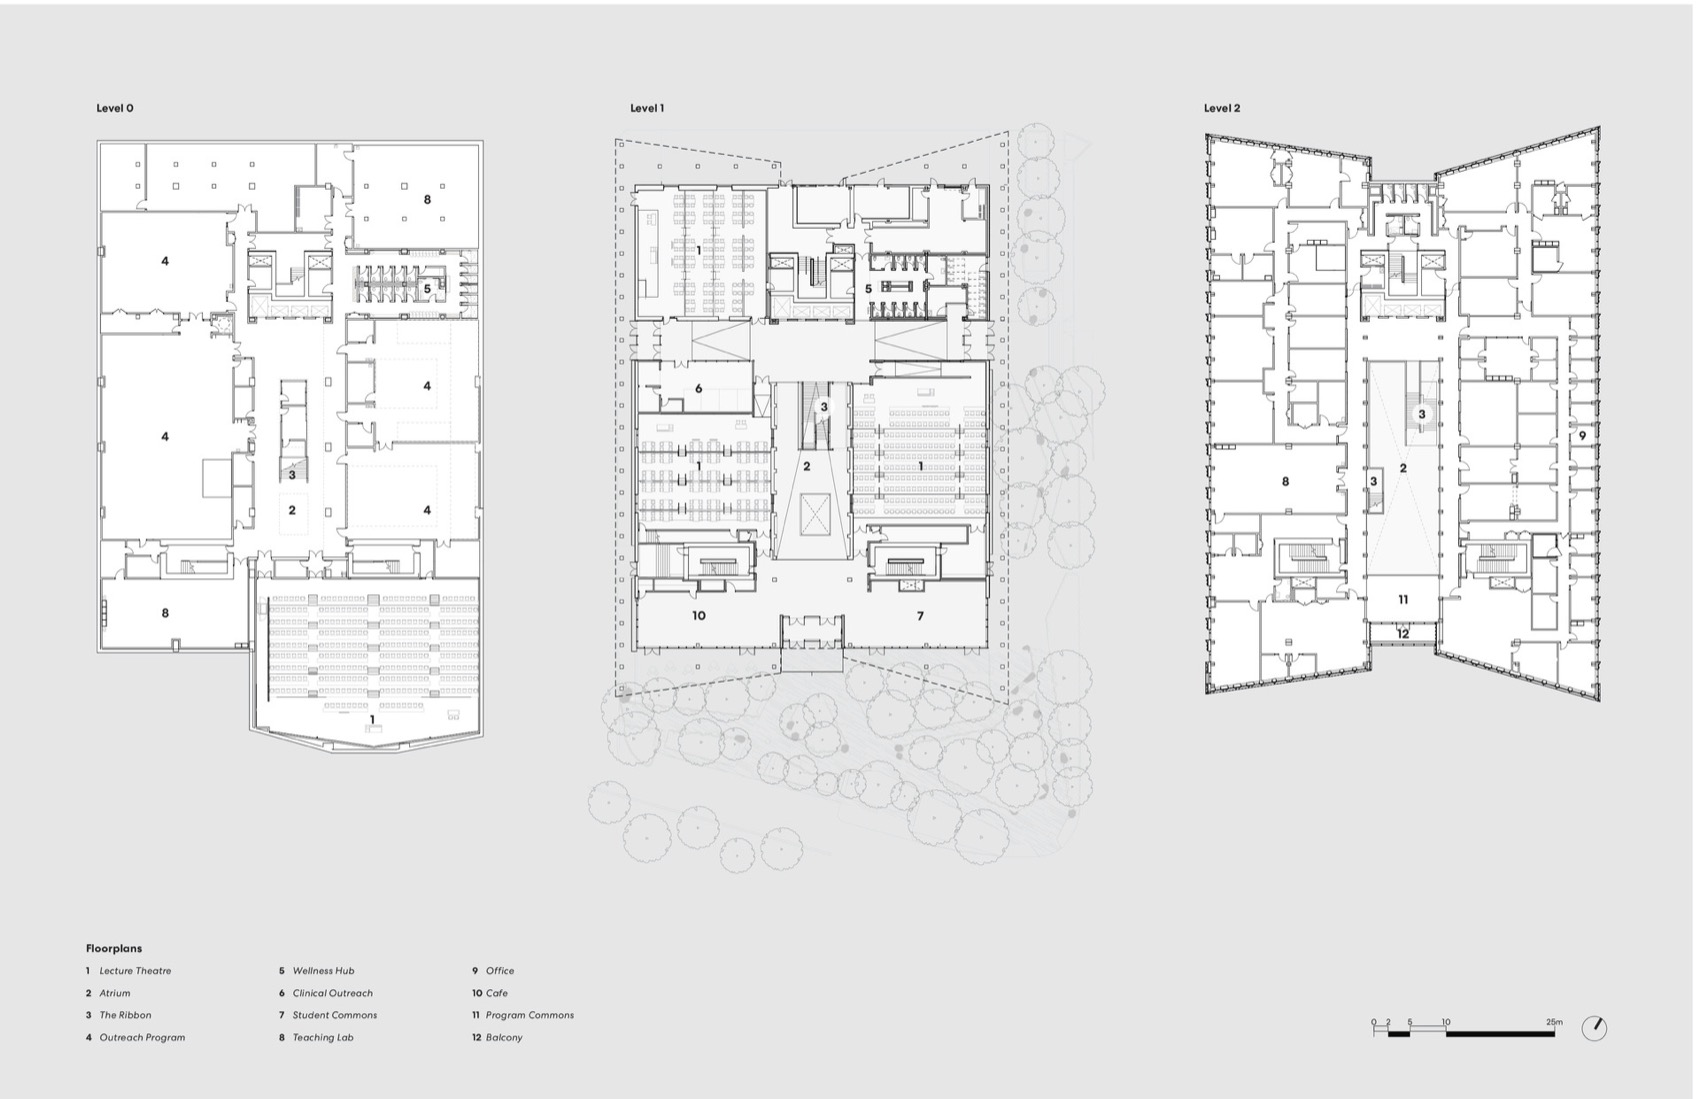
▼平面图(0、1、2层),floor plans (levels 0, 1 & 2) © Perkins&Will + Schmidt Hammer Lassen
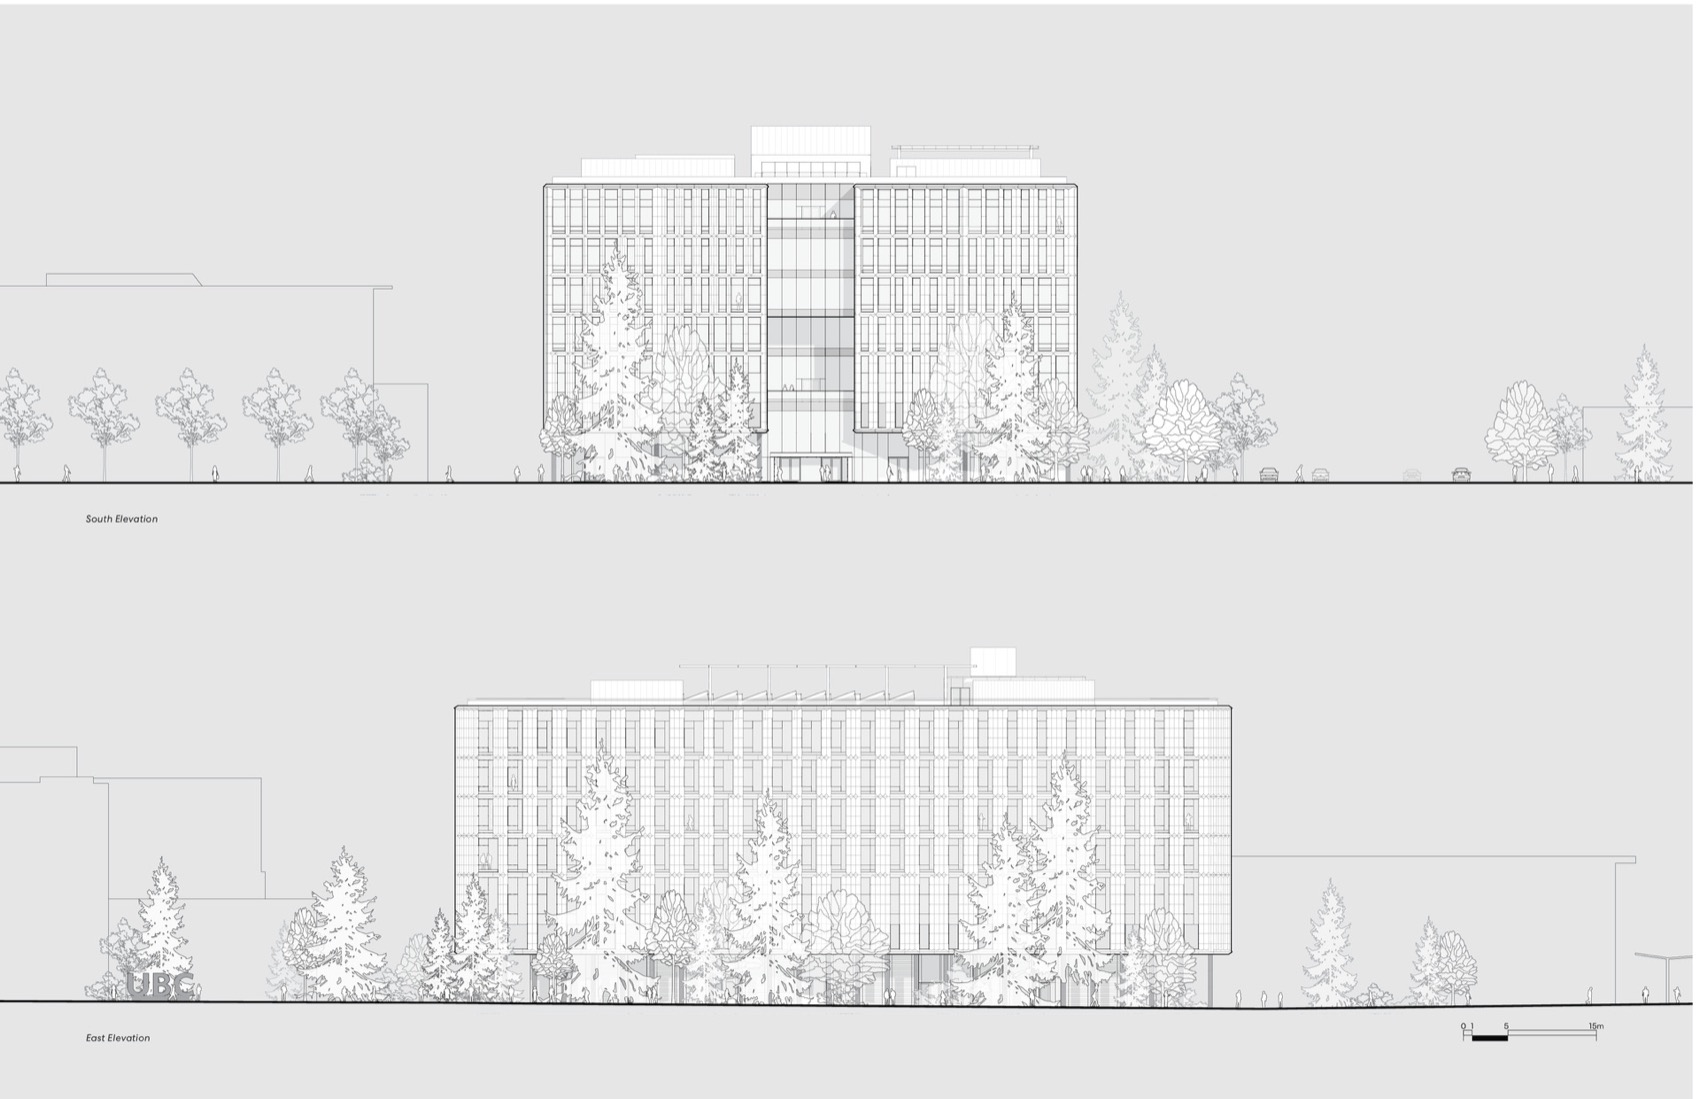
▼南立面与东立面图,south and east elevations © Perkins&Will + Schmidt Hammer Lassen
项目名称 / Project: MacIsaac健康大楼 / MacIsaac Health Building
地点 / Location: 加拿大温哥华 / Vancouver, Canada
设计 / Design: Perkins&Will + Schmidt Hammer Lassen Architects
功能 / Program: 教育 / Education
面积 / Size: 25,000 m²
建成 / Opened: 2026年9月 / September 2026
业主 / Client: 英属哥伦比亚大学 / University of British Columbia
委托方式 / Commission: 公开提案征集(2020)/ Open RFP process (2020)
景观设计 / Landscape Architect: Hapa Collaborative
工程顾问 / Engineers: RJC, Stantec, Smith+Andersen, InterCAD
认证 / Certifications: 加拿大绿色建筑委员会(CAGBC)零碳建筑——设计标准(v2)与LEED金级 / CAGBC Zero Carbon Building – Design Standard (v2) and LEED Gold
摄影 / Photography: Ema Peter
网站 / Website: perkinswill.com,shl.dk
邮箱 / Email: cos@shl.dk
More:Perkins&Will,Schmidt Hammer Lassen Architects。更多关于他们:Perkins&Will on gooood,Schmidt Hammer Lassen Architects on gooood









发表评论
你需要先 才能发表评论
社交登录