感谢边缘计划建筑工作室(联系邮箱:853057621@qq.com)予gooood分享以下内容。更多请至:Edge Lab Architecture Studio on gooood
Appreciations towards Edge Lab Architecture Studio (Contact: 853057621@qq.com) for providing the following description:
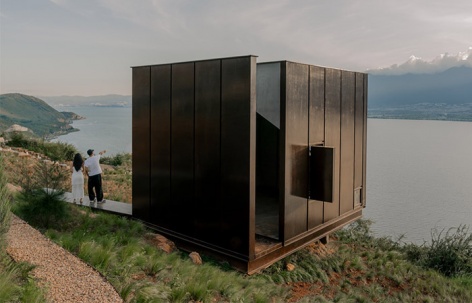
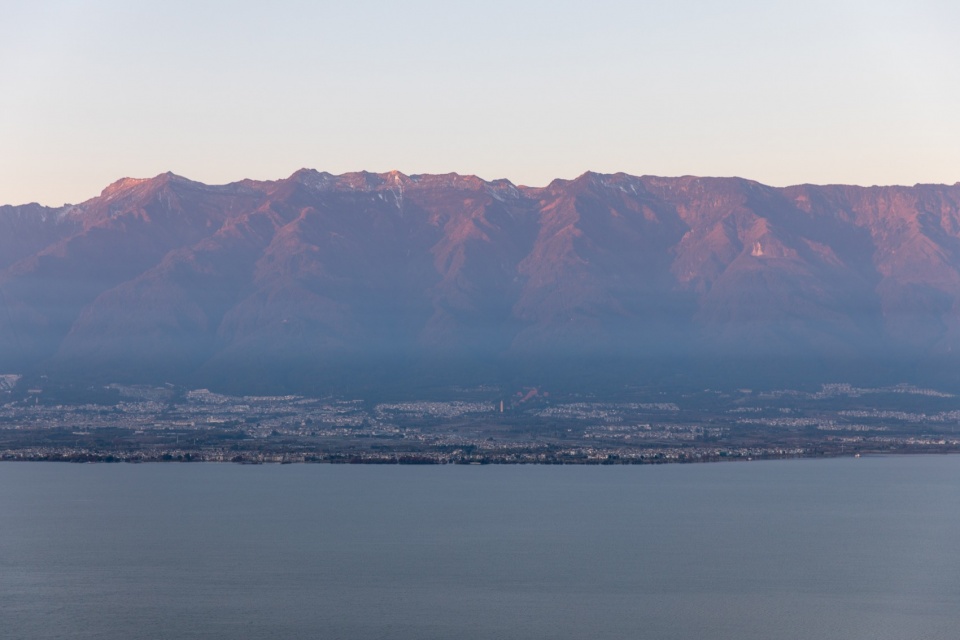
大理海东镇文笔村位于洱海的东面,倚靠文笔山,这里是为数不多能正面看全苍山十九峰的绝佳位置之一,因此从过往的小渔村摇身一变到如今的网红名村,途径此地的游客络绎不绝。项目位于文笔村北侧的半山腰上,正面朝向苍山洱海,整个大理坝区的四季变化、昼夜更替尽收眼底。建筑功能定位是小展厅、小型音乐剧场以及冥想空间。
▼海角黑盒,video ©陈旸
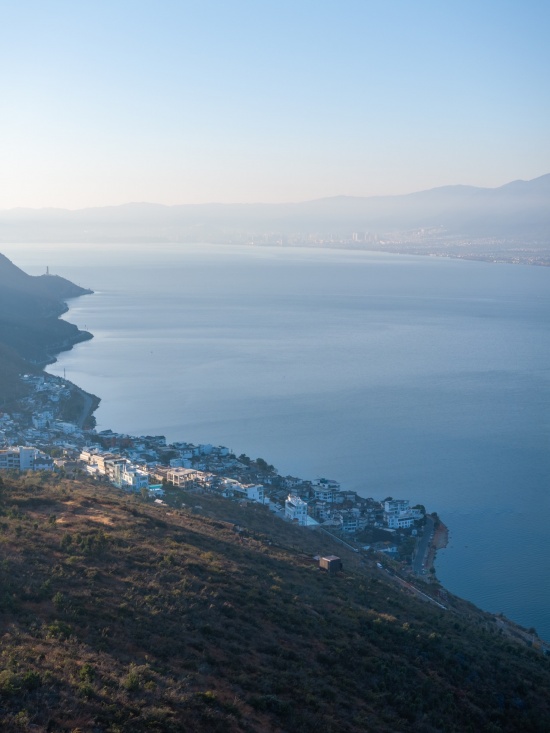
Wenbi Village, east of Erhai Lake at the foot of Mount Wenbi, offers a rare frontal view of all nineteen peaks of Cangshan. Once a fishing village, it is now a popular destination attracting visitors year-round. Set halfway up the village’s northern hillside, the project faces Cangshan and Erhai, overlooking the Dali basin through the changing seasons and cycles of day and night. It houses a small exhibition space, music theater, and meditation space.
▼洱海东岸文笔村半山鸟瞰,Aerial view of the hillside
site in Wenbi Village on the eastern shore of Erhai Lake © 陈旸
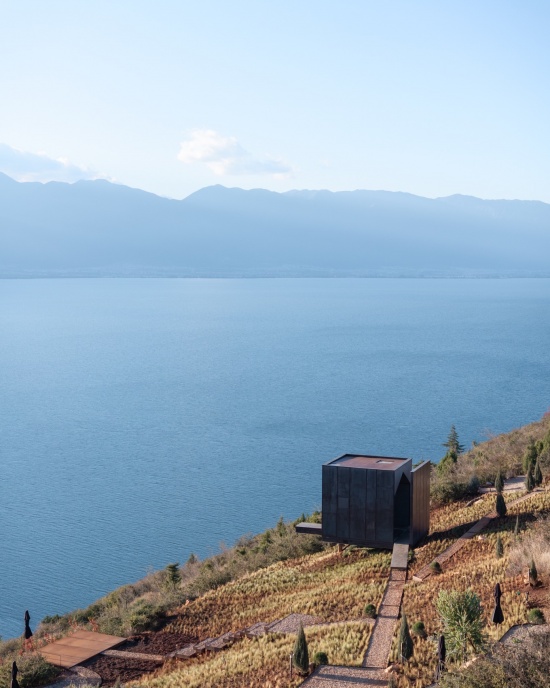
▼东南面鸟瞰:黑色方盒坐在山坡上,
Southeast aerial view: the black cube sitting on the hillside © 陈旸
▼由北往南看:黑盒面向苍山洱海,View from the north: the cube facing Cangshan Mountain and Erhai Lake © 陈旸
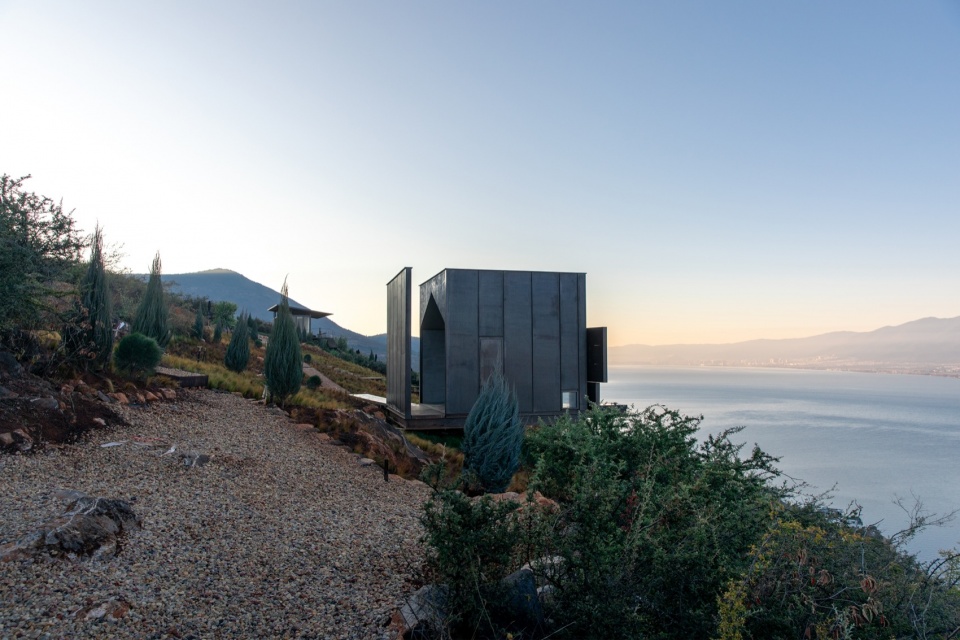
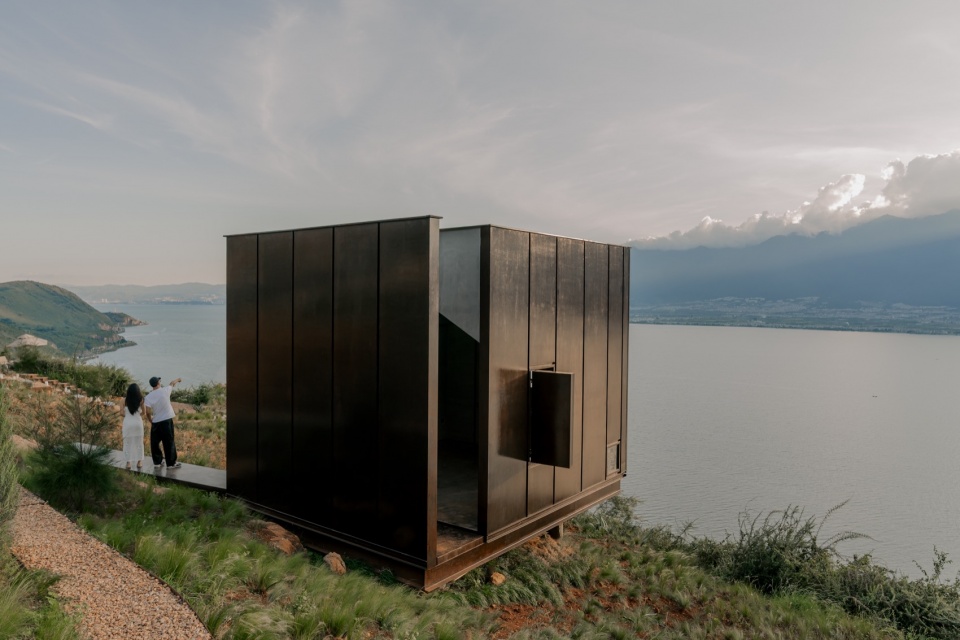
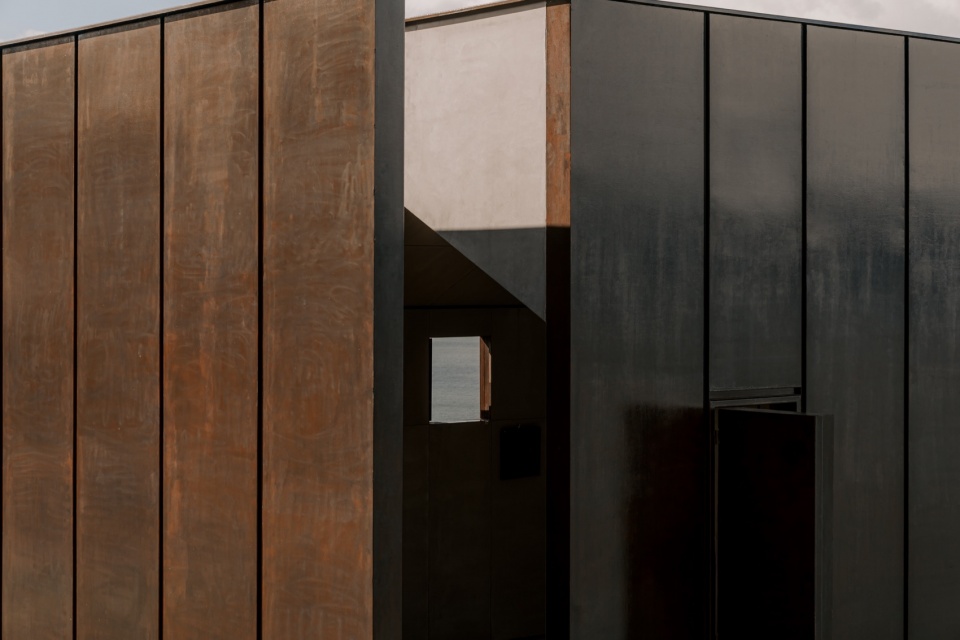
面对强大气场的自然景观,建筑选择了简化与后退。方形的建筑,在外看来更像一块巨石坐在山坡上,脱开东面的墙体,由一条小道引入室内;外立面钢板做旧处理,整体深褐色与文笔山的红壤靠近,有别于文笔村挣“白”的民宿们,深色的方盒建筑将自己隐于山边,安静的看向远处;进入室内则以屋舍状呈现,区别于外部的抽象形体,内部让人熟悉,让人坐定。
▼开启扇示意图,Operable window diagram © 边缘计划建筑工作室
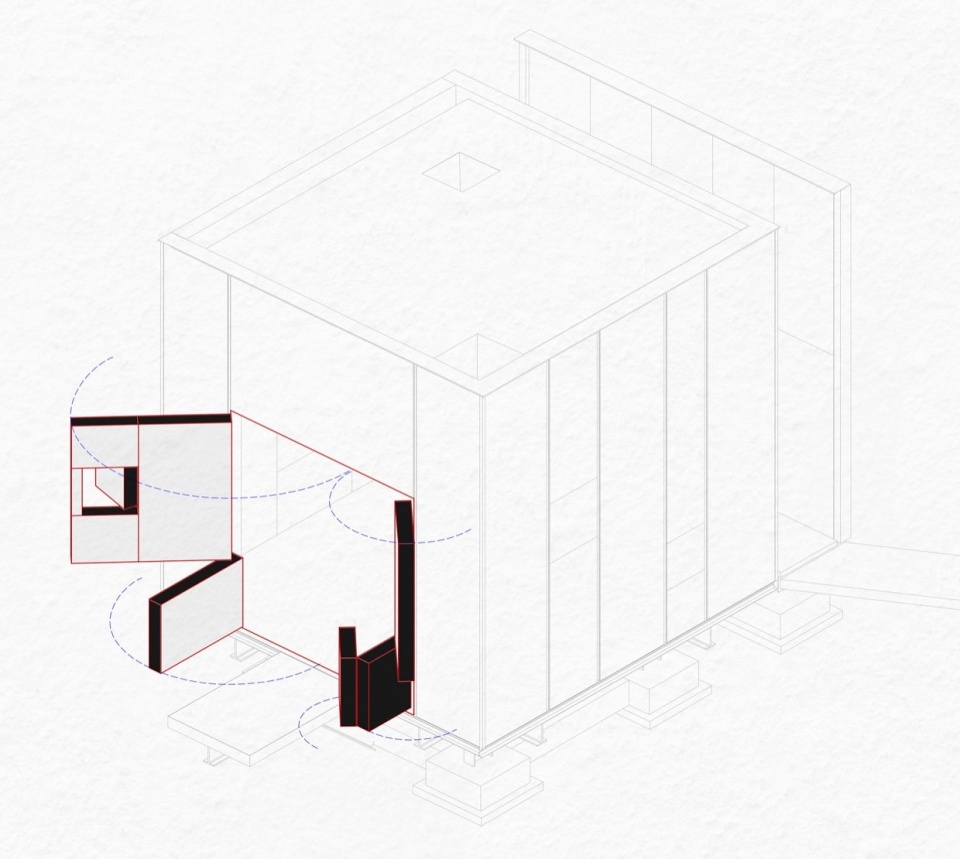
Facing the commanding landscape, the architecture embraces simplicity and retreat. The square volume sits on the hillside like a boulder, with a path leading indoors past the east wall. Weathered steel panels in deep brown echo Mount Wenbi’s red earth. Unlike the village’s white guesthouses, the dark box recedes into the hillside, gazing quietly into the distance. Inside, a familiar, dwelling-like space contrasts with the abstract exterior, inviting visitors to linger.
▼南面山坡视角,View from the southern slope © 赵松
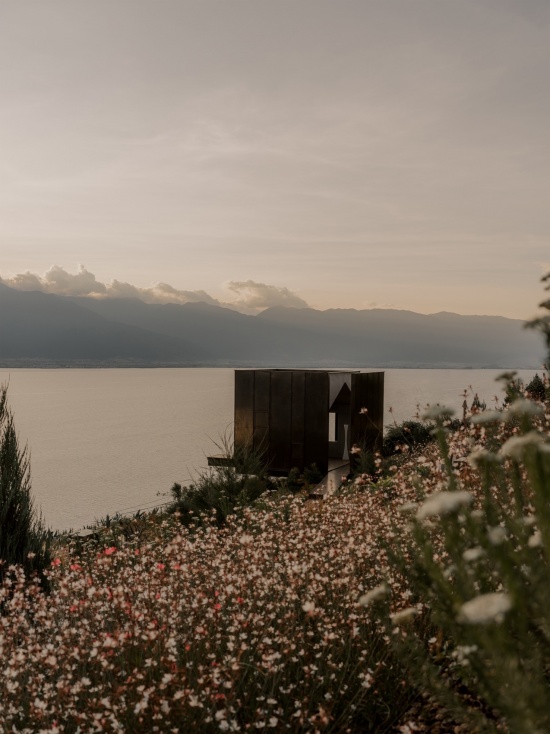
▼正面小窗开启,The small front window open © 赵松
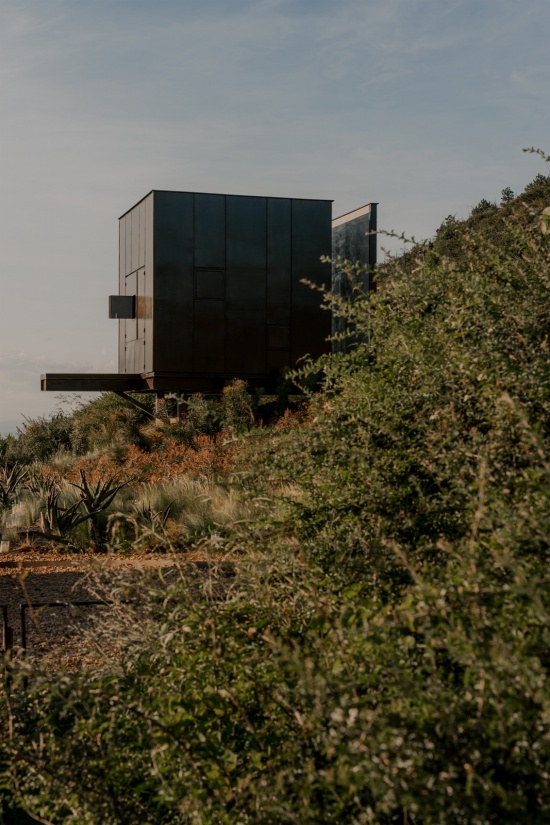
▼沿小道走向黑盒,Approaching the black box along the path © 赵松
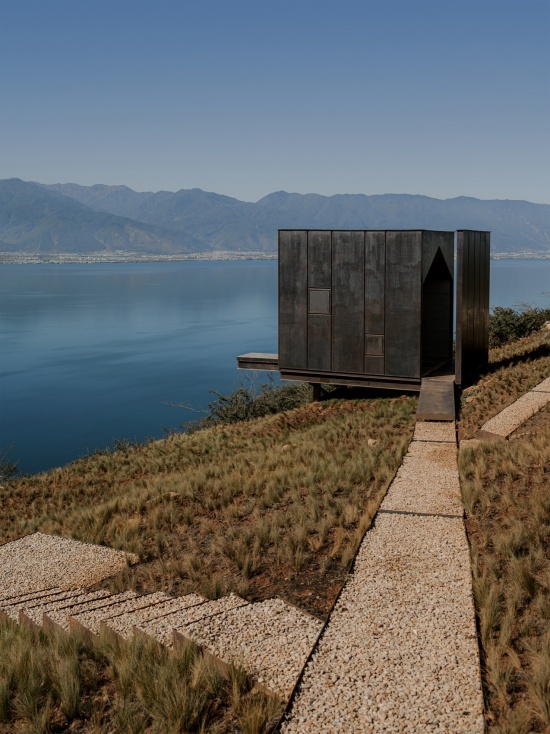
▼从背面望向苍山洱海,View toward Cangshan Mountain and Erhai Lake from behind © 赵松
▼做旧钢板外立面,Weathered steel panel facade © 赵松
除了给功能留白,建筑需要找到一种能跟自然平等对话的方式,去观看,去体悟自然!
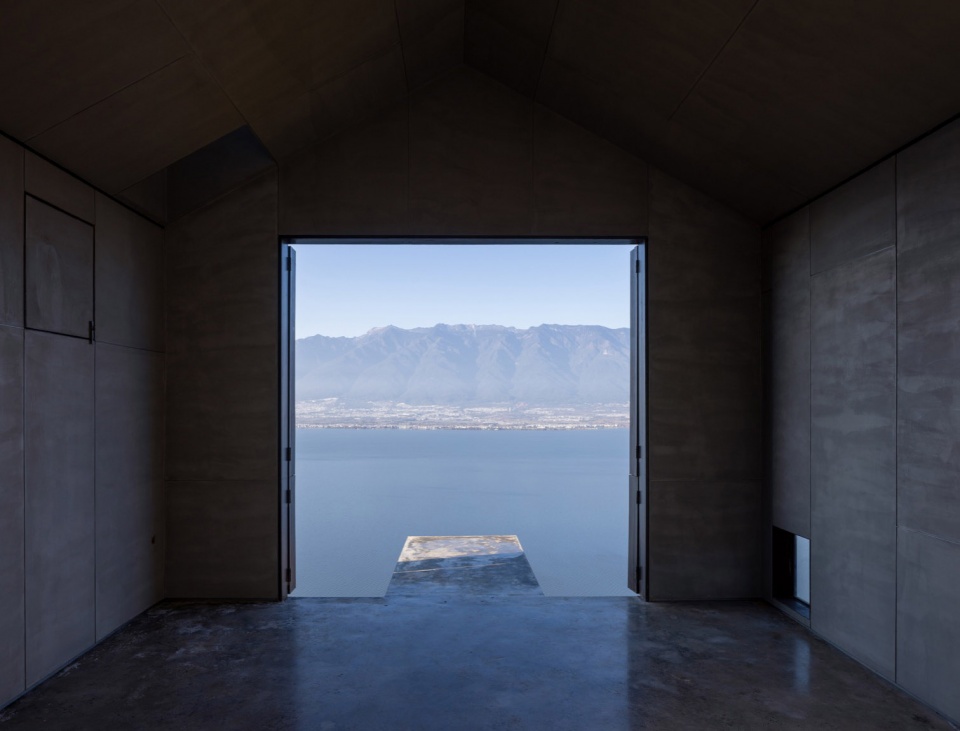
选择像睁开双眼一样的方式,当光与场景画面进入眼睛,阅读便不由自主的开始了;建筑西面由多扇窗扇组合而成,其中最大的一扇窗扇中还开启了一面小窗;从开启最小的窗到全部打开,从东面日出映红了西面苍山的山峰到苍山日落的霞光,从夏季的雨雾到冬季的苍山雪,用这样一种打开的动作,去与时间和自然交流,在不同的时刻通过自由开启窗户去感受周围环境无时无刻的变化。
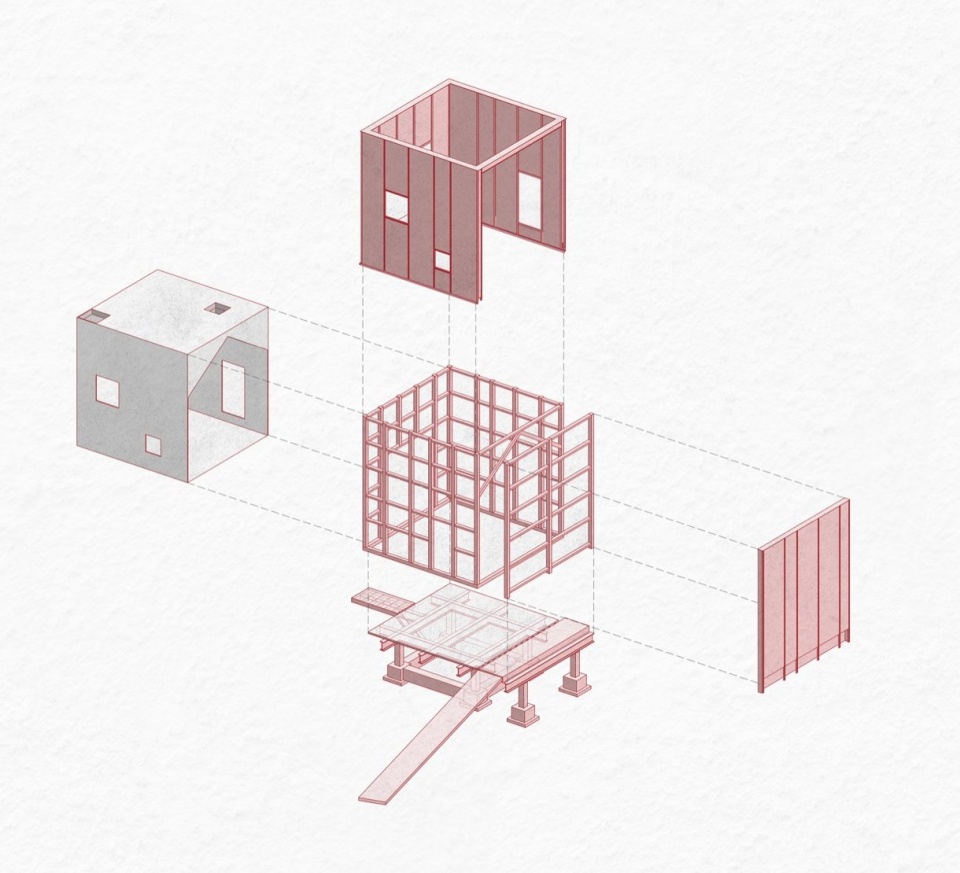
▼爆炸轴测图,Exploded axonometric © 边缘计划建筑工作室
Beyond functional openness, the architecture seeks an equal dialogue with nature—to observe and understand. Like opening one’s eyes, the building invites an instinctive reading of the landscape through light and views. Its west facade comprises multiple windows, with a smaller operable window set within the largest. From a slight opening to fully open windows, from dawn’s red glow on Cangshan’s peaks to sunset hues, from summer mist to winter snow, each opening engages with time and nature, revealing the landscape’s constant changes.
▼窗扇全开,室内伸向苍山洱海之间,Fully opened windows extending the interior toward Cangshan Mountain and Erhai Lake © 陈旸
▼窗扇全部关闭与中心小窗开启,All windows closed, and the central small window open © 陈旸
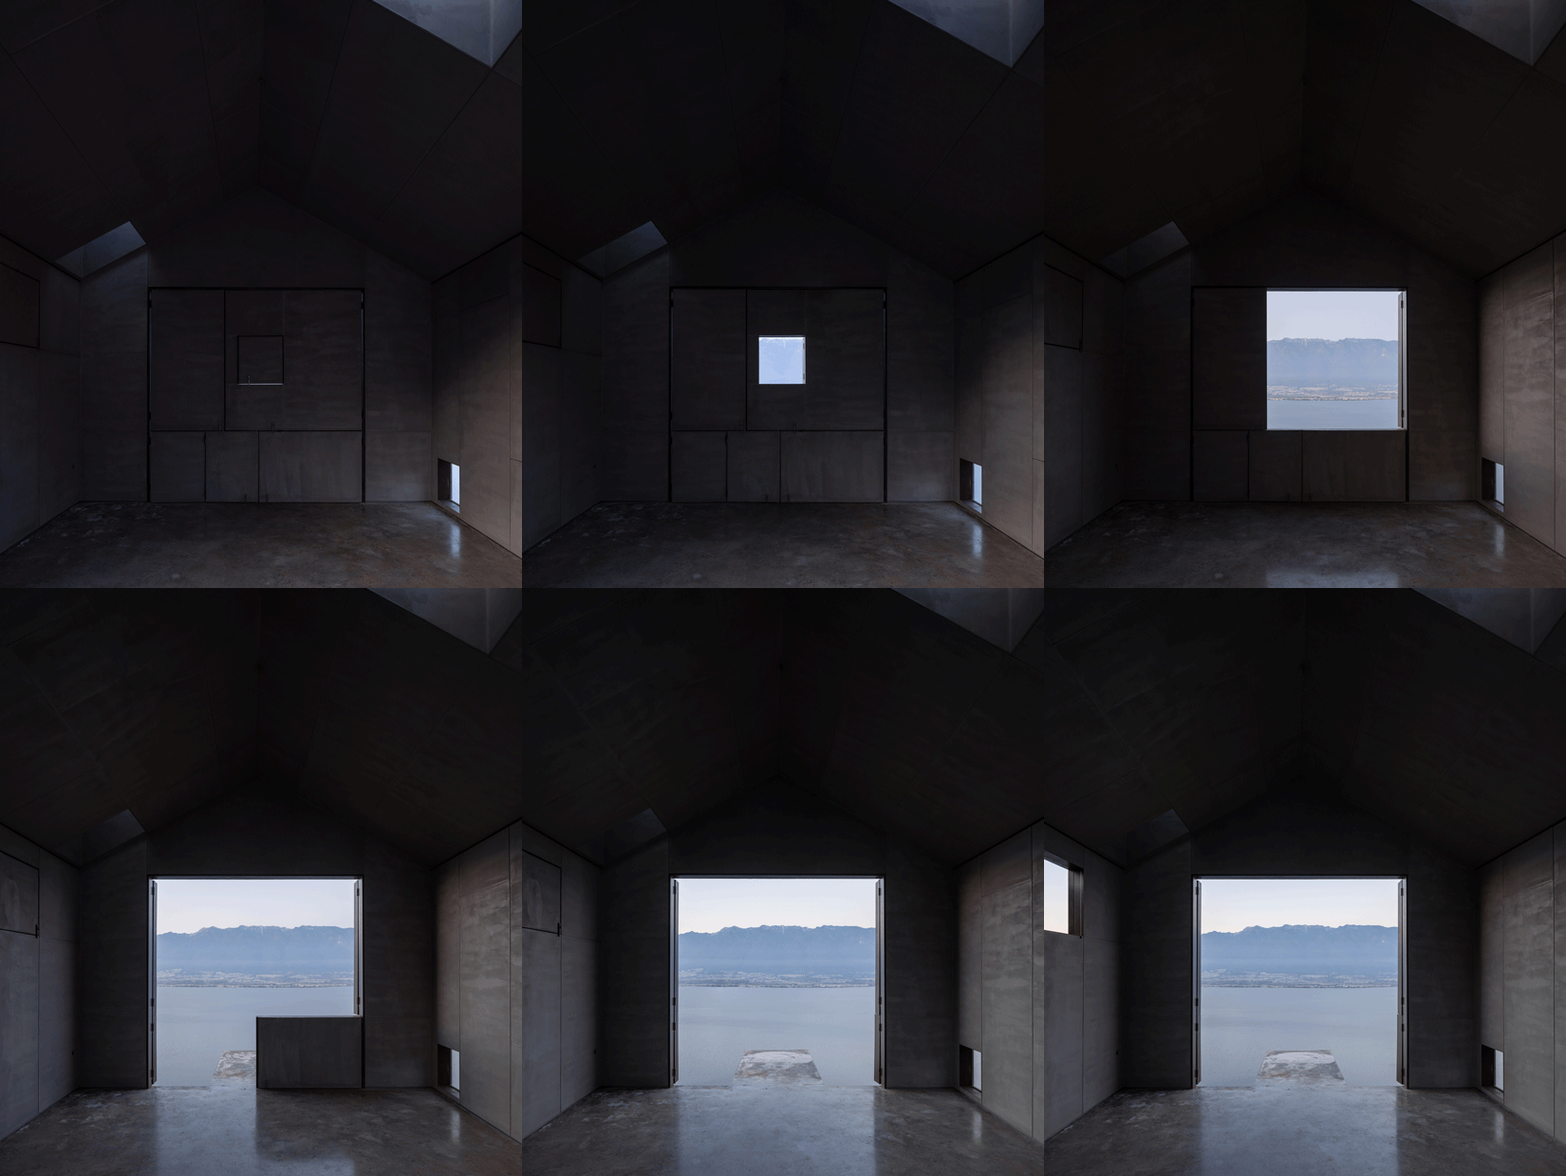
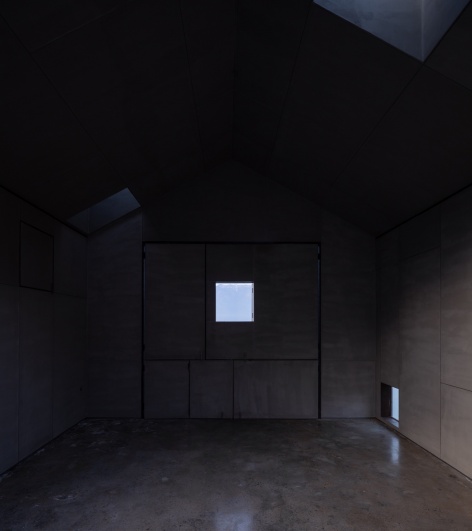
▼低窗开启映入蓝色湖面与多窗开启,The low window opening to the blue lake, and multiple windows open © 陈旸
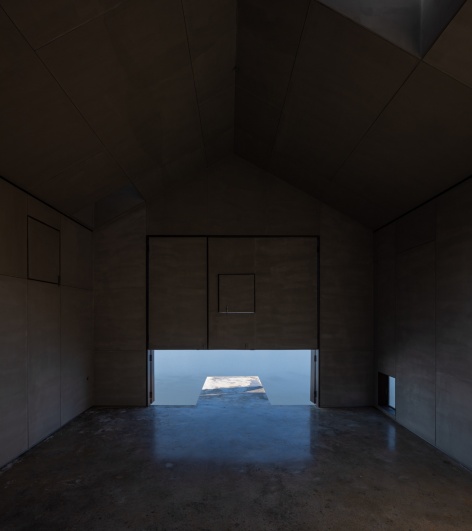
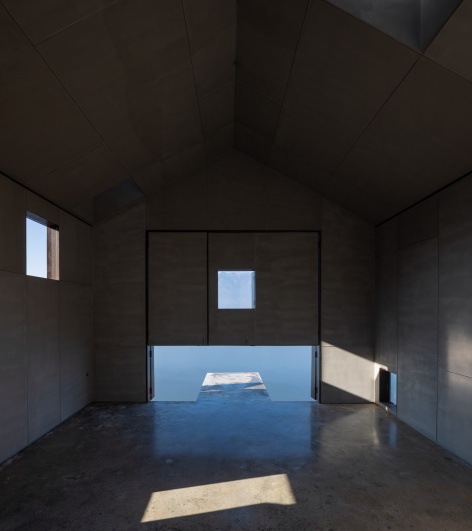
▼从中窗全开到窗扇完全打开,From the middle window fully open to all windows wide open © 陈旸
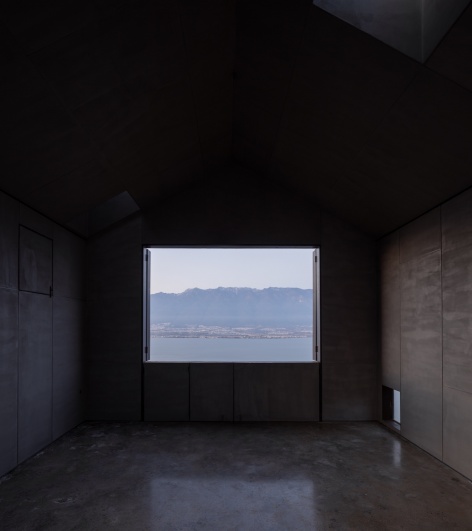
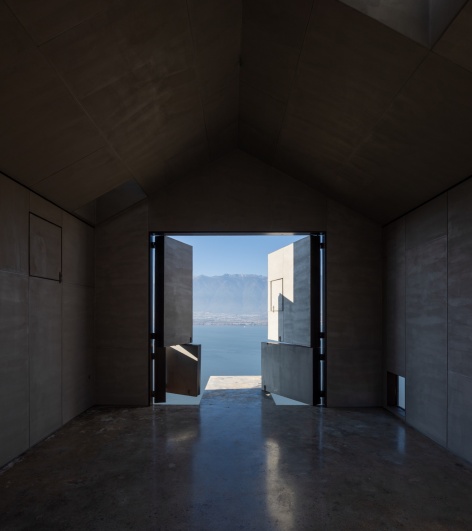
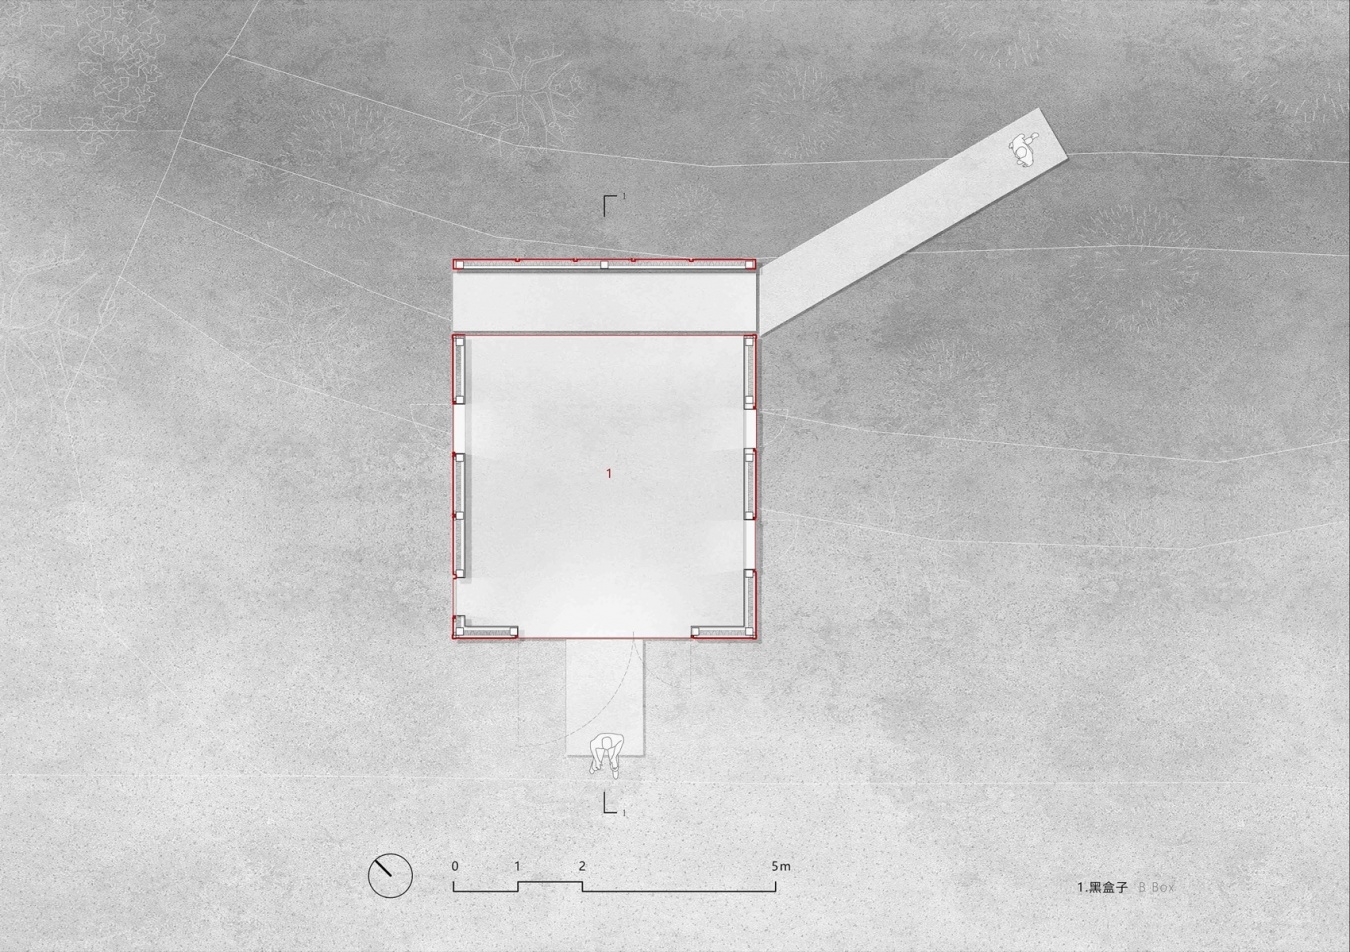
立面及窗的大小与平面都由模数控制,外立面的钢板分隔遵循常规钢板宽度以省料为出发点,同时平衡整体的模数关系,使用槽钢将每块分割开来。
The plan, facade, and window dimensions follow a modular system. Steel panel joints align with standard widths to reduce waste and maintain modular coherence, with channel steel separating each panel.
▼不同窗洞透出的景色,Views through the various windows © 赵松
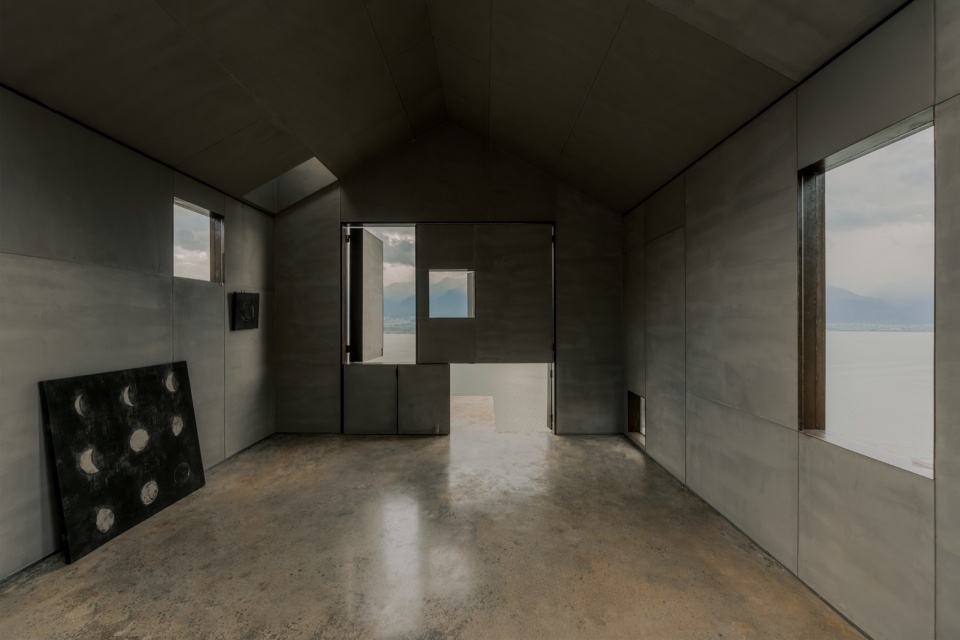
▼景框细部与天光入内,Window frame detail and skylight 左 / left © 赵松;右 / right © 陈旸
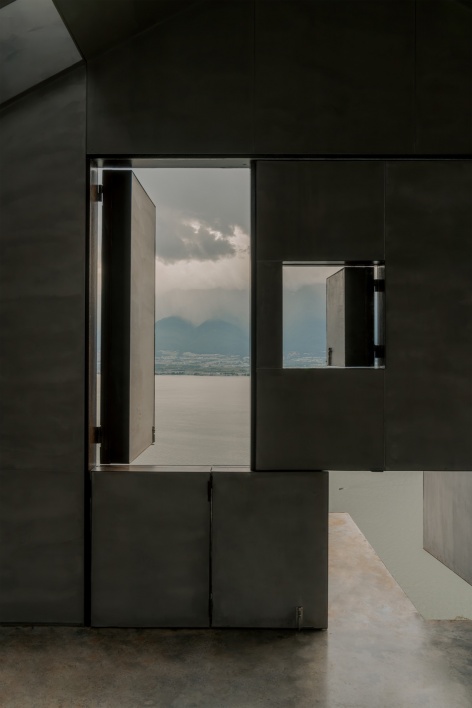
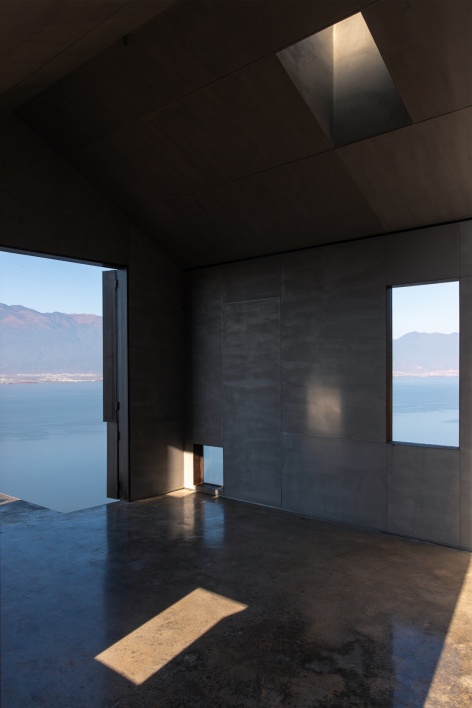
▼室内北视角,Interior view toward the north © 陈旸
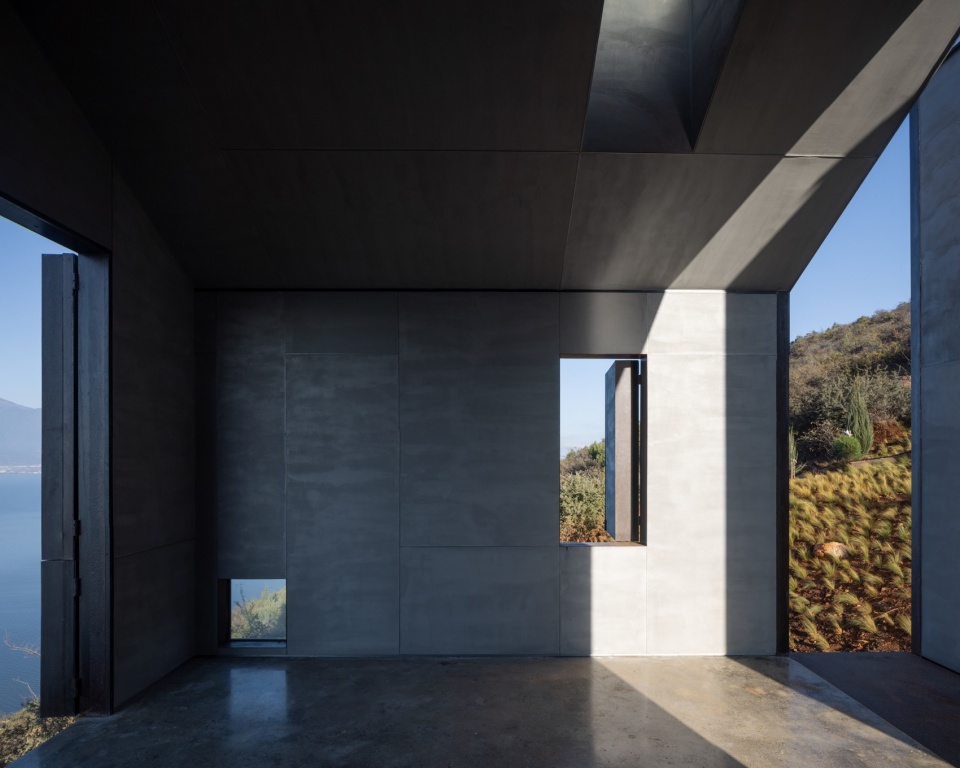
▼建筑的厚度切割景观与狭缝南望,The building’s thickness framing the landscape, and the southward slit view © 陈旸
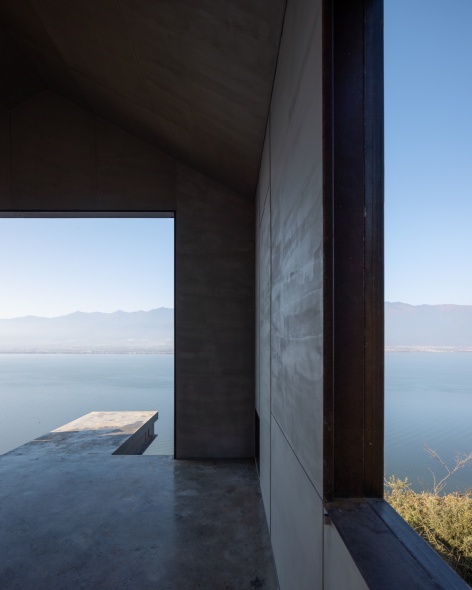
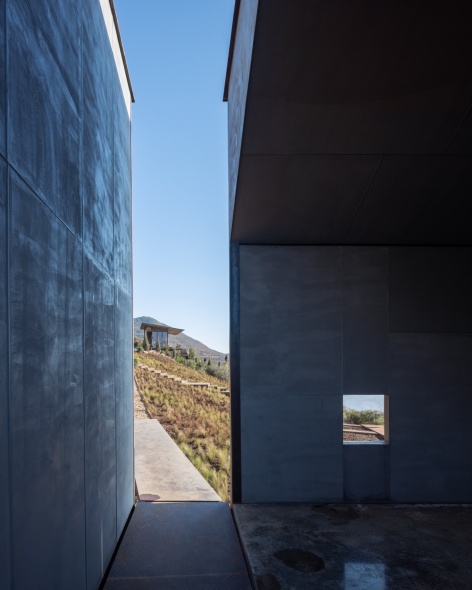
▼南侧窗外的罗荃半岛与北侧窗外的游轮,Luoquan Peninsula through the south window and a cruise ship through the north window © 陈旸
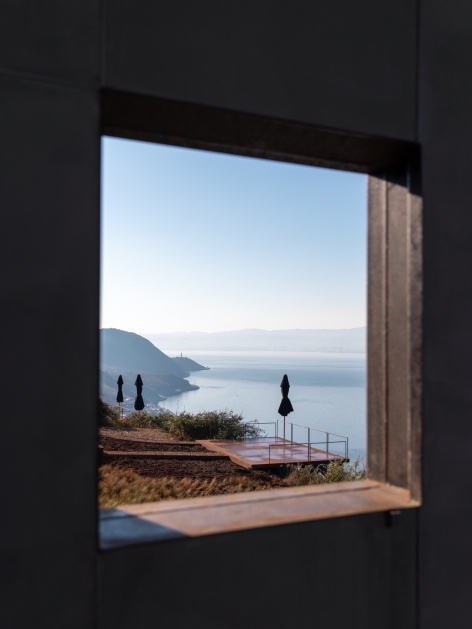
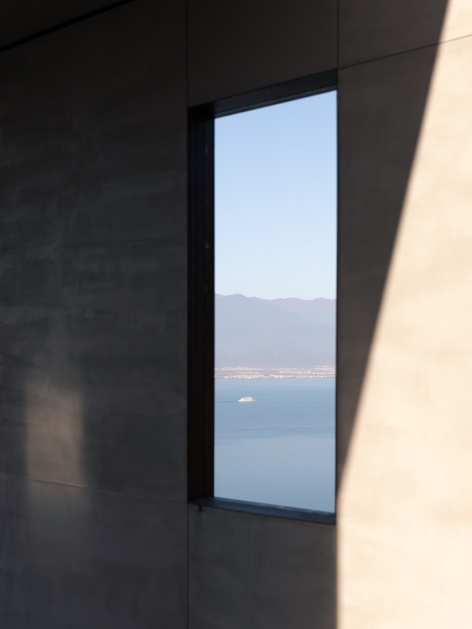
▼早晨的平静:窗景中的苍山 /小窗外的苍山,Morning calm: Cangshan Mountain in the window frame /Cangshan Mountain framed by the small window © 陈旸 赵松
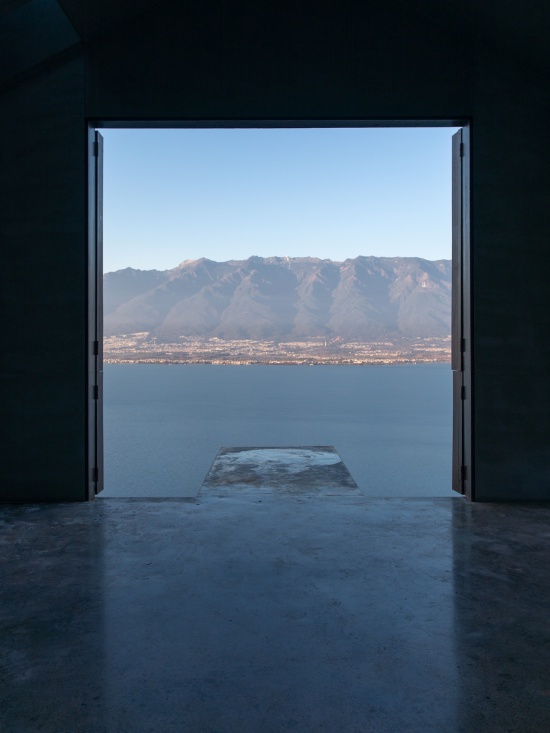
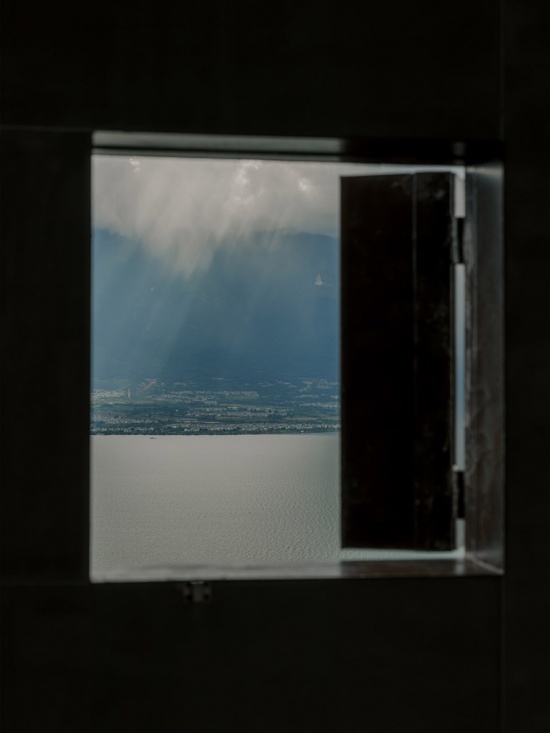
▼日出映红的苍山与晨雾,Cangshan Mountain reddened by sunrise amid morning mist © 陈旸
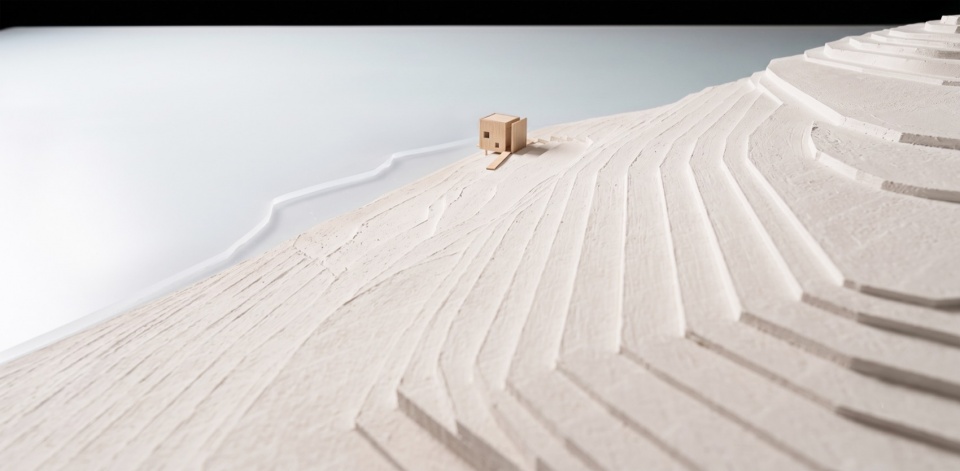
▼模型,Model © 边缘计划建筑工作室
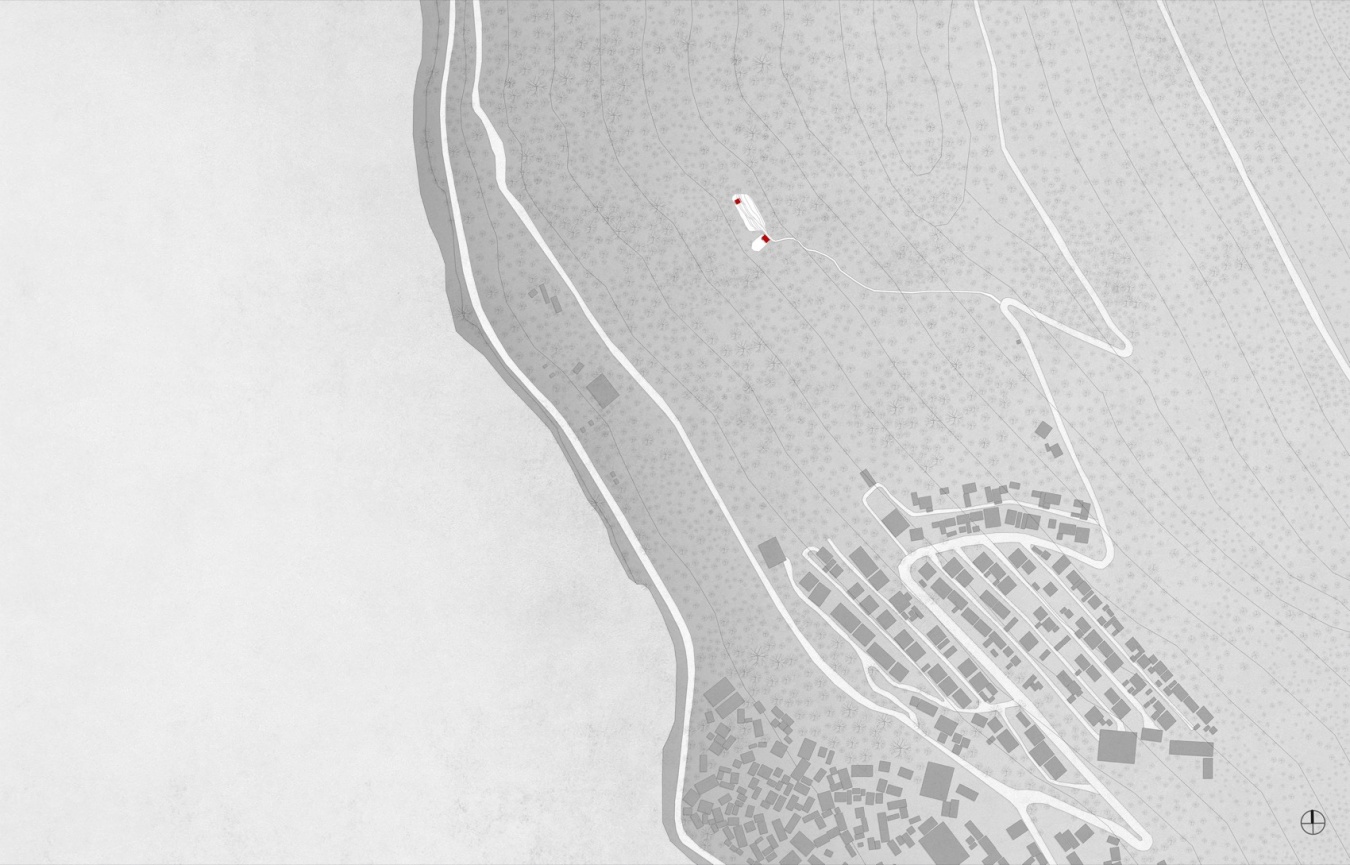
▼场地平面图,Site plan © 边缘计划建筑工作室
▼平面图,Plan © 边缘计划建筑工作室
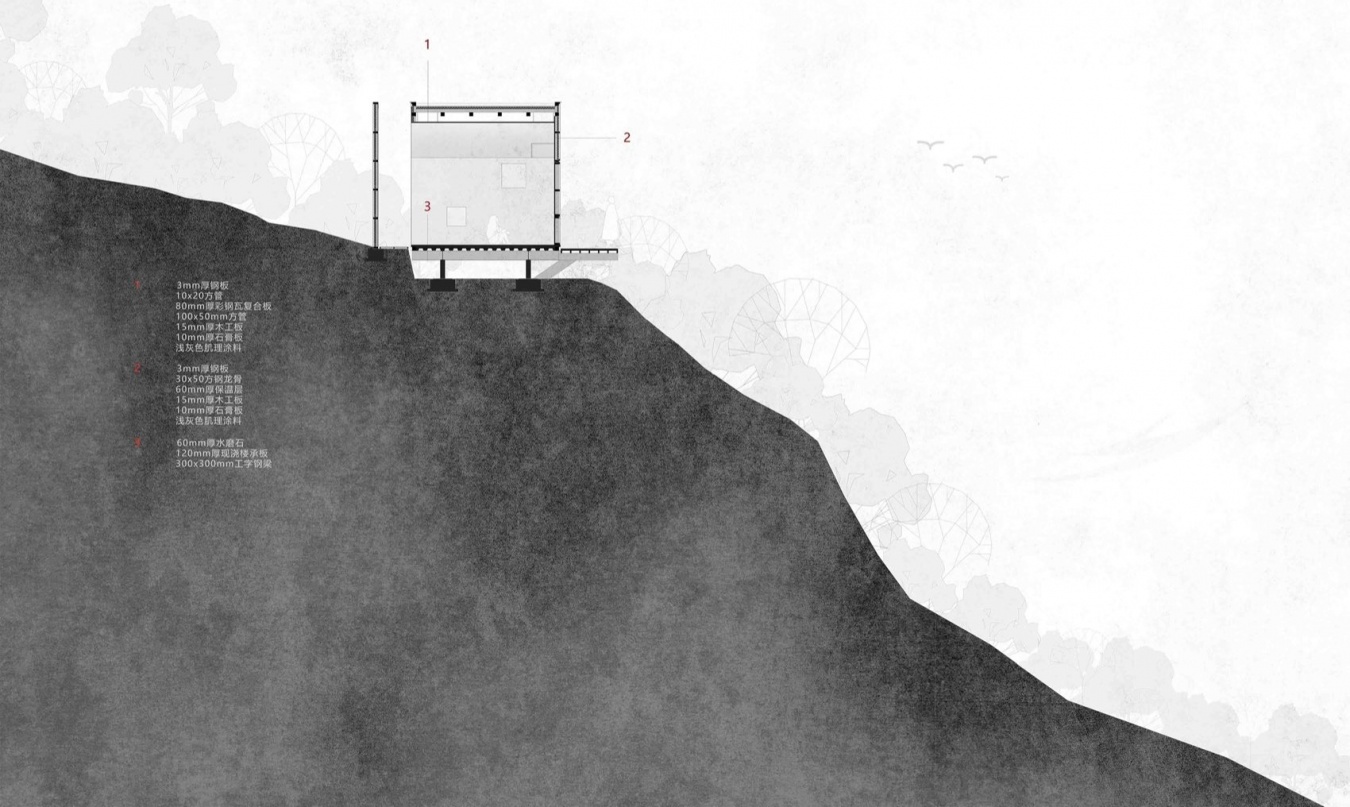
▼剖面图,Section © 边缘计划建筑工作室
项目名称:海角黑盒
Project name: Horizon Cube
项目类型:景观建筑/公共建筑
Project type: Landscape Building / Public Building
设计方:边缘计划建筑工作室
Design: Edge Architects
联系邮箱:853057621@qq.com
Contact e-mail: 853057621@qq.com
项目设计:2025年3月~12月
Design year: 2025-05~12
完成年份:2026年6月
Completion Year: 2026-06
设计团队:陈曦,刘苏旸,姚晨,杨寅鹏,和圣莲
Leader designer & Team: Xi Chen, Suyang Liu, Chen Yao, YinPeng Yang, ShengLian He
项目地址:云南省,大理白族自治州,文笔村
Project location: Yunnan Province, Dali Bai Autonomous Prefecture, Wenbi Village
建筑面积:22㎡
Gross built area: 22㎡
摄影版权:边缘计划建筑工作室,陈旸,赵松
Photo credit: Edge Architects,Yang Chen,Song Zhao
客户:海角音乐剧场
Clients: Haijiao-Cape
材料:钢板
Materials: Steel
More:边缘计划建筑工作室(联系邮箱:853057621@qq.com)。更多关于他们:Edge Lab Architecture Studio on gooood






发表评论
你需要先 才能发表评论
社交登录