感谢 山集设计 予gooood分享以下内容(联系邮箱:1302630180@qq.com)。更多关于: Shanji Design on gooood
Appreciation towards Shanji Design for providing the following description (contact: 1302630180@qq.com):
国宾的茶室,选址于西安市碑林区大学东路,茶室主理人国宾与山集设计彭永俊共同寻得此地,茶室位于一栋上世纪80年代老房子的一层,场地长、宽为6.5*3.3米,仅有21平米。
Guobin Teahouse is situated on Daxue East Road, Beilin District, Xi’an. The space was found together by Guobin, the host of the teahouse, and Peng Yongjun from Shanji Design. It occupies the ground floor of a residential block built in the 1980s, measuring 6.5m × 3.3m, merely 21 square metres in total.
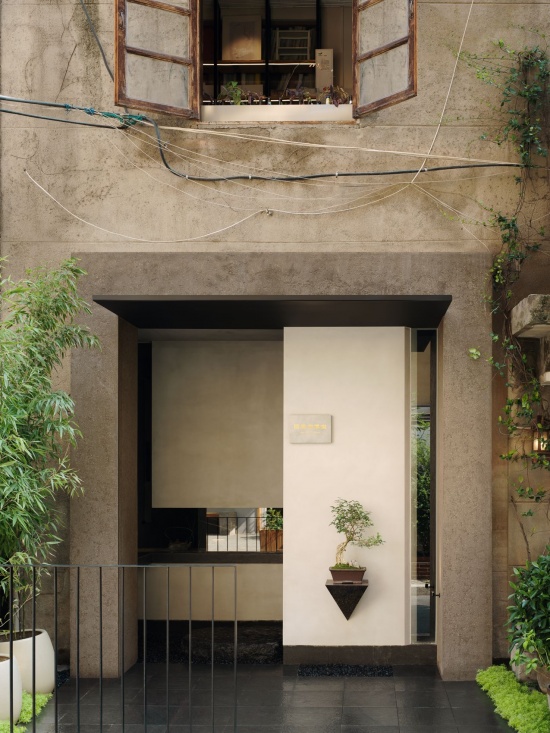
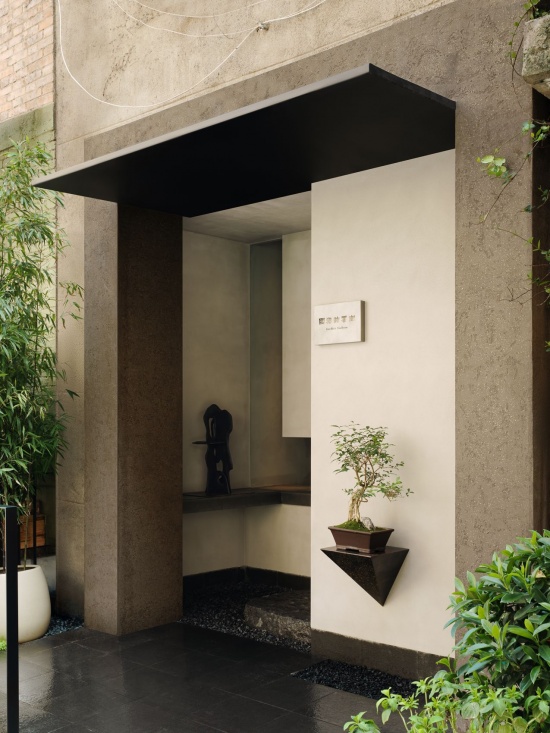
▼茶室入口,Teahouse entrance © 谭啸
主理人国宾虽恪守传统茶道,却对茶文化的传承秉持一份当代精神,借由一间21平米茶室,国宾想要表达茶人对「守正求真」的坚守。对于彭永俊来说,「守正求真」四个字也指引了设计的方向,然而,我们仍然希望,在项目落地之后,设计、营造的印记逐渐隐退,转而归于一碗茶汤。
Guobin adheres to the traditional tea ceremony, yet embraces a contemporary spirit for the inheritance of tea culture. Through this 21-square-metre teahouse, he seeks to express a tea practitioner’s commitment to upholding tradition and pursuing authenticity. For Peng Yongjun, these four words also set the direction for the design. Still, our hope is that once the project is completed, the traces of design and construction will gradually fade away, leaving everything to a bowl of tea.
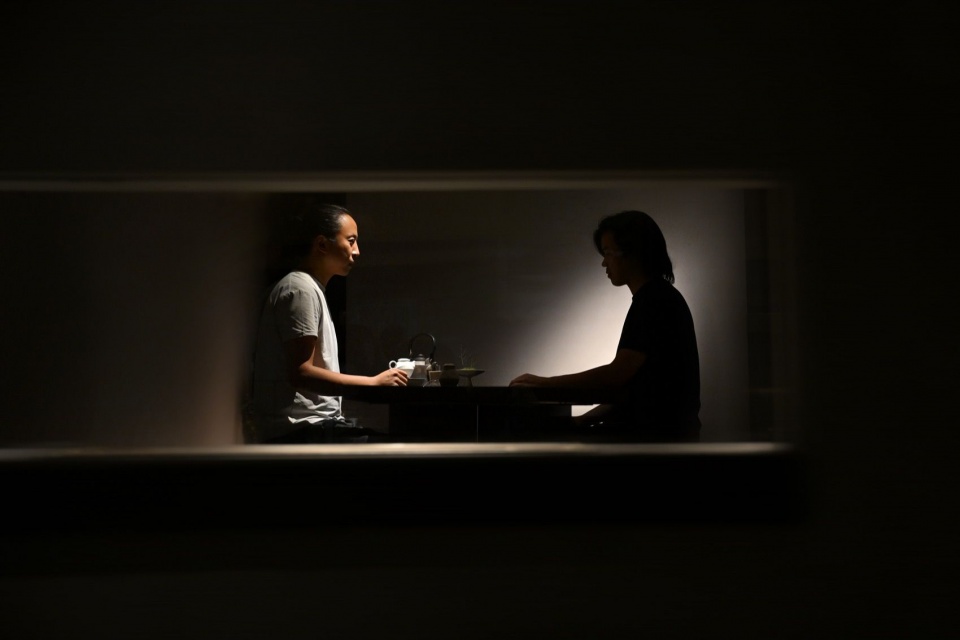
▼主理人国宾(左)与设计师彭永俊(右),
Guobin (left), host of the teahouse, and designer Peng Yongjun (right) © 谭啸
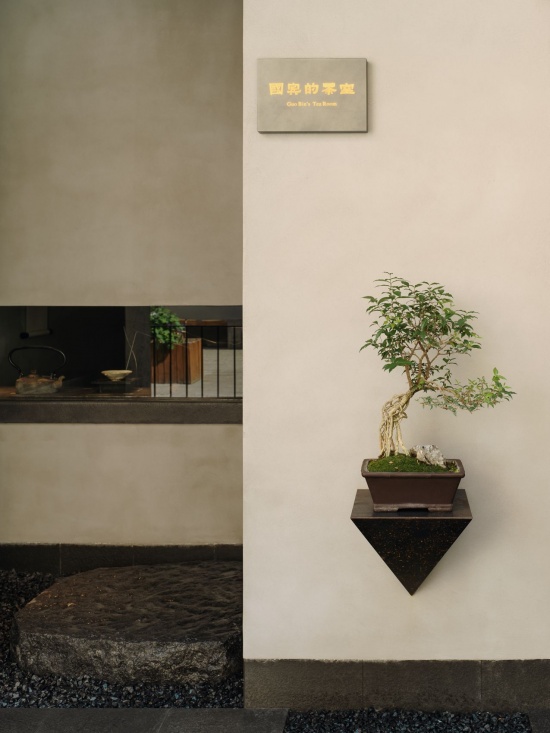
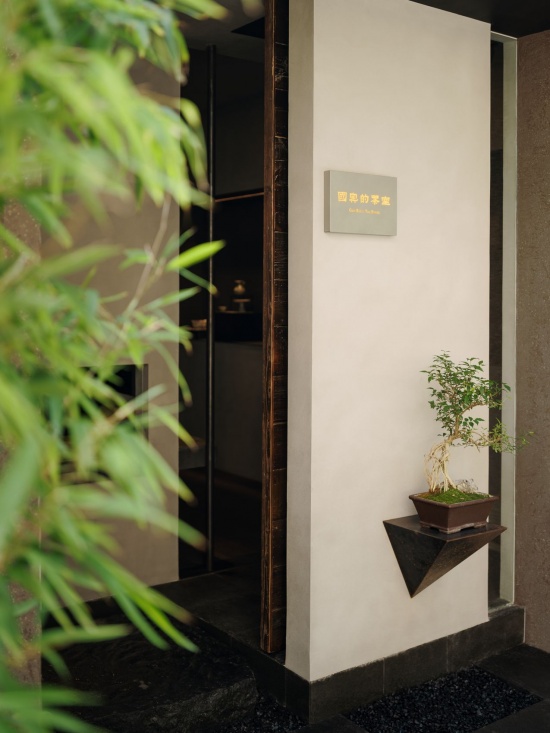
茶室入口,沿街做了部分内退,开辟出茶庭小径,一方盆景,轻盈舒展,成为视线锚点;两处“隔断”,让行走的动线迂回转折,当身体专注于行进转向,实际上也是一个剥离心理杂念的过程。
The entrance is set back slightly from the street, creating a small courtyard path. A graceful bonsai serves as the visual anchor. Two partition walls twist and turn the circulation. As one focuses on each turn while walking, the mind is gently stripped of distracting thoughts.
▼茶庭小径与盆景,The courtyard path and bonsai © 谭啸
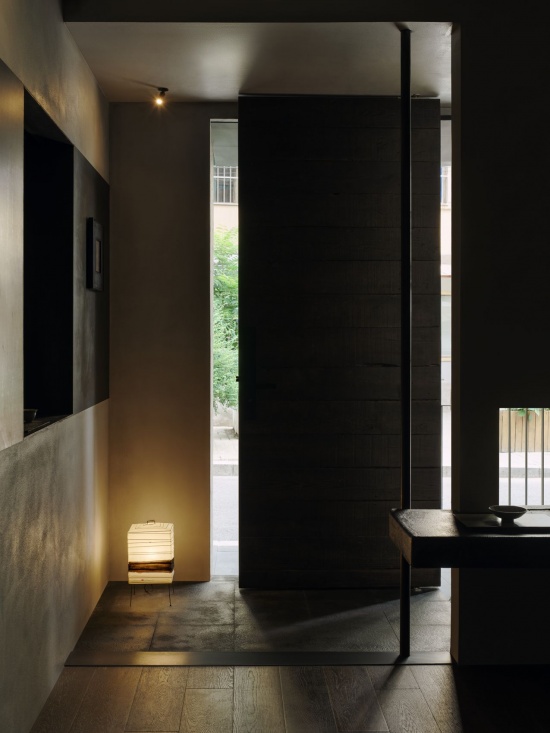
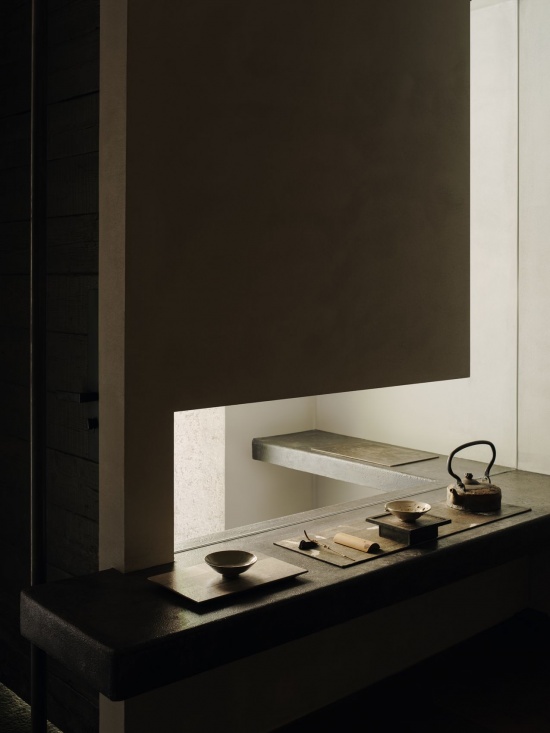
踏上青石板,步入室内,L型展台暗示了空间走向,“收束”几步之后,眼前豁然开朗,空间尺度随之舒展,一张茶台、几把坐椅,已透露一切。
Stepping onto bluestone slabs and moving indoors, an L-shaped display bench guides the flow of the space. After a short constrained passage, the view opens up, and the room feels more generous. A tea table with several seats tells the whole story.
▼入室区域,Circulation space into the room © 谭啸
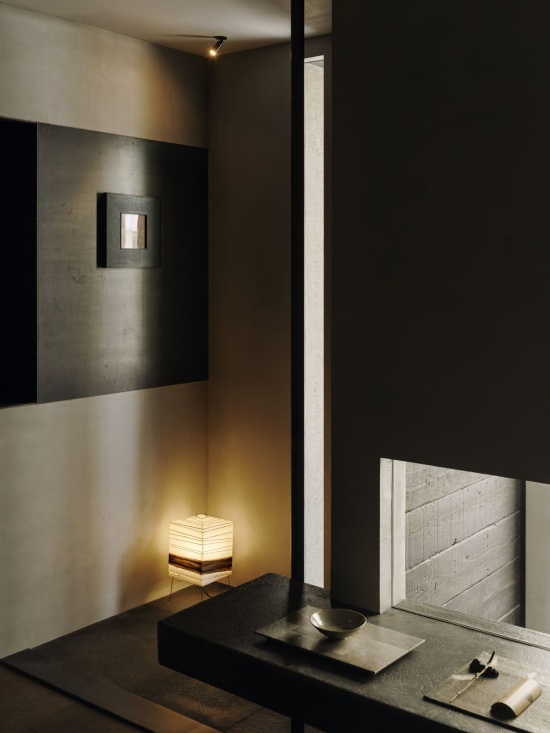
▼L型展台,The L-shaped display bench © 谭啸
▼茶台区域,The tea table area © 谭啸
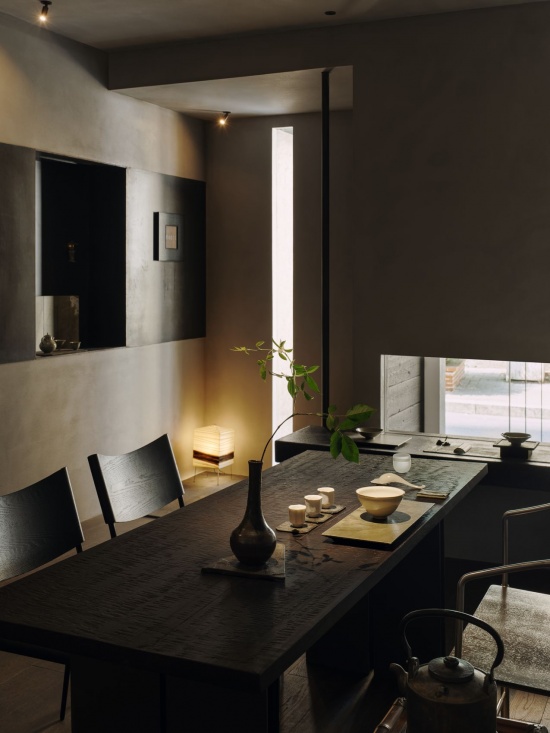
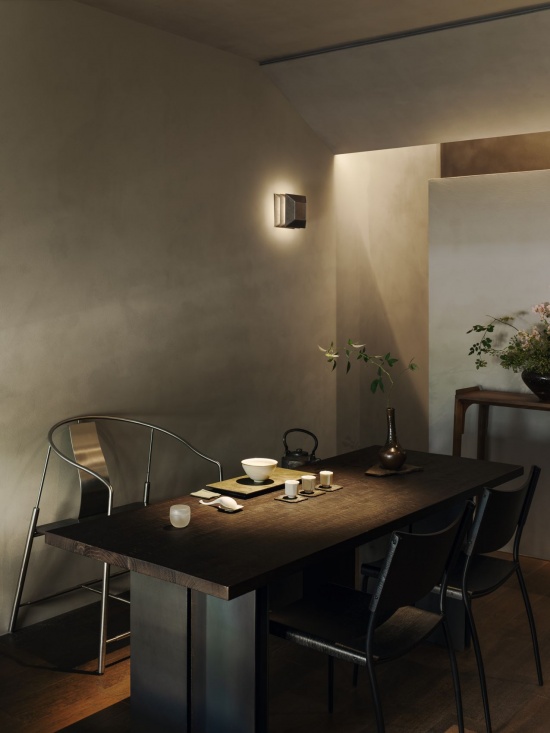
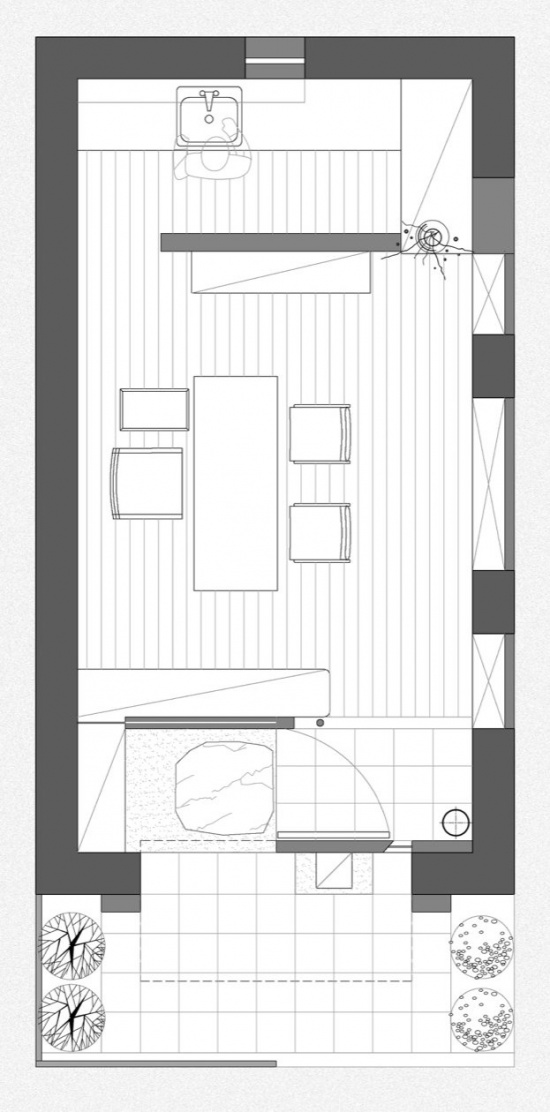
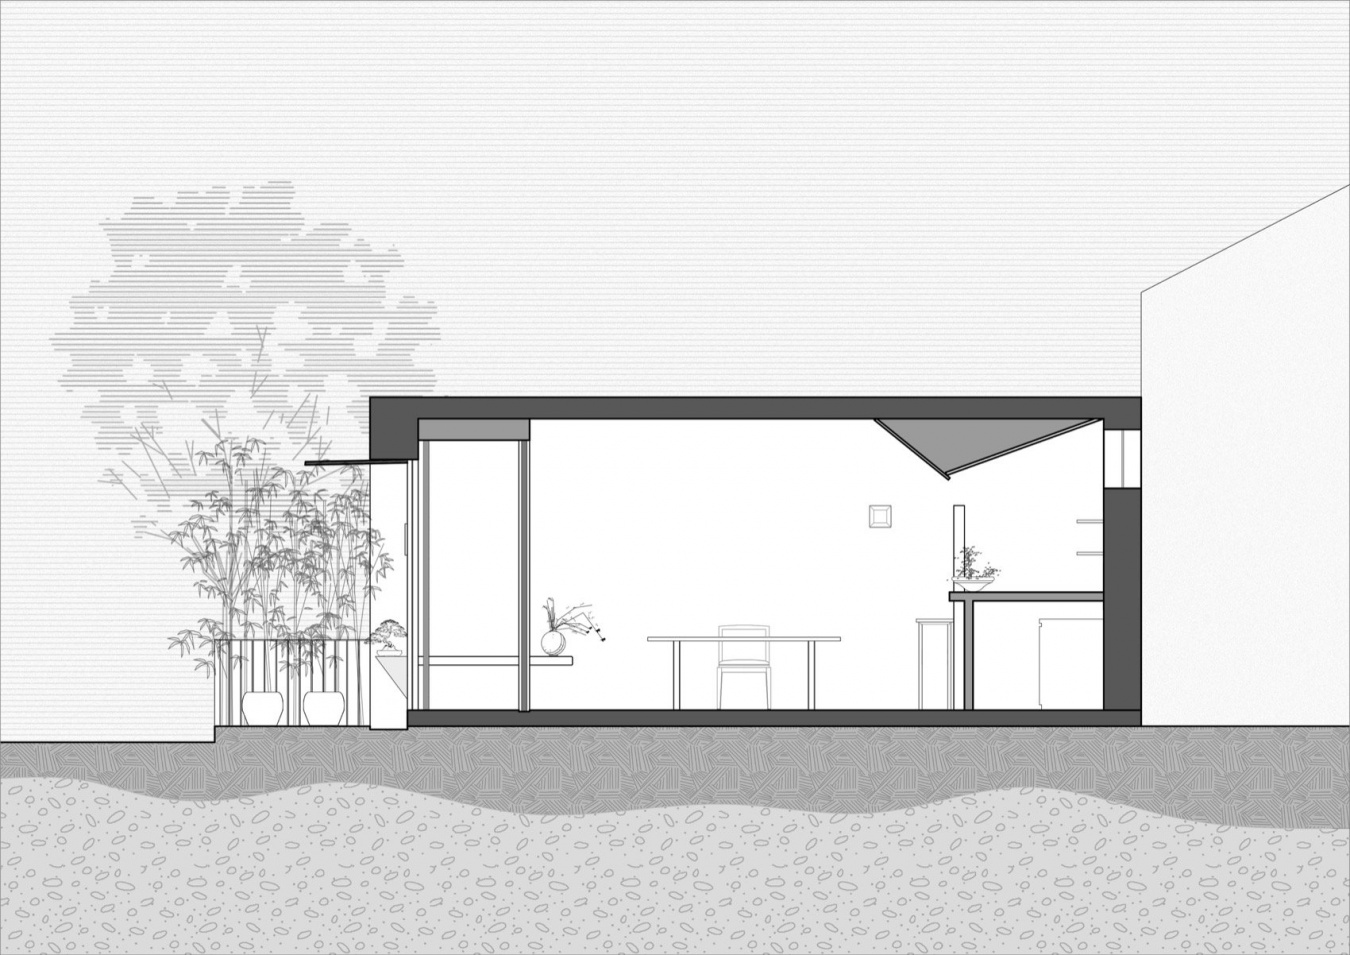
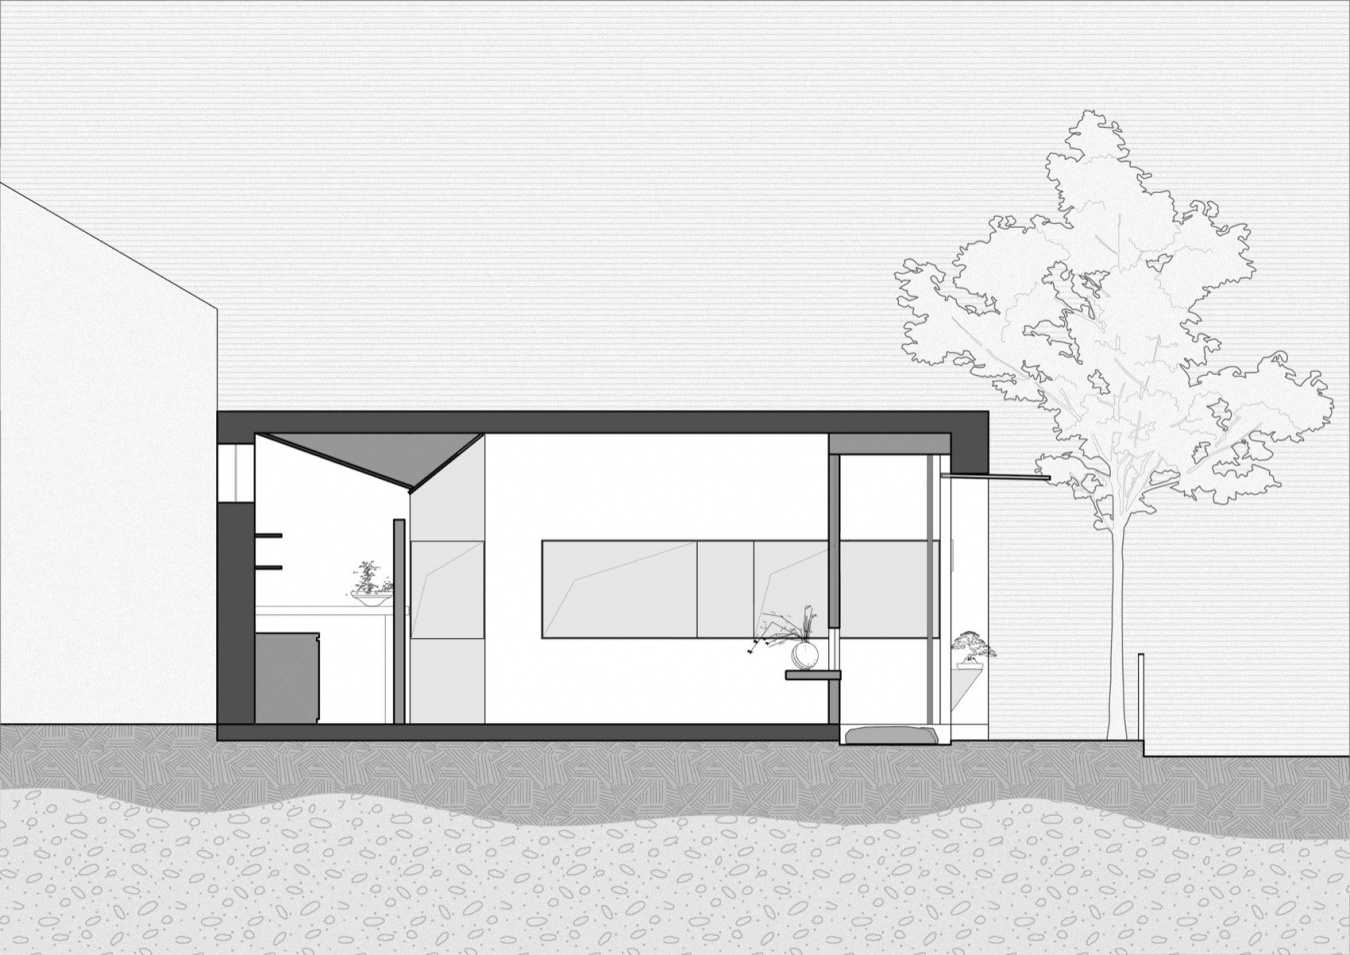
21平米茶室,被两片“隔墙”划分为三段布局,层层递进:入口处垂吊的“隔墙”屏蔽掉外部干扰,仅在下端留一段横向“视口”,使内外联通,空气流动;里侧的隔墙,则在高度上做了处理,与顶面留有空隙,引入南向小窗自然光入室。
Within the 21-square-metre room, two partition walls divide the layout into three sequential zones. A suspended partition at the entrance blocks outside disturbances, with a narrow horizontal viewing gap at its base to connect interior and exterior and allow air to circulate. The inner partition is lowered in height, leaving a gap beneath the ceiling to draw natural light from the south-facing small window into the room.
▼茶台望向入口,Tea table looking towards the entrance © 谭啸
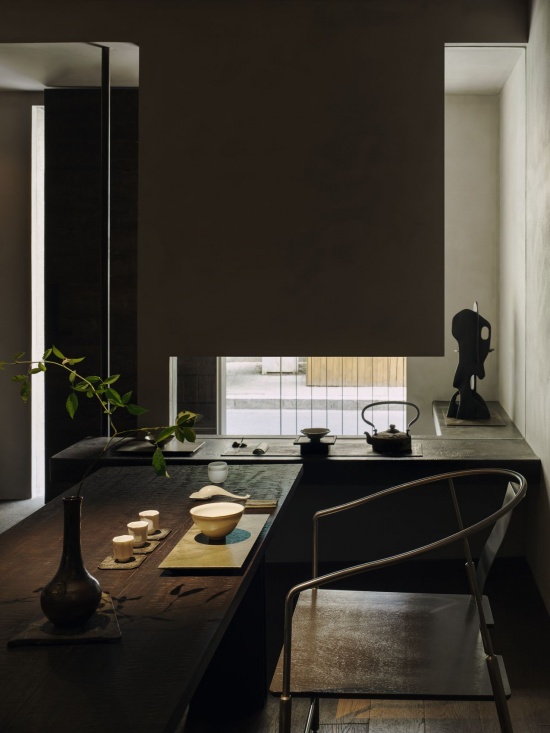
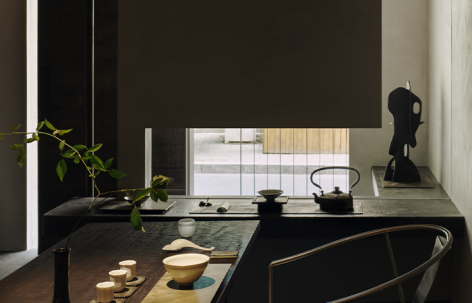
如此,在两片隔墙围合出的中心茶台区域,南北两侧一上一下的视口,使明暗比例维持在一个阴翳克制的基调中,却因光的进入产生未知变化,在茶台前坐定,宜收摄心神,专注茶事。
Thus, at the central tea-table area framed by the two partitions, the upper and lower openings on the north and south sides maintain a restrained, shadow-lit atmosphere. Yet the shifting light brings constant subtle changes. Seated at the tea table, one may calm the mind and focus fully on the tea ritual.
▼望向南侧小窗,Looking towards the south-facing small window © 谭啸
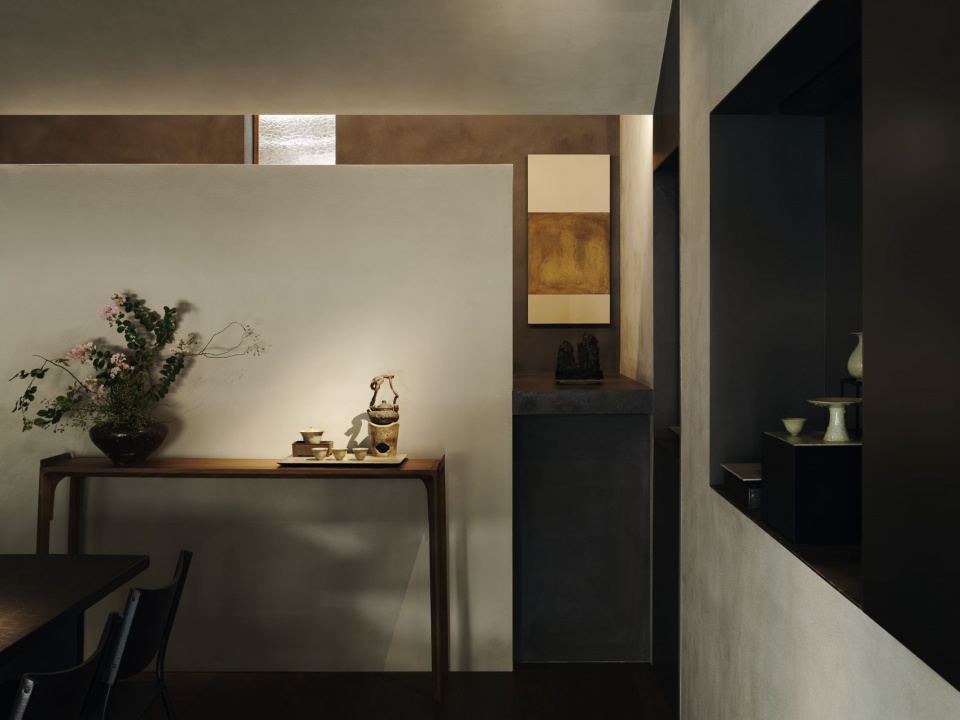
▼壁龛与茶器,Niches and tea ware © 谭啸
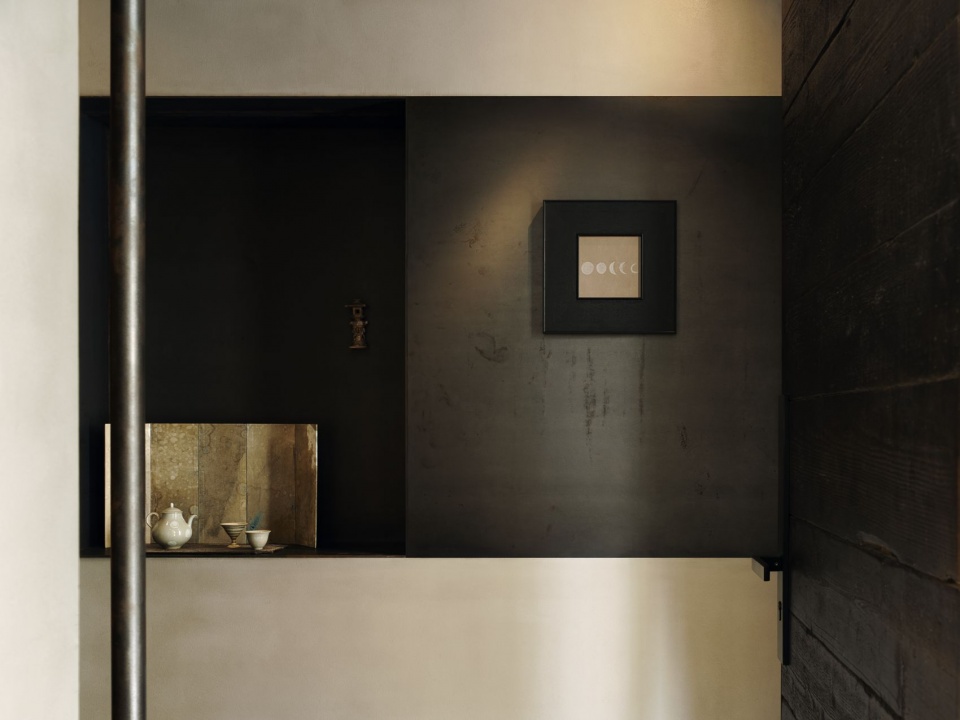
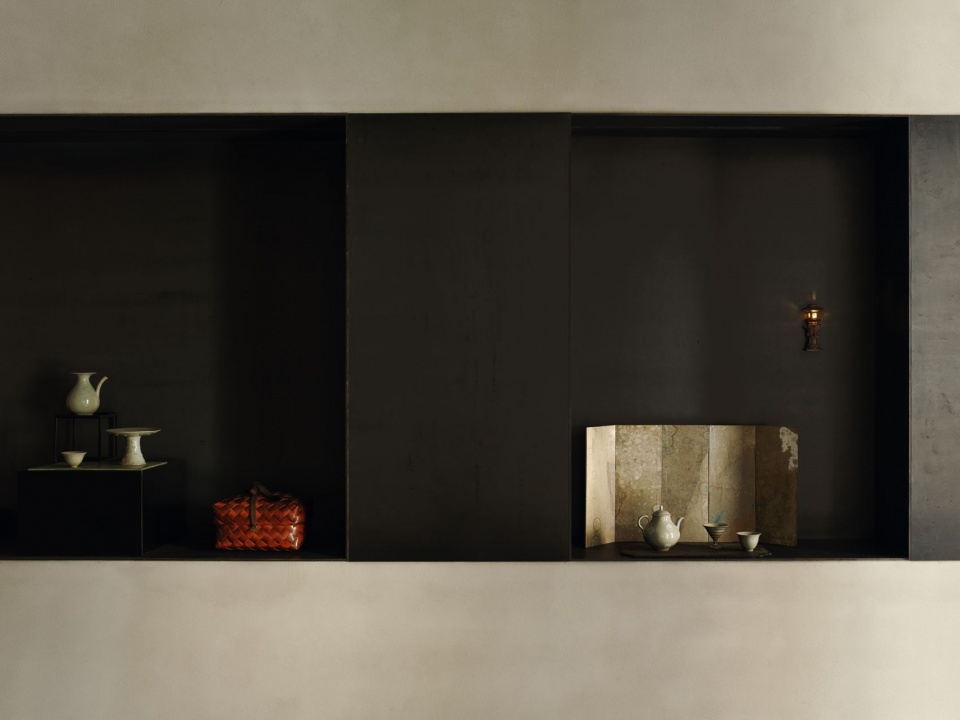
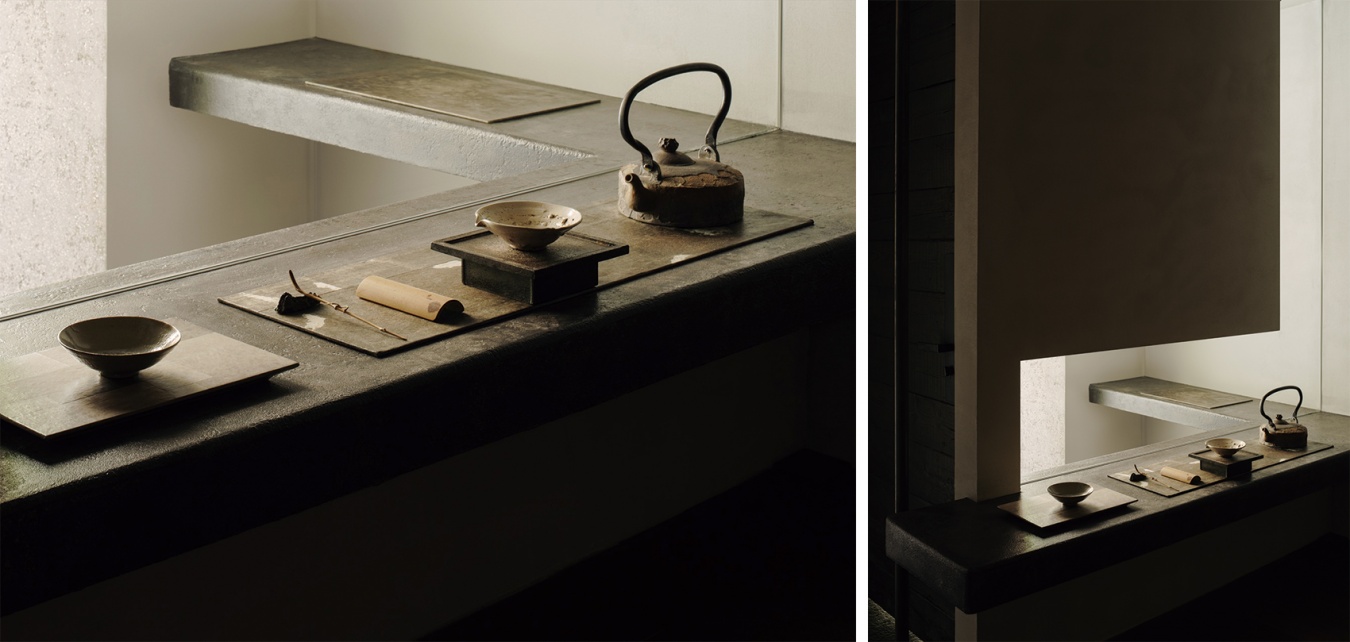
▼茶器近景,Tea ware close view © 谭啸
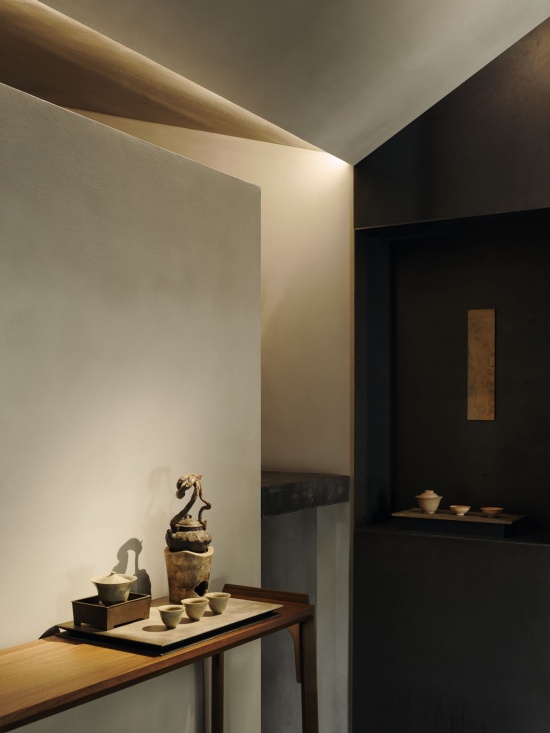
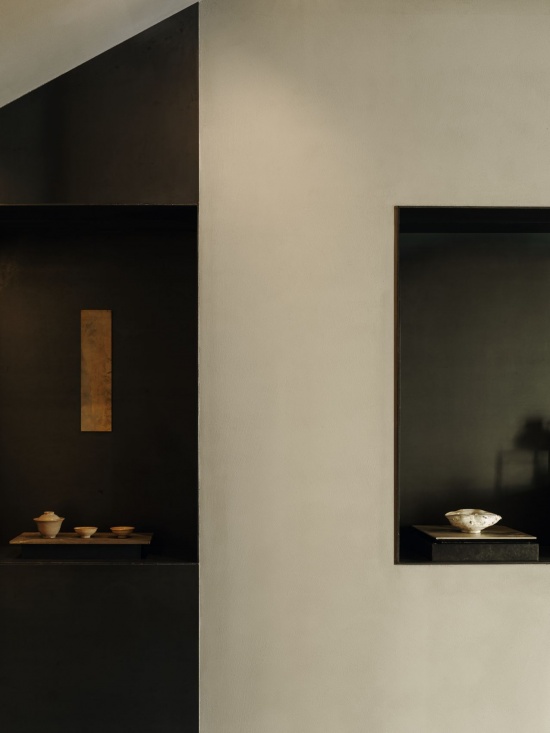
茶人造就茶室,而非受限于茶室。在空间中,西侧的壁龛、入口的L型展台等留白,均是为了后期的展览内容而设置,因而,茶室的面貌,亦是虚怀若谷,容纳万千。
It is the tea person who shapes the teahouse, not the other way around. Recessed niches on the west wall, the L-shaped display bench by the entrance and other blank zones are reserved for future exhibitions. The teahouse itself therefore remains open and receptive, embracing endless possibilities.
▼茶室一角,Corner of teahouse © 谭啸
▼材质细部,Material details © 谭啸
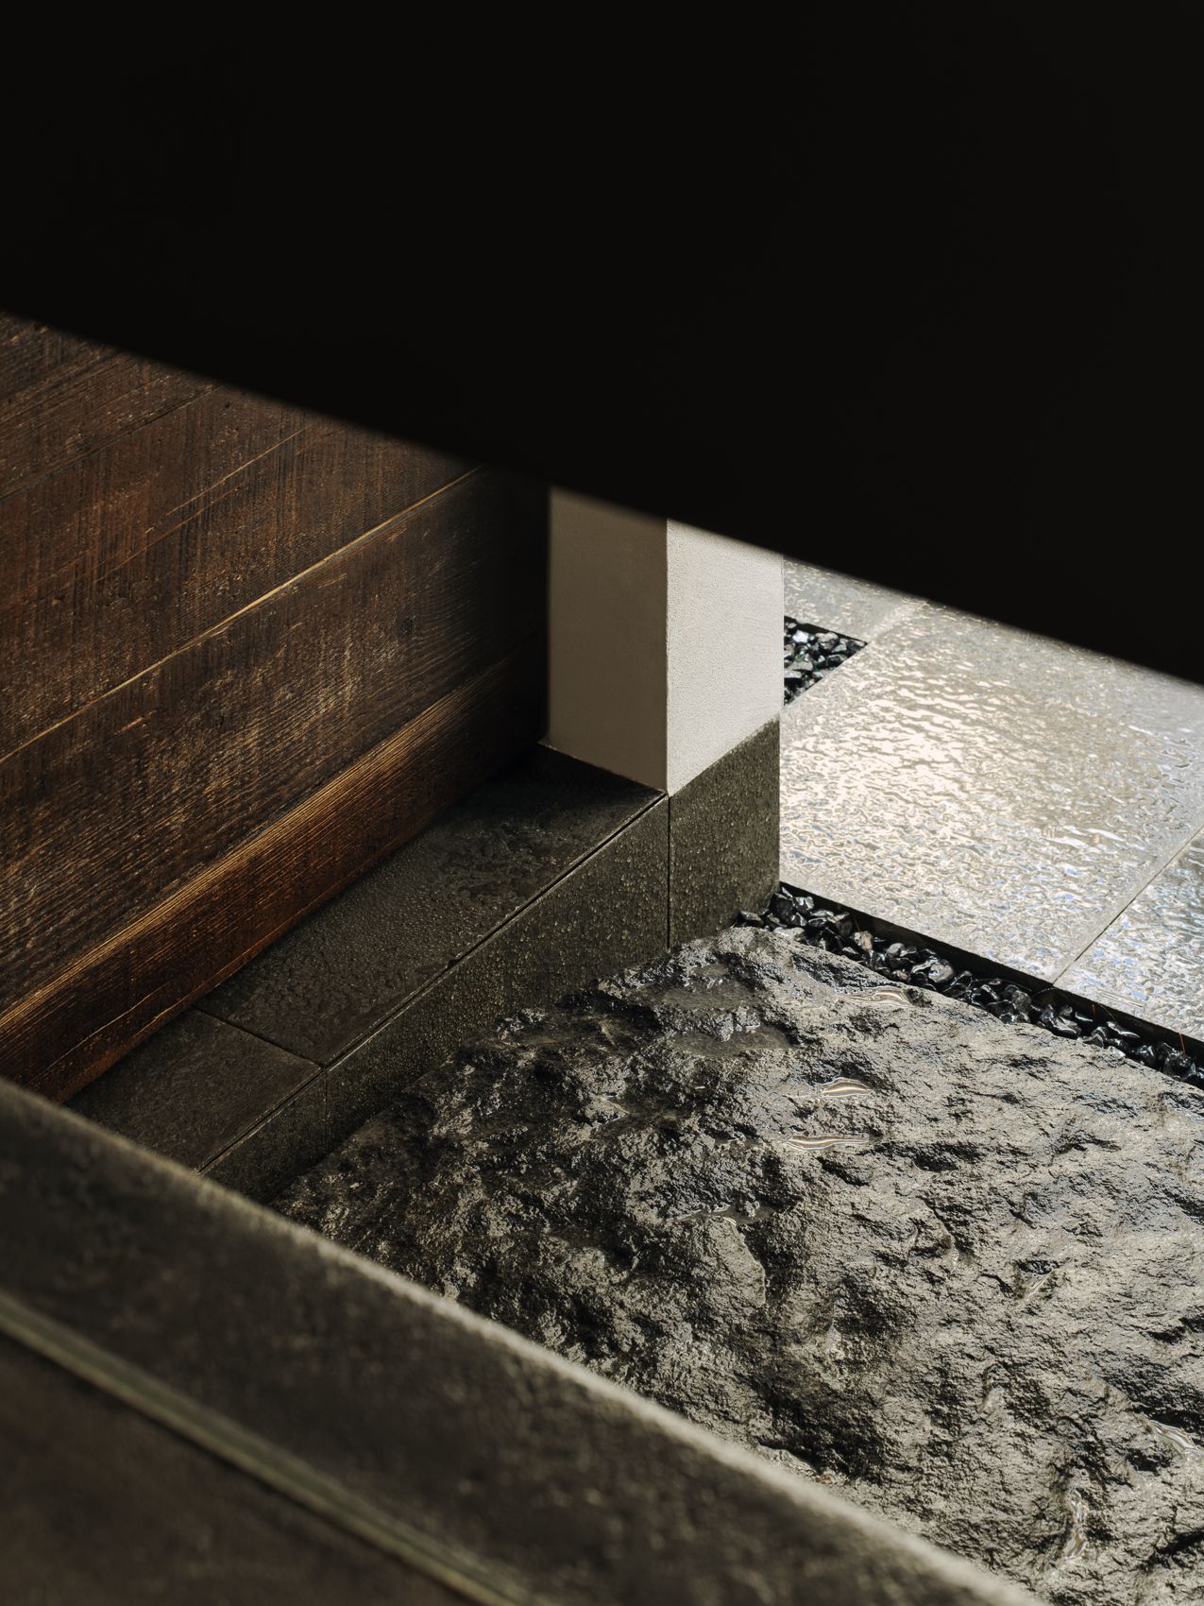
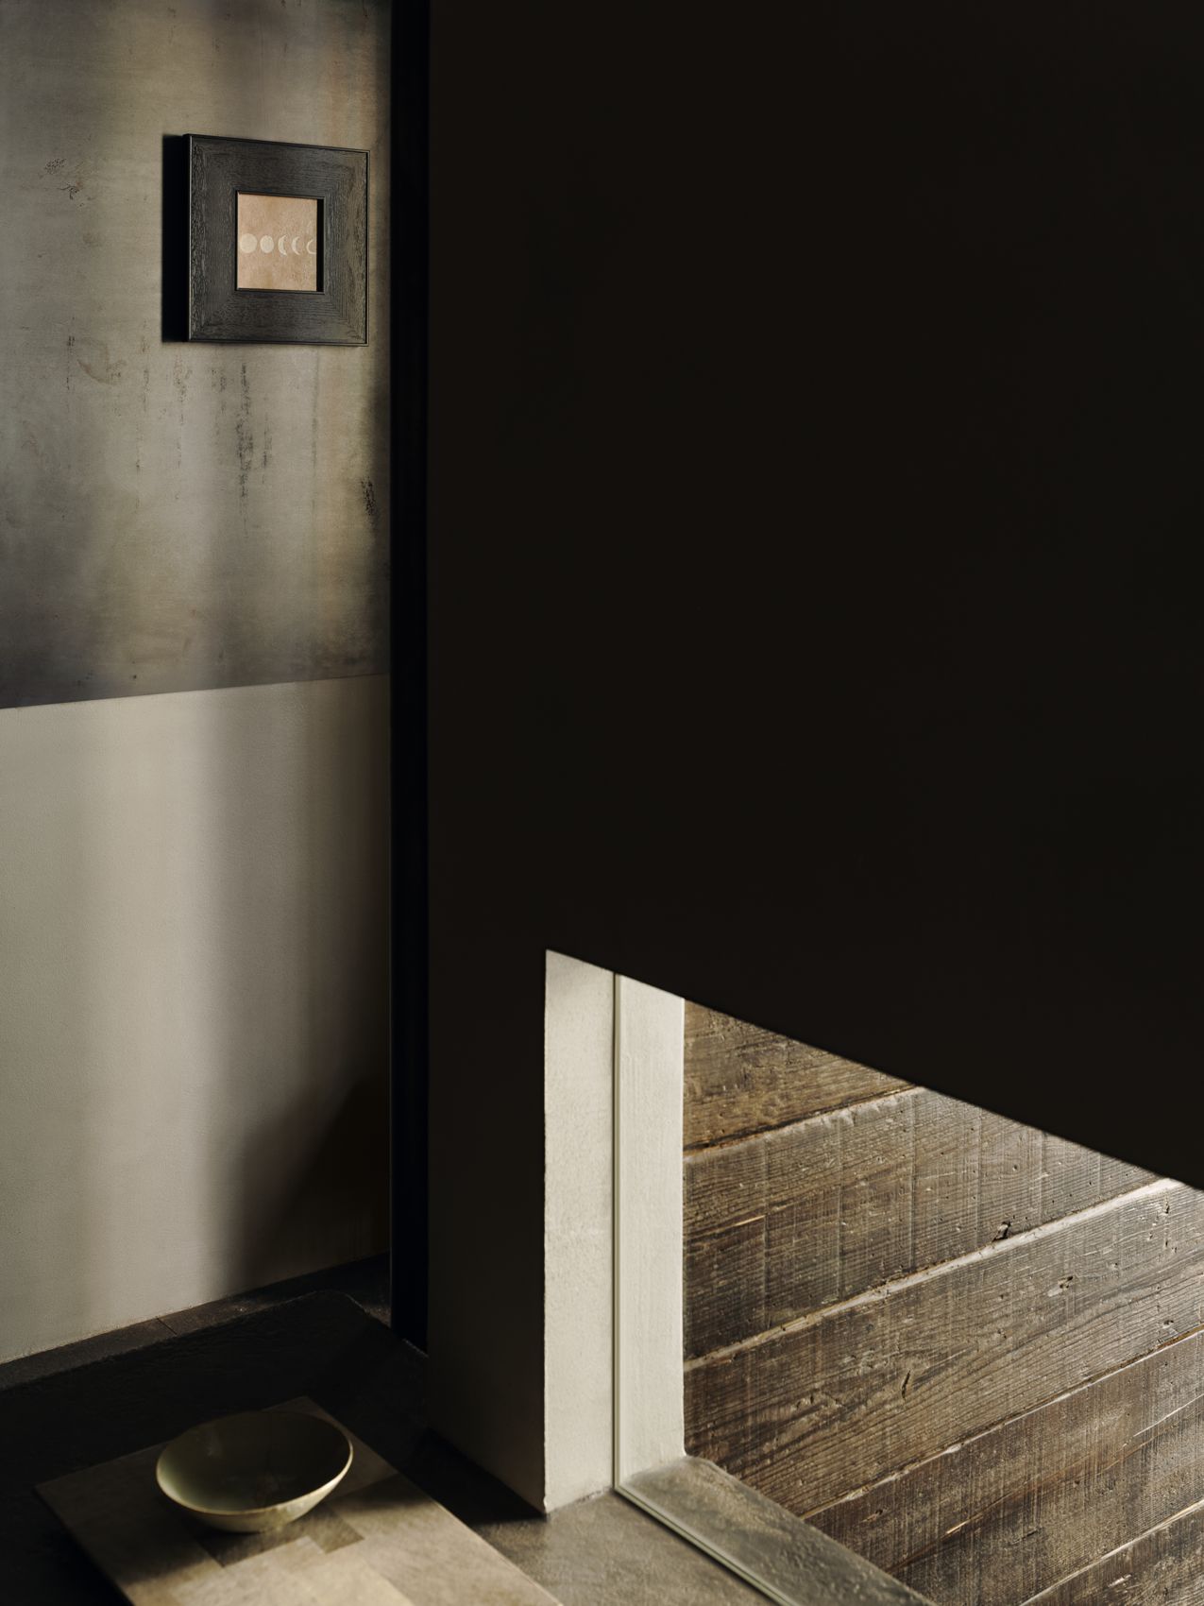
东方茶室隐而未显的美感,非经发觉无法得到。对空间材质的选择,便遵循于此:石材、木材、钢材,各有其“隐”,又层次分明,在不经修饰的建构中,平静中和的氛围一点点弥散开来。在我们看来,平静中和的茶室氛围即是一种秩序的协调,这也是山集设计理解的「守正求真」,既保留茶事传统,又通过当代手法去建构真实,通过对人、对空间、对物、对茶的感知,人得以协调自我与世界。
The quiet, latent beauty of an Eastern teahouse can only be perceived through attentive observation. Material selection follows this principle: stone, timber and steel each possess their own quiet presence while forming clear layers. Within this unadorned construction, a serene and balanced atmosphere slowly unfolds. To us, this calm, harmonious atmosphere is an orchestrated order. This is also how Shanji Design interprets upholding tradition and pursuing authenticity: honouring the heritage of tea practice while building genuine spatial experience through contemporary methods. Through sensing people, space, objects and tea, one may reconcile the self with the world.
▼平面图,Plan © 山集设计
▼剖面图,Sections © 山集设计
项目名称:国宾的茶室
项目地点:陕西省西安市碑林区大学东路
项目类型:茶空间
项目面积:21平方米
完成时间:2026年8月
设计公司:山集设计
主创设计:彭永俊
设计团队:张伊飞、GARFI
项目摄影:十摄影工作室—谭啸
项目撰文:高婧
联系邮箱:1302630180@qq.com
Project Name: Guobin Teahouse
Location: Daxue East Road, Beilin District, Xi’an, Shaanxi Province
Program: Tea Space
Area: 21 sqm
Completion: August 2026
Design Firm: Shanji Design
Chief Designer: Peng Yongjun
Design Team: Zhang Yifei, GARFI
Photography: Tan Xiao / Shi Photography Studio
Text: Gao Jing
Contact: 1302630180@qq.com
More: 山集设计(联系邮箱:1302630180@qq.com) 更多关于: Shanji Design on gooood






细节不错