感谢 MMBB Arquitetos 与 Rodrigo Oliveira Paisagismo 予gooood分享以下内容。更多关于:MMBB Arquitetos on gooood + Rodrigo Oliveira Paisagismo on gooood
Appreciation towards MMBB Arquitetos and Rodrigo Oliveira Paisagismo for providing the following description:
建筑设计
About the architecture
Floresta 的设计从一开始就着眼于围绕中央花园组织建筑体量,充分利用场地的两项优势:近乎方形的用地比例,以及周边开阔而鲜明的景观。项目位于一处坡地,一侧可眺望圣保罗的中央山脊,另一侧面向铁特河谷。公寓被安排在两栋彼此平行的板式住宅楼中,楼体与入口所在的 Alceu Vieira 街垂直。大窗朝向最具优势的景观——内部花园与周边城市风貌。
From the outset, the design of Floresta sought to organize the built volumes around a central garden, taking advantage of two favorable characteristics of the site: its nearly square proportions and the striking landscape that unfolds around it. Set on a sloping site, with views towards São Paulo’s central ridge on one side and the Tietê River valley on the other, the project arranges the apartments in two parallel residential bars positioned perpendicular to the access street, Rua Alceu Vieira. Large windows face the most privileged views: the inner garden and the surrounding cityscape.
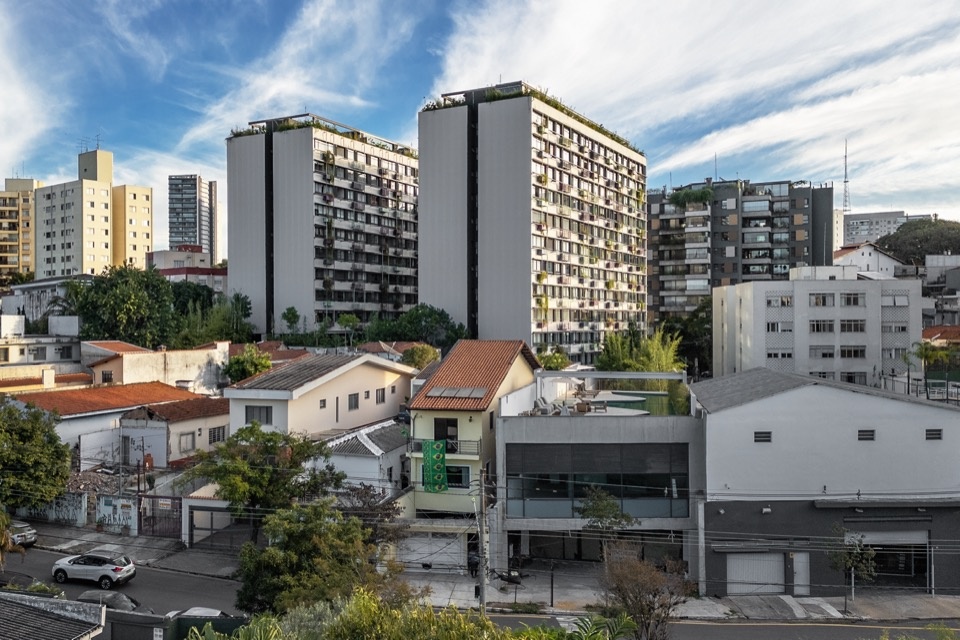
▼住宅楼与周边街区,Residential buildings in their urban context © Alberto Ricci
▼场地与周边城市肌理鸟瞰,Aerial view of the site and surrounding urban fabric © Alberto Ricci
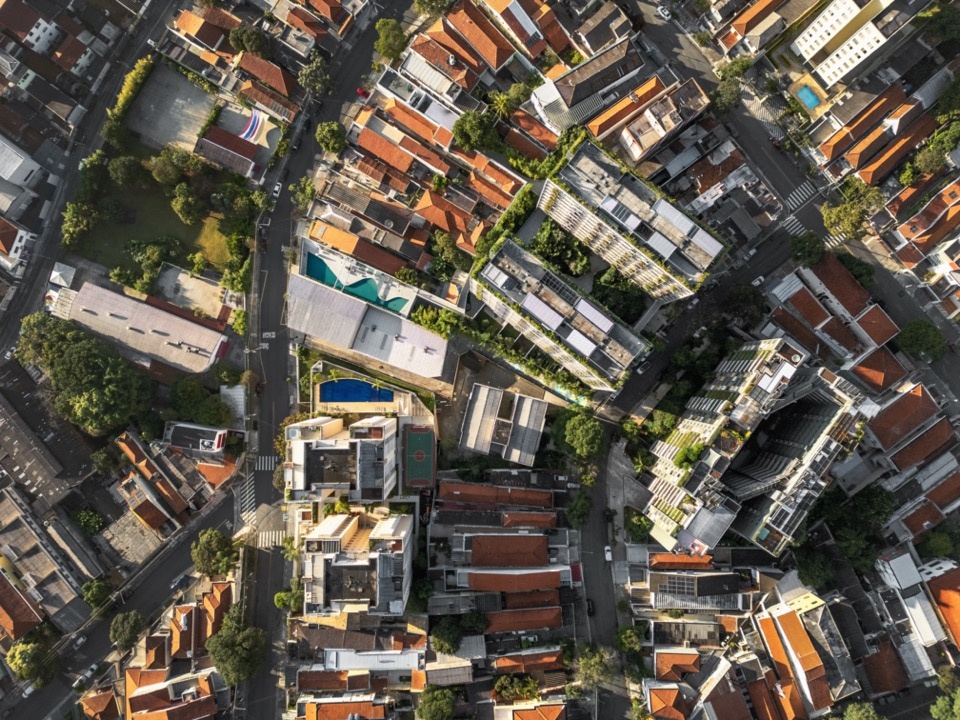
▼围绕中央花园布置的两栋住宅楼,Two residential blocks arranged around the central garden © Alberto Ricci
▼沿街建筑外观,Street view of the buildings © Nelson Kon
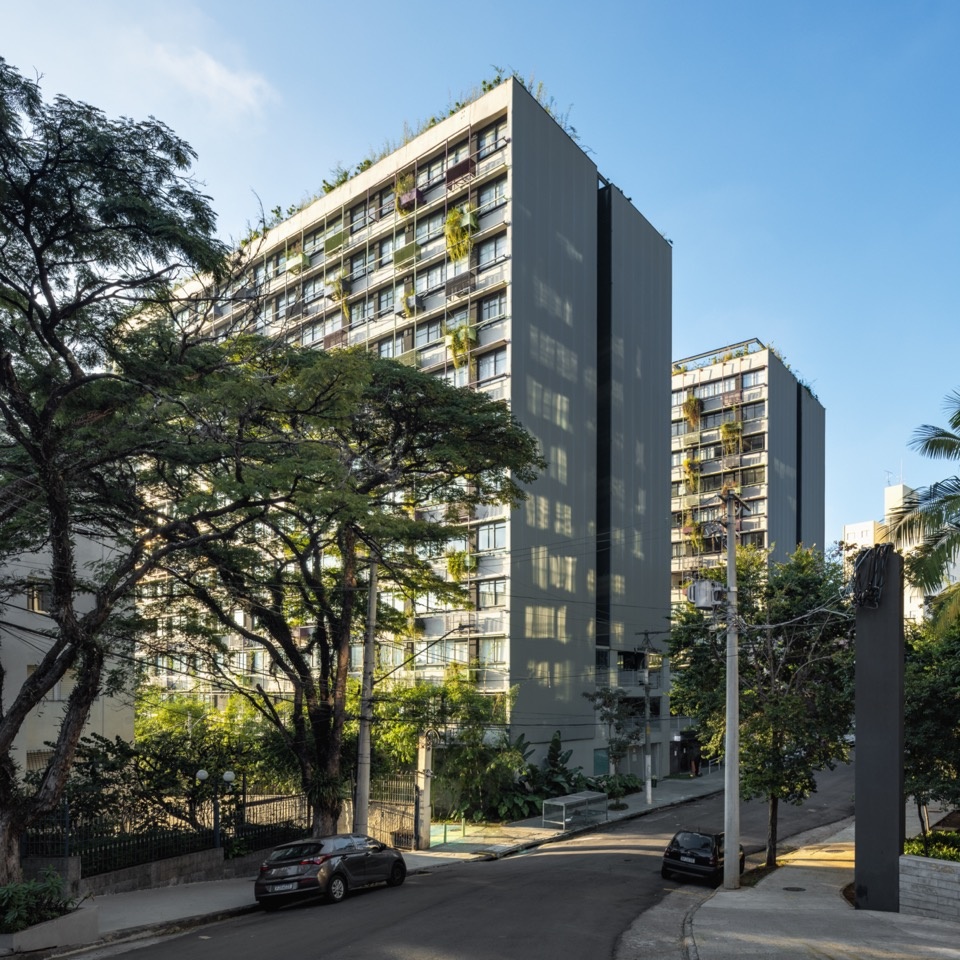
▼坡地上的住宅楼,Residential building on the sloping site © Nelson Kon
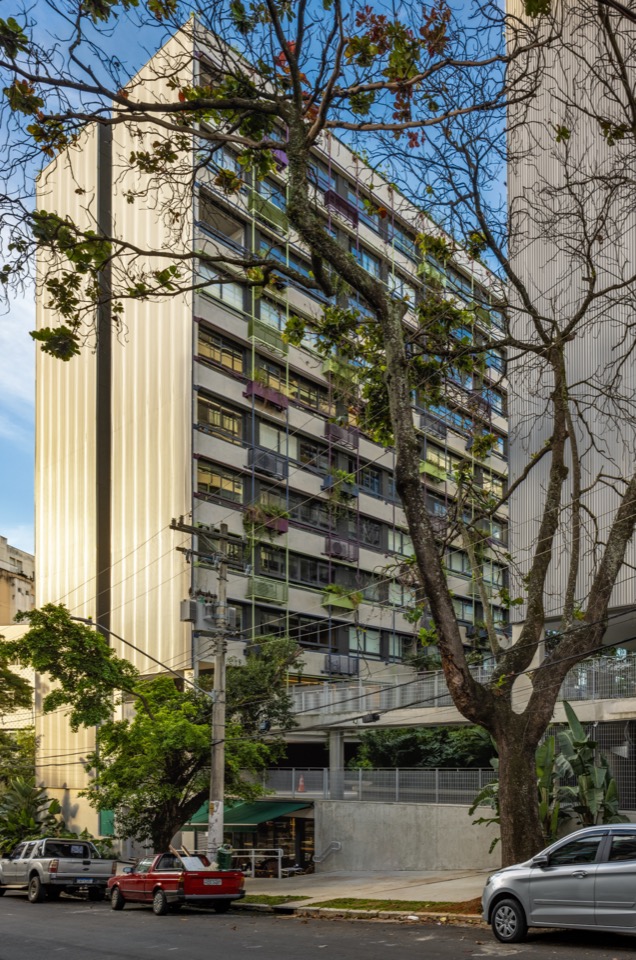
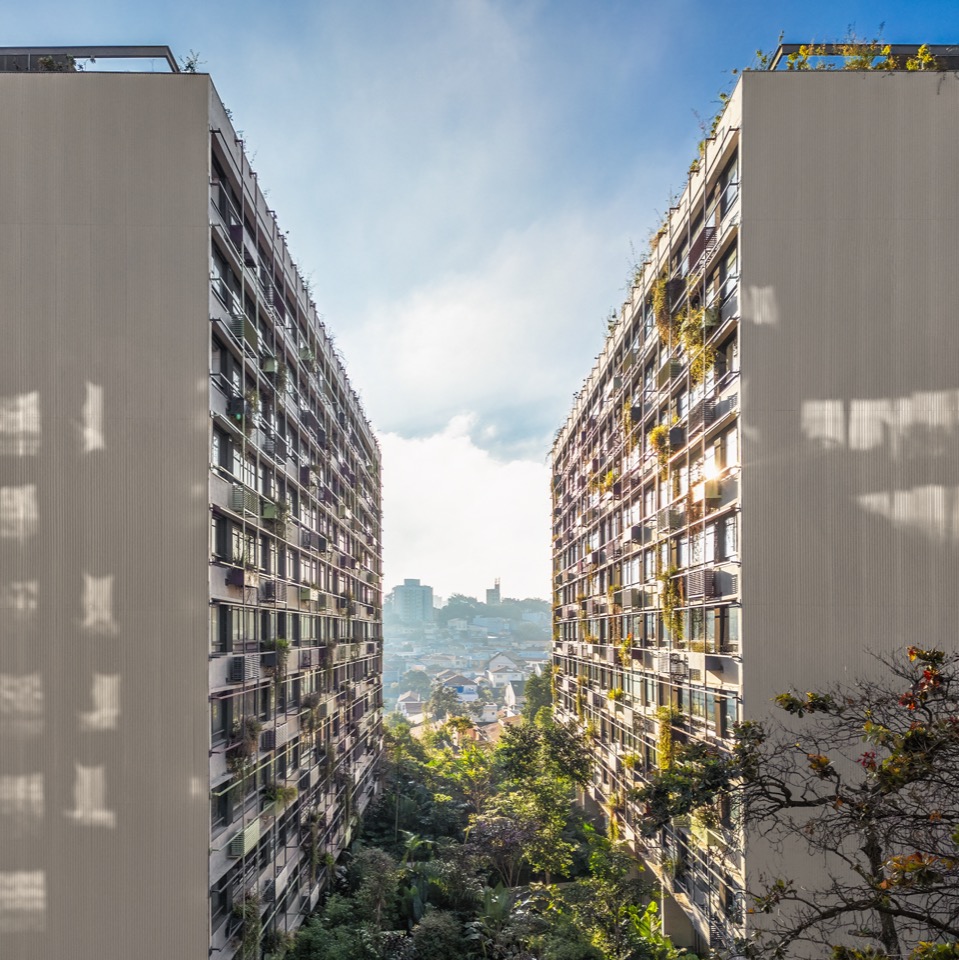
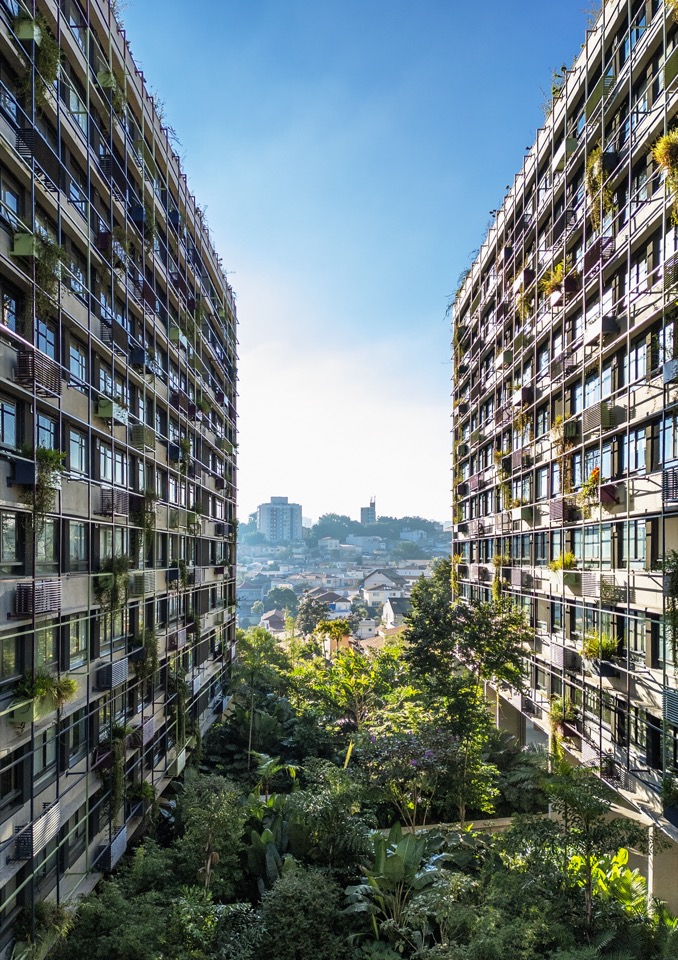
▼双塔之间的绿意与远处城市景观,
Greenery between the towers and the city beyond © Alberto Ricci
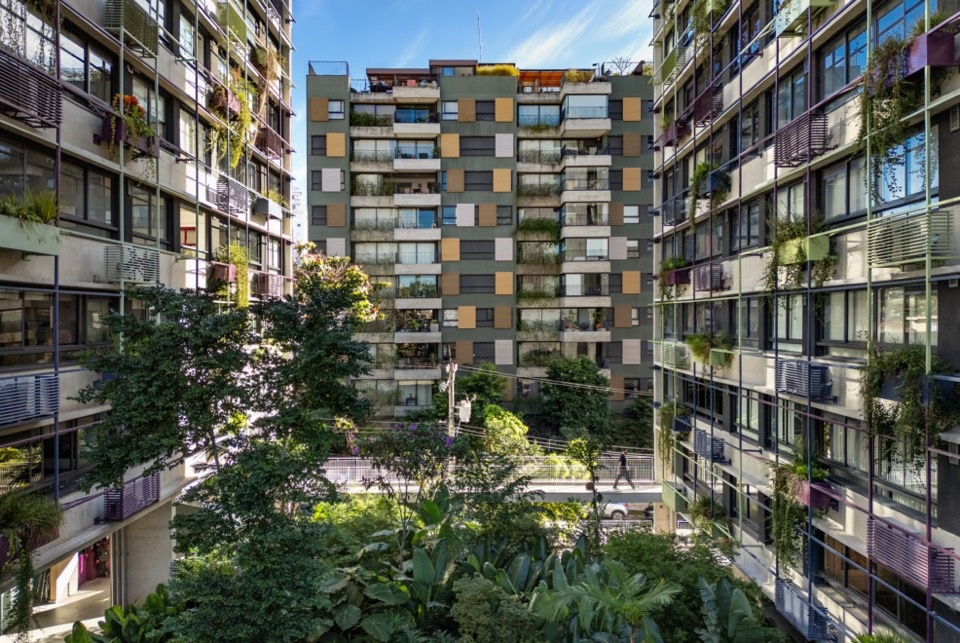
大面积开窗已经建立起公寓室内与周边环境之间的联系。为了进一步改善这种关系,建筑在立面中引入了一系列构件,让开放程度更易调节、居住更加舒适,同时形成项目独特的建筑形象:
大窗上方设置防护挑檐,使窗户在下雨时也能保持开启,同时增强各户与相邻公寓之间的声学隔离和视觉私密性;
To enhance the relationship between the apartments’ interiors and their surroundings, already established through these generous openings, the façades incorporate a series of elements that provide greater control and comfort while giving the development its distinctive architectural identity:
a protective canopy above the large windows, allowing them to remain open even during rainfall while providing each unit with greater acoustic and visual privacy from neighboring apartments;
▼由开窗与彩色网格组成的立面,Facade composed of windows and colored grids © Alberto Ricci
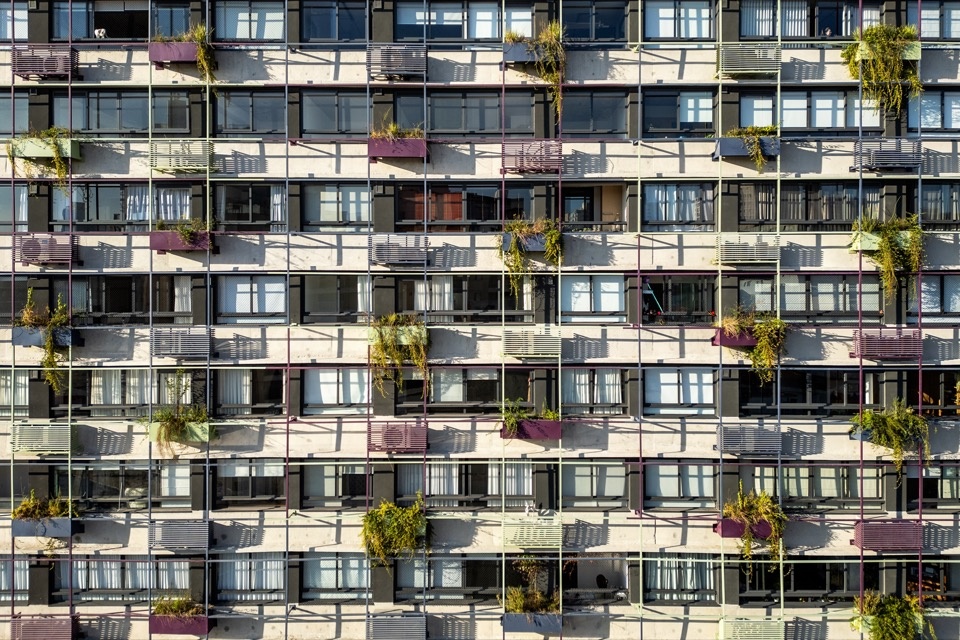
▼彩色钢杆与窗上挑檐,Colored steel bars and canopies above the windows © Nelson Kon
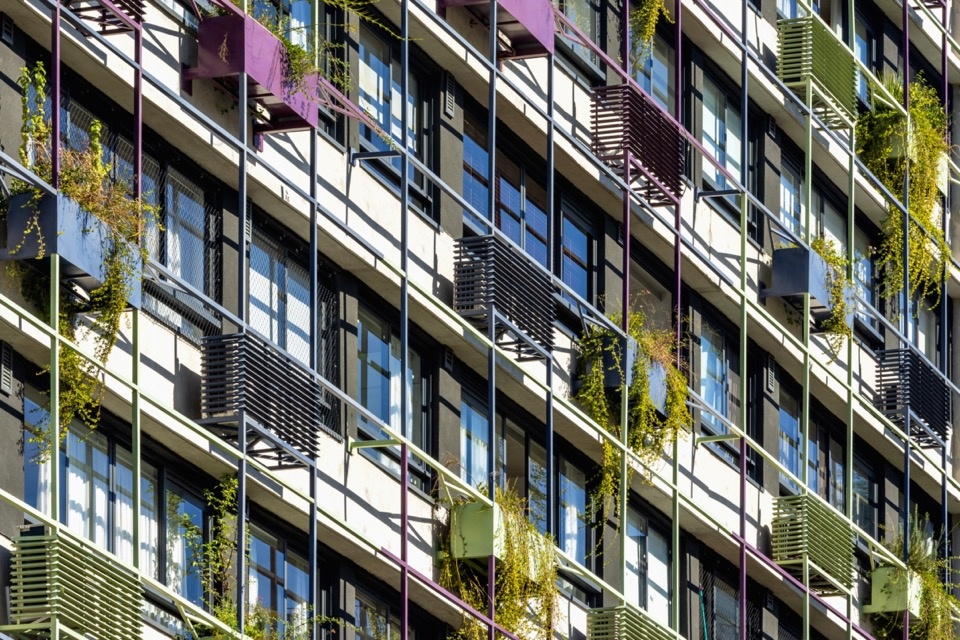
彩色钢杆网格赋予每套公寓不同于相邻单元的色彩,在立面上形成活泼的色彩组合,同时为安装空调设备和安全网提供支撑;
a colored grid of steel bars , which gives each apartment a different color from its neighbors and creates a lively chromatic composition across the façades, while also supporting air-conditioning units and safety nets; and
▼立面花槽与遮蔽构件,Facade planters and screening elements © Alberto Ricci
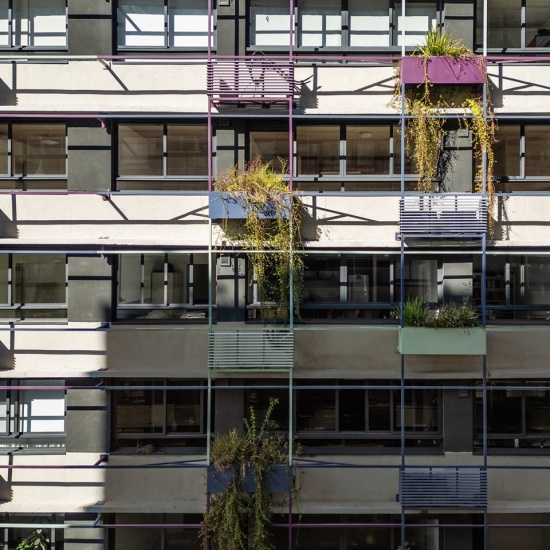
▼沿立面垂落的植物,Plants cascading down the facade © Evelyn Müller
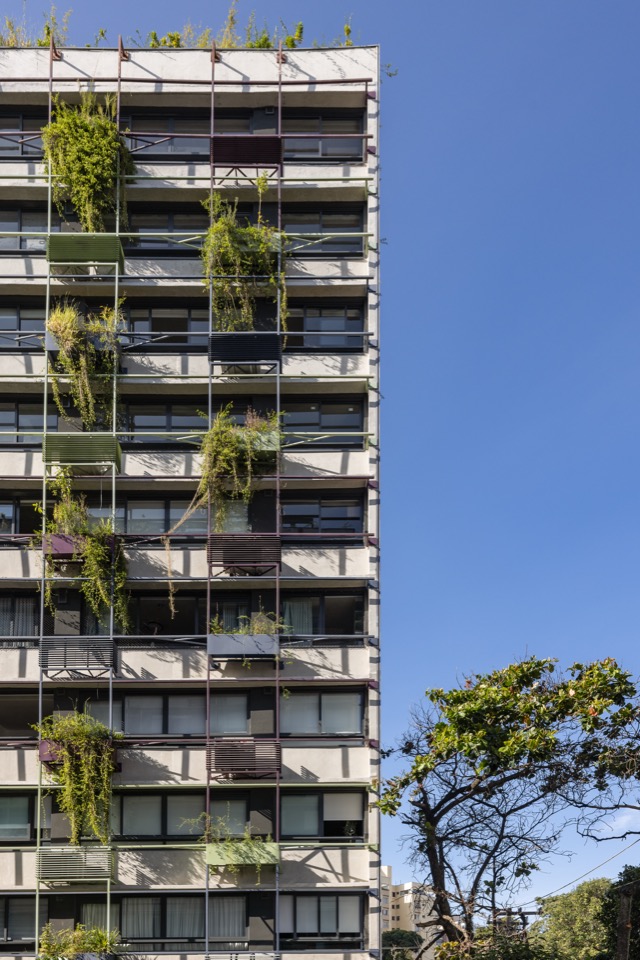
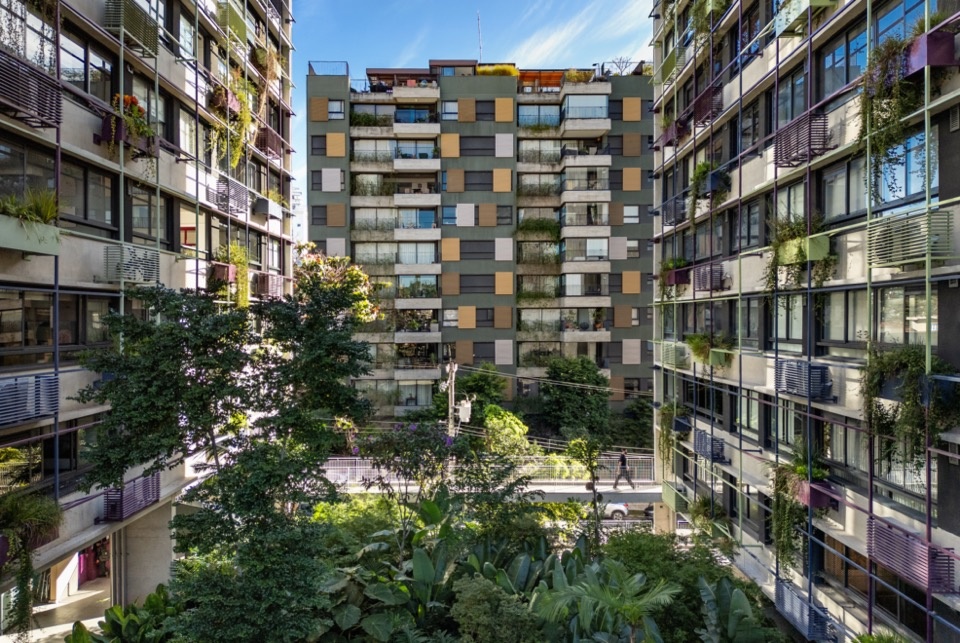
花槽融入彩色钢结构,使植物得以沿立面蔓延,并像过滤层一样调节太阳辐射,控制公寓内部的日照。
planters integrated into the colored steel structure, allowing vegetation to spread across the façades and act as a filter, moderating solar radiation and controlling sun exposure within the apartments.
▼从花园仰望两栋住宅楼,Looking up at the two residential buildings from the garden © Evelyn Müller
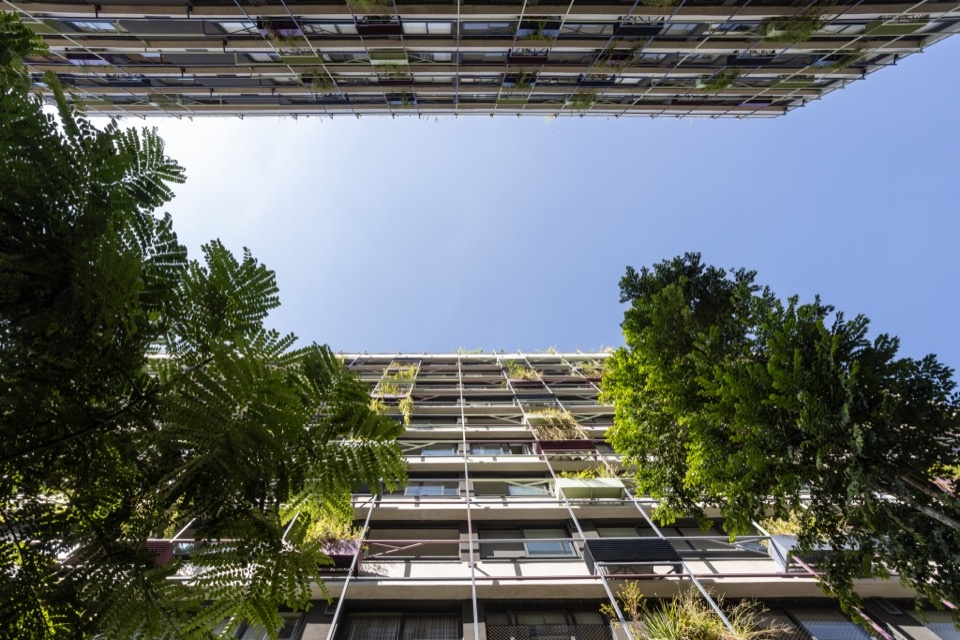
▼面向内庭的住宅立面,Residential facades facing the inner garden © Alberto Ricci
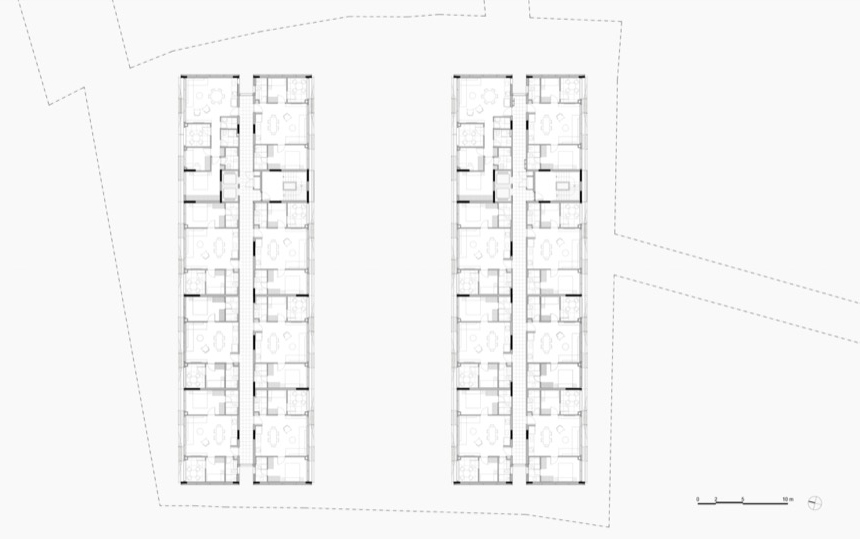
户型将起居室与厨房整合为中央空间,两侧各布置一间卧室及浴室。这种布局取消了走廊,最大限度地提高建筑面积的利用效率。
紧凑的标准公寓拥有 66 平方米的套内面积,并辅以丰富的共享配套,包括活动室、美食休闲室、儿童与青少年活动空间、洗衣设施、共享办公区、健身与身心运动空间、室内运动场、游泳池、烧烤区及披萨烤炉。这些设施分布于场地各处,充分利用每个位置的独特条件。其中一部分设于独立建筑内,使运动、烧烤及披萨聚会等较嘈杂的活动与住宅楼之间保持更好的声学隔离。
The layout of the units brings the living room and kitchen together in a central space, with a bedroom and bathroom arranged on either side. By eliminating corridors, this configuration maximizes the use of the built area.
With 66 sqm of private floor area, the compact standard apartment is complemented by an extensive range of shared amenities, including an events room, gourmet lounge, spaces for children and teenagers, laundry facilities, coworking areas, fitness and wellness gyms, an indoor sports court, swimming pool, barbecue areas and pizza ovens. These facilities are distributed throughout the site, making the most of the particular qualities of each location. Some are housed in separate structures, allowing noisier activities, such as sports, barbecues and pizza gatherings, to remain more acoustically isolated from the residential buildings.
▼共享泳池与住宅楼,Communal swimming pool and residential building © Evelyn Müller
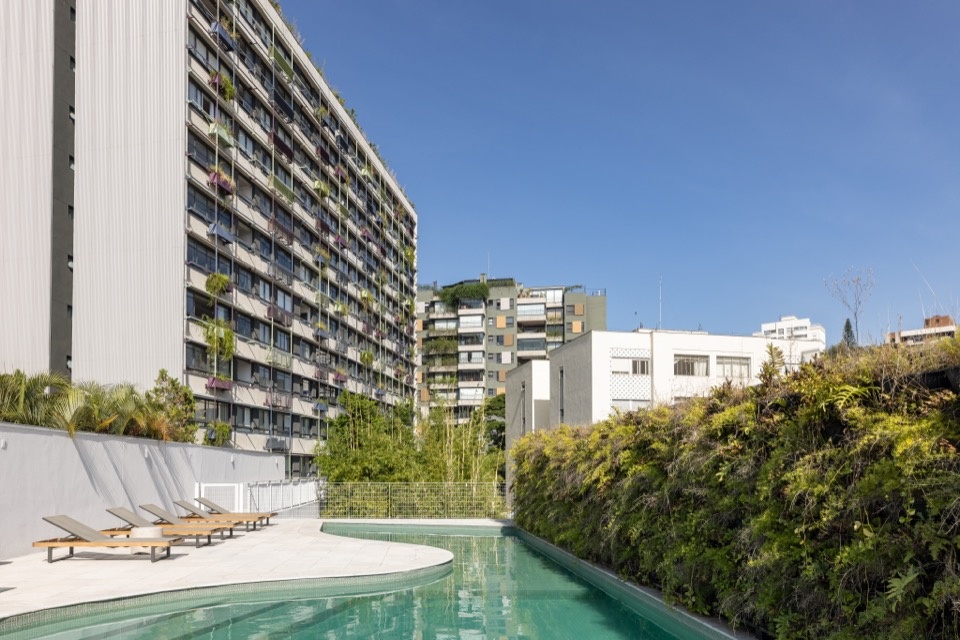
▼泳池边缘与周边植被,Pool edges and surrounding planting © Evelyn Müller
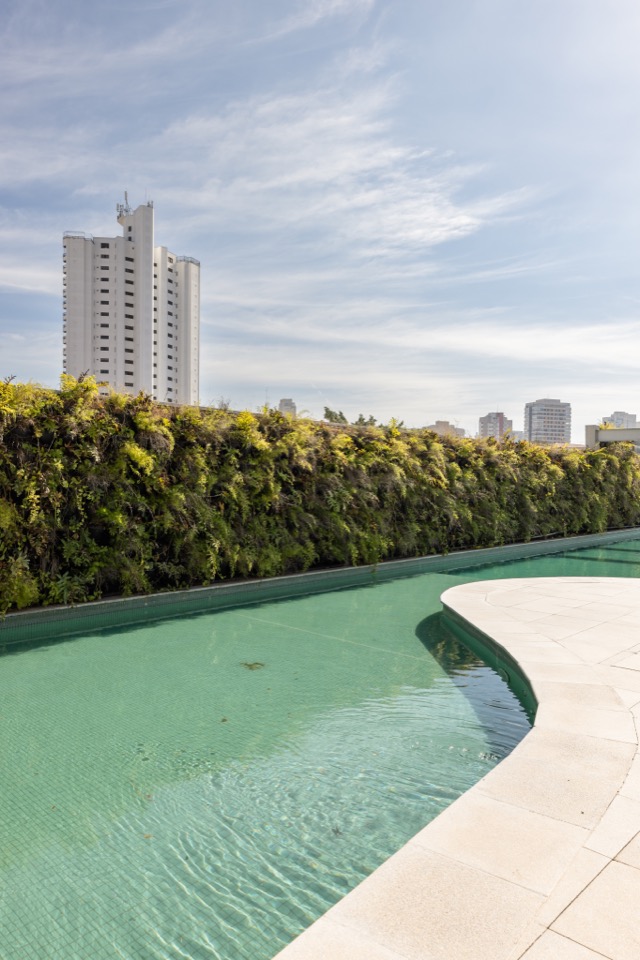
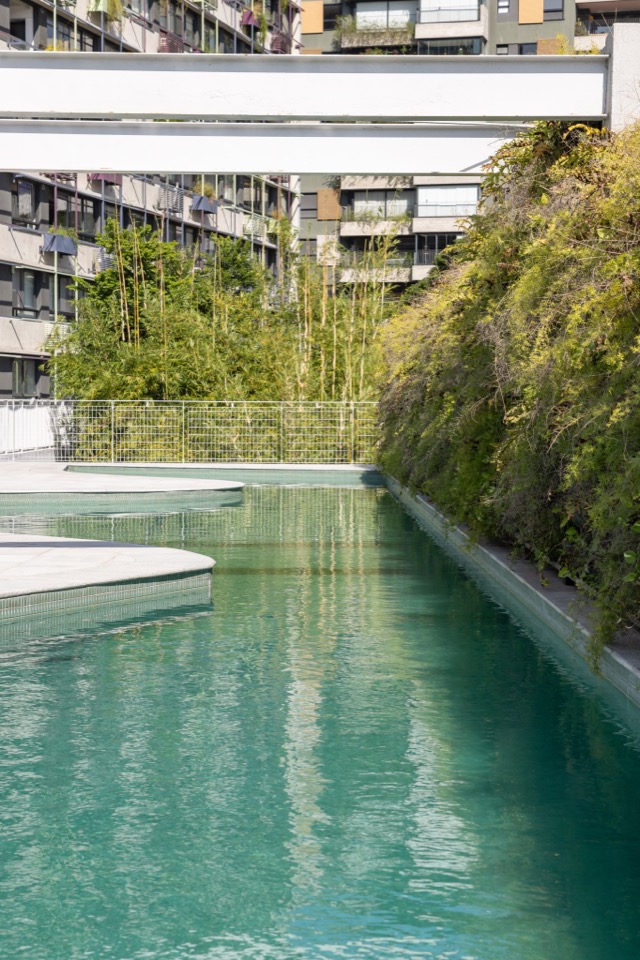
▼地下停车空间,Underground parking area © Nelson Kon
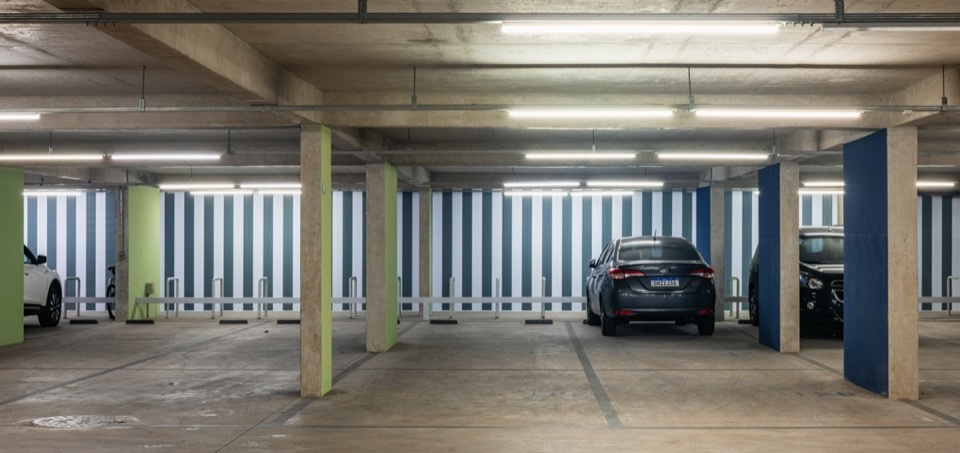
共享配套充分发挥了集体居住的可能性,让居民生活在活动丰富的场所中,使家的体验远远超出公寓自身的边界。社区内较长的行走路线由植被塑造,为日常生活带来鲜明的自然气息。
Making full use of the possibilities of communal living, this shared program enables residents to inhabit a place rich in activities, where the experience of home extends far beyond the boundaries of the apartment itself. The relatively long routes through the development are shaped by vegetation, bringing a strong presence of nature into everyday life.
▼绿意环绕的入口空间,Entrance space surrounded by greenery © Nelson Kon
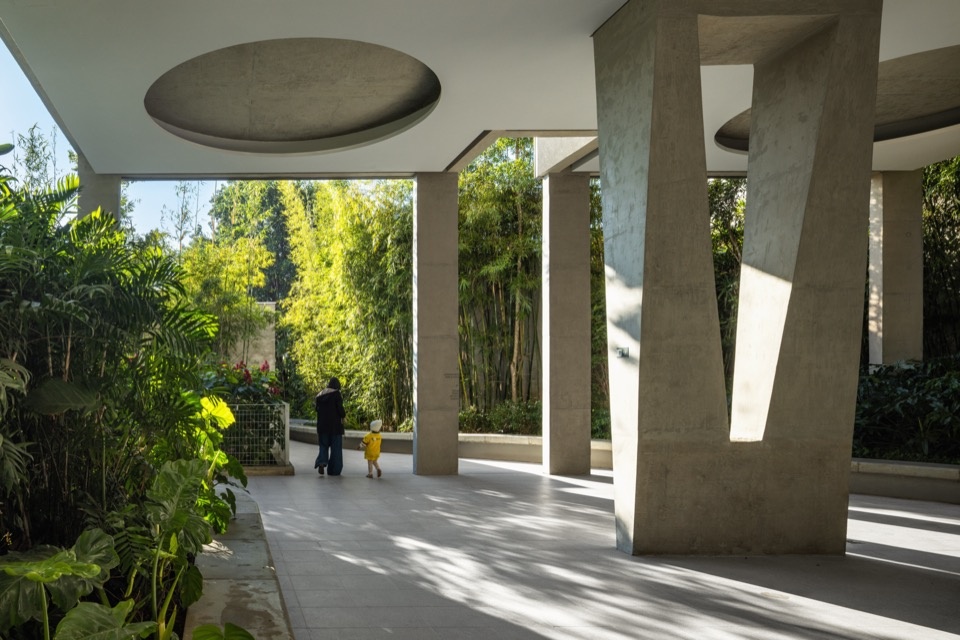
▼带圆形顶棚构件的公共廊道,Communal passage with circular ceiling features © Nelson Kon
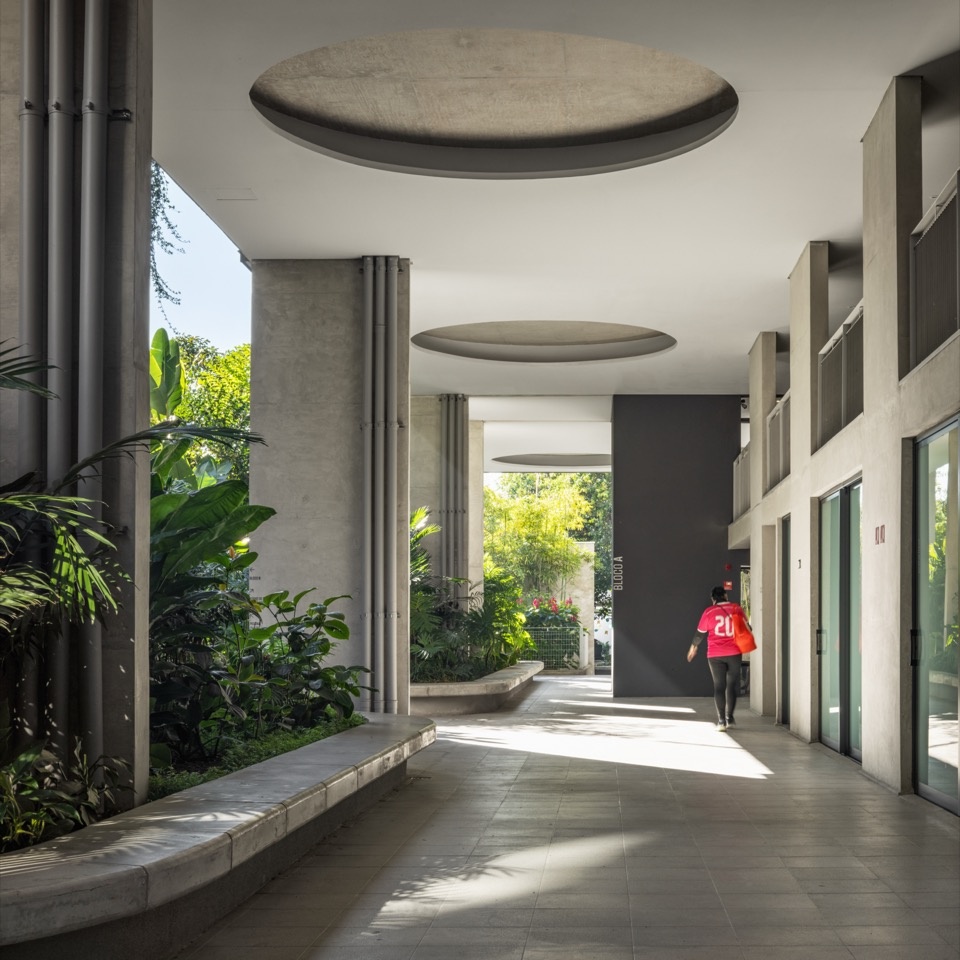
▼公共廊道与螺旋楼梯,Communal passage and spiral staircase © Nelson Kon
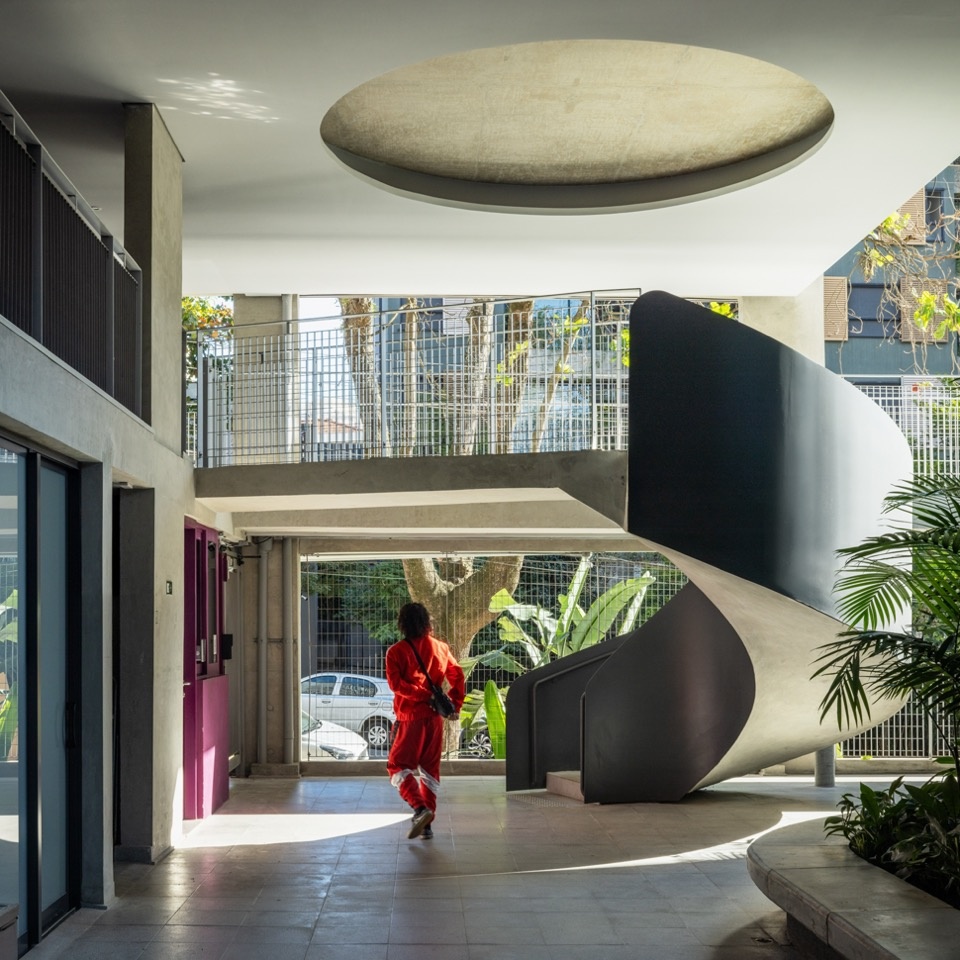
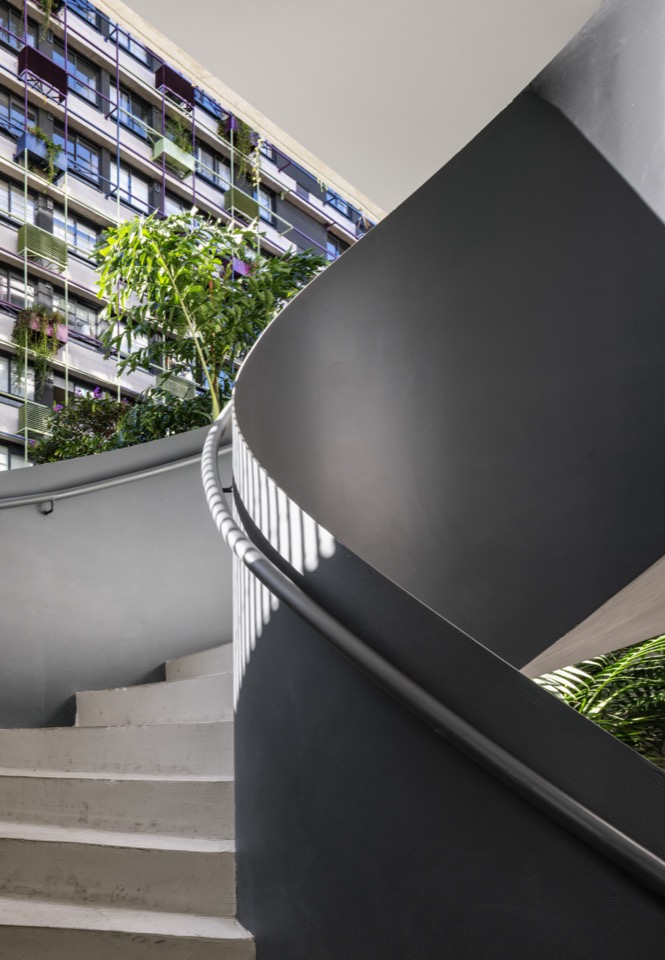
▼螺旋楼梯细部,Detail of the spiral staircase © Nelson Kon
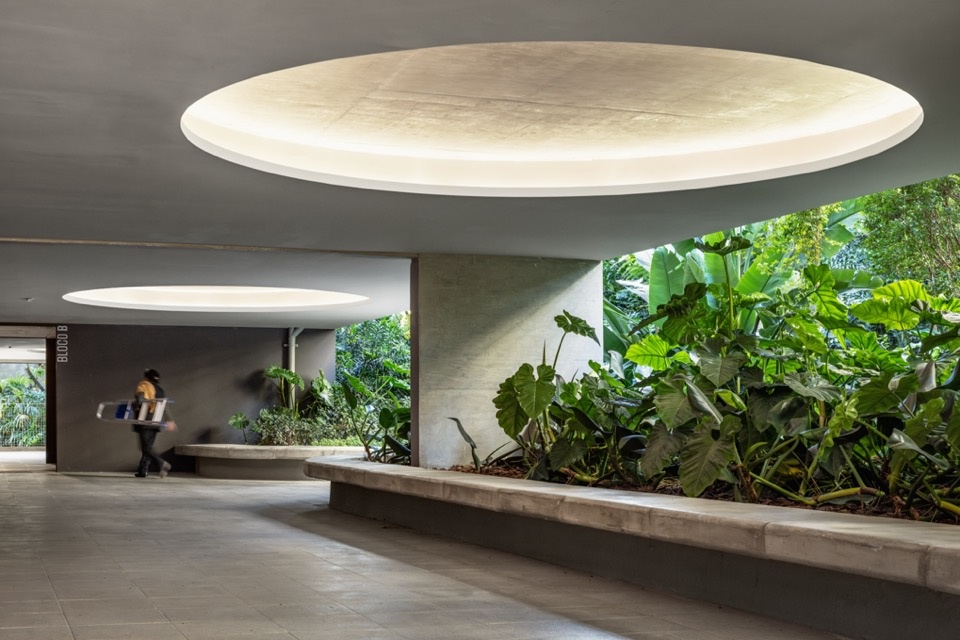
▼架空公共空间与花园边界,Covered communal space and the edge of the garden © Nelson Kon
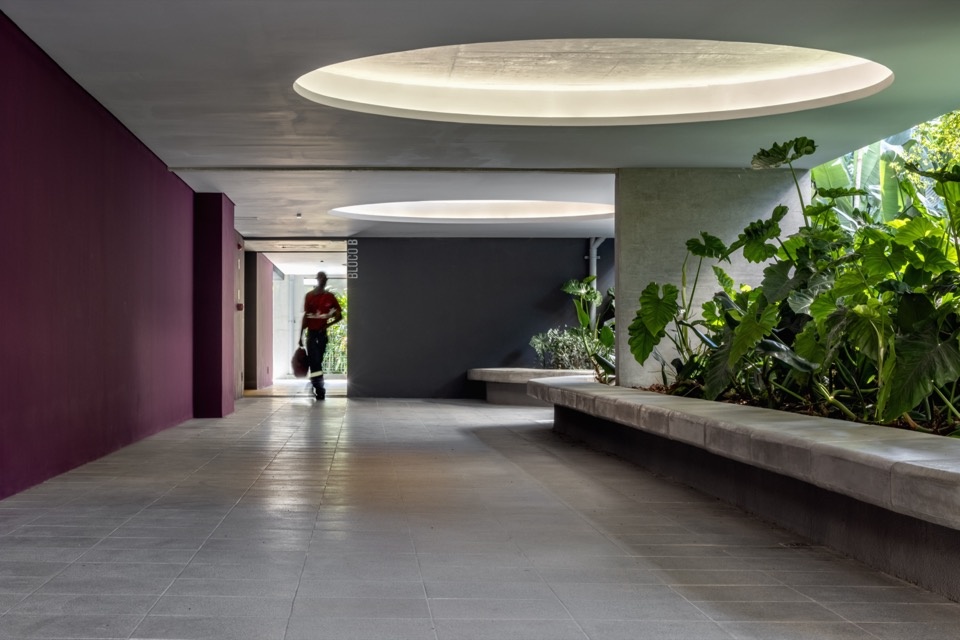
▼廊道中的色彩与自然光,Color and natural light in the passage © Nelson Kon
最后,项目遵循现行城市规划规定,沿场地三条临街边界设置商铺,向周边街区开放。这些店铺丰富了当地的商品与服务供给,同时提升周边街道的活动强度、活力与安全性。
Finally, in line with current urban planning regulations, the project opens itself to the neighborhood through retail spaces along all three street-facing edges of the site. These shops help broaden the range of goods and services available locally while contributing to greater activity, vitality and safety along the surrounding streets.
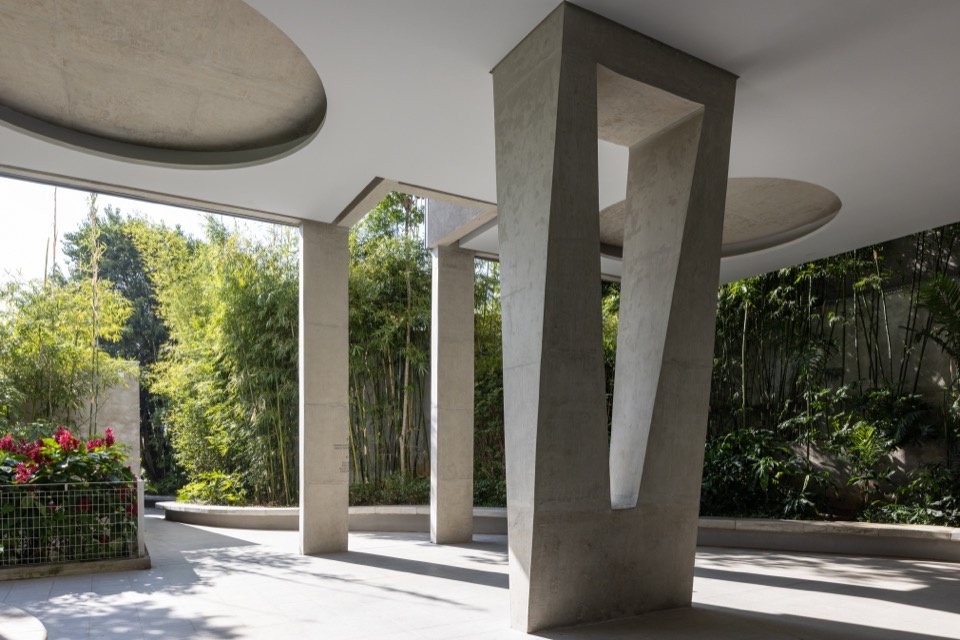
▼入口处的混凝土支撑构件,Concrete supports at the entrance © Evelyn Müller
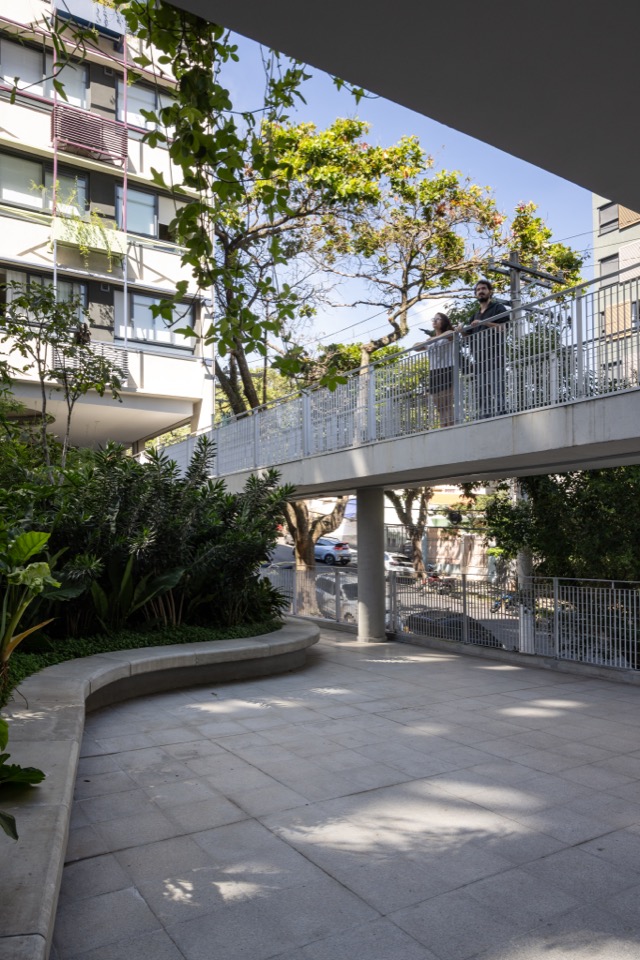
▼不同标高间的步行通道与连桥,Walkways and bridges connecting different levels © Evelyn Müller
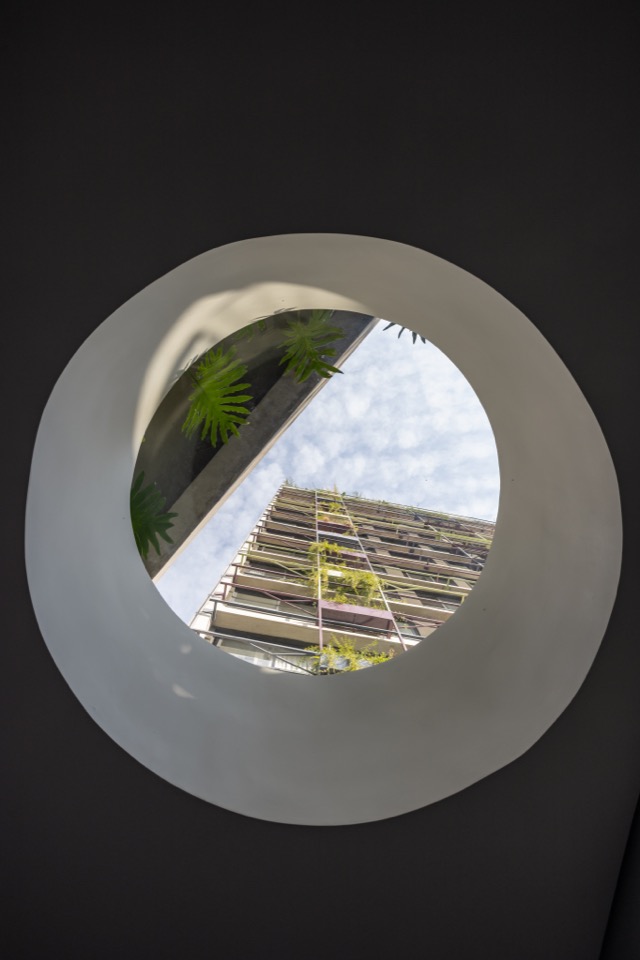
▼透过圆形洞口仰望建筑,
Looking up at the building through a circular opening © Evelyn Müller
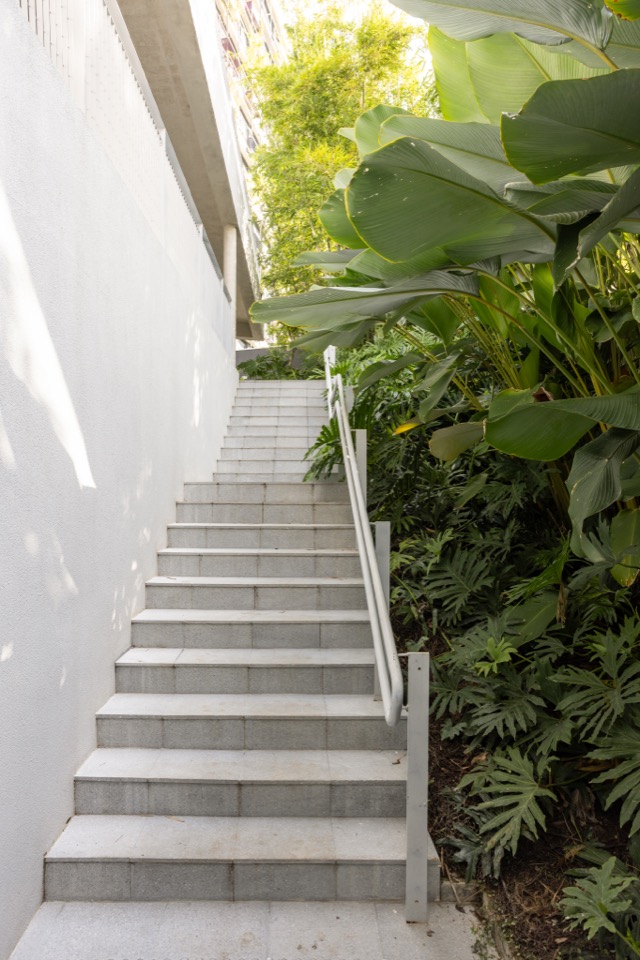
▼绿植旁的室外楼梯,Outdoor stair beside the planting © Evelyn Müller
景观设计
About the landscape design
Floresta 位于巴西圣保罗,由两栋住宅楼组成。Rodrigo Oliveira 的景观设计将双塔之间的空隙转化为体验自然、私密与舒展的空间。项目建筑由 MMBB 设计,其名称本身——“floresta”在葡萄牙语中意为“森林”——便体现了花园的核心地位:它塑造了整个住宅区的氛围,也影响着居民与建筑之间的关系。
At Floresta, a two-tower residential development in São Paulo, Brazil, Rodrigo Oliveira’s landscape design transforms the interval between two towers into an experience of nature, privacy and breathing space. With architecture by MMBB, the development’s very name — “floresta” means “forest” in Portuguese — reflects the central role of the garden, which shapes the atmosphere of the complex and the residents’ relationship with the buildings.
▼两栋住宅楼之间的中央花园俯瞰,Looking down into the central garden between the residential blocks © Alberto Ricci
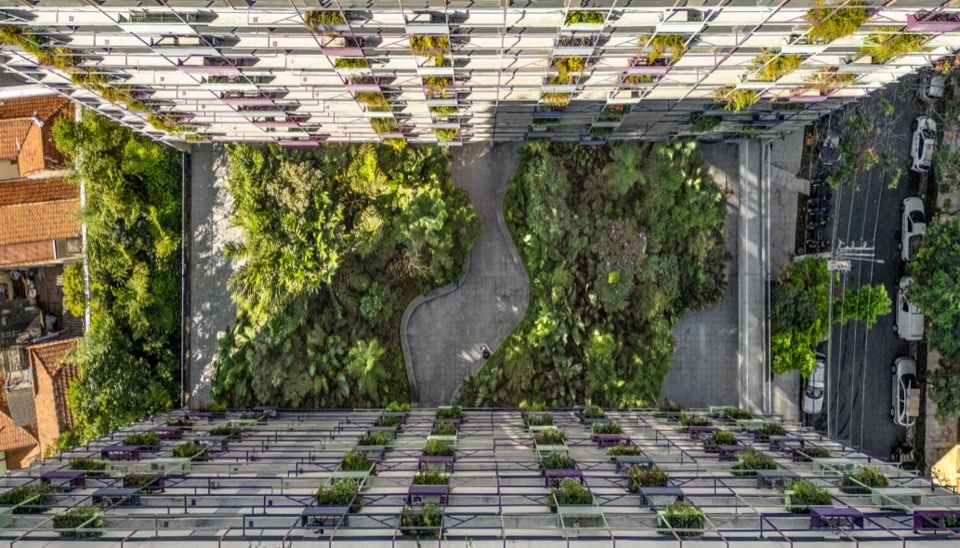
▼树冠与曲线步道,Tree canopies and curved paths © Alberto Ricci
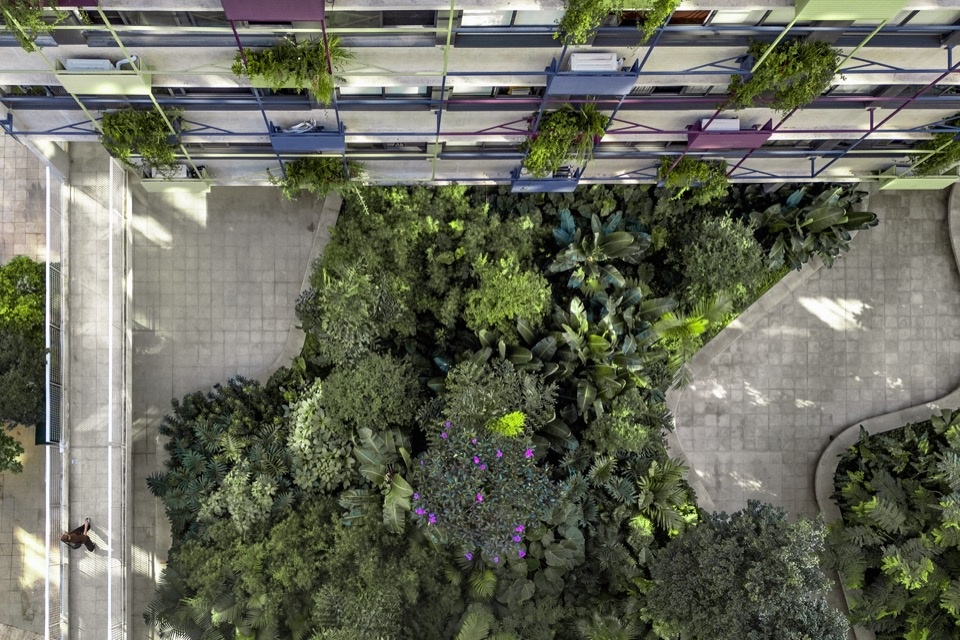
▼住宅立面与花园路径的关系,Relationship between the residential facade and garden paths © Alberto Ricci
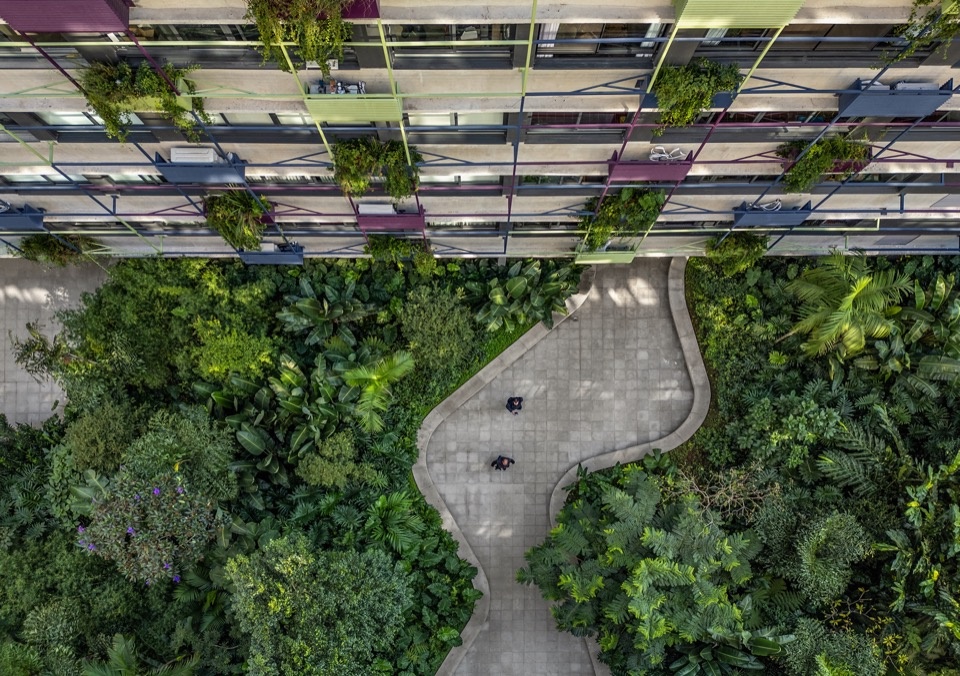
▼被植被环绕的步行场地,Pedestrian space enclosed by vegetation © Alberto Ricci
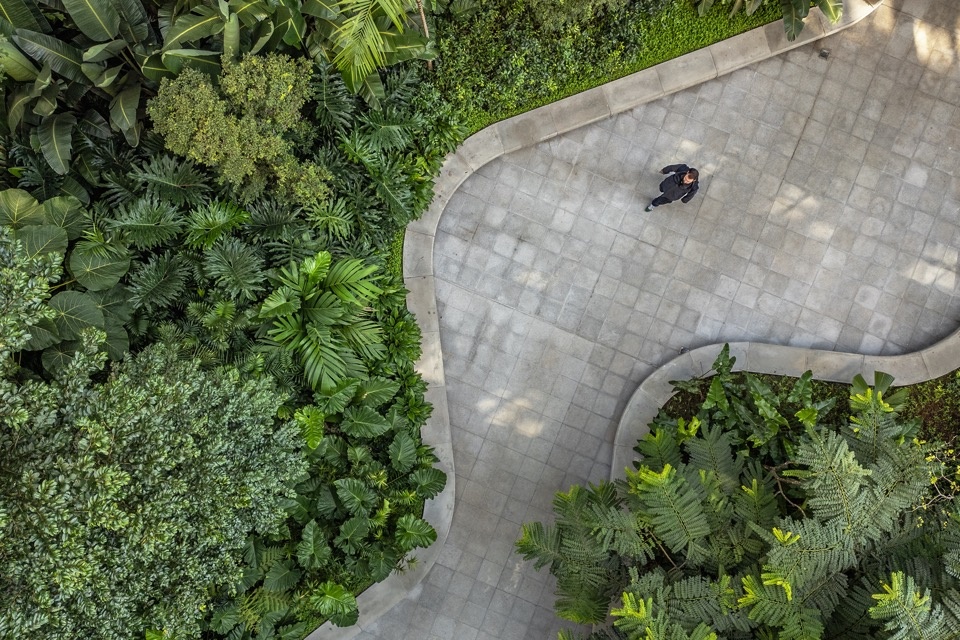
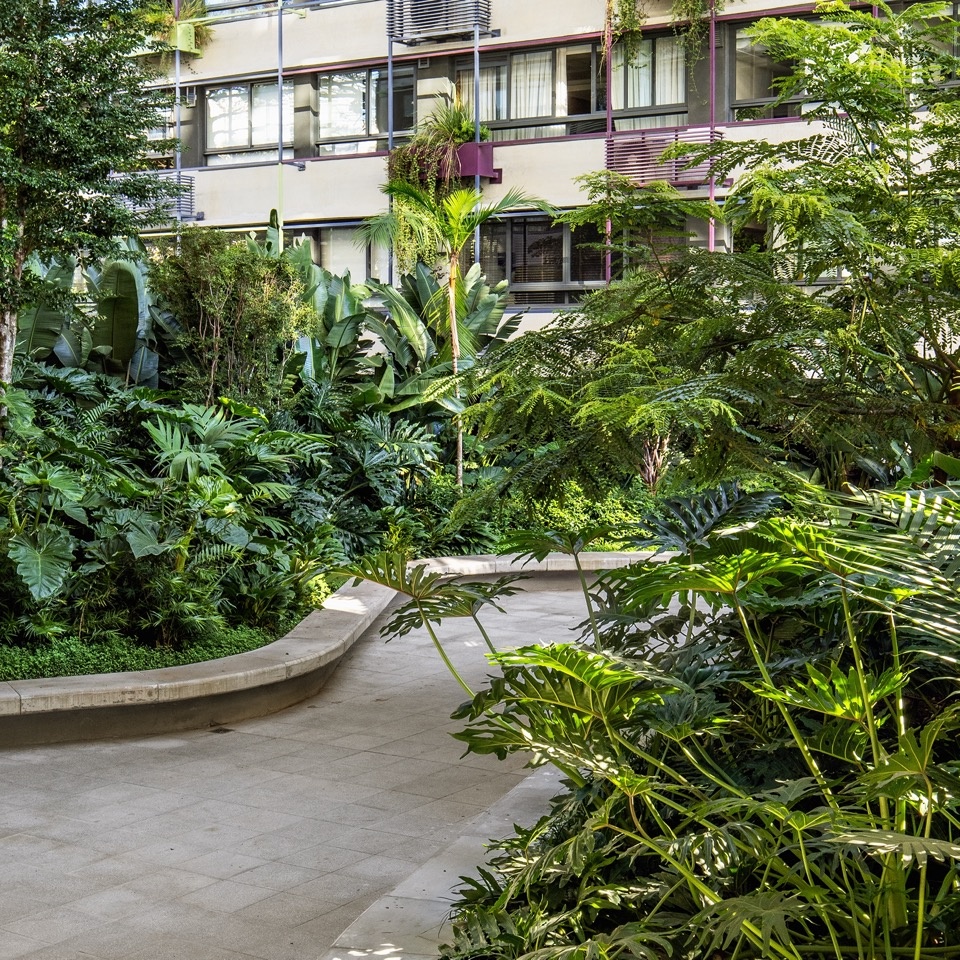
设计的起点是营造一座植被面积超过 1,200 平方米的中央花园。由于两栋塔楼相向而立,这一空间需要形成亲密而不封闭的氛围,为朝向内侧的开口提供开阔、鲜活且不断变化的景致。
The starting point was the creation of a central garden with more than 1,200 square metres of vegetation. Because the two towers face one another, the space needed to create a sense of intimacy without isolation, offering the inward-facing openings a generous, living view in constant transformation.
▼中央花园与住宅立面,Central garden and residential facades © Evelyn Müller
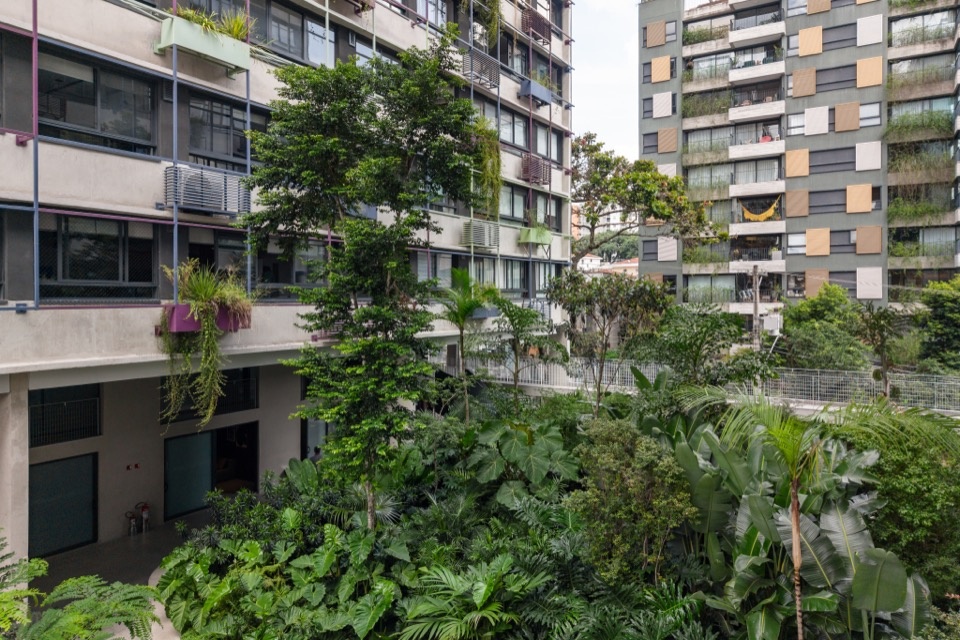
▼两栋住宅楼之间的茂密植被,
Dense planting between the two residential blocks © Evelyn Müller
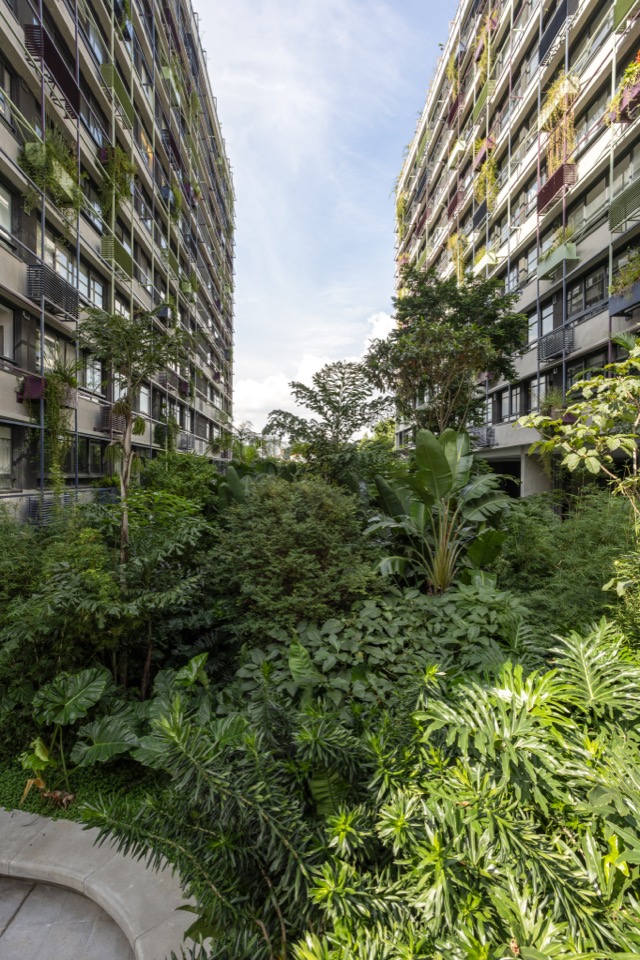
▼穿行花园的曲线路径,Curved path through the garden © Nelson Kon
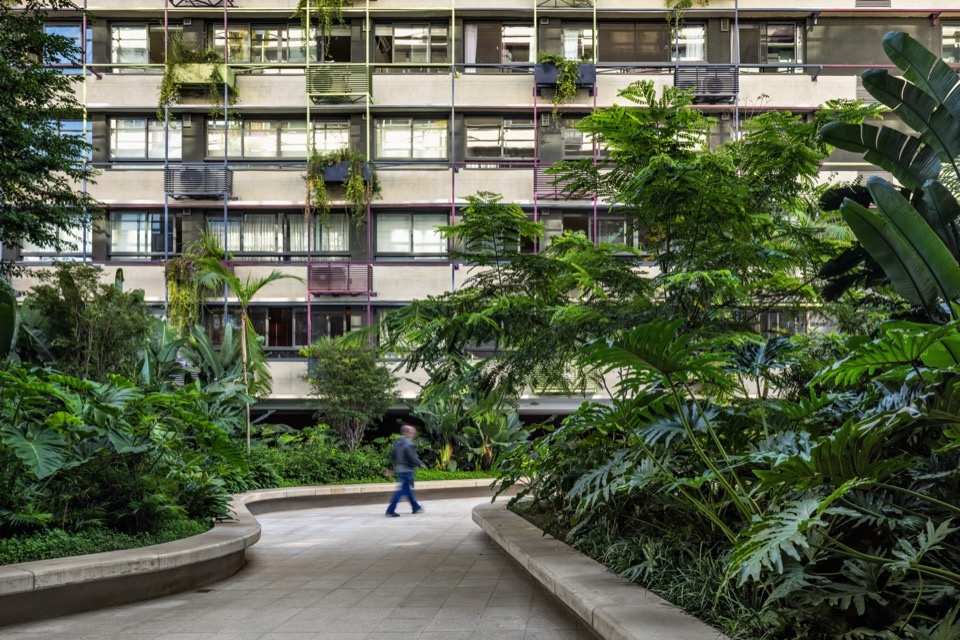
▼花园与不同标高的步道,Garden and walkways at different levels © Nelson Kon
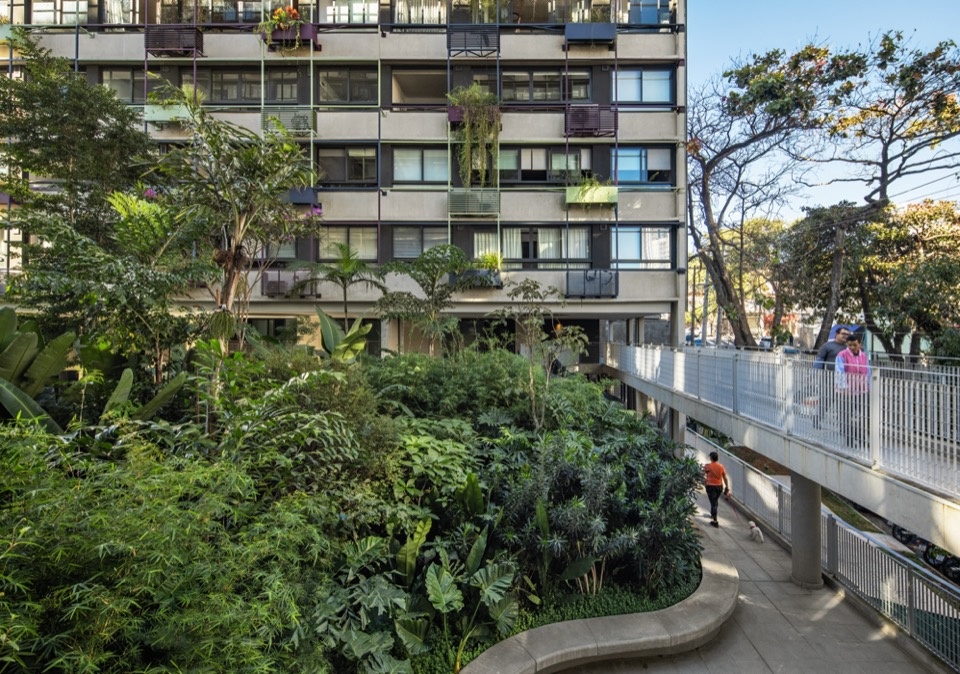
▼花池边缘引导步行路线,Planting-bed edges guiding the pedestrian route © Nelson Kon
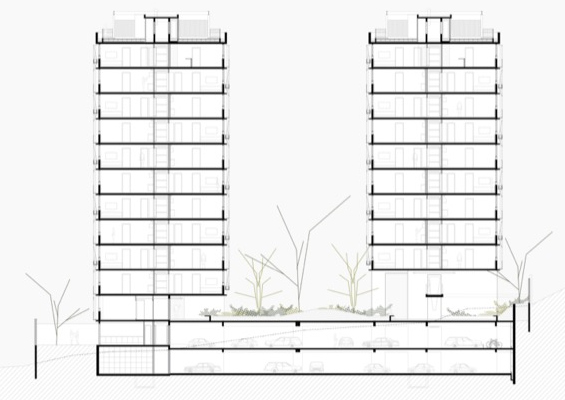
这一设想面临显著的技术挑战。花园位于地下停车场上方的结构楼板上,土层厚度仅有 40 至 50 厘米,因此必须仔细评估荷载,才能在社区中心实现茂密而丰盛的种植。
The technical challenge was significant. Built over a structural slab with underground parking below, the garden has a limited soil depth of between 40 and 50 centimetres and required careful load assessments to support a dense and abundant planting scheme at the heart of the development.
▼从架空层望向中央绿地,View from the covered level towards the central planting © Evelyn Müller
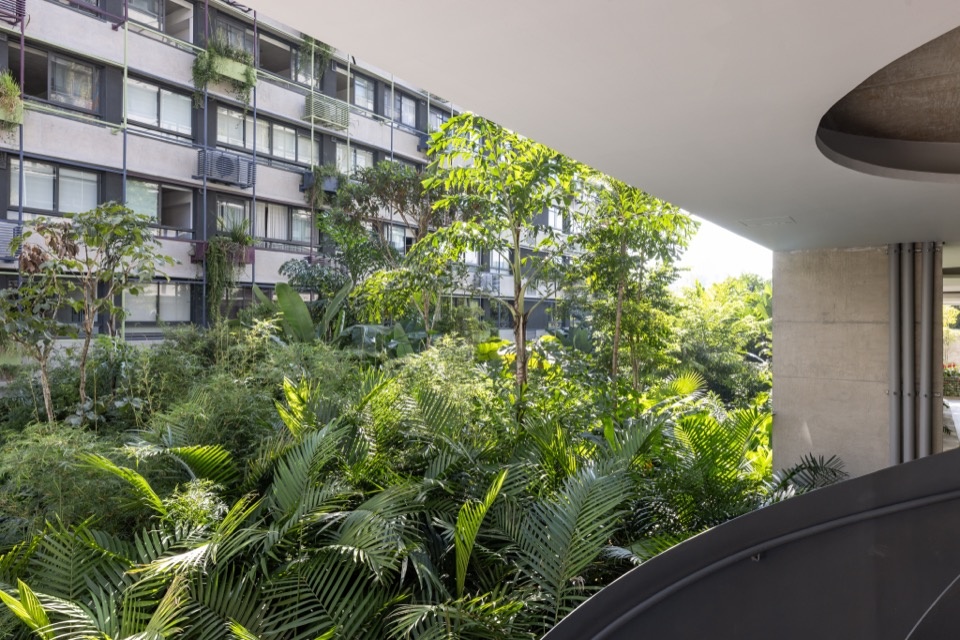
▼廊道、种植池与住宅立面,Passage, planting beds and residential facade © Evelyn Müller
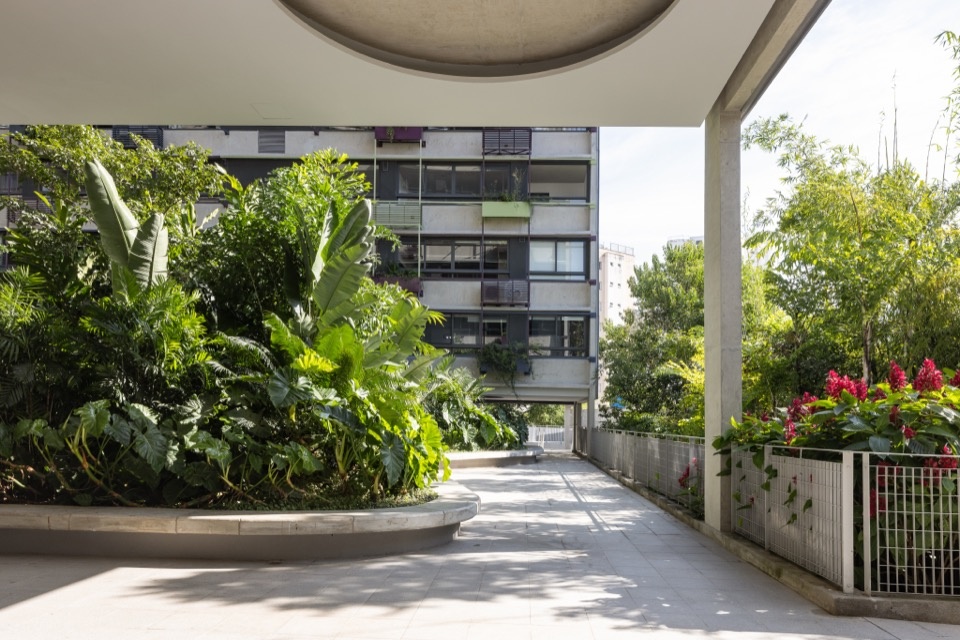
▼阳光下的花园与公共通道,Garden and communal passage in sunlight © Evelyn Müller
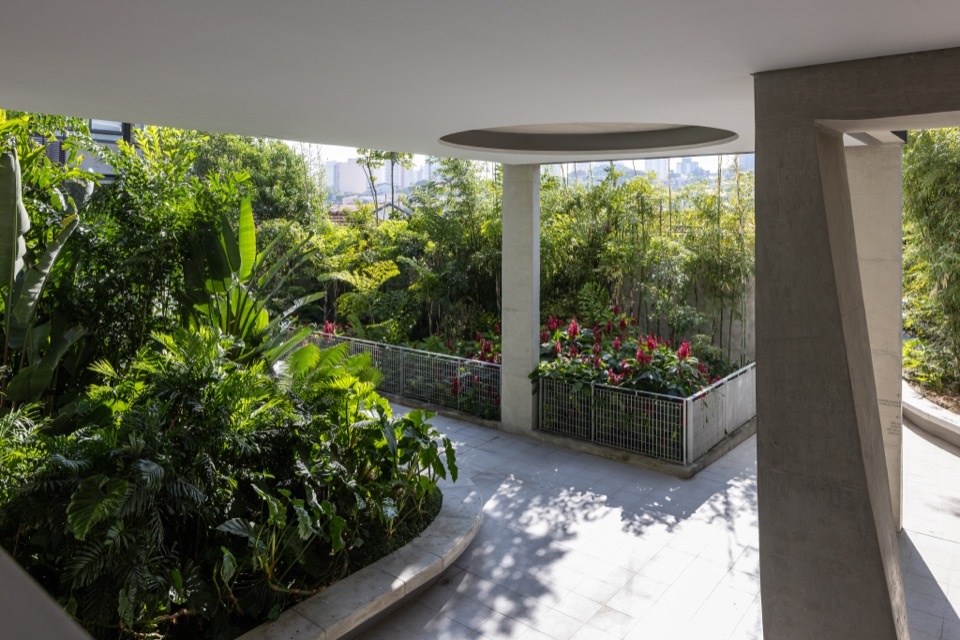
楼板上方的植被也改善了住宅区的环境性能。它有助于过滤污染物、减弱噪声,并缓和建筑对景观的影响;两栋塔楼之间的空间则形成风廊,促进空气流通与更新。这些要素共同帮助减轻城市热岛效应,营造更舒适的温度,并使建筑与周边环境之间建立更均衡的关系。
The vegetation above the slab also improves the environmental performance of the complex. It helps filter pollutants, mitigate noise and soften the impact of the buildings on the landscape, while the space between the towers forms a wind corridor that encourages air circulation and renewal. Together, these elements help reduce the urban heat island effect, create more comfortable temperatures and establish a more balanced relationship between the building and its surroundings.
▼建筑底层与景观相互穿插,Interplay of the building base and landscape © Evelyn Müller
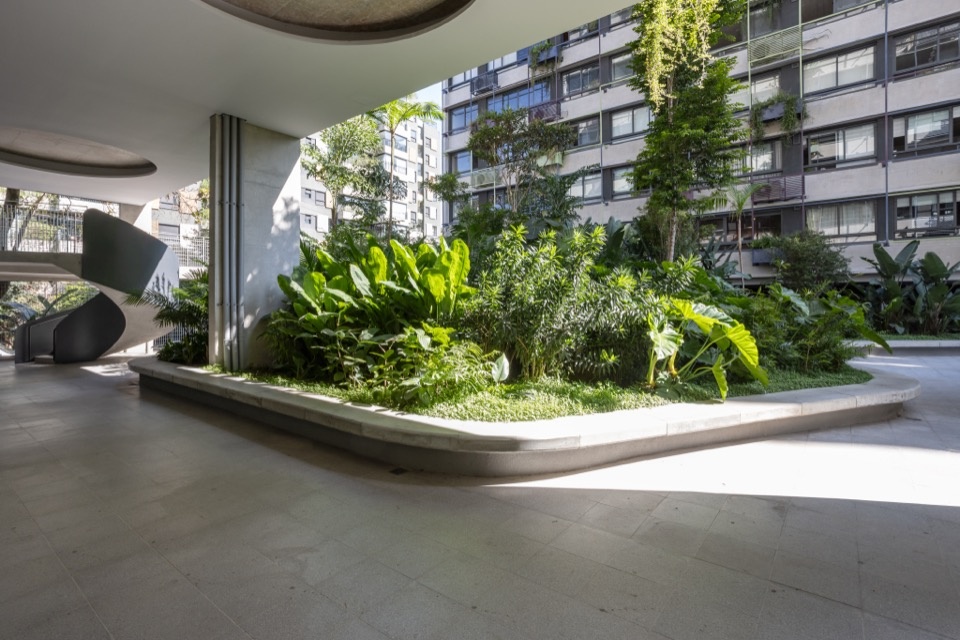
▼花园路径与分层种植,Garden paths and layered planting © Evelyn Müller
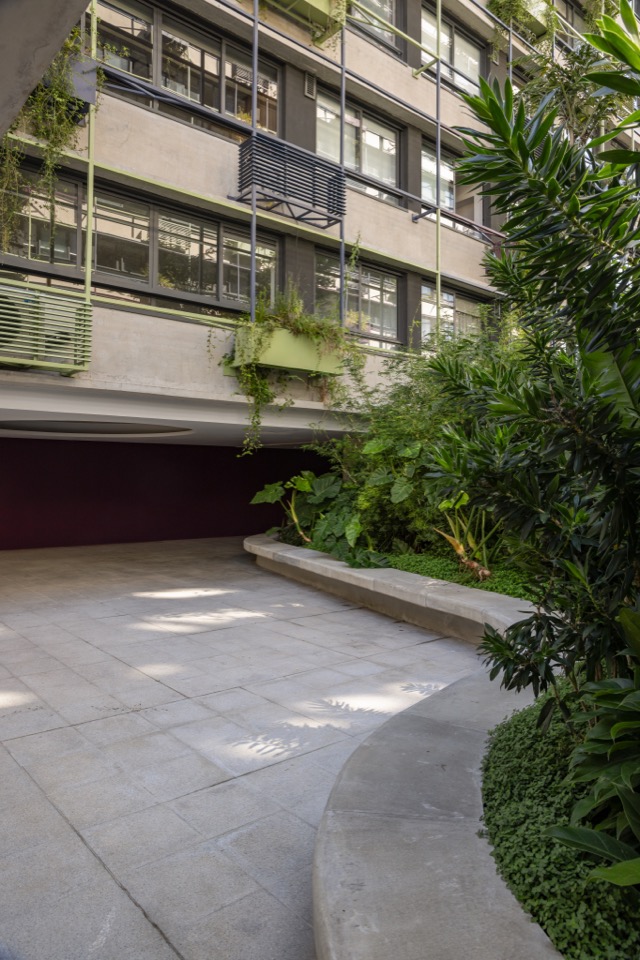
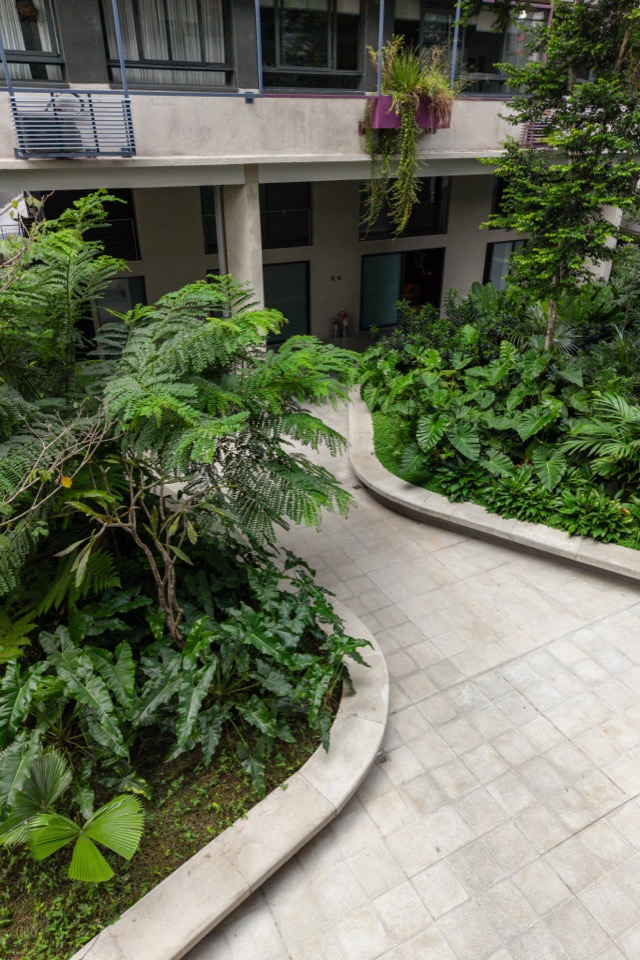
▼曲线花池与内庭立面,Curved planting bed and courtyard facade © Evelyn Müller
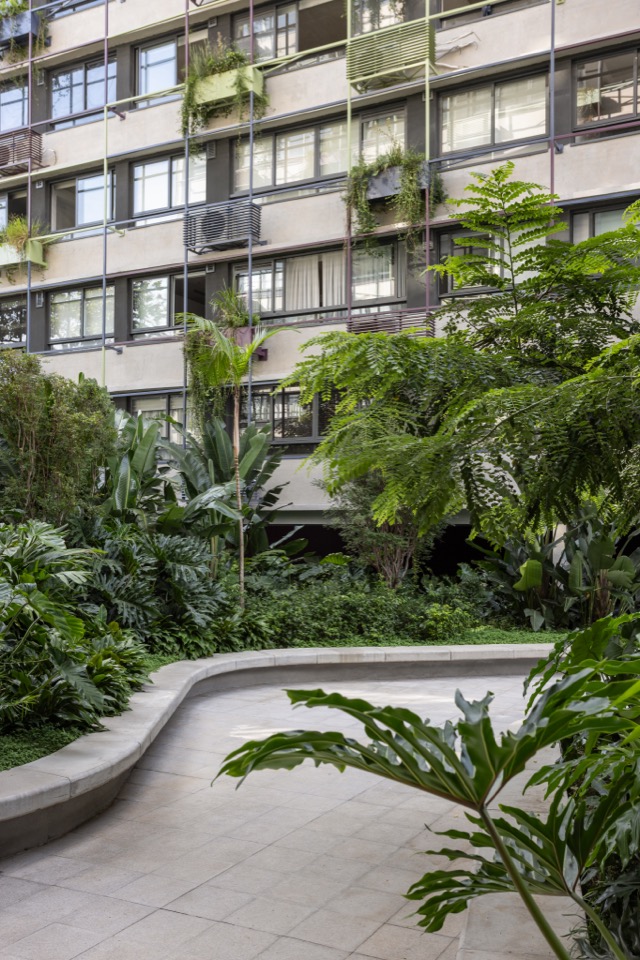
最终形成的是一片特征鲜明的热带森林:宽大的叶片、富于表现力的植物体量,以及在不同高度上交织的物种。这体现了 Rodrigo Oliveira 自然主义景观设计方法的一项核心特质——使景观看起来并非被强加的构图,而是场所自身的延续。在 Floresta,本土物种、深浅不同的绿色、各异的质感与植被层次,组成一个看似自然生长的整体,能够吸引野生动物、提供遮荫、营造纵深,并在城市尺度上重新带回鲜活生物群落的存在。
The result is a distinctly tropical forest, with broad foliage, expressive volumes and species arranged at different heights. This is one of the defining qualities of Rodrigo Oliveira’s naturalistic approach to landscape design: creating landscapes that do not appear as an imposed composition, but as a continuation of the place itself. At Floresta, native species, varied shades of green, textures and layers of vegetation form a seemingly spontaneous whole, capable of attracting wildlife, providing shade, creating depth and restoring, even at an urban scale, the presence of a living biome within the city.
▼不同形态与高度的植物,Plants of varied forms and heights © Evelyn Müller
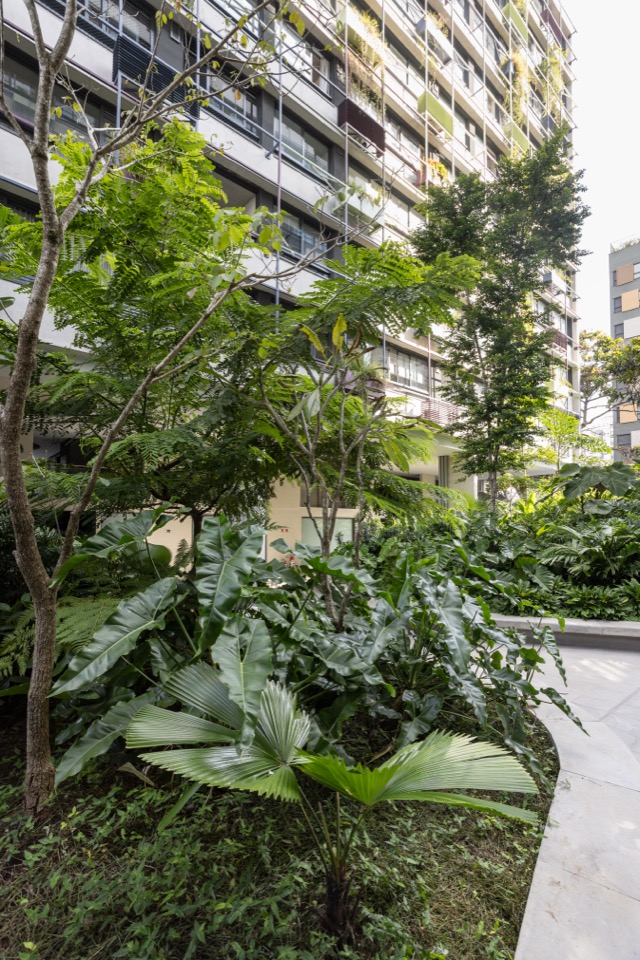
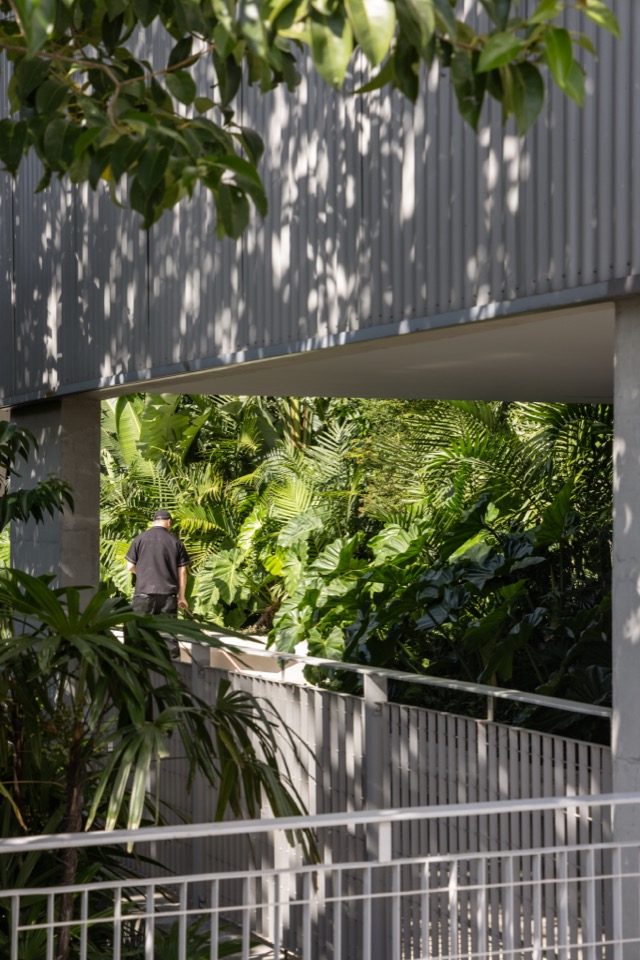
▼廊下框景中的热带花园,Tropical garden framed by the covered passage © Evelyn Müller
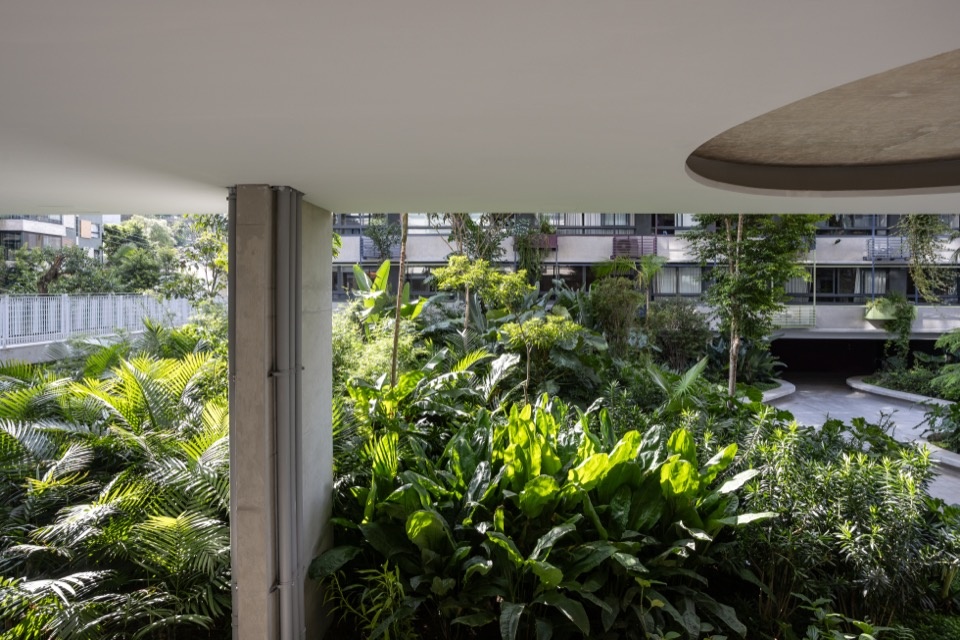
▼住宅楼间层叠的热带植物,Layered tropical planting between the residential buildings © Evelyn Müller
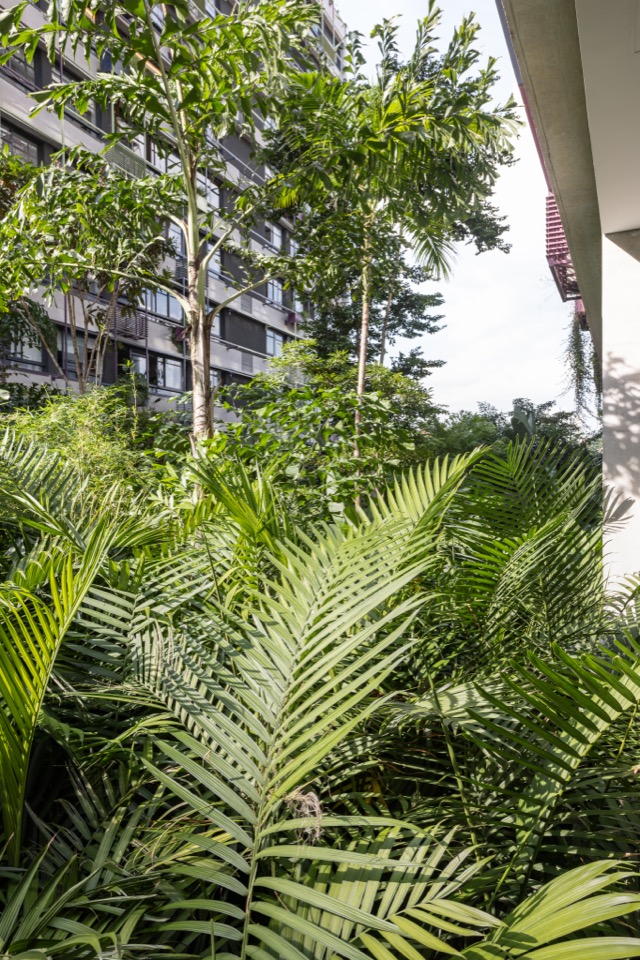
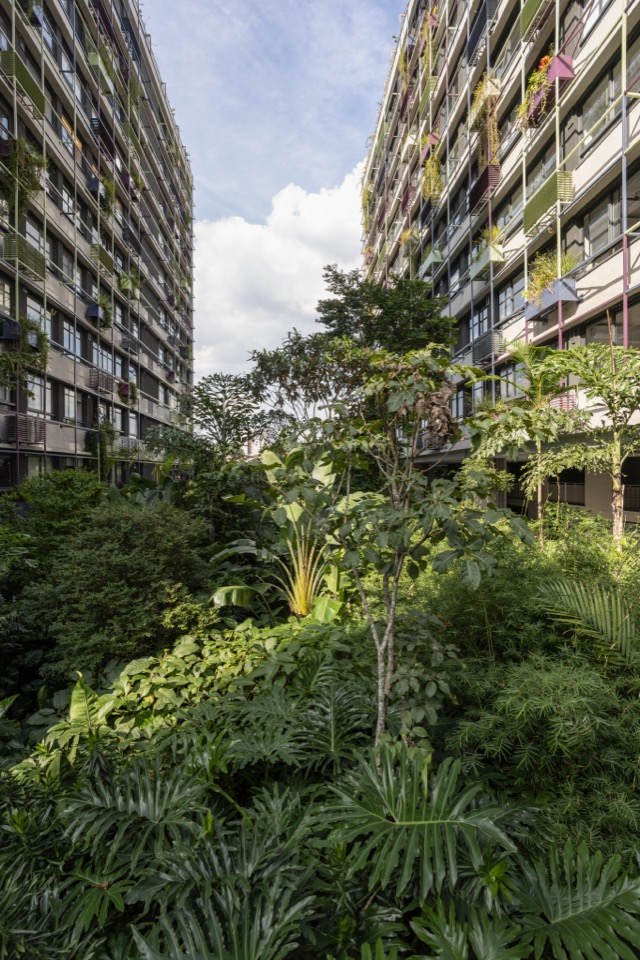
▼从上层步道望向花园,Garden seen from the upper walkway © Evelyn Müller
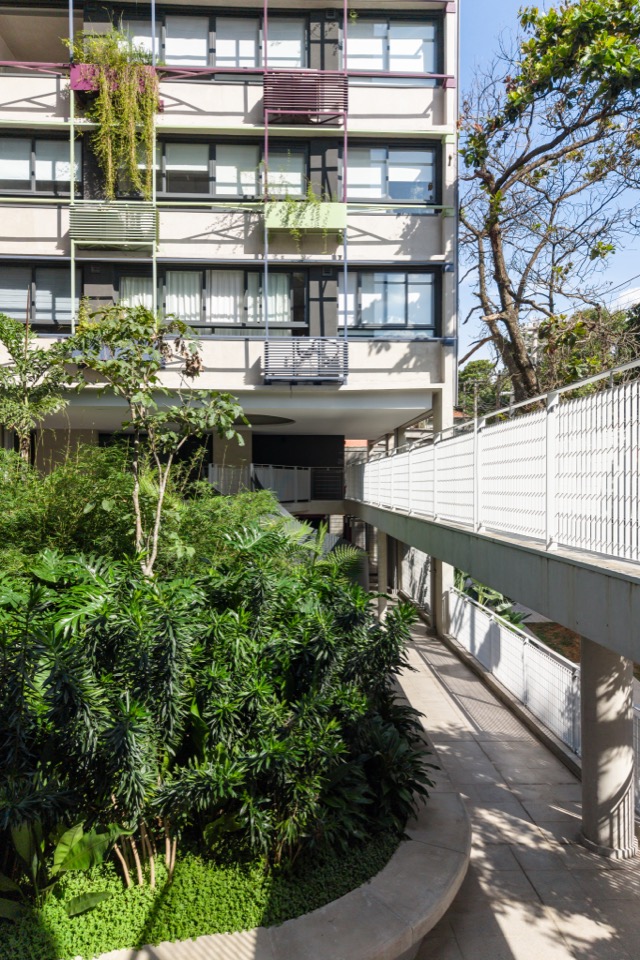
这种体验在不同高度展开。从公寓望去,广场呈现为占据住宅区核心的一片浓密绿意,界定着建筑之间的空间。到了地面,人与景观的关系则更近、更具感官性:从主入口到达的人们沿着植被行走并与之互动,植物为路径带来清新、动感与生命的存在。
The experience unfolds at different heights. From the apartments, the plaza is perceived as a dense green mass that occupies the heart of the development and defines the space between the buildings. At ground level, the relationship becomes closer and more sensory: those arriving through the social entrance walk alongside this vegetation and interact with it, giving the path freshness, movement and presence.
▼环绕花园的架空公共空间,Covered communal space around the garden © Evelyn Müller
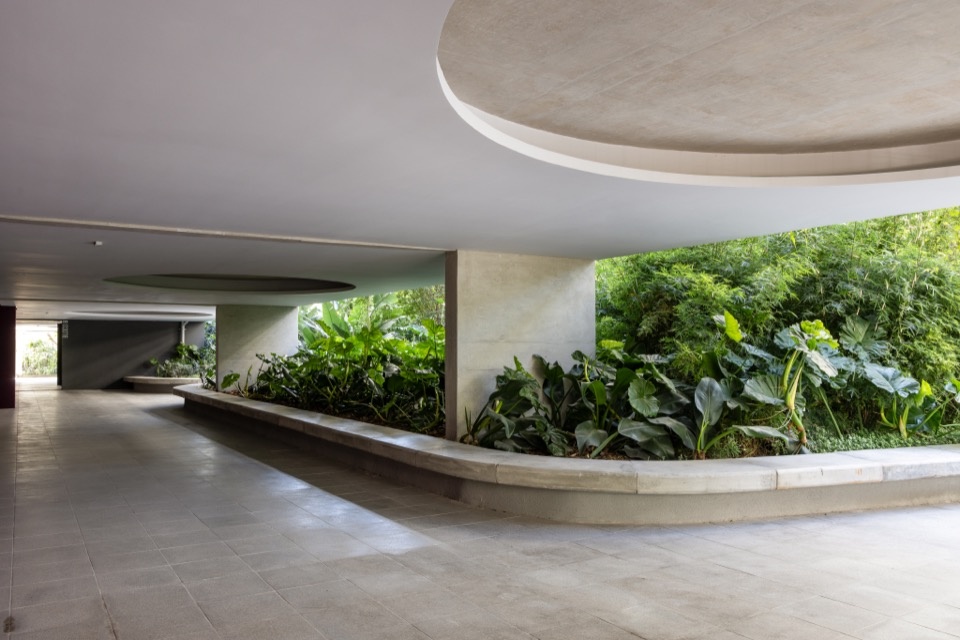
▼自然光照亮公共步道,Natural light illuminating the communal walkway © Evelyn Müller
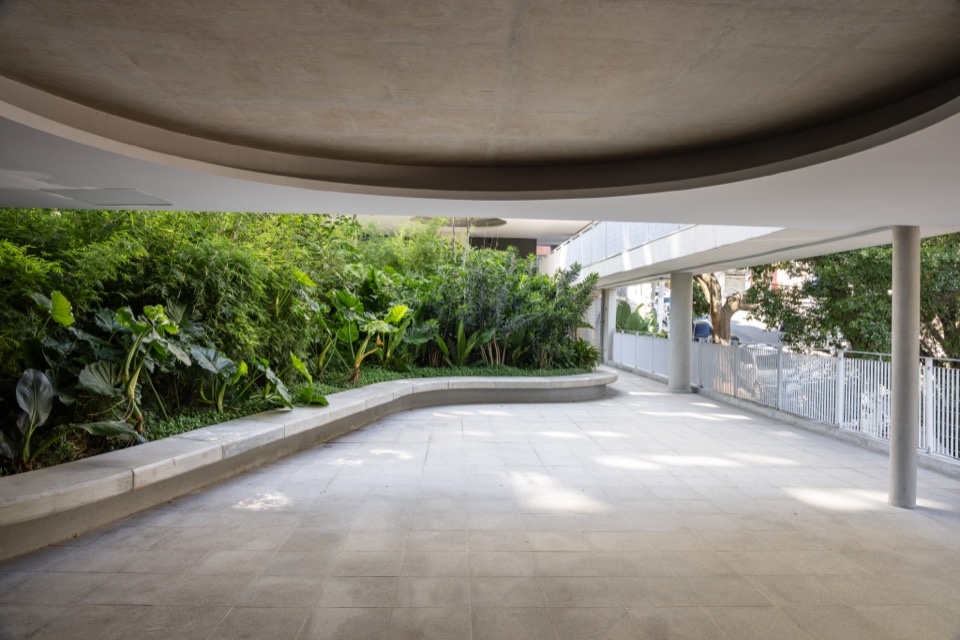
▼贴近廊道的种植边界,Planting edge beside the passage © Evelyn Müller
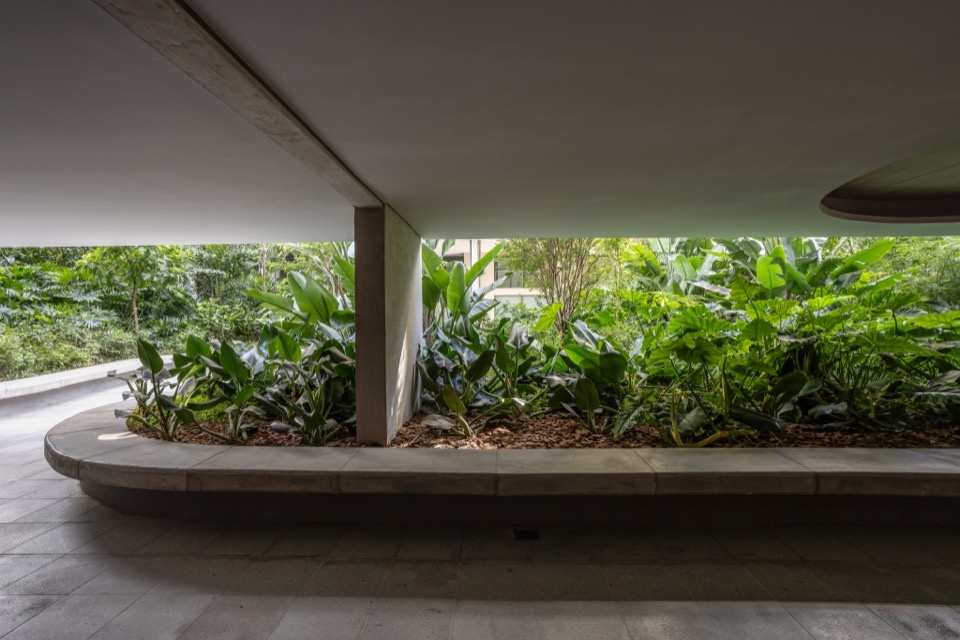
▼两层步行空间与花园的连接,Two levels of circulation connecting with the garden © Evelyn Müller
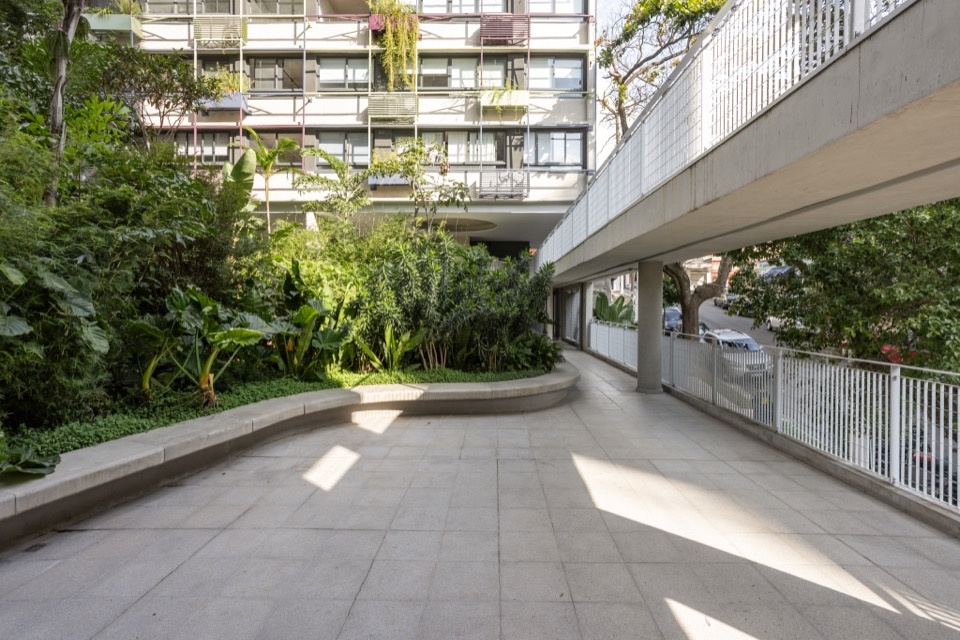
▼场地边缘的步行路径与坡道,Paths and ramps along the edge of the site © Evelyn Müller
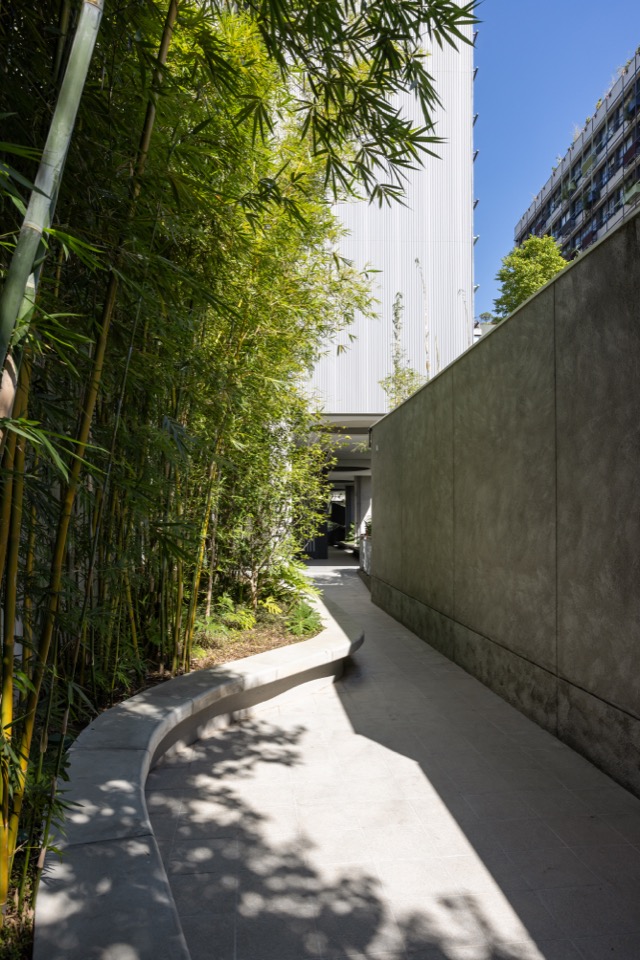
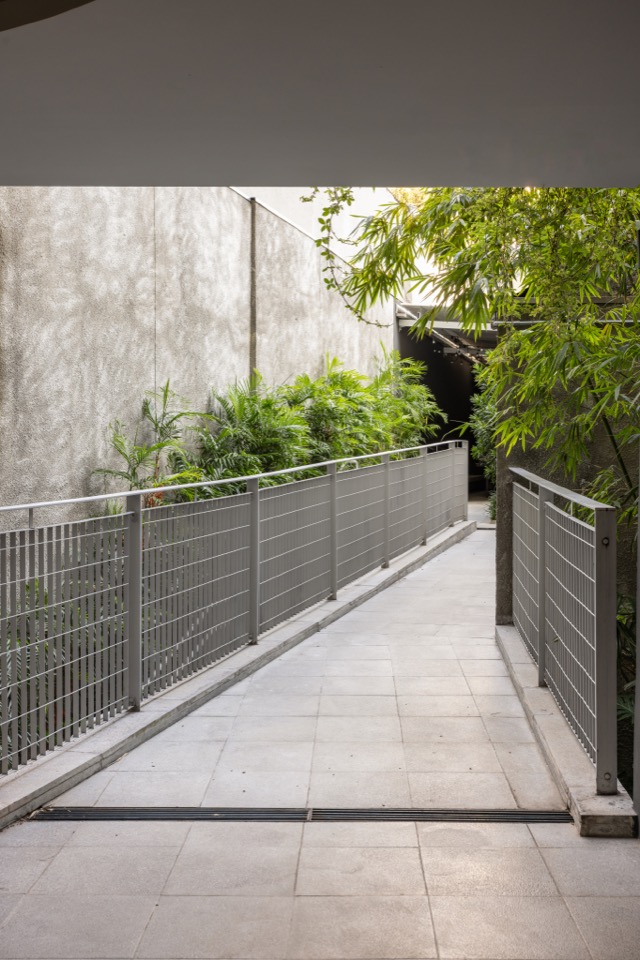
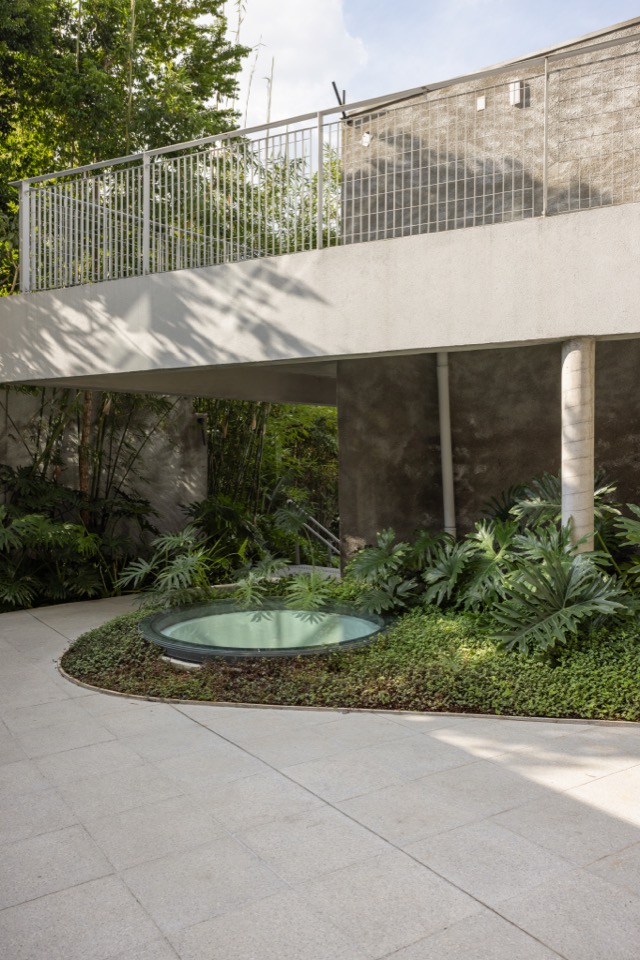
▼步行桥下的圆形采光构件与种植,
Circular daylighting feature and planting beneath the walkway © Evelyn Müller
地面之外,景观设计也与建筑发生联系,成为立面的一部分。包裹建筑的彩色金属结构容纳了带自动灌溉系统的花槽,巧妙隐藏空调设备,并打破混凝土的沉静色调。
在 Floresta 住宅中,花园并不是背景。建筑界定空间与视野,景观则为建筑增添微气候、路径与新的层次。由此形成的居住方式,让绿意成为城市日常生活的一部分。
Beyond the ground level, the landscape design also engages with the architecture and takes part in the façades. The colorful metal structure that wraps the building houses planters with automatic irrigation, discreetly accommodates the air-conditioning equipment and breaks with the sobriety of the concrete.
At Residencial Floresta, the garden is not a backdrop. Architecture defines the spaces and views, while landscape adds microclimates, paths and new layers to the buildings. The result is a way of living where greenery becomes part of everyday urban life.
▼暮色中的中央花园,Central garden at dusk © Evelyn Müller
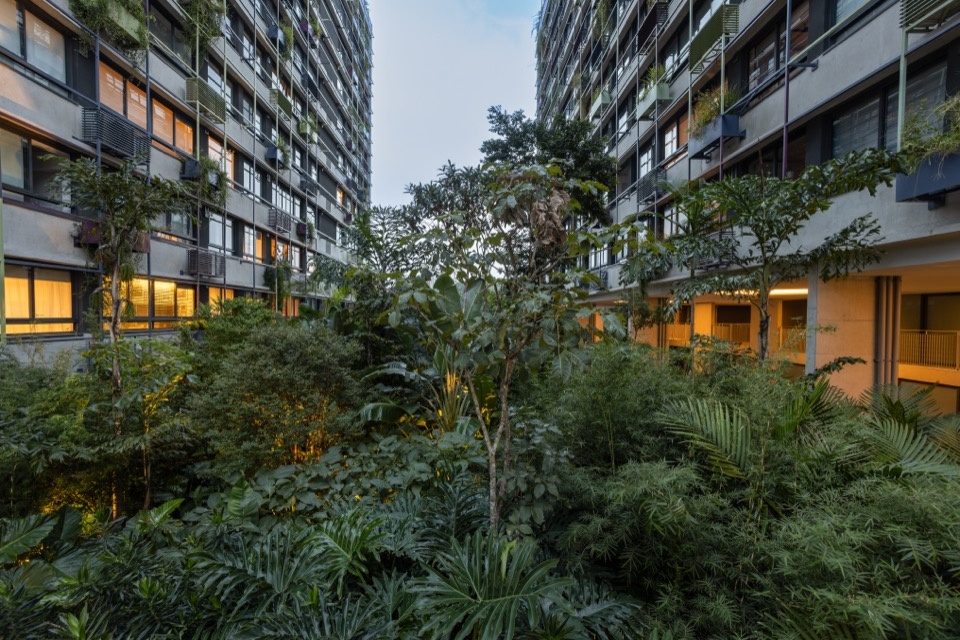
▼夜间照明下的入口廊道,Entrance passage under evening lighting © Evelyn Müller
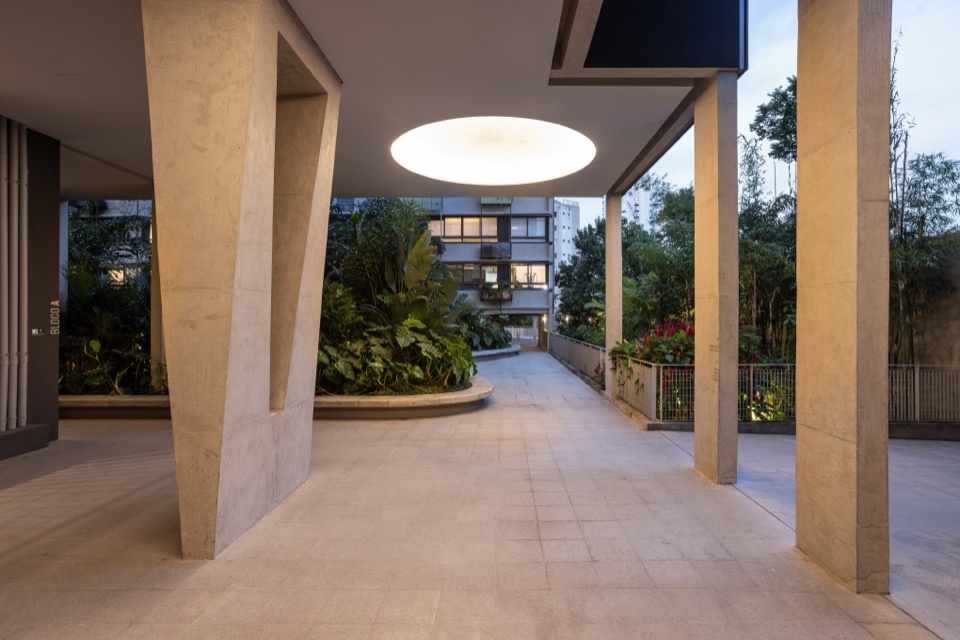
▼夜幕中的立面与花园,Facade and garden at nightfall © Evelyn Müller
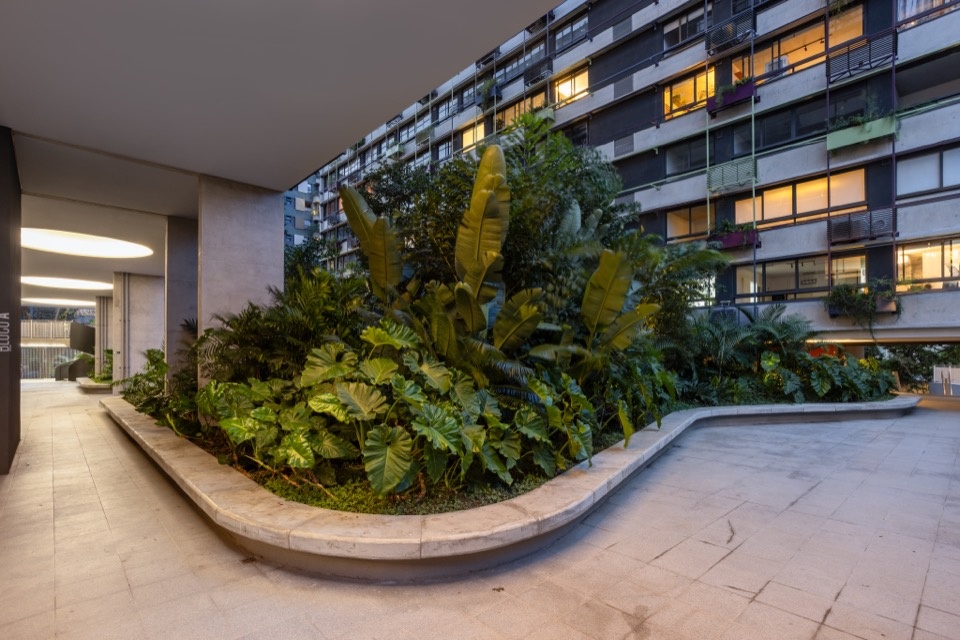
▼沿种植池延伸的夜间步道,Evening walkway alongside the planting beds © Evelyn Müller
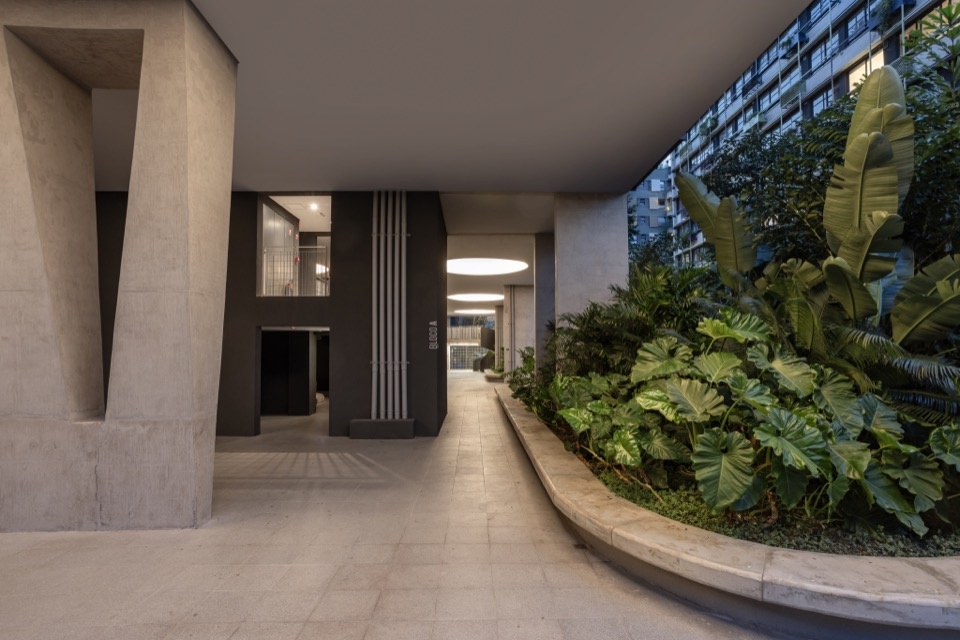
▼双塔与花园夜景,Night view of the towers and garden © Evelyn Müller
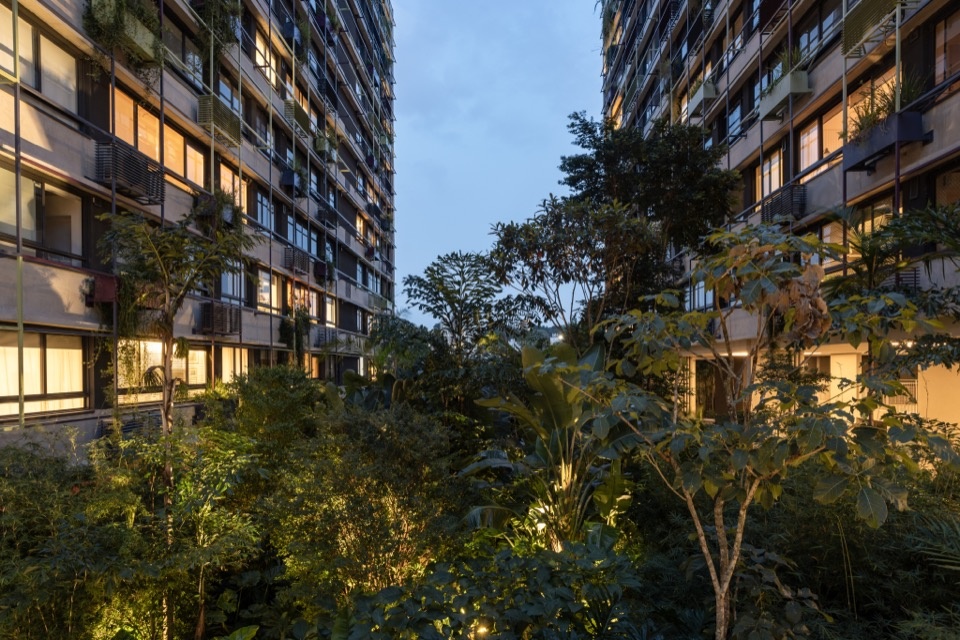
▼住宅灯光与花园绿意,Residential lights and garden greenery © Evelyn Müller
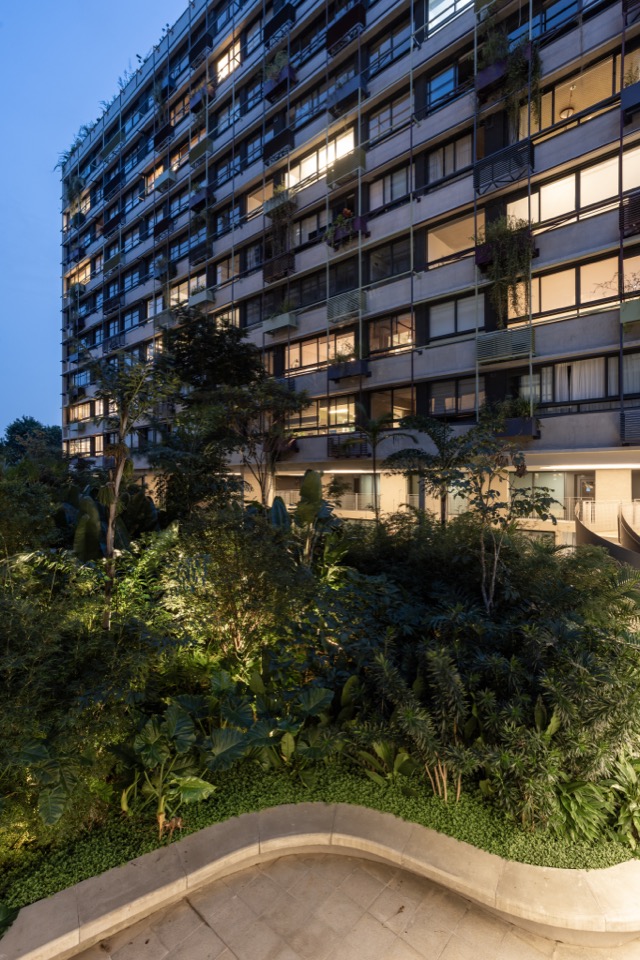
▼总平面图,Site plan © MMBB Arquitetos
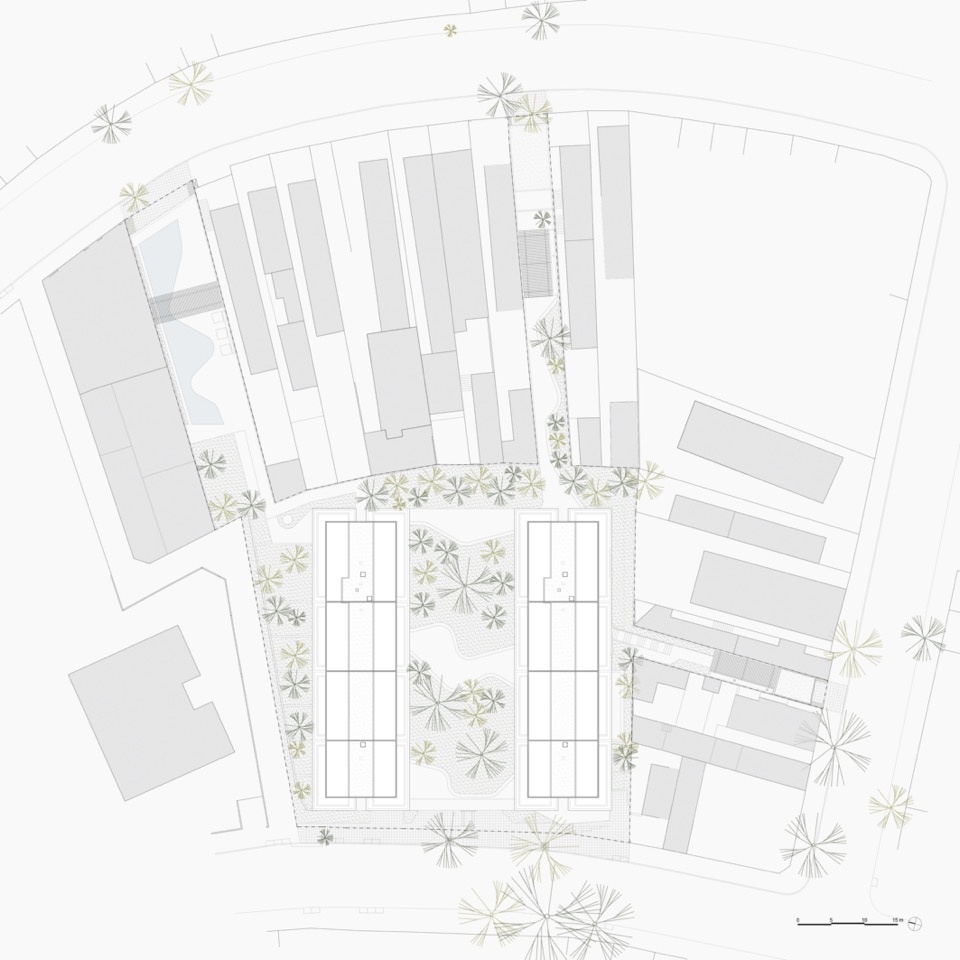
▼负一层平面图,Level -1 plan © MMBB Arquitetos
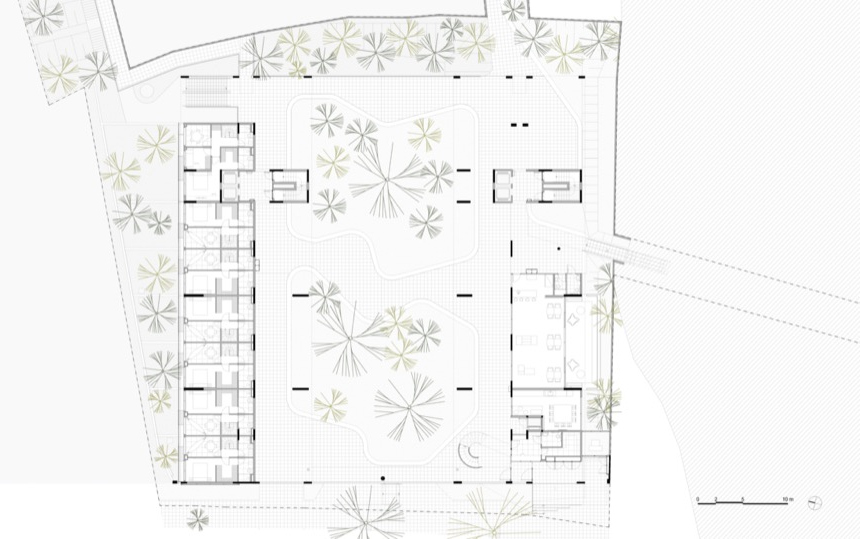
▼偶数层平面图,Even-numbered floor plan © MMBB Arquitetos
▼剖面图,Section © MMBB Arquitetos
项目名称:Floresta住宅
建筑设计:MMBB Arquitetos
建筑师:Maria João Figueiredo、Marta Moreira、Milton Braga
协作团队:Americo Fajardo、Clara Varandas、Murilo Romeu、Raphael Carneiro、Tomas Millan、Victor Oliveira
景观设计:Rodrigo Oliveira Paisagismo
场地面积:3,878.36平方米
建筑面积:18,500平方米
项目地点:Rua Capitão Alceu Vieira, 85,巴西圣保罗
年份:2019/2021
摄影:Evelyn Müller、Nelson Kon;航拍:Alberto Ricci
Project: Floresta Building
Architecture: MMBB Arquitetos: Maria João Figueiredo, Marta Moreira and Milton Braga
Collaborators: Americo Fajardo, Clara Varandas, Murilo Romeu, Raphael Carneiro, Tomas Millan and Victor Oliveira
Landscape Design: Rodrigo Oliveira Paisagismo
Site area: 3,878.36 m²
Built area: 18,500 m²
Location: Rua Capitão Alceu Vieira, 85 – São Paulo/Brasil
Year: 2019/2021
Photography: Evelyn Müller and Nelson Kon; aerial photography: Alberto Ricci
More:MMBB Arquitetos + Rodrigo Oliveira Paisagismo。更多关于他们:MMBB Arquitetos on gooood + Rodrigo Oliveira Paisagismo on gooood









发表评论
你需要先 才能发表评论
社交登录