感谢 STUDIO QI 建筑事务所 予gooood分享以下内容。更多关于:STUDIO QI on gooood
Appreciation towards STUDIO QI for providing the following description:
“「百米食堂」试图改变人们的认知:食堂也可以像家一样,从容、自然、亲密和愉悦。我们借助简朴的建筑语言,要在食堂里融合「街」和「家」带来的美好体验。”
* The EKATO-METER CAFETERIA is named in honor of the Greek’s First Olympics, εκατό = 100.
▼百米食堂外观概览,project overview
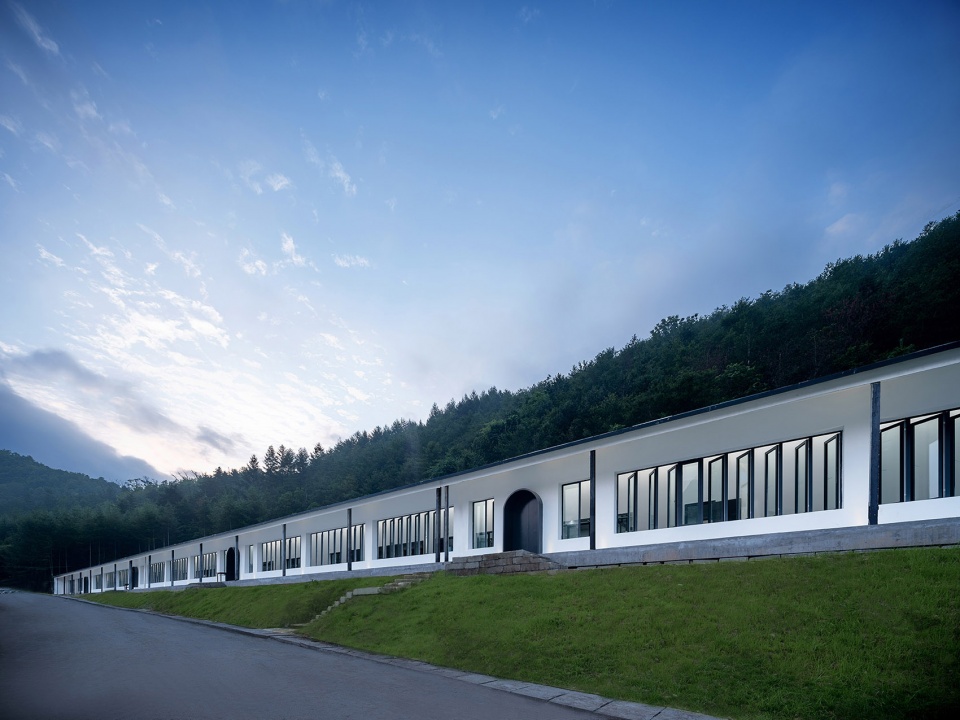
大山里的运动小镇
A SOCCER VILLAGE
营盘村在秦岭深处,传说是诸葛亮六出祁山屯兵之处,至今尚存遗迹。这个海拔1500米的小山村,炊烟袅袅,恍若世外桃源。陕西留坝县,人口不足五万,却连续出了几个现役青少年国脚。营盘村就是这些少年驰骋之地:村口一溜排列着四个标准足球场。而几百米之外,则是一个滑雪场。营盘村也因此成为大山里的运动小镇,开始营建足球和滑雪学校。 STUDIO QI需要完成的第一个任务,就是为小镇设计一个可以同时容纳四五百人就餐的「学生食堂」。
The EKATO-METER CAFETERIA is located in LIUBA, a beautiful valley in the QINLING mountain region. With a history of over 2,000 years, Liuba was once home of the most well-known General Liang Zhang from Han Dynasty and later become one of the battlefields during the Three Kingdoms. It has surprisingly also grown to become a popular place of soccer programs for kids and young adults, with which STUDIO QI has been associated with the planning and architectural design for the new soccer village, consisting programs such as a local school from K-9, athletes’ dormitory, and various public spaces to support the undertakings of sports scene in the historical heritage site.
▼秦岭中的留坝营盘村,aerial view to the Liuba valley in the Qinling mountain

长达133米的食堂
A 133-METER CAFETERIA
走遍营盘村之后,我们选择了一片废弃的马厩,就在村后,背倚峻峭的山峰,在农耕时代,这是一片无法耕种的荒地。这一溜狭长的马厩,前方是路,后面是山,十来米的进深,几乎没有腾挪的空间。
The Cafeteria was one of the first public structures designed and built for the soccer town. The location was picked from where once was horse stables, an extremely narrow and linear site sitting against the hill front.
▼百米食堂 – 百米分析图,elevation and sections
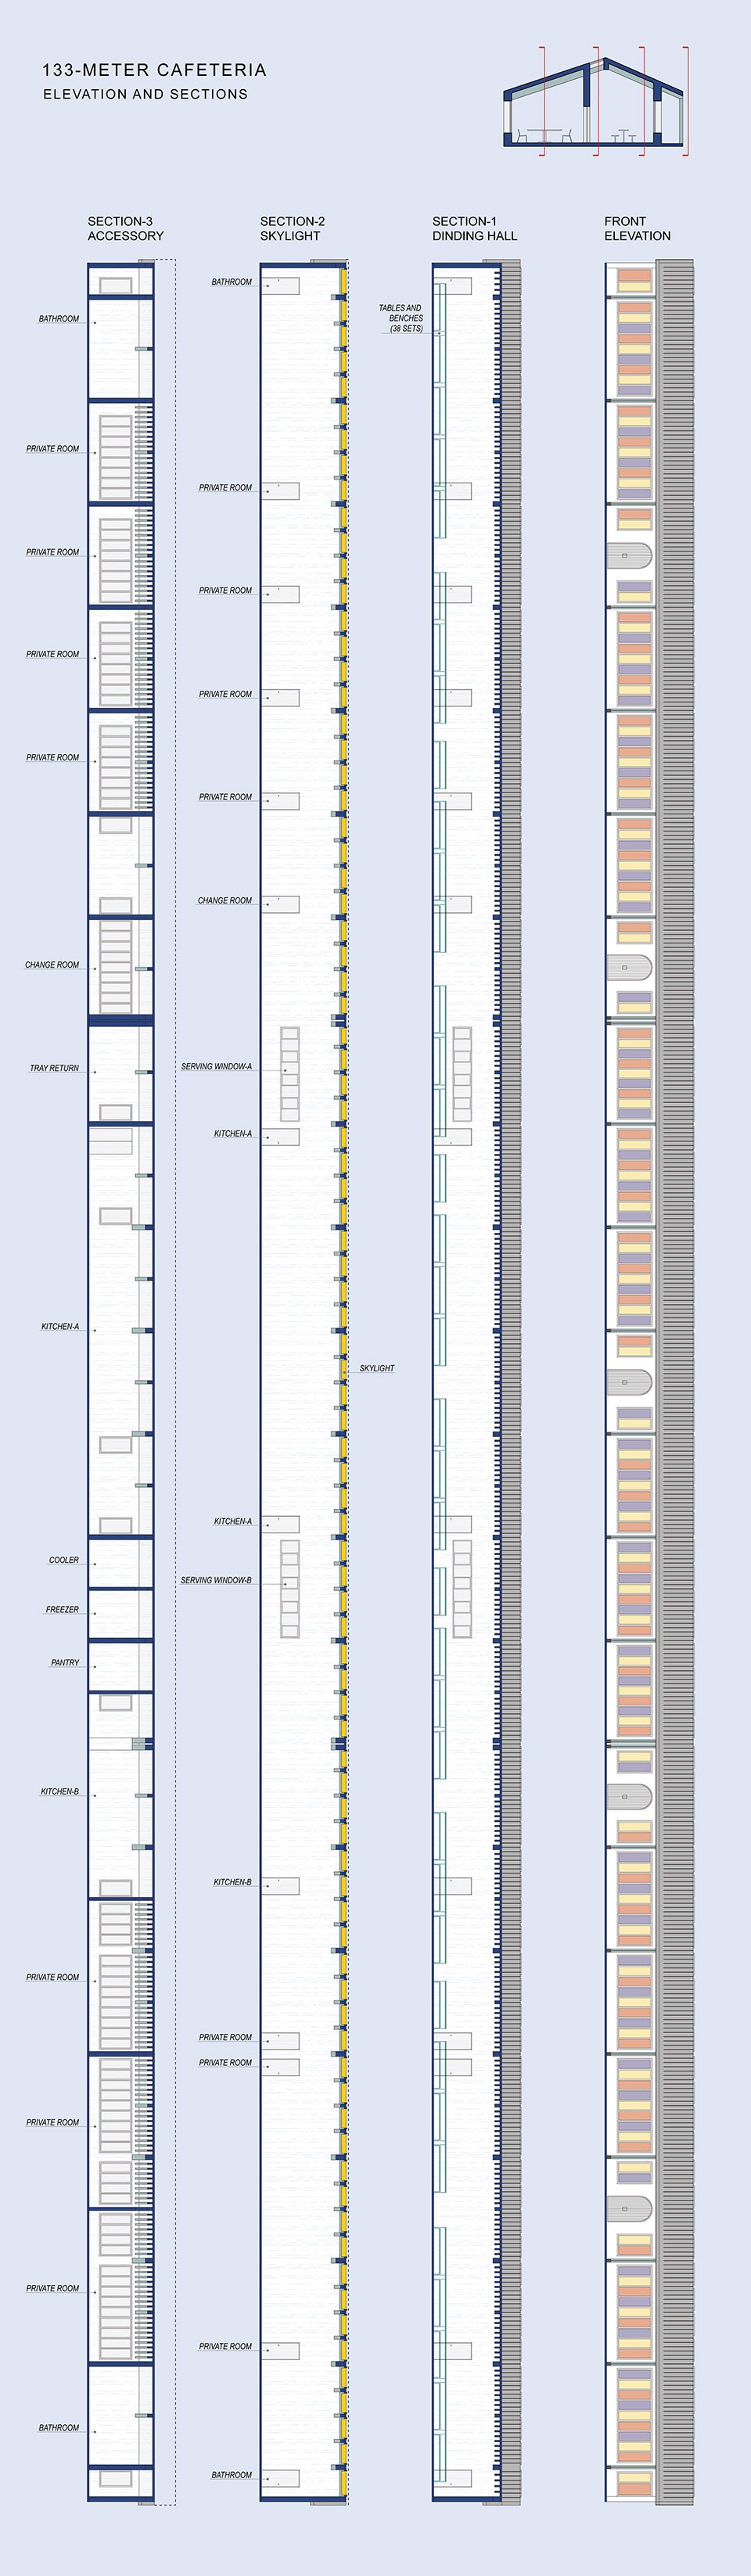
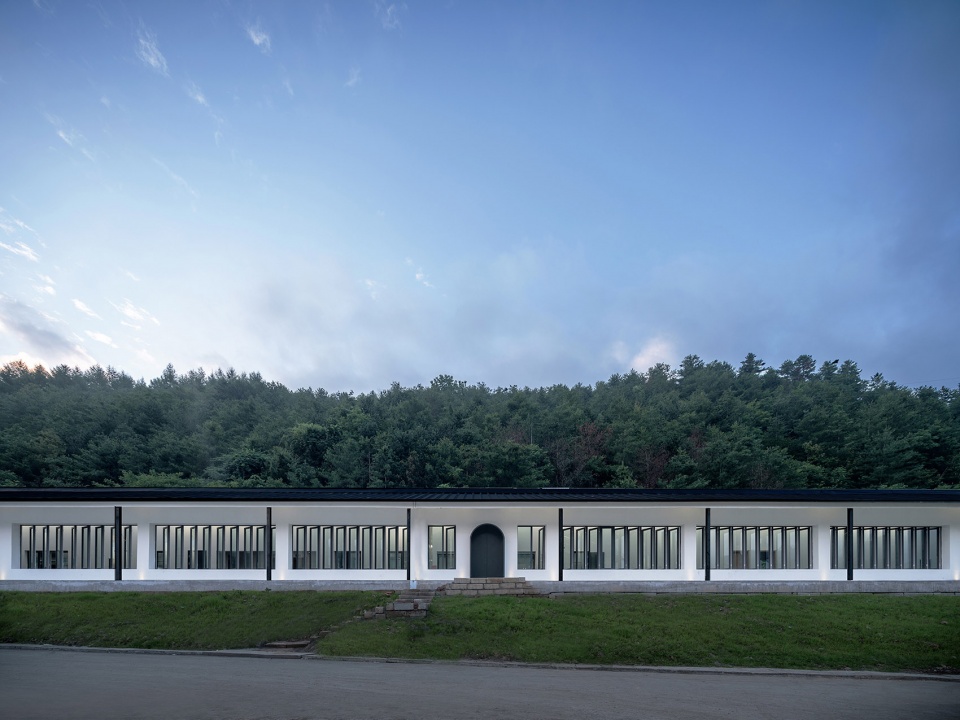
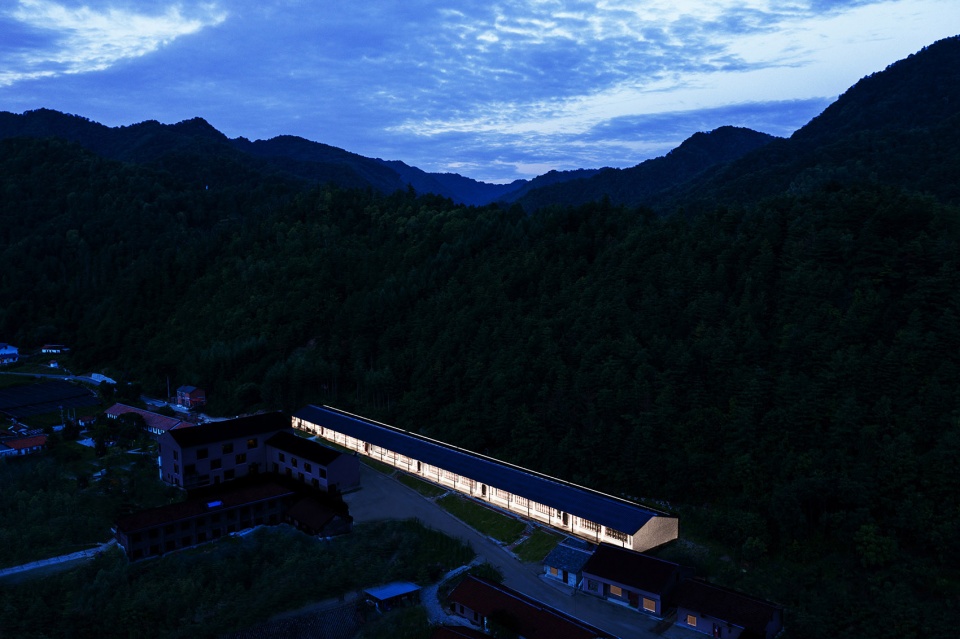
和前人一样,我们也因地制宜,利用马厩既有的长度,设计了长达133米的「百米食堂」,在薄暮时分,远看这栋透着暖光的建筑,就像诸葛亮布下的一字长蛇阵,和星汉遥相呼应。
The cafeteria unfolds its frontal elevation to a length of 133 meters; in contrast, the short facade displays an image of a local house with pitched roof. The cafeteria is designed to accommodate up to 400 people to dine together, soccer trainees, athletes, coaches and families.
▼长达133米的食堂利用了马厩既有的长度,the length of 133 meter takes advantage of the scale of the original stable
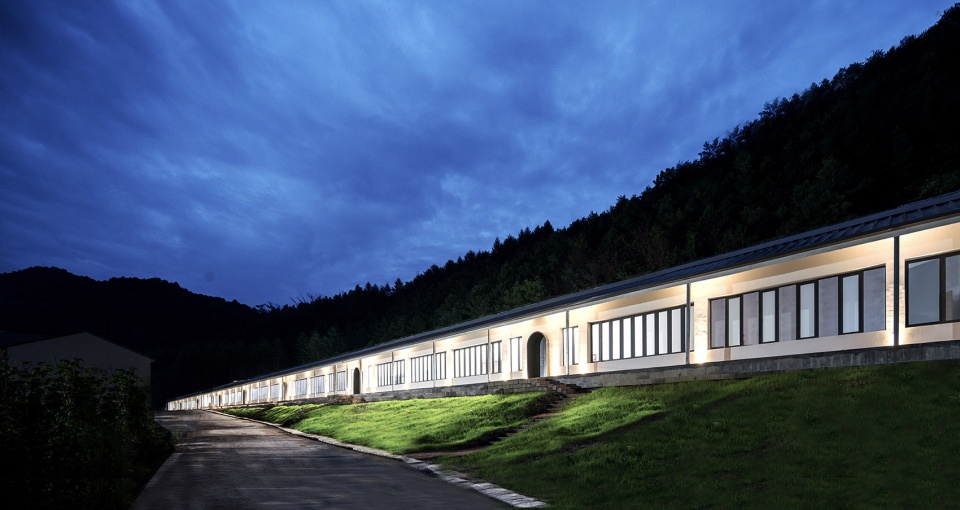
▼百米食堂夜景,main facade by night
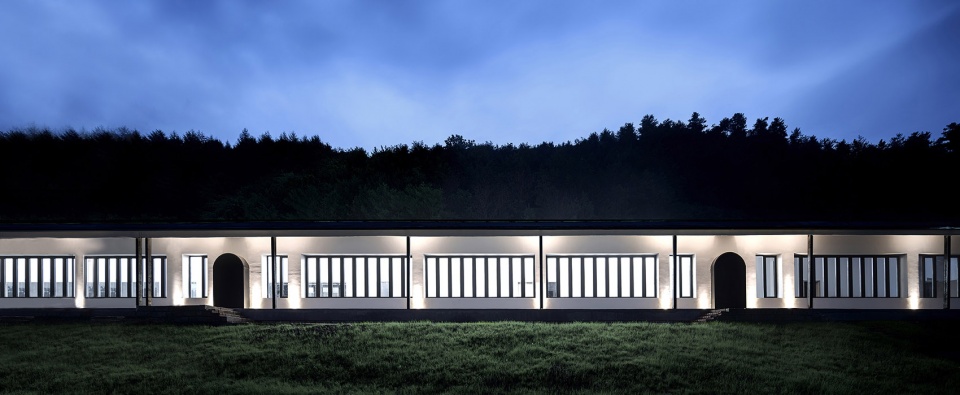
▼百米食堂日景,facade view in the morning
▼百米食堂分析图,analysis: elevation and sections
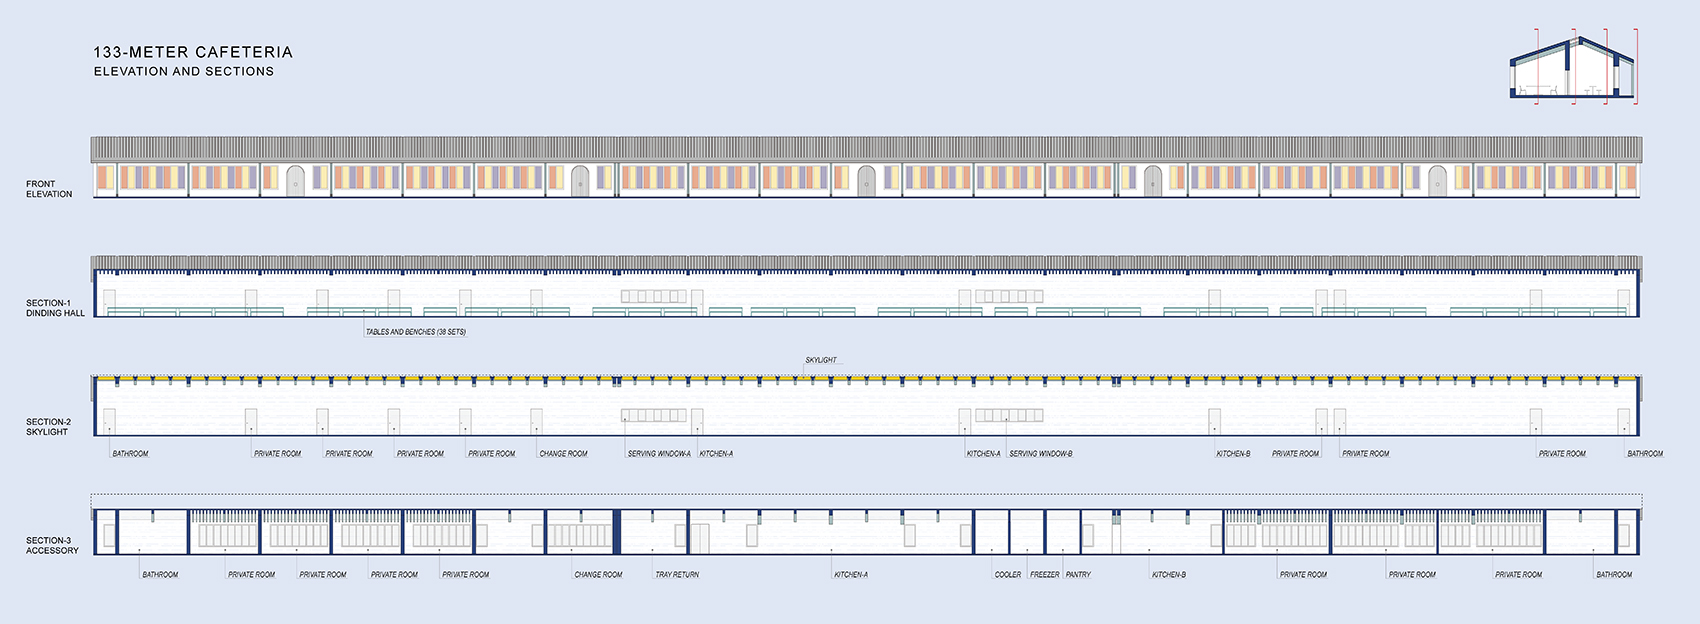
百米房间 & 百米空间
ARCHITECTURAL SPACE & ARCHITECTURAL ROOMS
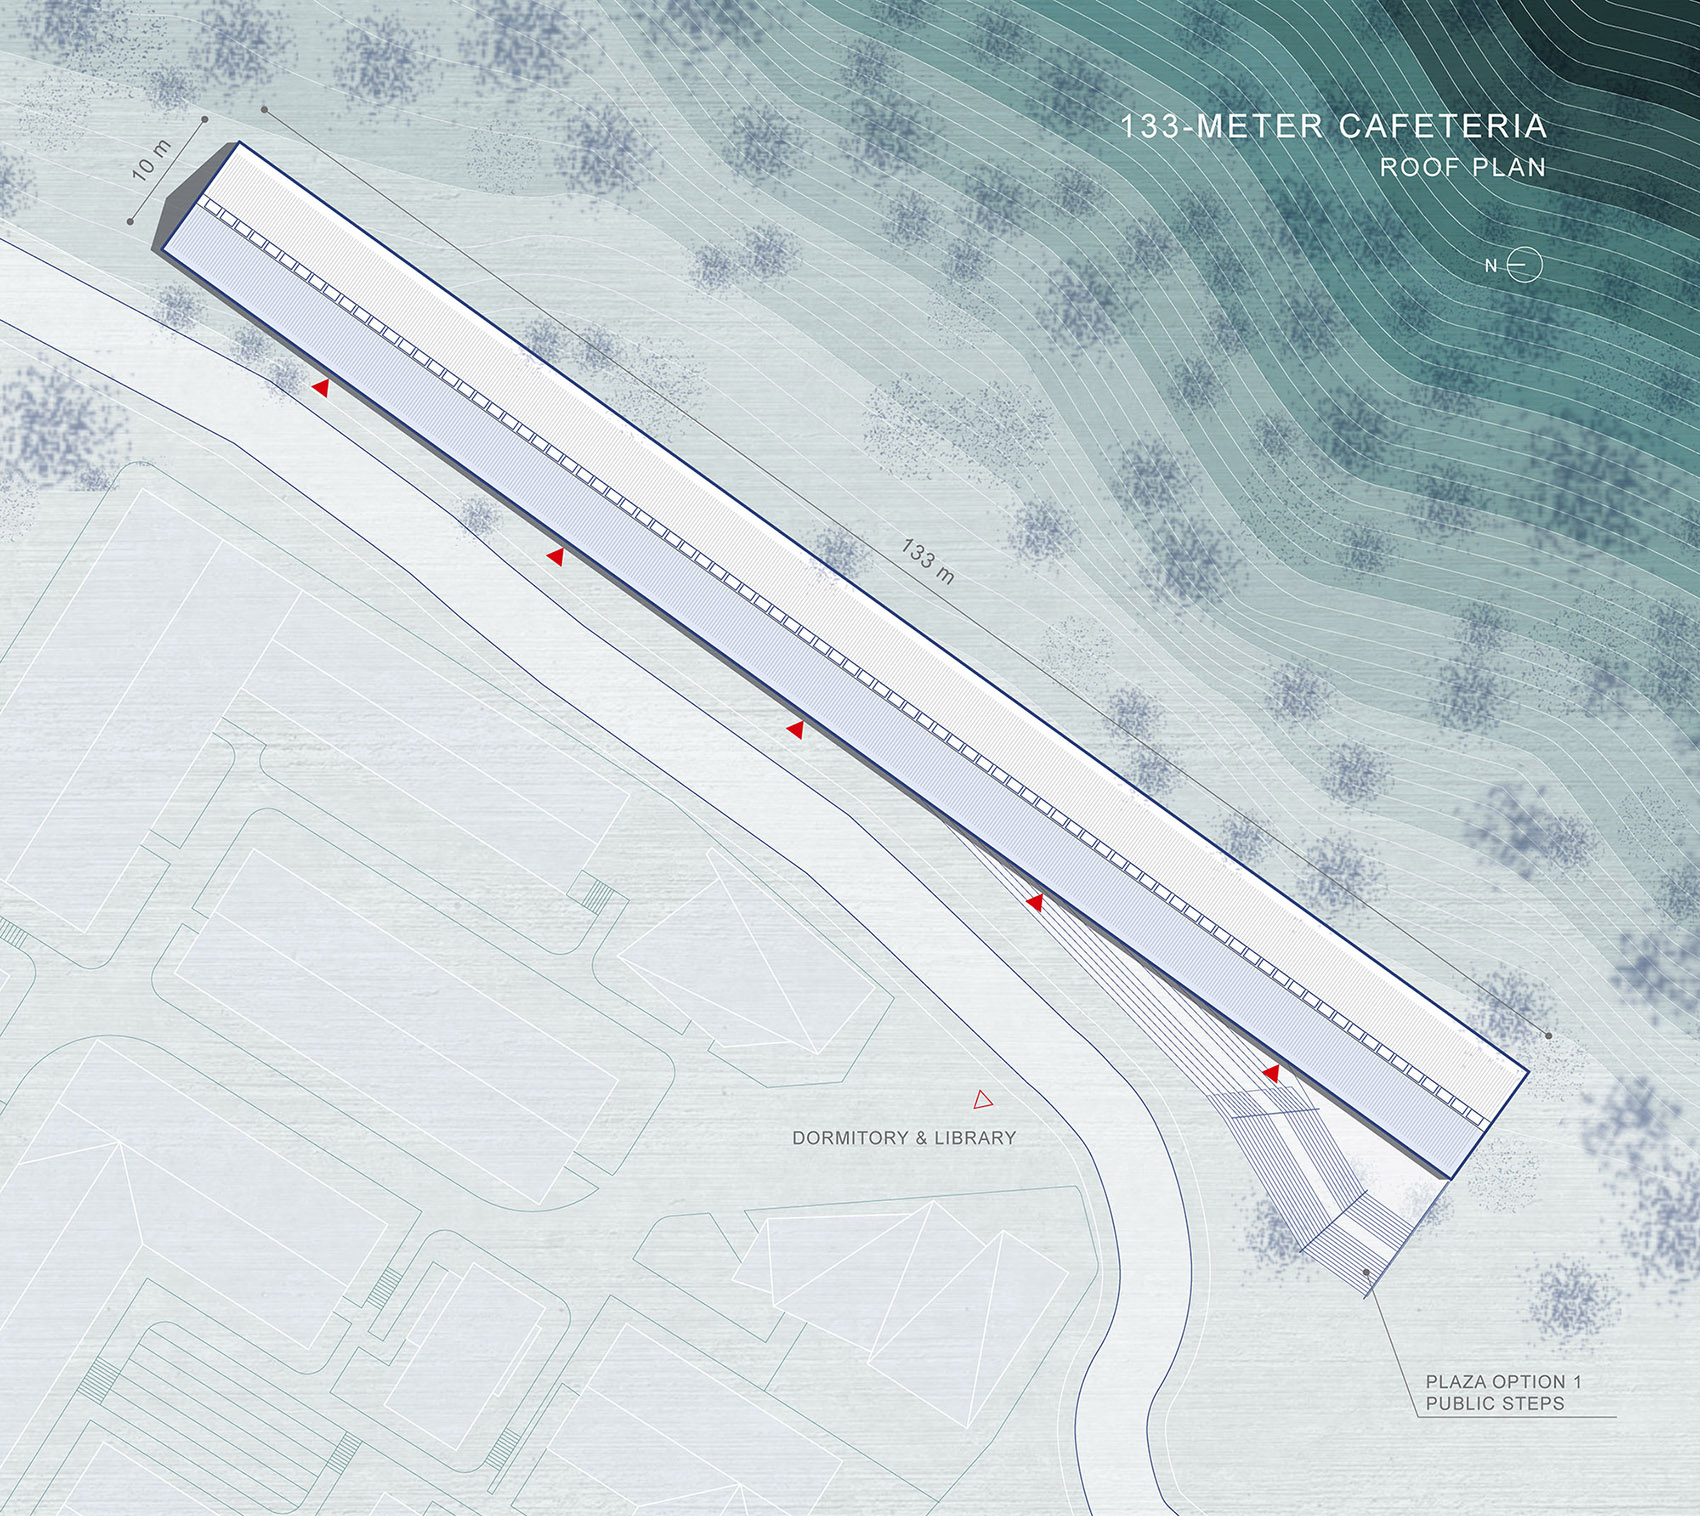
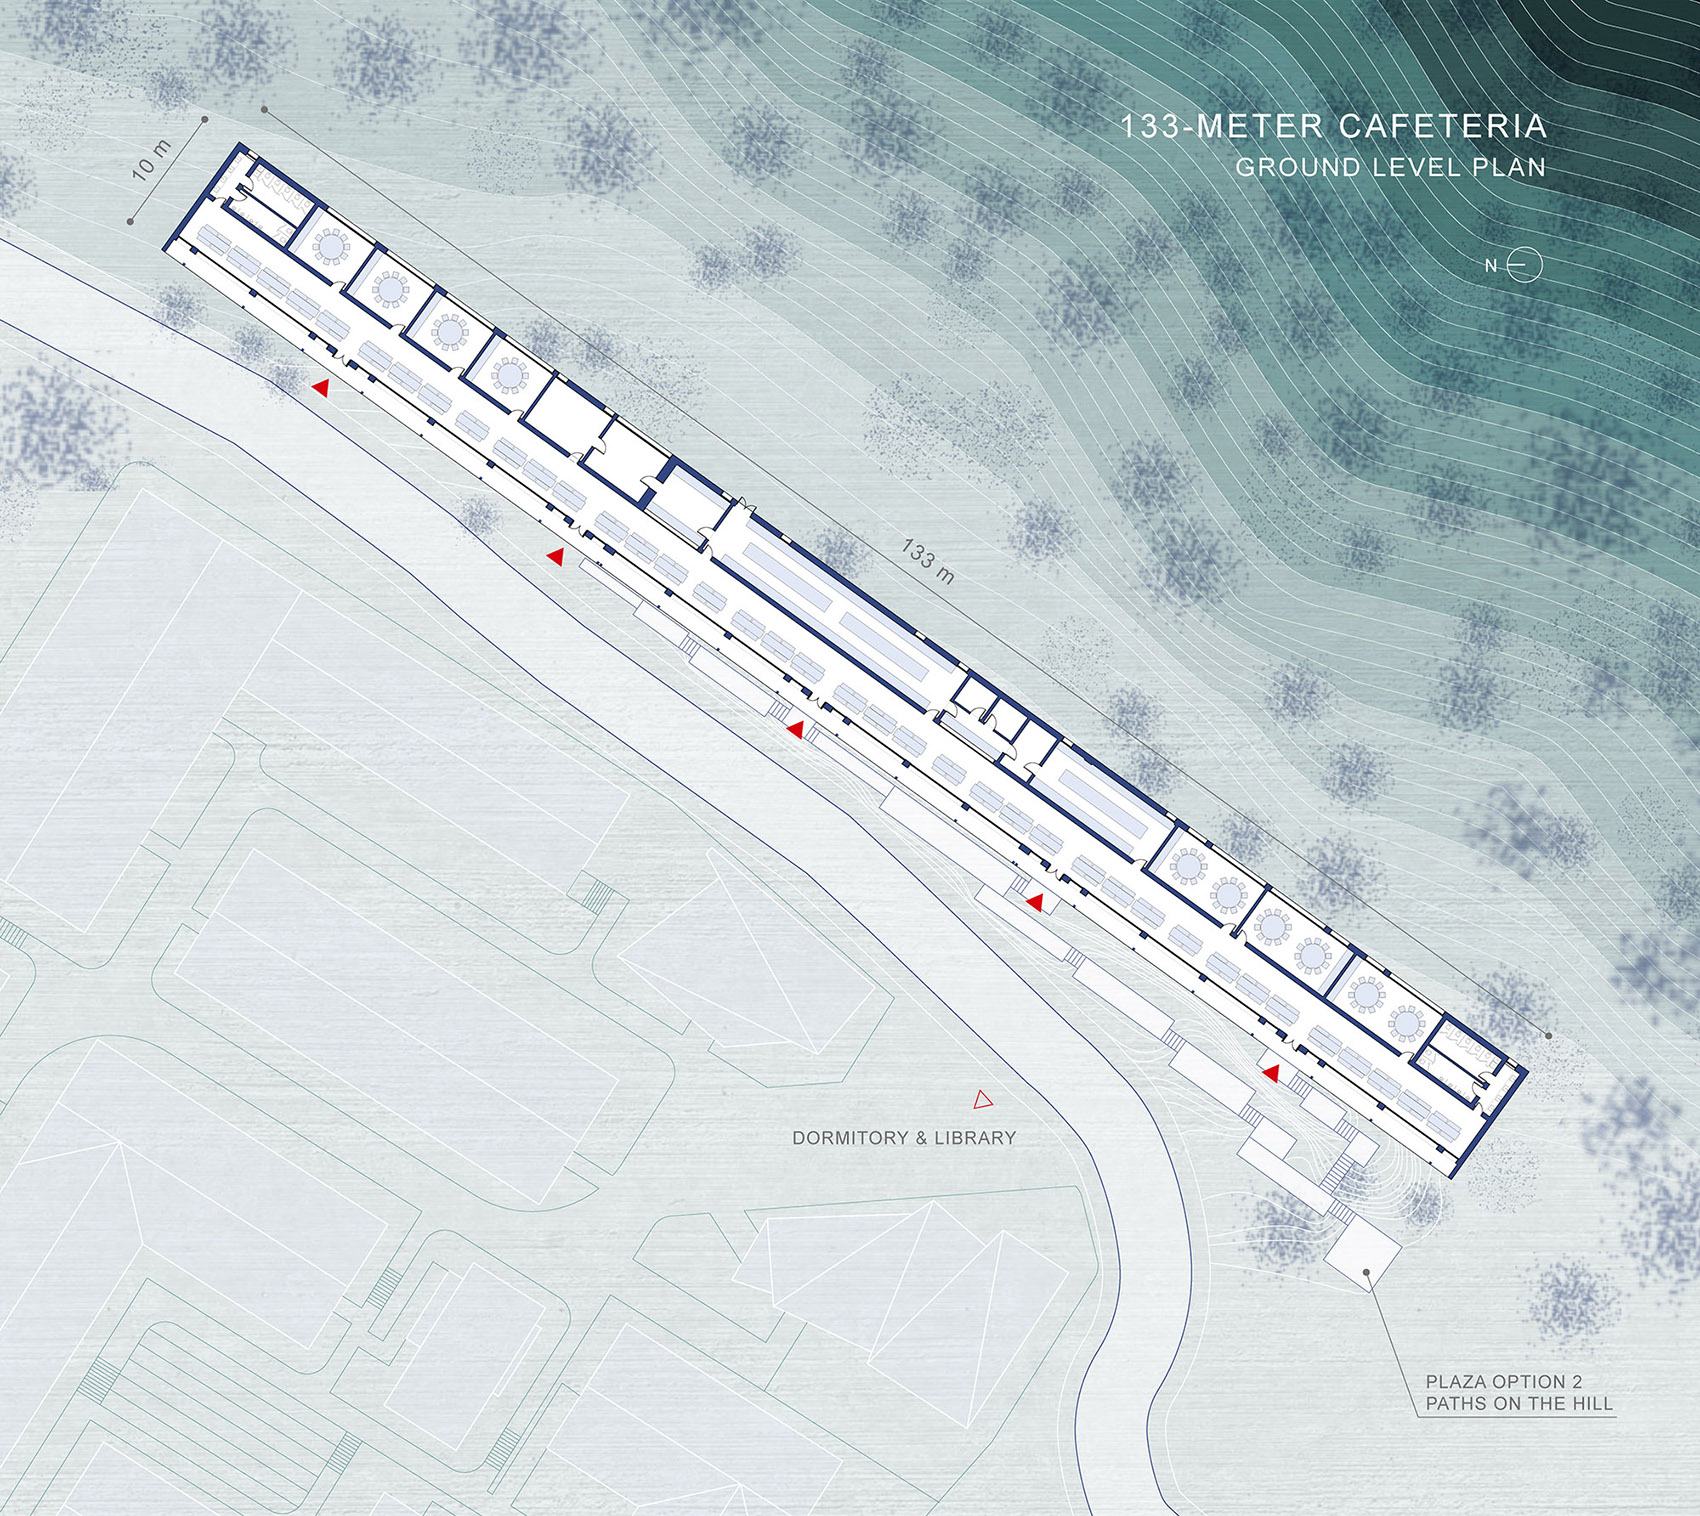
聚还是散?这是最先面临的问题。下课铃响起,或一场比赛结束,几百个学生涌向食堂。这像海浪一样的人流,短短的几分钟内,会在「百米食堂」五个门里消失。这是聚,也是散。一个食堂怎样在学生汇聚时有条不紊?我们把长长的食堂均分,开了五扇大门,用以疏导人流。而房子的10米进深,则被分割成前后两部分。前面是就餐区,可拼成百米长桌,也可以分区使用,我们把它定义为「百米空间」。
▼百米食堂屋顶平面图,roof plan
▼百米食堂一层平面图,ground level plan
▼百米食堂剖面图 – 百米房间 vs.百米空间,section: the ROOMS and The SPACE
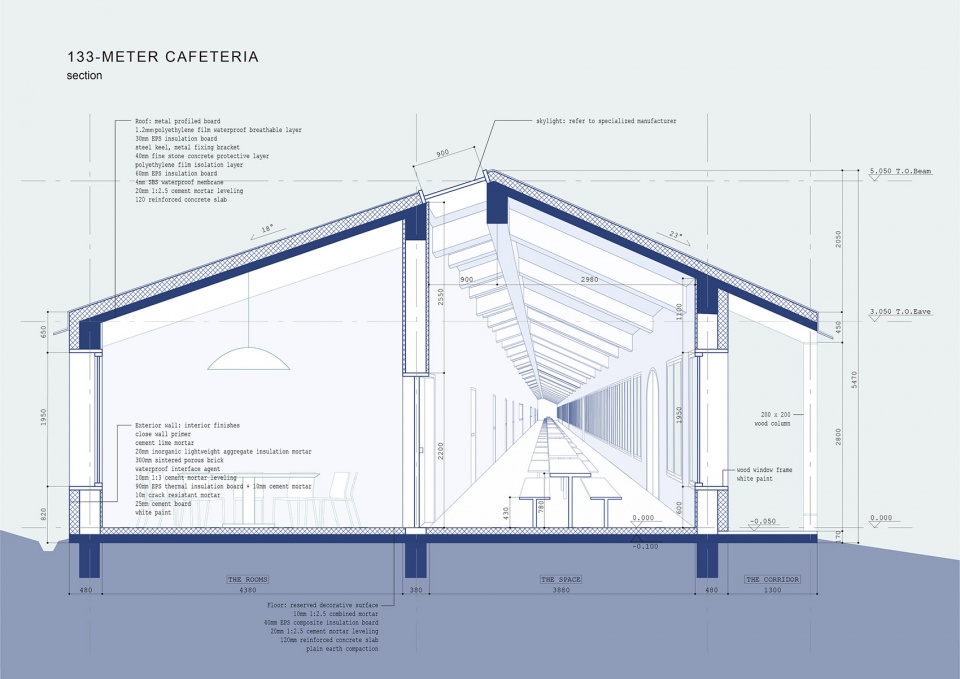
To combine or to sparse, it’s a challenge when dealing with the extremity of the building form. By stretching the rectangular form to the boundaries of the site, the design strategy is to emphasis the characteristic of linearity to all extends. The cafeteria is divided in the long side into two halves, the SPACE and the ROOMS. The SPACE refers to the single continuous and main dining area that vanishes end to end of the gable walls; while, the rest of the programs such as kitchen, serving and private dining rooms are tucked within the back linear zone of the ROOMS. Together, the SPACE and the ROOMS with their distinct spatial features, assist the smooth procession of the daily dining routine, especially when young athletes rush into the cafeteria after hours of training.
Outside the Ekato-meter Cafeteria, young athletes have the opportunity to hang out at the triangular-shaped steps. The steps are the extension of the topography of the hill, and connects with the parallel corridor underneath the eave.
Five entrances are equally distributed along the front façade. The arch-shaped doors and color coated glass windows bring vivacity to the space. The gable roof is covered with black lightweight steel sheet, translating vernacular tiles into the subtle modern architectural language.
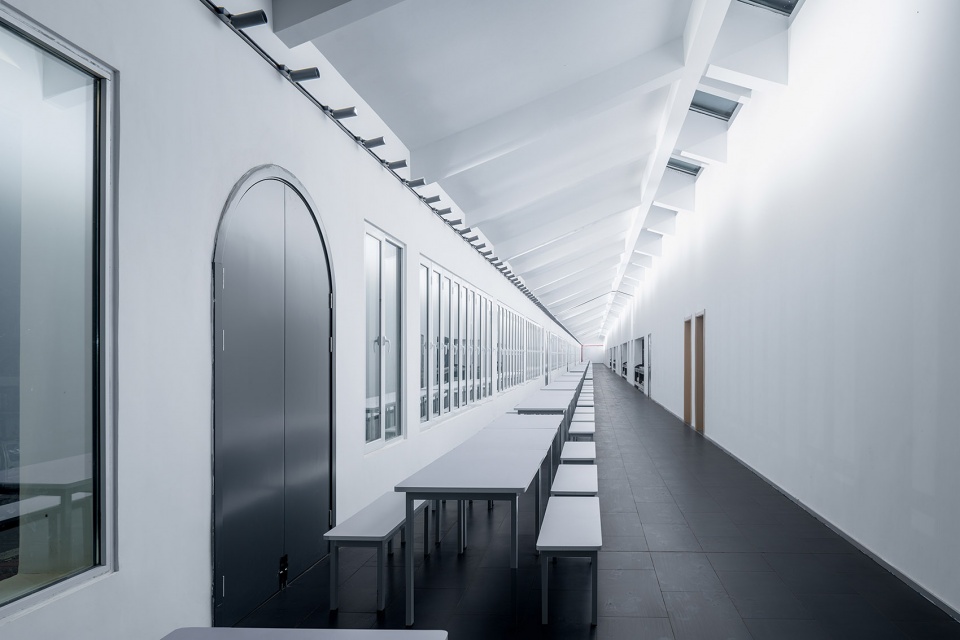
▼“百米空间”就餐区,dining area in “The Space”
百家宴:街道与家
HUNDRED-FAMILY BANQUET: STREET AND HOME
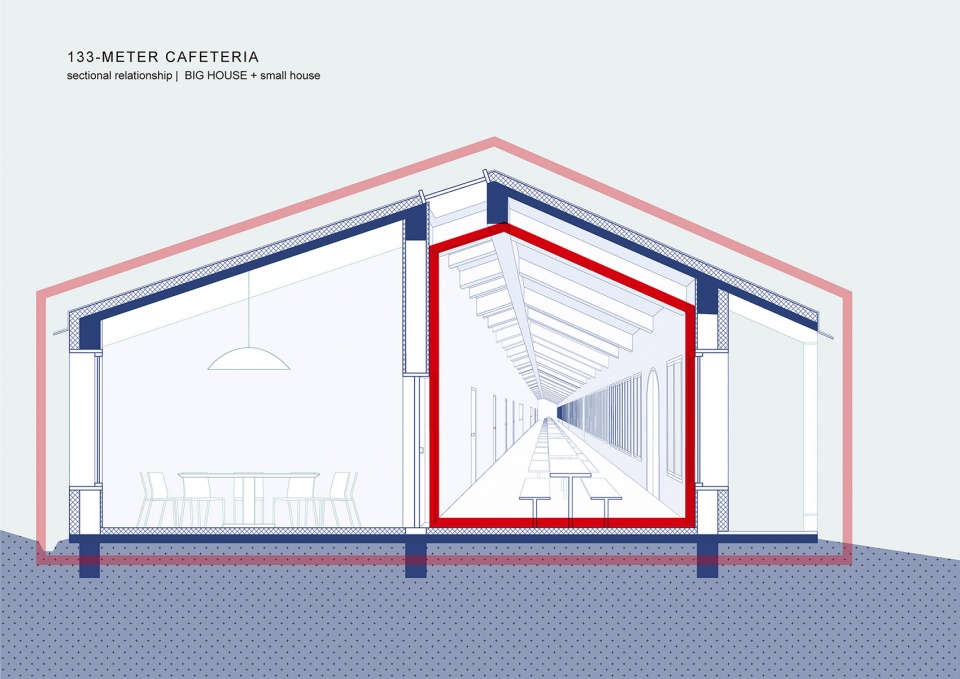
在一片人声鼎沸中,会使人想到旧时乡村街巷里的「百家宴」。那是乡间最美好的记忆。虽然「百米空间」只占据建筑一半的进深,但我们通过坡屋顶的不对称造型,使孩子们身在其中便能够望见屋脊,在心中勾勒出尖顶小屋的“家”的模样。
▼“大房子里的小房子”,small house in big house
▼百米食堂 – 延伸的餐席,the extended banquet
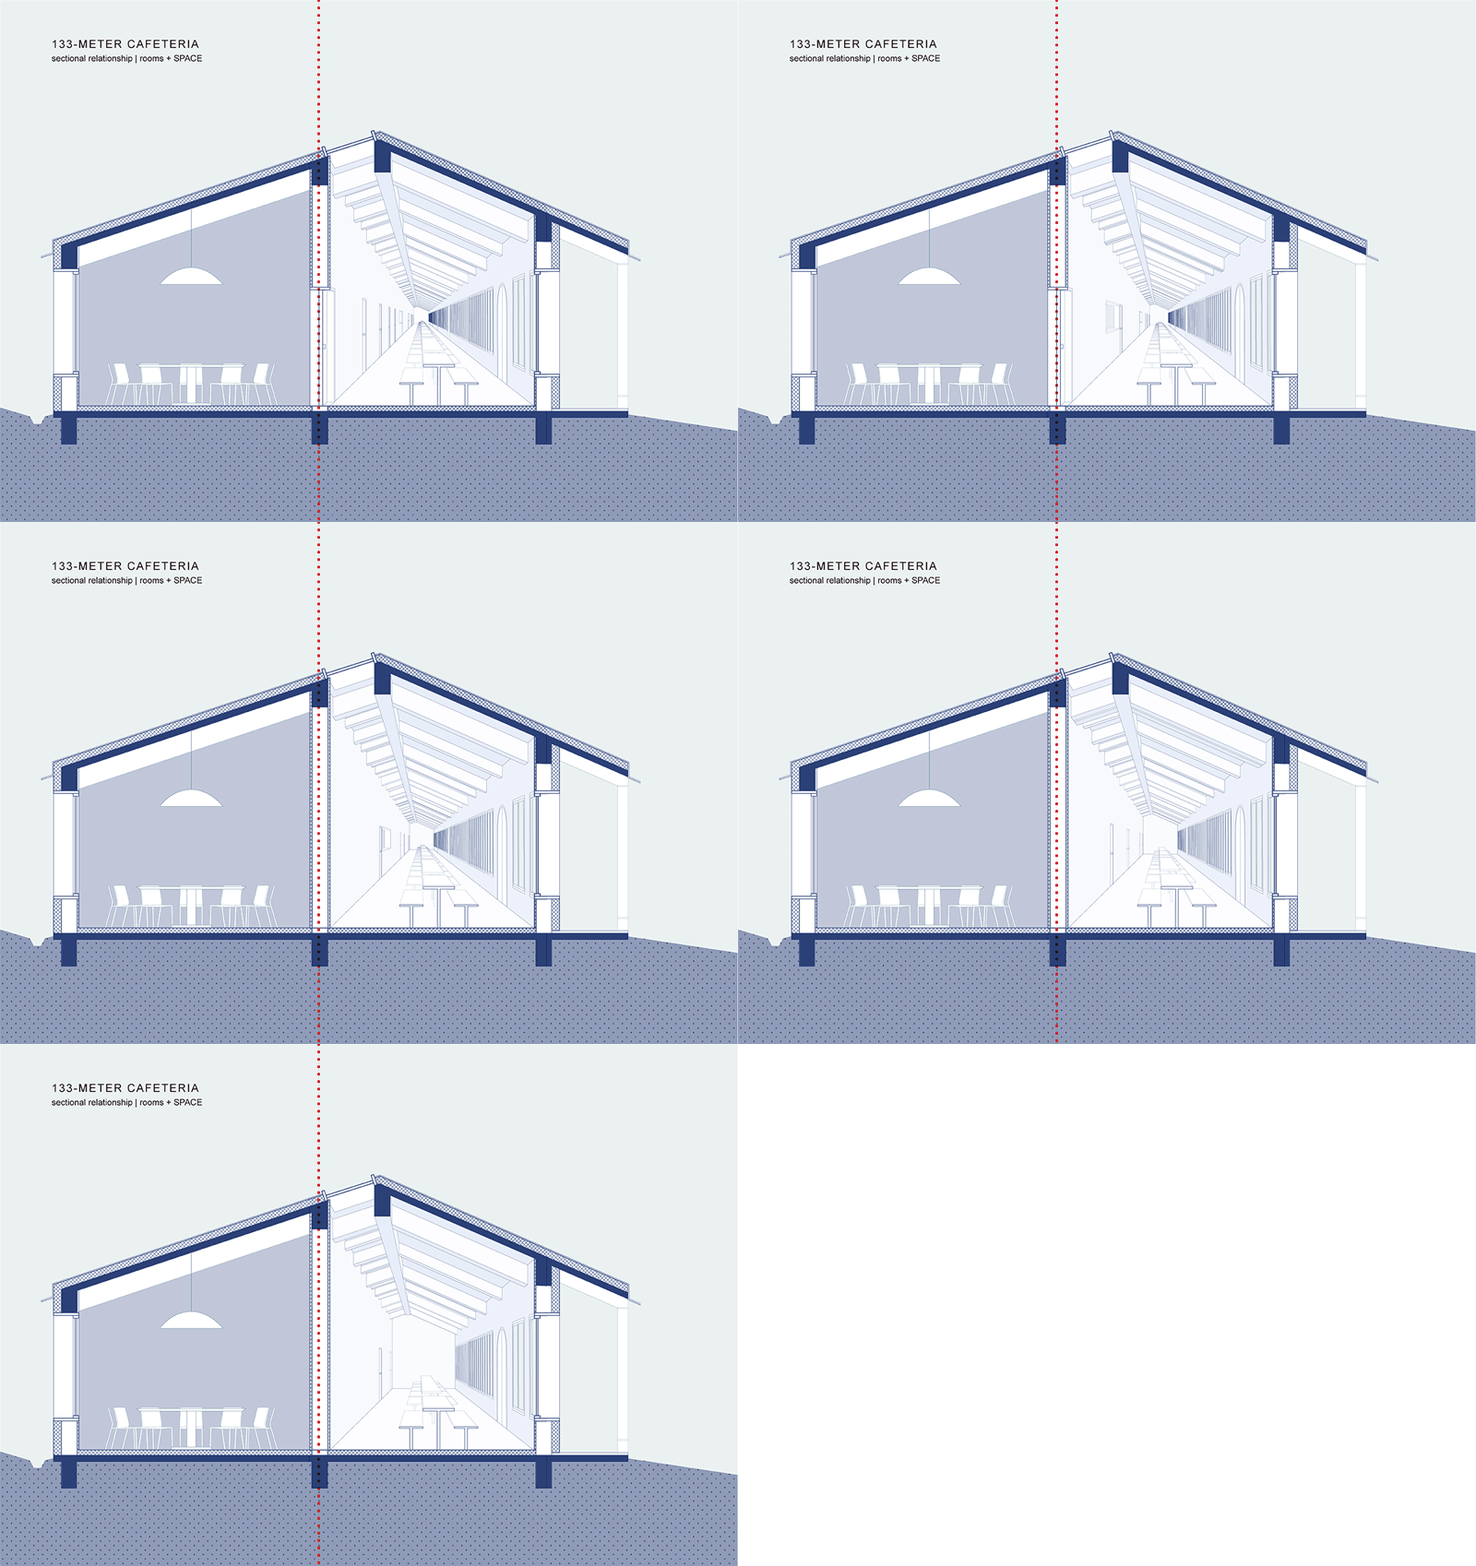
The “Hundred-Family Banquet” festival of China is listed as a UNESCO Intangible Cultural Heritage, a phenomena where everyone in the village lines up tables in the alleyways and dines together to celebrate Chinese holidays. Such cultural phenomena is also referred and pictured within the Ekatometer Cafeteria. The dining tables are set end to end in the continuous space, spanning the entire length of the building. Memories of Chinese “Hundred-Family Banquet” are portrayed as everyone sits alined and enjoys the meals with laughters.
▼屋脊勾勒出尖顶小屋的“家”的模样,the gable roof is designed asymmetrically in section recalling the shape of a house and engage the feelings like home
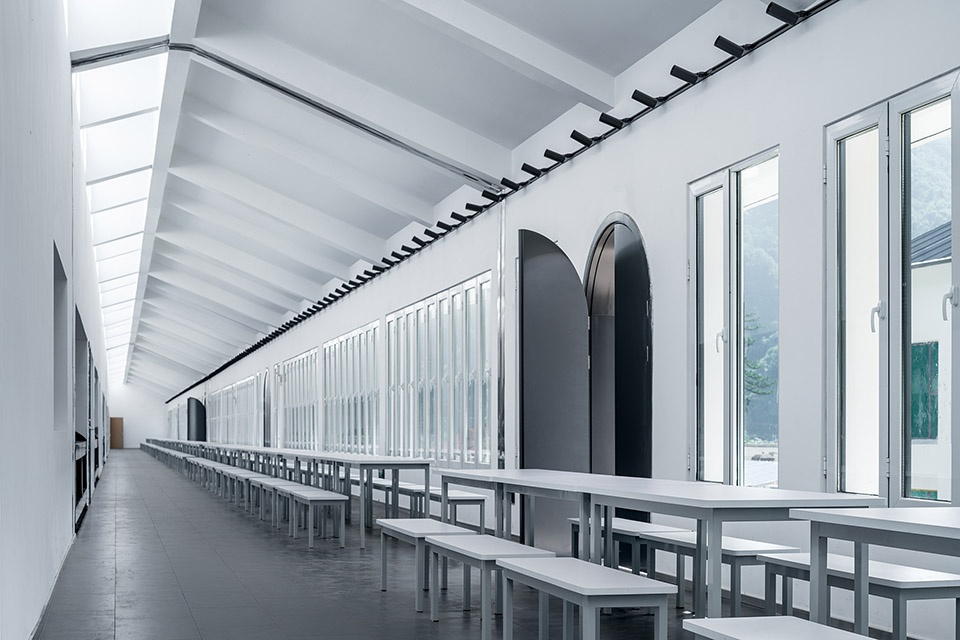
屋脊靠近建筑中部的一侧,开设百米天窗,引来明亮的自然光线,有阳光,也有月光。孩子们置身其中,就像趴在家中的阁楼一样,可以仰望星空。每当夜幕降临,食堂灯火通明,温暖的光线透过天窗向山峦和天空弥漫,让整个小镇充满家的温馨。食堂后一半,则被设为功能区,简称为「百米房间」。从两侧往里分别是洗手间、包厢、取餐区和后厨,一字排列。包厢供工作人员、教练、裁判使用,也可用作宴会空间。
▼百米食堂昼夜光照分析,lighting analysis

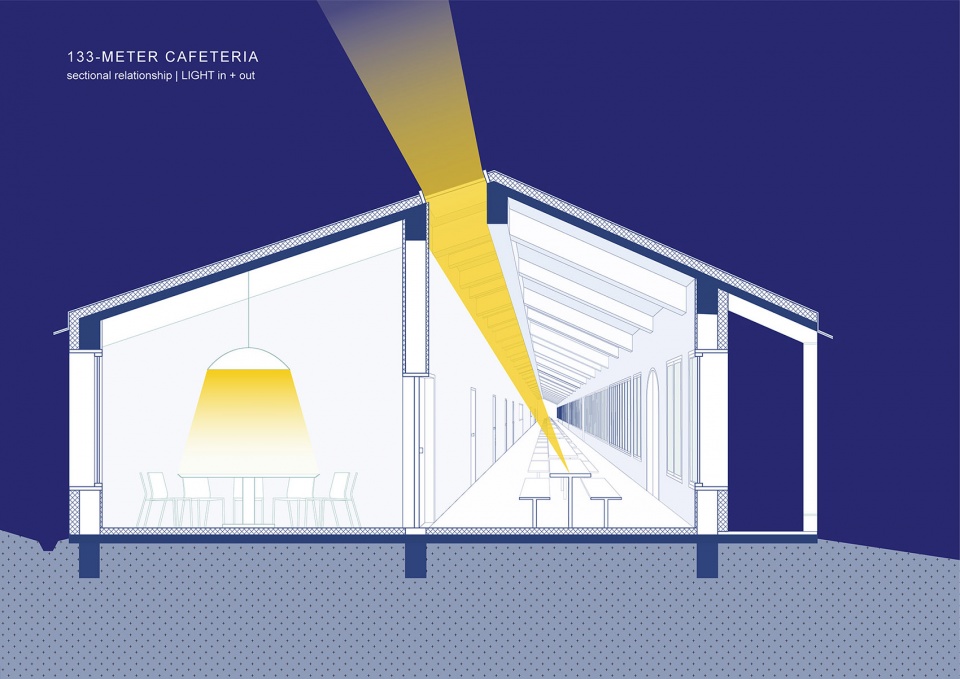
A row of skylight windows is introduced to the SPACE, referencing the line of daylight shining through the street. The windows let in the natural light during the day and cast warm light from inside out back to the village in the evening. The street becomes a house after the roof is added. The gable roof is designed asymmetrically in section, as the ridge and skylight windows become visible in the main dining area. Young athletes, thus, can easily recall the shape of a house and engage the feelings like home.
▼百米天窗引来明亮的自然光线,the skylights bring warm light in
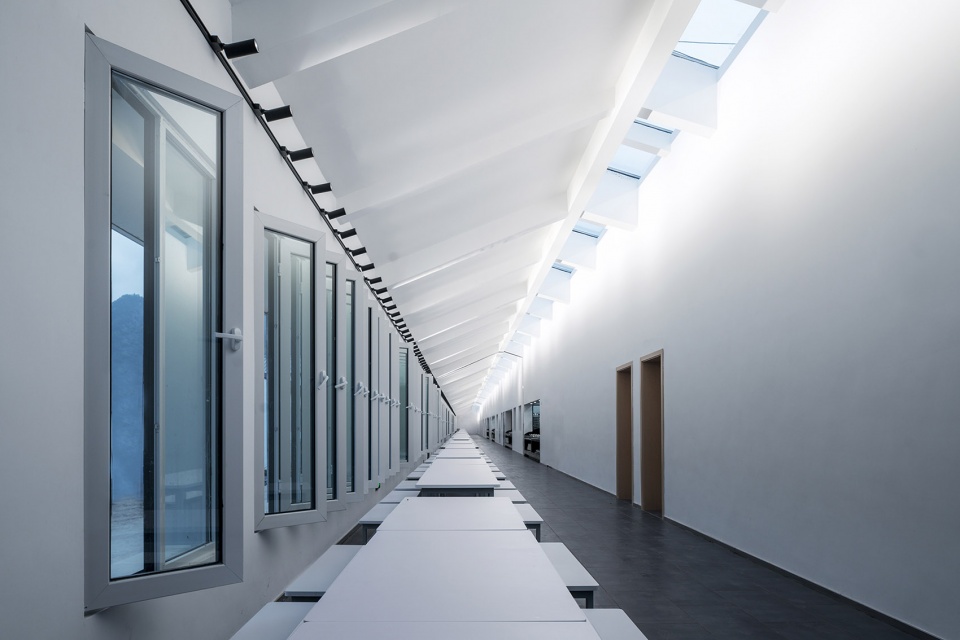
▼百米天窗,the long row of skylight

▼小运动员们在百米食堂就餐时,young athletes dining in the cafeteria

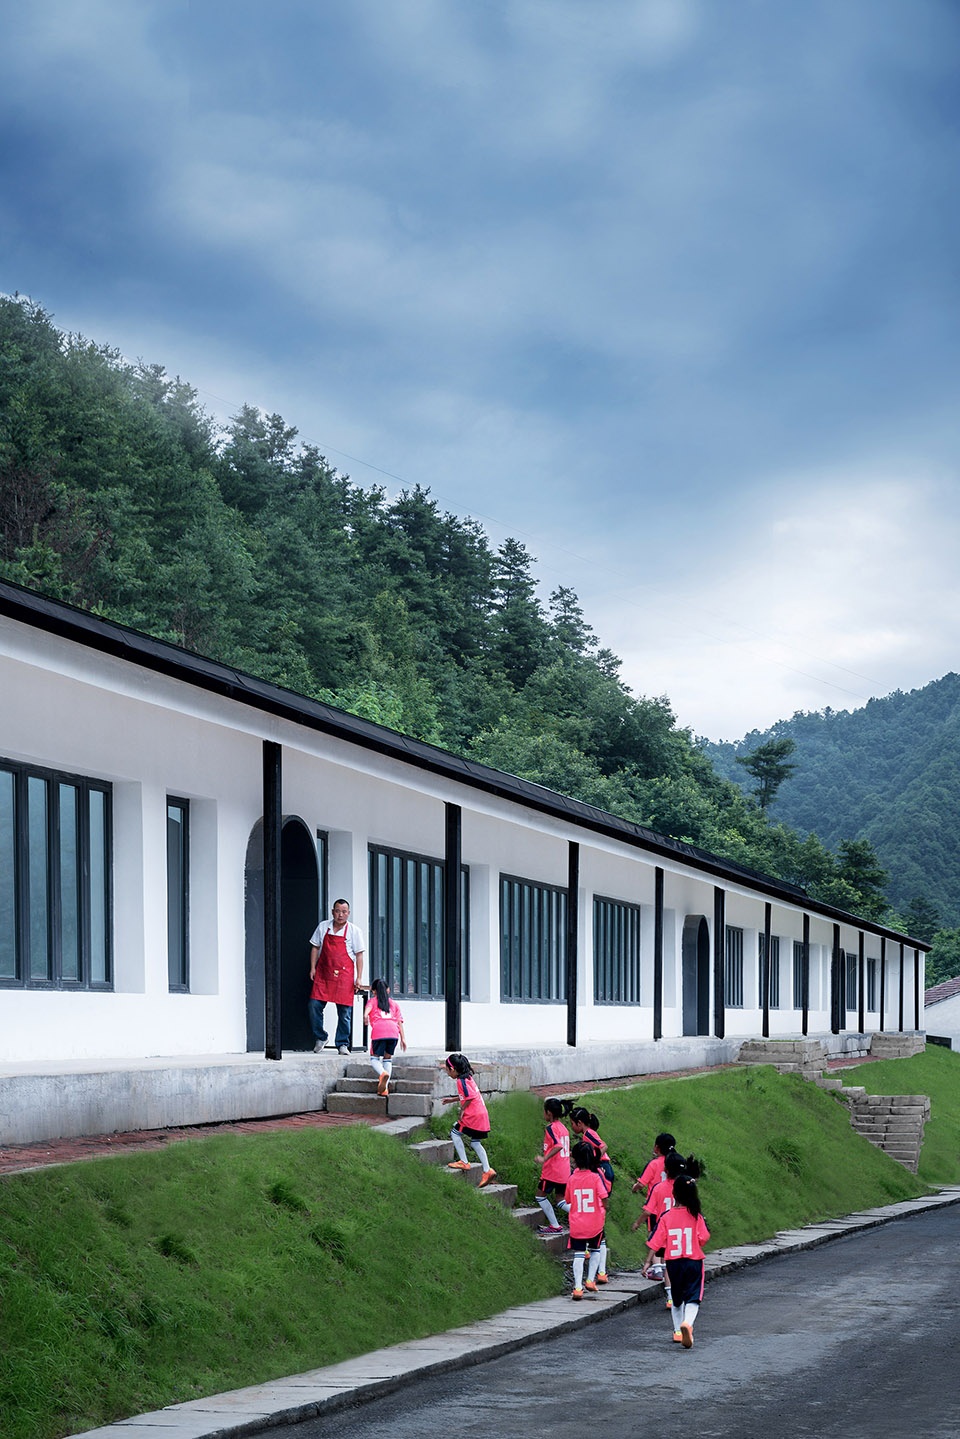
「百米食堂」前侧有个小广场,进入或离开时,孩子们还可以坐立片刻,交流或玩耍。广场地形依山势而动,蜿蜒的步道将人从小镇引向屋檐下的长廊,又从长廊散向小镇的角落。从远处小道回望食堂,细长的白墙上,那五个圆拱形大门和彩色窗户,也给小镇带来一脉灵动的气韵。它和小镇融为一体。
▼小足球队员们和百米食堂,the young soccer players at the square of in front of the cafeteria
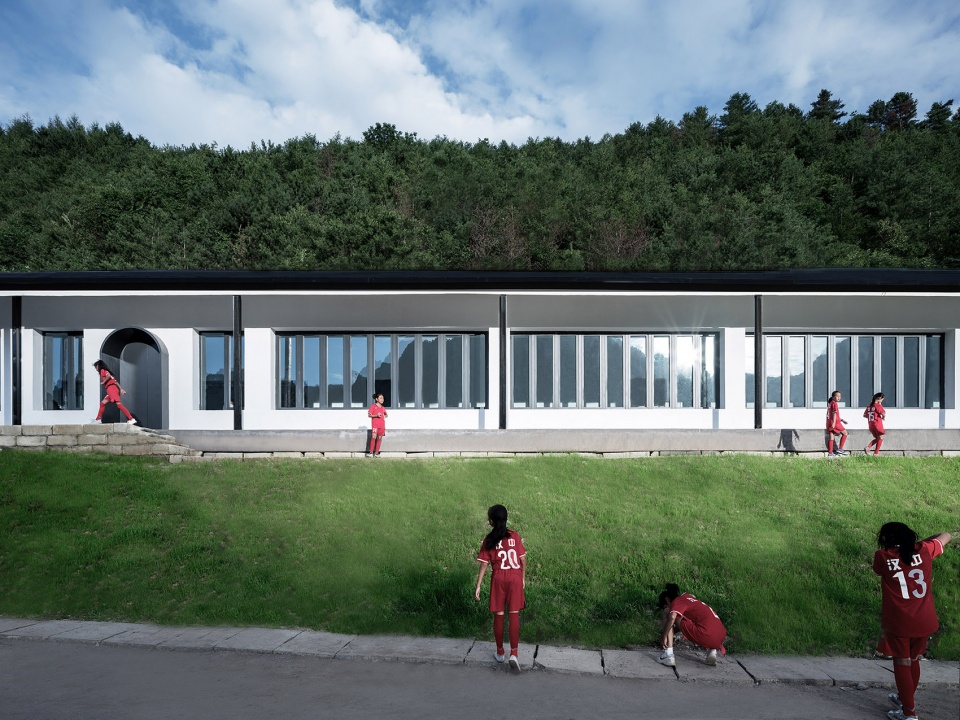
▼小足球队员们进入百米食堂,the young soccer players entering the cafeteria
▼傍晚时的百米食堂,view in the evening
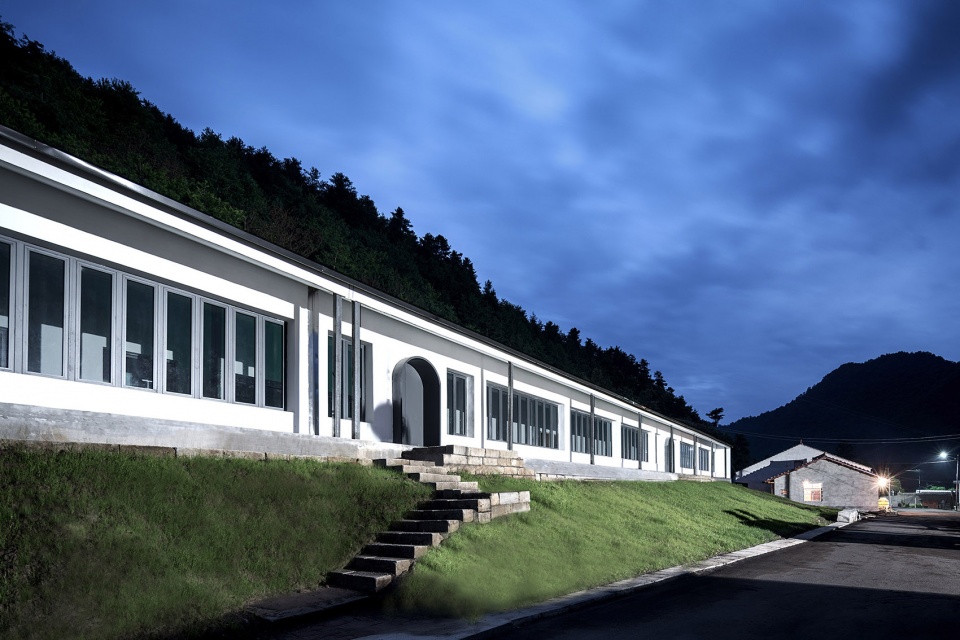
▼灯火通明的百米食堂,the cafeteria glowing at night

▼夜空下的百米食堂,the cafeteria by night

食堂总给人一种过客的印象。「百米食堂」试图改变人们的认知:食堂也可以像家一样,从容、自然、亲密和愉悦。我们借助简朴的建筑语言,要在食堂里融合「街」和「家」带来的美好体验。犹如村民食堂,「百米食堂」也不是一个封闭的学生食堂,既接待来自四面八方的小运动员们,也同样开放给营盘村村民和游客。「百米食堂」属于营盘村每一个村民和到访者。
The Ekatometer Cafeteria challenges the stereotype of a typical Chinese institutional cafeteria to be massive and alienated. The architecture captures the disproportional characters of site dimensions and turning such difficulties into a reading of vernacular buildings; representations of acquaintance, intimacy, and pleasure of the village and home are thus revealed again. The Ekatometer Cafeteria opens both to the residents of the village and all visitors. Just as the “Hundred-Family Banquet”, this cafeteria shall be a place for each and every one.
▼秦岭里的百米食堂,the cafeteria in the mountainscape
项目名称:百米食堂 EKATO-METER CAFETERIA
设计方:STUDIO QI 建筑事务所 STUDIO QI
公司网站:www.qiarchitects.net
联系邮箱:info@qiarchitects.net media@qiarchitects.net
项目设计 & 完成年份:2018.08-2019.06
主持建筑师:戚山山 Architect in Lead: Shanshan Qi
设计团队:朱颖、黄丹琳 Design Team: Ying Zhu, Danlin Huang
项目地址:中国陕西省汉中市留坝县营盘村 Yingpan Village, LIUBA, Hanzhong, Shannxi Province, China
建筑面积:1365 平方米 1365 square meters
摄影版权:吴清山 Qingshan Wu
施工图单位:中科院建筑设计研究院有限公司 Structural Engineering:ADCAS
More: STUDIO QI 建筑事务所。更多关于:STUDIO QI on gooood









高峰期也才四五百人而已,也不算是太大的项目,真的有那么大的理由支持你做这么长一条直线食堂吗?吃饭的时候正是学生社交的时候,教室里氛围太严肃,在食堂学生才能放松下来叽叽喳喳吃饭聊天,座位的位置很大程度上影响了学生之间的关系。你做这样狭长单排的就餐空间直接剥夺了食堂的社交属性,做成这个样子我怎么偷看喜欢的人啊!跟养牛场牛食槽一样的感觉,根本不尊重学生。还给领导做包房,学生才4-500,你几个领导能凑一桌?
只有我发现了 坐在那吃饭 身后的窗户就打不开吗
希望设计师们多往山里走走,多看看最穷的地方,把才华用在改善人民的生活上,为人民而设计。
妈的,哭了,令人感动的作品。大山里的孩子应该会喜欢吧
冒昧得说,非常像一个大三学生得作品。
狭长的空间本身会带来压抑感,而且使用单调的纯色系来装饰,使得整个使用空间异常压抑,进入这个空间就会难受,更别说后面的用餐过程.
长度其实我觉得都可以,就是为了天光给内割墙上开窗稍微刻意了些
使用体验估计很糟糕。
天窗设计挺巧妙的,房前场地绿化和疏散可以好好规划一下,应该更好,可能预算有限?
看了觉得空间小,133米细长有点单调
真是让人哭笑不得的设计,真是不明白设计师是怎么说服客户的?1.虽然开了5个大门,但是打饭的时候是不是都要从中间离档口最近的那个大门进?不拥堵吗?排队是不是要排到室外了?2.打完饭是不是找最近的位置坐下,那晚到的学生是不是要走出65米才能找到座的地方?学生是不是要争着早到食堂?3.今天吃饺子,走了65米走到食堂尽头的学生想吃瓣蒜,是不是要折回65米拿蒜,再返回65米外的座位?为头蒜,走200多米
其实除节日外错峰用餐可能只用到五分之一
确实是这样,不仅学生累,保洁人员也累。 建筑设计应该是合理解决问题,在这个项目里设计师却制造了问题。有些人说是场地限制问题,但这些应该在设计初期与甲方就这个问题进行沟通,就算沟通不利,我看到鸟瞰图与总图还是有局部用地是可用的。这个项目估计是被马厩和超长建筑的概念给束缚住了。想做与众不同的项目。但却没能合理解决建筑最基本的问题。
本来只是觉得,瓷砖地胶会不会好清理一些,还有为什么要用一半的空间来做包间(领导用餐区?)。看到拿蒜头的时候真是太生活了~
键盘侠你好
笔给你,你来画。拿着键盘敲能敲出什么方案。。方案明显受场地限制,最终取一个较为中和的方案。你想的这些问题,设计师会不知道?
恼羞成怒了?我也是设计师,我说的问题不存在?我怎么就是键盘侠了?
客观存在的问题不应以“设计师会不知道?”为回应来粗暴的转进到单纯的争执。当然作品本身还是蛮好看的,提出问题也没必要那么有攻击性,毕竟都是搞设计的,将心比心吧。
公共建筑要敢于面对批判,何况他提的使用问题确实明显存在,后面是山体又不是黑洞,所以场地限制不该成为这些问题存在的绝对理由,承认问题不该是认为问题的存在理所当然,但外观与内部空间还是挺美观的。
好啊,你拿来,我用现在现在的条件给你一个合理的方案
他这个是1573,国杠
👍
差点..看哭了..
取送餐方便吗?
确实是个问题,不过总长130多米,取餐区在中间,也还好。
而且,应该是受场地限制
长但不觉得狭窄的空间,设计的很不错!