
非常感谢 时境建筑予gooood分享以下内容 。更多关于他们:Atelier Alter on gooood。
Appreciation towards Atelier Alter for providing the following description:
一般来说,一个展会期间的展品是可以回收再利用的,但是展位的硬装最终往往是在短暂的展览期之后被当做建筑垃圾销毁掉。时境建筑此次被邀请设计一个混凝土材料的展位,这里思考的问题是:是否有可能让一个24平米的小型展位在展会结束后依然能够合理的被利用?
Generally speaking, exhibits on display during an exhibition can be recycled and reused, but the hard decorations on the booths are often destroyed, becoming construction waste, after only a short exhibition period. Atelier Alter Architects was invited to design a concrete exhibition pavilion this time. The question to consider here was: is it possible to make a small booth of 24 square meters reusable after the exhibition concludes?
▼外观概览,overall view of the exterior ©时境建筑
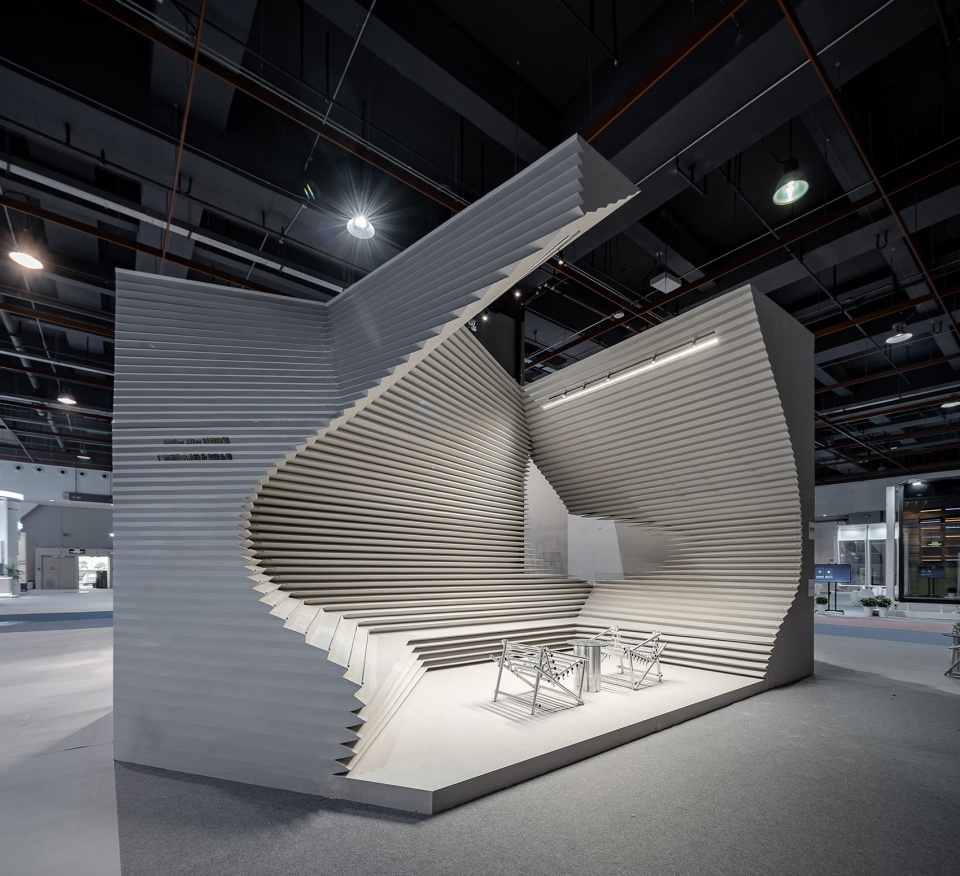
▼展亭立面,facade of the pavilion ©时境建筑
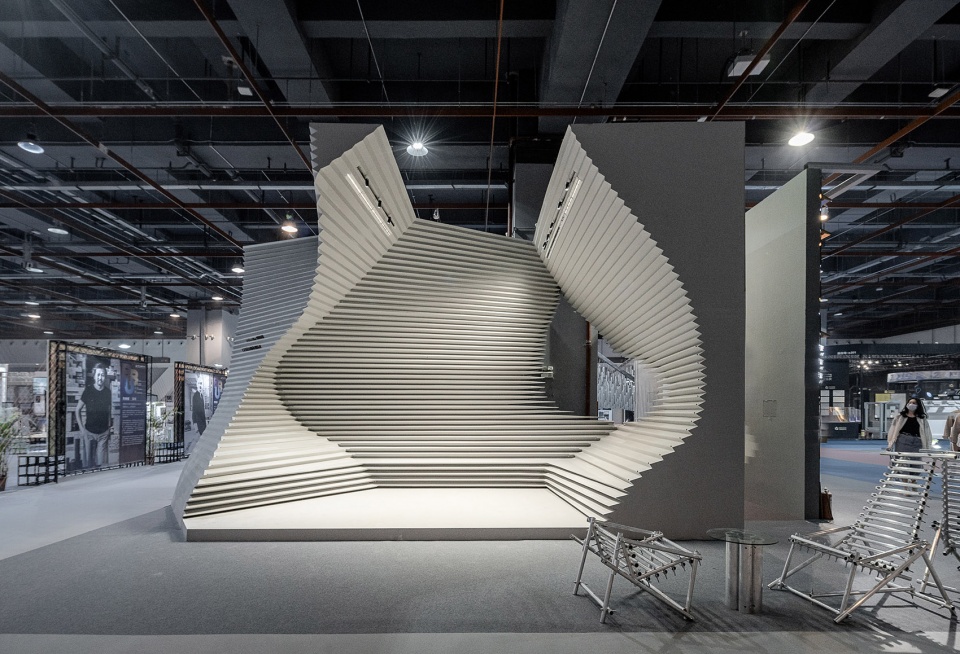
此次提供的一个回答是希望展位在会展结束后可以被拆除移置到户外,可以提供给大众作为休息的亭子使用。一个同时满足展览时的陈列、休息和室外休息亭的遮阳、避雨、休息的形式将会满足这个设想。
▼概念与尺度,concept and scale ©时境建筑
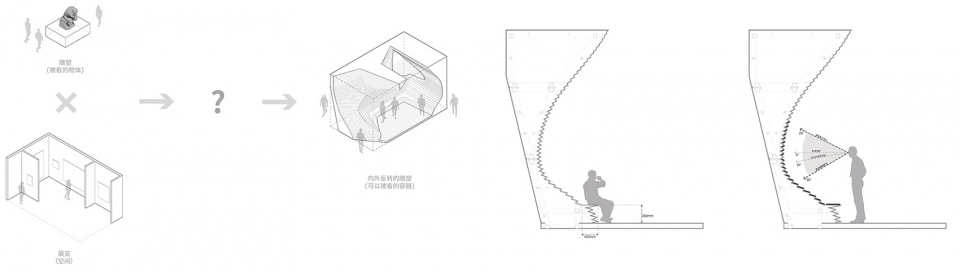
A potential solution to the issue is to design a booth that could be dismantled and moved outdoors after the exhibition, providing the public with a resting pavilion; a form that satisfies the display requirements as well as those of an outdoor rest pavilion was therefore the ultimate design goal.
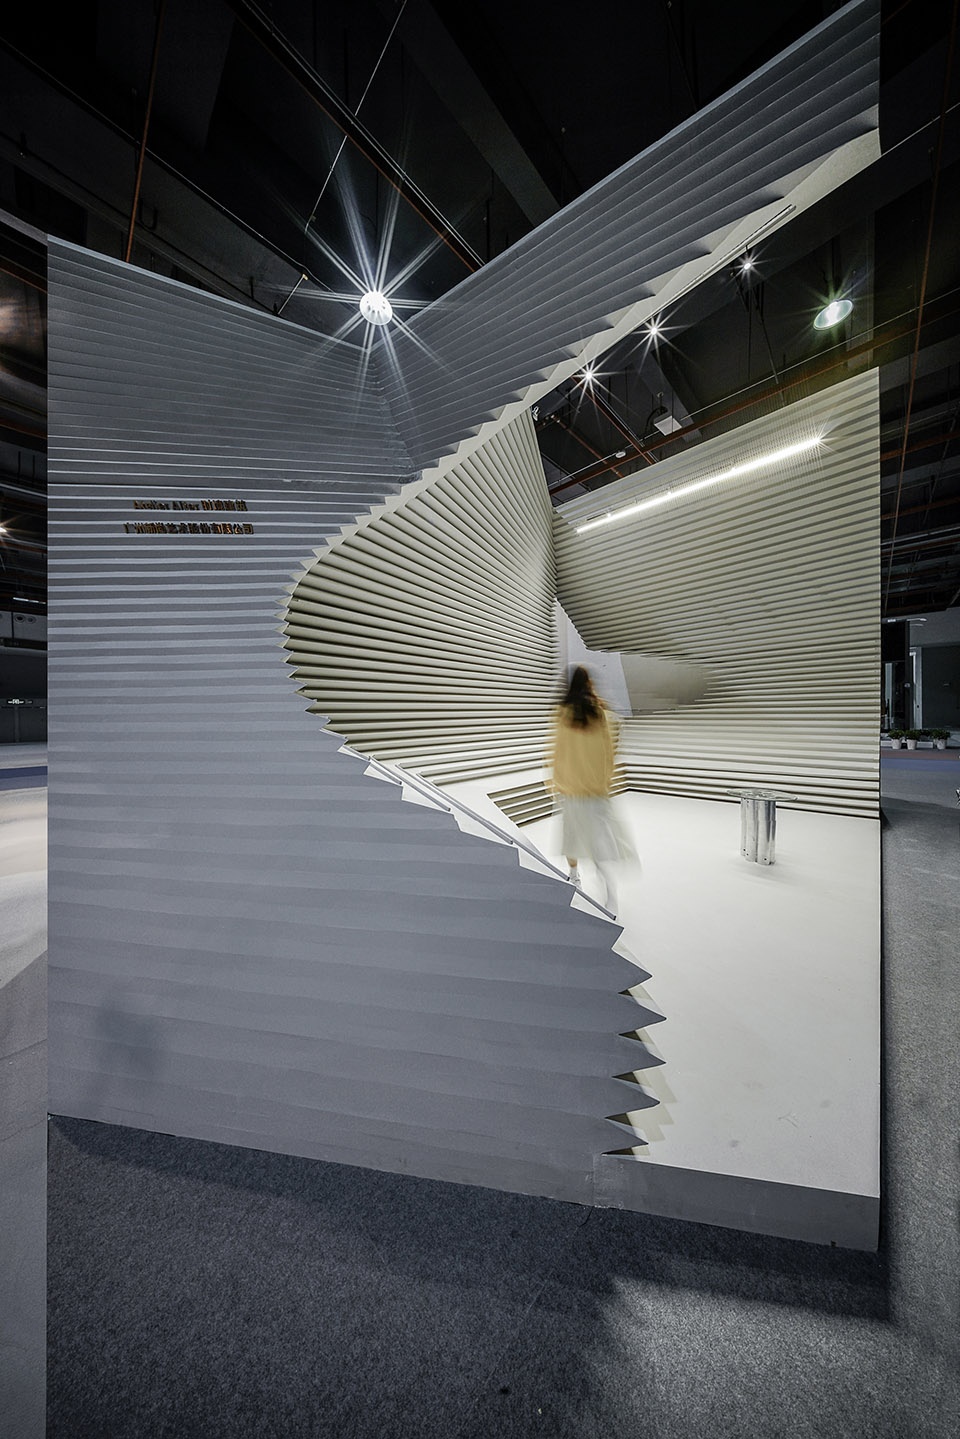
▼折叠的表皮分布在整个曲面上,
the folded skin was distributed across the entire surface ©时境建筑
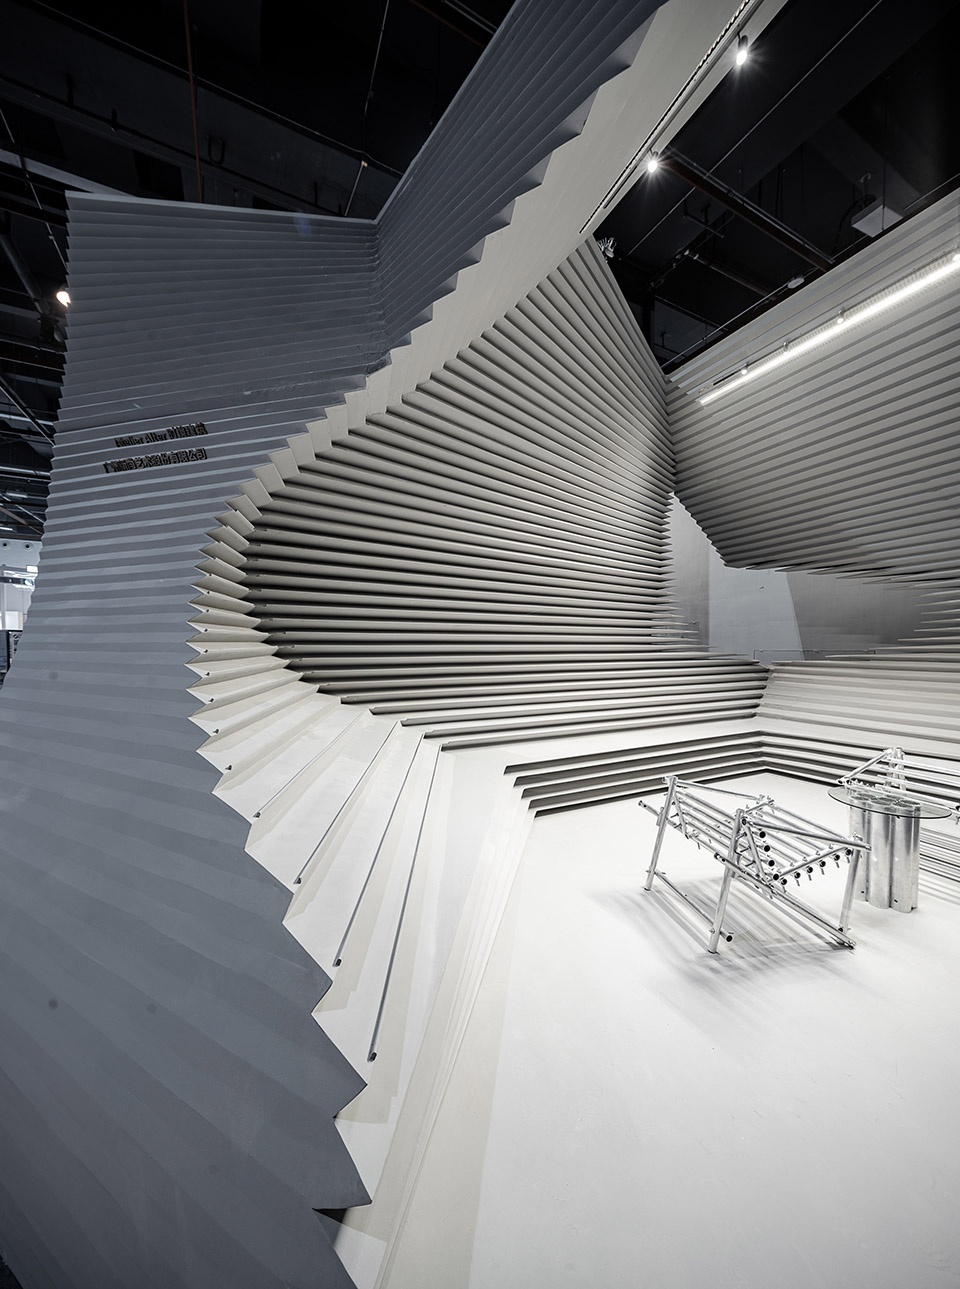
▼折叠的表皮在人的视高可以满足展览材料的需要,
the folded skin met the needs of exhibition materials visible at the height of the average person ©时境建筑
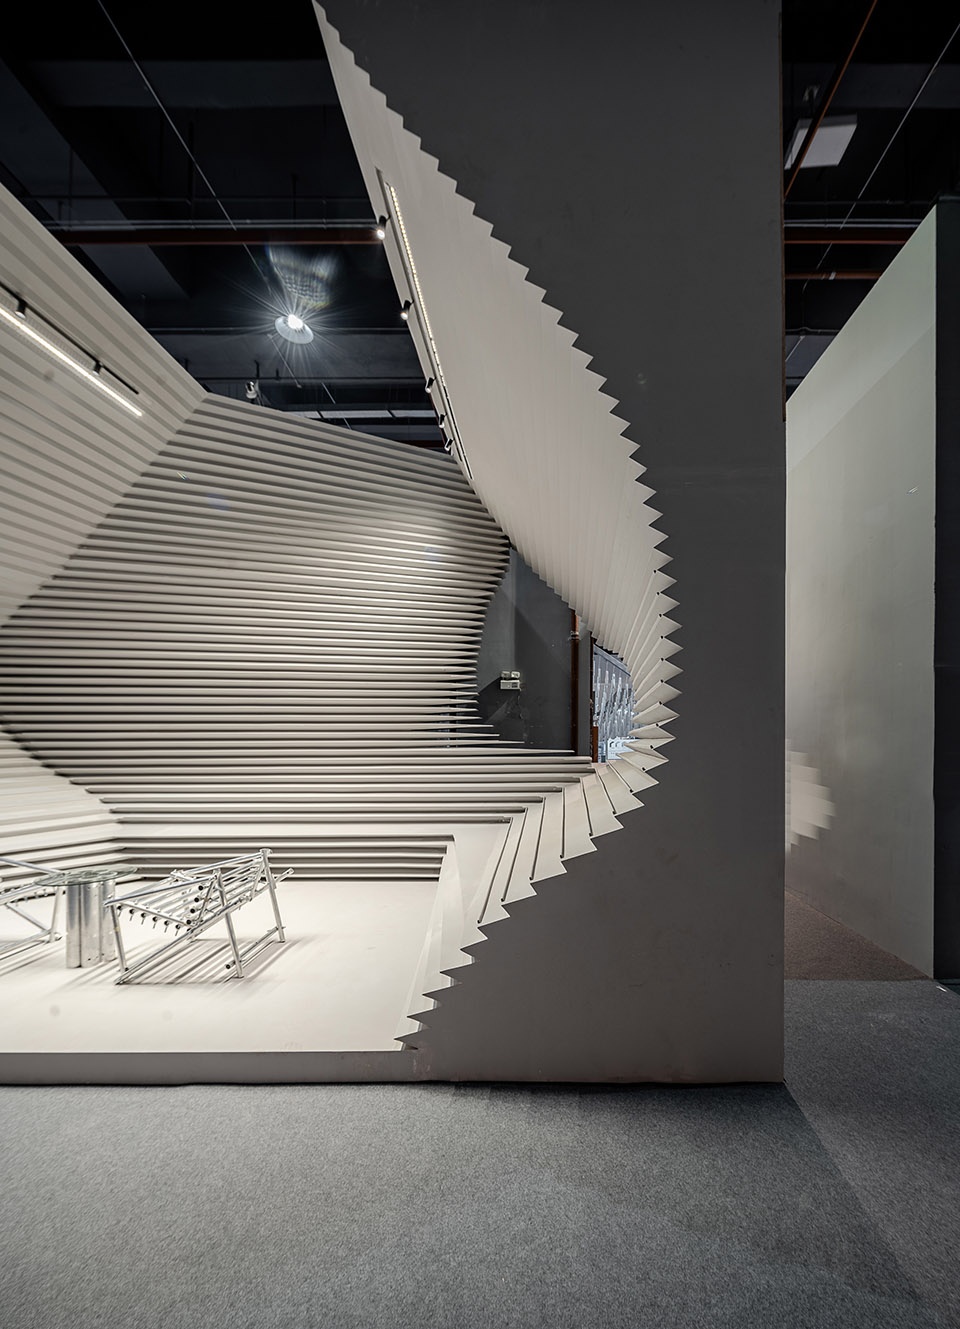
▼内向的雕塑,
an introverted sculpture ©时境建筑
▼放置宣传品的平台可以作为休息座椅,The platform for placing promotional materials can be used as a rest seat ©时境建筑
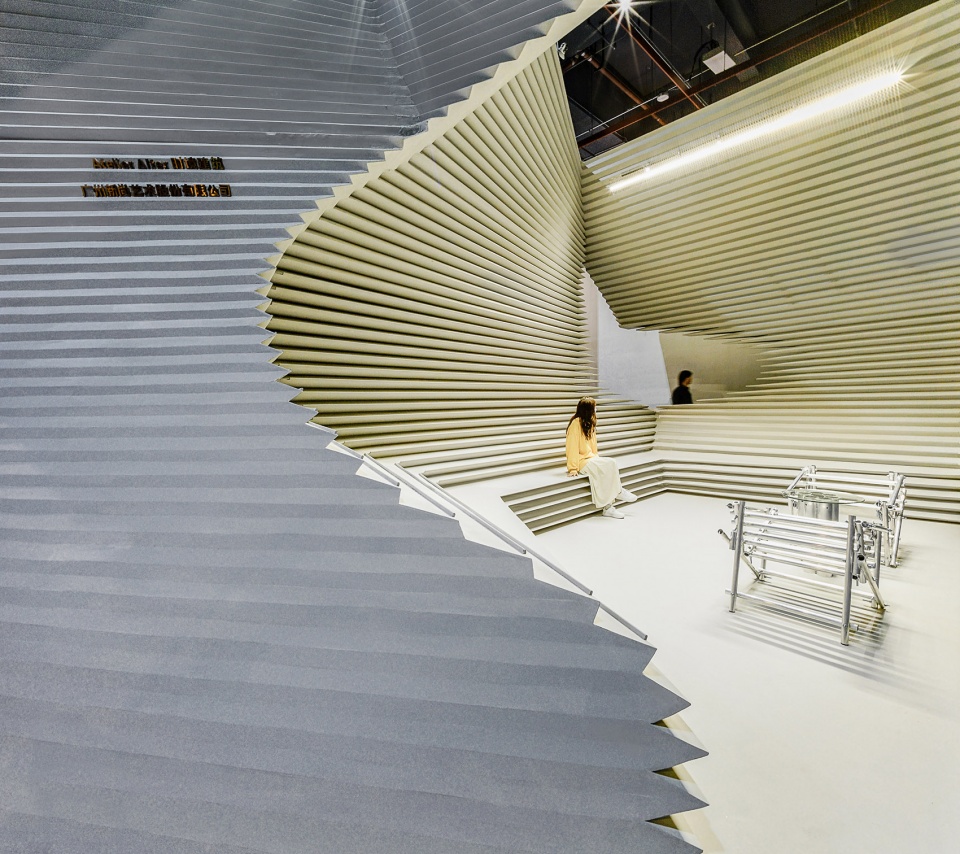
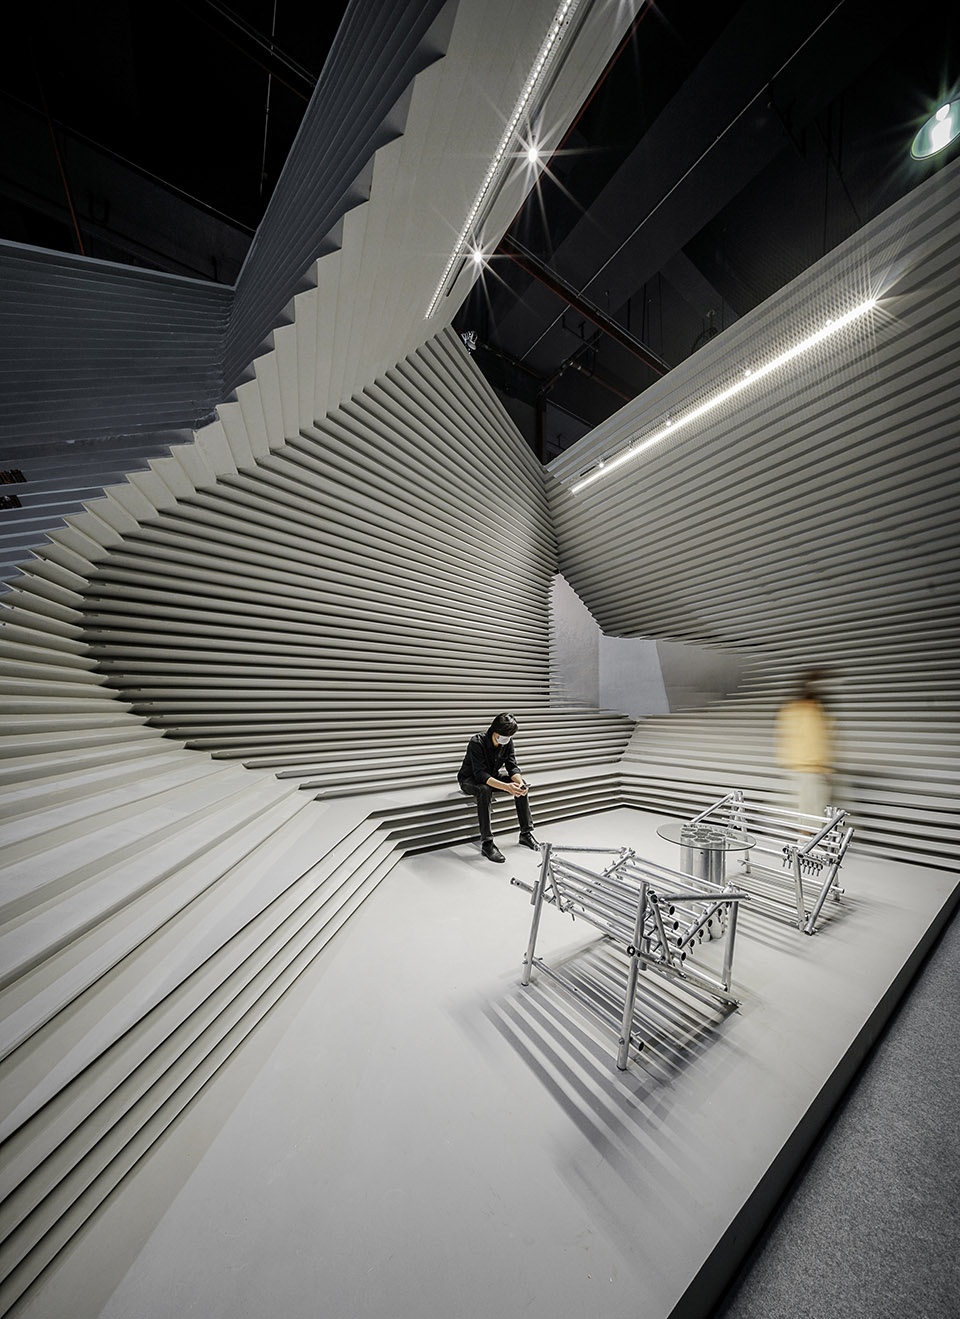
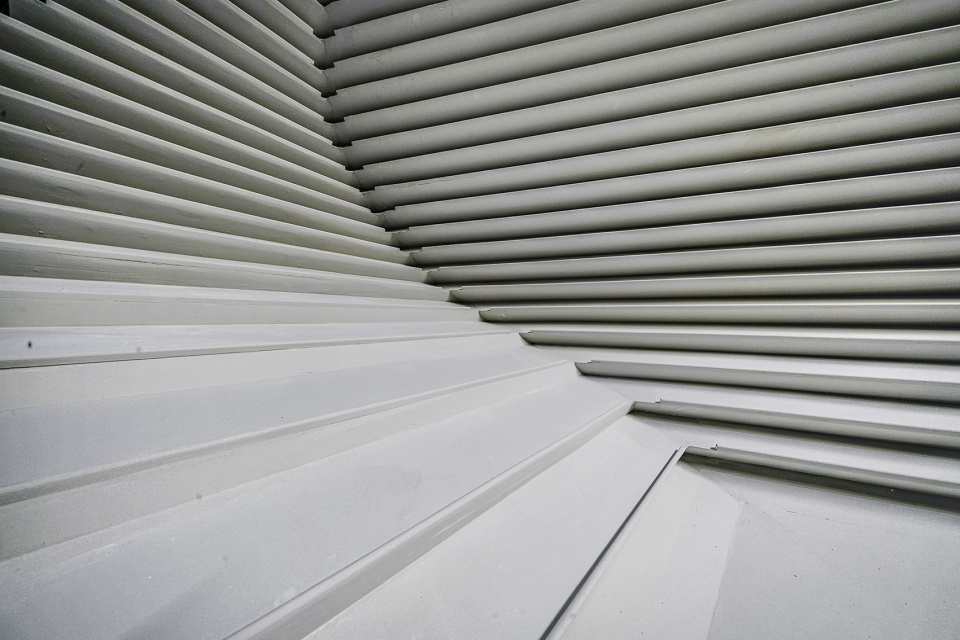
最终的形态在仔细推敲之中获得了这样的目标:折叠的表皮分布在整个曲面上,在人的视高可以满足展览材料的需要;在座位的高度形成可以放置宣传品的平台,未来可以作为户外休息的座椅;高空悬挑出来的屋面在户外可以遮挡阳光,最终的形态犹如一个内向的雕塑。
▼循环利用方式与未来用途,Recycling methods and future uses ©时境建筑
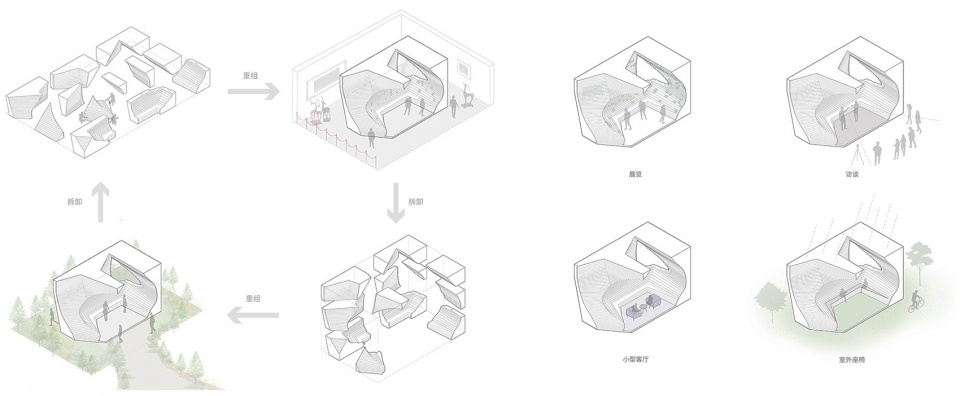
The final form was obtained through careful deliberation: the folded skin was distributed across the entire surface, which met the needs of exhibition materials visible at the height of the average person; a platform for placing promotional materials was formed at seat-level, which can be used as a platform in future, and for outdoor seating; the cantilevered roof can also block sunlight outdoors, and the final form resembles an inverted sculpture.
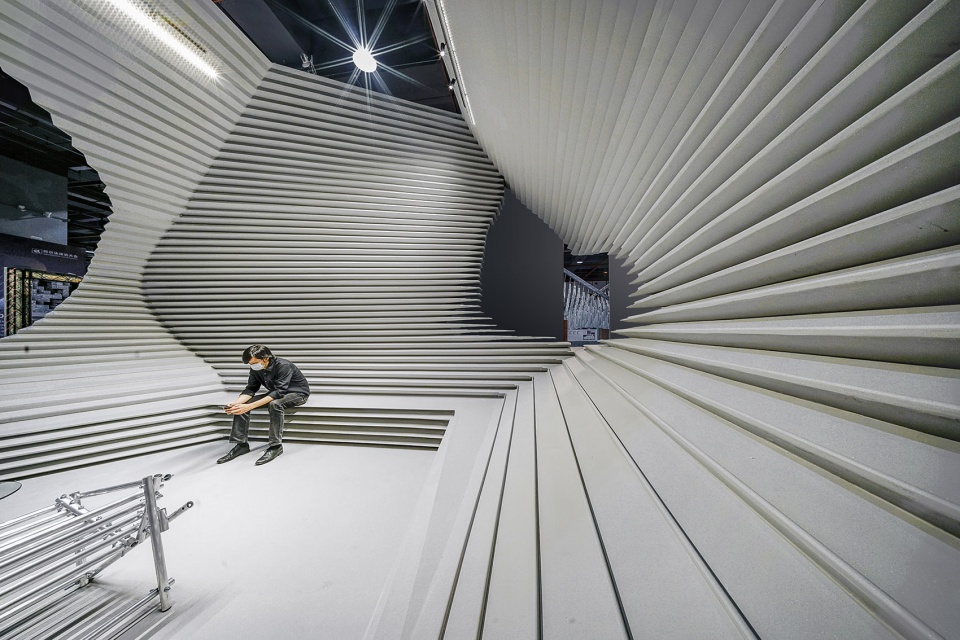
▼展厅内部空间概览,overall view of the interior ©时境建筑
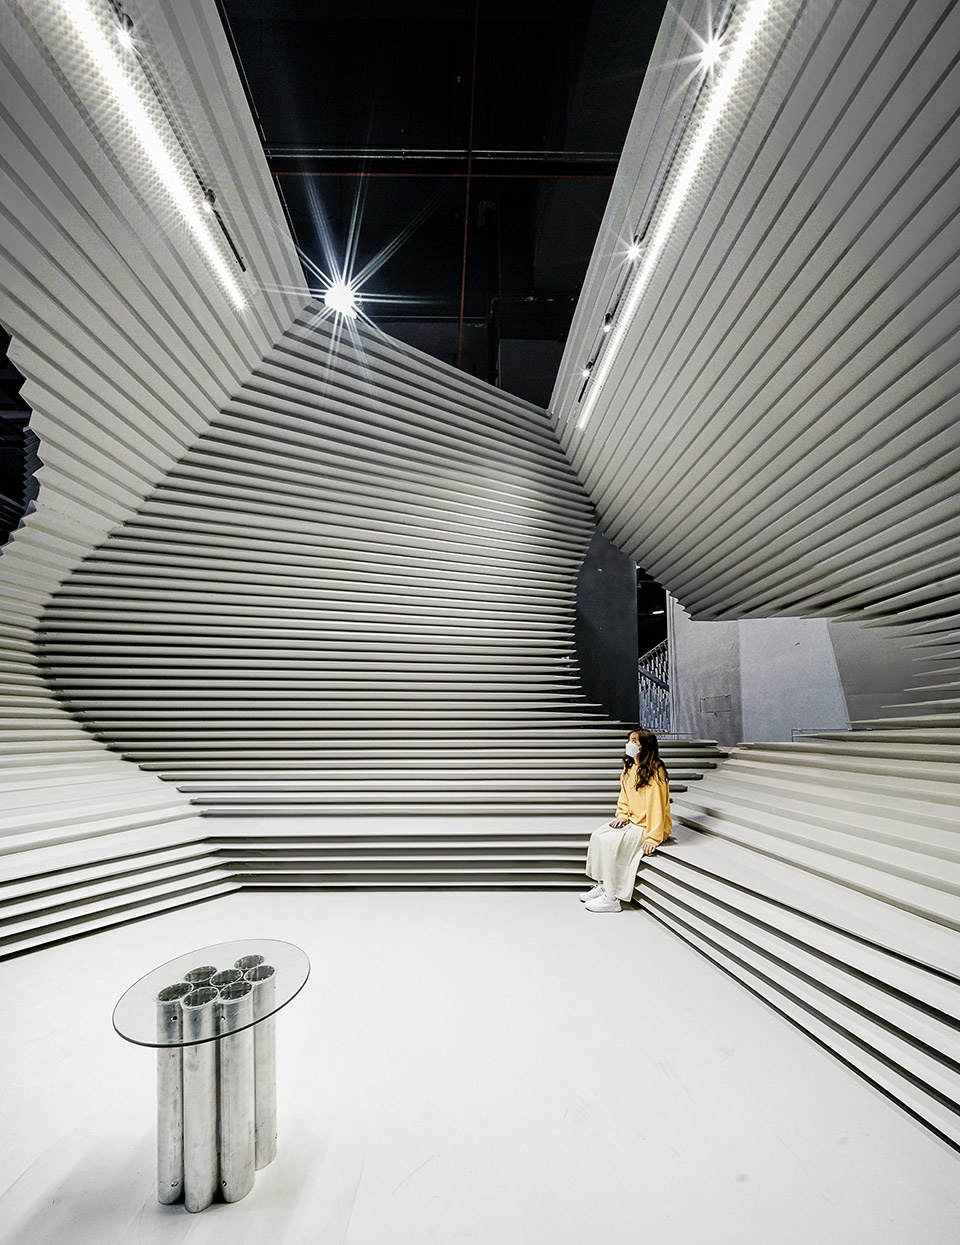
▼高空悬挑出来的屋面在户外可以遮挡阳光,
the cantilevered roof can also block sunlight outdoors ©时境建筑
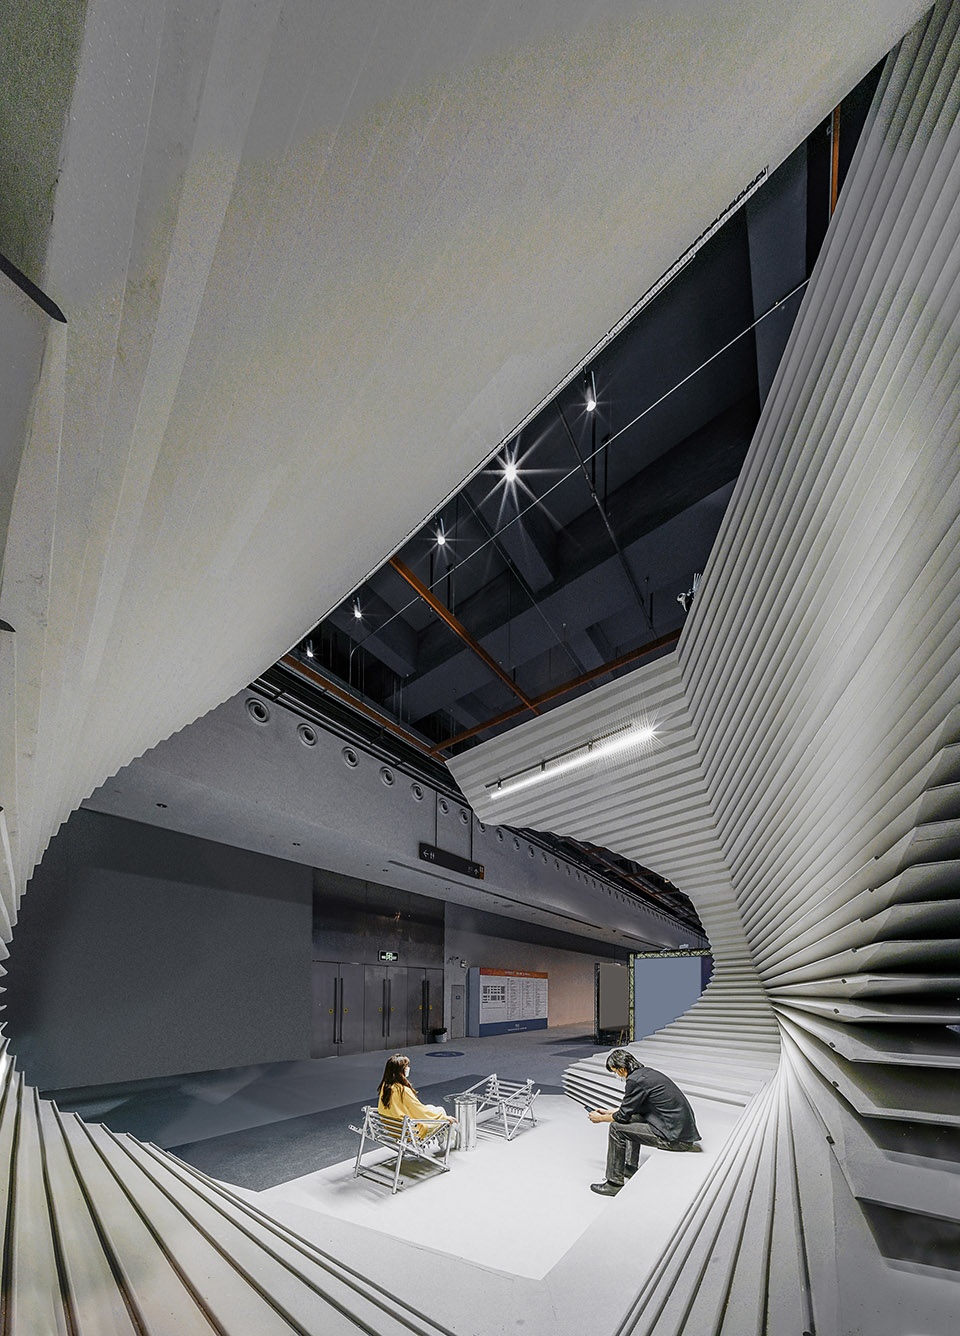
▼使用场景,Usage scenarios ©时境建筑
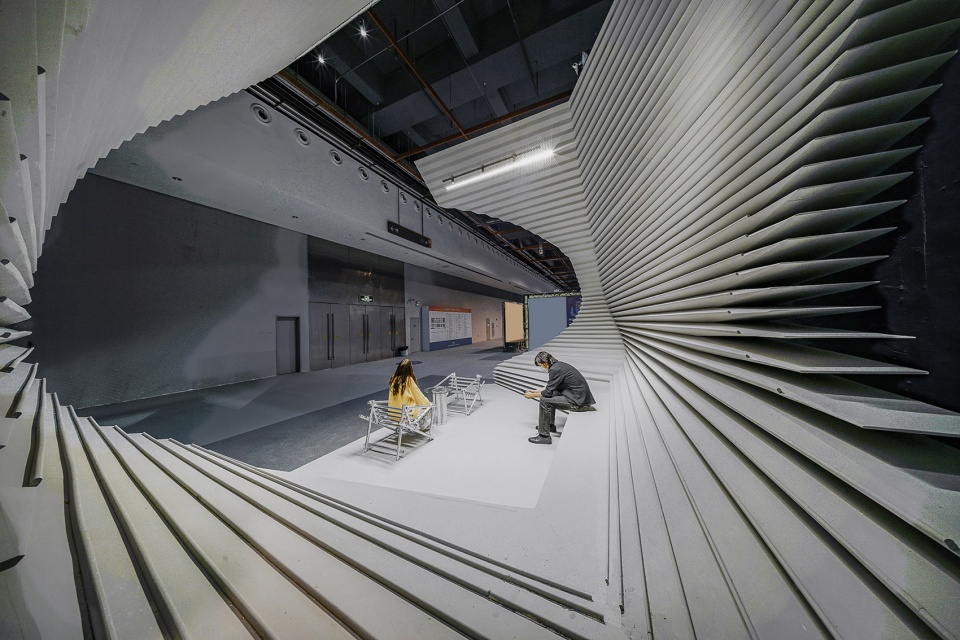
材料使用了干挂耐候的GRC(纤维加固混凝土),内部的钢架经过防锈处理。
The materials used include dry-hanging weather-resistant GRC (Glassfiber Reinforced Concrete ) and an internal steel frame, which was treated with anti-rust treatment.
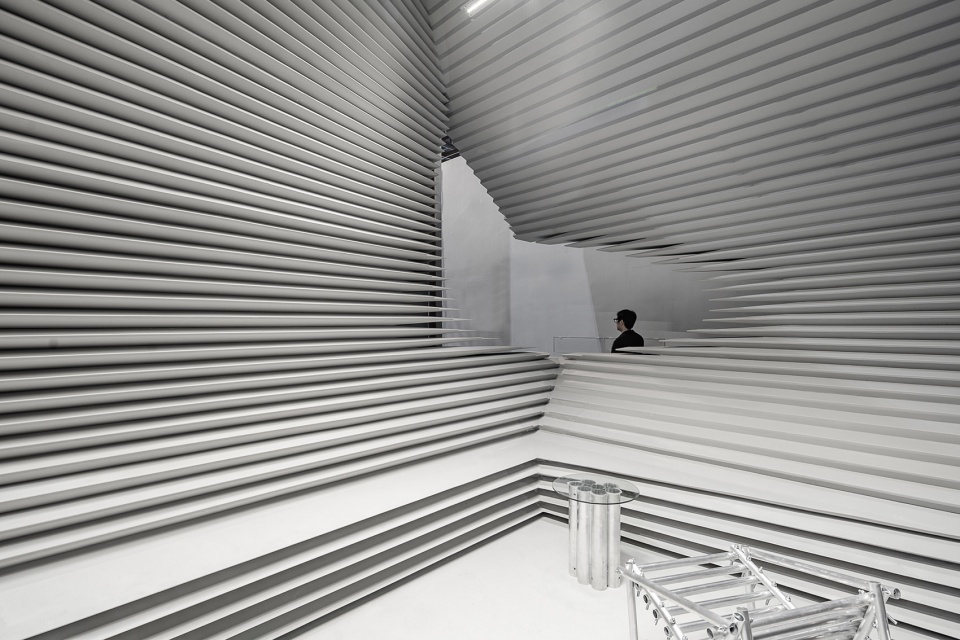
▼展亭上的洞口提供了视觉通透性,Openings in the pavilion provide visual transparency ©时境建筑
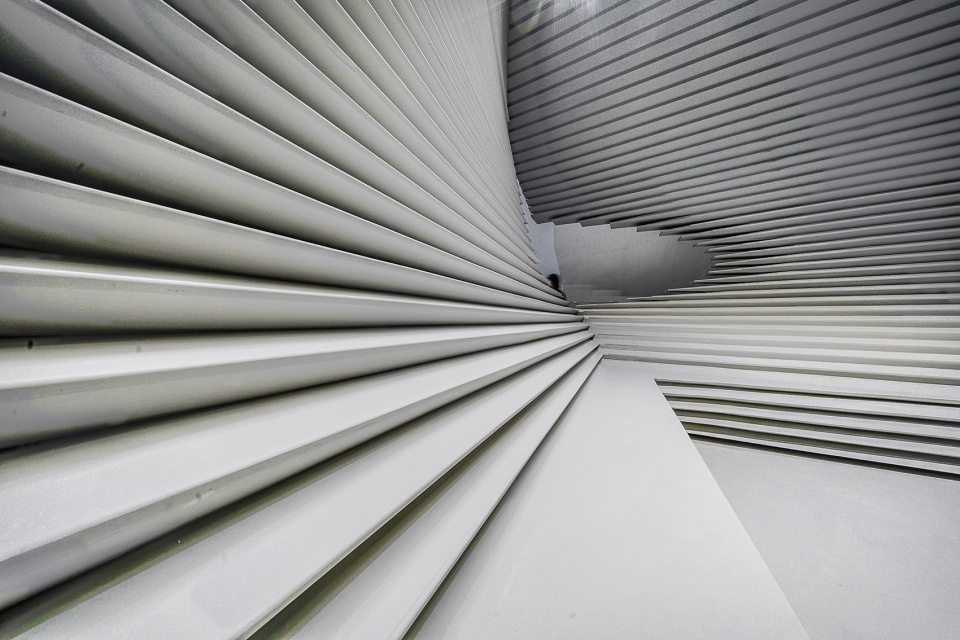
▼材料细部,details of material ©时境建筑
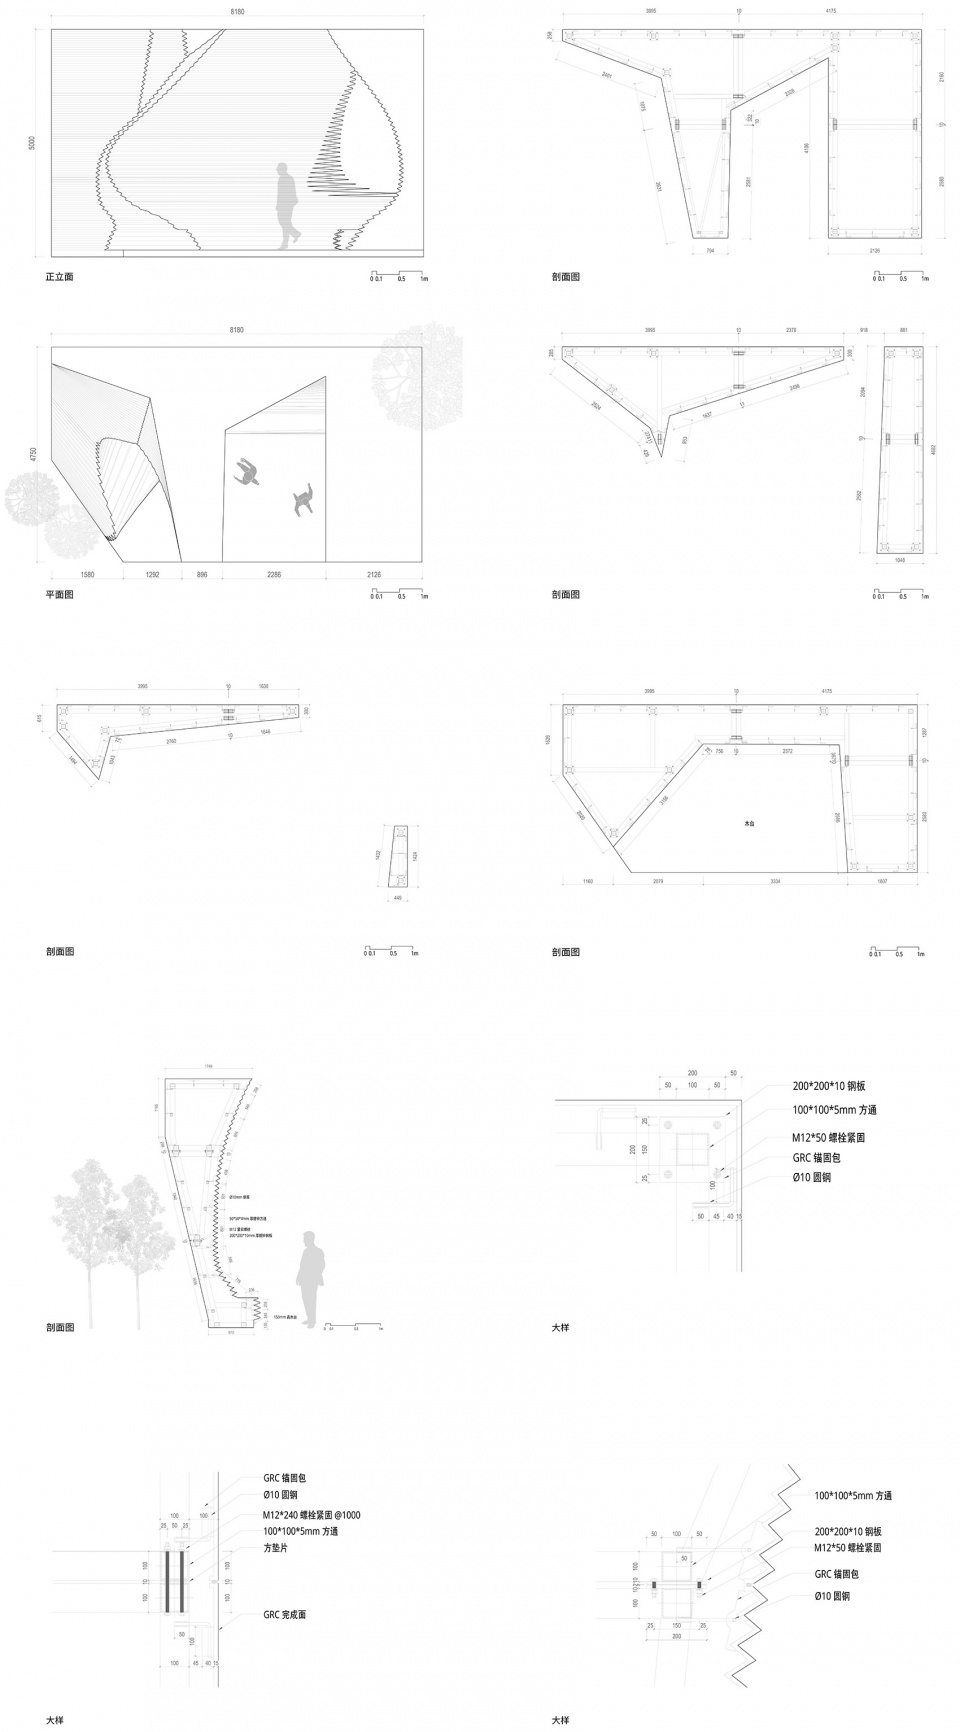
▼项目图纸,drawings ©时境建筑
策展:MEFine觅范
设计:Atelier Alter Architects 时境建筑
主持设计师:卜骁骏、张继元
设计师:李安平、杨辛辰、何静涵、李嘉
软装:AG汇创国际
建造:广州新尚艺术股份有限公司
结构设计师:舒浩、宁正林
深化设计师:应建明、莫耀凯
面积:24平米
材料:GRC、钢结构
时间:2022.03
Curator: MEFine
Architect: Atelier Alter Architects
Principals in Charge: Xiaojun Bu, Yingfan Zhang
Design Team: Anping Li, Xinchen Yang, Jinghan He, Jia Li
FF&E: Atelier Global
Manufacturer: Guangzhou Style Arts Co., Ltd.
Structural Engineer: Hao Shu, Zhenglin Ning
Inteior Designer: Jianming Ying, Yaokai Mo
Area: 24 sqm
Material: GRC, steel frame
Date: 2022.03
More: Atelier Alter 更多关于他们:Atelier Alter on gooood









放到室外怎么实现 所谓的 挡风遮雨?我想问一下
当墙开始舞蹈时,地面与天花却不见了踪影。
确实觉得改个颜色会更好
木色maybe会更差
1111
好看
木色maybe会更好