
感谢 xiān氙建筑工作室 予gooood分享以下内容。更多关于他们,请至:xiān architects on gooood
Appreciation towards xian architects for providing the following description:
租下京郊老院子,转移第一居所
Renting an Old Courtyard in Beijing’s Suburbs and Making It Home
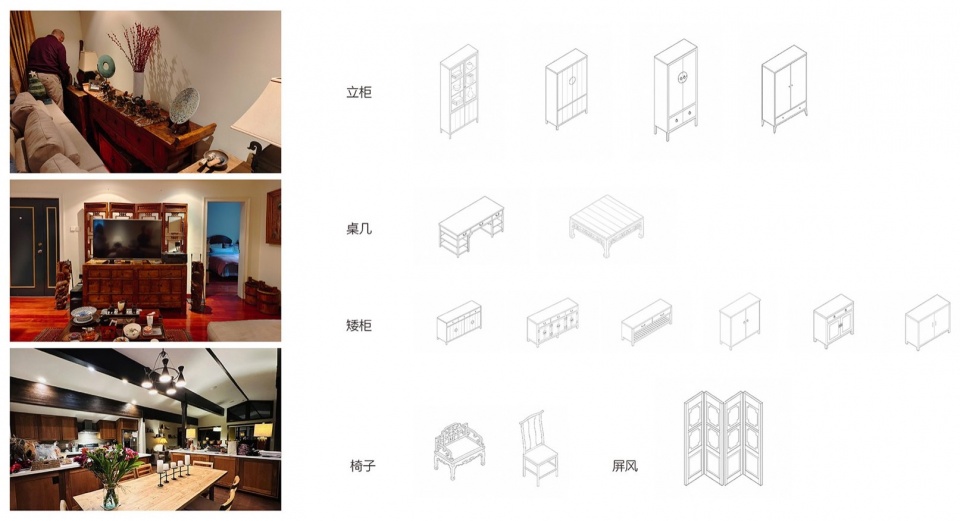
业主是一对跨国夫妻,人生下半场,工作时间自由。一次偶然到京郊朋友家做客,两人都对木梁瓦顶的老房子和院子生活,产生了久违的亲近感。决定到此定居实在是很突然的决定,但也早有线索:多年以来,无论身处世界何处,两人始终深爱中式家具和亚洲木艺,在他们的房子里,这些饱含情谊的家人,也许要一起回家了。
The clients are an international couple entering the second half of life, with flexible working hours. A chance visit to friends in the suburbs of Beijing rekindled a long-lost sense of affinity with old houses of timber beams and tiled roofs, and with courtyard living. Their decision to settle here was sudden, yet there had long been signs: wherever they had lived in the world, they had always loved Chinese furniture and Asian woodcraft. These cherished pieces, like members of the family, might now be coming home together.
▼对业主家留用家具归档,Inventory of the clients’ furniture to be retained © 氙建筑 / xian architects
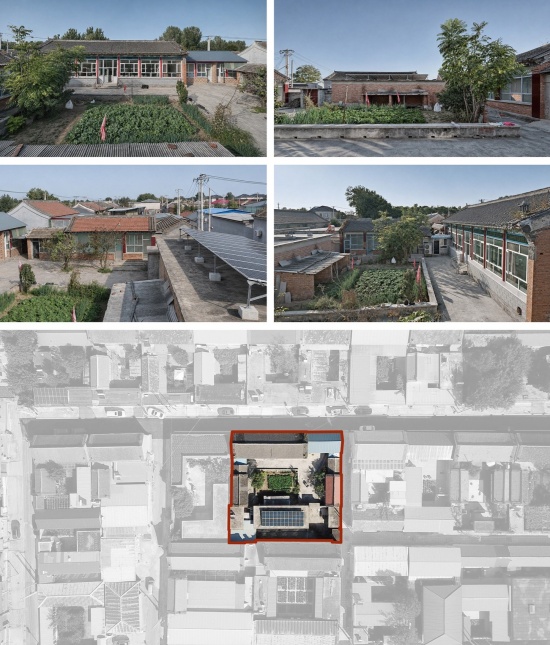
后来租下的院子,宅基地936㎡,包含7间正房(建造等级最高、主立面朝南)和4间耳房、东西厢房各3间、砖混结构南房5间,分别建于1999年、2005年、2010年。宅基地主人一家住7间正房,其余都曾分租给不同租户。多户共居,不停变动的人数和生活方式、共享和私属,各种需求渐渐溢出,边边角角陆续搭建出洗衣洗澡间、杂物间和各种雨棚。等到国家节能政策补贴到了村里,正房立面的木门窗换成了塑钢窗,烧煤采暖换成了用电(空气能采暖和暖气片),全村还给正房增加了外墙保温。此类改造的变迁史,在整个京郊乡村、在全国寒冷地区的乡村都是很普遍的。
The courtyard they subsequently rented occupies a 936 m² homestead plot. It comprises a seven-bay main house—the highest-specification building, with its principal elevation facing south—four bays of subsidiary rooms, three bays in each of the east and west wings, and a five-bay brick-and-concrete building to the south. The buildings date from 1999, 2005, and 2010. The property owner’s family occupied the seven-bay main house, while the other spaces had been rented separately to different tenants. As multiple households shared the compound, changing numbers of residents and ways of living, together with shifting boundaries between shared and private space, gradually generated needs that exceeded the existing accommodation. Laundry and bathing rooms, storage sheds, and assorted canopies appeared in the leftover spaces. When national energy-efficiency subsidies reached the village, the main house’s timber doors and windows were replaced with uPVC units, and coal-fired heating gave way to electricity, using air-source heat pumps and radiators. External wall insulation was also added to the main houses throughout the village. Such histories of incremental alteration are common across Beijing’s rural outskirts and in villages throughout China’s cold regions.
▼原貌照片、原貌航拍图,
Photographs and aerial view before renovation © 氙建筑 / xian architects
拆除补丁,按需扩建
Removing the Additions and Extending as Needed
和过往的生存机制不同,新的租户在20年整院租期时间里,轻改造易留隐患,重改造也不便宜。于是决定拆除,只保留几栋主要建筑,一共325㎡,院内原有树木因病害未能保留。原貌还有几点不适用。一,每座房子之间只通过室外连接,北京冬季漫长、室内外温差三十多度,人只会拘在其中一座房子里、不爱出来。二,正房前院东西22米、南北14米,显得空落落的。三,南房像是背面,比较消极。
▼扩建示意图,Extension diagram © 氙建筑 / xian architects
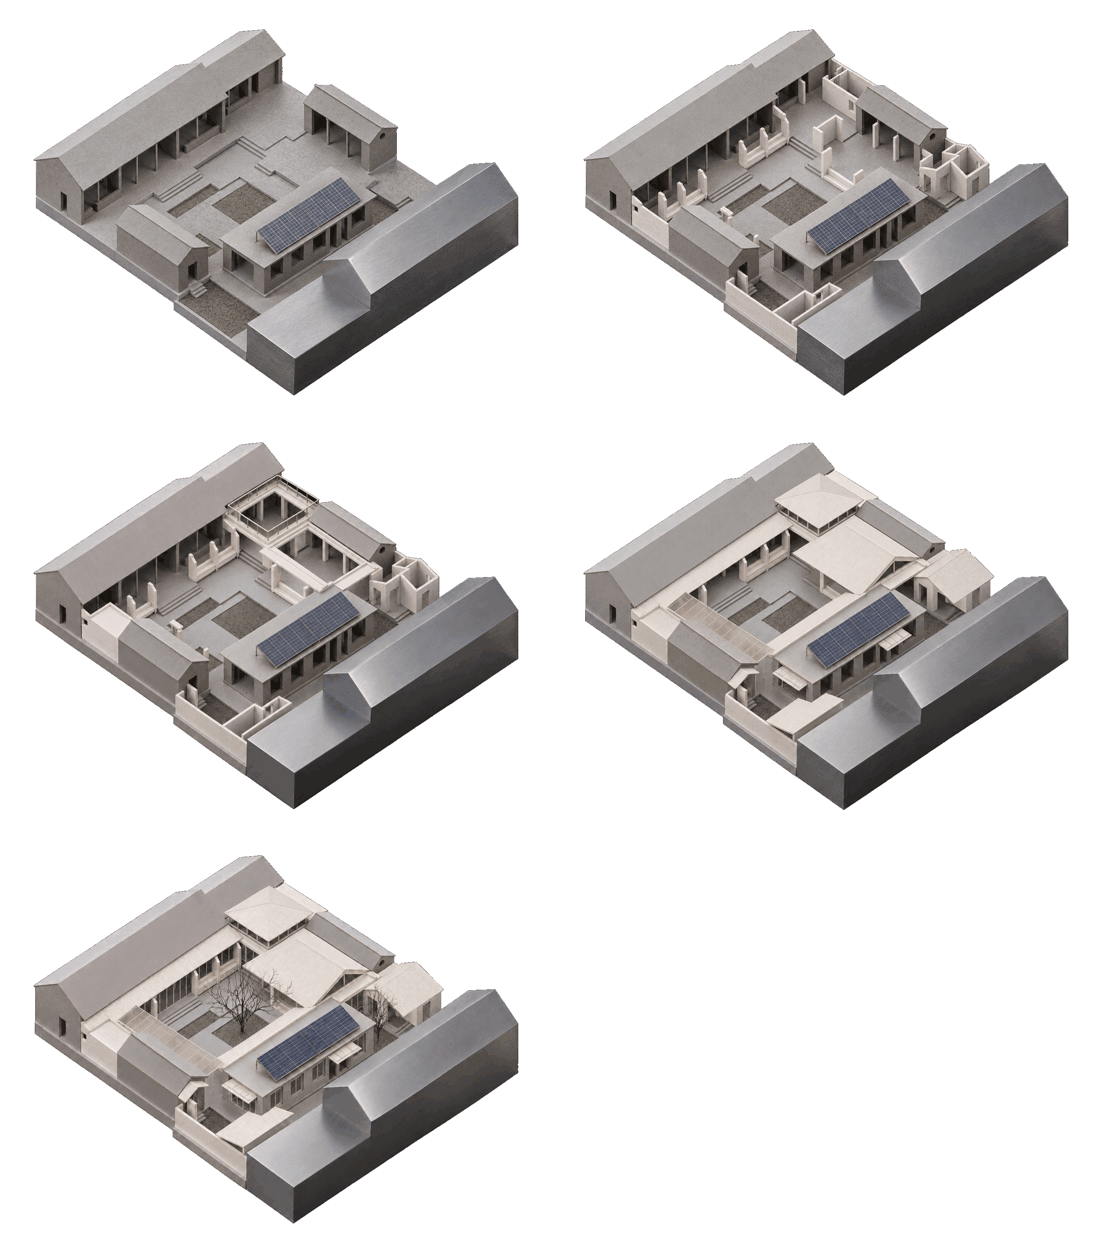
For the new tenants, with a 20-year lease on the entire compound, the calculations differed from those that had shaped its earlier adaptations: a light renovation could leave hidden problems, while extensive work would be costly. The decision was therefore to remove the accumulated additions and retain only the principal buildings, totaling 325 m². The existing trees could not be saved because of disease. The original layout presented several other difficulties. First, the buildings were connected only by outdoor routes. During Beijing’s long winters, with indoor and outdoor temperatures differing by more than 30°C, people would tend to remain in one building and be reluctant to venture out. Second, the courtyard in front of the main house, measuring 22 meters east to west and 14 meters north to south, felt rather empty. Third, the south building presented itself as a back elevation, contributing little to the courtyard.
▼扩建场景,Views of the extensions © 刘国威 / Liu Guowei
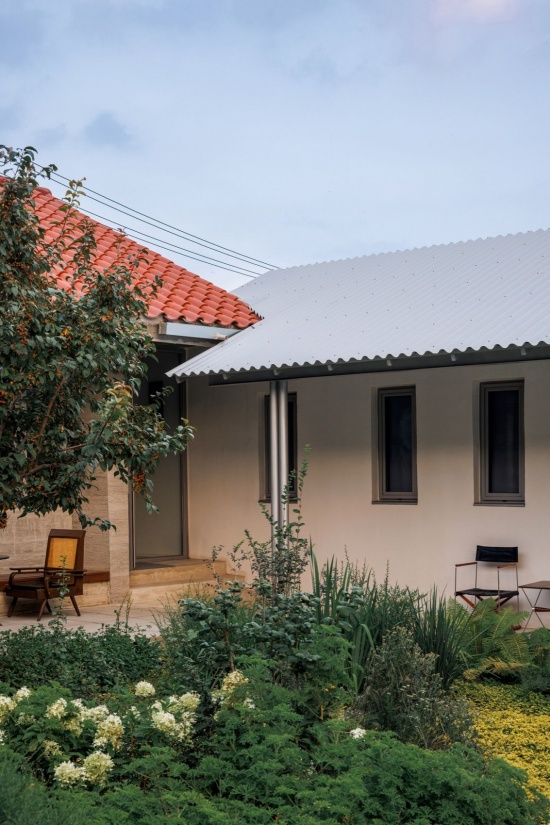
业主希望在经济性和舒适性之间找到平衡:初始投入与租期维护可控,阳光充足、使用便利、社交友好、老人友好,一个都不能少。我们把公共空间的组织作为布局决策的核心,尤其关注冬季日照和不同场景的流动关系,也预判造价高低。
▼保留+扩建平面,
Plan showing retained buildings and extensions © 氙建筑 / xian architects
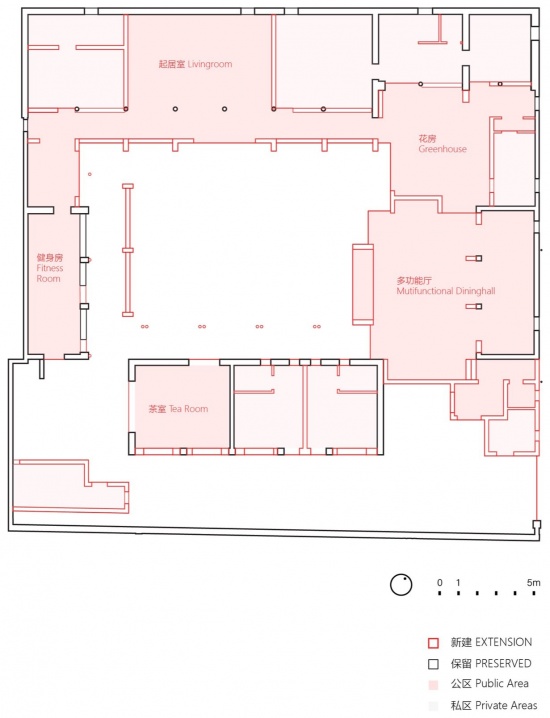
The clients sought a balance between economy and comfort: manageable initial costs and maintenance over the lease period, abundant sunlight, convenience, spaces for socializing, and accessibility for older people were all essential. We made the organization of shared spaces central to the layout, paying particular attention to winter sunlight and circulation between different activities, while also anticipating the relative costs of the options.
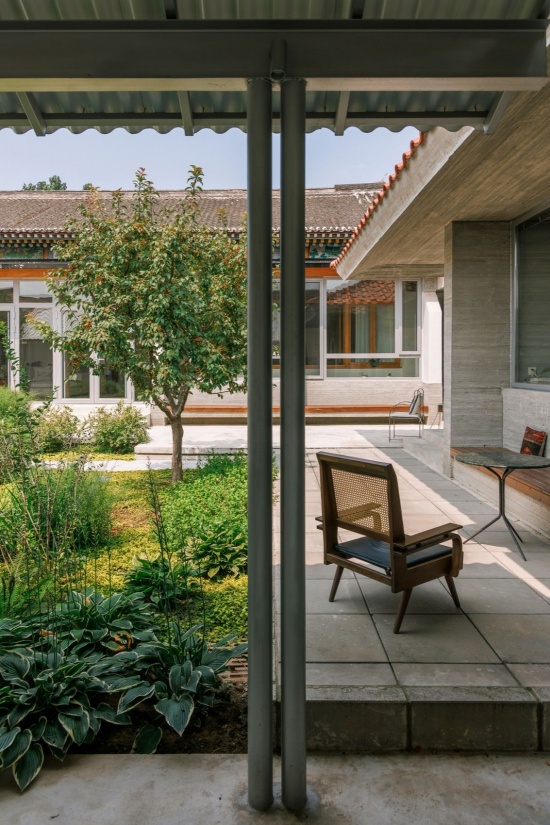
▼扩建场景,Views of the extensions © 刘国威 / Liu Guowei
备选方向一:拆除被邻居遮挡直射光的南房,在院子中心新建一组景观建筑作为核心公共空间,重新定义全院的空间节奏和想象力,至少会有上人露台。最终排除大拆大建,选定方向二:保留南房、按需扩建,顺势微改。南房改成茶室(或小会议)、亲友客房,屋顶的太阳能板也不必花代价移开,出远门时,南院停车。最终扩建双玄关、多功能餐厅、花房等共213㎡,另加50㎡开敞檐廊。
Option One: Demolish the south building, whose direct sunlight is blocked by neighboring buildings, and construct a group of garden pavilions at the center of the courtyard as the principal shared space. This would redefine the spatial rhythm and possibilities of the entire compound, with an accessible roof terrace as a minimum provision. Ultimately, extensive demolition and rebuilding were ruled out in favor of Option Two: retain the south building, extend where needed, and make modest adjustments that work with what is already there. The south building became a tea room, also suitable for small meetings, and guest accommodation for family and friends. The rooftop solar panels could remain, avoiding the cost of relocation, and the south courtyard could accommodate parking when the owners were away on extended trips. The completed additions—including two entrance halls, a multipurpose dining room, and a plant room—total 213 m², with a further 50 m² of open covered walkways.
▼扩建场景,Views of the extensions © 刘国威 / Liu Guowei
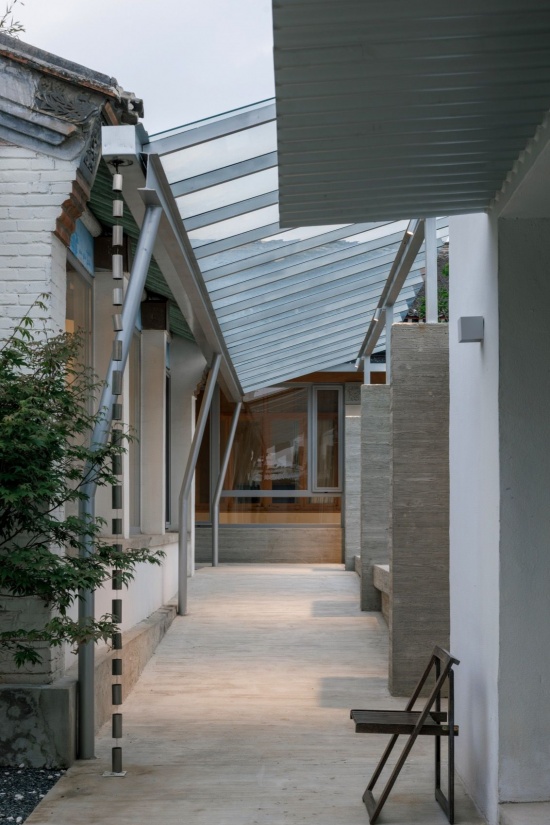
扩建正房暖廊、新建立面
Adding a Sunroom to the Main House and Creating a New Elevation
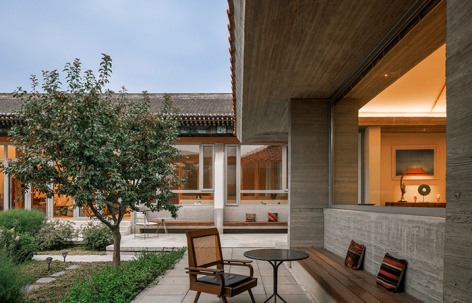
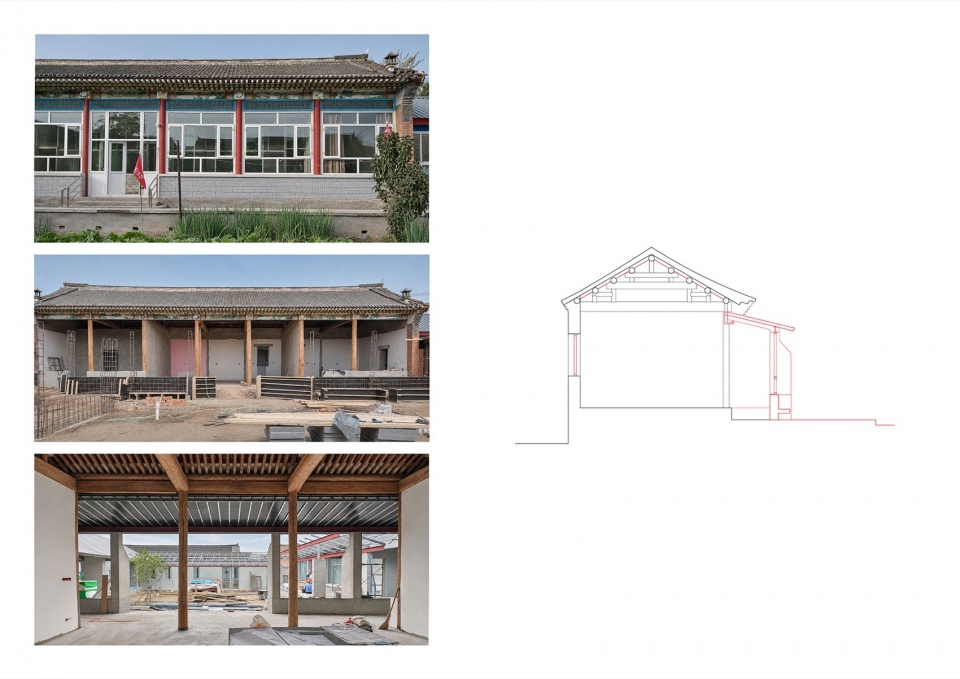
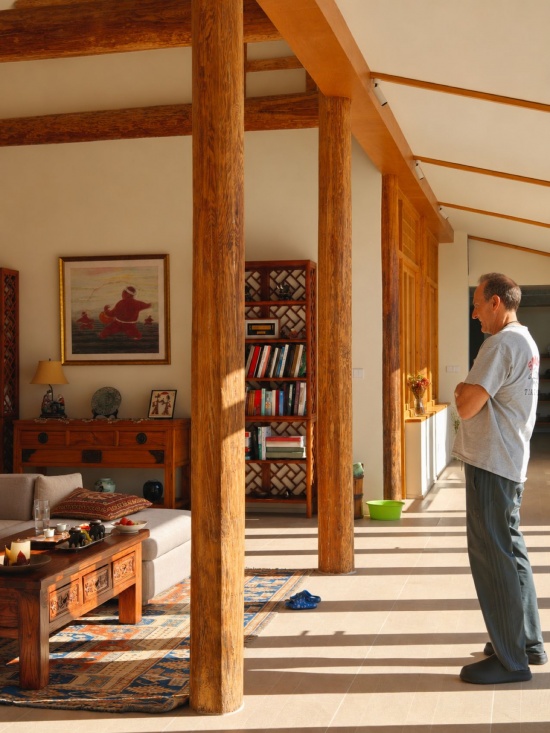
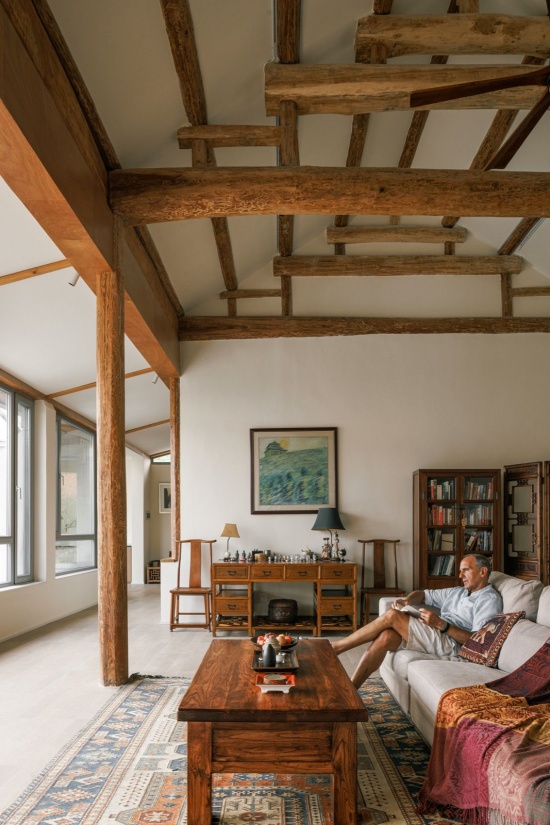
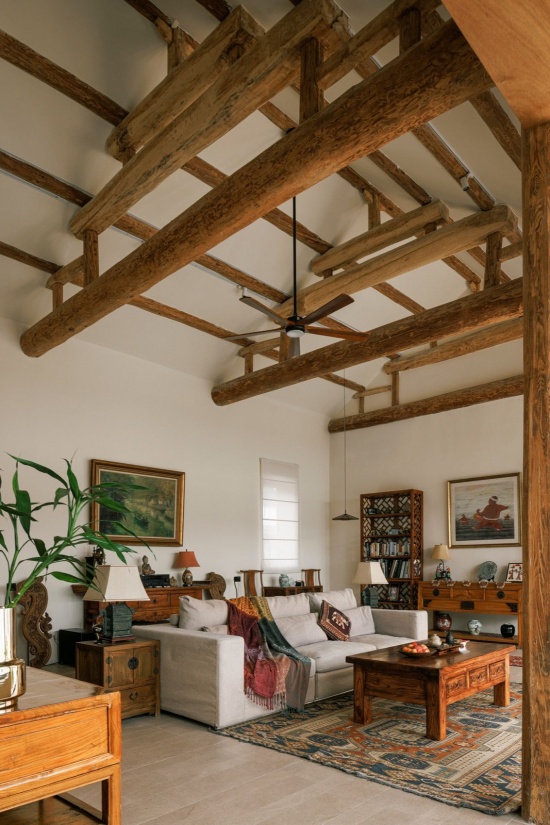
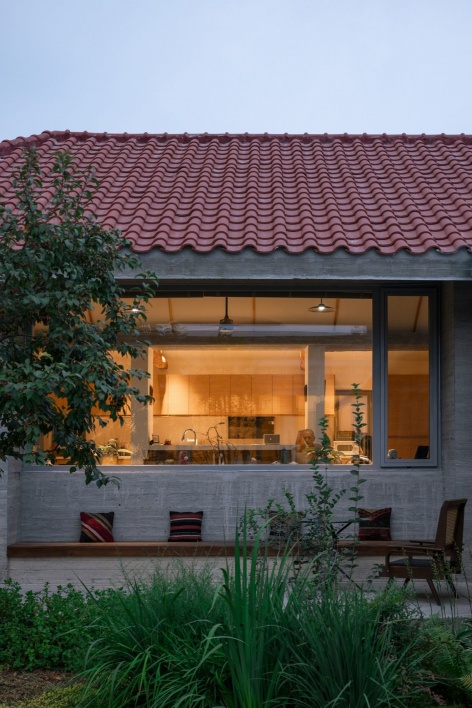
让正房恢复正房。扩建暖廊,让可体感的木结构更完整,主卧和起居厅的尺寸更符合业主预期。剖面要平衡两种诉求:争取冬季照耀室内的直射光;从室外看,暖廊最好从属于原有彩绘屋顶。
The aim was to restore the main house’s presence as the main house. The added sunroom makes the timber structure more fully tangible and brings the dimensions of the primary bedroom and living room closer to the clients’ expectations. Its section balances two aims: admitting direct winter sunlight into the interior, and keeping the new sunroom visually subordinate to the original roof with its painted decoration when viewed from outside.
▼正房,施工过程和剖面,Main house: construction process and section © 氙建筑 / xian architects
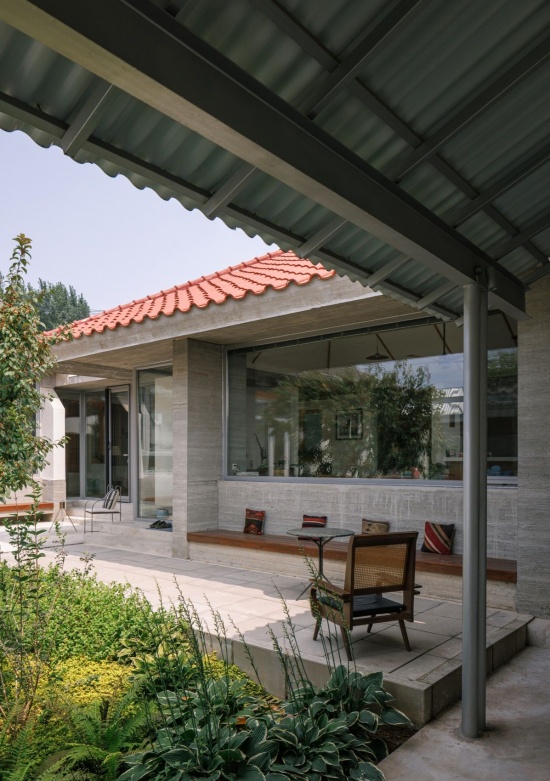
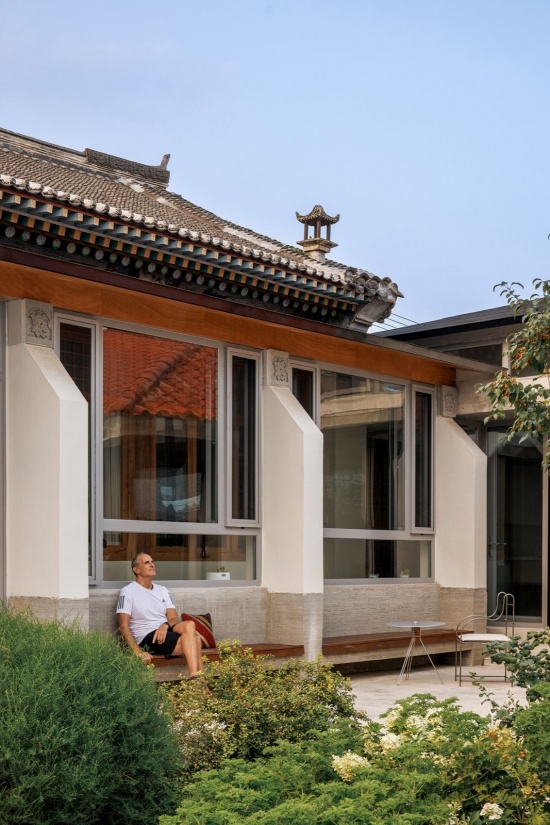
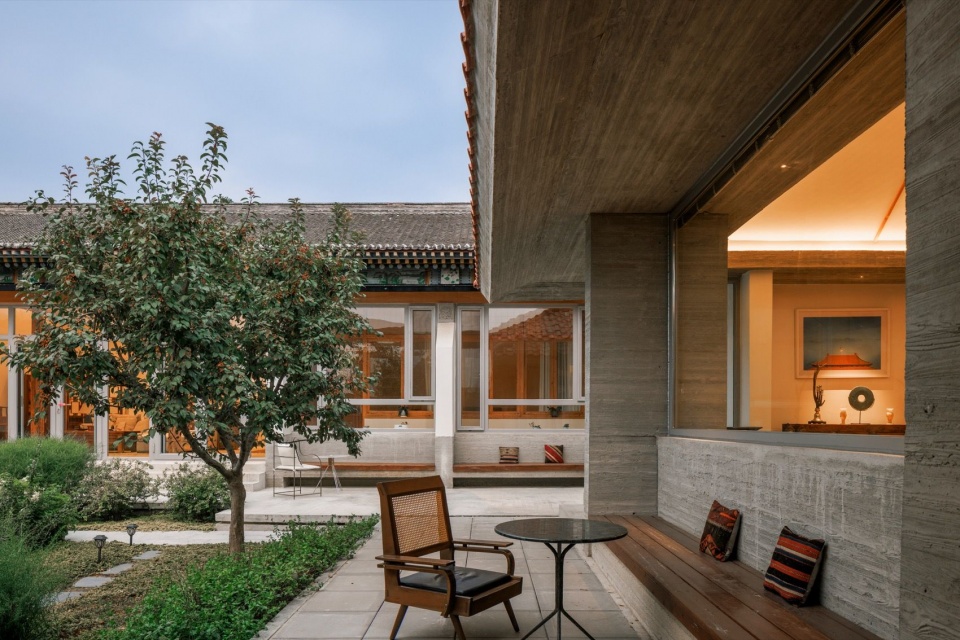
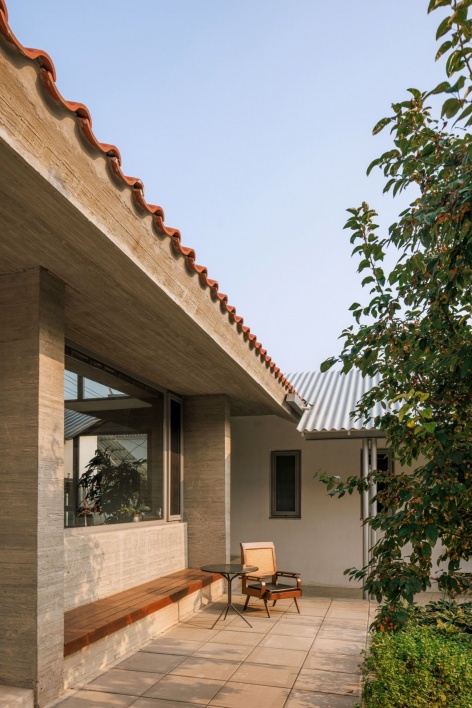
原正房7间木柱节奏中,西玄关占1跨,暖廊立面剩6跨。新建的白色“扶壁”强化秩序;木纹混凝土基座和窗台消化室内外高差(窗台在室内高500mm,在室外高950mm),室外的水平座板,进一步缓和、拉近人和高耸正房之间的心理距离。
Within the rhythm of the main house’s seven timber-framed bays, the west entrance hall occupies one bay, leaving six for the sunroom elevation. New white “buttresses” reinforce this order. A board-formed concrete base and window sills negotiate the difference between interior and exterior ground levels: the sills are 500 mm above the interior floor and 950 mm above the ground outside. Horizontal seating ledges outside further soften the imposing presence of the main house, bringing it closer to the scale of the body.
▼正房,Main house © 刘国威 / Liu Guowei
▼正房,Main house © 刘国威 / Liu Guowei
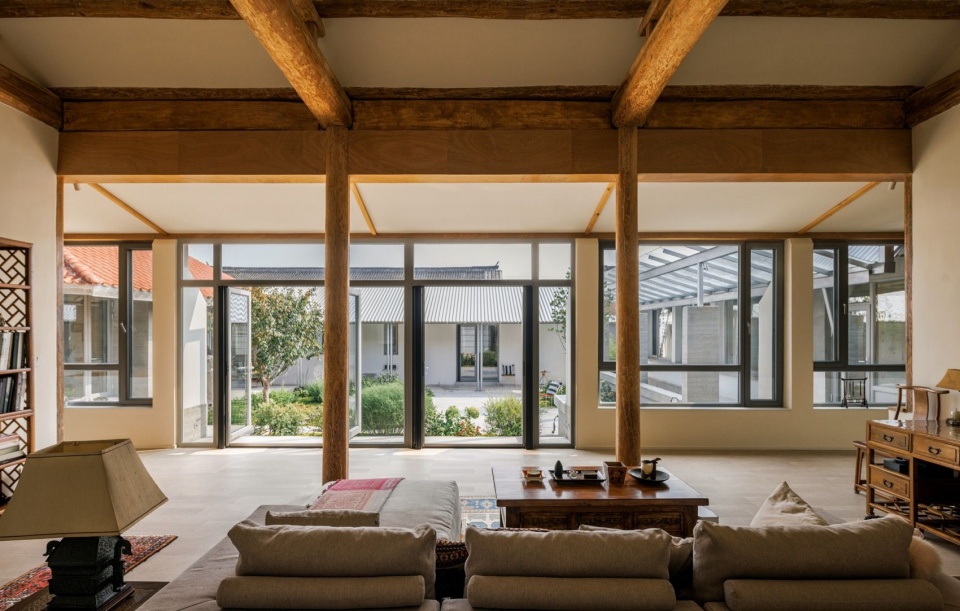
把开启扇控制在合适大小,便于安装平价又耐用的防蚊纱扇。开启扇上下交错设计,不影响窗下坐人,也让通风充分,在最好的季节,暖廊可以是敞廊。
The opening window panels are sized to accommodate affordable, durable insect screens. Staggered at high and low levels, they allow people to sit beneath the windows without obstruction while ensuring ample ventilation. In the best seasons, the sunroom can become an open veranda.
▼室内外看开启扇效果,Opening window panels viewed from inside and outside © 刘国威 / Liu Guowei
▼室内外看开启扇效果,Opening window panels viewed from inside and outside © 刘国威 / Liu Guowei
新建多功能餐厅:乡村生活和社交中心
A New Multipurpose Dining Room: A Center for Rural Life and Socializing
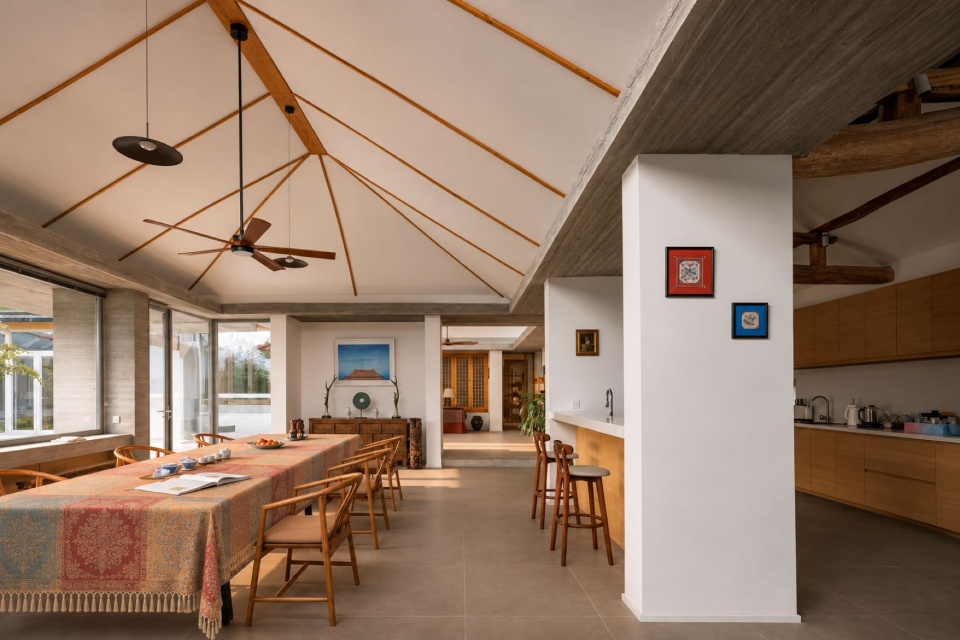
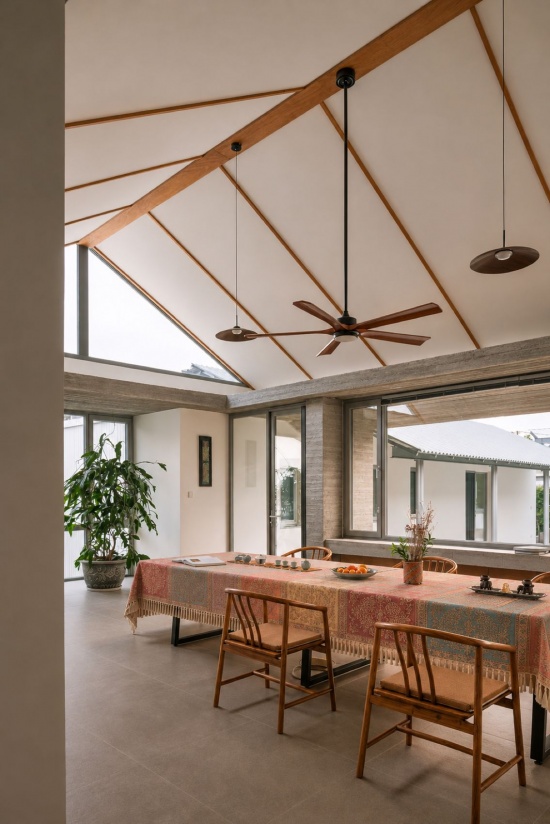
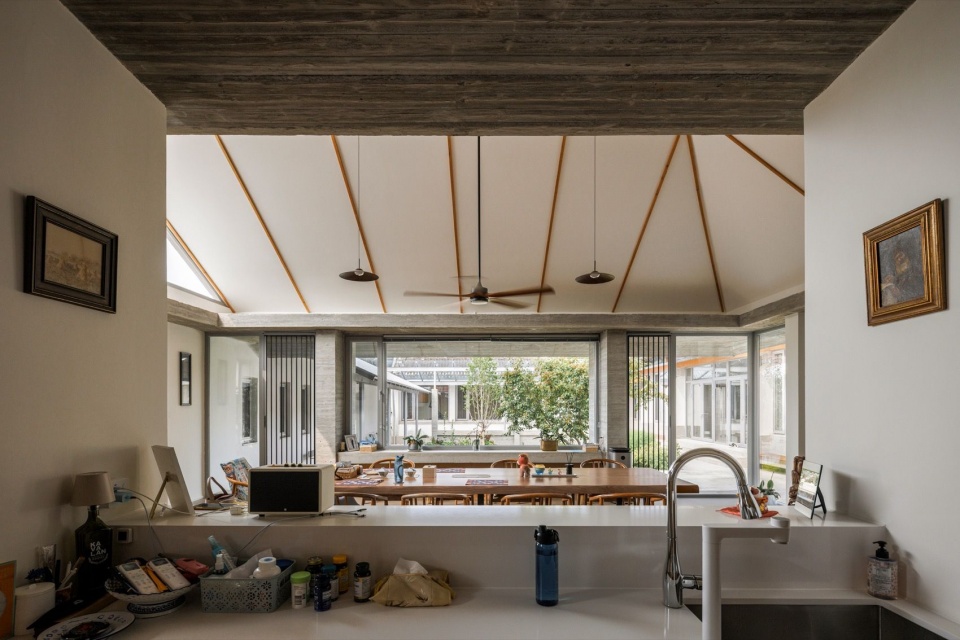
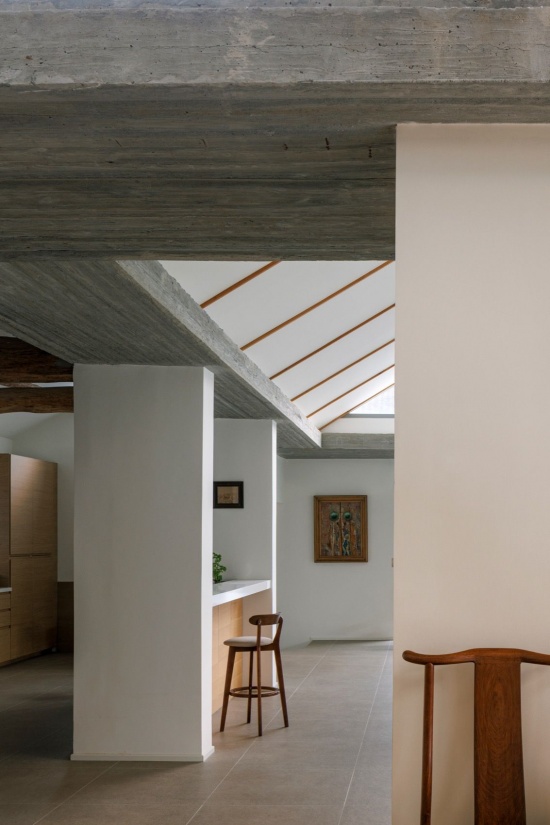
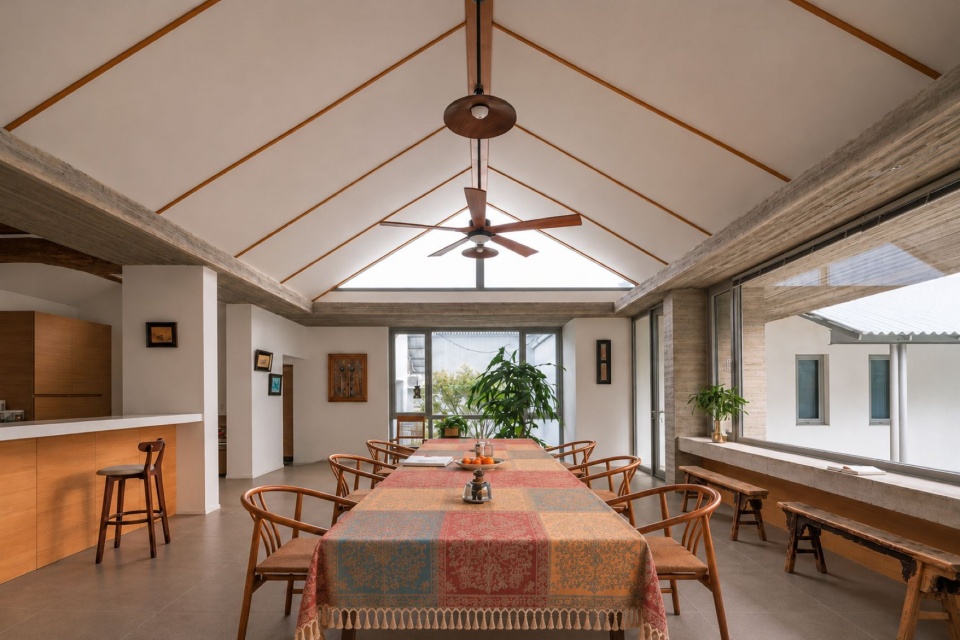
餐厅是最活跃的生活和社交中心,与东厢房改造的厨房相连,充满自给自足的动能。三坡屋顶体量,冬天珍贵的直射光从南面山墙足足照到餐桌上、晒到背上;北坡把直射光让给北花房;西坡披檐,避免夏天西晒,也让屋面的红色陶瓦带给院子显著的暖调。
The dining room is the most active center of everyday life and socializing. Connected to the kitchen in the renovated east wing, it supports the rhythms of a self-sufficient household. Its roof has three slopes. In winter, precious direct sunlight enters through the south gable, reaching across the dining table and warming people’s backs. The north slope allows sunlight to reach the plant room to the north; the west slope extends into an eave that shields the room from summer afternoon sun. The red clay roof tiles also give the courtyard a distinct warmth.
▼多功能餐厅和花房,施工过程和剖面,Multipurpose dining room and plant room: construction process and section © 氙建筑 / xian architects
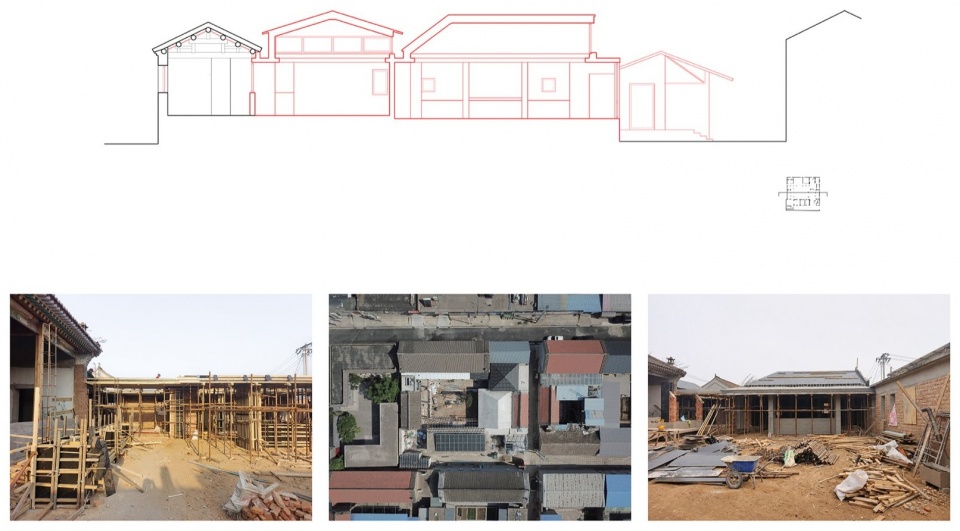
加建的主体结构,沿三坡屋顶三个方向各设两道平行墙体,深度分别为900、1000、1200mm,加上室内一圈裸露的木纹混凝土梁板,形成明确的现代建筑要素。
The main structure of the addition comprises a pair of parallel walls along each of the three directions of the roof slopes, with depths of 900, 1,000, and 1,200 mm respectively. Together with the exposed board-formed concrete beams and slabs around the interior perimeter, these establish a clear vocabulary of modern architectural elements.
▼餐厅场景,Dining room views © 刘国威 / Liu Guowei
▼餐厅场景,Dining room views © 刘国威 / Liu Guowei
▼餐厅场景,Dining room views © 刘国威 / Liu Guowei
▼餐厅场景,Dining room views © 刘国威 / Liu Guowei
▼餐厅场景,Dining room views © 刘国威 / Liu Guowei
主人爱坐在西窗外看夕阳。窗前的印第安魔力海棠,是邻居送的,等深冬时一切都秃了,它还挂着红果子。
The owners enjoy sitting outside the west window to watch the sunset. The ‘Indian Magic’ crabapple in front of the window was a gift from a neighbor. Deep into winter, when everything else is bare, its red fruit still hangs from the branches.
▼餐厅场景,Dining room views © 刘国威 / Liu Guowei
新建花房和双玄关:复合功能连接体
A New Plant Room and Two Entrance Halls: Connections with Multiple Uses
四坡顶、带高窗的花房成为交通枢纽,促进所有房间——餐厅和耳房之间、主人卫浴间、衣帽间和小家政区之间——的自然采光、自然通风,承接外溢的活动。院里有些多年生植物,有些要搬进屋过冬,花房在冬天也会充满绿植。
With its hipped roof and high-level windows, the plant room becomes a circulation hub. It encourages natural light and ventilation between the dining room and subsidiary rooms, and among the owners’ bathroom, dressing room, and small housekeeping area, while accommodating activities that spill out of these rooms. Some of the courtyard’s perennial plants need to be brought indoors for the winter, ensuring that the plant room remains full of greenery even in the cold season.
▼花房场景,Plant room views © 刘国威 / Liu Guowei
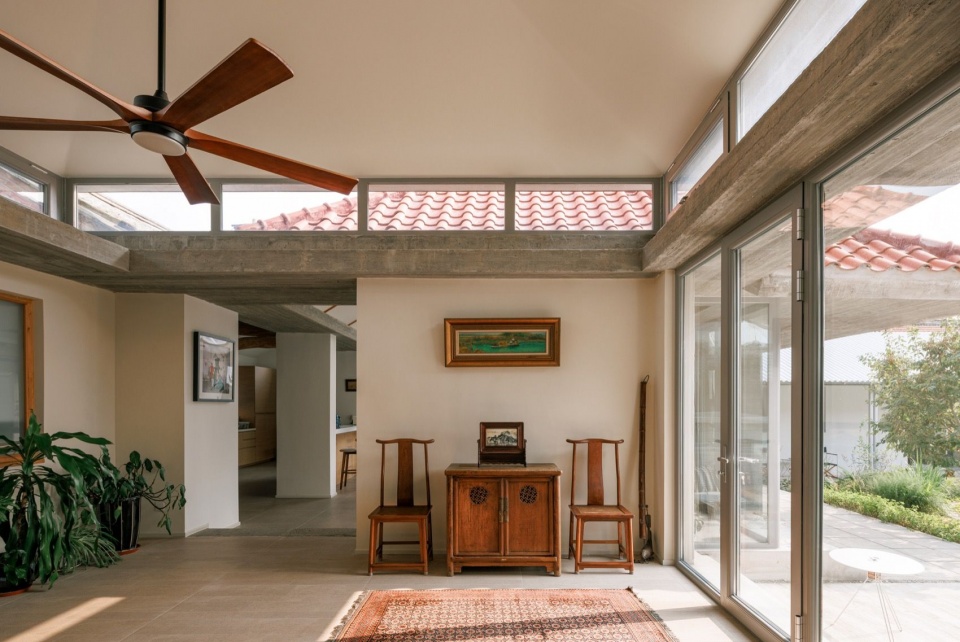
▼花房场景,Plant room views © 刘国威 / Liu Guowei
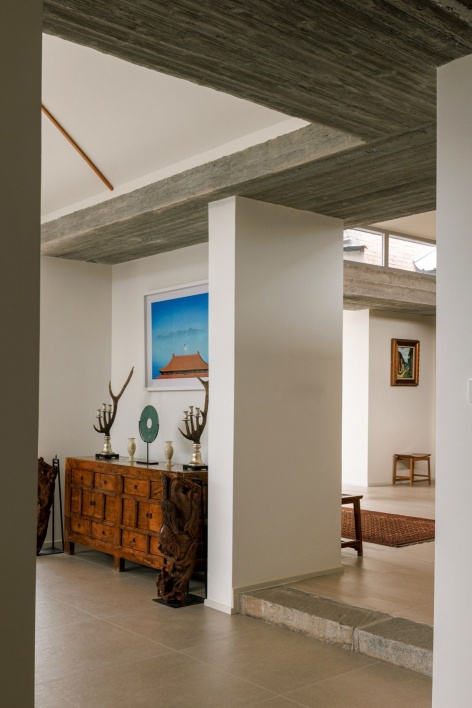
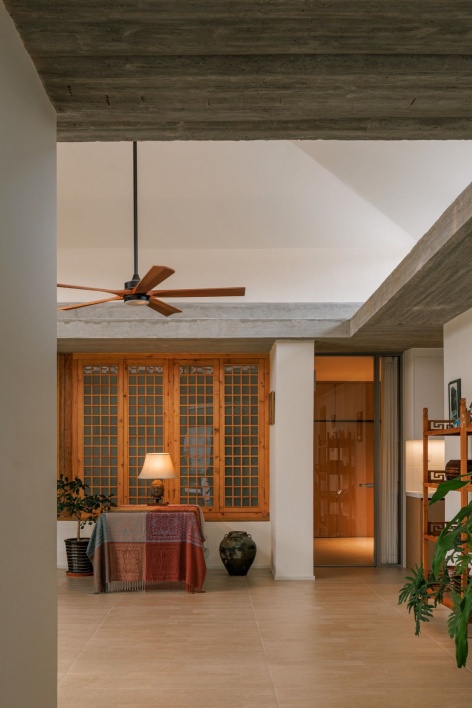
▼花房场景,Plant room views © 刘国威 / Liu Guowei
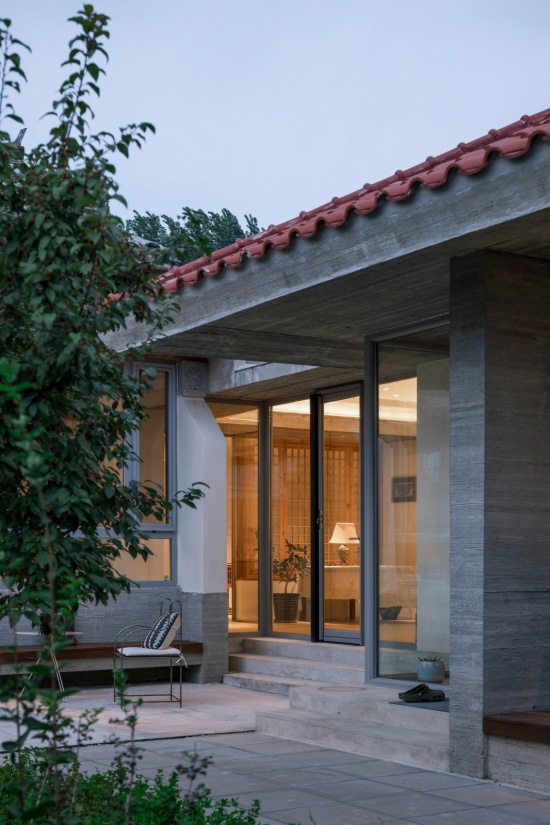
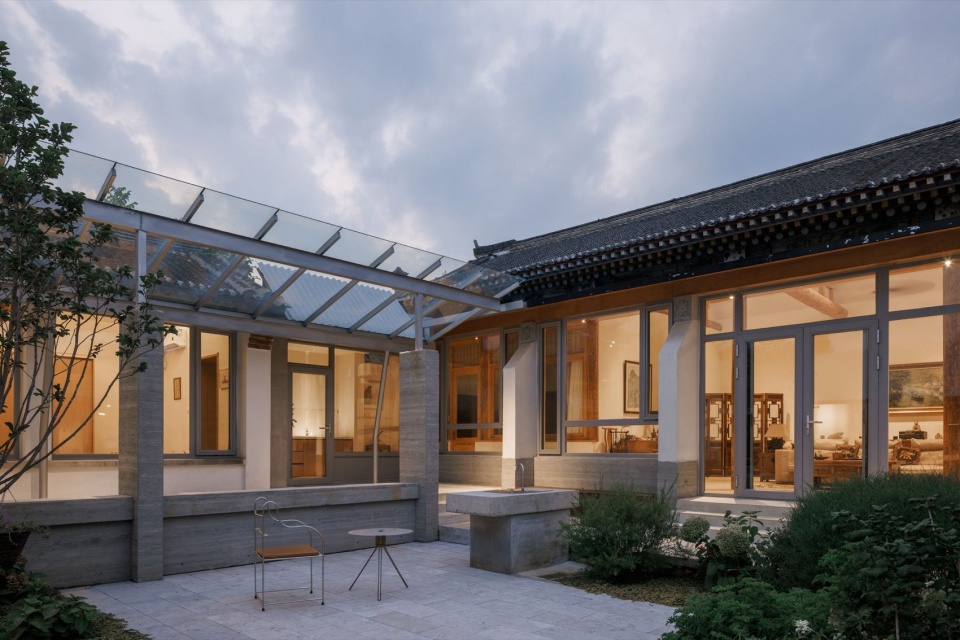
在西厢房与正房之间,设置有次玄关,兼顾频繁进出院子的琐碎、洗衣晾晒、健身房用水、室外无障碍流线,是老人无障碍直达次卧的出入口。
A secondary entrance hall between the west wing and the main house accommodates frequent trips into the courtyard, laundry and drying, water use for the gym, and an accessible outdoor route. It also provides older residents with step-free access directly to the secondary bedroom.
▼次玄关(内院),Secondary entrance hall, inner courtyard © 刘国威 / Liu Guowei
▼次玄关(内院),Secondary entrance hall, inner courtyard © 刘国威 / Liu Guowei
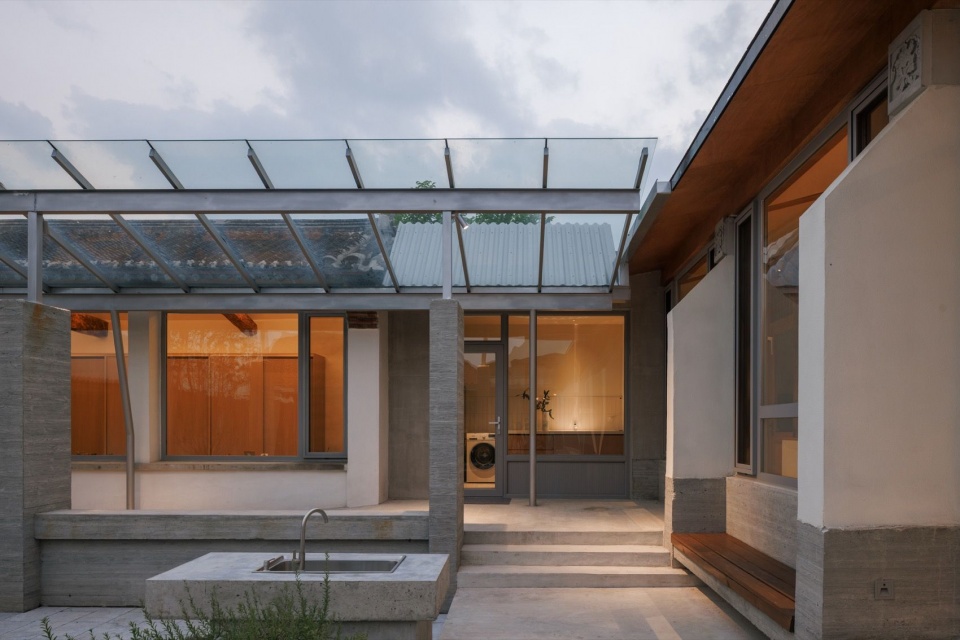
▼次玄关(内院),
Secondary entrance hall, inner courtyard © 刘国威 / Liu Guowei
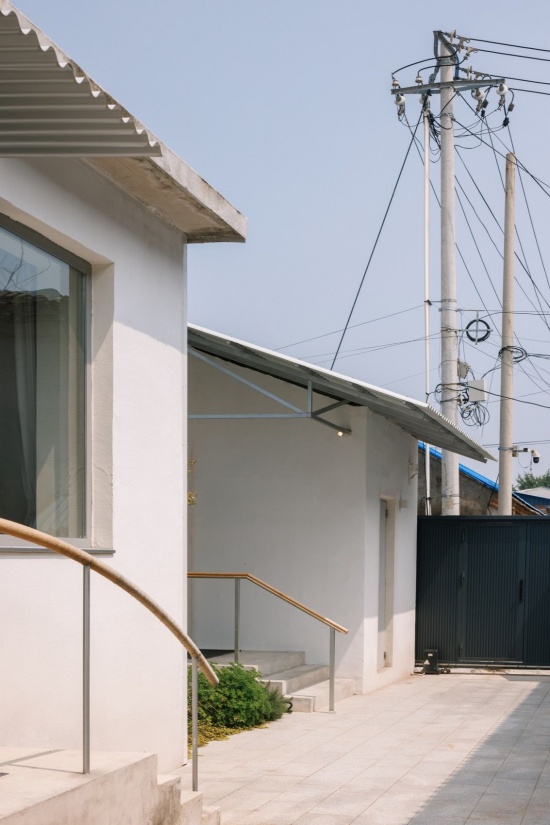
主玄关位于整个宅基地的东南角,临近全院的大门,集成了储藏、客卫等必要功能。
The main entrance hall occupies the southeast corner of the plot, close to the compound’s main gate, and incorporates essential functions such as storage and a guest toilet.
▼主玄关(外院),Main entrance hall, outer courtyard © 刘国威 / Liu Guowei
新建檐下:更多停留
New Spaces beneath the Eaves: More Places to Linger
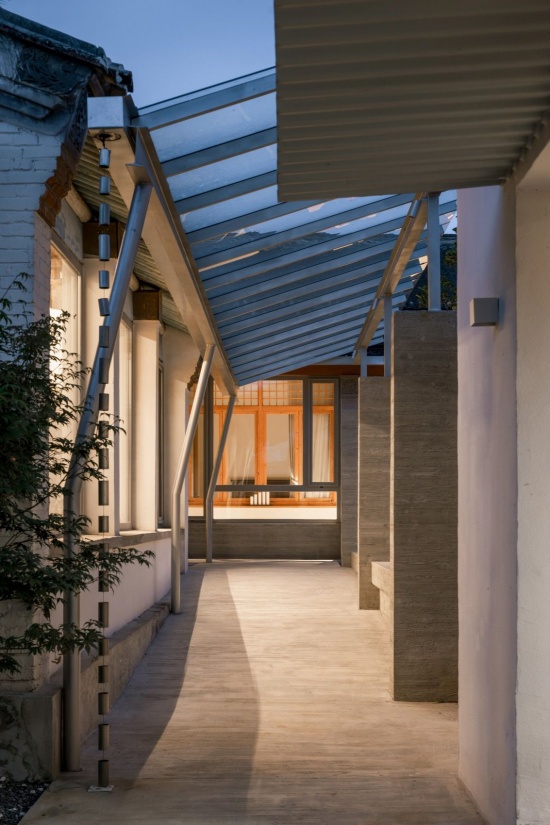
西厢房是极端天气下主人刚需的清晨健身房。玻璃檐廊东侧翘起,迎接朝阳,也不轻易看见玻璃顶。从苗圃移来的玉兰树,在健身房门口已经种活,等到树冠朝开阔处伸展,院子中心也能享受树下阴凉。
The west wing serves as the owners’ essential early-morning gym during extreme weather. The glass canopy tilts upward on its east side to welcome the morning sun while keeping the glass roof less conspicuous. A magnolia transplanted from a nursery has taken root outside the gym. As its crown spreads toward the open space, it will also shade the center of the courtyard.
▼檐廊场景,Covered walkway views © 刘国威 / Liu Guowei
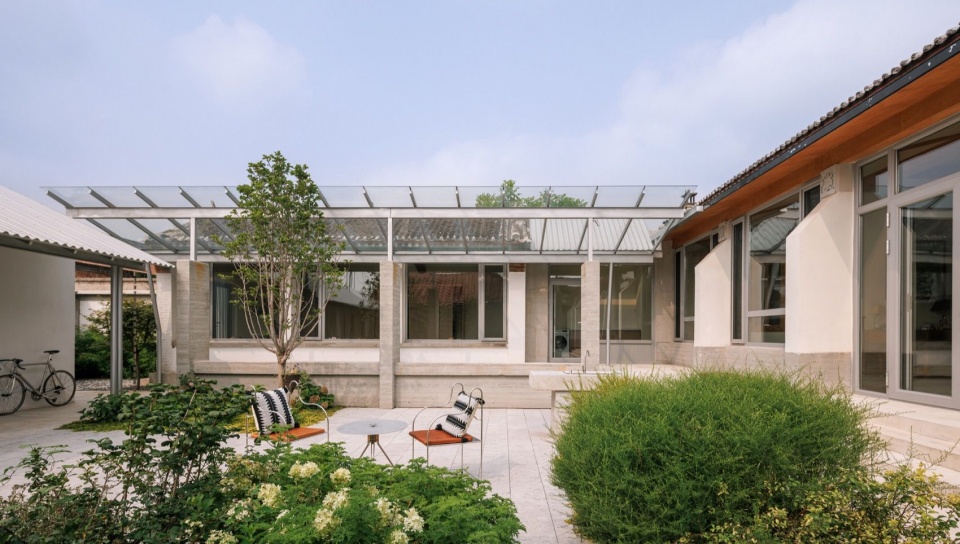
▼檐廊场景,Covered walkway views © 刘国威 / Liu Guowei
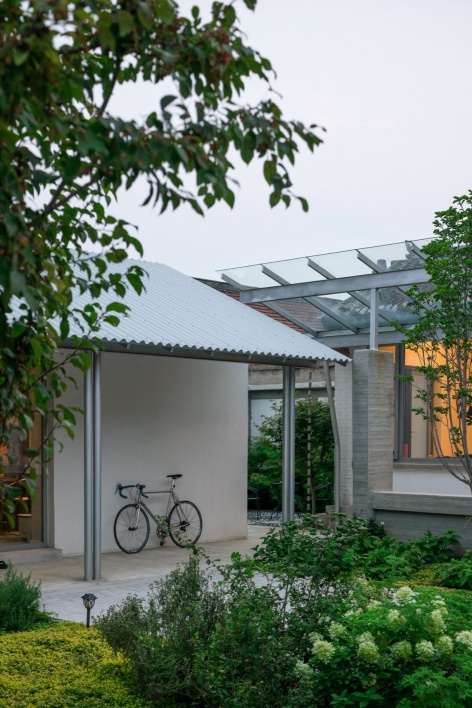
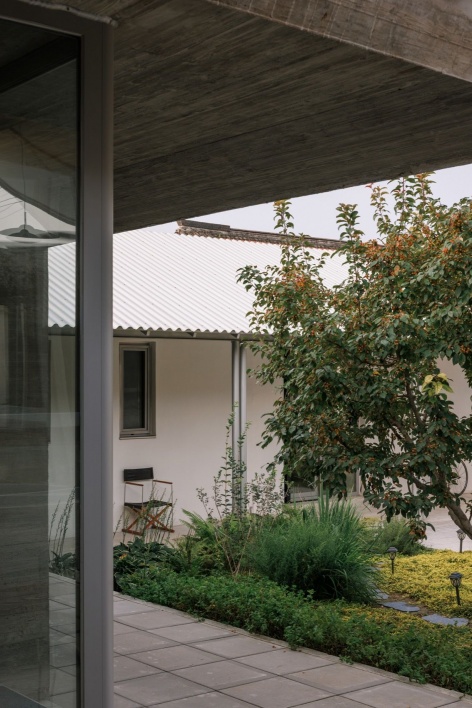
为了让整个院子在雨雪天也有闭环动线,南廊用铝镁锰波浪板大坡度披檐,顺势遮挡南房房顶不能移动的太阳能板,塑造夏天最欢迎人停留、可以从容腾挪院中物品的敞廊。
To create a continuous sheltered circuit around the compound even in rain and snow, the south walkway is covered by a steeply sloping canopy of corrugated aluminum-magnesium-manganese panels. Its slope also screens the fixed solar panels on the south building’s roof. In summer, this open walkway becomes a particularly inviting place to linger, with ample room to move items around the courtyard.
▼檐廊场景,Covered walkway views © 刘国威 / Liu Guowei
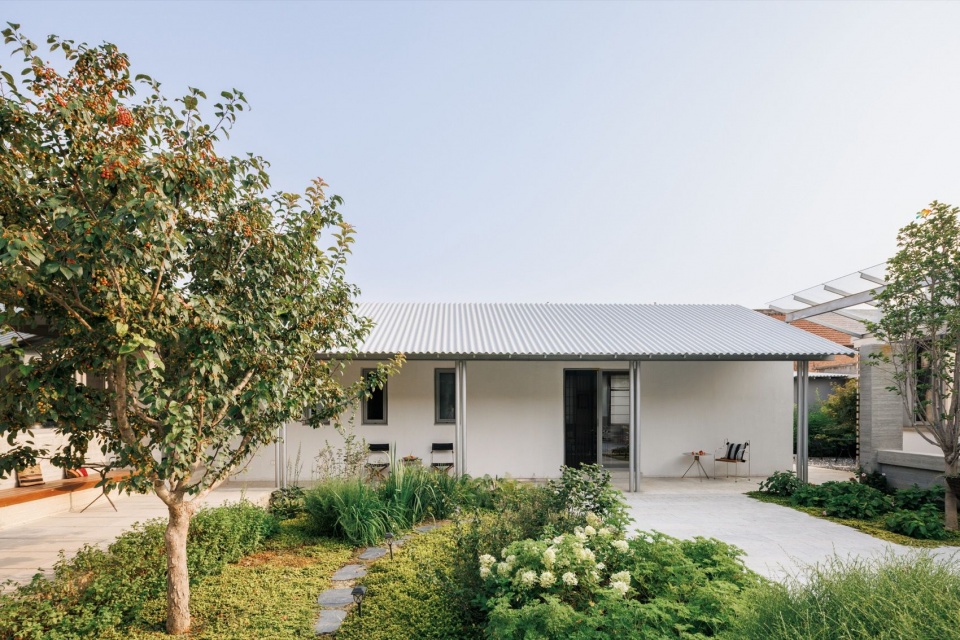
.
劳动、生活和体会
Work, Life, and Reflections
听房东说起从前:“院里的果树和蔬菜都很招人。夏天,邻居都来树底下乘凉,孩子们自己摘樱桃,秋天的时候摘李子。正房前边是一大片菜地,大家都下手摘,我们家其实吃不了多少,大多数都给街坊邻居和朋友。”
The landlord recalled the past: “The fruit trees and vegetables in the courtyard always drew people in. In summer, the neighbors would come to sit in the shade, and the children would pick cherries themselves, then plums in autumn. There was a large vegetable patch in front of the main house, and everyone helped themselves. Our family couldn’t eat very much of it; most went to neighbors and friends.”
▼院子场景,Courtyard views © 刘国威 / Liu Guowei
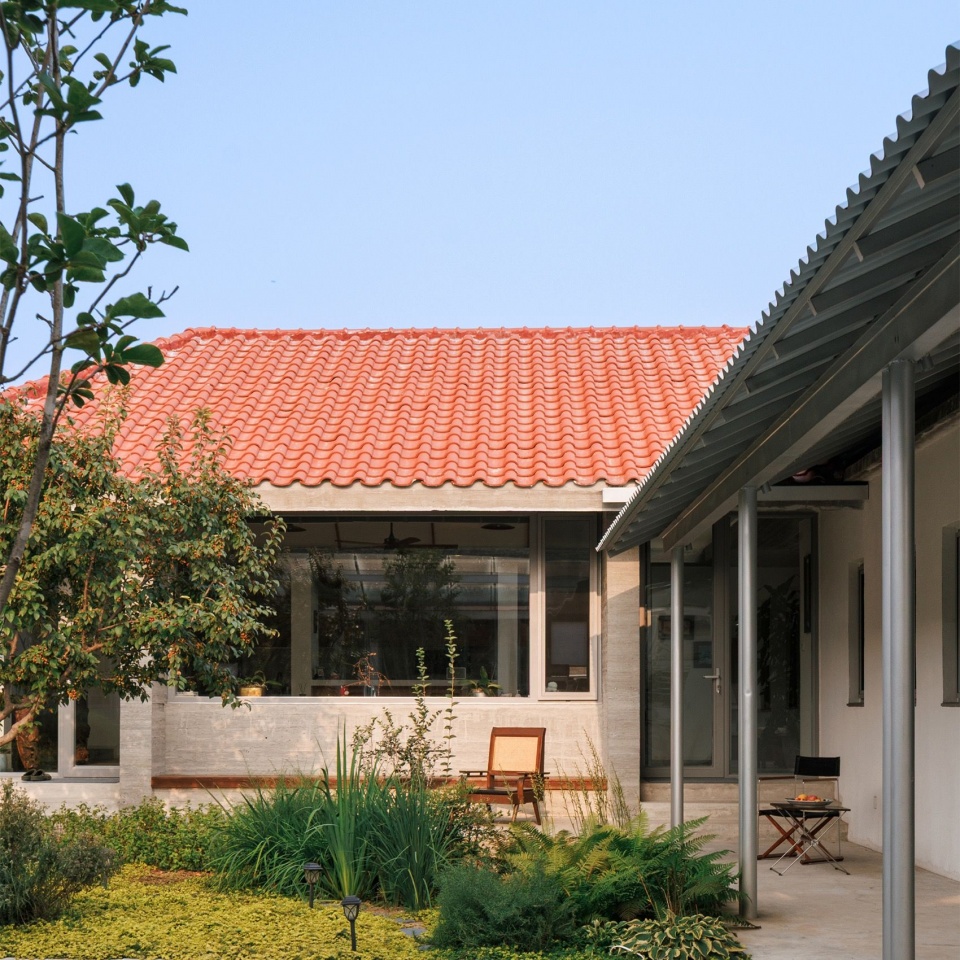
▼院子场景,Courtyard views © 刘国威 / Liu Guowei
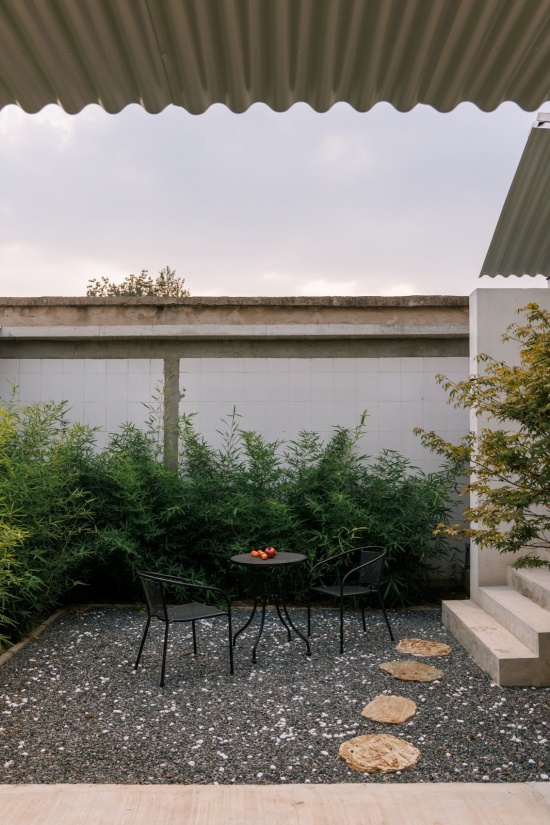
搬家之后,有院的日子从劳动开始。给活物浇水,拔不完的草,收拾风吹草动的细小落叶,不起眼的小事,每天都不少。劳作的间隙,有各种的“附近”:不同时刻的最佳位置、感受到自己也是个活物的地方。大家也因此热衷于互相串门、频繁聚会、一起动手招待自己,讨论生活的无尽灵感,淘宝、拼多多、抖音、小红书那么多,究竟如何挑选,究竟你是谁。
After the move, courtyard life began with work: watering living things, pulling endless weeds, and gathering the tiny leaves scattered by the wind. These unremarkable tasks fill every day. Between them, different kinds of “nearness” emerge: the best place to sit at a particular hour, or a spot that reminds you that you, too, are a living thing. People become eager to visit one another, gather often, and prepare things together for their own enjoyment. Conversations turn to the endless inspirations for living: with so much on Taobao, Pinduoduo, Douyin, and Xiaohongshu, how do you choose—and who, after all, are you?
▼餐厅场景,Dining room views © 刘国威 / Liu Guowei
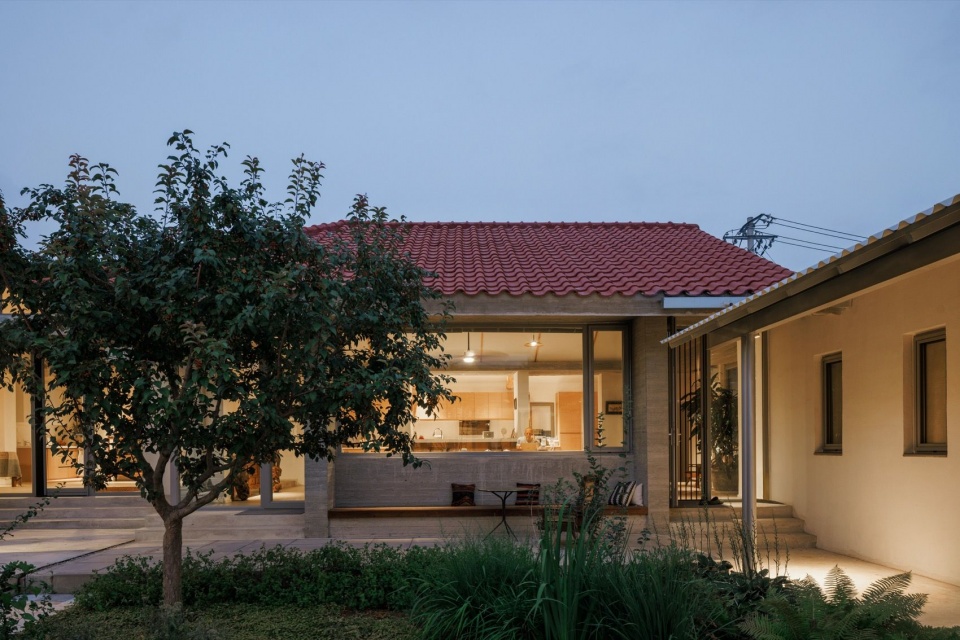
▼院子场景,Courtyard views © 刘国威 / Liu Guowei
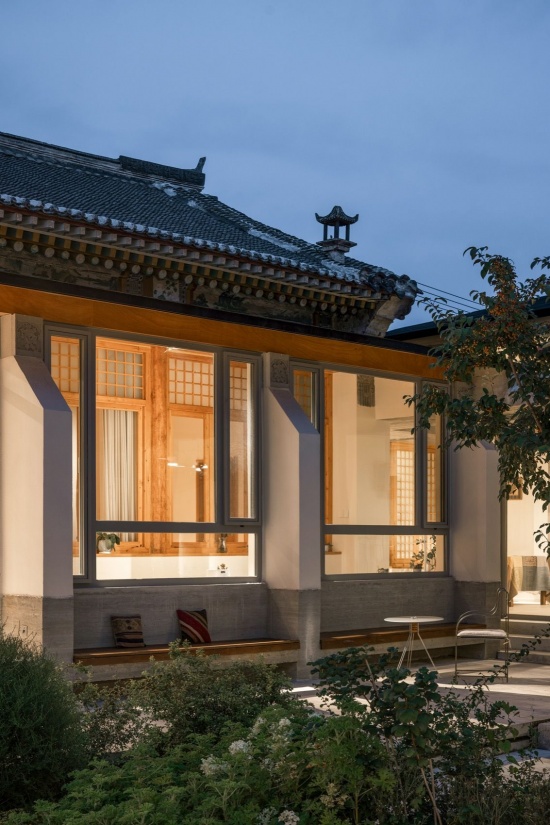
我们开始注视莫名的“普通”,那种对于生活具体而贴切、平凡而顺畅、可以称得上共同续写的东西。以及,如何得到结构?一次习作。
We began to attend to an elusive sense of the “ordinary”: something specific and fitting to everyday life, unassuming and fluid, something that might be understood as a story we continue to write together. And how might it acquire a structure? An exercise in practice.
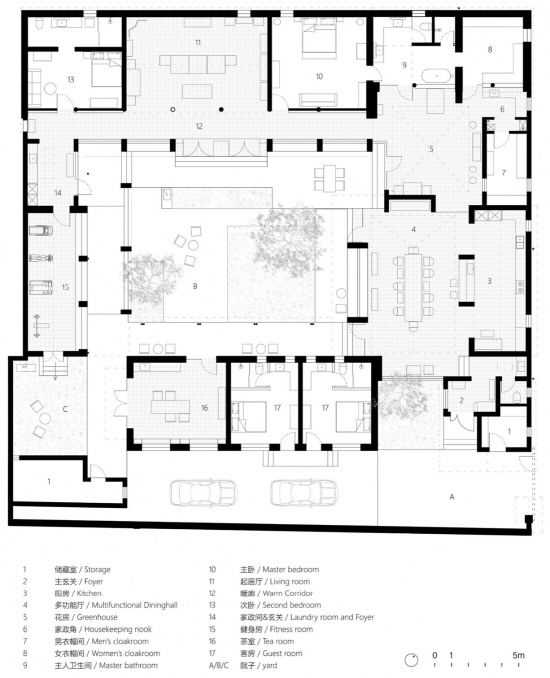
▼平面图,Floor plan © 氙建筑 / xian architects
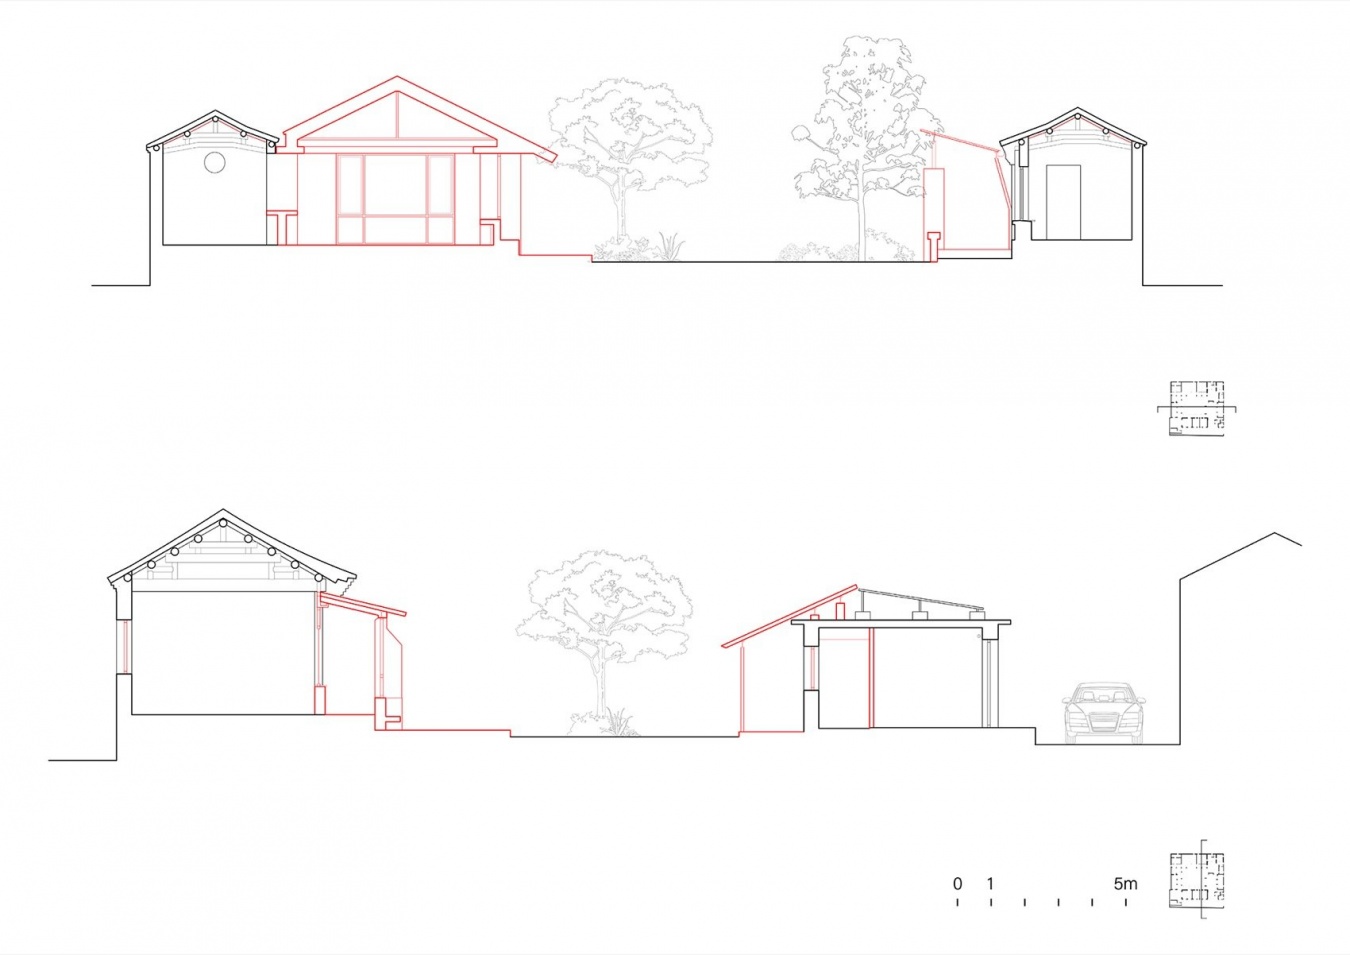
▼剖面图,Sections © 氙建筑 / xian architects
设计类型:景观/建筑/室内
项目地点:北京市近郊
用地面积:936平方米
建筑面积:538平方米
建成时间:2025年10月
整体设计单位:xiān氙建筑工作室
主创建筑师:王岩石、白河
整体设计团队:刘宜锋、周梦筝、岳昆洋(实习)、蒋宇涵(实习)、卢希言(实习)
结构设计师:赵晓雷
家具品牌:NAZA哪吒
摄影师:刘国威
Type: Landscape / Architecture / Interior
Location: Suburbs of Beijing
Site Area: 936 m²
Gross Built Area: 538 m²
Completion Year: 2025.10
Design Firm: xiān Architects
Lead Architects: Wang Yanshi, Bai He
Design Team: Liu Yifeng, Zhou Mengzheng, Yue Kunyang (Intern), Jiang Yuhan (Intern), Lu Xiyan (Intern)
Structural Engineer: Zhao Xiaolei
Furniture Brand: NAZA
Photographer: Liu Guowei
网站 / Website: www.xianarchitects.com
邮箱 / Email: office@xianarchitects.com
More:xiān氙建筑工作室。更多关于他们:xiān architects on gooood





发表评论
你需要先 才能发表评论
社交登录