感谢 Sanjay Puri Architects 予gooood的分享。更多关于:Sanjay Puri Architects on gooood。
Appreciation towards Sanjay Puri Architects for providing the following description:
Cielo是一座位于印度马哈拉施特拉邦那格浦尔市的紧凑型住宅建筑。在一块面积相对较小、仅900平方米的基地上,项目依据现行法规与业主需求,建成总计3600平方米的可建面积。由于基地四周均须设置法定开放空间,每层仅能形成270平方米的可建面积。
▼概念生成,concept generation © Sanjay Puri Architects
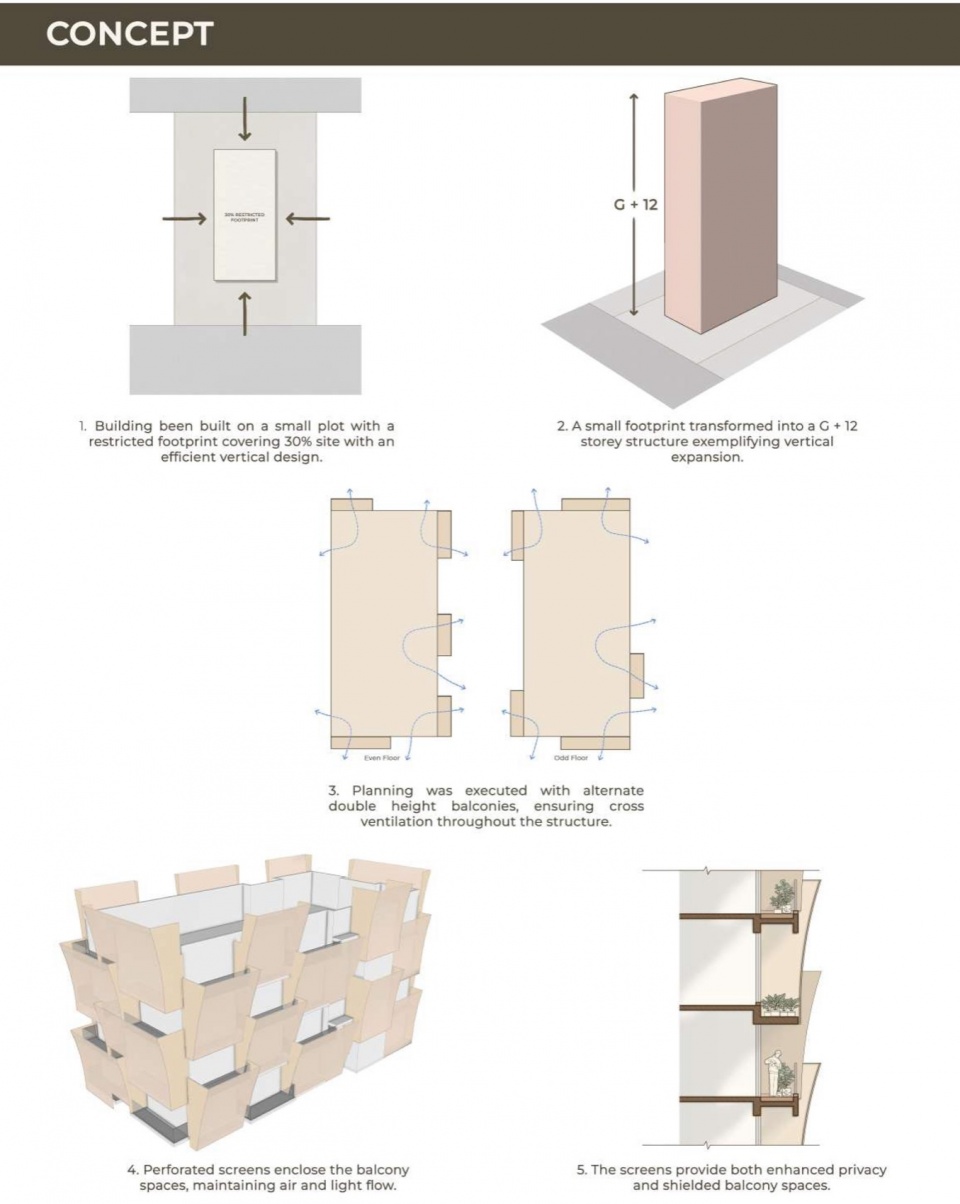
Cielo is a compact residential building in Nagpur city, Maharashtra India. On a relatively small site of 900 sq.m., a total buildable area of 3600 sq.m. is built based upon the prevalent rules and client requirements. The mandatory open spaces on all sides generate a buildable area of only 270 sq.m. at each floor.
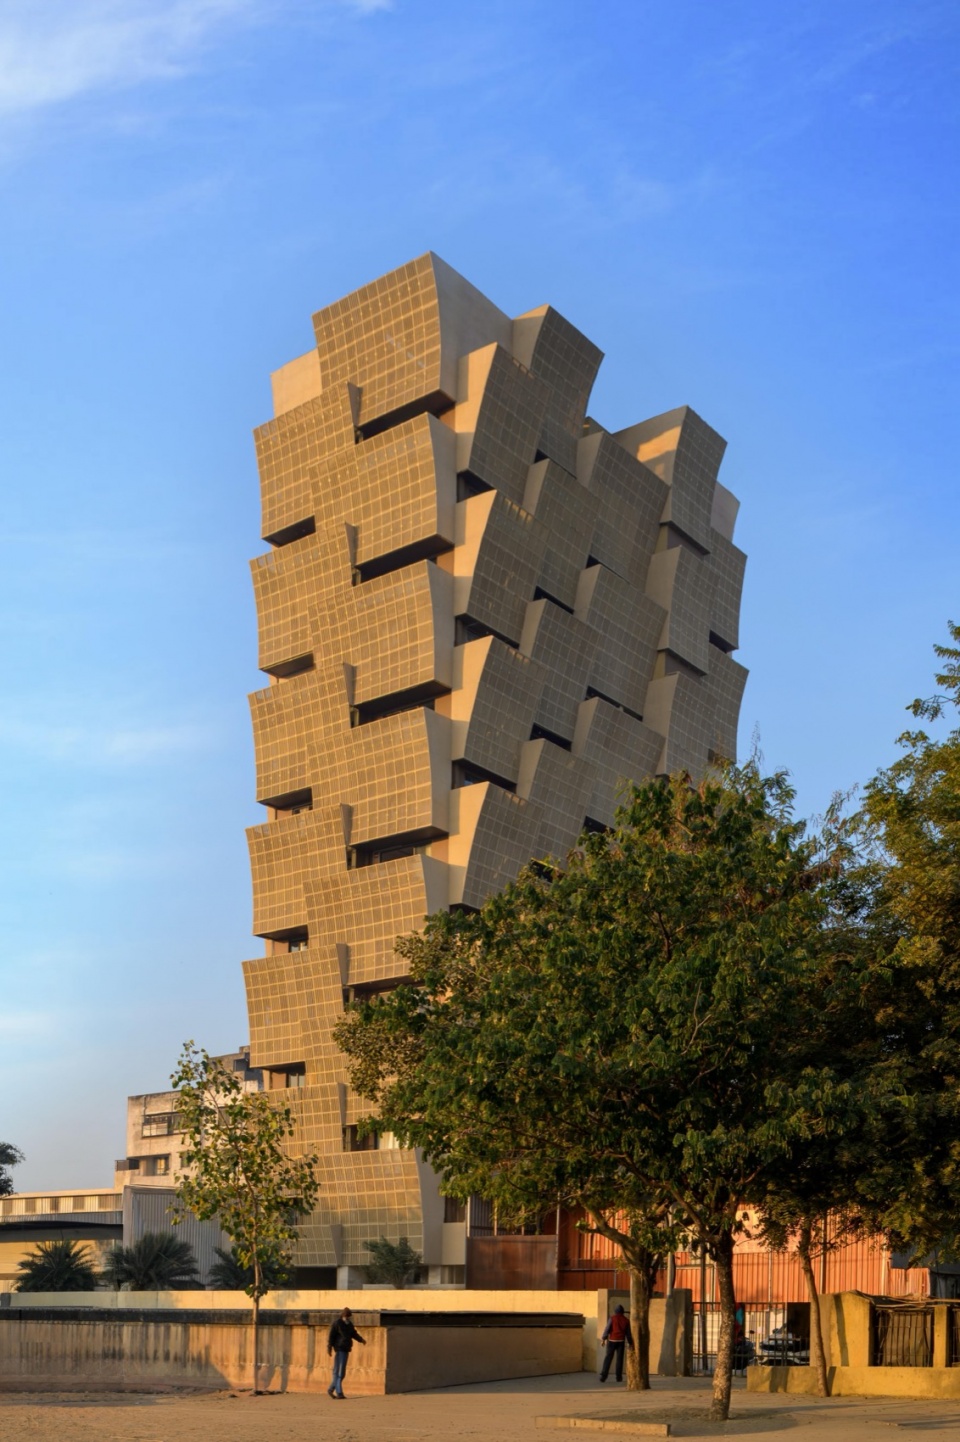
▼项目概览,overview of the project © Mr. Vinay Panjwani
▼鸟瞰,aerial view © Mr. Vinay Panjwani
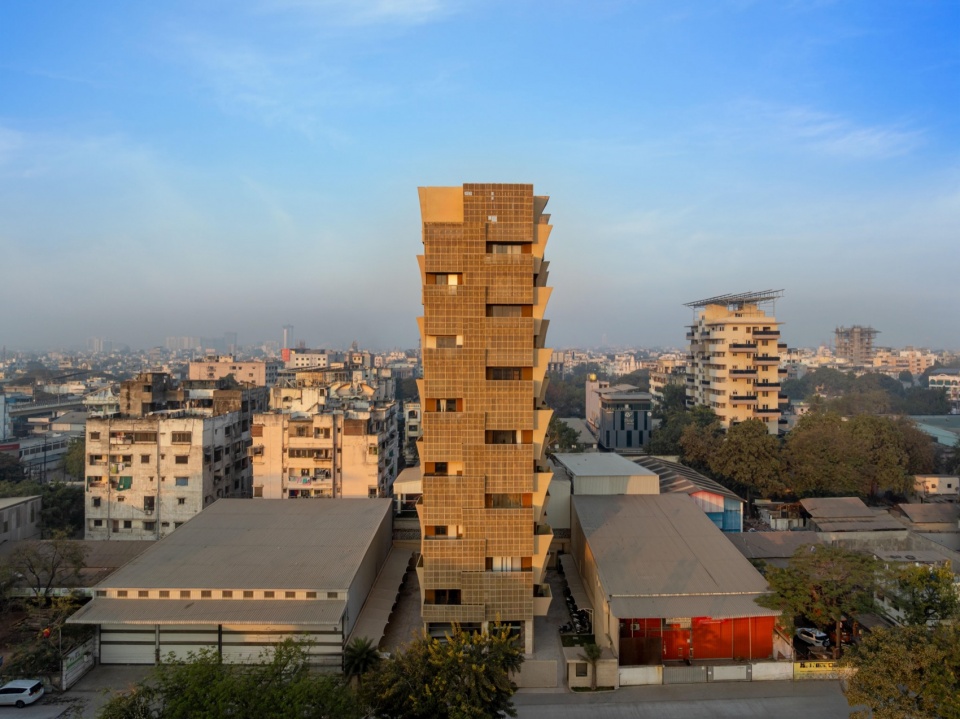
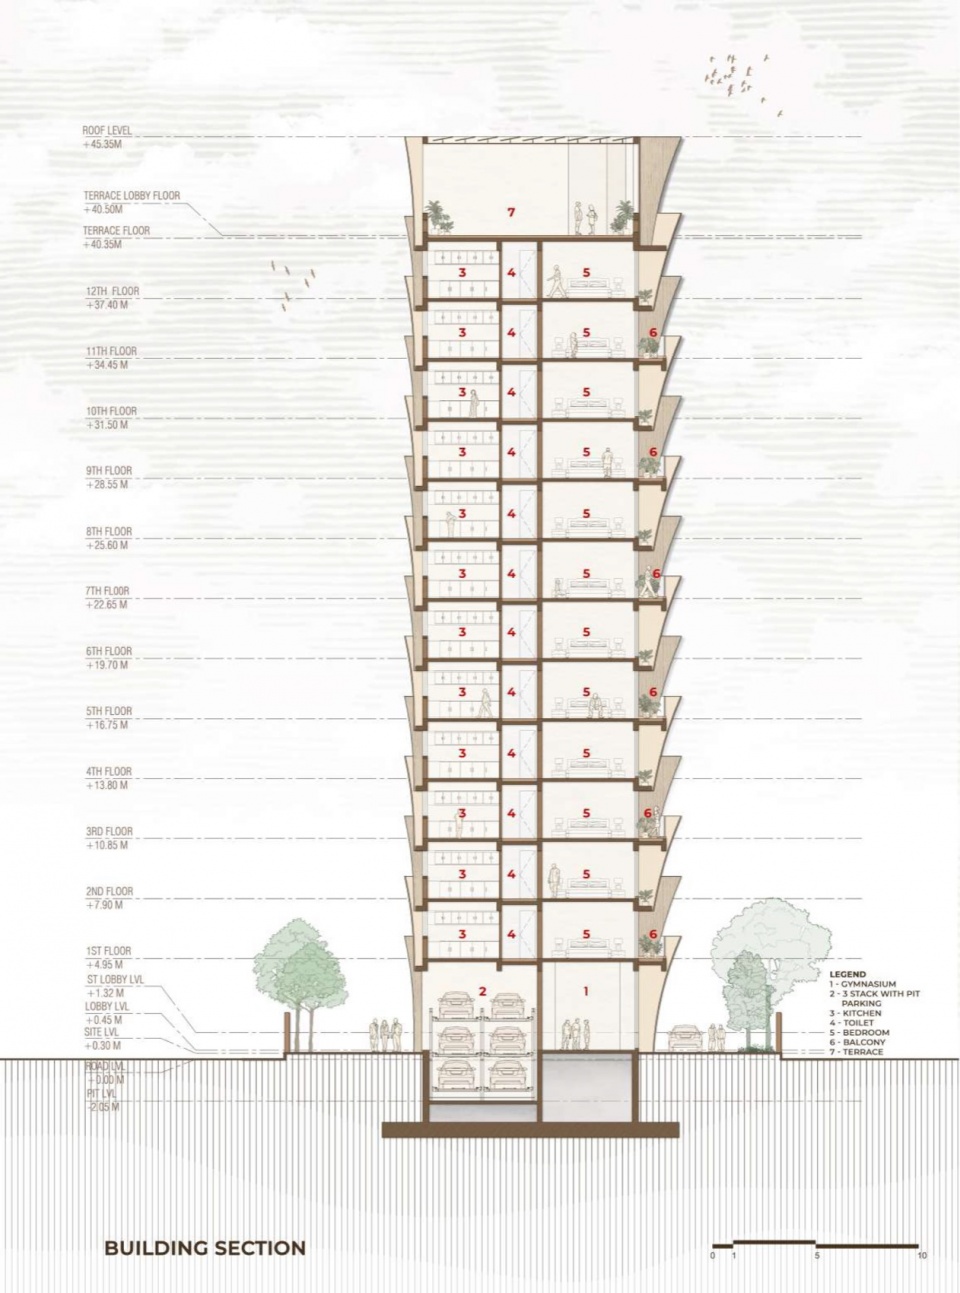
这栋12层建筑的每一层均设置一套四卧室公寓。三间卧室分别位于建筑的三个角部,厨房则占据第四个角部,从而促进每个房间的对流通风。起居空间集中布置于中央,形成家庭社交互动的核心空间。
A single 4-bedroom apartment is planned at each floor in this 12 storey building. Three of the bedrooms are located on three corners, with the kitchen forming the fourth corner to facilitate cross ventilation in each room. The living spaces are centrally located to form the focal social interaction space.
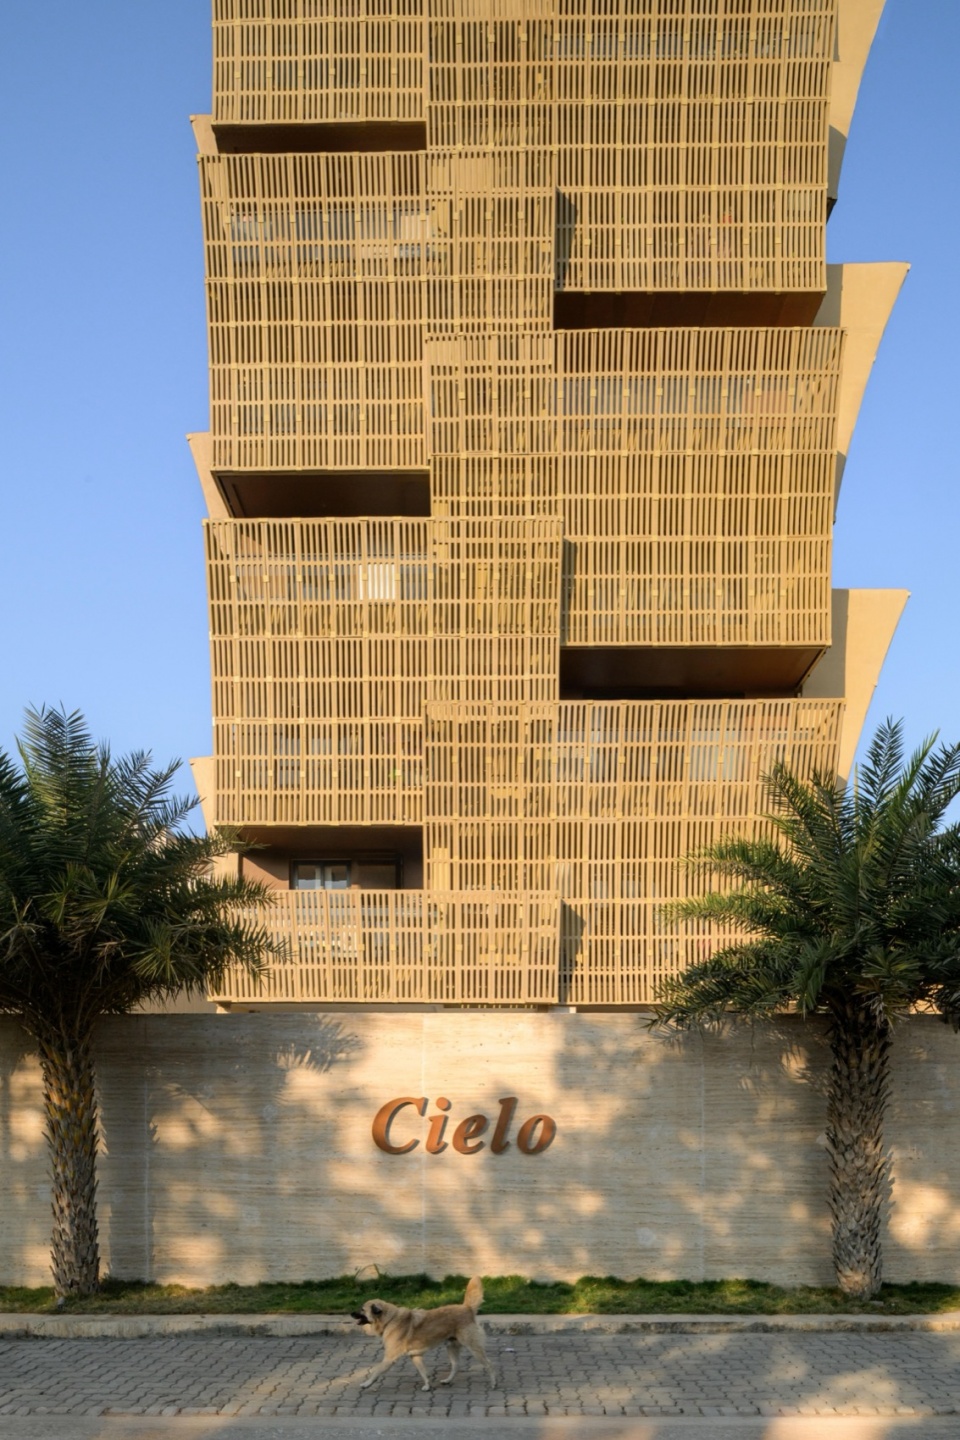
▼立面节奏,rhythm of the facade © Mr. Vinay Panjwani
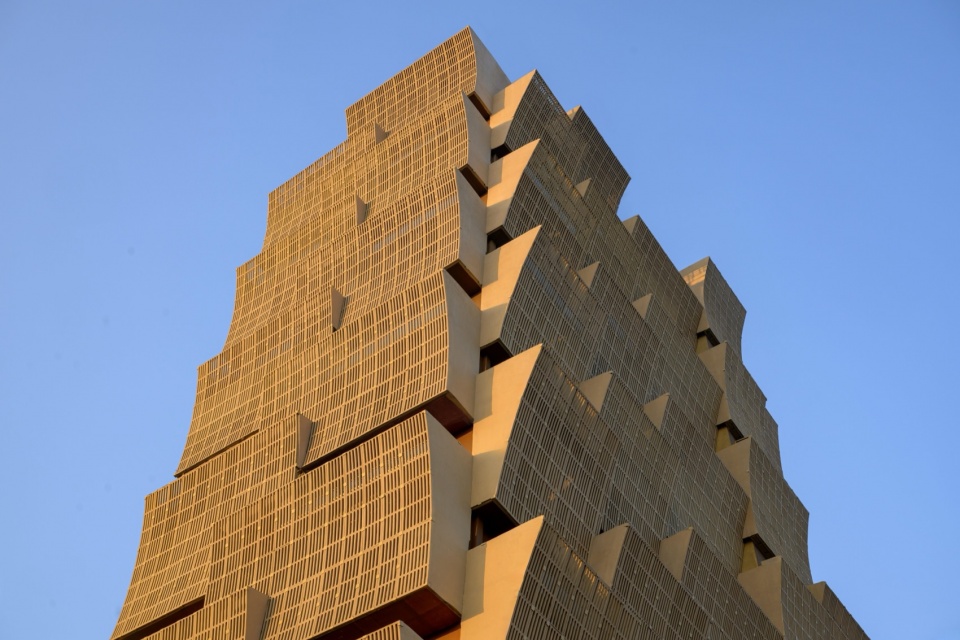
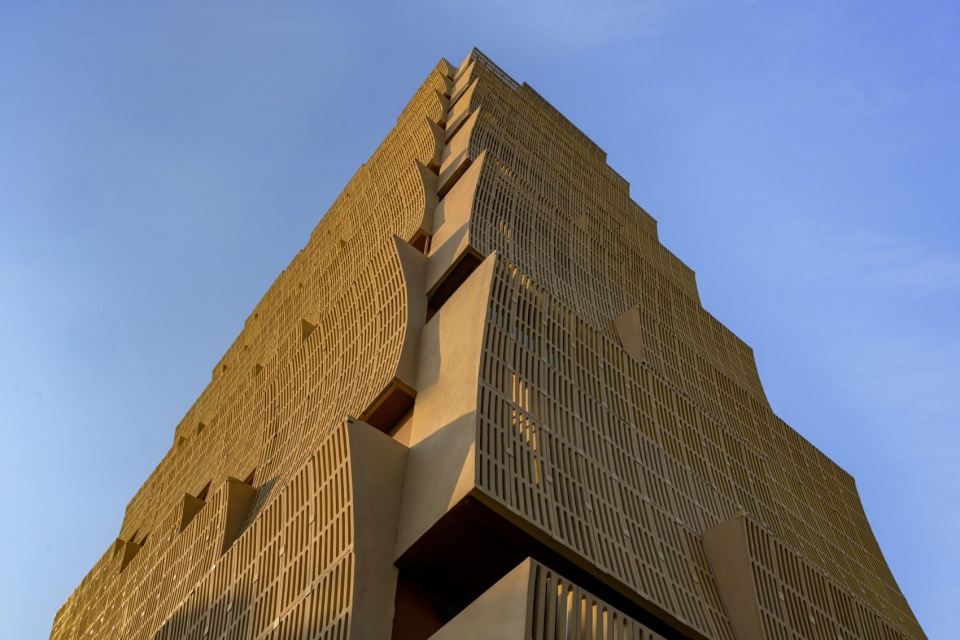
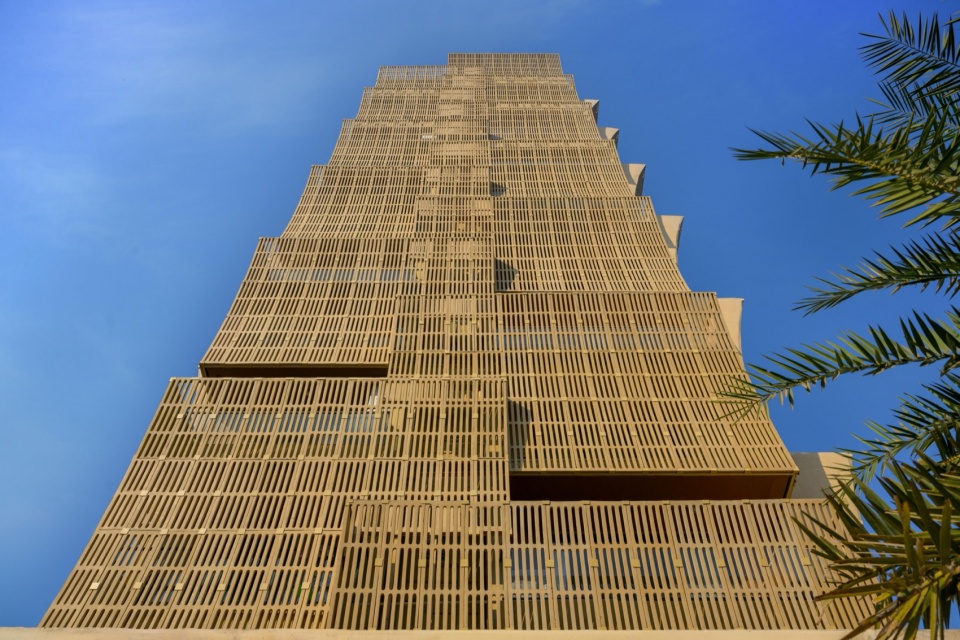
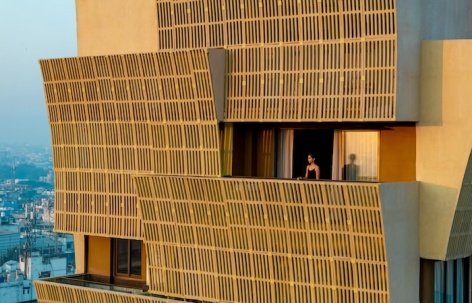
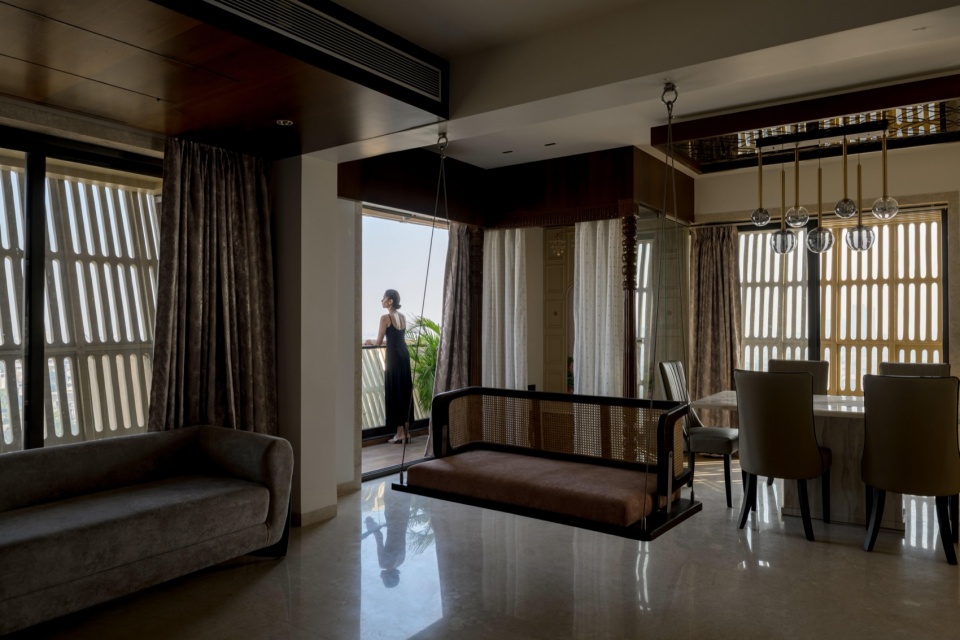
那格浦尔位于印度的地理中心,夏季漫长,每年有八个月的气温超过40℃。考虑到这一气候条件,每个主要房间均朝向两个阳台空间开放,其中一个完全开放,另一个设有屏风。这一设计在大幅降低热量进入室内的同时,也为每个房间提供了具有遮蔽的开放空间。
Nagpur forms the geographical center of India, with extensive summers and temperatures in excess of 40°C for 8 months annually. Being cognizant of that climate, each of the main rooms opens into two balcony spaces, one open and one screened. This helps to reduce heat gain substantially, simultaneously providing sheltered open spaces to each room.
▼带屏风的开间采用剖面曲线设计,The screened bays are designed as sectional curves © Mr. Vinay Panjwani
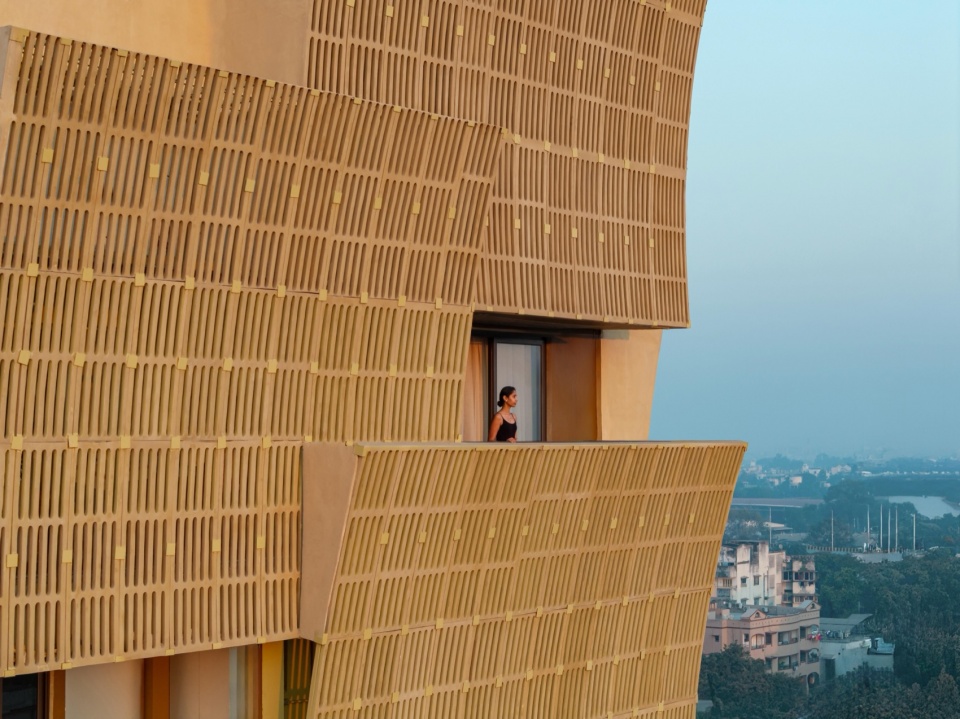
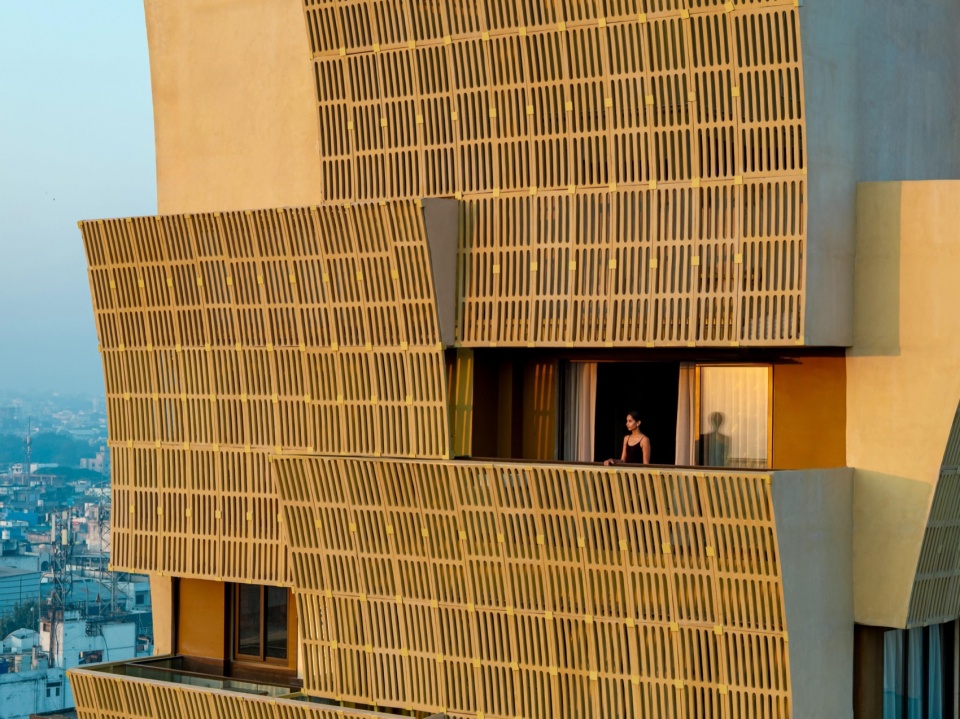
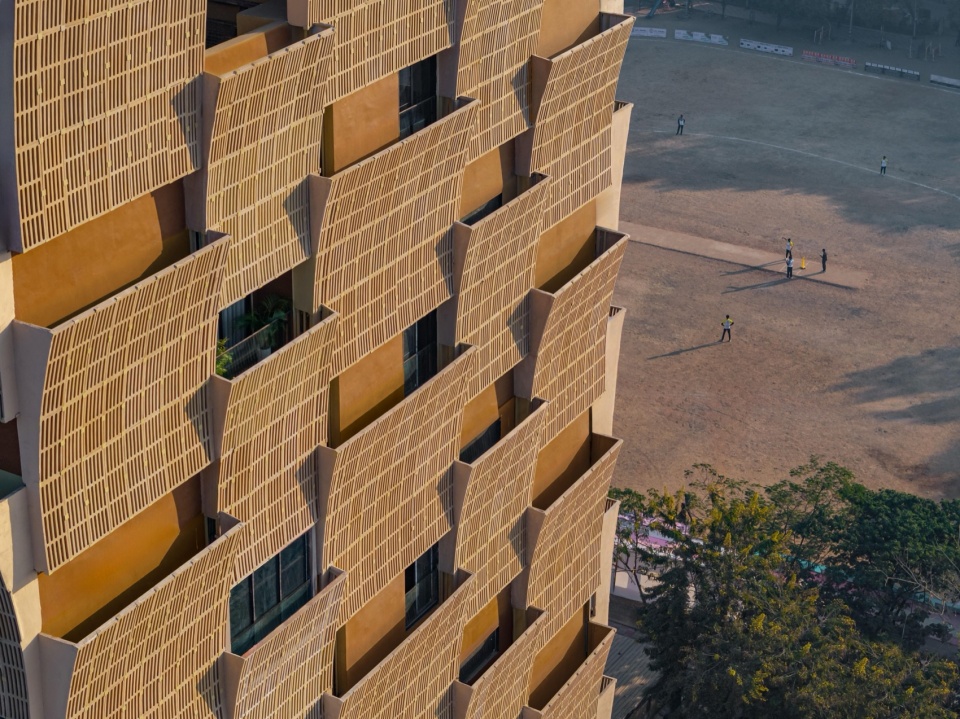
▼剖面呈曲线形的屏风在建筑上横向与纵向交替排列,
These sectionally curved screens alternate horizontally and vertically across the building © Mr. Vinay Panjwani
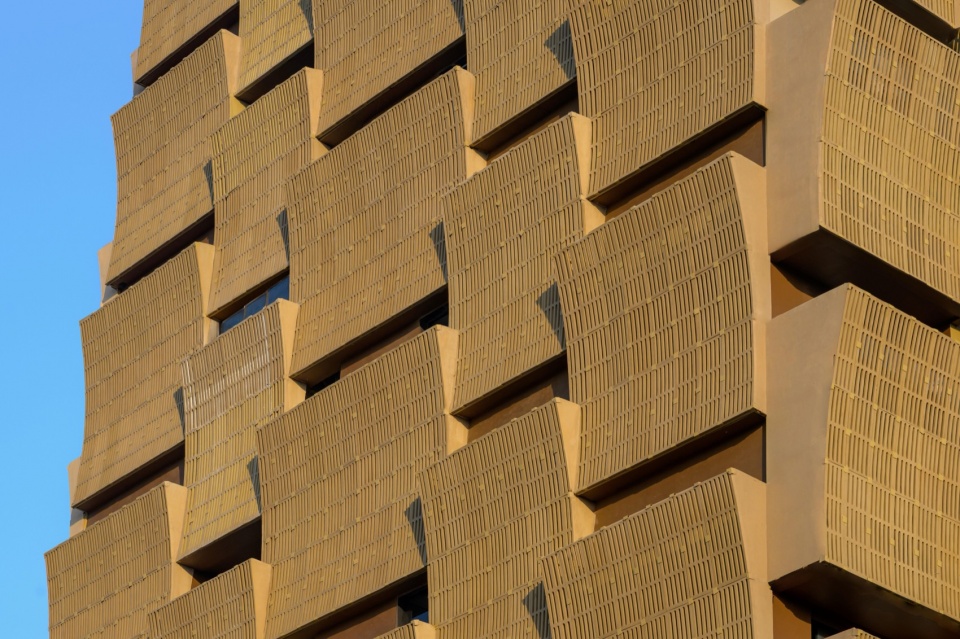
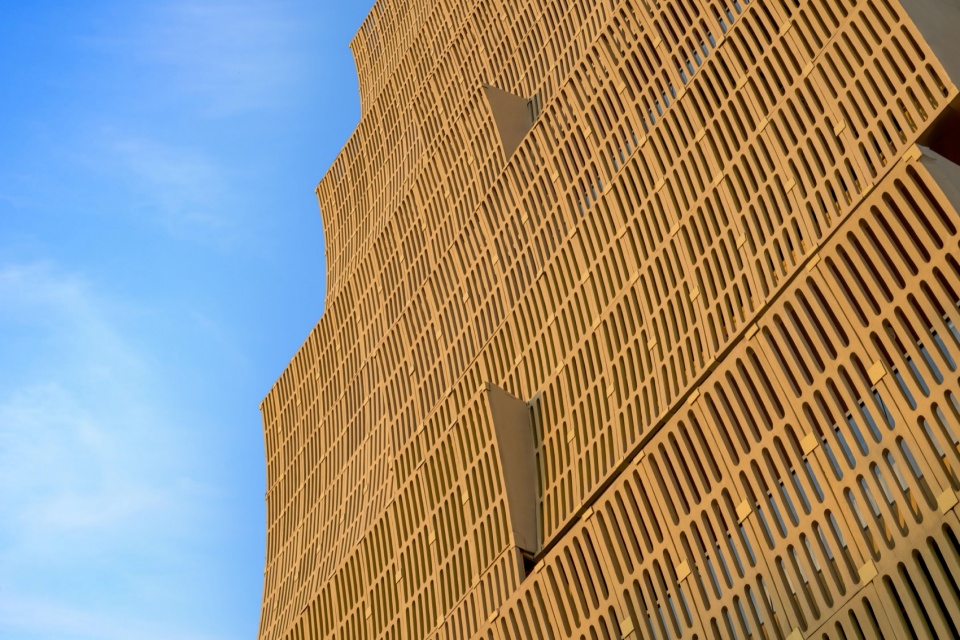
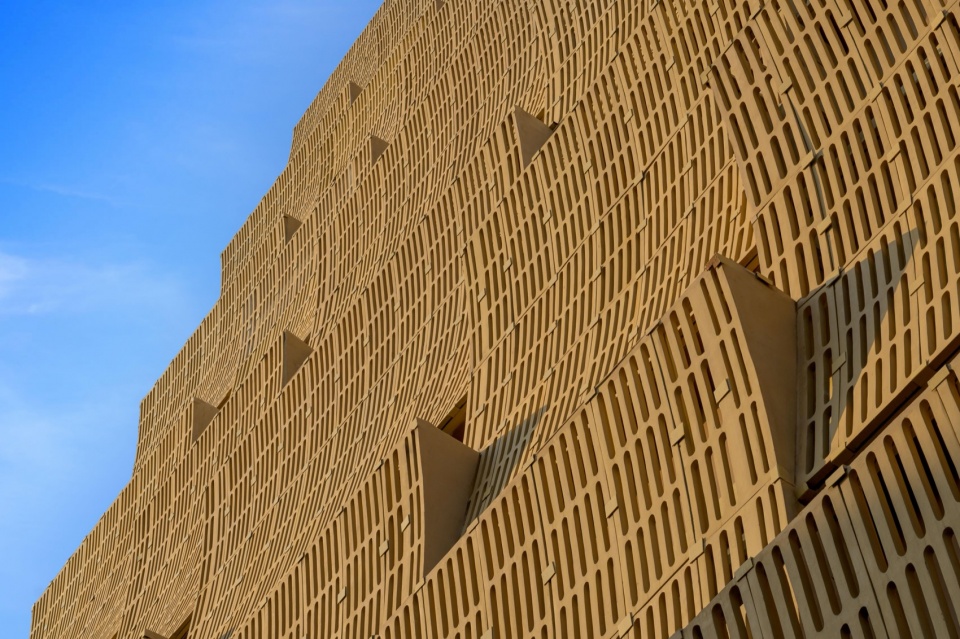
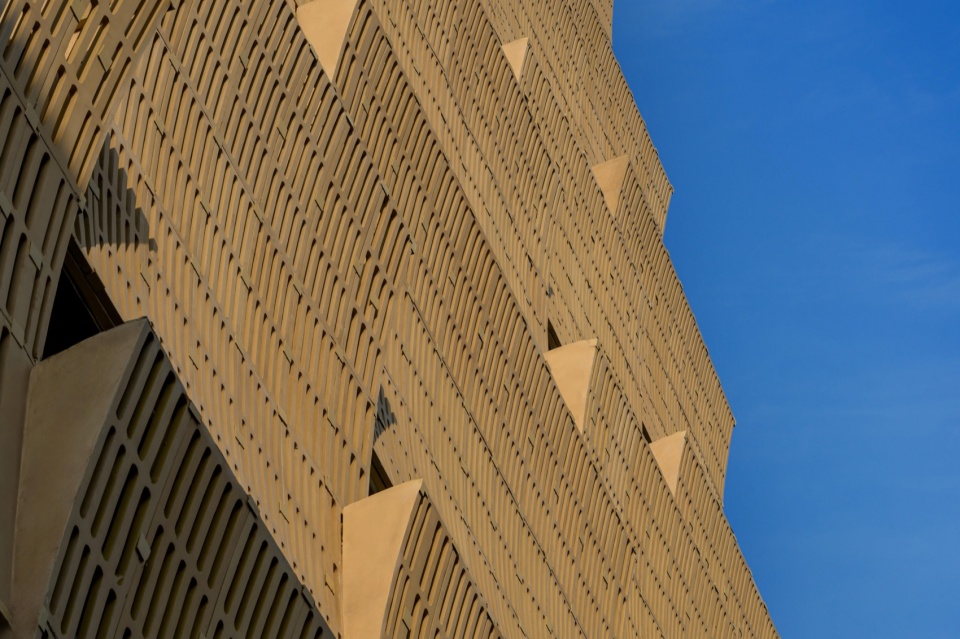
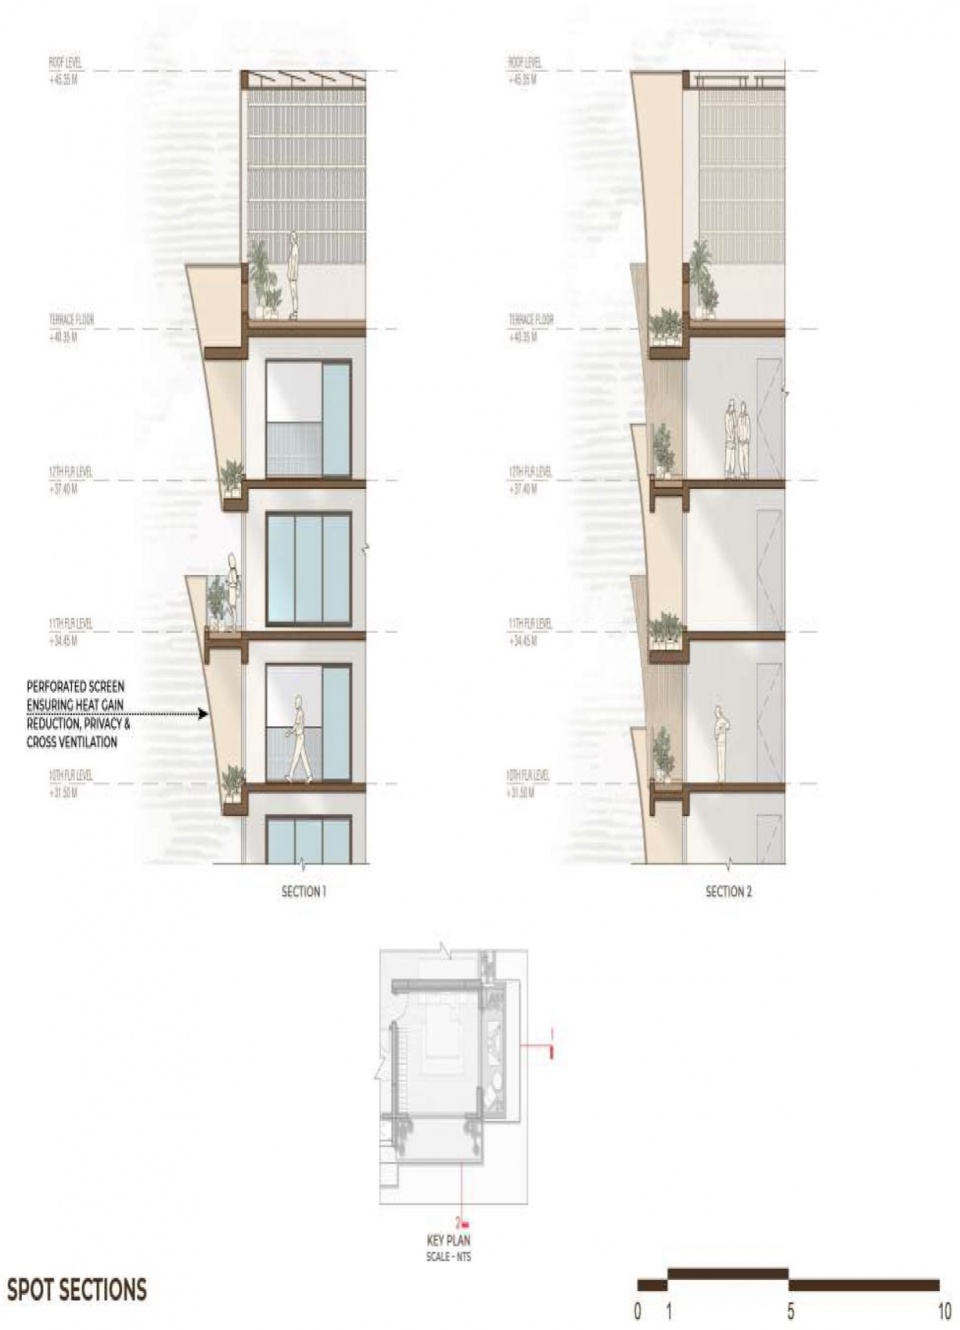
带屏风的开间采用剖面曲线设计,在较低楼层形成屏风,并向外弯曲,在上一层形成阳台。这些剖面呈曲线形的屏风在建筑上横向与纵向交替排列,既能阻挡热量,又为每个房间营造绿色开放空间,同时赋予建筑雕塑般的形态。这些屏风也呼应了当地的建筑遗产——自17世纪以来,屏风便存在于该地区的建筑之中。
The screened bays are designed as sectional curves, forming a screen at the lower level and curving outwards to form a balcony at the upper level. These sectionally curved screens alternate horizontally and vertically across the building, providing protection from heat, forming green open spaces for each room, and lending a sculptural quality to the building. These screens allude to the architectural heritage of the region where screens have existed since the 17th century.
▼室内概览,overview of the interior © Mr. Vinay Panjwani
▼阳台,balcony © Mr. Vinay Panjwani
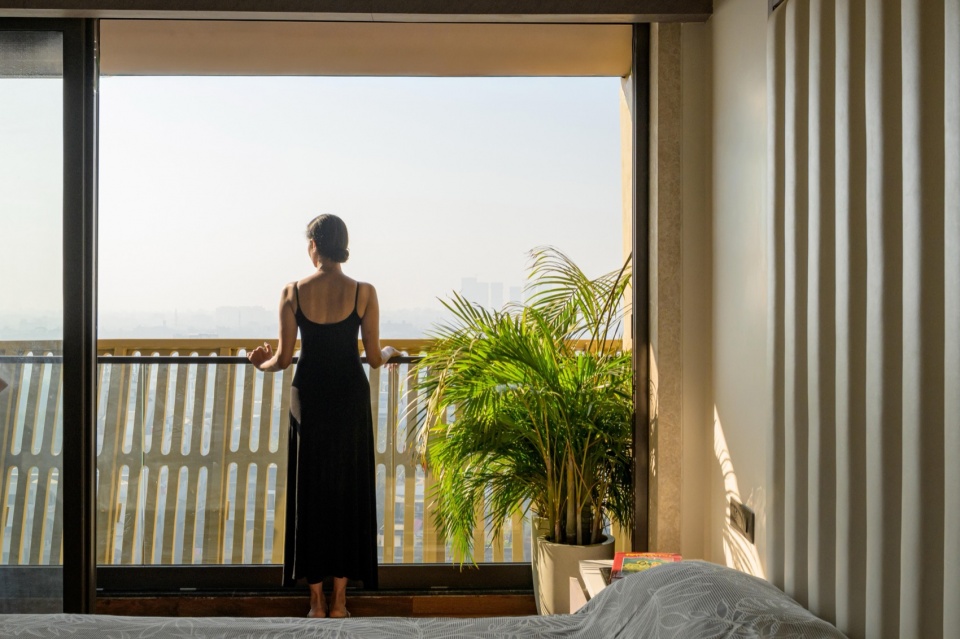
Cielo旨在营造能够实现自然对流通风,并通过外围护结构回应当地气候条件的空间。项目通过覆盖整个屋顶的太阳能电池板、雨水收集与循环利用系统,以及用于缓解热量进入并降低空调成本的屏风式外围护结构,显著减少建筑全生命周期的碳足迹。
Cielo is designed to create naturally cross ventilated spaces that are sheathed in response to the climate. The lifecycle carbon footprint is reduced substantially by a design that includes an entire solar panel roof and water harvesting and recycling, as well as a screened envelope to mitigate heat gain and reduce air-conditioning costs.
▼平面,floor plan © Sanjay Puri Architects
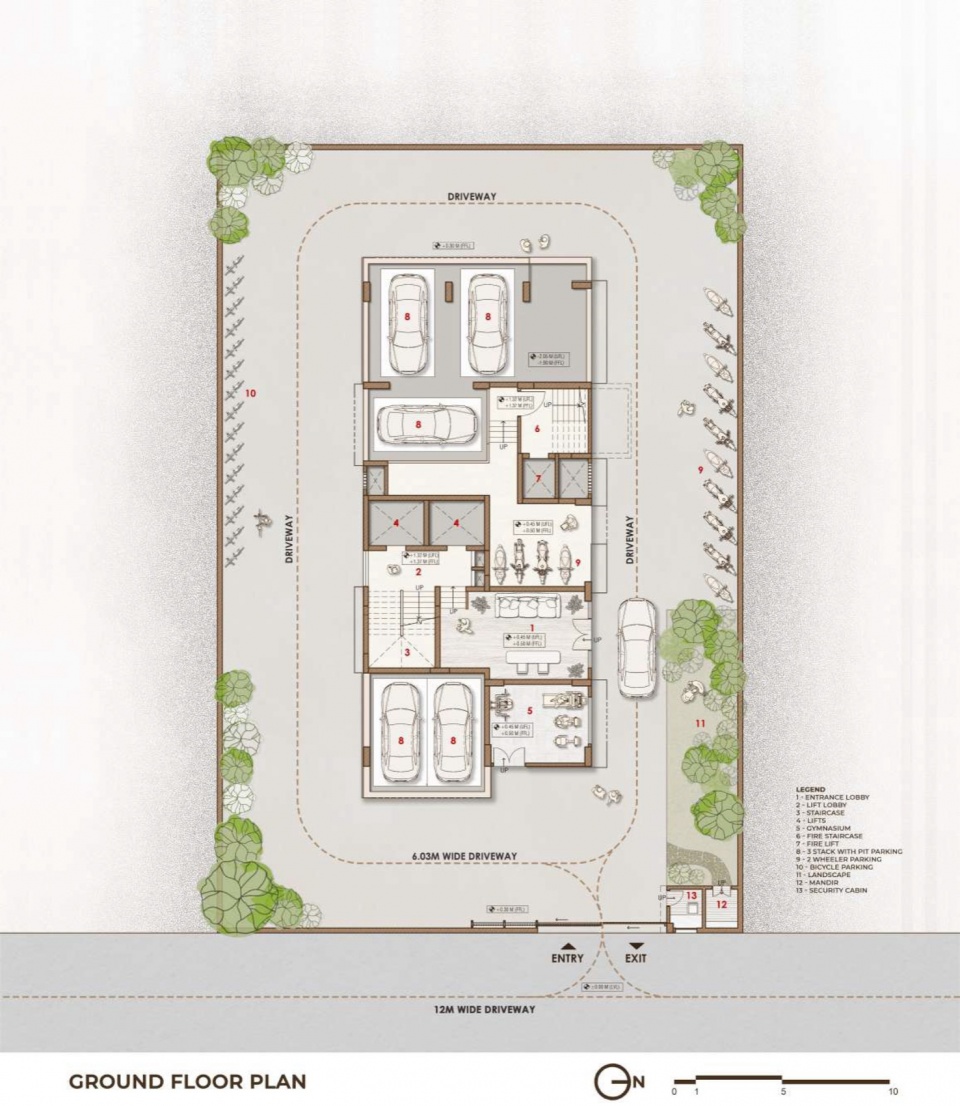
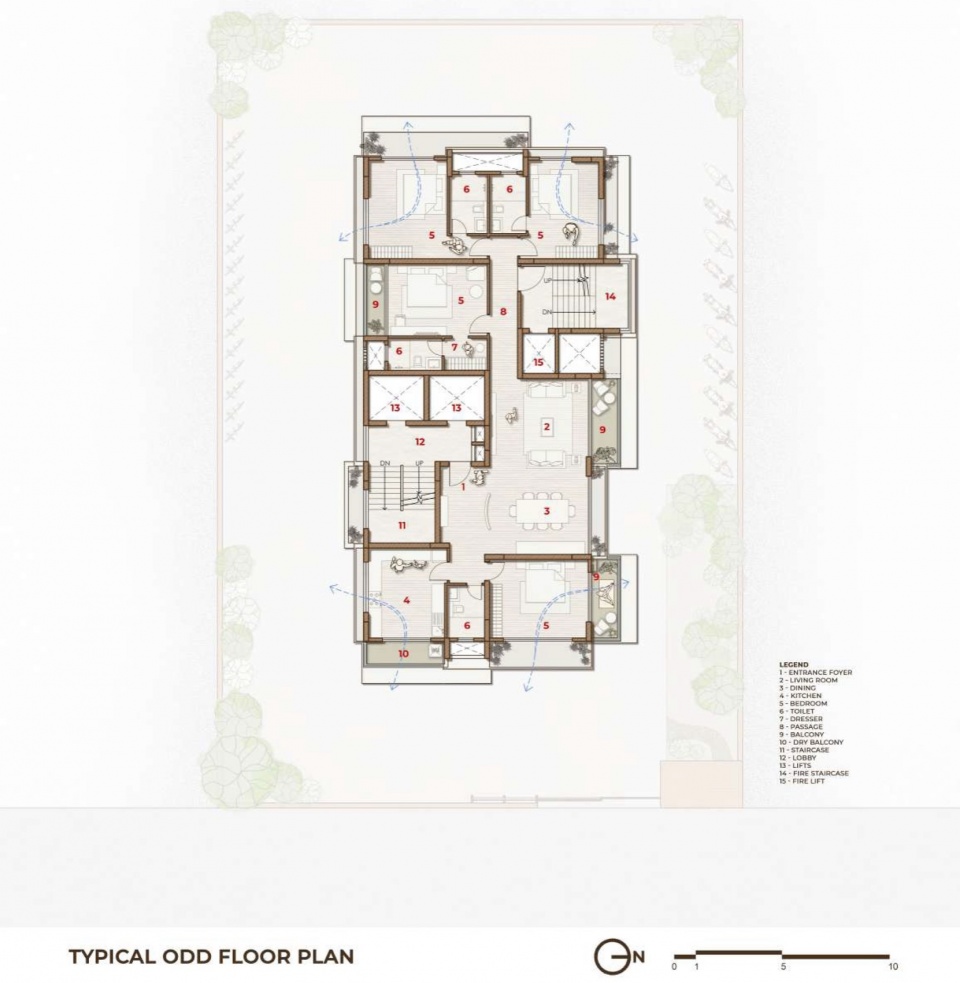
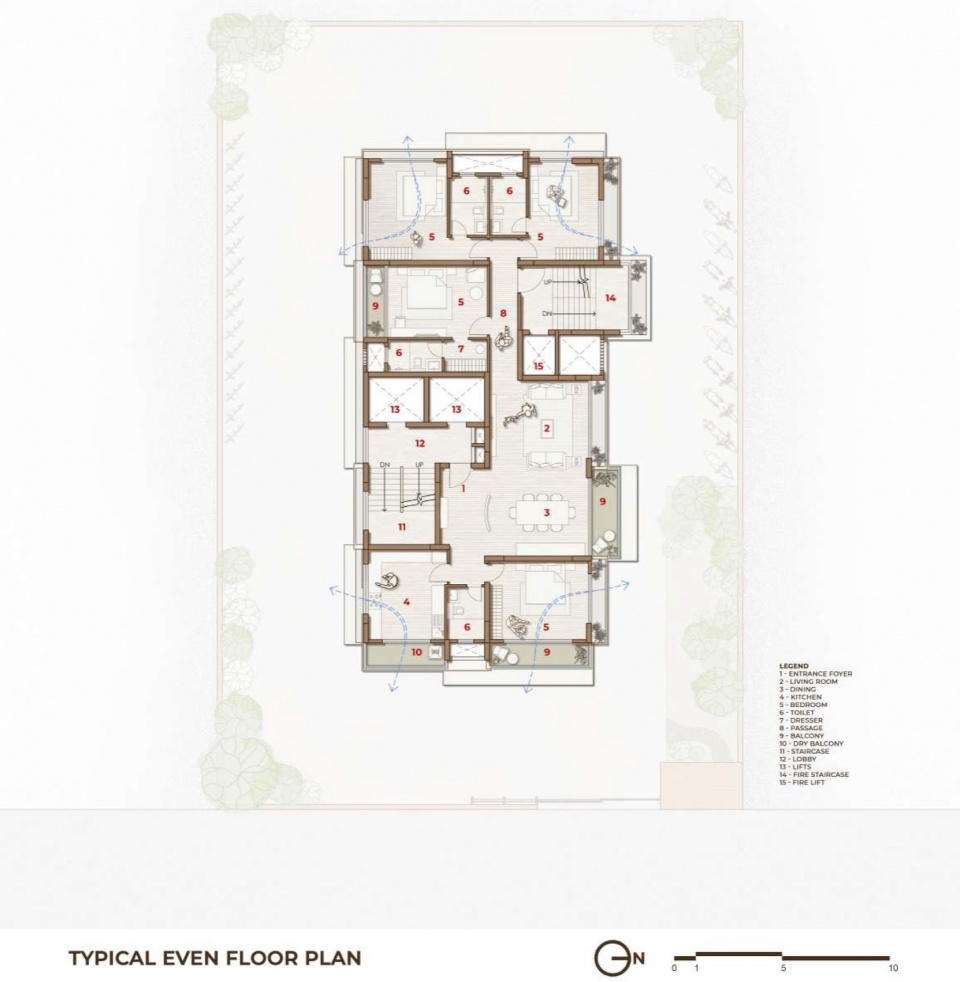
▼剖面,section © Sanjay Puri Architects
▼剖面细部,section details © Sanjay Puri Architects
Project Name: Cielo
Project Type: Residential
No. of Floors: G+12
Location: Nagpur, Maharashtra, India
Commencement Date: August 2021
Completion Date: January 2026
Client Name: Prestige Builders
Construction Company: Prestige Builders
Size of the Project: 38,750 sq.ft. (3600 sq.m.)
Cost of the Project: 14 Crores INR (15,38,461 USD)
Design Company: Sanjay Puri Architects
Lead Architect: Mr. Sanjay Puri
Design Team: Ruchika Gupta, Nikita Dusing, Krishna Leela, Neha Wadodkar, Diganta Gujaran, Chanchari Malviya
Consultants:
Structural Consultant – Patankar Consultants
Façade work – Flexstone
Photo credits: Mr. Vinay Panjwani
More: Sanjay Puri Architects 更多关于:Sanjay Puri Architects on gooood









面对印度越来越炎热的天气,这个涉及兼顾了美观和实用,与环境也很协调
印度前些年着实是出了一批不错的建筑师和建筑作品,但是这两年又明显的拉跨了,就像这个项目,是不是跟着莫老仙一样赢学上头,把本事都弄丢了?
摄影师:看了又看,满意得不得了