感谢 02A Studio 将以下内容授权gooood发行。更多关于:02A Studio on gooood
Appreciation towards 02A Studio for providing the following description:
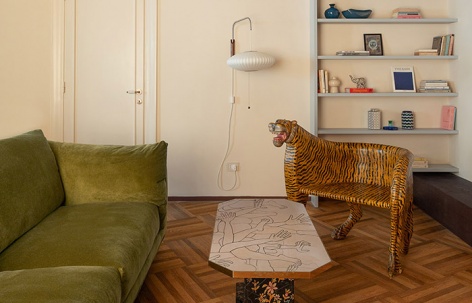
海市蜃楼是一种大气光学现象,在特定条件下,会使人感知到遥远而虚幻的景象。这套住宅的业主因工作原因曾在海外生活多年,这段经历极大地丰富了他们对于“家”之可能性的理解。家不再只是一个实体场所,而是一种更为私密且富有情感的存在:它是内心的庇护所,也是近似现代游牧者的生活中,一个稳定的参照点。这成为项目的出发点:将公寓想象成一只珍贵的收藏柜,一个能够保存并凸显记忆、物件、家具与个人想象的空间。
A mirage is an atmospheric optical phenomenon that, under particular conditions, creates the perception of distant and imaginary elements.The owners of this home have spent many years abroad due to their professional commitments, a condition that has profoundly enriched their idea of what a house can be. The home is no longer simply a physical place, but something more intimate and emotional: an inner refuge, a stable point of reference within a life lived almost as that of modern-day nomads. This was the starting point of the project: imagining the apartment as a precious cabinet, a space capable of preserving and enhancing memories, objects, furnishings and personal imaginaries.
▼项目概览,overview of the project © Edi Solari
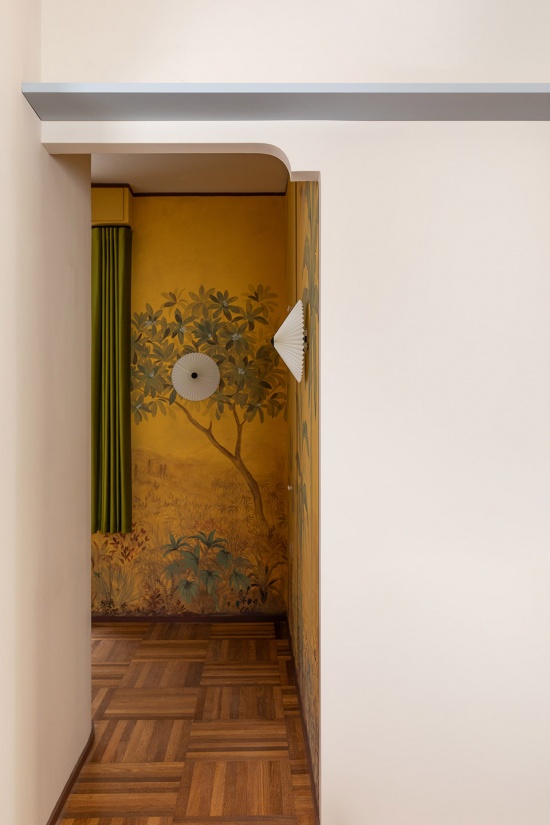
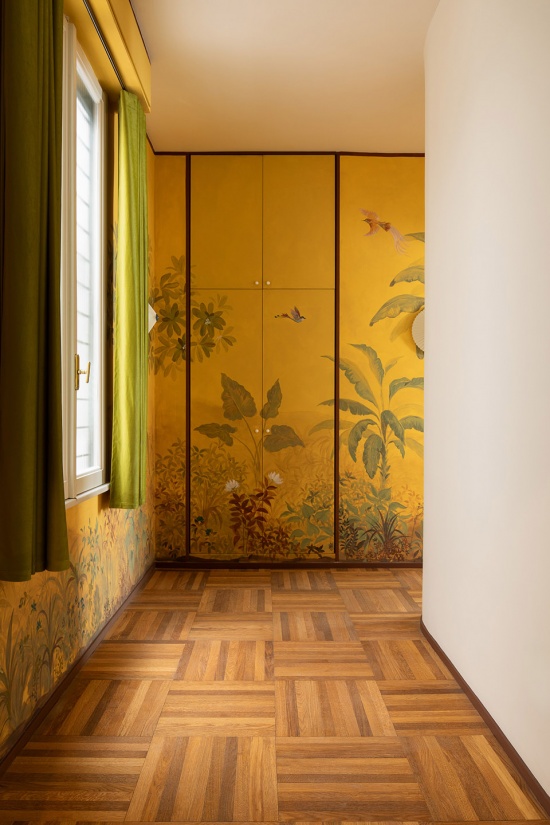
设计首先处理的是入口。这里原本是一个较为昏暗且缺乏个性的空间。设计师选择通过装饰艺术家 Chiara Cataldi 创作的墙面绘画,拓展人们对入口空间的感知。
The first theme we addressed was the entrance, originally a rather dark and anonymous space. We chose to expand its perception through a wall painting created by decorator Chiara Cataldi.
▼入口的墙面绘画,a wall painting at the entrance © Edi Solari
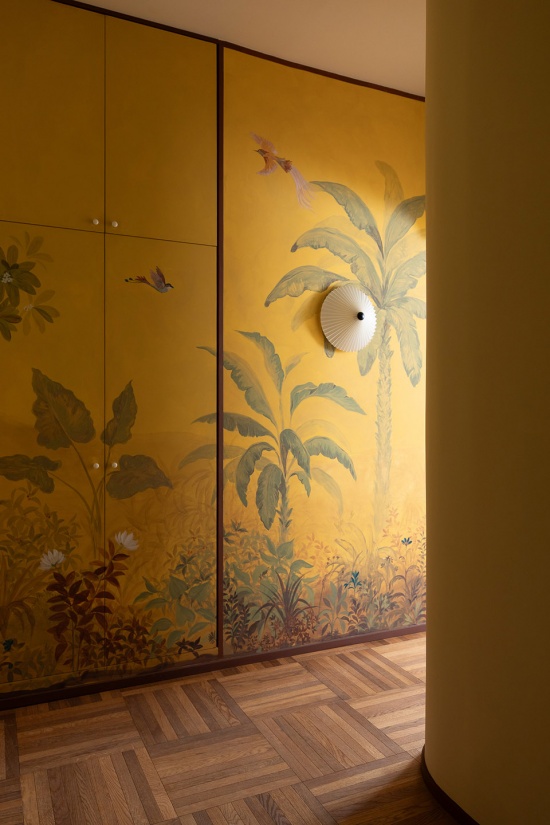
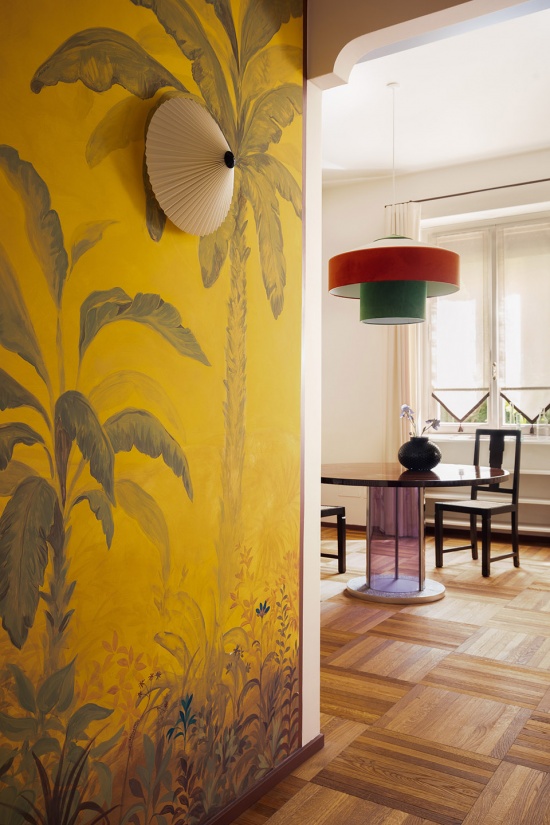
这是一幅虚构的植物形态景观,异域元素与地中海元素在其中共存:生长着柏树的山丘,与棕榈树、果树和香蕉树相互交融。事实上,这幅画也成为项目理念的宣言——营造出一种悬置于记忆与旅行之间、遥远之物与深切熟悉之物之间的维度。
A fictional phytomorphic landscape where exotic and Mediterranean elements coexist: hills lined with cypress trees, palms, fruit trees and banana plants merge into what is, in fact, a manifesto of the project — a dimension suspended between memory and travel, between something distant and something deeply familiar.
▼墙面绘画上的地中海元素,
Mediterranean elements on the wall painting © Edi Solari
穿过入口后,公寓原本被构想为一个完整的大型开放空间。因此,设计面临的挑战,是在住宅的不同功能之间建立一套清晰的层级与关系体系。
▼轴测图,axonometric © 02A studio
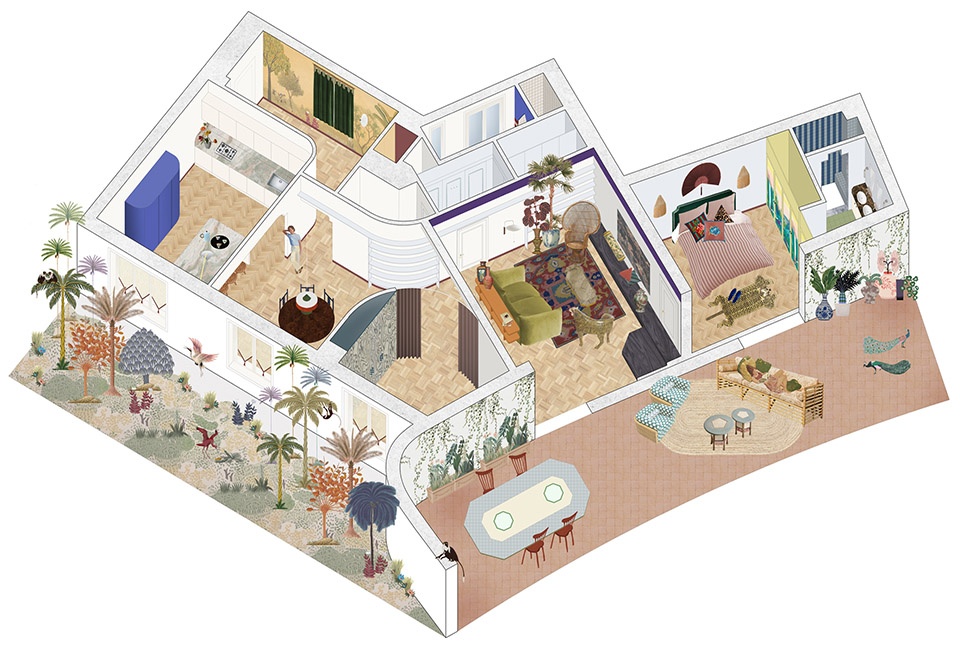
Once past the entrance, the apartment was originally conceived as one large open space. The challenge was therefore to construct a system of hierarchies and relationships between the different functions of the home.
▼餐厅空间,dining hall © Edi Solari
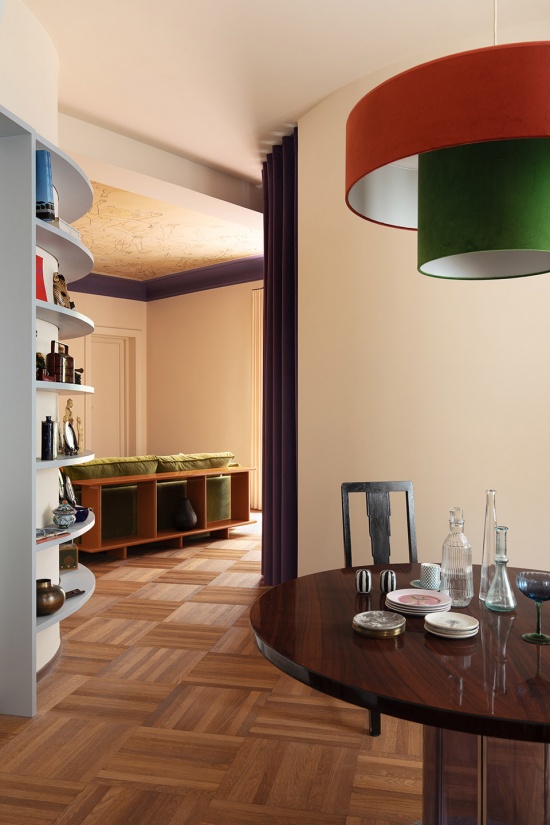
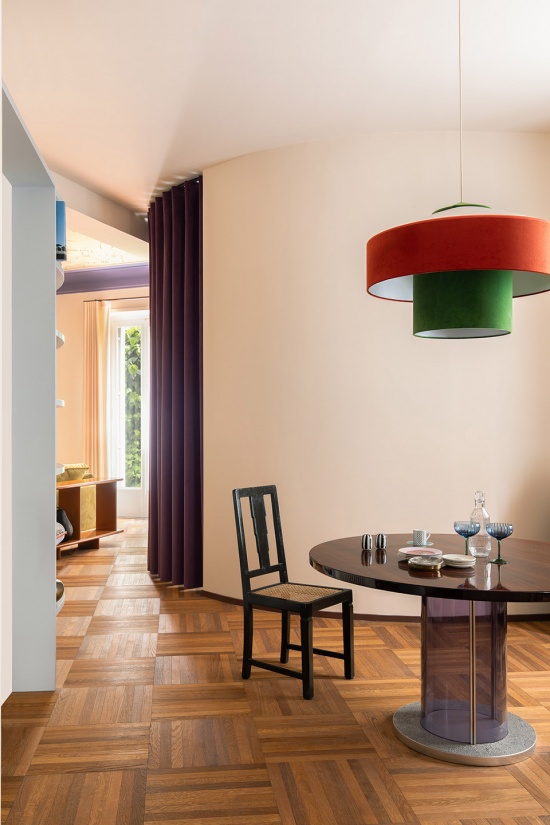
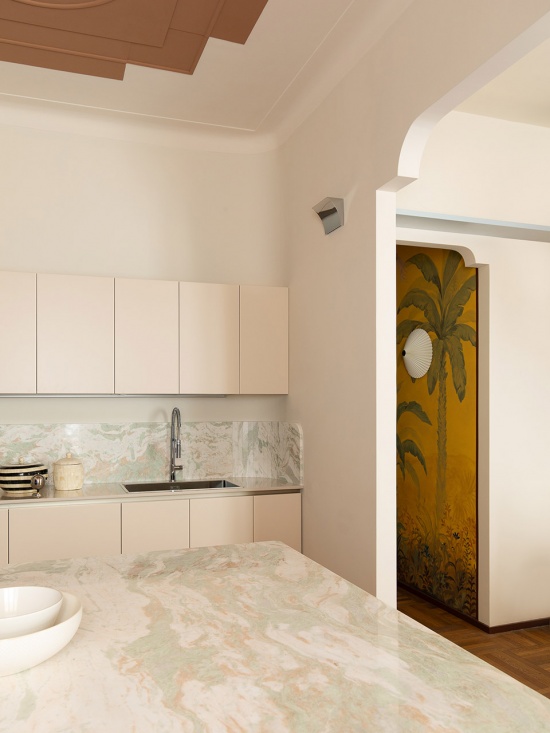
厨房位于这一连续空间序列的最深处。设计师将壁柜、操作区和电器等偏技术性的设施,隐藏在一座带有隐约东方气质的大拱门之后。
At the far end of this spatial enfilade lies the kitchen. Behind the large arch — with its vaguely oriental character — we concealed the more technical elements: wall cabinets, operational areas and appliances.
▼厨房空间,kitchen © Edi Solari
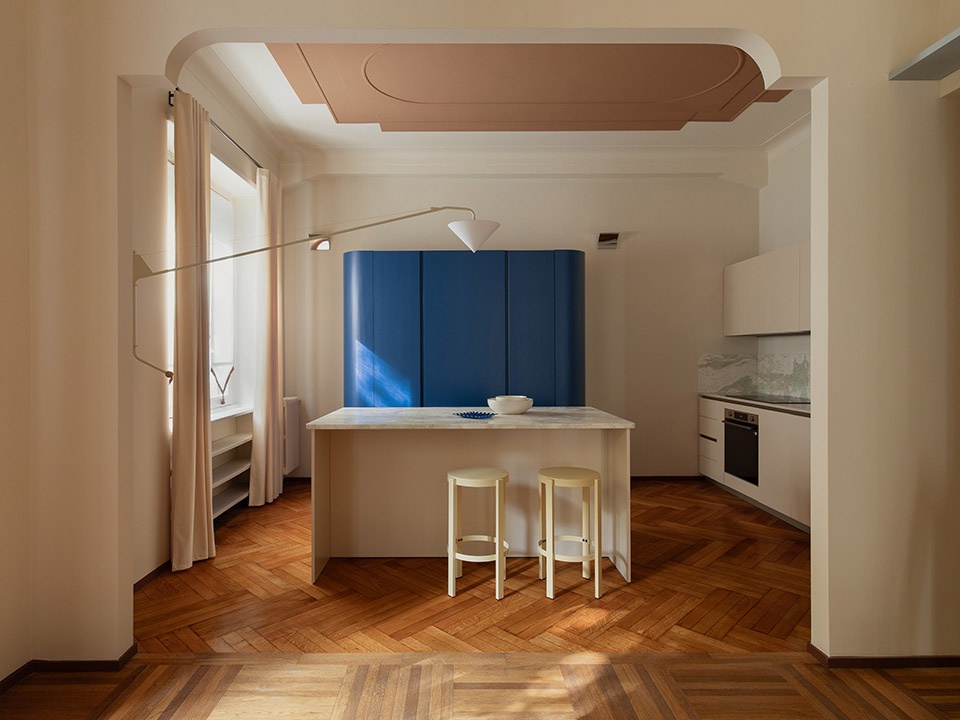
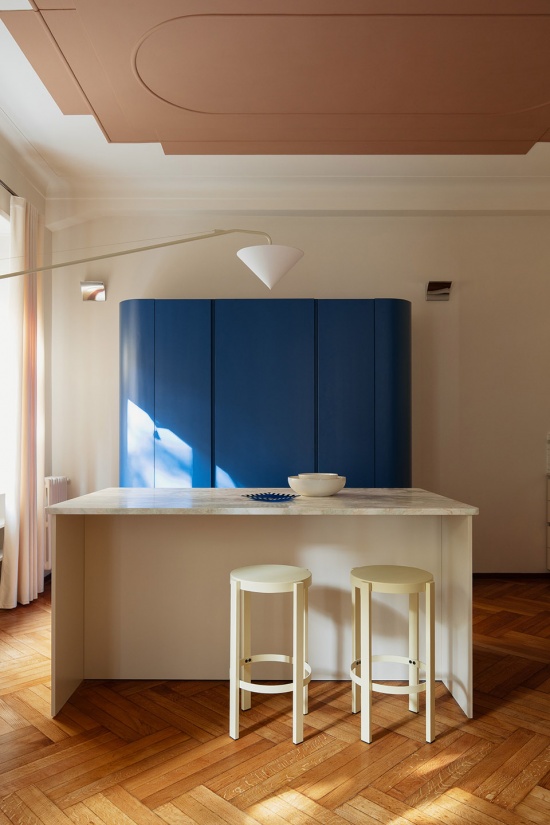
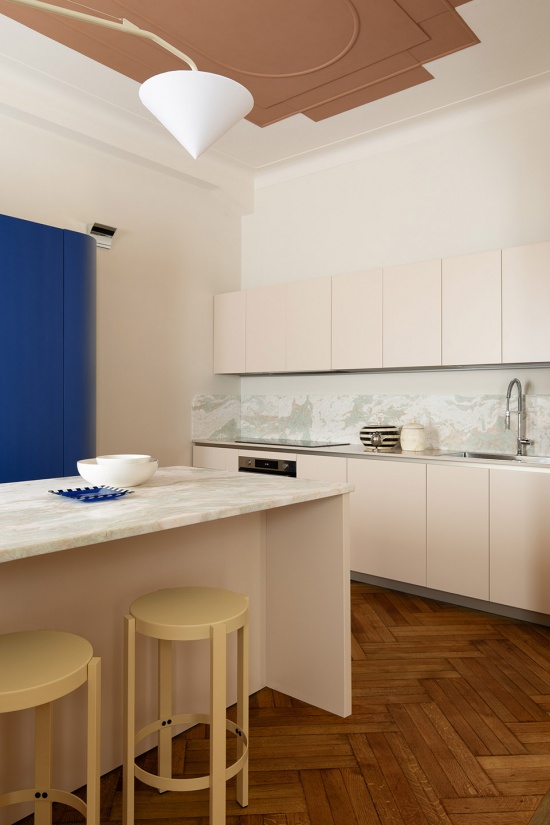
面向起居区的一侧,大型克莱因蓝储物柜则成为空间中极具吸引力的核心。其柔化的转角呼应了天花灰泥装饰中的圆润几何形态。大型中央岛台被有意去除所有技术功能,并被构想为一张近似餐桌的家具——既是备餐之处,也是分享与交流之所。岛台顶部铺设雅加达粉色大理石,在保持强烈视觉识别度的同时,依然显得优雅而克制。从上方俯瞰,大理石的纹理如同遥远地貌、森林或山系的卫星影像,再次强化了项目关于旅行与内在地理的主题。
▼厨房拼贴图,kitchen collage © 02A studio
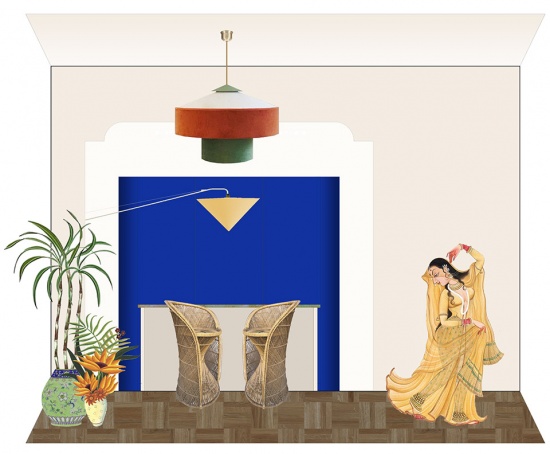
Facing the living area, instead, the large Klein blue pantry becomes a central and magnetic feature, with its softened corners echoing the rounded geometries of the ceiling stuccoes. The large central island, intentionally freed from any technical function and conceived almost as a table — a place for preparation and sharing —is topped with Jakarta Pink marble. The material maintains a strong visual identity while remaining elegant and restrained.Seen from above, the marble’s veining recalls a satellite view of remote landscapes, forests or mountain systems, reinforcing once again the project’s themes of travel and inner geography.
▼大型克莱因蓝储物柜,the large Klein blue pantry © Edi Solari
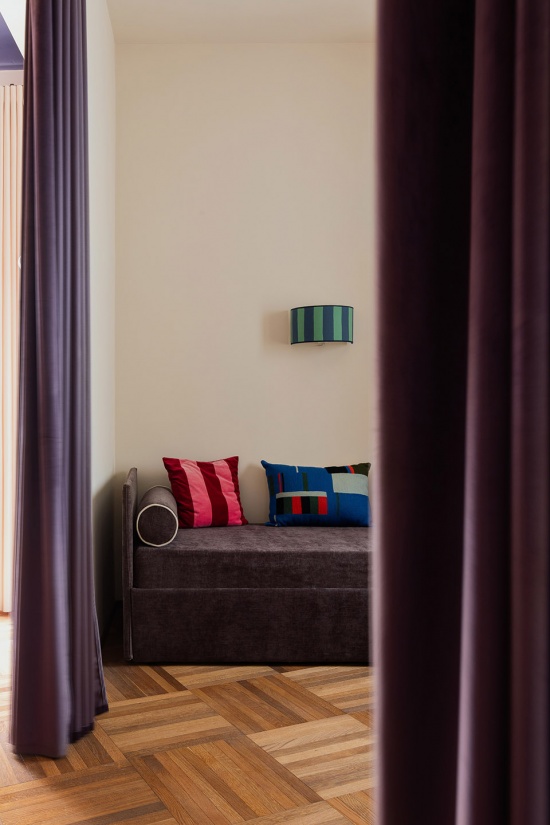
第二间卧室被嵌入既有的曲线布局之中。设计师选择接纳而非对抗这一几何条件,使其成为空间组织中一个柔和的介入。它在餐厅与起居区之间形成一条狭窄通道,如同天然的地峡:一种仿佛被风雕刻而成的流动收束,在划分空间的同时,保持了公寓整体的有机连续性。遵循这一设计方式,所有定制木作均沿着既有曲线和圆润形态进行设计与制作,避免引入僵硬的构件或与空间无关的几何语言。
The insertion of the second bedroom within the existing curved layout — a geometry we chose to embrace rather than oppose — becomes a soft gesture within the distribution. It generates a narrow passage between the dining and living areas, almost like a natural isthmus: a fluid constriction, as if carved by the wind, preserving the organic continuity of the apartment. Following this approach, all the bespoke joinery was designed and crafted to follow the existing curves and rounded forms, avoiding rigid elements or foreign geometries.
▼卧室被嵌入既有的曲线布局之中,
the insertion of the second bedroom within the existing curved layout © Edi Solari
▼卧室空间,bedroom © Edi Solari
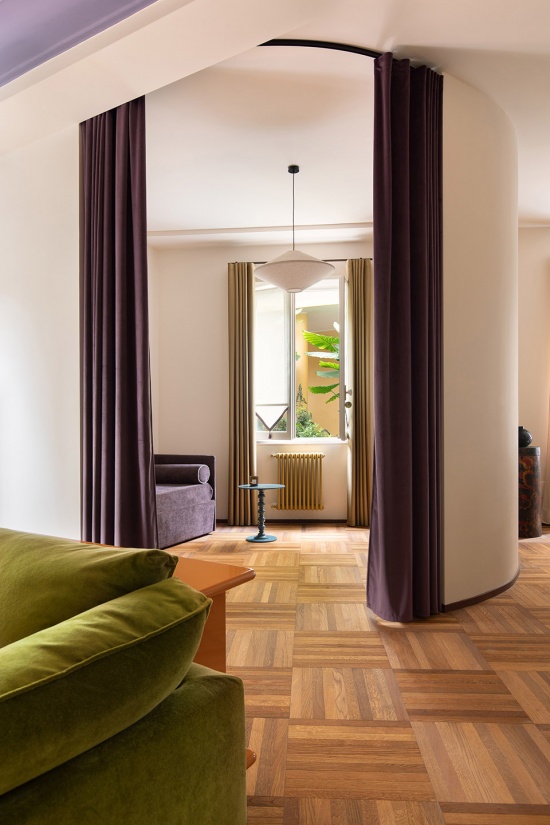
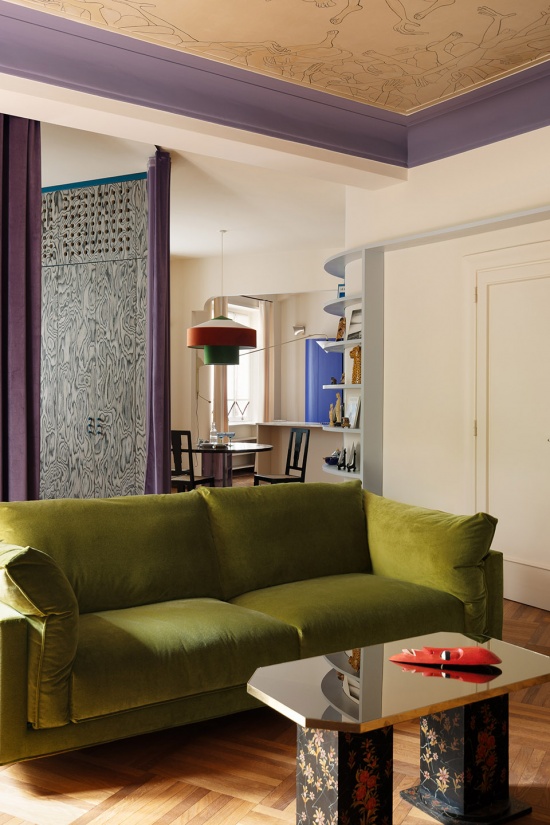
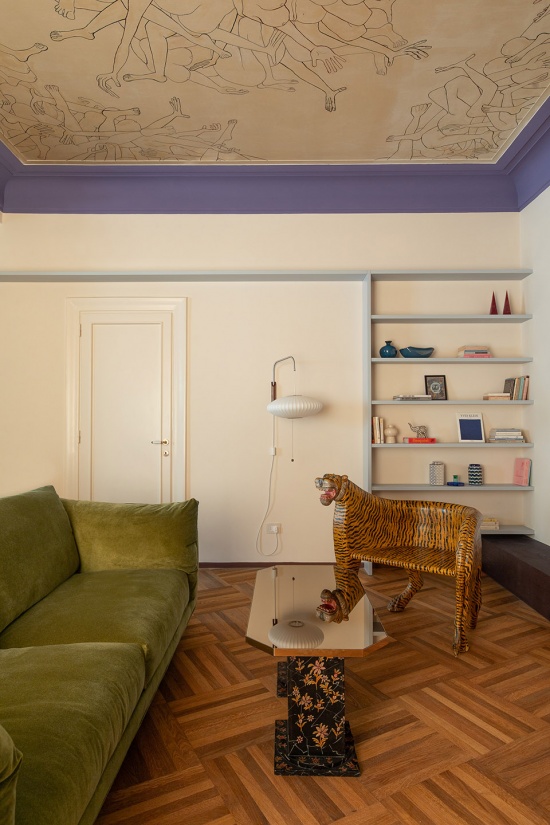
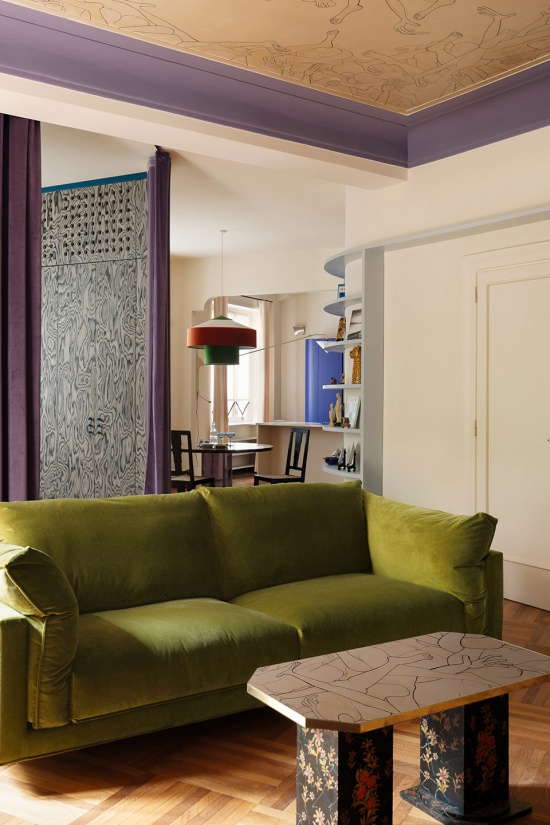
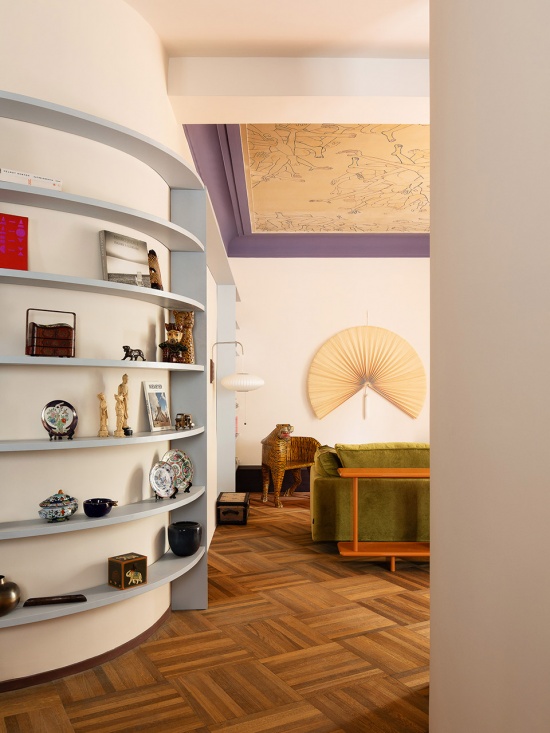
客厅被视为住宅的核心,其他所有房间均向此开放。它如同一座内部广场:沙发被放置在空间中央,座椅则自由环绕其周围布置,从而使室内动线始终保持流畅。定义这一空间的关键元素,是公寓前任业主——著名意大利导演兼编剧埃托雷·斯科拉(Ettore Scola)——委托一位艺术家朋友创作的天花绘画。长春花蓝色的边框进一步凸显了这件艺术品,使其成为整体构图的一部分;画面也映照在定制茶几的镜面之中。
The living room is conceived as the heart of the home, a space onto which all the other rooms open. Like an internal piazza, it has been shaped by placing the sofa at the centre of the room and freely arranging the seating around it, allowing circulation paths to remain fluid. A key element in defining this space is the ceiling painting commissioned by the previous owner of the apartment — the renowned Italian director and screenwriter Ettore Scola — from an artist friend. The artwork is enhanced by its periwinkle frame and becomes part of the overall composition, reflected in the mirrored surface of the custom-designed coffee table.
▼客厅,the living room © Edi Solari
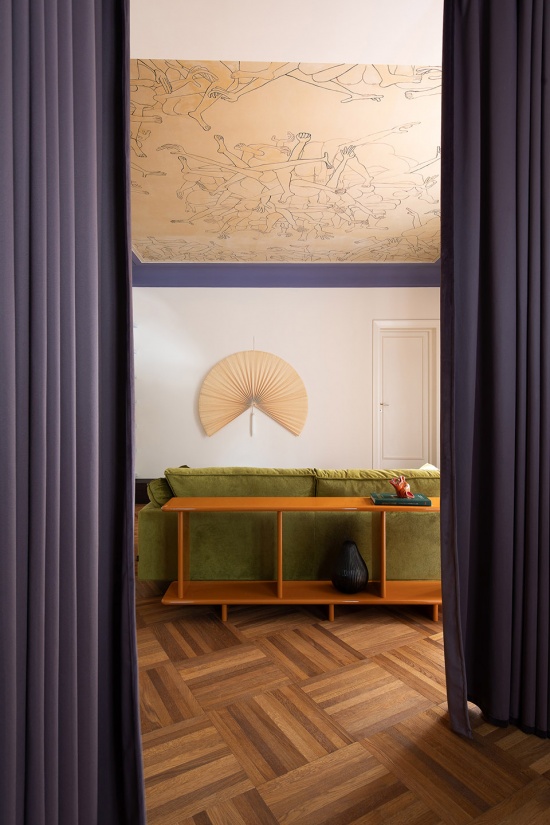
▼位于天花的壁画,the ceiling painting © Edi Solari
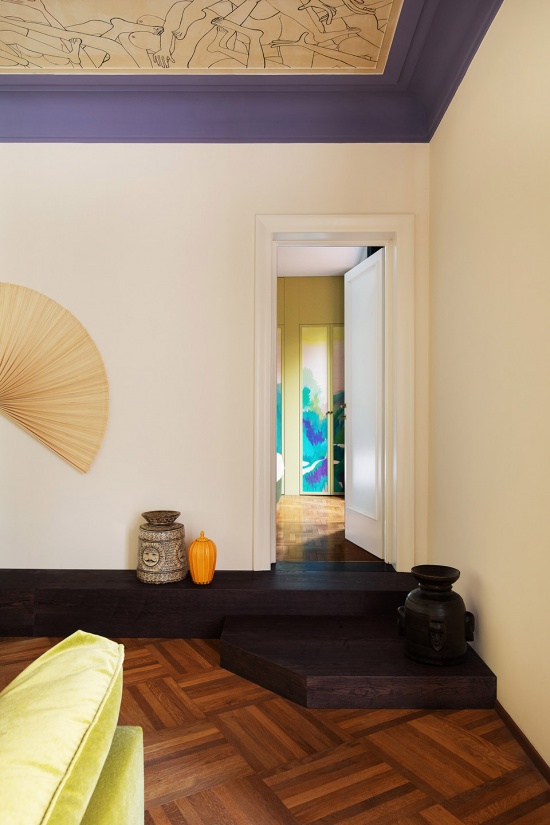
由于主卧是在后期才被纳入公寓范围,因此进入主卧时,需要处理由此形成的地面高差。设计师并未将这一限制视为问题,而是通过设置一座开放木纹的涂漆木质平台,将其转化为建筑特征。平台既作为台阶使用,也成为服务于起居区的座椅。
To access the main bedroom, it was necessary to overcome a change in level caused by the fact that this room had been incorporated into the apartment at a later stage.Rather than treating this constraint as a problem, we transformed it into an architectural feature by designing an open-pore lacquered wooden platform. It functions as a step while also becoming a seating element serving the living area.
▼一座涂漆木质平台,an open-pore lacquered wooden platform © Edi Solari
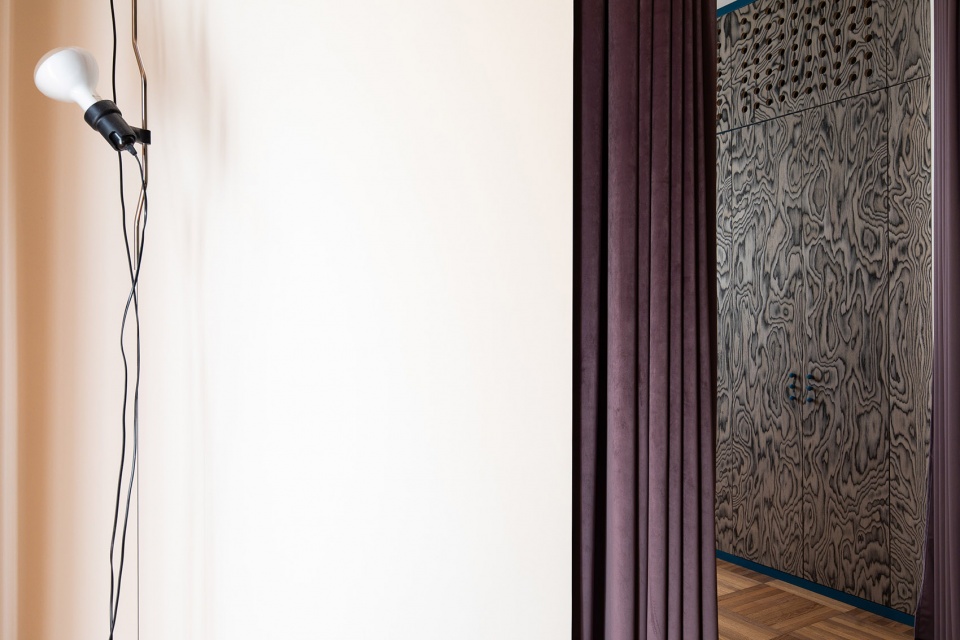
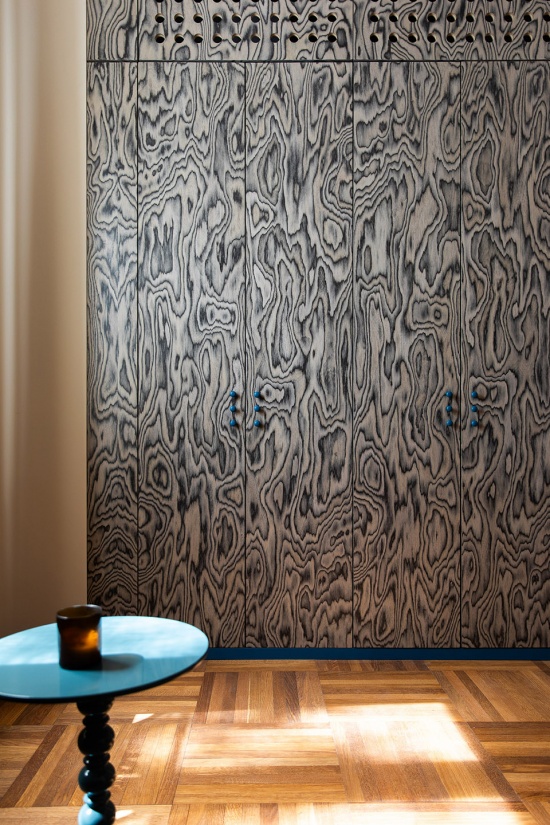
主卧空间中最醒目的元素,是一组大型嵌入式衣柜。柜体表面覆盖着再次令人联想到遥远风景与异域意象的壁纸。衣柜内部隐藏着空调系统,以及通往套内卫生间的入口。
The main bedroom is dominated by a large built-in wardrobe covered in wallpaper that once again evokes distant landscapes and exotic imagery.Inside the wardrobe, both the air-conditioning system and the entrance to the en-suite bathroom are concealed.
▼令人联想到遥远风景与异域意象的壁纸,
wallpaper that once again evokes distant landscapes and exotic imagery © Edi Solari
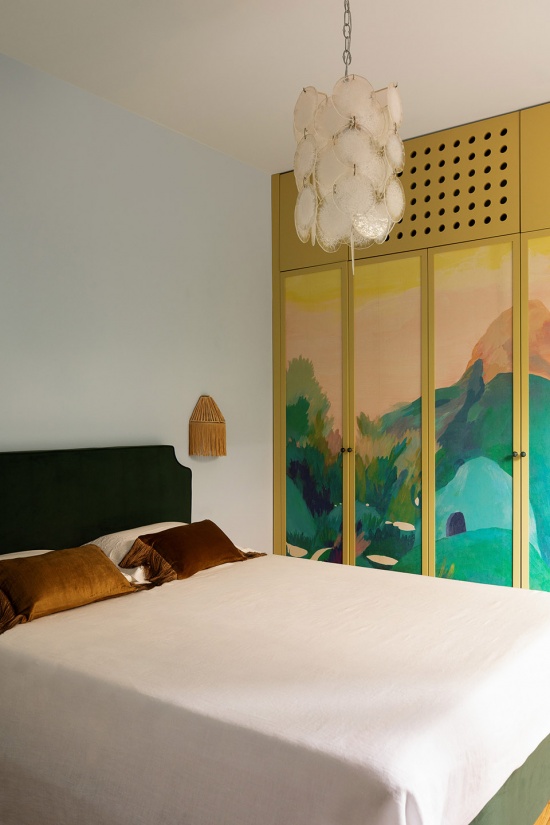
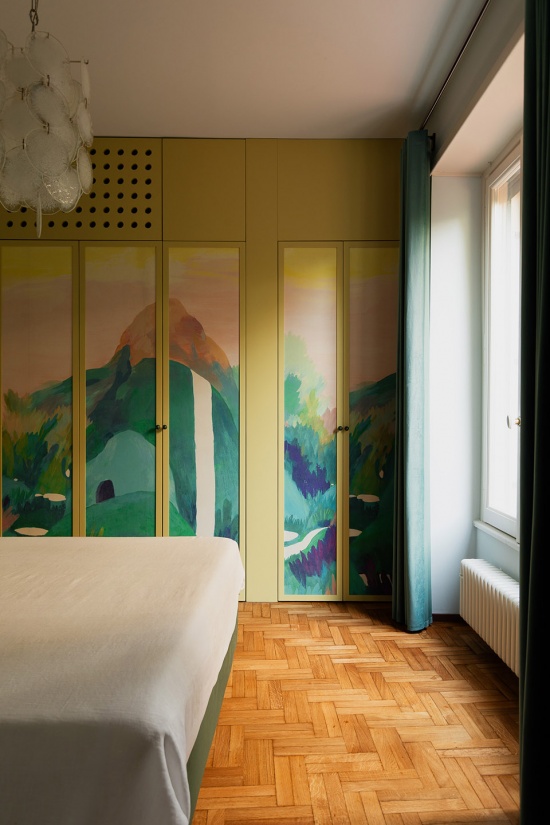
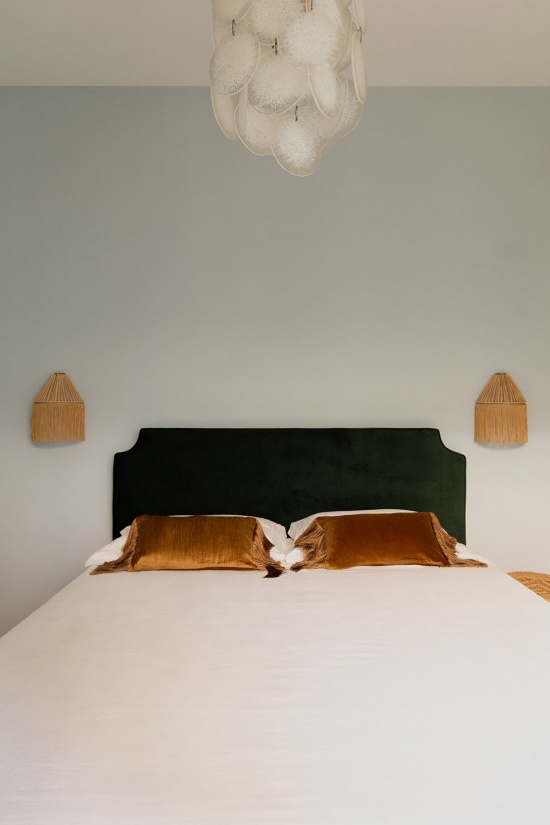
▼卧室,bedroom © Edi Solari
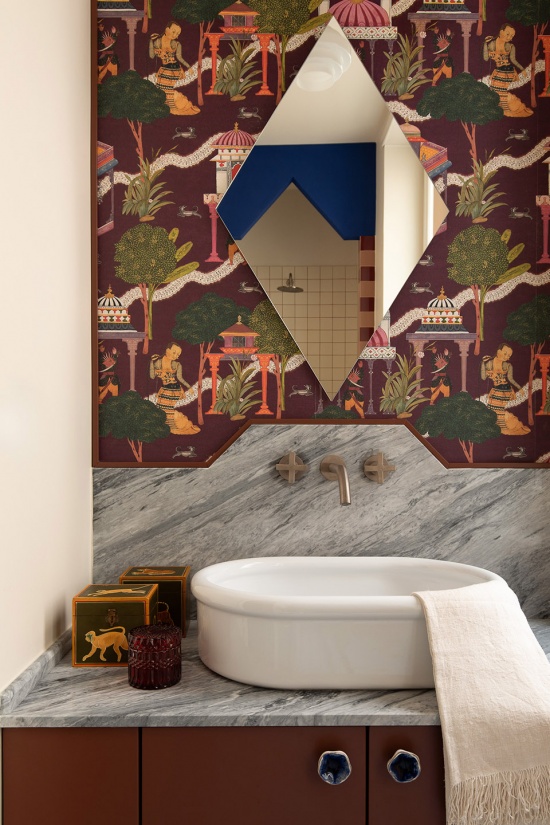
应业主要求,套内卫生间采用了更为浓郁、古典,甚至近似电影场景的氛围。空间采用玻璃、多色大理石及一系列更为珍贵的材料:盥洗台面使用粉色缟玛瑙与帝王棕大理石,淋浴区由云纹巴迪利奥大理石围合,并搭配模压成型的卫浴洁具与穆拉诺玻璃灯具。
▼浴室拼贴图,bathroom collage © 02A studio
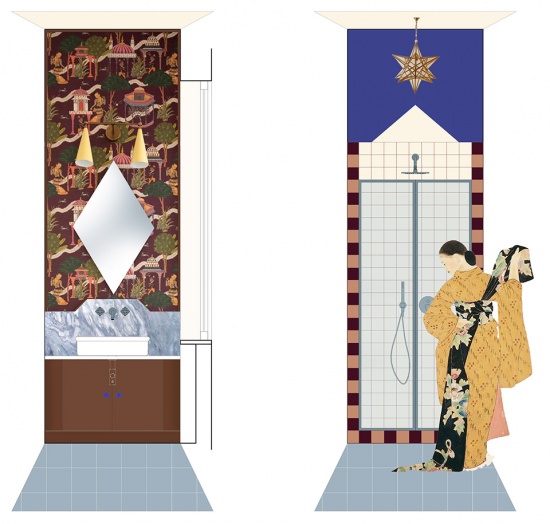
In the en-suite bathroom, at the clients’ request, the atmosphere becomes richer, more classical, almost cinematic.We worked with glass, polychrome marbles and more precious materials: pink onyx and Emperador marble for the vanity top, clouded Bardiglio marble framing the shower, moulded sanitary fixtures and Murano glass lamps.
▼古典多彩的浴室氛围,richer, more classical bathroom © Edi Solari
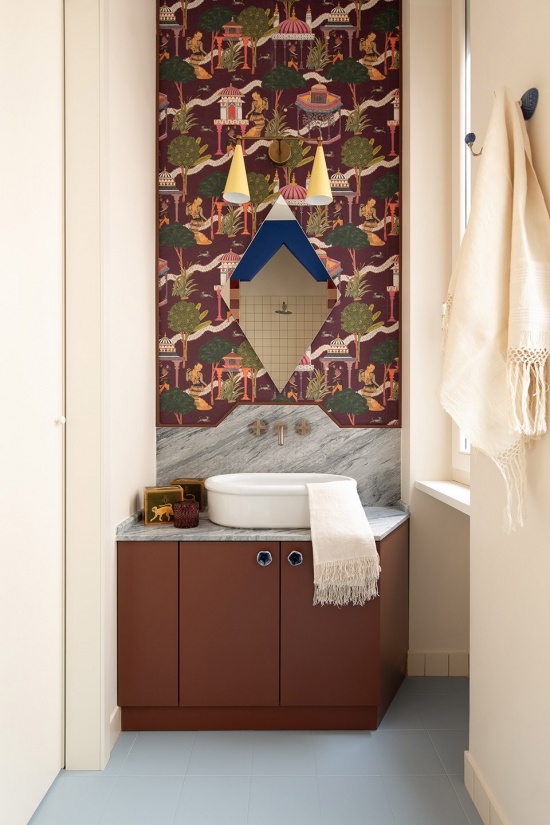
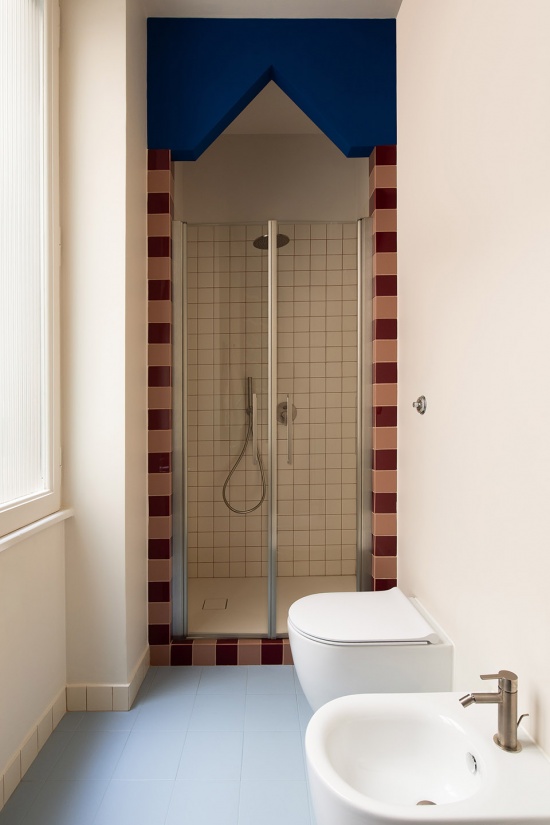
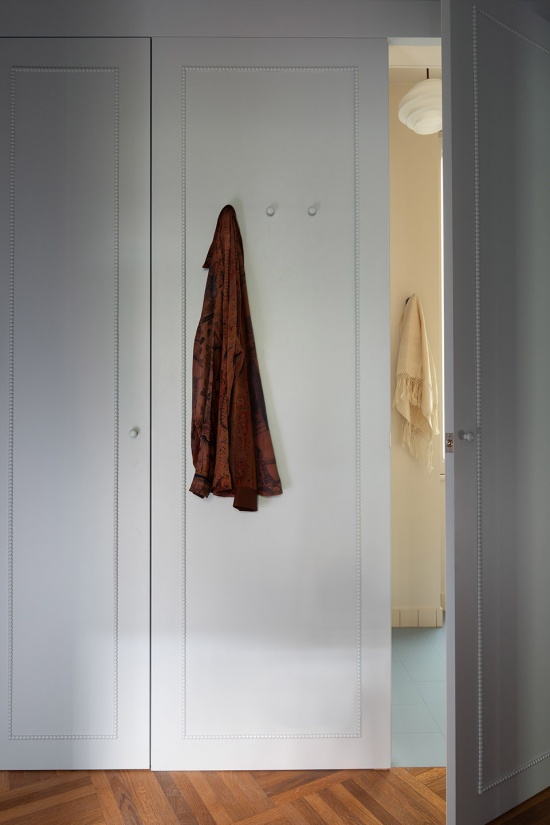
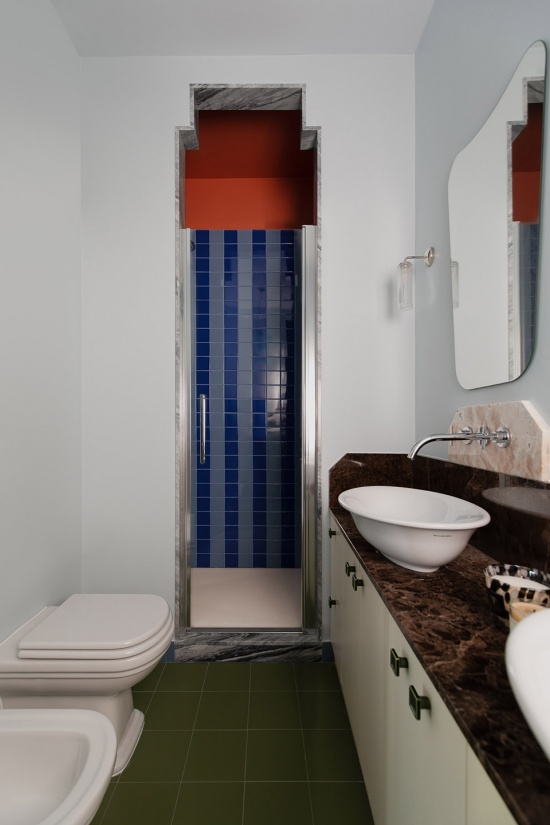
这是一次设计语言的转变,但并未舍弃贯穿整个项目的部分黎凡特地区文化参照。住宅最深处被用于服务空间与储藏。设计师避免以纯技术性的方式处理这些区域,而是以蓝色木质护墙覆盖空间,并通过镜面扩大视觉感受。其中一块护墙板还隐藏着第二间卫生间。该空间再次融入了贯穿整套公寓的装饰母题与异域联想。
A change of language, without abandoning some of the Levantine references that run throughout the entire project.In the deepest part of the house, dedicated to service areas and storage, we avoided a purely technical approach. Instead, we covered the spaces with blue wooden panelling and used mirrored surfaces to amplify the perception of space.One of these panels also conceals the second bathroom, which once again incorporates the decorative motifs and exotic suggestions found throughout the apartment.
▼蓝色木质护墙后的浴室空间,
the bathroom behind the blue wooden panelling © Edi Solari
最终,项目呈现出一种兼收并蓄的面貌,其中蕴含丰富的细节、定制木作、材料、空间层次与等待被发现的故事。它仿佛让旅程仍在继续,却又使人终于抵达了家。
The result is an eclectic project, rich in details, bespoke joinery, materials, layers and stories to discover. It feels as though the journey is still continuing — yet one has finally arrived home.
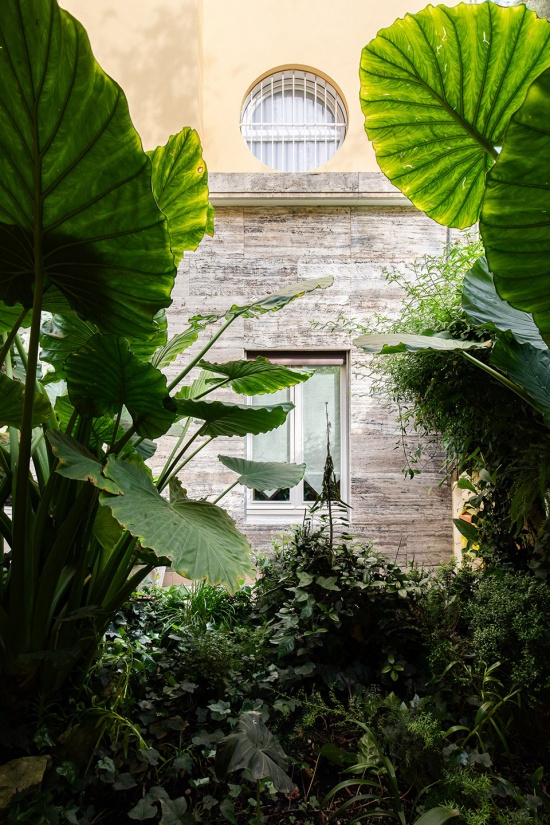
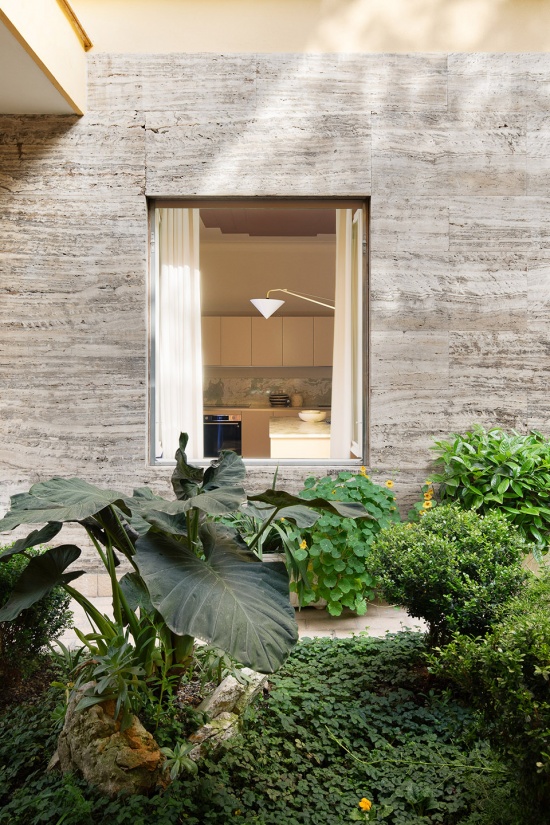
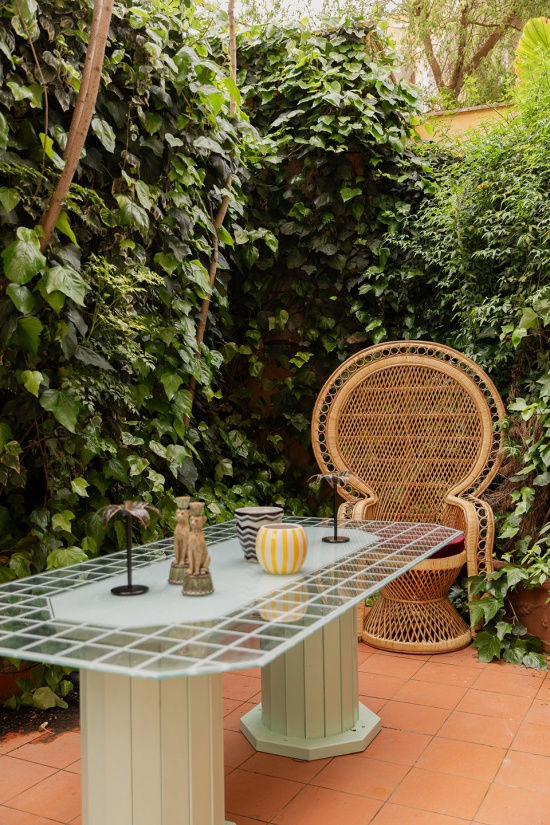
▼充满绿植的庭院,the courtyard full of greenery © Edi Solari
PROJECT: Casa Mirage
LOCATION: Roma, Parioli
ARCHITECT: Marco Rulli (02A studio)
PROJECT TEAM: Arch. Matilde Masi
DATE: 2025
PROJECT AREA: 110 mq
PHOTOGRAPHY: Edi Solari
STYLING: Arianna Gennaro
More: 02A Studio 更多关于:02A Studio on gooood









非常的接地气