感谢 植入设计(联系方式:leo_liuuuuu@163.com)予gooood的分享以下内容 。更多关于他们请至:Inception Design Studio on gooood
Appreciation towards Inception Design Studio (Contact: leo_liuuuuu@163.com ) for providing the following description:
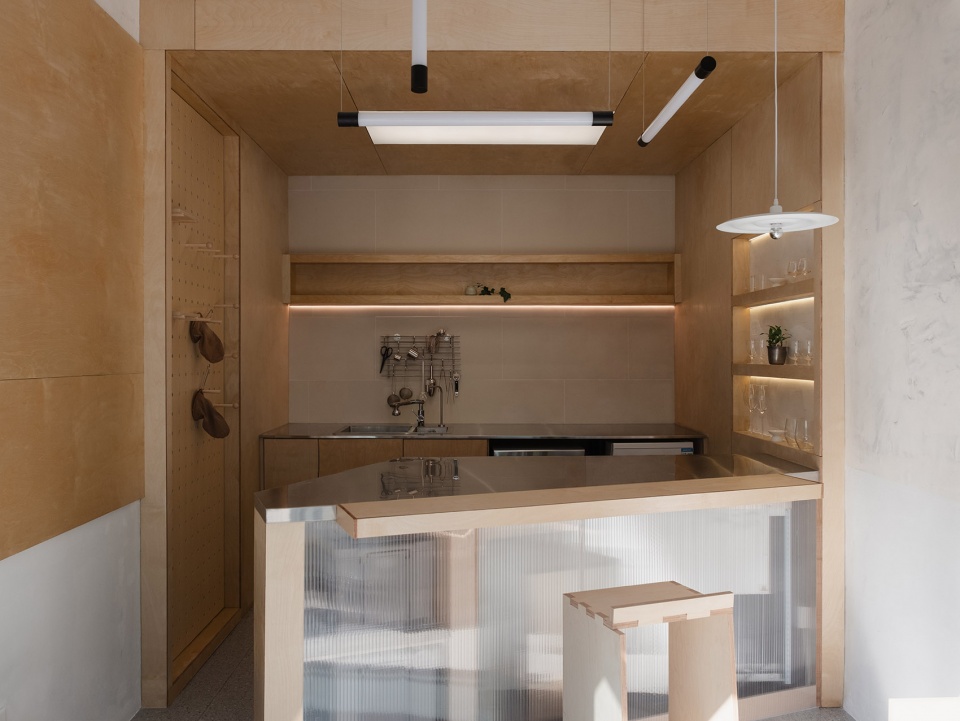
ChaDai茶袋是一间仅有10㎡的特调茶饮店,空间约为2.5×4m。规整而紧凑的体量,像嵌入建筑中的一个“小口袋”。茶饮制作中有一道以茶袋进行撞茶、过滤的工序,而“茶袋”也成为项目名称与空间特质之间有趣的关联。
ChaDai is a 10㎡specialty tea shop, occupying a compact 2.5×4m footprint. Its regular, tightly defined volume resembles a small “pocket” inserted into the building. The name ChaDai, meaning “tea bag,” comes from a key step in the tea-making process, in which tea is shaken and filtered through a cloth tea bag. This simple association also offers an interesting connection between the name and the spatial character of the shop.
▼室内概览,overview of the interior space © 植入设计
面对有限的面积,设计首先需要解决的是如何让一间完整的茶饮店正常运转。饮品制作、工具陈列、杯具存放、储物、客座以及明档制作,都需要被容纳在这个立方体中。
▼轴测图,axonometric © 植入设计
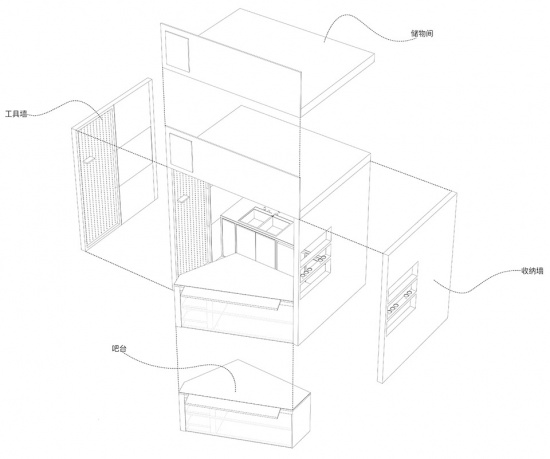
With such a limited footprint, the first challenge was to establish a complete and functional tea-making environment. Beverage preparation, tool display, cup storage, general storage, seating, and an open preparation counter all needed to coexist within this compact volume.
▼在有限空间内整合制作、储物与客座,
coexist beverage preparation, general storage, seating in this compact volume © 植入设计
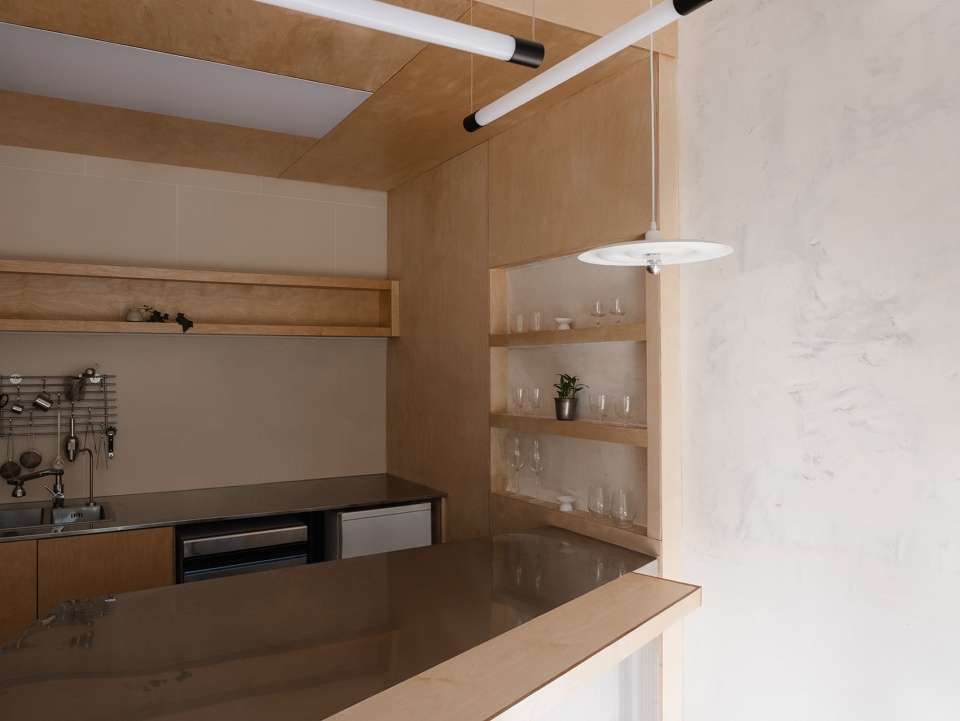
我们将空间沿纵深划分为前后两个部分,前方留给顾客,后方则被整合为完整的工作系统。利用相对充裕的层高,将储物置于上方,左右两侧分别设置工具墙与杯具收纳,形成一个倒置的U形功能模块。下方则设置前后两个工作吧台,使制作、储存与操作尽可能集中于同一套系统之中。
▼剖面图,section © 植入设计
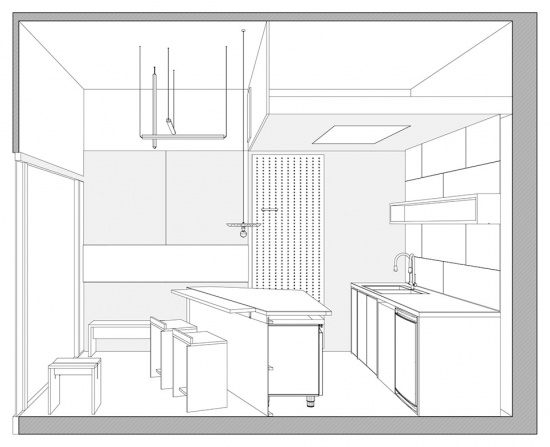
The space is divided longitudinally into two zones, with the front dedicated to customers and the rear organized as a complete working system. Taking advantage of the relatively generous ceiling height, storage is placed above, while tool display and cup storage occupy the two side walls below, together forming an inverted U-shaped functional module. Two working counters are positioned beneath this structure, bringing preparation, storage, and operation into a compact and integrated system.
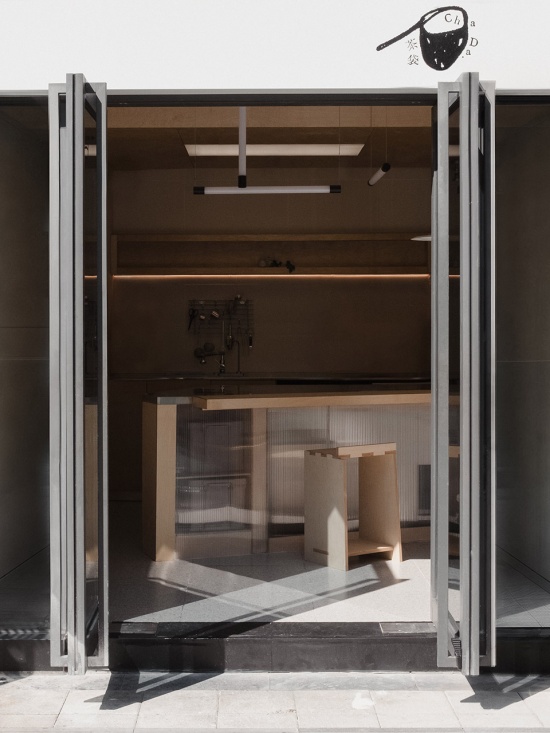
▼入口,entrance © 植入设计
▼面对顾客的主立面,the main facade facing the customers © 植入设计
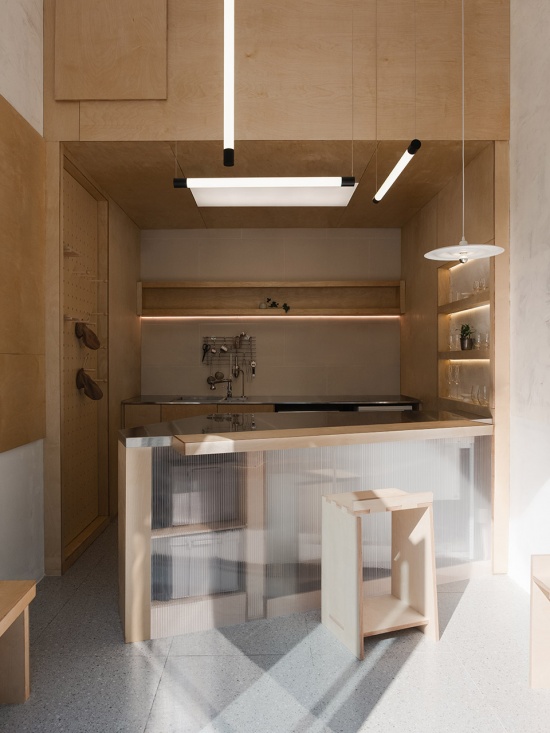
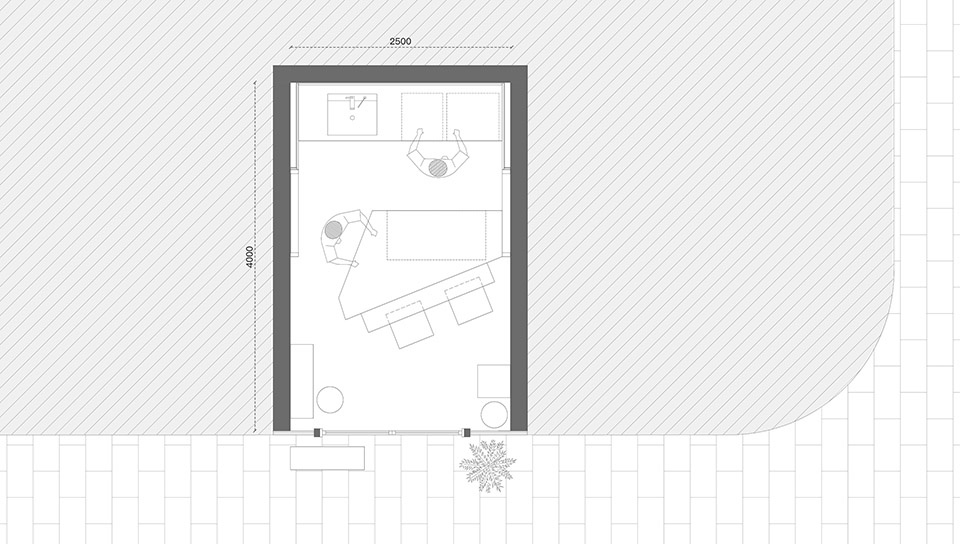
对于这种尺度的空间而言,沿用常见的前后平行吧台布置,会让两个操作区域之间的活动尺度变得十分局促。于是,我们将前吧台的一侧进行斜切处理,在释放茶艺师活动空间的同时,也让斜切出的另一侧自然形成面向顾客的座席。 这一处切角不仅解决了工作动线,也让明档成为空间的一部分。顾客坐在吧台前,可以近距离看到茶饮制作的过程,而工具墙与杯具陈列,则将原本属于后勤的内容转化为可被观看的日常场景。
▼吧台分析图,Bar Counter Analysis © 植入设计

At this scale, a conventional arrangement with two parallel counters would leave insufficient room for movement between the two working areas. We therefore introduced an angled cut to one side of the front counter. This simple adjustment creates additional space for the tea makers to move and work, while the resulting diagonal edge naturally forms a customer-facing seating area. The cut also allows the open preparation counter to become an integral part of the space. Customers can sit directly beside the counter and observe the preparation of their drinks, while the tool wall and cup display turn what would normally be back-of-house functions into part of the everyday visual experience.
▼将前吧台的一侧进行斜切处理,
introduced an angled cut to one side of the front counter © 植入设计
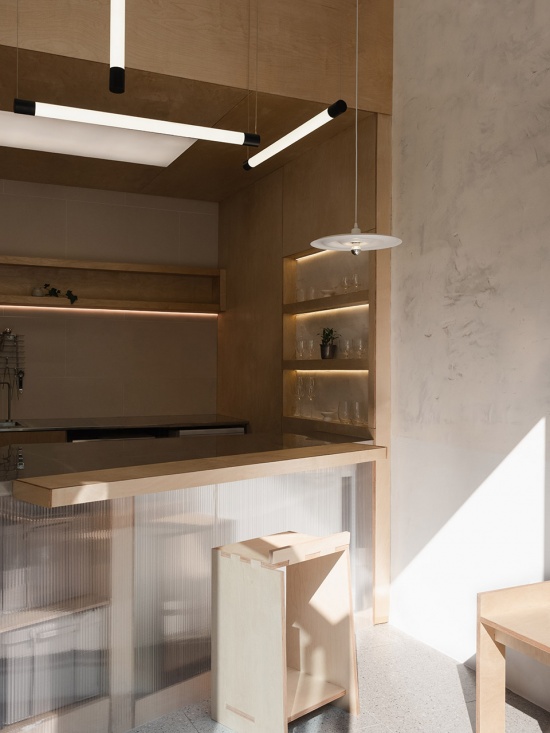
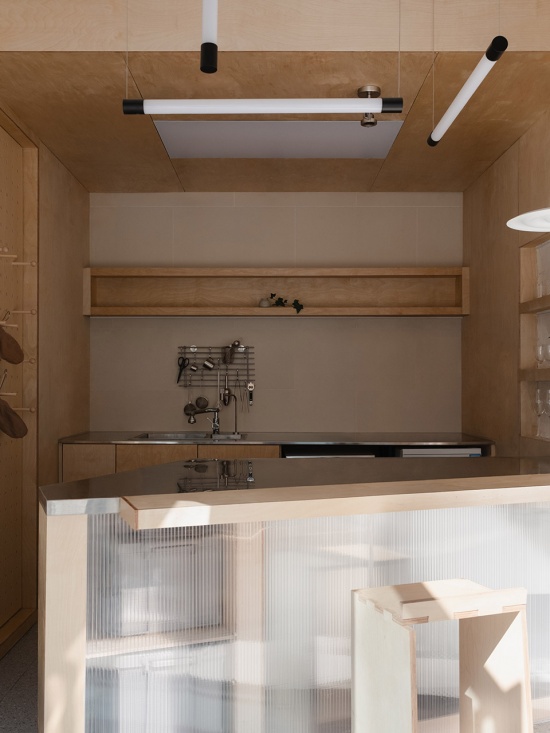
▼让斜切出的另一侧自然形成面向顾客的座席,
the resulting diagonal edge naturally forms a customer-facing seating area © 植入设计
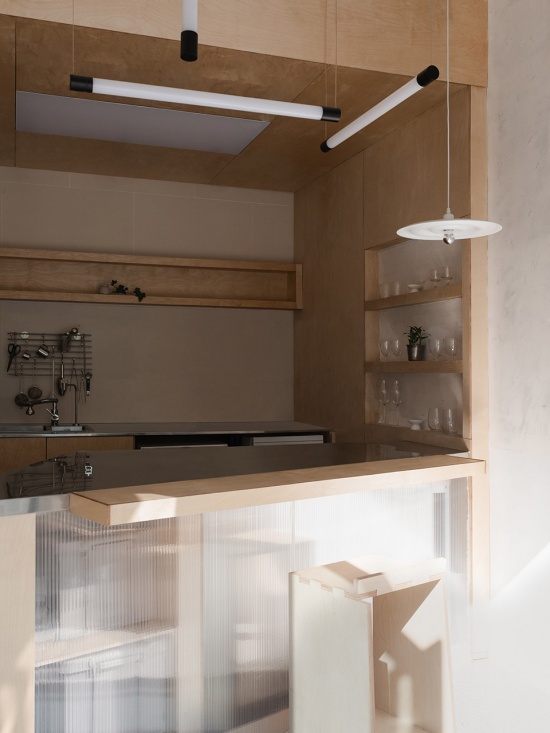
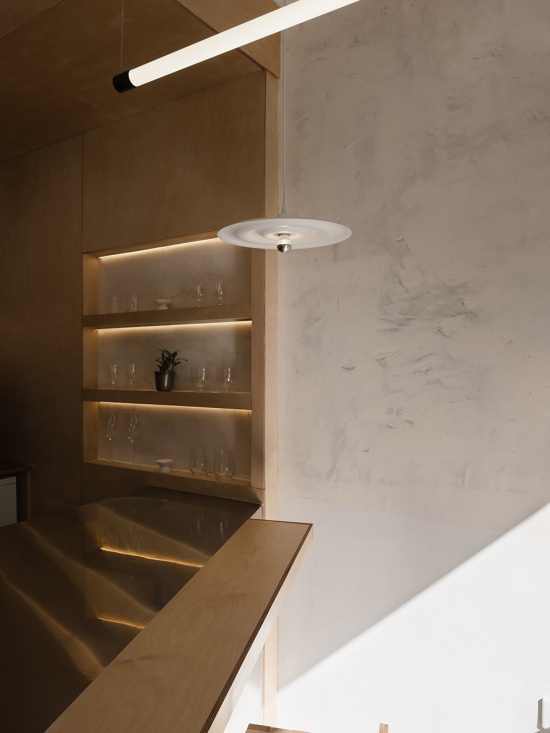
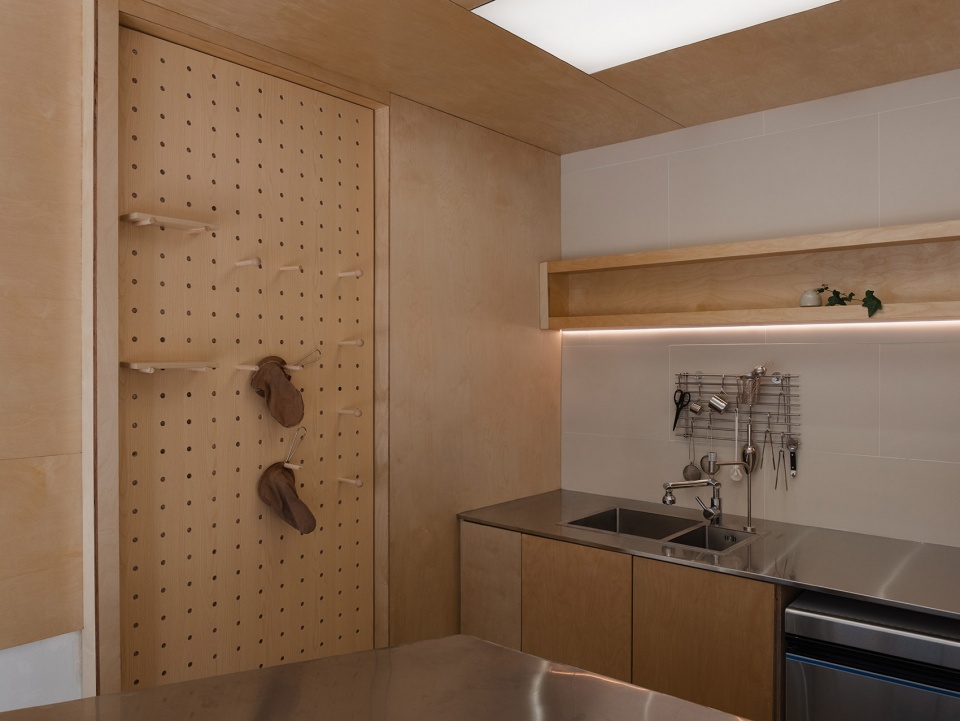
材料上,空间以桦木、不锈钢与半透明波纹板为主。连续的木质界面包裹整个空间,不锈钢对应高频使用的制作区域,半透明材质则在顾客与操作区之间形成柔和的视觉界面。
The interior is defined by birch plywood, stainless steel, and translucent corrugated panels. Continuous timber surfaces wrap the space, while stainless steel is concentrated around the high-frequency preparation areas. The translucent panels create a soft visual boundary between customers and the working zone without completely separating the two.
▼连续的木质界面包裹整个空间,
Continuous timber surfaces wrap the space © 植入设计
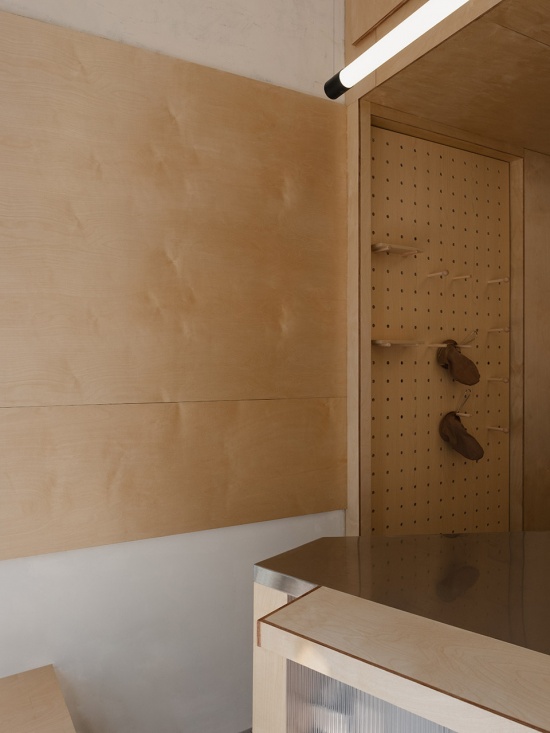
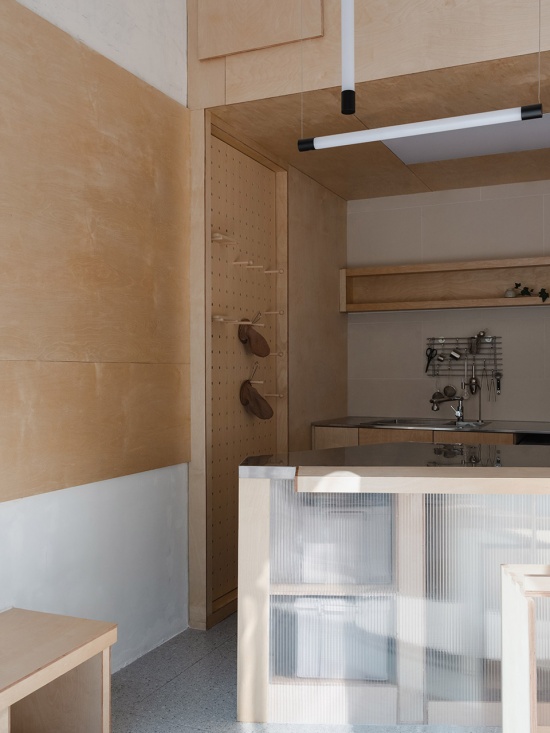
▼不锈钢台面,stainless counter © 植入设计
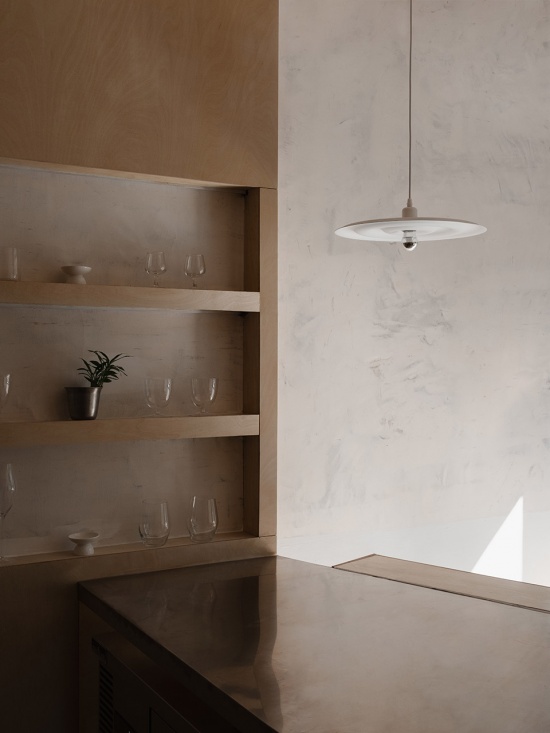
▼桦木置物架,birch wood shelf © 植入设计
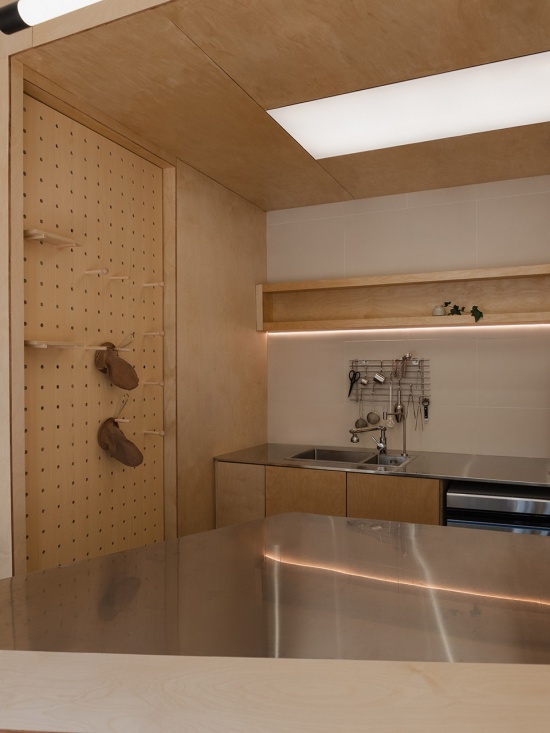
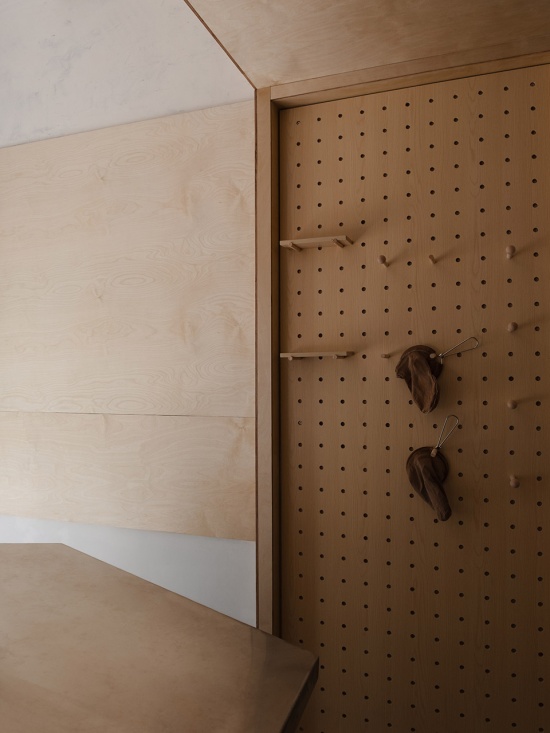
在10㎡的尺度里,我们没有刻意放大空间,而是通过功能的垂直整合与细部切割,让有限的面积形成一套清晰而完整的工作秩序。 小体量并不意味着功能的妥协,反而让空间中的每一个动作,都变得更加清晰。
Within just 10㎡, the design does not attempt to make the space appear larger. Instead, vertical integration and a precise diagonal cut establish a clear and complete working order within the limited footprint. A small space does not necessarily mean compromised functionality. Instead, it makes every movement and every design decision more precise.
▼平面图,Plan © 植入设计
项目名称:茶袋
项目类型:室内设计
设计方:植入设计
联系邮箱:leo_liuuuuu@163.com
完成年份:2026
项目地址:重庆市渝中区
建筑面积:10㎡
摄影版权:植入设计
材料:桦木板、不锈钢、半透波浪板
Project name:ChaDai
Project type:Interior Design
Design:Inception Design Studio
Contact e-mail: leo_liuuuuu@163.com
Completion Year:2026
Project location:Yuzhong District, Chongqing
Gross built area: 10㎡
Photo credit: Inception Design Studio
Materials:Birch Plywood、Stainless Steel、Translucent Corrugated Panel
More: 植入设计(联系方式:leo_liuuuuu@163.com) 更多关于:Inception Design Studio on gooood









小巧