感谢 Ren Ito Arq. 予gooood分享以下内容。
Appreciation towards Ren Ito Arq. for providing the following description:
Calçada住宅位于葡萄牙北部Vila de Paraíso的一处占地5000平方米的庄园内,场地中包含一栋修建于18世纪的主体建筑和几座附属建筑。分散的建筑将场地分割为几个部分,且各自拥有不同的特征。在该项目中,这些建筑被翻新为家庭住宅与客房。
▼主体建筑外观,main building exterior view © Ivo Tavares Studio
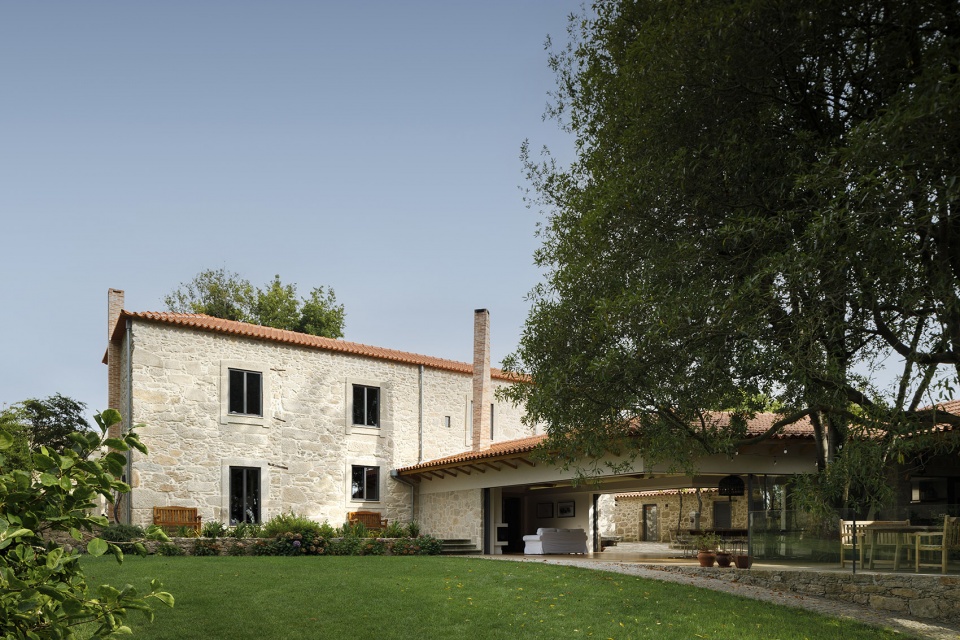
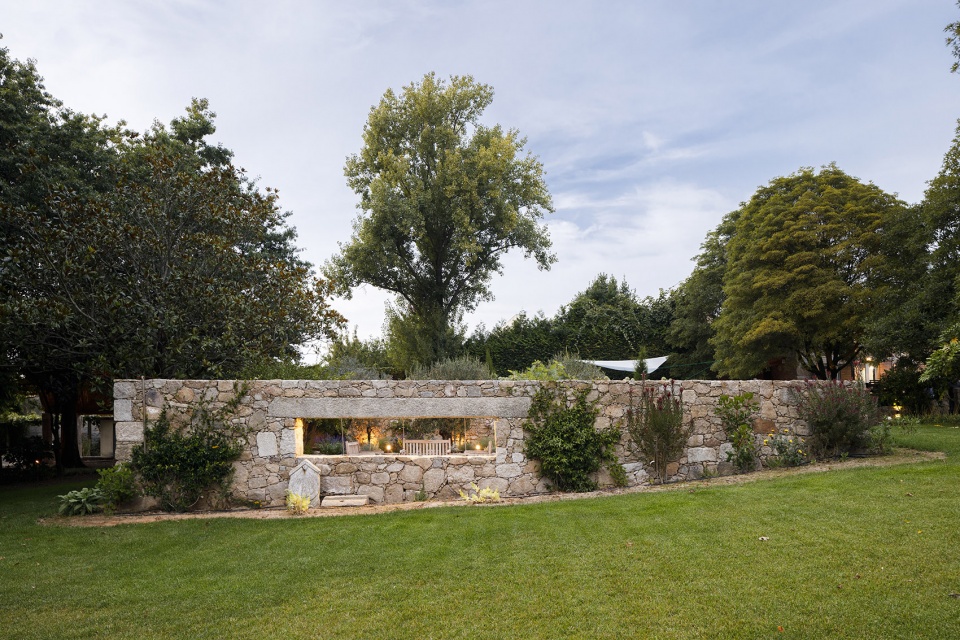
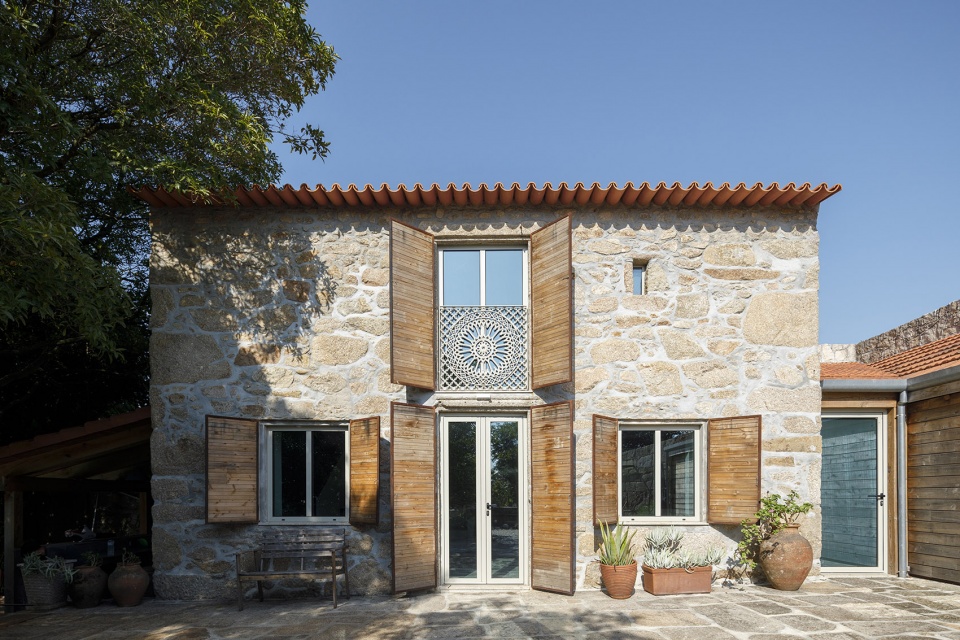
▼场地中附属建筑之一,one of the annex buildings © Ivo Tavares Studio
Calçada House is located in Vila de Paraíso in the north of Portugal. There were existing house from 18th century and several annex buildings with several trees in old manor with 5000m2. The site was divided by the buildings scattered throughout the project site, and each part was designed as unique place. We refurbished them to serve as a residence and a guest house.
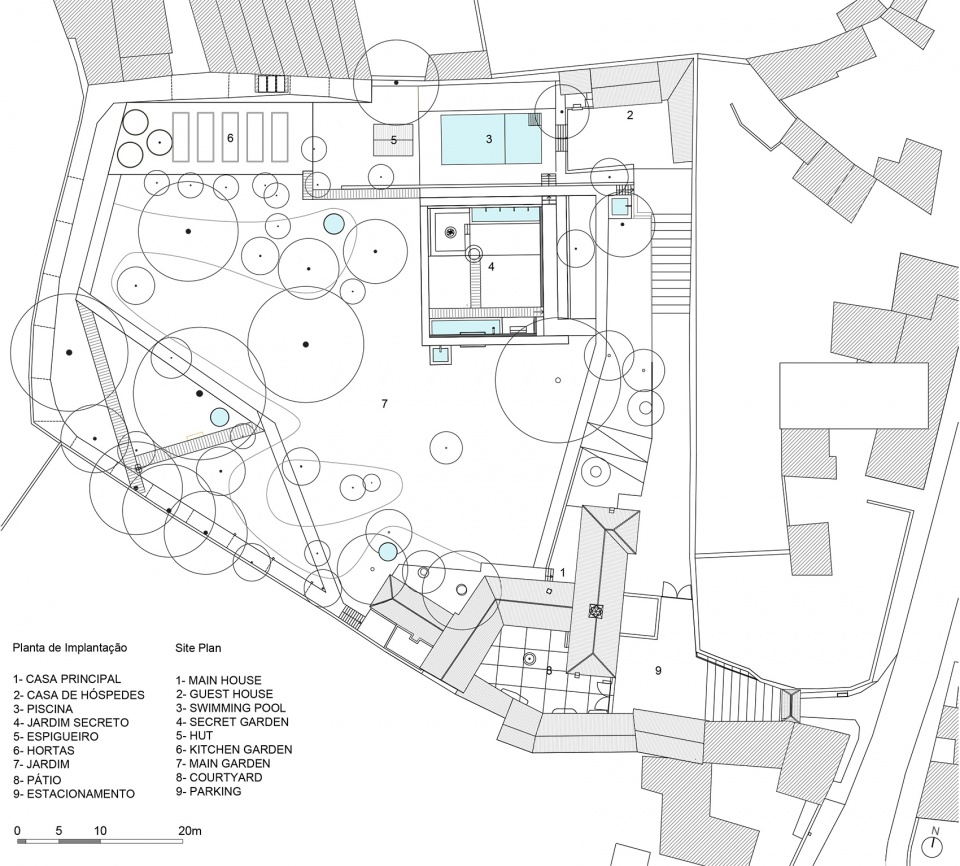
▼场地平面图,site plan © Ren Ito Arq.

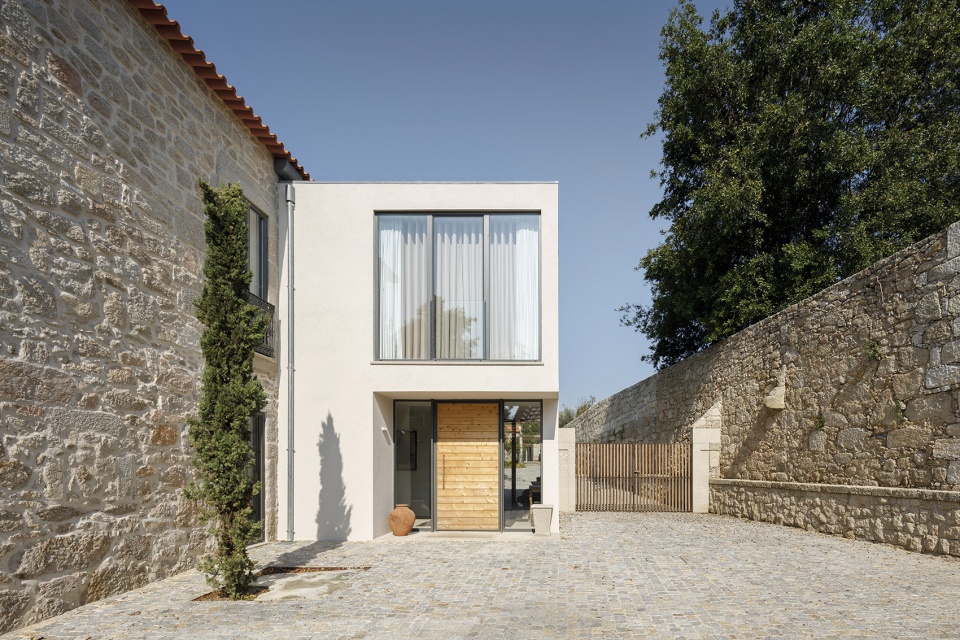
入口大门经过了重建,将人们引入葡萄藤架下的门廊,随后进入主厅和卧室所在的扩建部分。从主厅可以望见通向客人住房和楼梯间的路径。主体建筑的首层同时包含了公共空间和私人空间,例如起居室和办公室,以及卧室和浴室等。
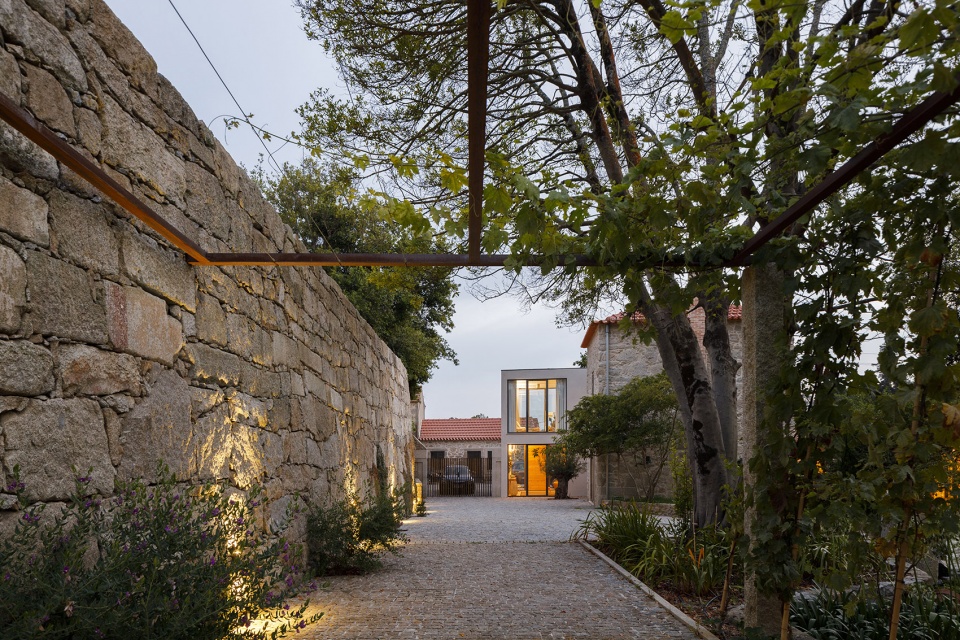
The entrance approach path under grapevine trellis appears after passing the rebuilt entrance gate. This approach path leads visitors to the extended part with an entrance hall and a bedroom. We can see the path to the guest house and stair hall from the entrance hall. The ground floor of the main house is assigned to public space in the ground floor like living room or office and private space such as bedroom or bathroom occupy the second floor.
▼庭院视角,view from the courtyard © Ivo Tavares Studio
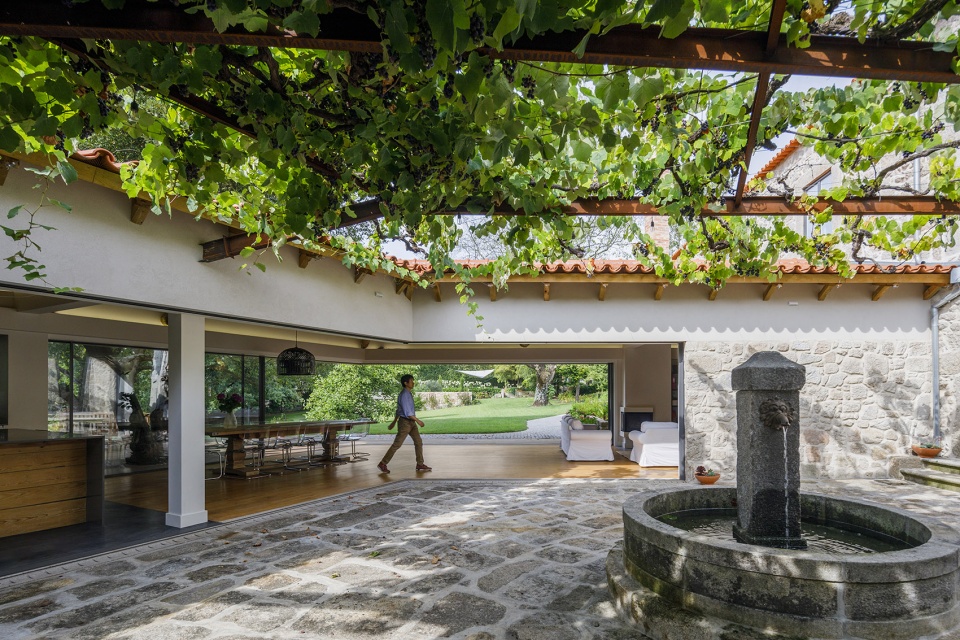
▼葡萄藤架下的庭院,the courtyard under grapevine © Ivo Tavares Studio
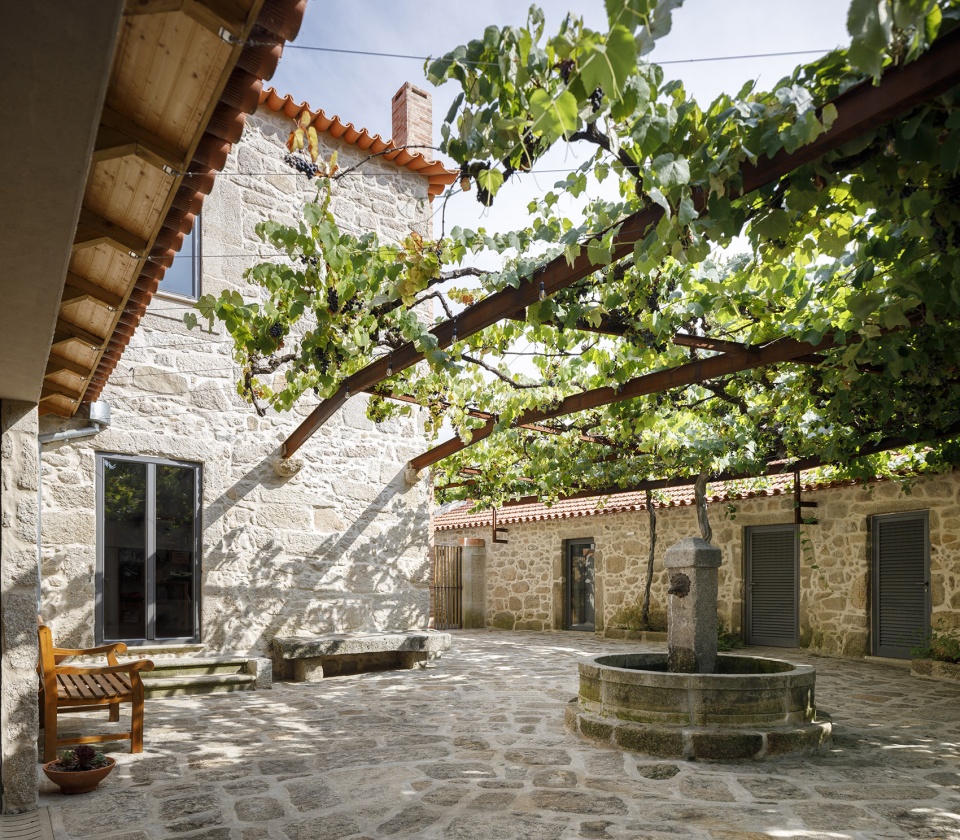
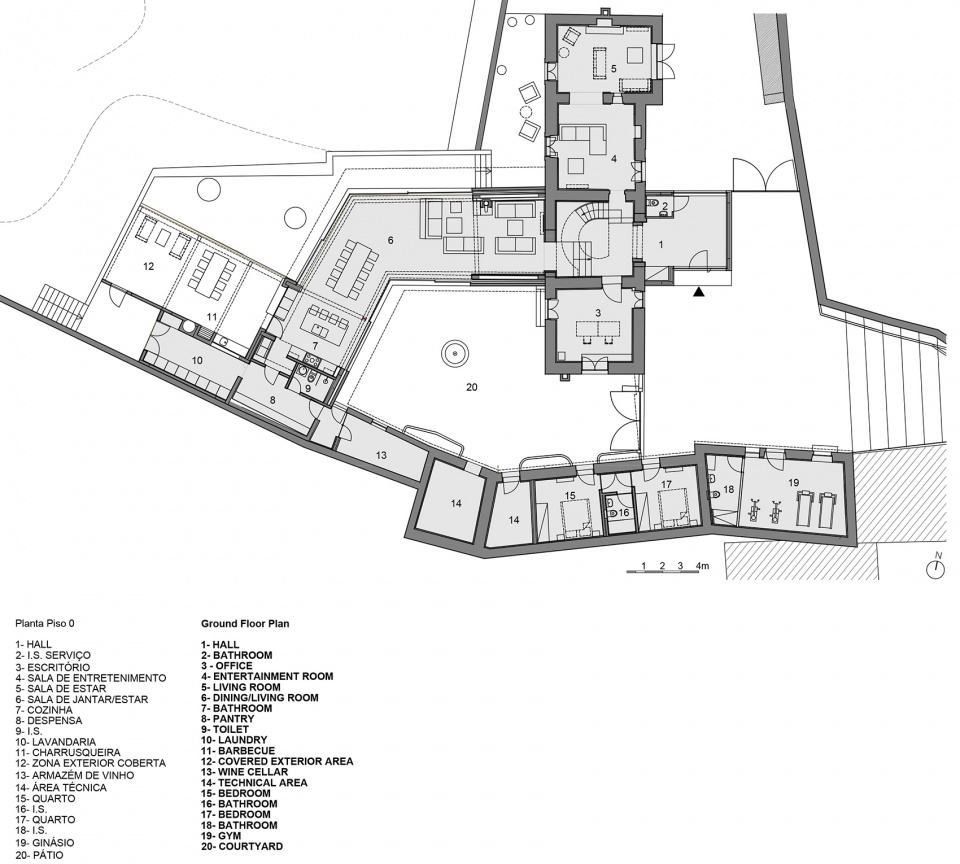
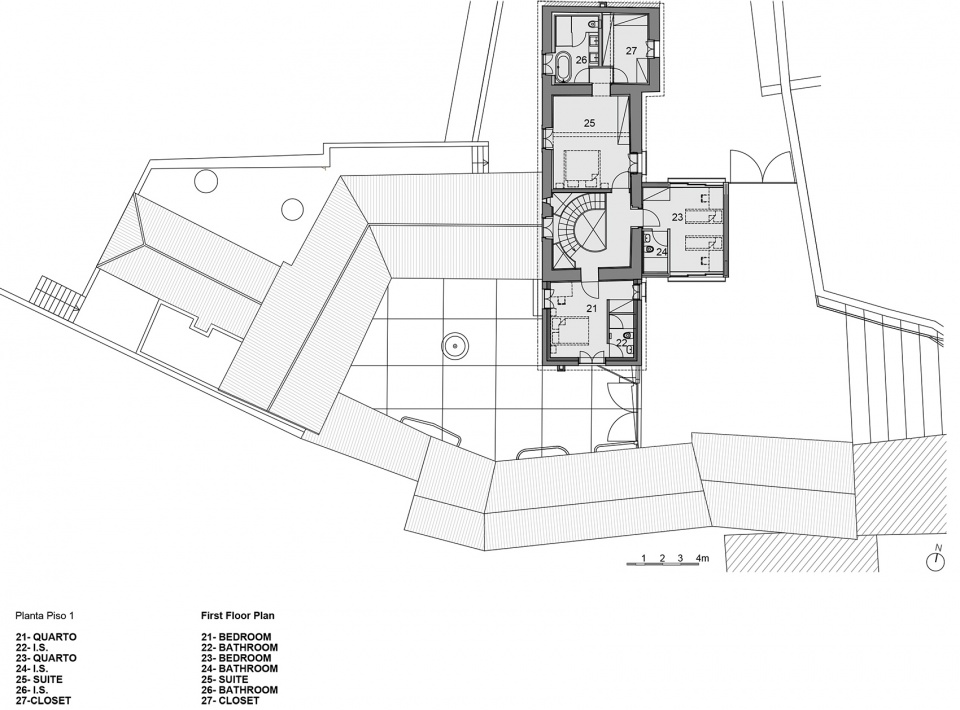
建筑的平面呈十字形:楼梯厅位于正中央,北侧是娱乐空间,东侧是门厅,南侧是办公室,西侧则是客厅和厨房。建筑二层北侧设有主卧、浴室和衣帽间,东侧和南侧分别是两间次卧。
The main house has cross shape plan with the stair hall in centre. The entertainment space is located at north side, entrance hall is at east side, office is at south side, and living room and kitchen are at west side of the stair hall at ground floor level. In the second floor, there are master bedroom, bathroom and closet at north side, bedrooms are at east side and south side.
▼餐厅和起居室,dining area and living room © Ivo Tavares Studio
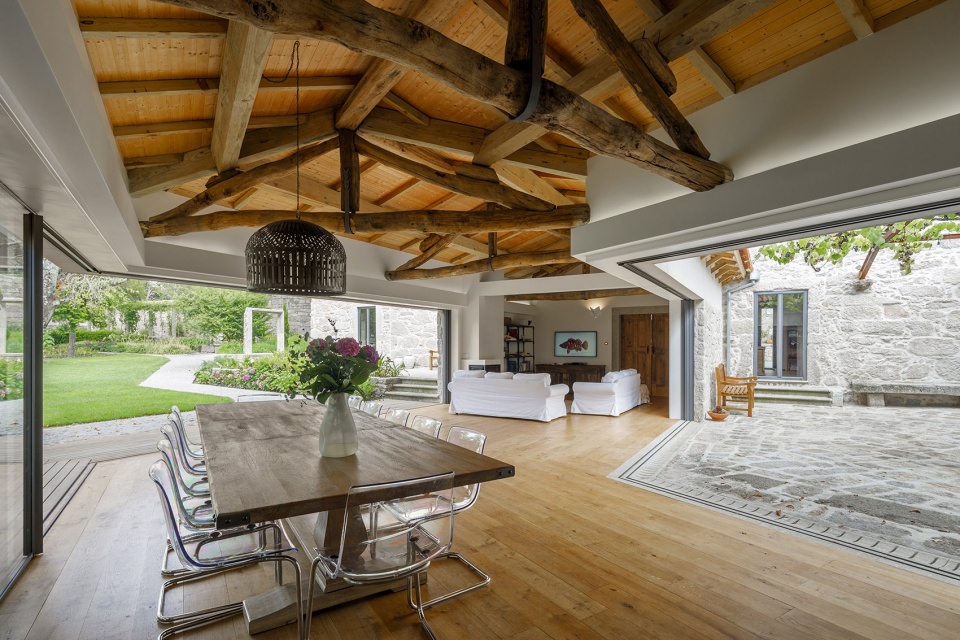
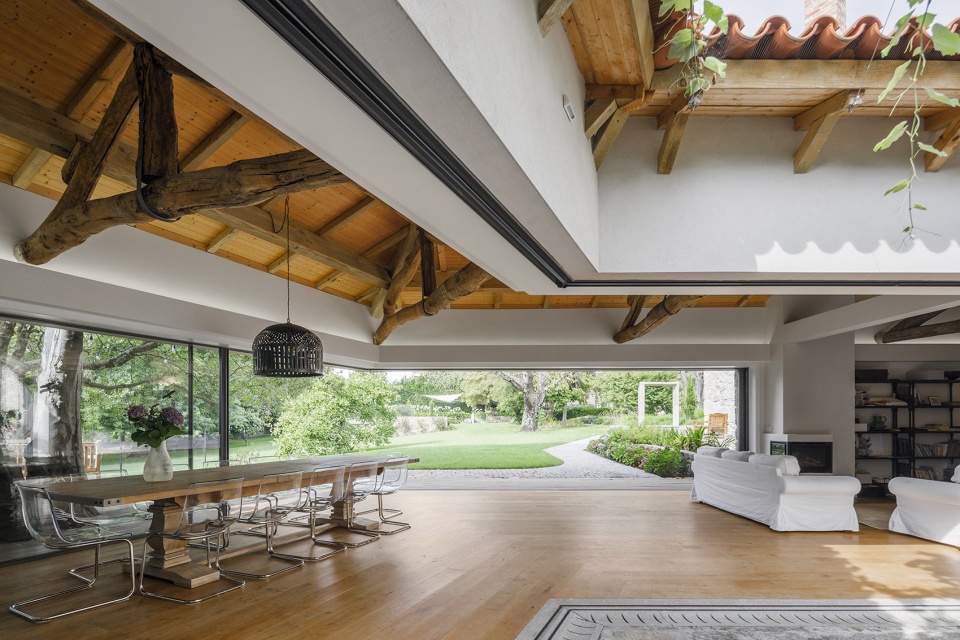
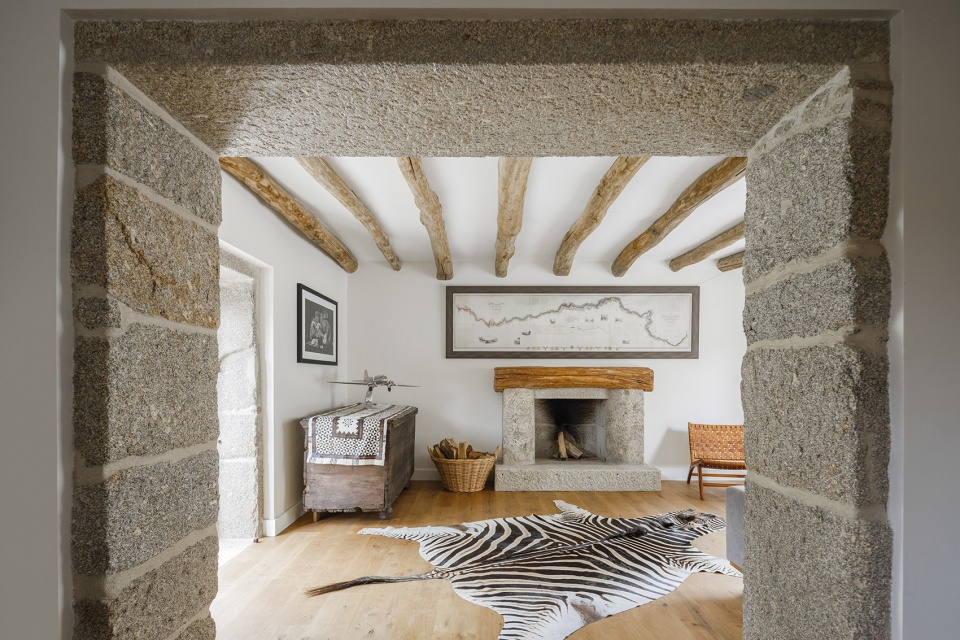
▼结构和材料细部,structure and material details © Ivo Tavares Studio
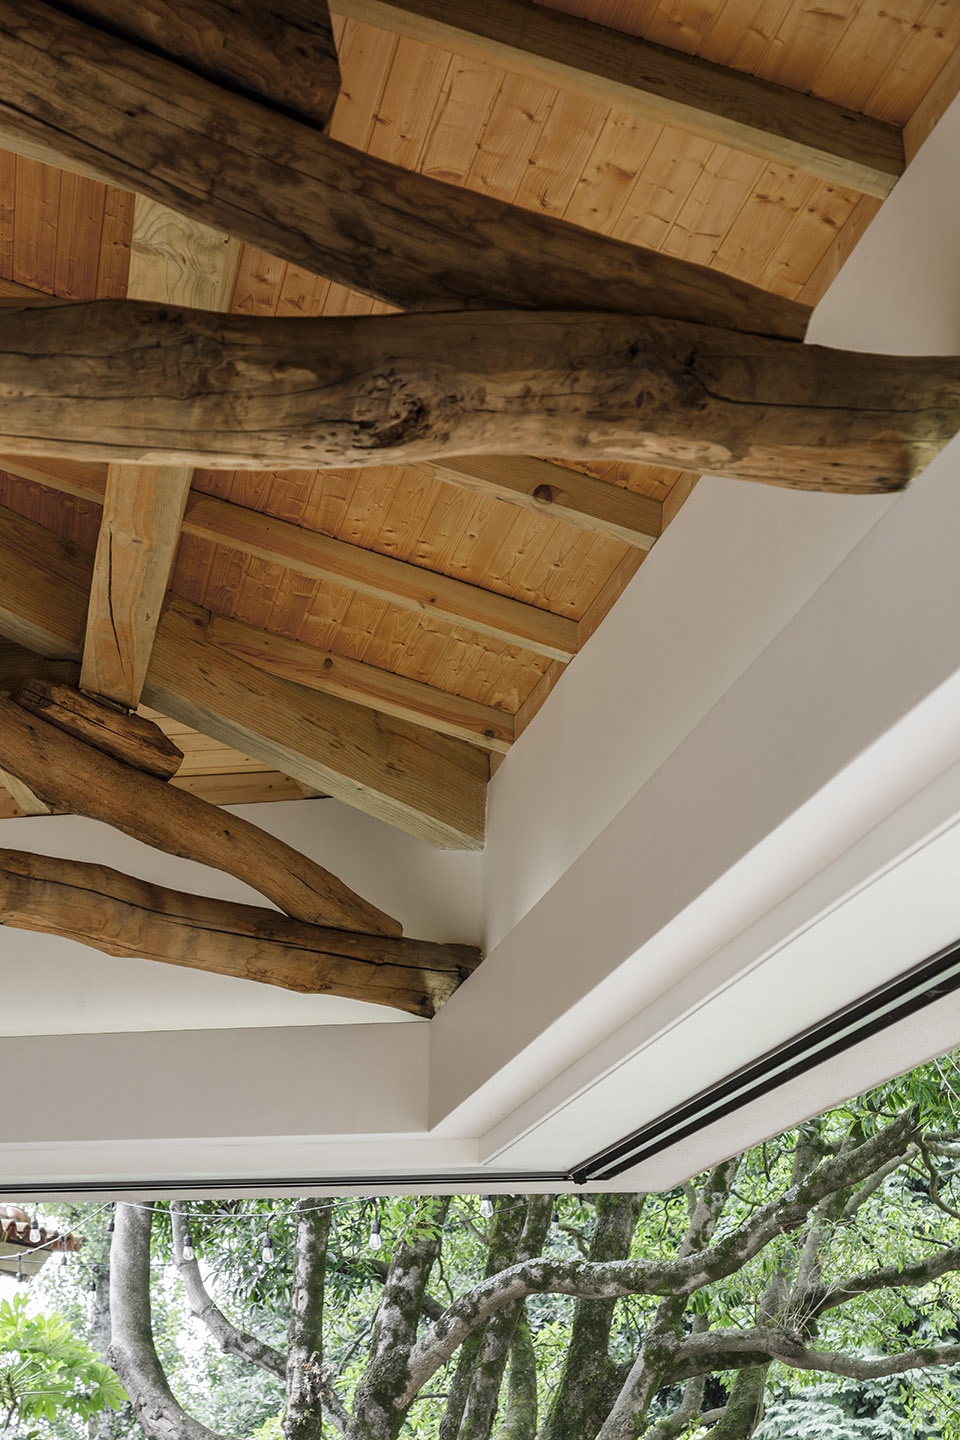
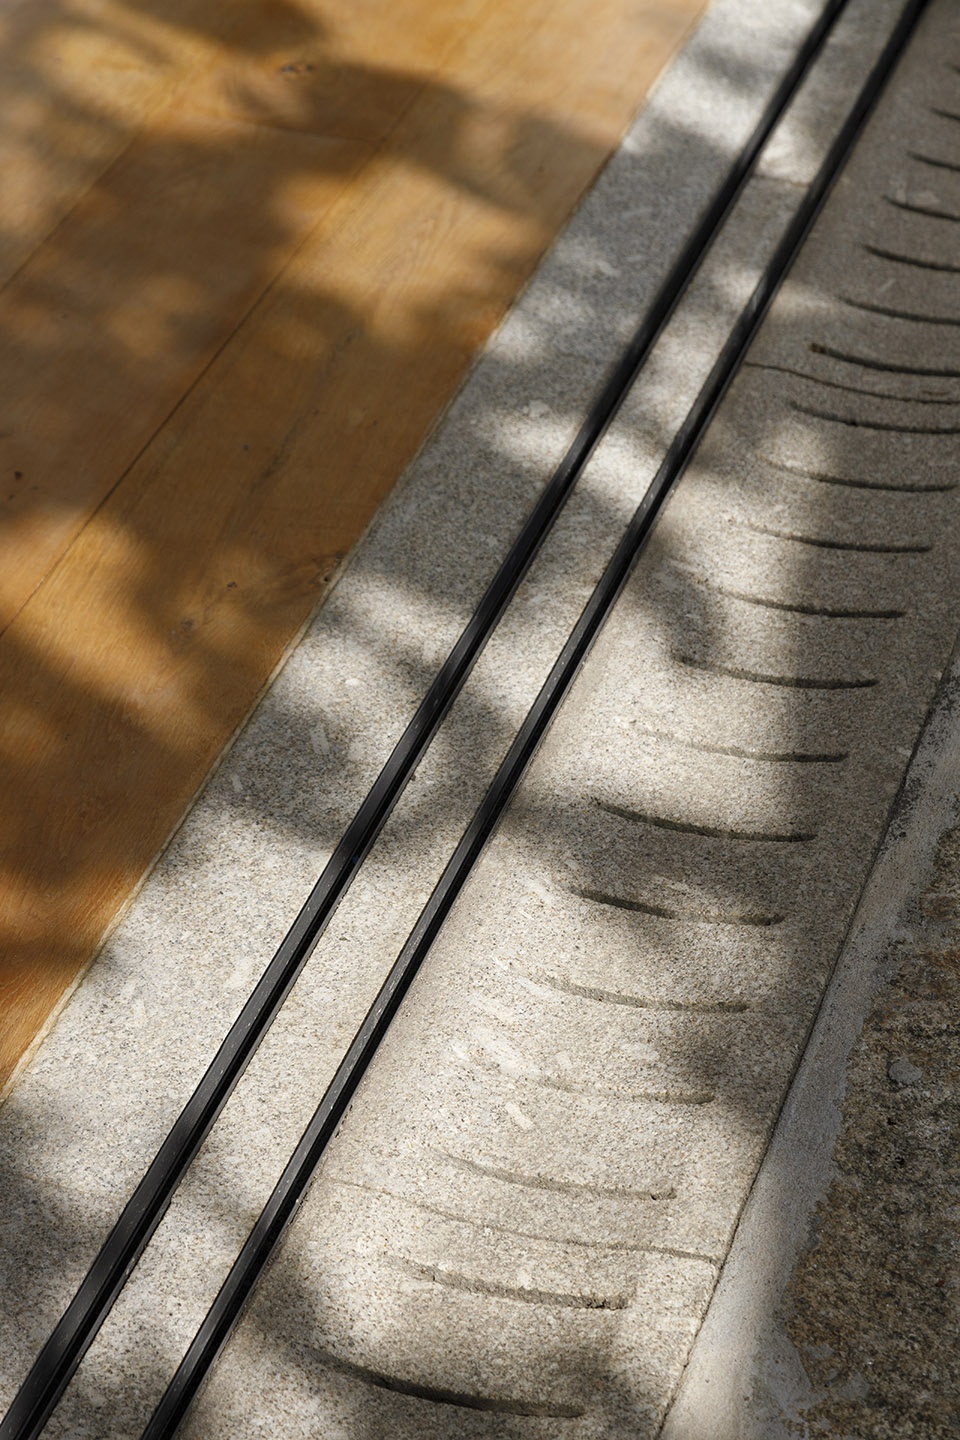
房子的北面是草地花园,南面是被葡萄架遮蔽的庭院,起居室位于二者之间,设有宽阔的窗户,并以木质桁架为特征,空间两端还分别配备了壁炉和厨房。附属建筑内包含洗衣房、酒窖、藏酒室、客房和健身房。
We can see the grass garden at north side and a courtyard under grapevine at south divided by the living room with wide windows. The living room has wooden trusses and it has a fire place and a kitchen in both ends. There are laundries, wine cellar, wine store room, guest rooms and gym in the annex building.
▼起居室介于草地和庭院之间,the living room is located between the grass garden and the courtyard © Ivo Tavares Studio
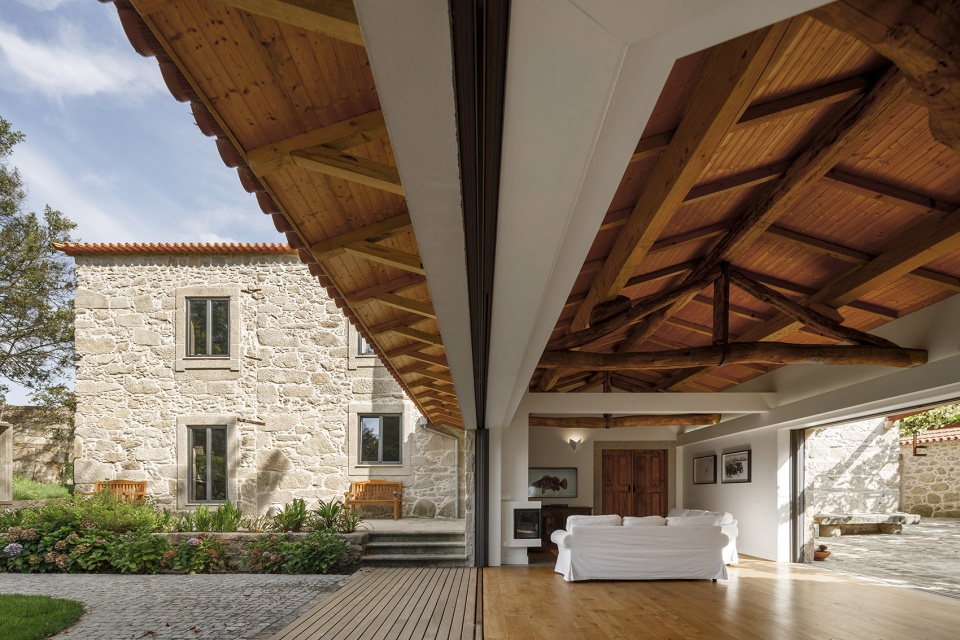
▼起居室,living room © Ivo Tavares Studio
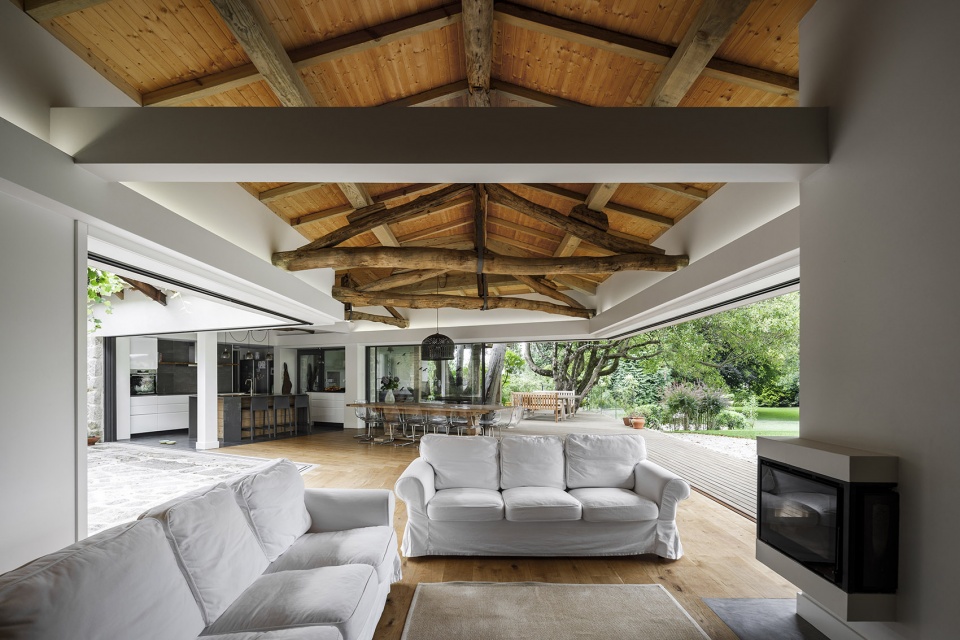
▼门厅,hall © Ivo Tavares Studio
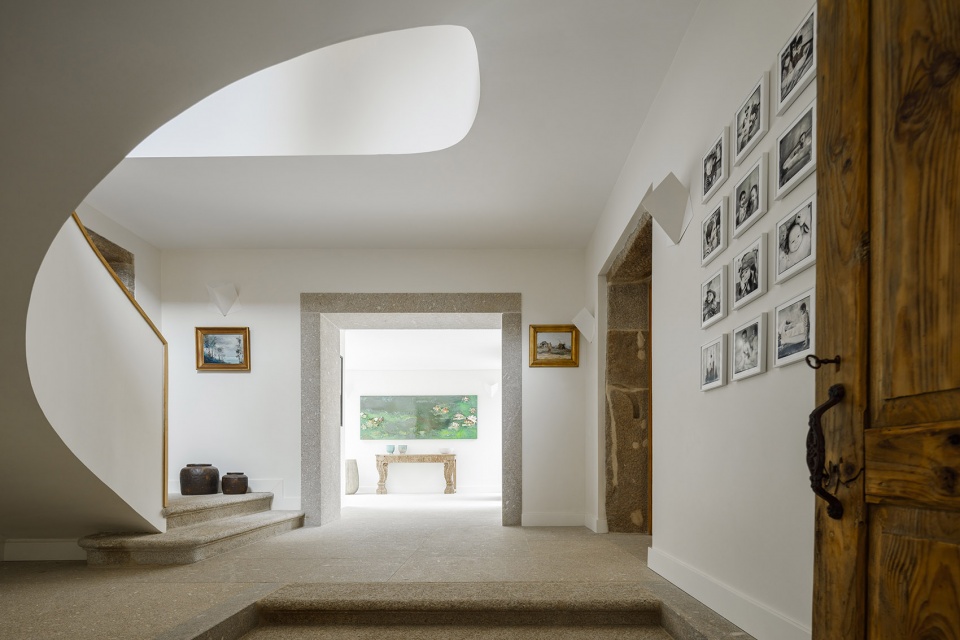
▼中央楼梯,the central staircase © Ivo Tavares Studio
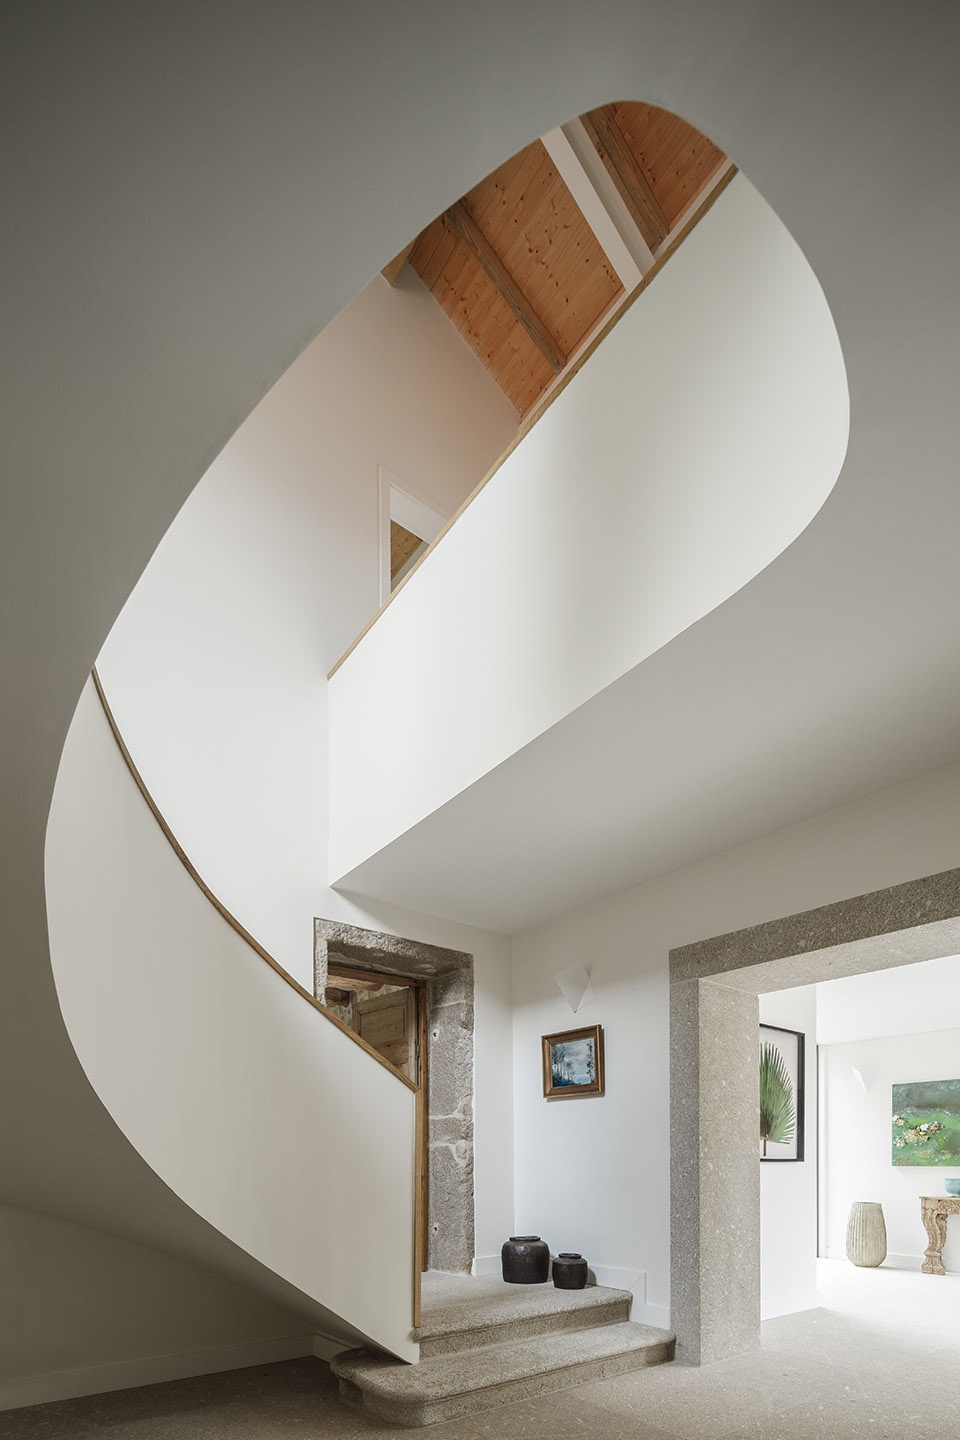
▼门厅,hall © Ivo Tavares Studio
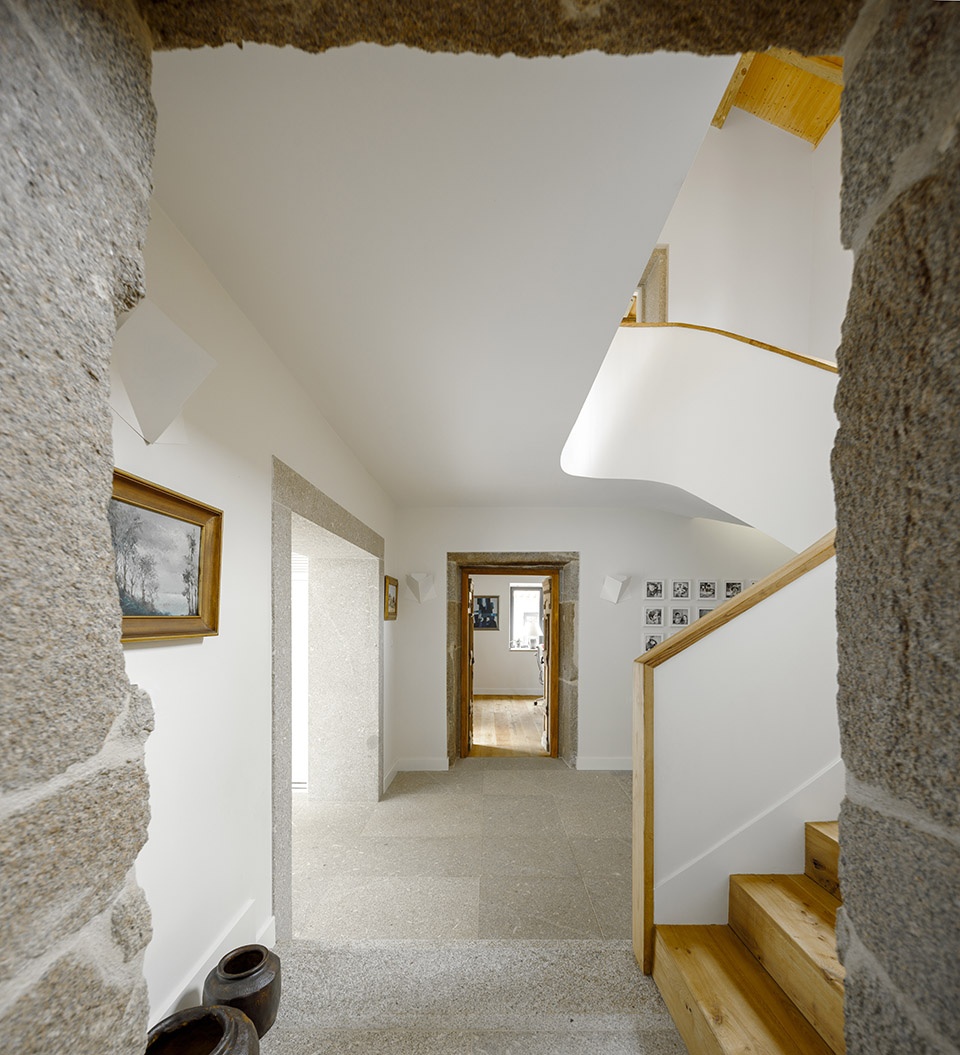
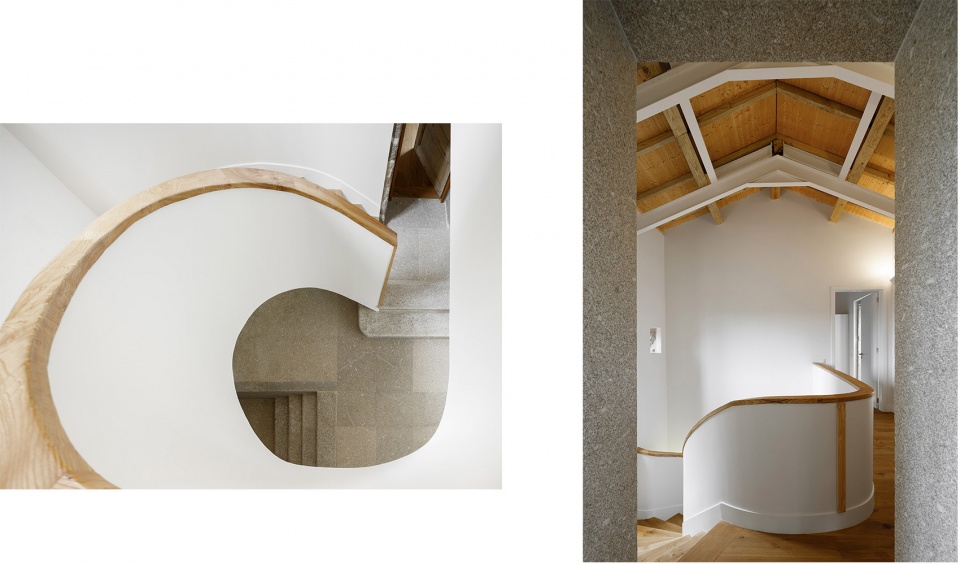
▼楼梯细节,staircase partial view © Ivo Tavares Studio
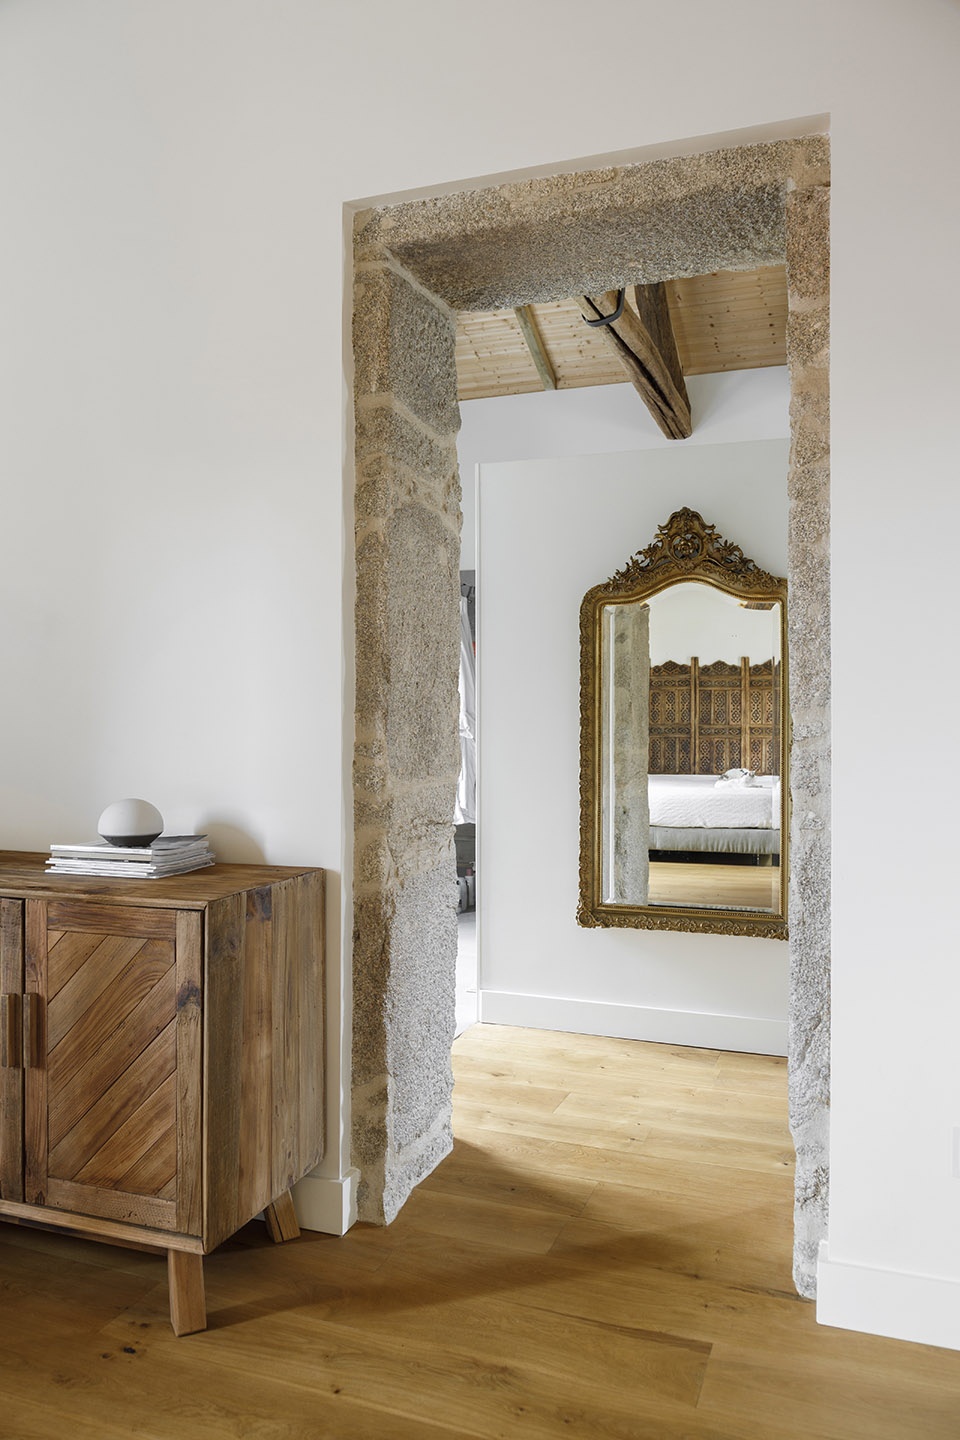
▼套房,suite © Ivo Tavares Studio
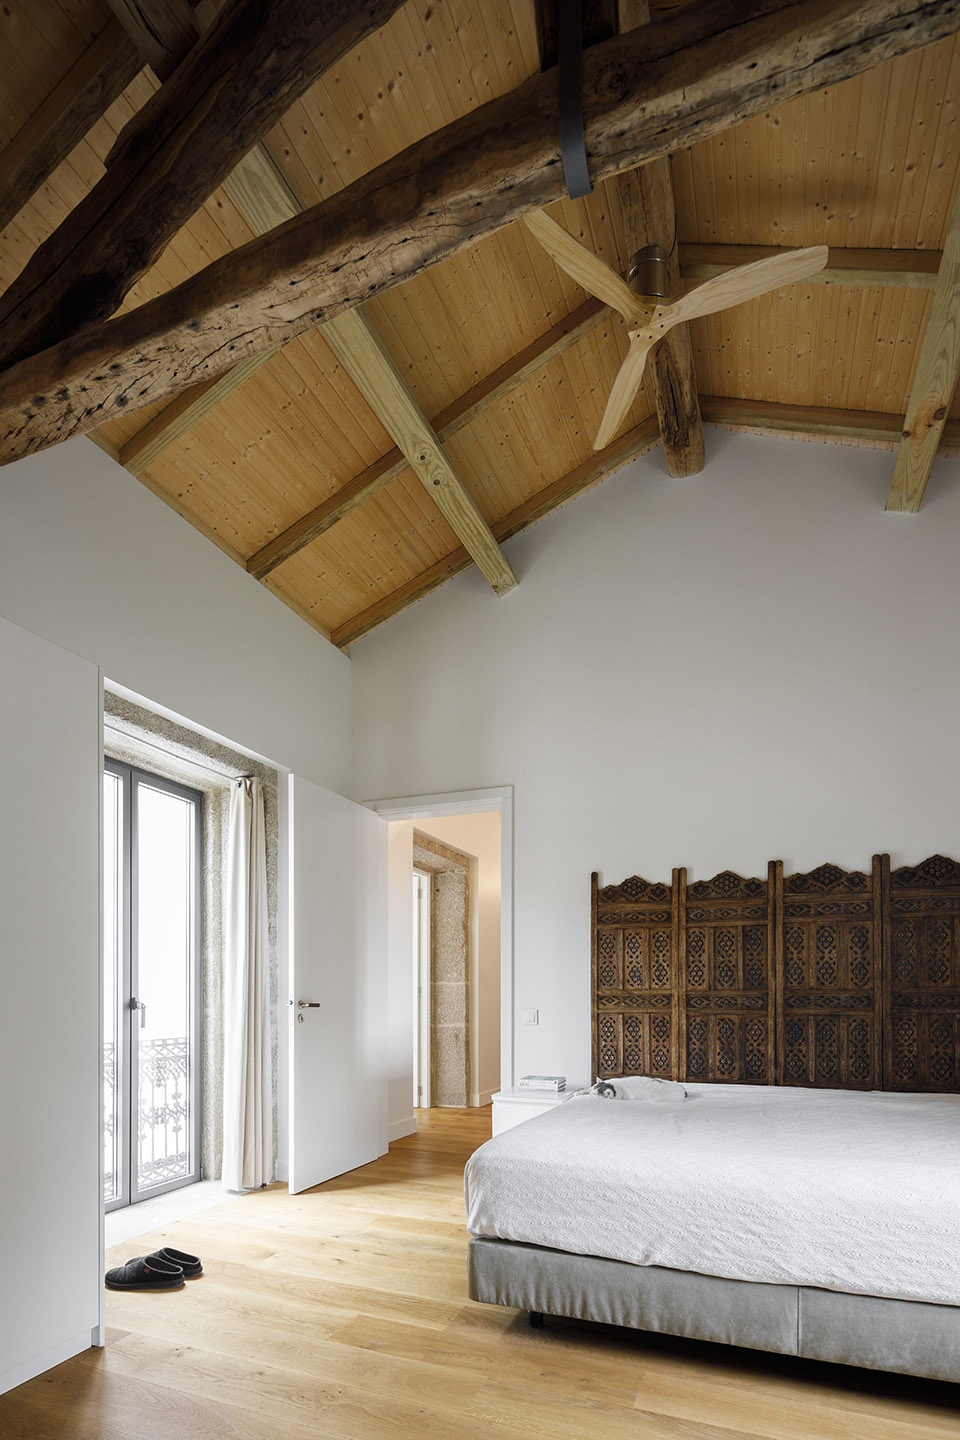
▼卧室,bedroom © Ivo Tavares Studio
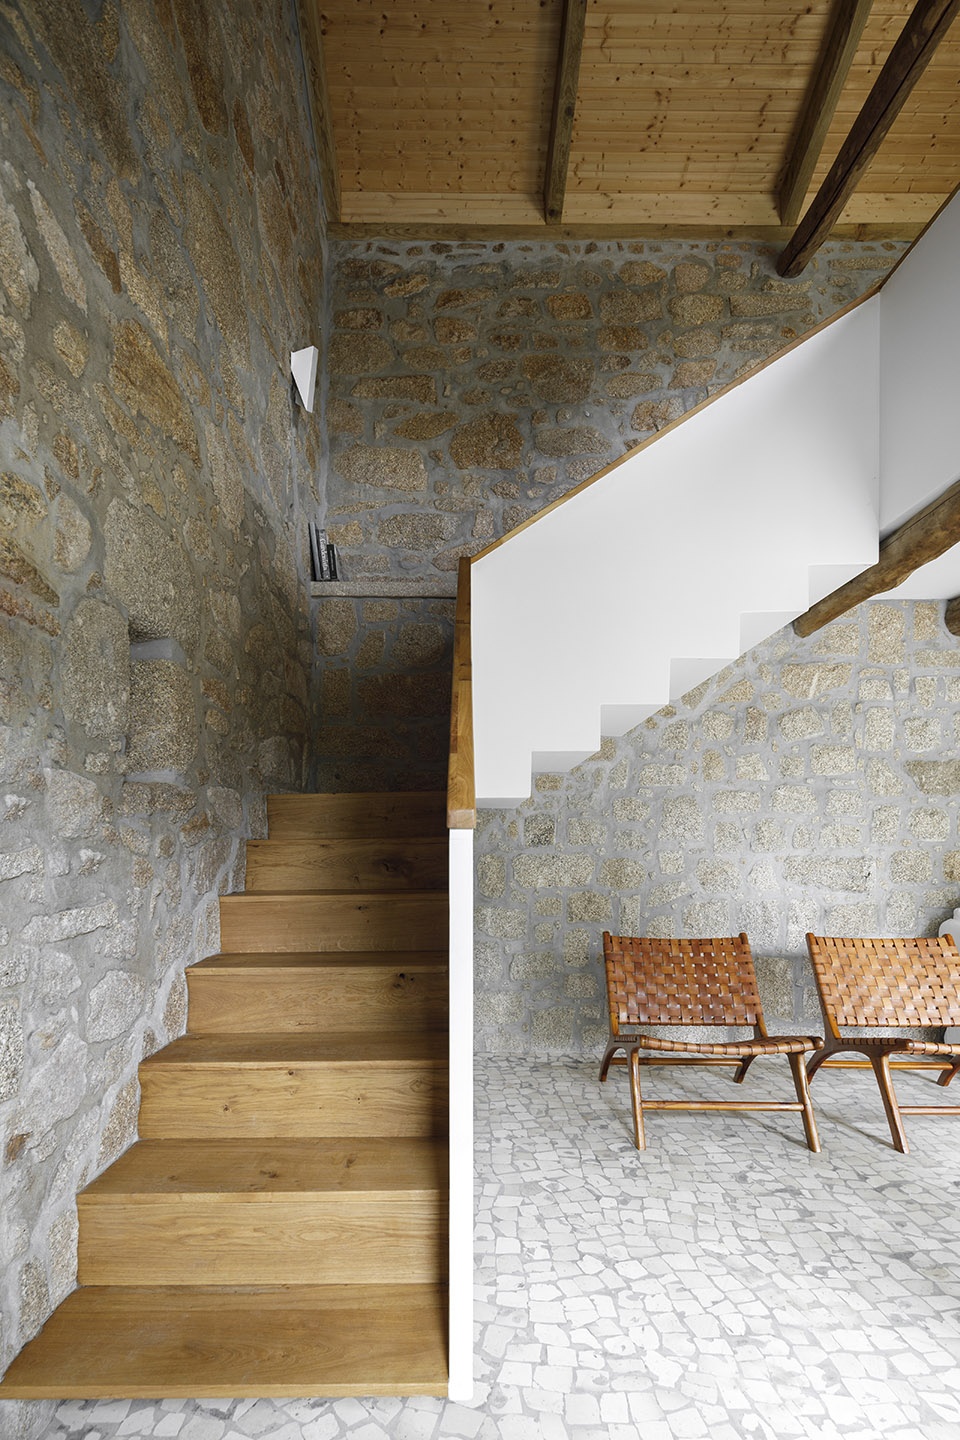
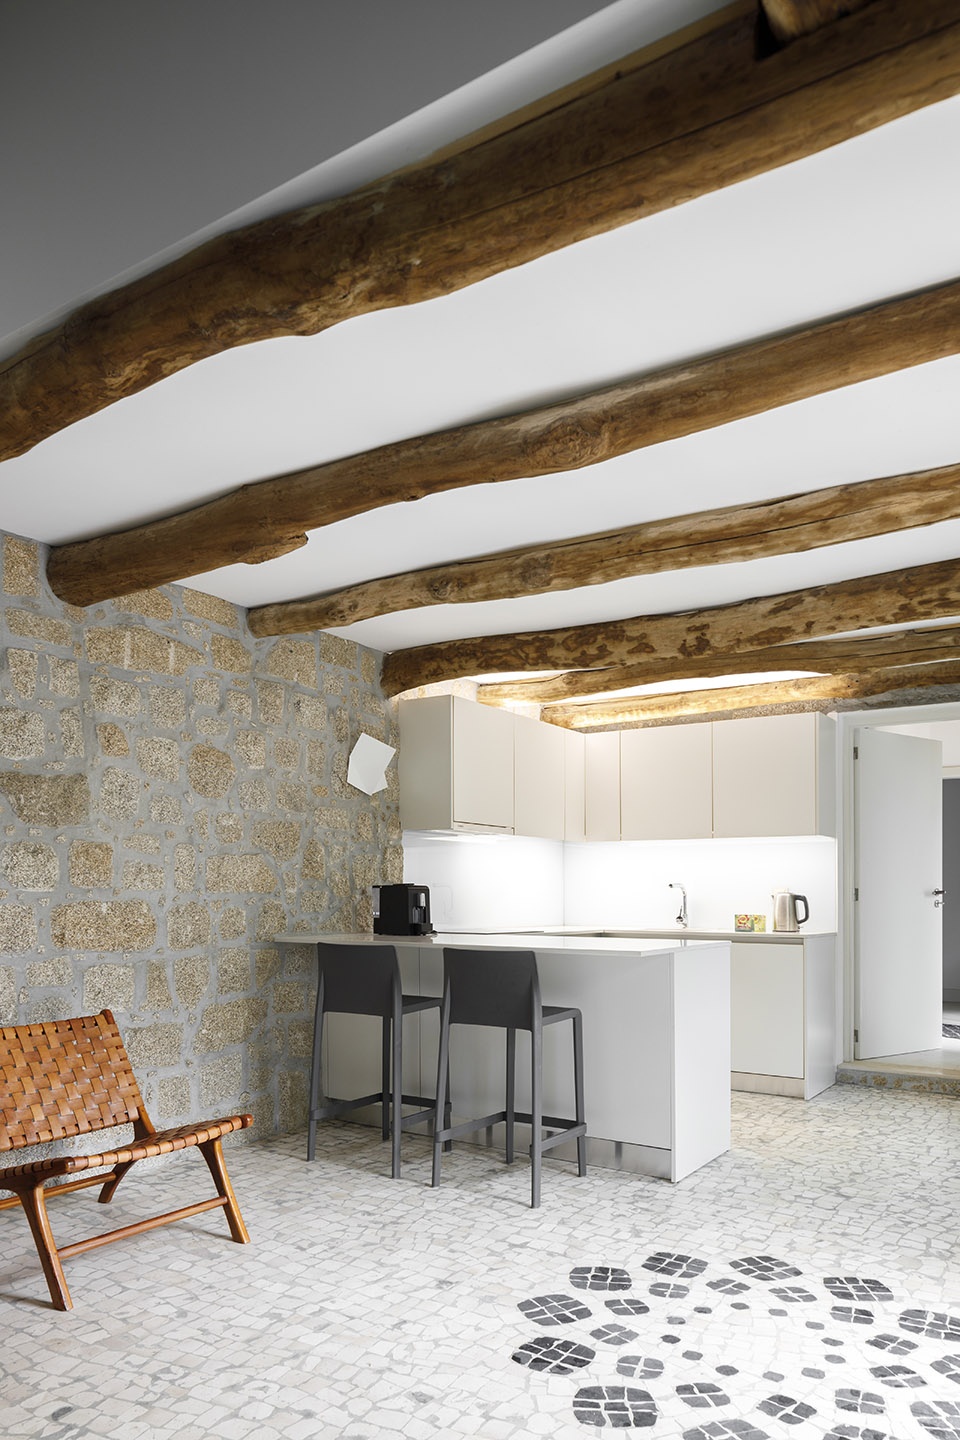
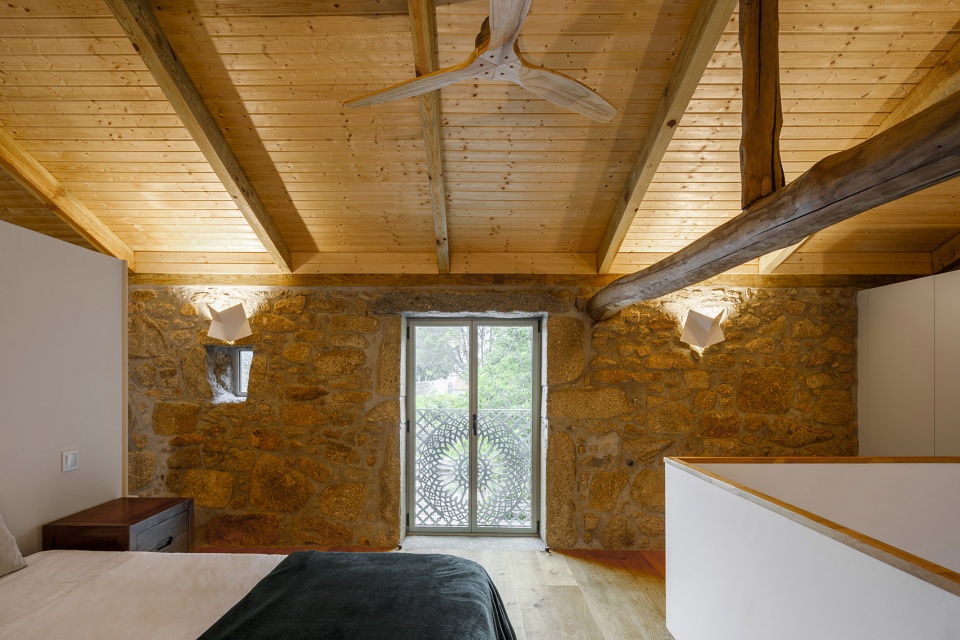
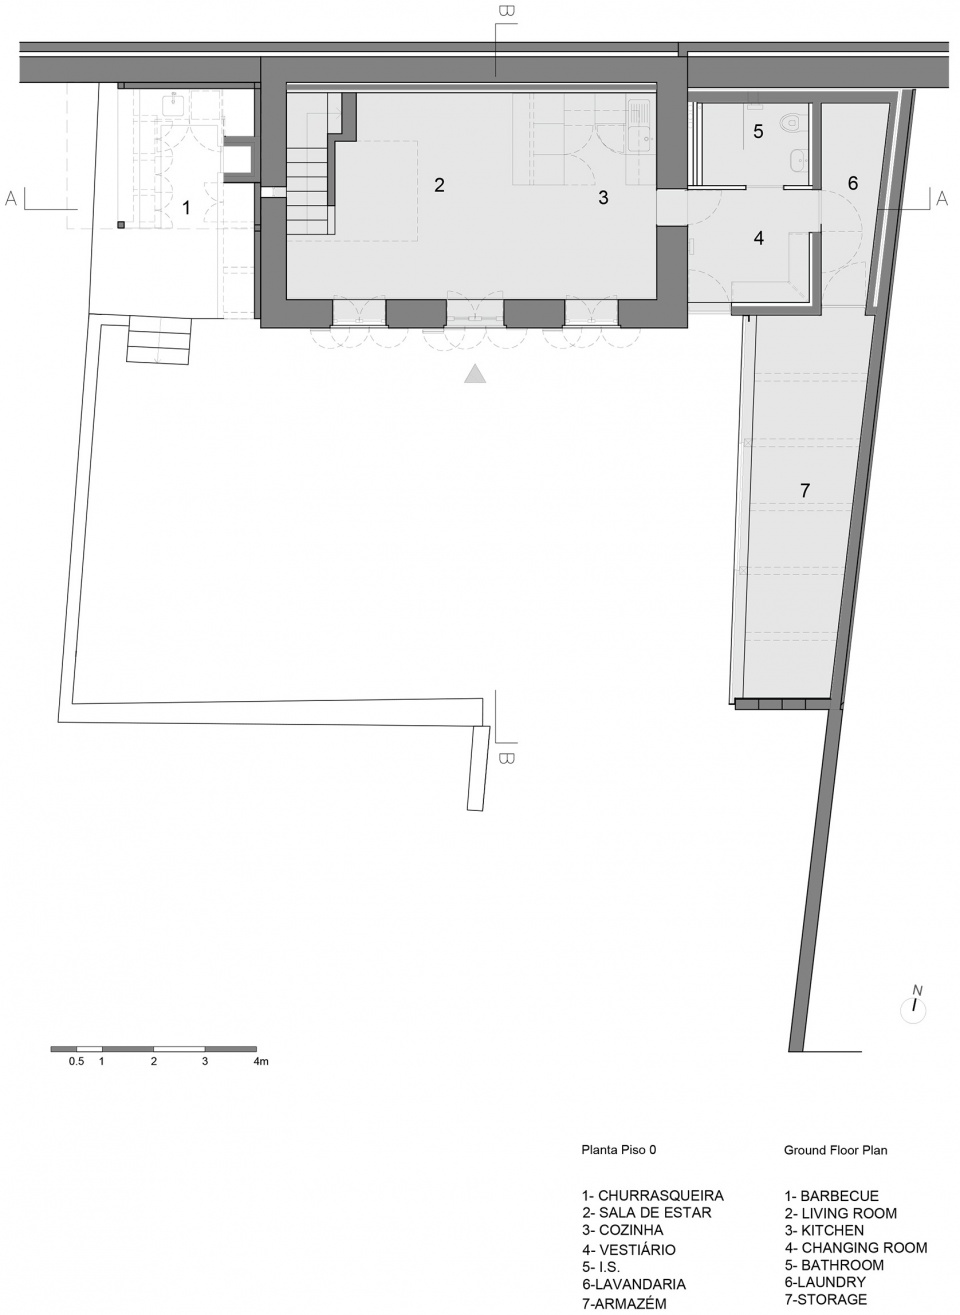
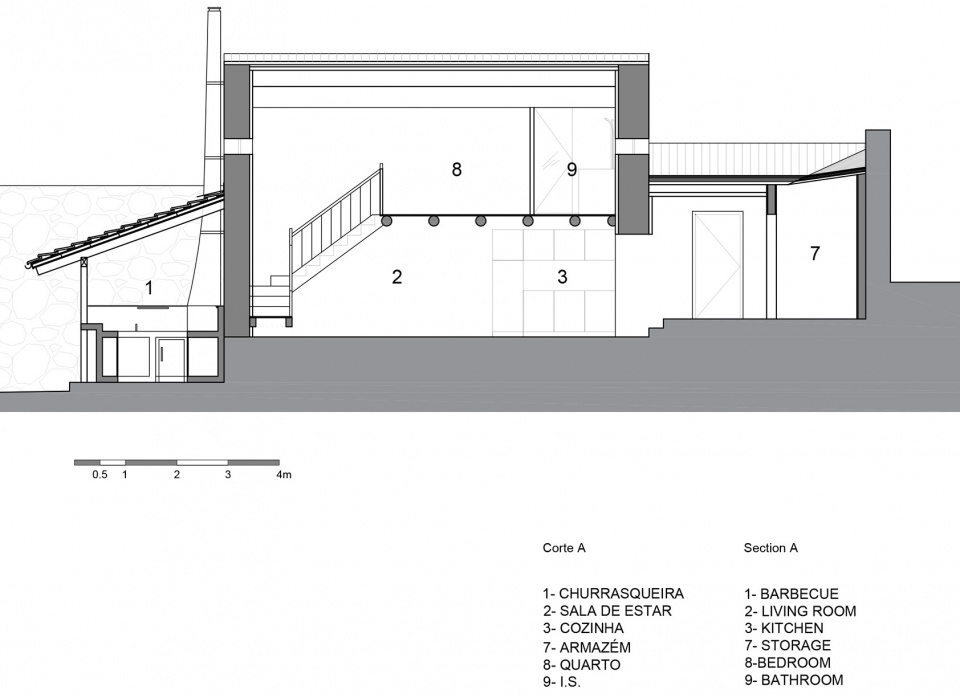
客人住宅包含两层,并通过楼梯井连接。客厅、餐厅和厨房位于一层;卧室和浴室位于二层。客人住宅也带有附属建筑,内设一间更衣室(便于游泳)、一间浴室和一间工具仓库(便于修剪花园)。住宅外部设有露天厨房和泳池。
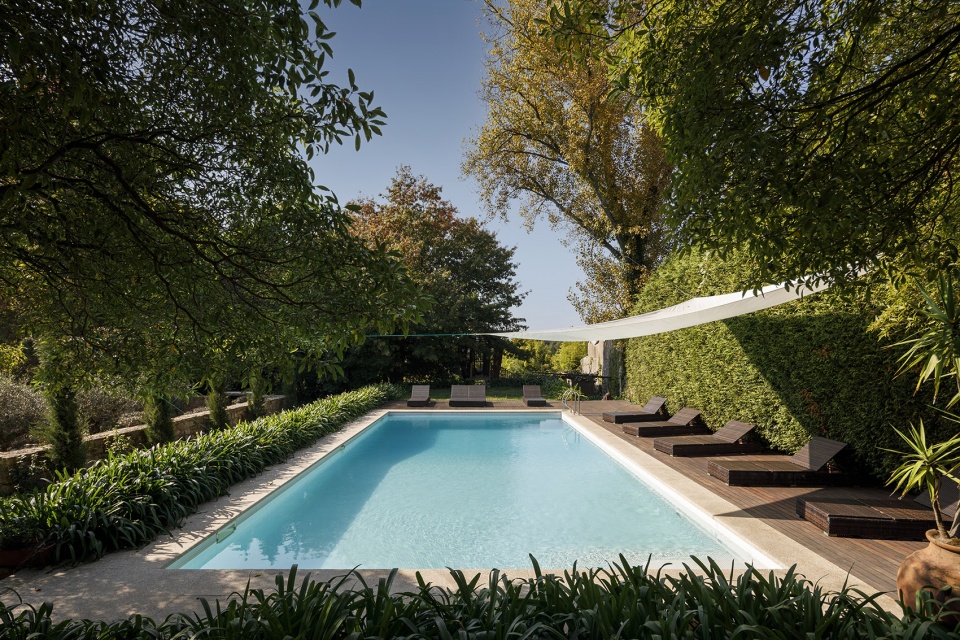
The Guest house has 2 floors connected by stairwell. There are living room, dining room and kitchen in the ground floor. The second floor has a bedroom and a bathroom. The annex building of the Guest house contains a changing room for the swimming pool, a bathroom and tool storage to maintain the garden. An exterior kitchen and a swimming pool are adjustment to the Guest house.
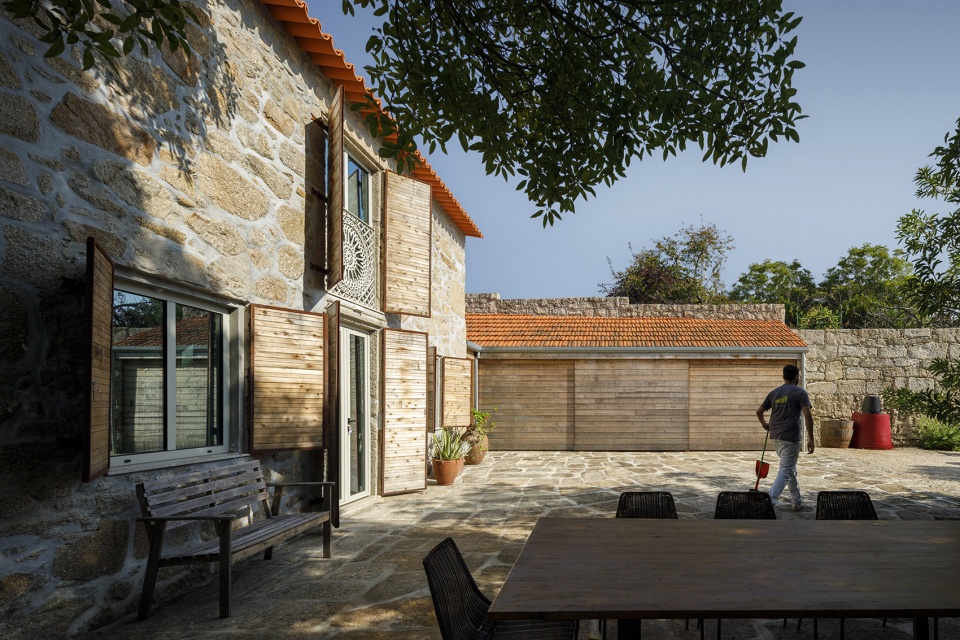
▼客人住宅露天餐厅,exterior kitchen & dining area of the guest house © Ivo Tavares Studio
▼客房客厅,guest house – living room © Ivo Tavares Studio
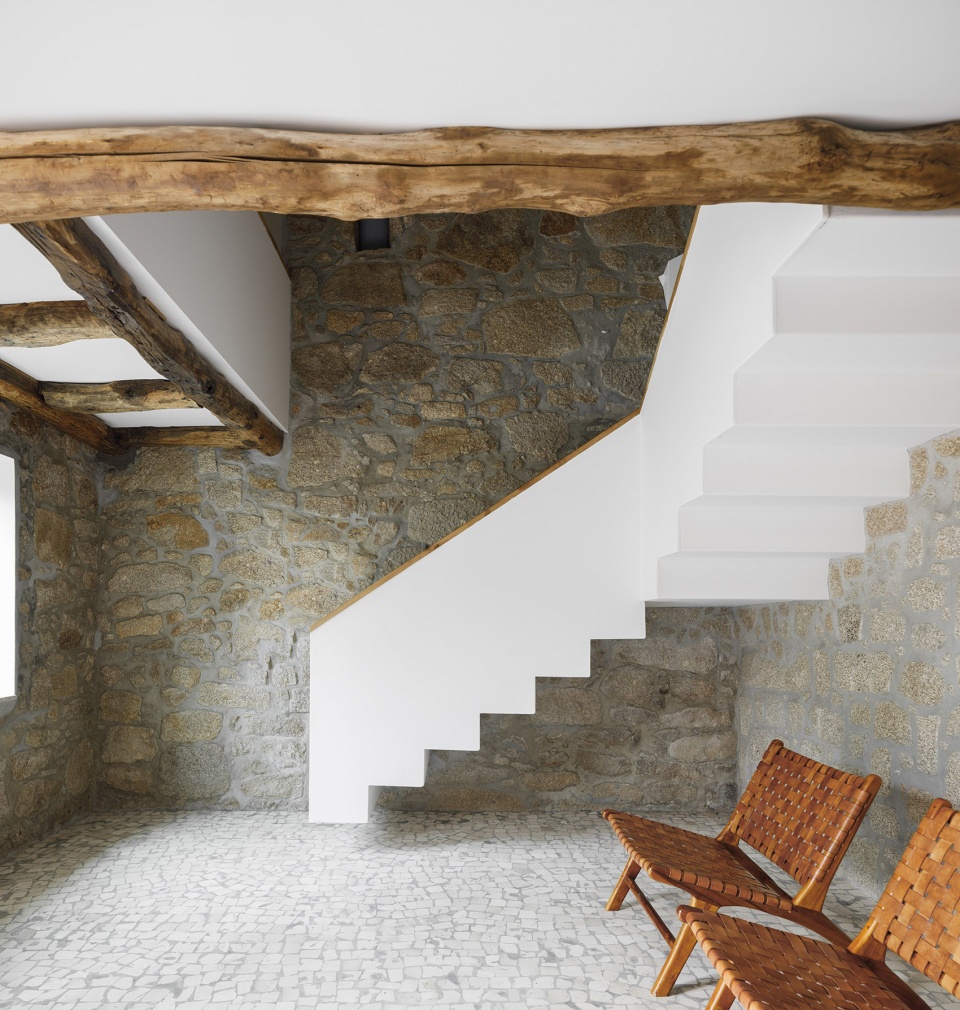
▼客房楼梯和厨房,stair hall and kitchen © Ivo Tavares Studio
▼客房卧室,bedroom © Ivo Tavares Studio
▼客人住宅立面,guest house facade © Ivo Tavares Studio
▼泳池,swimming pool © Ivo Tavares Studio
▼入口大门区域,gateway area © Ivo Tavares Studio
▼夜景,night view © Ivo Tavares Studio
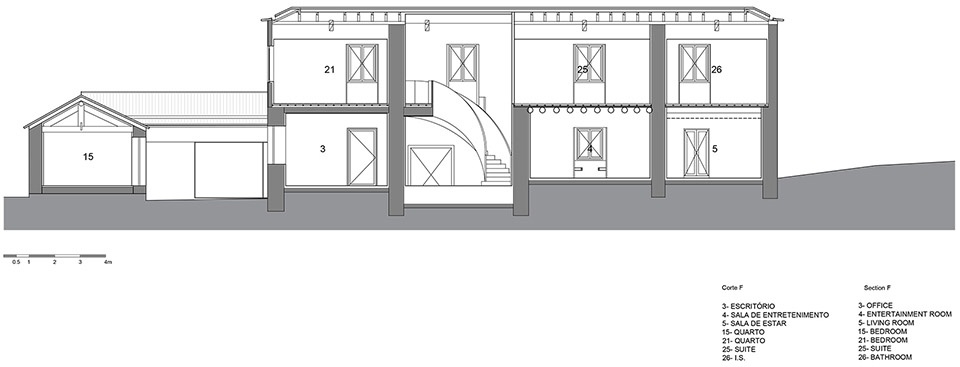
▼主住宅一层平面图,main house ground floor plan © Ren Ito Arq.
▼主住宅二层平面图,main house first floor plan © Ren Ito Arq.
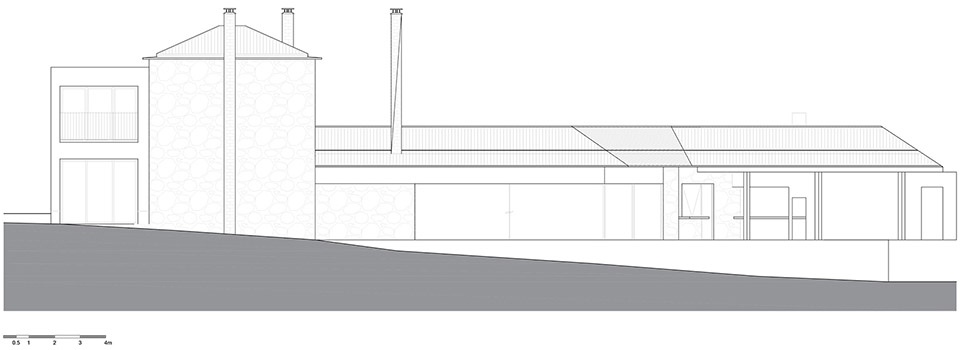
▼主住宅立面图,main house elevations © Ren Ito Arq.
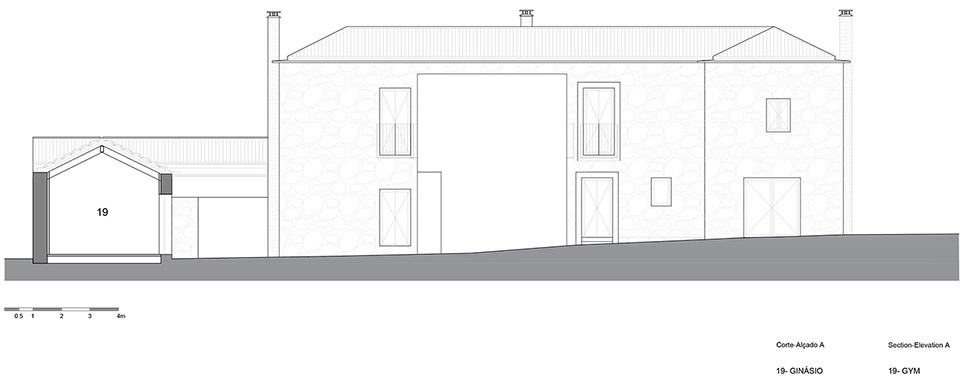
▼主住宅剖面图,main house section © Ren Ito Arq.
▼客人住宅一层平面图,guest house ground floor plan © Ren Ito Arq.
▼客人住宅剖面图,guest house section © Ren Ito Arq.
Project name: Casa da Calçada | Calçada House
Architecture Office: Ren Ito Arq.
Collaborator: Diana Todorova, João Ramos, Rita Gomes, Yuko Inoue, Bernardo Faria, Elodie Marimba, Maria Milicková, Sofia Augusto, Michela Piddiu, Mogan Dano, Claudia Antal, Inês Ferrão, Jan Binter, Nuno Carvalho Rodrigues, Silvia Snopková, Aws Omran, Urban Vamberger
Engineering: A400
Illumination production: Opolab (www.opolab.com)
Website: www.ren-ito.com
E-mail: renitoarq@gmail.com
Facebook: https://www.facebook.com/RenItoArq
Instagram: @ren_ito_arq
Location: Porto
Year of conclusion : 2020
Total area: 700m2
Architectural photographer: Ivo Tavares Studio
Website : www.ivotavares.net
Facebook: www.facebook.com/ivotavaresstudio
Instagram: www.instagram.com/ivotavaresstudio
More: Ren Ito Arq.









有点乱
经典可以传承的房子
斑马皮也太惨忍了(我的关注点跑偏)
爬满葡萄藤的庭院真是完美
结构和材料细部很棒,这样院子让我想起了基努里维斯的《云中漫步》