
感谢 ecoLogicStudio 对gooood的分享。更多关于他们:ecoLogicStudio on gooood
Appreciation towards ecoLogicStudio for providing the following description:
总部位于伦敦和都灵的设计创新公司ecoLogicStudio,完成了“空气泡泡”设计概念的第三次迭代,这标志着该事务所对城市健康的长期研究又取得了新的进展。作为该事务所为瑞士消费者保健公司设计的疗愈性空间,本项目在自然和人类之间建立了新的共生关系。
Marking a new development in their long term research on urban wellbeing, ecoLogicStudio, London- and Turin-based design innovation firm, completes the third iteration of their AirBubble design concept. The restorative space conceived for a Swiss consumer healthcare company establishes a new symbiosis between nature and humans.
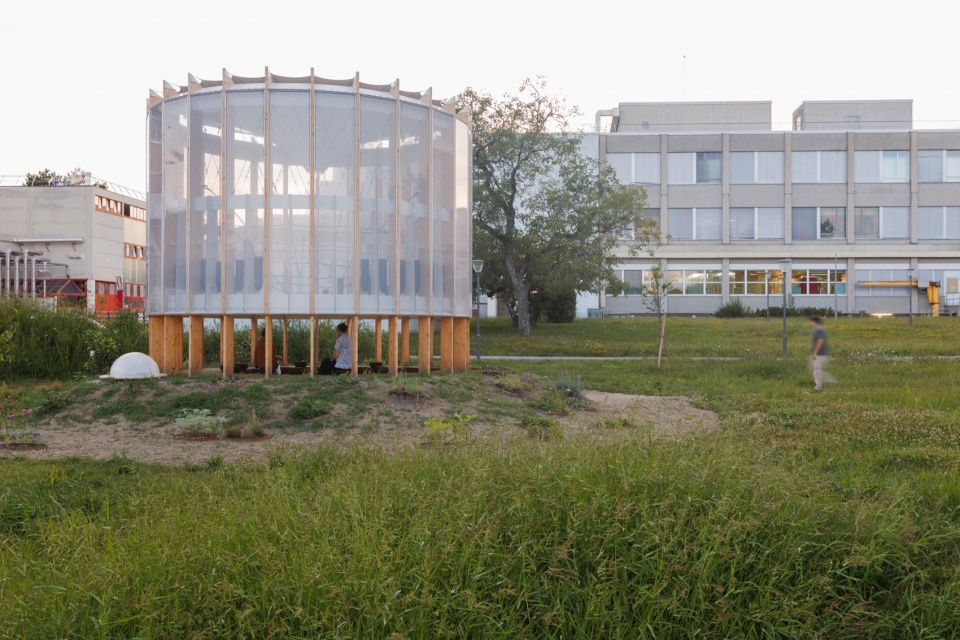
▼外观概览,exterior view of the project© Pepe Fotografia
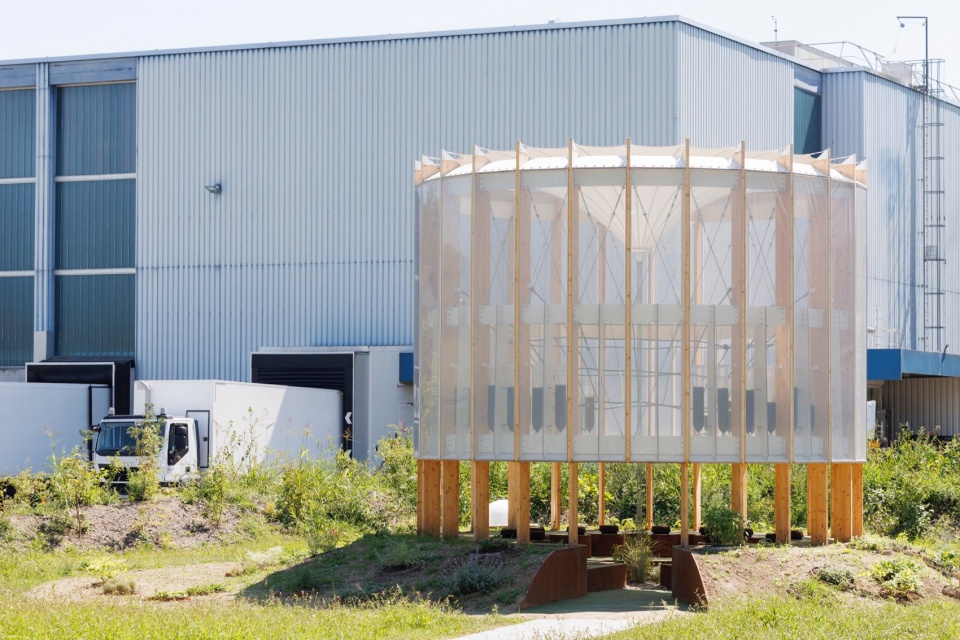
“空气泡泡”疗愈空间是世界上第一个将空气净化藻类培养物与药用植物相结合的生物技术保健花园。该项目开创了一种新的空间概念,平衡了工作、身心健康、放松以及不同部门员工之间的互动。此外,它还提供了一种多感官体验,通过氧气“泡泡”、新鲜草药,以及芬芳的鲜花来增强人们的感官。
The AirBubble restorative space is the world’s first biotechnological healthcare garden that combines air-purifying algae cultures with medicinal plants. The project pioneers a new spatial concept balancing work, mental and physical health, relaxation, and interaction among employees from diverse departments. Moreover, it offers a multi-sensory experience enhanced by the oxygen bubbling and the scents of fresh herbs and flowers.
▼装置坐落于一座景观小丘上,
the installation sits on a landscaped hill © Pepe Fotografia
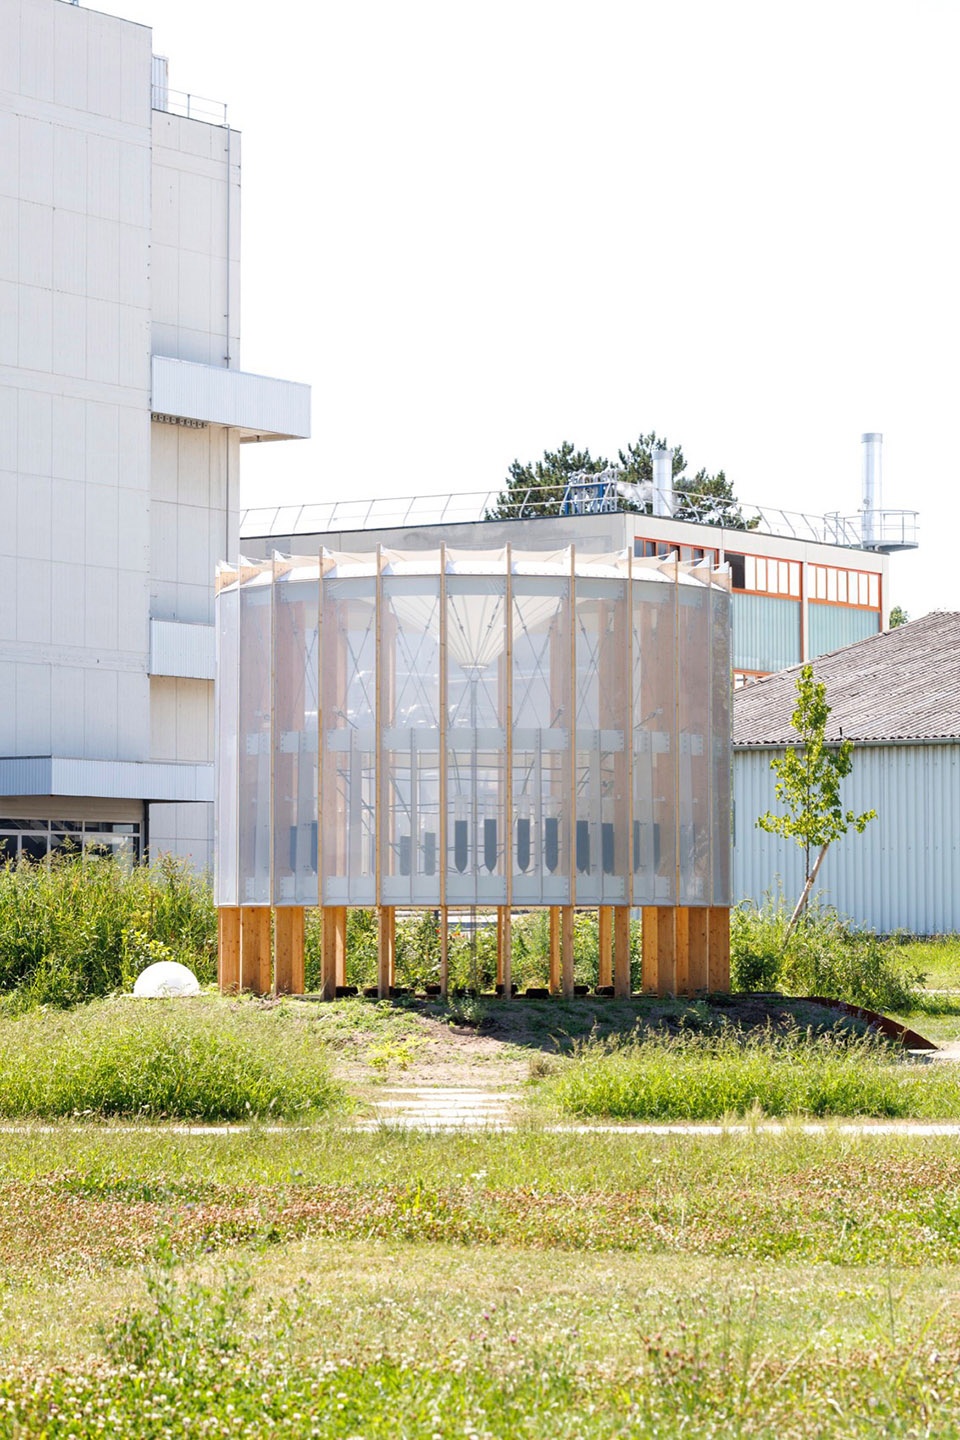
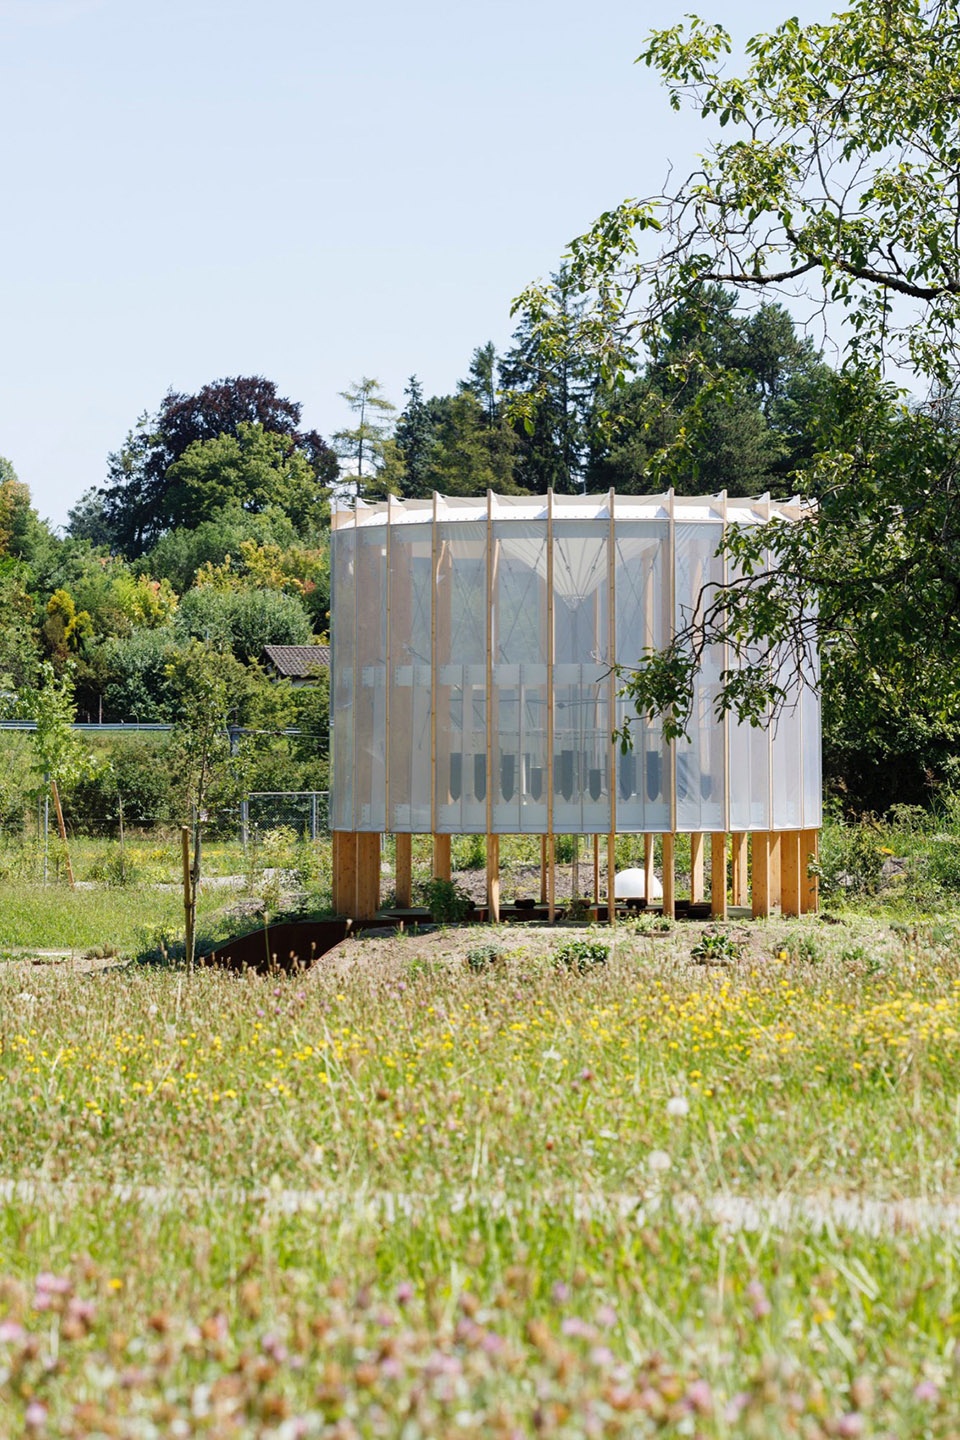
该项目坐落于瑞士Nyon ,某工厂周围的绿色区域内,是ecoLogicStudio事务所更广阔愿景的一部分,设计师们将这一计划命名为AirCampus。AirCampus计划内包含了全新的“空气泡泡”疗愈空间;结合先进园艺和空气过滤技术的共生室内工作空间 —— AirOffice;以及最近推出的生物技术台式空气净化器 —— AIReactor。AirCampus被视作工作场所健康和福祉的开创性建筑解决方案,从室内到室外空间,从身体到心理健康,为人们带来全方位疗愈体验。作为生物设计创新项目,“空气泡泡”疗愈空间是一个可复制且可扩展的建筑系统,可以放置在全球任何工作环境中。
Located in Nyon (Switzerland), in the green area surrounding the factory grounds, the project is part of a wider vision called AirCampus. It includes the new AirBubble restorative space; the AirOffice – a symbiotic indoor workspace combining advanced gardening and air filtration; and the recently launched AIReactor, the biotechnological desktop air-purifier. AirCampus is conceived as a pioneering architectural solution for health and wellbeing in the workplace, from indoor to outdoor spaces and from physical to mental health. As a bio-design innovation project, the AirBubble restorative space is a replicable and scalable architectural system that can be installed into any work environment globally.
▼入口,entrance © Pepe Fotografia
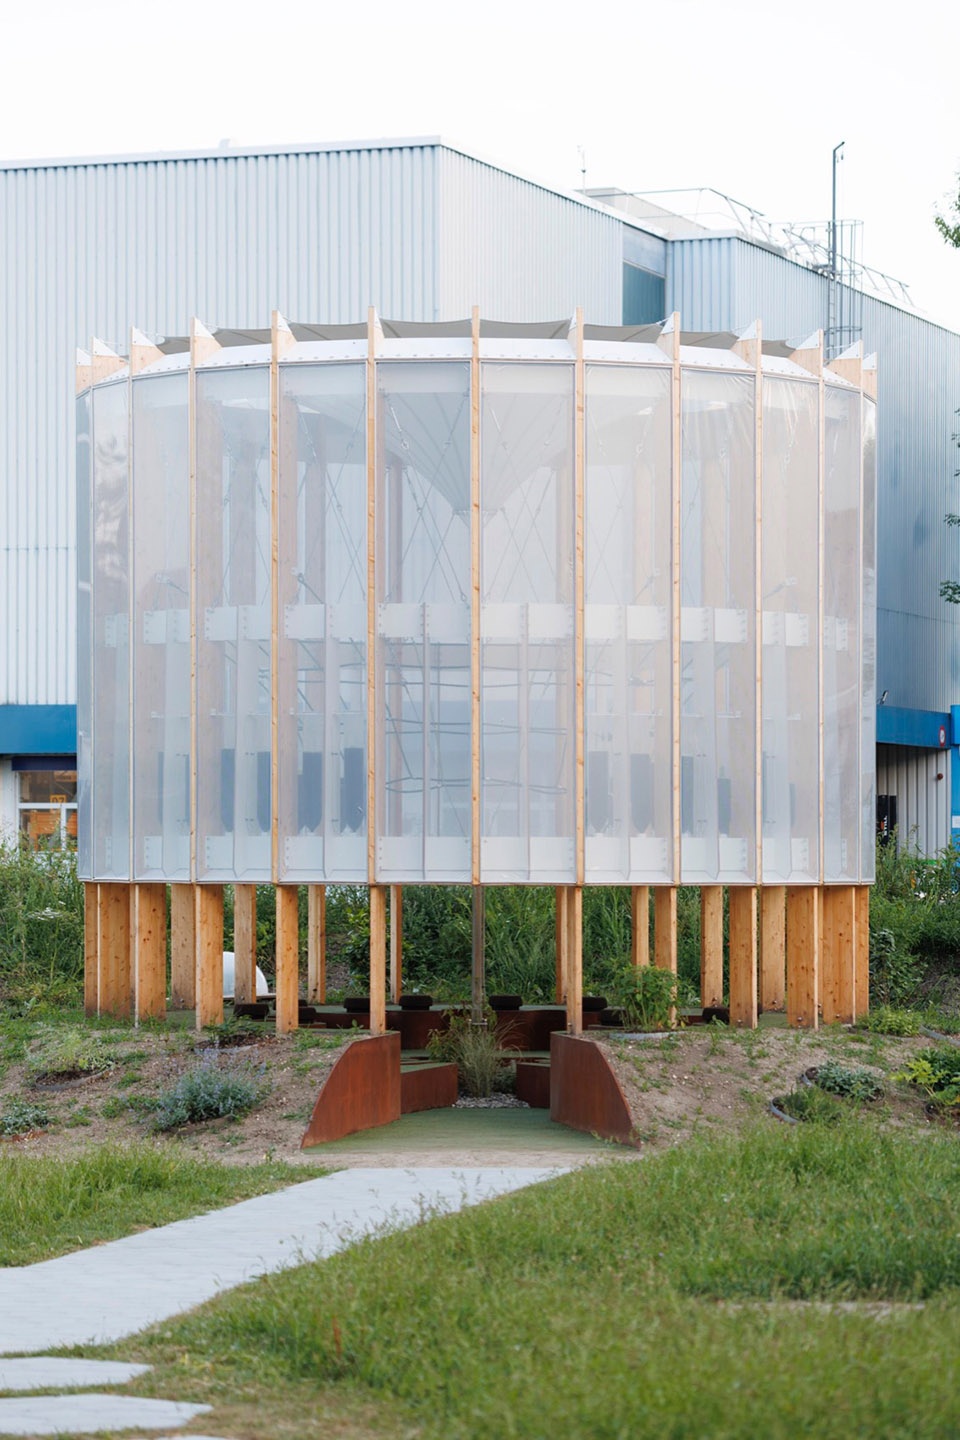
▼3层高的结构包裹在ETFE膜中,
the structure wrapped in an ETFE membrane© Pepe Fotografia
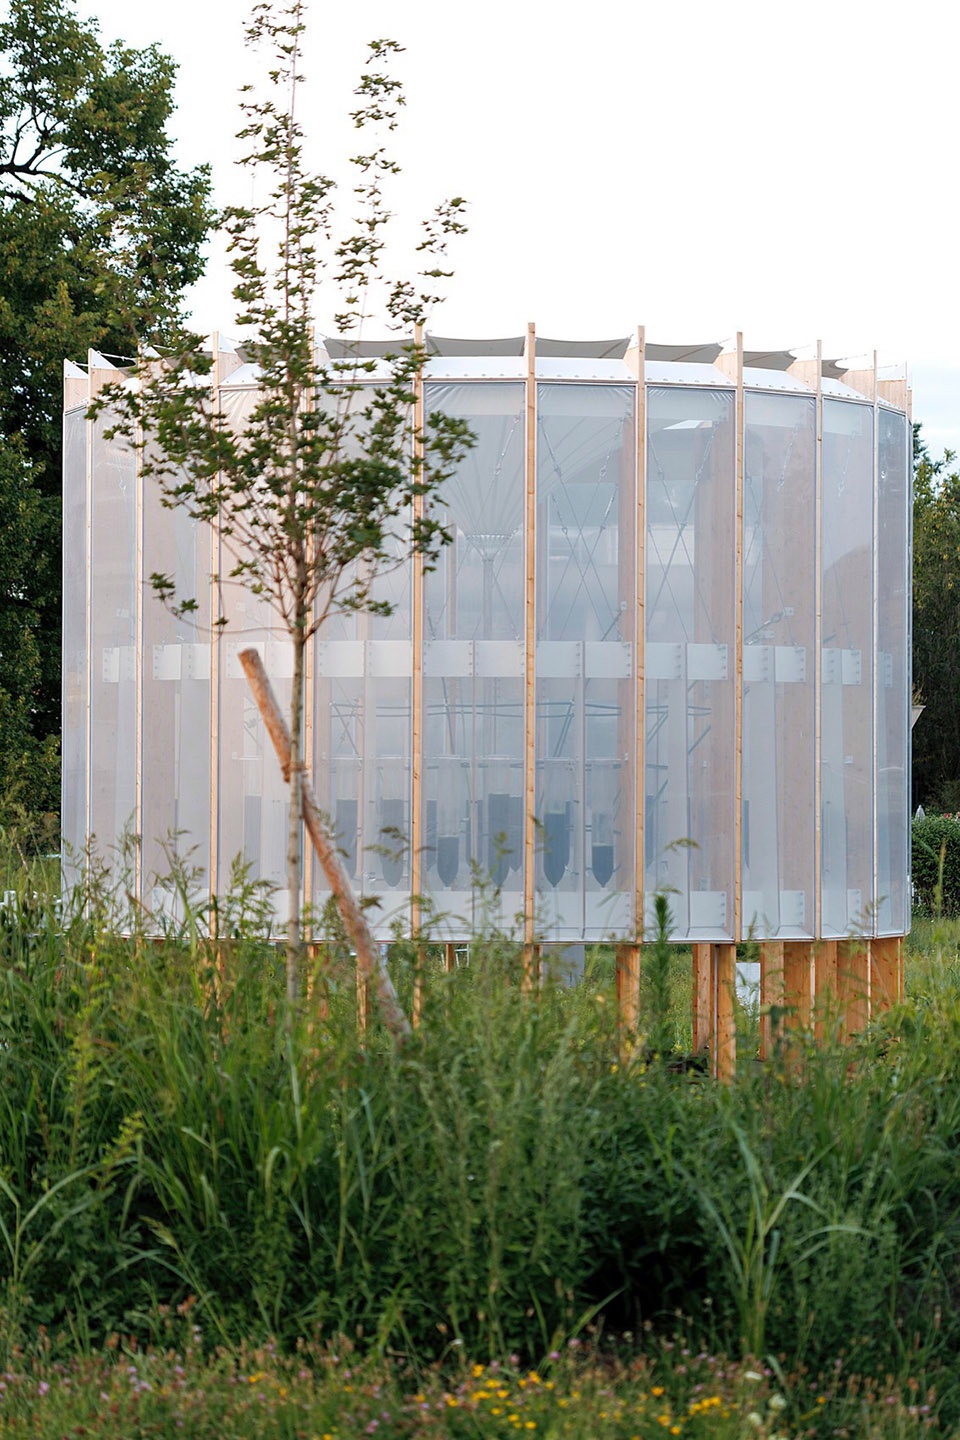
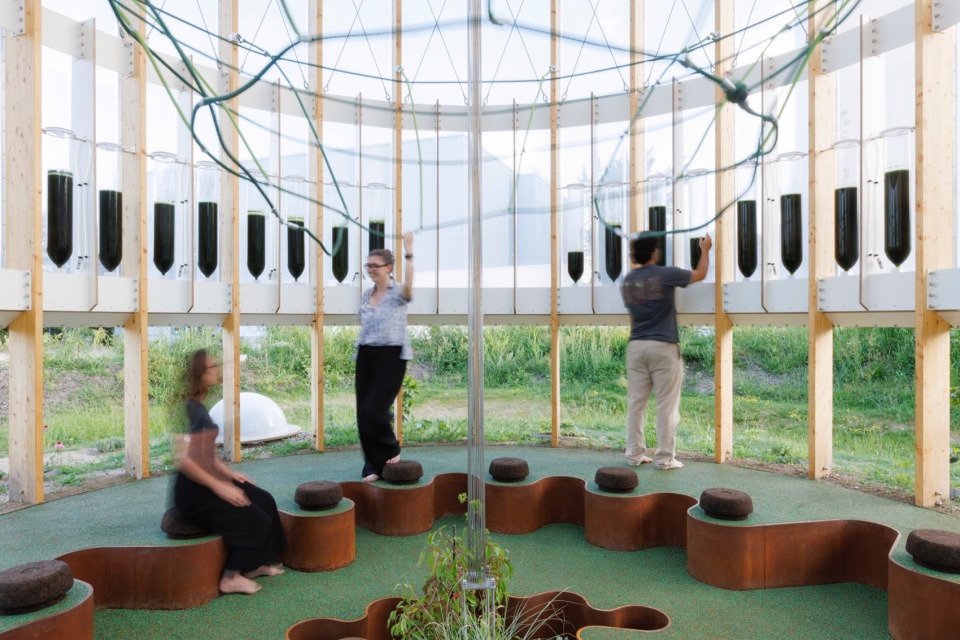
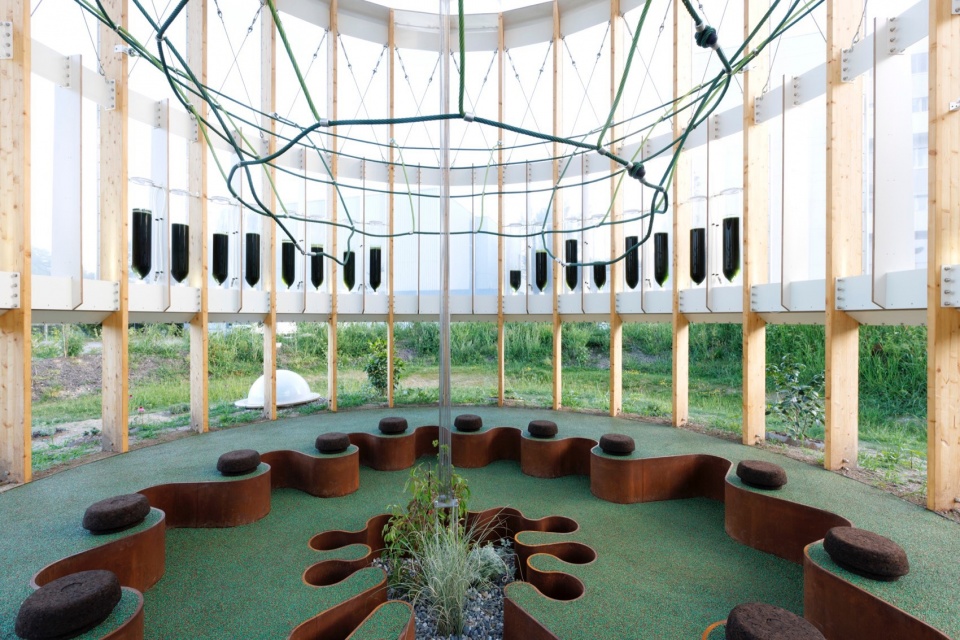
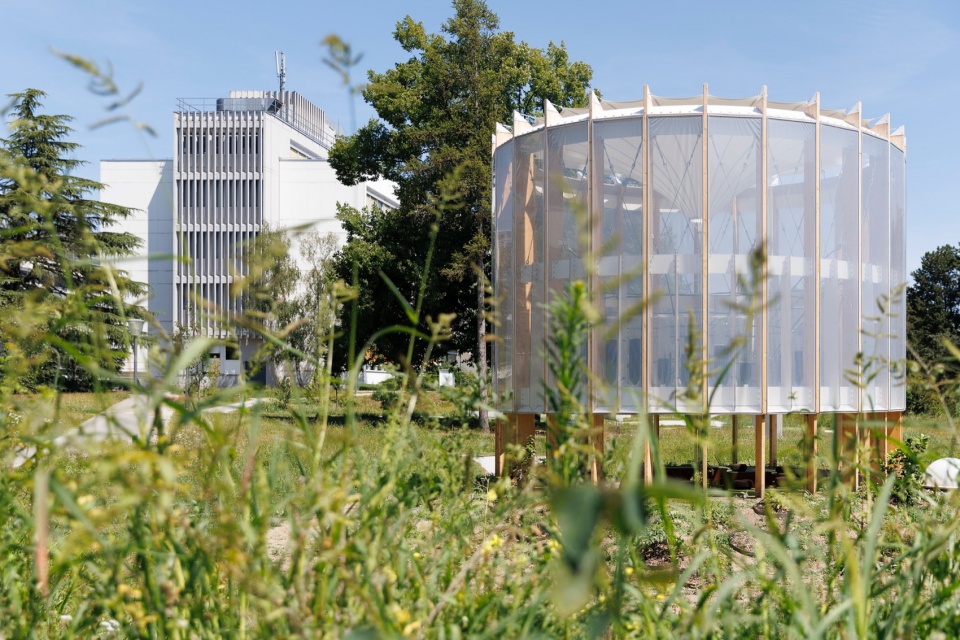
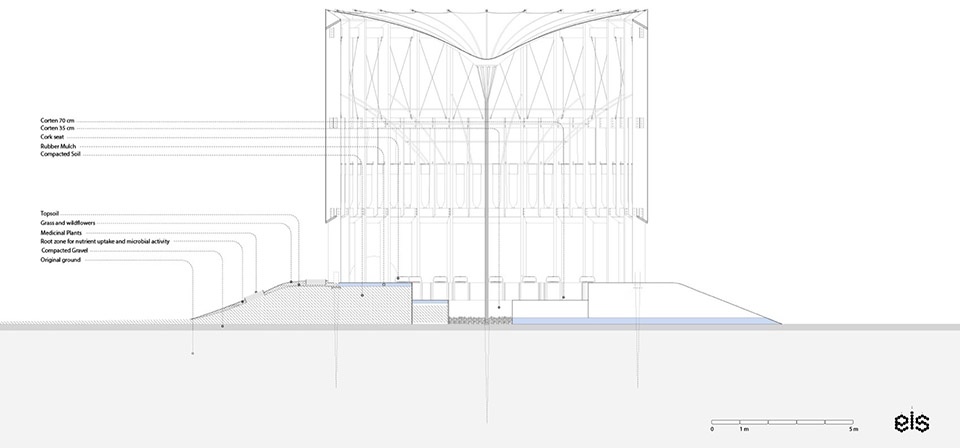
“空气泡泡”疗愈空间由一座6米高的圆柱形木结构组成,3层高的结构包裹在ETFE膜中,坐落在景观丘的顶部。木结构的中间部分设有36个硼硅酸盐玻璃的大型生物反应器,其中含有350升绿色小球藻培养物,每分钟可以过滤150升的污染空气。“空气泡泡”的建筑形态加强了过滤过程,倒锥形屋顶膜有助于增强空气再循环和自然通风。
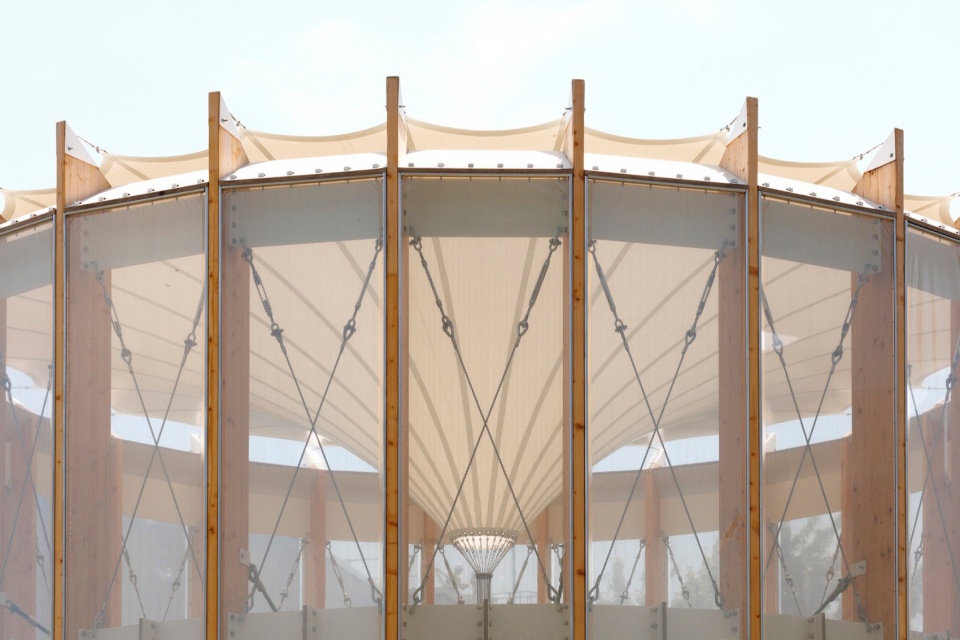
The AirBubble restorative space is composed of a 6 metres high cylindrical timber structure connected at 3 levels, wrapped in an ETFE membrane, sitting on the top of a landscaped mound. The middle section of the wooden structure hosts 36 large bioreactors in borosilicate glass which contain 350 litres of living green Chlorella algae cultures that can filter a flow of polluted air of 150 litres/minute. The filtering process is enhanced by the architectural morphology of the AirBubble restorative space: the inverted conical roof membrane further stimulates the air recirculation and natural ventilation.
▼装置顶部细部,details of the top part © Pepe Fotografia
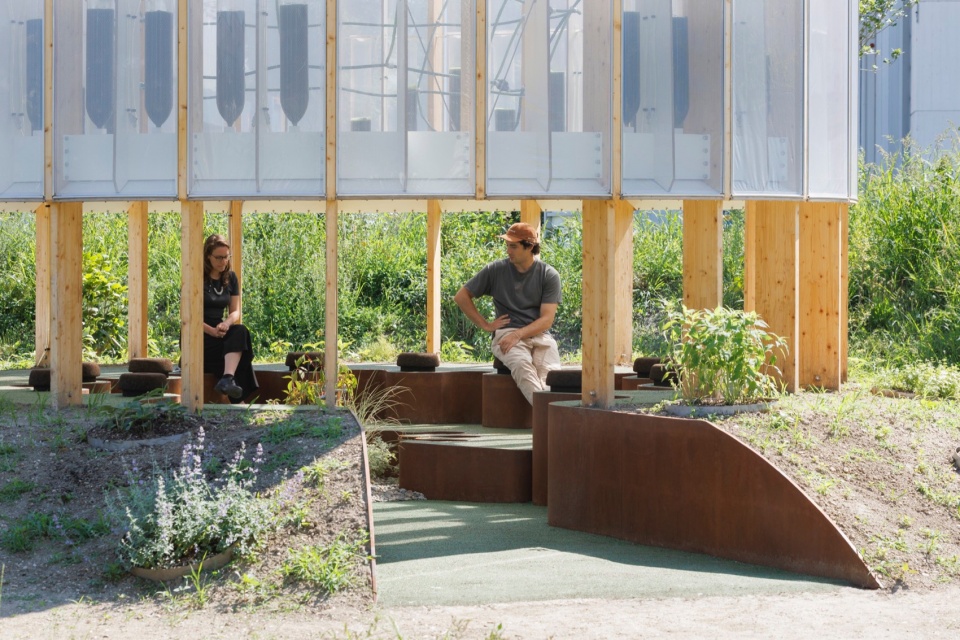
▼装置底部空间,ground level of the device © Pepe Fotografia
▼装置周围的花池,the structure surrounded by planters © Pepe Fotografia
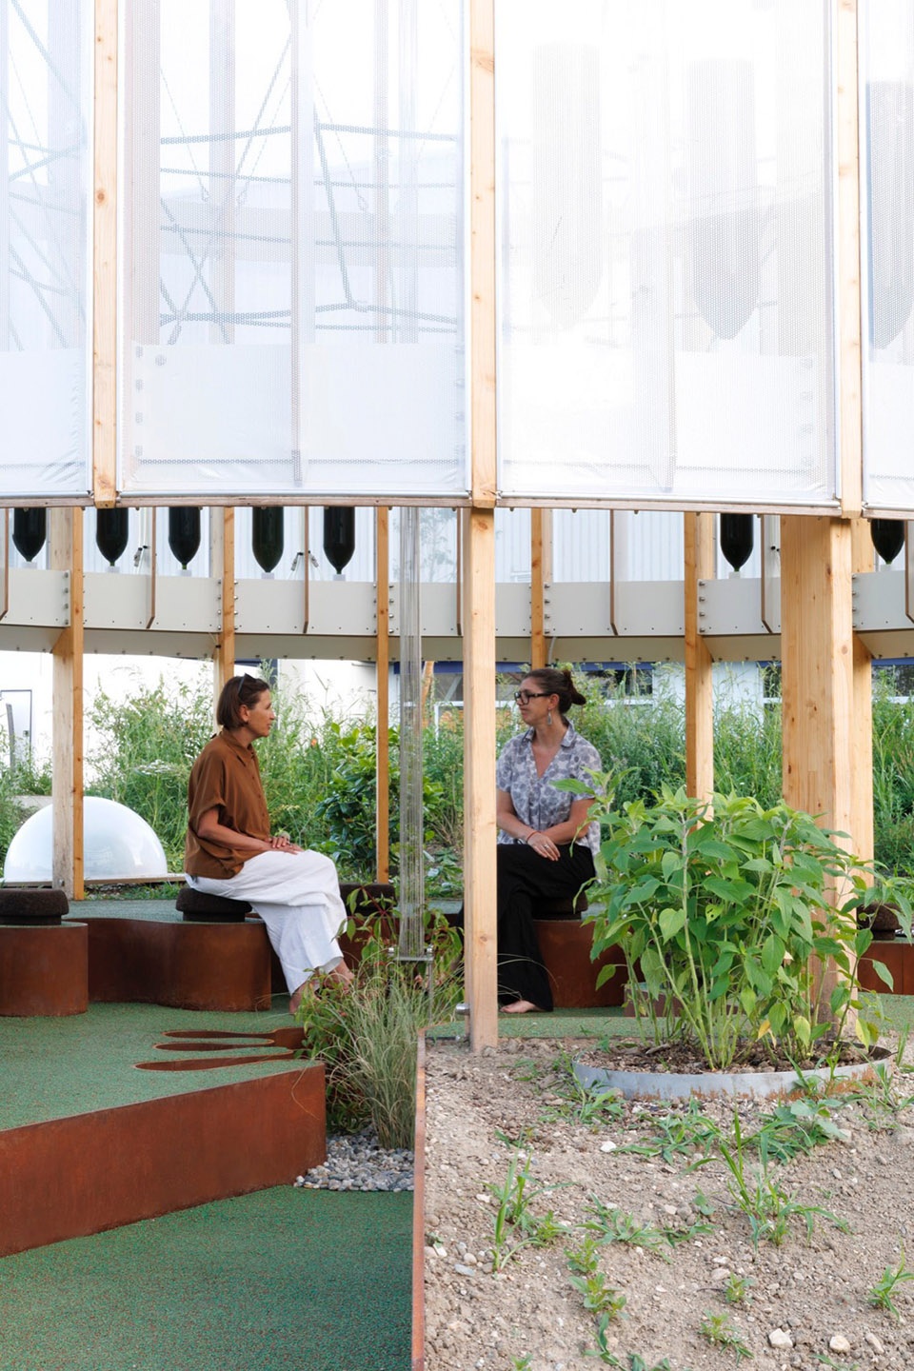
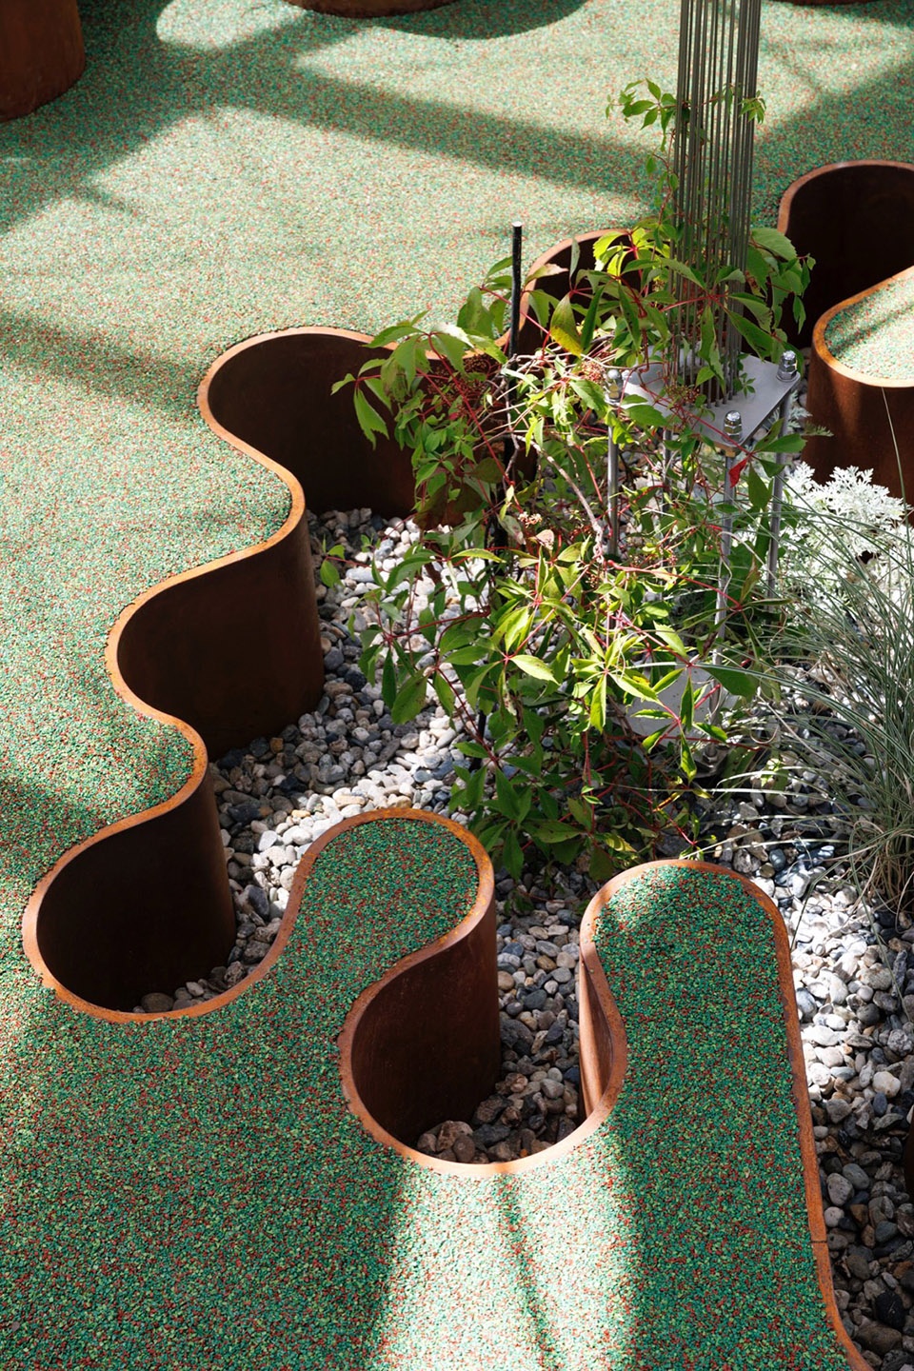
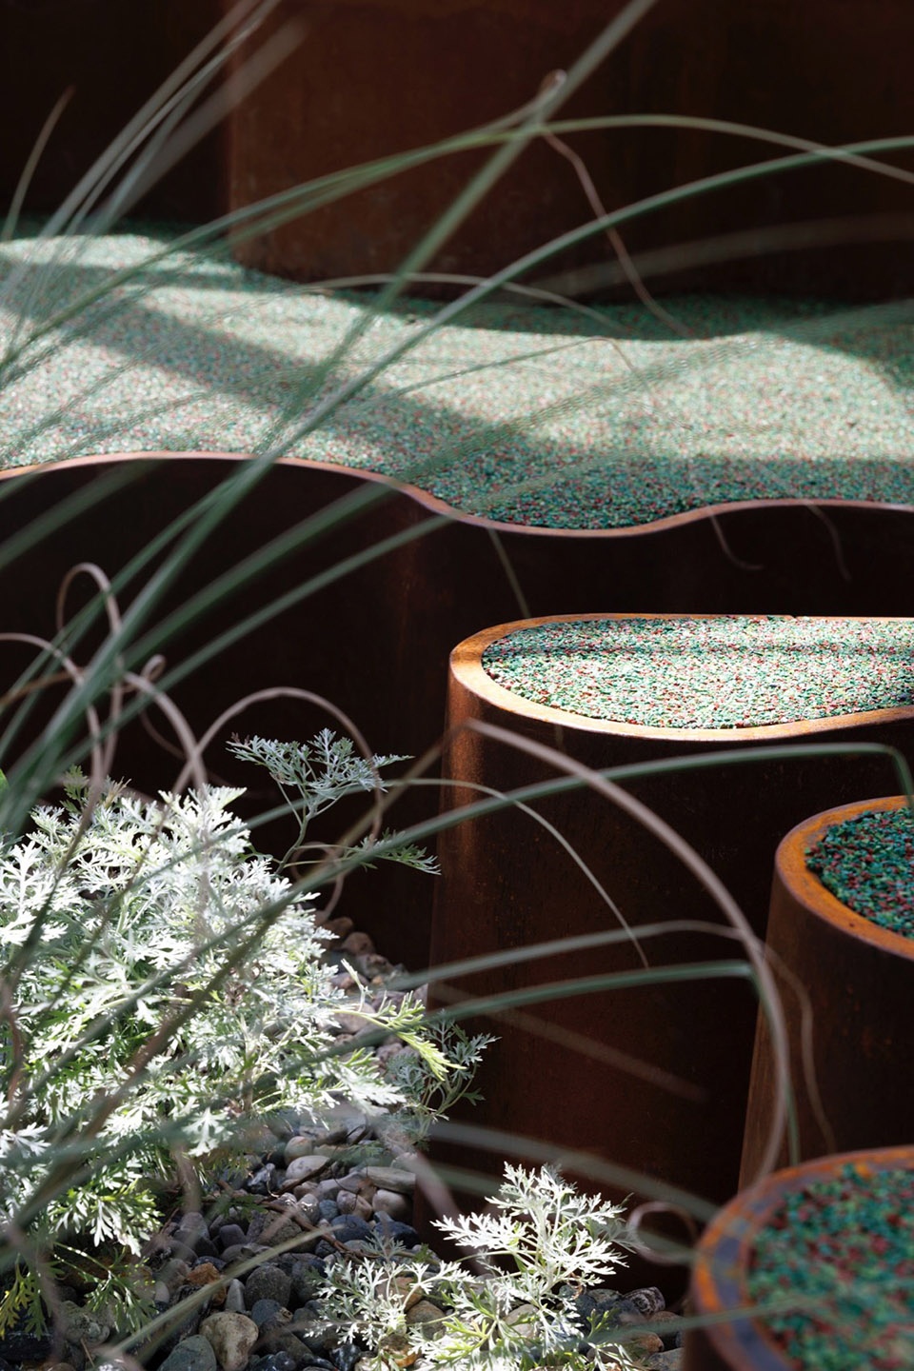
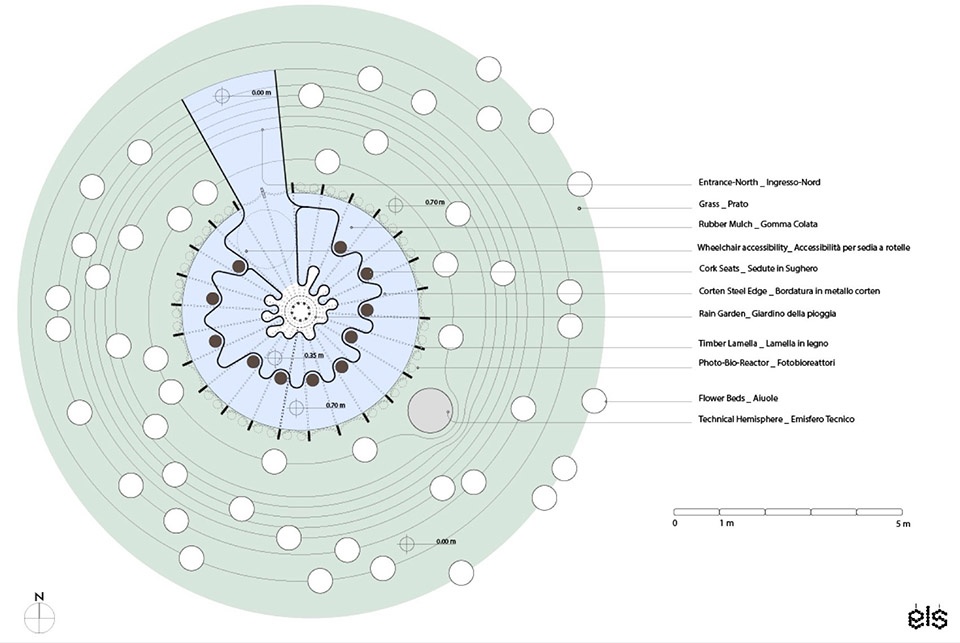
踏入装置内部,游客们将由浅绿色和深绿色以及棕色颗粒混合组成的橡胶地面,走向一处宽阔的双层休息区。建筑师采用弯曲的耐候钢板,创造出一座花瓣般的中央雕塑,雨水由屋顶膜下落,汇聚在中央,成一座小型雨水花园。第二处耐候钢元素则勾勒出休息区的边缘,橡胶地面上设有11把软木座椅。
Visitors walk in onto a rubber surface composed of a mix of light and dark green as well as shades of brown particles leading to a broad two-level seating area. Two sinuous Corten metal sheets, chosen by the architects for its weathering properties, create a central petal-like sculpture – where the roof membrane converges into a small rainwater garden. A second Corten element highlights the perimeter where 11 cork seats are fixed into the rubberized surface.
▼装置内部概览,overall of interior © Pepe Fotografia
▼雨水收集装置与小型雨水花园,
rainwater harvesting device with small rain garden © Pepe Fotografia
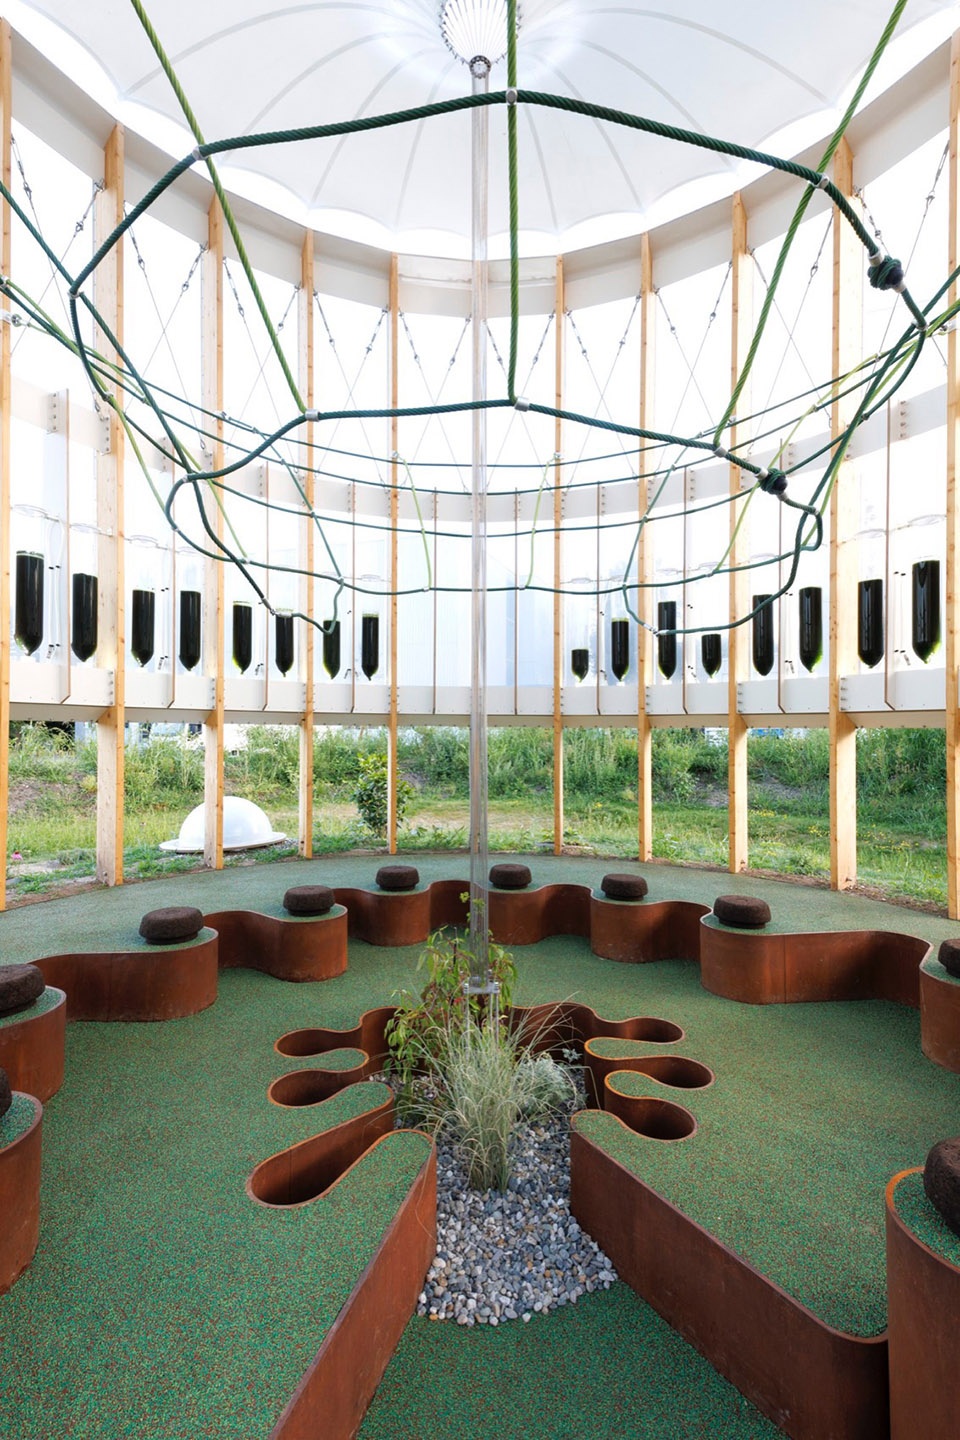
▼使用场景,using scenario © Pepe Fotografia
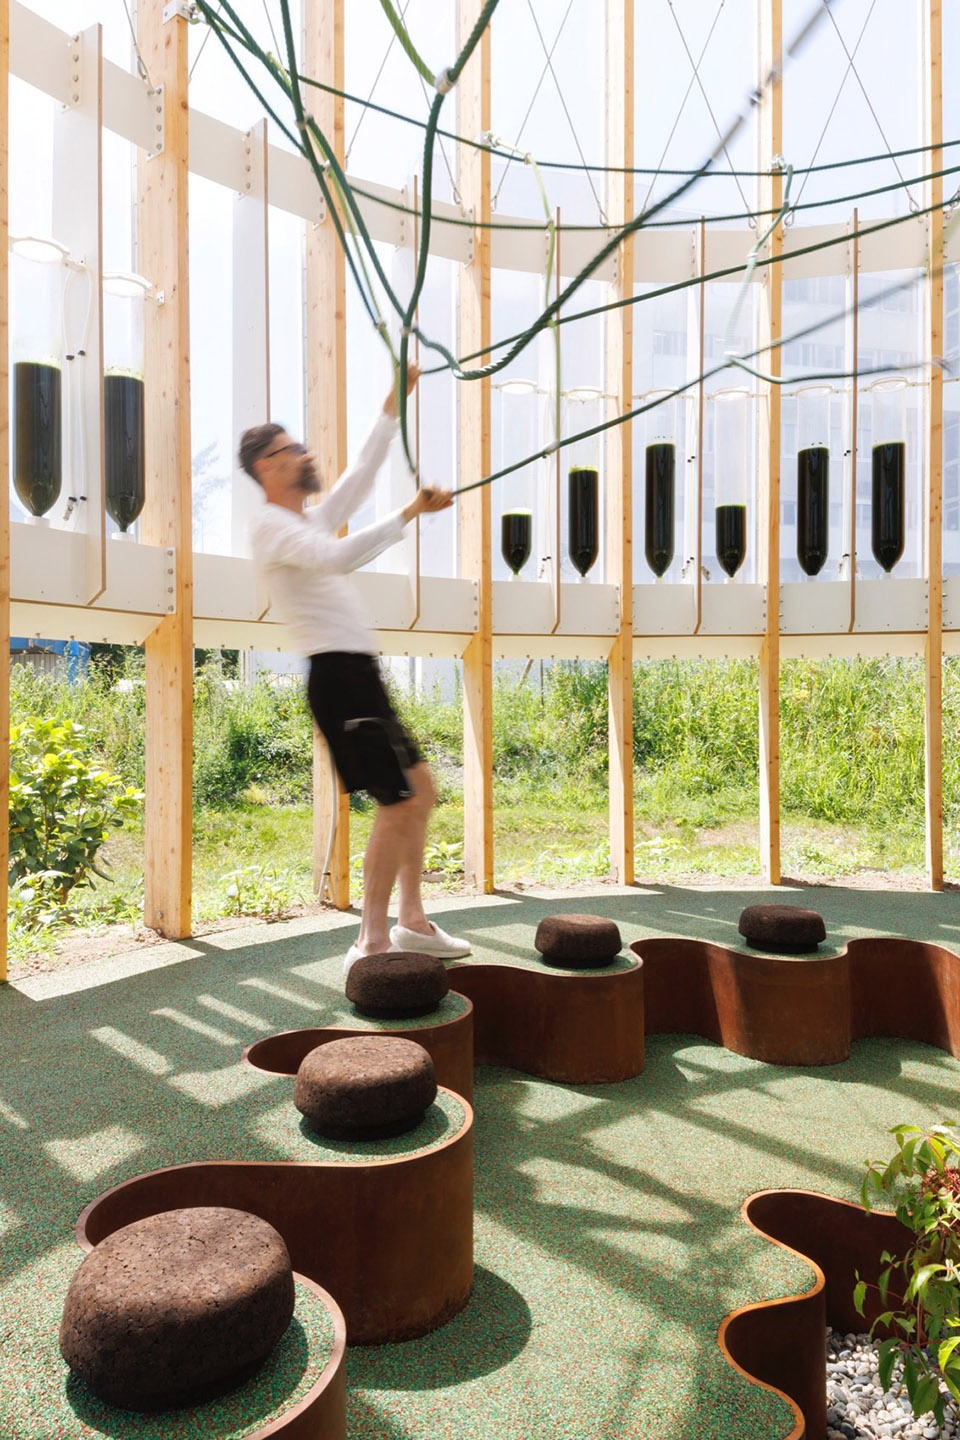
▼结构之间的藻类植物空气过滤装置,
algae air filters placed between structures © Pepe Fotografia
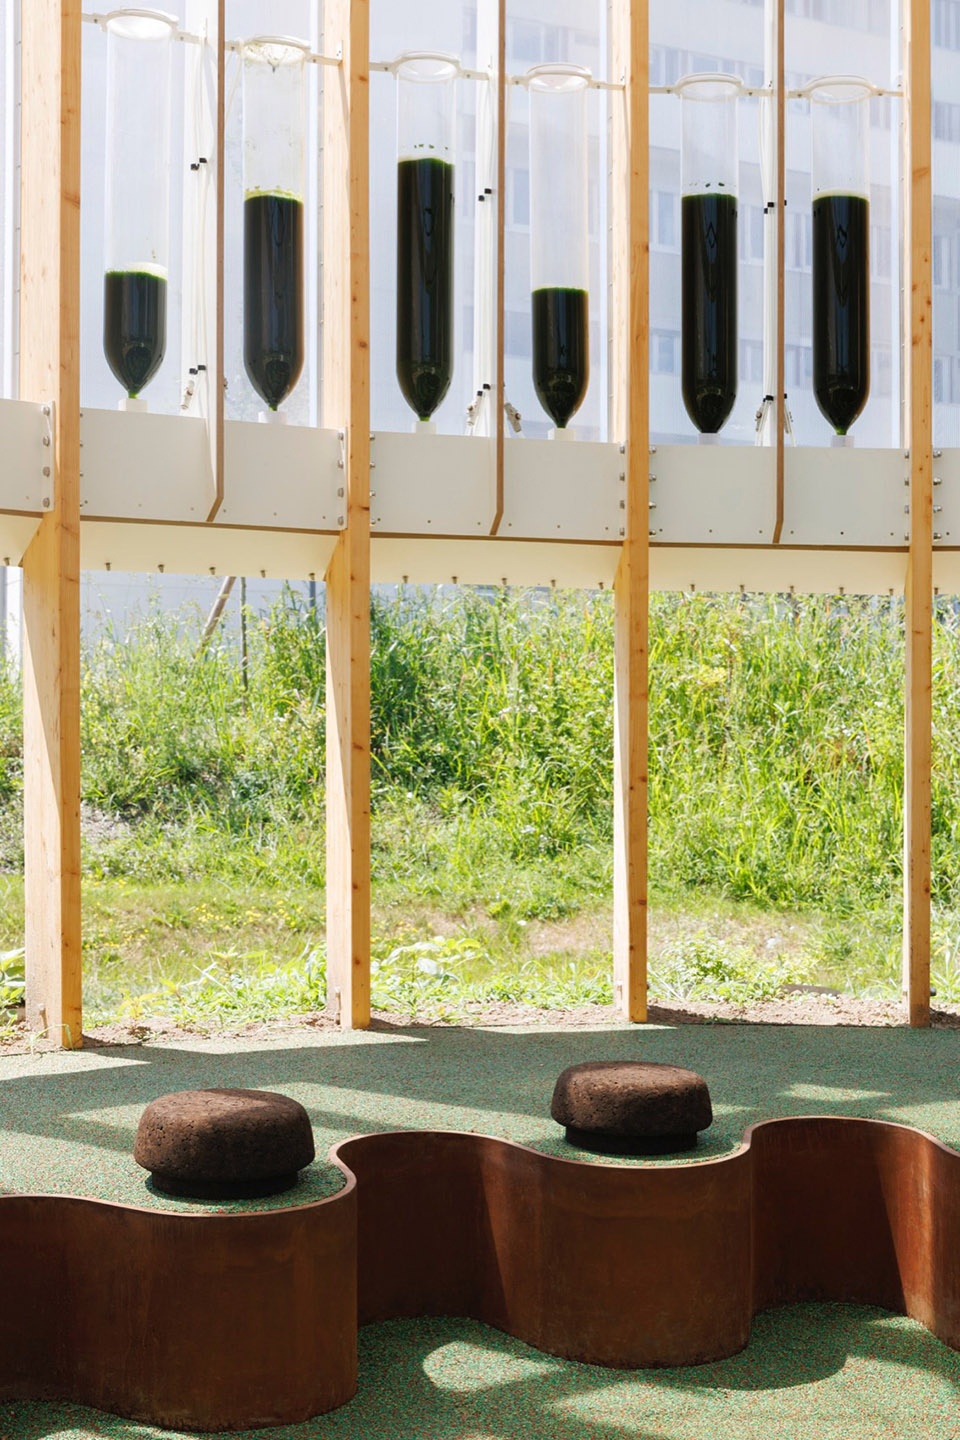
▼软木座椅,cork seats © Pepe Fotografia
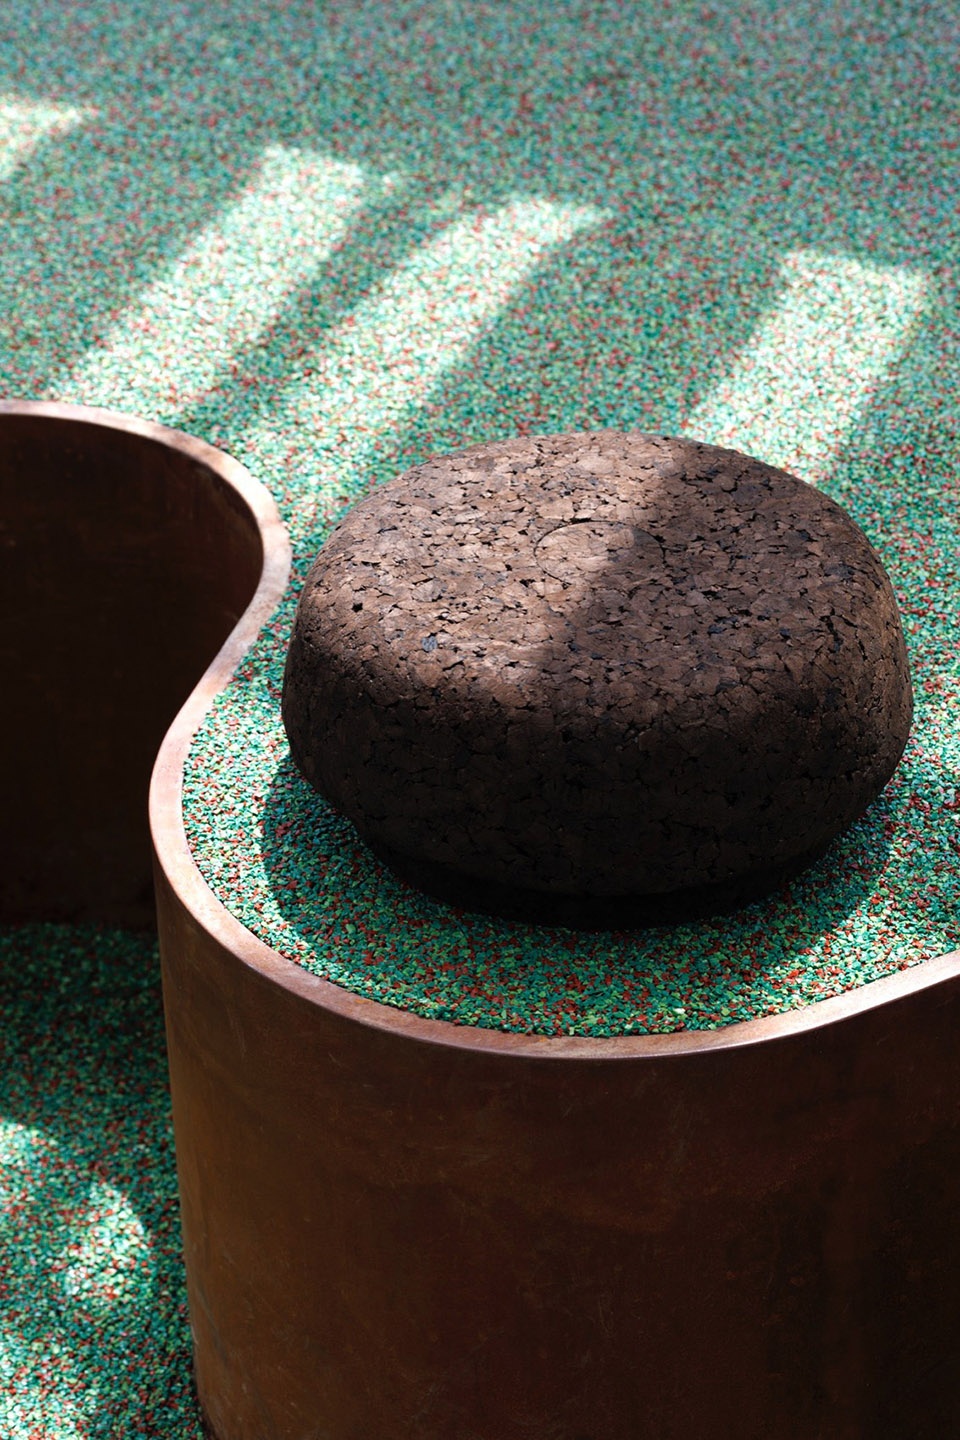
▼耐候钢边缘与橡胶地面,corten steel edge with rubber floor © Pepe Fotografia
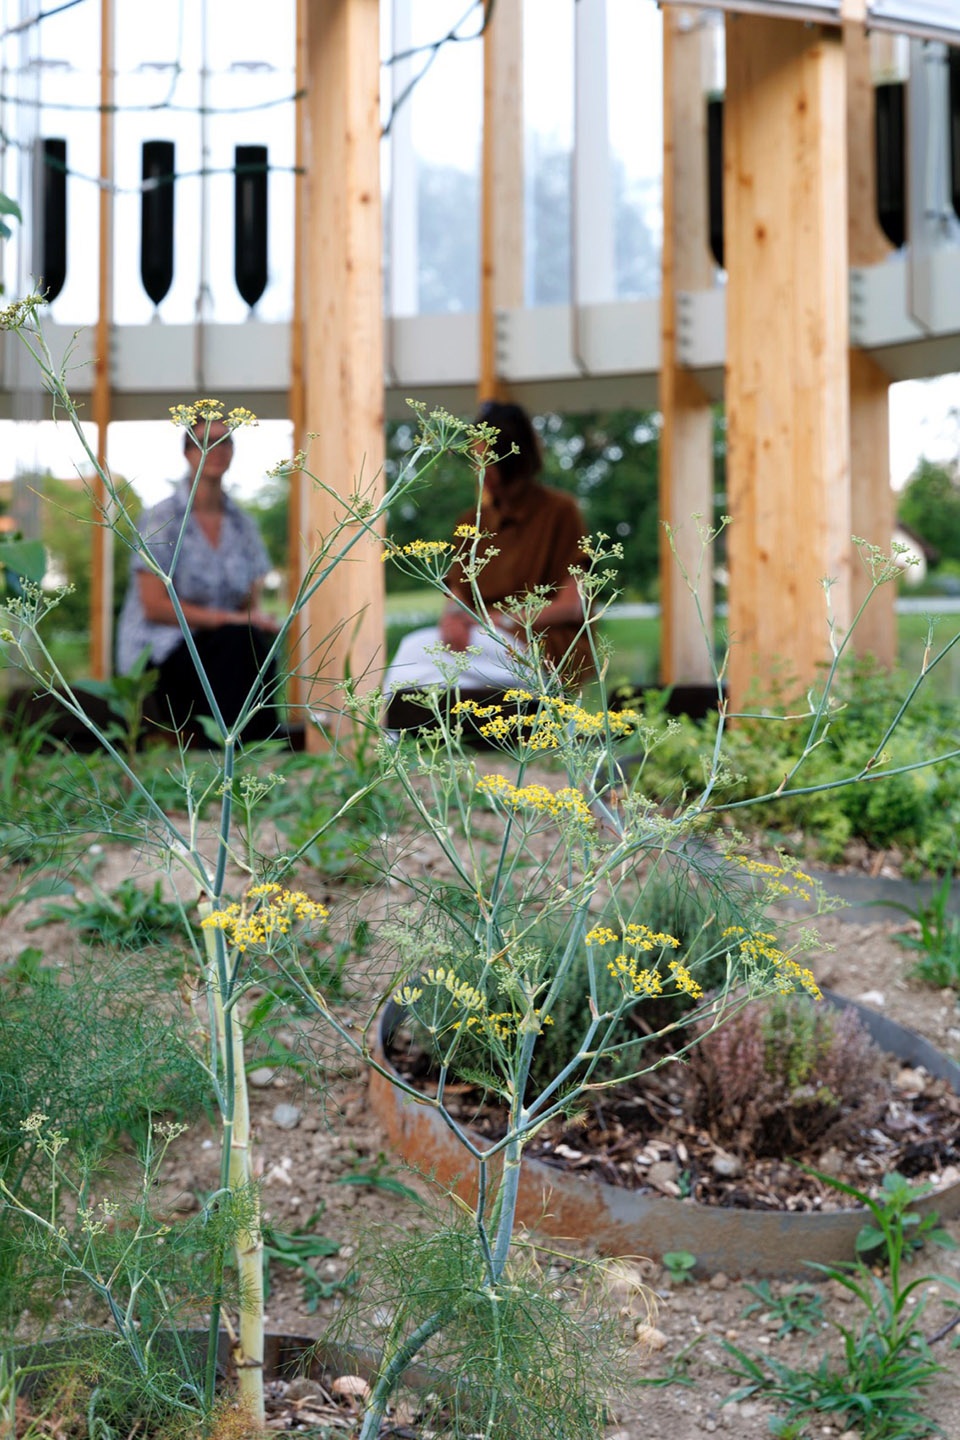
“空气泡泡”疗愈空间被一座由47个花盆组成的药用花园所包围。最接近主体结构的是四种秋冬开花植物,包括:炼金草、伊比利亚、山茶花和海勒草。远离结构中心的区域则分布有16种在春季和夏季开花的植物,包括常见的药用植物,如:鼠尾草、麝香草、梅利莎、薄荷,以及具有更特殊性的植物,如:传统上用于治疗与呼吸系统有关疾病的肺草,或具有与精神健康和缓解压力有关药用特性的猫爪草。
▼景观设计分析,analysis diagram of planting © ecoLogicStudio
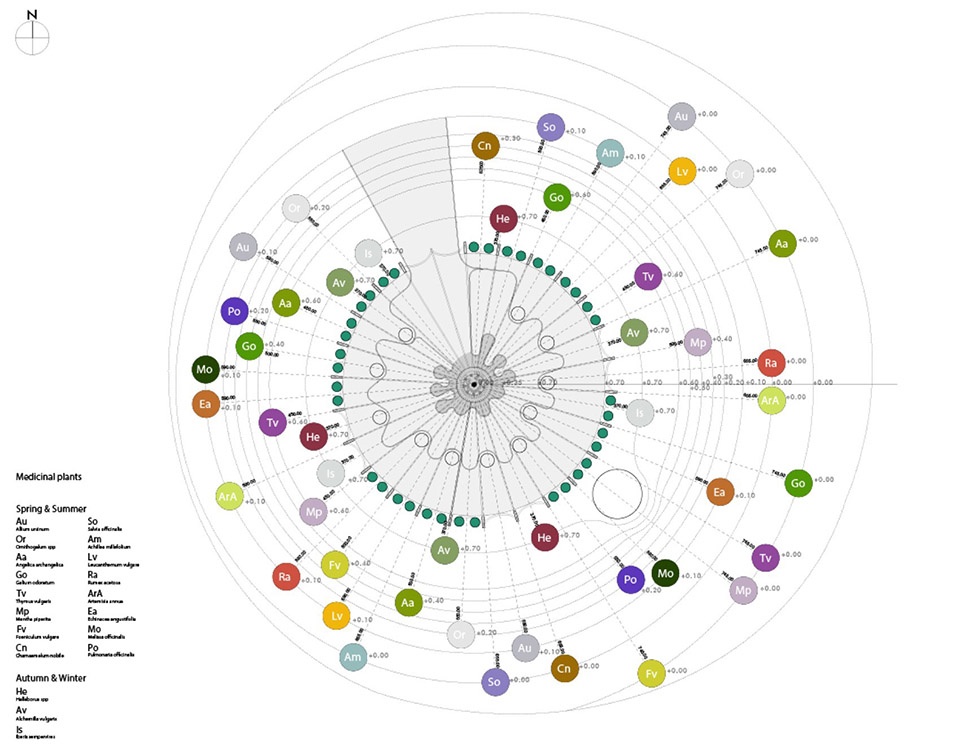
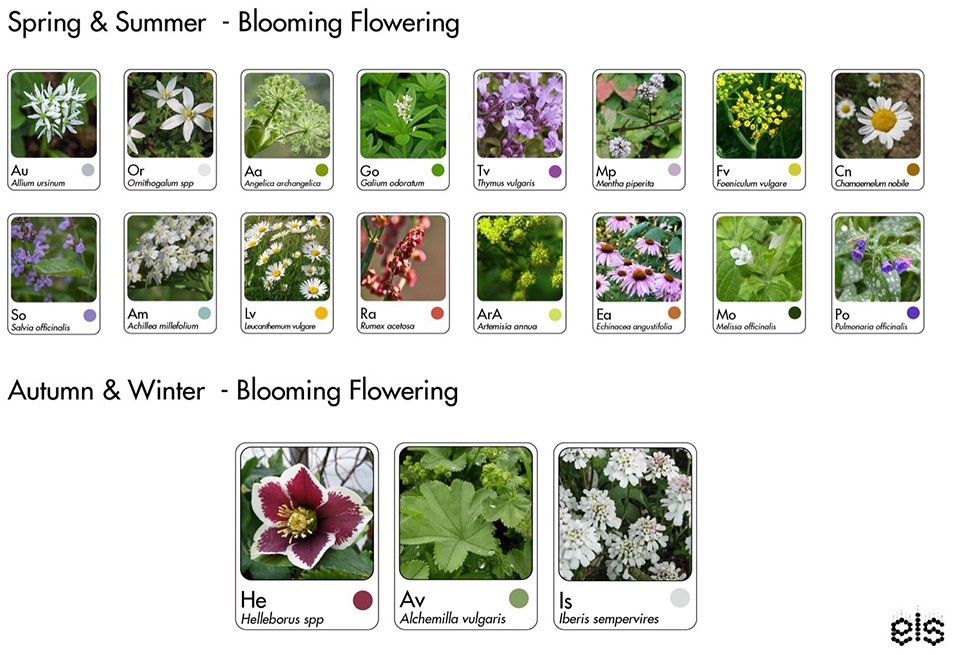
The AirBubble restorative space is encircled by a medicinal garden consisting of 47 planters. Closest to the main structure are four types of autumn and winter flowering plants: Alchemilla vulgaris, Iberis sempervirens, Camellia japonica and Helleborus. Moving away from the centre, 16 species that flower in spring and summer are distributed including common medicinal plants such as Salvia officinalis, Thymus vulgaris, Melissa officinalis, Mentha piperita, and plants with more specific properties such as Pulmonaria officinalis, traditionally used to treat disorders related to the respiratory system, or Nepeta cataria, with medicinal properties related to mental wellbeing and stress relief.
▼“空气泡泡”疗愈空间被一座由47个花盆组成的药用花园所包围,the AirBubble restorative space is encircled by a medicinal garden consisting of 47 planters © Pepe Fotografia
▼平面图,plan © ecoLogicStudio
▼剖面图,section © ecoLogicStudio
CREDITS
PROJECT NAME: AirBubble restorative space
LOCATION: Nyon, Switzerland
ARCHITECT: ecoLogicStudio (Claudia Pasquero, Marco Poletto)
PROJECT TEAM: Claudia Pasquero, Marco Poletto with Konstantina Bikou, Marco Matteraglia, Alessandra Poletto, Andrea Tiberi, Francesca Turi, Lucas Ursprung
ACADEMIC PARTNERS: Synthetic Landscape Lab IOUD Innsbruck University, Urban Morphogenesis Lab BPRO The Bartlett UCL
STRUCTURAL ENGINEER: YIP London
GENERAL CONTRACTOR: ecoLogicStudio
PHOTOGRAPHER: ©Pepe Fotografia
More:ecoLogicStudio。更多关于他们:ecoLogicStudio on gooood









植物分析图那么酷,跟实景不太匹配
有点概念化了
DK
理念超赞,但…
建造意义大于实用意义