感谢 徽宗设计研究室(联系邮箱:1372804728@qq.com) 予gooood分享以下内容。更多关于他们,请至:Huizong Design and Research Office on gooood
Appreciations towards Huizong Design and Research Office (Contact: 1372804728@qq.com) for providing the following description:
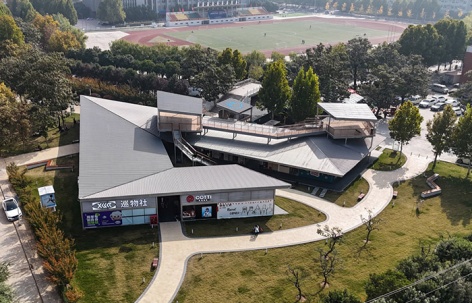
这是一次在大学校园内的建筑规划实践,在占地5000平米的学校空地上,规划出1500多平米的建筑面积和3000多平米的绿地,最终成为老校区的一座小型公园shopping mall。其中需要容纳20多家商业店铺,公共绿地,以及作为衔接学校操场、食堂、宿舍楼的公共集合地。我们的任务就是在保证建筑规划整体要求的基础上,充分利用空间,满足校方,学生日常生活,以及二十多家商铺的共同诉求。把这些复杂融合成为一个简洁的整体。逻辑脑和想象脑同时运行,不断的调整建筑的形态和内容,既要兼顾和整个校园建筑群的关系,又要考虑每家商铺的面积,朝向,以及门前的动线和绿色。设计规划反反复复进行了两个月的时间,最终在功能上和校方,商管方,以及这二十多家不同店铺的商家们,达成一致。而建筑空间体验以及形态就更多是我们对于建筑哲学和空间语境的探索和表达了。
This is an architectural planning practice on a university campus, on the school’s vacant land covering an area of 5,000 square meters, a building area of more than 1,500 square meters and a green space of more than 3,000 square meters are planned , which eventually become a small park shopping mall on the old campus . It needs to accommodate more than 20 commercial shops , public green areas , and serve as a communal hub connecting the school’s playground , cafeteria , and dormitories . Our task is to maximize spatial efficiency while meeting the demands of the university administration , students’daily needs, and the diverse requirements of the businesses . Integrating these complexities into a simple and cohesive whole. Using both logical reasoning and imagination , we continuously adjust the building’s form and content, balancing its relationship with the overall campus architecture while considering the area , orientation, access flow, and greenery for each shop . The planning and design process go through countless iterations over two months, culminating in a functional consensus with the university , property managers , and shop owners . The building’s spatial experience and form become an expression of our exploration into architectural philosophy and contextual narrative.
▼鸟瞰,aerial view © 李研彤
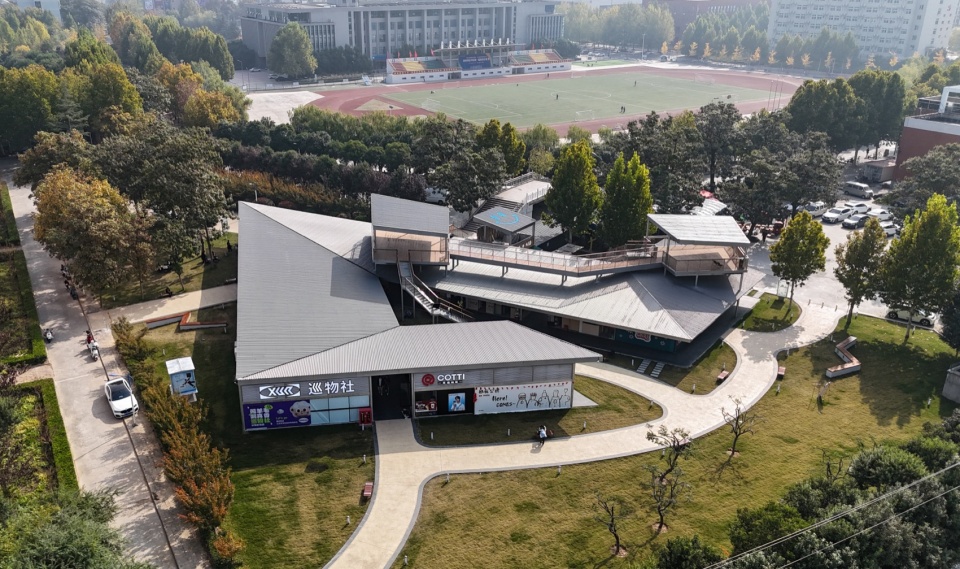
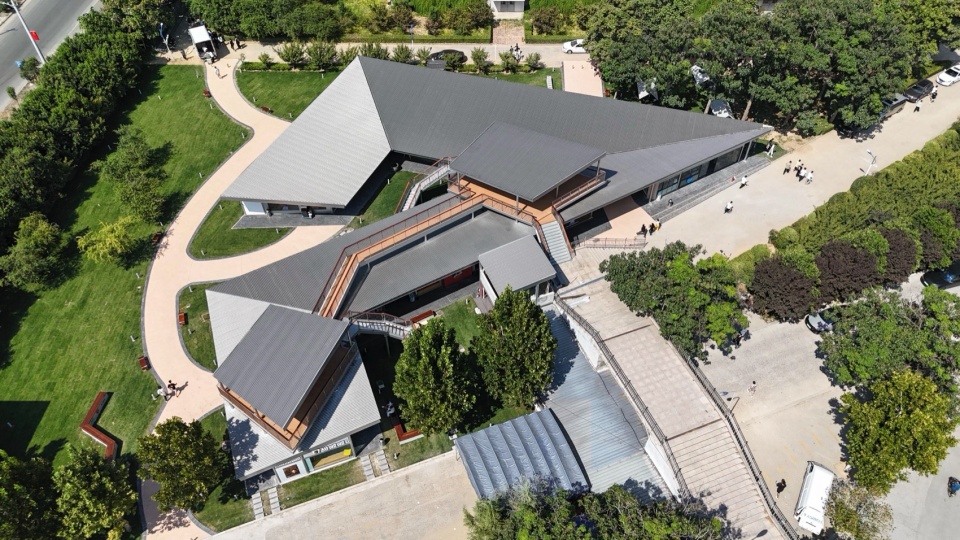
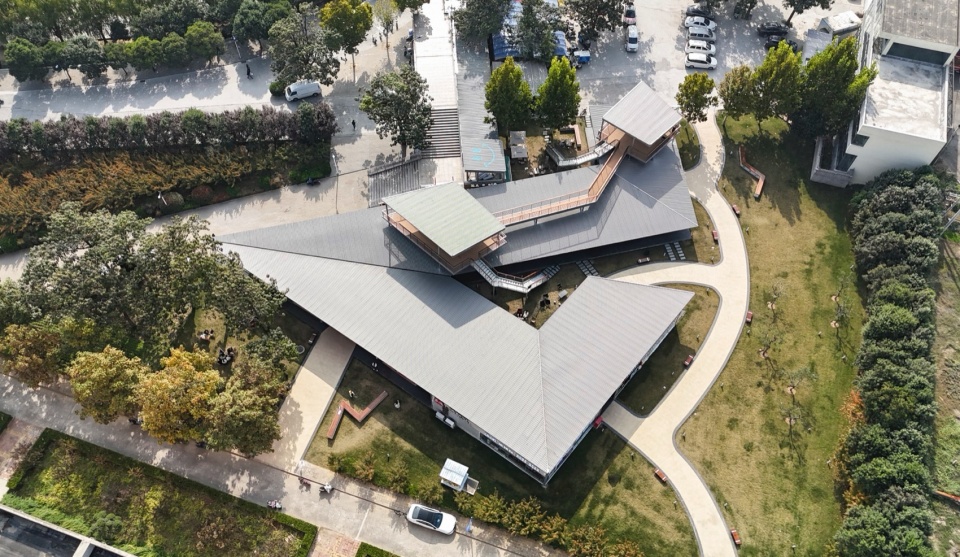
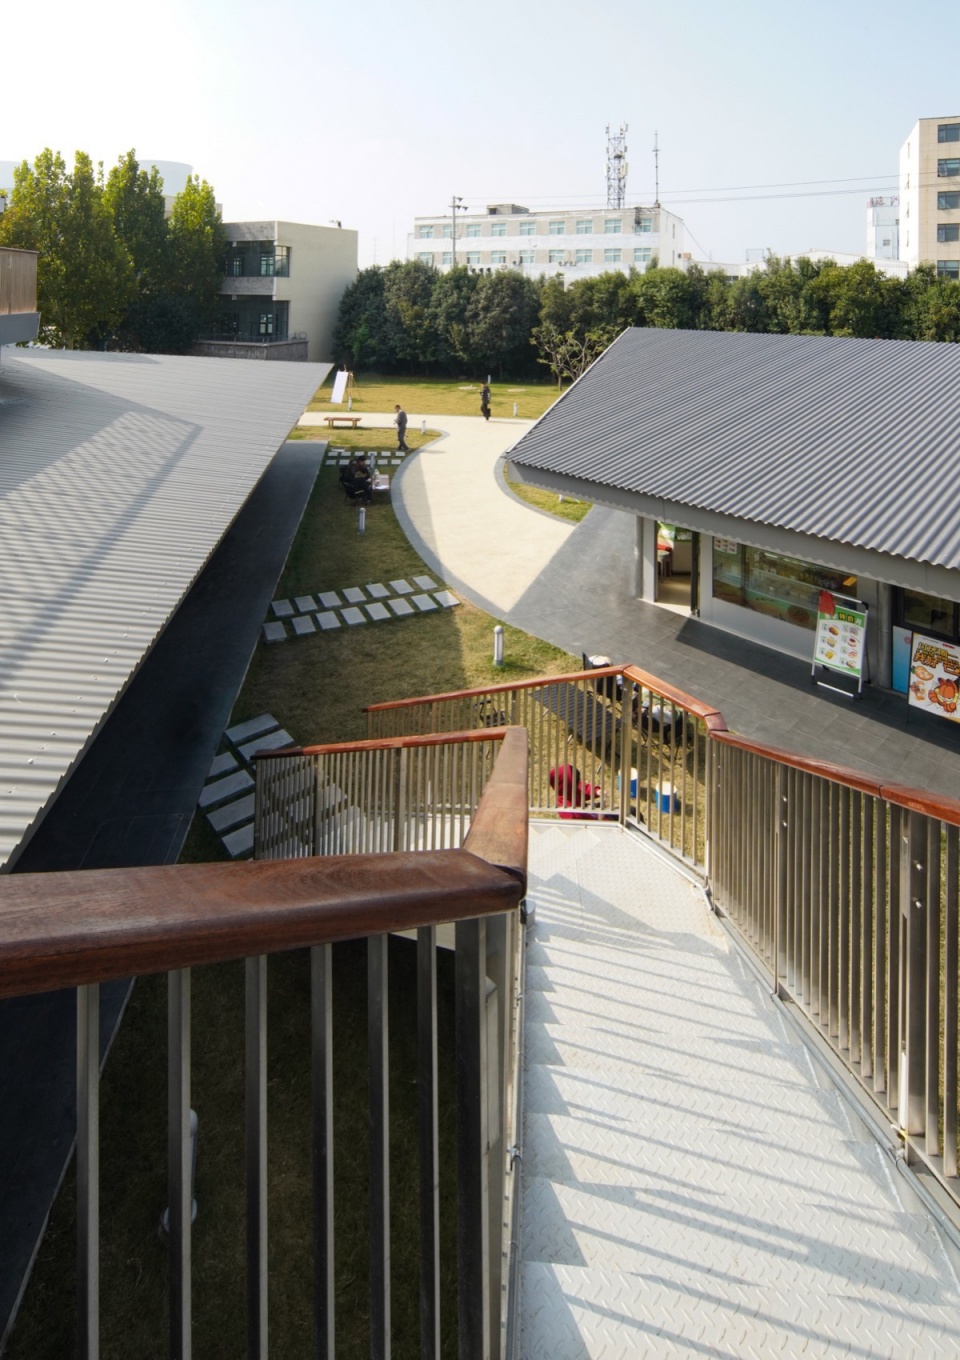
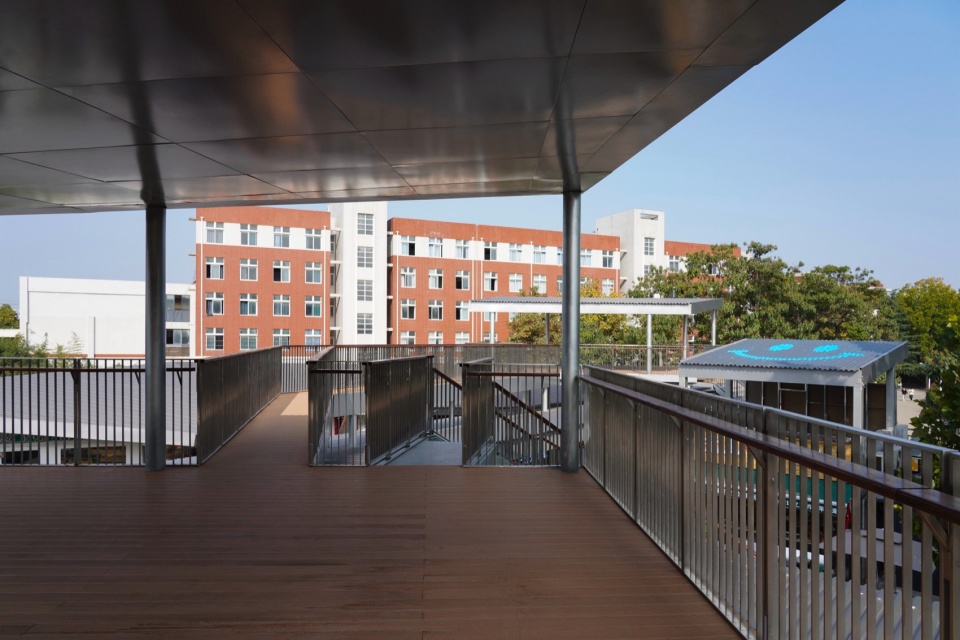
在建筑形态上,我们自然要与整个学校的建筑规划所呈现出已有的肌理相融合,与每个方向的建筑景观产生对话,因此我们最终推敲规划出了一个类似汉字“今”的形态,大屋顶随之扭转倾斜,围合出了两个开放的内庭院。从内庭院可以沿着步梯,蜿蜒而上,上至屋顶,放置在屋檐顶部两个亭台,仿若悬浮于金属瓦檐之上。两者需要一个同样悬浮于瓦檐之上的屋顶长廊,同学们在之间可以“飞檐走壁”而过,这是我们对于中国古人“迎仙琼阁”的臆想,如何通过建筑的形式,让每个人都可以感受到在倾斜的人字屋顶瓦房上仿若仙人的漫步姿态,即使是小孩子也可以在屋檐上安全的跑来跑去。
In terms of architectural form , we naturally seek to harmonize with the existing architectural texture of the campus and establish a dialogue with the surrounding landscape, ultimately , we arrive at a layout resembling the Chinese character “今” ( meaning “today”) , the large roof twists and slopes , enclosing two open courtyards . From these courtyards , a staircase leads up to the roof , where two pavilions rest , seemingly floating atop the metal-tiled roof . The two are connected by a suspended rooftop corridor, allowing students to “walk along the eaves,” inspired by ancient Chinese imagination of celestial palaces, the design enables everyone to experience the feeling of walking like an immortal on sloping tiled roofs, with even children able to safely run and play on the eaves.
▼步梯,staircase © 李研彤
▼亭台,pavilion interior © 李研彤
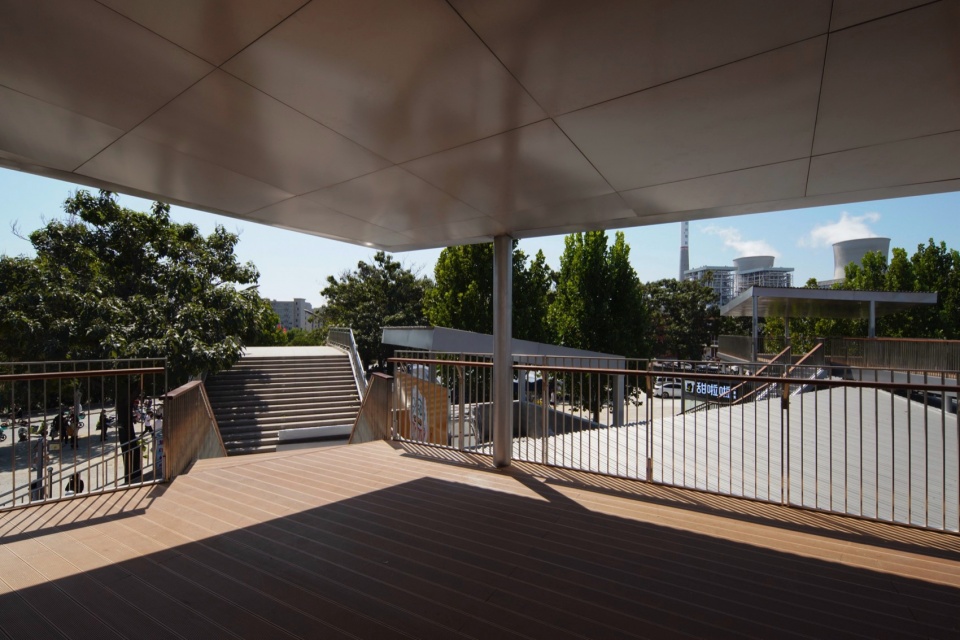
▼屋顶长廊,a suspended rooftop corridor © 李研彤
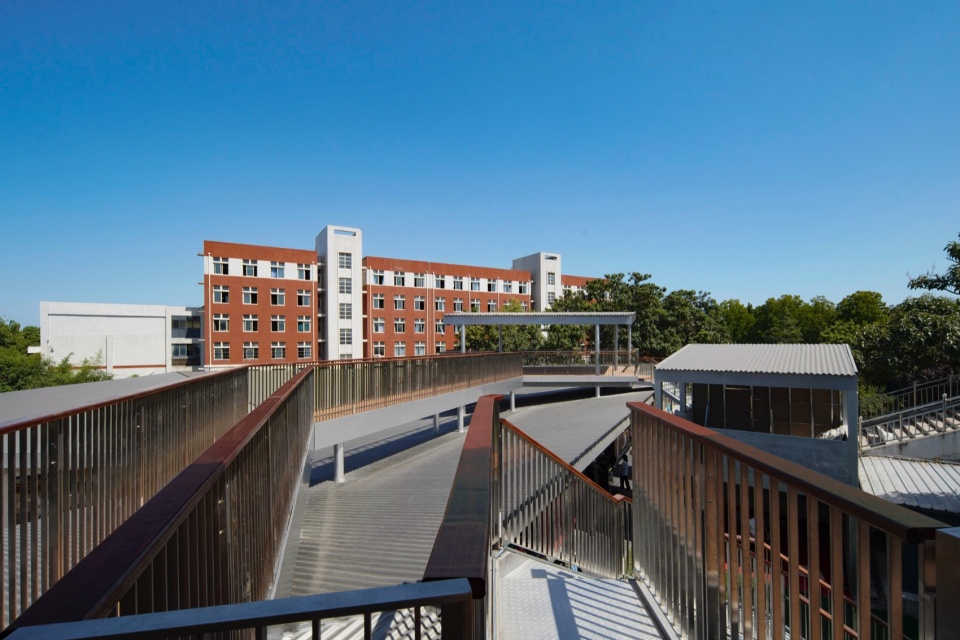
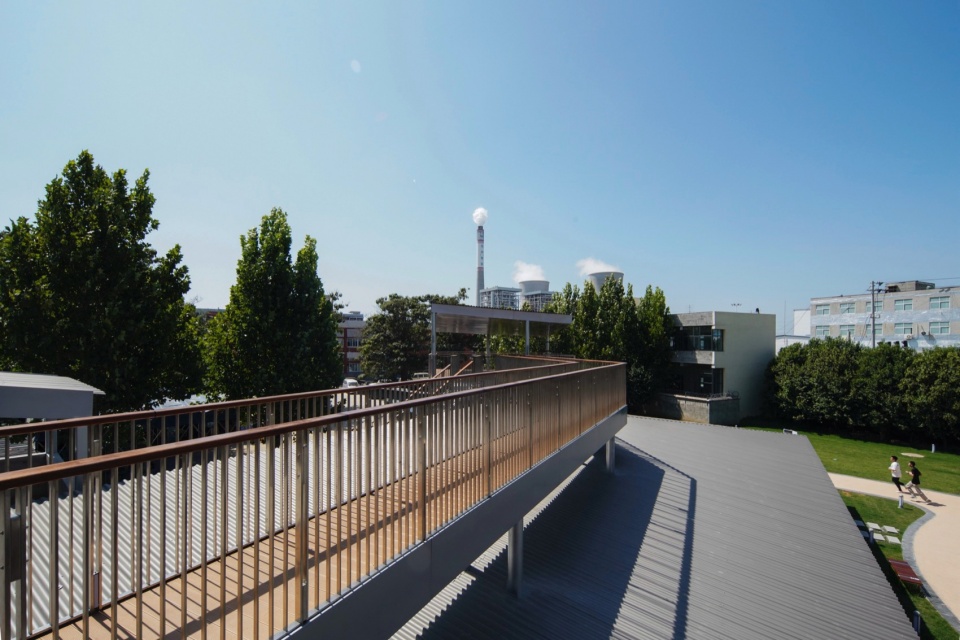
▼远望景观台,an observation platform © 李研彤
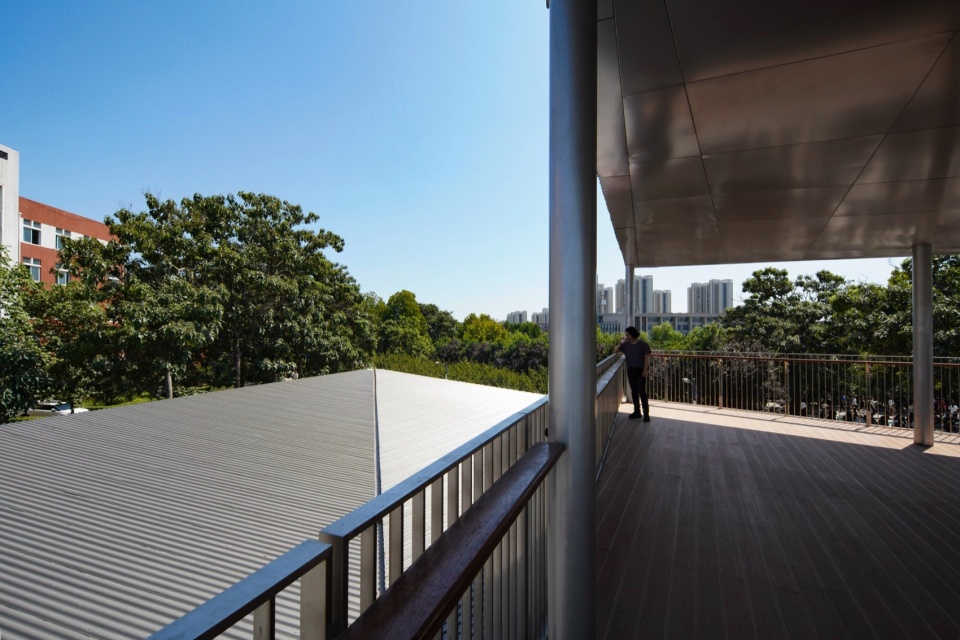
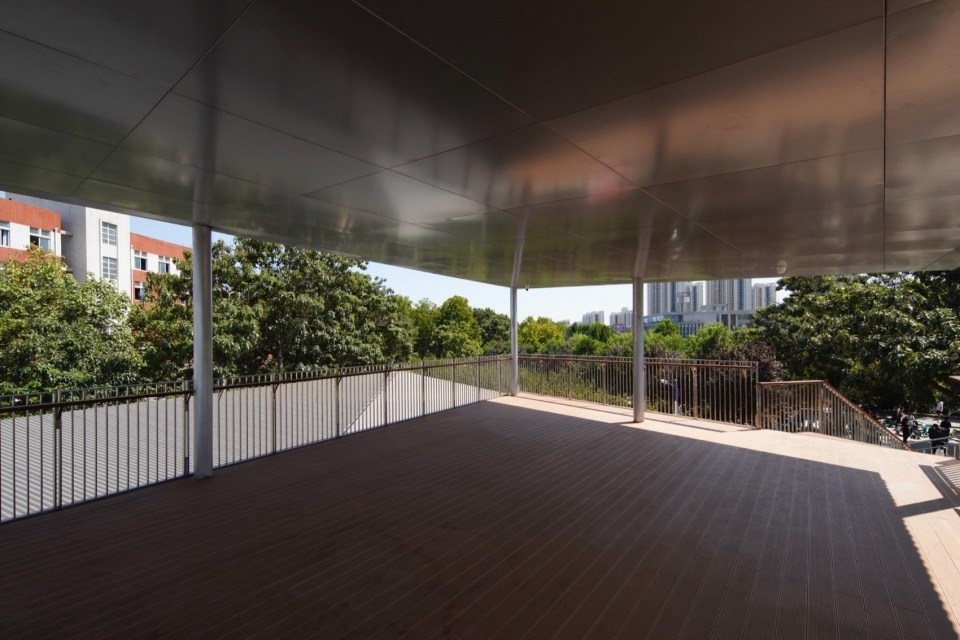
对于人视觉在建筑中的移动,徽宗(Huizong)采用了中国绘画中的三远法:高远,平远,深远。首先“今”字形态大屋顶的立意,便是希望校园内的同学们站在他们的教学住宿高楼上,往下眺望,我们的建筑是作为景观的部分存在的,并且与远方的操场绿地融为一体。进入建筑空间内部,动线交织蜿蜒,眼前移步异景,目光深远不尽。走上屋顶悬浮的亭台,可远望在校园内任何地方都看不到的平远景观,如远处的操场和更远处的工厂以及冒着白烟的水塔。因为“今”字形的建筑介入,给予了校园一个完全不同的视角或者说是景观台。下面是熙熙攘攘的商业以及惬意的人群,人群中或许有青涩的情侣可以上到安静的屋檐漫步眺望。
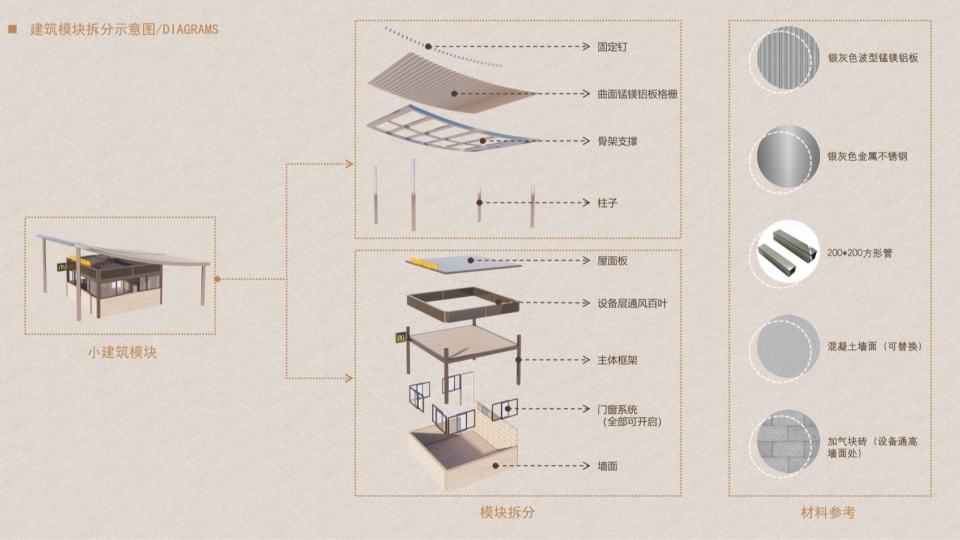
▼模块拆分示意图,exploded modules diagram © 徽宗设计研究室
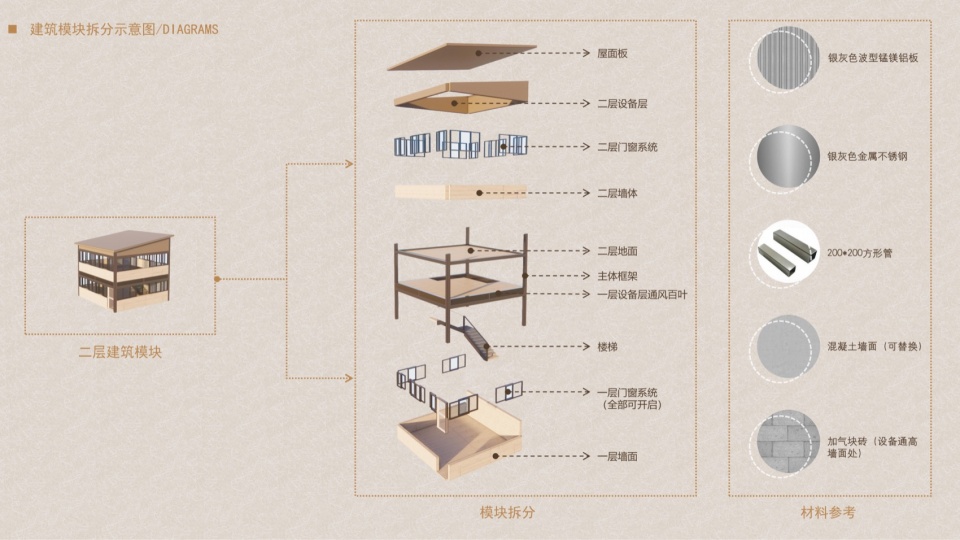
Regarding visual movement in the architecture, we draw upon the traditional Chinese painting technique of the “Three Distances”: lofty distance , level distance, and deep distance . The “今”-shaped roof aims to allow students in tall academic and dormitory buildings to view the architecture as an integral part of the landscape, blending with the distant playground greenery. Inside the structure, pathways intertwine and meander, offering shifting perspectives and an endless sense of depth. Upon reaching the suspended rooftop pavilions, one can enjoy a panoramic vista unavailable elsewhere on campus, such as the distant playground, factories, and smoking water towers. The“今”-shaped building provides a new perspective or observation platform for the campus. Below, there is a lively scene of commerce and leisure, where perhaps a young couple might ascend to the tranquil rooftops for quiet reflection.
▼外观远望,exterior distant view © 李研彤
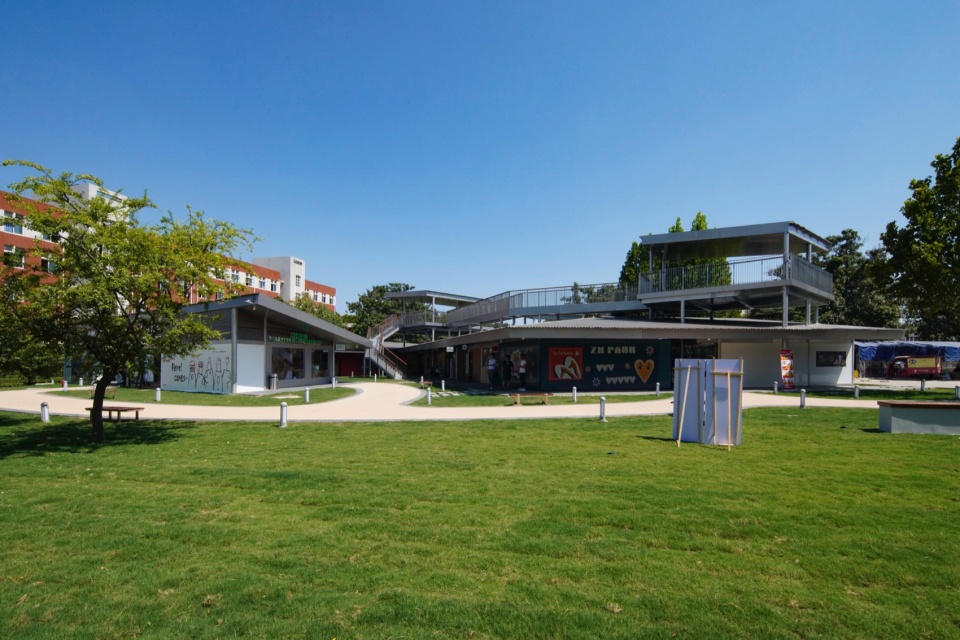
▼概览,overview © 李研彤
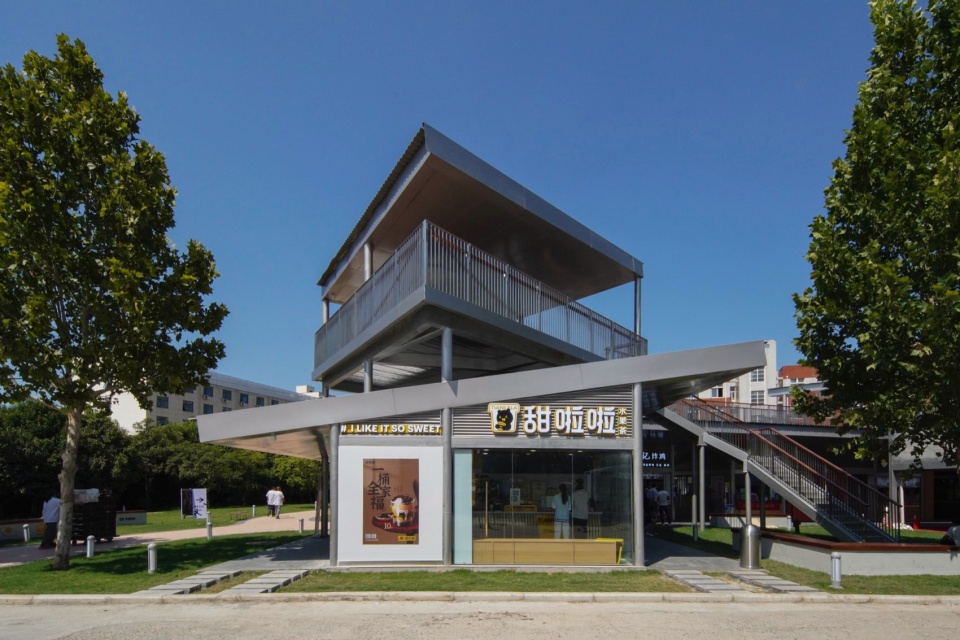
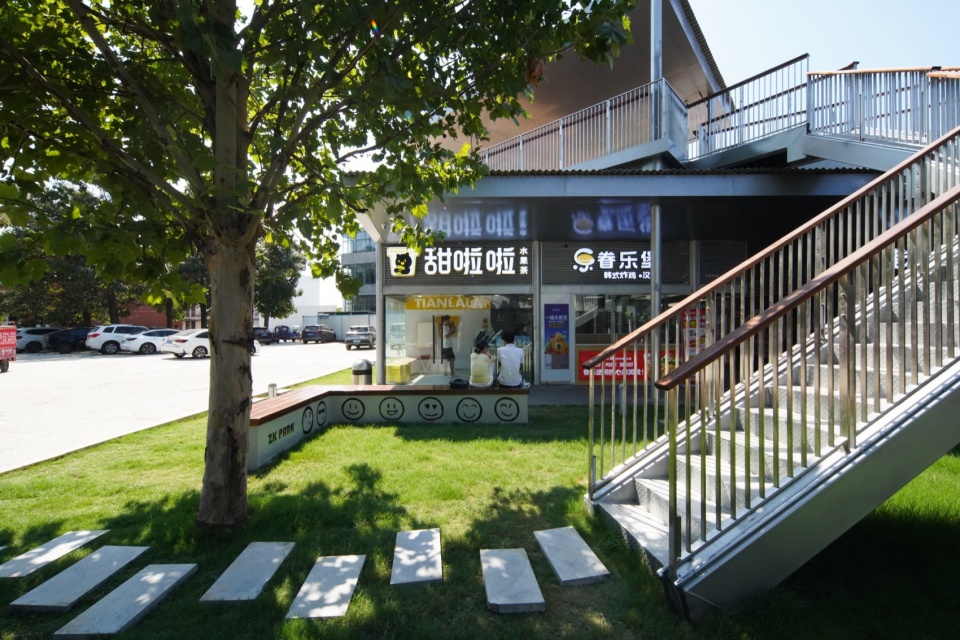
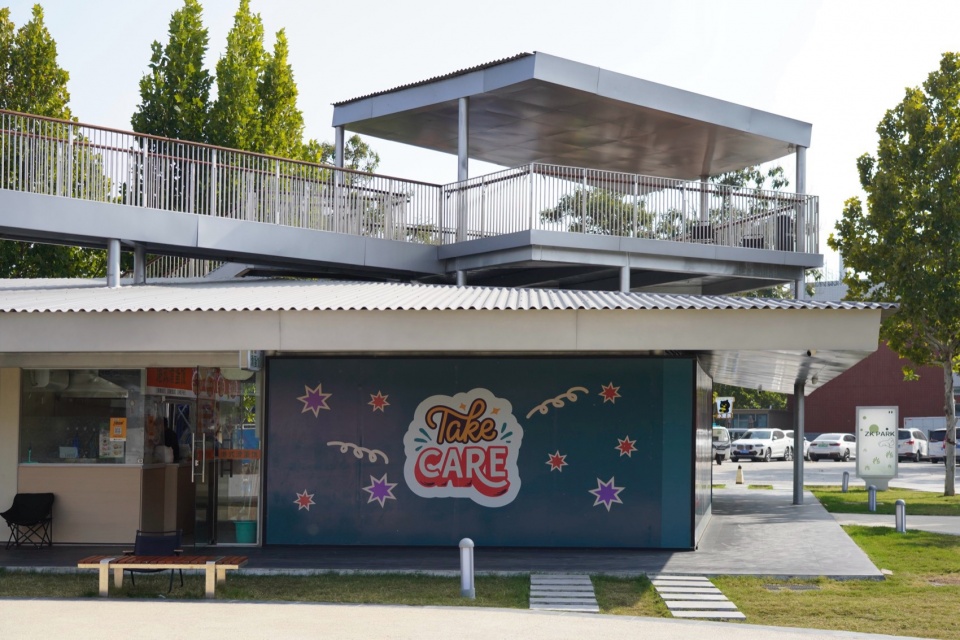
▼空间内部,space interior © 李研彤
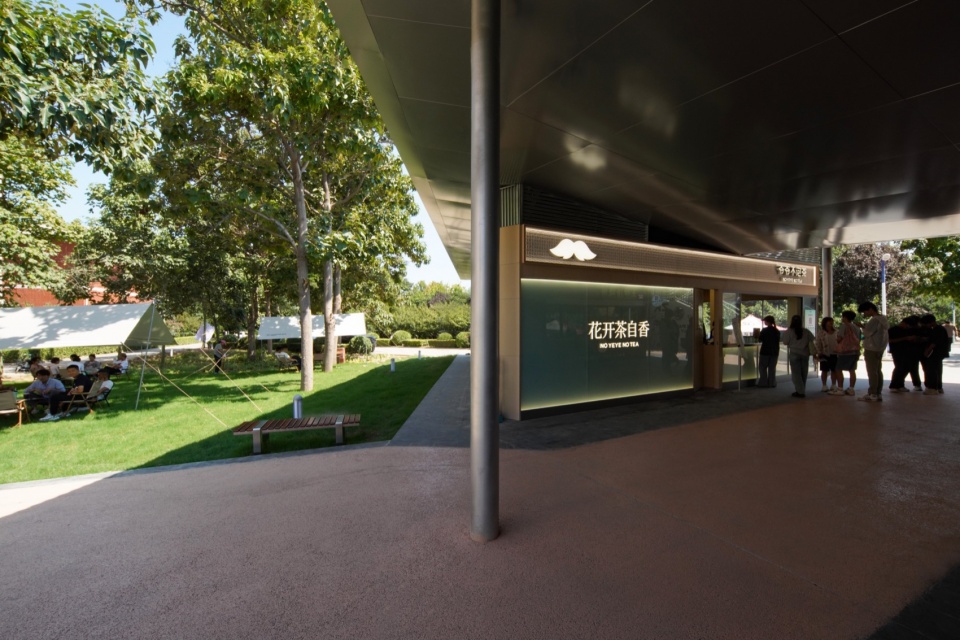
我们希望我们的建筑不仅给予这些熙熙攘攘的同学们以美好的空间商业体验,更多的是可以在这里有所思所感,最终凝结成他们人生中最美好阶段的回忆。建筑尾声,我们在“今”字形建筑群的其中一个小屋顶上赋予了一张淡蓝色的笑脸,仿若建筑最后的落款小印章,面向天空:是啊,今天我们依旧要快乐的活着。
We hope our architecture not only provides a vibrant spatial and commercial experience for the bustling students but also inspires moments of thought and emotion, becoming a cherished memory of their most beautiful life stage. At the end of the project, we add a light blue smiley face on one of the small rooftops in the “今”-shaped complex, like a final signature or seal, facing the sky: Yes, today we must continue to live joyfully.
▼小屋顶上淡蓝色的笑脸,a light blue smiley face on the small rooftops© 李研彤
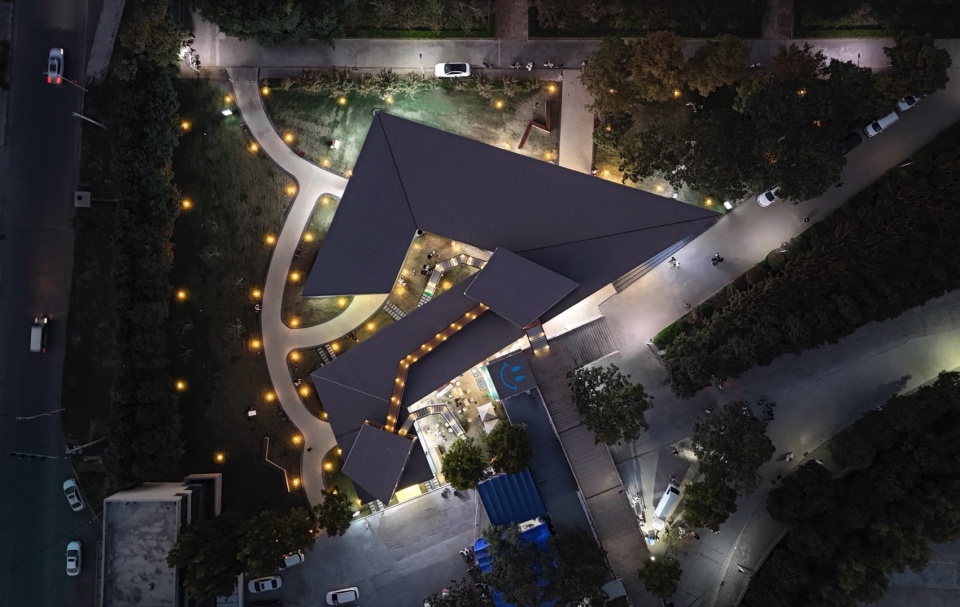
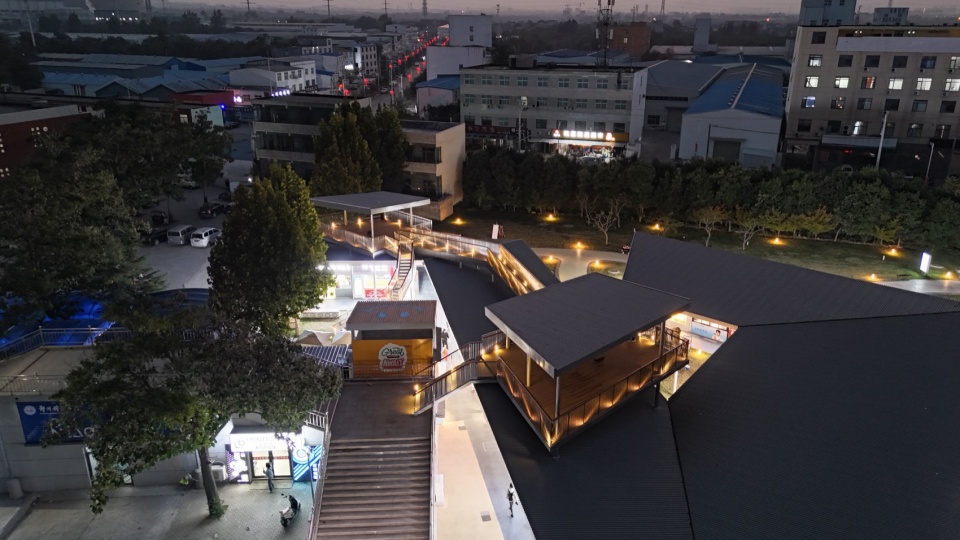
▼夜景鸟瞰,night view © 李研彤
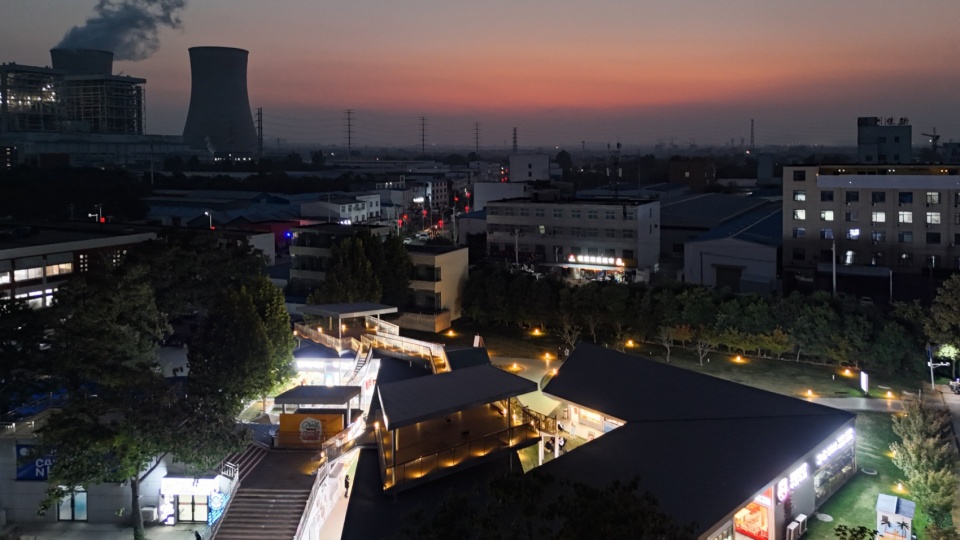
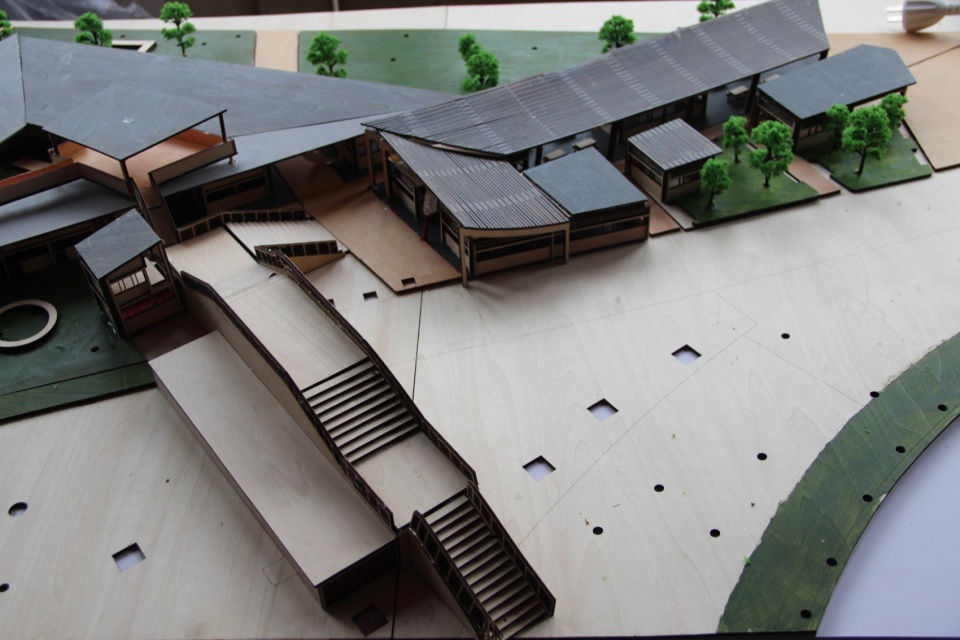
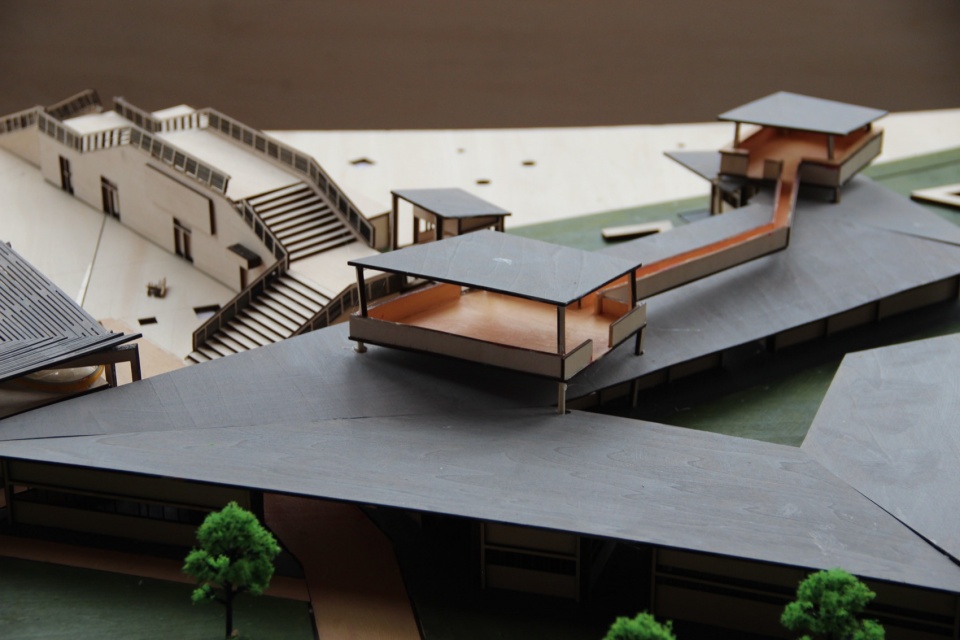
▼模型,models © 徽宗设计研究室
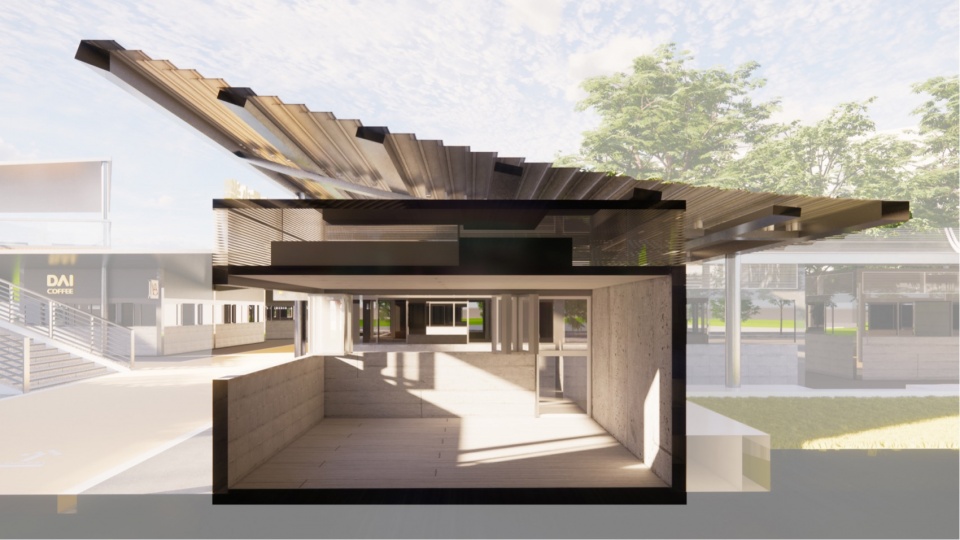
▼剖透视,perspective section © 徽宗设计研究室
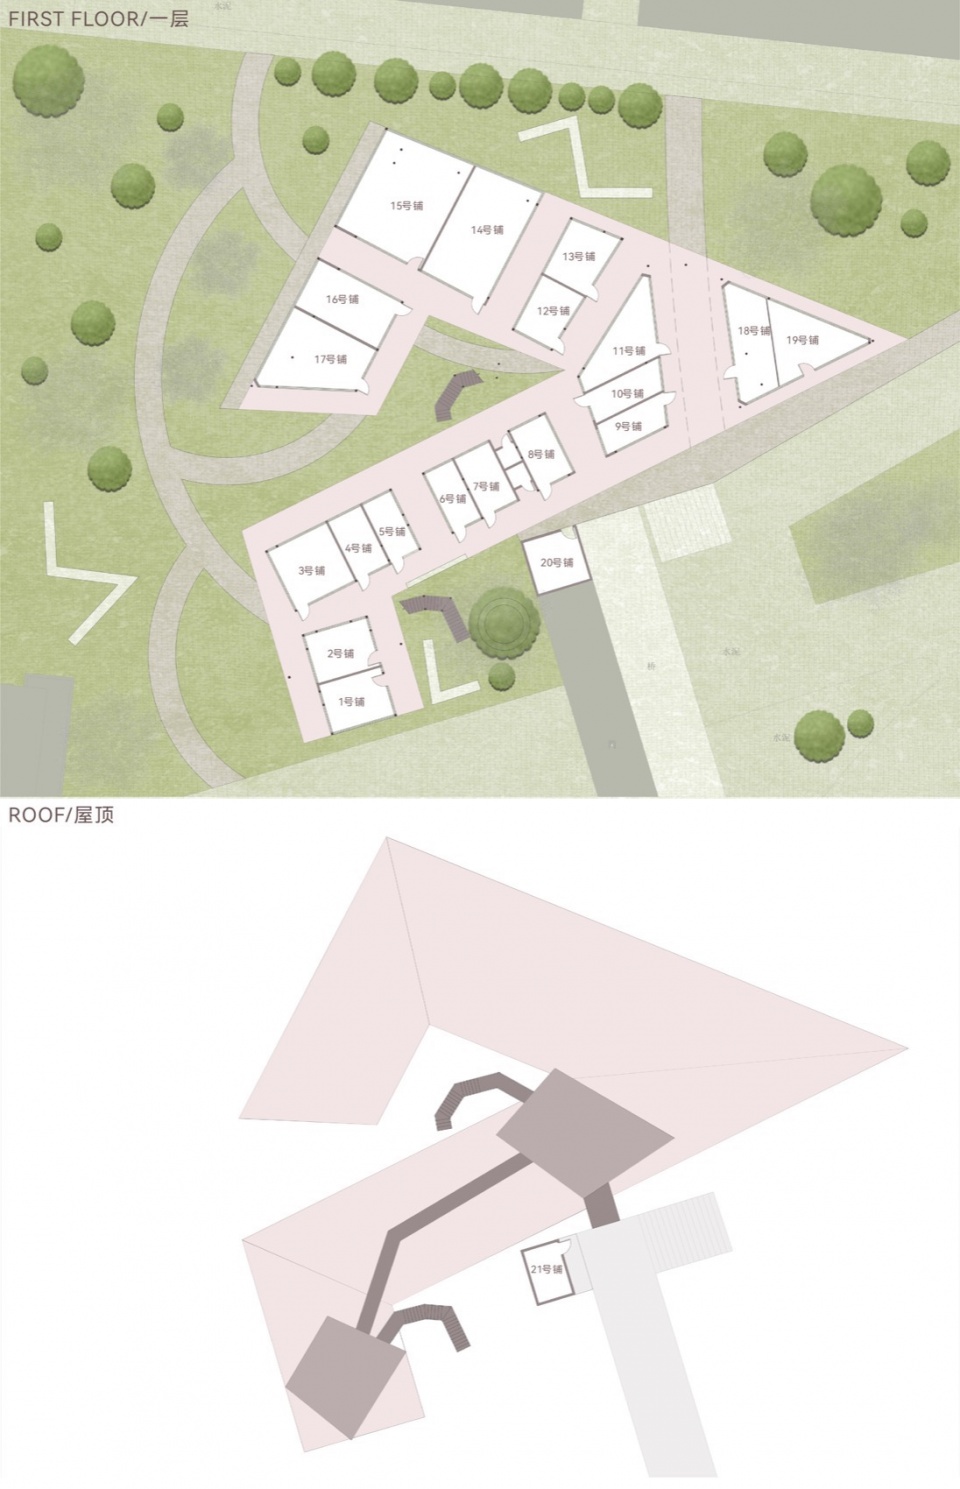
▼平面图,plan © 徽宗设计研究室
项目名称: 郑科PARK商业综合体
设计方: 徽宗设计研究室
联系邮箱: 1372804728@qq.com
项目设计 & 完成年份: 2024年9月份
主持设计: 姚清轩
设计总监: 侯豫
团队: 马强 | 李波 | 曹源 | 秦晨| 任超坤| 张建 | 汪红升 | 汪家昊
项目地址: 中国郑州
建筑面积: 1465m²
摄影: 李研彤
客户: 私人
主要用材: 钢筋混凝土 钢结构 铝瓦楞板 银色金属漆 瓷砖 塑木地板3 304不锈钢金属 外墙涂料
Project name: Zhengke Park
Design: Huizong Design and Research Office
Contact e-mail: 1372804728@qq.com
Design year & Completion Year: Stp.2024
Chief Designer:Yao
Design in Charge: louis
Team: Qingqiang Ma|Bo Li| ChenQin | Yuan Cao |Chaokun Ren | Henry Wang | Jian Zhang | Jiahao Wang
Project location : Zhengzhou.China
Gross Built Area (square meters) 1465m²
Photo credits: YanTong Li
Clients: Personnal
Main Material:Reinforced Concrete Steel Structure Aluminum Corrugated Sheet Silver Metallic Paint Ceramic Tile Plastic Wood Flooring 304 Stainless Steel Exterior Wall Paint









体块组合很有意思
DK
主创是赵佶吗?
是高俅
夜景看着还可以