
感谢 九米设计 予gooood分享以下内容。更多关于他们,请至:9M Design on gooood
Appreciation towards 9M Design for providing the following description:
概况
Overview
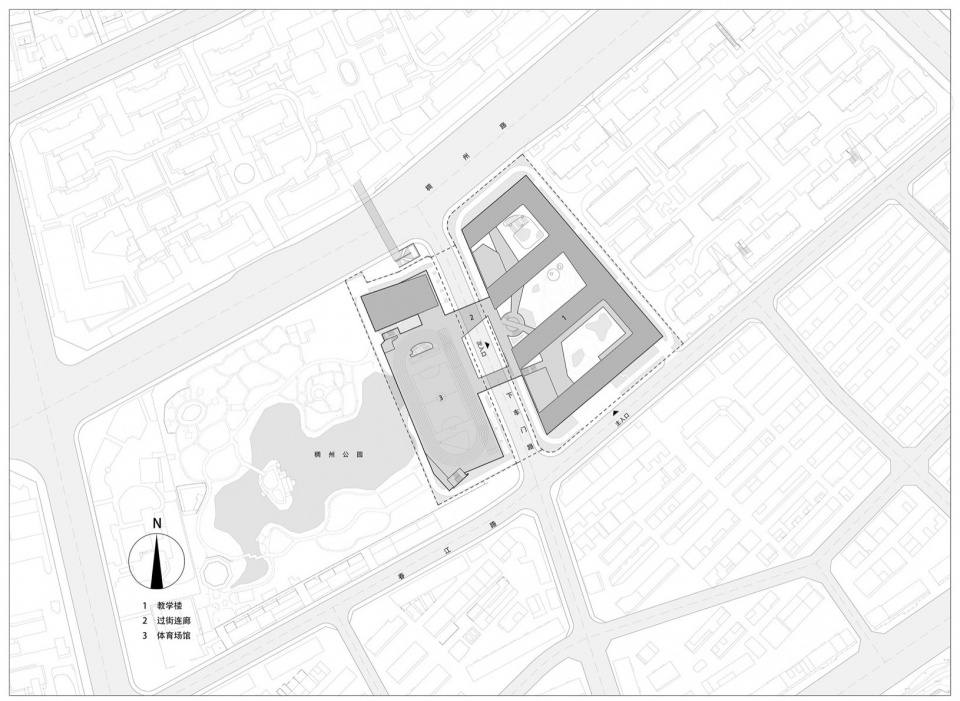
义乌保联小学老校区位于街道方台区块稠州路与下车门路交叉口,受历史条件所限,教学用房紧张。保联小学的改扩建工程用地,增加了稠州公园西侧用地,整个用地被下车门路分为东西两区,用地总面积约27667.02㎡。项目总建筑面积57905㎡,地上约39905㎡:其中小学建筑面积33504㎡、36班,另配社区用房及教育中心6401㎡;地下约18000㎡。
The old campus of Yiwu Baolian Primary School is located in the Fangtai Block of the subdistrict, at the intersection of Chouzhou Road and Xiachemen Road. Restricted by historical conditions, the school suffers from a shortage of teaching spaces. The land parcel for the renovation and expansion project incorporates the site on the west side of Chouzhou Park. The whole site is divided into east and west zones by Xiachemen Road, covering a total area of approximately 27,667.02 sqm. The total construction area of the project is 57,905 sqm, including around 39,905 sqm above ground: 33,504 sqm for the 36-class primary school, plus 6,401 sqm for community premises and an education centre. The underground area is about 18,000 sqm.
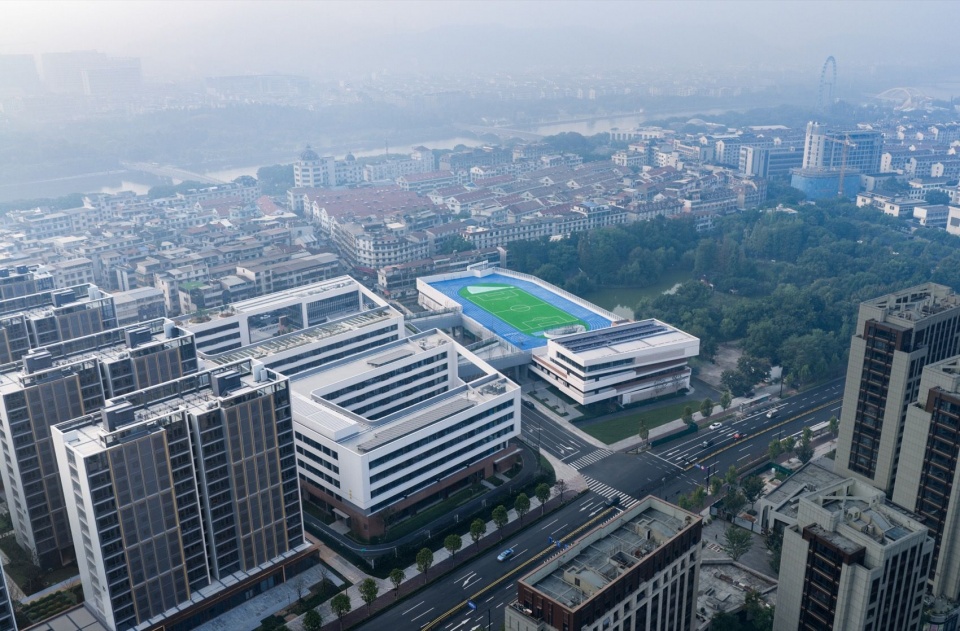
▼东北方向鸟瞰,Aerial view from the northeast © 是然建筑摄影 / schranimage
场地困境与设计命题
Site Constraints and Design Proposition
场地天然背负三重矛盾:市政道路剖分东西两区;西地块紧邻稠州公园;小学、教育中心、社区用房三个功能主体同拥一隅。校园与城市界面交叠,须在设计中解决几个因素的交叉关系。
The site inherently bears three layers of tensions: it is split into east and west zones by a municipal road; the western plot adjoins Chouzhou Park; and three functional components — the primary school, education centre and community premises — share one integrated site. With the campus overlapping the urban interface, the design must reconcile the interplay of these multiple constraints.
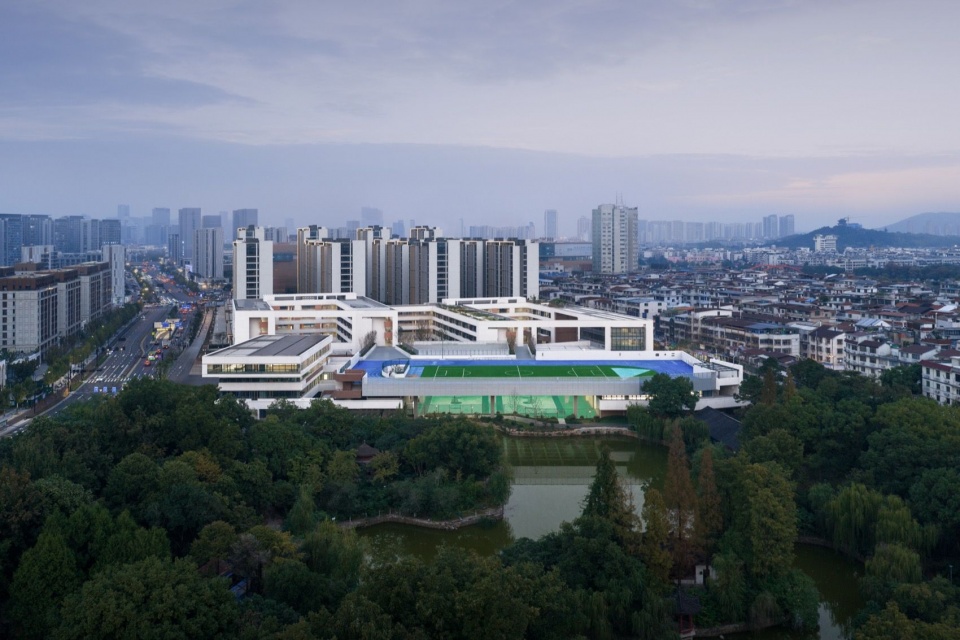
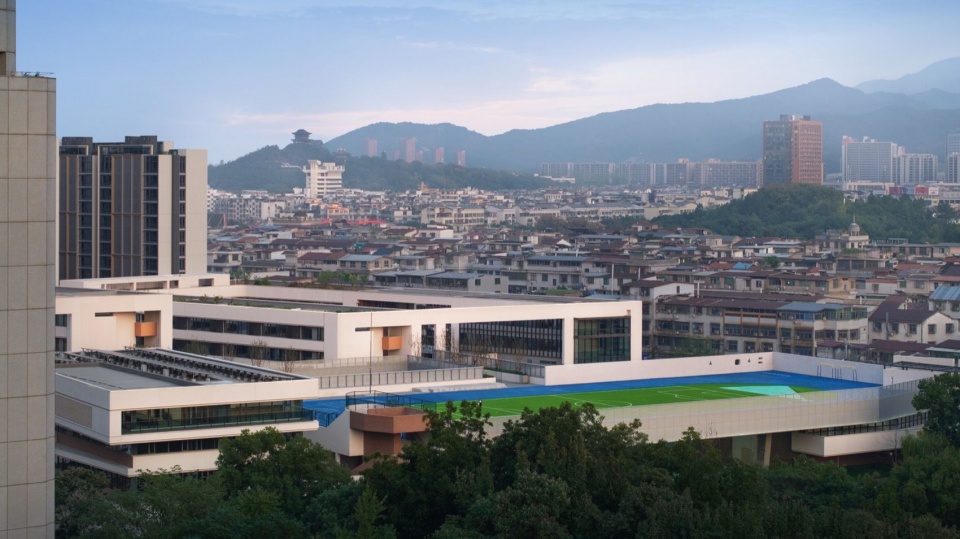
▼从稠州公园看向学校,View of the school from Chouzhou Park © 是然建筑摄影 / schranimage
总体策略:缝合、渗透与叠合
Overall Strategy: Stitching, Permeation and Superposition
面对复杂的城市切片,设计拒绝高墙与孤岛,而将学校定义为一座复合开放的“城市连接器”:宏观上缝合新旧肌理,生态上引渡公园绿意,社会上营建一处兼具开放度与归属感的公共客厅。以“缝合”重组割裂的用地,以“叠合”重组城市与校园的竖向关系——二者共同构成“公园之上、城校共生”的总体策略。
▼轴测图,Axonometric view © 九米设计 / 9M Design
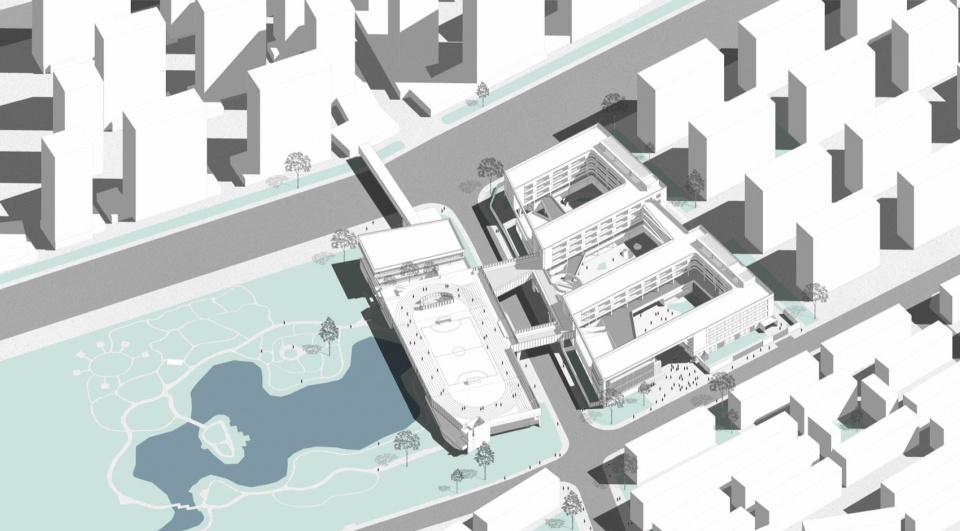
Faced with this intricate urban fragment, the design rejects high boundary walls and isolated enclaves, and redefines the school as a mixed and open “urban connector”. At the macro scale, it stitches old and new urban fabric together; ecologically, it channels the park’s greenery inward; socially, it creates a public living room balancing openness and a strong sense of belonging.The fragmented site is reassembled through “stitching”, while the vertical relationship between city and campus is reorganised through “superposition”. Together, these form the overall strategy: School above the Park, City and School Coexist.
▼校园与城市共生,Campus and city coexist © 是然建筑摄影 / schranimage
缝合:跨路巨构,重塑城市界面
Stitching: Cross-road Megastructure, Reshaping the Urban Interface
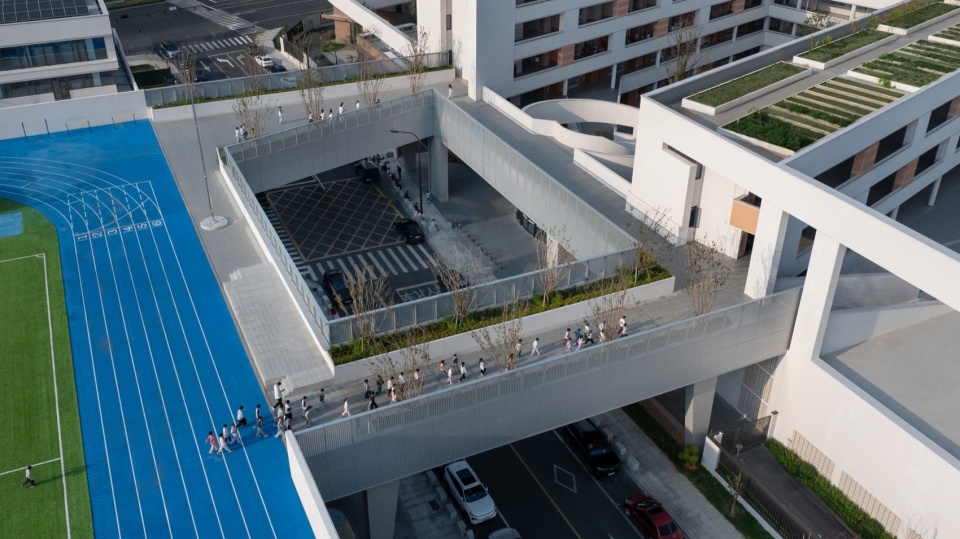
大跨度巨构平台凌驾市政支路,于二层将东西校区连为整体。平台既是校园活动载体,也是城市的缝合器:人车竖向分离,地面通行如旧;巨构底面化作连续灰空间,串联公园、校门与慢行步道。
A long-span megastructure platform spans over the municipal feeder road, unifying the east and west campuses on the second floor. Serving both as a campus activity deck and an urban stitcher, the platform separates pedestrians and vehicles vertically while preserving ground-level circulation. The underside of the megastructure forms a continuous covered grey space that links the park, school entrance and pedestrian trails.
▼跨越城市道路的天桥,Skybridge spanning the urban road © 是然建筑摄影 / schranimage
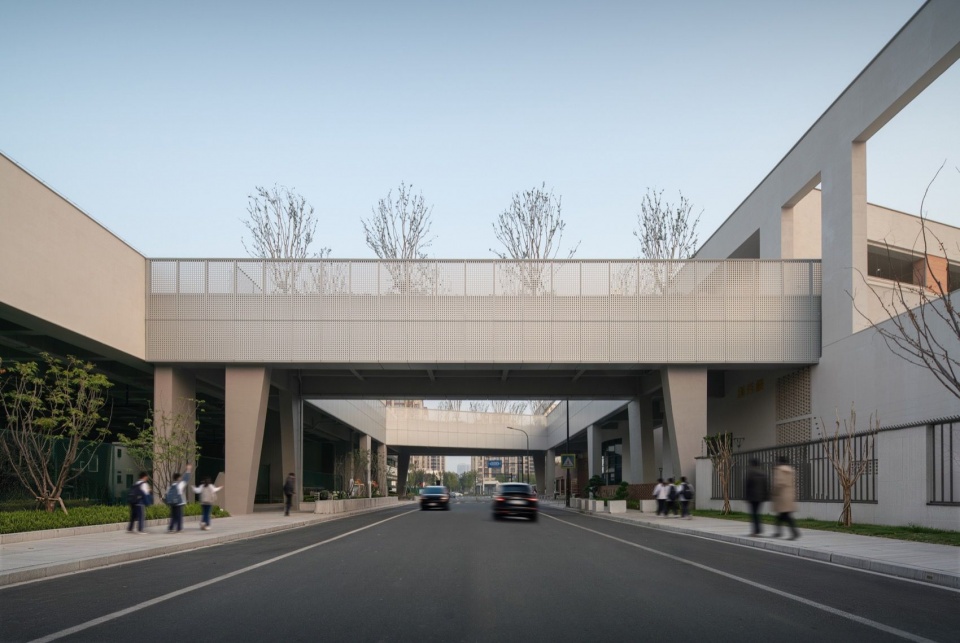
▼连接东西地块的天桥,Skybridge connecting the east and west plots © 是然建筑摄影 / schranimage
沿下车门路重塑城市界面,延续北侧生活区的慢行步调。在确保安全、易管的前提下,以自然、柔和、开放的姿态面向公众,使沿线与西校区成为居民、家长休憩游乐的场所;田径场抬升、架空球场打开,让公园延伸至道路;西校区办公楼立面塑造雕塑感与力量感,辅以绿化,成为路口空间节点。
The urban interface is redefined along Xiachemen Road to sustain the leisurely pedestrian rhythm of the residential quarter to the north. While ensuring safety and manageable supervision, the design engages the public with a natural, gentle and open character, turning the roadside and the west campus into a place of rest and recreation for residents and parents. The athletic field is elevated and the suspended sports court opened up, allowing the park landscape to stretch across the road. The facade of the office building in the west campus is sculptural and powerful, softened by greenery, forming a prominent spatial landmark at the road intersection.
▼城市界面,Urban interface © 是然建筑摄影 / schranimage
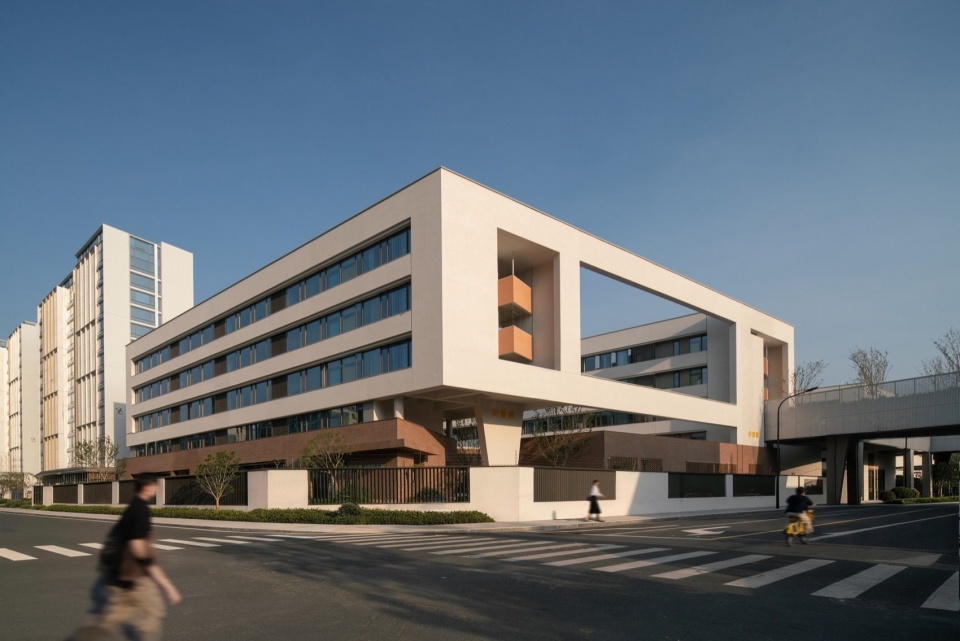
▼城市界面,Urban interface © 是然建筑摄影 / schranimage
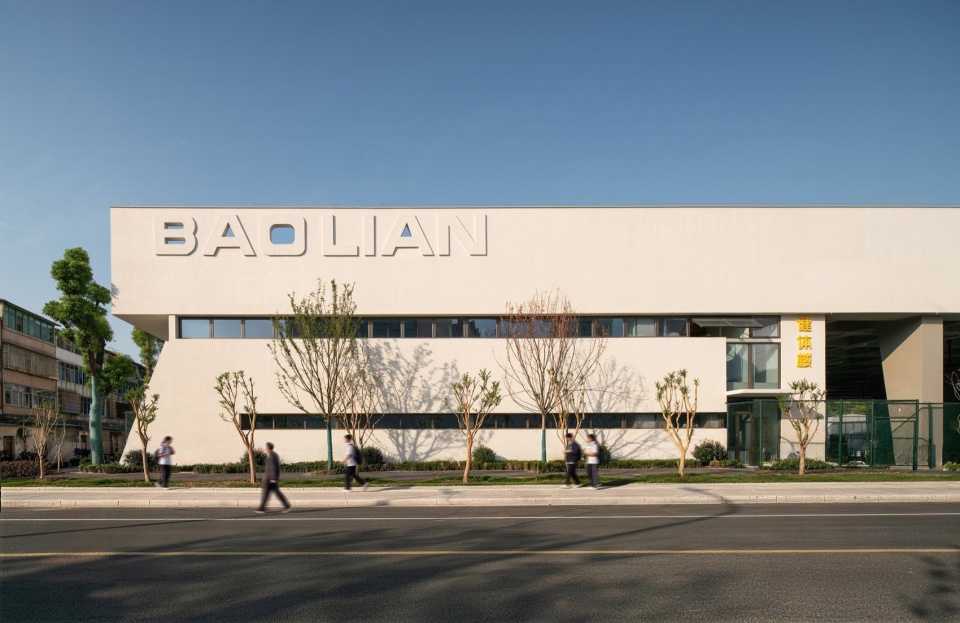
西北翼的社区教育中心,垂直方向上叠合基础教学、全龄社区教育、空中绿茵、底层透光球馆与无雨架空层,多功能高效运转、错时共享;水平与视线维度上,把街道、公园与邻里生活,缝合为一个有机整体。
The community education centre on the northwest wing vertically stacks general classrooms, all-age community education programmes, rooftop green space, a naturally lit ball court on the ground floor and rain-free covered podium. These diverse functions operate efficiently with staggered-time sharing. Horizontally and visually, it stitches the street, park and neighbourhood life into an organic whole.
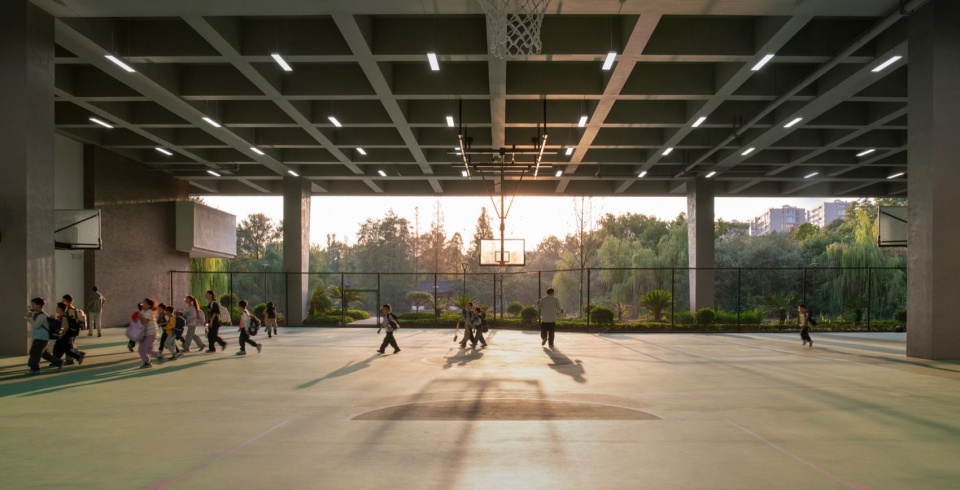
▼架空层室内篮球场,Indoor basketball court on the ground floor © 是然建筑摄影 / schranimage
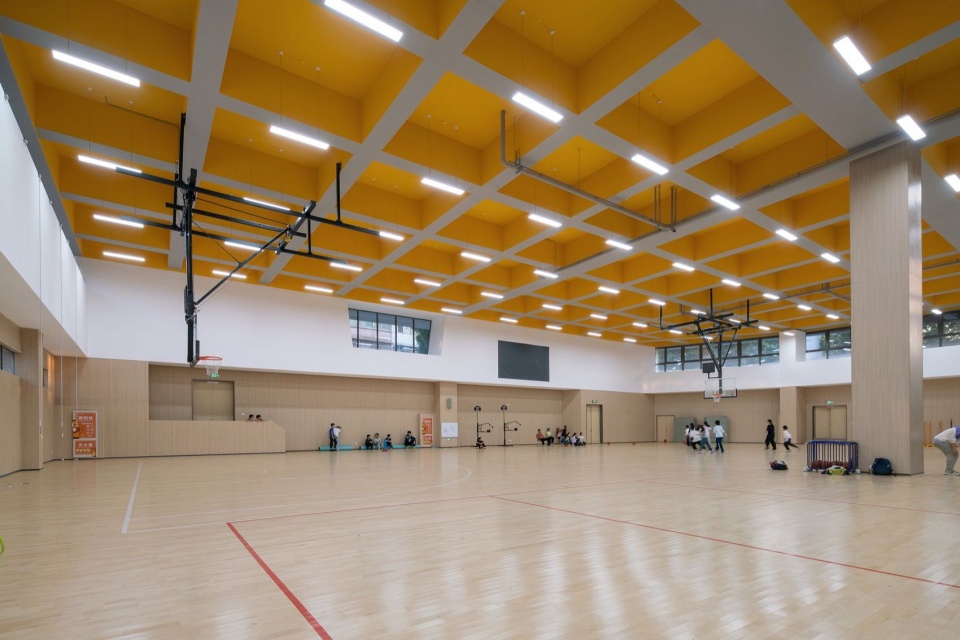
渗透:公园入校,板上板下,绿校相间
Permeation: Park Merges into School, Above and Below the Slab, Interwoven Greenery and Campus
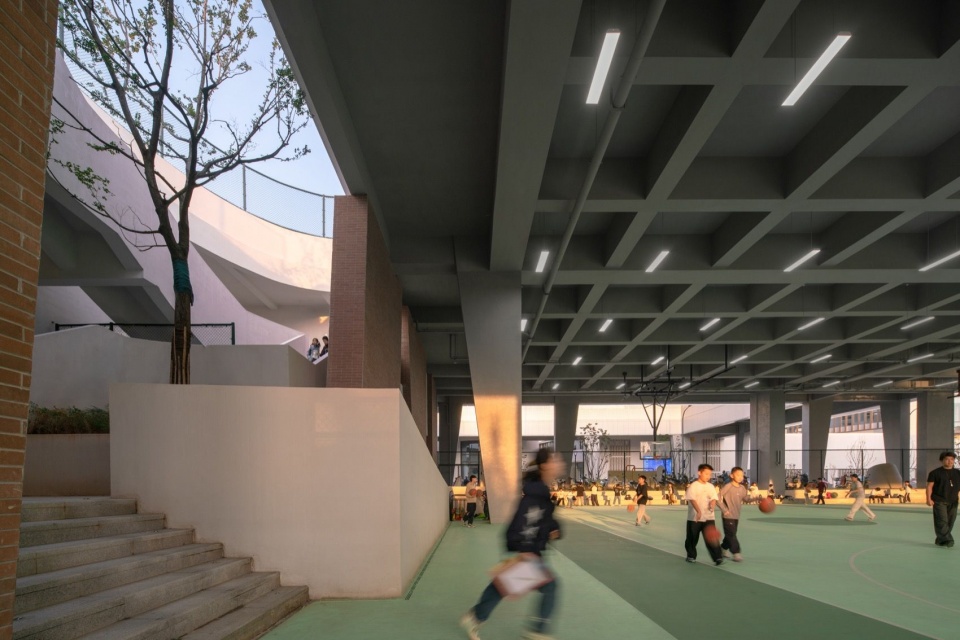
稠州公园的景观,持续渗透进校园空间、天桥、入口广场与建筑立面:临园围网尽量内退,景致延伸至架空球场;田径场与主楼立面多层绿化,终成“你中有我、我中有你”。
Landscape from Chouzhou Park permeates continuously into campus spaces, the skybridge, entrance plaza and building facades. Fencing adjacent to the park is set back as much as possible, drawing scenery into the elevated sports court. Multi-layered greening wraps the athletic field and main building facades, fostering an intertwined relationship where park and campus are inseparable.
▼与稠州公园相交的界面,The school meets Chouzhou Park © 是然建筑摄影 / schranimage
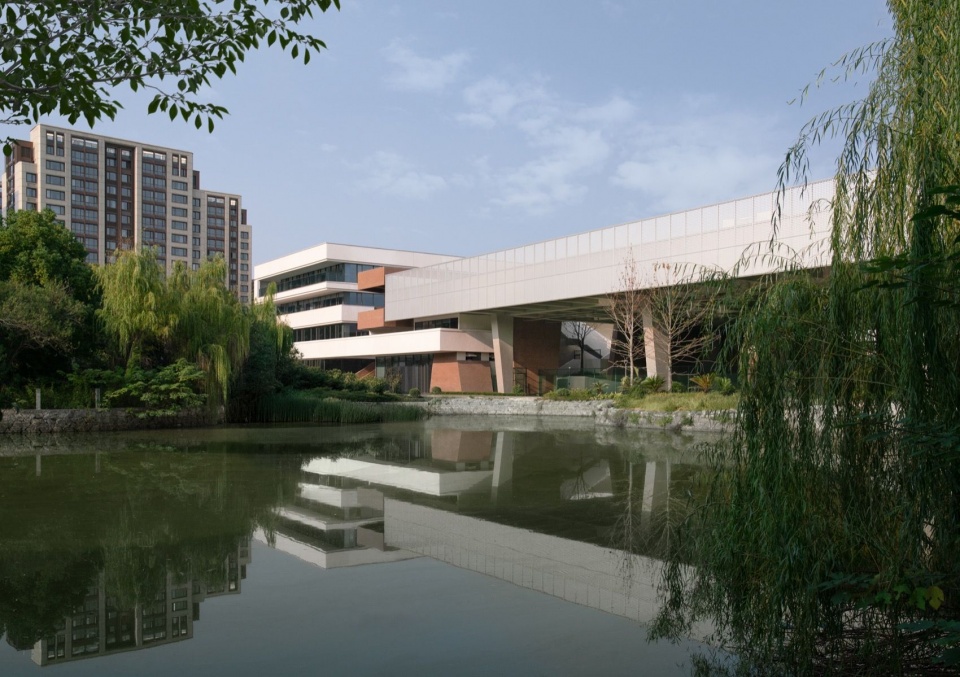
▼与稠州公园界面,Interface with Chouzhou Park © 是然建筑摄影 / schranimage
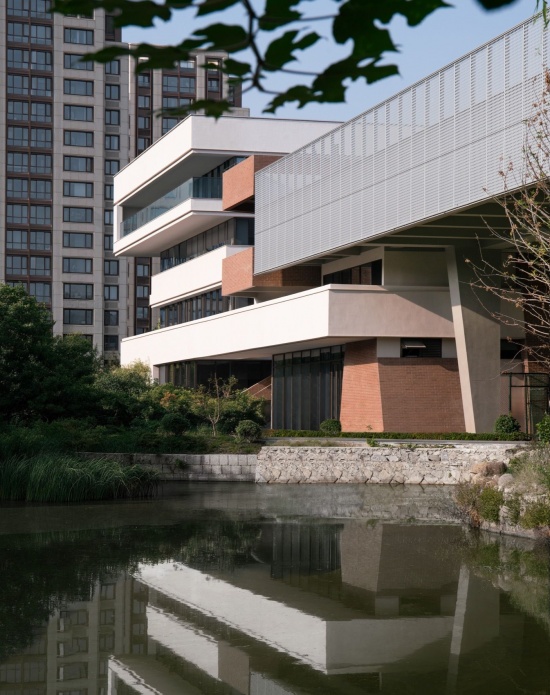
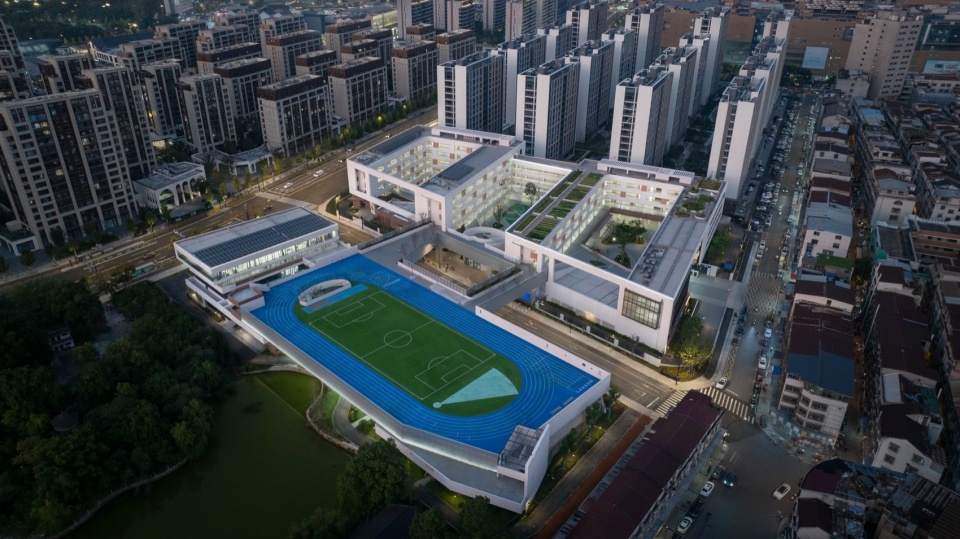
西地块以大板巨构,生出板上板下两个世界。板上为操场,板下为篮球场、羽毛球场,校园活动与城市公园连续贯通,而非简单相邻。底层完整保留公园绿地、水系与市政道路,不侵占地面公园——绿地为城市公共基底,巨构平台悬浮其上,运动场地升至二层,“绿在下、校在上”,消隐建筑体量。
▼西地块剖透视图,Sectional perspective of the western plot © 九米设计 / 9M Design
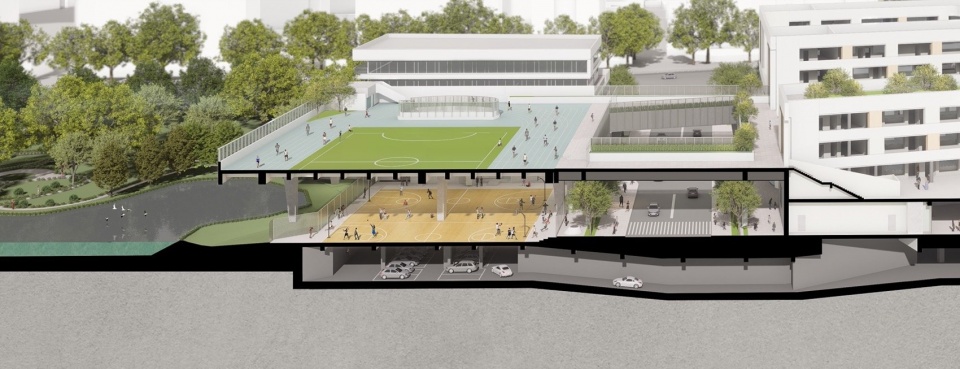
The western plot adopts a large slab megastructure, creating two distinct realms above and beneath the slab. The upper slab accommodates the playground, while the lower level houses basketball and badminton courts. Campus activities flow seamlessly into the urban park, rather than merely sitting beside it. The ground level fully retains the park’s green space, water features and municipal roads, with no encroachment upon the ground park. Greenery forms the urban public base, above which the megastructure platform hoists the sports fields to the second floor. This “green below, school above” strategy dissolves the visual mass of the building.
▼与稠州公园相交的界面,The school meets Chouzhou Park © 是然建筑摄影 / schranimage
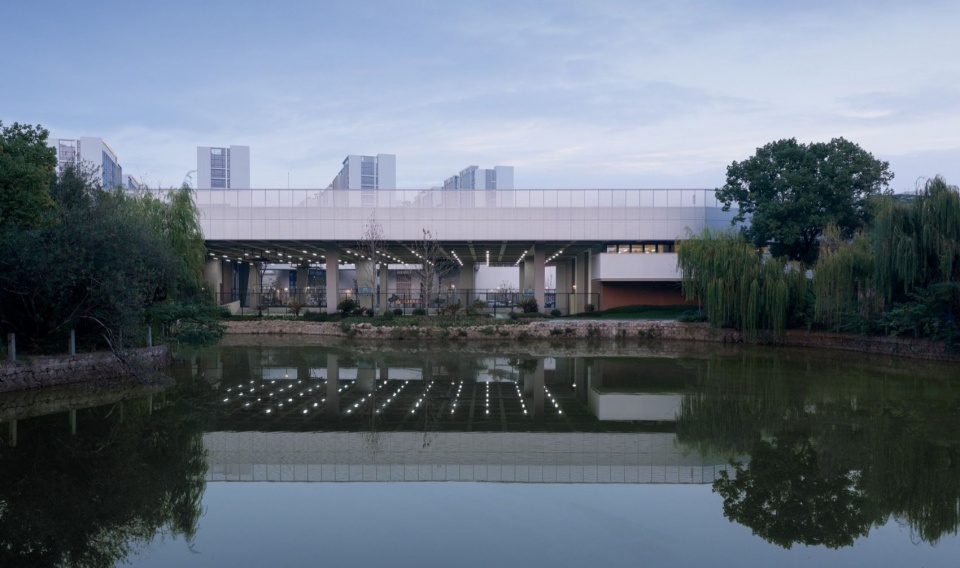
▼西地块运动场地与公园的渗透关系,Sports spaces and park landscape interweave © 是然建筑摄影 / schranimage
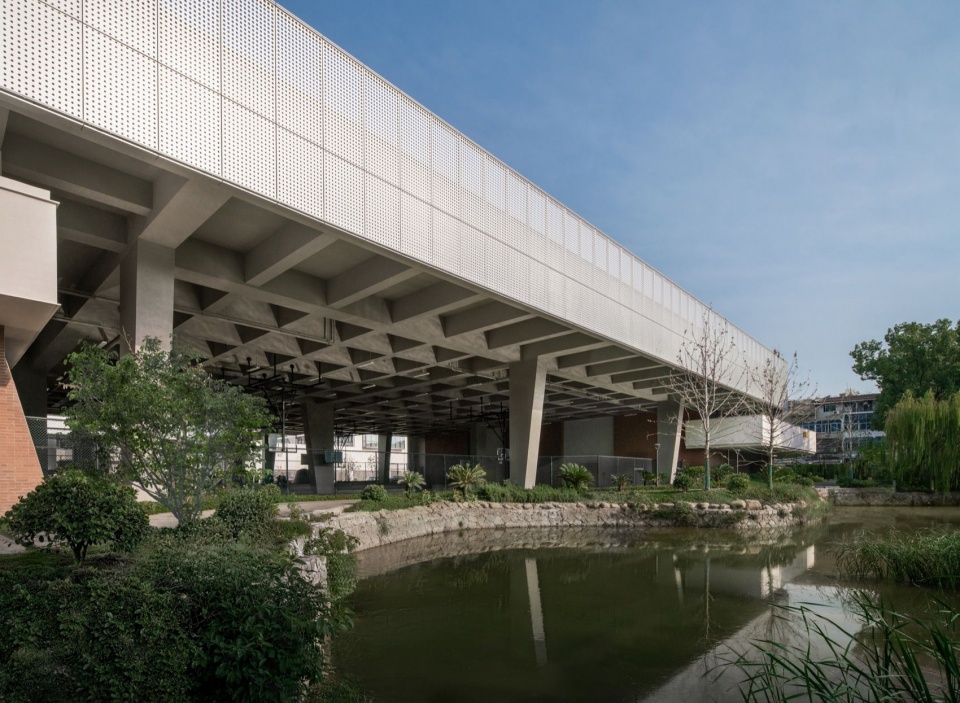
叠合:立体聚落、超级平台、功能叠加
Superposition: Three-dimensional Settlement, Mega Platform, Overlaid Functions
经规划指标核算,保联小学实际用地远低于常规小学的配置底线。若循“地面平铺大操场+行列式教学楼”的传统布局,土地将迅速耗尽,教学与活动空间被极度挤压。设计遂取“竖向叠合、空中跨越、底层架空”的立体聚落策略,层层化解空间矛盾。
Calculations based on planning indicators show that the actual site area of Baolian Primary School falls well below the minimum benchmark for standard primary school provision. A conventional layout with an expansive ground-level playground and terraced teaching blocks would exhaust the land quickly, drastically compressing spaces for teaching and recreation. Instead, the design adopts a strategy of three-dimensional settlement featuring vertical superposition, overhead spanning and ground-floor voids, resolving spatial conflicts layer by layer.
▼从地面层通向二层足球场,From the ground level to the elevated football pitch © 是然建筑摄影 / schranimage
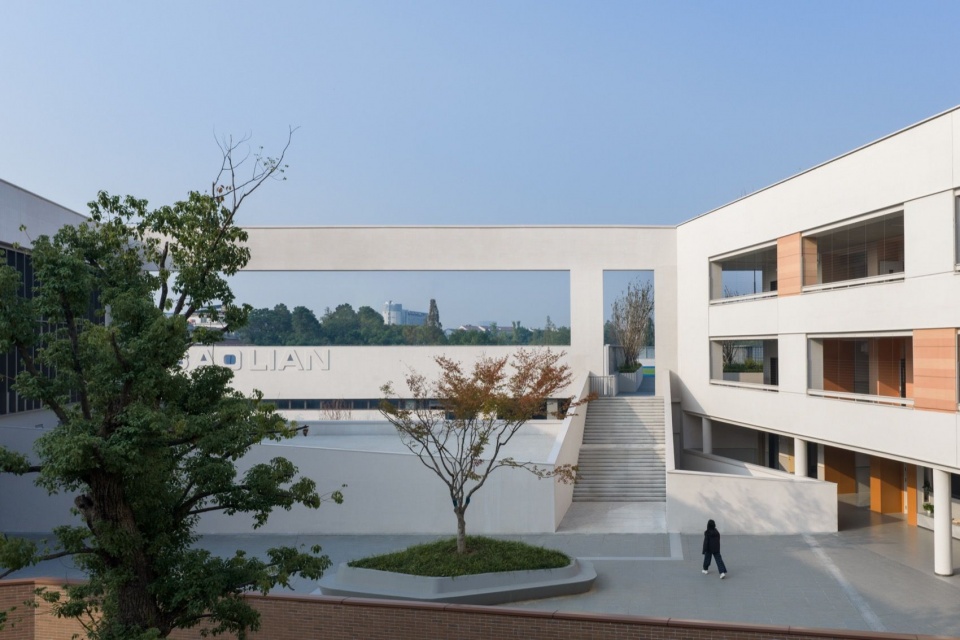
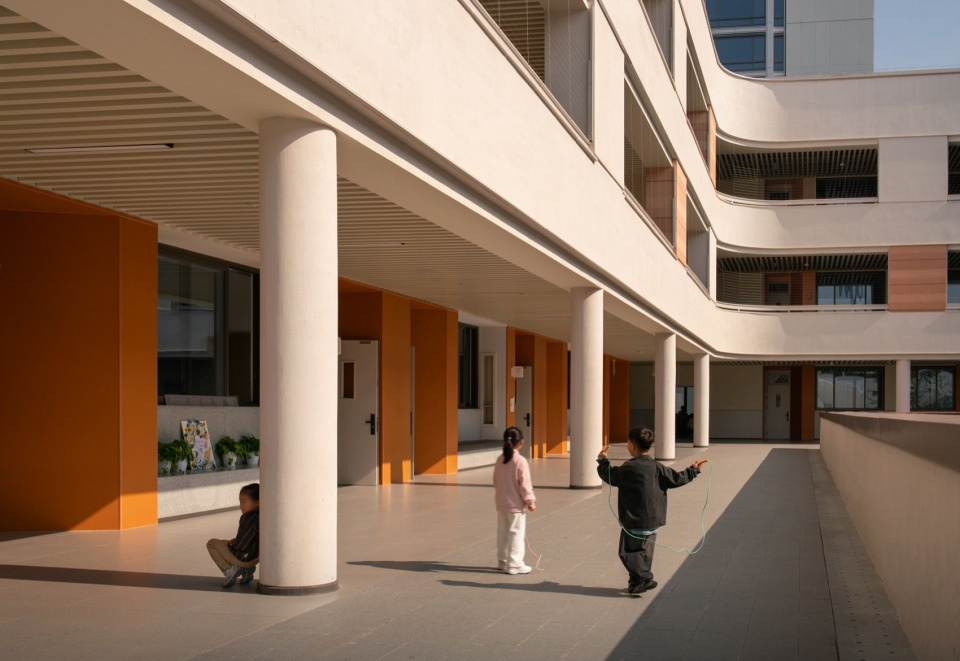
东地块教学区底层大面积架空,与内院绿化、连廊体系贯通为连续半室外灰空间。面对江南多雨潮湿的气候,这片架空层化作遮阳避雨的“全天候立体活动场”,让孩子们在梅雨或酷暑中依然无拘奔跑、游戏、交流,也极大削弱了建筑对地面的压迫感。
The teaching zone on the eastern plot features extensive ground-floor voids, connected with the inner courtyard greenery and corridor system to form a continuous semi-outdoor grey space. Responding to the rainy and humid climate of the Jiangnan region, these covered voids function as an all-weather three-dimensional activity field, enabling children to run, play and interact freely even during plum rains or sweltering heat. Meanwhile, they greatly reduce the visual massing and oppressive presence of the buildings on the ground.
▼校园内景,Campus courtyard © 是然建筑摄影 / schranimage
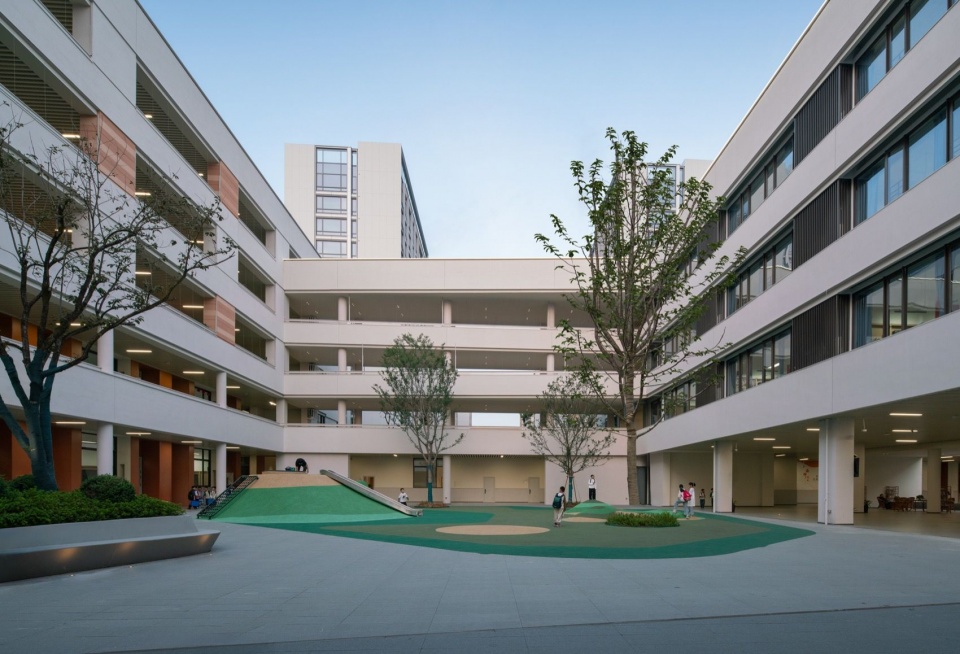
▼灰空间,Semi-outdoor space © 是然建筑摄影 / schranimage
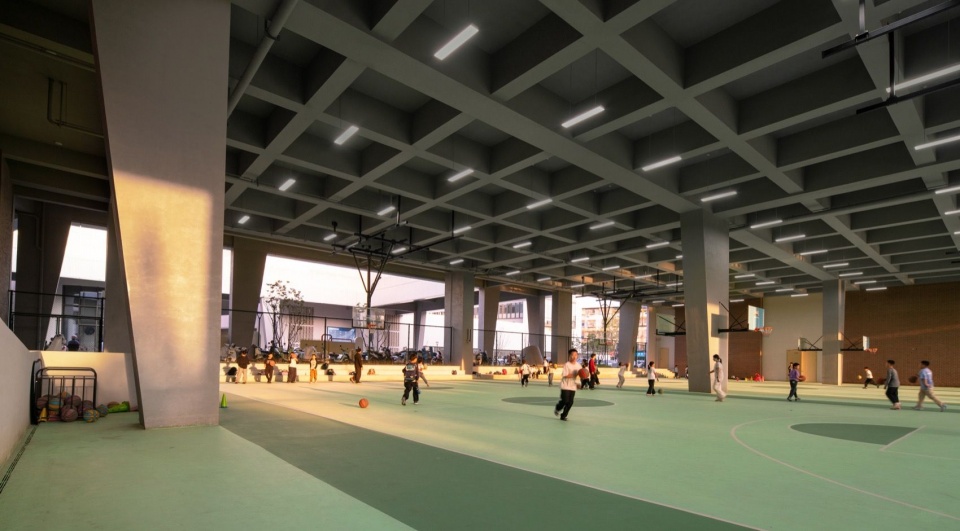
西侧地块,200米环形跑道与绿茵足球场整体抬升悬于二层之上,释放出的半室内空间,巧妙置入复合篮球场与体能训练区——原本需大片平铺的体育设施,被垂直“折叠”进紧凑场地。
On the western plot, the 200m circular running track and grass football pitch are elevated as a whole above the second floor. The semi-enclosed space freed up underneath is ingeniously fitted with multi-functional basketball courts and physical training zones. Sports facilities that would otherwise demand a large spread-out footprint are vertically “folded” into this compact site.
▼架空层篮球场,Basketball court beneath the elevated deck © 是然建筑摄影 / schranimage
▼通往二层足球场,Towards the elevated football pitch © 是然建筑摄影 / schranimage
使用与运营:弹性分时,空间共享
Usage & Operation: Flexible Time-Sharing and Shared Spaces
活动场地
Activity Zones
空间层面,平台活动场地、景观露台与稠州公园慢行系统无缝衔接,视线动线互通。运营上取弹性分时:教学时段归学校以保安全,放学后、周末及节假日,临公园侧平台向市民开放。如此,在用地紧张的老城区同时补足校园运动与城市公共空间,校园不再是围墙内的孤岛。
Spatially, the deck activity areas, landscape terraces and the pedestrian network of Chouzhou Park connect seamlessly, with interpenetrating sightlines and circulation routes. Operationally, an elastic time-sharing model is adopted: the spaces are reserved exclusively for the school during teaching hours to ensure safety, while the park-side decks open to the public after school, on weekends and public holidays. In this way, the cramped old town gains both school sports amenities and urban public space. The campus is no longer an isolated enclave behind walls.
▼公园景观渗透到篮球场,Park landscape extends into the basketball court © 是然建筑摄影 / schranimage
空间渗透
Spatial Permeation
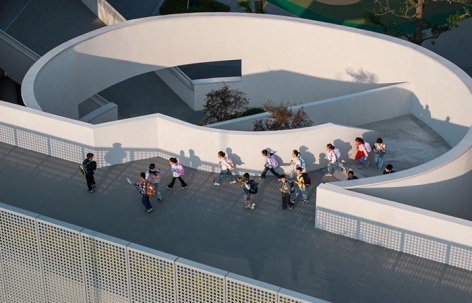
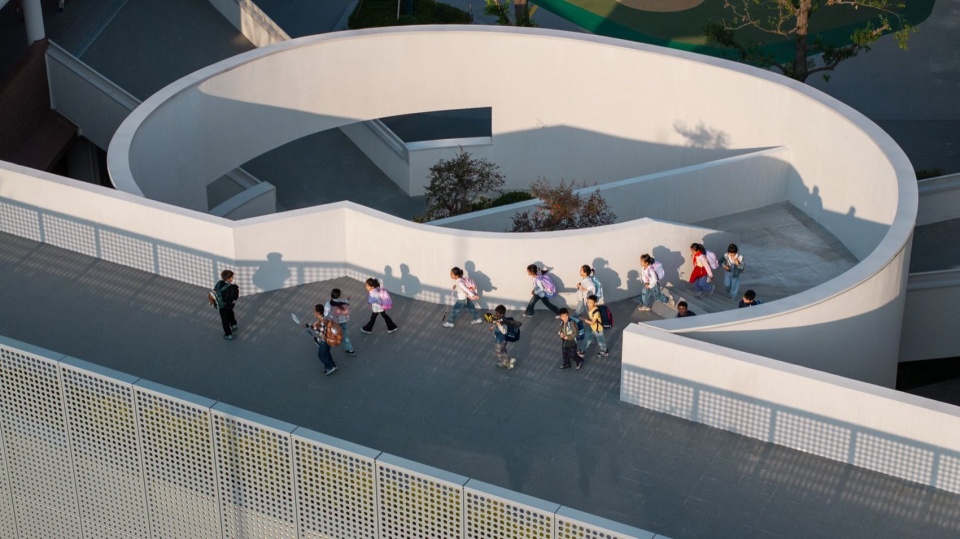
屋顶螺旋坡道与起伏台阶:环形墙体与坡道蜿蜒盘旋,光影随日轨在曲面上缓缓漫游。交通不再只是位移通道,更成为孩子们追逐、躲闪、感知光影的探索游戏场。错落退台与多维观景平台:层层露台与空中庭院如展开的舞台,为课间提供偶遇、交谈与观望的场所。
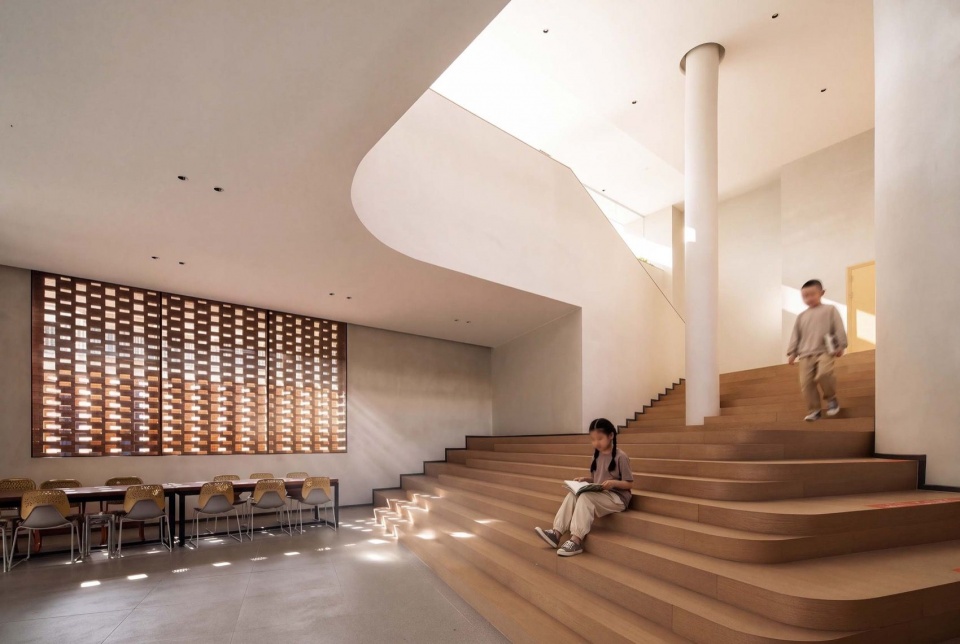
Spiral ramps and undulating steps on the roof: curved enclosing walls and ramps wind and coil, where light and shadow drift gently across the surfaces following the sun’s path. Circulation is more than merely a passage for movement; it evolves into an exploratory playground for children to chase, dart and perceive light and shadow. Staggered setbacks and multi-dimensional viewing decks: layered terraces and sky courtyards unfold like stages, offering spaces for casual encounters, conversations and observation during breaks.
▼环形墙体与坡道,Curved walls and ramps © 是然建筑摄影 / schranimage
▼二层走廊灰空间,Semi-outdoor corridor on the second floor © 是然建筑摄影 / schranimage
“看与被看”的多维视线:天桥、架空层、退台、球场与公园之间,视线相互交汇。天桥上的孩子招手遥望球场伙伴,球场上的同伴转眸得见公园水波树影,构成极具生命力的视觉对话网络。
Multi-layered sightlines of “seeing and being seen”: visual lines intersect across skybridges, voids, setbacks, sports courts and the park. Children on the skybridge wave to their peers on the courts, while players glance over to catch glimpses of rippling water and tree canopies in the park, forming a vibrant network of visual dialogue.
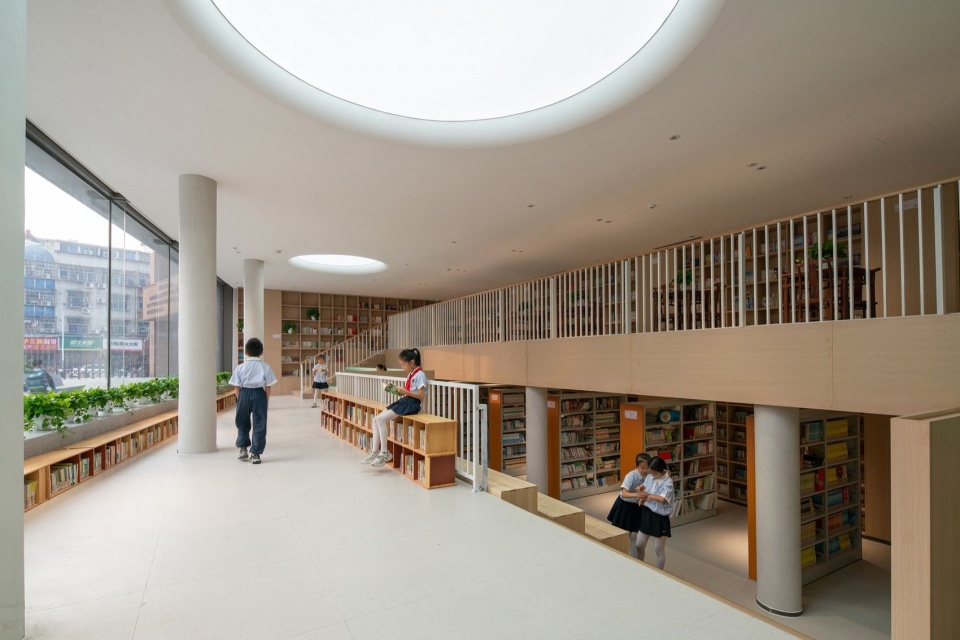
▼尺度适宜的阅览室,Reading room at a welcoming scale © 是然建筑摄影 / schranimage
街道重构:还给城市一段自由温情的公共边界
Street Reconfiguration: Restoring a Free and Warm Public Edge to the City
校园边界在退让中软化,原本仅承担交通的市政道路,变为一处自由、开放、有温度的街区共享客厅。贯穿校区的下车门路,既是连接东西地块的纽带,也是设计倾注人文关怀最多的街区界面。面对上下学的潮汐人流与接送压力,设计在沿街界面大幅主动退让,为人行交通与公共驻留释放充裕缓冲。
The campus boundary softens through setbacks. The municipal road, once solely for transportation, transforms into a free, open and welcoming shared neighbourhood living room. Xiachemen Road cutting through the campus serves not only as a link between the east and west plots but also as the street front where the design places its richest humanistic care. Responding to the peak-hour crowds and pick-up pressure during drop-off and dismissal, the design adopts substantial voluntary setbacks along the street facade, creating ample buffer space for pedestrian movement and public lingering.
▼校园入口,School entrance © 是然建筑摄影 / schranimage
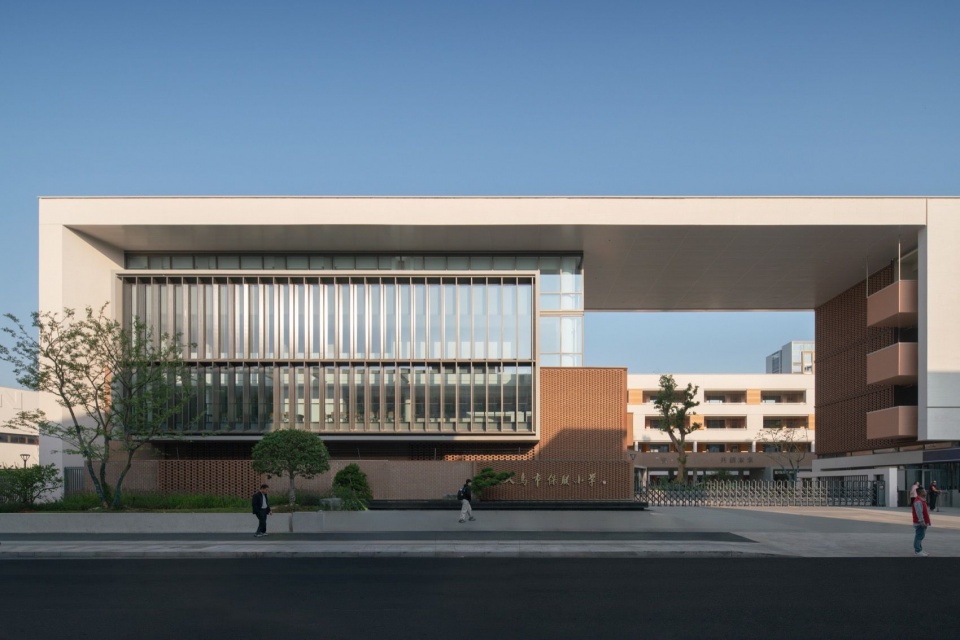
几座造型生动的采光筒错落突显于街道地面,为地下与半地下功能引入柔和天光,又天然化身街边可倚靠、可攀爬、可捉迷藏的微型街道家具。正因功能垂直叠合、视线多维交融,这段单调的城市道路被赋予新的街区温度:放学时分,孩子们在退让出的前广场欢笑玩耍,等候的家长在挑檐灰空间下安适驻足、邻里交谈;日常时分,散步的居民在此小憩,隔着通透柱廊,观看一场活力四射的篮球赛。
Scattered expressive light wells rise from the street pavement. They channel soft daylight into underground and semi-underground spaces, while naturally doubling as miniature street furniture for leaning, climbing and hide-and-seek. Enabled by vertical functional stacking and interwoven multi-directional sightlines, this formerly monotonous urban road gains new neighbourhood warmth. At dismissal time, children laugh and play on the setback forecourt, while waiting parents rest and chat beneath the overhang’s covered grey space. On ordinary days, strolling residents pause here to relax and, through the permeable colonnade, watch an energetic basketball game.
▼西南方向鸟瞰,Aerial view from the southwest © 是然建筑摄影 / schranimage
结语
Conclusion
在老城高密度限制下,本项目塑造一座公园之上的跨路城市巨构:平台悬浮于稠州公园上空,底层完整保留公园绿地与市政通行,形成“下为城市绿园、上为校园场域”的竖向叠合。较之国内外同类立体校园与城市巨构案例,其创新在于将教育活动空间直接架设于城市公共公园基底之上,而非仅校园内部景观叠合——以巨构为空间媒介,打破围墙边界,在老城有限土地中同时承载基础教育、城市绿地与公共活动多重价值,构建城校共生的立体地景校园范式。
Constrained by the high-density context of the old town, this project delivers a cross-road urban megastructure perched above the park. The platform hovers over Chouzhou Park, while the ground level fully preserves the park’s green space and municipal circulation, establishing a vertical superposition where urban green garden lies below and campus realm sits above.Compared with similar cases of three-dimensional campuses and urban megastructures at home and abroad, its innovation lies in placing educational spaces directly atop the base of a public urban park, rather than merely stacking landscapes within the campus boundary. Using the megastructure as a spatial medium, the design dismantles walled boundaries. Within the limited land of the old city, it simultaneously accommodates basic education, urban greenery and diverse public activities, establishing a paradigm of a three-dimensional landscape campus where city and school coexist.
▼总平面图,Site plan © 九米设计 / 9M Design
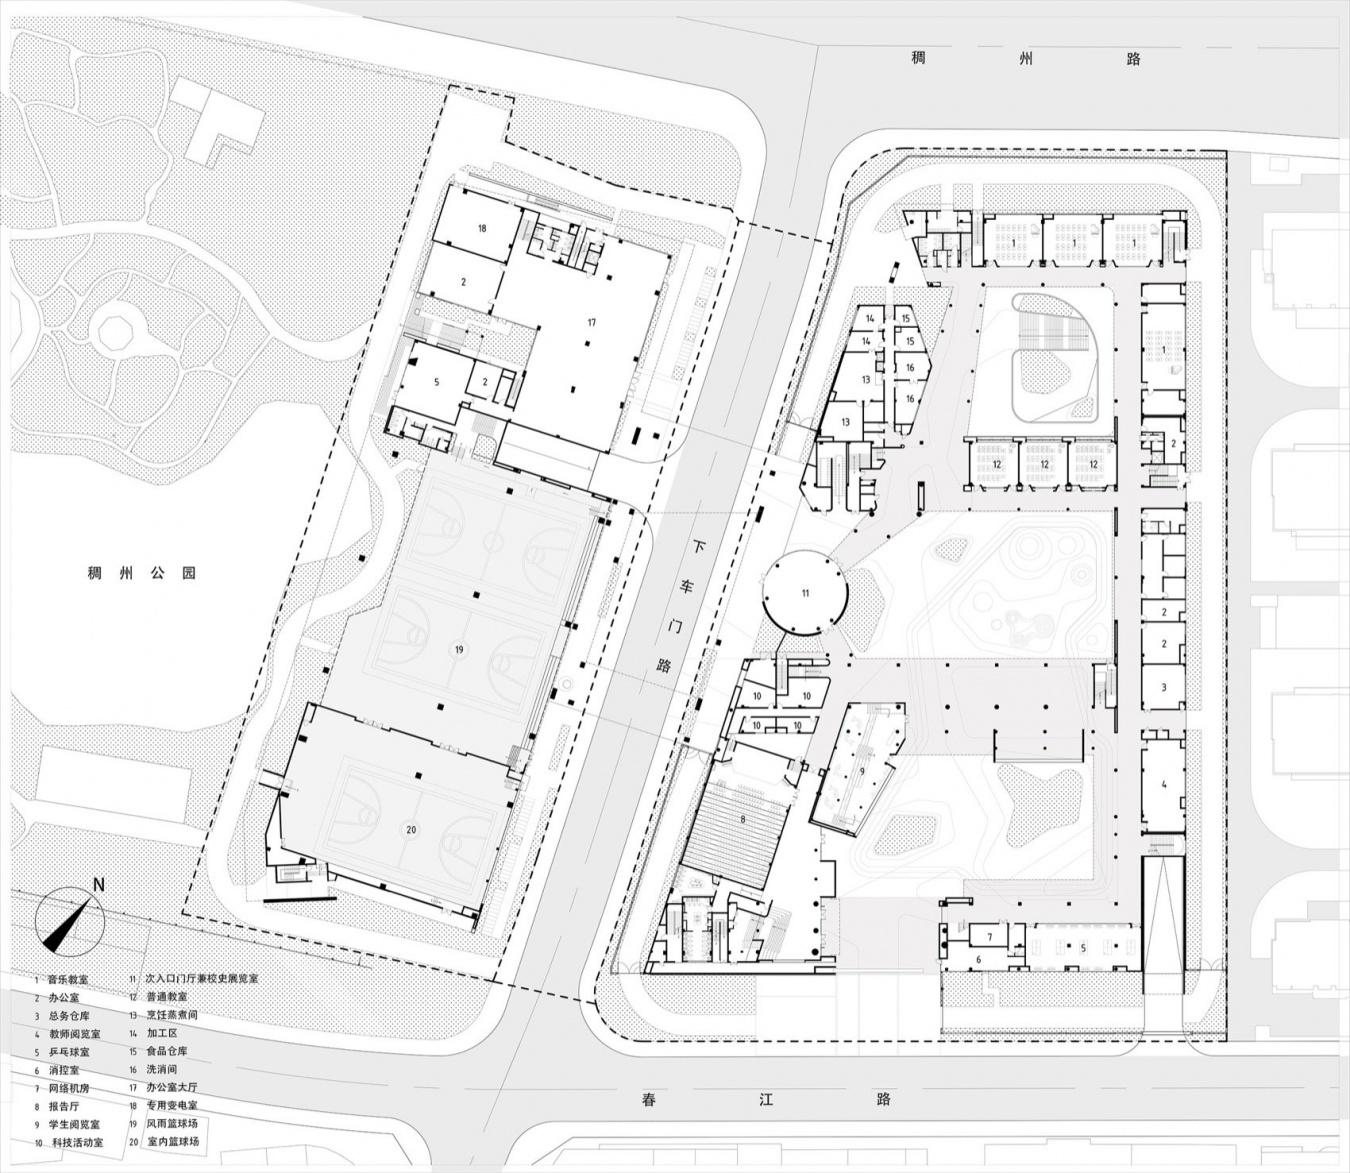
▼一层平面图,Ground floor plan © 九米设计 / 9M Design
▼二层平面图,Second floor plan © 九米设计 / 9M Design
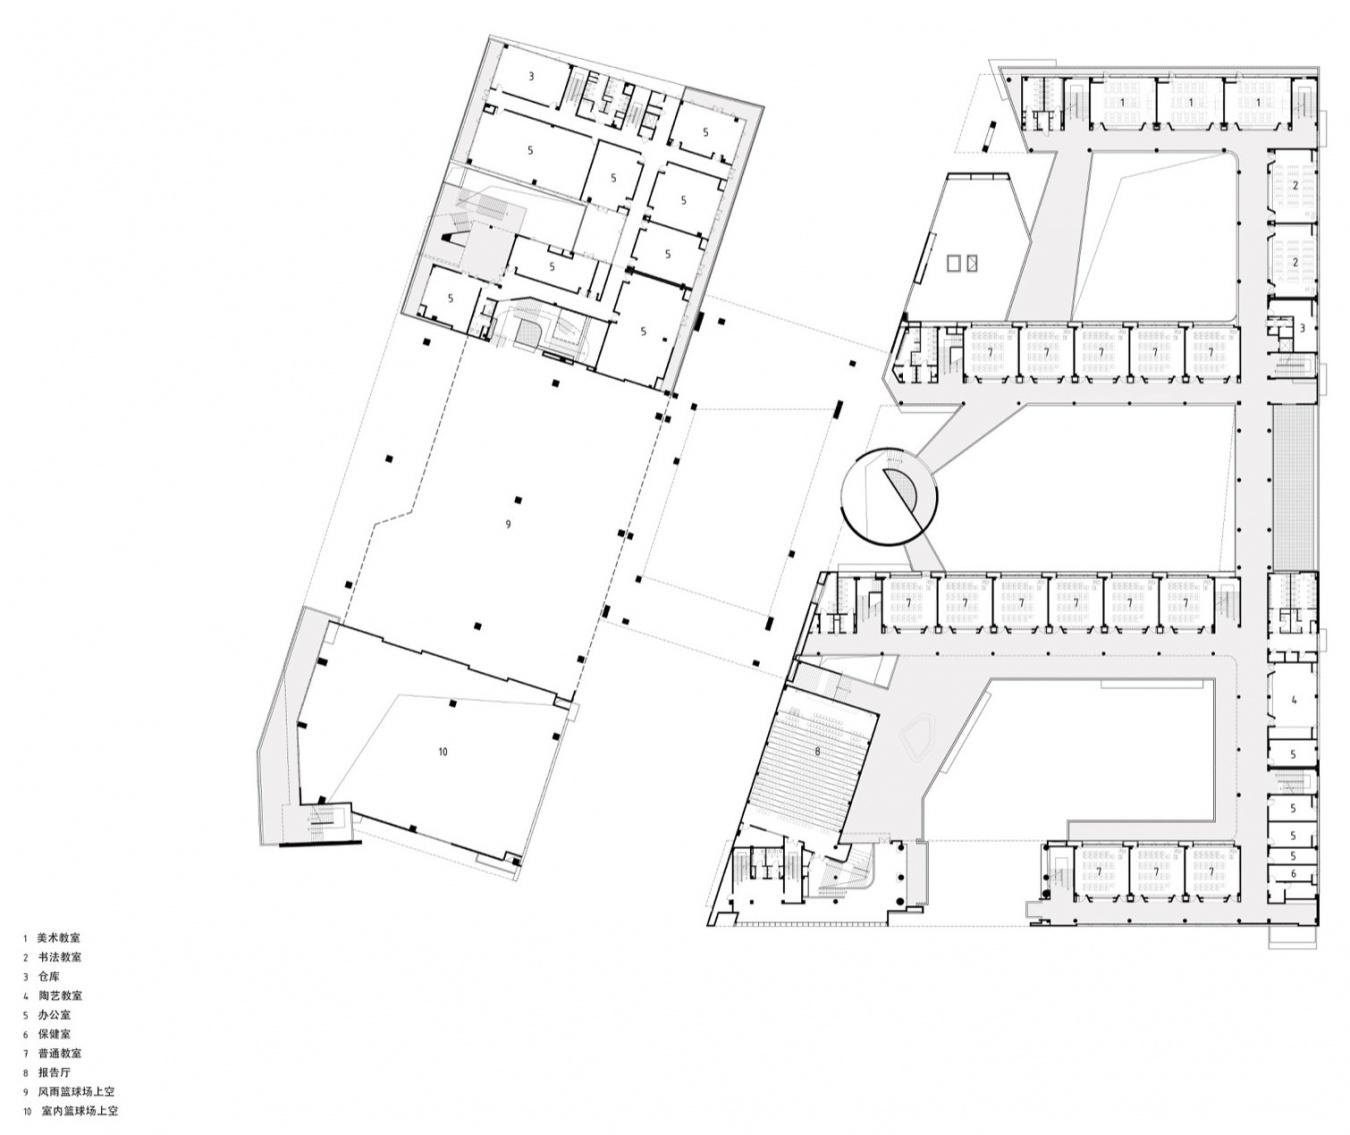
▼三层平面图,Third floor plan © 九米设计 / 9M Design
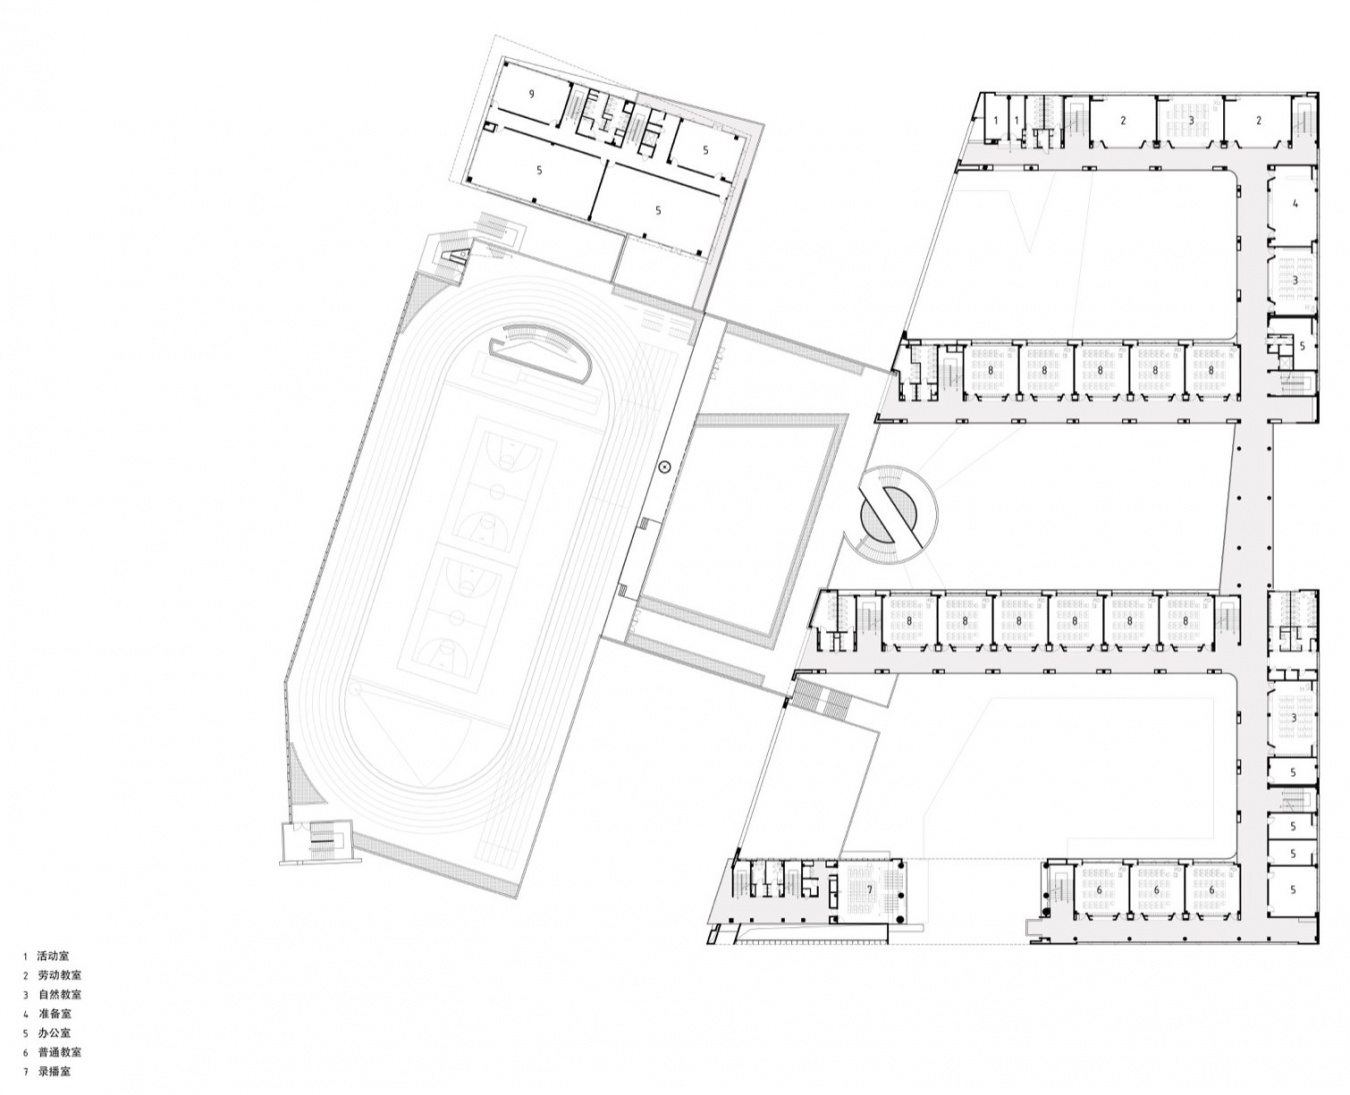
▼四层平面图,Fourth floor plan © 九米设计 / 9M Design
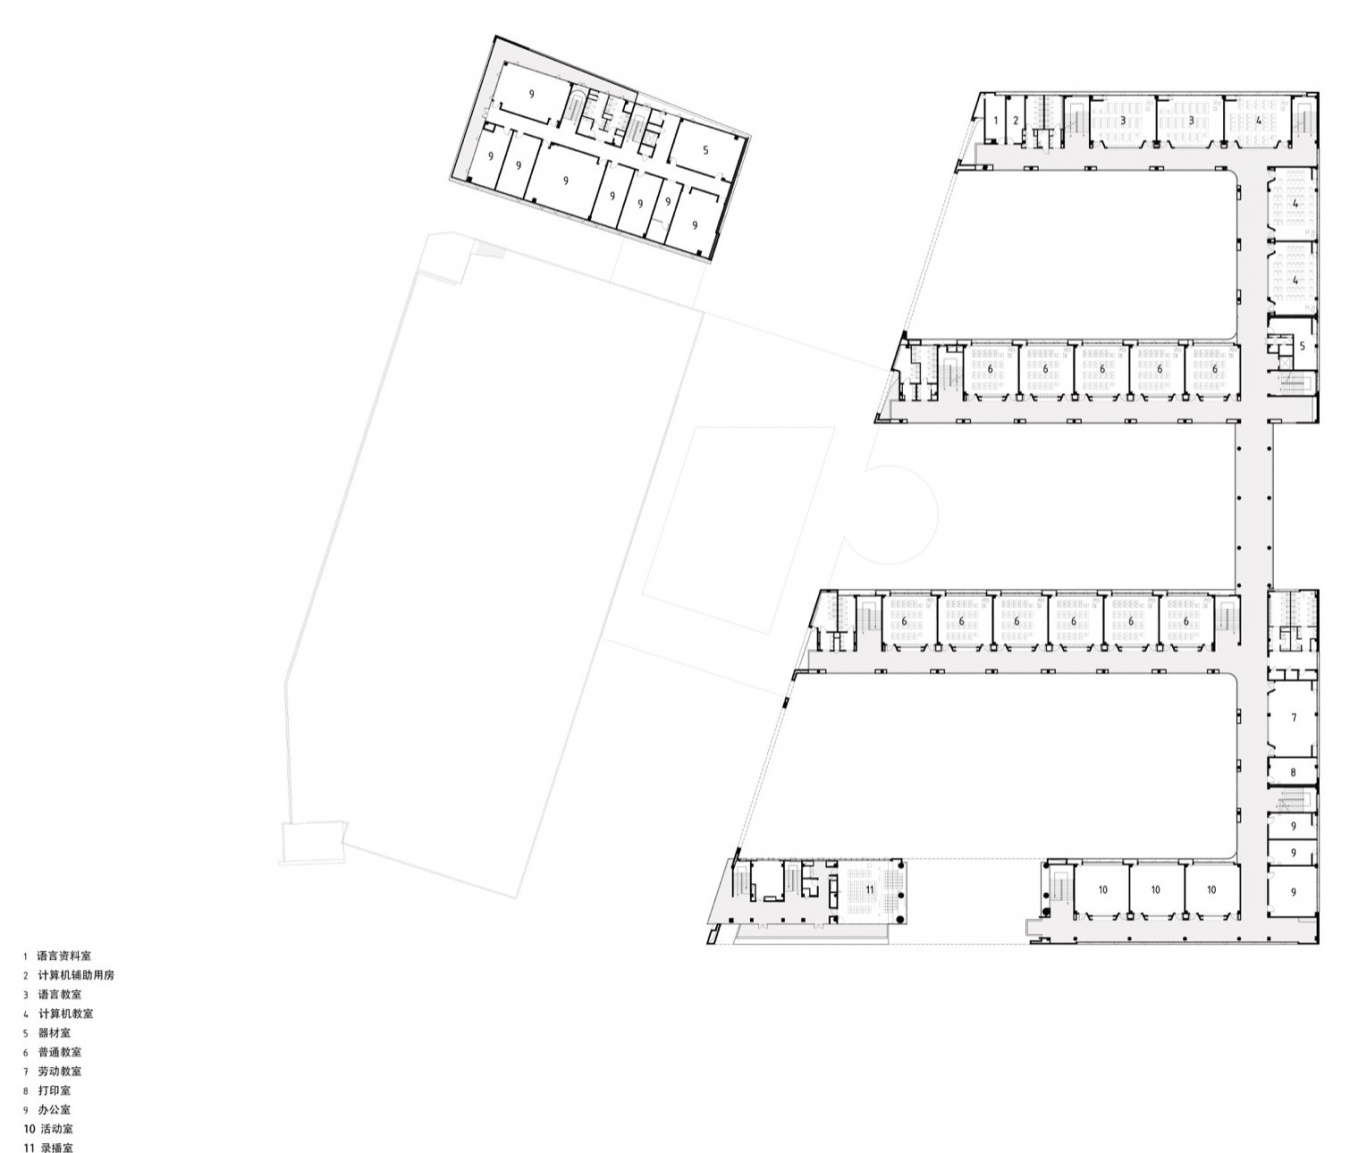
▼五层平面图,Fifth floor plan © 九米设计 / 9M Design
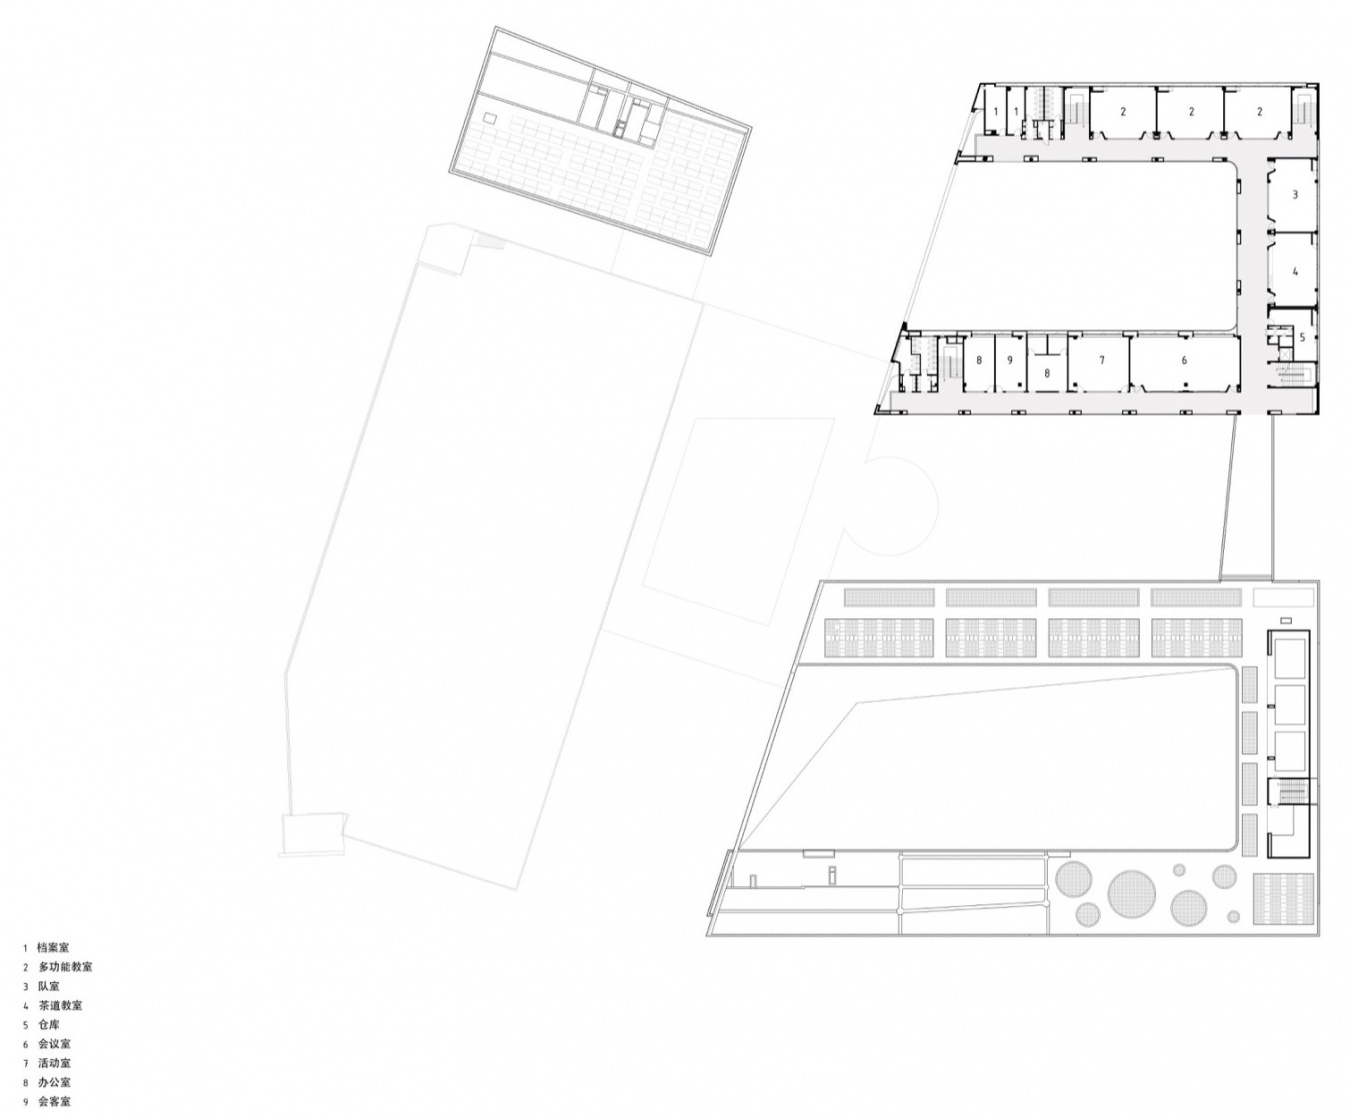
▼东地块 东立面图,East elevation of the eastern plot © 九米设计 / 9M Design

▼东地块 西立面图,West elevation of the eastern plot © 九米设计 / 9M Design

▼东地块 南立面图,South elevation of the eastern plot © 九米设计 / 9M Design
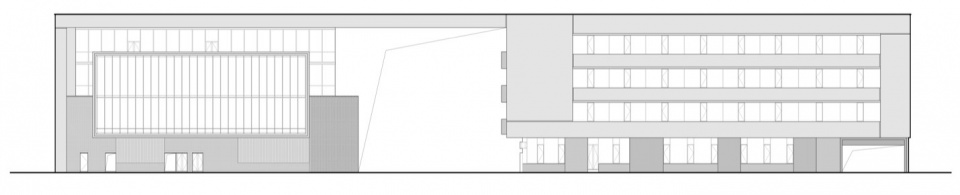
▼西地块 东立面图,East elevation of the western plot © 九米设计 / 9M Design

▼西地块 西立面图,West elevation of the western plot © 九米设计 / 9M Design

项目名称:义乌保联小学
项目地点:浙江义乌
完成年份:2026年
建筑面积:50314.28㎡
建设单位:义乌市保联小学
建筑设计:九米设计
景观设计:蓝颂设计
室内设计:杭州几禾建筑装饰设计有限公司
摄影:是然建筑摄影
Project Name: Yiwu Baolian Primary School
Location: Yiwu, Zhejiang
Completion Year: 2026
Gross Floor Area: 50,314.28 sqm
Client: Yiwu Baolian Primary School
Architecture: 9M Design
Landscape Design: Lansong Design
Interior Design: Hangzhou Jihe Architectural Decoration Design Co., Ltd.
Photography: schranimage
More:九米设计。更多关于他们:九米设计 on gooood







发表评论
你需要先 才能发表评论
社交登录