非常感谢 清华大学建筑设计研究院 予gooood分享以下内容。更多请至:Architectual Design and Research Institute of Tsinghua University on gooood
Appreciations towards Architectual Design and Research Institute of Tsinghua University for providing the following description:
项目介绍 | Project Description
宝塔山是延安的标志和象征,也是延安最重要的旅游景区。宝塔建于唐代,是重要的历史文化遗产。“延安宝塔是中国革命的精神标识”,高度概括了宝塔山的崇高地位和精神实质,守护、传承和弘扬好这一中国革命的精神标识,是我们义不容辞的神圣职责。
Baota Mountain is the symbol of Yan’an, it is also Yan’an’s most prominent tourist attraction. The Baota Mountain was built in the Tang Dynasty; it is an important historical and cultural heritage in China. The essence and the status of Baota Mountain is manifested in the saying “Yan’an Baota is the spiritual symbol of the Chinese Revolution.” Today, it is our duty to protect, inherit, and carry forward the identity of the Chinese Revolution.
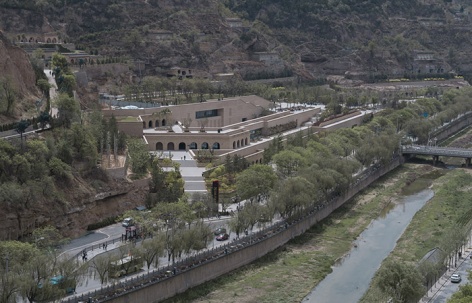
▼项目概览,project overview
由于宝塔山位于延安市中心,受“三山两河”特殊地形限制,城市发展空间严重不足,加之原景区缺乏规划,长期以来群众在宝塔山山体靠山切坡自建了大量窑洞,布局散乱,人景争地现象突出,山体生态破坏严重,对宝塔山的人文景观、自然风貌构成侵害,严重影响到革命圣地形象。2013年7月,延安遭遇百年不遇持续强降雨自然灾害,导致山体窑洞大量坍塌,景区山体出现了严重的地质灾害隐患,影响到建筑遗产和周边民众的安全。为保证人民的生命财产安全、保护景区自然和人文景观,延安市委、市政府计划保护提升景区环境,并修建游客中心,健全旅游服务、咨询、展览、数据中心及停车等功能。
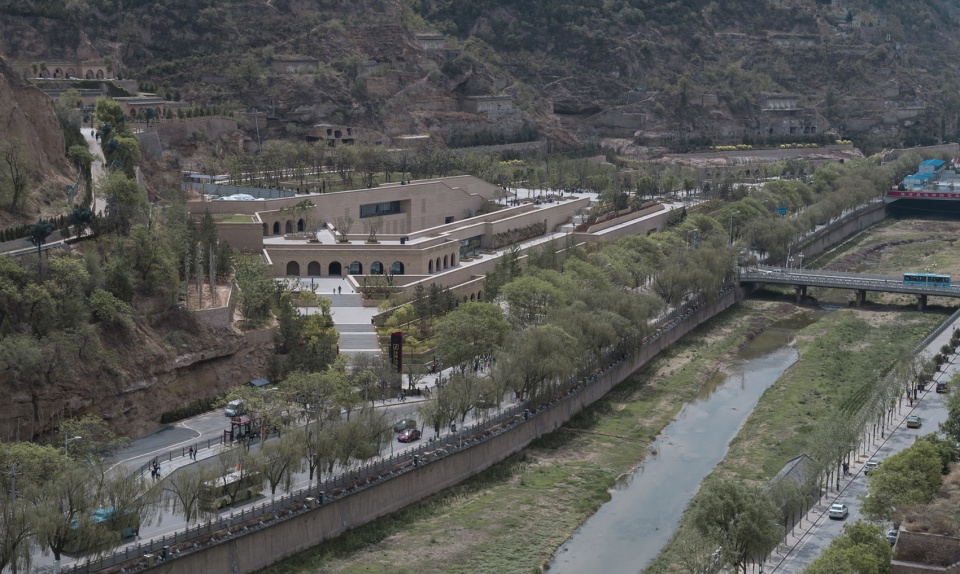
Baota Mountain is located in the center of Yan’an City. It is constrained by the unique landform, i.e. “the three mountains and two rivers,” which limit the city development. The original tourist area was inadequately planned; the countless cave dwellings built by the local residents have severely destroyed the mountain’s ecology. The boundary between the living space and the tourist attraction became blurred, the disordered layouts have impacted the cultural landscape and natural landform, exerting negative influences to the cultural place of revolution. In July 2013, Yan’an suffered from heavy rainfall; the situation escalated and had caused mass collapses of cave dwellings. The mountain area near the tourist attraction has shown severe potentiality for geological hazard, affecting the architecture heritage, life, and properties of people. To ensure the safety of People, and to protect the natural and cultural landscape of the area, Yan’an Municipal Party Committee and the Municipal Government planned to protect and improve the local conditions in the attraction area. A tourist center was then proposed to enhance the tourist experience by providin¬¬g consultation, exhibitions, IT centers and parking.
▼项目位于延安市中心,project is located in the center of Yan’an City
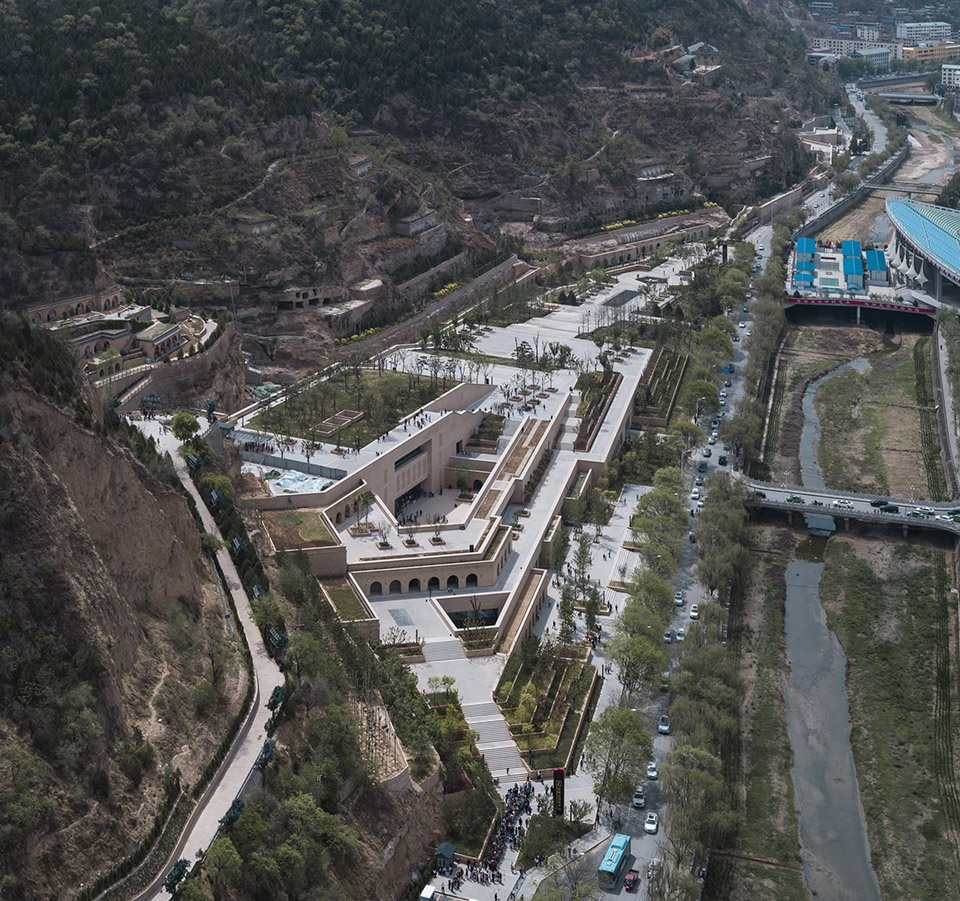
▼项目鸟瞰图,aerial view
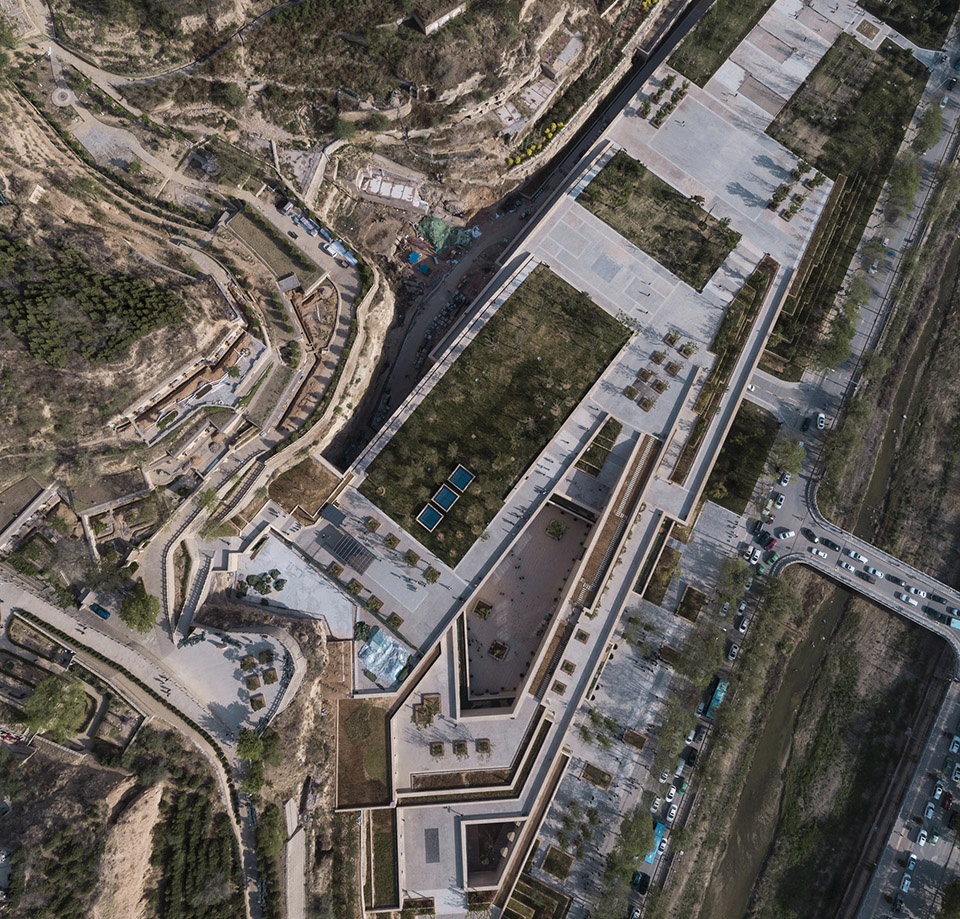
缝合山水,修复生态 | Integrating the Landscape and Restoring the Ecology
保留并修复场地内有价值的建筑遗存,让原有场地的记忆贯穿于整个设计中。针对滑塌的边坡、山体栈道、两侧岩石和窑洞滑塌等安全隐患进行加固处理,同时做好地质灾害治理、排洪及水土保持,以应对未来可能发生的灾害。在此基础上进行系统性的生态修复,重建受暴雨侵袭而支离破碎的山体生态,恢复景区环境原貌,极大地改善并提升了景区的环境品质及安全性。
The design proposal seeks to retain and repair the valuable architecture within the site, with the aim to preserve its history and locality. The slopes, mountain plank path, loose rocks, and cave dwellings have been carefully preserved and secured with reinforcement. In order to prevent the geological disaster, the site is also equipped with floodwater discharge, soil, and water conservation measures to cope with potential disasters. The restoration and reconstruction of the fragmented mountain ecology have significantly improved the environmental quality of the tourist attraction area.
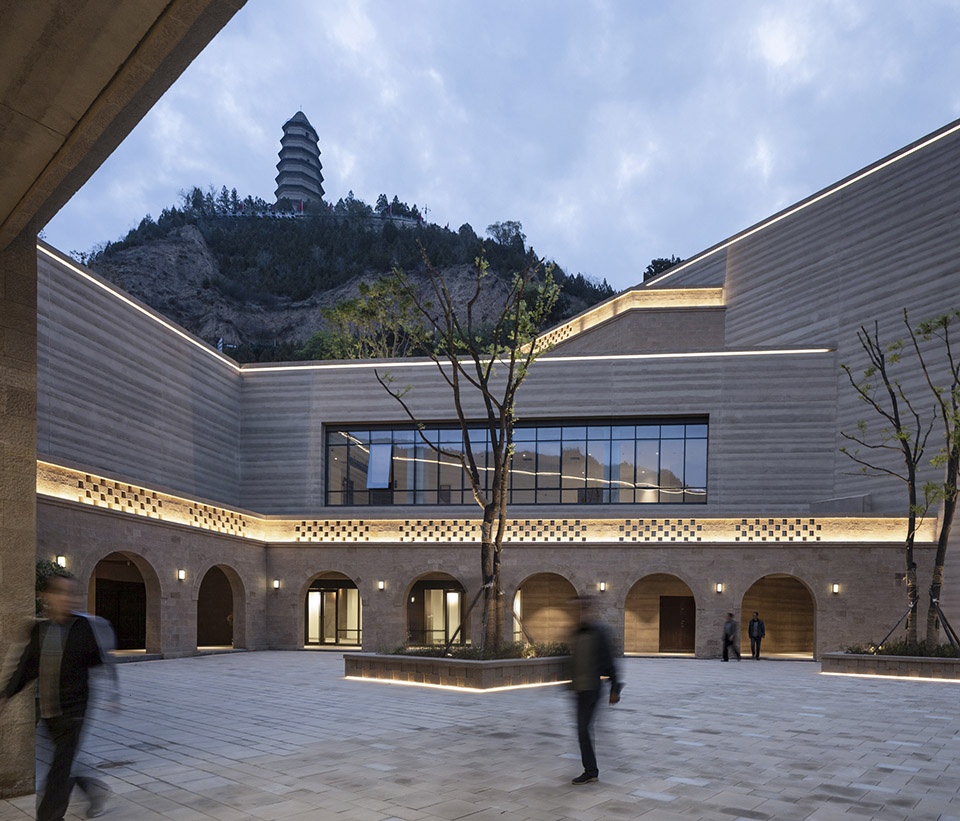
▼游客中心内庭概览,courtyard overview
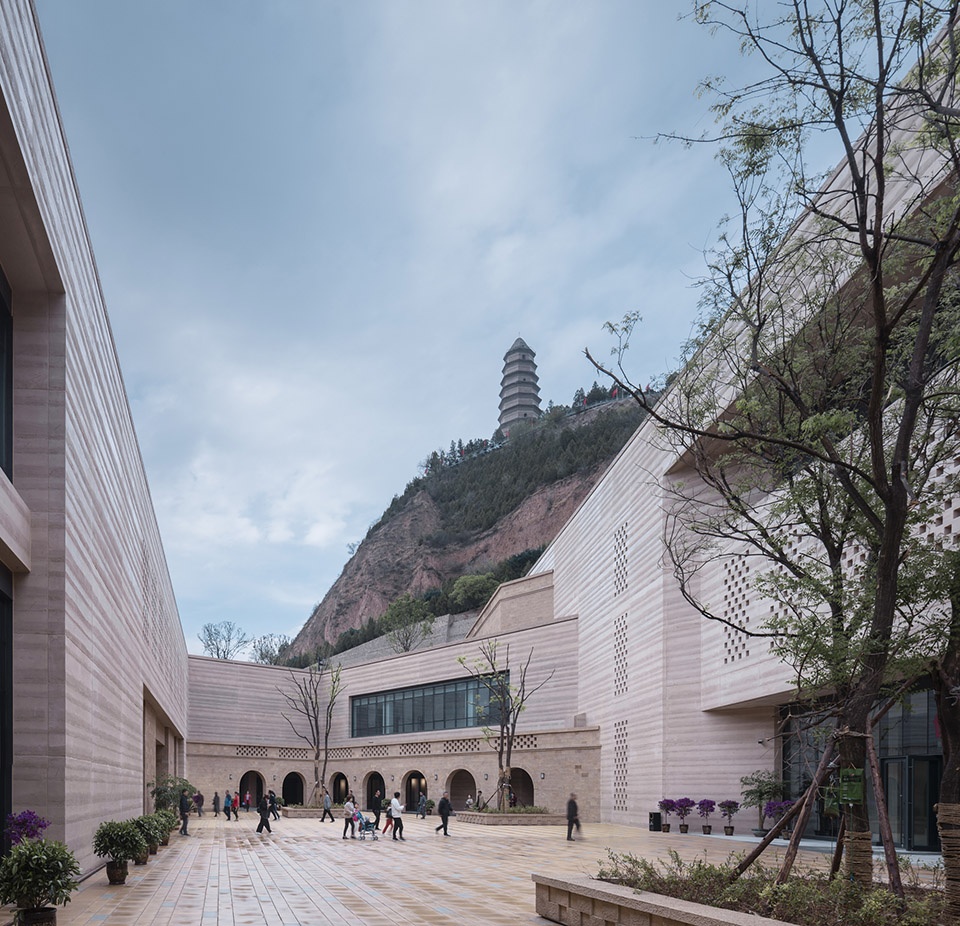
地景建筑,融入环境 | Landscape Architecture, blend into surroundings
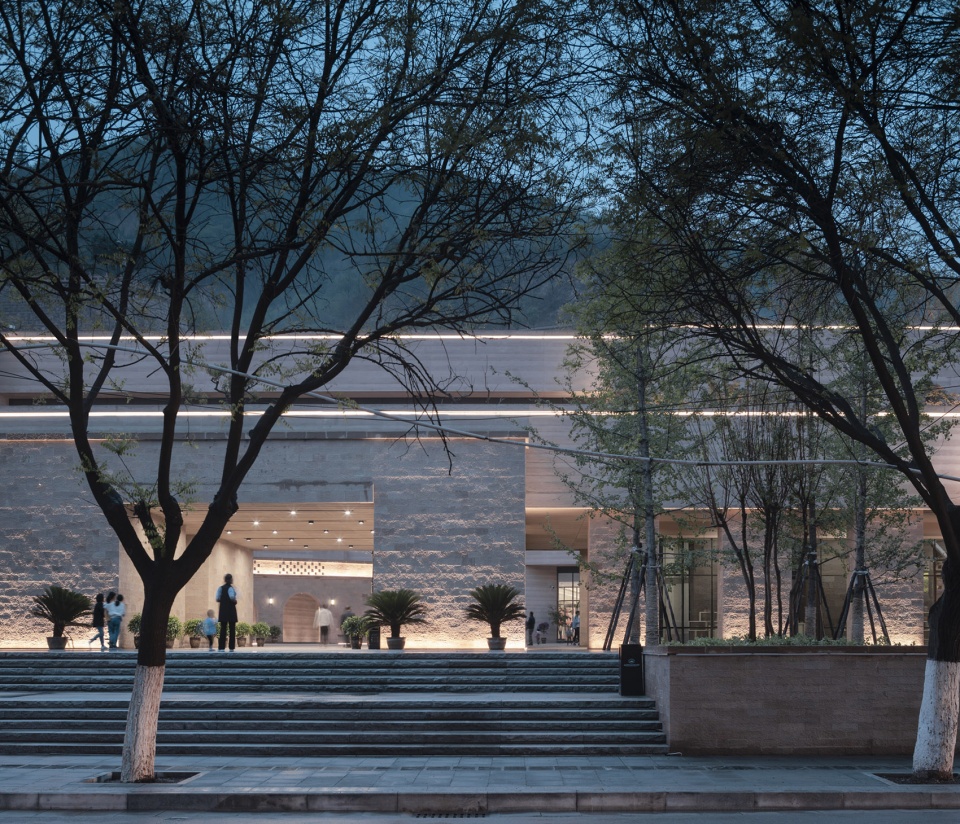
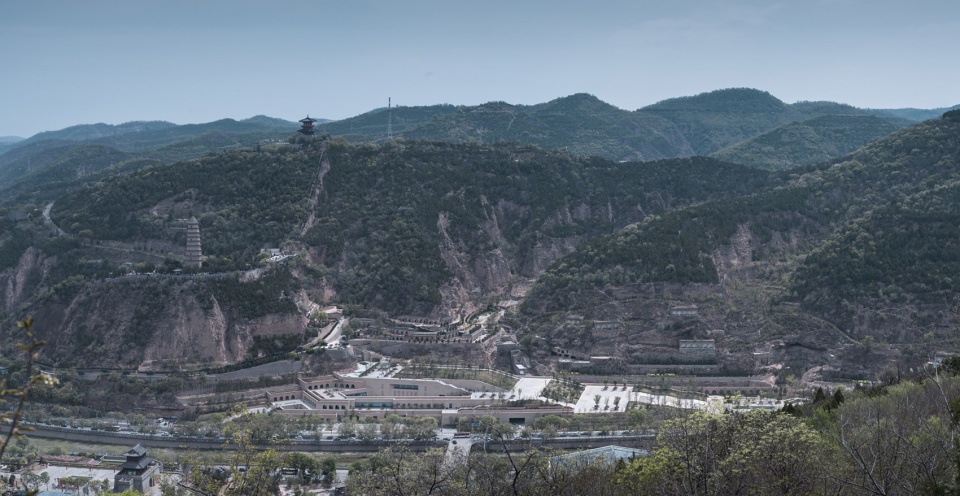
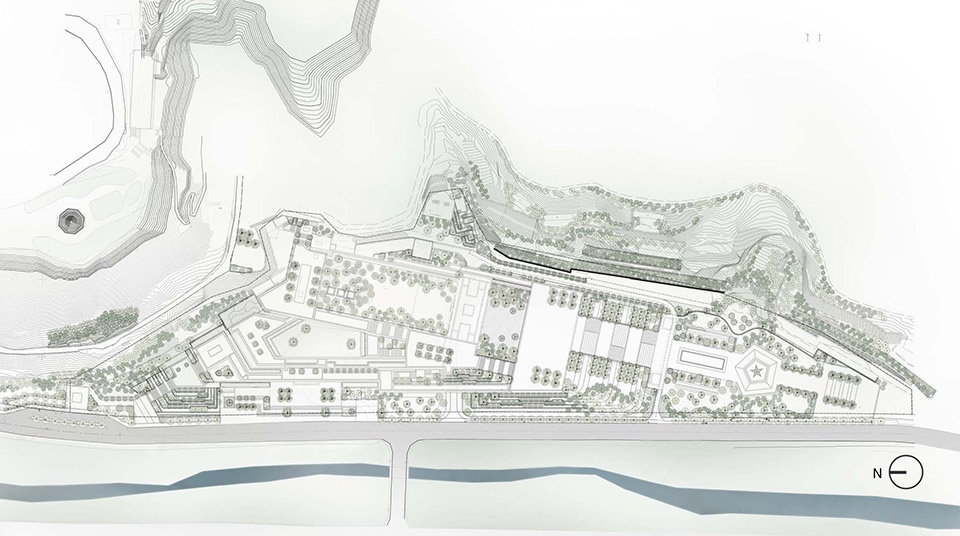
在宝塔山景区,山和塔是唯一的,是场所里最重要的标志,任何人工环境的营造都是为了更好地突出山和塔。因此,梳理宝塔山、南川河、城市与人四者的关系,建筑采用地景化的处理,作为山水缝合的媒介,完整地镶嵌于山水之间,而非仅仅是一个孤立的建筑。建筑主体消隐,屋顶空间与景观环境融为一体,作为由南向北面对宝塔山的礼仪性空间。以南北贯穿为主要轴线,自南向北不断递进,依山就势,逐级而上,通过入口广场、开放空间、绿化庭院及景观水系的设置,营造具有纪念性、瞻仰性特征的空间格局和场所精神,更好地突显宝塔山作为中国革命精神标识的崇高形象。同时起伏连续的屋顶空间提供了大面积的绿化和广场,作为游客驻足、游览、交流、活动的重要场所,也提供了最具仪式感的参观路线,强化了游客的体验感。
▼外观夜景,facade night view
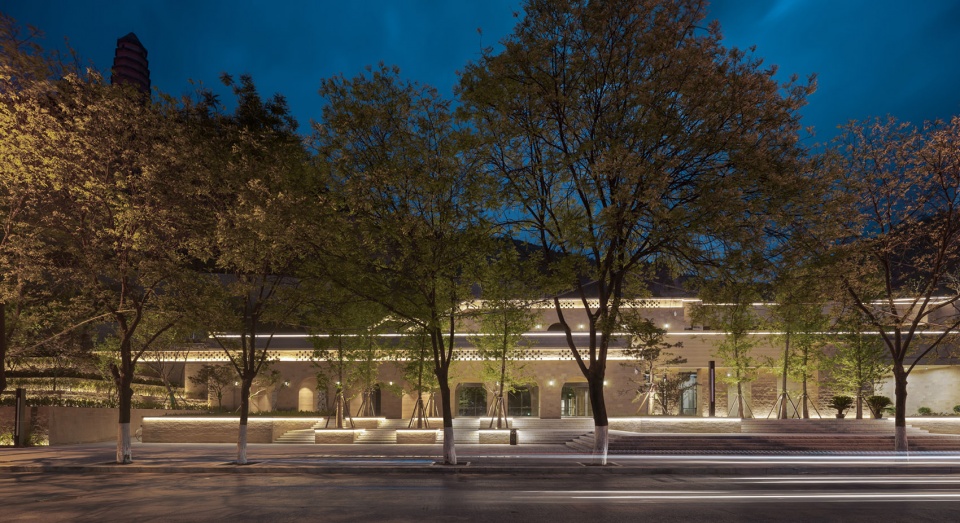
In the Baota Mountain, the mountain and the pagoda are the two most important symbols in the area. All the artificial environment is built to emphasize and highlight the mountain and the pagoda. The relationship between the Baota Mountain, the Nanchuan River, the city, and the people are crucial elements in design considerations. The architecture adopts landscape as the medium, integrating with the mountain and river, embedded the architecture among the vast landscape. The architecture is not an isolated building; the main body of the building is to hide away the roof space blends into the landscape, creating a ceremonial space facing the Baota Mountain from South to North. As the Architecture runs through the North and south, space progresses along the central axis, following the terrain step by step. Through the entrance plaza to an open space, a green courtyard, and a water installation, the spaces have created a sense of monumentality, a reflection of site spirit through the spatial layout. Such an arrangement has reinforced the monumental image of the pagoda as the place for the revolutionary spirit. The undulating roof space has expanded the greenery space and plaza, a node for tourists to pause, enjoy, and communicate. Such space design has enhanced the visiting experience through a ceremonial route.
▼建筑主体西侧面向城市道路,the west side of the main building faces the city road
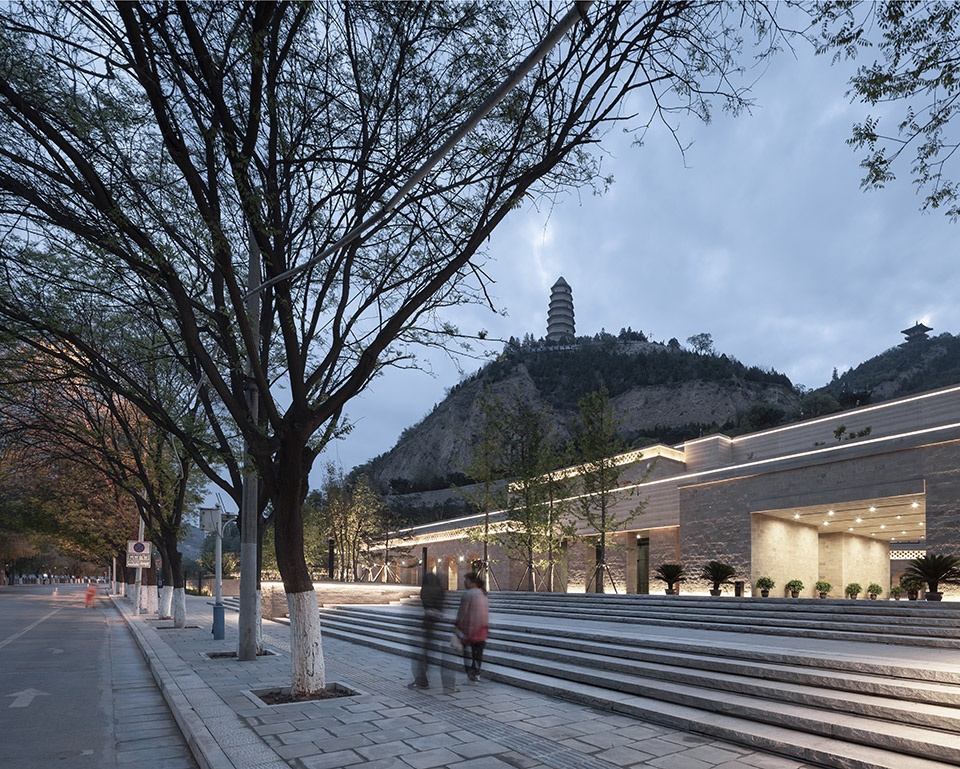
▼采用层层退台的建筑手法,削弱建筑的体量感,a terraced architecture is adopted to reduce the heaviness of the massing
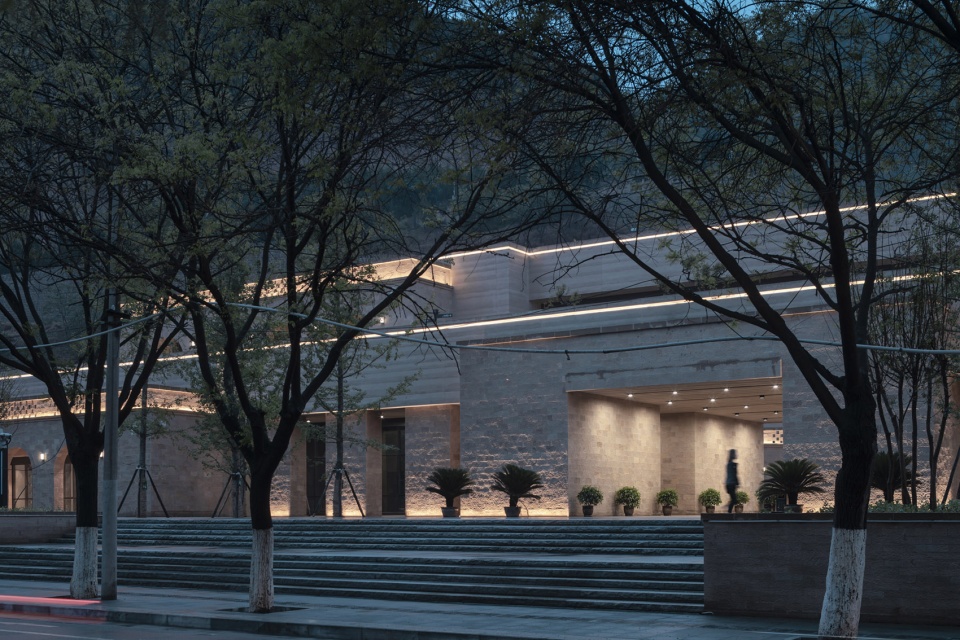
▼作为游客驻足、游览、交流、活动的重要场所,a node for tourists to pause, enjoy, and communicate
就地取材,延续文脉 | Apply Local Materials and Continue the Context
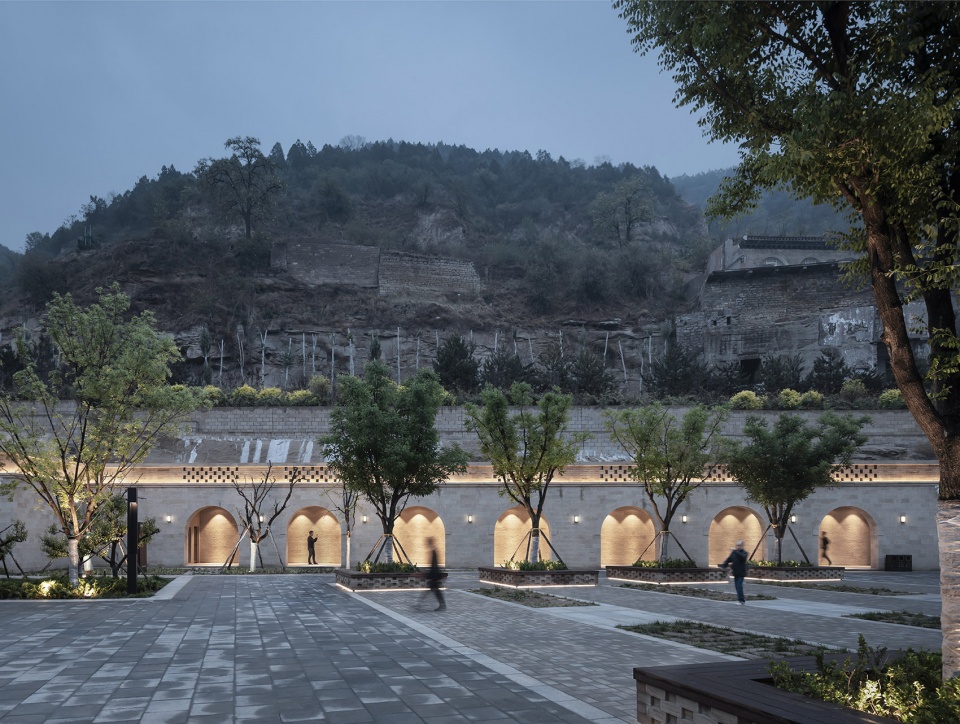
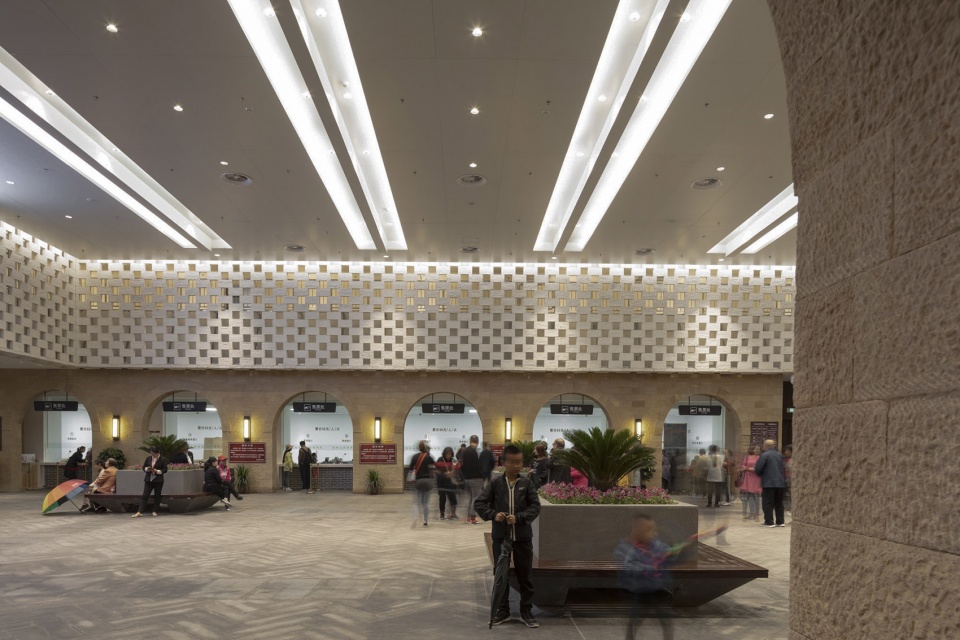
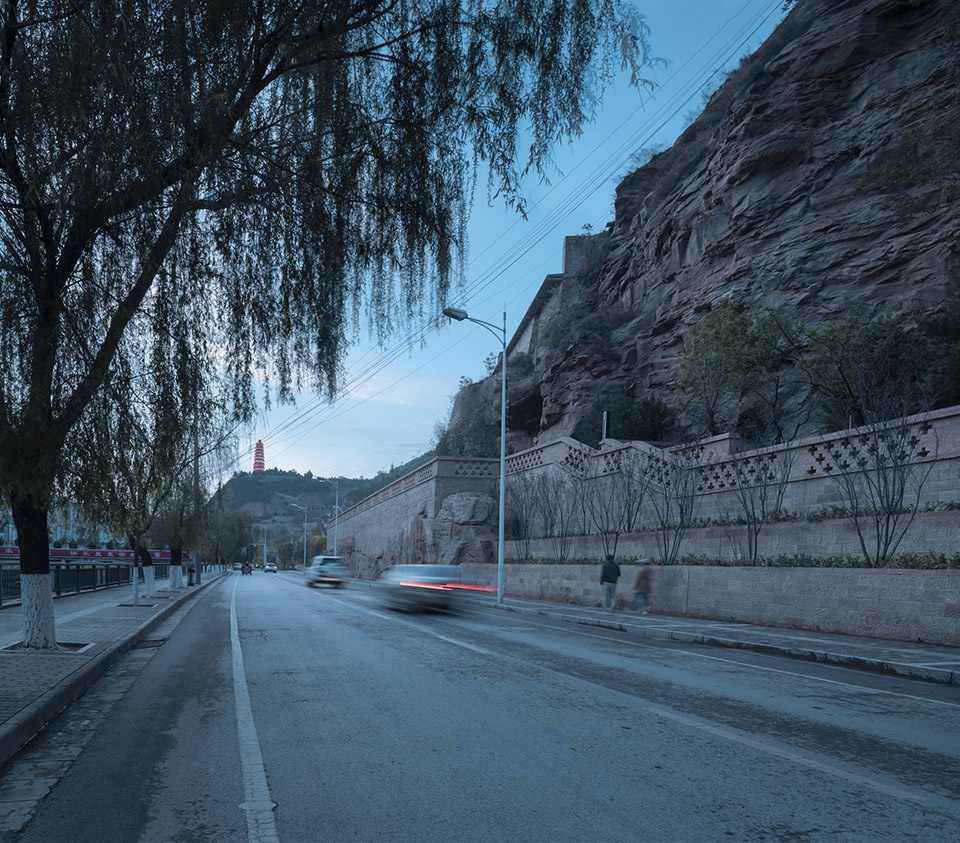
建筑风格延续地域文化特色,保留并修复场地内的原有窑洞,与新的建筑融为一体。建筑主体西侧面向城市道路,采用层层退台的建筑手法,削弱建筑的体量感,与自然环境更加融合,同时呼应北侧保留的现状排窑,实现新旧建筑交融共生。
主要建筑材料选用当地黄砂岩,采用传统工法密缝砌筑。土黄色砂岩石块由当地工匠手工雕凿砌筑而成,在延安当地强烈阳光的照射下,呈现出丰富生动的光影、质感及色彩变化。建筑的建造过程不仅保护并提升了当地传统建筑工艺,也为当地工匠提供了就业岗位,实现了良好的社会效益。
As a continuation of the local culture, the architecture has adopted the local style, repairing and conserving the existing caves, blended with new buildings. The west side of the main building faces the city road; a terraced architecture is adopted to reduce the heaviness of the massing and integrate the architecture with the natural environment. The design also echoes the cave dwellings in the north, creating the symbiosis of the old and the new.The primary construction materials are local yellow sandstone, constructed with the traditional methods and hand-crafted by the local craftsmen. Under the strong sunlight of Yan’an, the material reflects a rich and vivid glow, creating rich shadow, texture, and color changes. The construction process of the building has not only protected the local architecture craftsmanship but also provided employment opportunities for the local craftsmen, which helped to achieve positive social impacts.
▼保留并修复场地内的原有窑洞,与新的建筑融为一体,the architecture has adopted the local style, repairing and conserving the existing caves, blended with new buildings
▼内庭院,courtyard
城景交融、公共客厅 | Public space blending with city and landscape
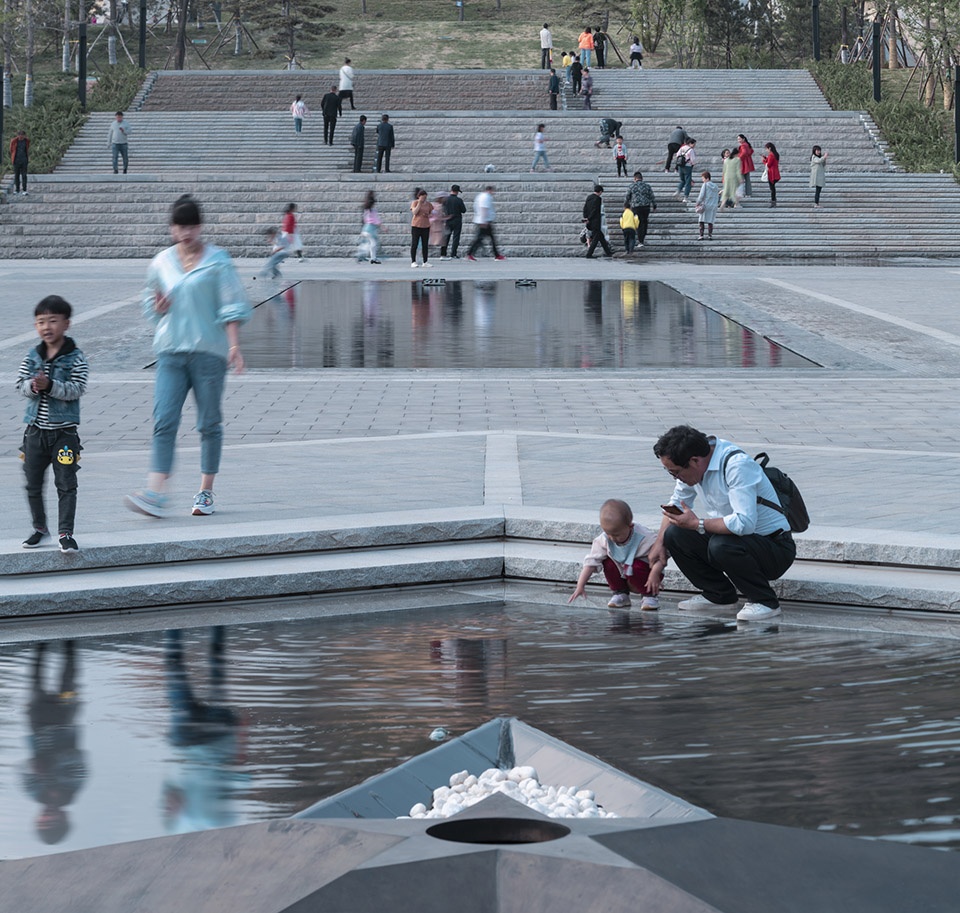
建筑内部设置两处不同尺度的庭院,实现建筑与景观的相互渗透及室内外空间的过渡融合。建筑屋面与周边环境融为一体,专门设置了与游客互动的静水景观和绿地广场,宝塔倒映在水中,在一天的不同时刻呈现出不同的氛围和景象。通过不同层次的平台、广场和院落,大大扩展了游客的活动空间,增强了建筑与人的互动。大面积的广场空间也为市民提供公共活动的场所,成为深受游客及市民喜爱的城市公共空间。
▼广场鸟瞰图,aerial view of the plaza
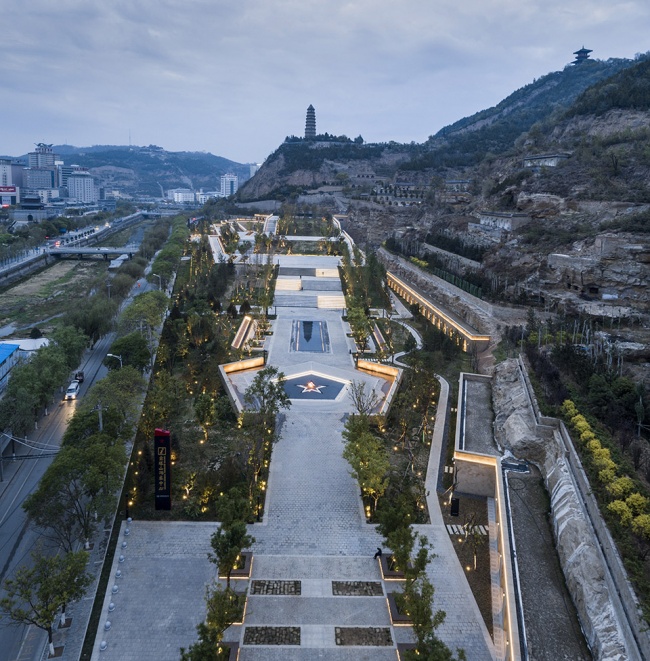
Within the building, there are courtyards in two different scales; they are the elements that realize the mutual penetration of buildings and landscape, the transition of indoor and outdoor spaces. The building roof blends-in with the surrounding environment, featuring a water landscape and a green plaza that interacts with the visitors. The pagoda is reflected in the water, presenting different atmospheres and sights at different times of the day. Through platforms, plazas, and courtyards at different levels, the activity space for tourists is expanded, the interaction between buildings and people is enhanced. Besides, large-scale plaza space has expanded the public sphere, providing space for public activities, becoming a popular destination for both tourists and the residents.
▼与游客互动的静水景观和绿地广场,宝塔倒映在水中,featuring a water landscape and a green plaza that interacts with the visitors
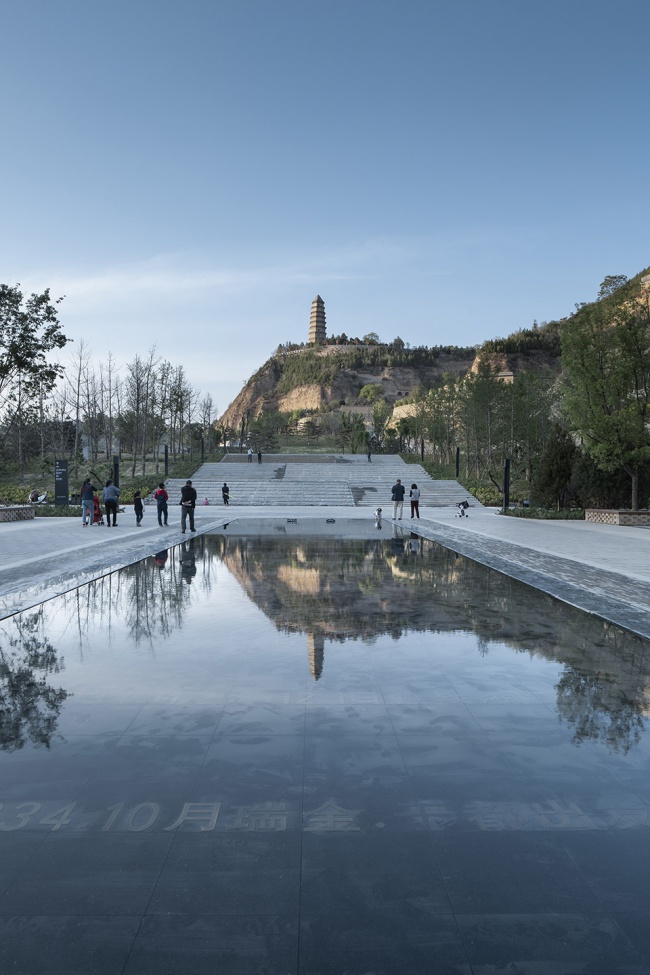
▼在一天的不同时刻呈现出不同的氛围和景象,the pagoda is reflected in the water, presenting different atmospheres and sights at different times of the day
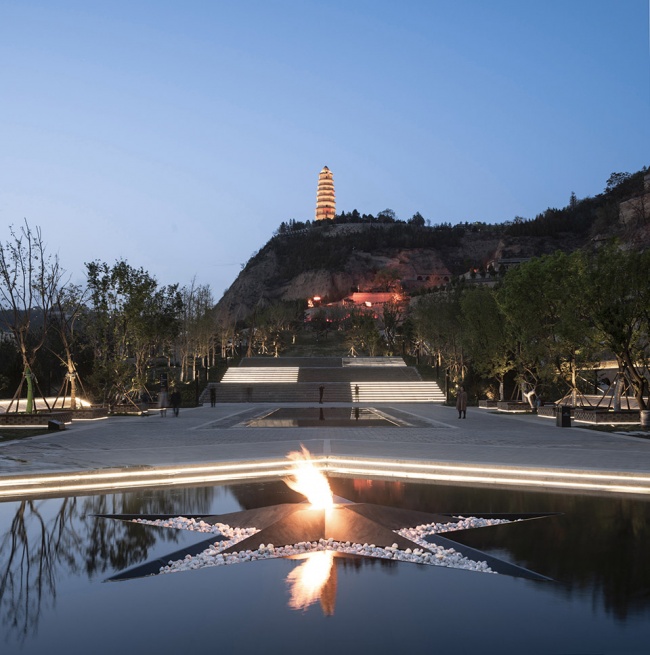
▼自南向北不断递进,依山就势,逐级而上,as the Architecture runs through the North and south, space progresses along the central axis, following the terrain step by step
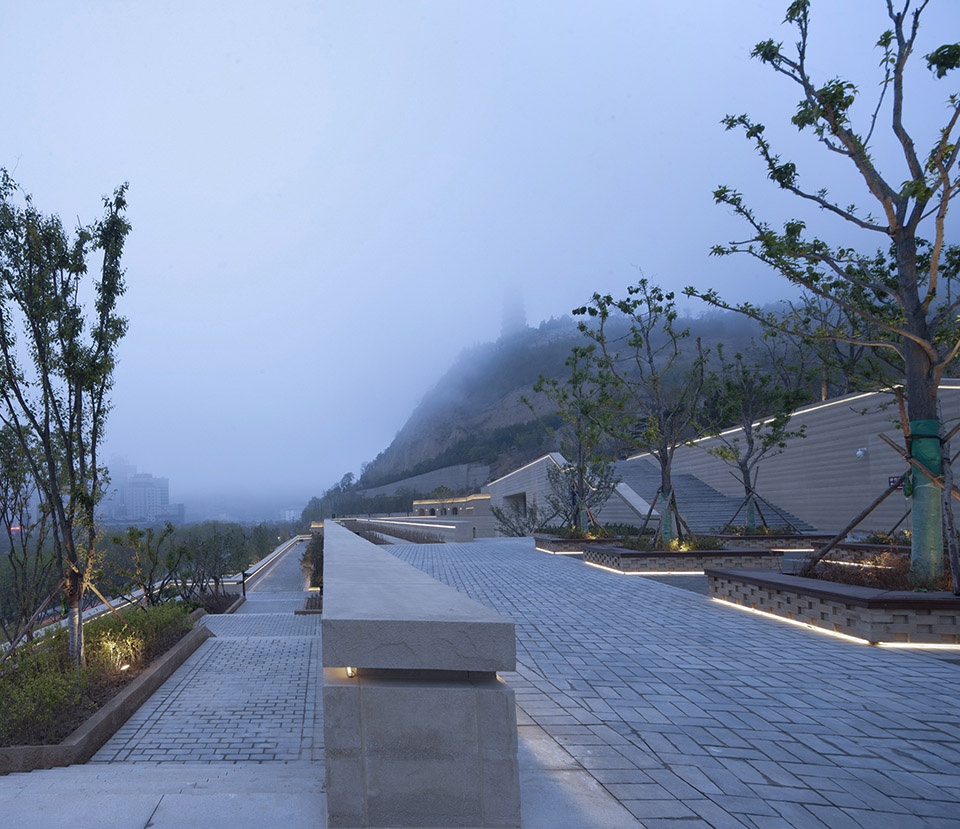
▼通过入口广场、开放空间、绿化庭院及景观水系的设置,营造具有纪念性、瞻仰性特征的空间格局和场所精神,Through the entrance plaza to an open space, a green courtyard, and a water installation, the spaces have created a sense of monumentality, a reflection of site spirit through the spatial layout
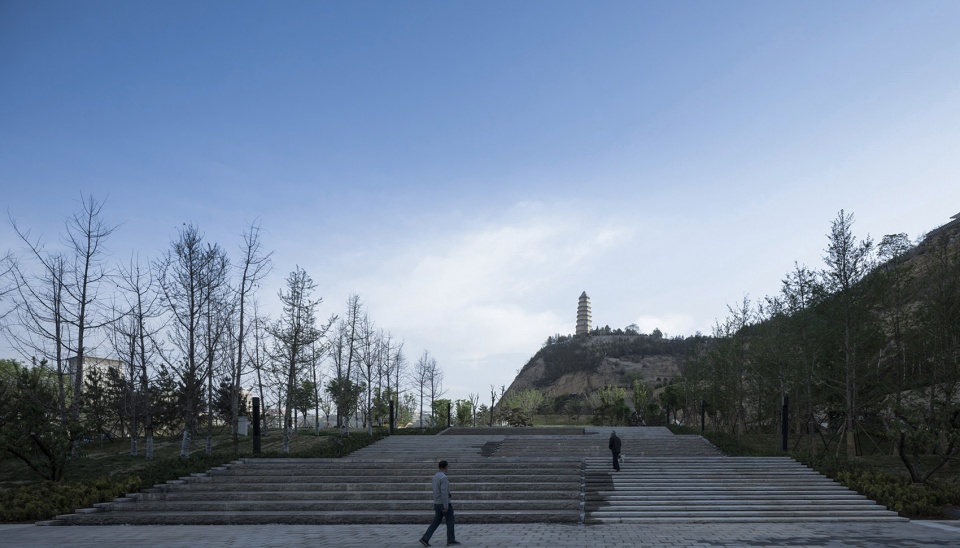
▼突显宝塔山作为中国革命精神标识的崇高形象,reinforcing the monumental image of the pagoda as the place for the revolutionary spirit
完善功能、服务大众 | Enhancing Functionality and Public Service.
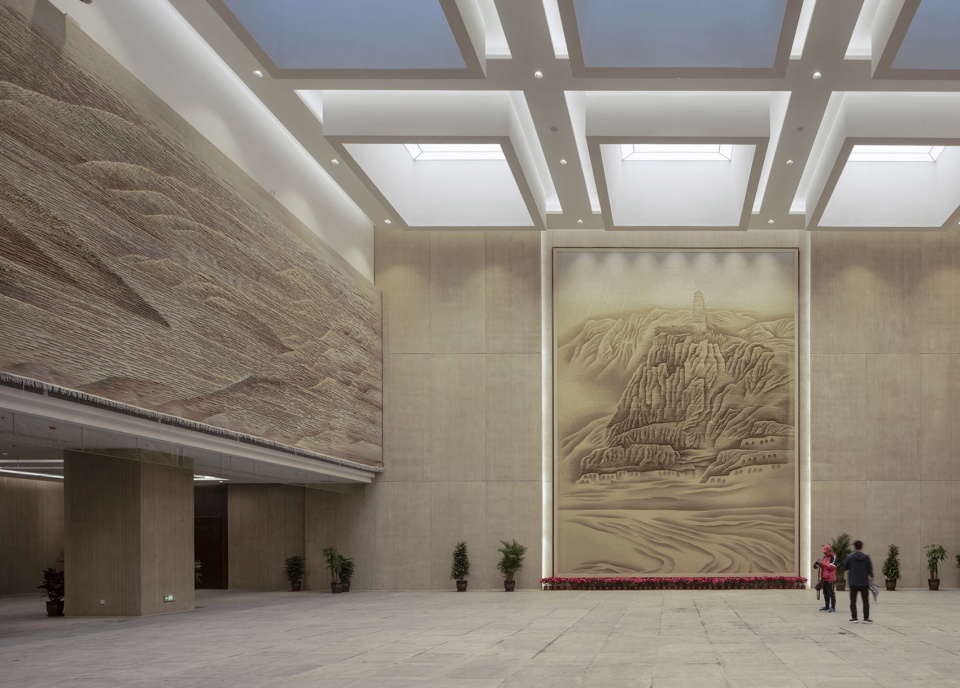
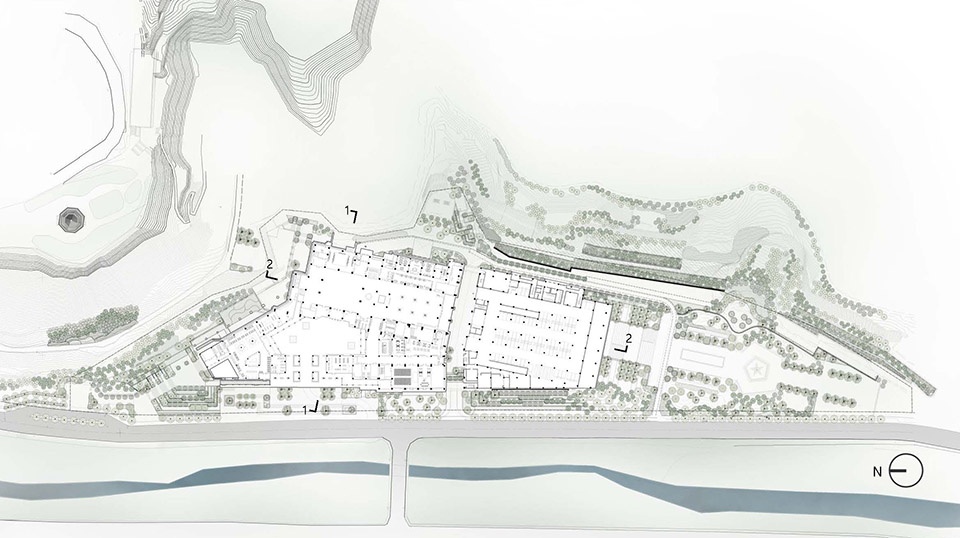
游客中心完善了宝塔山景区的服务及管理功能,不仅为游客提供旅游咨询、展示、休息、书吧、咖啡厅等服务,还是整个景区的智慧管理、宣传展示、应急指挥和运行监控中心。地下停车场提供400个停车位,弥补了景区停车的不足。
The visitor center has enhanced the service and management of the Baota Mountain. The center provides visitors with tourism consultation, exhibitions, resting lounge, book bar, and Café. Besides, the visitor center is also the central command for smart management, exhibitions, and emergency operation. Furthermore, the visitor center provides 400 parking spaces, which solves the problem of insufficient parking in the tourist attraction area.
▼游客中心大厅,lobby
▼室内呼应建筑外部保留的现状排窑,the interior echoes the cave dwellings in the north
结语 | Conclusion
巍巍宝塔山,铭刻着历史;滚滚延河水,讲述着故事。在宝塔山景区特有的人文与自然景观背景下,通过地景化的建筑手法及在地化的材料工艺,使建筑与自然环境融为一体,新旧建筑融合共生,保护红色文化遗产、修复山体自然生态、提升城市文化品质、服务广大人民群众。
The Baota Mountain is inscribed with history; the rolling water is telling a story. The unique cultural and historical background of the Baota Mountain has unified with the natural environment. Through the use of local materials and techniques, the architecture has created a dialogue between the old and new. The revolutionary and cultural heritage is preserved; the Mountains’ ecology is restored; the quality of the urban culture is preserved. The project is primarily to serve the people, who are the key to the glorious past and the bright future.
▼任何人工环境的营造都是为了更好地突出山和塔,all the artificial environment is built to emphasize and highlight the mountain and the pagoda
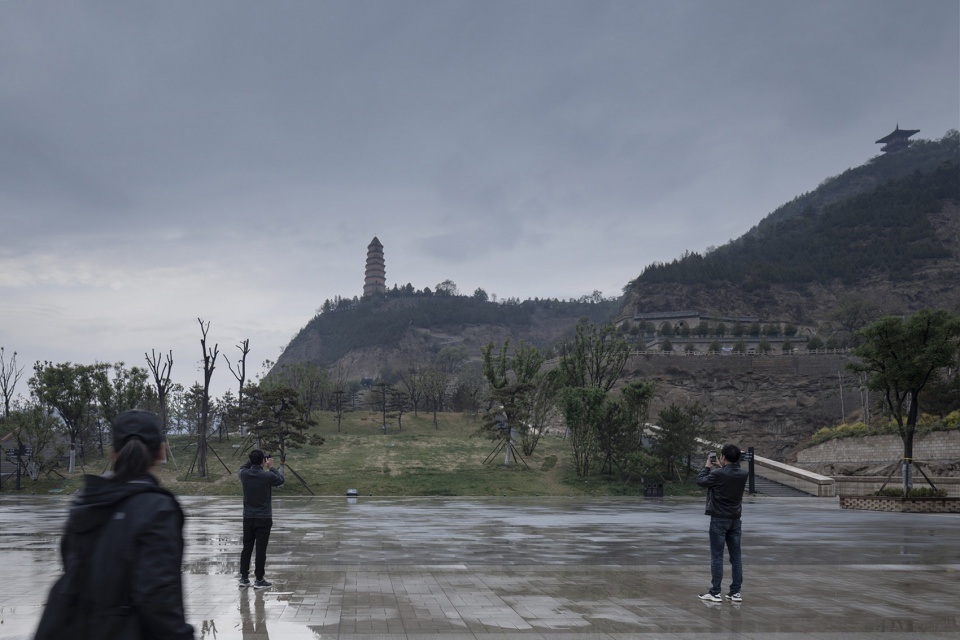
▼建筑采用地景化的处理,作为山水缝合的媒介,完整地镶嵌于山水之间,the architecture adopts landscape as the medium, integrating with the mountain and river, embedded the architecture among the vast landscape
▼建筑远景,view from distance
▼总平面图,master plan
▼一层平面图,1F plan
▼二层平面图,2F plan
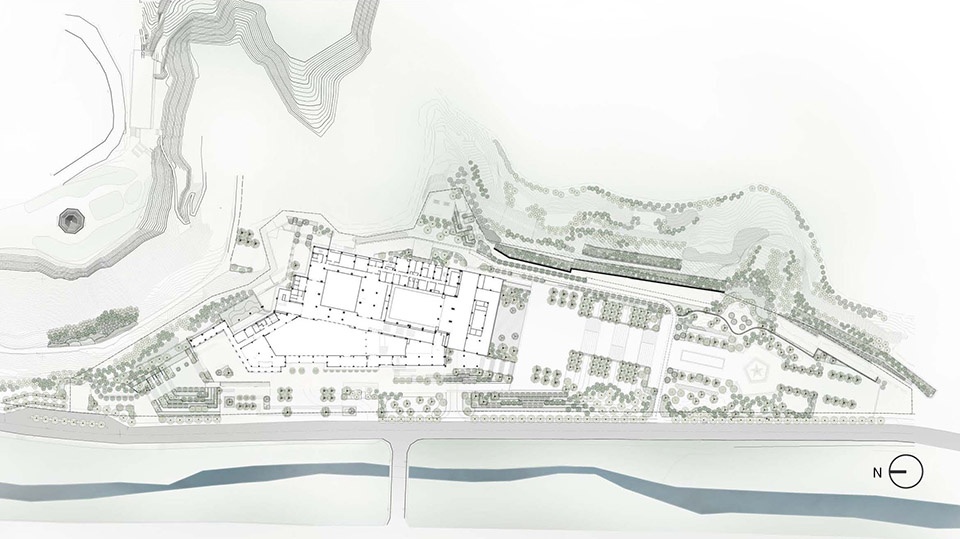
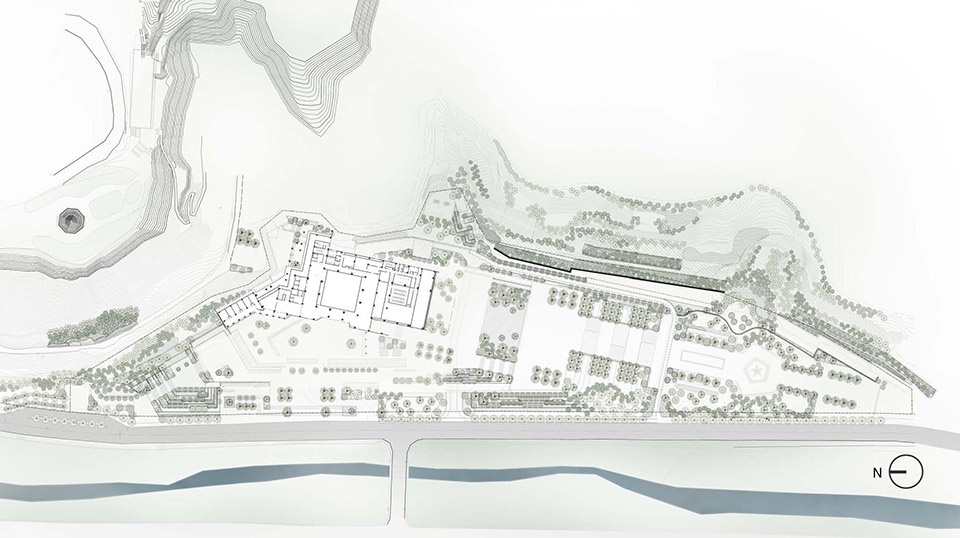
▼三层平面图,3F plan
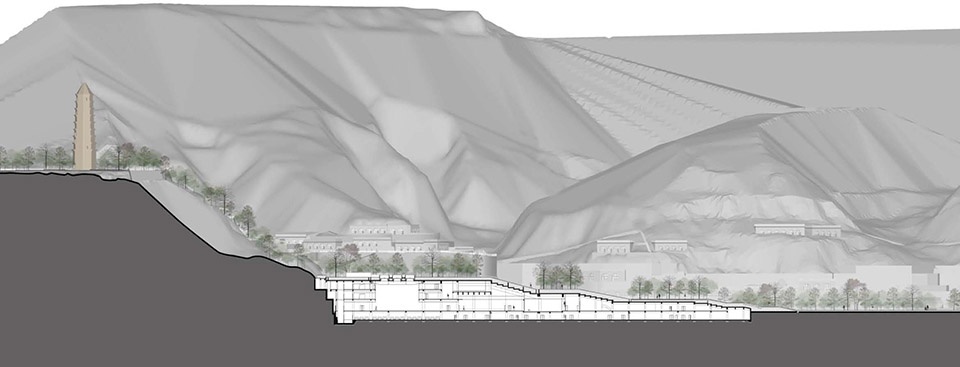
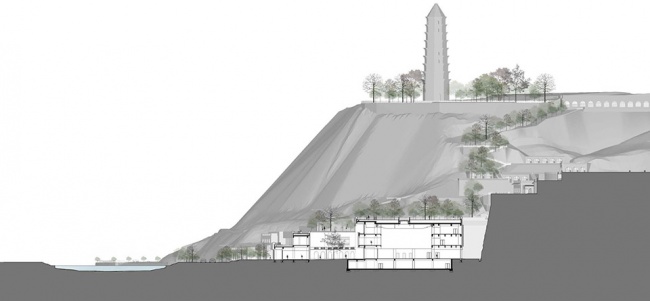
▼剖面图,sections
项目名称 / Project: 延安宝塔山 / Yan’an Baota Mountain Tourist Centre
项目地点 / Project Location: 延安 / Yanan
建成时间 / Completion Time:2019
设计时间 / Design Time:2017
用地面积 / Site Area:160000 m2
建筑面积 / GFA:36810 m2
主创建筑师 / Principal in Charge:庄惟敏
设计团队 / Design Team: 庄惟敏,唐鸿骏,李匡,盛文革,张翼,许腾飞,陈蓉子,丁浩,范娟娟,曾琳雯,常云峰,杜仕成 / ZHUANG Weimin, TANG Hongjun, LI Kuang, SHENG Wenge, ZHANG Yi, XU Tengfei, CHEN Rongzi, DING hao, FAN Juanjuan, ZENG Linwen, CHANG Yunfeng, DU Shicheng.
获奖情况 / Awards: UIA(国际建筑师协会)2019第四届巴库国际建筑大奖(A–旅游建筑的最佳实践三等奖)
Fourth International Baku Architecture Award, Best-implemented project in the architecture of tourist facilities, Third Prize, 2019
More:清华大学建筑设计研究院。更多请至:Architectual Design and Research Institute of Tsinghua University on gooood








做的挺不错,但是还是一个行货。有形式大于内容感觉。场地的区位及文化是比较特殊的,拿出这样的东西,有点弱。
不愧是庄老师,一条轴线下来,有主有从,大手笔
与周围环境融合的很好 又有革命纪念馆的大气庄重
虽然但是,这个建筑平面上的形式和等高线或说建筑走向挺和谐的。
我只看了五秒钟,黄头小儿口出狂言,单说材质颜色的话:就算做成白色主义,你也会说他是黄土中的玉石,玉石中的文化。就算做成纯玻璃体,你也会说他传统与现代的完美融合。就算做成纯大红色外墙,你也会说 革命力量的强烈冲击……当然现在是与环境统一的肌理,大家都没话说,一个字,稳。
游客中心!新时代的垃圾建筑。建立在瞬时游客压力基础上的庞大固定建筑体。未来如何废物利用是最大难题。
窑洞建筑是黄土高原地区从早期穴居时代一路演化下来的,土生土长的,可以说是黄土高原地区生命力最旺盛的居住形式,虽然在近现代有过弃窑毁窑的时期,但总的来说还是很优秀的。
之所以说优秀,因为窑洞解决了几个问题:
1.容易制作,黄土土质酥松,易开凿,在石器时代,只要你身强力壮,会用工具,就有房子住,号称“有体力就有房子”
2.节约空间,这个主要是在窑洞的演化时期,早期采集时期不存在节不节约,人口少,哪里适合开凿就在那里凿,但到了农耕时期,人口变多,平坦的耕地有限,而窑洞要开凿在崖面上,因此窑洞用地和农耕用地有机的结合,不存在占用耕地,这一时期靠山式窑洞就得到了很大的发展,后来也有地坑院占用耕地,也因为这个在上世纪九十年代兴起过弃窑还耕的运动,我后面会细讲
3.恒温,这也是最广为流传的窑洞冬暖夏凉的特点了,事实如此,窑洞由于建筑空间基本位于地表以内,厚厚的黄土就像一个大泡沫罩子,虽然不会像现代北方冬天供暖环境那么舒适,但极端天气下和室外气温相差10℃是没有问题的,这在物质贫乏的年代简直就是宝啊,家里有窑,冬暖夏凉。家里有炕,子孙满堂啊!
好了,该夸窑洞的都夸了,现在来说重点,
窑洞被弃的原因有这么几个:
1.占用耕地:下沉式窑洞(地坑院)坑院上方及四周窑洞顶部在过去均不可耕种,举个例子:一个从外面看起来只有200㎡左右的地坑院,实际占用耕地在600㎡-1000㎡之间,是不是很吓人,在人地关系紧张的关中地区,这是个大问题
2.环境恶劣:这里的环境主要指传统窑洞,虽有冬暖夏凉的优势,但缺点也是一抓一大把啊,譬如:光线昏暗/空间拓展有限/土味十足/现代化设施难以施展等等
*针对上面的问题,现在其实基本已经解决,西安建筑科技大学的窑洞课题研究早已解决下沉式窑洞顶部防水处理,这个问题的解决基本就是救活了地坑院,下面住人上面种地,还被号称:“世界唯一可以在房顶种庄稼的建筑”——西安建筑科技大学 王军 教授,关于室内环境恶劣的问题,现代建筑材料的运用已基本可以解决,
最后我想说,窑洞的精髓到底是什么?
1.不是建成拱券顶,弄个木格窗就是延续了窑洞的精华,窑洞的精髓是内在的,是本质的,
2.这一传统的建筑形式现在基本被大多数人嫌弃,觉得是贫穷的象征,是物质匮乏的象征,这可能错了,窑洞即使现在甚至将来,依然是黄土高原地区性价比最高的建筑,它体现的不是贫乏,不是落后,而是生态、环保、这一可持续的生存法则,是值得被保护和被研究的。
窑洞不是只有河南的那种窑洞,陕西的窑洞根本不是你说的下沉式。
延安是陕北地区,这里本身的窑洞是在黄土高原依山而建,建在山体里。你说的下沉式和这八竿子打不着,还有 正是因为依山而建,所以造就了交通不便,影响现代生产生活的局限性。再有,在陕北这个地方,窑洞是不会被遗弃的,对窑洞的情怀是根植于陕北人基因的兄弟。
窑洞建筑挖不完的宝藏,看了清华在延安的两个作品,总觉得重于形式,当然不是否定,只是觉得窑洞建筑的精髓还没有利用到极致,
我也觉得精髓没有挖掘到,形式大于内涵。如果你去了延安,会发现那边公建基本思路都是这样,另一个典型是高铁站。对于这种现象我很疑惑,窑洞在现在的设计中是否过于注重它“文化符号”上的形式了?我的一个思考:窑洞本质是依山而建,可以说只有山地适合它,那么后来这些新“窑洞“如果脱离开”山“的地形条件,还是本质上的窑洞吗?我觉未来窑洞要发展,还是应该基于其最本质的东西,从以前仅有的住宅形式发展出更多的公共建筑形式,这也是对类型的一种丰富、一种贡献吧,其余的只是玩弄符号我觉得意义不大。
很稳的变化,做出了人造地形的感觉
夜景效果很棒!
文脉,立意,场地,手法,完成度都很棒的作品
材质形式充满延安的元素,建筑和场地融合的真不错