非常感谢 拾集建筑 予gooood分享以下内容。更多关于他们:XU Studio on gooood
Appreciations towards XU Studio for providing the following description:
拾集团队受万华委托为麓湖住宅区设计重要商业配套——沄廊食堂及麓上优选,我们将该项目的核心体验锚定于三个关键词:家常烟火、归家温馨、度假松弛。
Commissioned by Wanhua, XU Studio designed Yunlang Canteen and Lushang Youxuan Market as key commercial amenities for the Luhu residential community. The project is anchored around three intertwined experiences: the warmth of everyday life, the comfort of coming home, and the relaxed pace of a getaway.
▼麓湖沄廊社区商业,Luhu residential community Commercial Area © 存在建筑
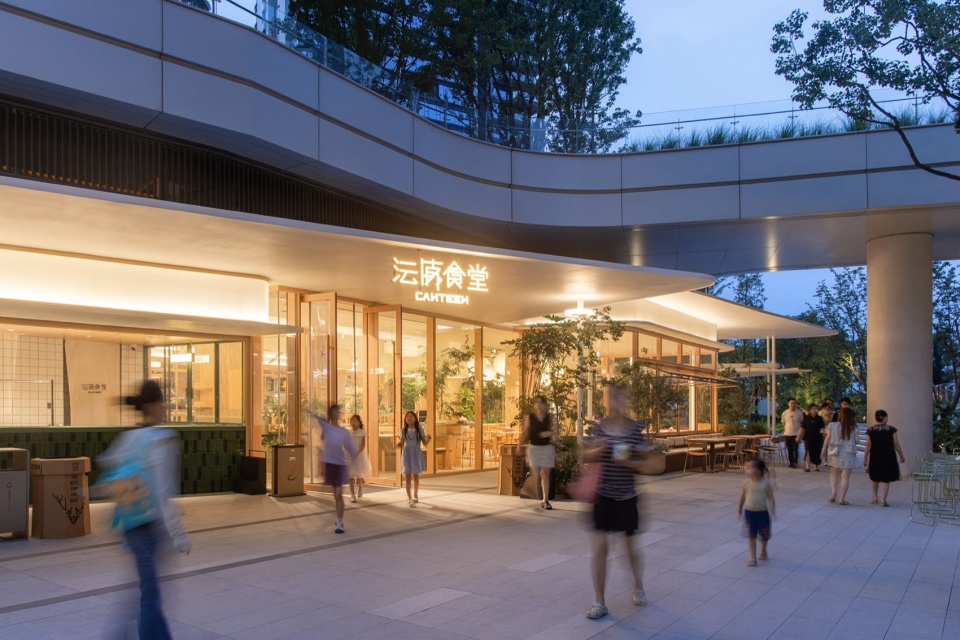
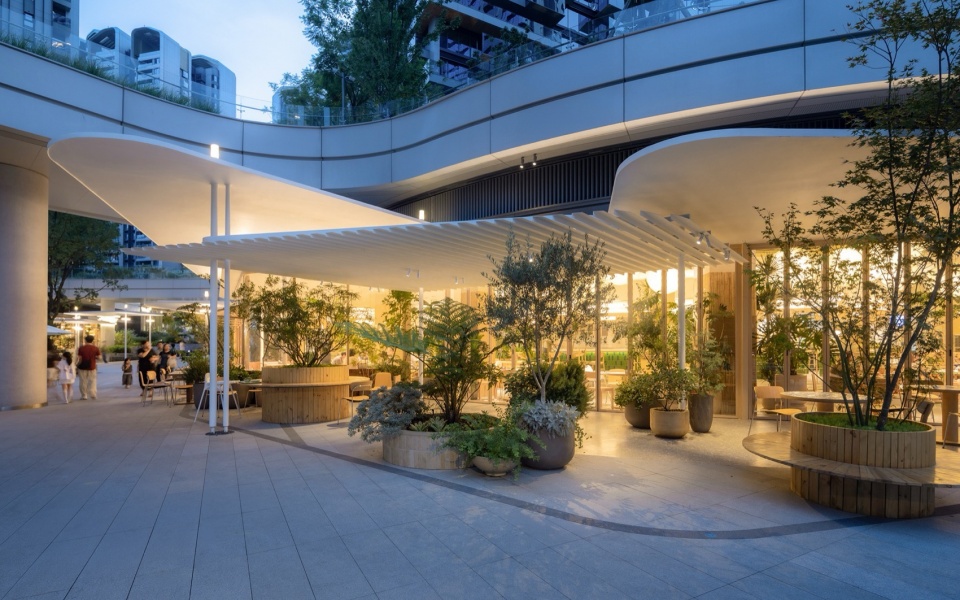
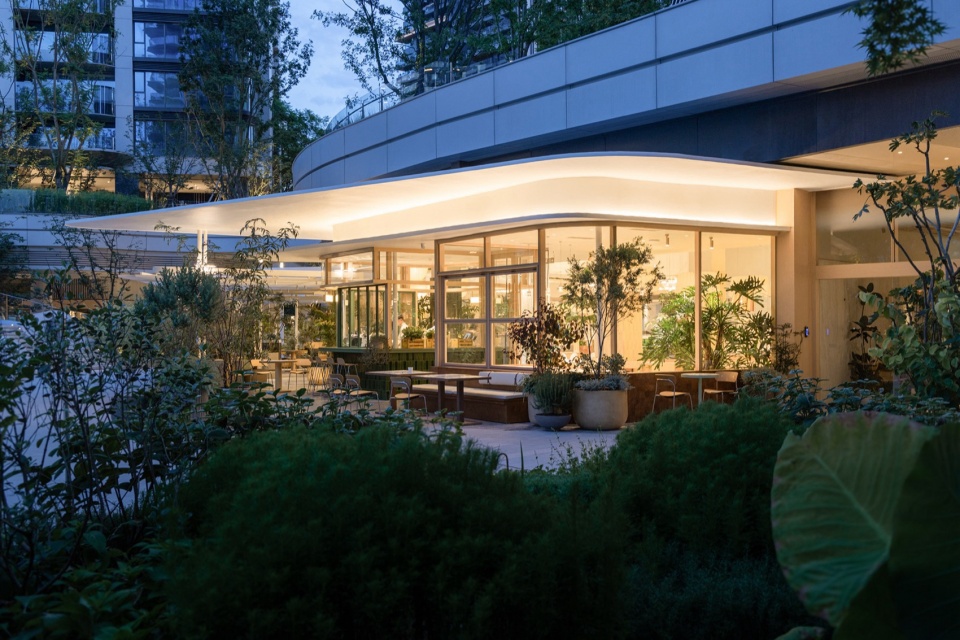
▼麓湖沄廊食堂外立面,Exterior facade of Luhu Yunlang Canteen © 存在建筑
沄廊食堂 | 烟火、归家与度假的交叠
Yunlang Canteen|Everyday Warmth, the Comfort of Home, and the Ease of a Getaway
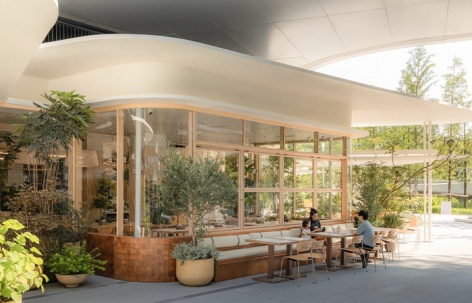
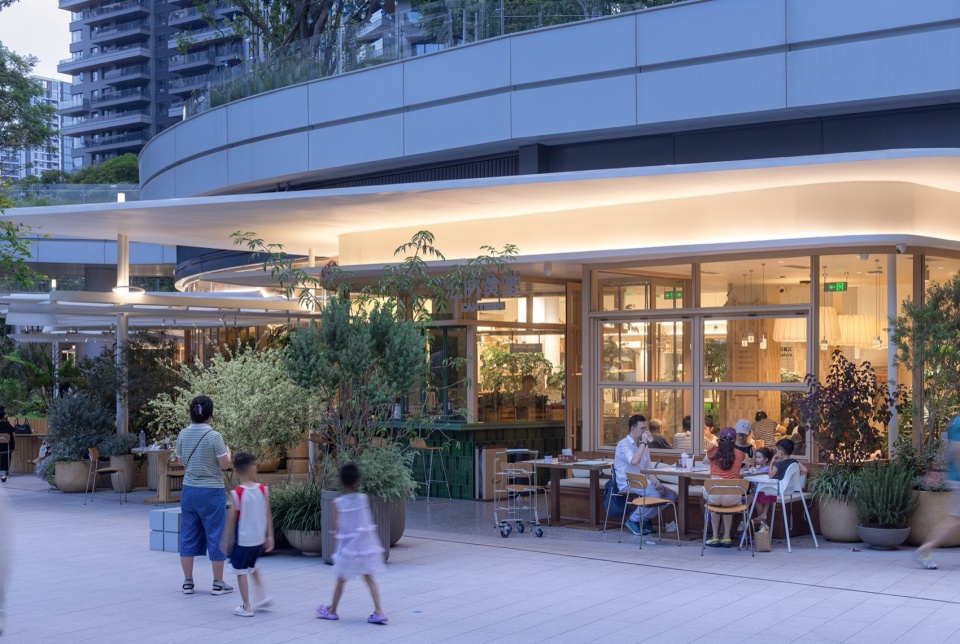
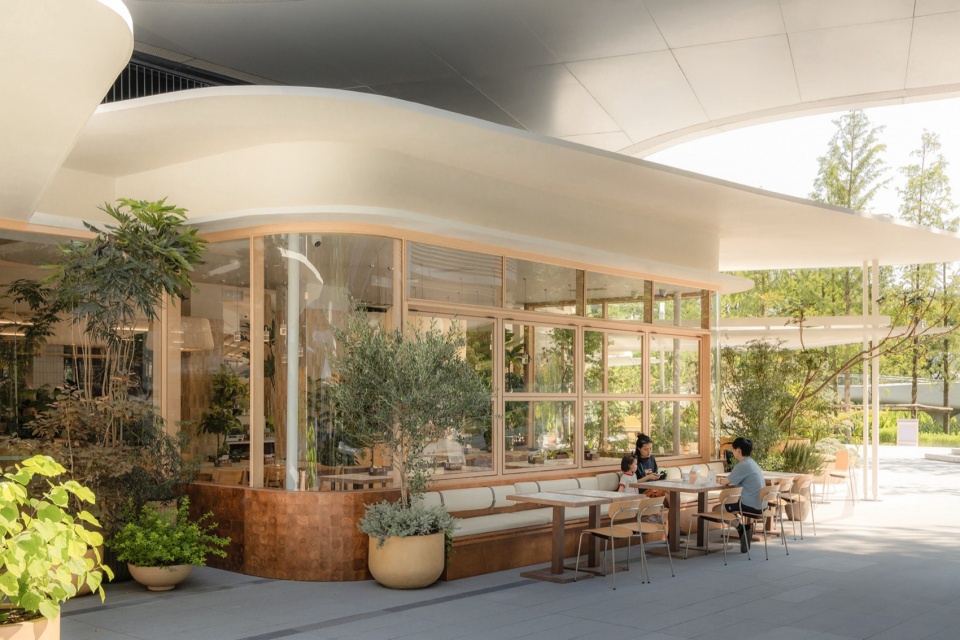
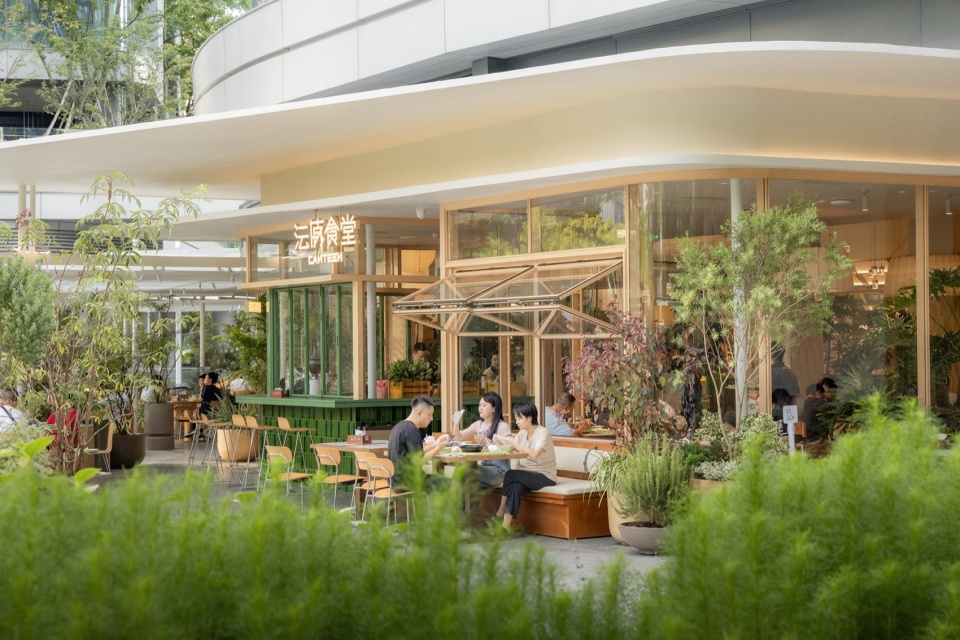
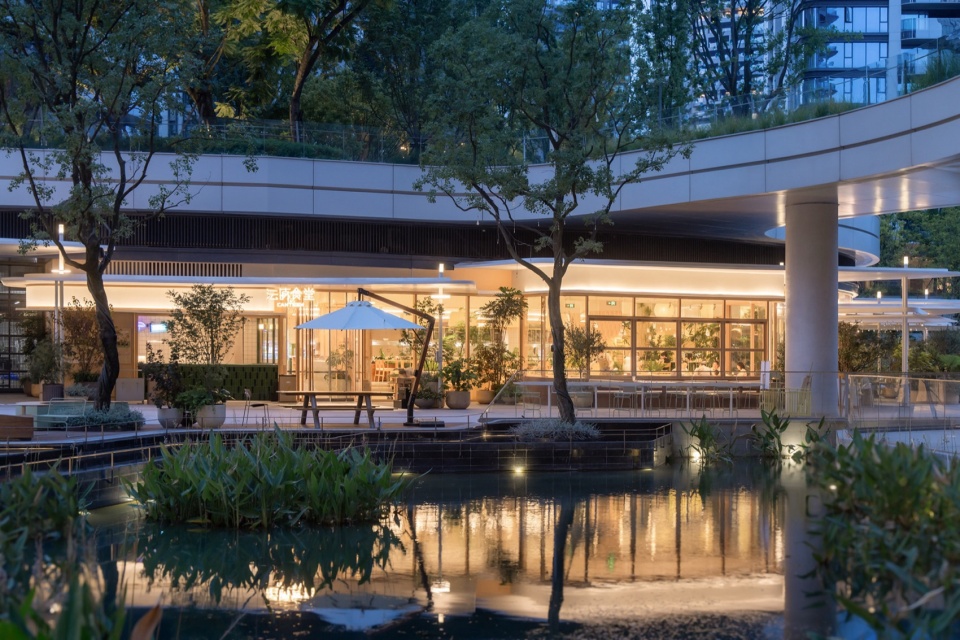
外部空间上,我们采用错落虚实结合的“云朵”挑檐,营造被绿植包裹的外摆区域。气候条件允许时,折叠落地门与上悬窗完全开启,室内外气流贯通,食客在树影与阳光中用餐。
▼麓湖沄廊食堂分析图,Analysis Diagram © 拾集建筑
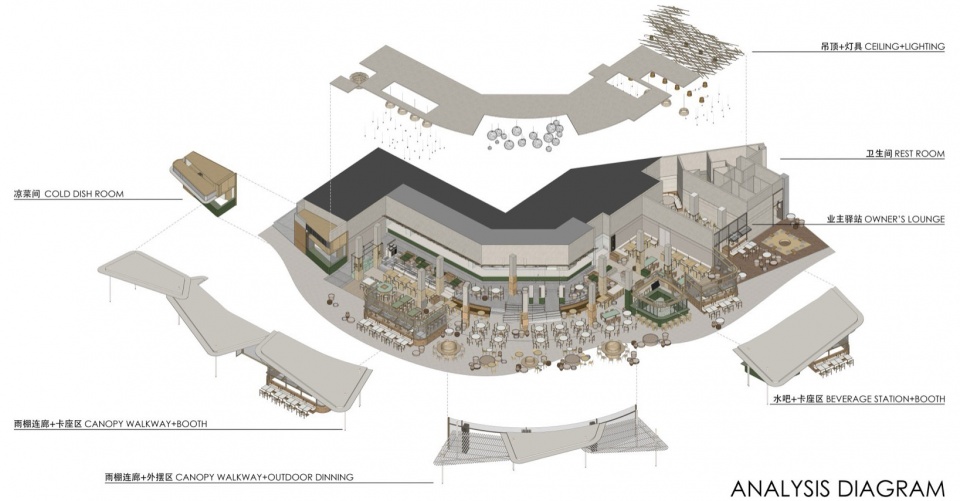
For the exterior, a series of staggered “cloud” eaves, alternating between solid and void, creates outdoor seating areas embraced by greenery. When weather conditions allow, the full-height folding doors and top-hung windows can be opened completely, allowing air to flow freely between indoors and outdoors. Diners can enjoy their meals amid sunlight and the shifting shadows of trees.
▼麓湖沄廊食堂外立面,Exterior facade of Luhu Yunlang Canteen © 存在建筑
▼麓湖沄廊食堂内部,Interior of Luhu Yunlang Canteen © 存在建筑
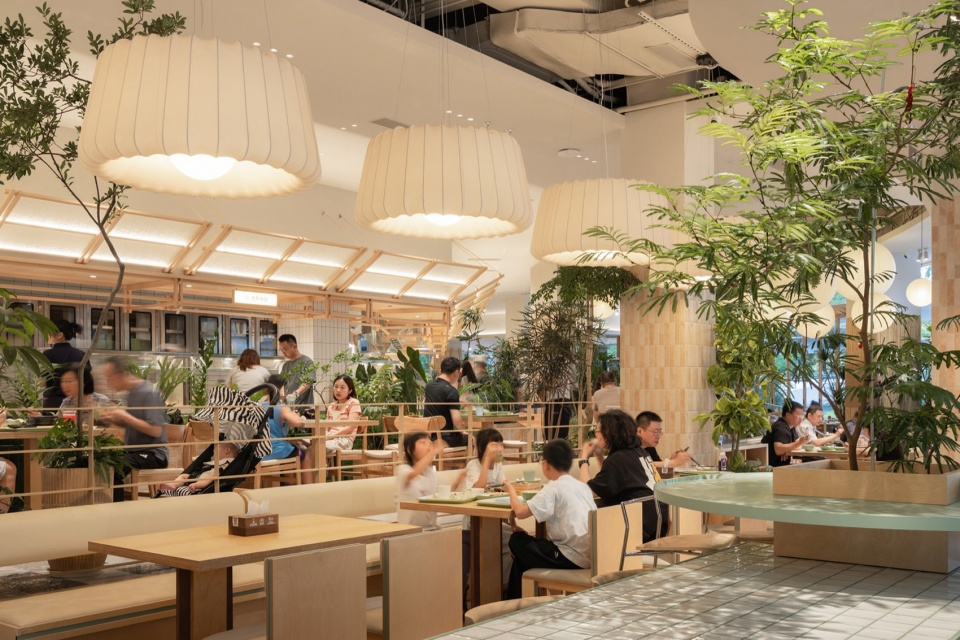
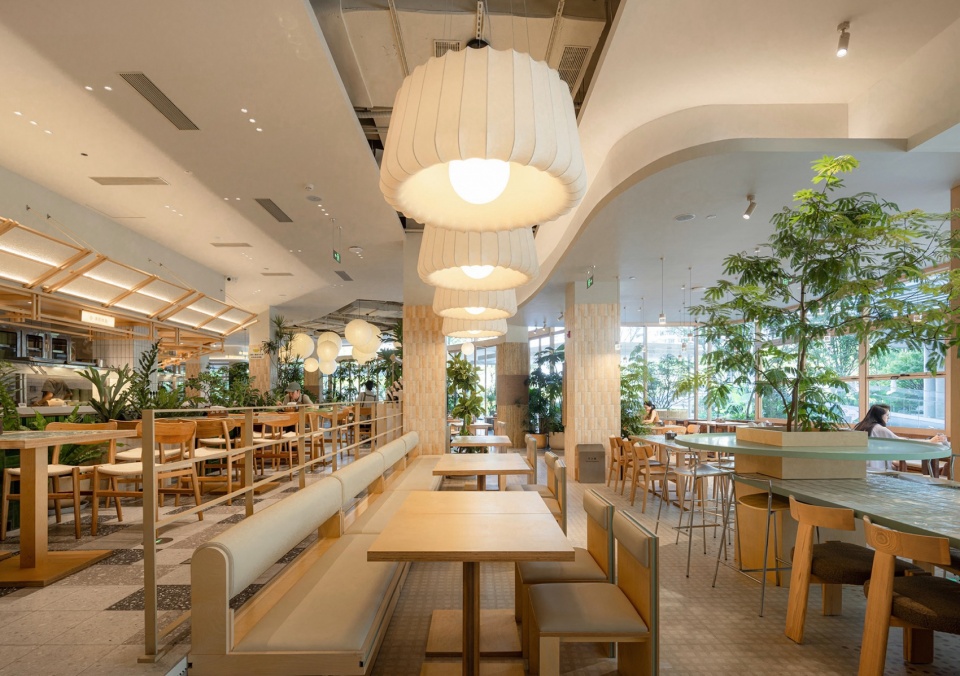
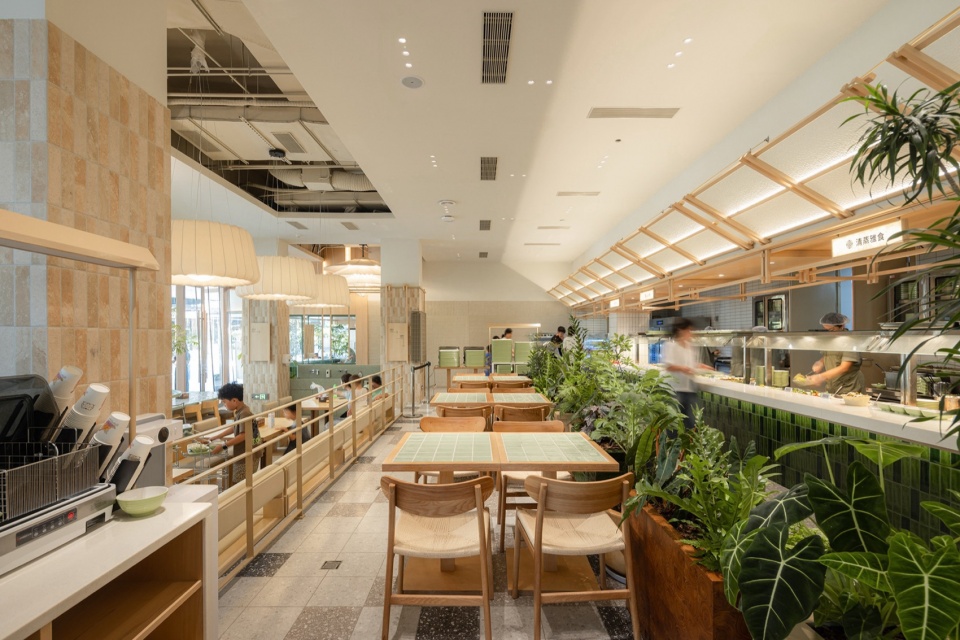
动线设计在常规食堂流线中植入体验细节:入口透明冷菜操作间让居民直观看见食材处理过程;进入内部先经洗手区,随后取餐盘沿传送带自选,于结账区自助台取调味品及餐具,餐后自助回收——全程兼顾效率与仪式感。
The circulation incorporates a series of experiential details into the familiar layout of a canteen. A transparent cold-food preparation room at the entrance allows residents to see the food preparation process. After entering, visitors pass through the hand-washing area, pick up a tray, and select their meals along the conveyor belt. Condiments and tableware are provided at a self-service station near the checkout, followed by self-service tray return after dining. The entire sequence balances efficiency with a sense of ritual.
▼食堂内部动线与用餐区,Canteen interior circulation and dining area © 存在建筑
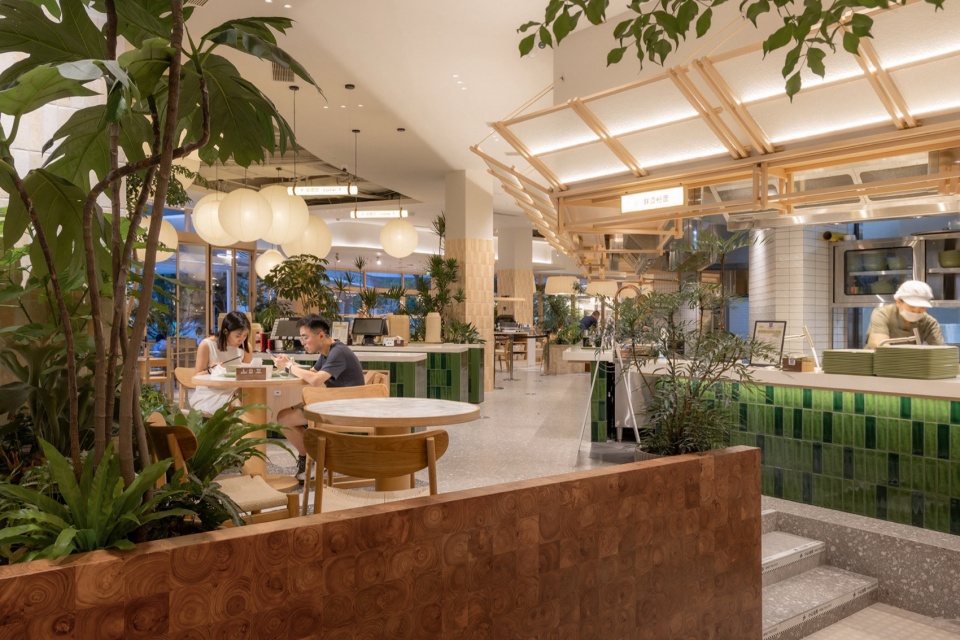
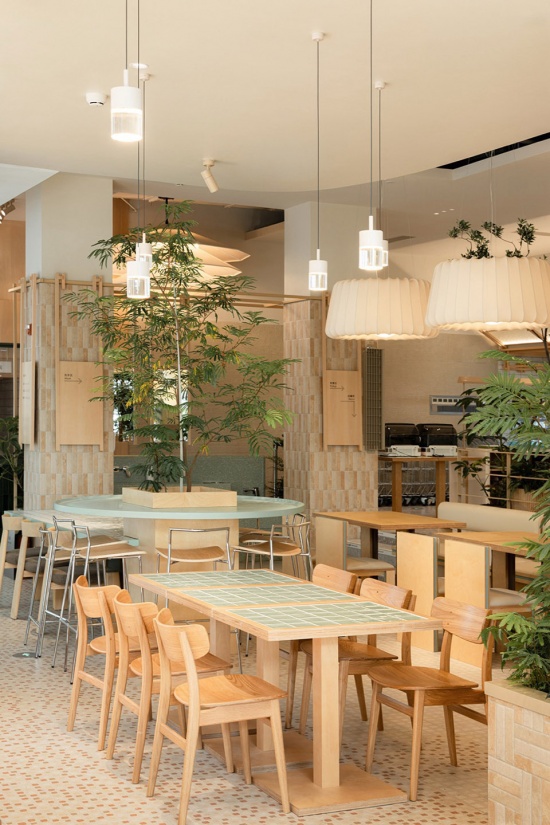
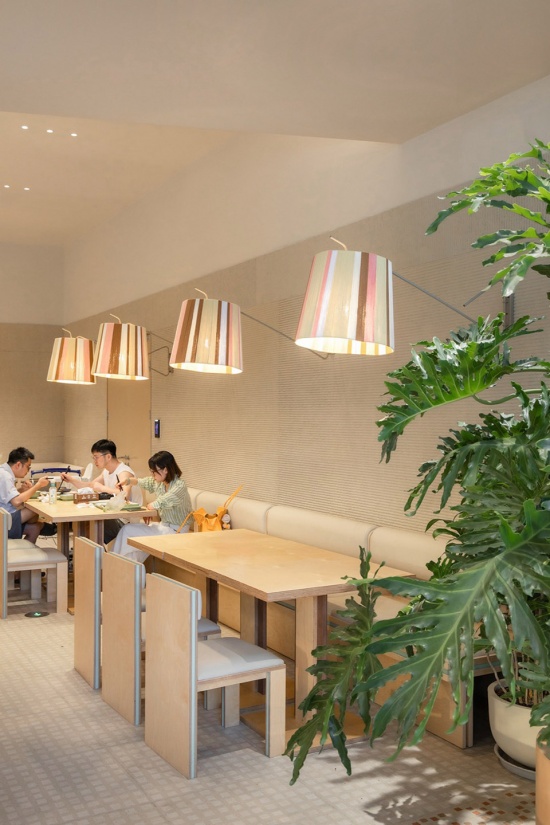
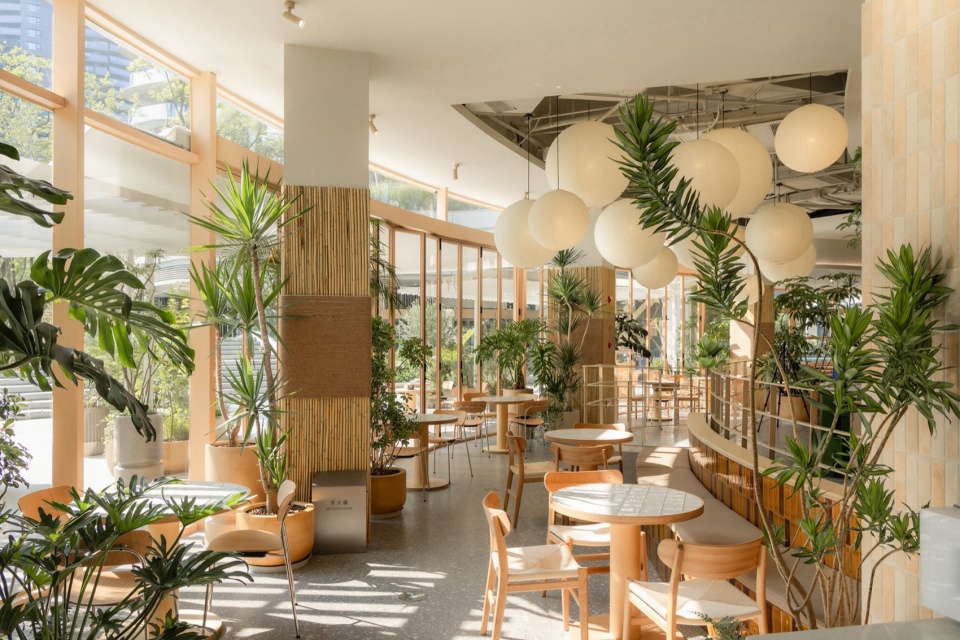
手工砖拼花钵、原木堆叠卡座、藤编布艺灯罩、层叠绿植……自然松弛的材质语言贯穿始终。我们期待这里不再只是果腹之所,而是邻里交流、自在独处的社区客厅。餐后沿湖畔漫步至对面的麓上优选超市,完成一次完整的归家生活闭环。
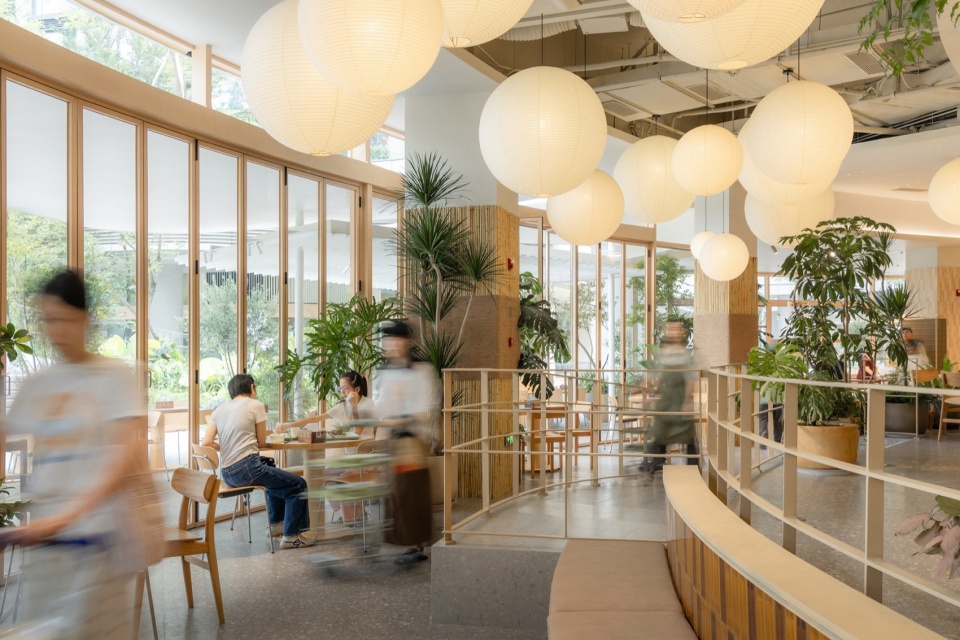
Handcrafted patterned brick planters, stacked solid-wood booths, woven rattan and fabric lampshades, and layers of greenery establish a natural and relaxed material palette throughout the space. We hope the canteen can become more than a place to eat—a community living room for neighbors to meet, gather, or simply spend time on their own. After a meal, residents can stroll along the lakeside to the Lushang Youxuan Market across the way, completing a seamless cycle of everyday life on their way home.
▼材质细节与社区氛围,Material details and community atmosphere © 存在建筑
麓上优选 | 檐下的生活集市
Lushang Youxuan Market|A Neighborhood Market Beneath the Eaves
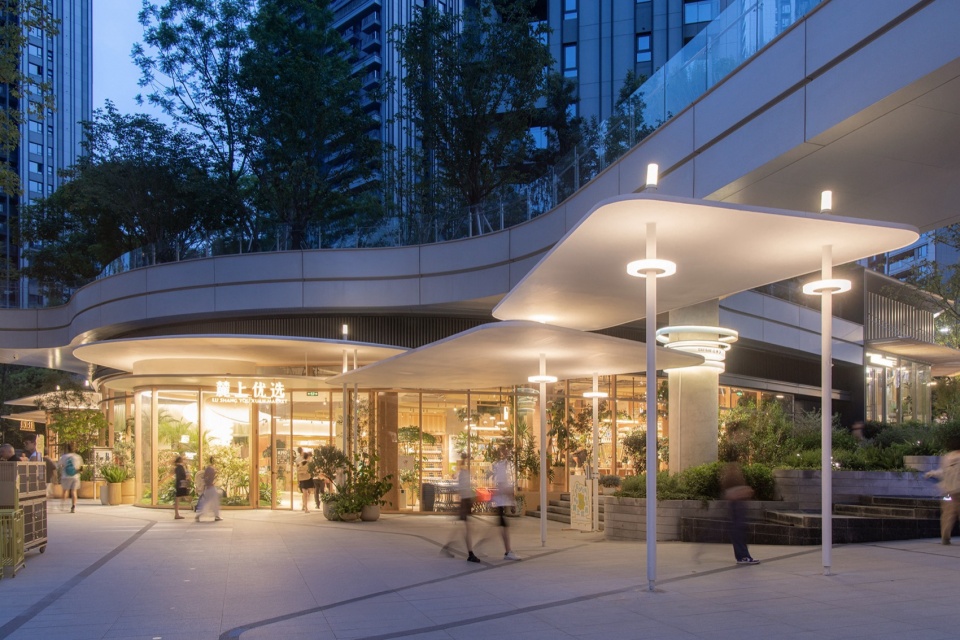
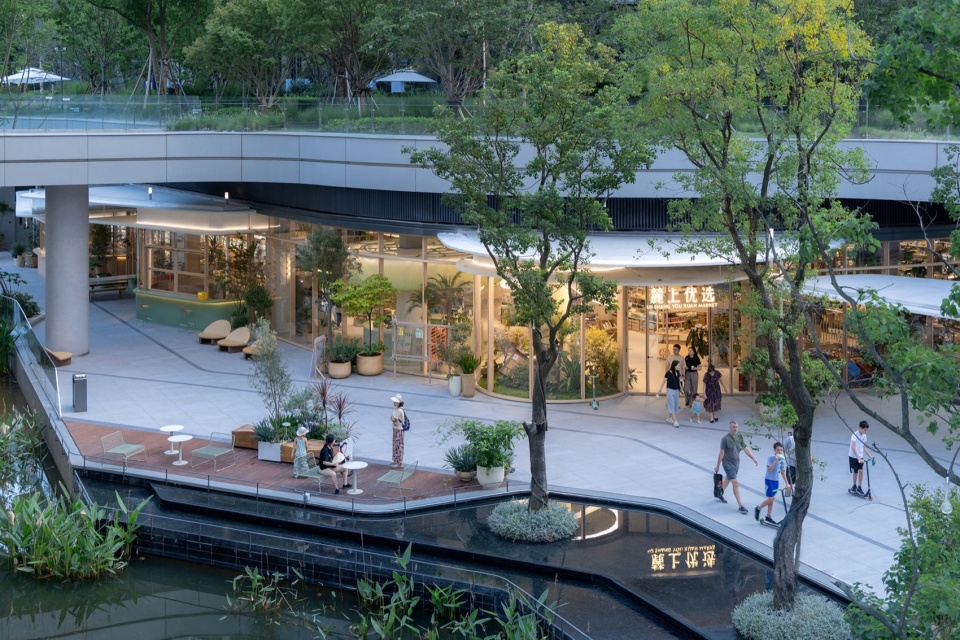
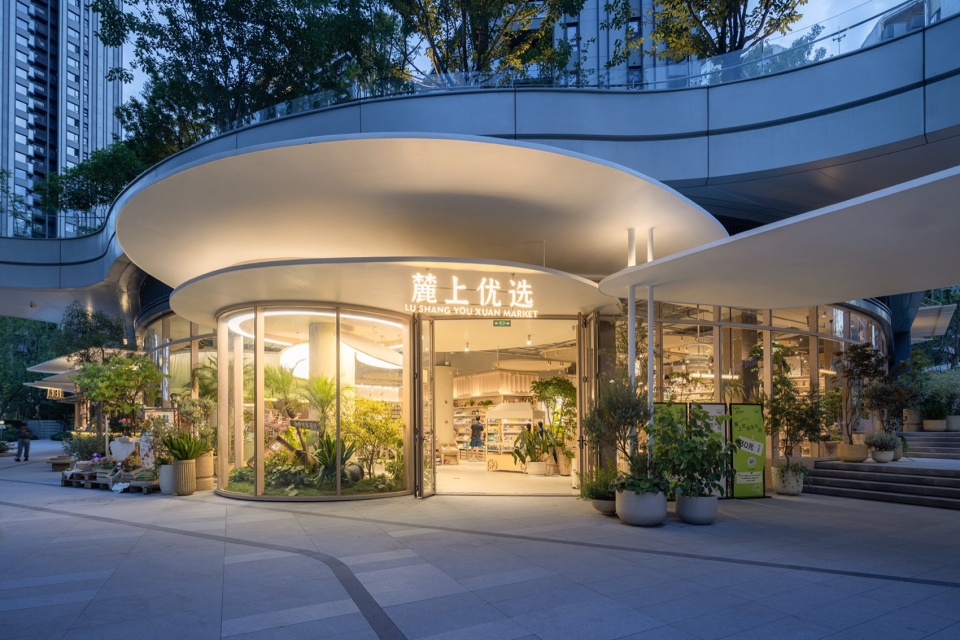
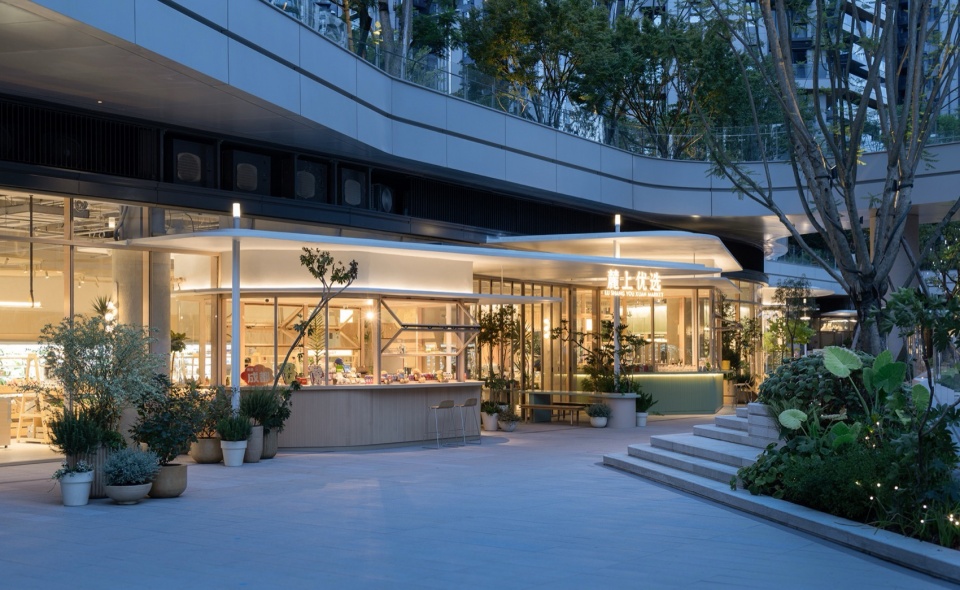
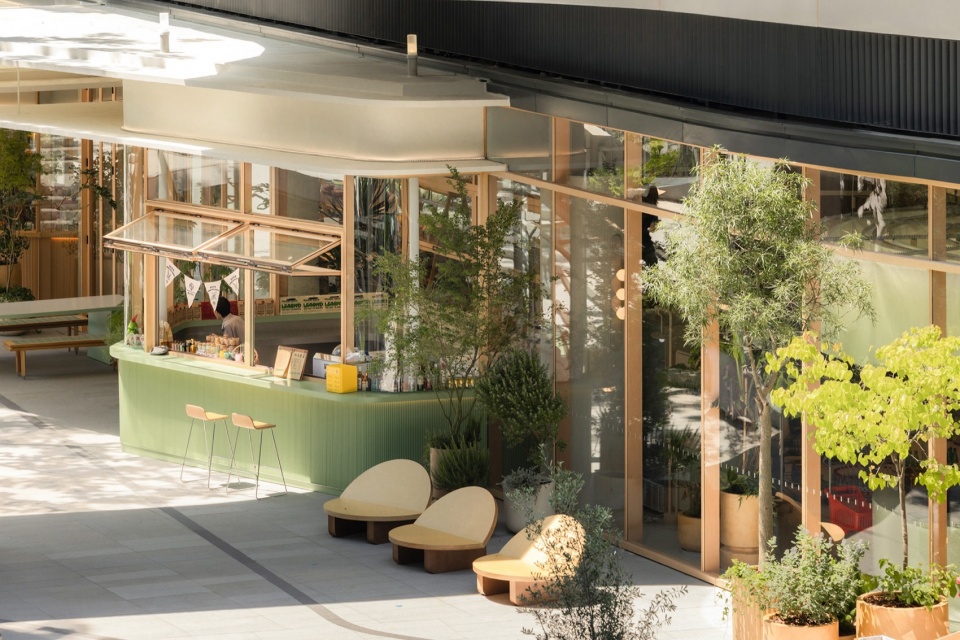
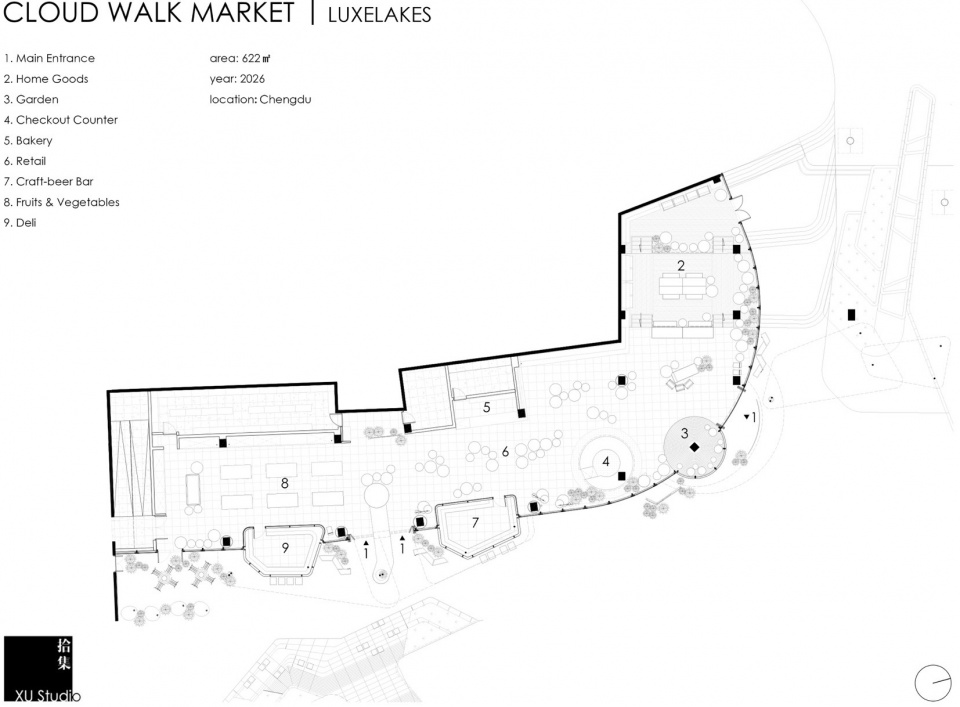
沄廊食堂对面的精选超市,外立面延续“云朵”挑檐语汇,沿界面嵌入三个“胶囊盒子”——咖啡、花艺、小酒馆。檐下空间兼具时令蔬果摊位与休憩躺平区,告示栏同步发布最新活动与促销信息。
Located opposite Yunlang Canteen, Lushang Youxuan Market continues the “cloud” eave language of the canteen along its façade. Three “capsule boxes” are inserted into the frontage, accommodating a coffee shop, a floral studio, and a small bar. The space beneath the eaves combines seasonal fruit and vegetable stalls with informal areas for resting and lounging. An information board provides updates on current events and promotions.
▼麓上优选外立面,Lushang Youxuan Market facade © 存在建筑
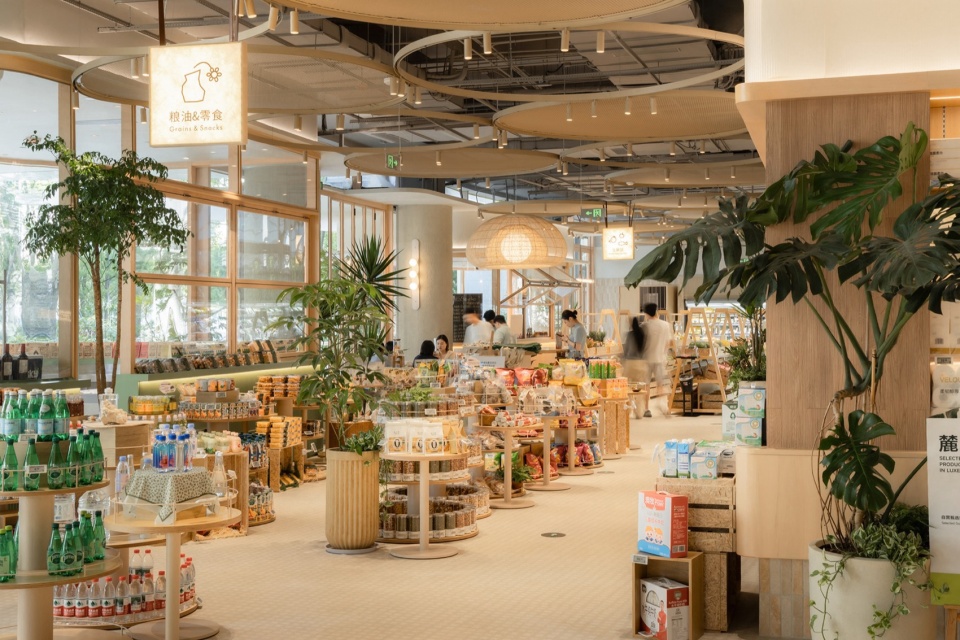
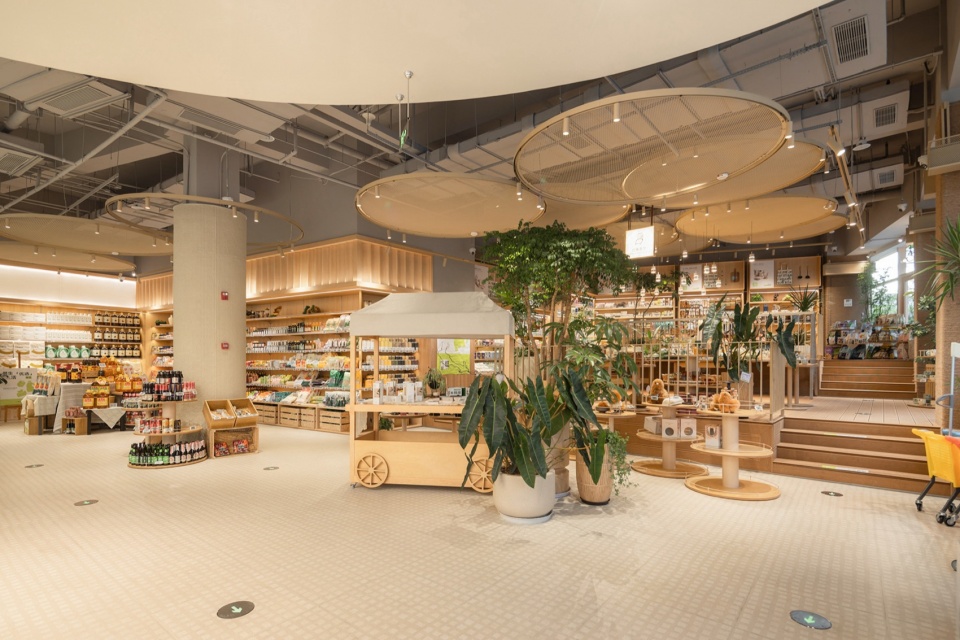
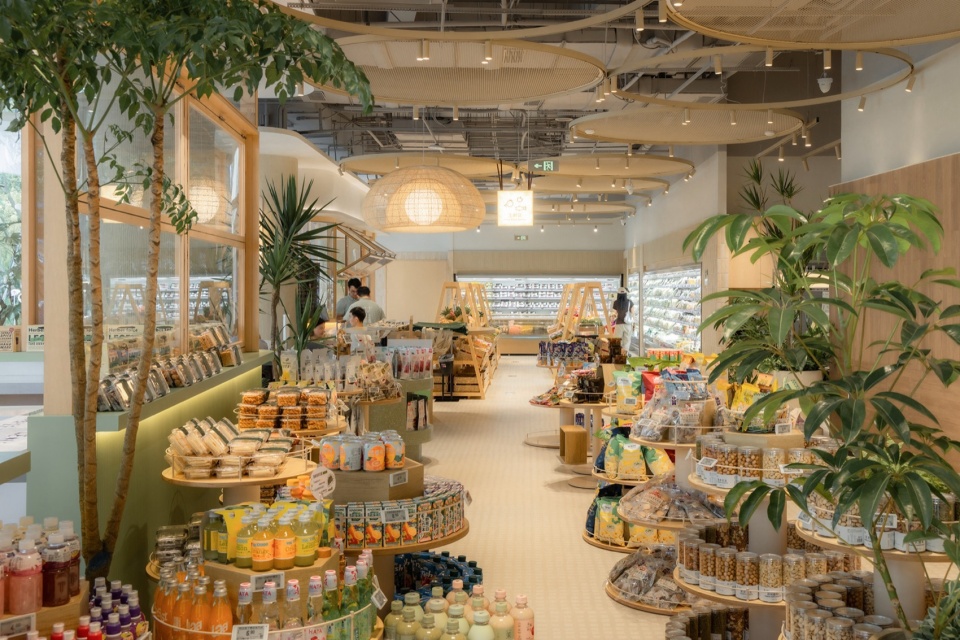
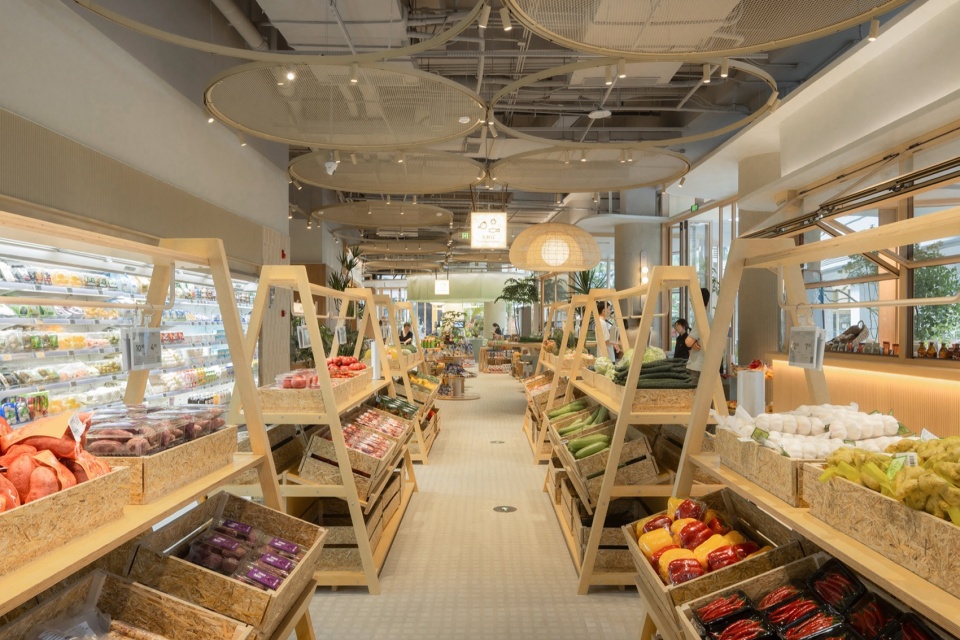
超市内部以圆盘金属网顶统摄全局,圆环集成照明与导视功能,在控制造价的同时保持空间视觉的轻盈与秩序感。
Inside, a circular metal-mesh ceiling establishes the overall spatial framework. Ring-shaped elements integrate lighting and signage, maintaining a light and orderly visual character while keeping construction costs under control.
▼麓上优选外立面,Lushang Youxuan Market facade © 存在建筑
▼超市内部空间,Market interior © 存在建筑
绿心食集 | 开启社区食堂Plus时代
Green Heart Food Hub|A New Chapter for the Community Canteen
绿心食集位于重庆绿心商业。拾集团队受托负责该项目的建筑改造、公区设计及整体商业氛围打造,业主与设计团队共同致力于将绿心打造为重庆重要的休闲目的地。
Green Heart Food Hub is located within Green Heart Commercial in Chongqing. Commissioned to undertake the architectural renovation, public-space design, and overall commercial atmosphere of the project, XU Studio worked together with the client to transform Green Heart into a leisure destination for the city.
▼绿心 Green Heart 项目商业氛围由拾集建筑打造,
The commercial atmosphere of the project © Dong建筑影像
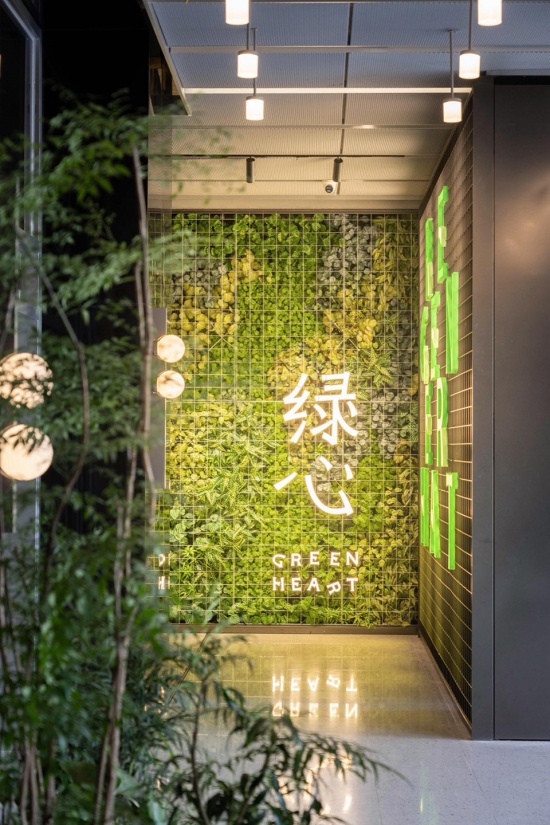
▼绿心食集北侧外立面,Green Heart Food Hub exterior © 存在建筑
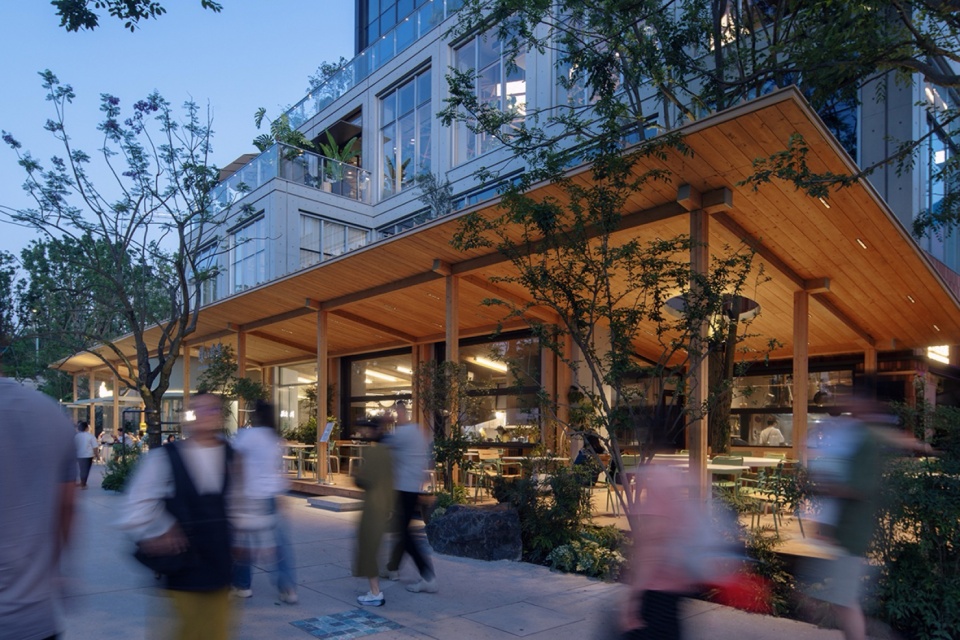
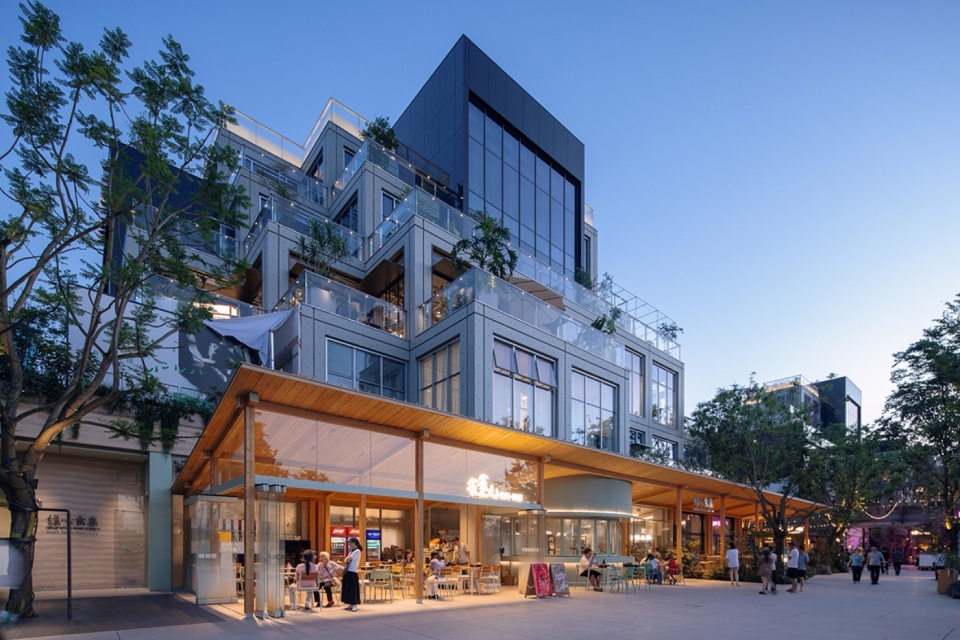
▼绿心食集共食区,Green Heart Food Hub Shared Dining Area © Dong建筑影像
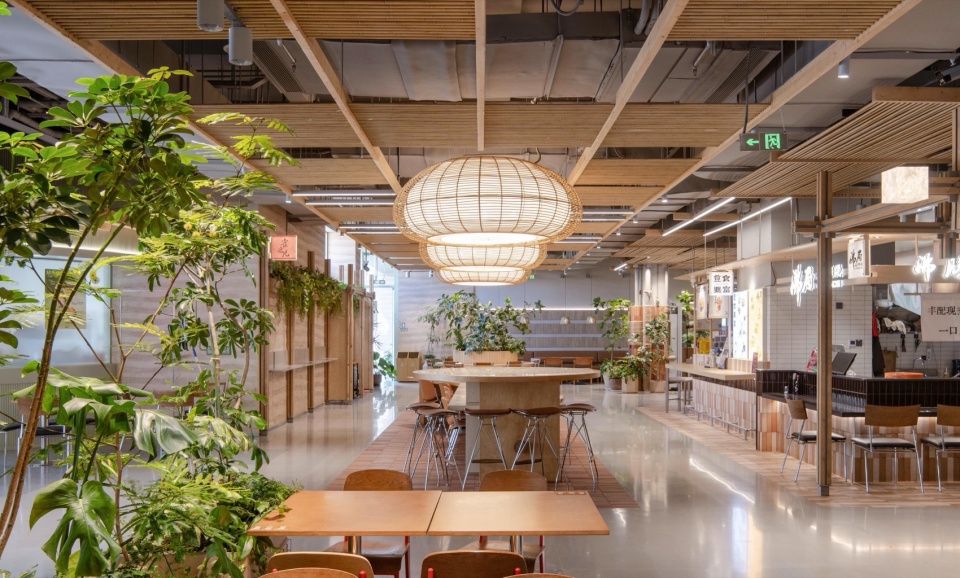
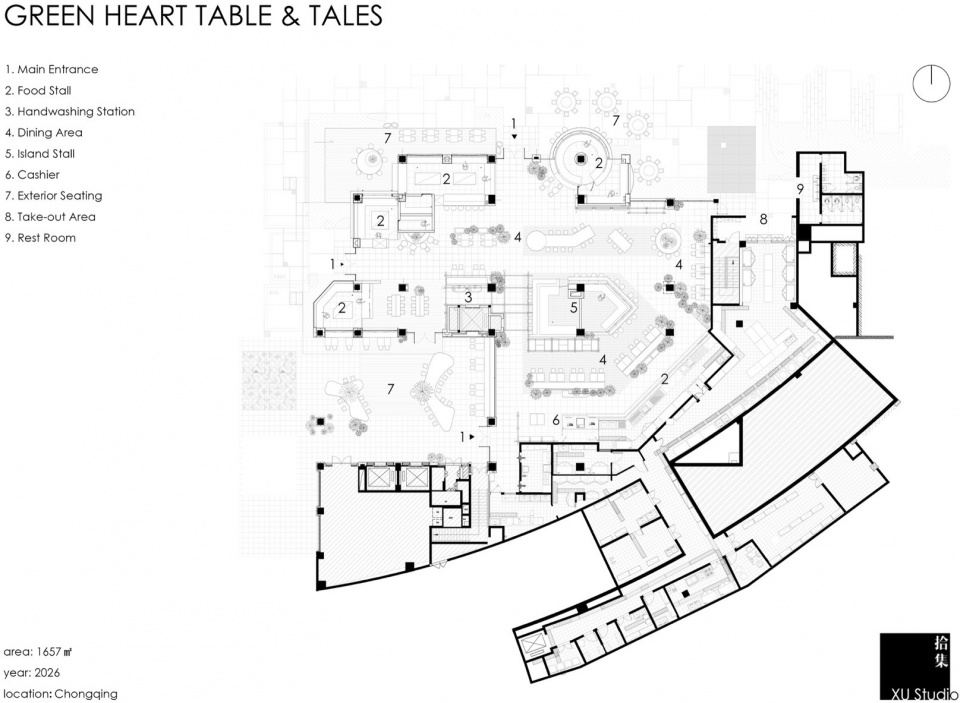
基于此定位,我们打破了传统食堂的平面布局与经营模式:以自由散点式布局引入多元档口品牌,打开对外立面,充分激活内庭院,构建室内外互通、布局自由的复合型用餐空间。
▼食堂 plus 模式分析,Analysis of the “Cafeteria Plus” Model © 拾集建筑
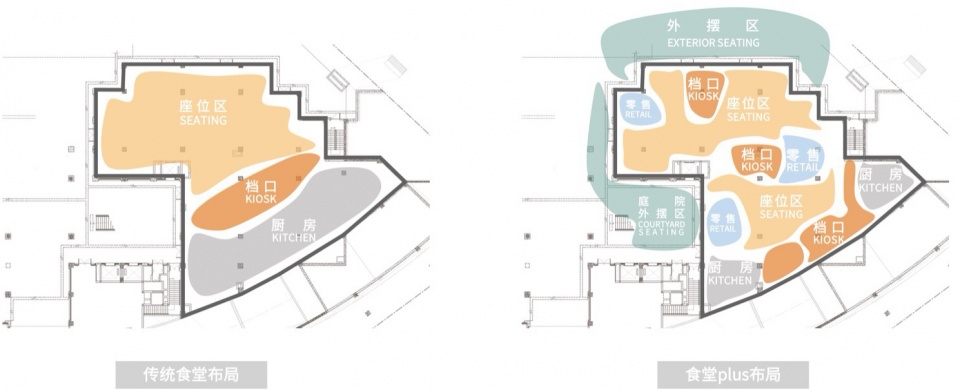
Based on this vision, the project moves beyond the conventional layout and operating model of a canteen. A flexible, dispersed arrangement introduces a diverse range of food brands, while the building’s exterior is opened up and the inner courtyard is fully activated. Together, these interventions create a flexible dining environment that connects indoor and outdoor spaces.
▼绿心食集外摆空间,
Terrace area of the Green Heart Food Hub © 存在建筑
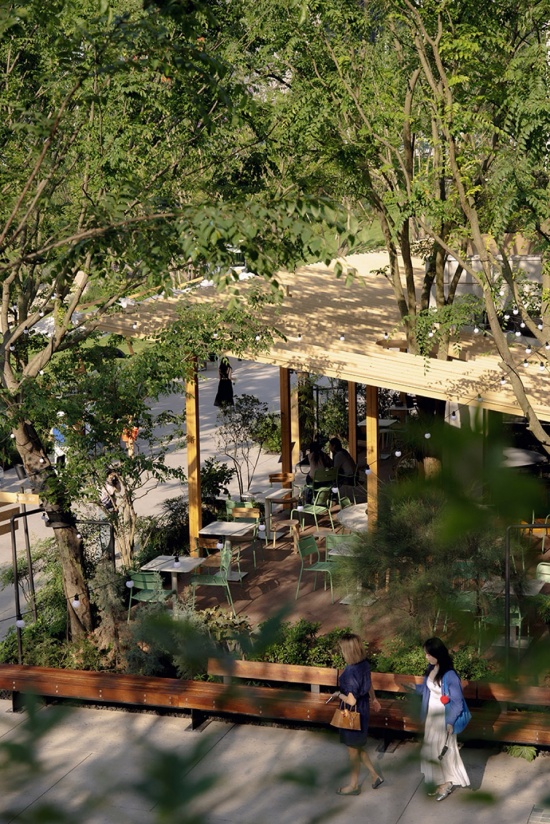
▼绿心食集外摆空间,Terrace area of the Green Heart Food Hub © Dong建筑影像
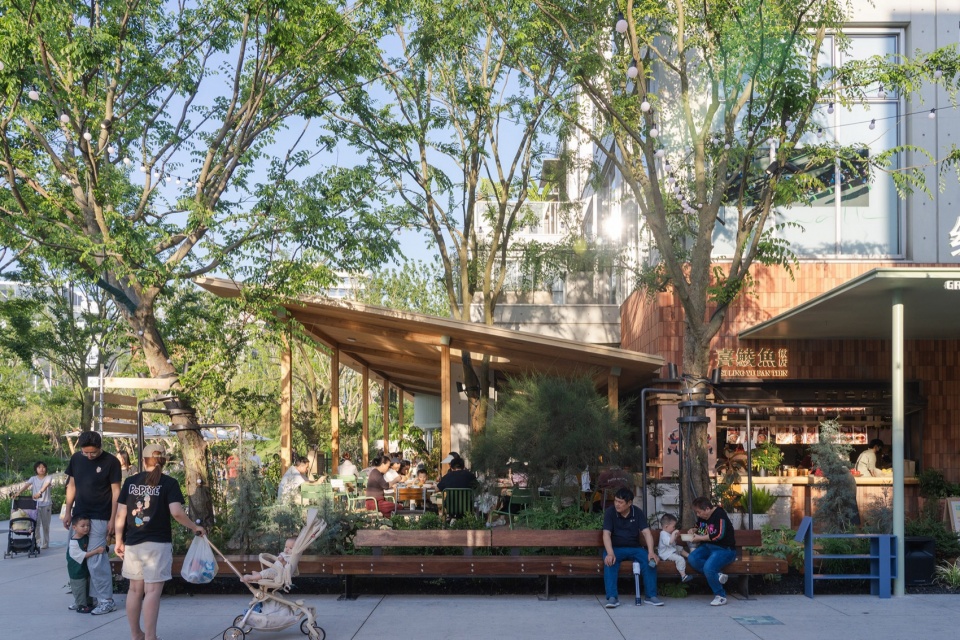
▼绿心食集外摆空间,Terrace area of the Green Heart Food Hub © 存在建筑
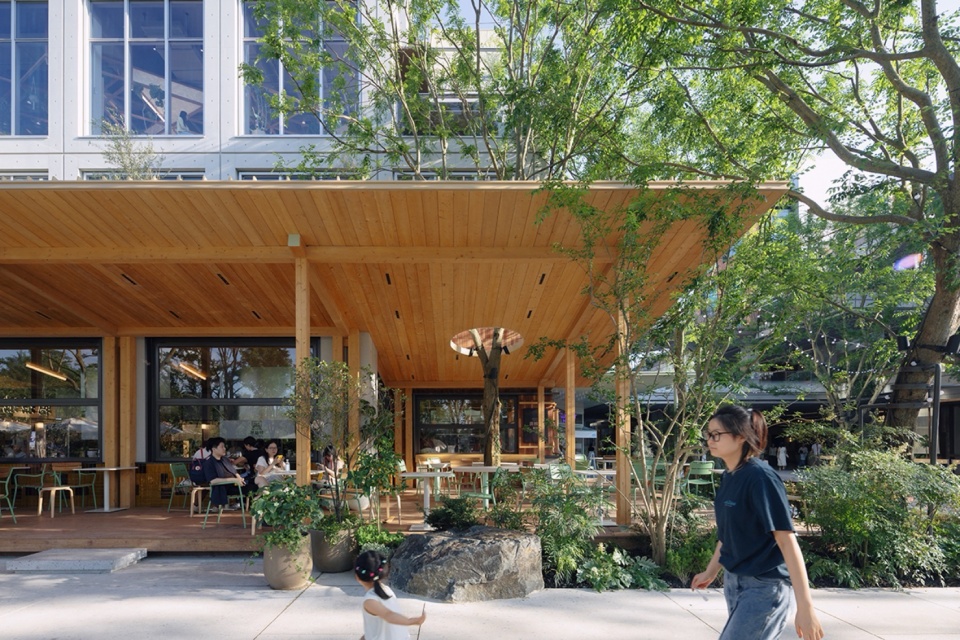
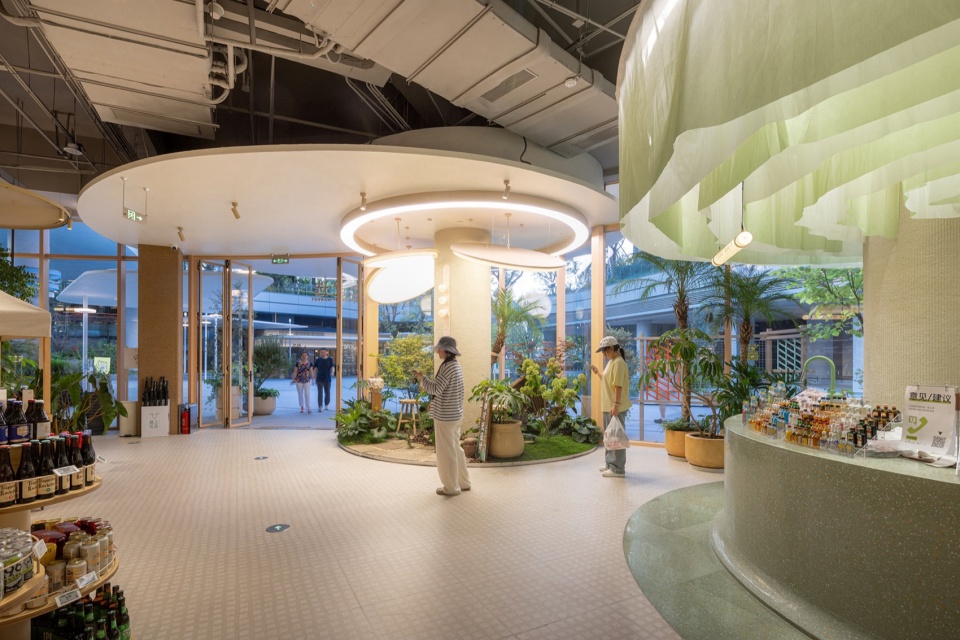
我们将原建筑封闭的北侧以连续大斜坡屋面打开,形成通透的开放界面,将阳光与树影引入室内。食堂内部连通内庭院,外摆坐席沿廊展开,配合缓缓旋转的吊扇,与庭院绿植共同营造出松弛友好的度假氛围。
The previously enclosed northern side of the building is opened up through a continuous, large-scale sloping roof, creating a more transparent interface that brings sunlight and the shadows of trees into the interior. The canteen extends directly into the inner courtyard, with outdoor seating arranged along the covered walkway. Slowly rotating ceiling fans, together with the surrounding greenery, create a relaxed and welcoming atmosphere with the character of a getaway.
▼绿心食集内庭院外摆空间,Interior terrace area of the Green Heart Food Hub © Dong建筑影像
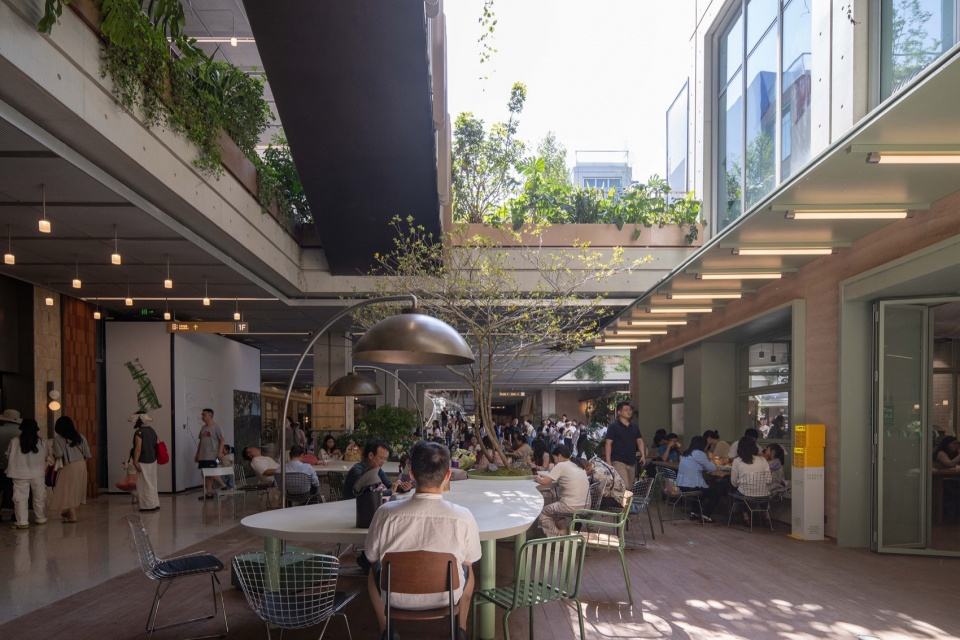
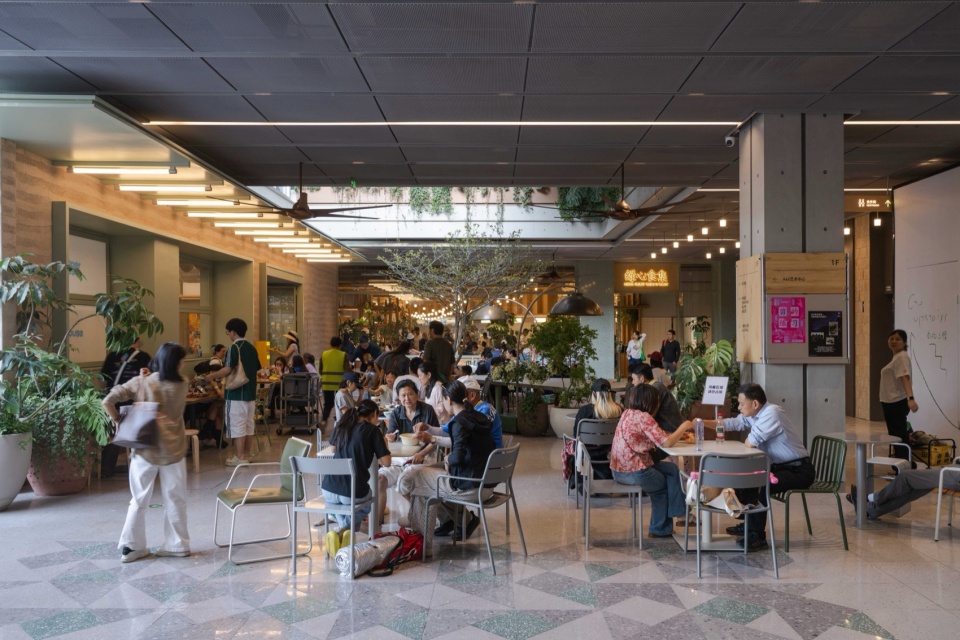
▼绿心食集内部空间,,Interior of the Green Heart Food Hub © Dong建筑影像
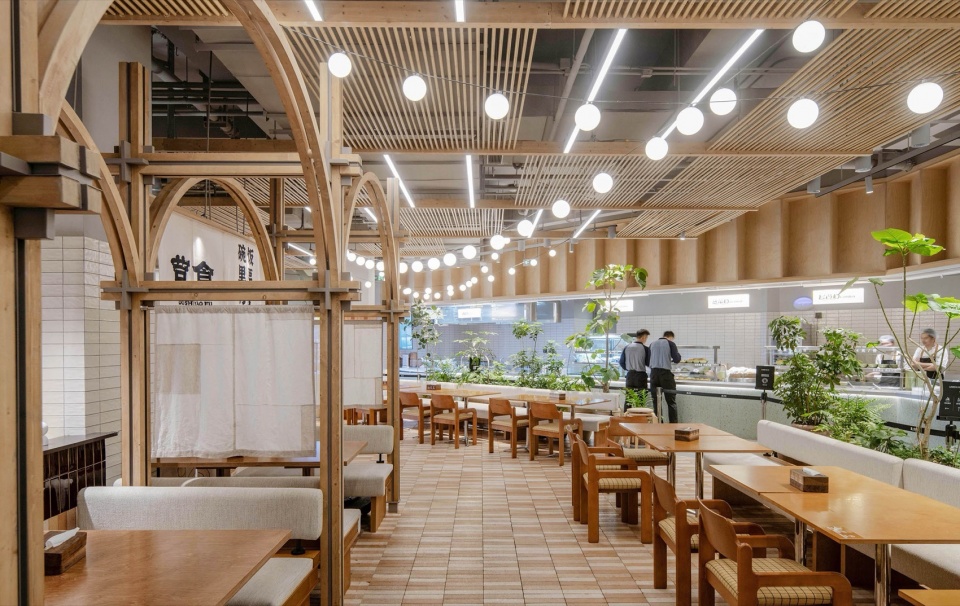
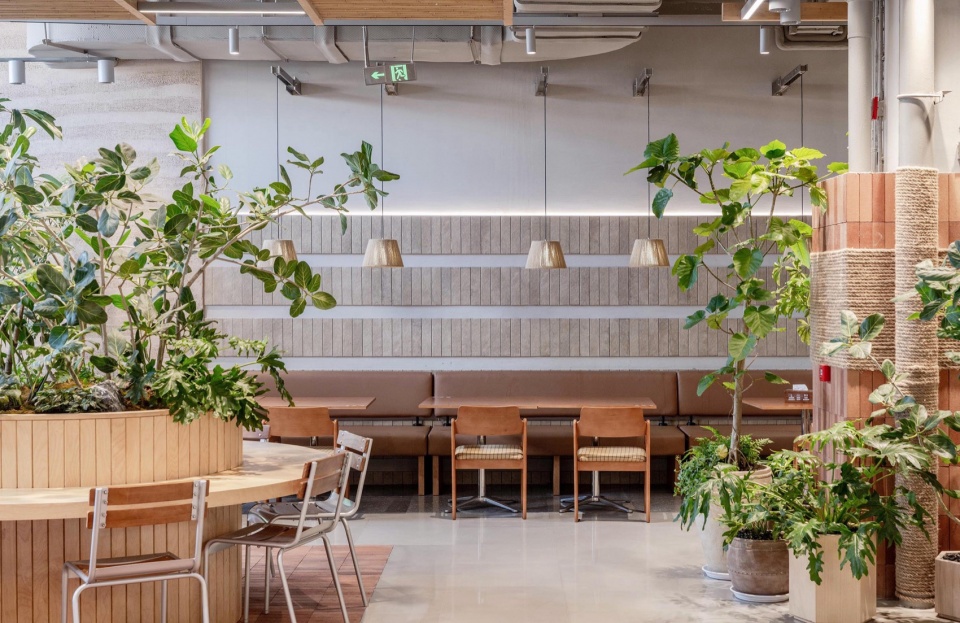
▼绿心食集内部空间,,Interior of the Green Heart Food Hub © Dong建筑影像
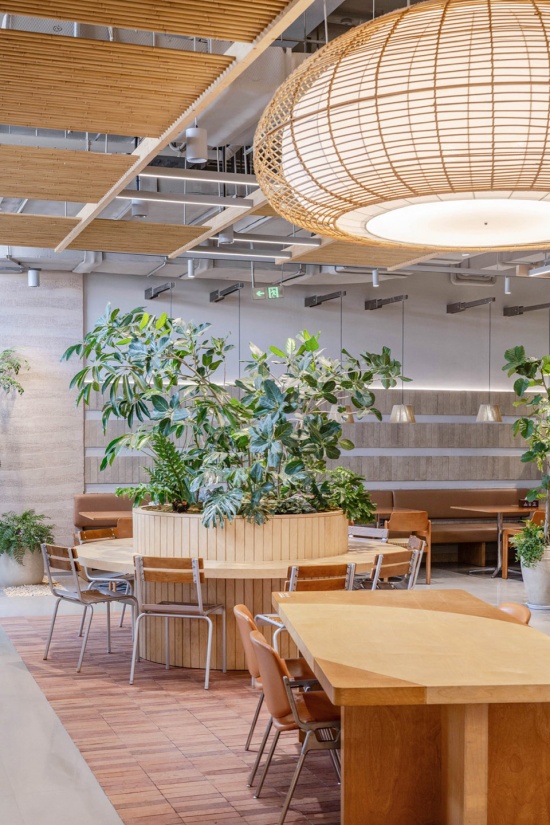
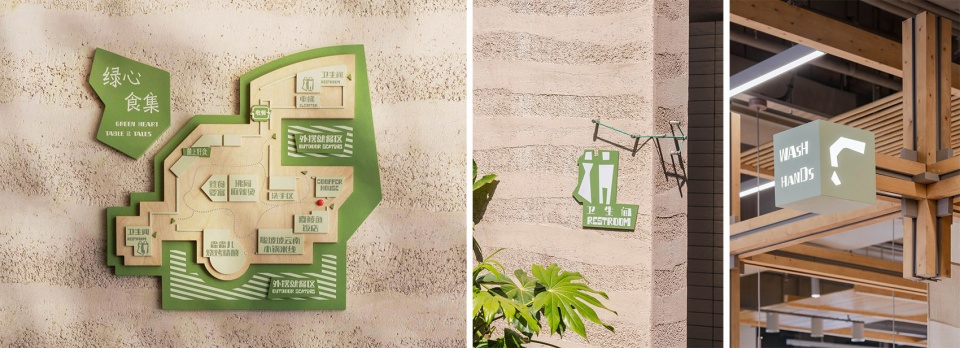
▼绿心食集地图及标识系统,Market Map and Identification System © Dong建筑影像
▼麓上生活集, Lushang Youxuan Market © Dong建筑影像
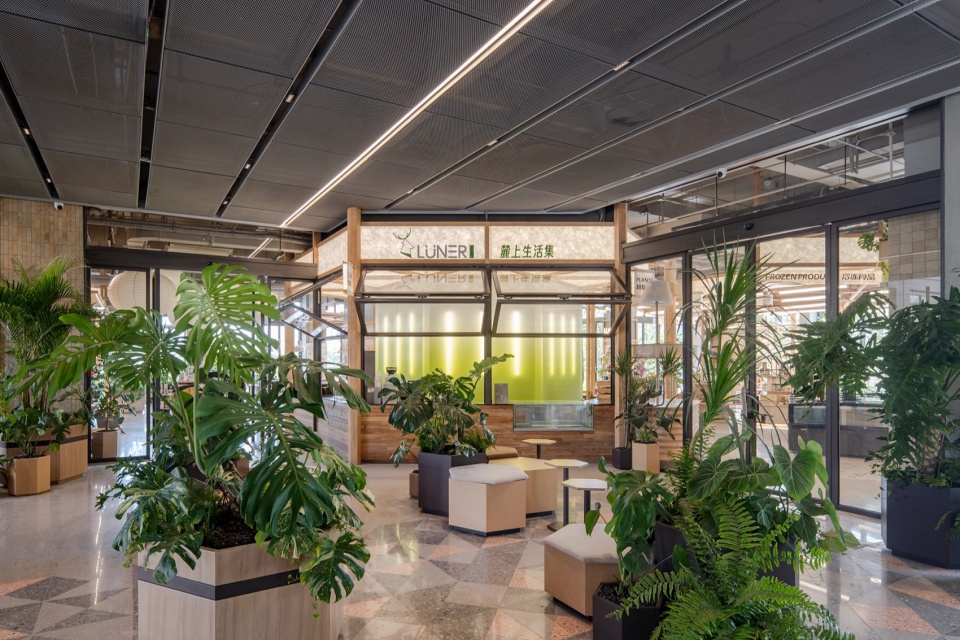
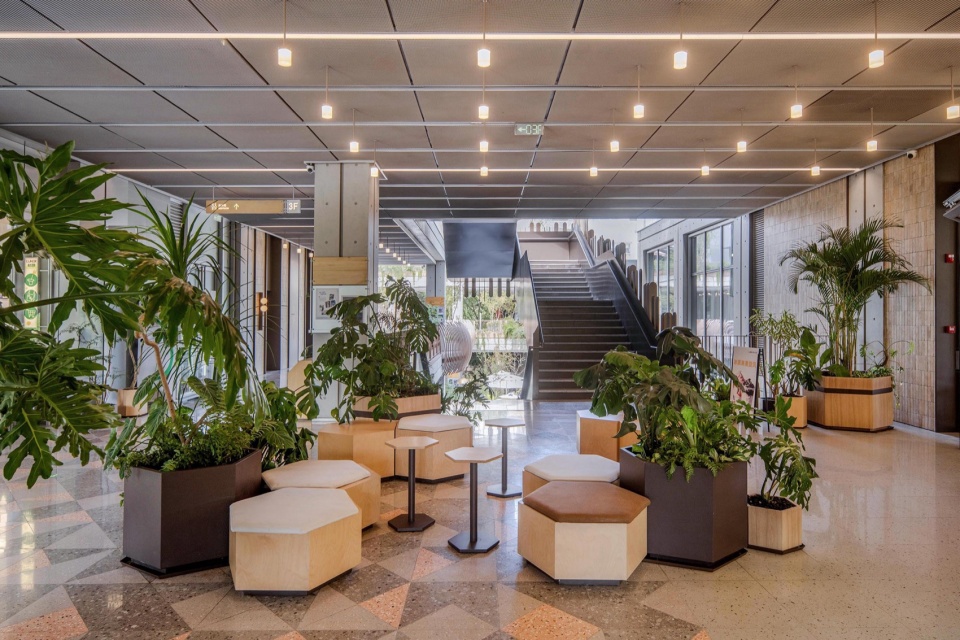
▼麓上生活集, Lushang Youxuan Market © 存在建筑
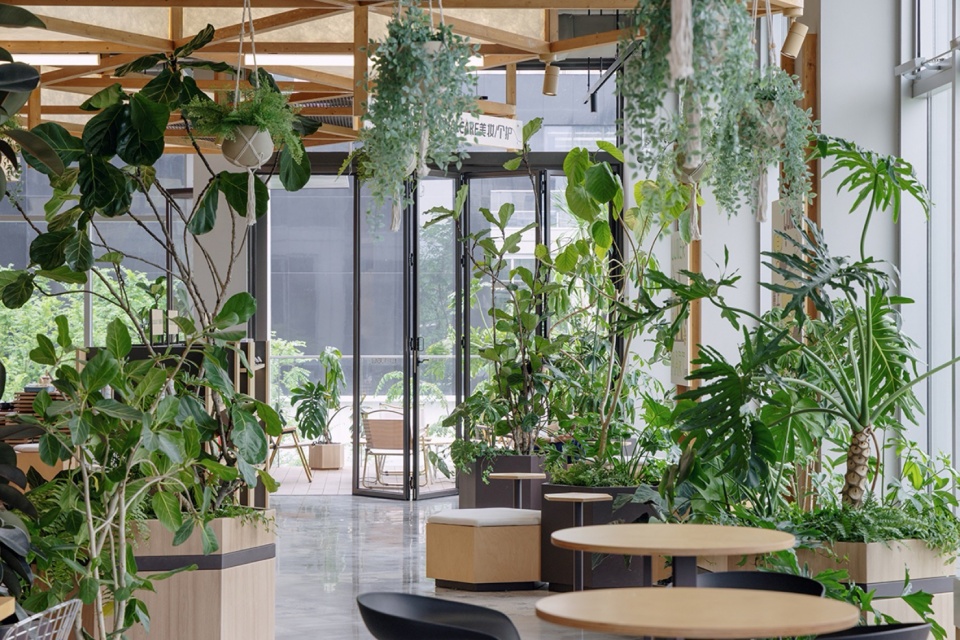
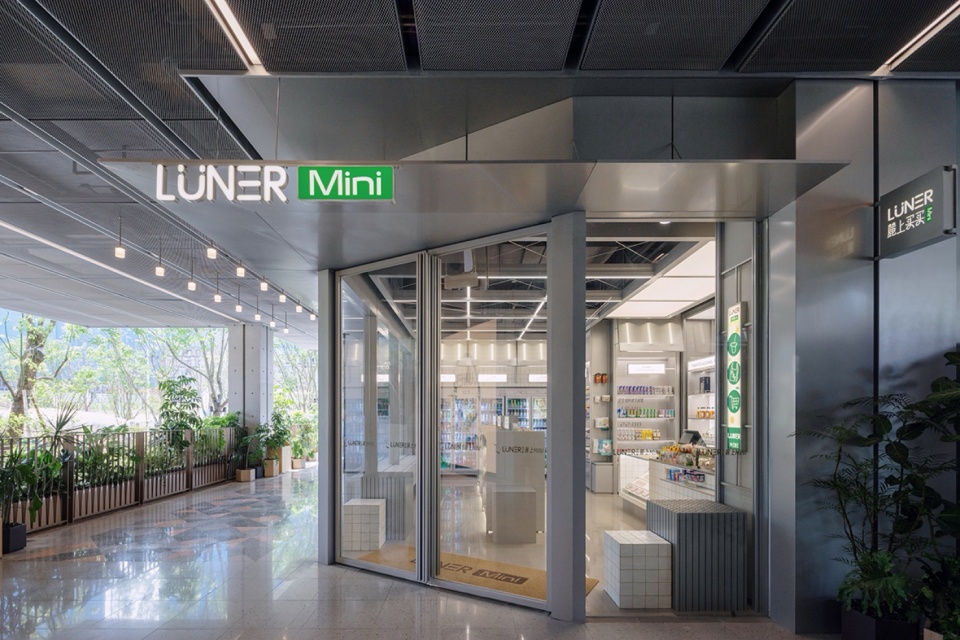
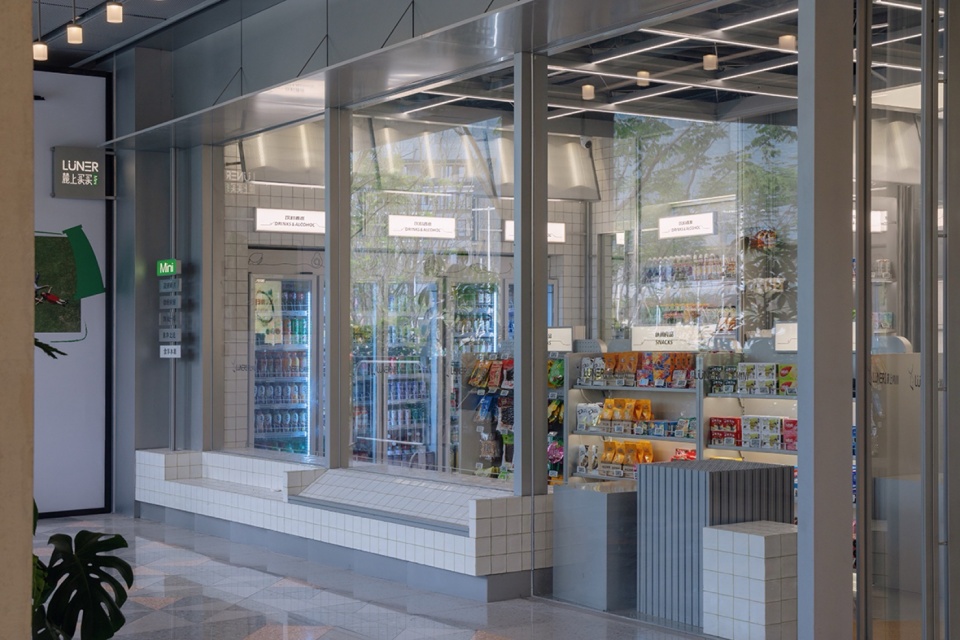
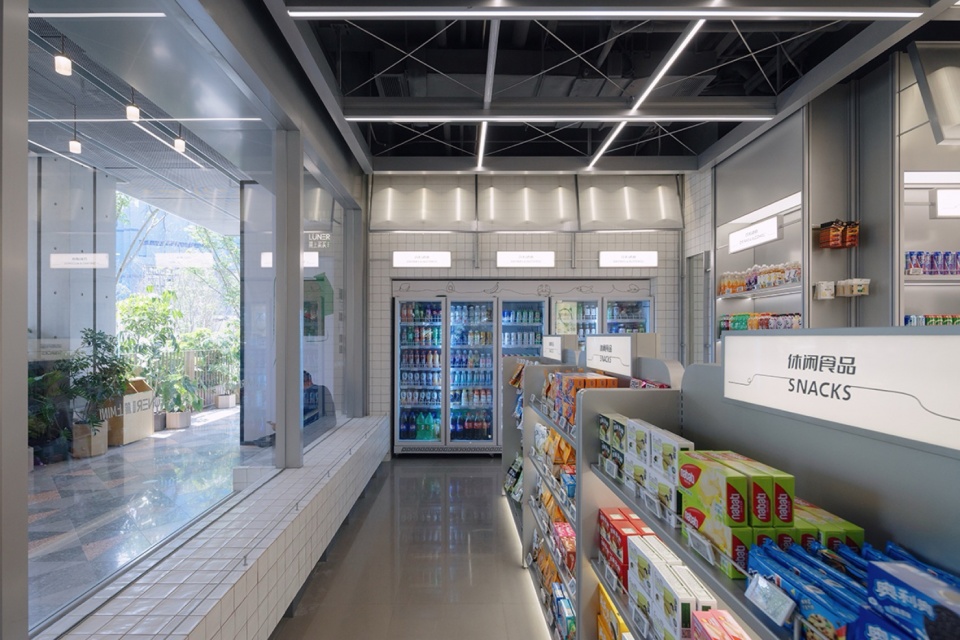
▼麓上mini便利店, Lushang Mini Convenience Store © 存在建筑
街区卫生间的人文关怀
Human-Centered Design for the Block Restrooms
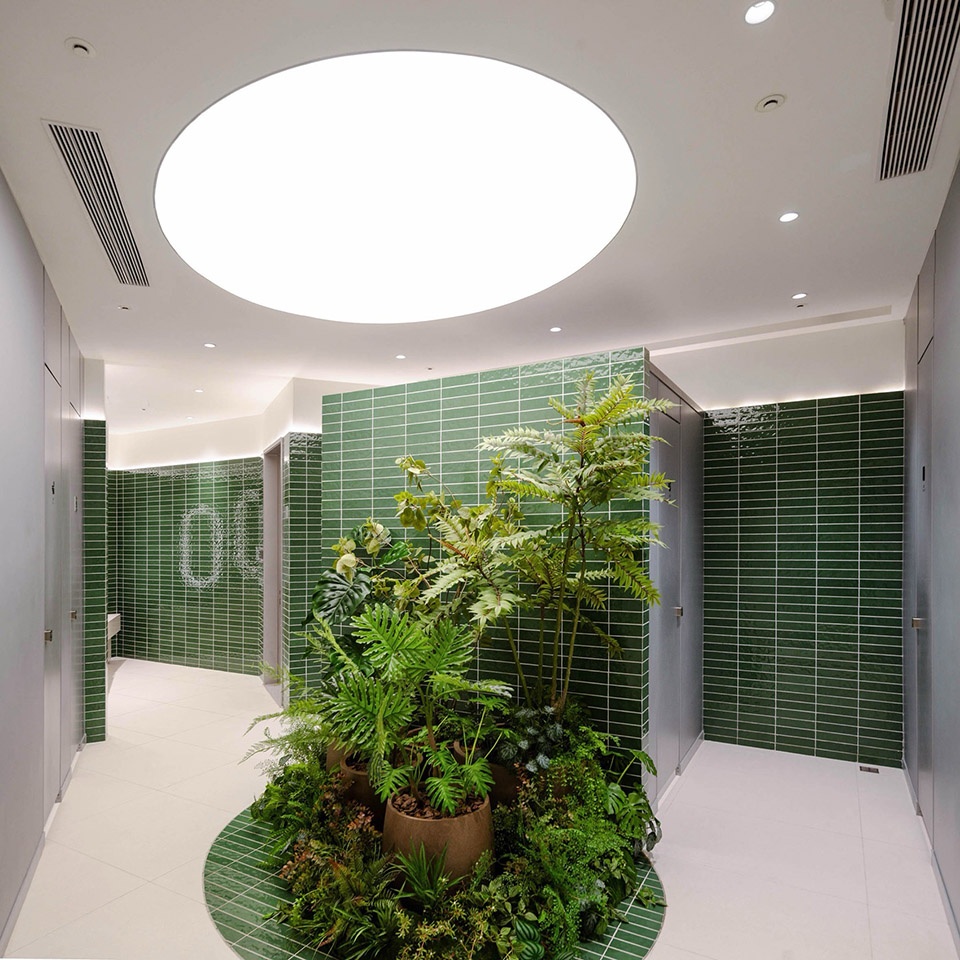
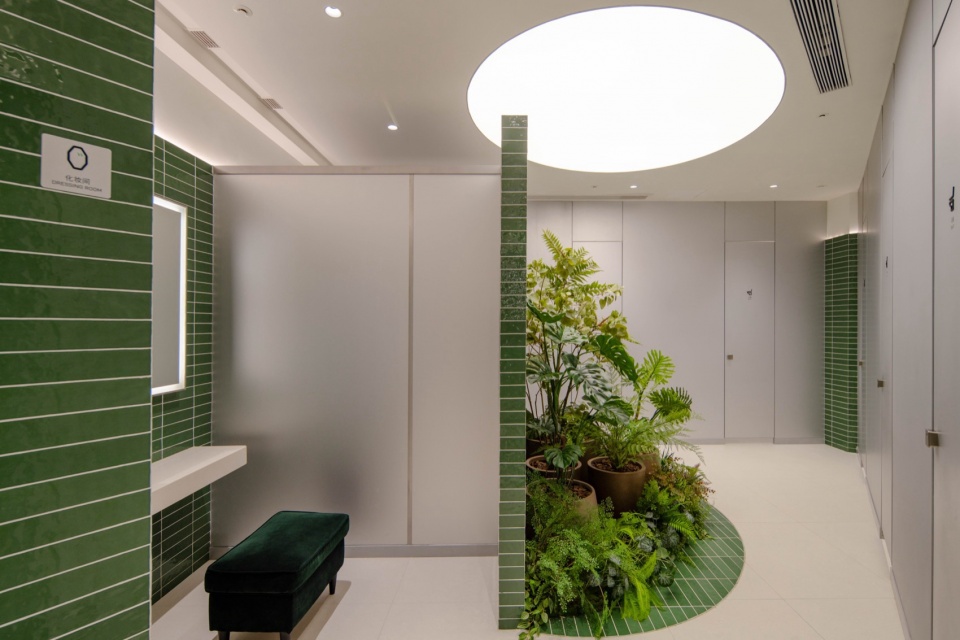

我们以不同颜色区分各楼层的卫生间,走廊设置等候区,墙上有便民全身镜和伞架,女性卫生间内设置化妆间更衣室,天光洒下绿植盎然,卫生间不再是匆匆使用,而是舒适悠闲的体验。
Each floor’s restroom is distinguished by a different color. Waiting areas are arranged in the corridors, with full-length mirrors and umbrella stands on the walls. Women’s restrooms include powder rooms and changing areas. Natural light filters in, surrounded by greenery, transforming the restroom from a place of hurried use into a comfortable and leisurely experience.
▼绿心卫生间,Green Heart toilets © Dong建筑影像
拾集团队为万华集团打造的两个项目,共同探索了社区配套商业的另一种可能:以消费者需求为原点,创造更多开放公共空间,将家常烟火、归家温馨、度假松弛注入日常社区生活。
Together, the two projects designed by XU Studio for Wanhua explore another possibility for community-oriented commercial spaces: starting from everyday needs, creating more open public spaces, and bringing the warmth of daily life, the comfort of coming home, and the ease of a getaway into the everyday experience of the community.
▼麓湖麓上优选平面图,CLOUD WALK CANTEEN Floor Plan © 拾集建筑
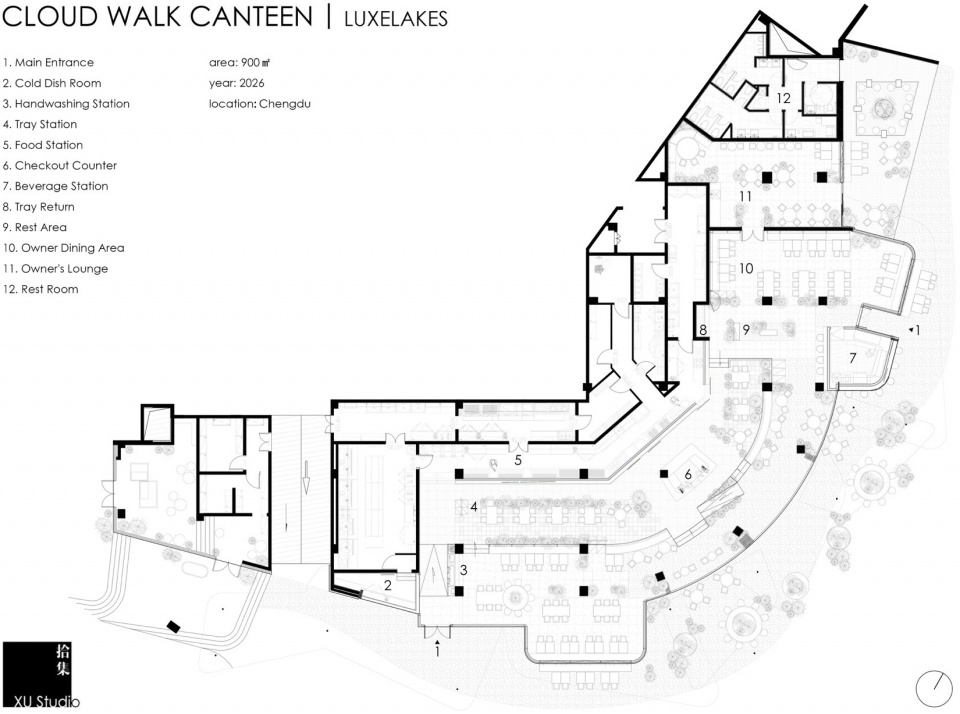
▼麓湖沄廊食堂平面图,CLOUD WALK MARKET Floor Plan © 拾集建筑
▼绿心食集平面图,GREEN HEART TABLE&TALES Floor Plan © 拾集建筑
项目信息
项目名称: 万华绿心食集、沄廊食堂
项目完成年份: 2026年8月
建筑面积: 绿心食集:1657m²,麓上生活集:570m²;沄廊食堂:900m², 麓上优选:622m²
设计公司: 上海拾集建筑设计有限公司
事务所/公司/机构/单位简称: 拾集建筑
事务所/公司/机构/单位网站: http://www.xustudio.cn/
联络人姓名:许施瑾
联络邮箱: sab@xustudio.cn
公司所在地: 中国上海
主创建筑师: 许施瑾
主创建筑师邮箱: sab@xustudio.cn
小红书账号(如有):26567880005
项目地址:
绿心:重庆市两江新区欣悦路 260 号
沄廊:四川省成都市双流区正兴街道麓湖生态城沄岸
项目参与者
设计公司:拾集建筑
设计团队完整名单:许施瑾、徐意俊、刘禹辰、范若男、罗程宇、孙晨、蒋妍、蔡梦雨、张子怡、刘志远、李晓晔、方嘉泓、徐豪(实习)、庄浩然(实习)、 奚圣昕(实习)
甲方团队:成都万华新城发展股份有限公司研发设计部
植物设计(绿心):东山植研所、
植物设计 (沄廊):海南良作花植艺术设计
结构设计 (沄廊):上海轻希结构设计事务所有限公司
标识设计(绿心):拾集建筑
标识设计(沄廊):In the pot.视觉工作室
外立面灯光设计:上海碧甫照明工程设计有限公司
摄影师:存在建筑、Dong建筑影像
项目类别
建筑改造,室内设计
材料\品牌
墙砖:莱姆石
半透材料:杜邦纸
视觉信息
摄影师: 存在建筑 Arch-Exist photography
网站: http://www.arch-exist.com/
邮箱: ae@arch-exist.com
小红书: Arch-Exist存在建筑
摄影师: DONG建筑影像(DONG Image)
摄影师网站: http://www.dongimage.com/
摄影师邮箱: dongimage@163.com
小红书: DONG建筑影像
Project Information
Project Name: Wanhua Green Heart Food Market, Yunlang Canteen
Year Completed: August 2026
Design Company: Shanghai Shiji Architecture Design Co., Ltd.
Studio / Company / Organization Short Name: XU Studio
Studio / Company / Organization Website: http://www.xustudio.cn/
Contact Person: Xu Shijin
Contact Email: sab@xustudio.cn
Company Location: Shanghai, China
Lead Architect: Xu Shijin
Lead Architect Email: sab@xustudio.cn
Xiaohongshu Account: 26567880005
Project Locations:
Green Heart: No. 260 Xinyue Road, Liangjiang New Area, Chongqing, China
Yunlang: Yun’an, Luhu Ecological City, Zhengxing Subdistrict, Shuangliu District, Chengdu, Sichuan, China
Project Participants
Design Company: XU Studio
Design Team: Xu Shijin, Xu Yijun, Liu Yuchen, Fan Ruonan, Luo Chengyu, Sun Chen, Jiang Yan, Cai Mengyu, Zhang Ziyi, Liu Zhiyuan, Li Xiaoye, Fang Jiahong, Xu Hao (Intern), Zhuang Haoran (Intern), Xi Shengxin (Intern)
Client Team: Wide Horizon
Landscape & Planting Design: Dongshan Plant Atelier, Hainan Liangzuo Floral & Plant Art Design
Structural Design: Shanghai Qingxi Structural Design
Façade Lighting Design: Bpi
Photography: Arch-Exist, DONG Image
Project Category
Architecture Renovation, Interior Design
Materials / Brands
Wall tiles: Limestone
Translucent material: Tyvek
Visual Information
Photographer: Arch-Exist photography
Photographer Website: http://www.arch-exist.com/
Photographer Email: ae@arch-exist.com
Xiaohongshu: Arch-Exist
Photographer: DONG Image
Photographer Website: http://www.dongimage.com/
Photographer Email: dongimage@163.com
Xiaohongshu: DONG Image
More:拾集建筑。更多关于他们:XU Studio on gooood









做食集的平面布局,最重要的是一定要把室内外的界限模糊掉,这个项目在这点做的相当不错,加上装修材质风格算是小清新吧,大大增强了人们进入的意愿。唯一的遗憾是售卖区的布置,过于像普通的超市了,建议参考一下意大利农场项目的布置方式,当然了运营也得同步跟上。