
感谢 Romero & Vallejo 予gooood分享以下内容。更多关于他们,请至:Romero & Vallejo on gooood
Appreciations towards Romero & Vallejo for providing the following description:
本项目是Romero & Vallejo事务所为老年人量身定制的住宅综合体,旨在服务于老年社会,关注老年人的福祉。除了35套完全无障碍的独立公寓外,本项目还涵盖了占地面积超过1500平方米的社区空间,包括:体育馆、工作室、餐厅、会议室、休息室、花园、游泳池等体育与休闲设施。可以说Vitapolis.老年公寓的设计已经超越了建筑方面的思考,而是旨在以一种适宜的方式迎合老年人的生理和情感需求。
▼主入口立面,main entrance facade ©Ángel Segura
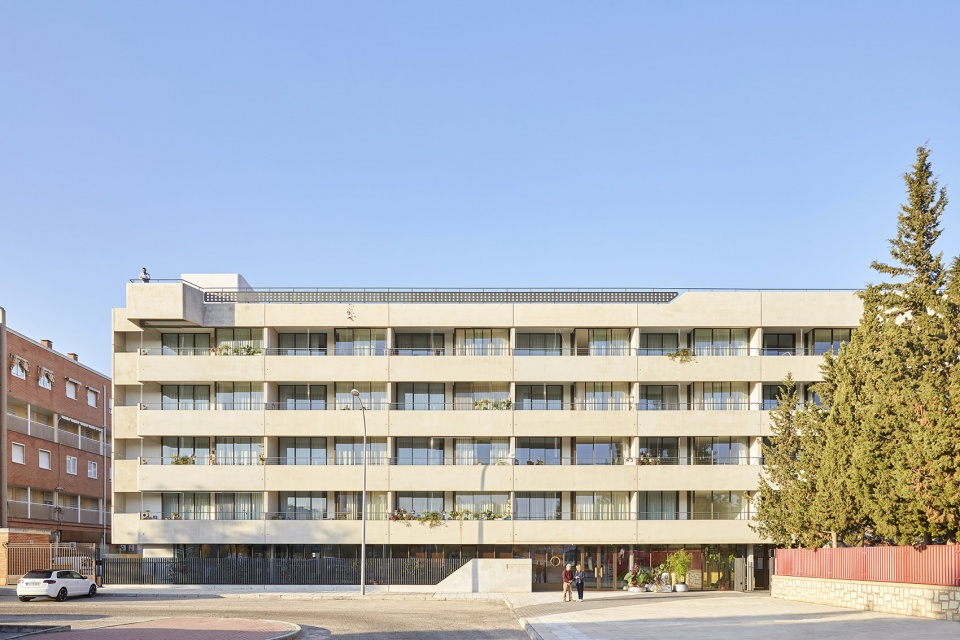
Vitápolis is a residential complex whose services are tailored to the social and welfare needs of senior citizens. In addition to the development’s 35 fully-accessible independent apartments, it has community space which covers a surface area of than 1,500 m2 and includes gymnasiums, workshops, cafeteria, meeting rooms, lounges, gardens, pools, sports facilities and allotments. The Vitápolis project looks beyond architectural considerations and sets out to deliver a solution adapted to the emerging physical and emotional needs of this section of the population.
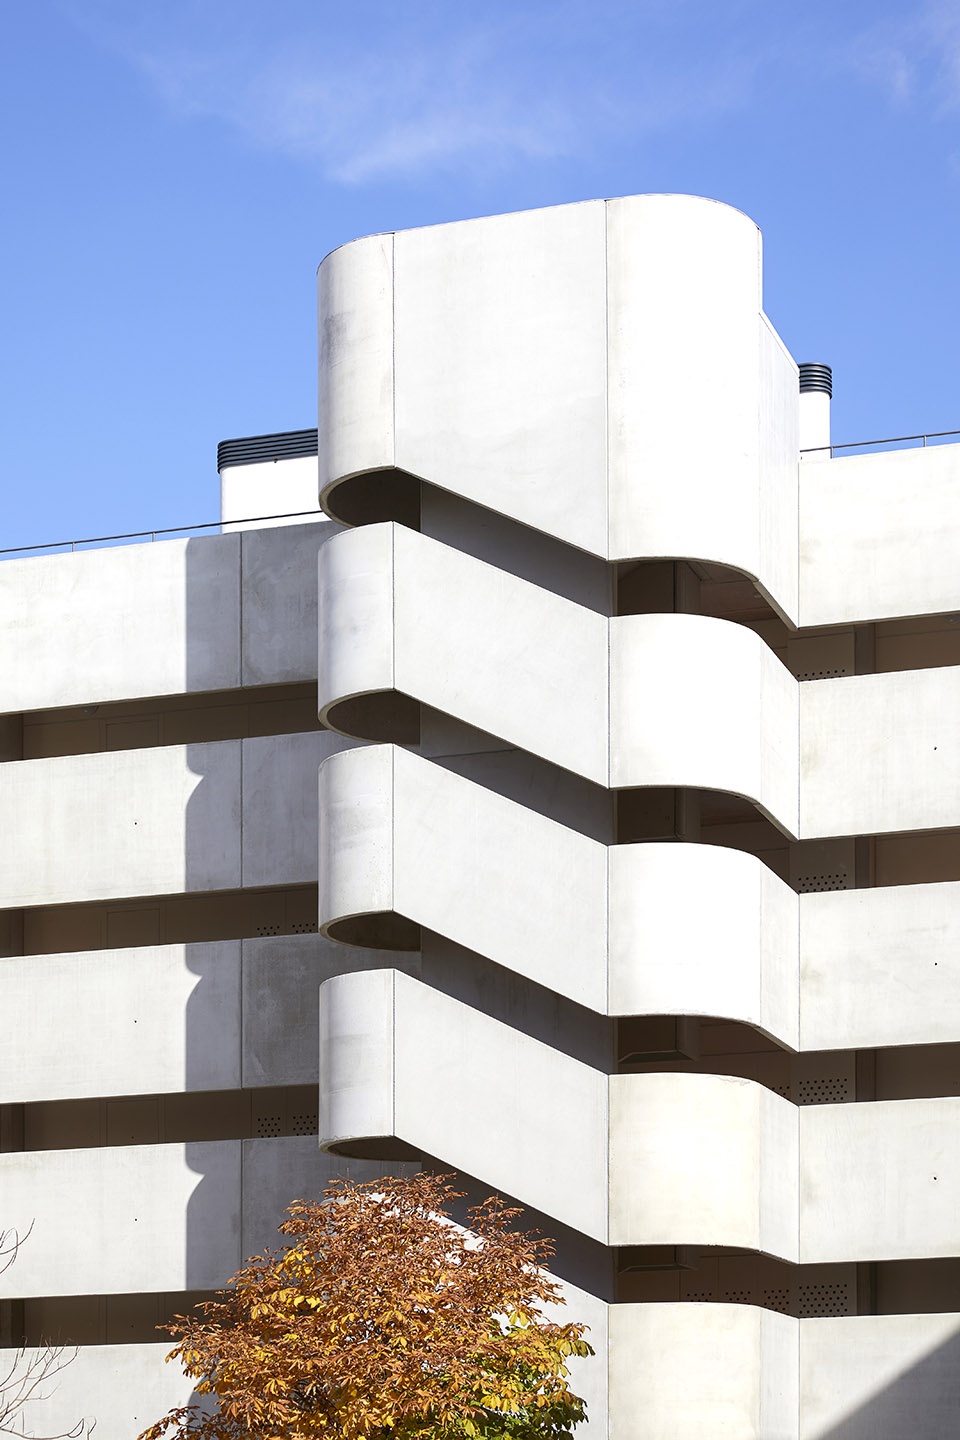
▼建筑的东南侧为开放的露台,the southeast side of the building is lined with open terraces ©Ángel Segura
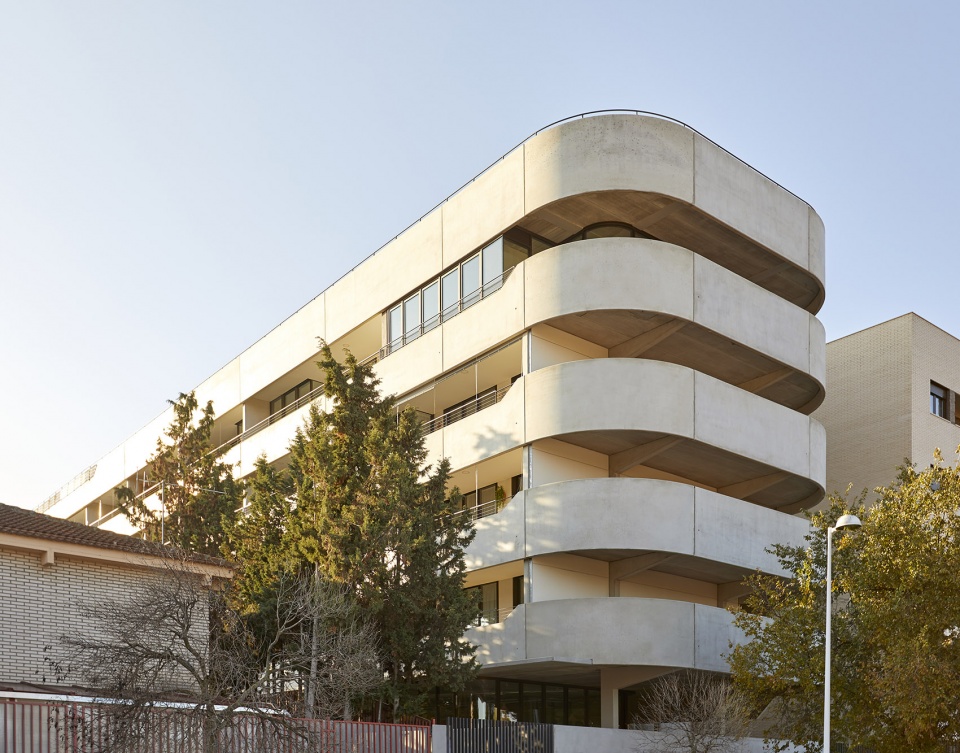
▼东南侧立面,southeast facade ©Ángel Segura
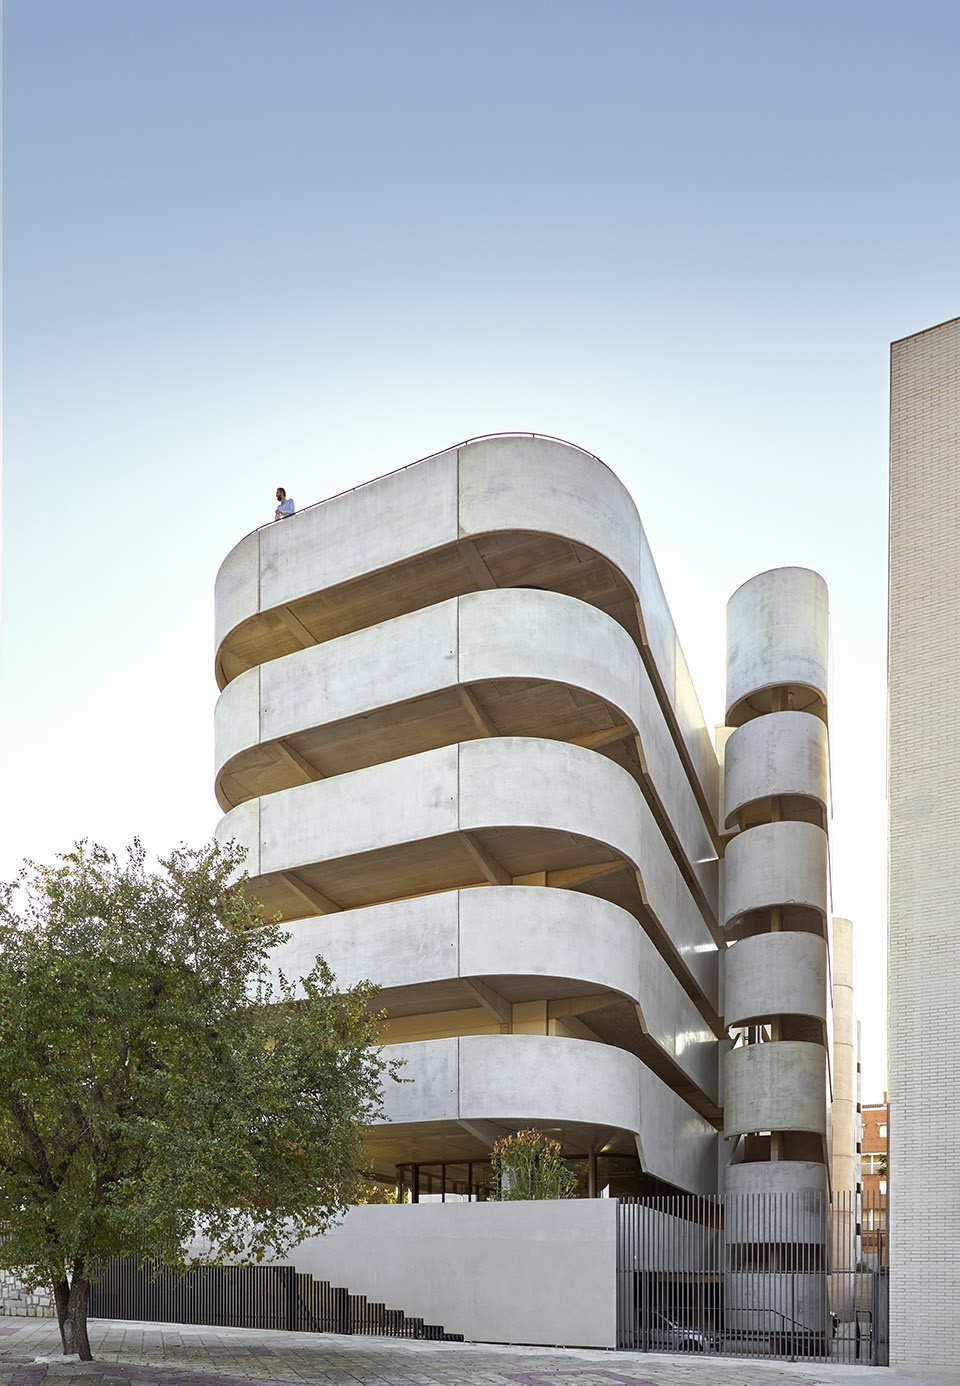
▼立面细部,detail of the facade ©Ángel Segura
公共空间与公寓
Common areas and apartments
设计的核心理念旨在探索一种与老年人相互匹配的生活方式,优化居住者的生活品质,在引领人们走向未来的同时,帮助他们自然地适应时间流逝带来的必然变化与限制。建筑师希望通过在建筑内部创造社区空间、提供丰富活动,从而达到促进居民交流、打造社区凝聚力的目的。建筑师相信休息室、餐厅、健身房的设置,以及走廊、家具的布局能够促进人们的互动,而图书馆、工作坊、画廊等文化空间则能够发挥出住宅建筑的更多潜力,营造出温暖的家庭氛围。
The building programme has been designed to accommodate and promote a way of life that seeks to optimise the quality of life of users into the future, while adapting naturally to the changes and limitations that the passage of time will inevitably bring. The aim is to create a set of community spaces within the building, offer a package of activities that promote cohesion among residents and present opportunities for interaction (lounge, cafeteria, gym, layout of circulation areas, furniture, etc.), and enhance the potential of the domestic space (library, workshops, galleries, etc.).
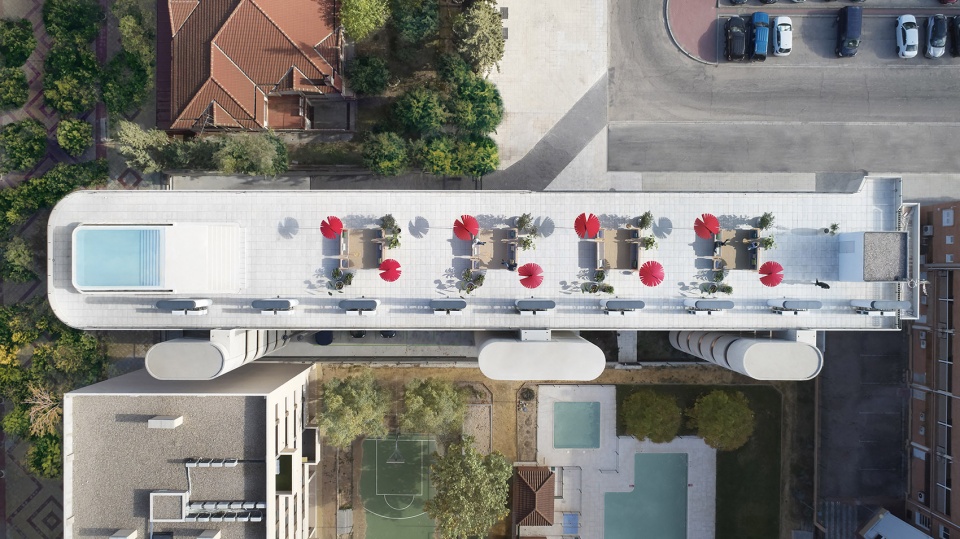
▼航拍顶视图,aerial top view of the project ©Ángel Segura
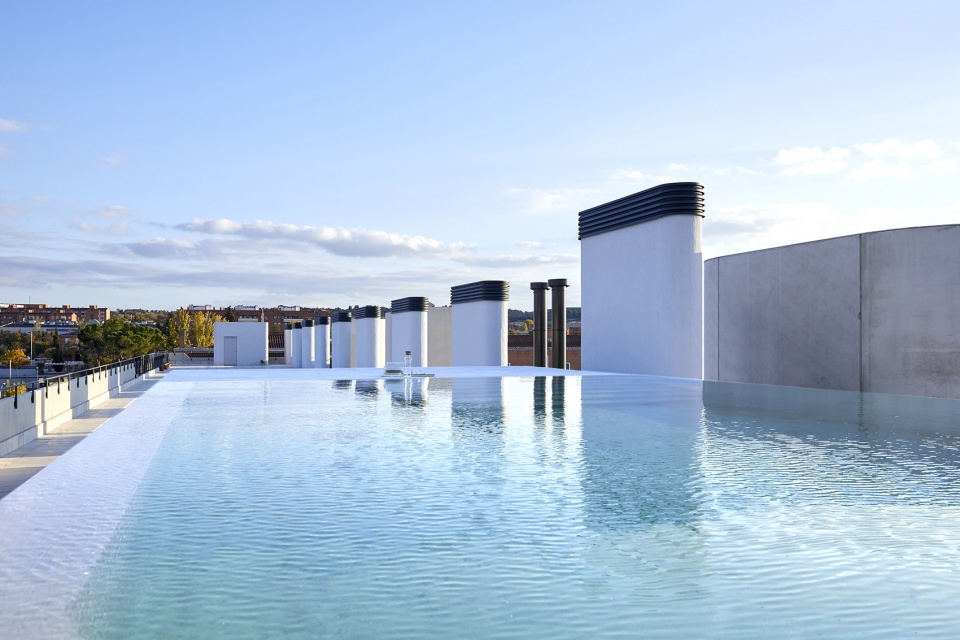
▼屋顶游泳池,rooftop pool ©Ángel Segura
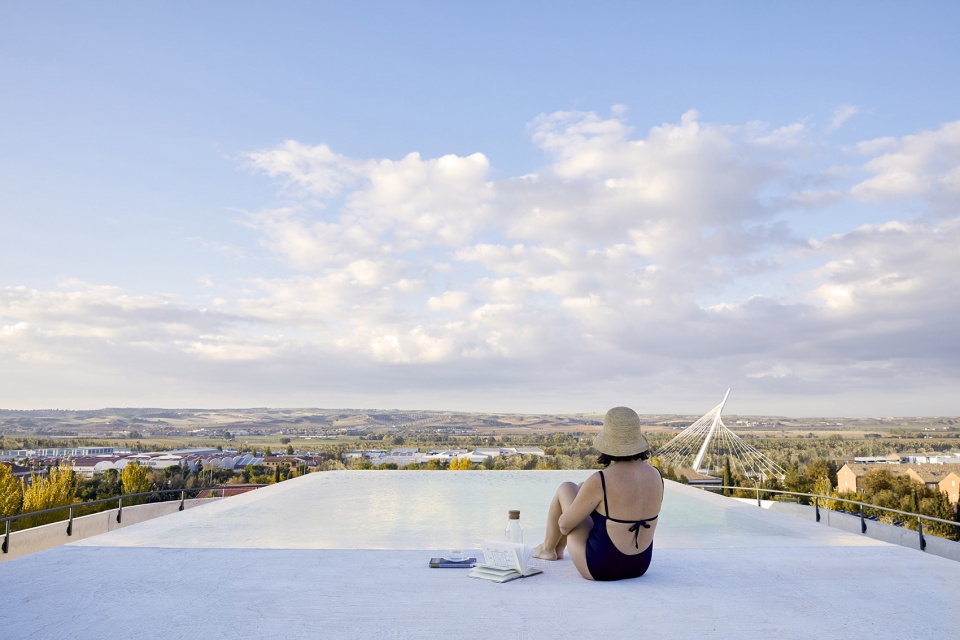
▼由屋顶泳池看周边景观,viewing the surrounding landscape from the rooftop pool ©Ángel Segura
中性色调与高档材料的组合,创造出不同的环境氛围,其中传统的材料例如:山毛榉木或手工制瓷砖等,此外还有一些更加现代化、国际化的元素,包括预制混凝土以及暴露在空间中的设备装置等。不同的元素和谐统一在一起,创造出优雅舒适的室内环境。
Several environments have been created via a combination of neutral colours and high-grade materials (such as beechwood or hand-crafted tiling) and a mixture of other more contemporary and cosmopolitan elements (such as ready-mixed concrete and exposed installations) all of which work in harmony to form an elegant and comfortable interior setting.
▼接待空间,reception lobby ©Ángel Segura
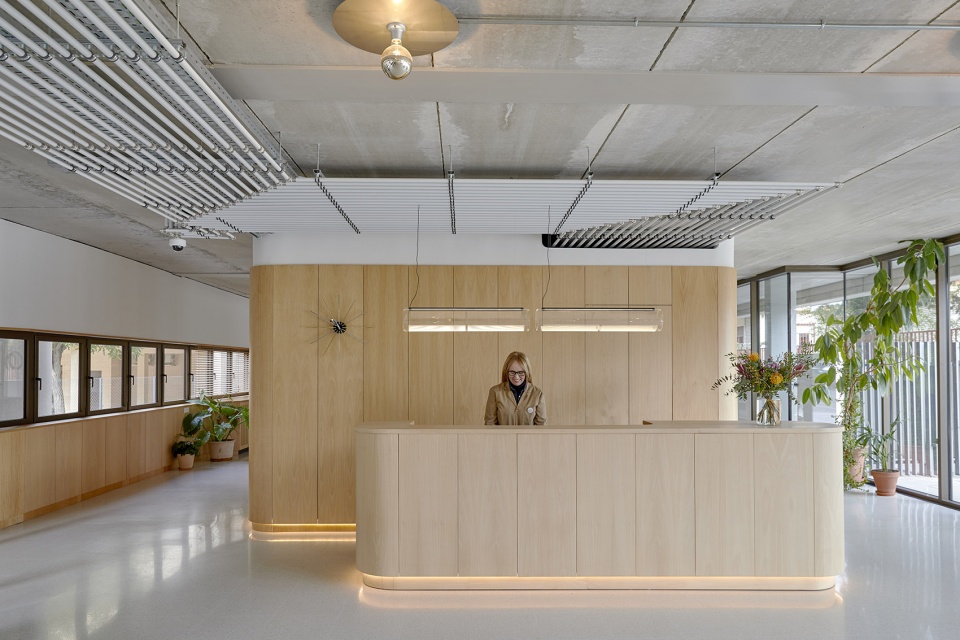
▼大面积的玻璃与丰富的绿植模糊了室内外的界限,Large areas of glass and abundant greenery blur the boundary between inside and outside ©Ángel Segura
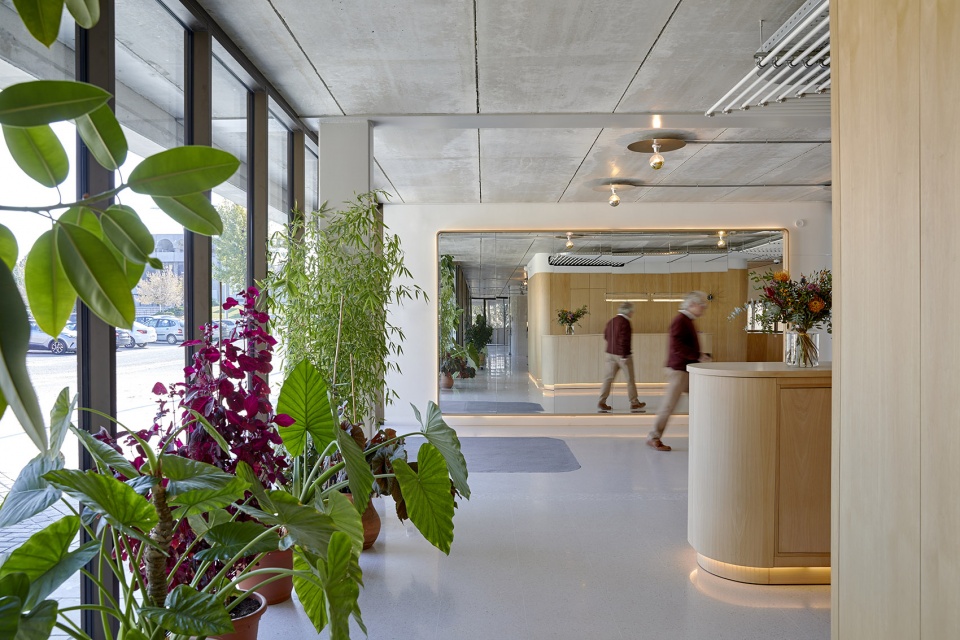
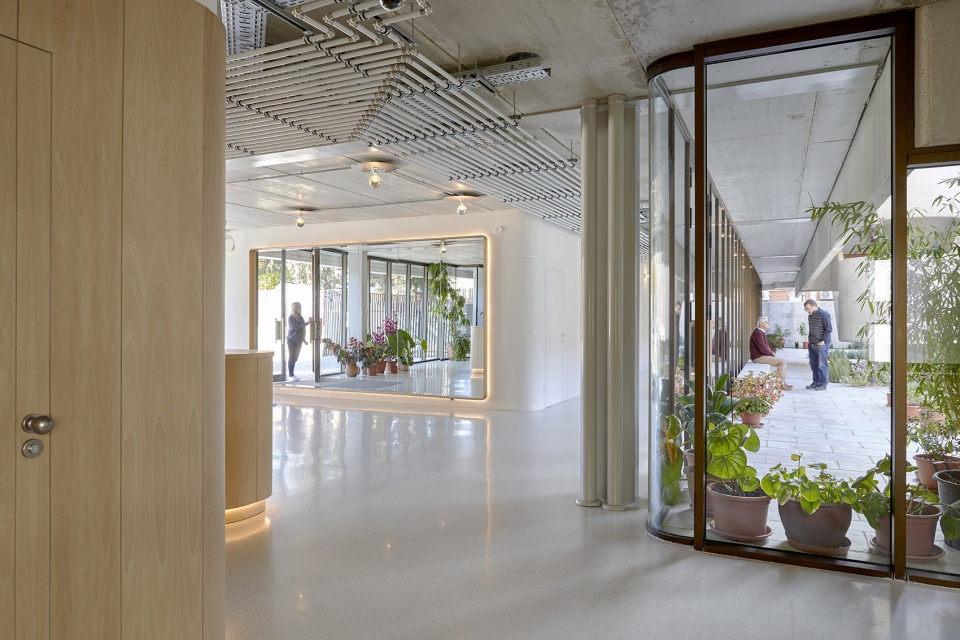
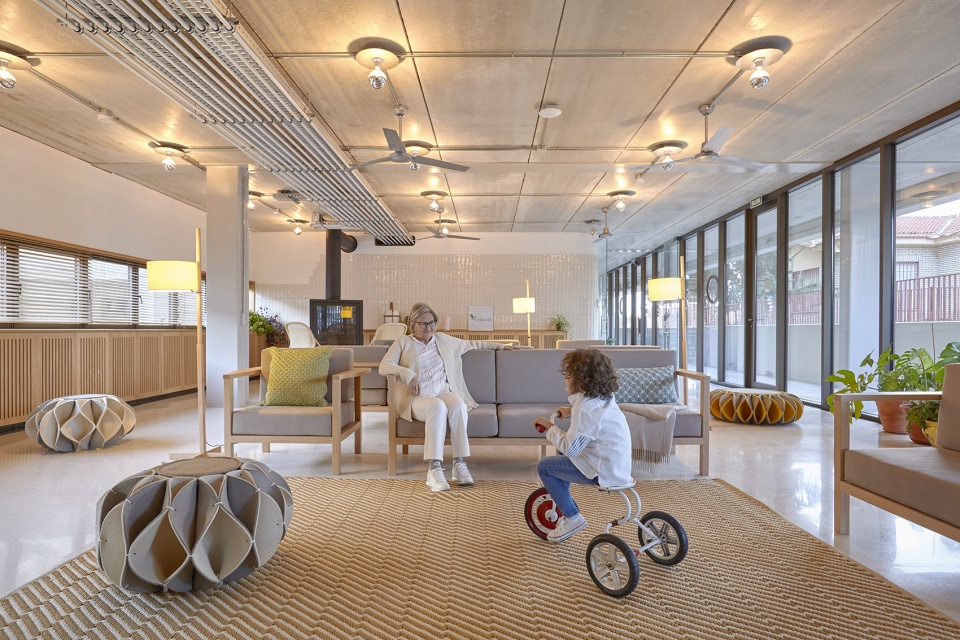
▼公共休息区,common living area ©Ángel Segura
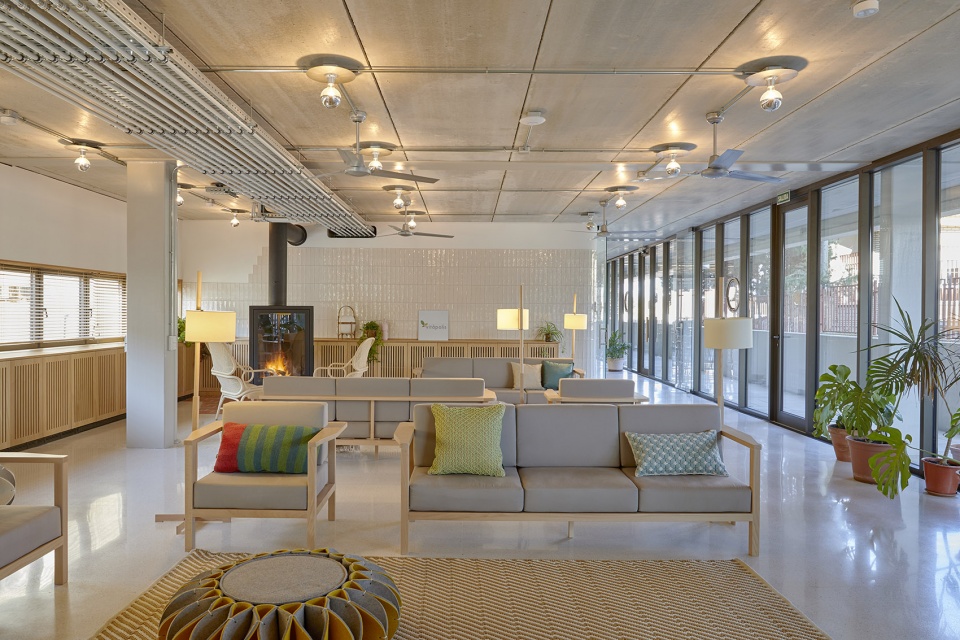
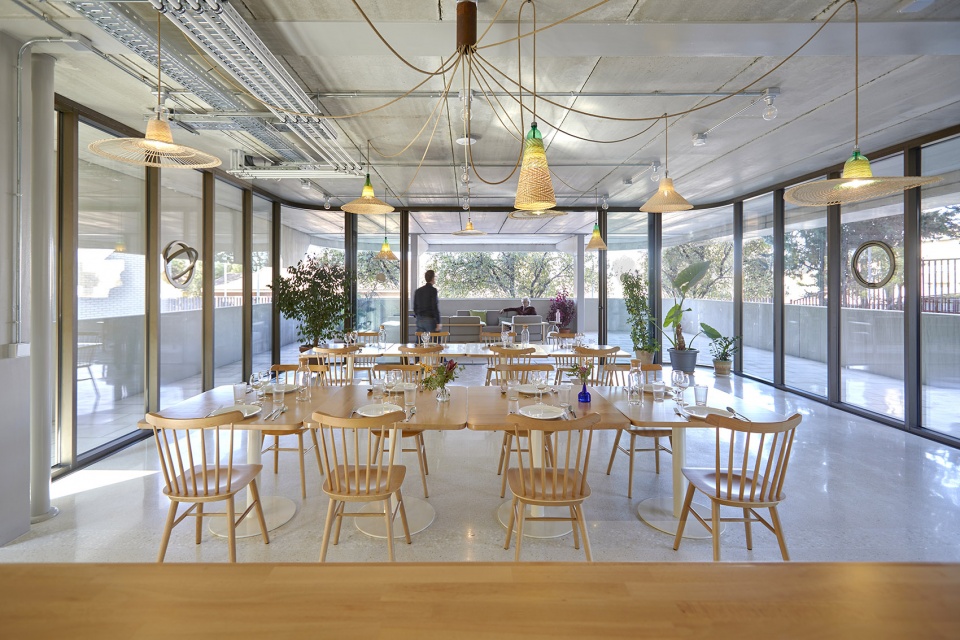
▼餐厅,sharing dining area ©Ángel Segura
▼充足的公共空间为老年人的娱乐生活提供了良好的条件,Sufficient public space provides good conditions for the entertainment life of the elderly ©Ángel Segura

室内家具则采用了本项目的建筑师为不同品牌设计的家具,具有鲜明的当代风格,例如:为GAN设计的Ruff Pouf坐垫、为NNow Carpets设计的Palma地毯;其他经典家具例如由Miguel Milá设计师为Santa&Cole设计的Cesta台灯和TMM台灯、Jaime Hayon为Expormim设计的藤椅,以及GandiaBlasco品牌的ODOS遮阳伞或Acdo的宠物灯等。
As far as the interior furniture is concerned, contemporary items designed by Romero & Vallejo, such as the Ruff pouf for GAN or the Palma carpets for Now Carpets, complement classic designs such as the Cesta table lamp and TMM lamp of Miguel Milá for Santa&Cole, the Rattan chairs of Jaime Hayon for Expormim, the Ensombra parasols of ODOS for GandiaBlasco or the Pet Lamp of Acdo.
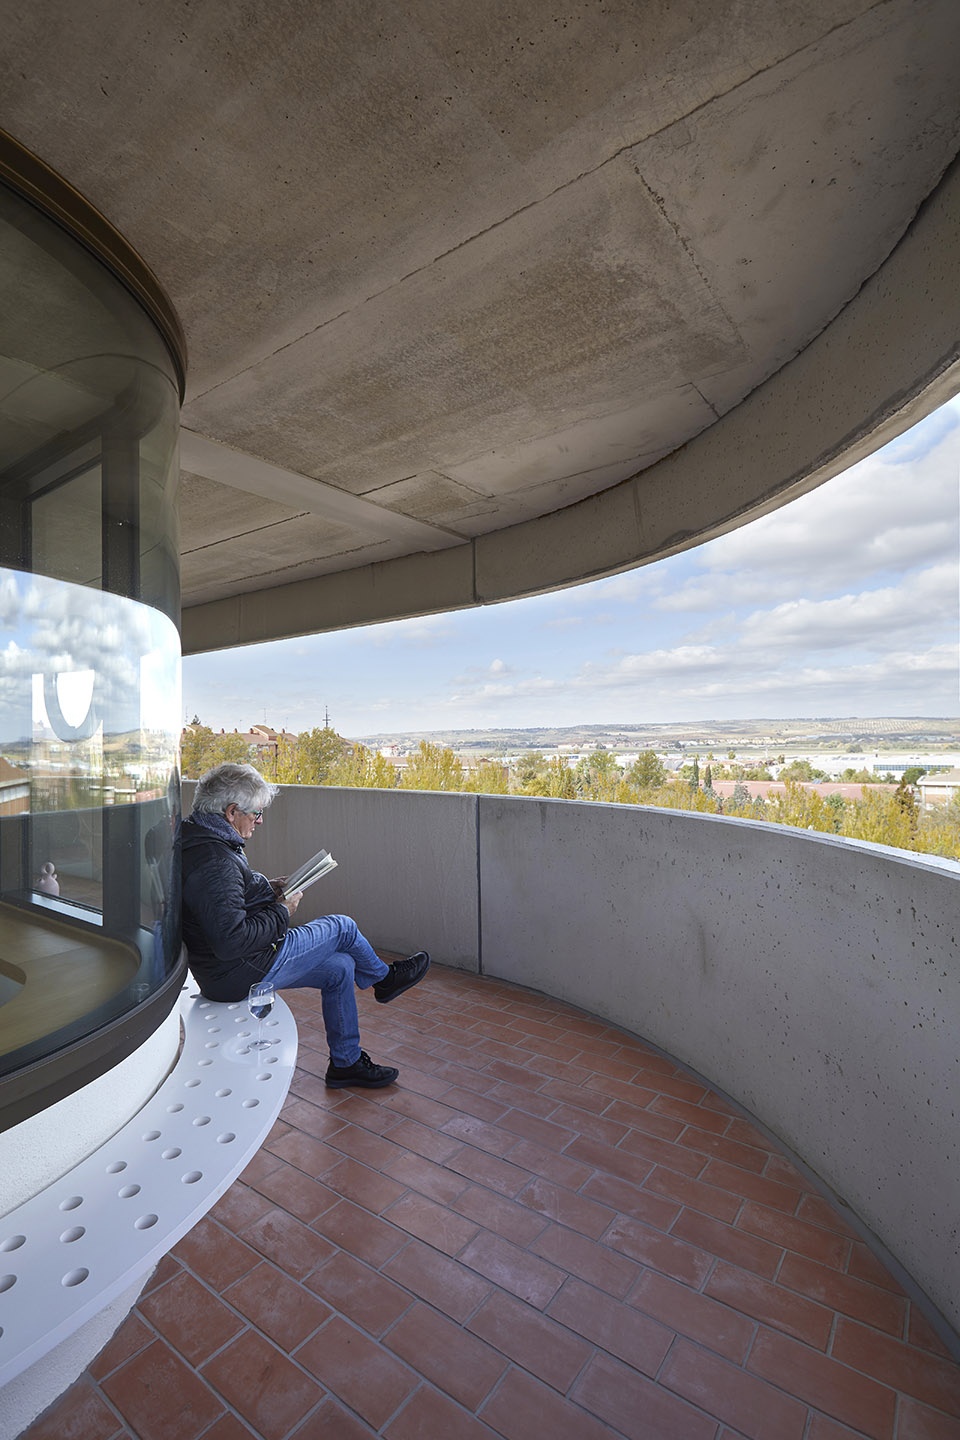
▼室外露台,terrace ©Ángel Segura
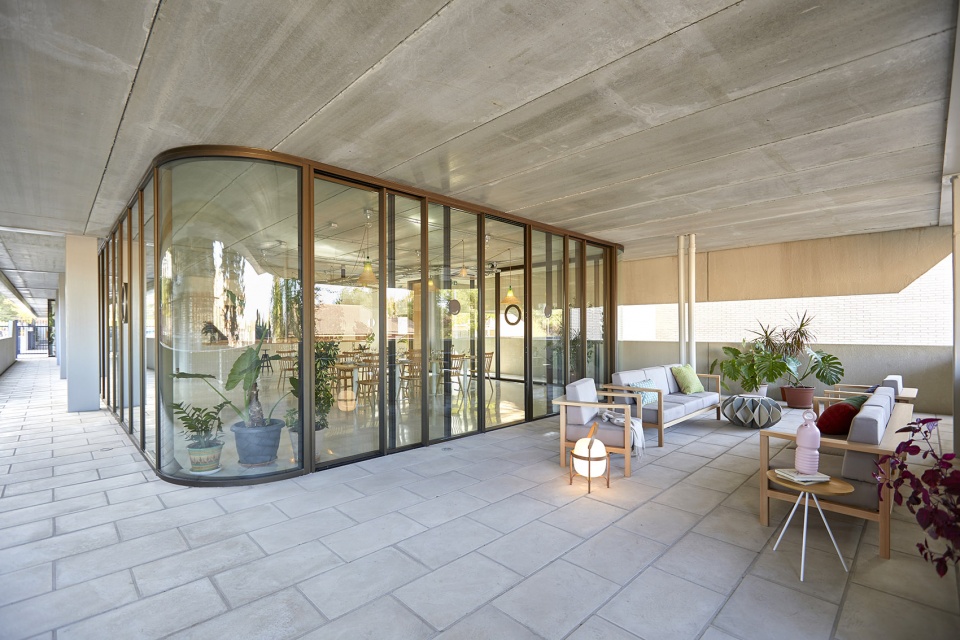
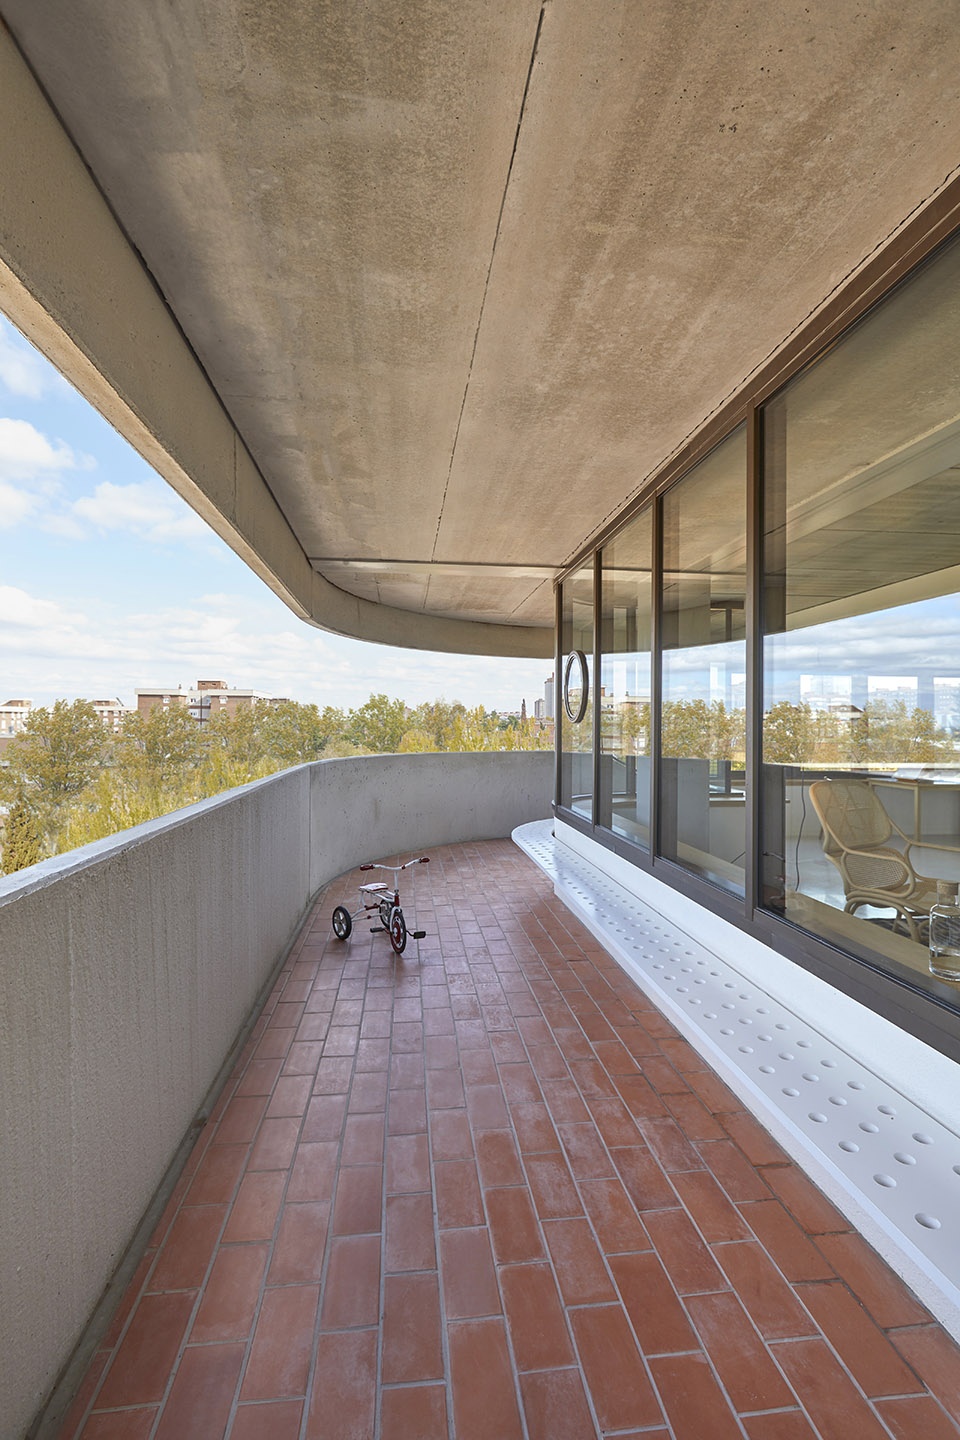
▼开放走廊,Open corridor ©Ángel Segura
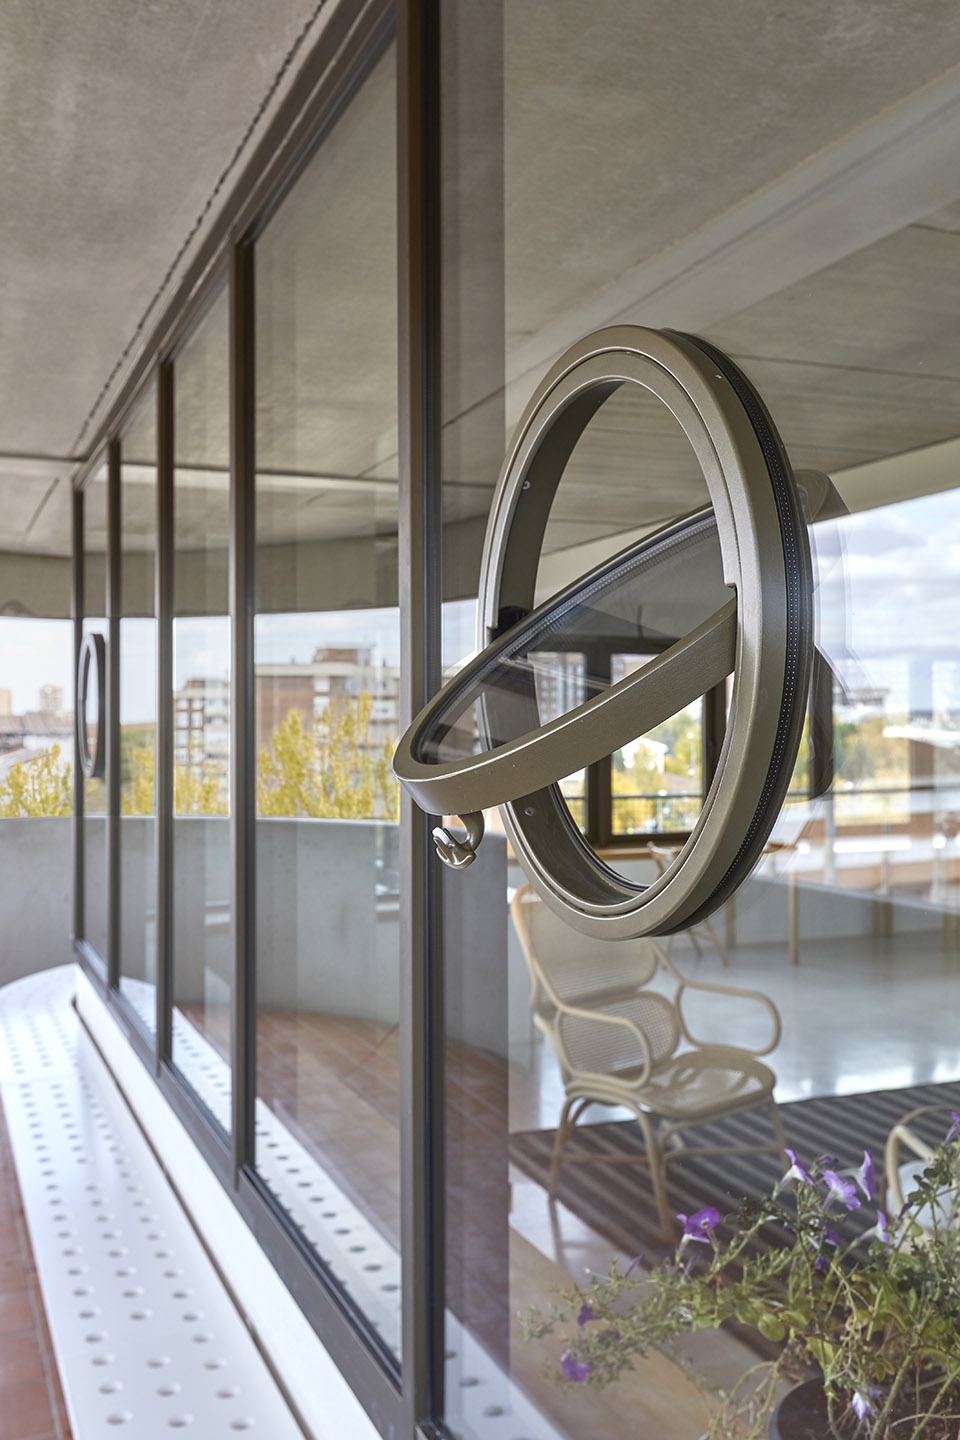
▼舷窗细部,detail of the port ©Ángel Segura
公寓 – “既分居又住在一起……”
The apartments – “Simultaneously living apart and together…”
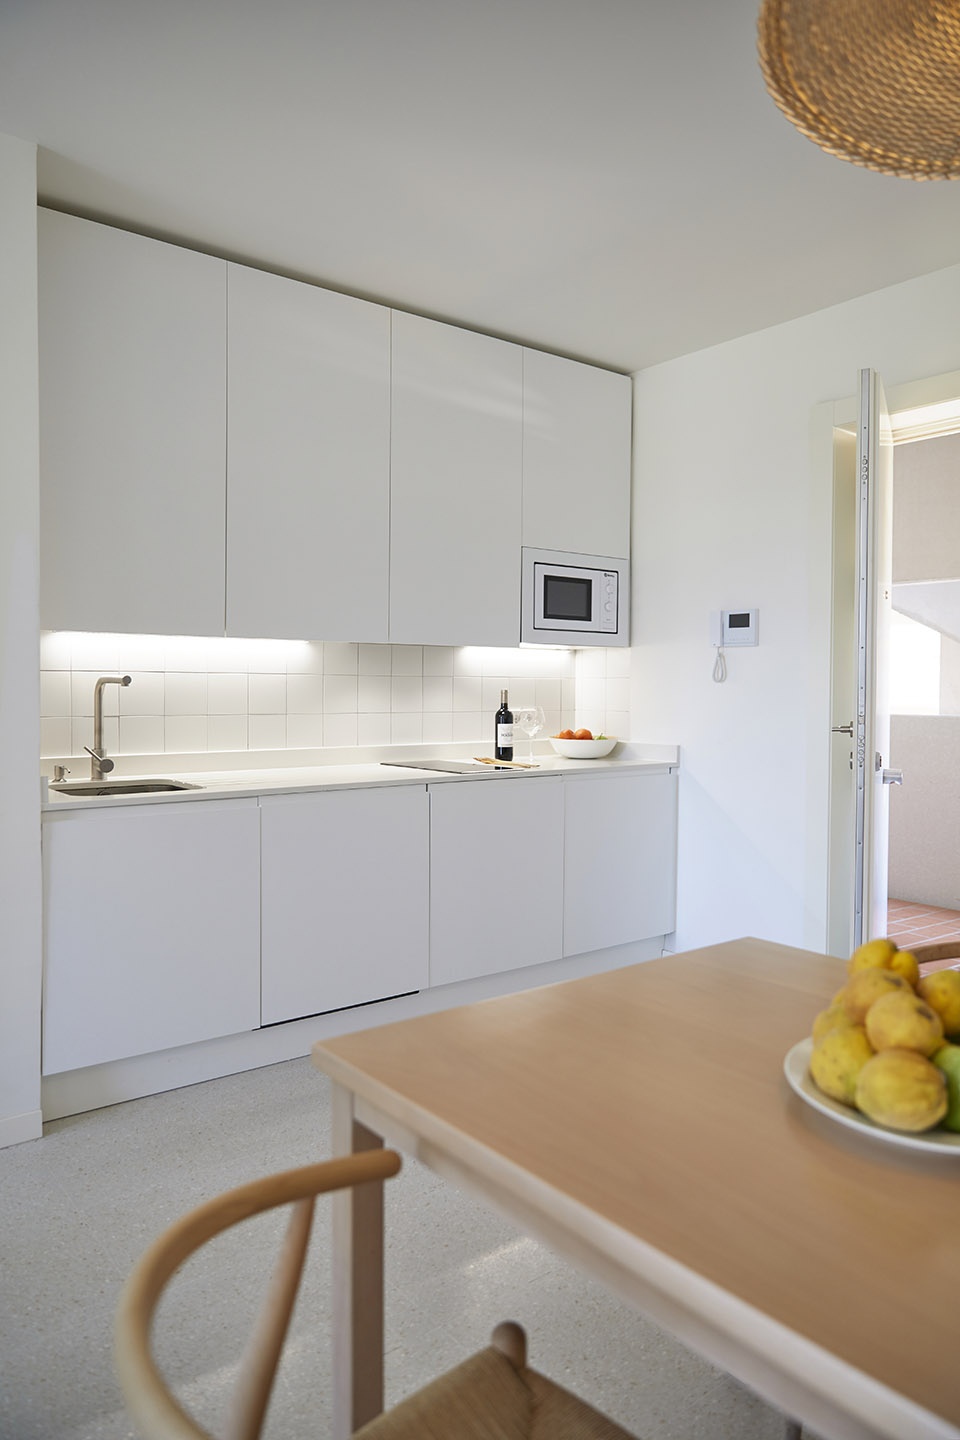
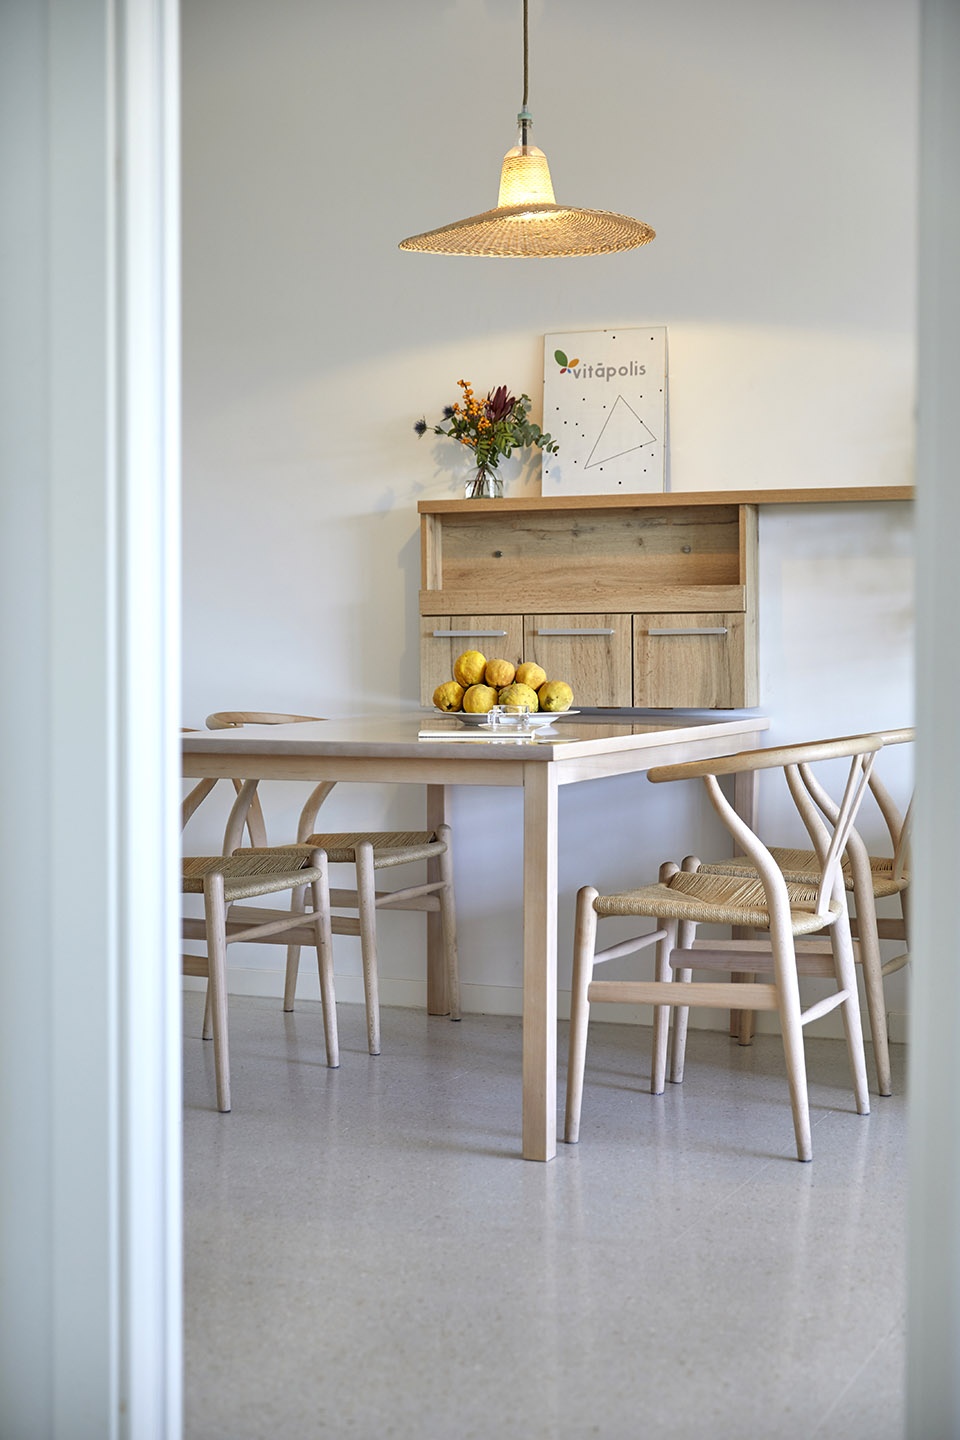
公寓内部包括:客厅/餐厅、卧室、浴室,以及一处带有地暖的室外露台。居住在Vitapolis.老年公寓的居民们既可以享有完全独立自主的生活模式,也可以在需要时获得个性化的护理服务。每个住宅单元都设有多处24/7紧急呼叫系统,以便居民可以将任何事件或紧急情况及时通知给工作人员。
The apartments include the living/dining room, the bedroom, the bathroom and a terrace with underfloor heating. While the members and residents of Vitápolis live in their apartments in a completely autonomous fashion, they have access to a personalized care service should they ever need it. The various areas of the housing unit are also fitted with a 24/7 emergency-call system so that residents can bring any incident or emergency to the attention of staff members.
▼公寓室内概览,overall of the apartment ©Ángel Segura
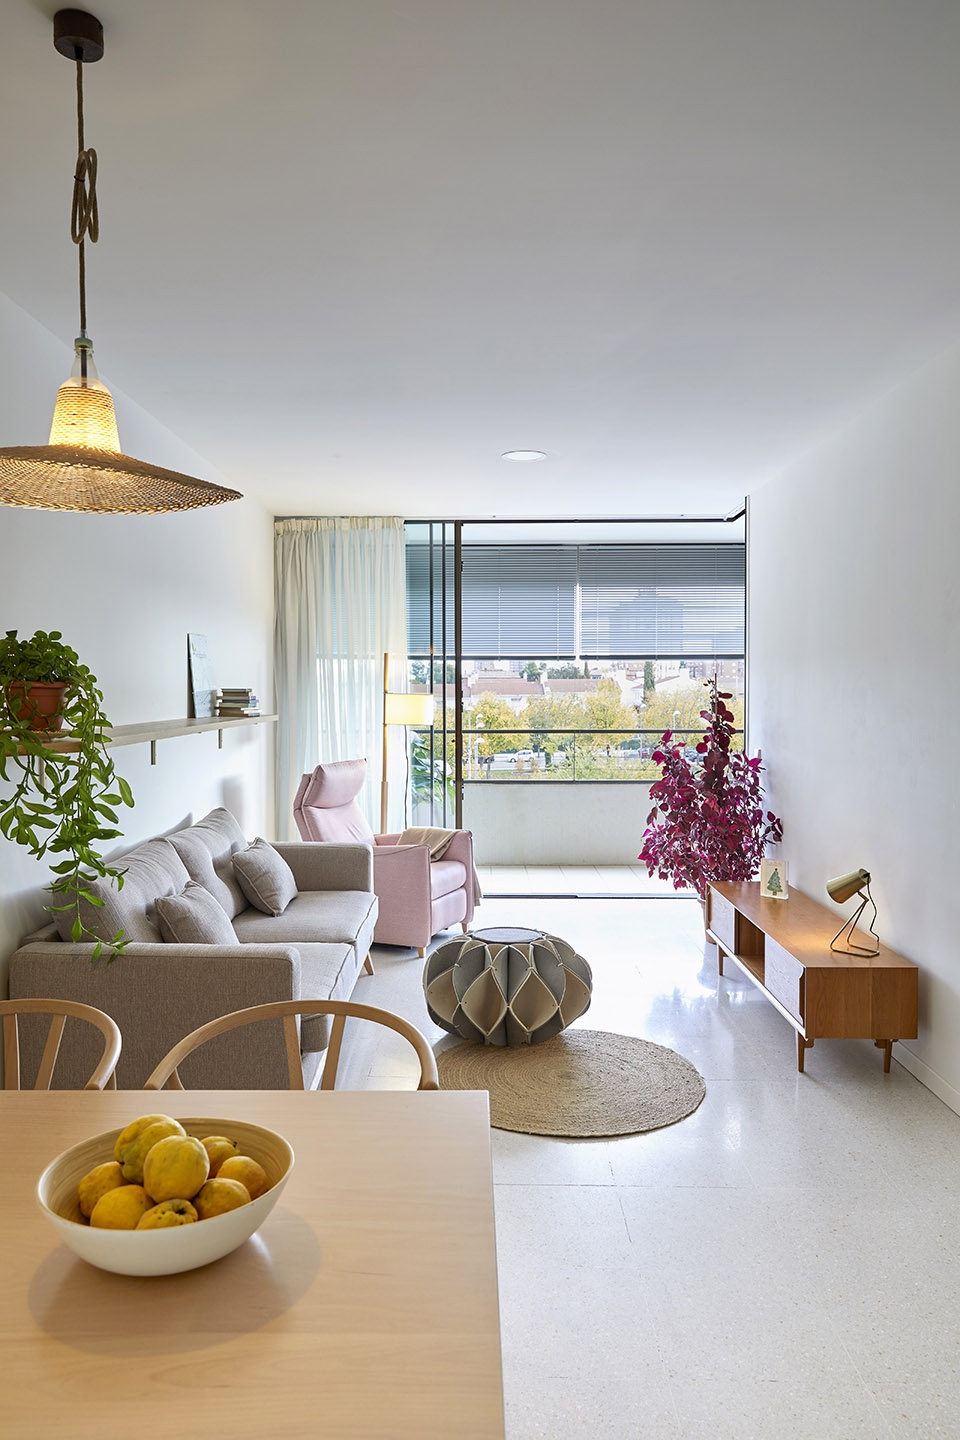
▼厨房与餐厅,kitchen and dining ©Ángel Segura
▼私人阳台,private balcony ©Ángel Segura
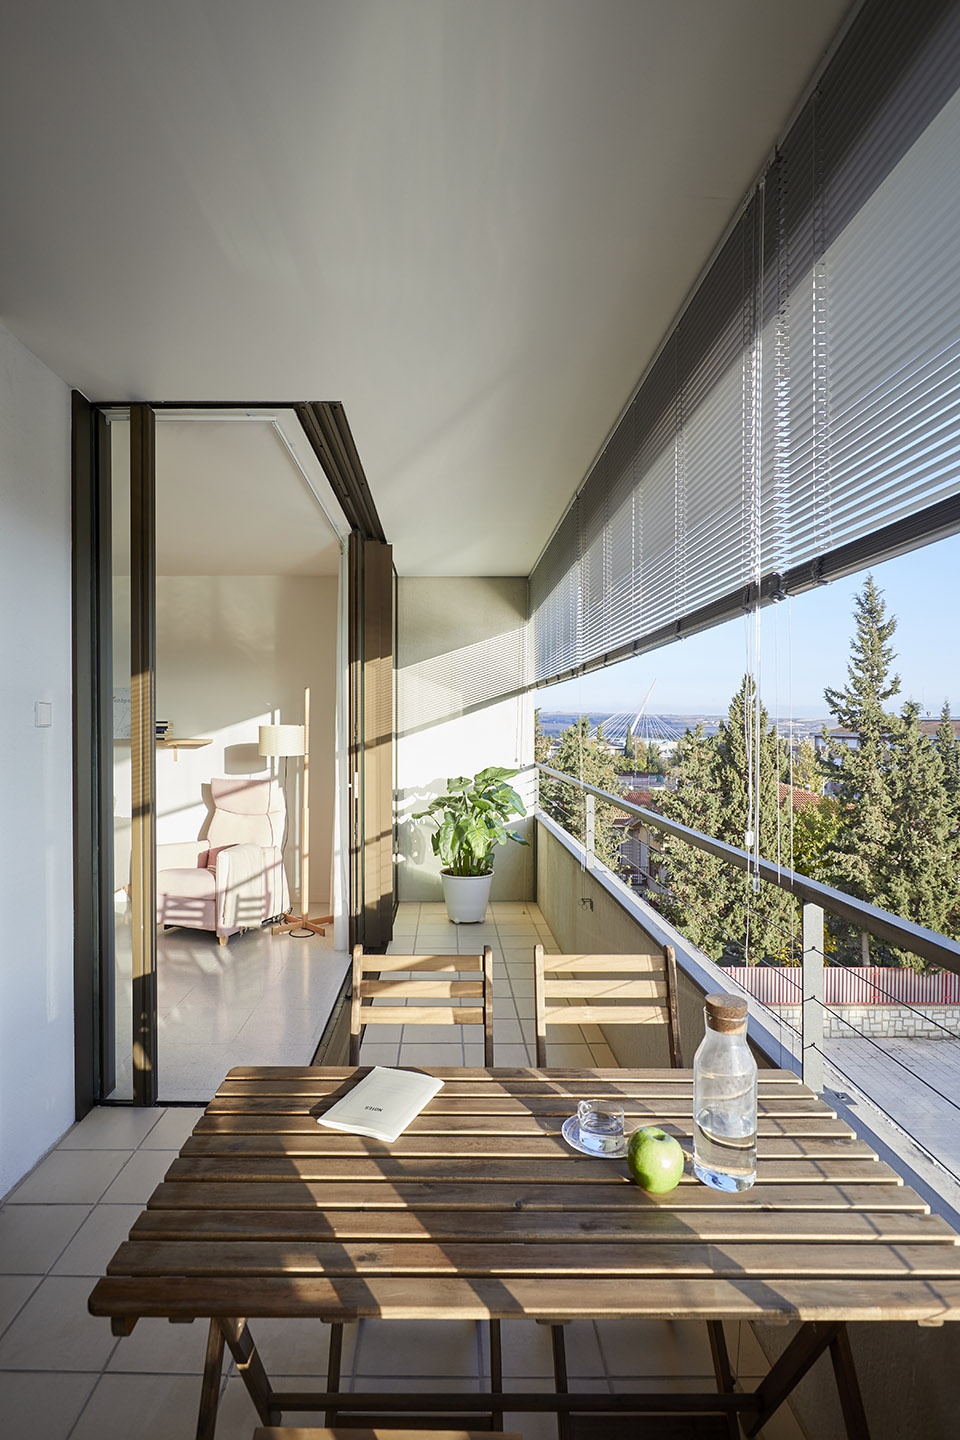
高效的室内空调系统以及合理的建筑围护结构,结合东南侧的封闭走廊以及东北侧的开放露台,共同营造出舒适的体感环境,同时降低了建筑的能耗。另一方面,开放的露台可以起到室内外空间过渡的作用,在冬季吸收热量,并在夏季遮挡直射光,保护室内空间免受骄阳的困扰。
Thermal comfort and energy consumption are optimised by an aerotermia system installed in all rooms, and by the configuration of the building’s enclosures, with their enclosed galleries in the southeast and their open terraces in the north east. On the other hand, the terrace simultaneously acts as a thermal mattress by trapping heat in winter and providing protection against it in summer.
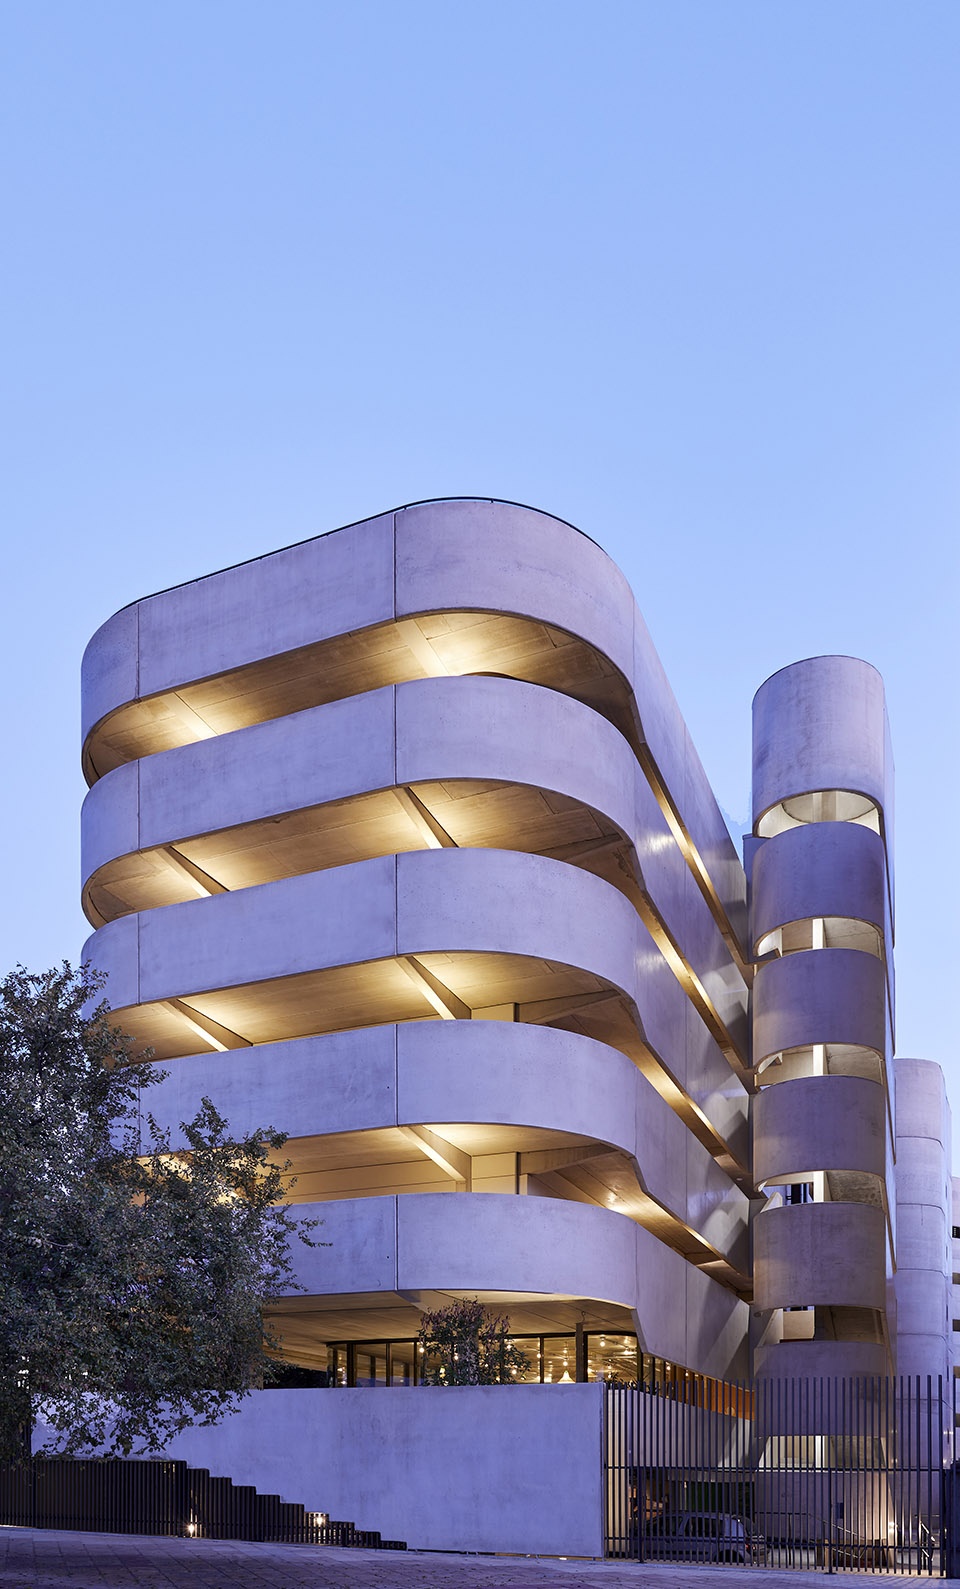
▼夜景,night view ©Ángel Segura
▼总平面图,master plan ©Romero & Vallejo
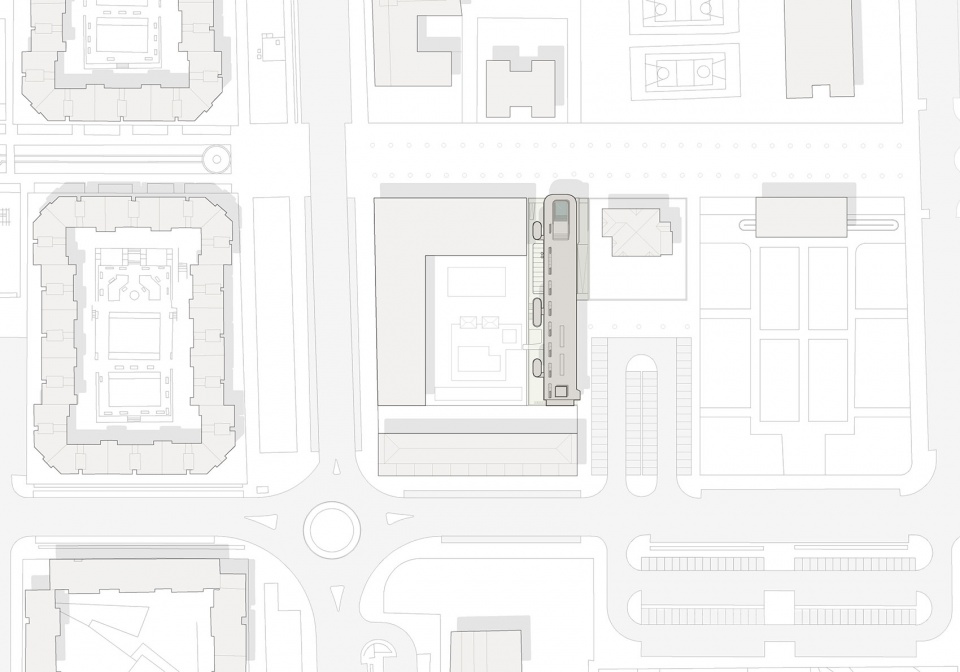
▼底层环境平面图,ground floor plan with environment ©Romero & Vallejo
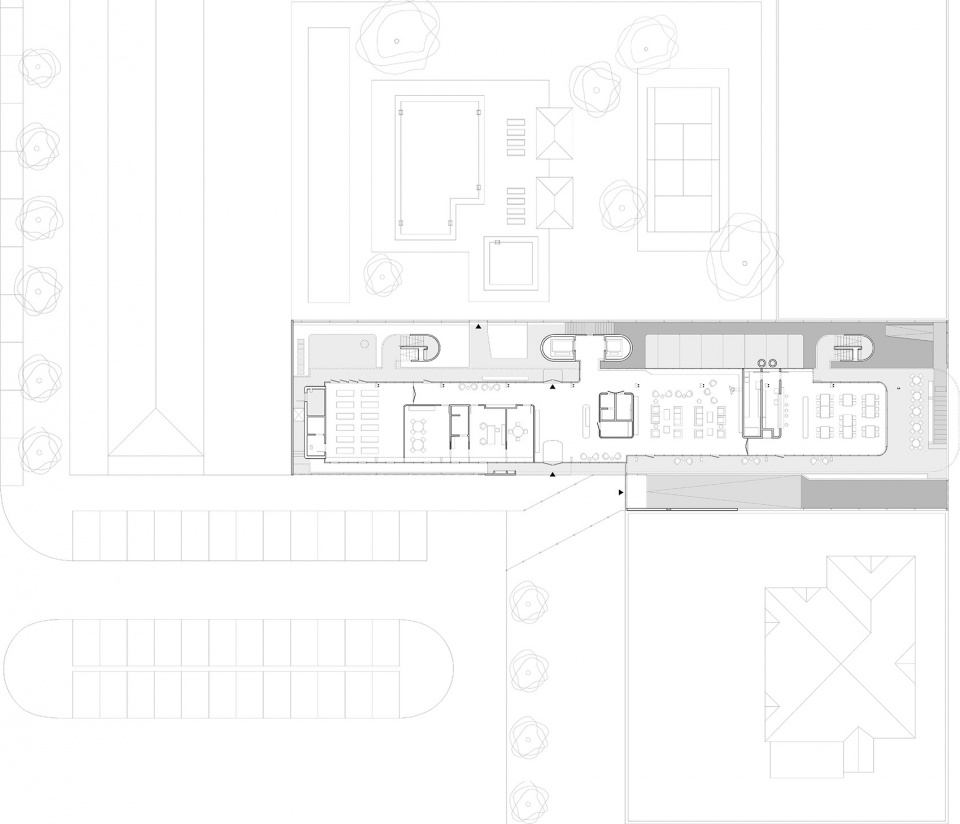
▼底层平面图,ground floor plan ©Romero & Vallejo
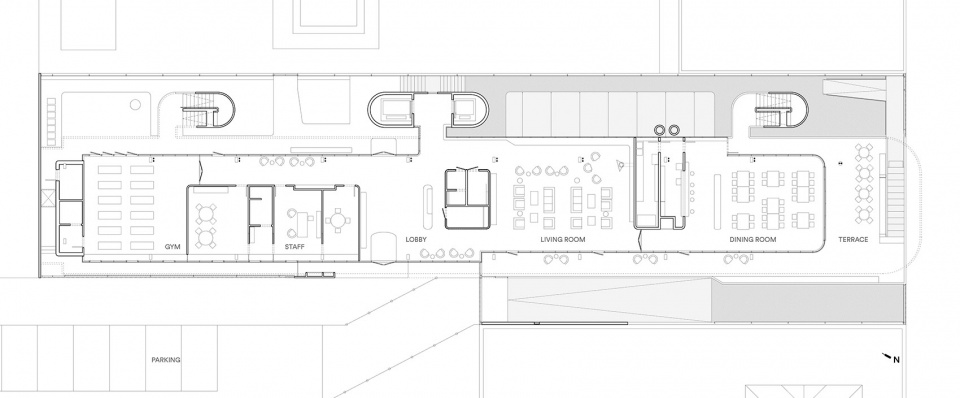
▼四层平面图,F4 plan ©Romero & Vallejo
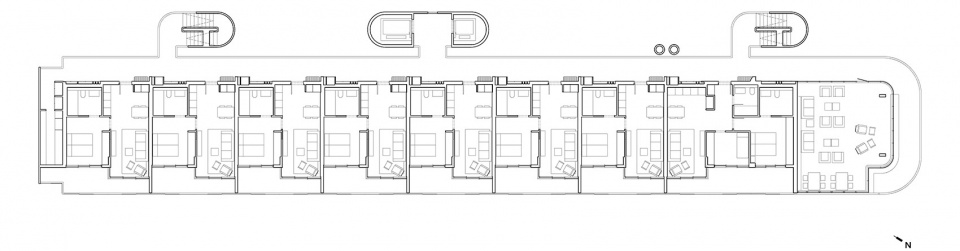
▼标准层平面图,general floor plan ©Romero & Vallejo
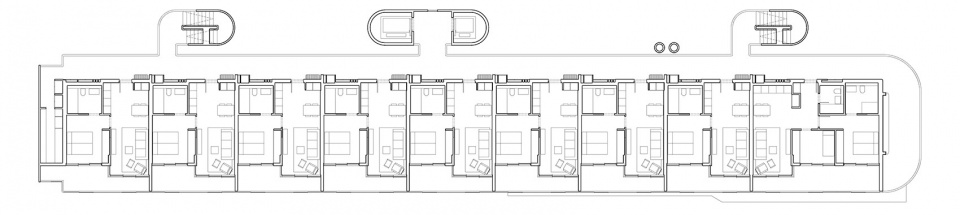
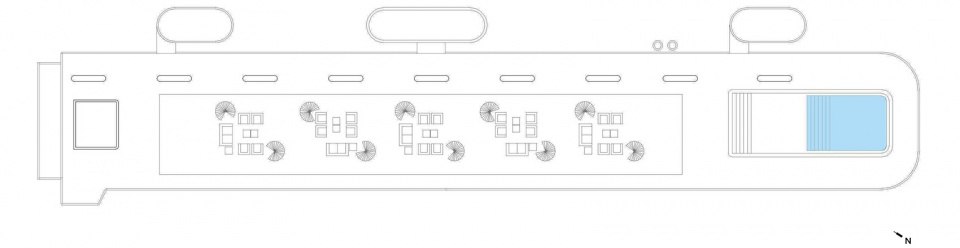
▼屋顶平面图,roof plan ©Romero & Vallejo
Conceptualisation and business plan : Romero & Vallejo
Project manager: Romero & Vallejo
Architecture: Romero & Vallejo
Interior design: Romero & Vallejo
Project Manager: Vitápolis Gestión.
Surface area: 5.860 m2
Photographer: Ángel Segura
Art direction: Romero & Vallejo
More info: estudio@romerovallejo.com
More: Romero & Vallejo,更多关于:Romero & Vallejo on gooood









室外精简,室内舒适
美妙的秩序,泳池不错
外立面开放露台很有曾经苏联建筑的味道
很舒服的平层