感谢 AIM 予gooood分享以下内容。更多关于他们:AIM on gooood
Appreciations towards AIM for providing the following description:
从成都往南一小时的车程,便可到达风景如画、湖泊遍布的黑龙滩景区。我们受委托在此打造一个具有地标效应的大型度假酒店。我们希望充分彰显建筑的宏伟与景色的壮阔,同时提供宾至如归的体验。并在此基础上营造一段便捷、趣味且具有本土特色的旅程。
▼视频,video © Dirk Weiblen
Located an hour’s drive south of Chengdu, near the picturesque natural lake network, our design brief called for a full-scale resort with iconic architecture to create a landmark destination on the lake. The challenge was to design an experience that celebrates the building’s grandeur and its breathtaking views while ensuring an intimate guest experience. Additionally, we sought to create a journey with practical, interesting, and localized connections.

▼清晨鸟瞰,aerial view of the project in early morning © Dirk Weiblen
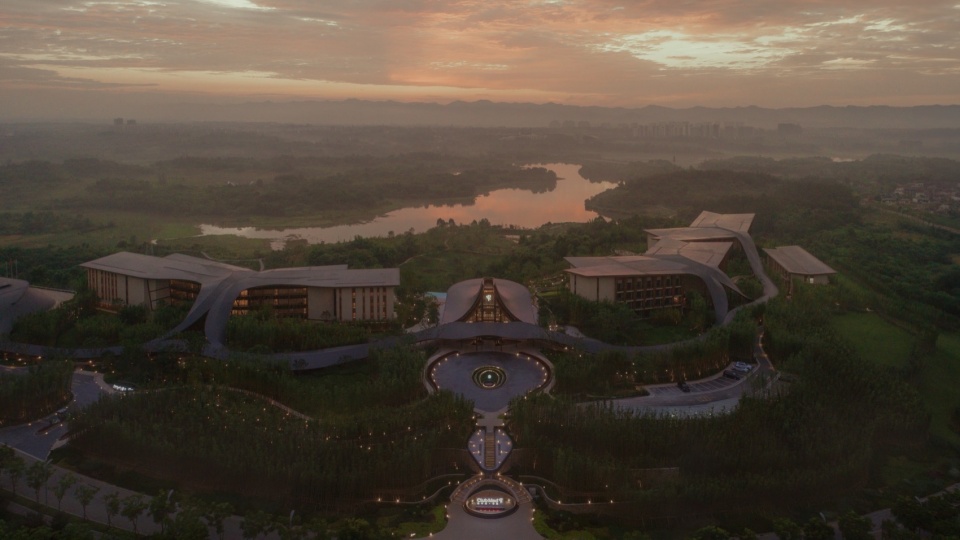
▼大堂鸟瞰,aerial view of the lobby © Dirk Weiblen
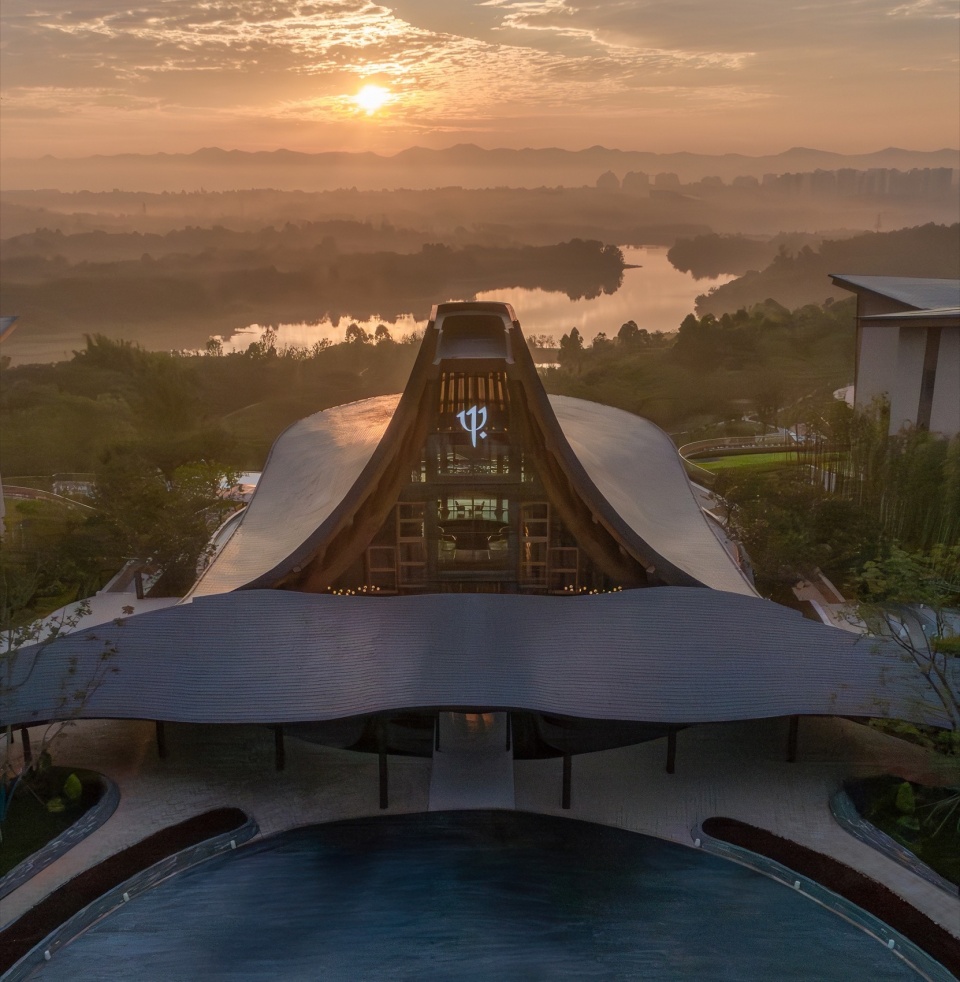
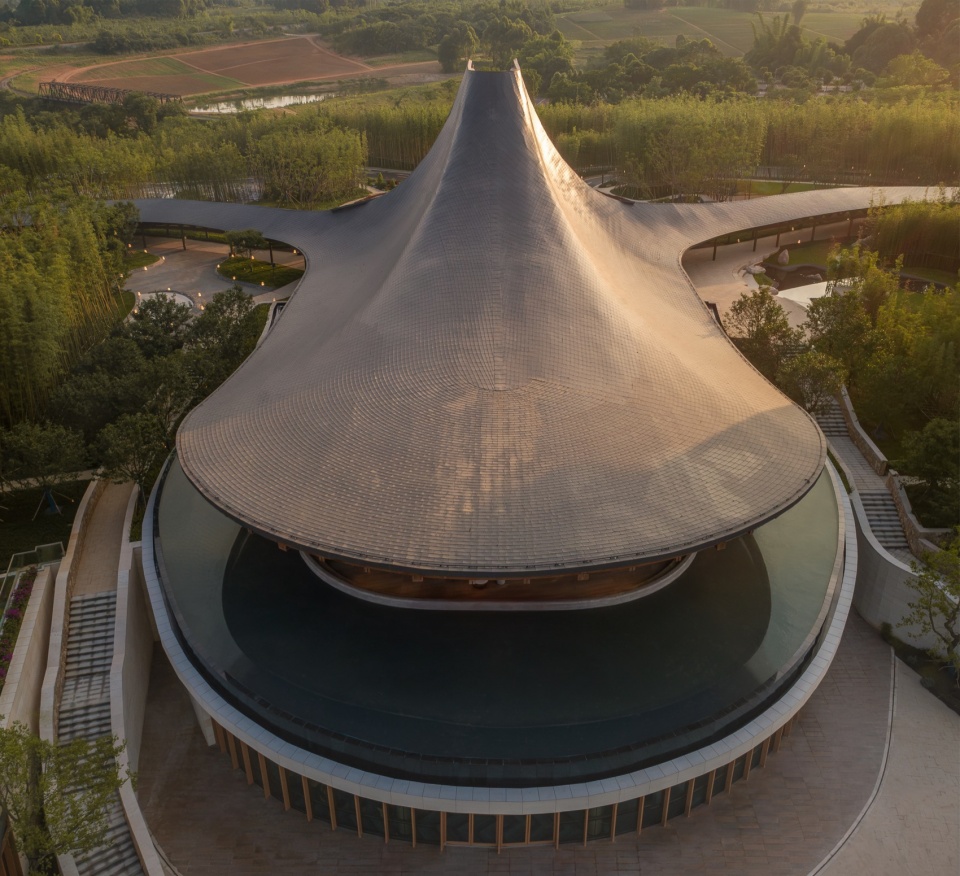
▼大堂外观,exterior view of the lobby © Dirk Weiblen
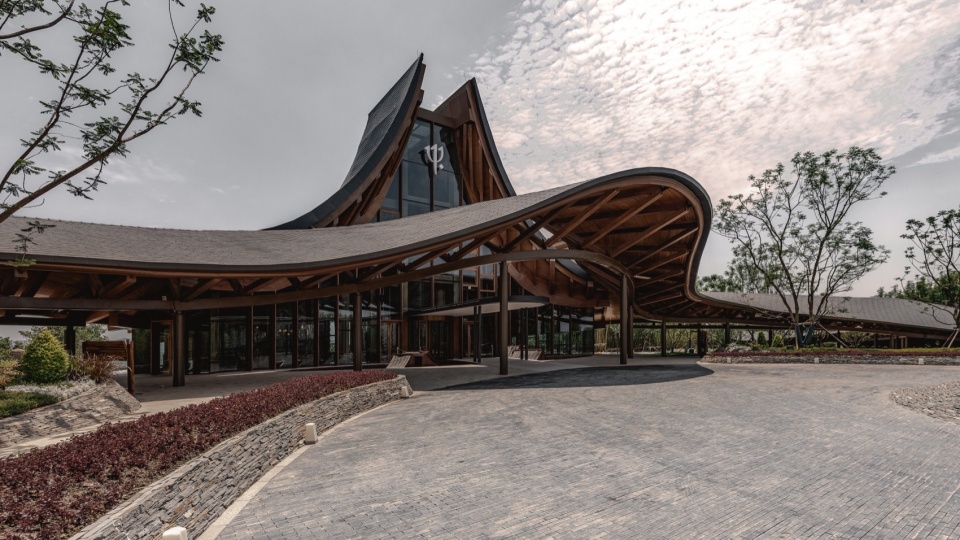
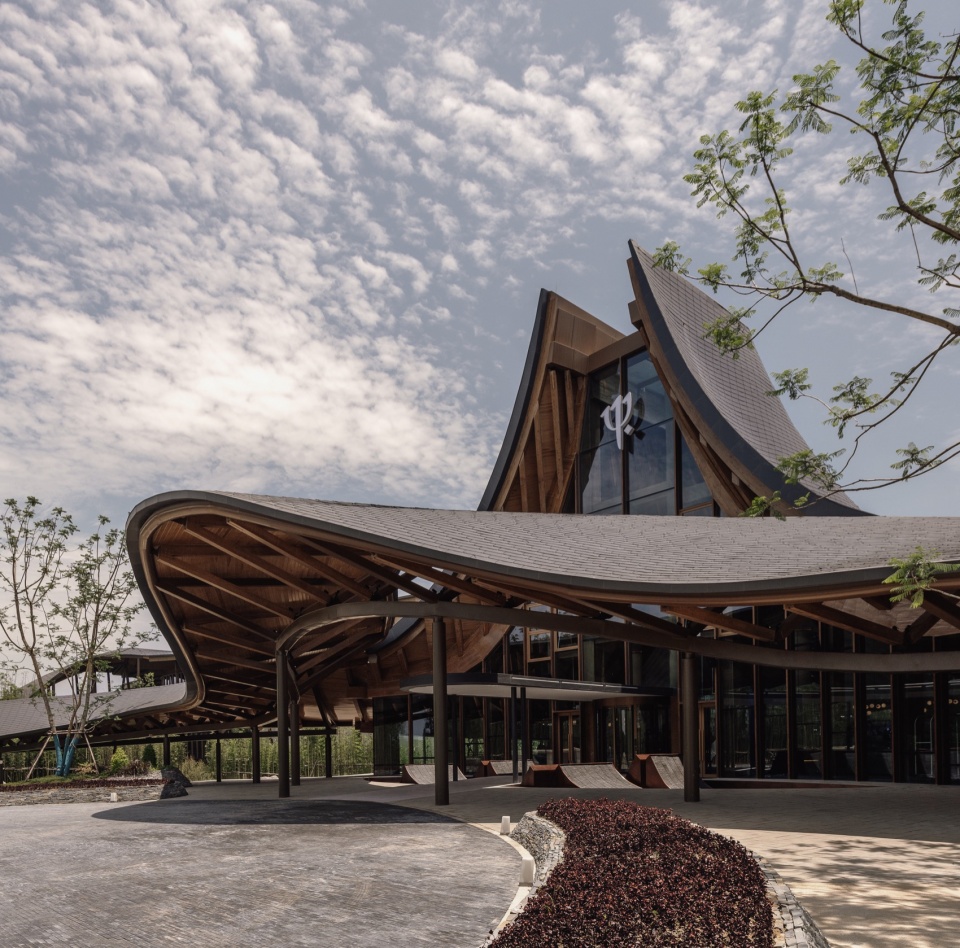
设计概念受当地林盘村落的启发。林盘村以其不拘一格的体量布局,遍布的绿色庭院、田野和森林而闻名,绘就了一幅建筑与自然和谐共生的生态画卷。因此,我们在酒店客房建筑的外围种植了一系列绿植和花卉,并尝试用廊道连接不同区域。在此过程中,我们意识到廊道也可以整合成为建筑体量的有机组成部分。
Our architectural concept drew inspiration from the nearby Linpan villages, known for their informal volume placement, green yards, fields, and forests, creating organically grown ecosystems where buildings and nature are in harmony. Similarly, we organized the resort with gardens surrounding the guest room volumes, connected by a covered walkway. Through various building configurations, we realized these connections could become integral to the architecture.
▼入口处高耸并强调纵向的语言,the building features a high, vertical entrance © Vincent de Graaf
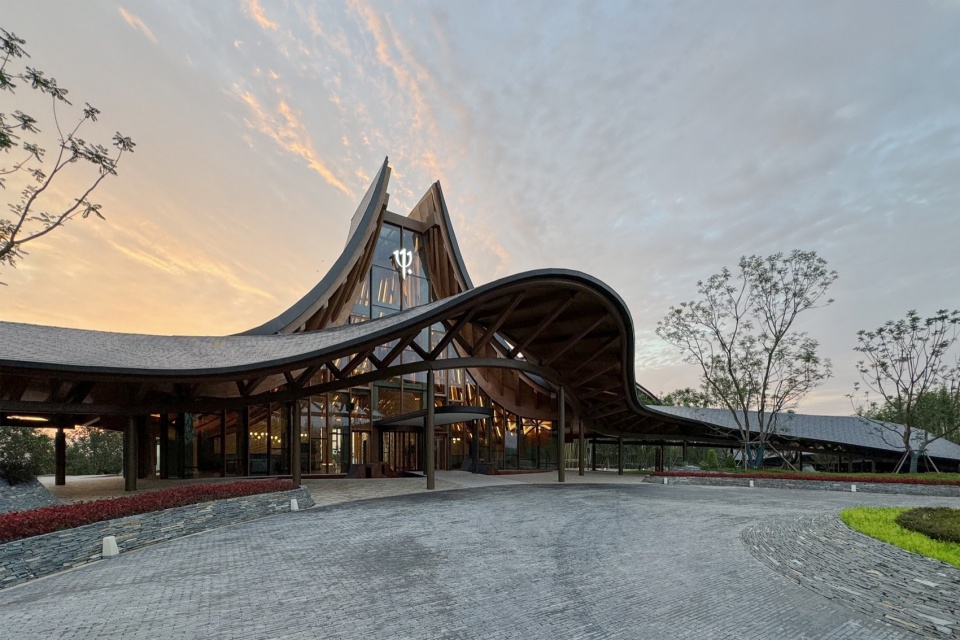
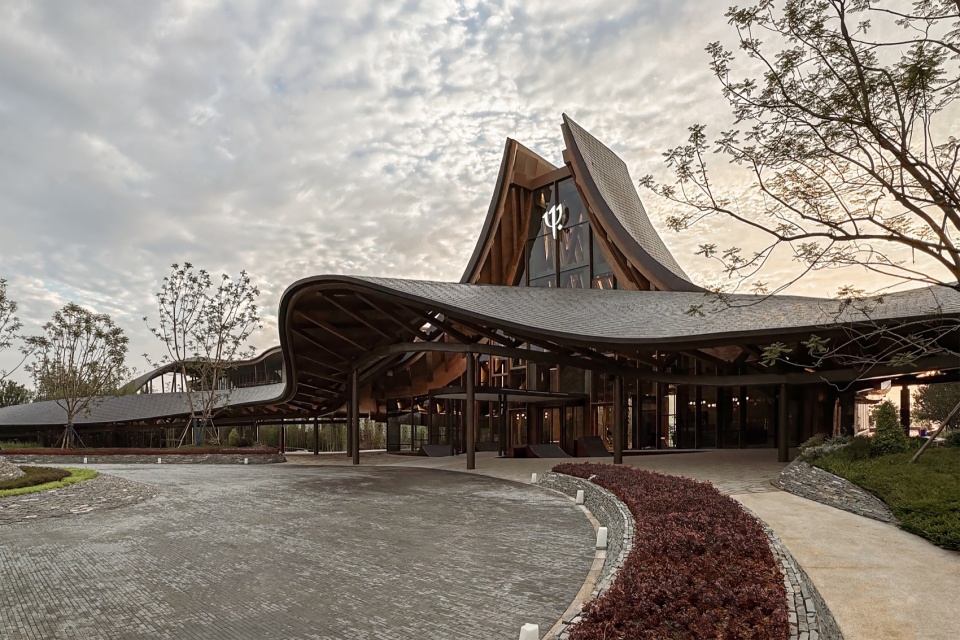
▼大堂入口,entrance of the lobby © Vincent de Graaf
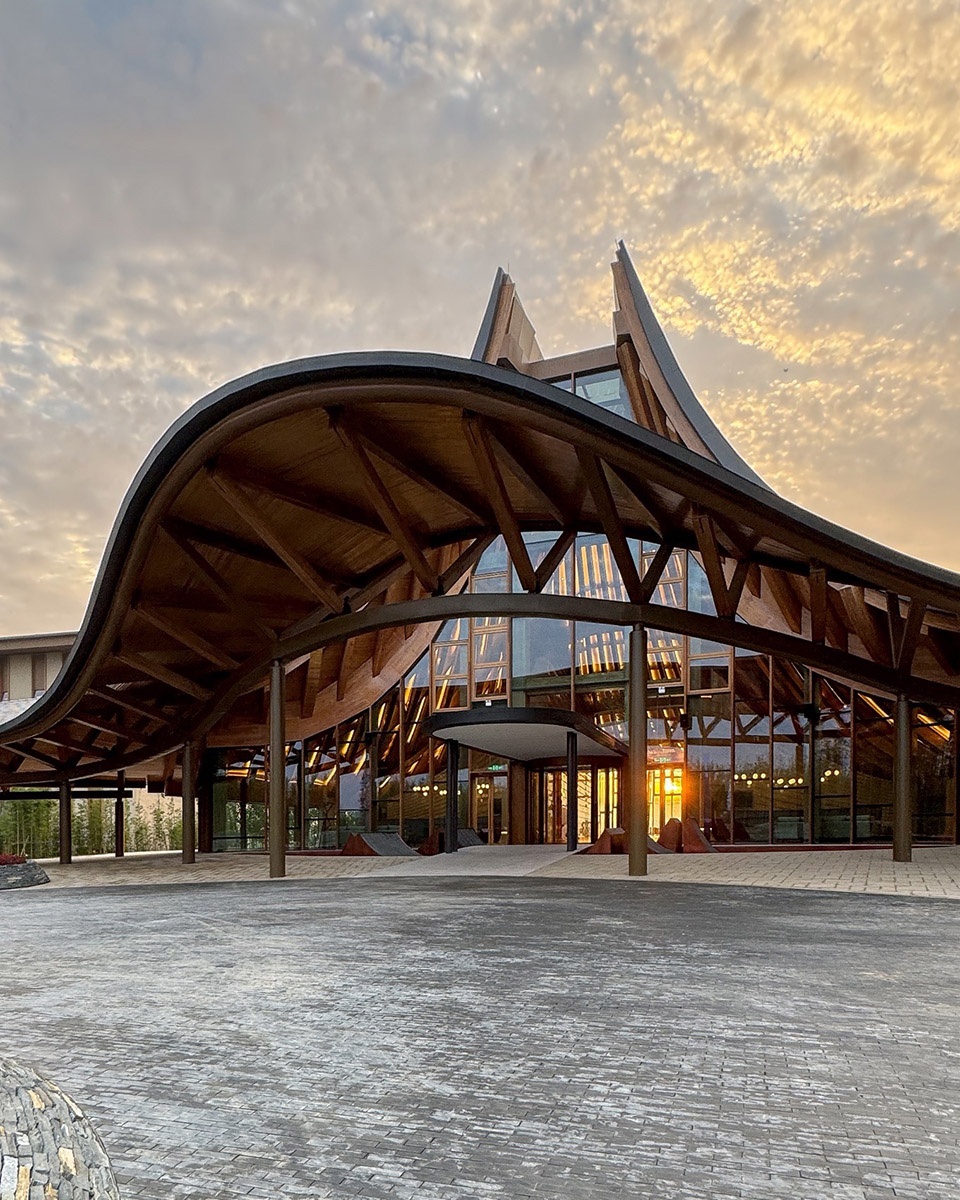
基于此想法,主大堂的体量由廊道有机的演变而来,成为度假村的中心。在入口处高耸并强调纵向的语言,借由曲线过渡为横向而开敞的结构,以完美展现湖畔的美景。
▼分析图,analysis diagram © AIM恺慕建筑设计
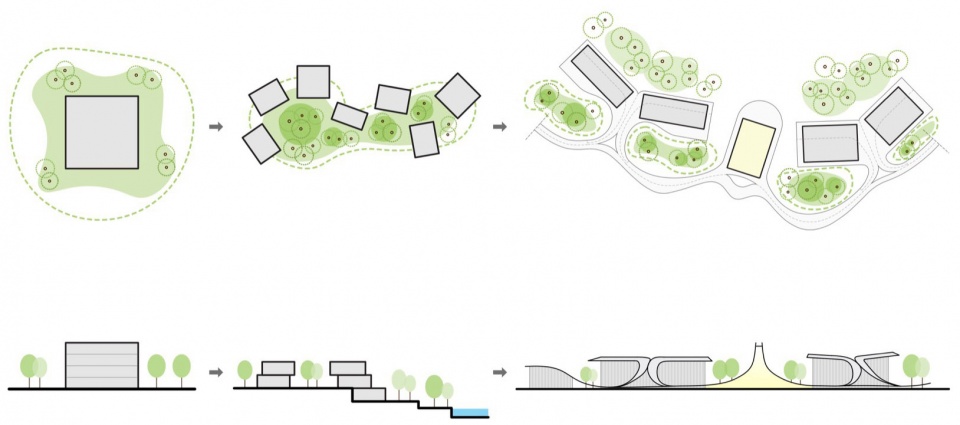
The idea evolved that the main lobby could organically emerge from these walkways, becoming the heart of the resort. The building features a high, vertical entrance that transitions into a low, curved panoramic structure, celebrating the lake’s arrival views.
▼主大堂成为度假村的中心,the main lobby becoming the heart of the resort © Dirk Weiblen
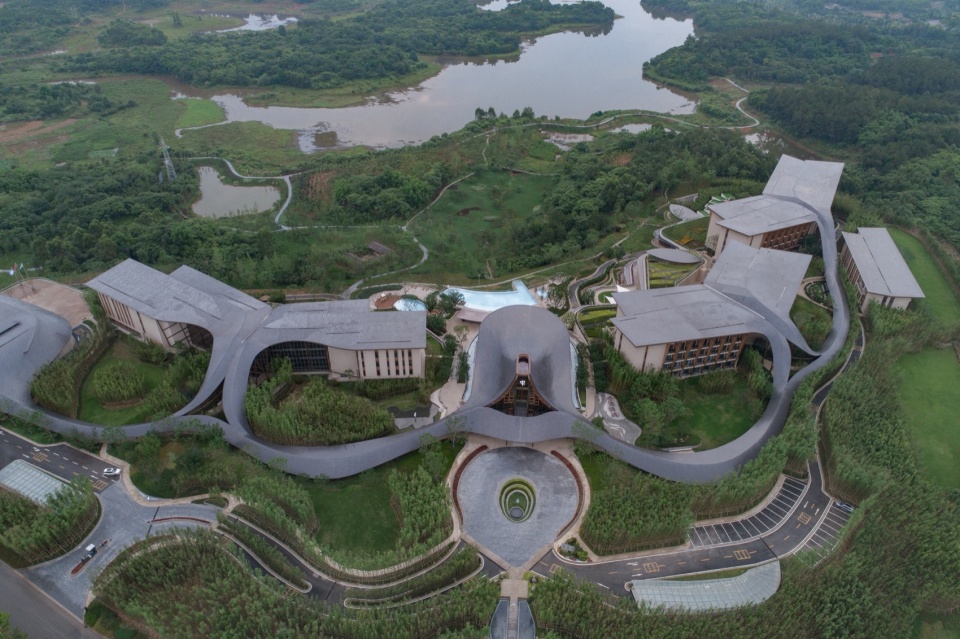
▼外观鸟瞰,aerial view of the lobby © Dirk Weiblen
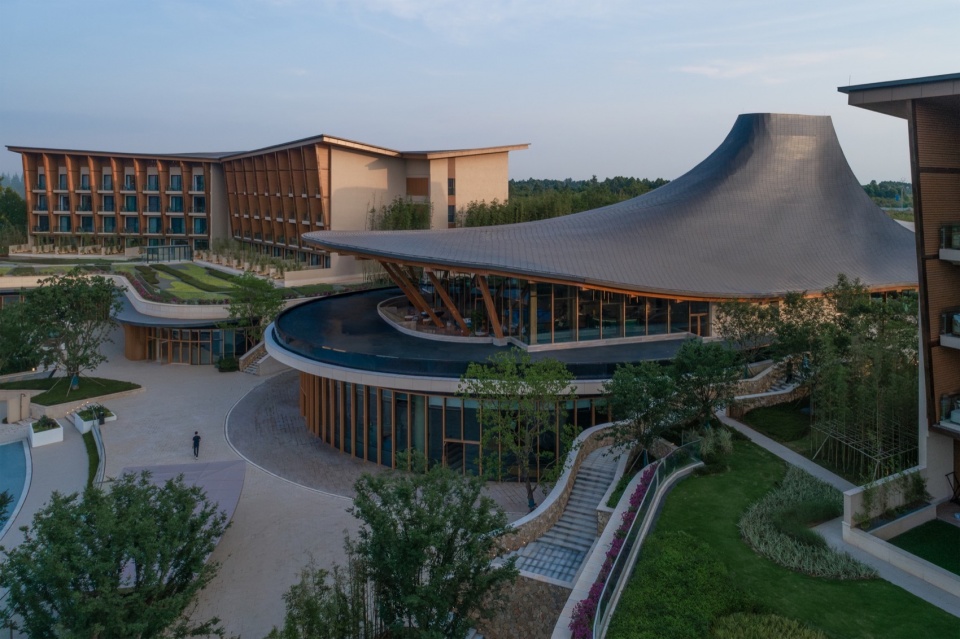
▼曲线过渡为横向而开敞的结构,low, curved panoramic structure © Dirk Weiblen
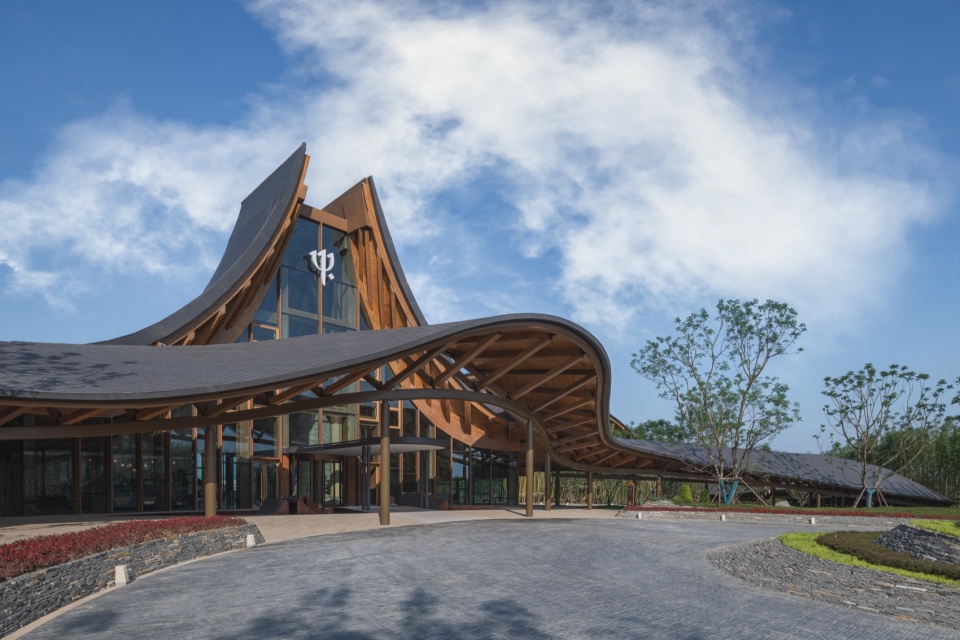
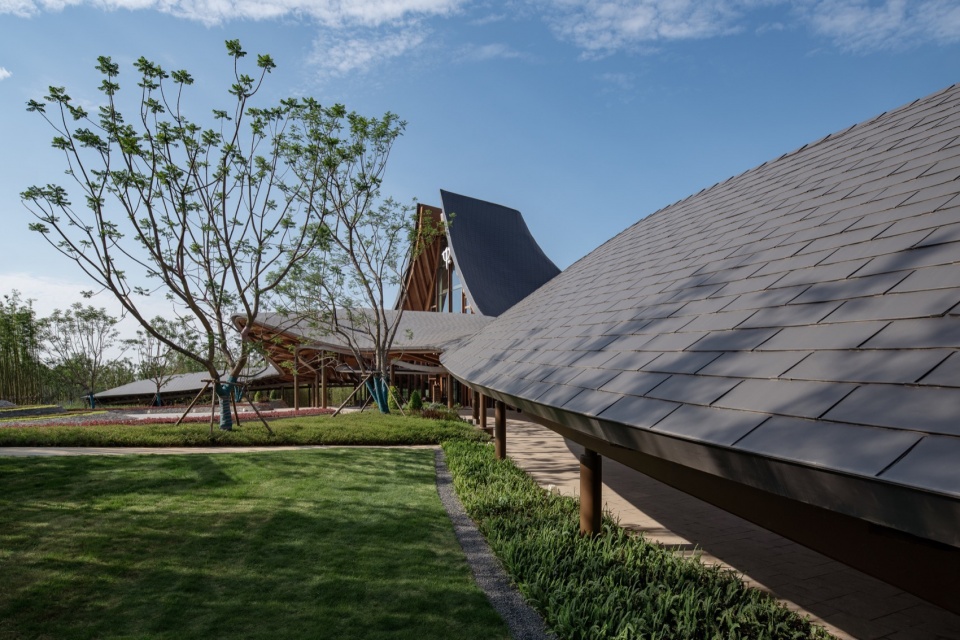
▼建筑与景观,architecture and landscape © Vincent de Graaf
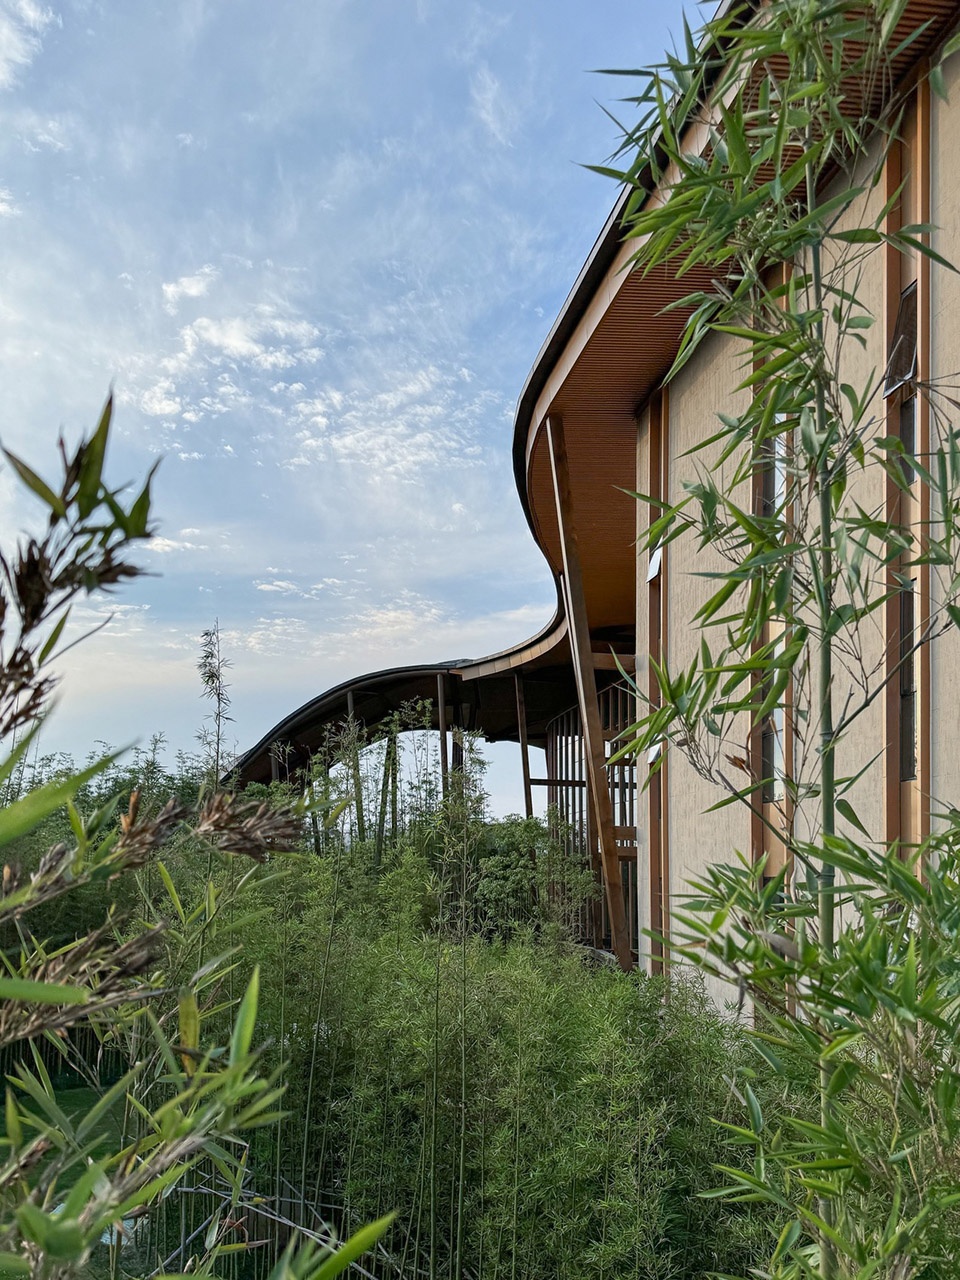
我们以木结构打造主楼屋顶和廊道,既呼应传统建筑也让人联想到船形元素,同时满足可持续的设计目标。最终,呈现出一个温暖、自然且富有韵律感的脊状结构,引导游客穿梭于度假村中。
▼轴测分析图,axonometric drawing © AIM恺慕建筑设计
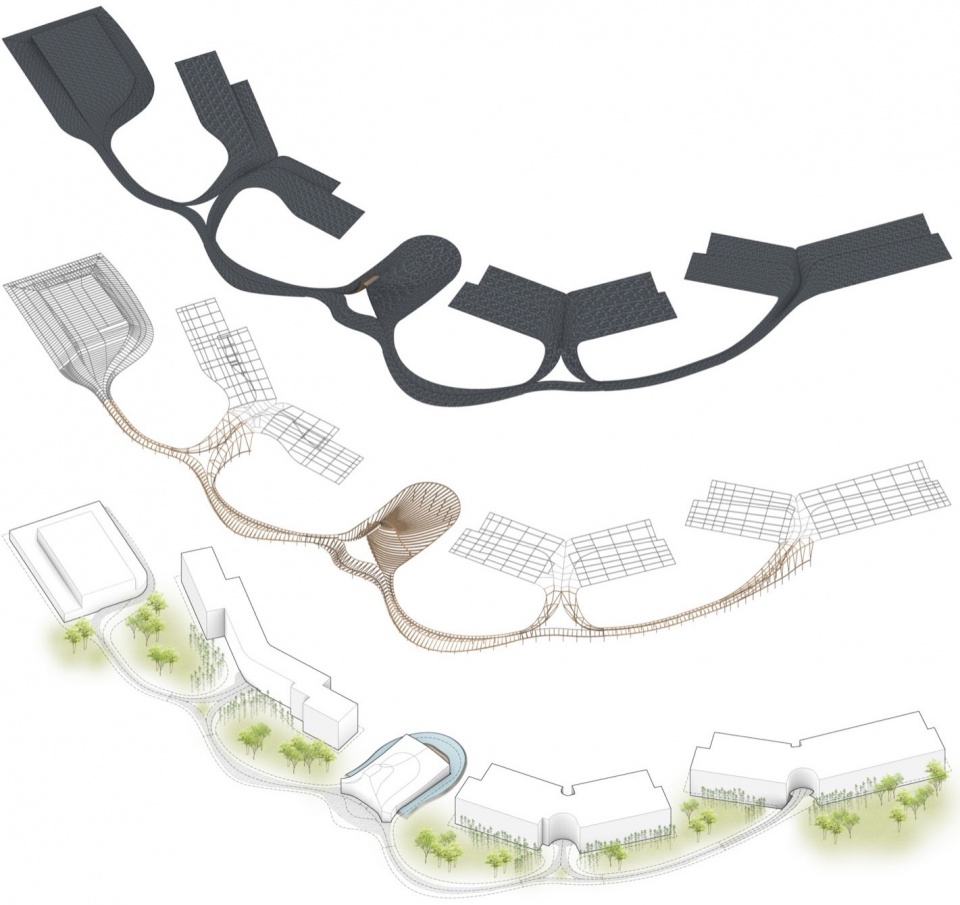
We designed the roof of the main volume and walkways as a wooden structure, linking it to traditional wooden architecture, boat-like shapes, and sustainability goals. The result is a warm, biophilic, rhythmic spine-like structure guiding visitors through the resort.
▼主楼屋顶和廊道让人联想到船形元素,
the roof and walkways as a wooden structure in boat-like shapes © Vincent de Graaf
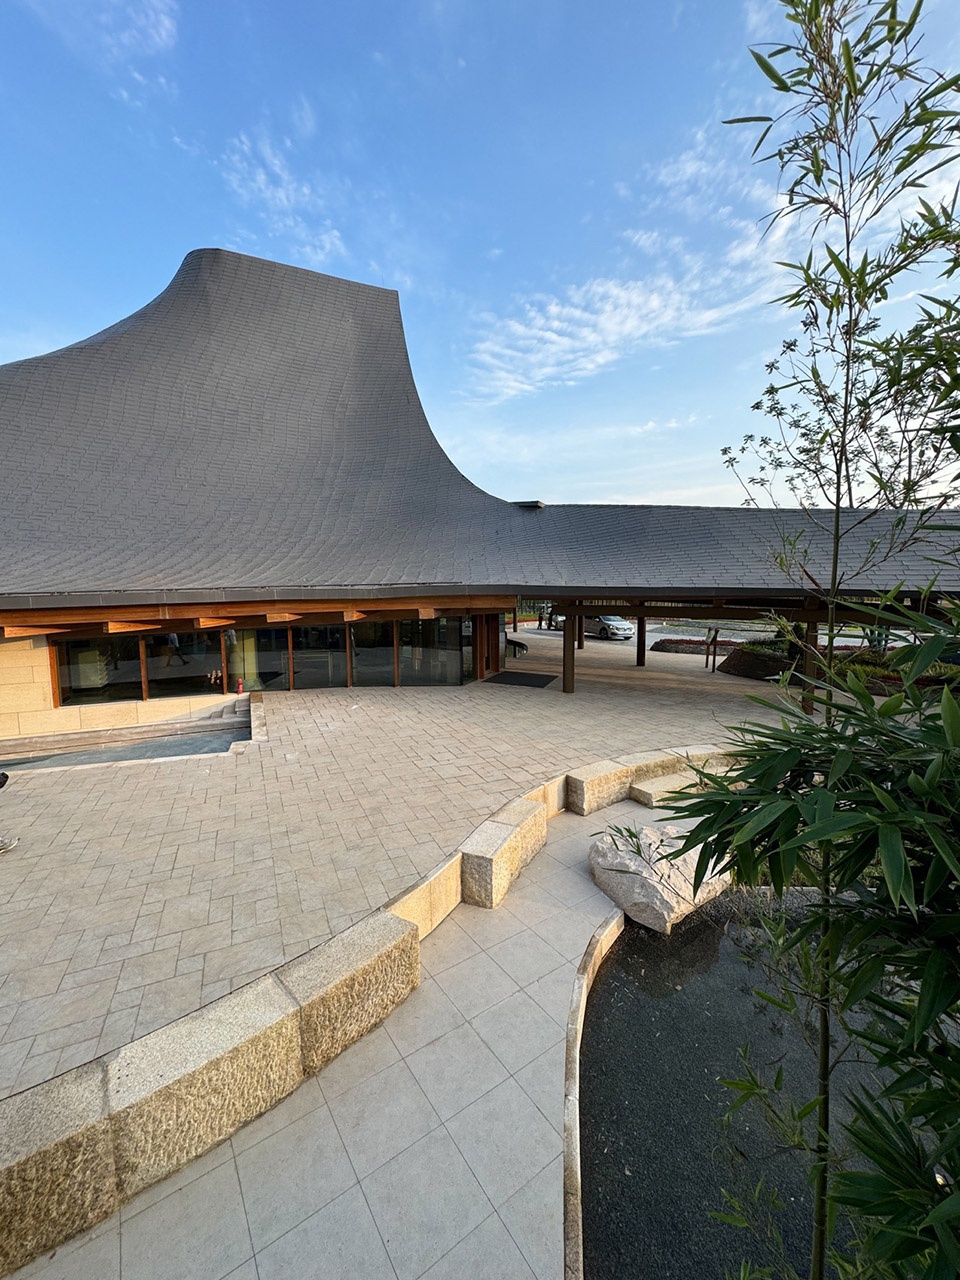
▼廊道,the walkways © Vincent de Graaf
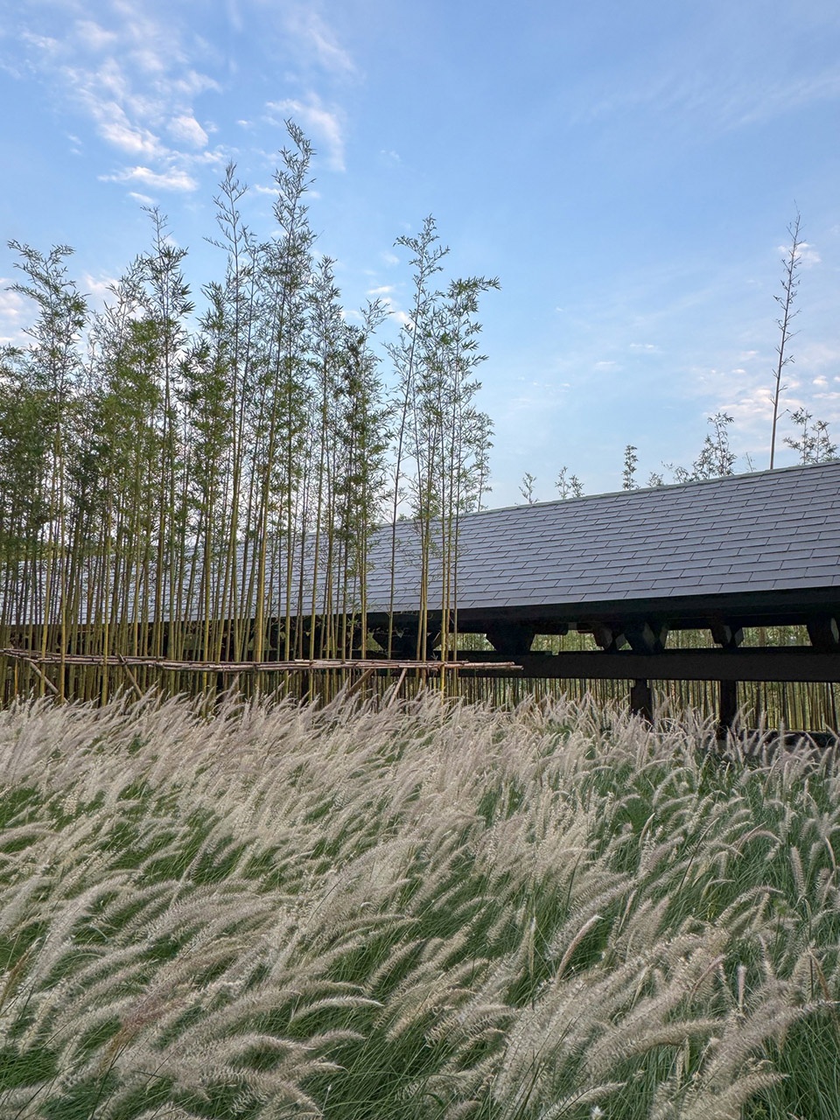
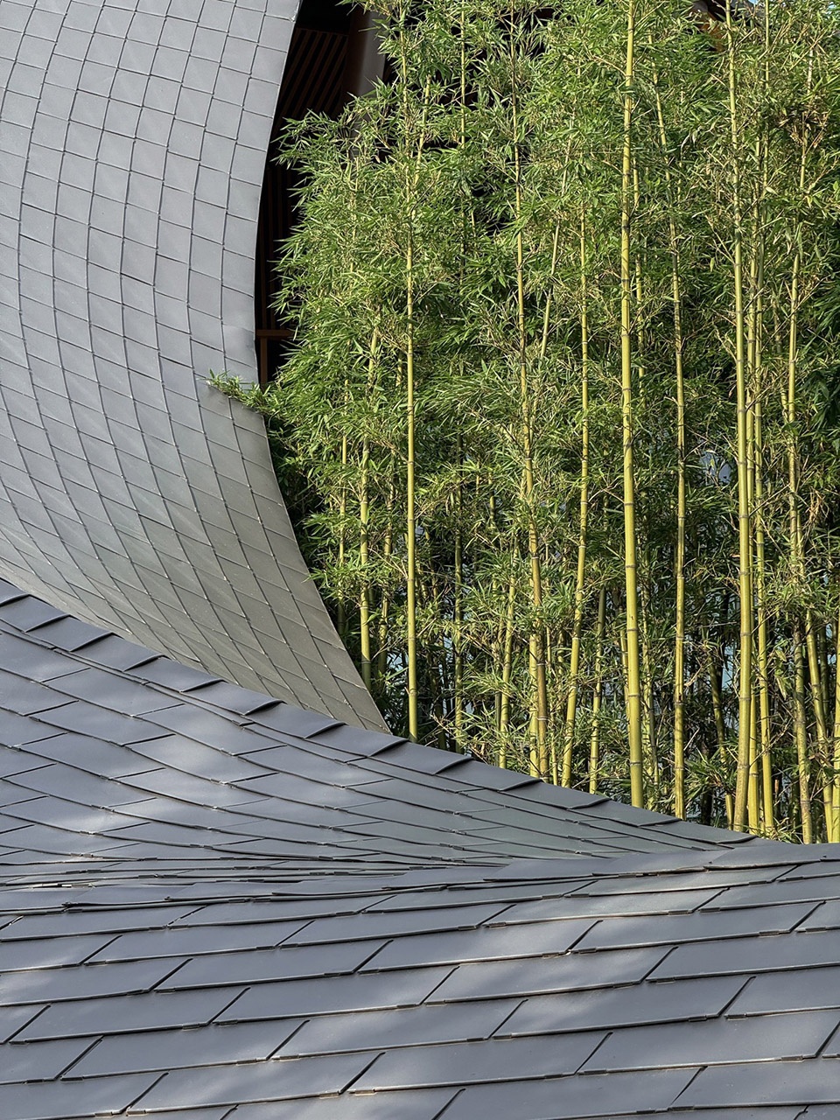
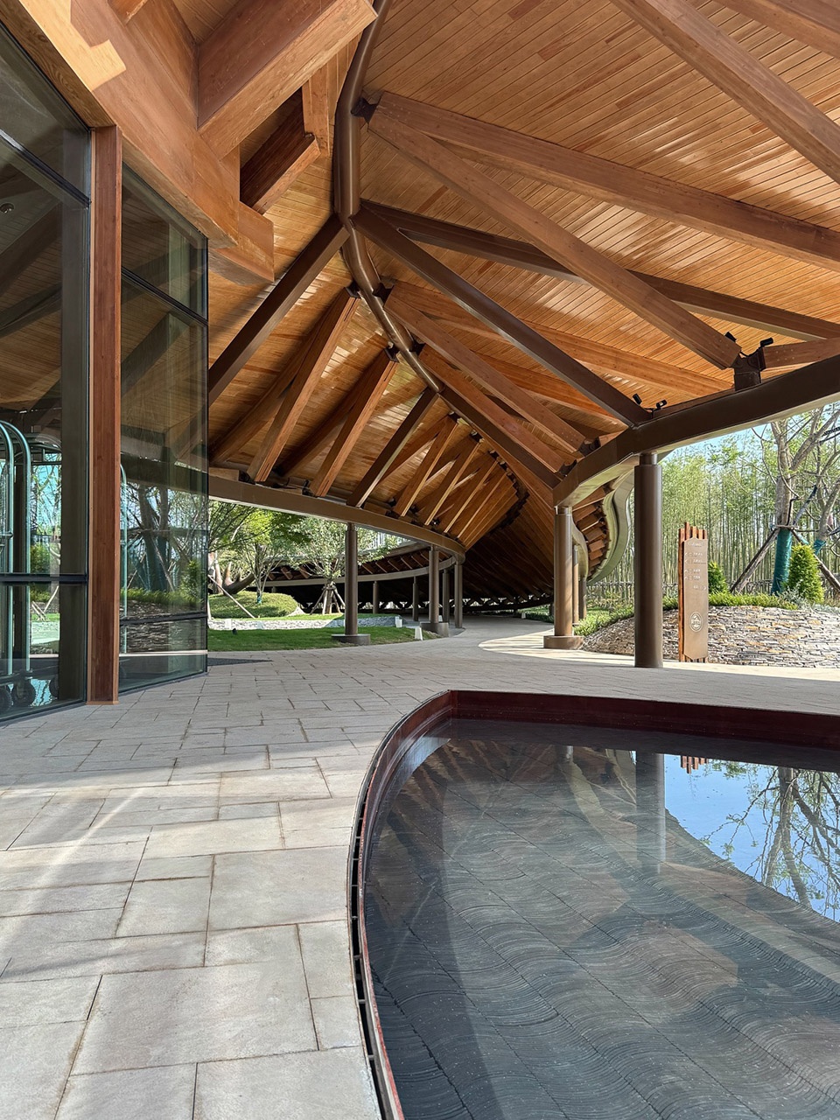
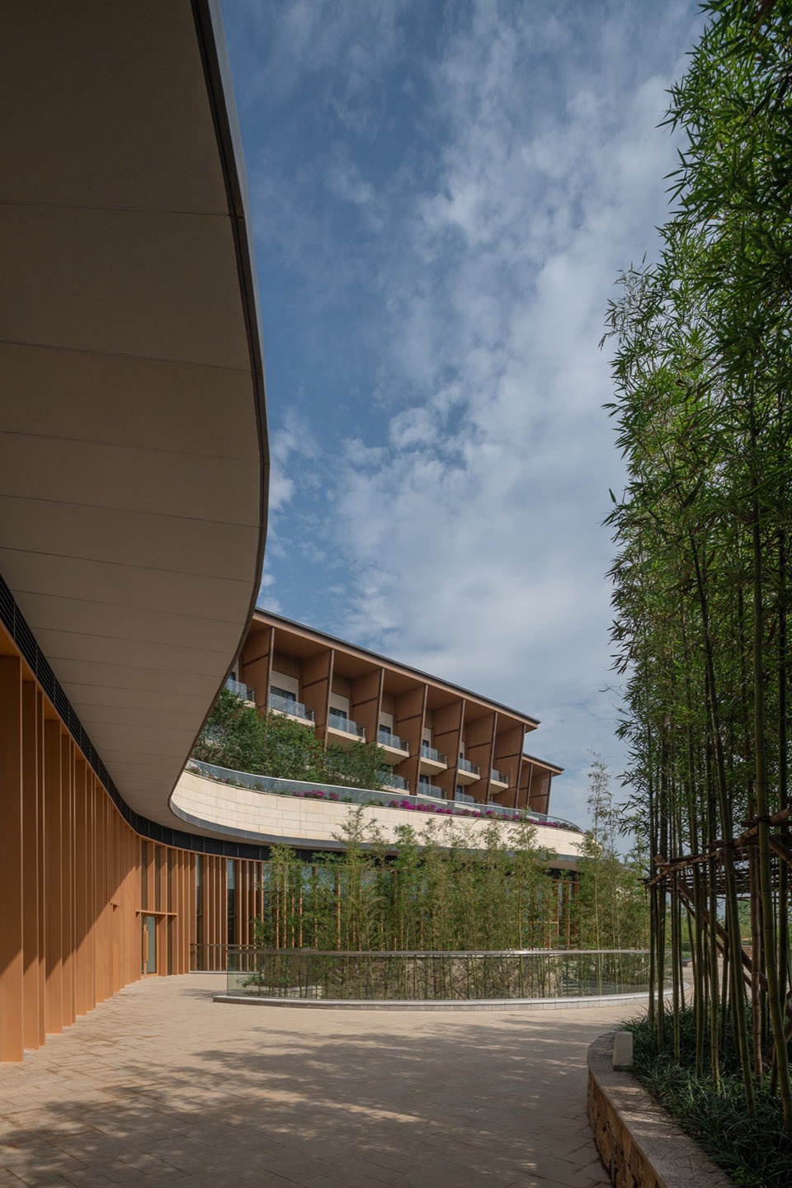
这些廊道使客人可以无惧烈日风雨地穿行于酒店之中。在部分区域,廊道的顶宽阔而平缓,一侧几乎贴近地面,而另一侧则敞开面对庭院。这种包围感营造出了亲密而舒适的空间尺度。而当廊道接近客房建筑时,脊柱般的屋顶结构会戏剧性地抬高并敞开,让客人尽情享受自然光和花园苍翠欲滴的景色。
These walkways keep guests dry and shielded from the sun. At times, they are wide and flat, almost touching the earth, creating an intimate scale, with views closed on one side and open to gardens on the other. As the walkways approach the guest buildings, the spinal roof structures dramatically open up to light and green courtyard gardens.
▼木结构廊道,the walkways formed by wooden structure © Dirk Weiblen
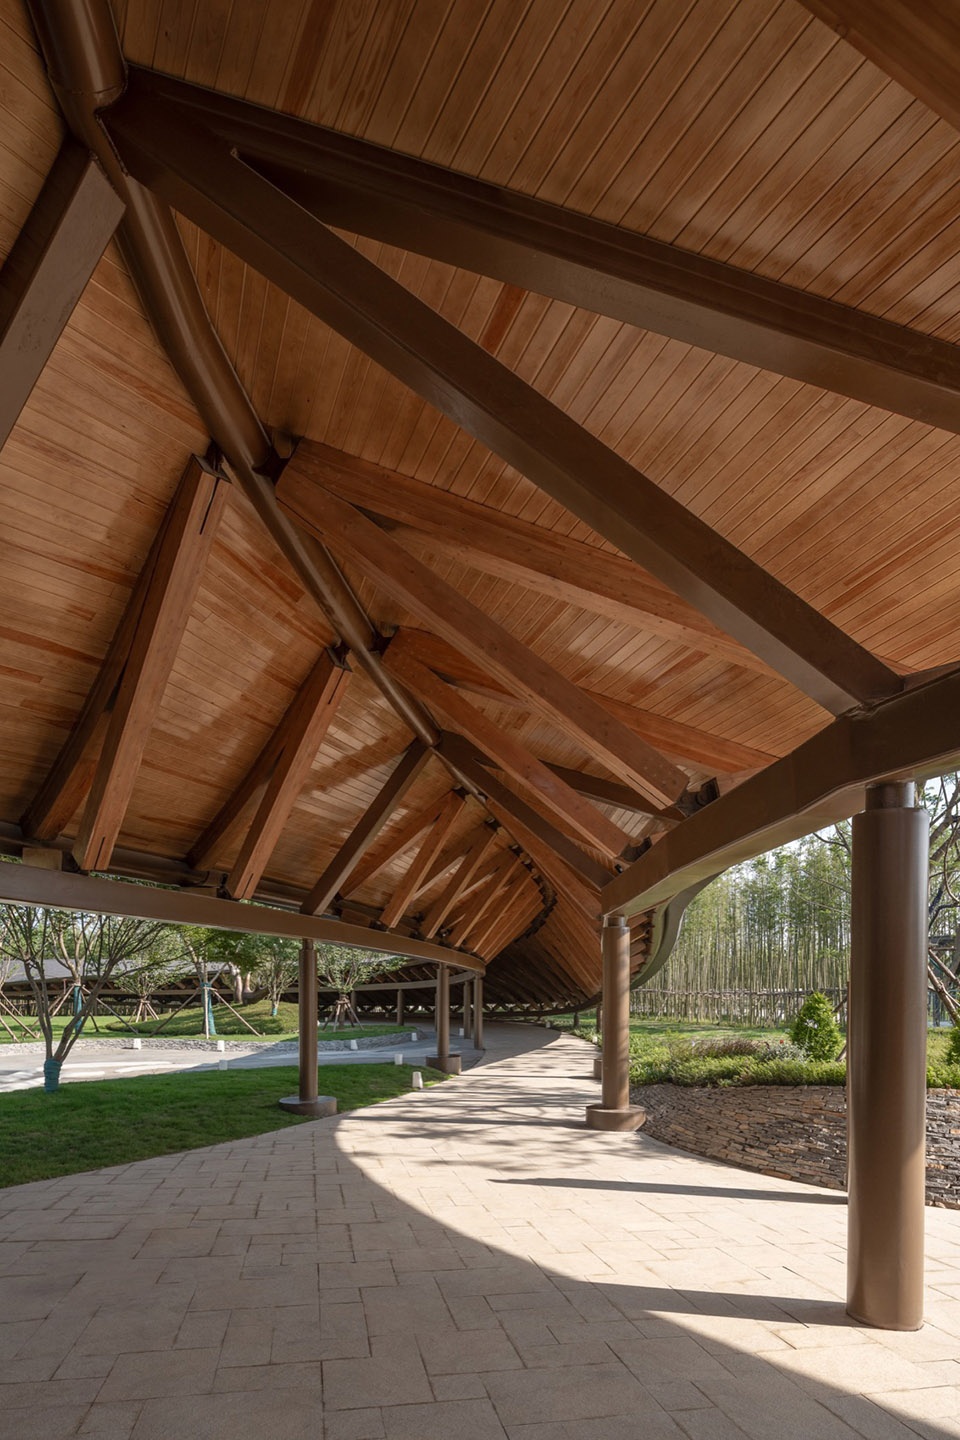
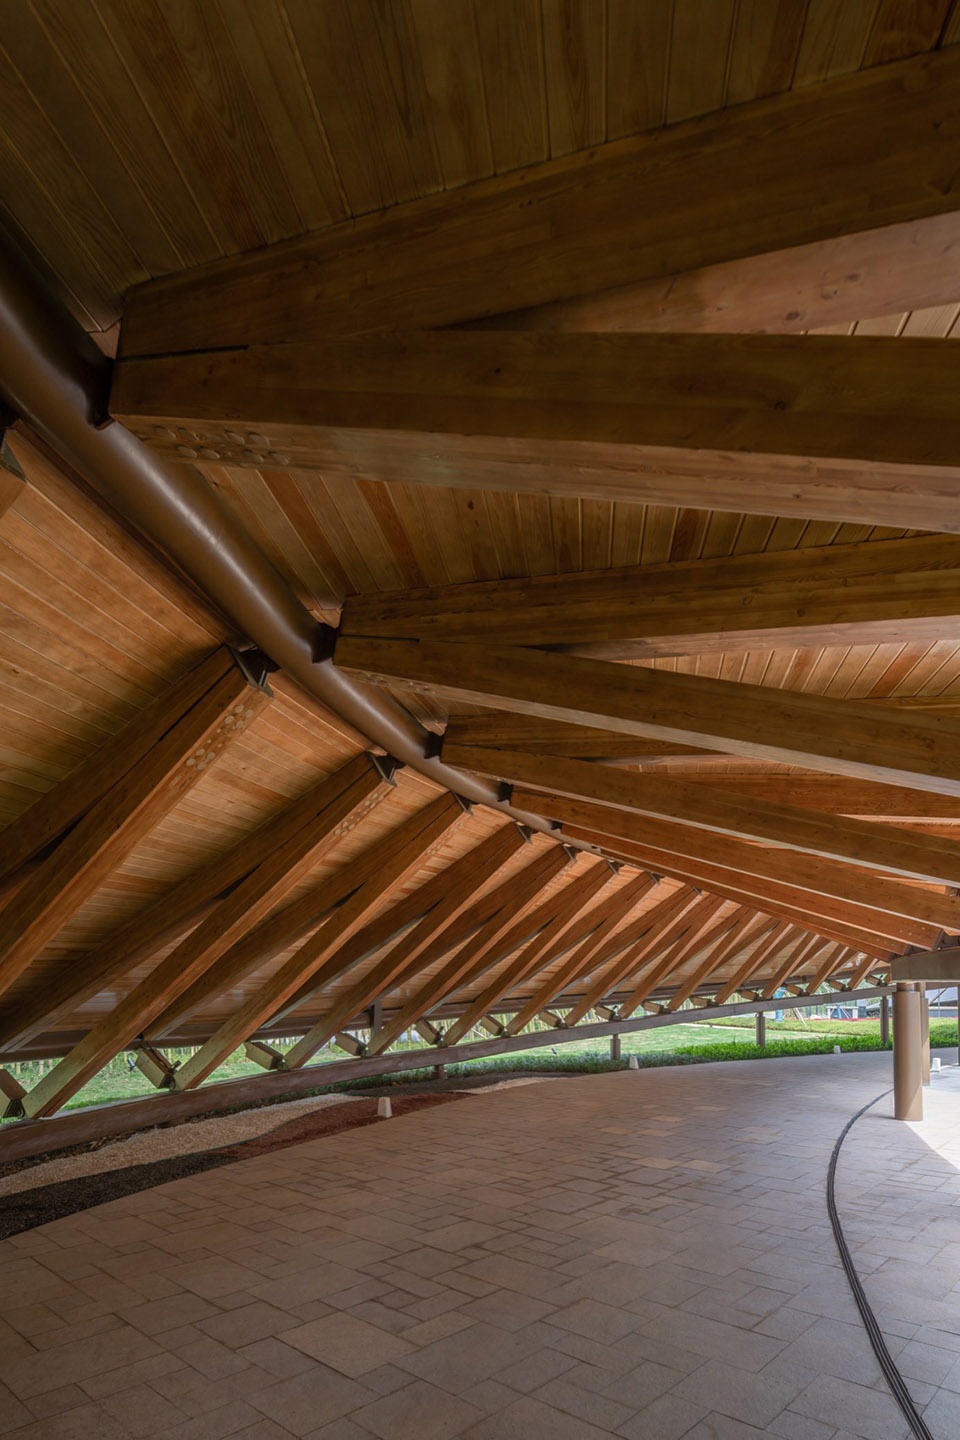
▼廊道的顶宽阔而平缓,一侧几乎贴近地面,而另一侧则敞开面对庭院,
the wide and flat roof almost touching the earth on one side and open to gardens on the other © Dirk Weiblen
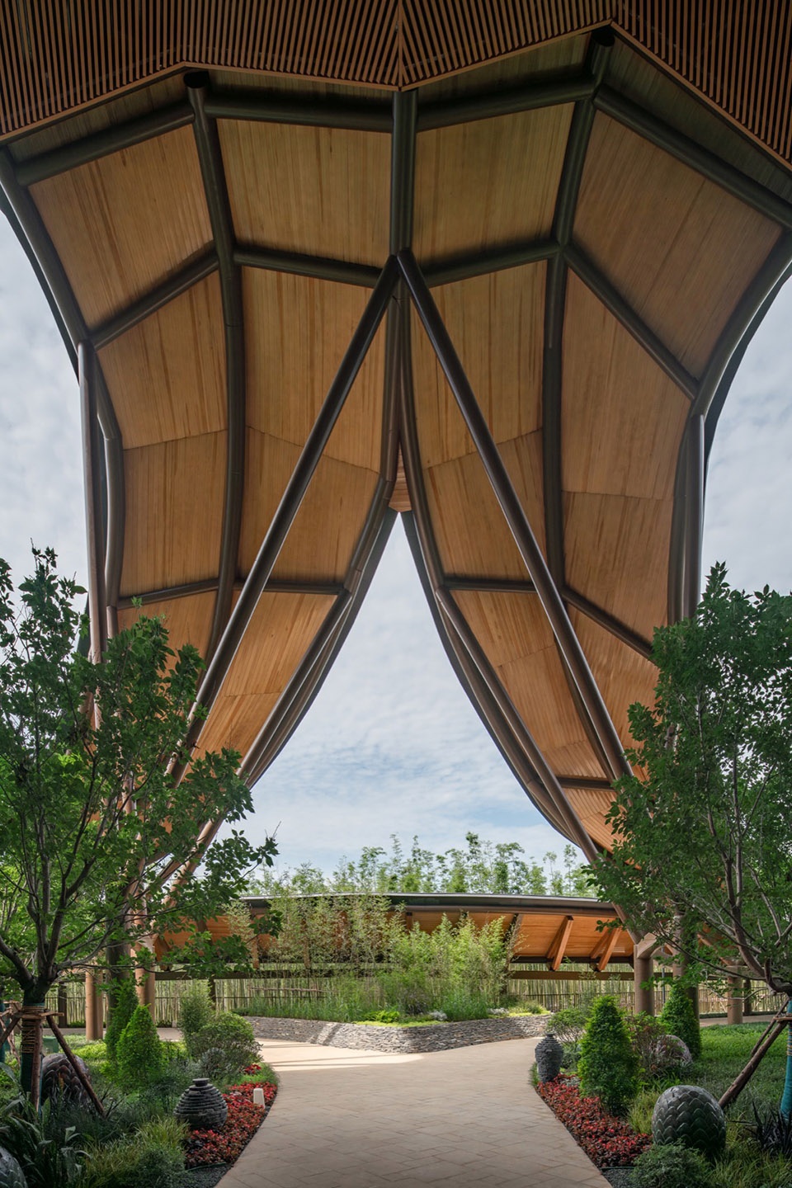
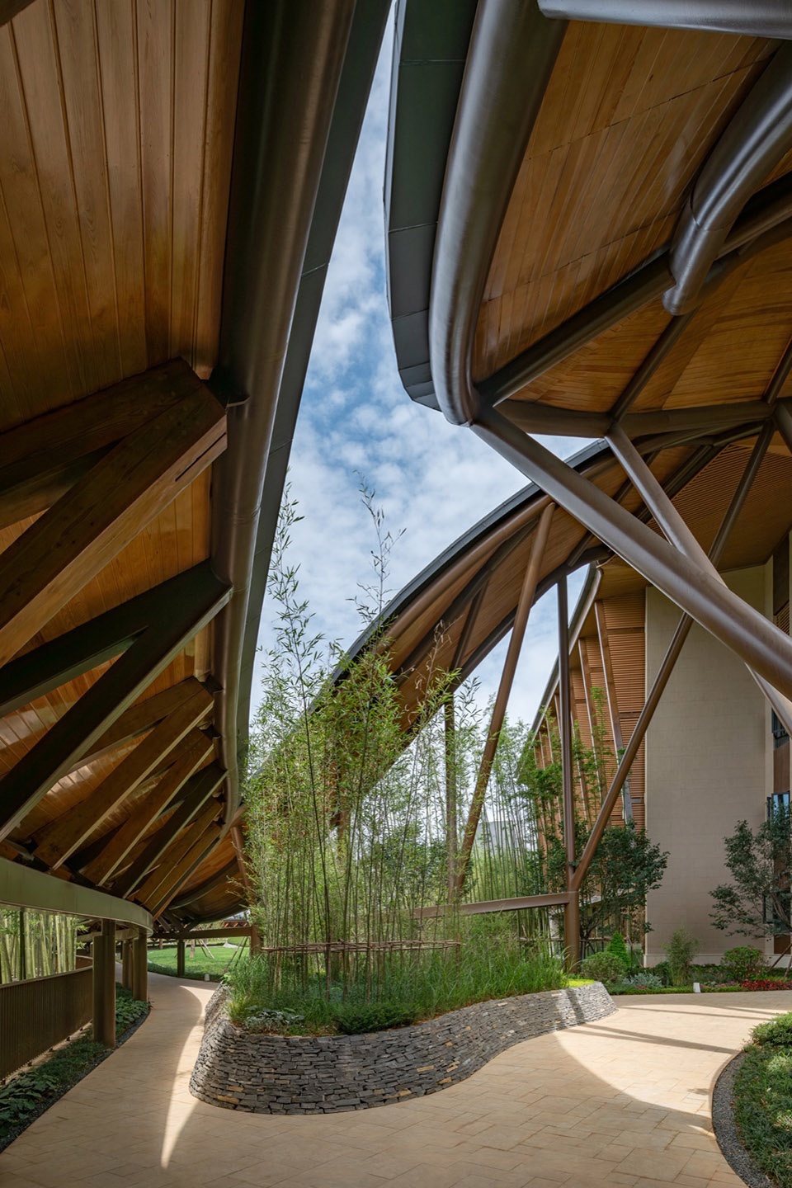
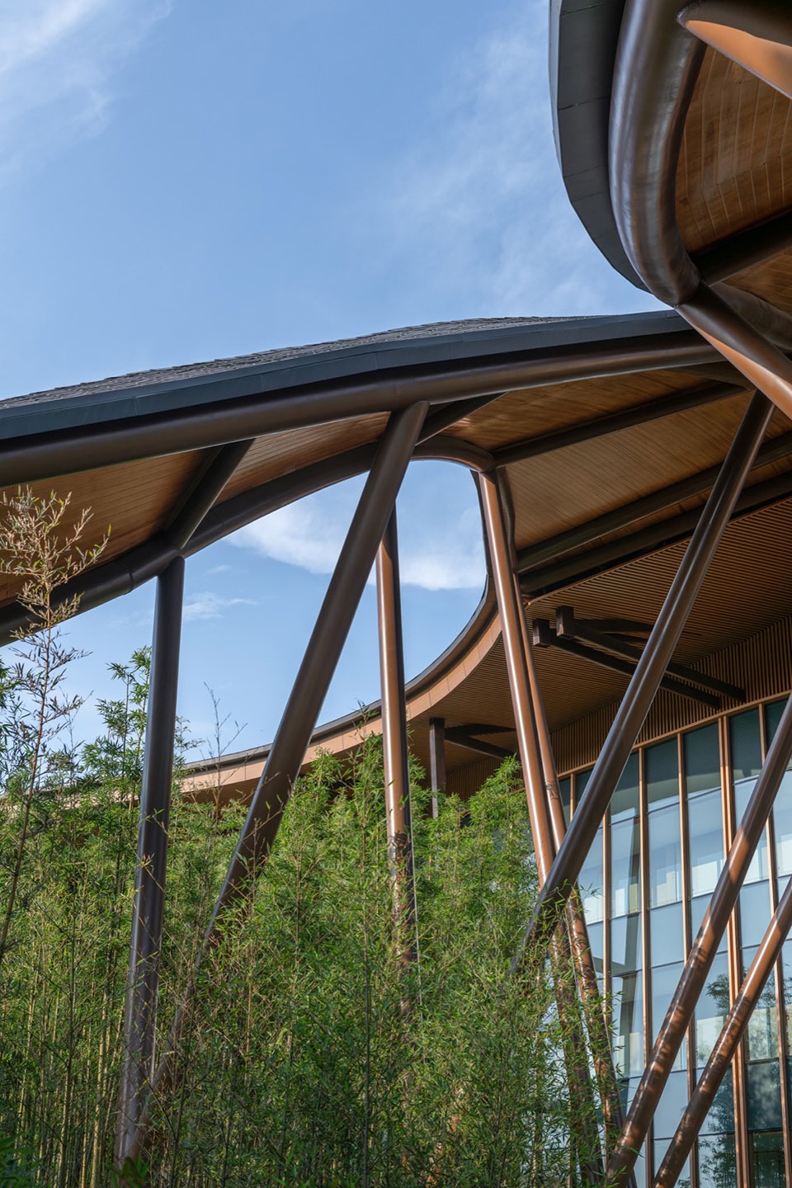
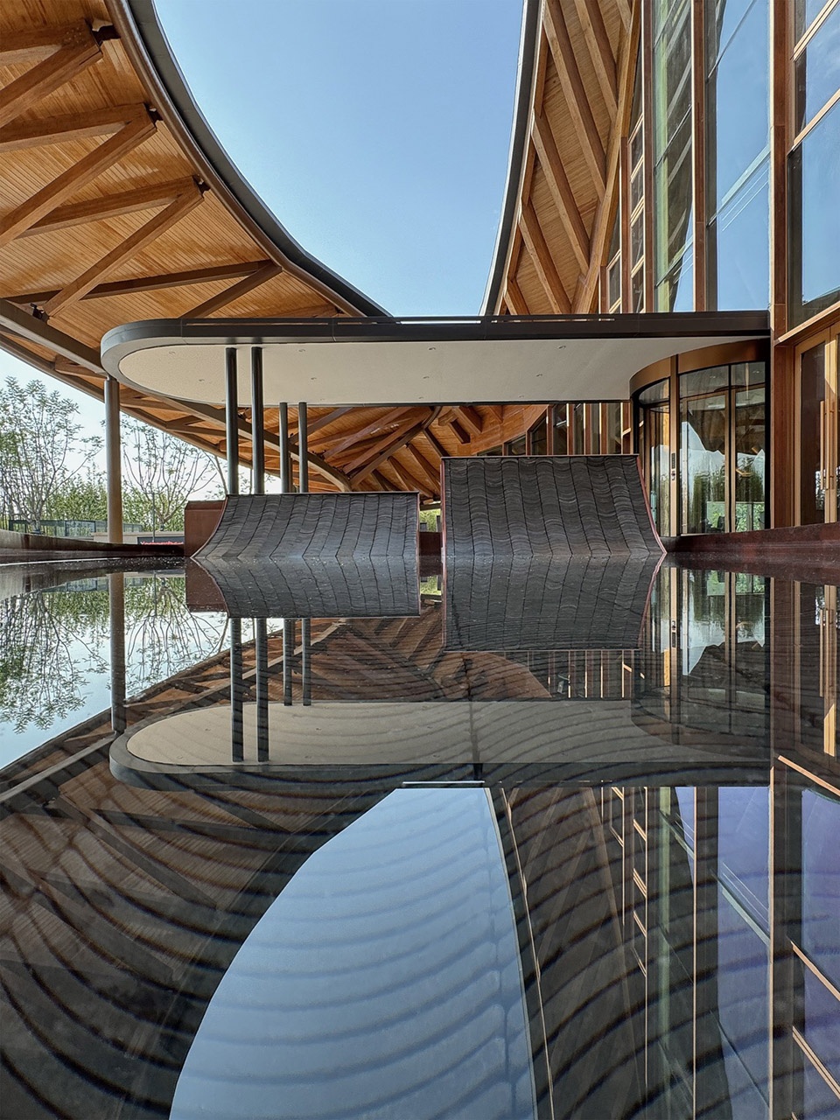
▼入口水景,water feature at the entrance © Dirk Weiblen
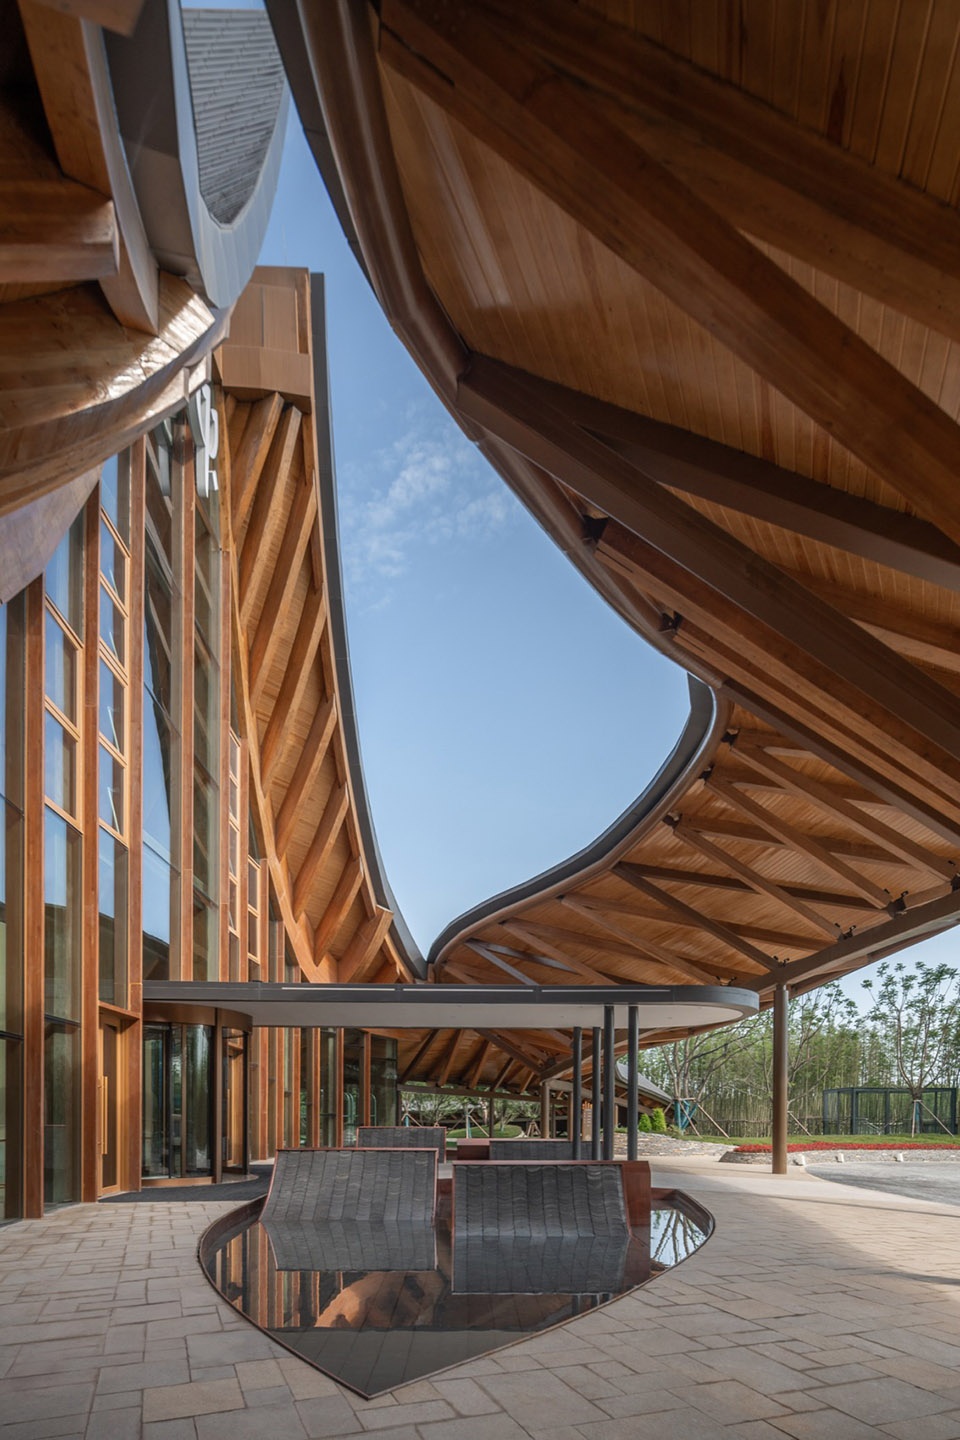
▼水景细部,details of the water feature © Vincent de Graaf
▼大堂,lobby © Dirk Weiblen
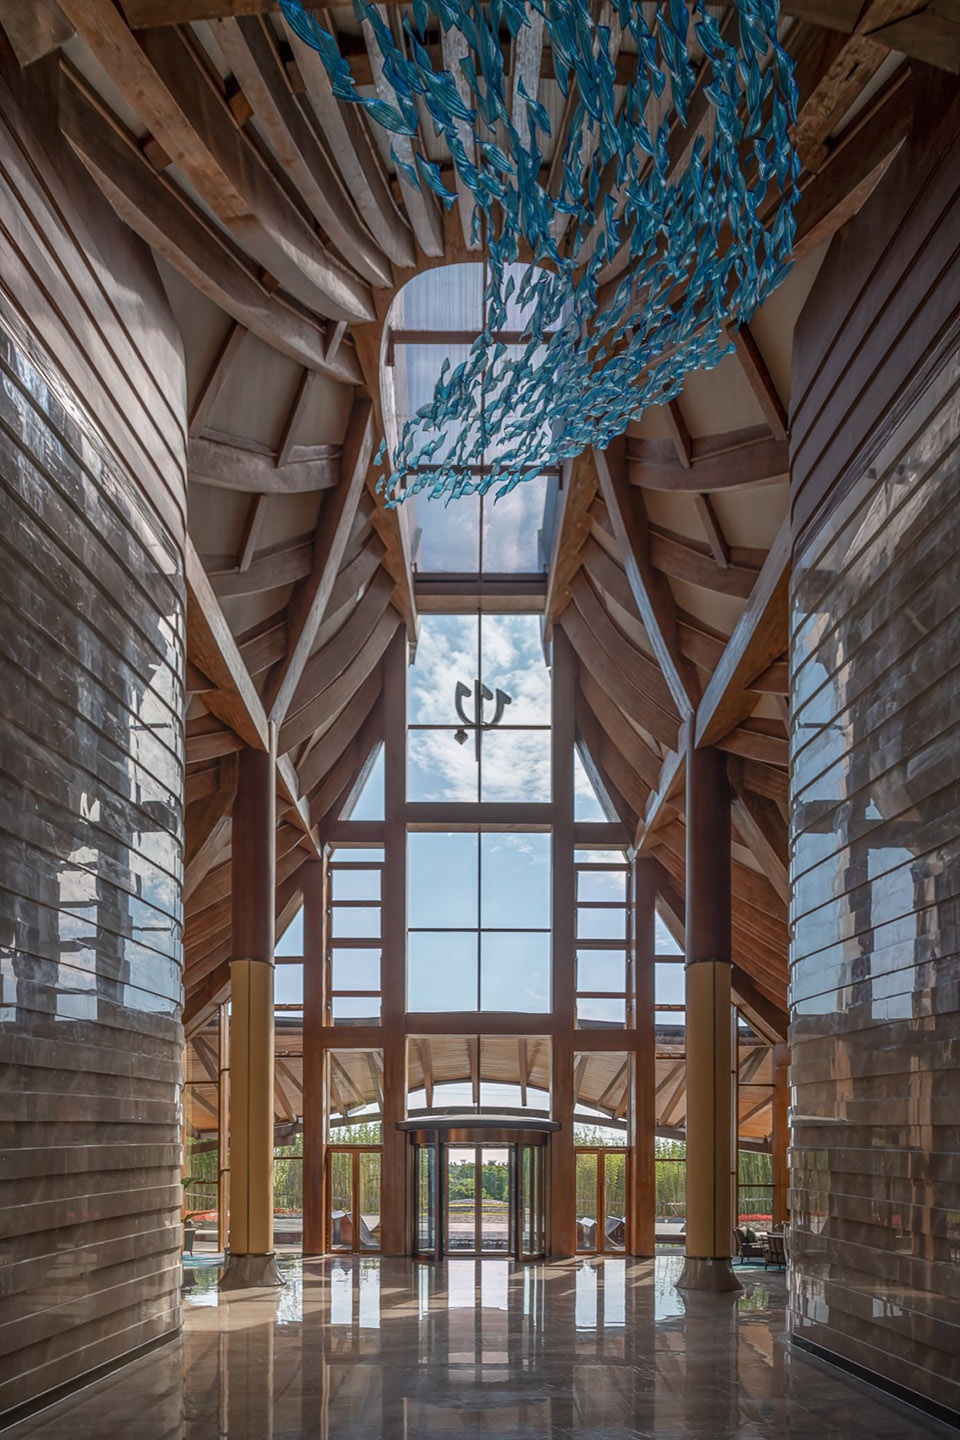
这种压缩与开放的体验戏剧性的交错,创造出独特而难忘的空间体验,在建筑、自然与人之间实现了动态平衡。
This dramatic interplay of compression and opening creates a unique and strong architectural experience, dynamically balancing architecture, nature, and people.
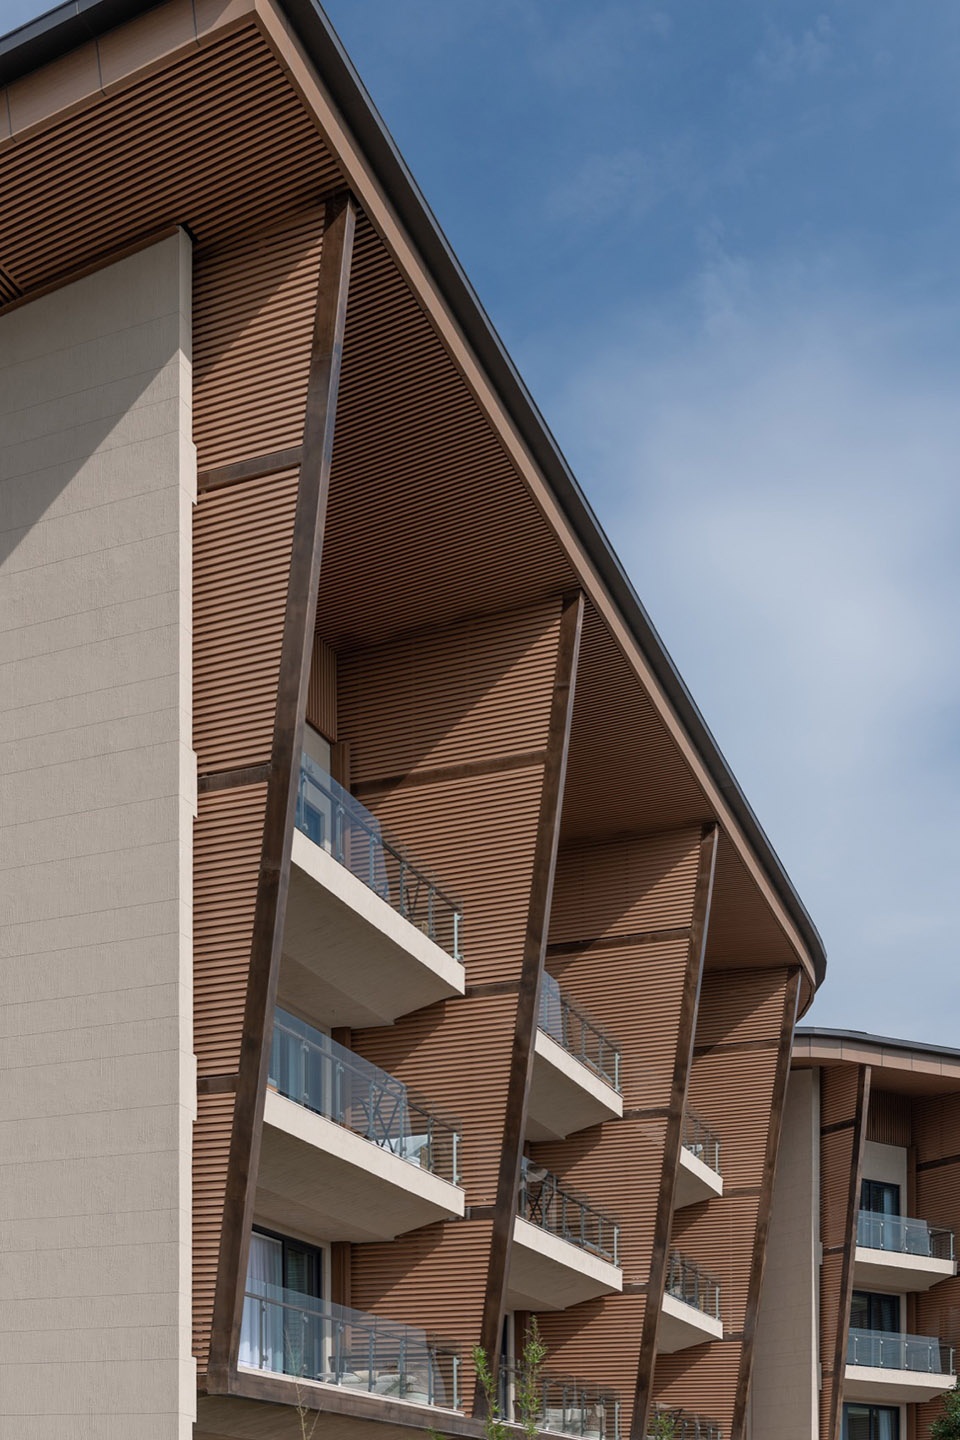
▼立面细部,details of the facade © Dirk Weiblen
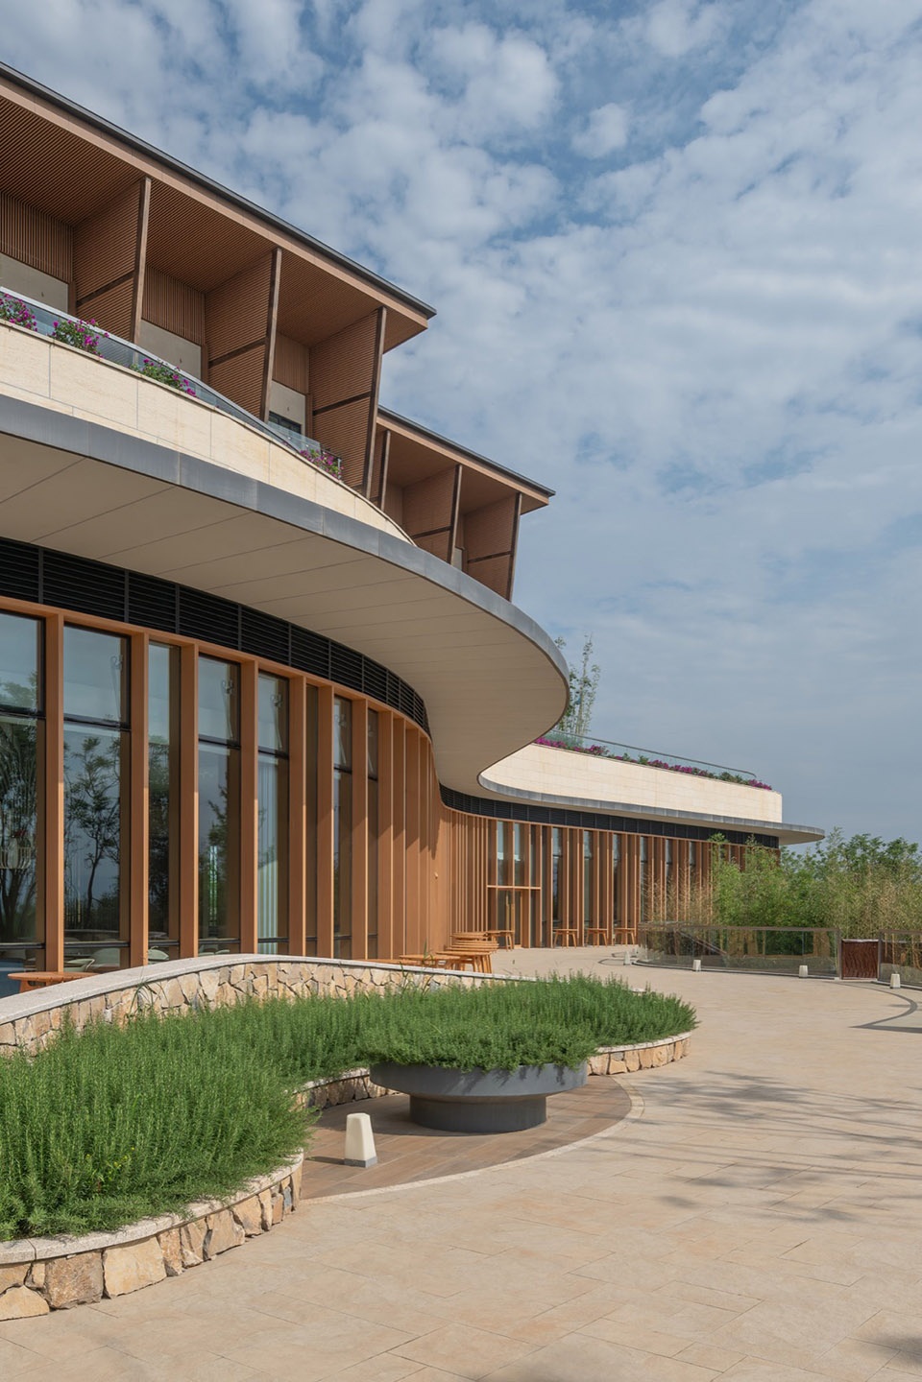
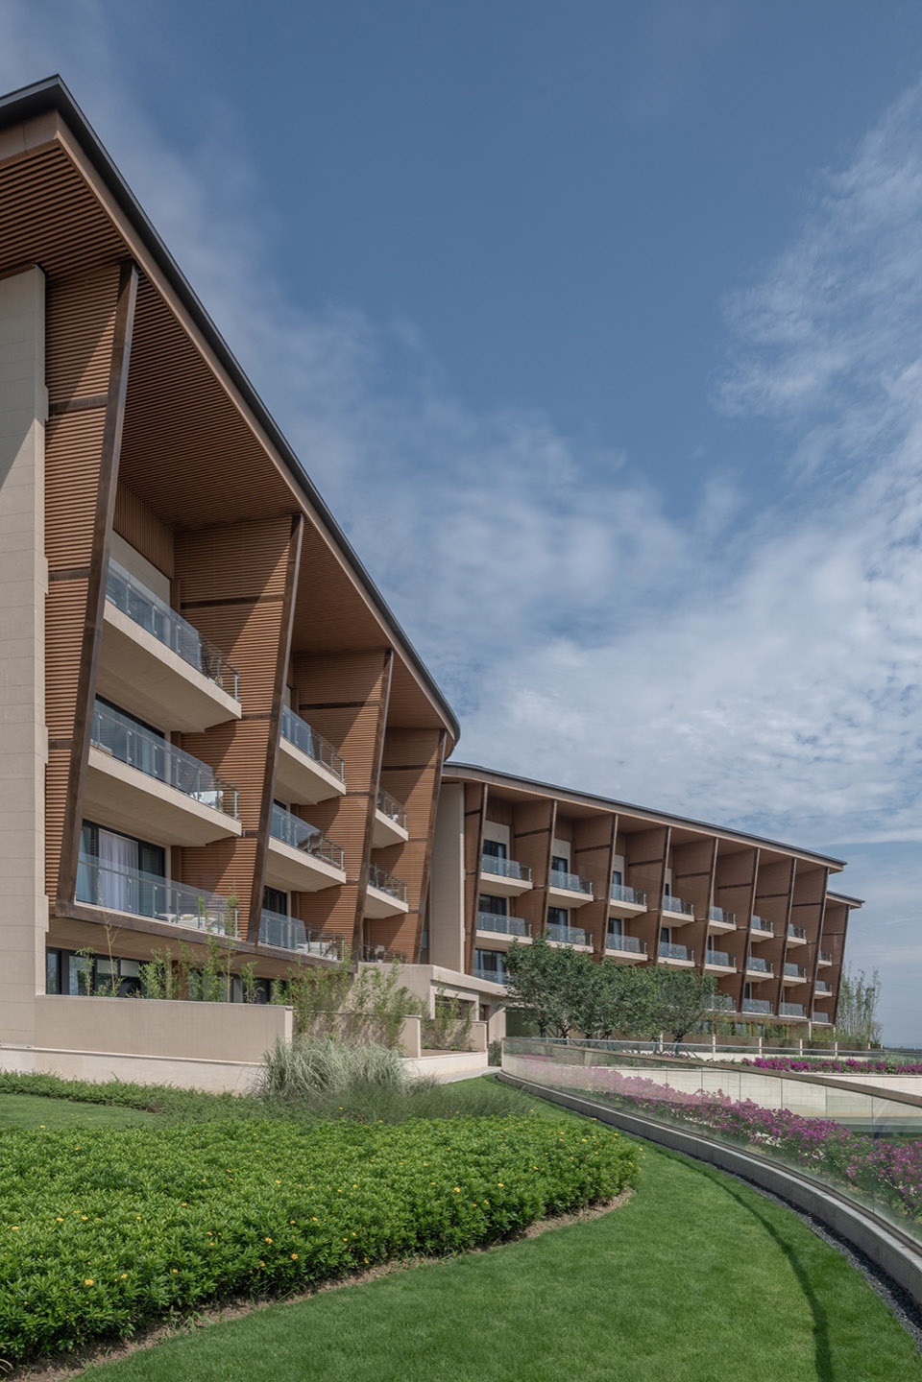
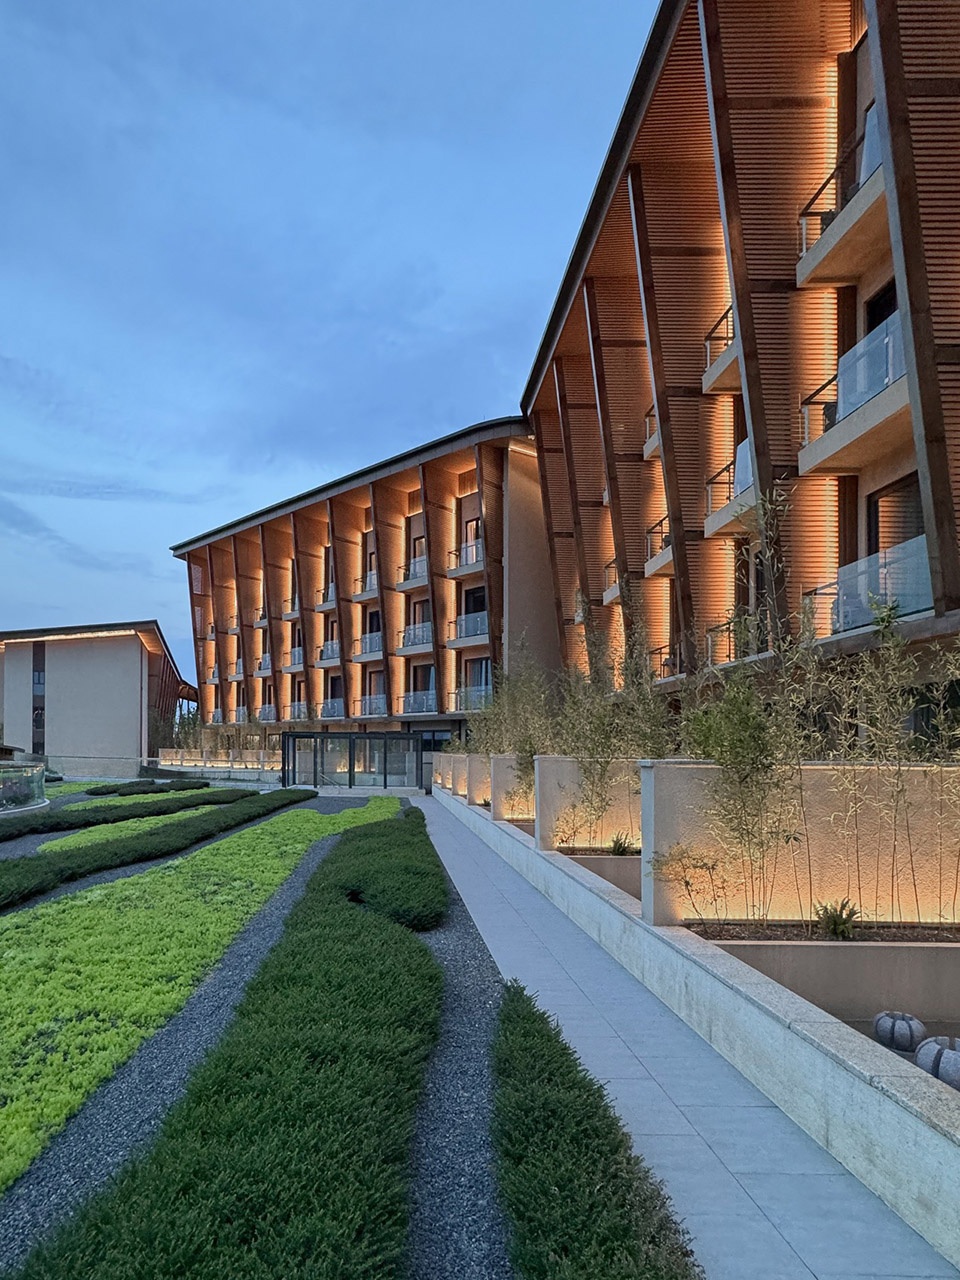
▼客房部分,the guest room buildings © Dirk Weiblen
▼大堂夜景,night view of the lobby © Vincent de Graaf
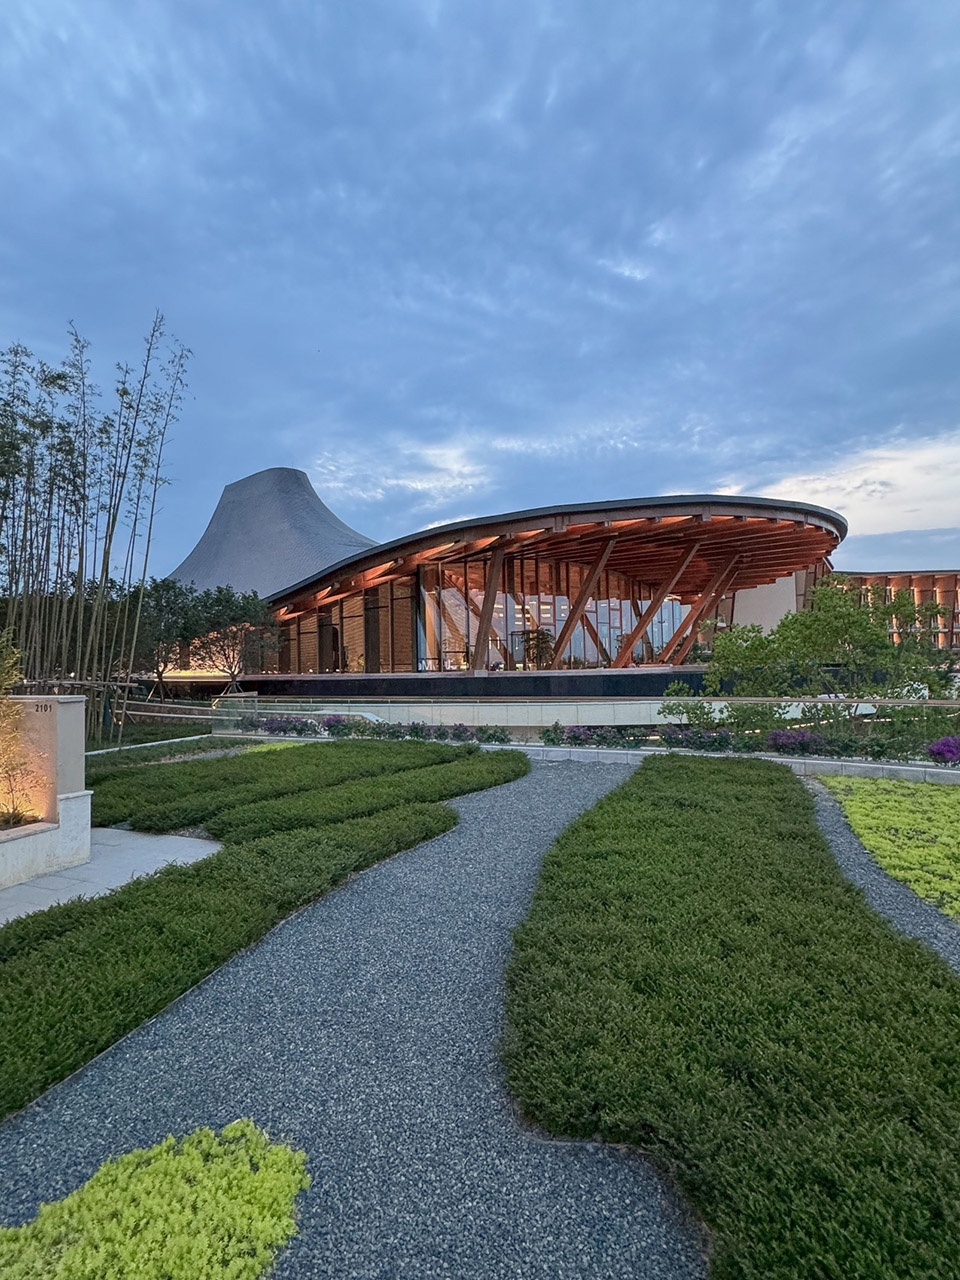
▼客房部分夜景,night views of the guest room part © Vincent de Graaf
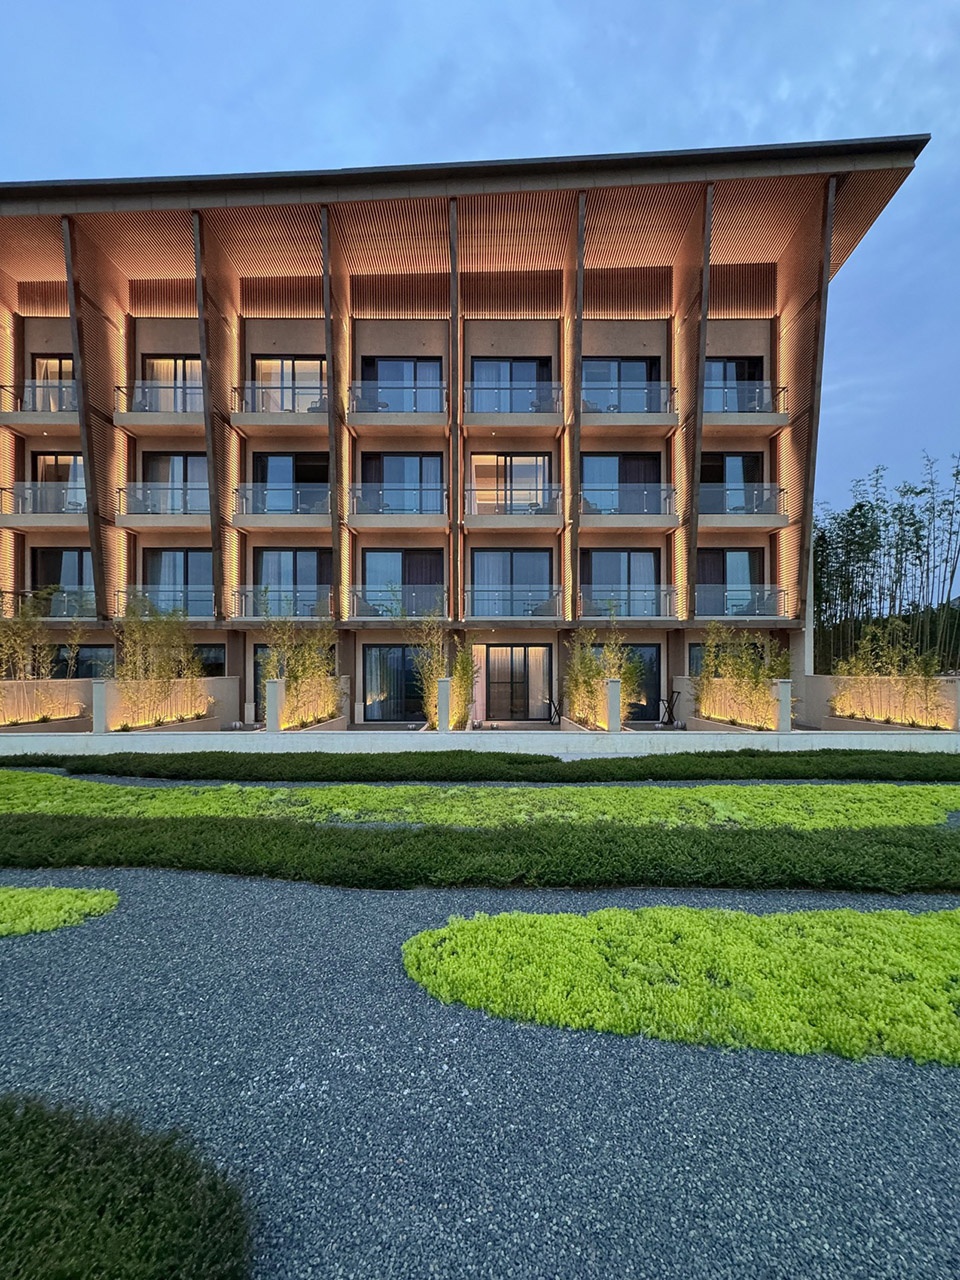
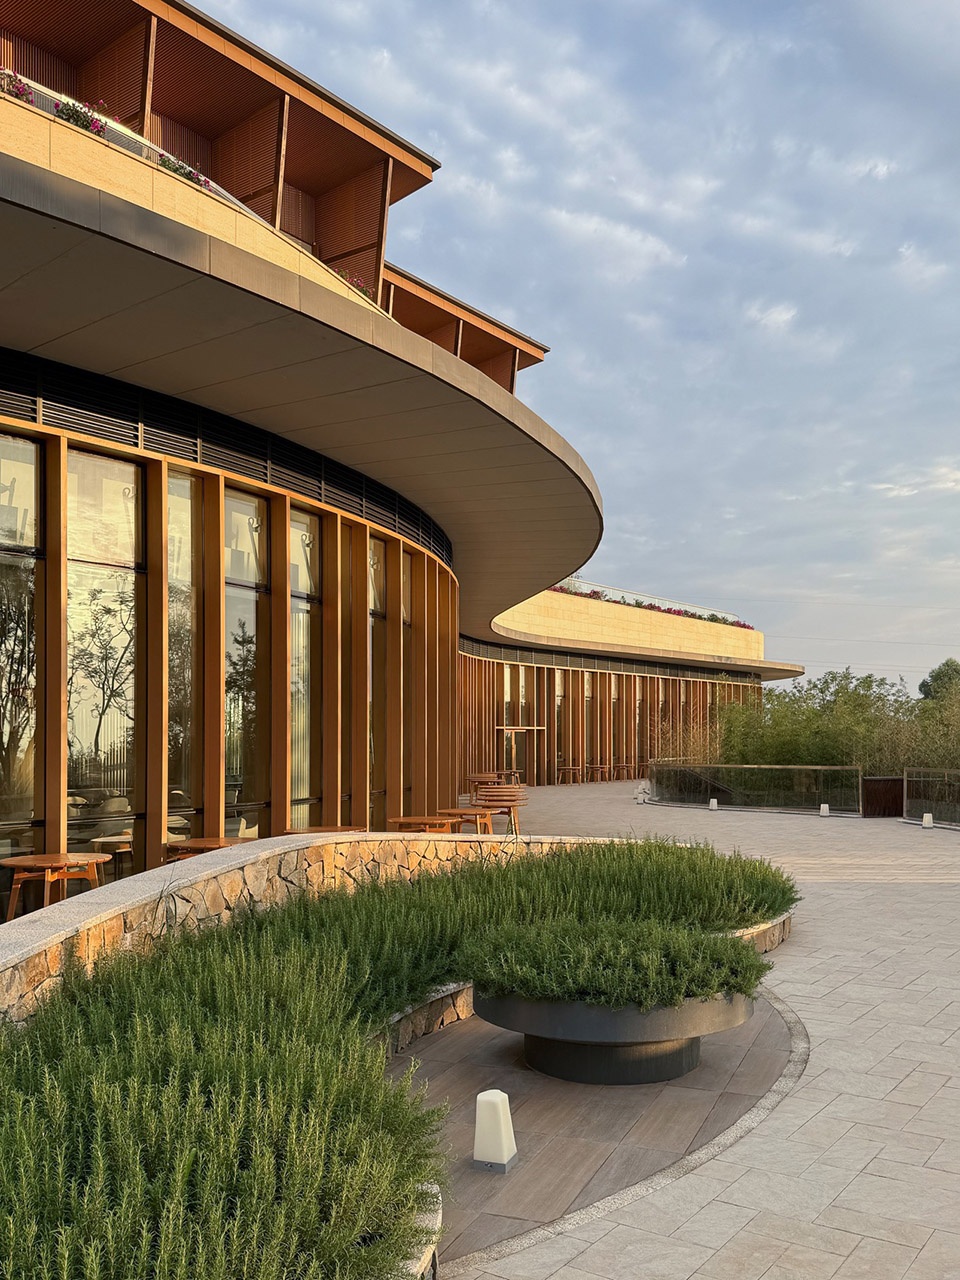
▼细部,details © Vincent de Graaf
我们衷心感谢客户中铁文旅将他们宏大的愿景托付于AIM,也感谢酒店管理方地中海俱乐部给予的支持,以及AIM团队成员的卓越贡献。特别鸣谢周望舒在设计阶段的共同创作,以及王嘉陈在项目施工过程中的深化和监督。
We extend our gratitude to our clients, CREC, for entrusting us with their grand vision, to Club Med for their support, and to the AIM team for their exceptional work. Special thanks to Vincent Zhou for co-creating this concept vision and Emilio Wang for developing and overseeing its construction.
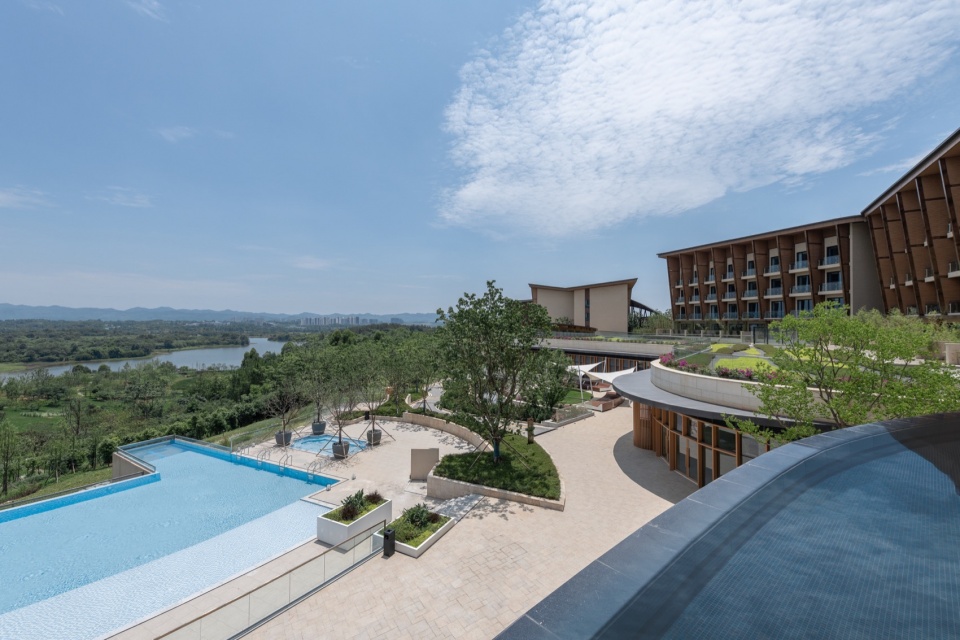
▼鸟瞰泳池,aerial view of the pool © Dirk Weiblen
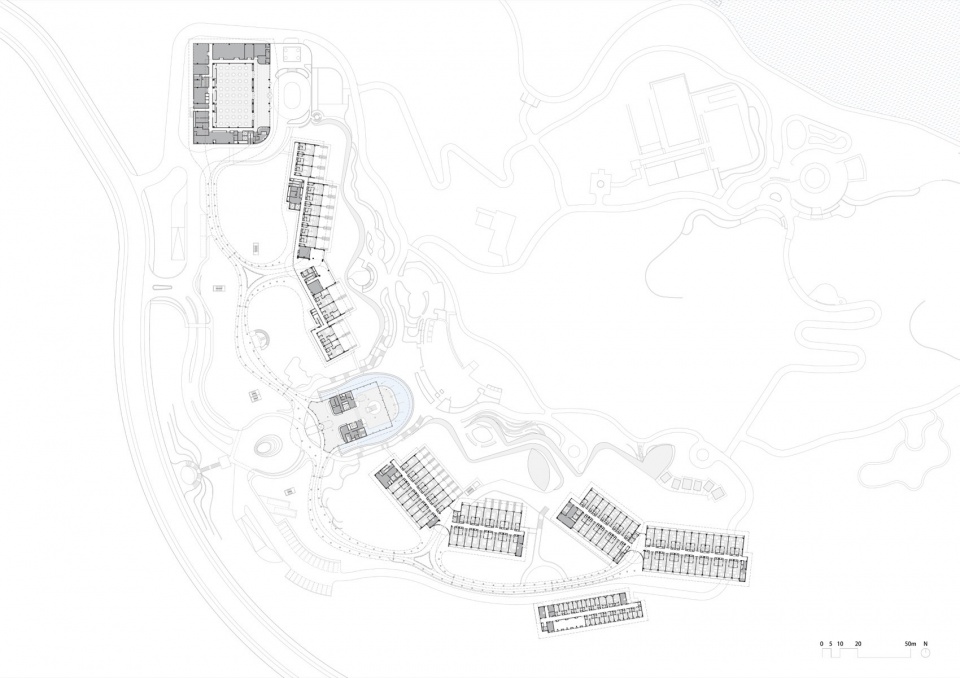
▼平面图,plan © AIM恺慕建筑设计
“龙脊”- 地中海黑龙滩度假酒店 – 项目信息
业主:中铁四川生态城投资有限公司
业主设计管理:章舒,廖强,王涵艺,贺修虎
项目地点:中国四川省眉山市
建筑面积:55,017.54m2
酒店类型:度假酒店 – 350间客房
设计时间:竣工
建成时间:2024年5月
设计范围:建筑设计
设计总监:Wendy Saunders,Vincent de Graaf
设计主管:林雅琪,颜敏
项目建筑师/项目负责人:周望舒,李冬冬
建筑/室内团队: 王嘉陈,康瑾,Steve Do,李子怡, 陈仁扬, George Mocea, Bozhena Hoida
效果图:焦琰
酒店管理: 地中海俱乐部
设计院:华宇建筑(成都)
室内设计团队:PAL梁景华(香港)
景观设计团队:EDSA(上海+美国)
灯光顾问:CSLC函润(重庆)
声学顾问:JCK上海治恺声学技术事务所
木结构团队:苏州筑境建筑科技有限公司
艺术品顾问: 优舍设计事务所
主要材料:木结构,双曲面屋顶
摄影:Dirk Weiblen
THE SPINE RESORT, HEILONGTAN – FACT SHEET
Client: China Railway Sichuan Eco-City Investment Corporation
Client Design Management: Zhangshu, Liaoqiang, Hanyi Wang, Xiuhu He
Location: Meishan, Sichuan, China
Total Construction Area: 55,017.54m2
Hotel Type: Resort hotel – 350 guest rooms
Design Stage: Completed
Completion: May 2024
Design Scope: Architecture design
Design Principals: Wendy Saunders,Vincent de Graaf
Studio Director: Yvonne Lym, Lisa Yan
Project Architect/Team Leader: Vincent Zhou, DongDong Li
Architectural/Interior Team: Emilio Wang Chen, Kangjin, Steve Do, Laile Li, Ren Yang Tan, George Mocea, Bozhena Hoida
Visualization: Jiaoyan
Hotel Operator: Club Med
LDI: Huayu Architecture
Interior designer: PAL Design Group
Wood Structure: Suzhou Zhujing Construction Technology
Landscape Consultant: EDSA – Planning, Landscape Architecture, Urban Design
Lighting Consultant: CSLC – China SpotLight Consultant
Accoustic Consultant: JCK Acoustics Group
Art Consultant: U.Design
Main Materials: Wood structure, Double curve roof
Photography: Dirk Weiblen
More: AIM 更多关于他们:AIM on gooood









鸟瞰图居然长这样,现实里完全感觉不到这么失衡的关系,相反实地看的时候只能感受到拔高的线条和绵延的竹木材料,我一直以为会是比较挺拔飘逸的建筑,看来角度的影响挺大的,尺度不同关系完全变化了,人的视角还蛮好看的
奇奇怪怪的理念
DK
特意注册账户来说一句,看谷德这么久,第一次出现生理不适,那几张鸟瞰图是什么鬼。龙脊?毒液化了吧。
好!丑!啊!肄业生做的吧?
流于形式
单从形式的角度来看,我怎么感觉像是阴森城堡
章鱼博士!
这也能上谷德
这种设计早就过时了,10年前的园博园设计既视感。丑死了。一点美感都没有
问:牛肉炒饭为什么只有炒饭?
答:因为厨师叫牛肉
问:地中海黑龙滩度假酒店为什么在四川黑龙滩?
答:因为酒店管理公司叫地中海
byd又在制造垃圾
大蛇
有点看不懂
说是庄子玉,袁锋的作品也不违和,这种语言现在也有点套路化了
但是实际效果比这两位的丑很多
他们俩也是学的别人,只是比较早用在乡村改造而已。
跟地中海有毛线关系啊?甲方老板秃顶?
酒店管理叫地中海嗷
笑死了
鸟瞰图 生理不适
扎哈拯救了中国的乡村改造。扎哈的中国化成了万金油!
构件关系有点丑丑的