
感谢 毕斯特建筑(联系邮箱:flywindy123@163.com)予gooood分享以下内容。更多关于:Beats Architects on gooood
Appreciation towards Beats Architects (Contact: flywindy123@163.com) for providing the following description:
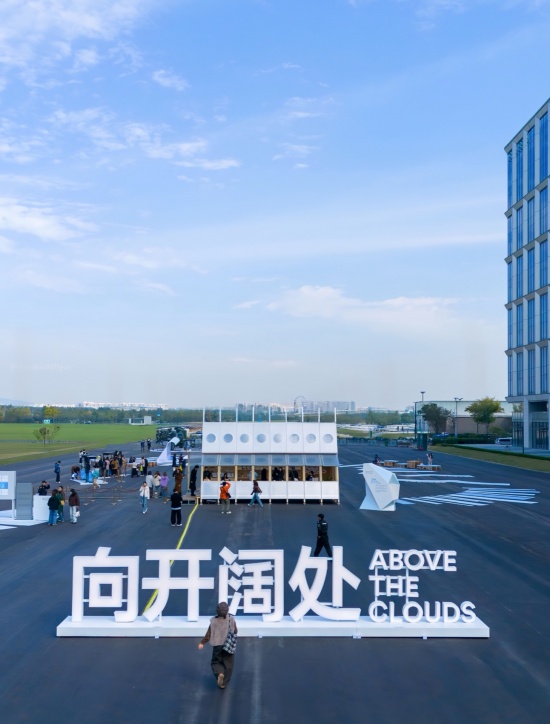
在中国人民解放军空军建军节之际,南京金陵万象城携手四开SIKAI,ZSDC作为展陈设计共创方,以「向开阔处」为题,在机场跑道公园上落下一座「开阔亭」的GoodOne木构小屋,带来了20座城市、20家独立书店的阅读推荐,以及2000本面向市民免费赠送的书籍。
On the occasion of the founding anniversary of the People’s Liberation Army Air Force, Nanjing Jinling MixC—in collaboration with SIKAI and ZSDC as exhibition design partners—presented an installation titled “Above The Clouds” Situated within the Airport Runway Park, the project features a “The Open Pavilion”—a timber structure by GoodOne—which showcases reading recommendations from 20 independent bookstores across 20 cities, alongside 2,000 books offered as free gifts to the public.
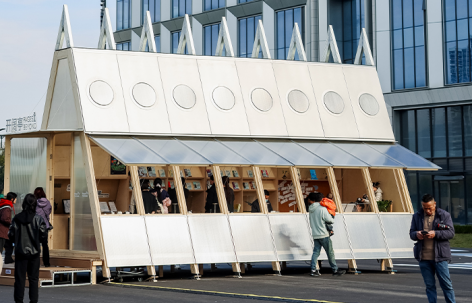
▼建筑立面概览,Overview of the architecture facade © Beats Architect
由毕斯特建筑设计的「开阔亭」作为活动的核心节点,延伸出书的阶梯、天空的书架,以及围绕机场记忆设计的导视系统。阅读与飞行的意象被铺展在同一片天空之下,这些文字在跑道上交织,让市民在翻开书页的瞬间,真正感受到了“向开阔处”带来的精神宽度。
Designed by the Beats Architects, the “The Open Pavilion” serves as the central hub for activities, branching out into a “staircase of books” and “bookshelves reaching toward the sky,” complemented by a wayfinding system inspired by the site’s history as an airport. Here, the imagery of reading and flight unfolds beneath the same expanse of sky; as words intertwine across the former runway, visitors—the moment they open a book—can truly sense the spiritual breadth that comes from turning toward an “open horizon.”
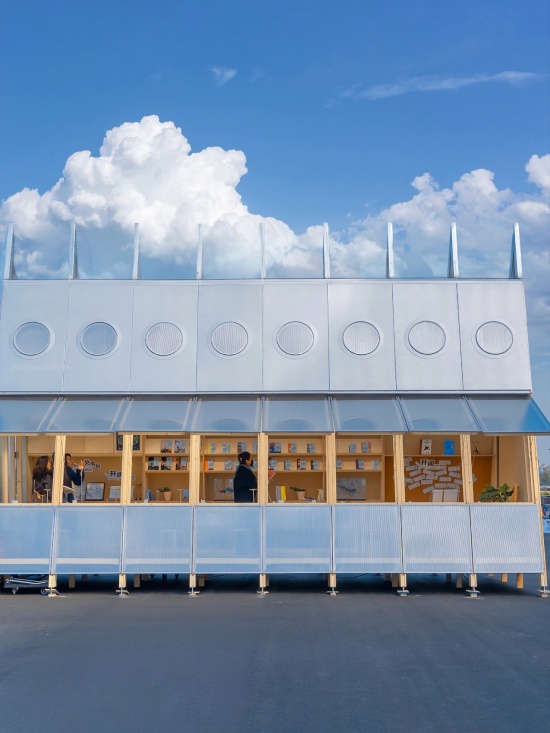
▼建筑立面概览,Overview of the architecture facade © 南部新城万象城
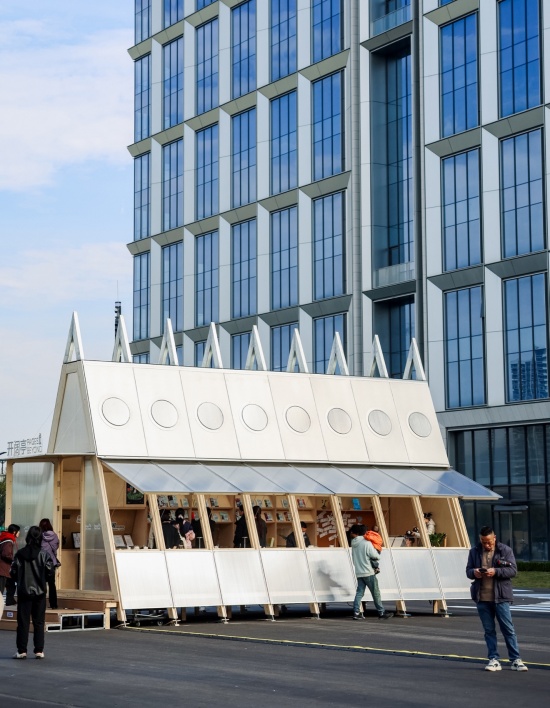
▼建筑立面概览,Overview of the architecture facade © 南部新城万象城
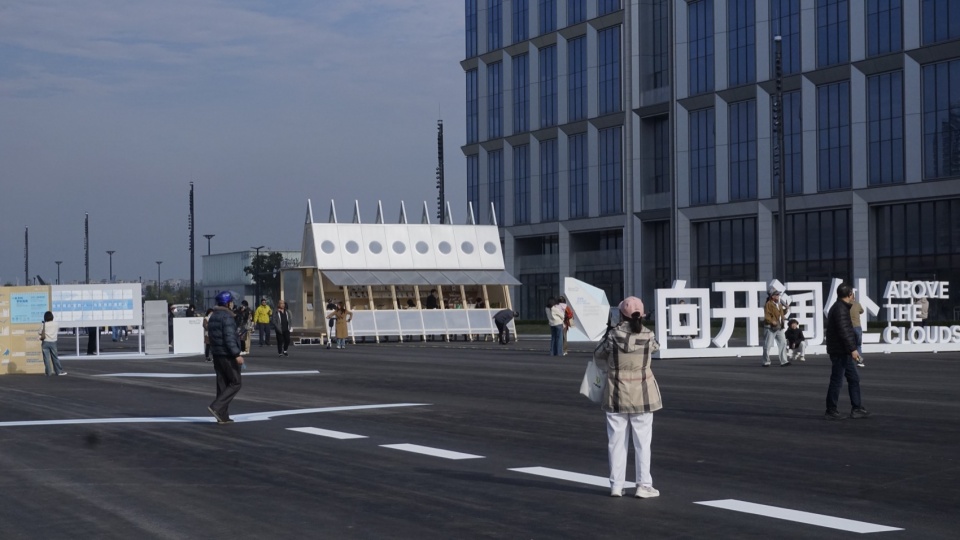
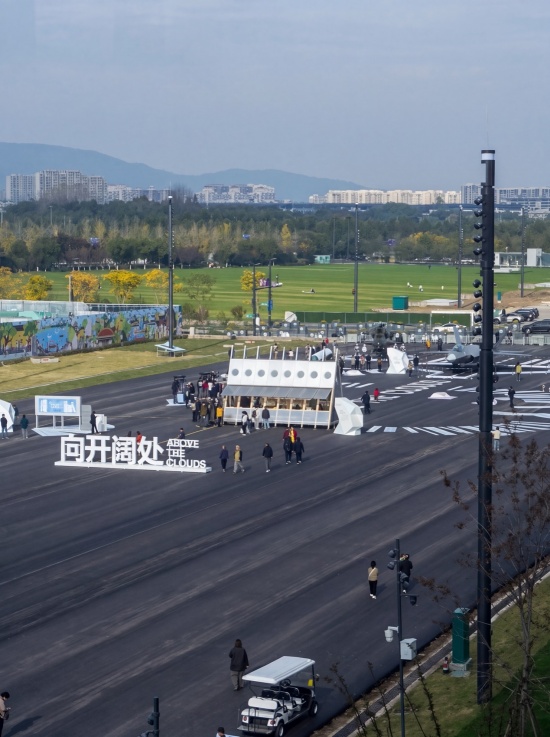
从鸟瞰视角看,开阔亭宛如一个孤独的报刊亭,坐落于见证者飞机起降,远方与抵达的大校场机场跑道上。木色温暖的构筑材料,为寒风来临的金陵中心带来一抹温情色彩。
From a bird’s-eye view, the open pavilion resembles a solitary newsstand, positioned alongside the runway of the Dajiaochang Airport—a site that has long witnessed the arrival and departure of aircraft. Its warm, wood-toned materials introduce a touch of gentle, inviting color to the center of Jinling as the cold winds begin to set in.
▼建筑鸟瞰图,Aerial view of the architecture © Beats Architect
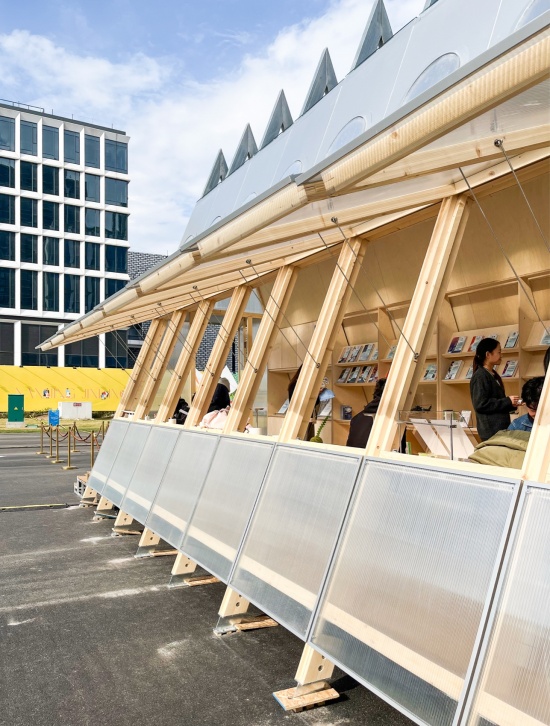
立面上秩序排列的圆窗、三角结构及上悬窗,构建出一个极其舒展开放的[开阔亭]形态,并与大校场宽阔悠长的机场跑道形成呼应。正立面斜向上呈15度角仰望天空,寓意着向往天空,展翅飞翔的美好愿景。
The facade features an orderly arrangement of circular windows, triangular structures, and top-hung windows, collectively forming an expansive, open pavilion-like structure that resonates with the long, sweeping runway of the Dajiaochang Airport. The front facade tilts upward at a 15-degree angle toward the sky—a gesture symbolizing an aspiration for the heavens and the vision of taking flight
▼建筑鸟瞰图,Aerial view of the architecture © Beats Architect
侧面的木质平台帮助游客进入到室内,而轻盈的雨棚为其提供遮雨的灰空间。顶部的三角金属件顶向上,宛如缓缓升起的战斗机直冲云霄。立面开启的悬窗,让空气与光进入室内,打破建筑死板状态,焕发与环境接触的生机。
A wooden platform at side of the pavilion entry into the interior, while a lightweight canopy creates a sheltered space that offers protection from the rain. At the top, a triangular metal element points upward, reminiscent of a fighter jet gently ascending toward the sky. Operable casement windows on the facade allow air and light to enter, breaking the building’s static nature and imbuing it with a vibrant connection to its surroundings.
▼开阔亭主入口,The main entrance of open pavilion © Beats Architect
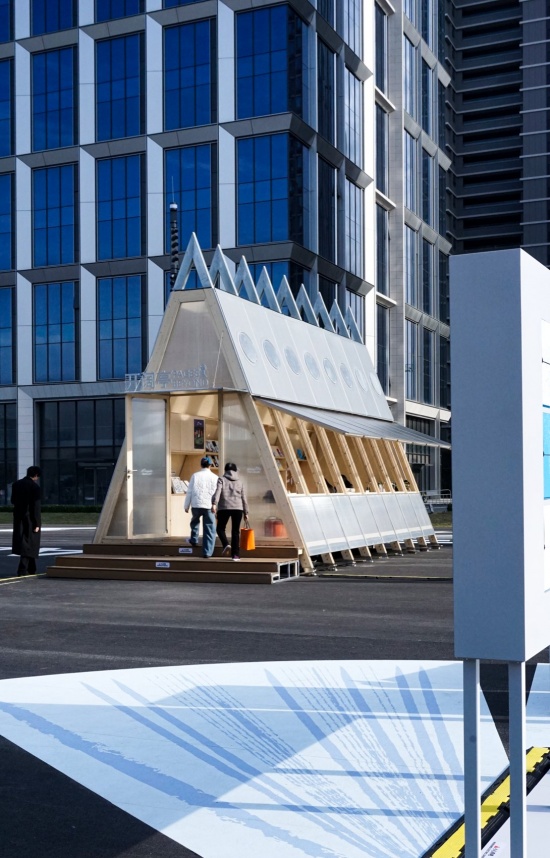
阴天状态下,金属板,阳光板与木质结构形成奇特的视觉差异。金属和阳光板反射天空的环境,与其融为一体,颇具工业科技感。而木质结构与板材则极具反差,营造出温暖舒适亲人的室内空间。
Under an overcast sky, the metal panels, polycarbonate panels, and timber structures create a striking visual contrast. The metal and polycarbonate surfaces reflect the ambient sky, blending into their surroundings with a distinct industrial, high-tech aesthetic; The timber elements stand in sharp relief against these materials, fostering an interior space that feels warm, comfortable, and inviting.
▼建筑金属天窗,Architectural skylights © 南部新城万象城
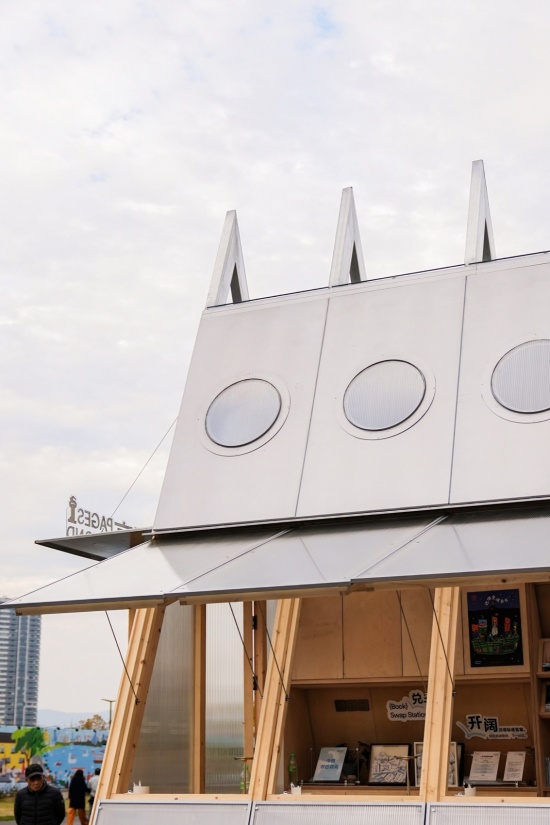
纤细的金属结构支撑着木窗向上打开,室内外界面消解,空气光线得以进入到室内。读者在室内感受木质与空气沁润的清香,以更沉浸式的状态进入阅读心流状态。
Slender metal structures support the wooden windows as they open upward, dissolving the boundary between indoors and outdoors and allowing air and light to permeate the space. Surrounded by the subtle, refreshing scents of wood and fresh air, readers are drawn into a more immersive state of deep, focused reading.
▼上弦窗近景,Close-up view of arched window © 南部新城万象城
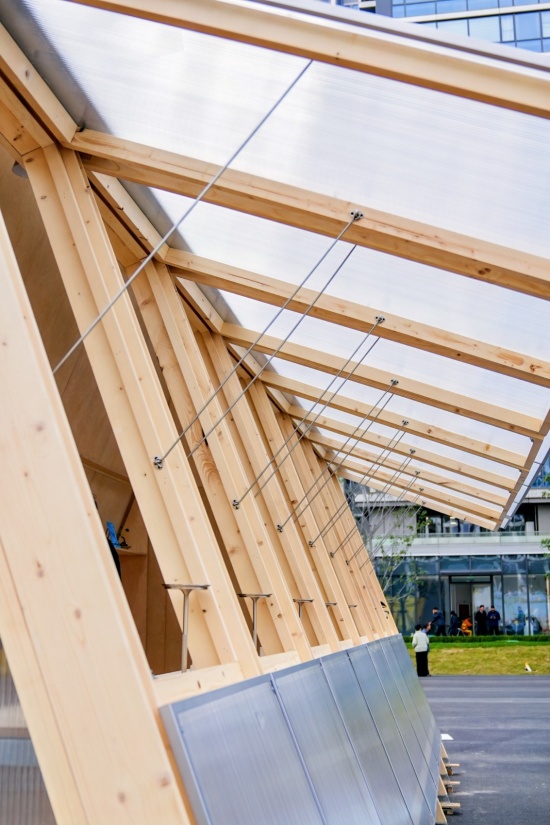
建筑师将构件受力限制的极为精确极限,纤细的杆件有助于室内外空间的完全消解。
The architect has pushed the structural limits of the components to their precise, extreme threshold; the slender members facilitate the complete dissolution of the boundary between interior and exterior space.
▼上弦窗近景,Close-up view of arched window © 南部新城万象城
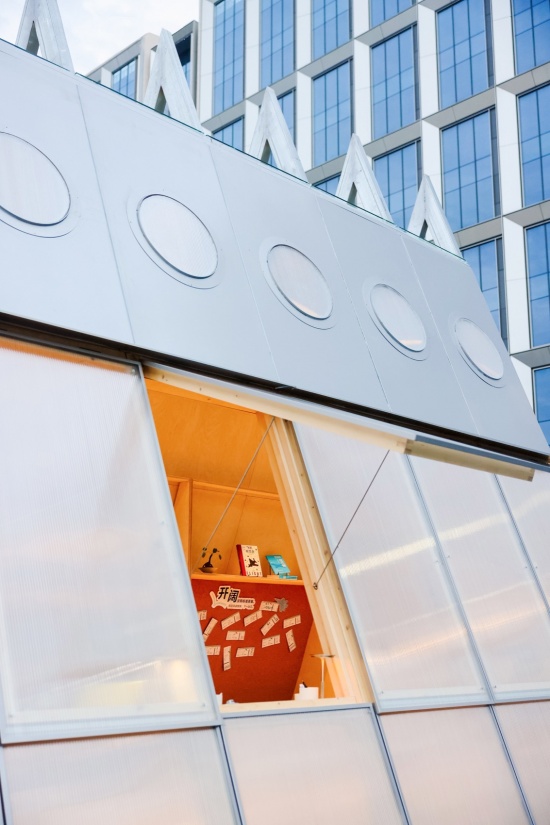
木窗被设计成可独自开启或关闭,创造出可适应使用者变化的多种开启结果。单扇木窗开启,宛如一个老旧书报亭的室内一隅,引人前往探索。其余窗关闭,室内海洋板在灯光的照射下,暖黄色的氛围透过半透明的阳光板渗透到室外,好似纱帘般的朦胧美感。
The wooden windows are designed to be opened or closed individually, allowing for a variety of configurations that adapt to the user’s needs. Opening a single window reveals a corner reminiscent of an old-fashioned newsstand, inviting people to explore further. When the other windows remain closed, the interior wood plywood is illuminated; A warm, golden glow filters outward through the translucent polycarbonate panels, creating a hazy, ethereal beauty reminiscent of a sheer curtain.
▼上弦窗近景,Close-up view of arched window © 南部新城万象城
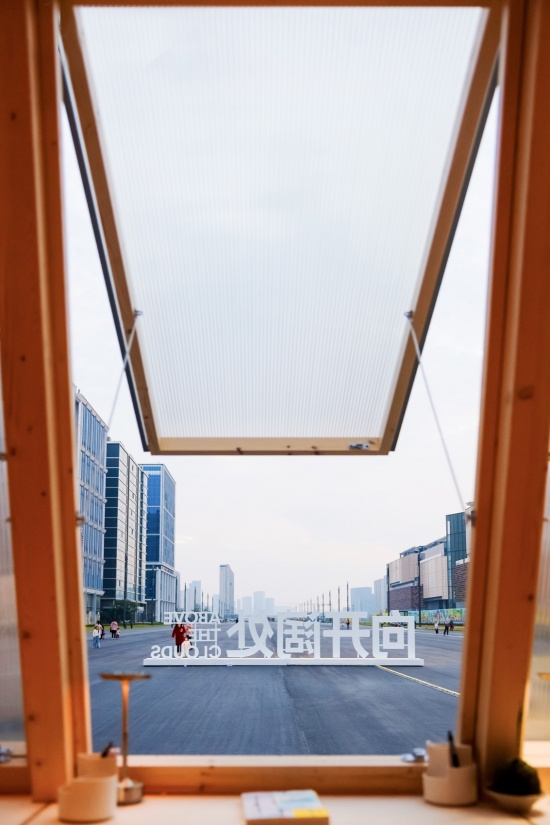
光线顺着窗缝从压低的窗檐渗透到室内,阅读困乏的间隙,望向窗外远方心旷神怡。Light filters into the room through the gaps between the window, beneath the low-hanging eaves; in the moments of weariness that arise while reading, gazing out toward the distance brings a sense of refreshing ease.
▼室内窗景,Indoor Window View © 南部新城万象城
「开阔亭」的室内以暖色的海洋板和木地板作为基底材料,局部点缀金属与玻璃,温暖的空间仿佛有了树木香味的生气,与同由树木而制成的书籍形成同频,极具活力气息。侧面的开启扇,圆窗,顶部天窗,使得光线与空气无阻碍的介入到室内,让光线做设计,形成奇幻莫测的光影变化空间。
The interior of the “The Open Pavilion” is anchored by warm-toned marine-grade plywood and timber flooring, accented with touches of metal and glass. This warm space feels alive—reminiscent of the scent of trees, and resonates harmoniously with the books housed within, which are themselves crafted from wood, imbuing the environment with a vibrant, dynamic energy. Operable side panels, circular windows, and overhead skylights allow light and air to flow freely into the interior; here, light itself acts as a design element, conjuring an ever-shifting, enchanting interplay of light and shadow.
▼室内空间,Interior Space © 南部新城万象城
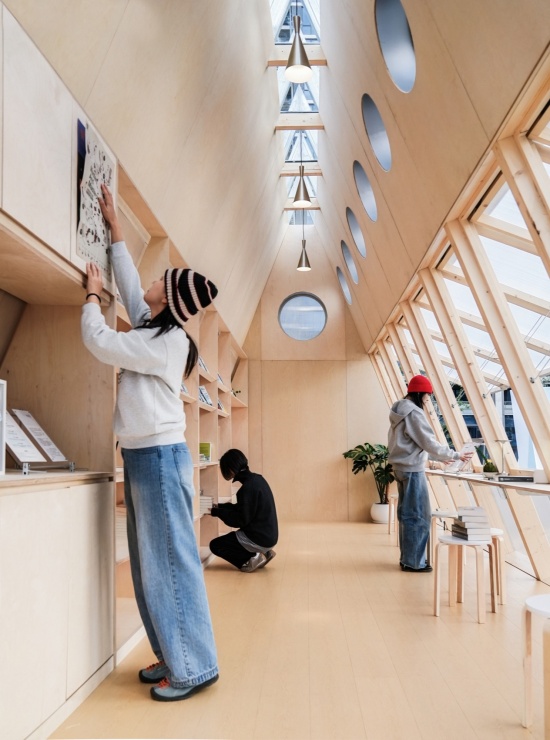
▼室内空间,Interior Space © Beats Architects
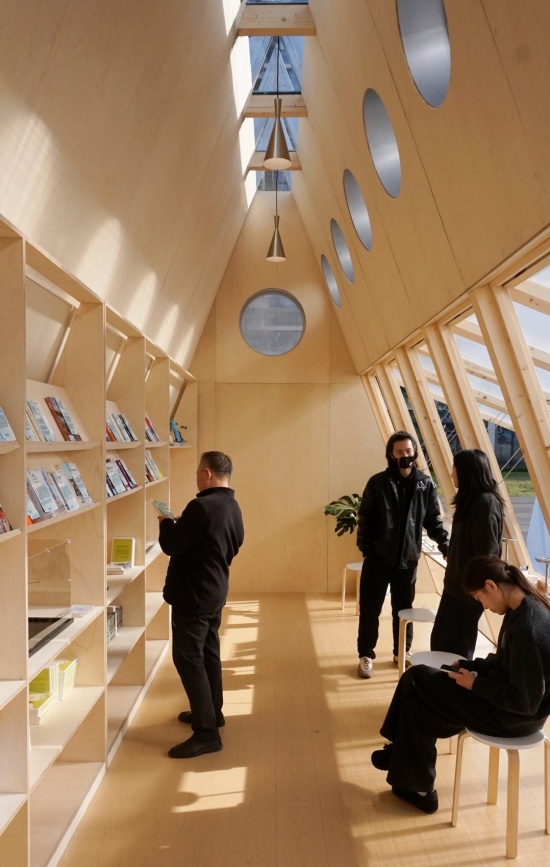
室内光影因环境而不断变换其形态,而时间和光线正是开阔亭的设计师。
Indoor light and shadow constantly shift in form, shaped by their surroundings—with time and light serving as the true designers of The Open Pavilion.
▼室内光影随时间变化,Different interior light shift over time © Beats Architect
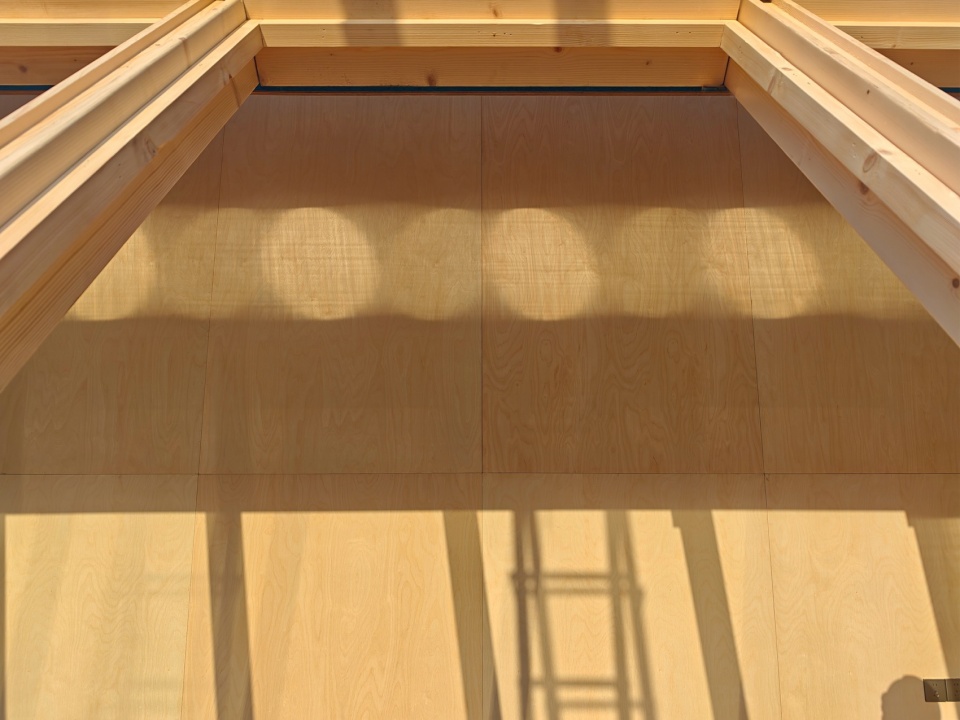
▼室内光影随时间变化,Different interior light shift over time © Beats Architect
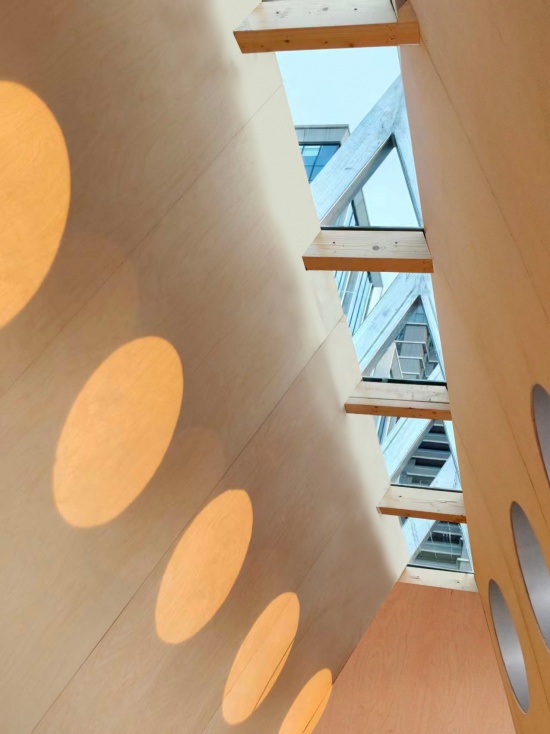
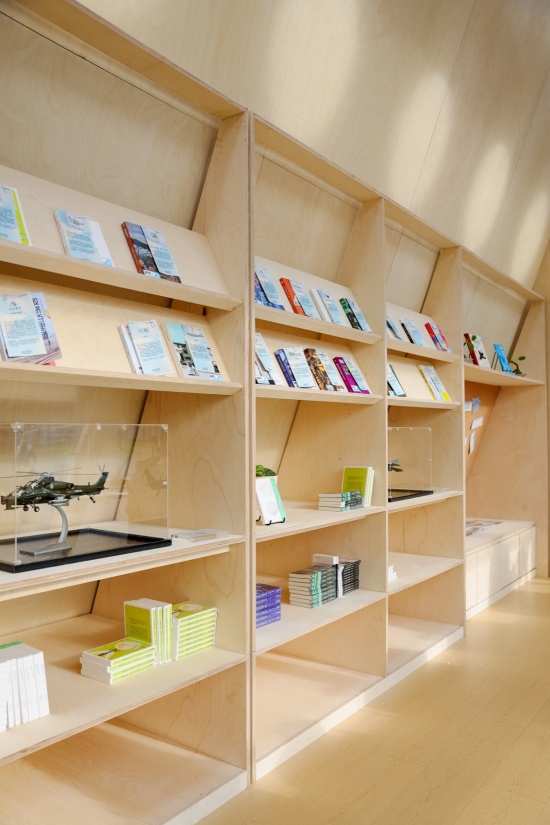
当云朵来到场地上方,柔和的光线透过圆窗和天窗照射到室内,仿佛被绘制到了展架与墙面上,借由展示书籍,战斗机模型,描绘出静谧安静的知识空间。
As clouds drift above the site, soft light filters in through circular windows and skylights, casting patterns across display stands and walls; amidst the books and fighter jet models, a tranquil space for knowledge takes shape.
▼室内空间,Interior Space © 南部新城万象城
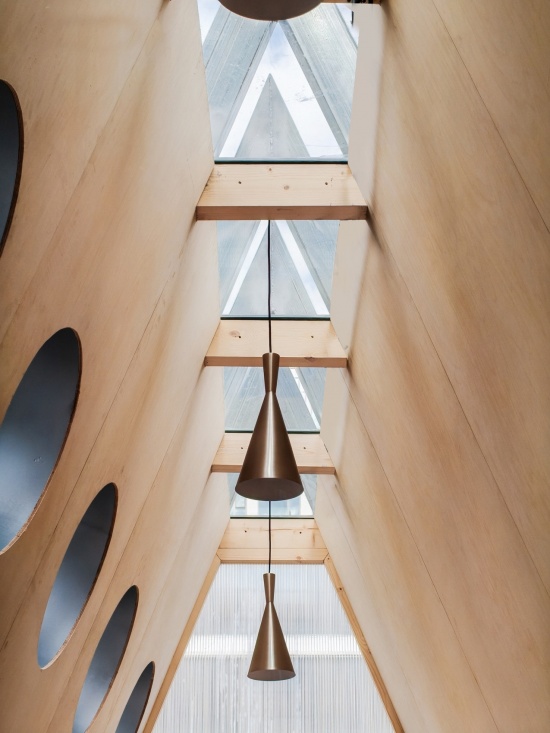
暖光将银白色的金属灯染成古铜色,与三角木板围合的空间互为倒置的漏斗;光自天窗倾落而下,层层漫开,最终散作柔和的天光。
Warm light bathes the silvery-white metal lamp, imbuing it with a bronze hue; together with the space enclosed by triangular wooden panels, it forms a pair of inverted funnels. Light pours down from the skylight, spreading outward in successive layers before finally diffusing into a soft, ambient glow.
▼天窗近景,Close-up view skylight © 南部新城万象城
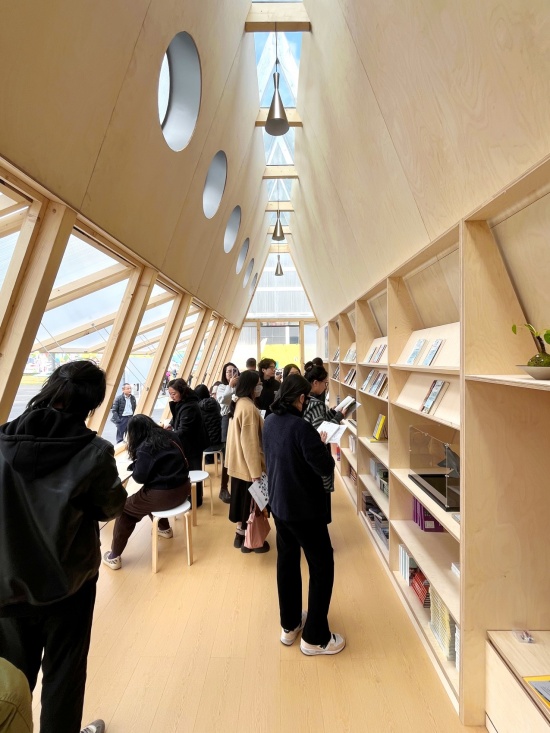
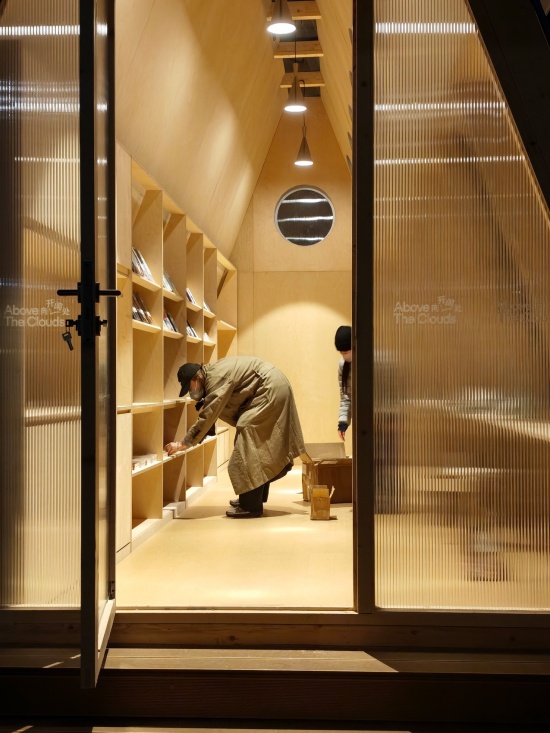
两片木色的斜墙向屋脊收拢,把狭长的一间收成一只倒扣的木帆;天窗在脊线处剖开一线,光从高处淌落,碎成满地温润的浅金。左壁的圆洞像舷窗,各自收着一角天空;右侧书架顺坡而起,书脊密密铺排;人在其间缓行,仿佛正走在这只木船的龙骨上。
Two wood-toned, slanted walls converge toward the roof ridge, shaping the long, narrow space into an inverted wooden sail. A skylight slices open the ridge line, allowing light to pour down from above and shatter into a soft, golden glow across the floor. On the left wall, circular openings—reminiscent of ship portholes—each frame a sliver of the sky; on the right, bookshelves rise along the slope, their spines densely arrayed. Moving slowly through this space, one feels as though walking along the very keel of a wooden ship.
▼室内空间,Interior Space © Beats Architect
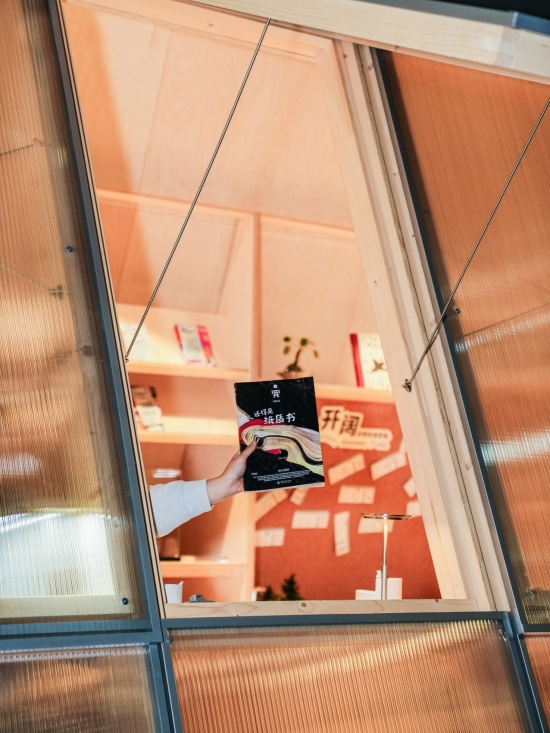
竖纹阳光板把这间报刊亭滤成一块温润的琥珀,浅木色的层板一层层退进暖光里,书脊并排站着,像一行安静的字。金属杆撑起木框,框住眼前这一小片景致。
The vertically ribbed polycarbonate panels transform this newsstand into a piece of mellow amber. Light-wood shelves recede, layer by layer, into a warm glow, where book spines stand side by side like a quiet line of text. Metal rods support the wooden frames, enclosing this small, framed vignette.
▼局部近景,Close-up view of Facade © 南部新城万象城
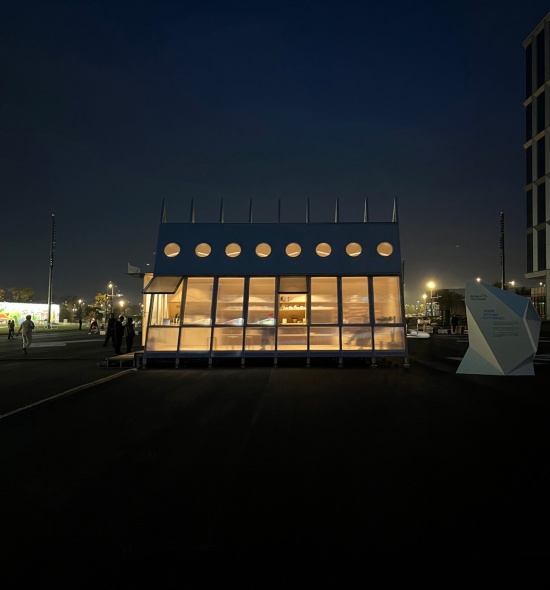
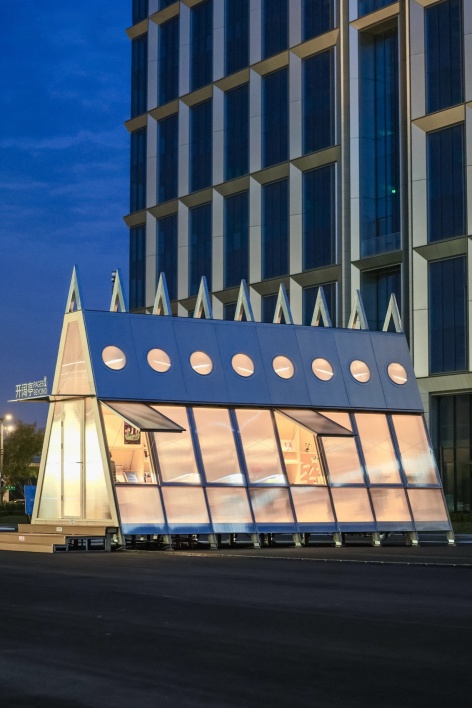
漆黑空旷的夜色中,这座木屋像一只被暖光点亮的方盒,落地窗后人影依稀、暖黄融融,屋顶一排圆窗如串起的小月亮,在冷寂的场地上透出孤独而温柔的暖意。
In the pitch-black, expansive night, the wooden cabin stands like a box illuminated by a warm glow. Through the windows, faint silhouettes can be glimpsed amidst a soft, golden radiance; meanwhile, a row of circular windows along the roof—resembling a string of tiny moons—casts a sense of warmth that is at once solitary and tender against the cold, desolate landscape.
▼夜景鸟瞰效果,Aerial view at night © 南部新城万象城
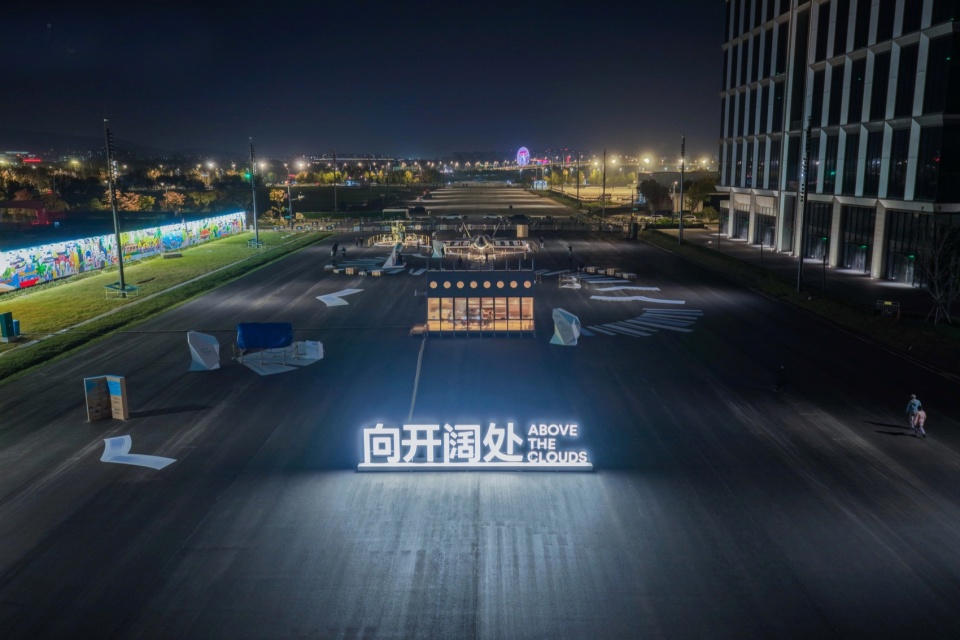
到了深夜里,透著暖黄灯光、带圆形舷窗的报刊亭像一艘静静停泊的微型船,在空旷场地上温柔又孤寂地亮着。
Late at night, the newsstand—glowing with a warm, yellow light and featuring round, porthole-like windows—resembled a tiny vessel moored in the stillness, shining with a gentle yet solitary radiance across the empty expanse.
▼夜景照片,Night photos © Beats Architect
▼夜景照片,Night photos © Beats Architect
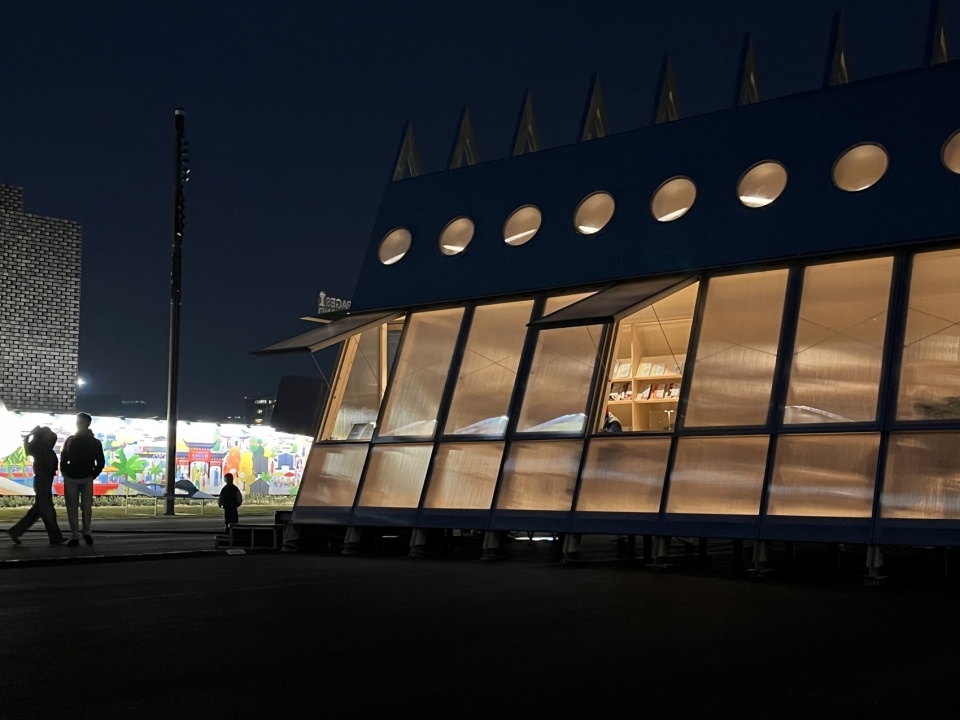
光线穿过一道道细密的棱纹,被揉碎、折射成柔润的光斑与雾感,落在阳光板上像蒙了一层薄纱;隐约可见架上陈列的刊物、走动的人影与家具轮廓,都被这层光与纹滤成朦胧的剪影,只留暖色的光晕在暗夜里轻轻浮动,温柔得像隔窗望见的一帧旧梦。Light passes through a series of fine, closely spaced ribs, where it is fragmented and refracted into soft, diffused patches and a hazy, mist-like glow that drapes over the polycarbonate panels like a sheer veil. Through this interplay of light and texture, the publications displayed on shelves, the figures moving about, and the outlines of furniture are all rendered as indistinct silhouettes—leaving only warm, luminous halos drifting gently in the darkness, as tender and evocative as a half-remembered dream glimpsed through a window.
▼夜景近景照片,Close-up night photos © Beats Architect
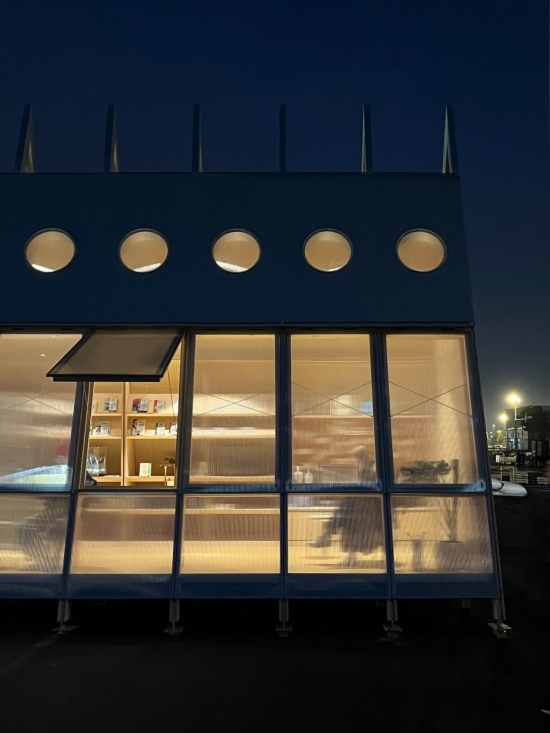
窗内正在忙碌摆设书籍和模型的小伙伴,为夜晚的金陵中心提供一丝生机活力。
Inside the window, people are busily arranging books and models, bringing a touch of vitality to the Jinling Center as night falls.
▼室内夜景照片,Indoor space at night © Beats Architect
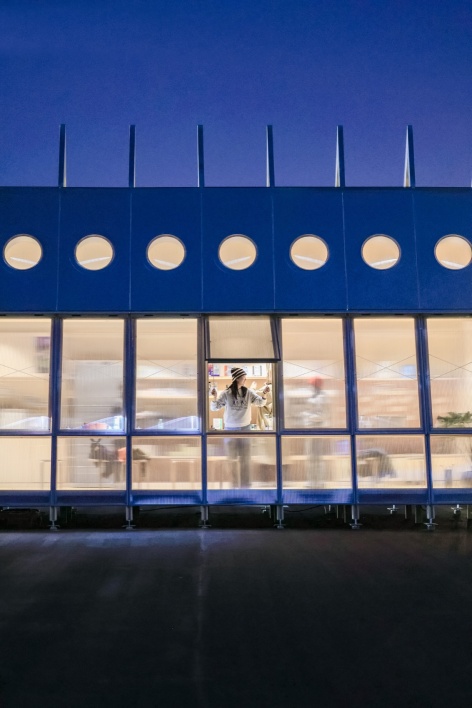
深蓝暮色里,一排圆洞窗像航船的舷窗透出暖黄灯光,而中间翻开的窗扇后,她探出身来抬手相望,仿佛与这栋发光小屋完成了一次温柔的互动。
In the deep-blue twilight, a row of circular windows—resembling the portholes of a ship—glowed with a warm, golden light; from behind one of the open casements, she leaned out and raised her hand, as if engaging in a tender interaction with this luminous little dwelling.
▼夜景近景照片,Close-up night photos © 南部新城万象城
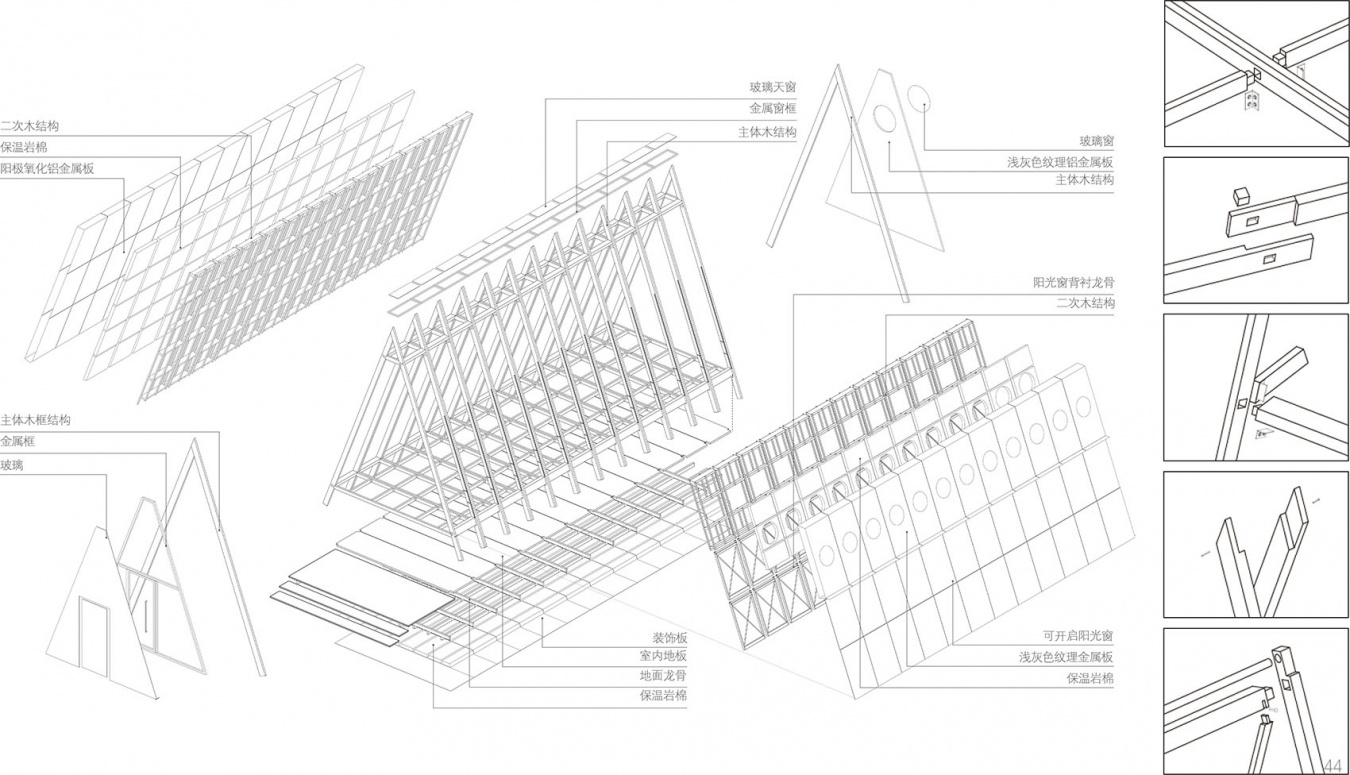
实体模型的搭建,帮助研究建筑构件连接方式,保证最终实际建造的真实效果。通过模块单元体模型,木屋开启与关闭的效果和问题得到直观的演示与表达,以推敲可能存在的问题。
▼轴侧拆解与节点图,Axonometric Exploded and Detail Diagram © Beats Architects
▼建筑模型照片,Physical Model Photos © Beats Architects
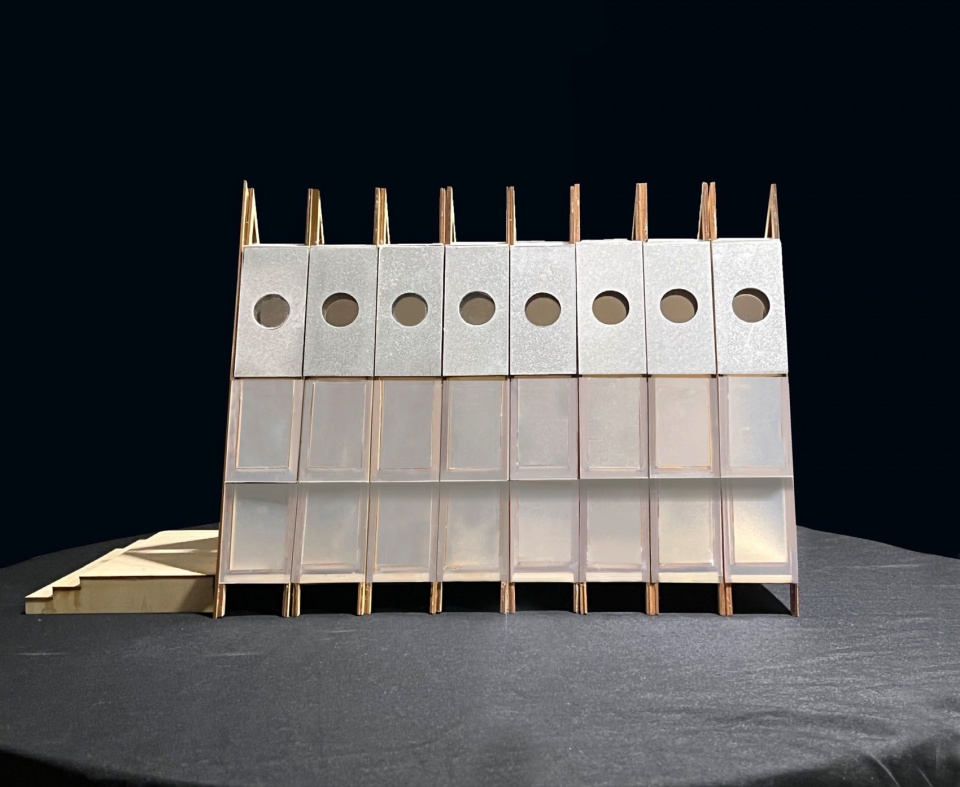
▼单元体模块照片,Unit Module Photos © Beats Architects
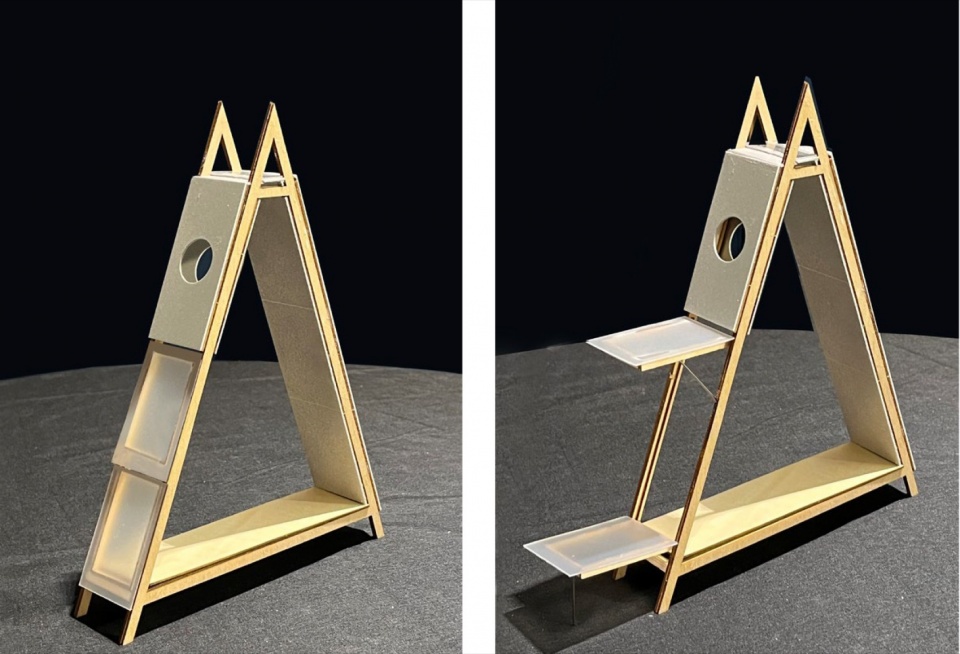
The construction of physical models helps in studying the connection methods of architectural components, ensuring that the final, actual build achieves the intended, authentic result. Through modular unit models, the opening and closing mechanisms of the wooden cabin—along with any associated issues—can be intuitively demonstrated and articulated, allowing for the careful examination of potential problems.
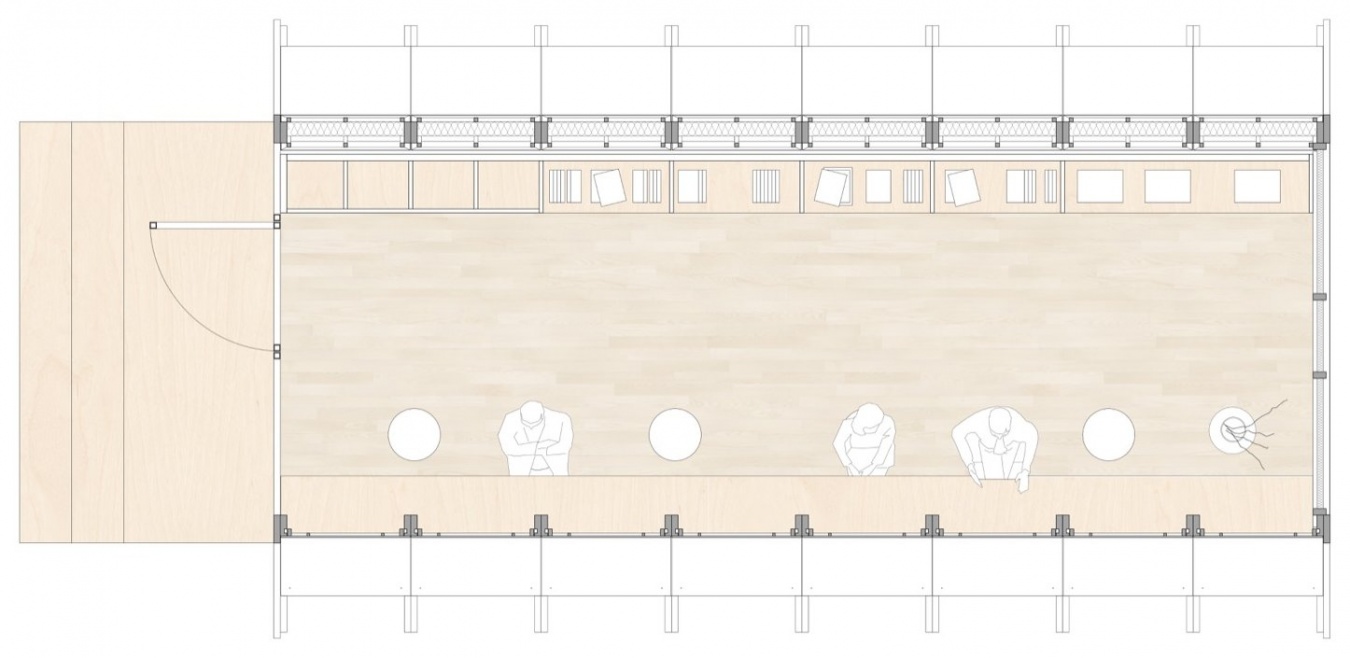
▼平面图,Ground Floor Plan © Beats Architects
▼短剖面图,Short Section © Beats Architects
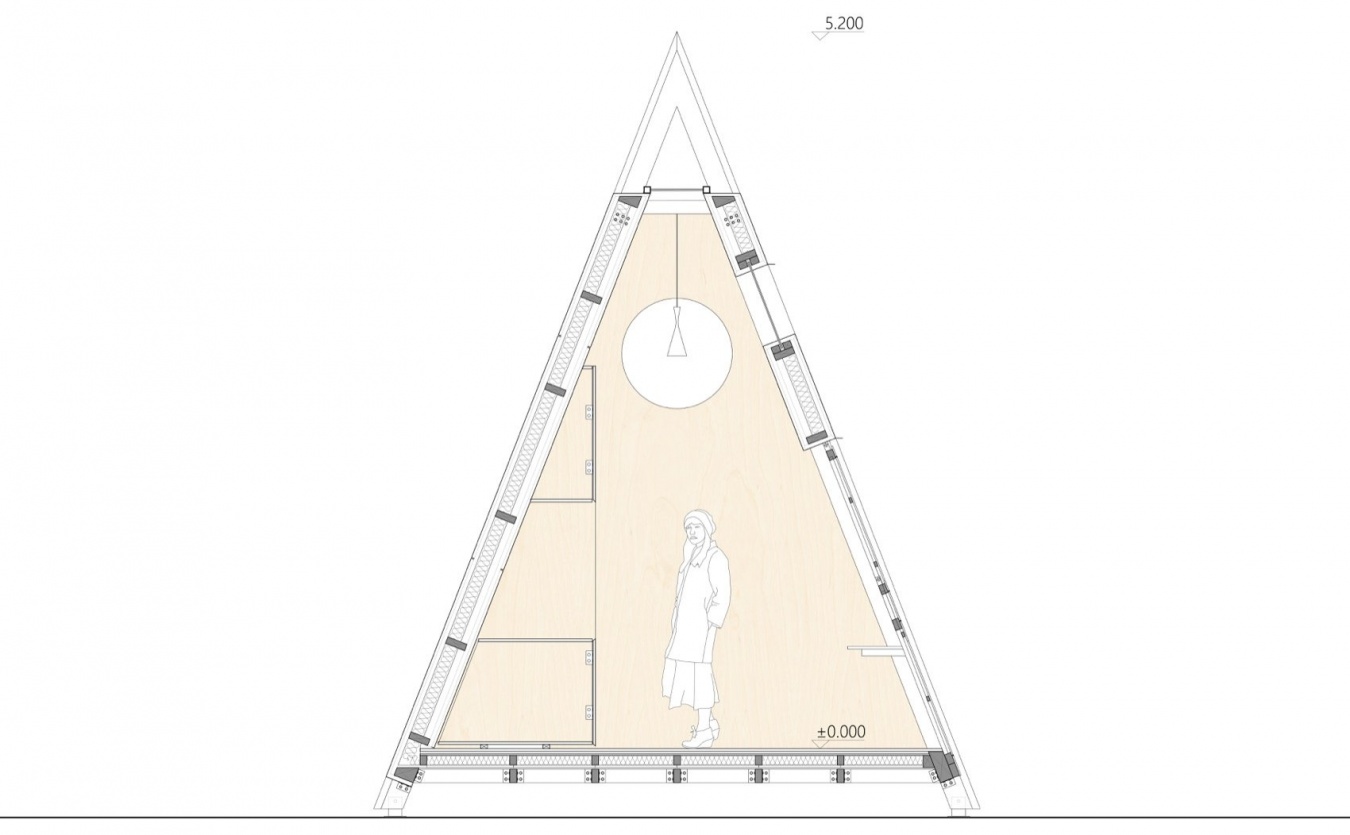
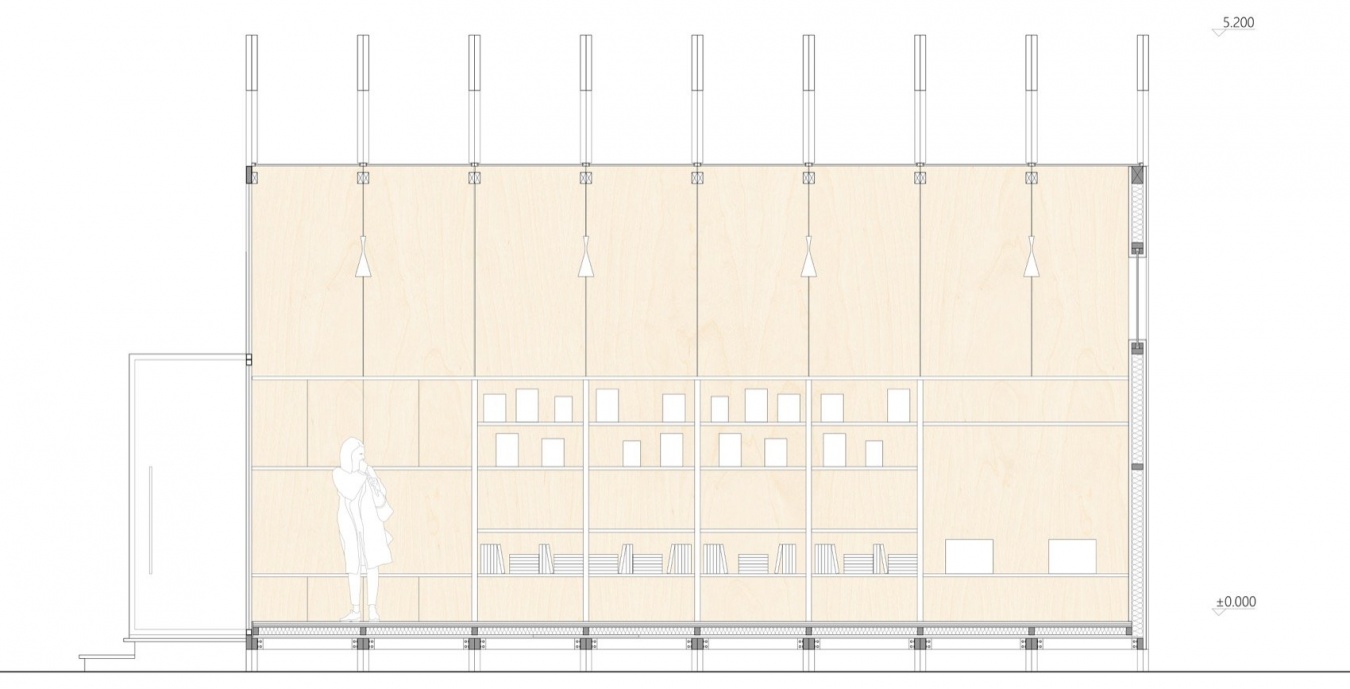
▼长剖面图,Long Section © Beats Architects
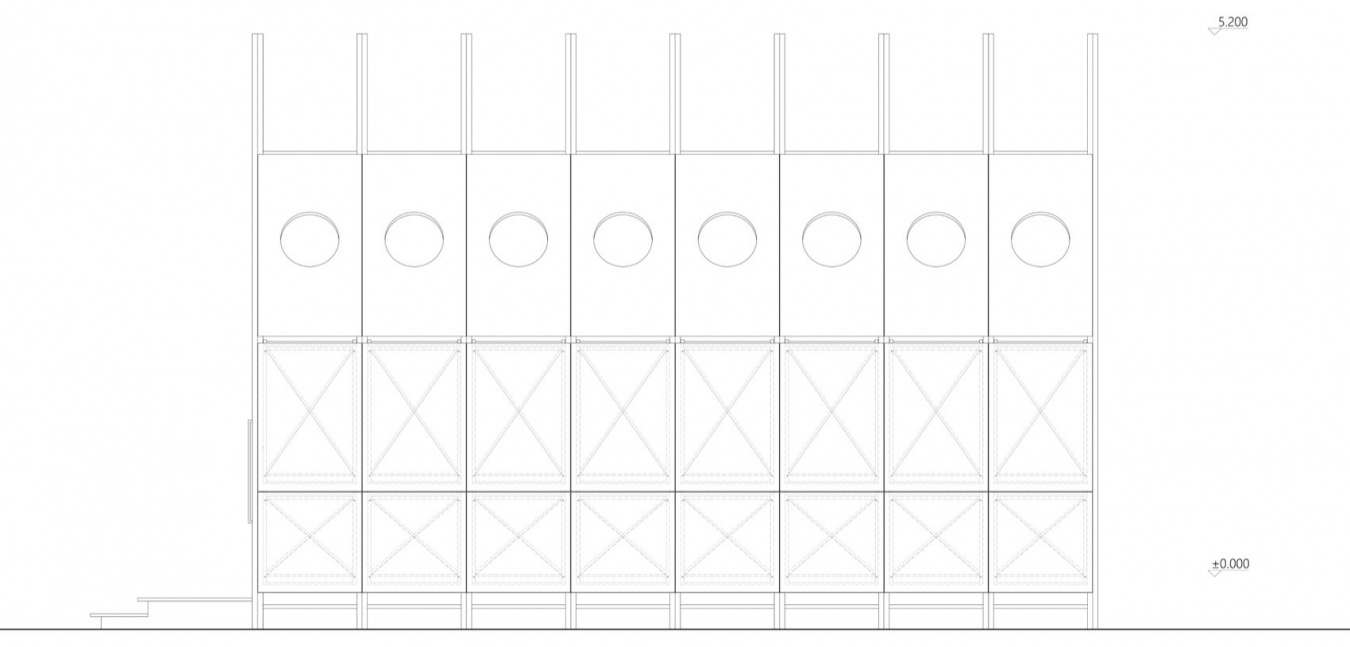
▼南立面图,South Façade © Beats Architects
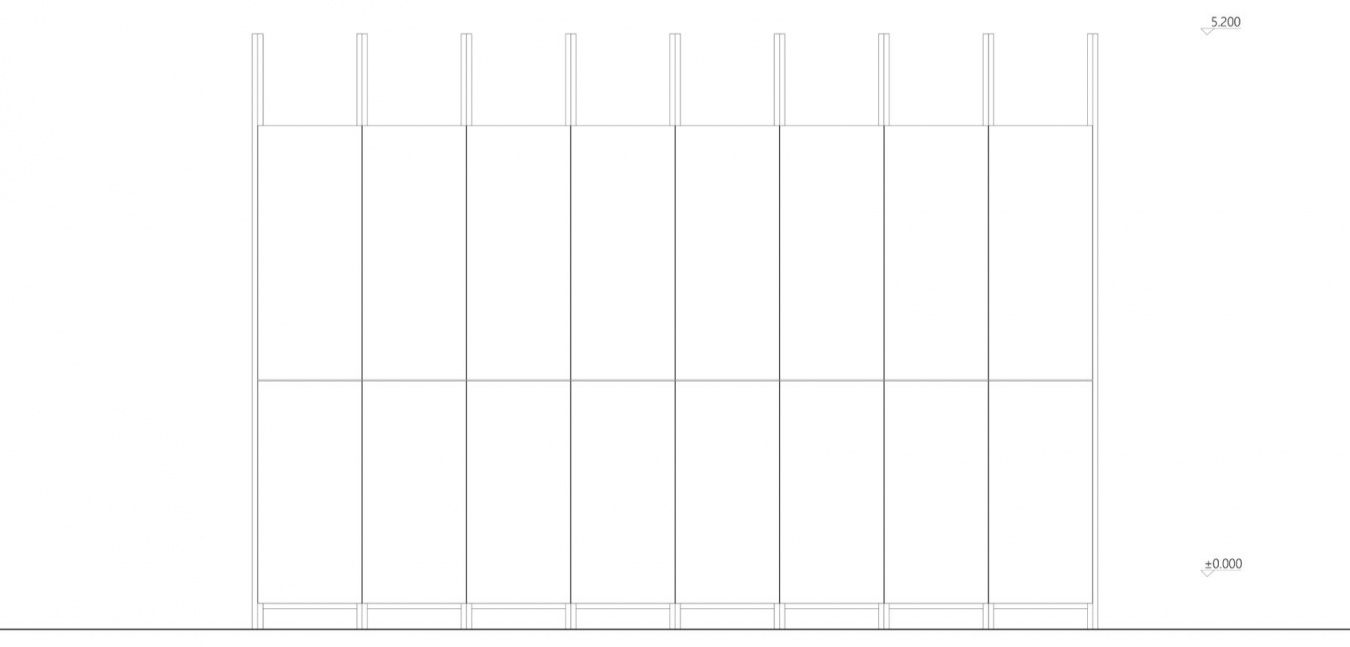
▼北立面图,North Façade © Beats Architects
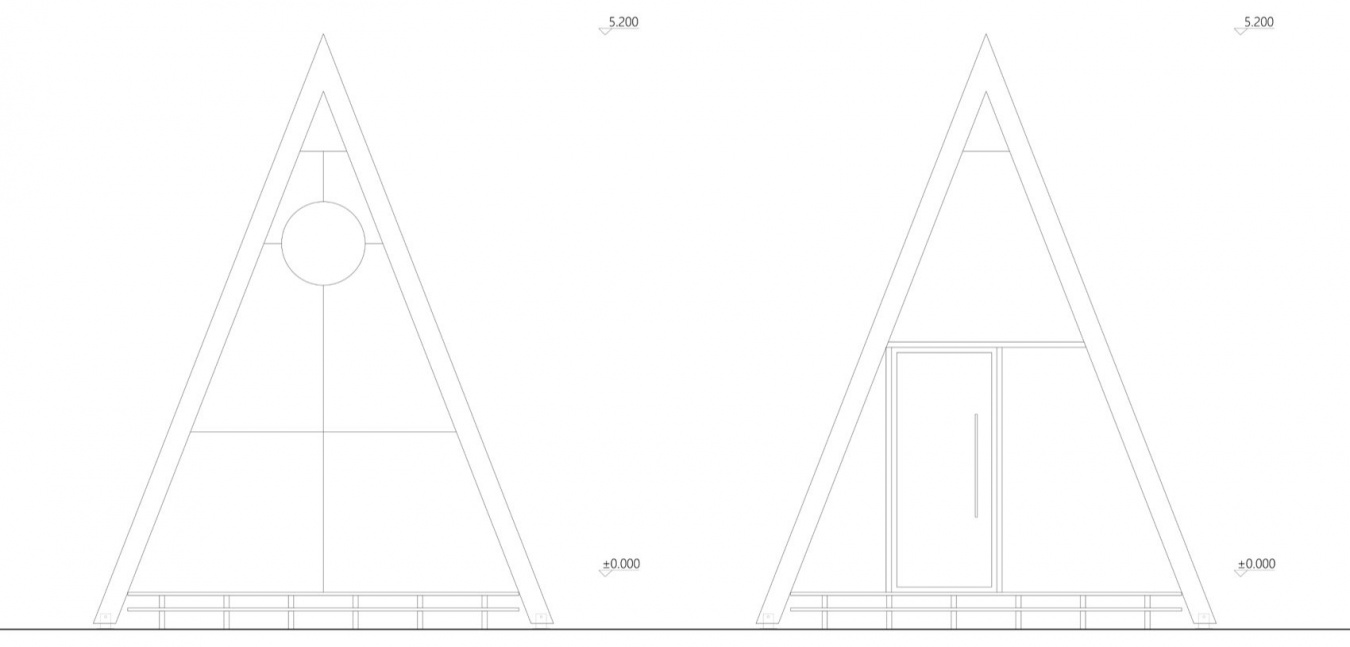
▼东、西立面图,East&West Façade © Beats Architects
项目名称:南京大校场/开阔亭
项目类型:建筑/景观
设计方:毕斯特建筑(Beats Architects)
联系邮箱:flywindy123@163.com
设计团队:高艺乘,臧桐
项目设计:2026年
完成年份:2026年
项目地址:南京市秦淮区金陵中心
建筑面积:32㎡
摄影版权:Beats Architects
合作方:Goodone木屋
客户:Goodone木屋 /南京金陵华润万象城
材料:胶合木 阳光板 塑木板 欧松板 海洋板 金属铝板
Project name: Nanjing Daxiaochang /The Open Pavilion
Project type: Architecture/Landscape
Design: Beats Architects
Contact e-mail: flywindy123@163.com
Leader designer & Team: Yicheng Gao, Tong Zang
Design year: 2026
Completion Year: 2026
Project location: Jinling Center, Qinhuai District, Nanjing City
Gross built area: 32㎡
Photo credit: Beats Architects
Partner: Goodone Wooden Cabins
Clients: Goodone Wooden Cabins/Nanjing Jinling China Resources MixC
Materials: GLT, Polycarbonate sheet, Wood-Plastic board, OSB panel, Marine-grade plywood, Aluminum panel
More:毕斯特建筑。更多关于:Beats Architects on gooood








发表评论
你需要先 才能发表评论
社交登录