感谢 汉森伯盛 予gooood分享以下内容。更多关于:Shing & Partners on gooood
Appreciations towards Shing & Partners for providing the following description:
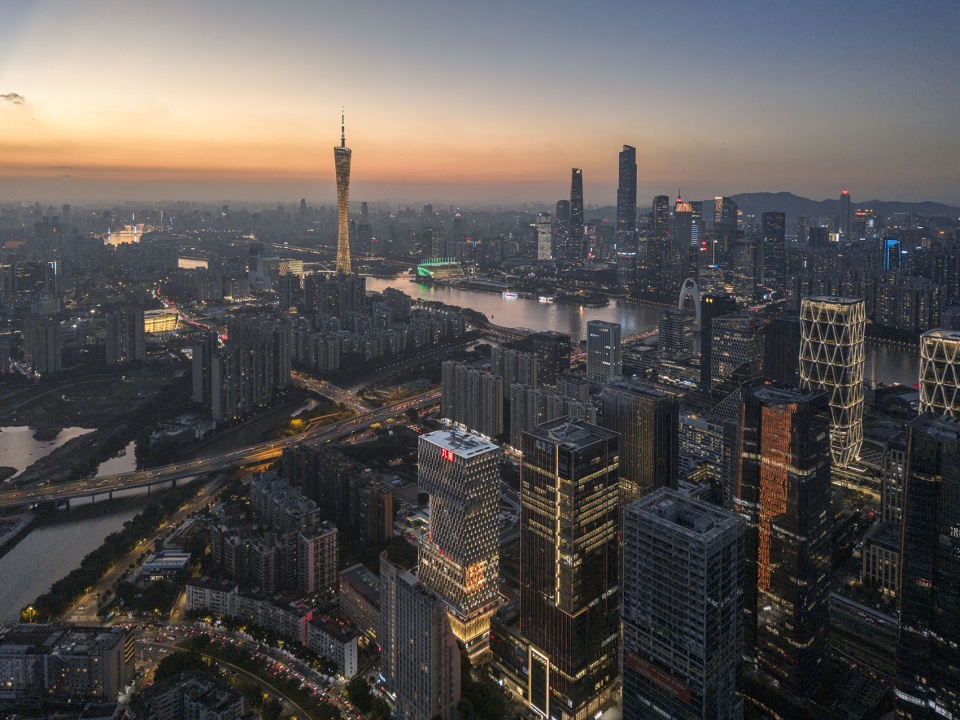
丸美总部大楼位于广州琶洲西区人工智能与数字经济带,是大湾区最前沿的区域之一,也是广州创新经济发展的核心引擎。区域聚集了人工智能相关的科技公司,与典型的土地战略完全不同,这里的城市设计更加紧凑,为公众开放更多空间。
The headquarters building of Marubi is located in the artificial intelligence and digital economy belt of Pazhou West District, Guangzhou. It is one of the most cutting-edge areas in the Greater Bay Area and the core engine of Guangzhou’s innovative economic development. The region gathers technology companies related to artificial intelligence, which is completely different from typical land strategies. The urban design here is more compact and opens up more space for the public.
▼琶洲西区鸟瞰,Aerial view of Pazhou West District ©Anoking
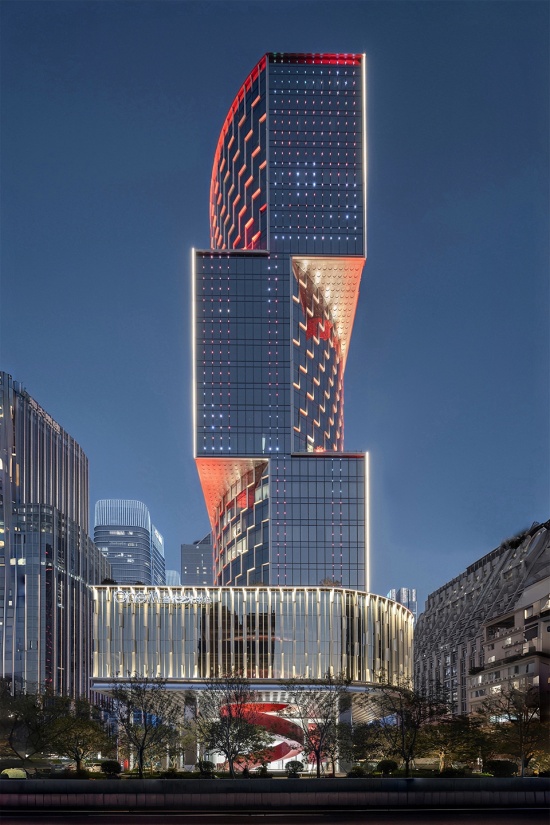
▼项目概览,Overall view ©Anoking
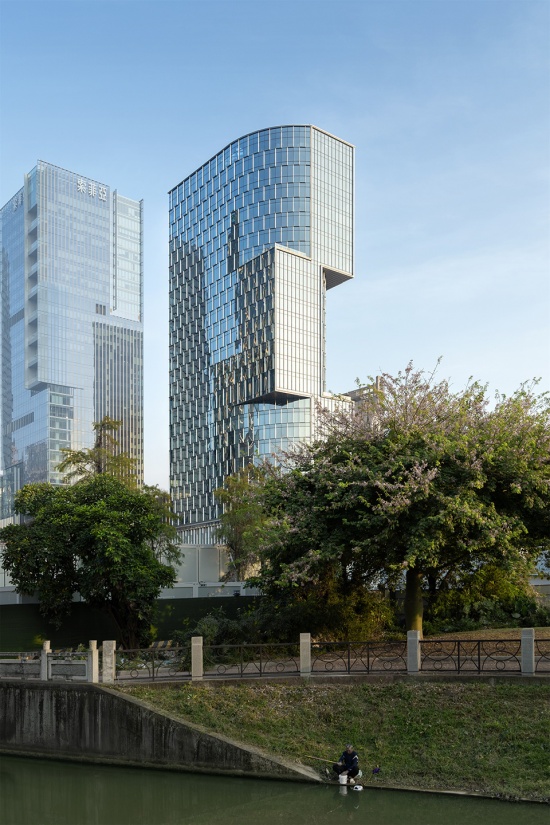
▼滨水低点,Waterfront perspective ©Anoking
01 在缝隙中设计
01 Design in Gaps
小街区、高容积率,开发密度极大是该区的特点。总用地面积仅为5770㎡;同时,项目限高138m。在如此严苛的用地条件下,需要建成一座包含办公、商业、展演、娱乐、会所等多种功能的综合功能企业总部。这样的高度和体量,在琶洲超高层天际线中难免被边缘化,但企业总部的定位要求其具高识别性。于是,方案就品牌形象提取出动态的符号,从建筑学角度打造一个剑走偏锋的解决方案——利用其紧凑性和复杂性塑造成其标志性。
The characteristics of this area are small blocks while high plot ratio, with extremely high development density. The total land area is only 5,770 sqm, with a height limit of 138m. Under such strict land conditions, it is required to build a comprehensive functional corporate headquarters that includes office, art & exhibition, entertainment & recreation, private club and other functions. Such height and volume are inevitably marginalised among the Pazhou skyline. However, the positioning of the project requires high recognisability, so the plan proposes dynamic symbols for its brand image, creating a controversial solution from an architectural perspective – using compactness and complexity to shape its iconic contour.
▼项目位于琶洲西区边缘,
The project is located on the edge of Pazhou West District ©Anoking
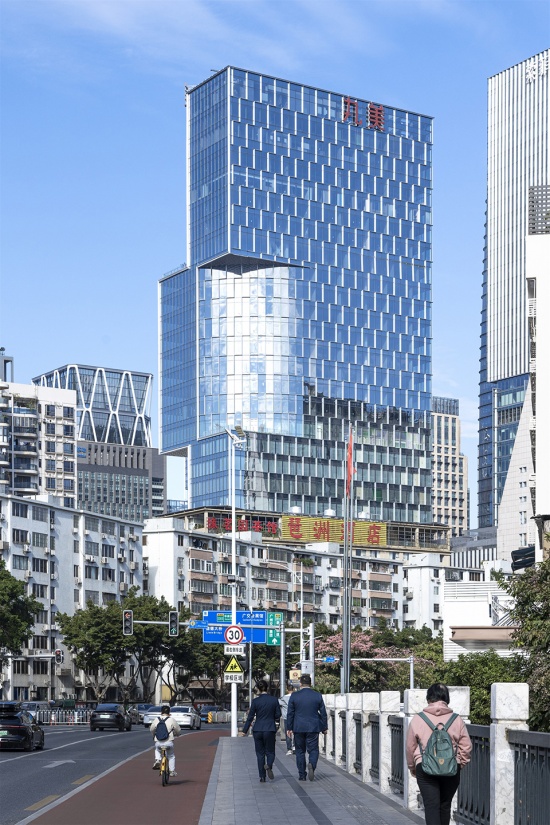
▼紧贴城中村既存建筑,Adjacent to existing buildings in urban villages ©Anoking
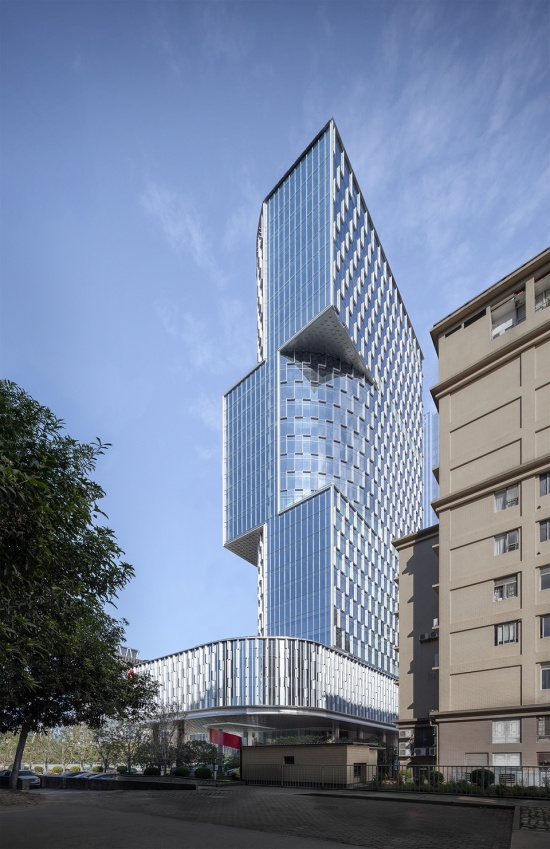
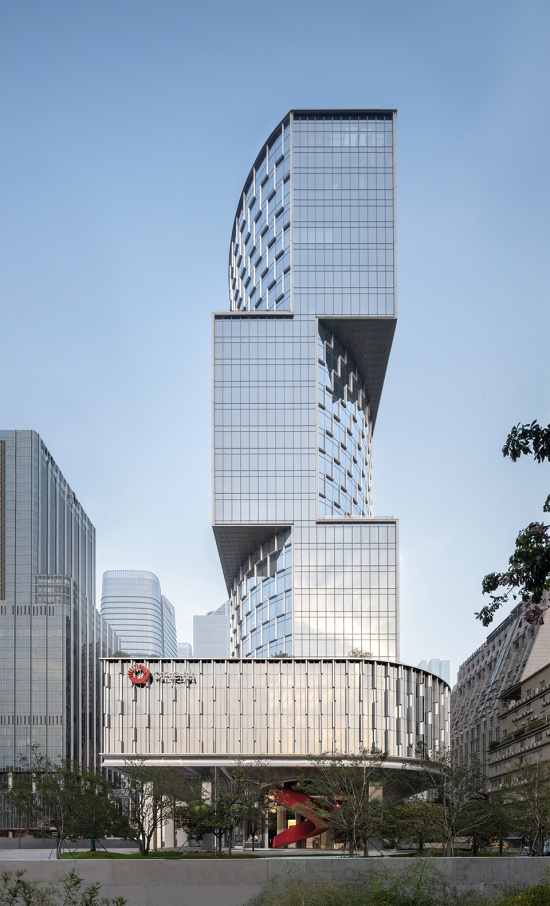
▼项目正立面全貌,Overall view of the façade ©Anoking
2 超限扭转体系
2 Over-limit torsion system
建筑主体由四个堆叠错位的体块构成,形成富有动感的开放面。形体的错位呼应了西北侧最优观景面;同时,通过将核心区向东向压缩,在观景价值高的西面释放更多公共空间,从而形成独特的建筑形态。这种大尺度建筑体型扭转意味着超高层建筑中常见的竖向传力路径不再成立,需通过结构桁架转换的方式达成新的力学平衡。结构体系的转换腾挪了角柱,因此实现了宽敞的角部空间;同时,用此手法高区层高可达4.2m,确保了使用的灵活性和舒适性。
▼大尺度建筑体型扭转结构体系推演过程,
The deduction process of large-scale building torsional structural system ©汉森伯盛
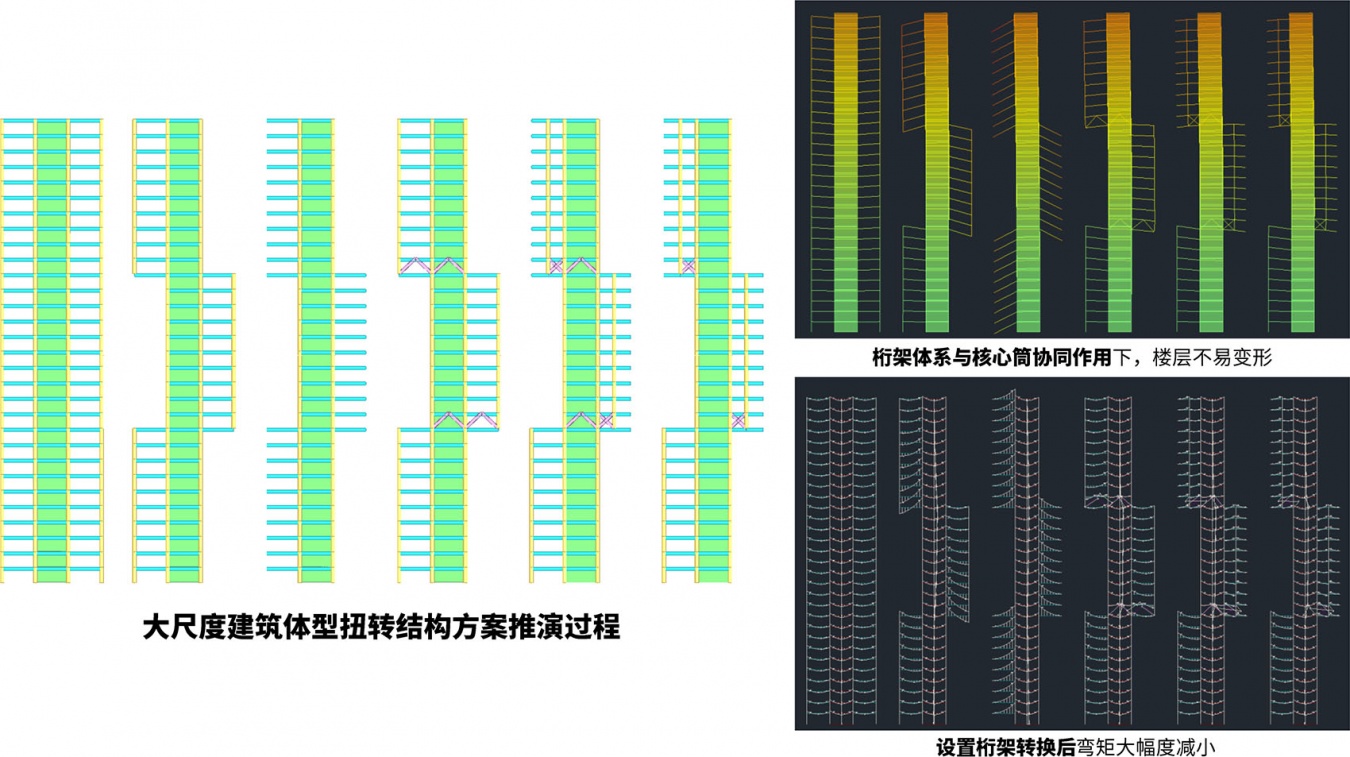
The structure is mainly composed of four stacked and staggered blocks, forming a dynamic surface. The twisting form corresponds to the optimal viewing interface on the northwest side; meanwhile, by compressing the core area towards the east and releasing more public spaces in the west, a unique architectural form is achieved. Such a large-scale structural twist means that the regular path of vertical force transmission in super high-rise no longer effective and a new mechanical equilibrium needs to be done through the structural truss conversion. This transformation of structural system has moved the corner columns, thus achieving spacious corner spaces; simultaneously, the ceiling height in the high zone can reach 4.2m by adopting these techniques, ensuring flexibility and comfort in a daily basis.
▼低点夜景,Night view ©Anoking
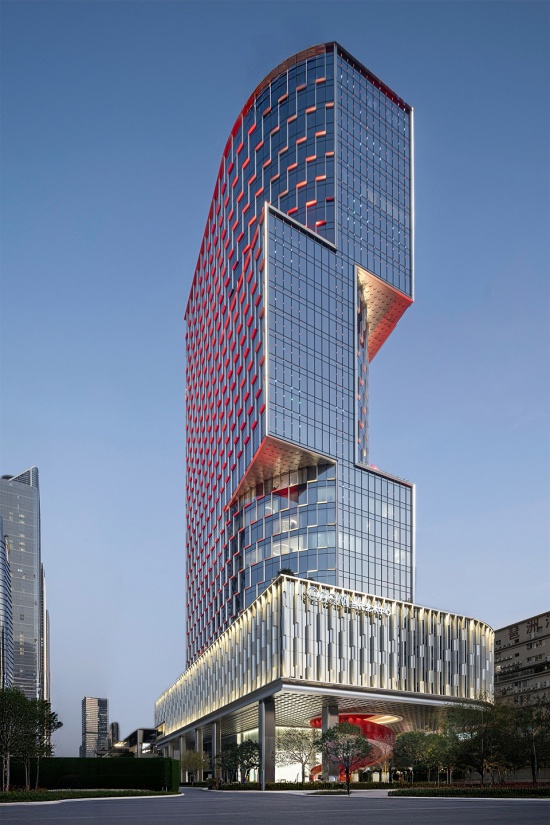
▼塔楼顶部夜景,Night view at the top of the tower ©Anoking
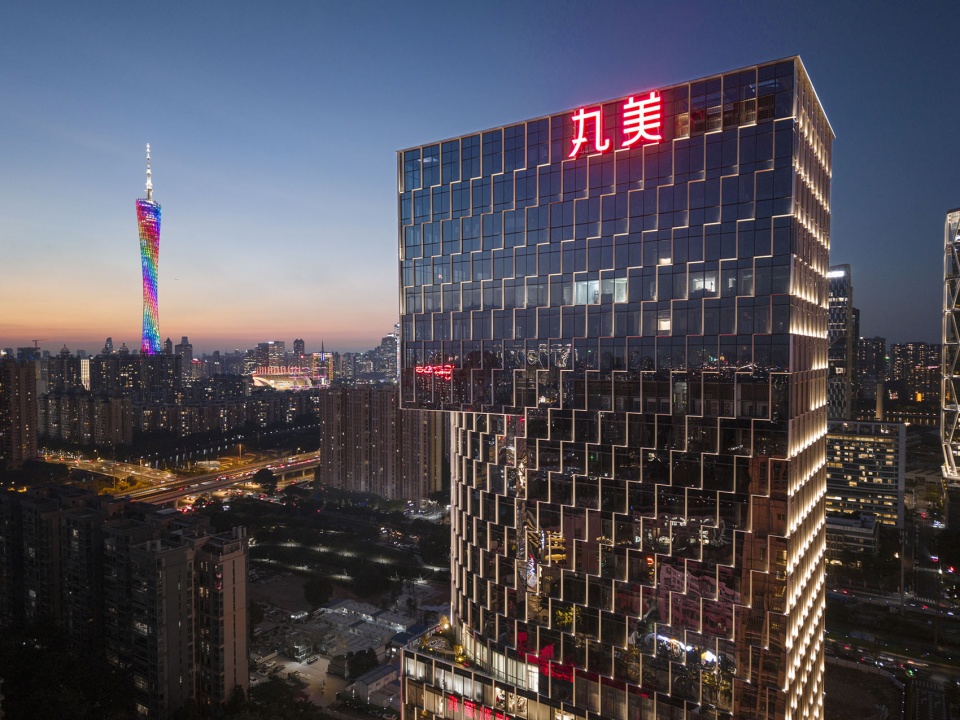
3 打造引力场
3 Creating a gravitational field
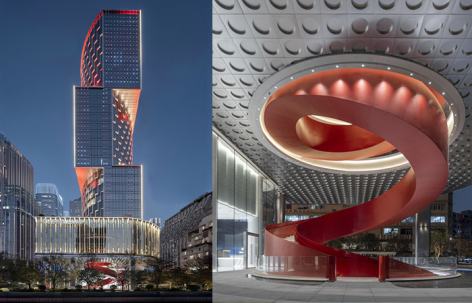
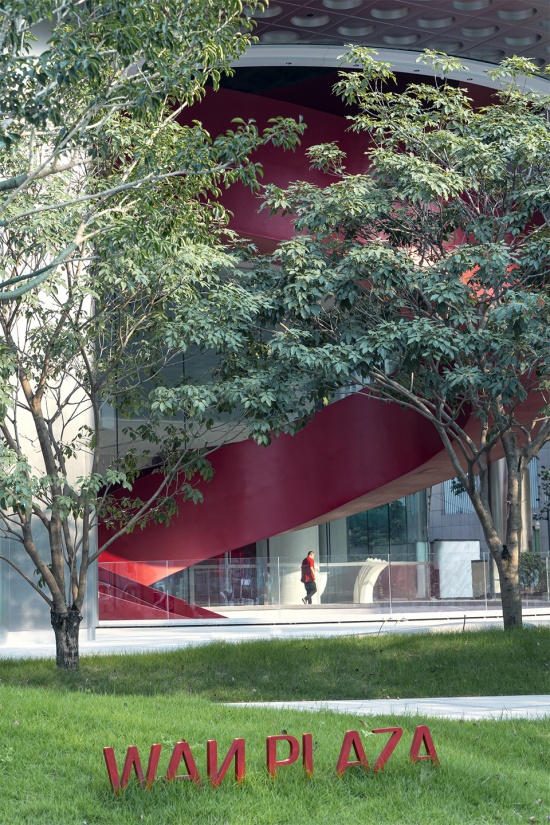
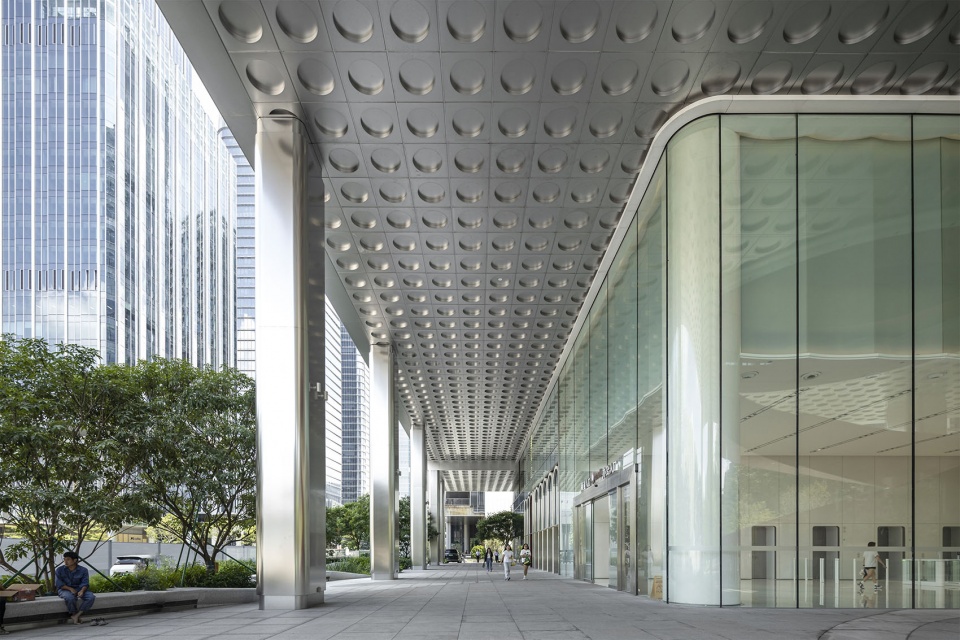
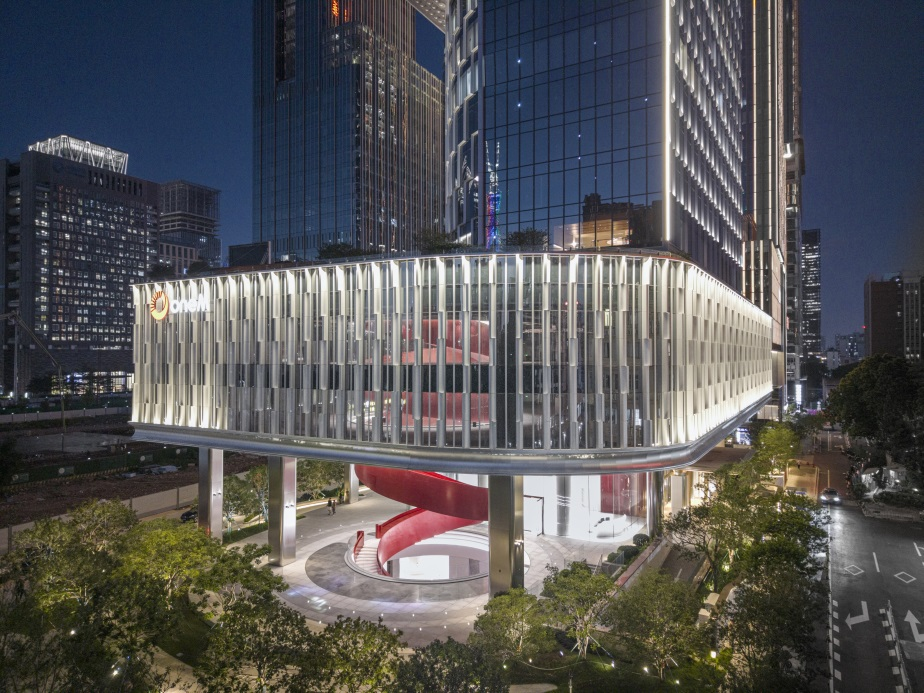
除了考虑建筑形体,更值得关注的是街道层面,例如丰富建筑与公众之间的互动模式。尽管受到用地面积的限制,但技术上创造了裙楼独特的悬臂,其戏剧性的悬挑结构为空间的扩展提供了可能。西面是整体建筑的景观面也是与城市紧密联系的重要空间,通过将裙房悬空,项目最大化地开放地面空间。建筑首层近40%的面积为底层架空,12m的通高疏导了自然通风,在亚热带气候条件下形成宜人微气候环境。犹如一个巨大的漏斗,吸引公众走近,成为办公人员和市民的聚集地。
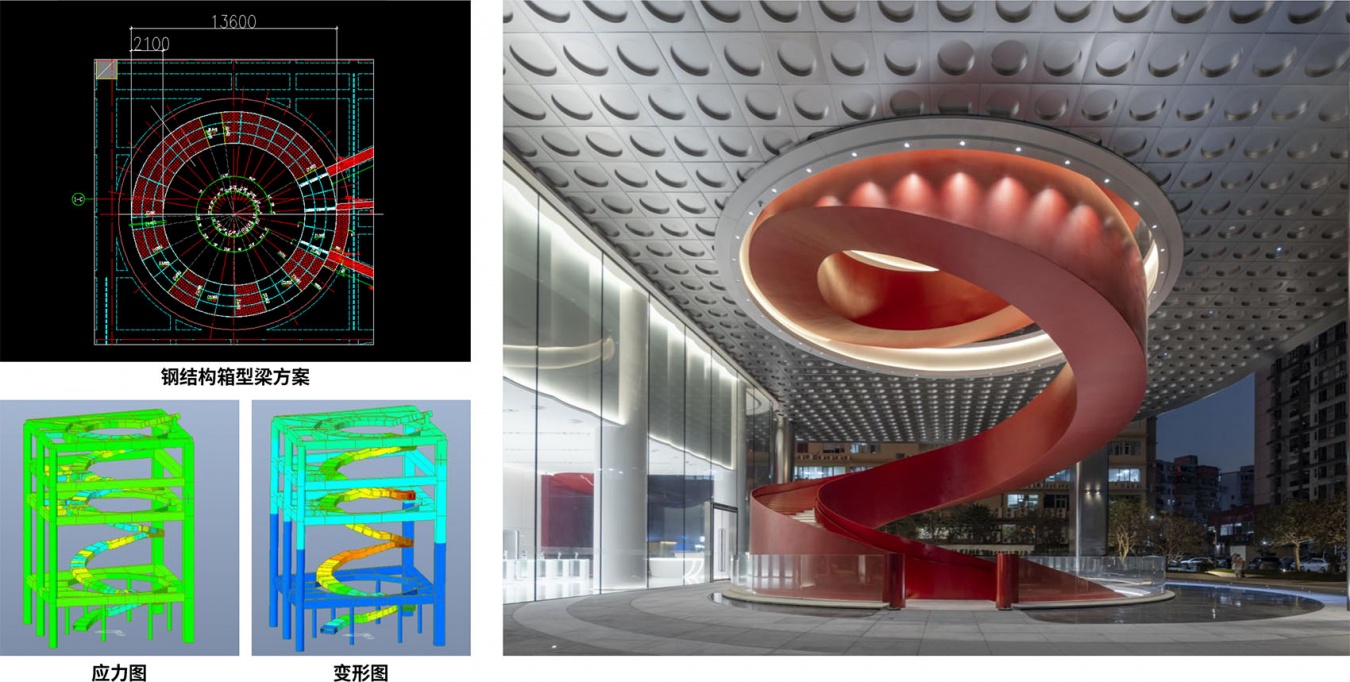
▼旋转楼梯结构测试,Structural testing of spiral staircase ©汉森伯盛
In addition to considering the architectural form, more attention is paid to the street level, such as increasing interactions between the building and the public. Despite being limited by land area, the unique cantilever structure for the podium has been created, providing the possibility for spatial expansion with its dramatic expression. The west side is the dominant interface of the entire project, as well as an essential space tied to the metropolitan. By suspending the podium, the project releases the ground floor. Nearly 40% of the area on the ground floor is elevated, with a ceiling height of 12m providing natural ventilation and creating a pleasant microclimate environment within the subtropical climate. Just like a huge funnel, it attracts the public to approach and becomes a gathering point for staff and citizens.
▼24/7开放空间,24/7 open space ©Anoking
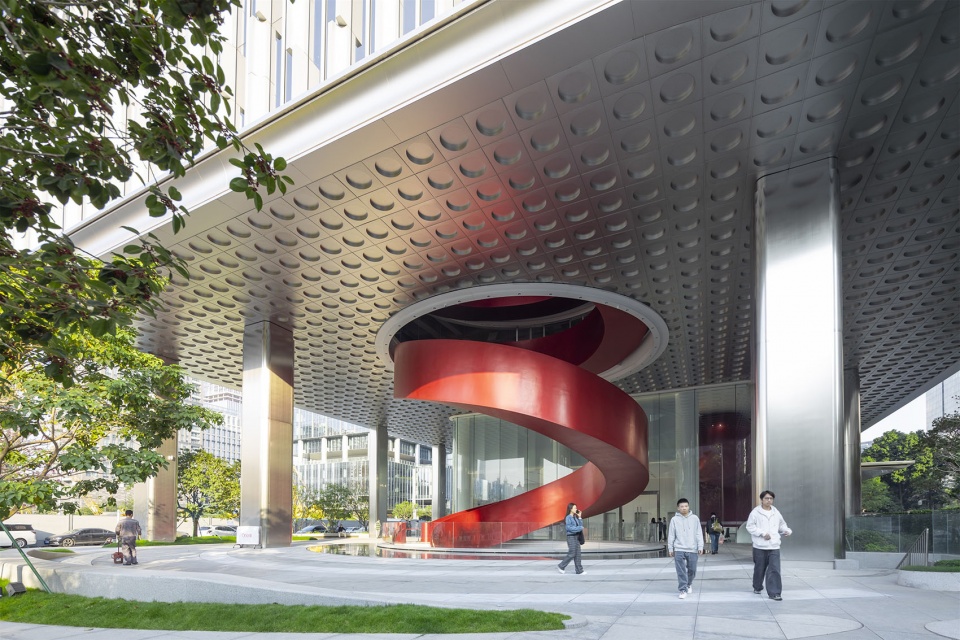
▼24/7开放空间一角,Corner of 24/7 open space ©Anoking
▼骑楼体系营造半室外场所,Creating a semi outdoor space with the arcade system ©Anoking
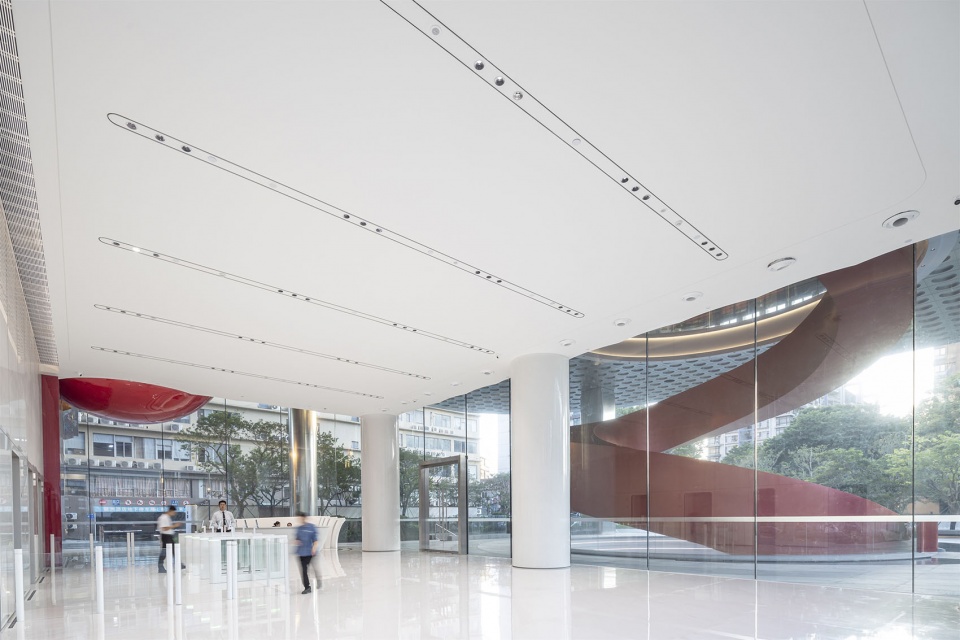
▼大堂室内外渗透,The lobby ©Anoking
4 独立结构体的技术回应
4 Technical response of an independent structure
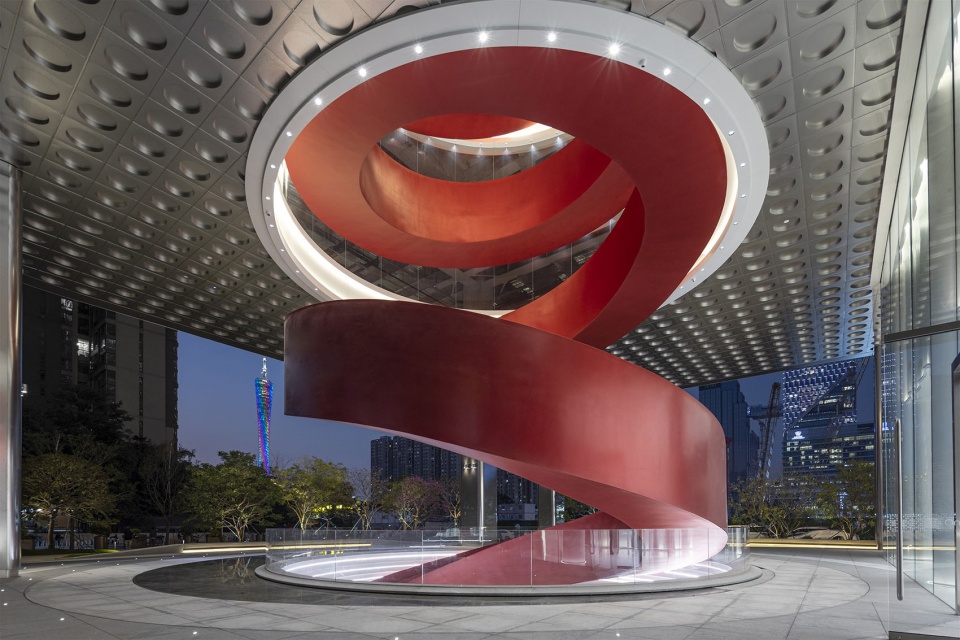
顺势而上,裙楼屋面被打造为城市观景台,面向行人24小时开放,而裙房的商业功能则通过一座贯穿5层的旋转楼梯连接。这座无柱钢结构螺旋梯直径达13.6m,其中无支撑段达12m,被吉尼斯世界纪录认证为“世界最高无支撑旋梯截面高度”。楼梯从-1层直通裙房4层,通过综合利用地下空间,大楼把地下商业与地铁通廊联接起来。
The podium roof top has been transformed into a city observation deck, open to pedestrians 24hours a day, while the commercial function of the structure is connected by a revolving staircase that runs through 5 floors. This column-free steel structure spiral staircase has a diameter of 13.6m, with an unsupported section of 12m, certified by Guinness World Records as the World’s Highest Unsupported Spiral Staircase Section Height. This individual structure leads directly from the basement to the fourth floor, and through the comprehensive utilisation of underground space, the building links metro station commerce to the connected passage.
▼螺旋楼梯,Spiral staircase ©Anoking
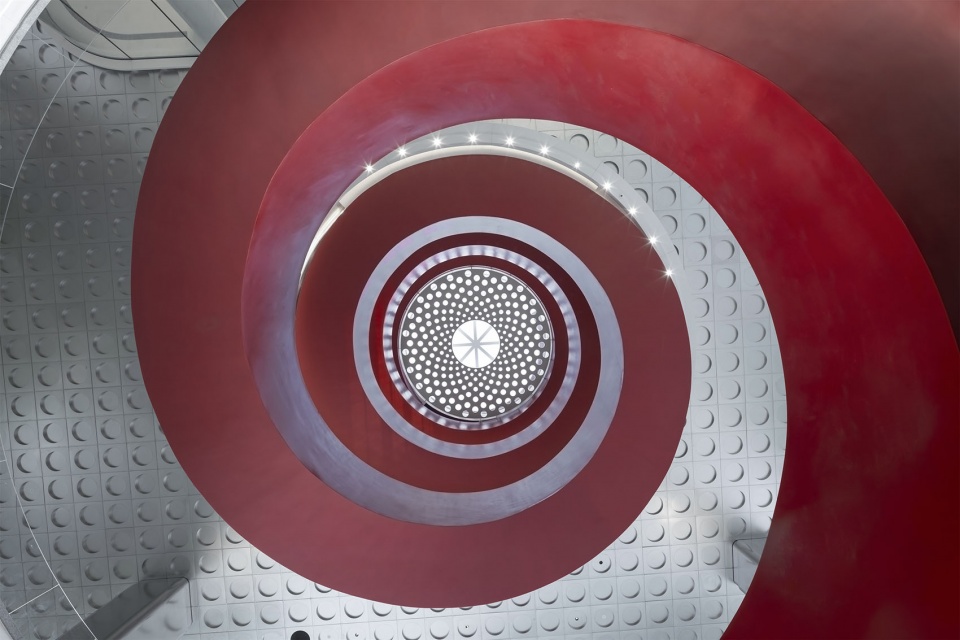
▼直接联通地下至4层屋面的螺旋楼梯,
Spiral staircase directly connecting the underground to the 4th floor roof ©Anoking
▼被吉尼斯认证为“世界最高无支撑螺旋楼梯界面高度”,
Certified by Guinness as the world’s tallest sectional height of an unsupported spiral staircase ©Anoking
5 空间边角料
5 Fragment Space
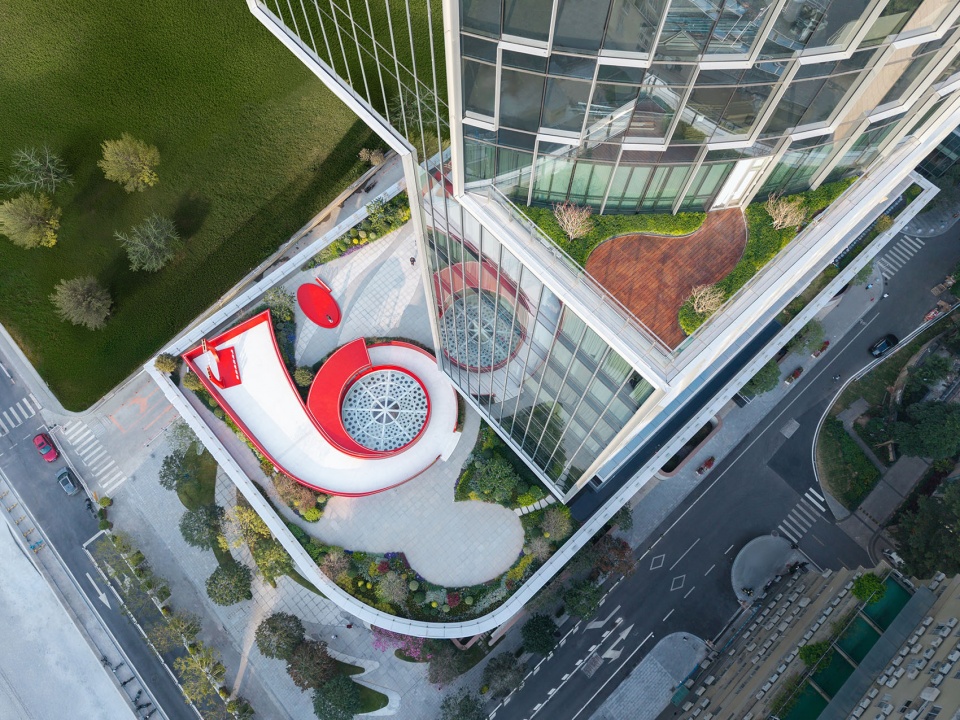
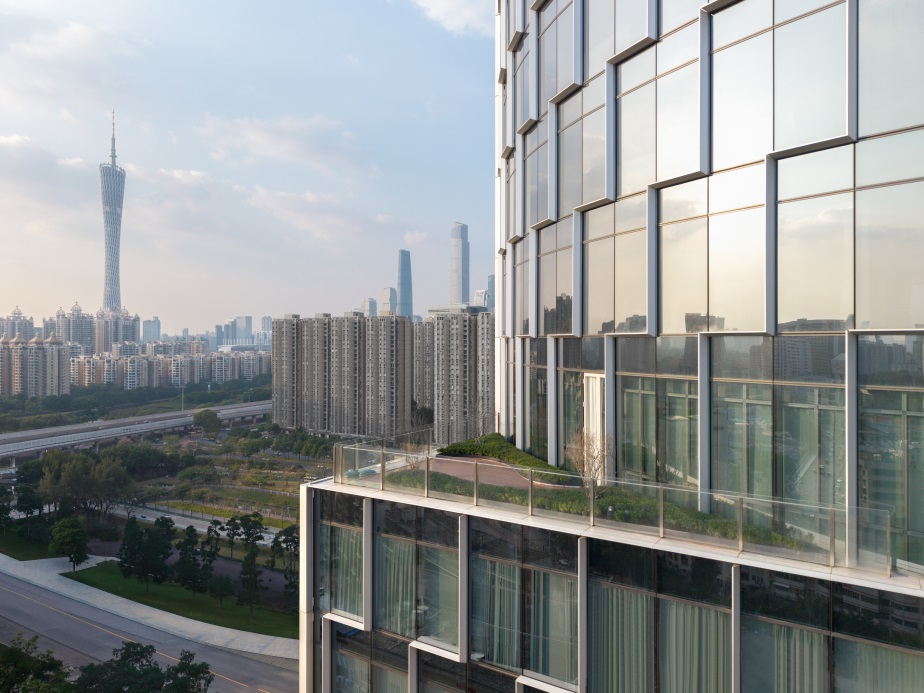
三个垂直体量的交错拓展了第五立面的使用功能,也向城市不同的朝向敞开了视野。这些空间被设计成“云端露台”,供办公人员在日常工作中短暂休憩或进行非正式交流。此类短暂停留空间不仅促进人与人的互动,也为使用者提供了退隐场所。
The staggering of three vertical volumes expands the functional use of their fifth facades and opens up views to different orientations of the cityscape. These spaces are designed as ‘Cloud Terrace’ for staff to take short breaks or engage in informal communication during their daily work. This type of space not only promotes interaction between people, but also provides users with a place to retreat.
▼体块错开形成的第五立面,The fifth facade formed by staggered blocks ©Anoking
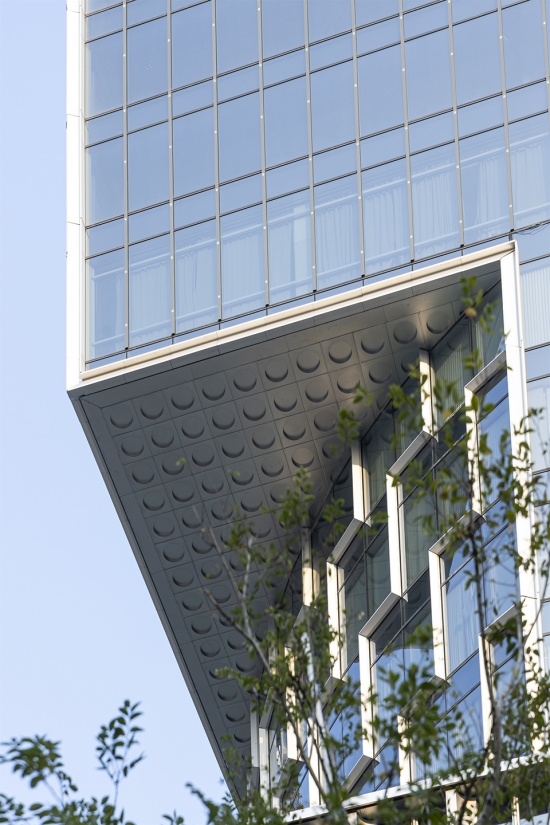
▼立面细部,Facade details ©Anoking
▼19层高露台,19 story terrace ©Anoking
6 结语
6 Conclusions
这是一个在用地、高度、体量、造价等各方面均受限制的项目,团队选择了利用其劣势重塑地块的价值。外向张扬的表皮背后却是来自技术底色的支撑,将诸多业态压缩在弹丸之地,使其成为一座永动的城市机器。扭转形体将结构设计推入了一个超出常规的复杂区间。丸美总部的实践,为高密度城市环境下异形超高层建筑的复杂结构提供一个可参照的技术路径。
This is a project that is limited in terms of land use, height, volume, cost, and other aspects, to which the team chose to utilise its disadvantages to reshape the value of the land. It has always been supported by technologies behind the expressive appearance, with compressing a series of functionality in a small space and making it an autonomous urban machine. The twisting shape has pushed structural design into a more complex range, which provides a referable technical path for the complex structure of irregular super high-rise buildings in high-density urban scenarios.
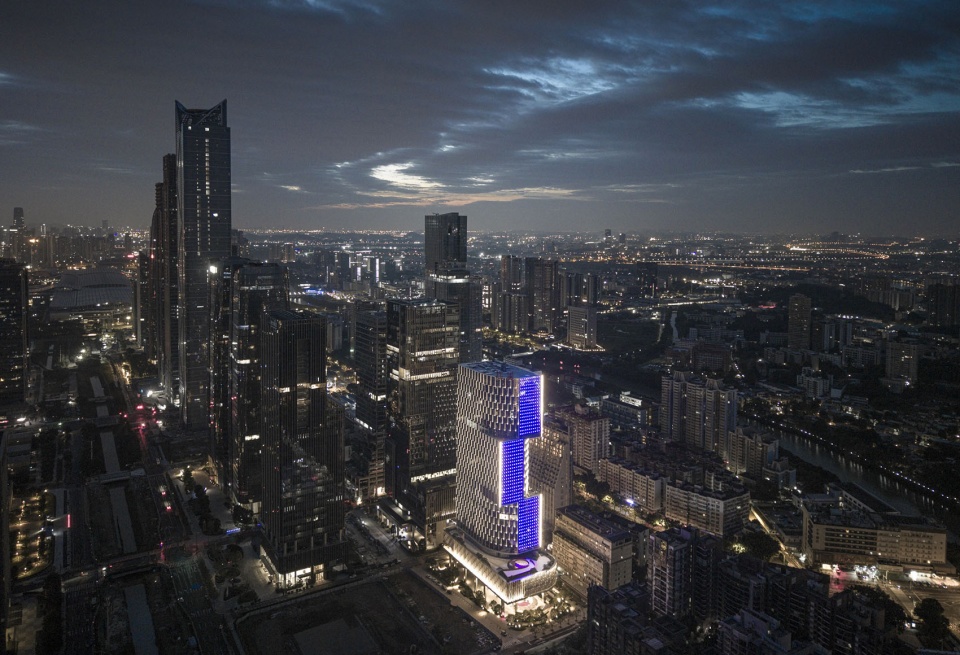
▼项目与琶洲西区夜景,The project in the night scene of the district ©Anoking
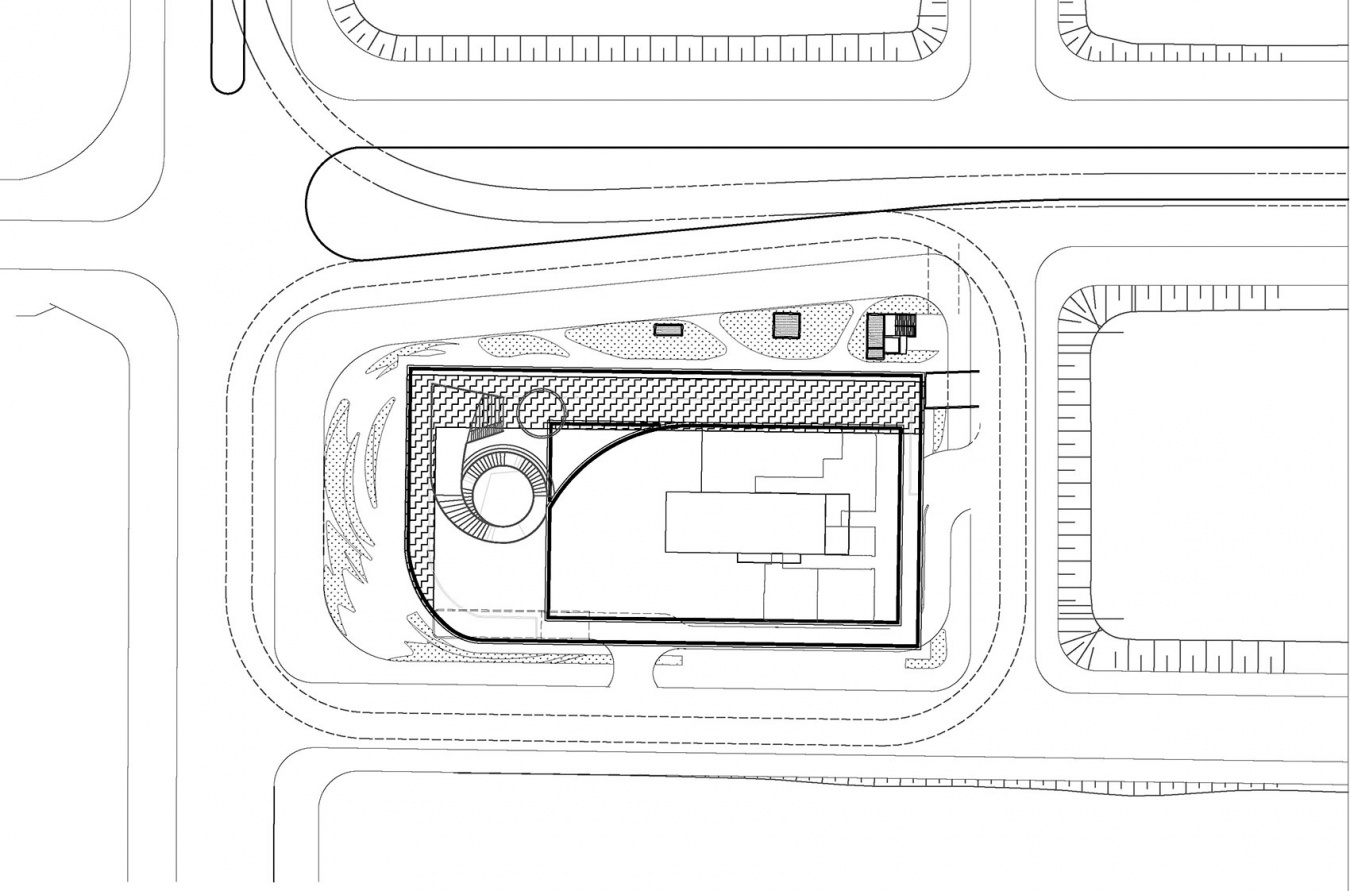
▼总平面,Site plan © Shing & Partners
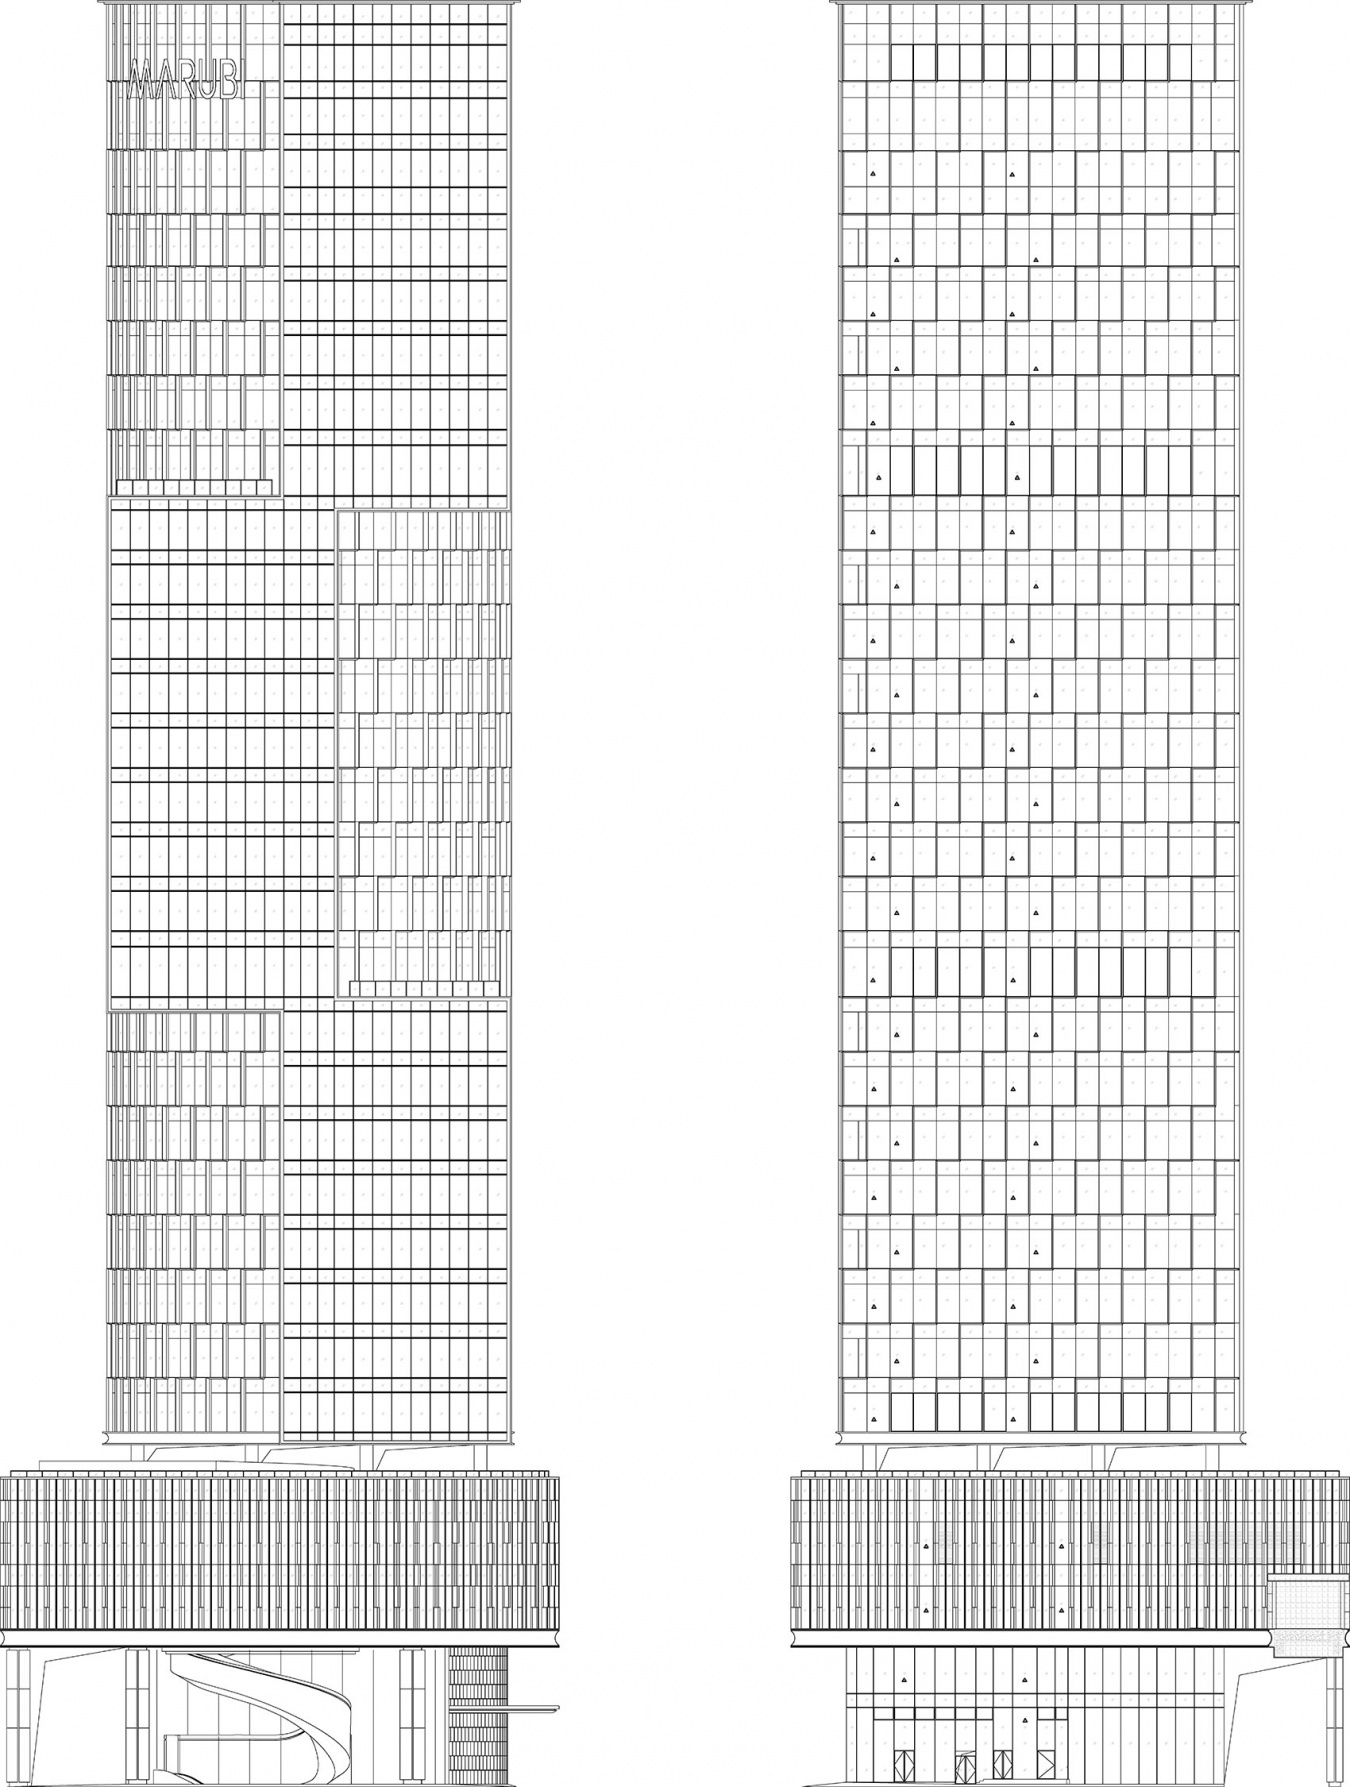
▼立面图,Elevation © Shing & Partners
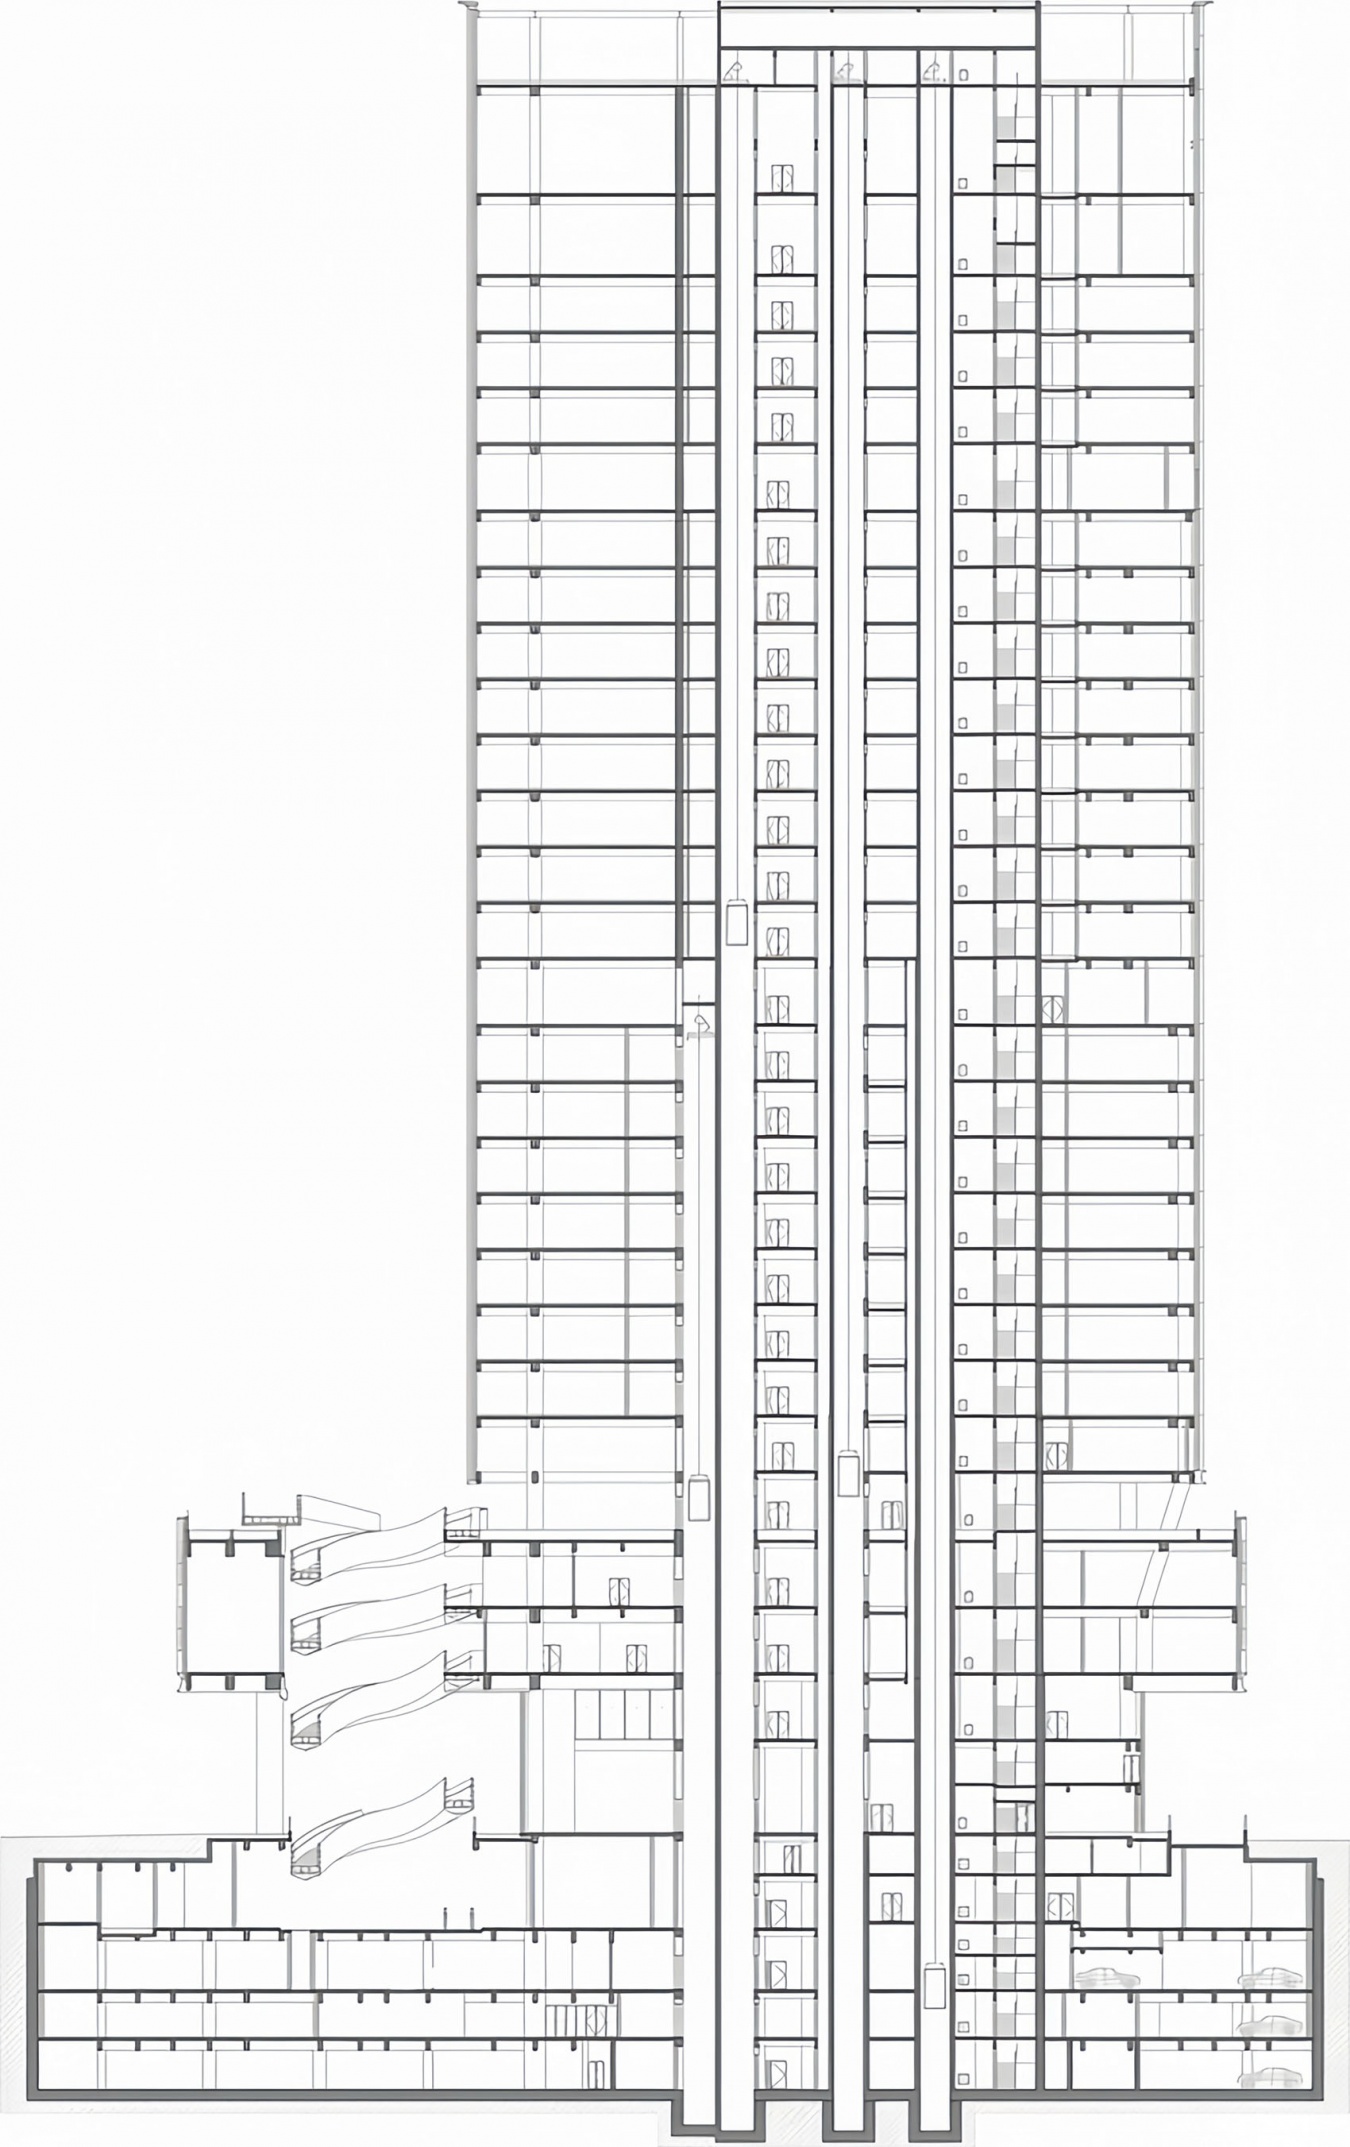
▼剖面图,Section © Shing & Partners
项目信息
项目名称:广州丸美总部大楼
建筑方案:深圳市清华苑建筑与规划设计研究有限公司
方案深化:汉森伯盛国际设计集团
结构设计:广州汉森建筑设计有限公司
结构顾问:RBS广州容柏生建筑结构设计事务所
建筑施工图:广州汉森建筑设计有限公司
室内设计:CCD郑中设计
景观设计: AECOM
主要功能:商业综合体
业主单位:丸美集团
建设单位:广州禾美实业有限公司
建筑面积:68,000㎡
设计/竣工年份:2022/2025
项目地址:中国广东省广州市海珠区新港东路
摄影版权:诺金浮图摄影工作室、汉森伯盛
Project Name: Marubi Headquarters
Schematic Design: Shenzhen Qinghuayuan Architecture and Planning Design Research Co., Ltd
Design Development: Guangzhou Hansen Architectural Design Co., Ltd.
Structural Design: Guangzhou Hansen Architectural Design Co., Ltd.
Structural Consultant: RBS Rong Baisheng Structural Engineering Design Office
Working Drawings: Guangzhou Hansen Architectural Design Co., Ltd.
Interior Design: CCD / Cheng Chung Design
Landscape Design: AECOM
Main Functions: Mixed-use Development
Owner: Marubi Group
Construction: Guangzhou Hemei Industrial Co., Ltd
Gross Building Area: 68,000㎡
Design/Completion Year: 2022/2025
Project Address: Xingang East Road, Haizhu District, Guangzhou City, Guangdong Province, China
Photography Copyright: Anoking, Shing & Partners
More: 汉森伯盛。更多关于:Shing & Partners on gooood









正立面好看