感谢 VIA维亚景观(邮箱:79596608@qq.com) 予gooood分享以下内容。更多关于他们: VIASCAPE design on gooood
Appreciation towards VIASCAPE design(email:79596608@qq.com) for providing the following description:
公共厕所往往被人们认为是衡量人类文明的重要尺度。上海历来重视公厕的公共服务职能,随着城市更新时代的到来,伴随着市民对公共服务设施使用需求变化与体验要求的提升,不仅既有公厕内部功能空间需要优化调整、厕所洁具与相关人性化配置有待升级,早年以模块化方式设计建造的各种公厕,也多与当下周边的城市风貌格格不入。
Public toilets have long been regarded as a significant yardstick of human civilization. Shanghai has consistently prioritized the public service function of restrooms and has methodically planned, designed, and constructed public toilets in accordance with relevant codes and regulations over an extended period. As urban renewal has become mainstream and public expectations for service quality continue to evolve, existing public toilets need functional reorganization, fixture upgrades, and more user-friendly facilities. At the same time, many modularly designed toilets from earlier decades now stand conspicuously out of step with the surrounding urban fabric.
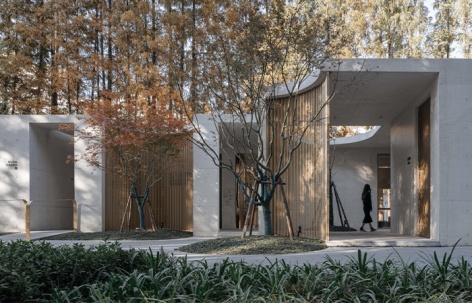
▼“林隐轩”的公厕部分,Public toilet section of Linyin Gallery © CreatAR Images
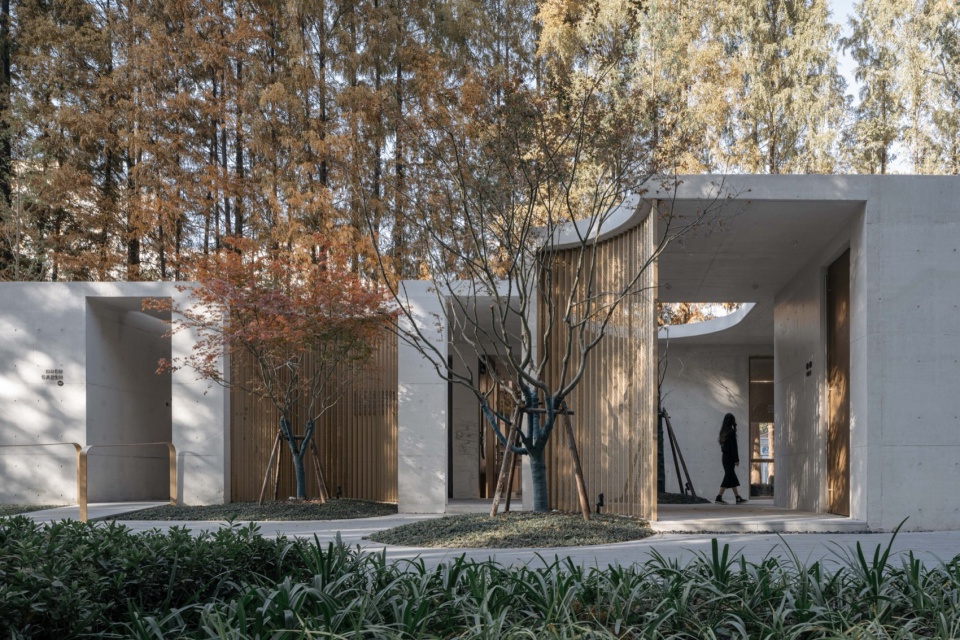
▼从东湖绿地看向东湖驿站,View of Donghu Waystation from Donghu Green Space © CreatAR Images
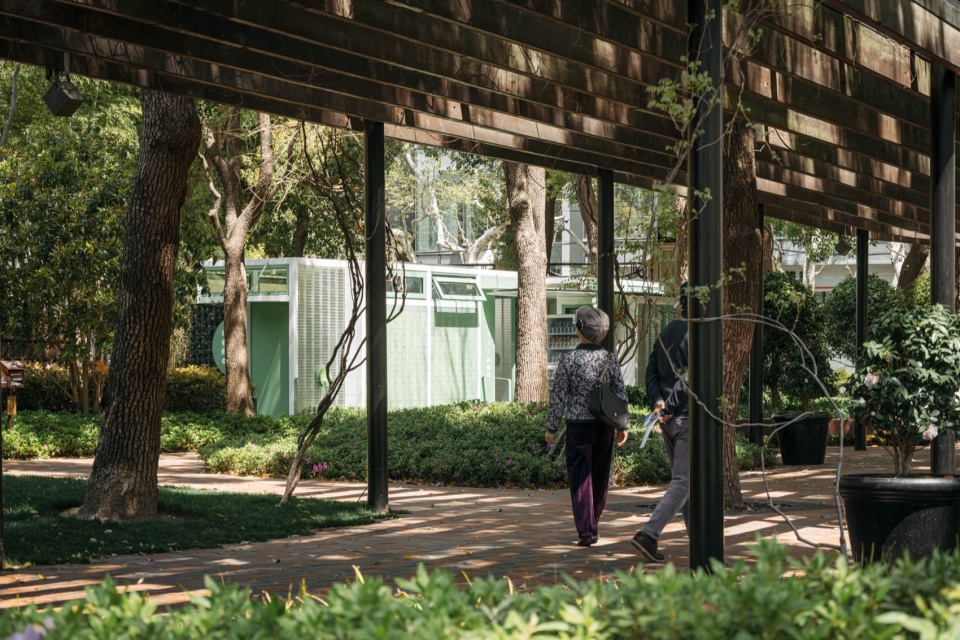
因此,当孙轶家及其团队在2022年有机会第一次在徐汇区设计公厕时,便开始从当代使用需求与行为心理视角,重新审视公共厕所在城市环境中的作用与价值,并以景观的方法重构设计流程。截至2026年6月,已在上海市徐汇区已完成13座公共厕所的设计。(其中8座已建成投入使用)。9月6日(周日),孙轶家将担任眼界讲者,与我们分享他在上海城市更新方面的实践与经验。
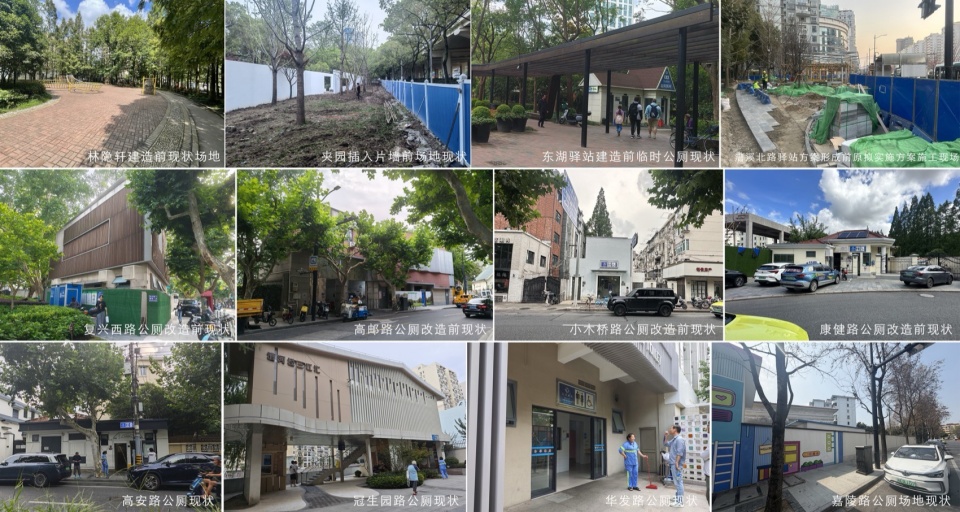
▼各公共厕所项目改造前现状照片,Existing conditions of public restroom projects before renovation © VIA维亚景观
Therefore, when SUN Yijia and his team had the opportunity in 2022 to design their first public toilet in Xuhui District, they began to re-examine the role and value of public restrooms in the urban environment from the perspectives of contemporary usage needs and behavioral psychology, and to restructure the design process through a landscape-oriented approach. As of June 2026, they have completed the design of 13 public toilets in Xuhui District — eight of which have been constructed and are now in operation. On Sunday, September 6, SUN Yijia will serve as a speaker at Yanjie, sharing his practice and experience in Shanghai’s urban renewal.
▼徐汇公厕计划 Location Map © VIA维亚景观
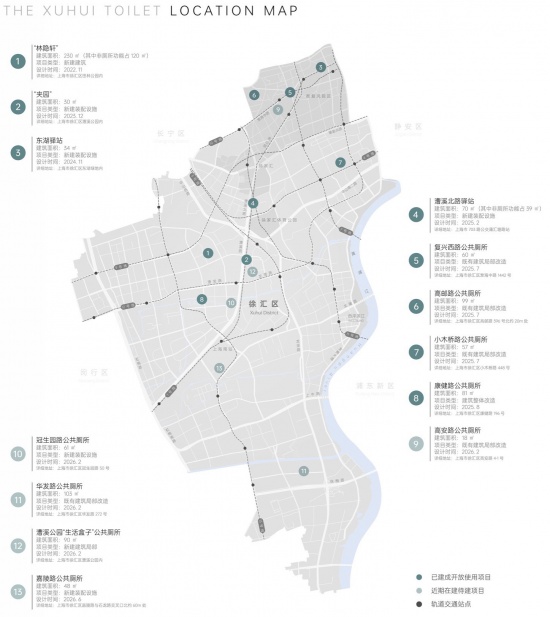
虽然这些公厕在空间上分散、项目类型与设计更新动因各异,但在近4年的设计过程中,我们一直坚持以连续的设计思考与研究,建立一种自下而上的系列式工作框架,并因之形成连续的设计策略与目标设定。于是,我们将整个系列项目的研究、设计、建造与后评估的全过程称为“徐汇公厕计划”。
These public toilets are spatially dispersed and vary in project type and design philosophy; however, throughout the four-year design process, we consistently adhered to a continuous design approach, establishing a bottom-up, serialized working framework. This has enabled the formation of coherent design strategies and goal-setting. Consequently, we have termed the entire process—from research, design, construction, and post-occupancy evaluation across this series of projects—”The Xuhui Toilet.”
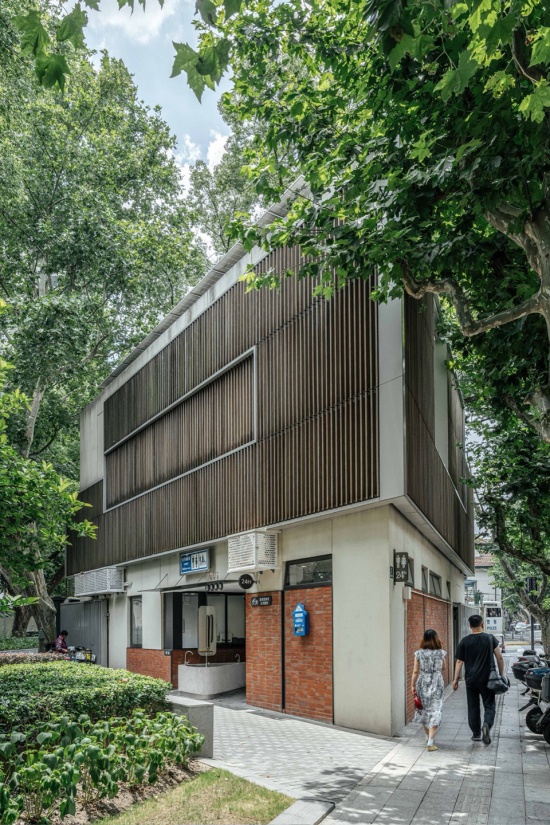
▼复兴西路公厕,位于衡复风貌区核心位置,
West Fuxing Road Public Toilet, located in the core area of the
Hengfu Historic Conservation District © CreatAR Images
计划一:让公厕成为“一专多能”的城市驿站
Initiative 1: Design public toilets as “multi-functional” urban waystations
公厕内部功能空间的布局组织,当然是其新建、改造设计的首要工作,但在寸土寸金的上海核心区位的徐汇区,公厕显然不应仅仅只是公厕,而是应在条件允许的情况下,具备更多在使用体验上互不排斥的其他公共服务职能。
The layout and organization of internal functional spaces are definitely the primary task in the new construction or renovation of public toilets. Nevertheless, in Xuhui District — a location of extraordinary land value in central Shanghai, public toilets ought not to be reduced to their basic sanitary function. Rather, wherever conditions allow, they should incorporate additional public services that remain compatible with user experience.
▼东湖驿站的开放式洗手区,不仅方便周边市民共享使用,也成为东湖绿地中的特征景观,Open hand-washing area at Donghu Waystation, not only convenient for surrounding residents but also a distinctive landscape feature in Donghu Green Space © CreatAR Images
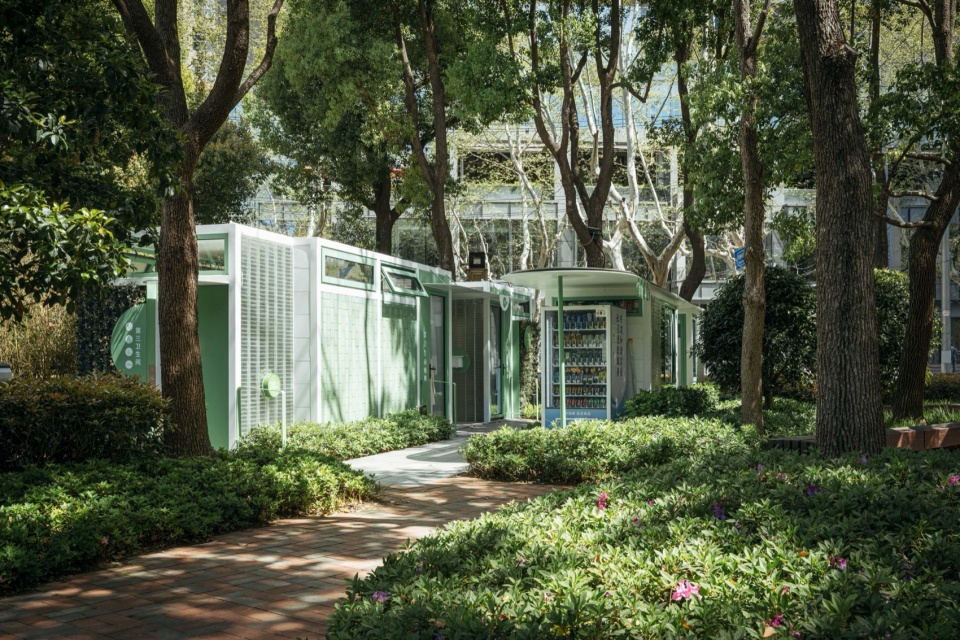
▼东湖驿站,引入自动饮料销售机,方便周边市民与游客使用,Donghu Waystation with vending machines for residents and visitors © CreatAR Images
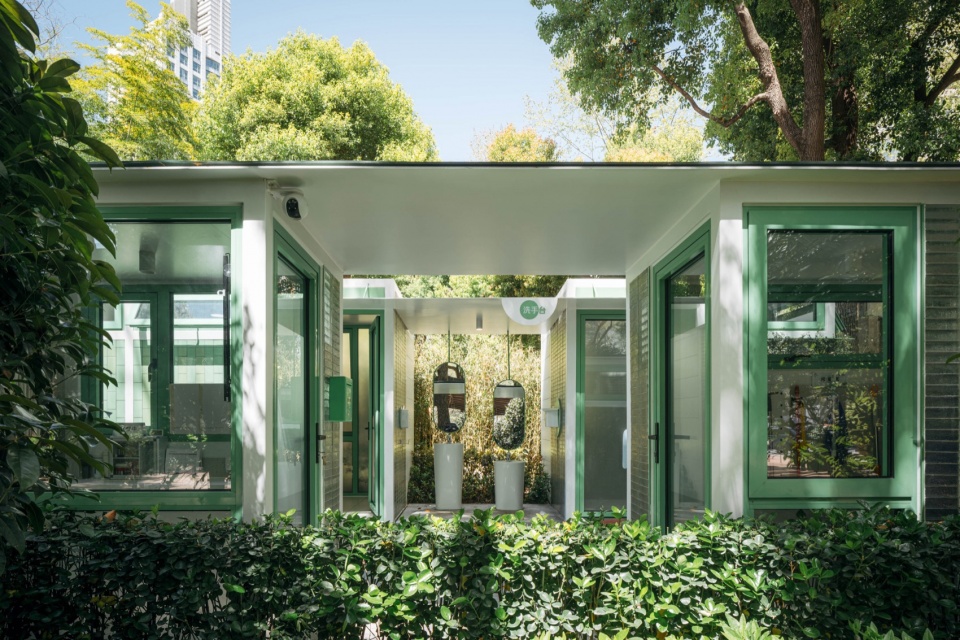
于是,“徐汇公厕计划”的第一个计划,就是让公厕成为“一专多能”的城市驿站,通过景观“灰空间”的引入,让短时休息、避雨成为可能,让自动饮料销售机、热水机的植入有了空间载体,从而提升公共投资的综合服务能力。
Hence, the first initiative of “The Xuhui Toilet” project is to transform toilets into “versatile” urban waystations. By introducing landscape “grey spaces,” it becomes possible to offer short-term rest and shelter from rain while providing space for vending machines and hot-water dispensers, thereby enhancing the comprehensive service capacity of public investment.
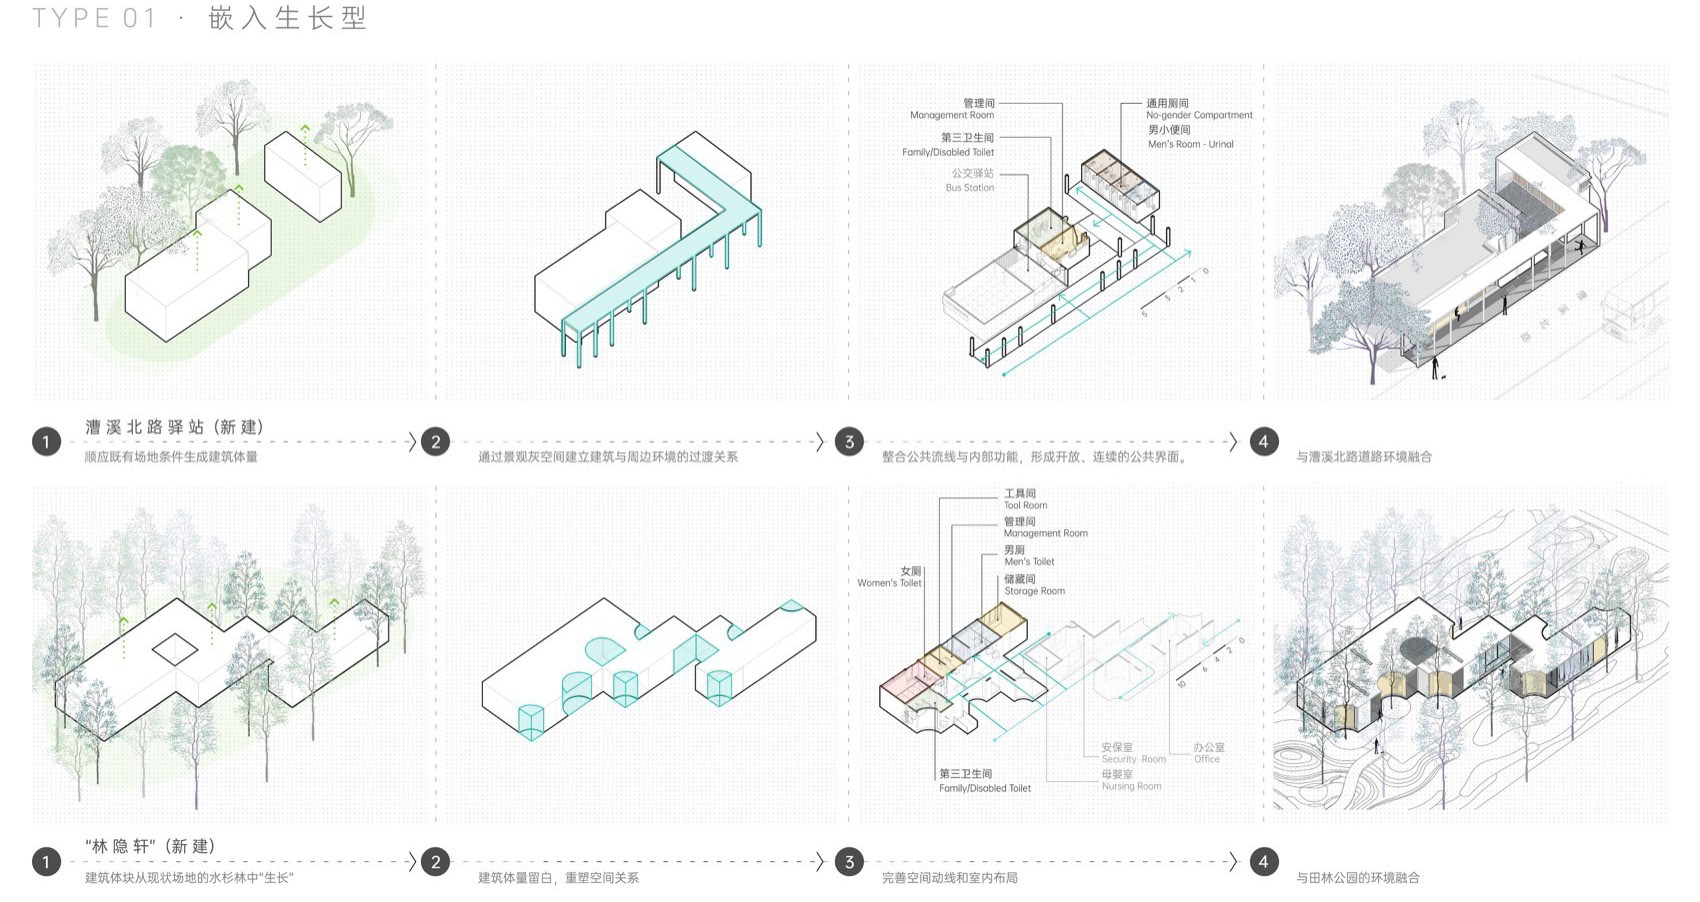
▼以“嵌入生长”为设计策略类型的漕溪北路驿站与林隐轩的空间设计生成,Spatial design generation of Caoxi North Road Service Station and Linyinxuan, using “embedded growth” as the design strategy © VIA维亚景观
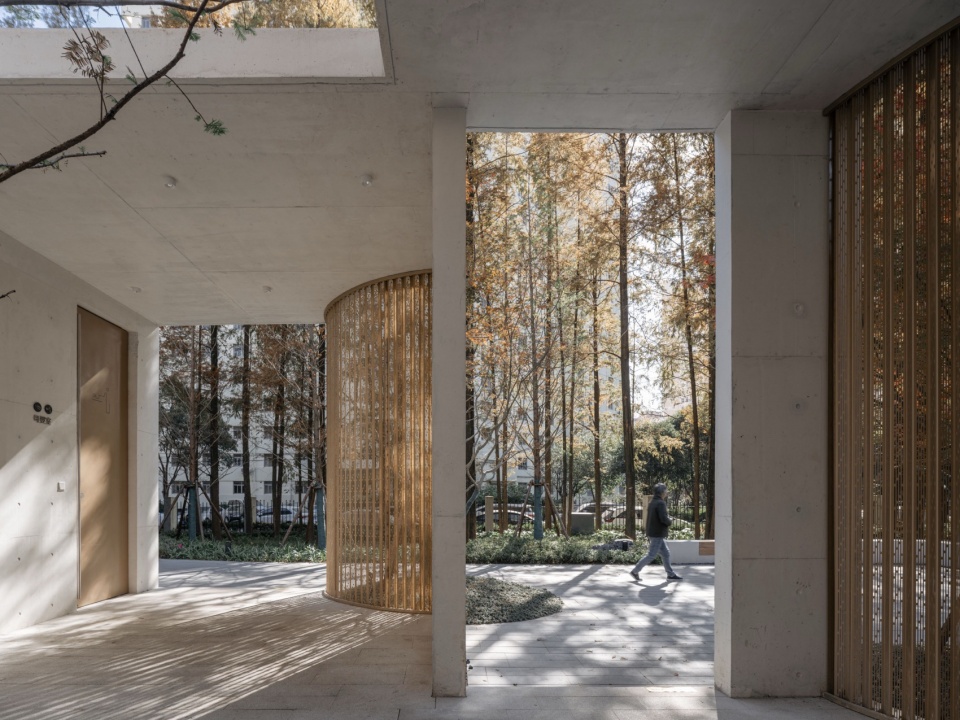
▼“林隐轩”公厕门前的景观灰空间,Landscape grey space in front of Linyin Gallery public toilet © CreatAR Images
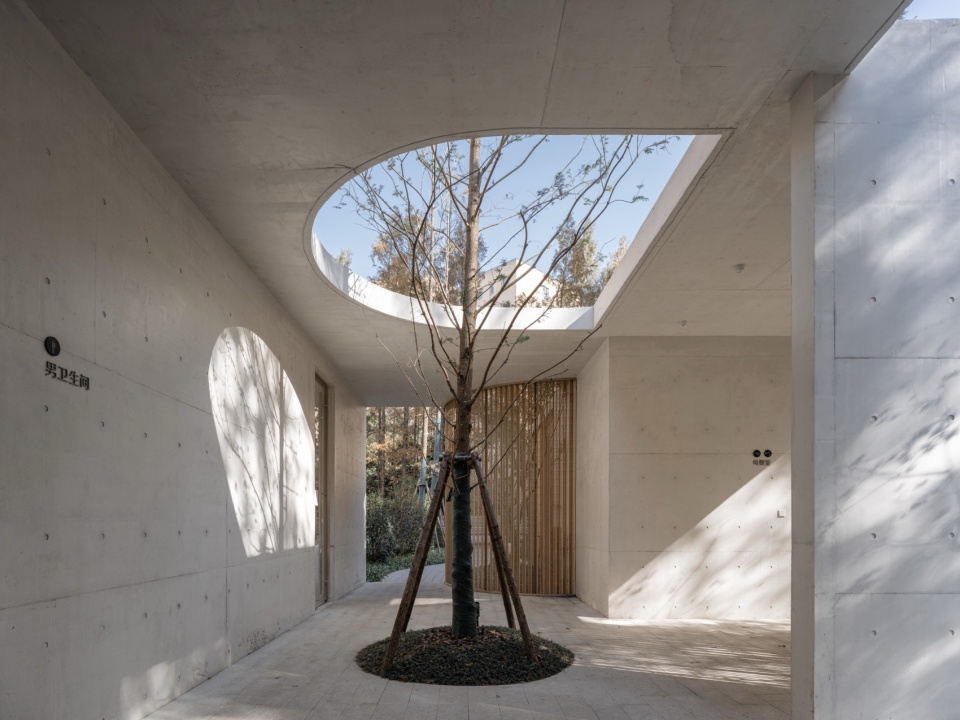
▼“林隐轩”公厕门口的灰空间本身就是景观,The grey space at the entrance of Linyin Gallery is itself a landscape © CreatAR Images
同时,在条件允许的情况下,将部分公厕的洗手区,设置为面向街头或城市公园绿地的共享服务设施,进一步提升整体地区的友好度。
Wherever site conditions permit, the hand-washing zones in selected restrooms are designed as shared amenities that open directly onto streets or neighboring parkland, contributing to a more welcoming urban environment.
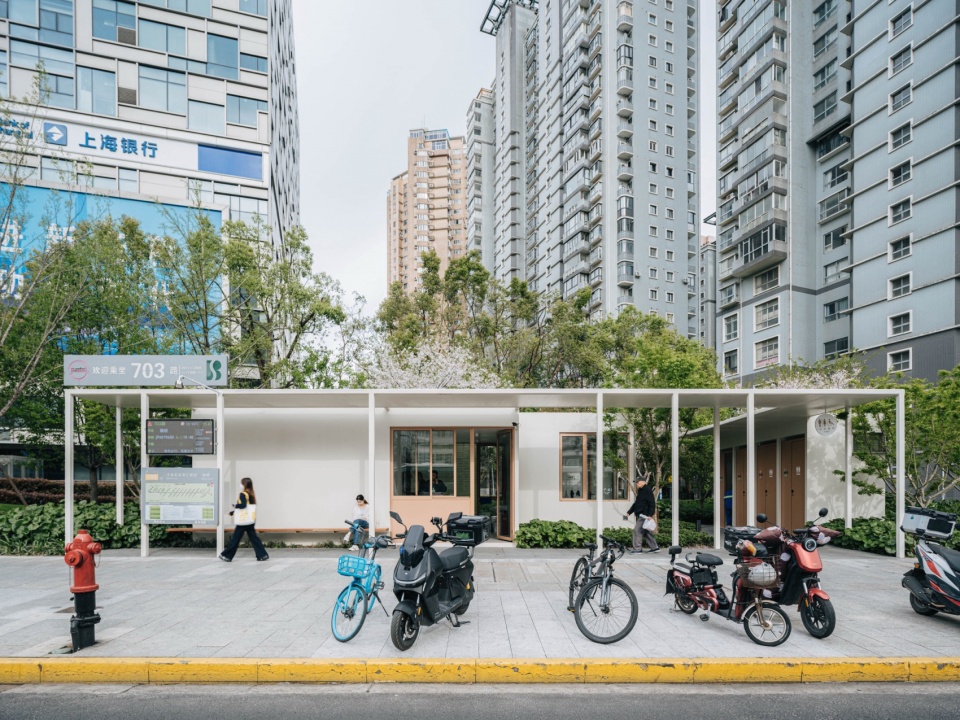
▼漕溪北路驿站,与公交首末站结建,以景观柱廊作为第一界面为市民提供休息等候的空间,North Caoxi Road Waystation, integrated with a bus terminal, with a landscape colonnade as the primary interface providing resting and waiting space for the public © CreatAR Images
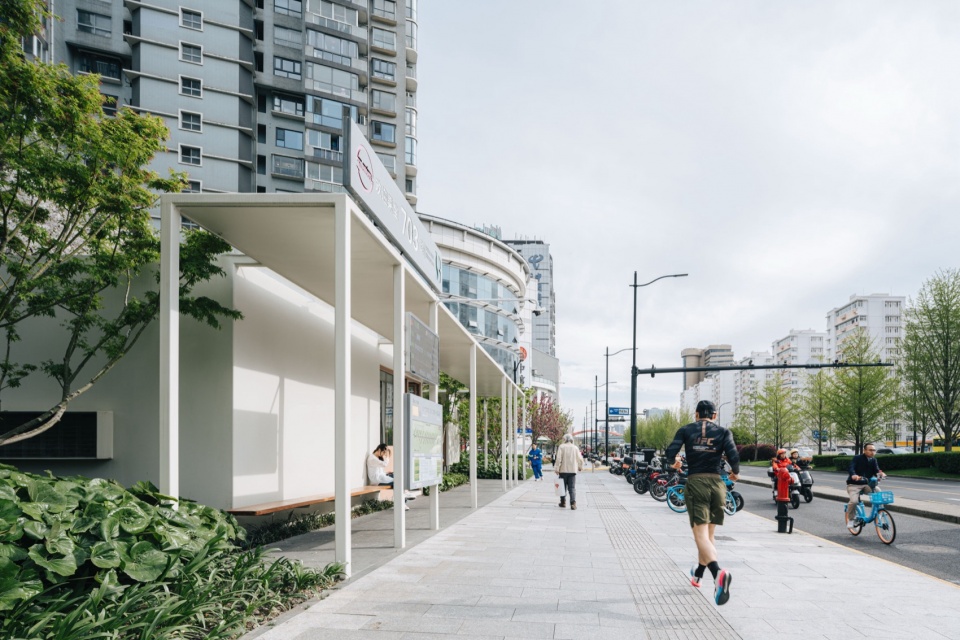
▼市民在漕溪北路驿站廊下休憩,Citizens resting under the colonnade at North Caoxi Road Waystation © CreatAR Images
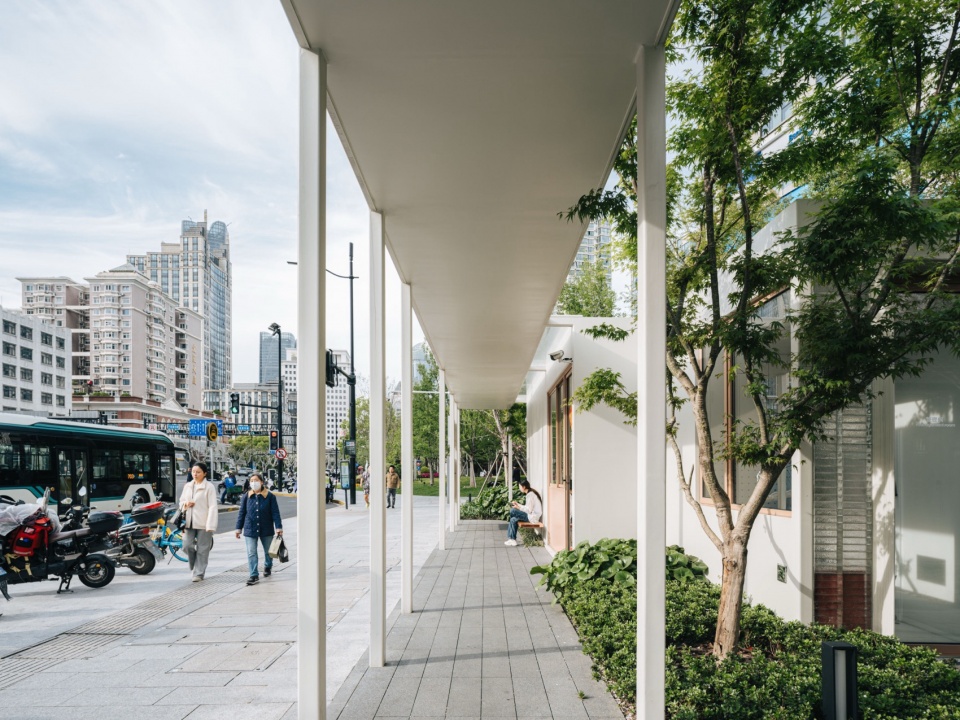
▼高邮路公厕灰空间,通过改造后,成为高邮路街头与相邻兴国绿地共享的景观走廊,Grey space at Gaoyou Road Public Toilet, transformed into a shared landscape corridor between the street and adjacent Xingguo Green Space © CreatAR Images
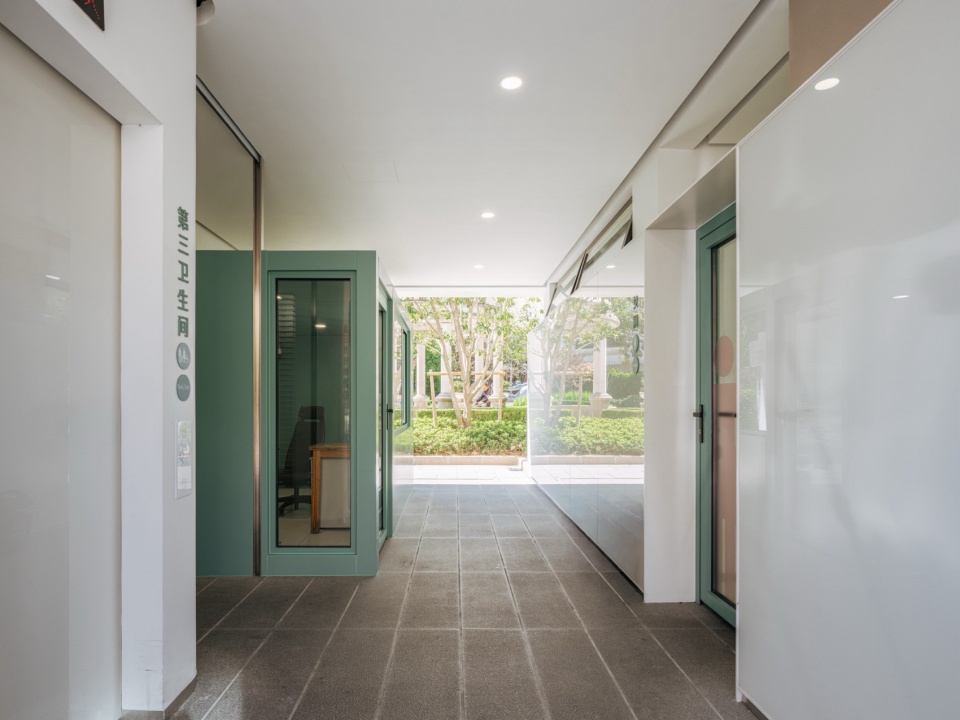
此外,被认为是城市驿站的公厕,在外观与整体空间设计上,也需要与人们印象中的传统环卫厕所做一次必要的“切割”,“徐汇公厕计划”中的所有厕所,必须是具有一定艺术审美水准的“景观建筑”,也是在一定程度上体现设计感的“公共建筑”。
Moreover, public toilets positioned as urban waystations must also undergo a necessary “split” in terms of their exterior and overall spatial design from the conventional image of sanitary facilities. Under “The Xuhui Toilet,” every restroom is expected to be a piece of “landscape architecture” with genuine aesthetic appeal, as well as a “public building” that embodies a sense of design.
▼改造后的复兴西路公厕,与周边城市空间共享洗手区,
West Fuxing Road Public Toilet after renovation, sharing the
hand-washing area with surrounding urban space © CreatAR Images
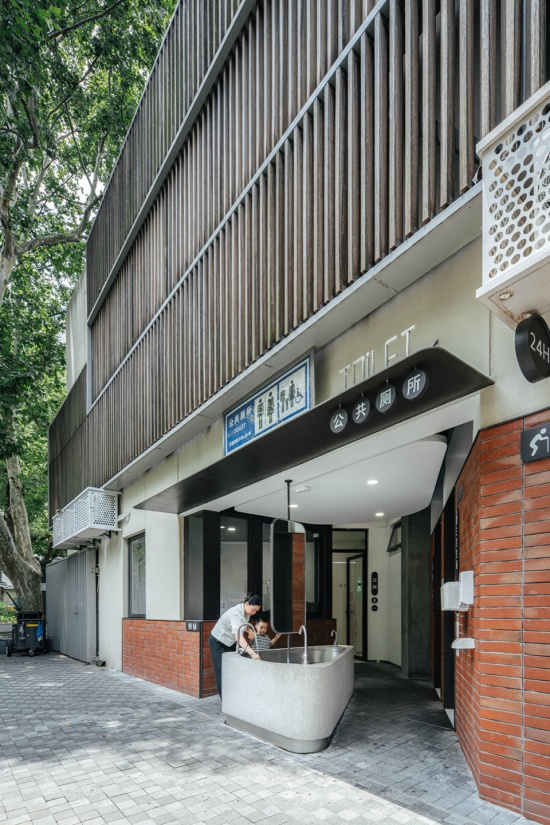
▼康健路公厕入口,改造后是与绿化融合的特征景观空间,
Entrance of Kangjian Road Public Toilet, transformed into a distinctive
landscape space integrated with greenery © CreatAR Images
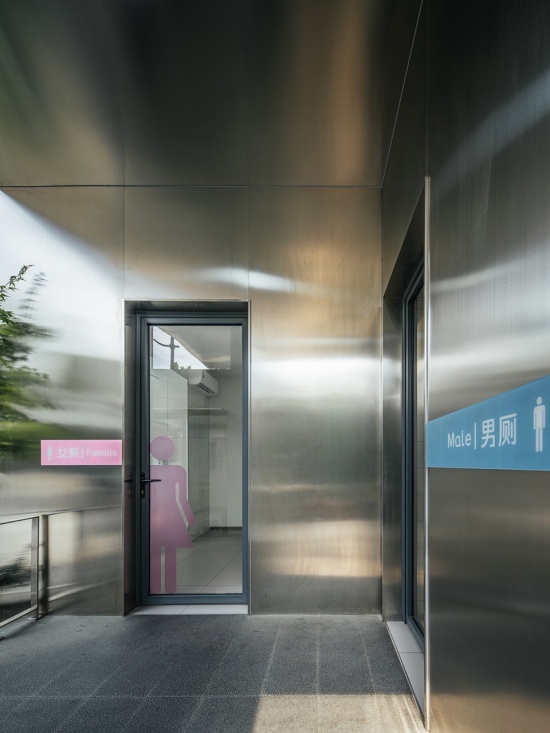
计划二:让公厕具备使用者感知上的“叠合态”
Initiative 2: Create a “superposition state” of users’ perception of public toilets
公厕终究是公厕,管理保洁做得再好,依旧是人们刻板印象中的“五谷轮回之所”,在传统上多少是需要适当避讳的。同时依据现行上海市工程建设规范《公共厕所规划和设计标准》(DG/TJ08-401-2025)要求,必须实施的巨型蓝色统一标识牌,也在城市公共空间中持续强化公厕的存在感。
No matter how good the hygiene condition is, toilets are still toilets and are not suitable for being too conspicuous in urban public spaces. At the same time, the current Shanghai municipal engineering construction standard, “Standards for Planning and Design of Public Toilets” (DG/TJ08-401-2025), mandates the installation of oversized blue uniform signage, which continuously reinforces the presence of traditional public toilets in urban public spaces.
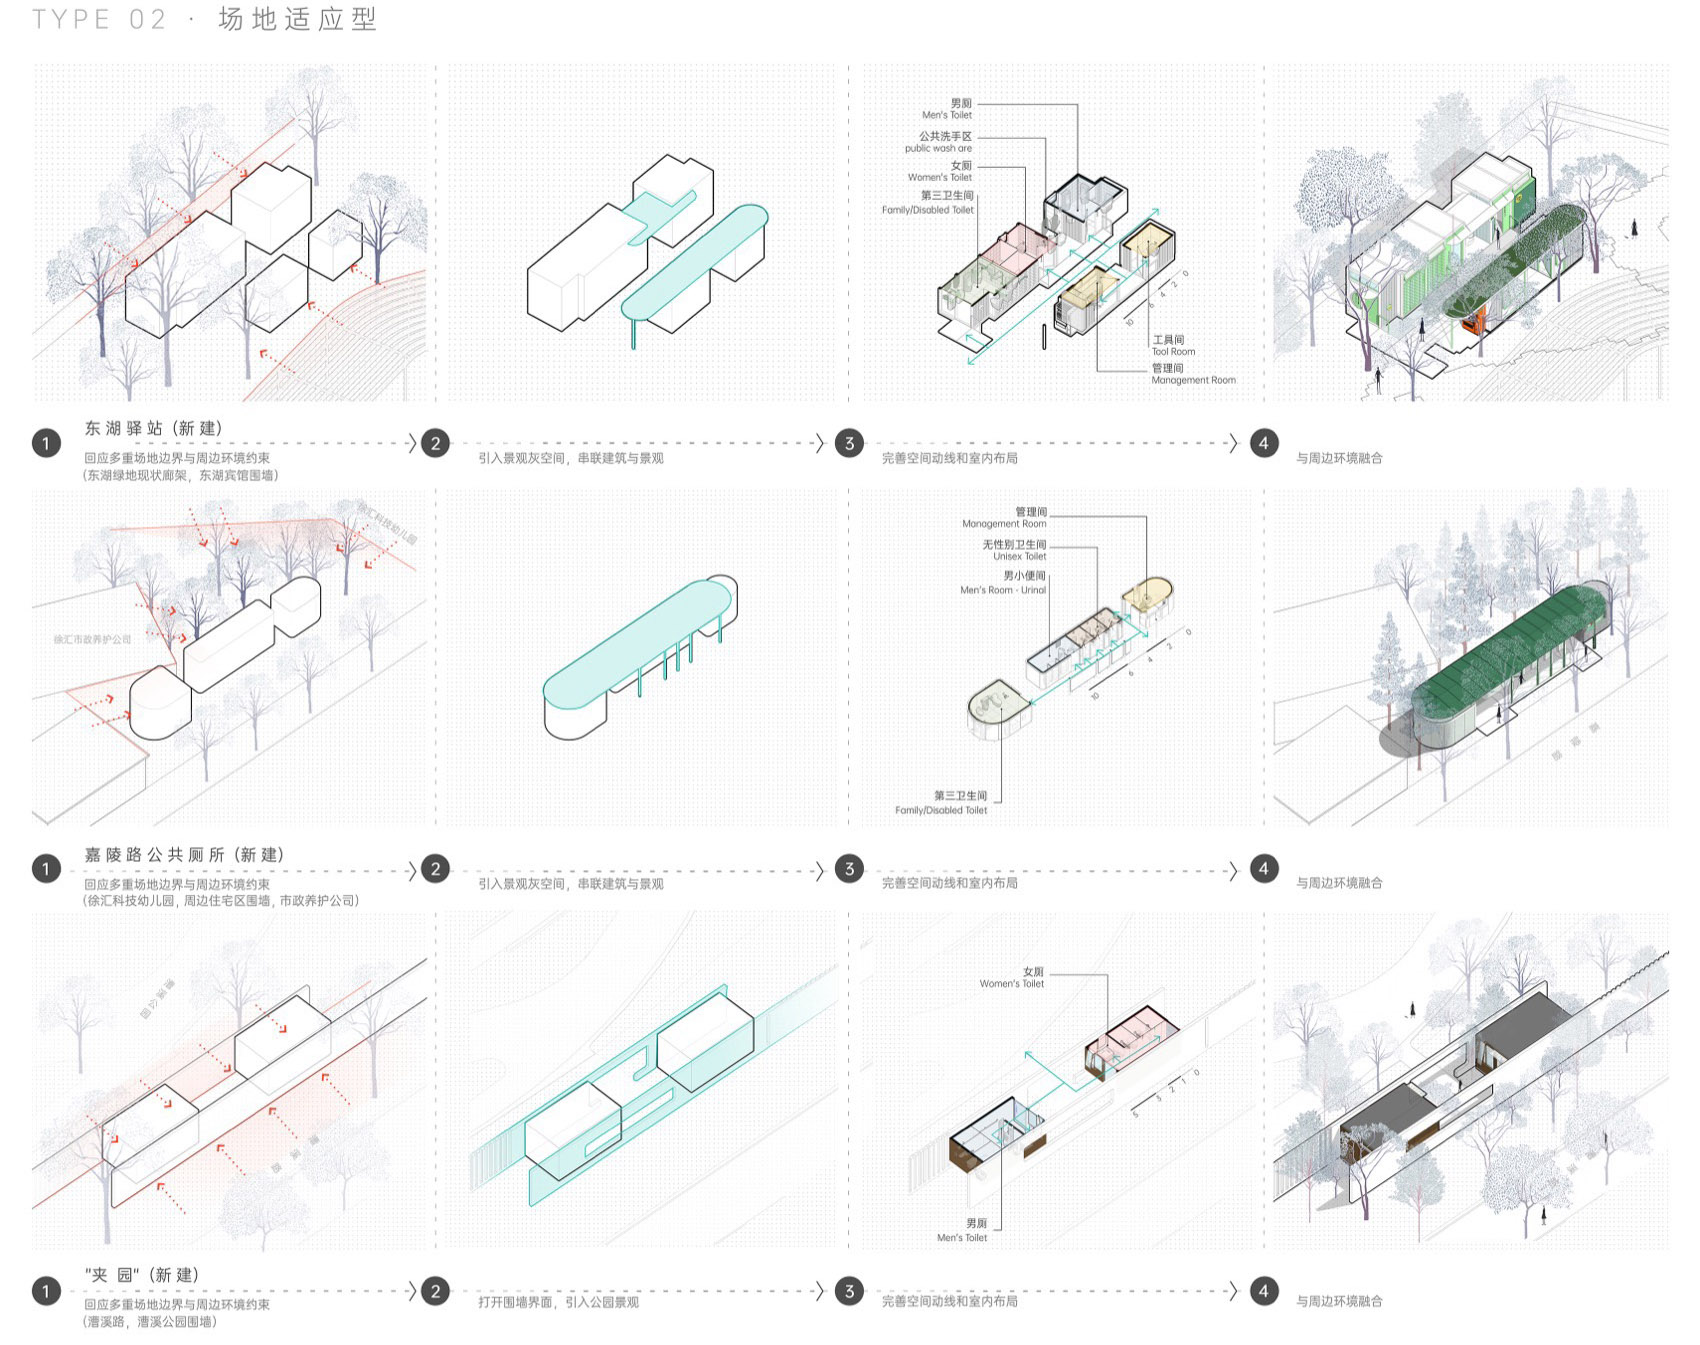
▼以“场地适应”为设计策略类型的东湖驿站、嘉陵路公厕、夹园的空间设计生成,Spatial design generation of Donghu Service Station, Jialing Road Public Restroom, and Jiayuan, using “site adaptation” as the design strategy © VIA维亚景观
▼改造后的高邮路公厕,以低调融合的姿态为市民提供便捷的服务,Gaoyou Road Public Toilet after renovation, offering convenient service with a low-key, integrated approach © CreatAR Images
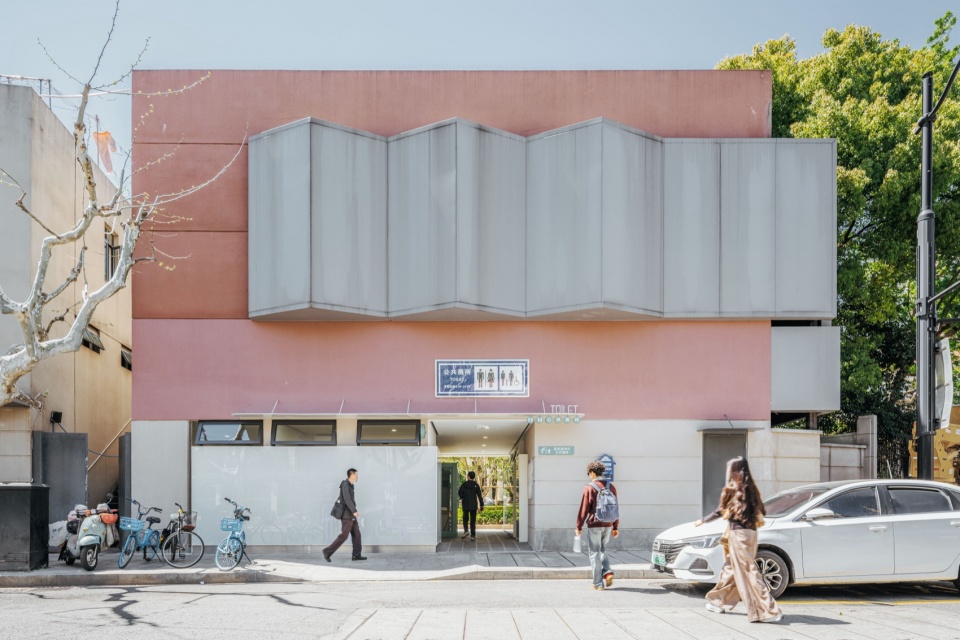
这样的要求当然可以被理解为,是避免有需求的人错过附近的公厕,但对于其他城市公共空间使用者而言,或许已经是过于强烈的视觉干扰了。
This requirement can certainly be understood as a way to ensure those in need do not miss a nearby restroom. However, for other users of urban public spaces, such signage may already constitute an excessively visual disturbance.
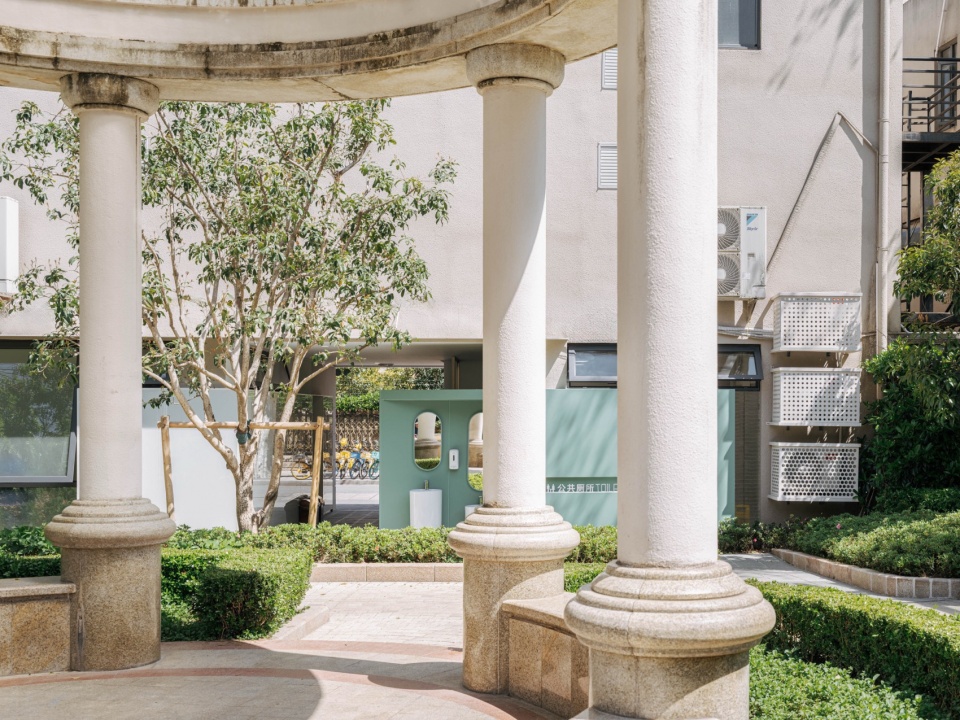
▼高邮路公厕面向兴国绿地的立面,以绿地驿站的景观效果呈现,并辅以恰当的小标识,Facade of Gaoyou Road Public Toilet facing Xingguo Green Space, presented as a green space waystation landscape with appropriate small signage © CreatAR Images
▼漕溪北路驿站,视觉上被景观柱廊弱化,公厕功能由恰当的标识指引,North Caoxi Road Waystation, visually softened by the landscape colonnade, with toilet functions indicated by appropriate signage © CreatAR Images
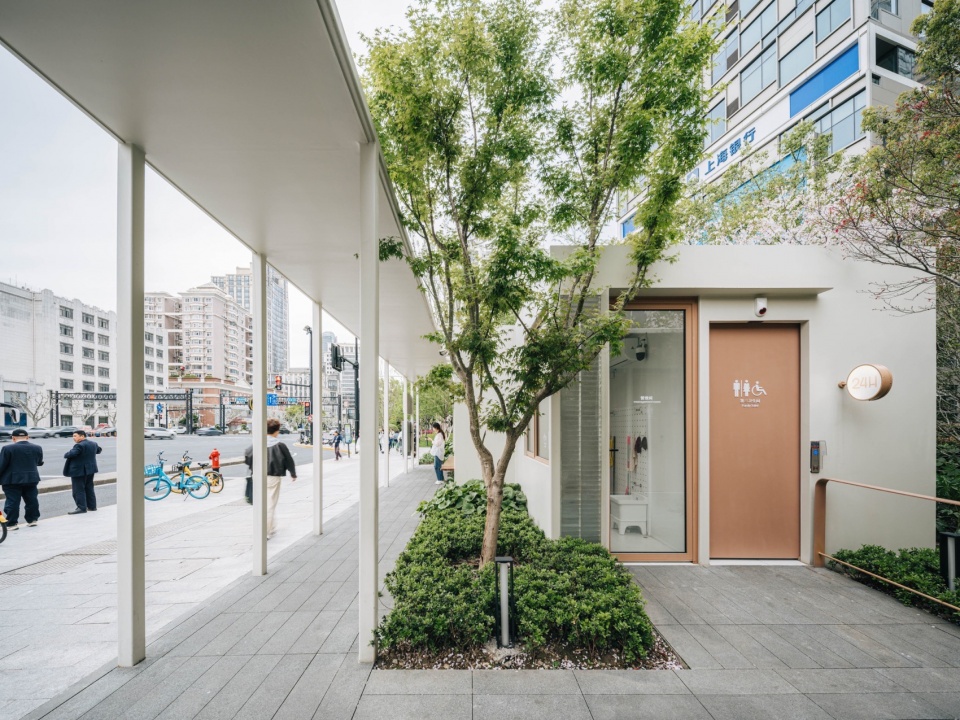
因此,“徐汇公厕计划”另一个设定就是:将所有公厕设计成被使用者需要时是明显的、便于到达的,而在无关者眼中,并不因为其某些明显特征,影响对城市空间的一般阅读。这就是要去创造一个使用者感知上的“叠合态”(“叠合态”是从量子力学“看见即改变”的现象借喻而来的概念),也是将“徐汇公厕计划”当作是一次关于作为刚需的公共厕所,在城市环境中存在方式的探讨。
This leads to another core principle of “The Xuhui Toilet”: each restroom must be immediately identifiable and readily accessible to those who need it, yet remain free of any pronounced features that might interfere with the ordinary experience of the city. This is the act of cultivating a perceptual “superposition” in user perception — a concept borrowed from the quantum mechanical phenomenon of the observer effect, where the act of observation alters the state of the observed. It also frames “The Xuhui Toilet” project as an opportunity to re-examine the way public toilets exist in urban public spaces.
▼东湖驿站,结合形体功能分散组织的小型公厕标识,
Donghu Waystation with small toilet signage distributed
according to form and function © CreatAR Images
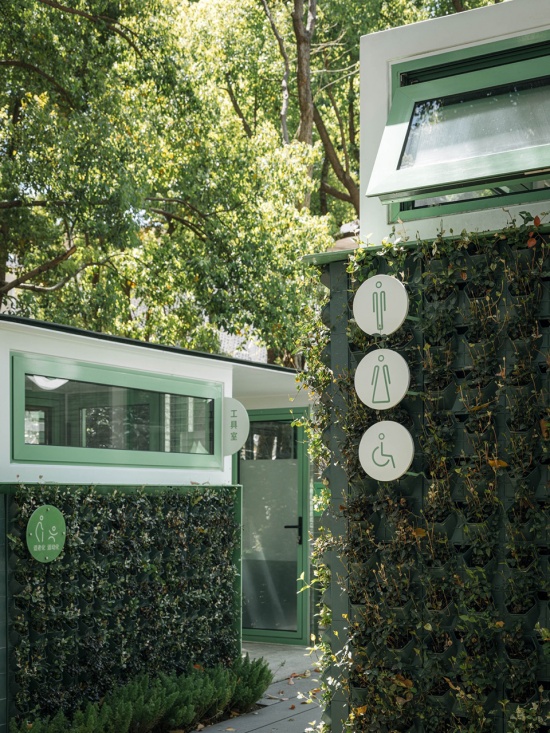
▼东湖驿站,以有趣多样的标识与符号设计,清晰地提示各厕间功能,
Donghu Waystation with interesting and diverse signage and symbols clearly
indicating the functions of each restroom compartment © CreatAR Images
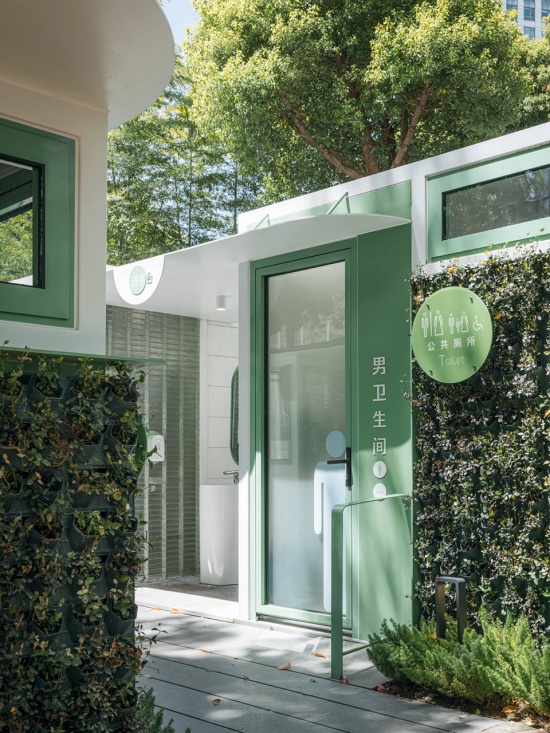
在具体设计中,我们首先将需按规定实施的标识中包含的各种符号拆散重新设计,并将每个类型的小标识设计布局在相关功能形体上,以达成更好的可识别性与行为提示。
In our specific design approach, we begin by deconstructing and redesigning the various symbols required on mandatory toilet signage, then strategically placing each type of small sign on the corresponding functional forms — all to achieve better visual legibility and more intuitive guidance.
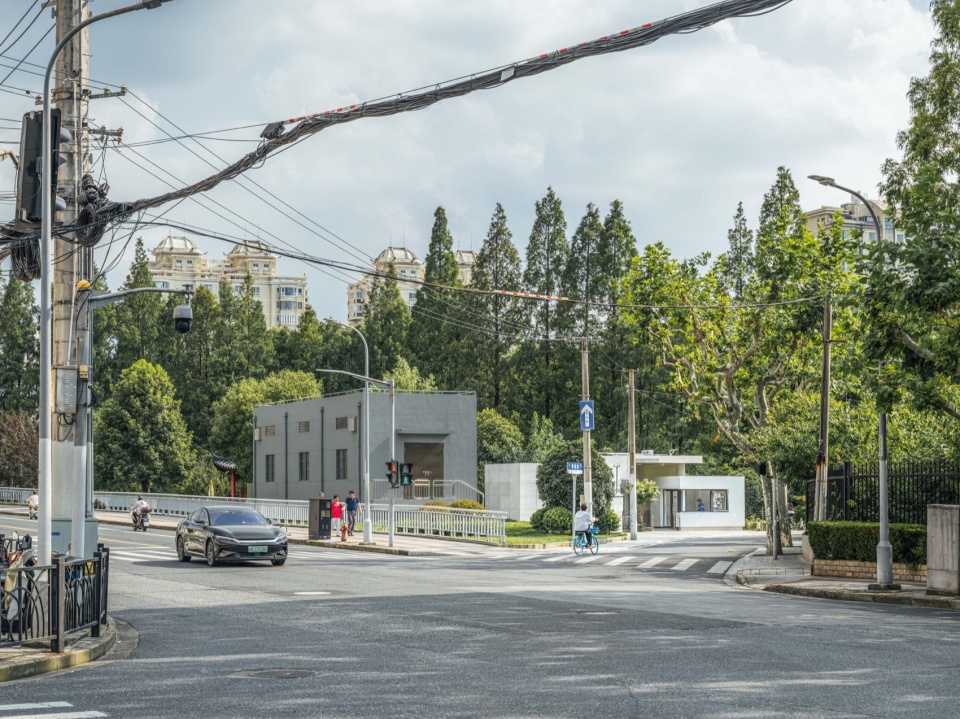
▼康健路公厕,通过改造设计将建筑体量按不同功能区拆散与弱化,并通过入口灰空间进行重组,Kangjian Road Public Toilet, with building volumes broken down and softened according to different functional zones, and reorganized through the entrance grey space © CreatAR Images
▼东湖驿站,隐于绿地景观中,既便于到达又被清晰提示,Donghu Waystation, hidden within the green landscape yet easily accessible and clearly indicated © CreatAR Images
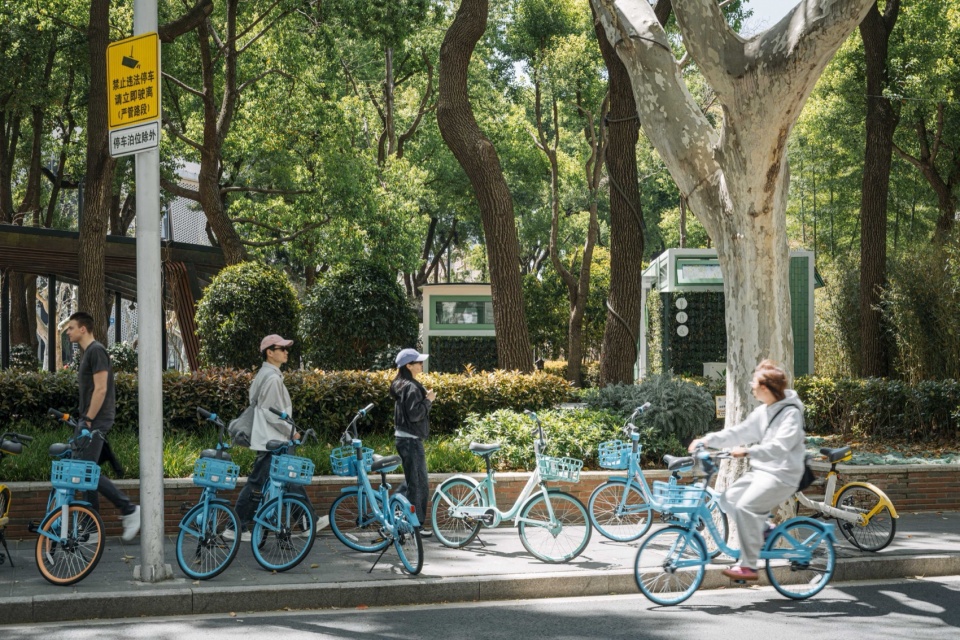
其次,以必要的行为动线、公厕与周边城市环境的共享空间,作为公厕建筑空间塑造最重要的依据,保证更好的公厕可达性与便捷使用的可能。最后,在外立面材料选择与形体组织上,则是以追求与城市文脉、周边建筑风貌的融合为目标来开展设计的。“徐汇公厕计划”一方面希望每个公厕都是可以体现各自特征的景观建筑,同时也在用“叠合态”的游戏规则设定,避免过于张扬夸张的“为体现设计建模能力”或“为博眼球”而作的网红设计。
Second, we take essential movement flows, as well as the shared spaces between the restroom and its surrounding urban context, as the primary determinants of architectural form, ensuring better accessibility and ease of use. Finally, the selection of facade materials and the volumetric composition are directed toward achieving a harmonious integration with the urban context and the architectural character of the surrounding area. While “The Xuhui Toilet” aims to make each restroom a landscape architecture piece with its distinct character, it also employs the “superposition” framework as a regulating principle to avoid flamboyant designs — those created merely to showcase 3D-modeling skills or only to go viral on the internet.
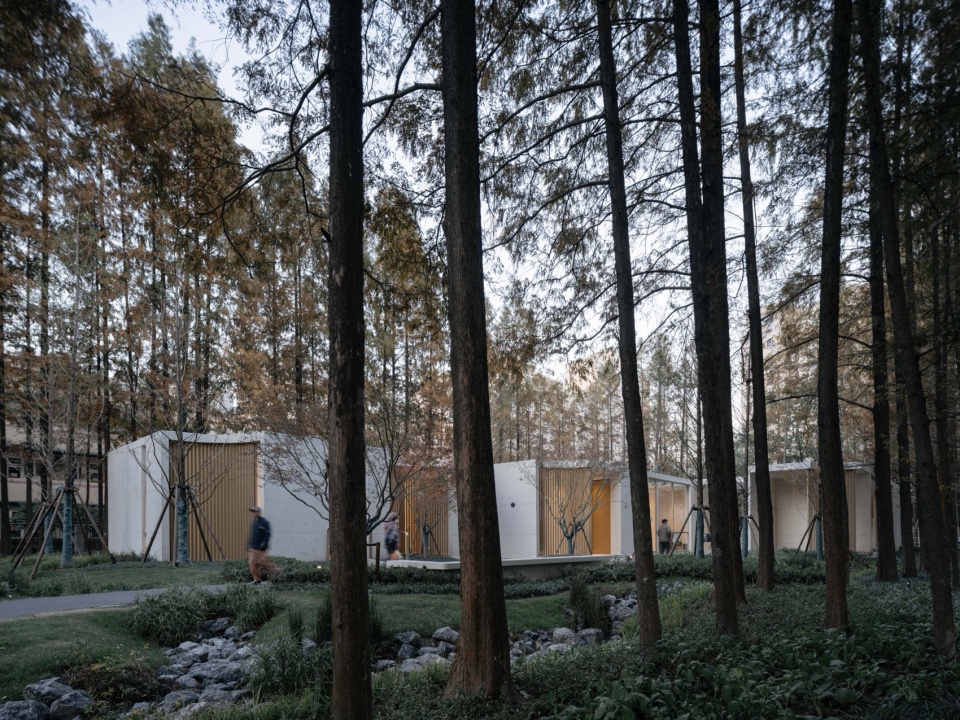
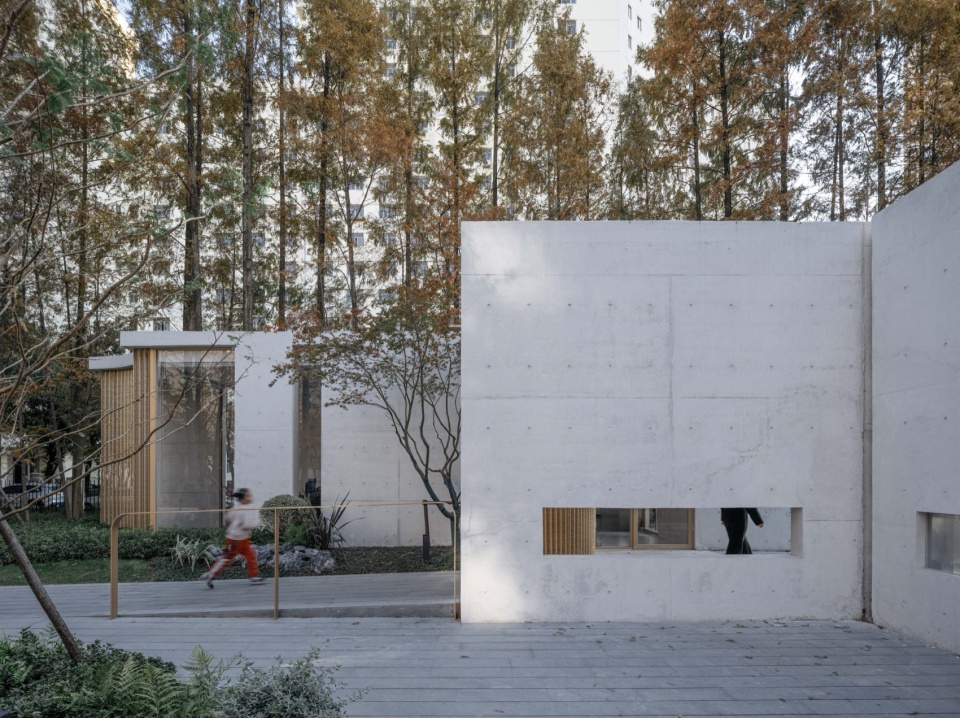
▼“林隐轩”,隐入现状水杉林,是该项目最重要的设计创意,Linyin Gallery, hidden within the existing metasequoia grove, is the most important design concept of the project © CreatAR Images
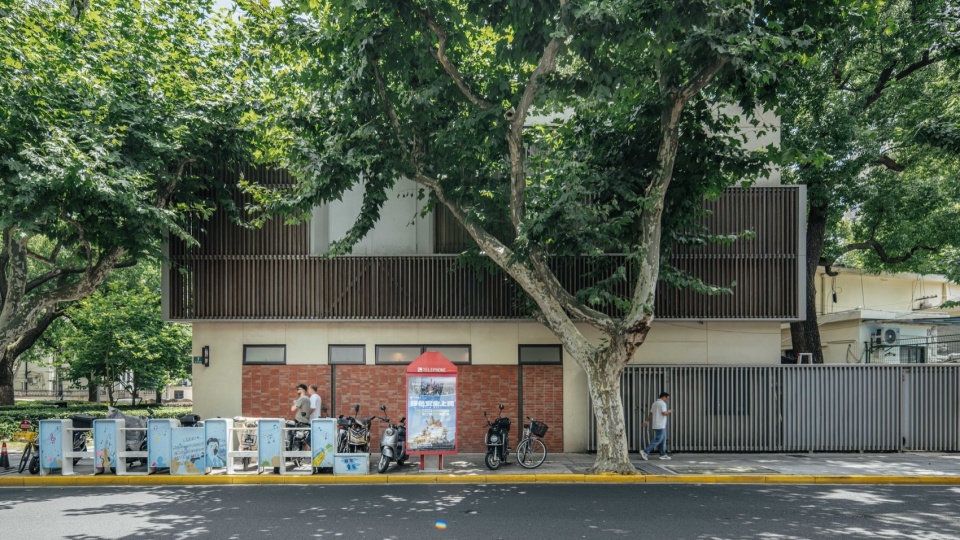
▼复兴西路公厕,以与相邻风貌保护建筑协调的红砖饰面,West Fuxing Road Public Toilet with red brick finish coordinated with adjacent heritage buildings © CreatAR Images
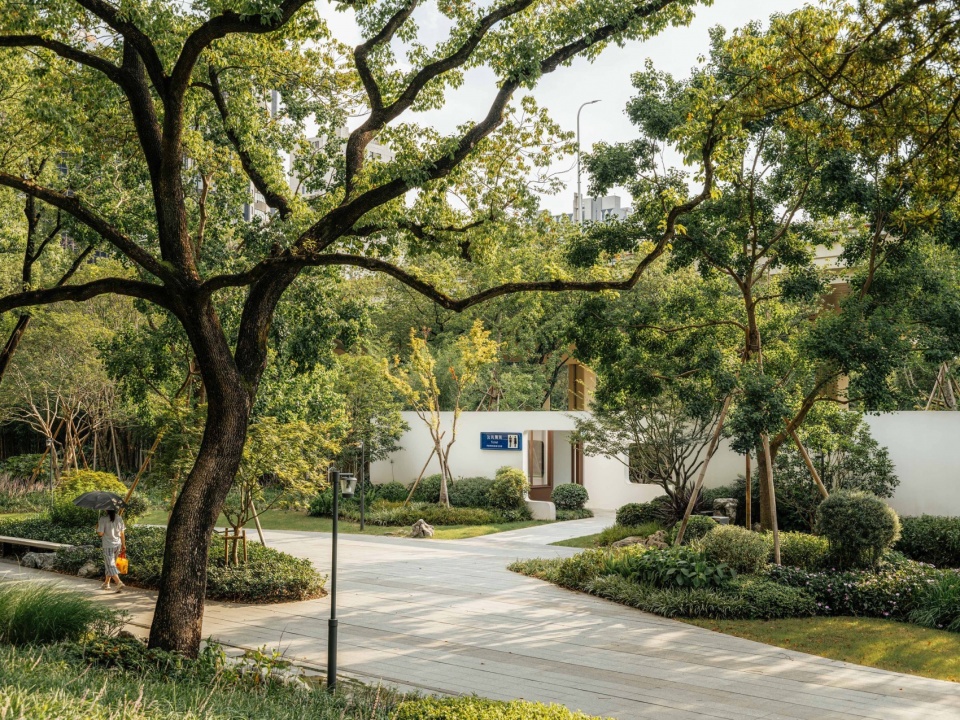
▼“夹园”,将2个装配式公厕功能空间“夹”入园林片墙的设计,Jiayuan, inserting two prefabricated public toilet functional spaces into a garden screen wall © CreatAR Images
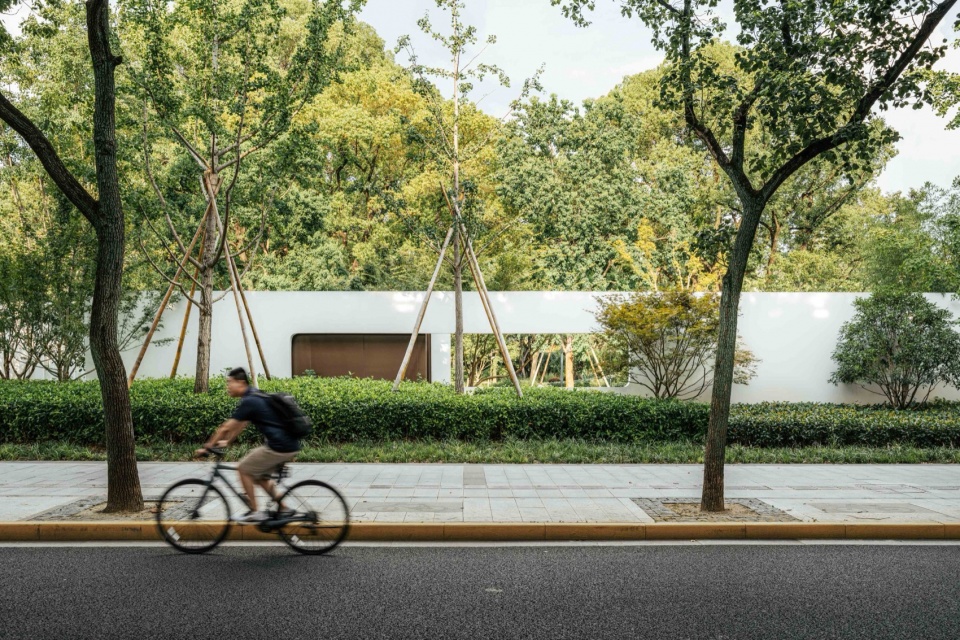
▼“夹园”也是漕溪公园在漕溪路界面上的重要园林景观构成要素,Jiayuan is also an important garden landscape element of Caoxi Park along the Caoxi Road interface © CreatAR Images
计划三:在公厕里感受光、看见风景
Initiative 3: Let users experience light and view scenery in public toilets
在传统设计中,为保证公厕内部使用的私密与心理安全,多只设横向高窗通风与采光。因此,公厕室内在一般印象中多是相对封闭与灰暗的。而这也恰是本次设计想要做出改变的地方,让使用者可以在公厕里感受光、看见风景,是“徐汇公厕计划”的又一个突破性目标。
In traditional design practice, to ensure privacy and psychological safety within public toilet interiors, ventilation and daylighting were typically provided only through high, horizontally oriented windows. As a result, public restroom interiors are generally perceived as dim and relatively enclosed. This is precisely what our current design seeks to change. Enabling users to experience light and enjoy views from within the restroom is another breakthrough objective of “The Xuhui Toilet.”
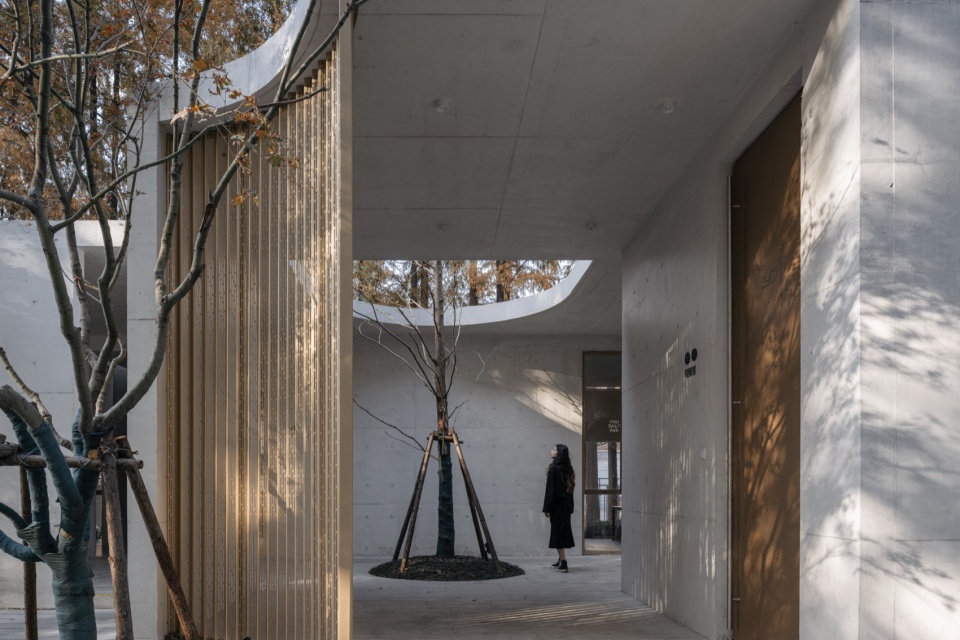
▼“林隐轩”的进入体验,Arrival experience at Linyin Gallery © CreatAR Images
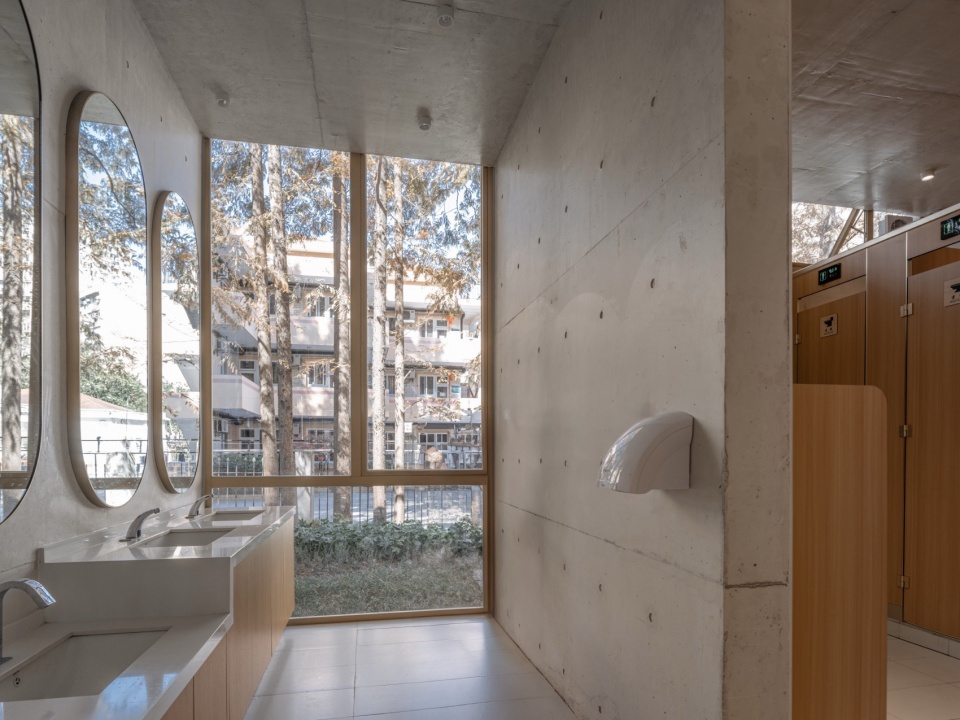
▼“林隐轩”男女厕的洗手区,同时应用到明亮透景的落地玻璃窗,Hand-washing areas of the men’s and women’s restrooms at Linyin Gallery, both featuring bright, view-through floor-to-ceiling glazing © CreatAR Images
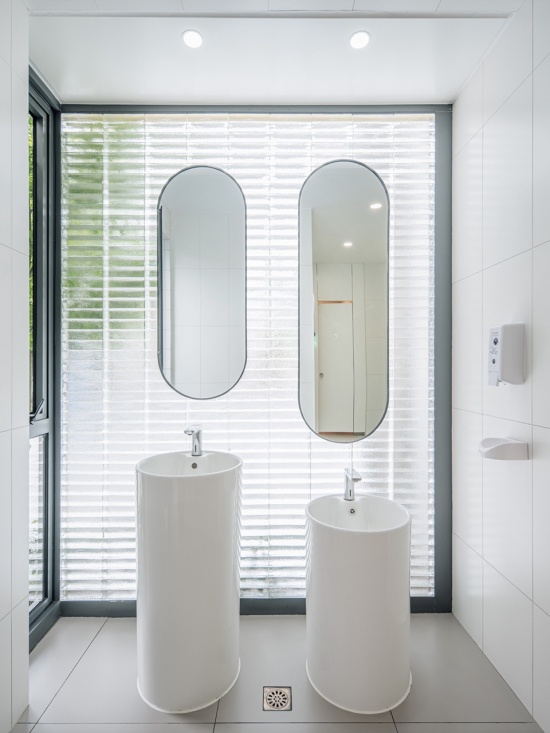
▼康健路公厕,洗手区采用大面积玻璃砖背景墙,
Kangjian Road Public Toilet with a large glass block backdrop in the hand-washing area © CreatAR Images
为达成这个目标,我们的设计主要在以下三方面做了尝试。首先是优化公厕设计中的开窗逻辑。在确保如厕私密性的前提下,在各类厕间的洗手区尝试开设落地窗;在单独设置的男小便间、不会引起不雅观瞻效果的男厕小便区域,降低高窗下口标高,扩大开窗面积,提升男士站立如厕时的景观体验。
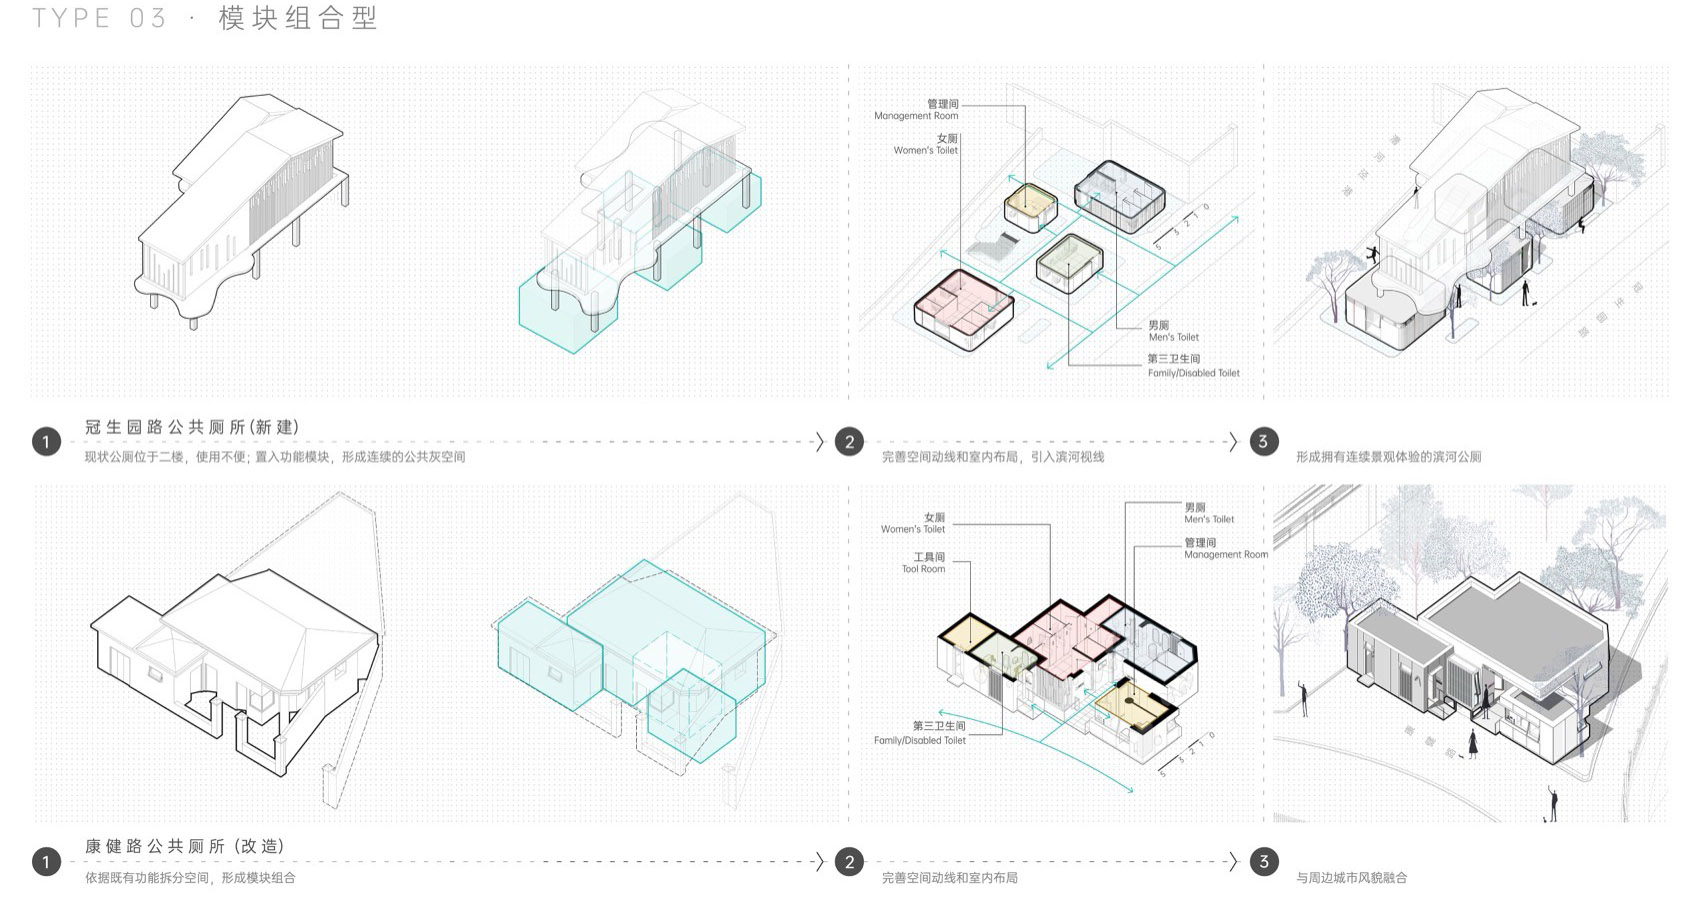
▼以“模块组合”为设计策略类型的冠生园路公厕、康健路公厕的空间设计生成,Spatial design generation of Guanshengyuan Road Public Restroom and Kangjian Road Public Restroom, using “modular combination” as the design strategy © VIA维亚景观
To bring this vision to life, our design has made attempts in the following three aspects: The first is a fundamental rethinking of the toilet’s window logic. While ensuring privacy of individual compartments, we have introduced floor-to-ceiling glazing in the hand-washing areas. In separately designated men’s urinal rooms and in male urinal zones where no undesirable visual exposure would allow, we have lowered the sill height of high windows, enlarged the glazed area, and improved the visual experience when standing at urinals.
▼东湖驿站的核心空间,是由一高一低两组小型公厕功能体限定的景观走廊,The core space of Donghu Waystation is a landscape corridor defined by two groups of small public toilet volumes, one high and one low © CreatAR Images
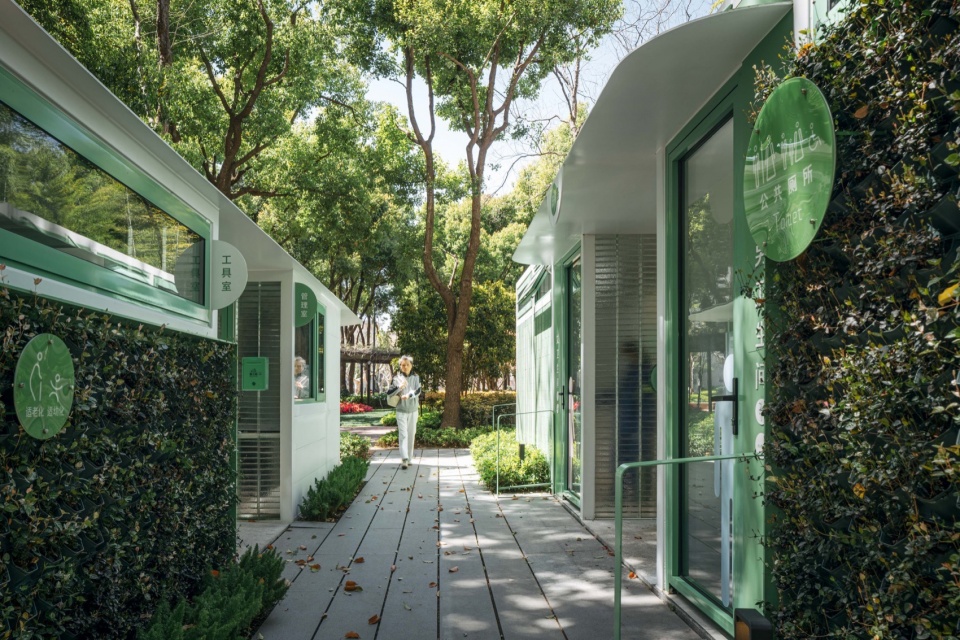
▼东湖驿站结合垂直绿化设计建造,本身就是景观,
Donghu Waystation is designed and built with vertical greening, itself a landscape © CreatAR Images
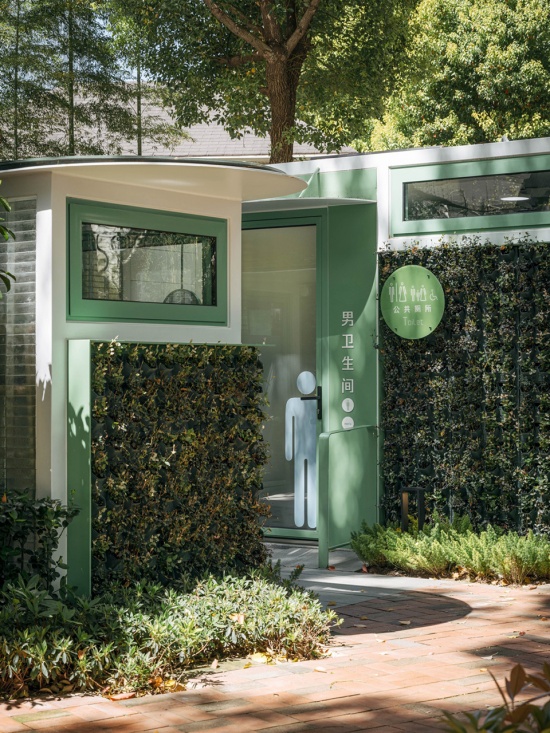
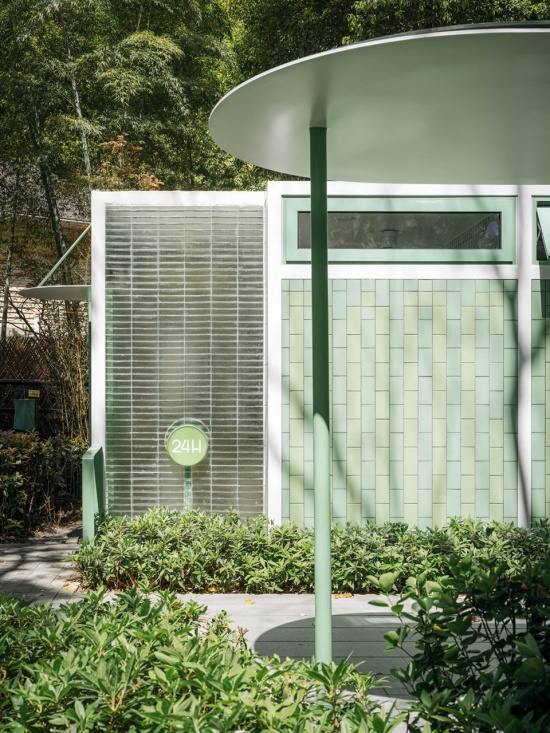
▼玻璃砖与其他结构、材料,一起共同构成东湖驿站简洁的外立面,
Glass blocks, together with other structures and materials, form the simple
exterior facade of Donghu Waystation © CreatAR Images
▼东湖驿站第三卫生间中,直射光、满散射光与人工照明共同构成明快的室内光环境,
In the accessible restroom at Donghu Waystation, direct light, diffused light, and artificial
lighting together create a bright interior light environment © CreatAR Images
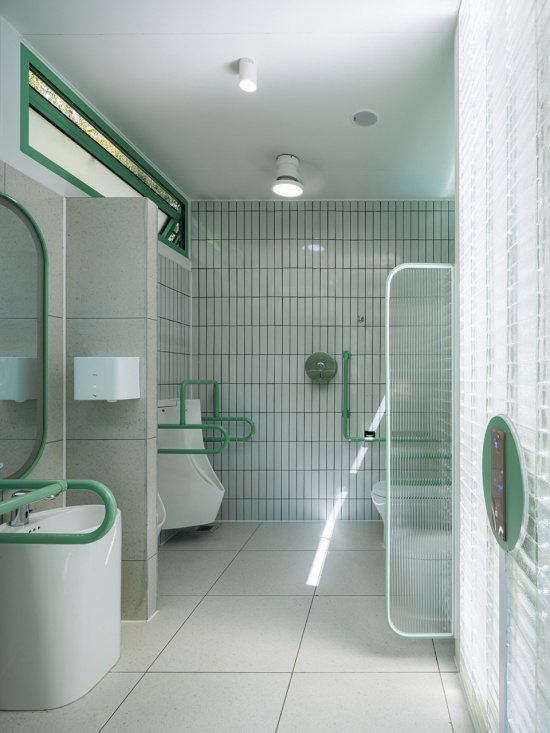
其次,在“徐汇公厕计划”的大部分公厕设计中都应用了玻璃砖,一方面玻璃砖作为围护结构可以保证私密性效果,另一方面,经由玻璃砖柔化的光线更为温和,与透过玻璃窗进入室内的自然光、室内人工照明一起构成了更多元协调的室内光环境。
Second, glass blocks have been applied in the design of most public toilets in “The Xuhui Toilet.” As a part of the building envelope, they serve a dual purpose of safeguarding privacy and filtering light into a softer, more subdued glow. This gentle light, combined with natural daylight from windows and artificial illumination indoors, results in a richer, more balanced interior lighting atmosphere.
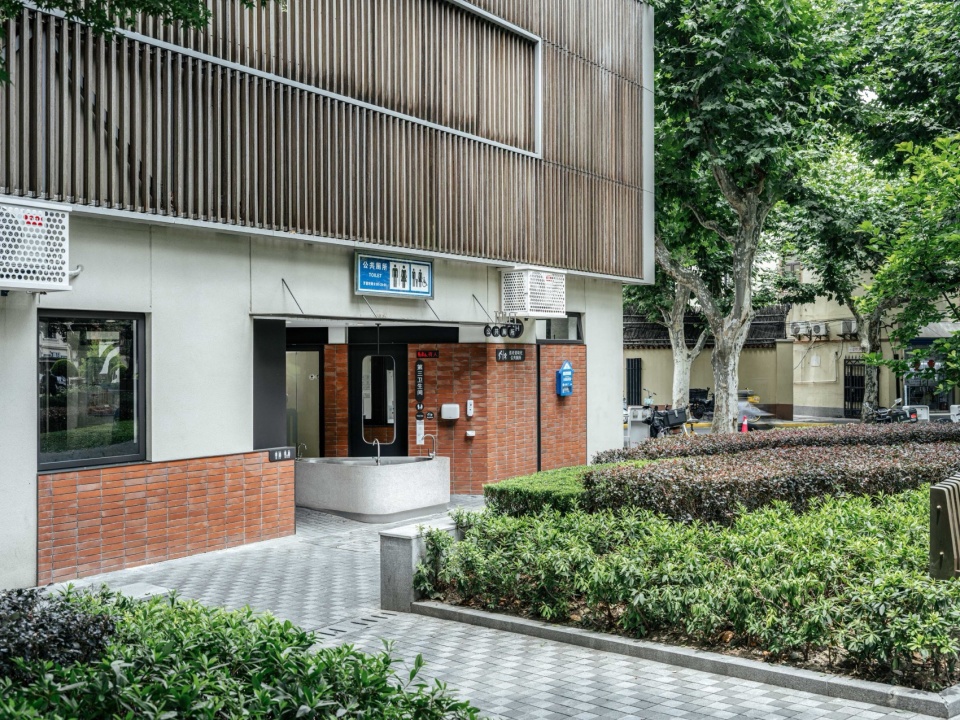
▼复兴西路公厕,结合洗手区设计的梯形入口灰空间,面向相邻公共绿地打开,West Fuxing Road Public Toilet with a trapezoidal entrance grey space combined with the hand-washing area, opening onto the adjacent public green space © CreatAR Images
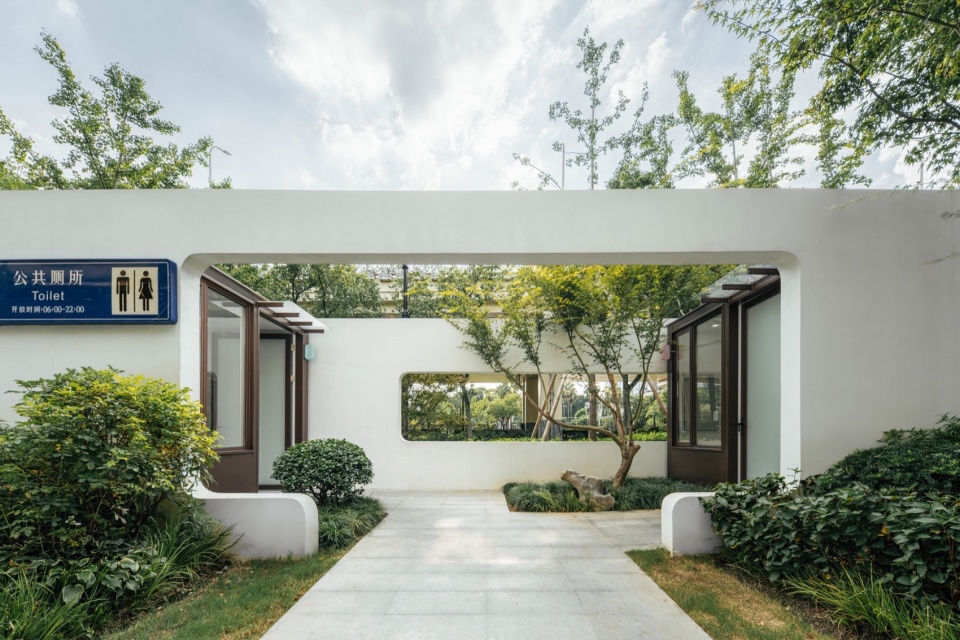
▼“夹园”入口处,是延续漕溪公园景观风貌的园林造景与城市框景,At the entrance of Jiayuan, garden landscaping and urban framing continue the landscape character of Caoxi Park © CreatAR Images
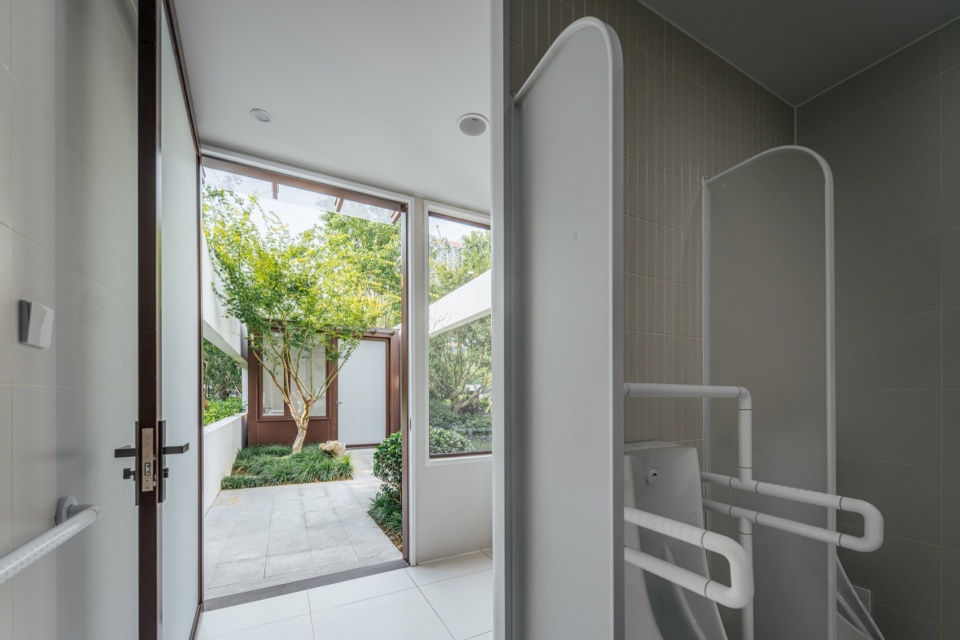
▼“夹园”男厕向外看到的园林景观,Garden view from the men’s restroom at Jiayuan © CreatAR Images
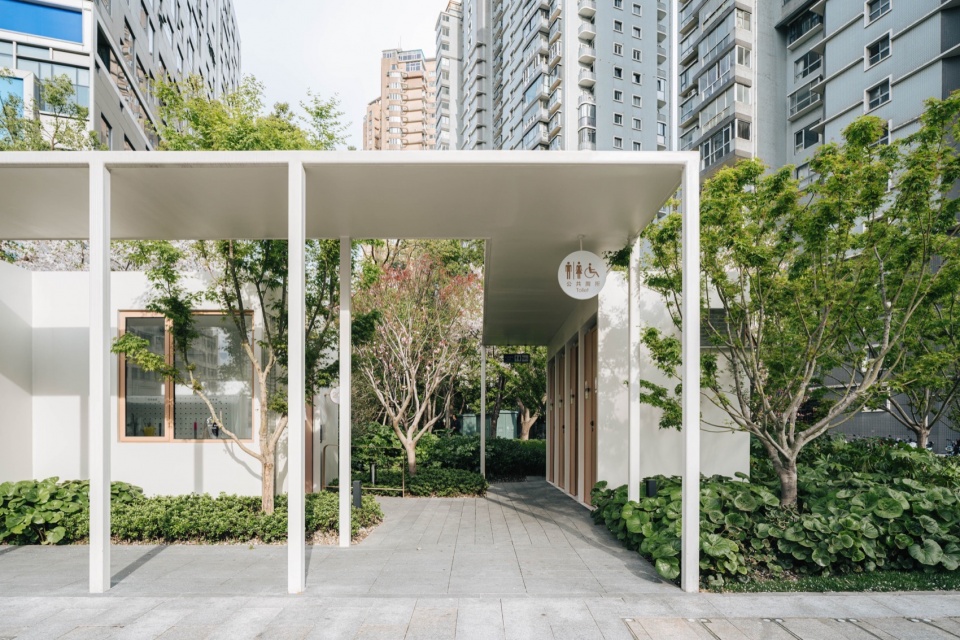
▼漕溪北路驿站的设计,完全融入城市绿地景观,North Caoxi Road Waystation fully integrated into the urban green landscape © CreatAR Images
▼进入漕溪北路驿站的第一层体验,就是感受游廊与绿化景观的一体化设计,
The first experience upon entering North Caoxi Road Waystation is the
integrated design of the corridor and greenery © CreatAR Images
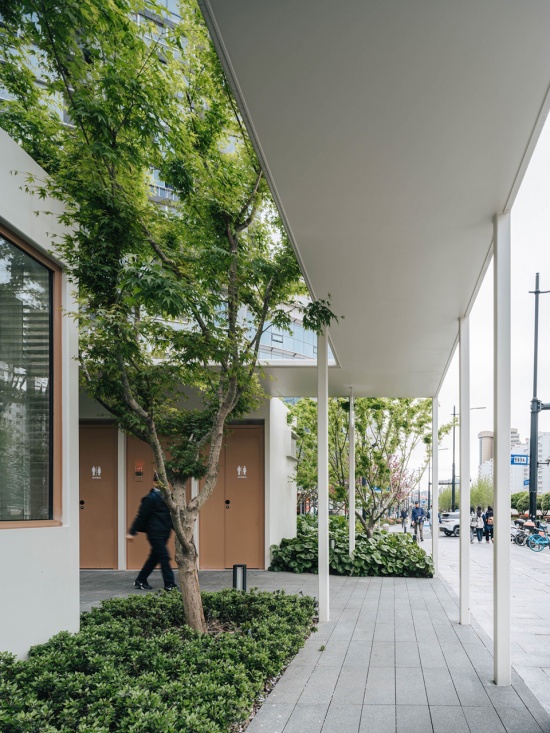
第三,在条件允许的情况下,“徐汇公厕计划”也在尝试创造公厕公共区域与相邻城市绿地空间,在行为与视线上产生多维度融合的空间机会,这可能是最直接的与风景链接的方式。
Third, where conditions permit, “The Xuhui Toilet” project also seeks to create spatial opportunities for multi-dimensional integration, both behaviorally and visually, between the public areas of the restroom and adjacent urban green spaces. This is perhaps the most immediate way of establishing a dialogue with the surrounding landscape.
▼高邮路公厕-女厕,引入落地玻璃窗,用以改善室内光环境,Gaoyou Road Public Toilet – women’s restroom with floor-to-ceiling windows to improve the interior light environment © CreatAR Images
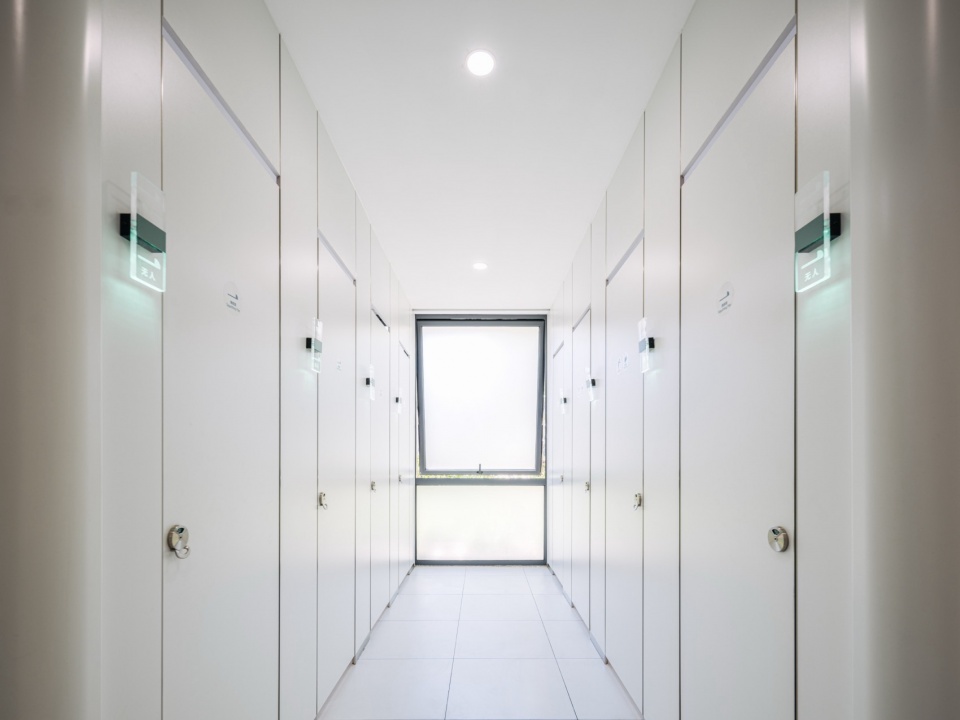
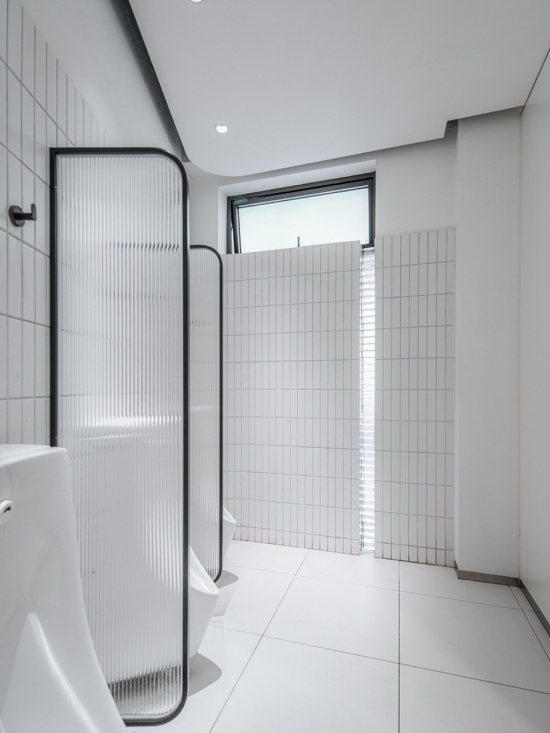
▼复兴西路公厕-男厕,采用竖向玻璃砖带设计,
West Fuxing Road Public Toilet – men’s restroom with vertical glass block band design © CreatAR Images
计划四:用13个特征鲜明的公共厕所建立一种新的类型学
Initiative 4: A new typological design method out of 13 distinctive public toilets
“徐汇公厕计划”包含了“林隐轩”、“夹园”、东湖驿站、漕溪北路驿站、复兴西路公共厕所、高邮路公共厕所、小木桥路公共厕所、康健路公共厕所、高安路公共厕所、冠生园路公共厕所、华发路公共厕所、漕溪公园“生活盒子”公共厕所、嘉陵路公共厕所共13处公厕(其中前8处已建成投入使用)。
“The Xuhui Toilet” comprises a total of 13 public toilets: Linyin Gallery, Jiayuan, Donghu Waystation, North Caoxi Road Waystation, West Fuxing Road Public Toilet, Gaoyou Road Public Toilet, Xiaomuqiao Road Public Toilet, Kangjian Road Public Toilet, Gao’an Road Public Toilet, Guanshengyuan Road Public Toilet, Huafa Road Public Toilet, Caoxi Park “Life Box” Public Toilet, and Jialing Road Public Toilet (8 completed and operational as of June 2026).
▼漕溪北路驿站的设计,将徐家汇的宏大城市叙事转换为近人尺度的友好,North Caoxi Road Waystation translates the grand urban narrative of Xujiahui into a human-scaled friendliness © CreatAR Images
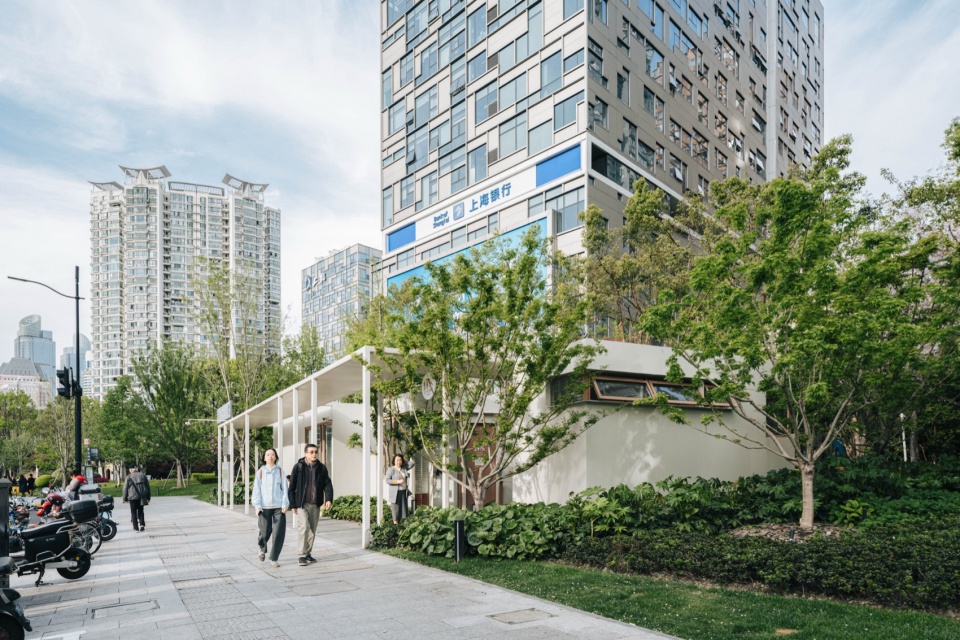
▼漕溪北路驿站,是融入城市绿地、同时面向繁忙都市生活的城市游廊,North Caoxi Road Waystation is an urban gallery integrated into the city green space while facing busy urban life © CreatAR Images
这13处公厕不仅在公厕分类上多有不同,其中独立式公厕4处、附属式公厕7处、结合建设式2处;项目设计建造类型也差异较大,其中完全新建的建筑1处、新建项目局部提升1处、新建装配设施4处,剩余7处都是现场条件较为复杂的既有建筑局部改造项目[1]。且每个公厕都是面积较小的独立设计项目,设计时间跨度从2022年11月至2026年6月。
These 13 public toilets vary considerably in their functional classification: 4 are freestanding, 7 are accessory facilities, and 2 are integrated/combinational types. The project types also differ significantly in design and construction approach: one is a completely new building, one involves partial enhancement of a new construction, 4 are newly installed prefabricated facilities, the remaining 7 are partial renovations of existing buildings[1], all with relatively complex on-site conditions. Each toilet is a relatively small-scale, independent design project, with the design timeline spanning from November 2022 to June 2026.
▼康健路公厕,以多个公厕功能体的重组构成作为设计手法,Kangjian Road Public Toilet, using the recombination of multiple toilet functional volumes as a design approach © CreatAR Images
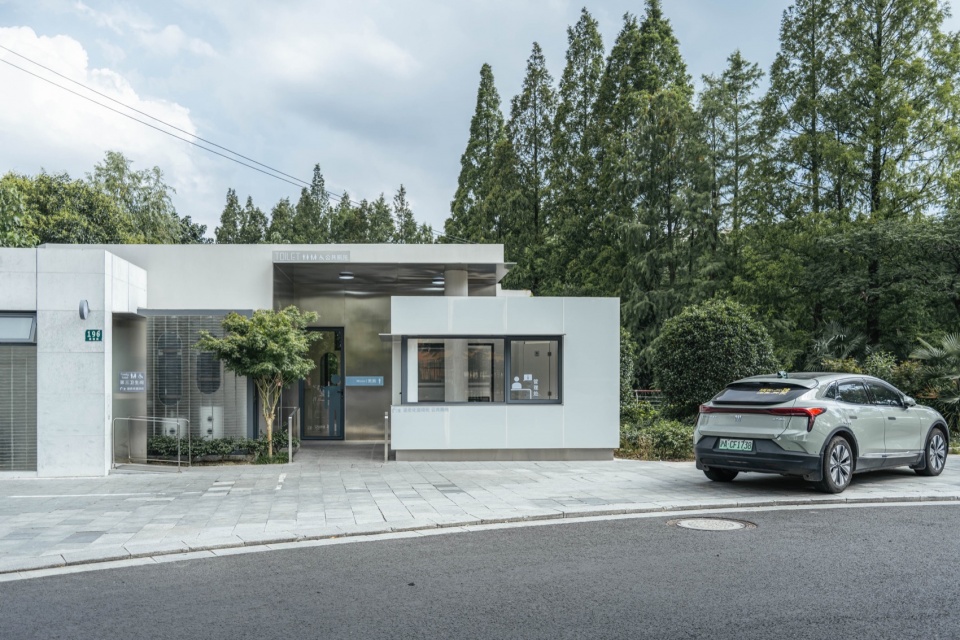
▼漕溪北路驿站,也是融入城市绿地的景观装置,North Caoxi Road Waystation is also a landscape installation integrated into the urban green space © CreatAR Images
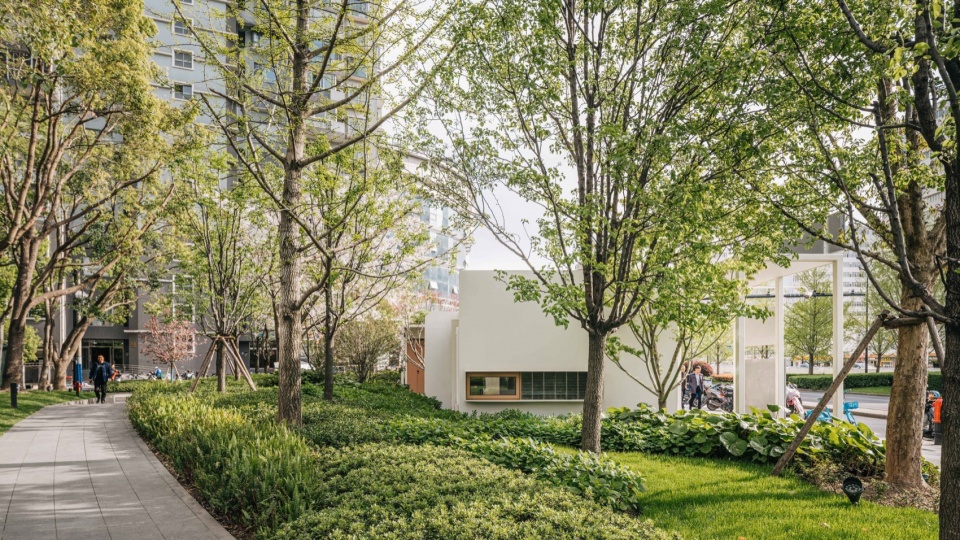
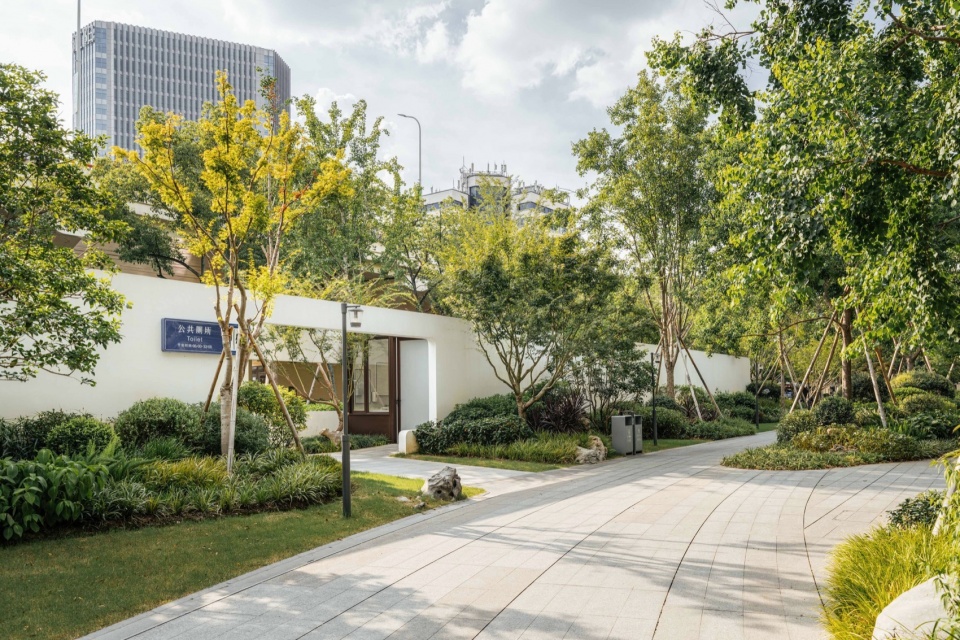
▼连续的框景与园林造景的结合,是“夹园”的核心景观特征,The combination of continuous framed views and garden landscaping is the core landscape feature of Jiayuan © CreatAR Images
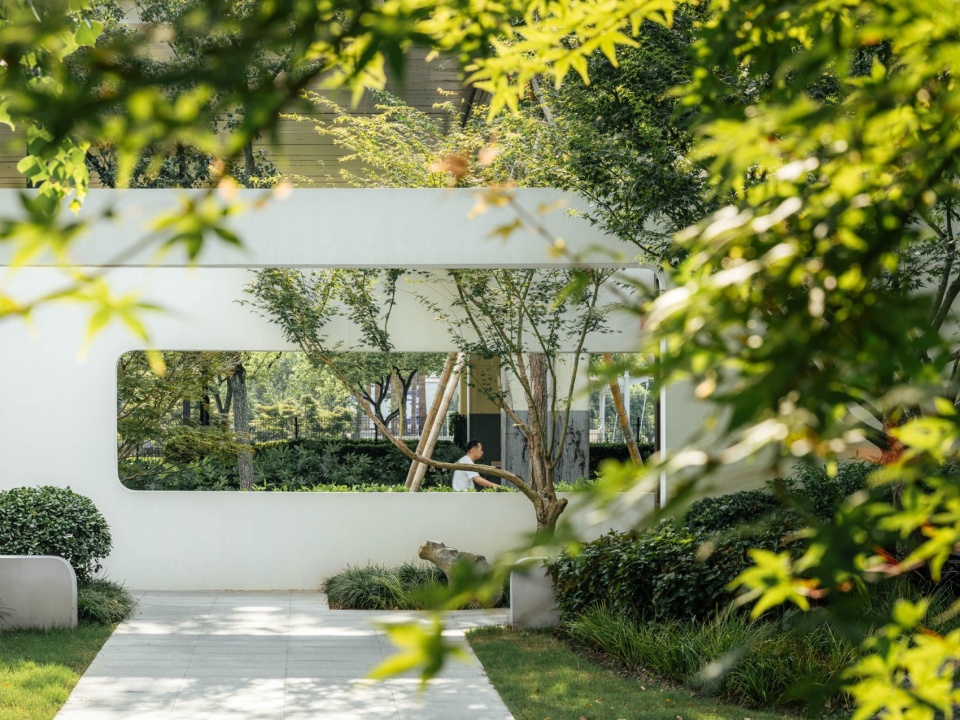
多样复杂的基础条件赋予了每个公厕项目不同的个性基因,而漫长的设计过程与分别设计的工作模式,则更需要整体性的设计策略引导,以保证多个项目在整体上的设计品质稳定。“徐汇公厕计划”正是在这样的情况下,由设计团队边工作边思考,进而提出的一种用以保证设计研究连续性的整体工作框架与方法,并在具体实践过程中得到了业主单位的大力支持。
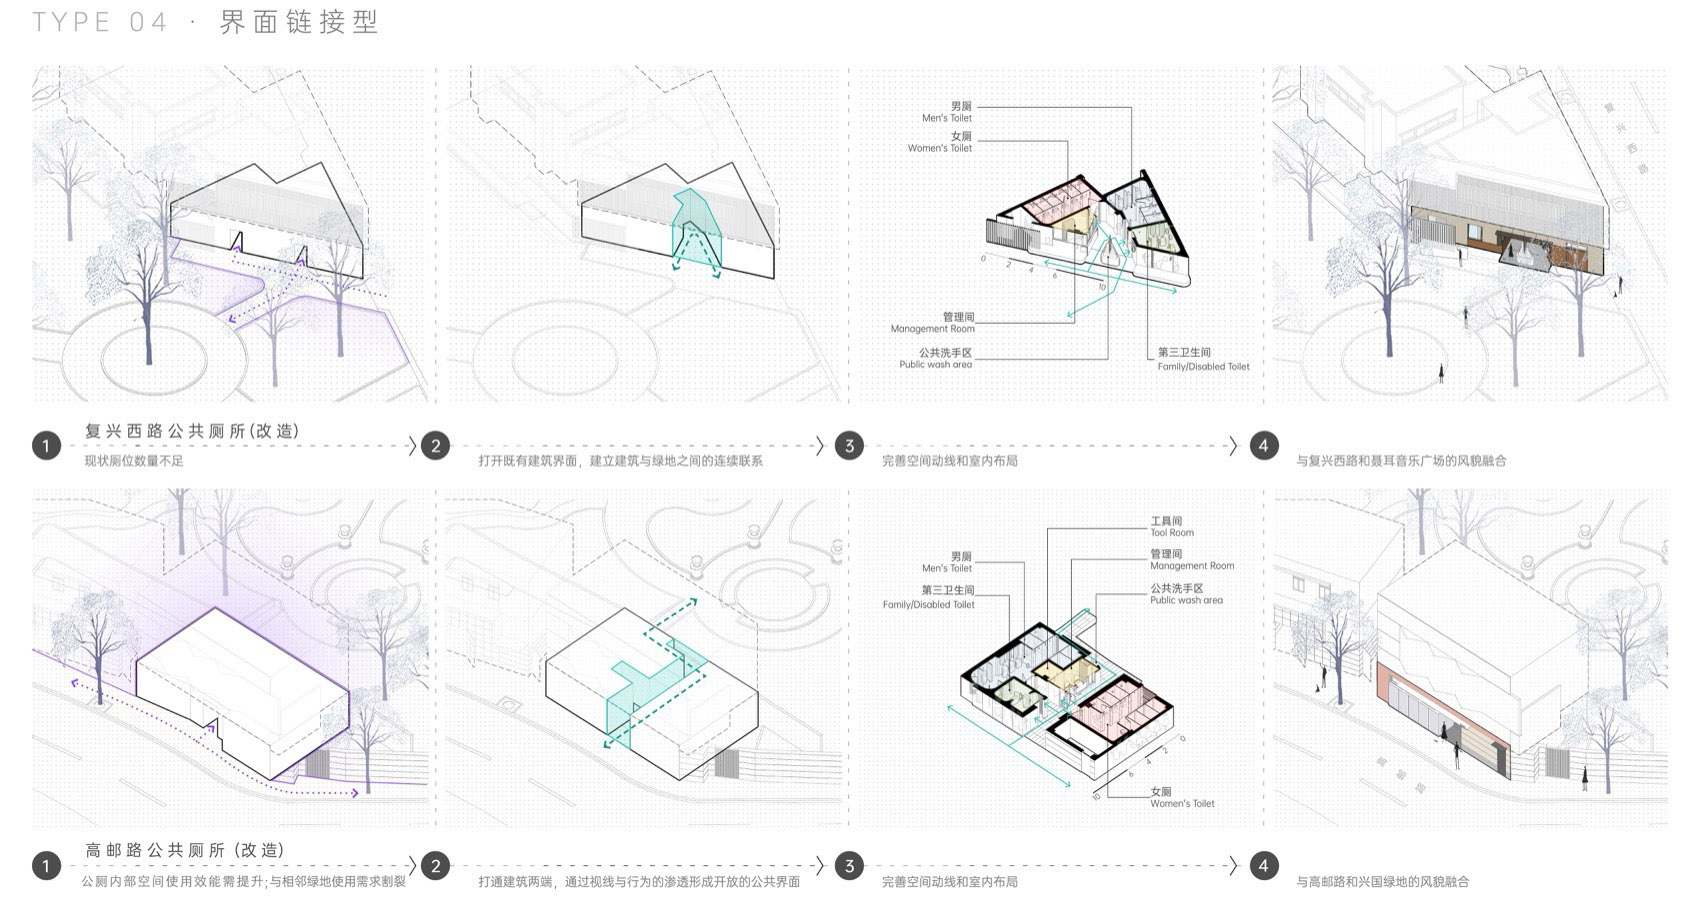
▼以“界面链接”为设计策略类型的复兴西路公厕、高邮路公厕的空间设计生成,Spatial design generation of Fuxing West Road Public Restroom and Gaoyou Road Public Restroom, using “interface linkage” as the design strategy © VIA维亚景观
The diverse and complex site conditions have endowed each toilet project with its own distinct genetic character. At the same time, the prolonged design process and the independent working method demand a comprehensive design strategy to ensure consistent quality. It is under these circumstances that “The Xuhui Toilet” was conceived by the design team through a process of working and thinking in tandem as a comprehensive working framework and methodology to maintain continuity in design research, and received strong support from the client throughout the process.
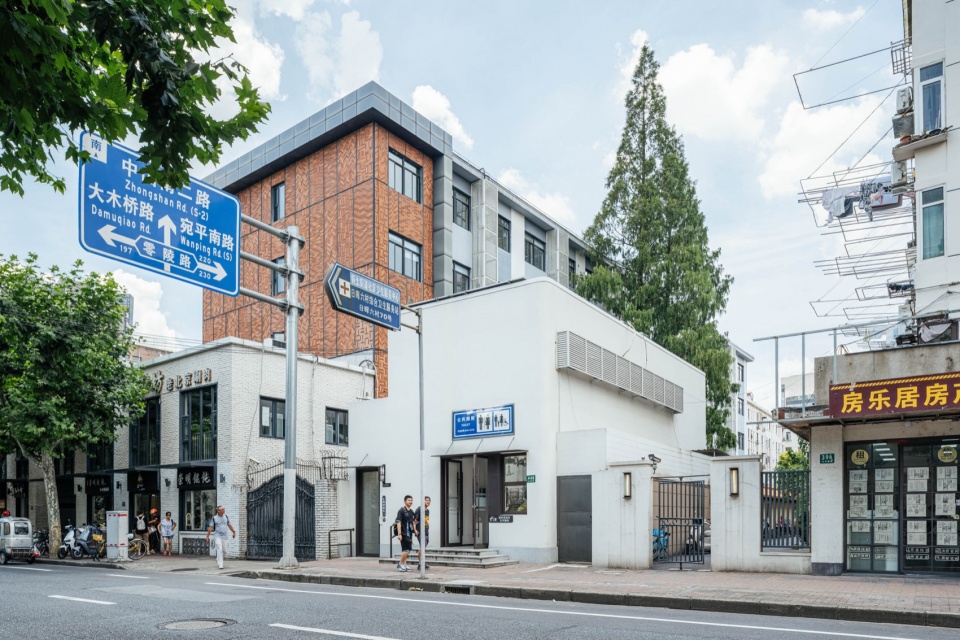
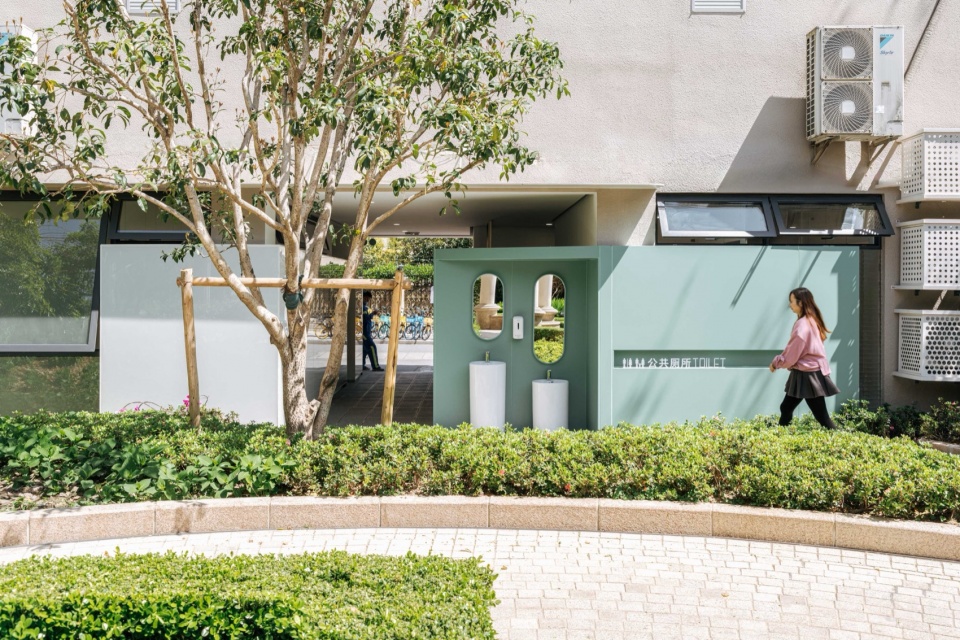
▼改造后的小木桥路公厕,以低调朴素的姿态融入街景,Xiaomuqiao Road Public Toilet after renovation, blending into the streetscape with a low-key and modest presence © CreatAR Images
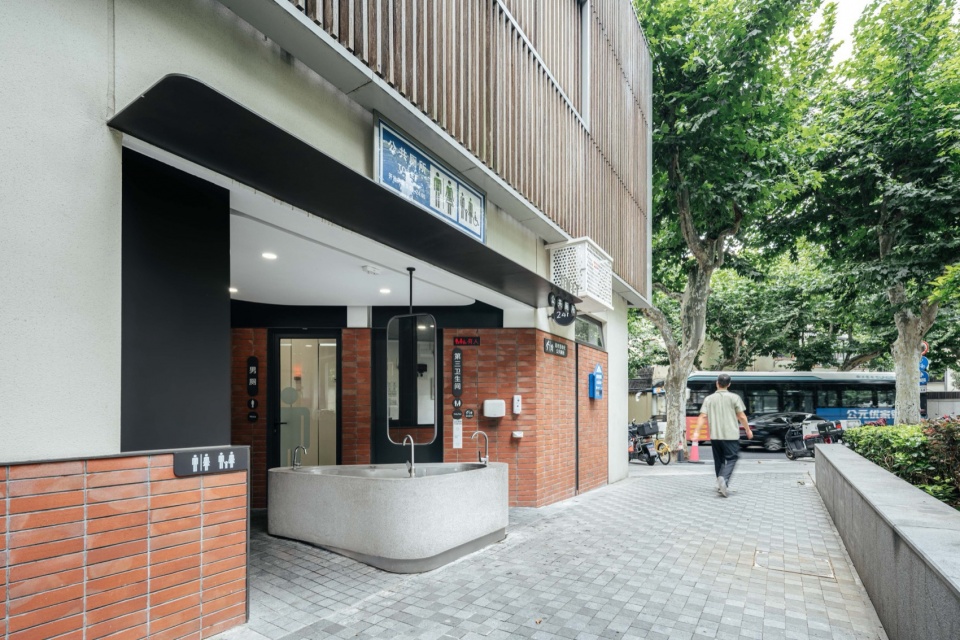
▼复兴西路公厕共享洗手区,主要设计特征是融入衡复风貌区街景的红砖立面与水刷石,West Fuxing Road Public Toilet shared hand-washing area, with red brick facade and granolithic finish integrated into the Hengfu Historic District streetscape © CreatAR Images
▼小木桥路公厕-男厕,厕间内明快的冷色调背景墙设计;女厕,明快的暖色调背景墙设计,Xiaomuqiao Road Public Toilet – men’s restroom with bright cool-toned backdrop walls; women’s restroom with bright warm-toned backdrop walls © CreatAR Images
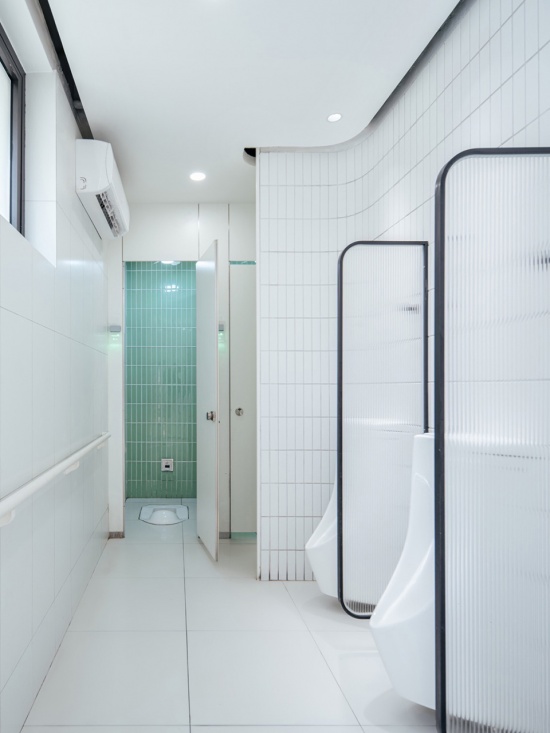
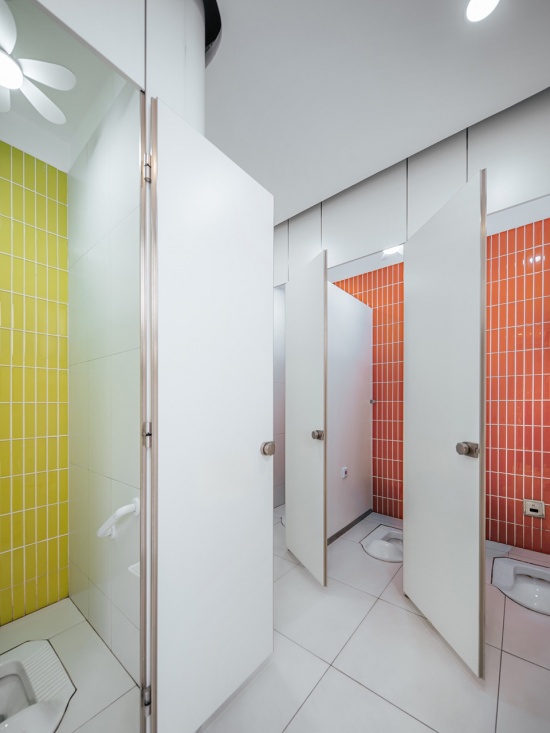
相较于传统设计类型学的工作方法,“徐汇公厕计划”可以被认为是一种完全不同的自下而上的系统性方法。“徐汇公厕计划”在空间设计上不追求统一答案,而是基于多样的项目基础条件,以连续统一的设计原则与目标去追求与周遭环境的融合,并以因地制宜的、温和的个性表达,让徐汇公厕成为城市与地区环境友好度的名片。
In contrast to conventional typological approaches in design, “The Xuhui Toilet” can be understood as a fundamentally different, bottom-up systematic methodology. Rather than pursuing a unified formal solution in spatial design, it builds upon the diverse site-specific conditions of each project, applying a coherent set of design principles and objectives to seek integration with the surrounding environment. Through context-sensitive and tempered individual expressions, it endeavors to position Xuhui’s public toilets as a calling card of both district-level and municipal environmental amenity.
▼“林隐轩”,由白色清水混凝土为主要建筑材料设计建造,是融入水杉林的景观建筑,Linyin Gallery, built primarily with white fair-faced concrete, is a landscape architecture integrated into the metasequoia grove © CreatAR Images
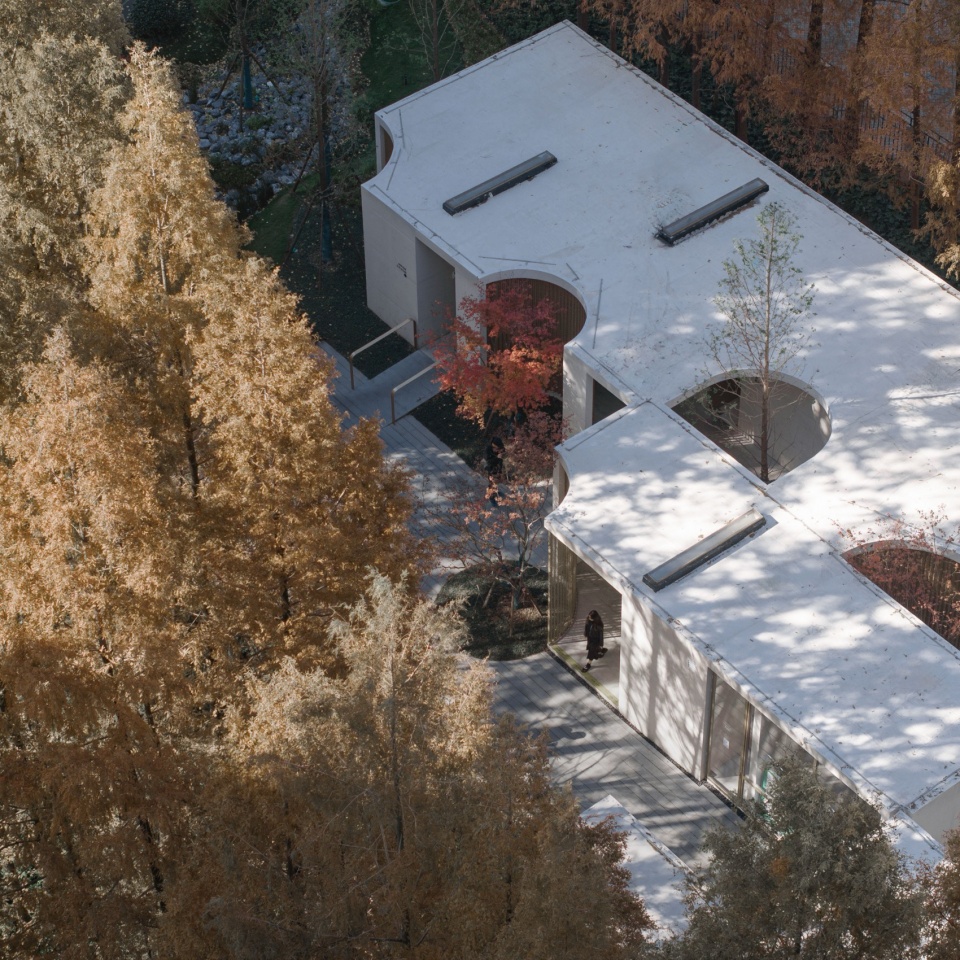
▼个性鲜明的东湖驿站,与东湖绿地、东湖宾馆风貌建筑、东湖路都市生活和谐共处,The distinctive Donghu Waystation coexists harmoniously with Donghu Green Space, the heritage buildings of Donghu Hotel, and the urban life of Donghu Road © CreatAR Images
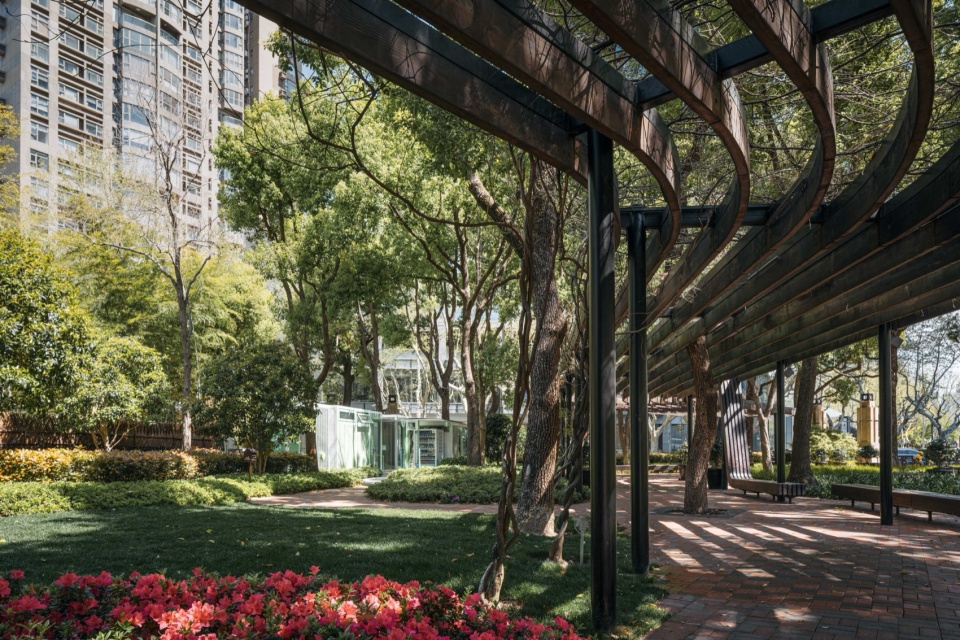
▼高邮路公厕是一个有趣的双面设计,Gaoyou Road Public Toilet is an interesting double-sided design © CreatAR Images
计划五:塑造当代城市公厕应有的使用体验
Initiative 5: Make the users’ experience of “The Xuhui Toilet” a prominent representative of contemporary urban public toilets
不论建筑形态与景观效果如何,公厕终究是公厕,就公厕设计的专业性而言,则更多体现在各项内部功能的布局、洁具选用、人性化配置等更为具体的方面。“徐汇公厕计划”在这些方面也做了优于现行规范的系统性设定,以保证公厕内部空间的良好使用体验。
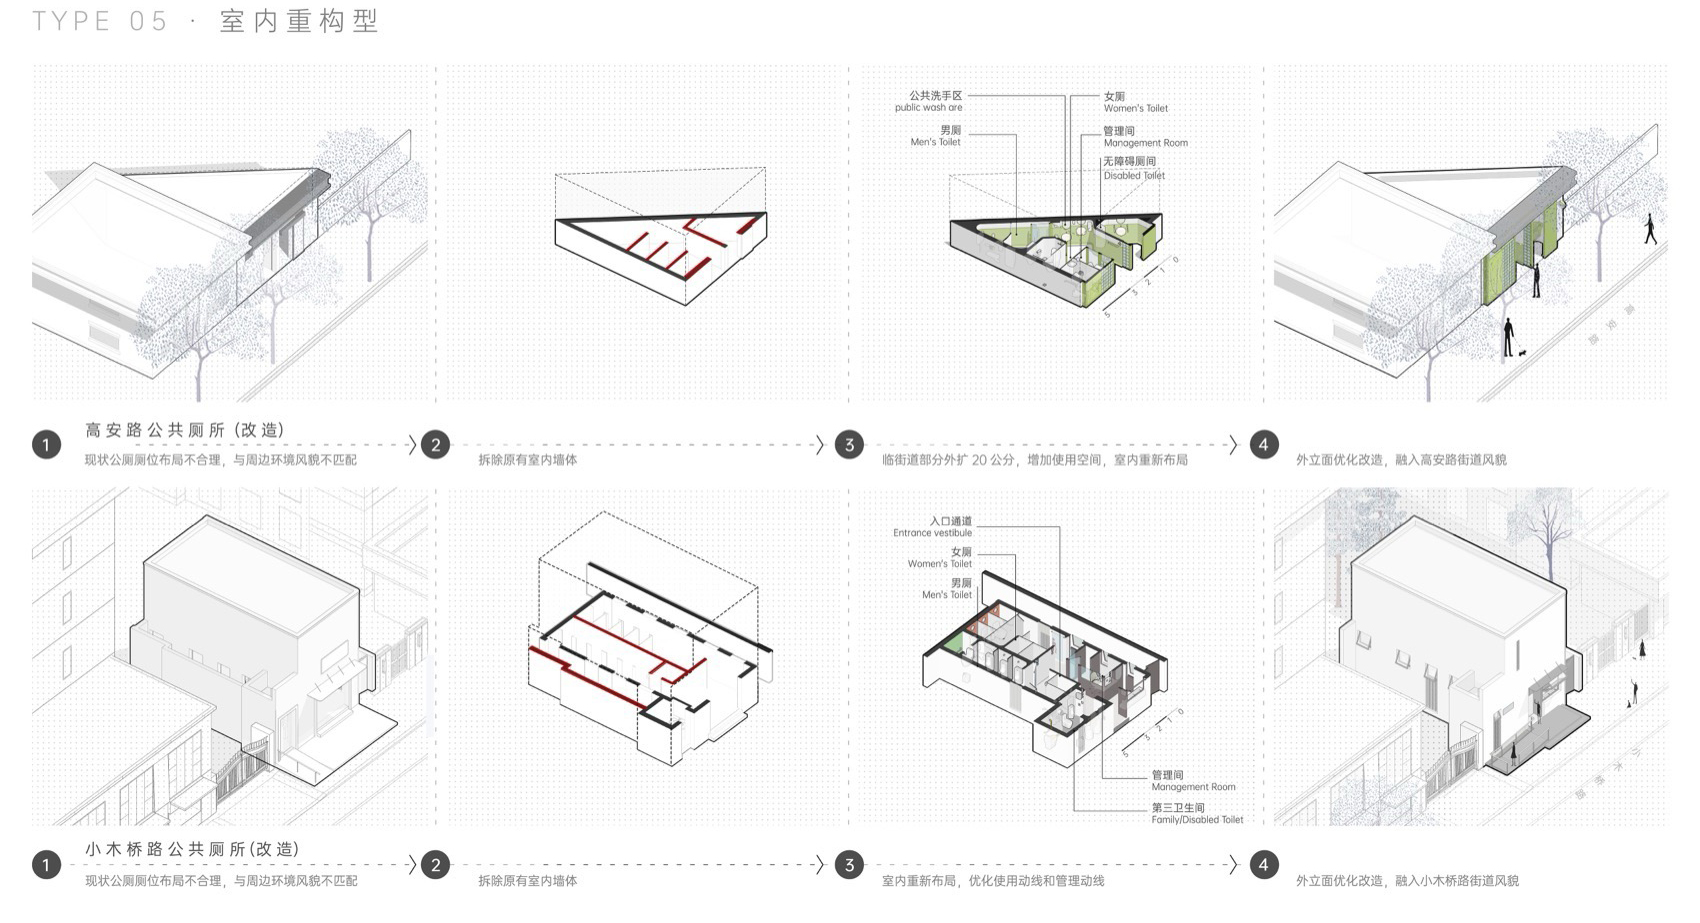
▼以“界面链接”为设计策略类型的高安路公厕、小木桥路公厕的空间设计生成,Spatial design generation of Gao’an Road Public Restroom and Xiaomuqiao Road Public Restroom, using “interface linkage” as the design strategy © VIA维亚景观
Regardless of architectural form or visual effect, a public toilet is, after all, still a public toilet. Its professional design excellence is more concretely reflected in functional layout, fixture selection, and user-friendly configurations. “The Xuhui Toilet” has also established systematic provisions that exceed current regulatory standards in these areas, ensuring a high-standard user experience within the interior spaces.
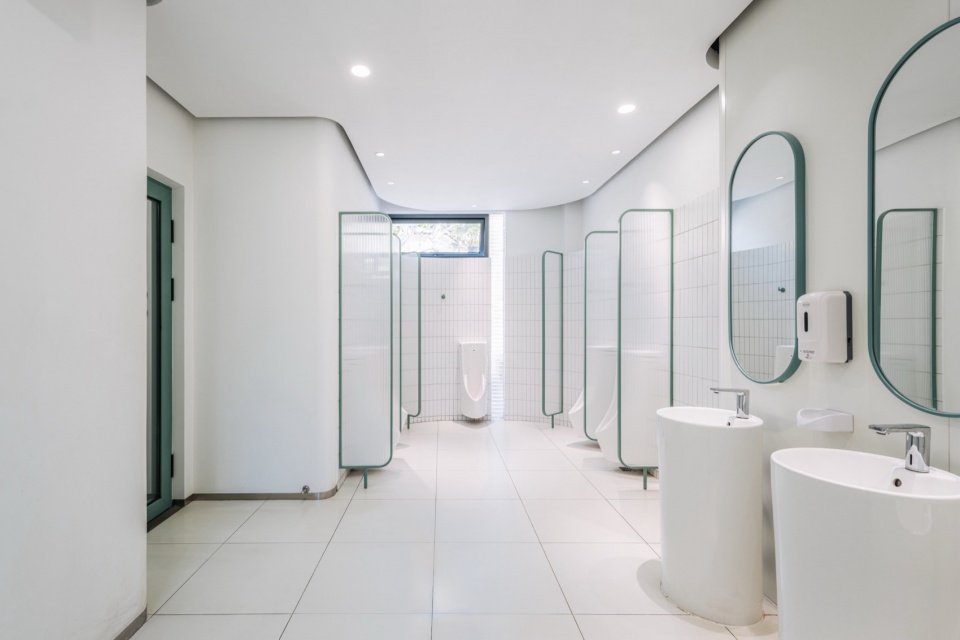
▼高邮路公厕-男厕室内体验,Men’s restroom interior experience at Gaoyou Road Public Toilet © CreatAR Images
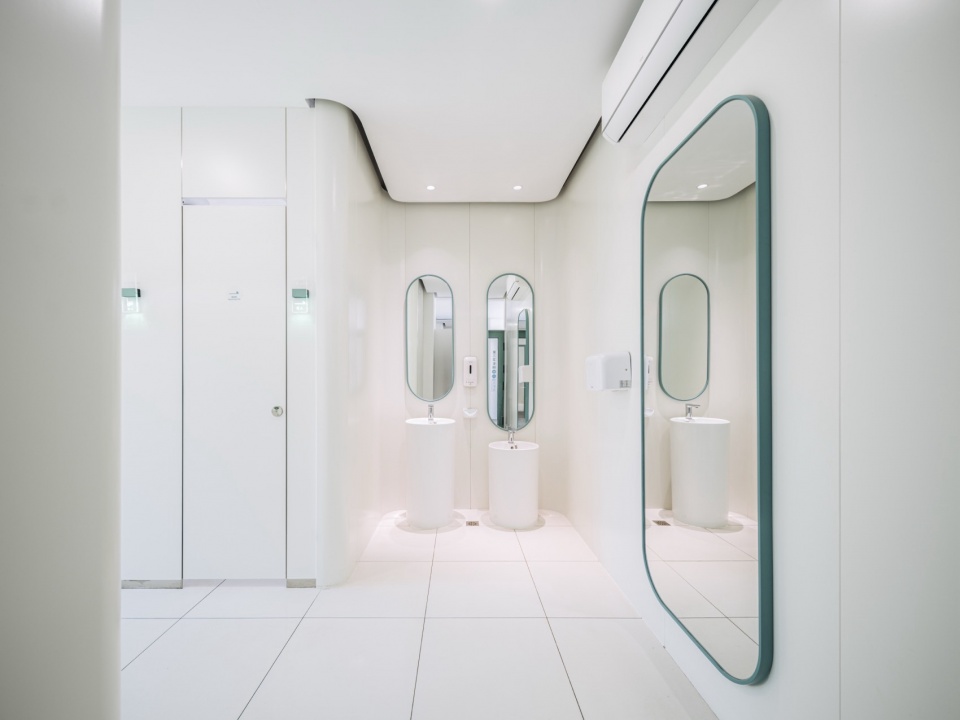
功能布局方面: ① 将第三卫生间/无障碍厕所,布局在临近城市街头或周边使用者主要动线位置,同时将其设为24小时开放厕间,便于残障人士、老年人及时使用,也便于夜间管理;② 将管理间布局在整个公厕核心且通风条件最好的位置,提高保洁管理效率、改善管理人员日常工作环境;③ 将工具间独立设置在与管理间相邻的位置,避免将工具间套入男厕或女厕中的传统做法;④ 减少公厕内走廊长度,杜绝公共区域出现任何视觉盲区,提升使用者心理安全。
About functional layout: The accessible/family restroom is positioned adjacent to the street or along the primary flow of surrounding users, and is designated as a 24-hour accessible compartment to facilitate use by the elderly and disabled, while concurrently streamlining overnight facility management. The maintenance office is placed at the core of the restroom and in the best-ventilated position, improving cleaning and maintenance efficiency while enhancing the daily working environment for management staff. The janitorial storage room is given its own space, right next to the caretaker’s room, avoiding the conventional practice of incorporating it within the male or female restroom areas. Corridor lengths within the restroom are minimized, and any visual blind spots in public areas are eliminated, thereby enhancing users’ psychological sense of security.
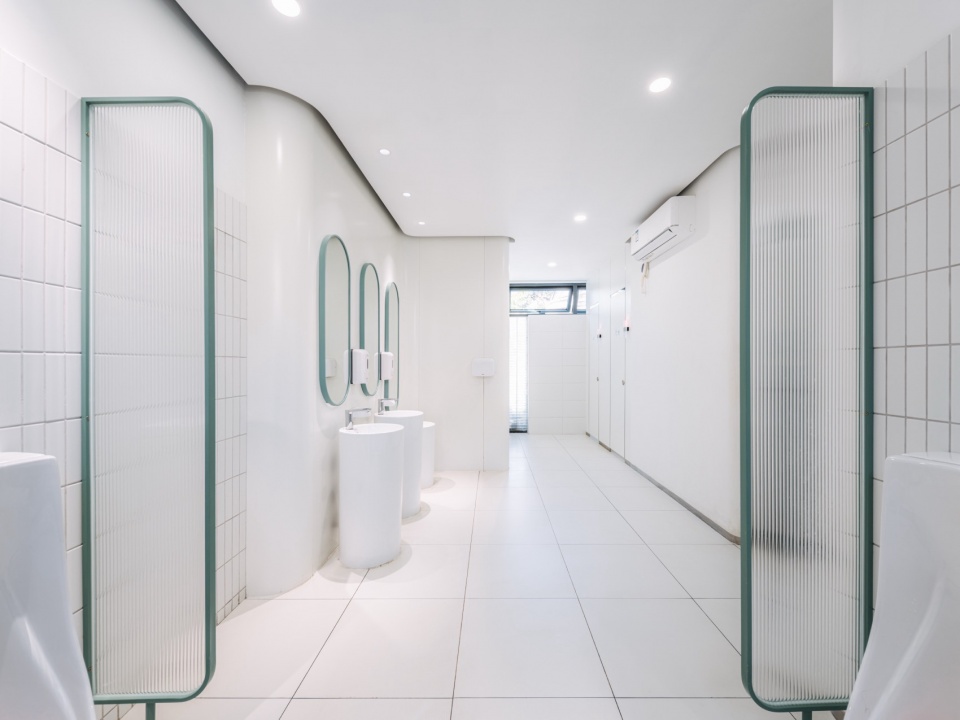
▼高邮路公厕,女厕的洗手区与全身镜,Women’s hand-washing area and full-length mirror at Gaoyou Road Public Toilet © CreatAR Images
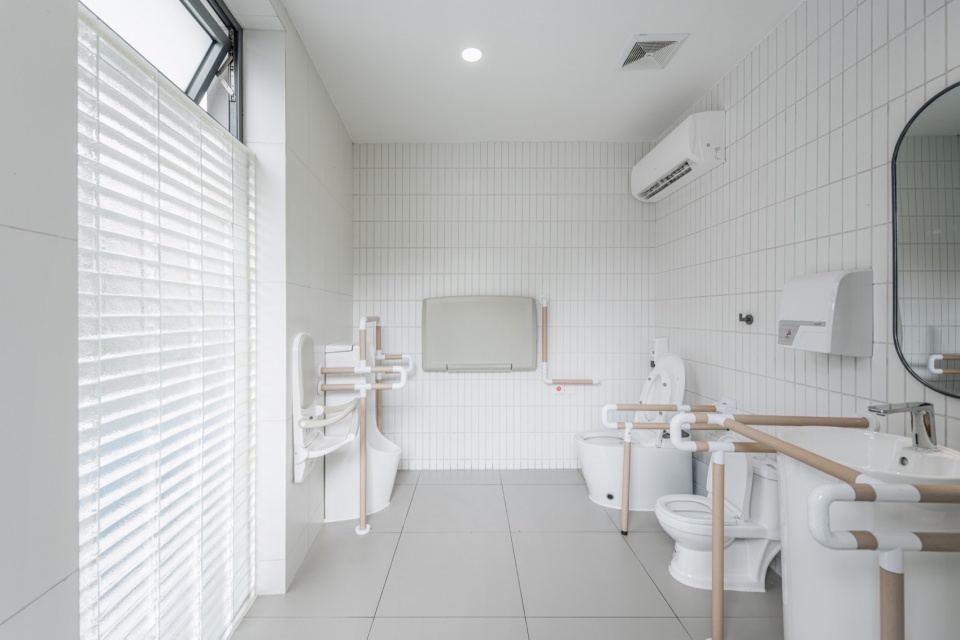
▼康健路公厕第三卫生间室内,Accessible restroom interior at Kangjian Road Public Toilet © CreatAR Images
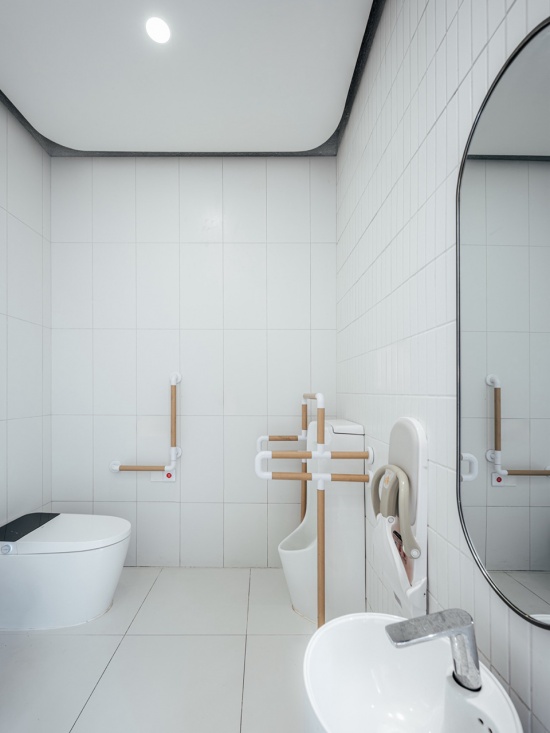
▼小木桥路公厕,无障碍厕间室内,
Accessible compartment interior at Xiaomuqiao Road Public Toilet © CreatAR Images
室内设计方面: ① 室内墙体与隔间隔板采用白色,使用无边框隔板,强化空间整体性与简洁明快的感受;② 在空间较小的项目上,采用与墙面色彩一致的白色防滑地砖,放大空间感受,在空间稍大的项目上采用灰色防滑地砖,有助于适当降低地面保洁频率。
About interior design: Interior walls and partition panels are finished in white. Frameless partitions are employed to help unify the space and give it an airy feel. In smaller projects, white anti-slip floor tiles matching the wall color are applied to amplify the sense of space; in slightly larger projects, gray anti-slip floor tiles are adopted, which help reduce the frequency of floor cleaning.
▼复兴西路公厕室内,项目用地极为紧张,依旧平衡了功能的分配,West Fuxing Road Public Toilet interior, with extremely tight site conditions yet still balancing functional allocation © CreatAR Images
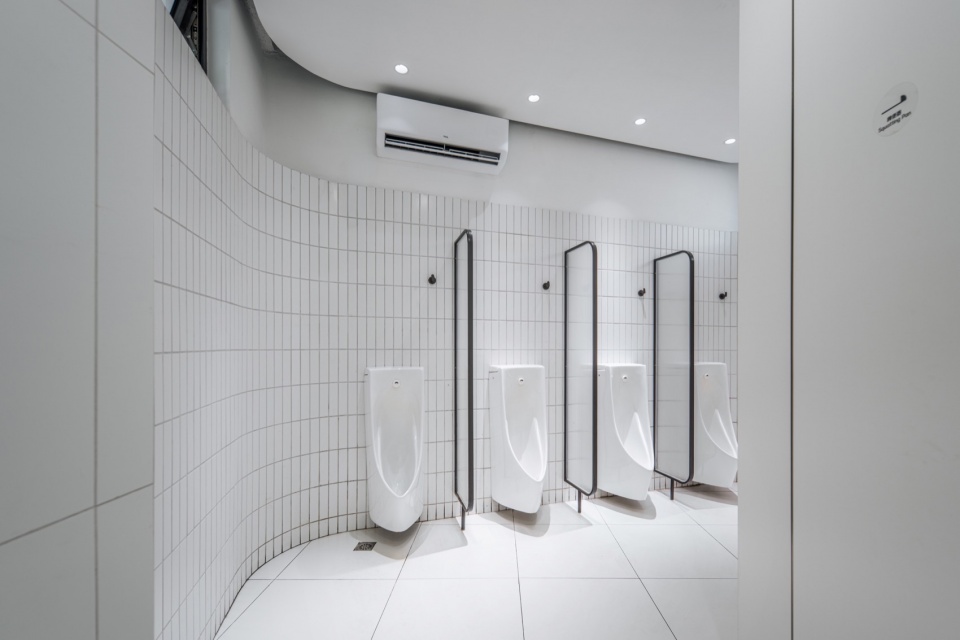
▼康健路公厕第三卫生间室内,Accessible restroom interior at Kangjian Road Public Toilet © CreatAR Images
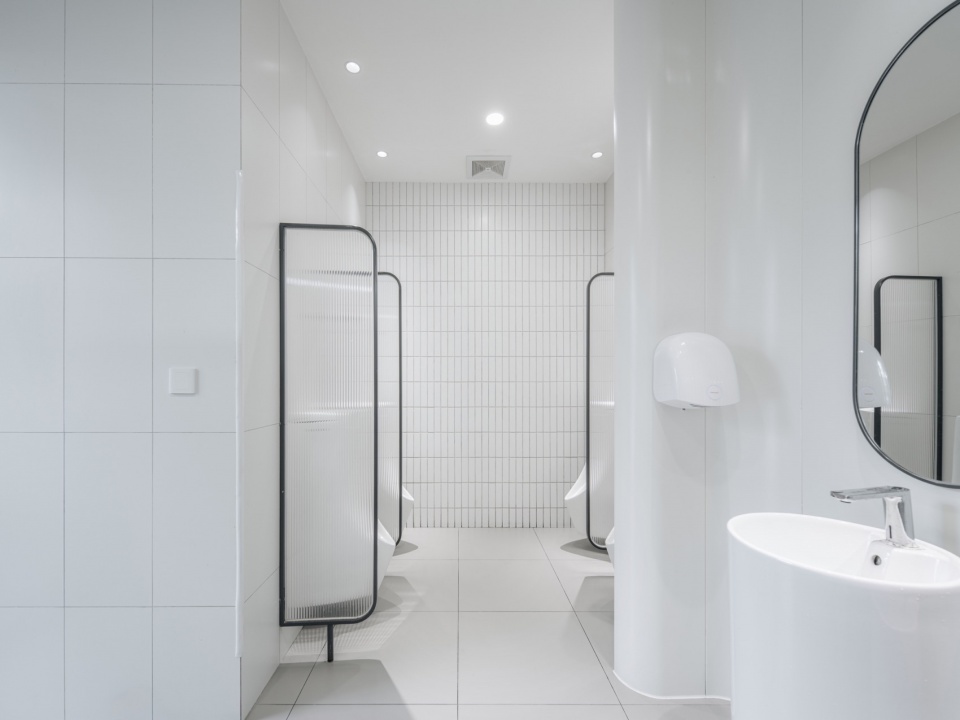
洁具选择与安装: ① 男士小便器选用儿童与成年人都可使用的壁挂感应式小便器,增强通用性与使用弹性,同时离地30cm安装,便于清洁;② 洗手区选用无接触式(感应式)水龙头,提升节水效果与卫生程度;③ 综合评估项目及周边地区供水情况,在有必要时,所有座便器/蹲便器都设置独立小水箱,保证冲水压力与瞬时水流量。
About fixture selection and installation: Wall-mounted sensor-activated urinals suitable for both children and adults are selected for men’s urinal areas, offering greater accessibility and flexibility. They are installed at 30 cm above floor level to facilitate cleaning. Sensor-activated faucets are provided in the hand-washing areas to improve water conservation and hygiene standards. After an assessment of water supply conditions at each project and its surrounding area, water closets/squatting pans are equipped with independent small flush tanks if necessary to ensure adequate flushing pressure and instantaneous water flow.
▼康健路公厕现状为砖混结构的老房子,依旧可以被设计改造为具有特色的景观建筑,Kangjian Road Public Toilet was originally an old brick-concrete structure, yet it has been transformed into a distinctive landscape architecture © CreatAR Images
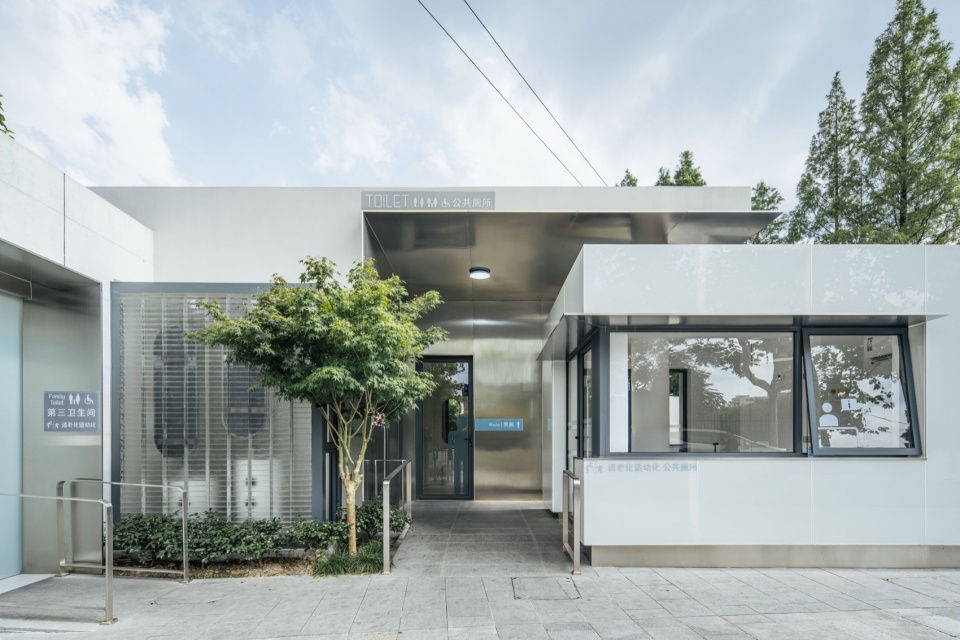
人性化与安全配置: ① 在洗手区配置智能感应型洗手液器与烘手器、壁挂式卫生纸卷盘盒等;② 洗手区配置暖手宝等热水装置,提升秋冬季节公众使用体验;③ 在满足自然通风的前提下,在所有厕间内设置吊扇,提升公厕通风水平;④ 公厕所有功能空间都配置冷暖空调;⑤ 第三卫生间/无障碍卫生间,一律采用由一键式电控开关控制的横向移门,不得采用推拉门;⑥ 在所有公厕的公共区域配置视频监控,并在所有厕间设置紧急呼救设备。
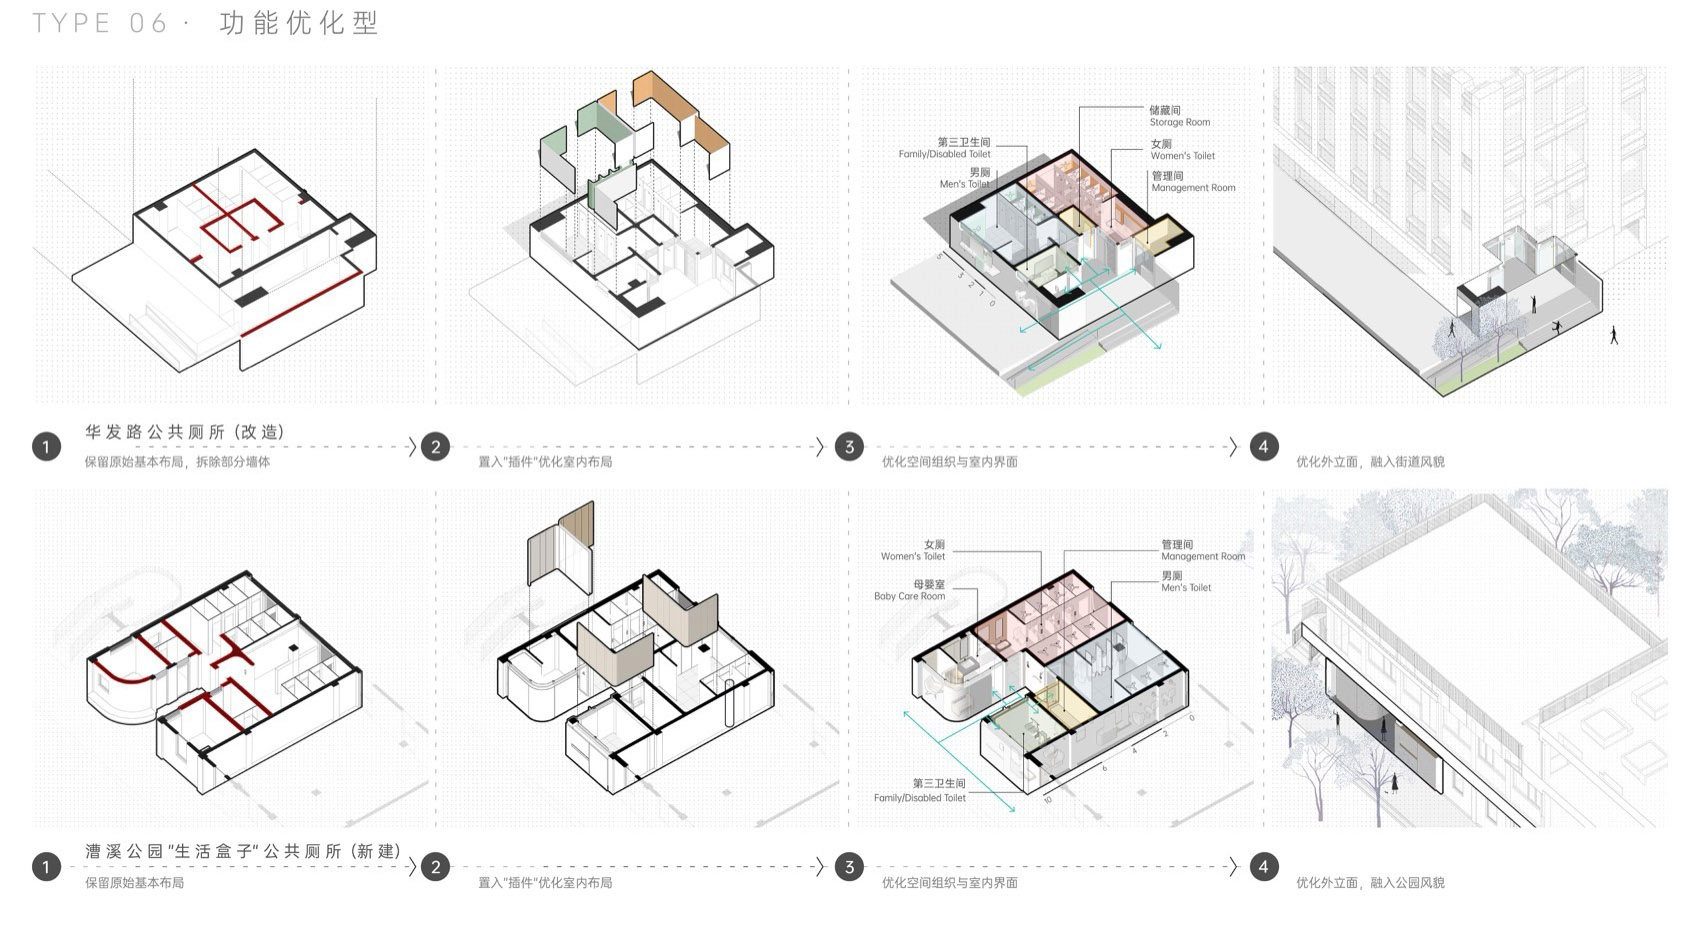
▼以“功能优化”为设计策略类型的华发路公厕、漕溪公园生活盒子公厕的空间设计生成,Spatial design generation of Huafa Road Public Restroom and Caoxi Park Life Box Public Restroom, using “functional optimization” as the design strategy © VIA维亚景观
About user-friendly and safety provisions: Hand-washing areas are equipped with smart sensor soap dispensers, hand dryers, and wall-mounted toilet paper roll holders. Hot-water devices such as hand-warming units are provided in the hand-washing areas to enhance user comfort during autumn and winter seasons. Ceiling fans are installed in all toilet compartments to supplement natural ventilation for further improving air circulation. All functional spaces within the restrooms are equipped with heating and cooling air-conditioning. All accessible/family restrooms are fitted with horizontally sliding doors operated by one-touch electronic controls; swing doors are not allowed. Cameras are installed in the public areas of all restrooms, and emergency call devices are provided in all toilet compartments.
▼从城市绿地内看向漕溪北路驿站与漕溪北路街头,View of North Caoxi Road Waystation and the street from within the urban green space © CreatAR Images
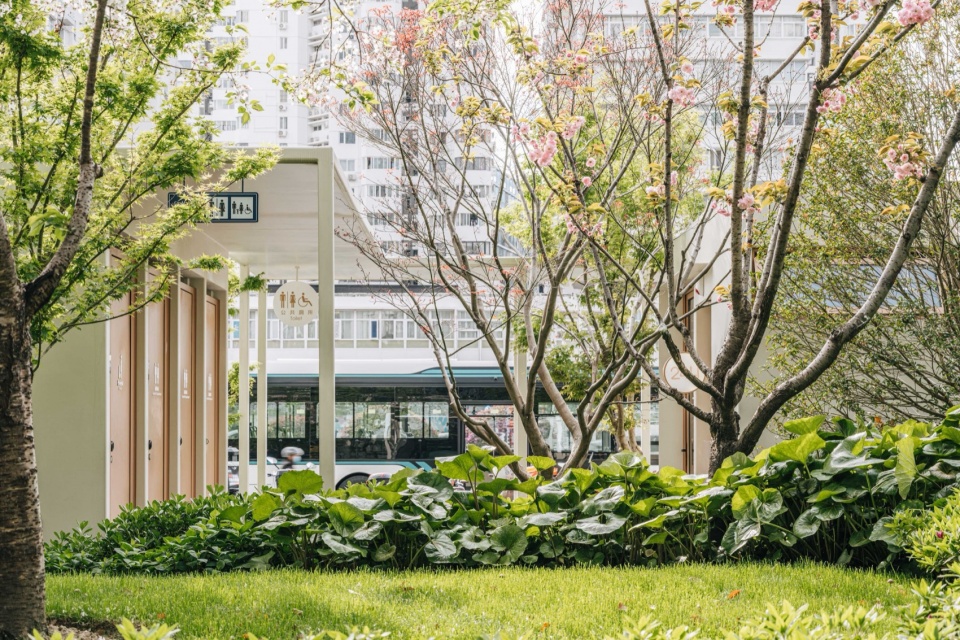
▼漕溪北路驿站嵌入绿地内部的通用厕间,Universal restroom compartment embedded within the green space at North Caoxi Road Waystation © CreatAR Images
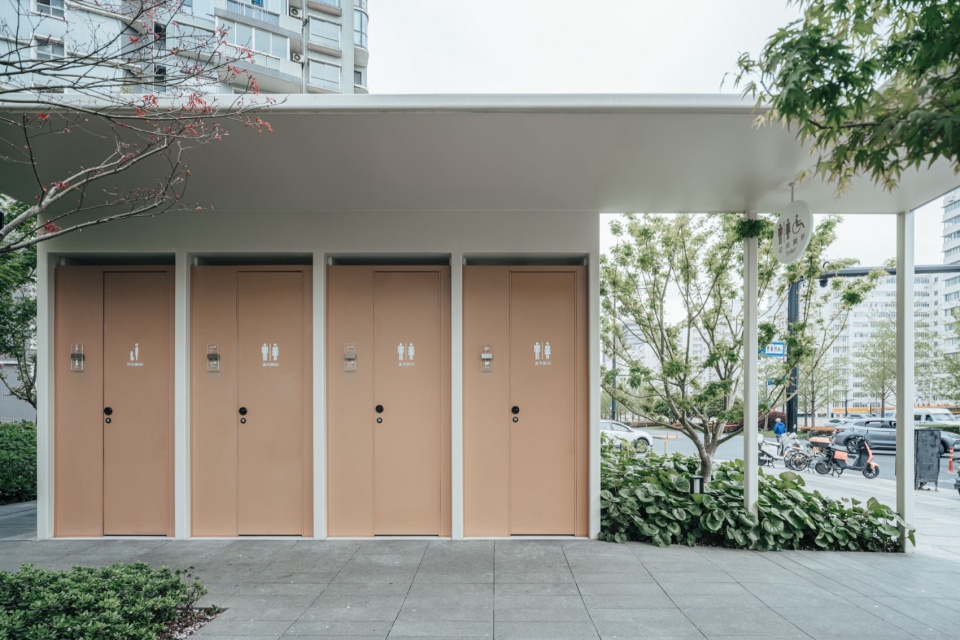
以“徐汇公厕计划”塑造刚需以上的城市景观基础设施
“The Xuhui Toilet” is now changing the toilets into the urban landscape infrastructure
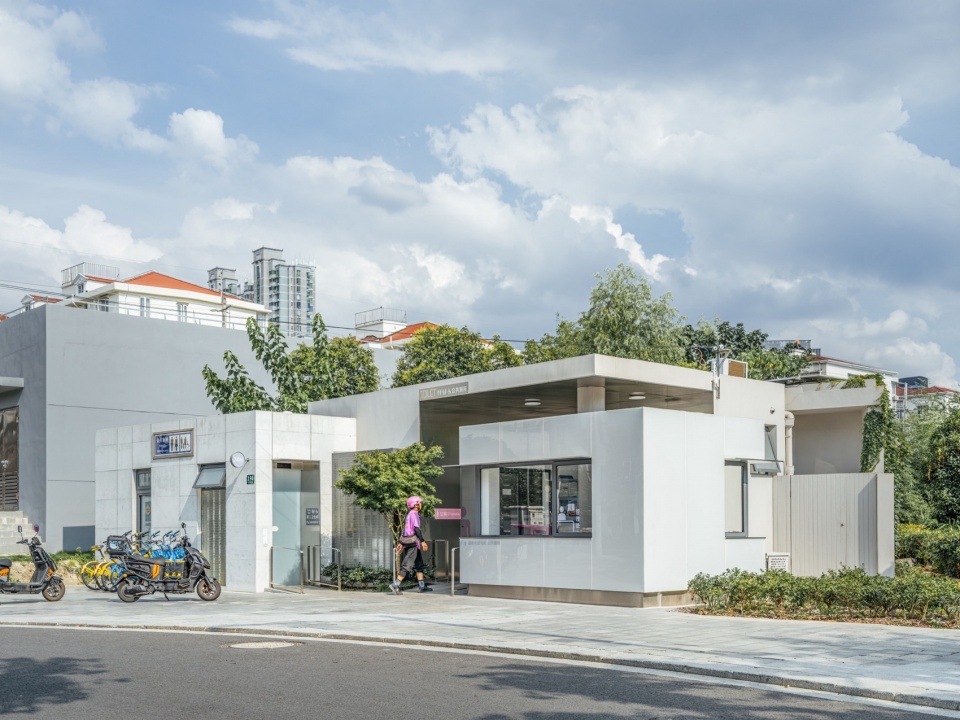
在城市更新背景下,当代中国城市公厕不仅面临基本使用需求的变化与升级,更优的无障碍环境、适老适幼的空间考量与配置升级,也已成为当下公厕设计的重要内容。除项目周边生活工作人群,人数众多的网约车司机、快递员等新兴就业群体与外来游客,也已成为当下城市公厕的重要使用人群。
In contemporary Chinese cities, public toilets are confronting not only the changing and upgrading of basic usage demands against the backdrop of urban renewal, but also the pursuit of better accessibility, age-friendly and child-friendly spatial considerations, and enhanced configurations, all of which have become vital concerns of current public toilet design. In addition to the residents and office population in the vicinity, a significant number of ride-hailing drivers, couriers, other emerging occupational groups, as well as tourists, have become key user demographics of urban public toilets.
▼漕溪北路驿站,是一处将公共厕所与公交首末站结合设计的景观服务建筑,North Caoxi Road Waystation is a landscape service building combining a public toilet with a bus terminal © CreatAR Images
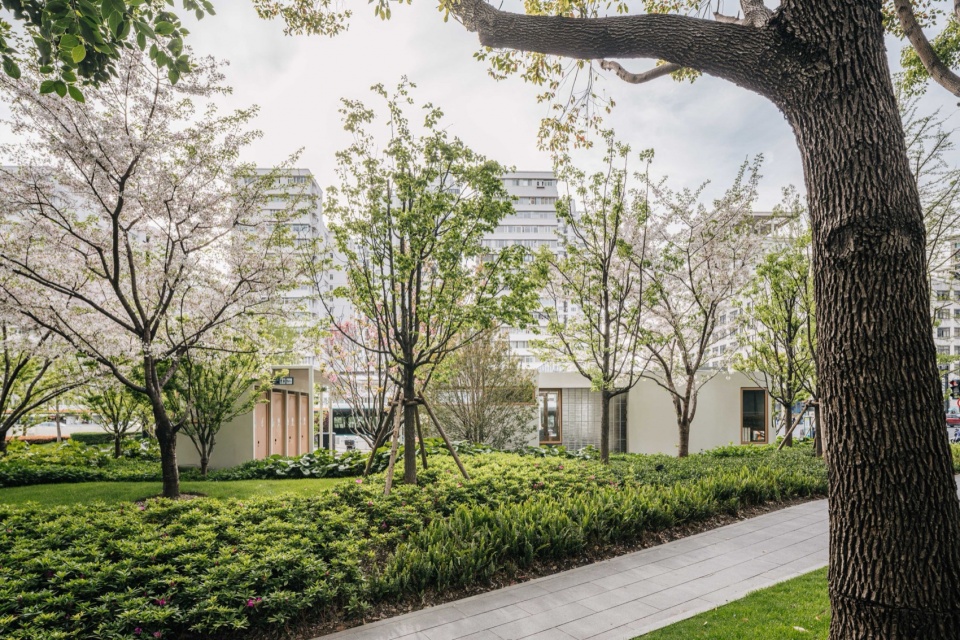
▼漕溪北路驿站,面向街头的柱廊,是体现城市友好度的设计,The street-facing colonnade at North Caoxi Road Waystation is a design that embodies urban friendliness © CreatAR Images
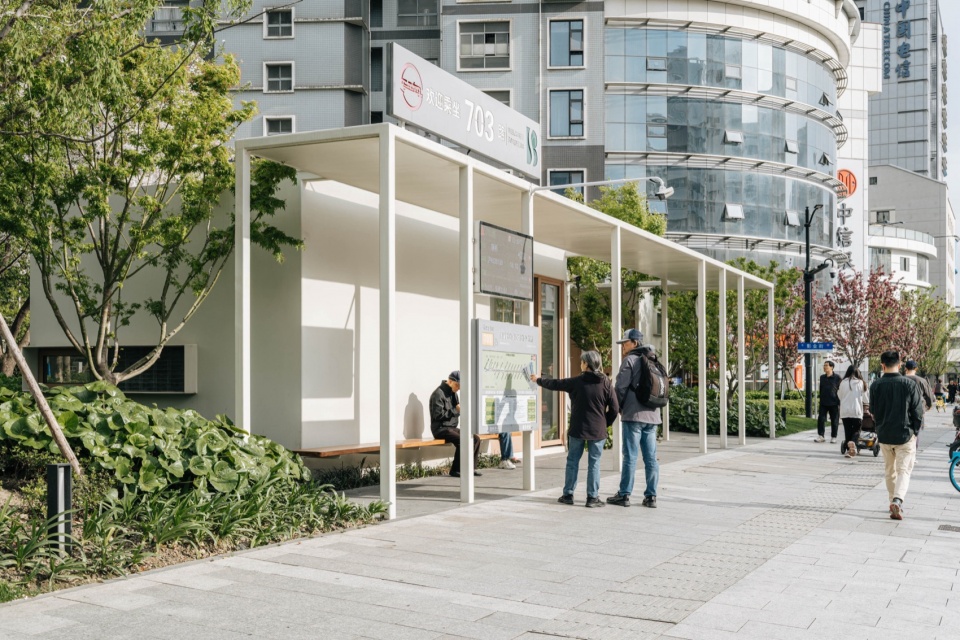
▼网约车司机、快递外卖员等新兴就业群体,已经成为城市公厕重要的使用人群,Ride-hailing drivers, couriers, and other emerging occupational groups have become key users of urban public toilets © CreatAR Images
然而,“徐汇公厕计划”并不满足于仅解决以上提到的新老刚需问题,而是希望将公厕设计成可以为使用者提供更优使用体验、具备更多元公共服务职能、既融入城市文脉与环境风貌又具有空间个性的新时代城市景观基础设施,让徐汇公厕成为再次衡量城市文明与环境友好度的一把新标尺。
“The Xuhui Toilet” is not content with merely addressing the aforementioned essential needs. Instead, it aims to transform public toilets into a new generation of urban landscape infrastructure that offers optimized user experiences, accommodates more diverse public service functions, harmoniously integrates with the urban fabric and environmental character while retaining spatial individuality. Ultimately, it aims to establish the public toilets of Xuhui as a new benchmark for measuring urban civilization and environmental friendliness.
▼复兴西路公厕,与相邻绿地在衡复风貌区的历史文脉中协调共生,West Fuxing Road Public Toilet, coexisting harmoniously with adjacent green space within the historical context of the Hengfu Historic District © CreatAR Images
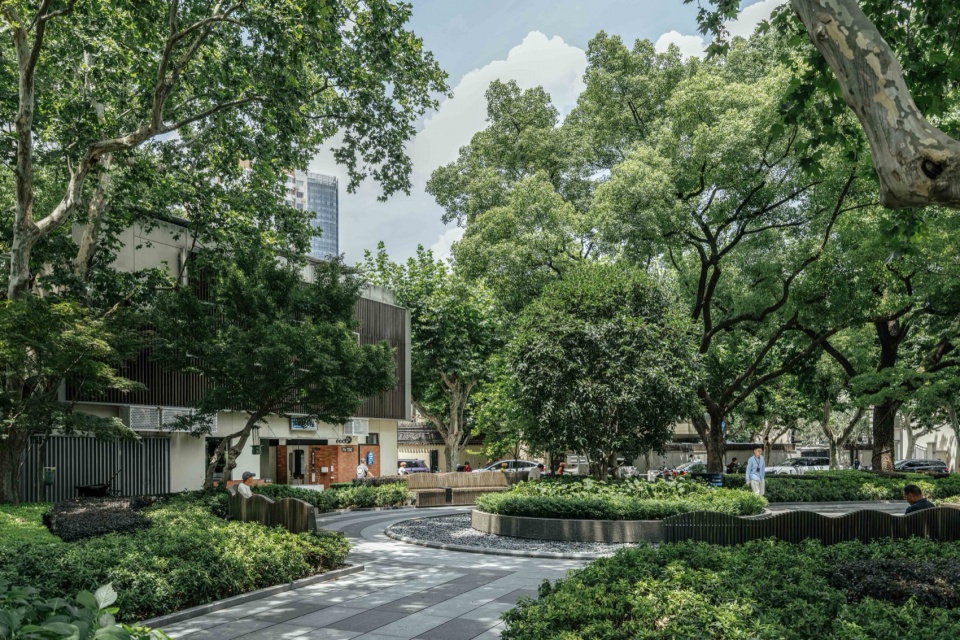
▼东湖驿站,是东湖路淮海中路路口的重要景观基础设施,Donghu Waystation is an important landscape infrastructure at the intersection of Donghu Road and Huaihai Middle Road © CreatAR Images
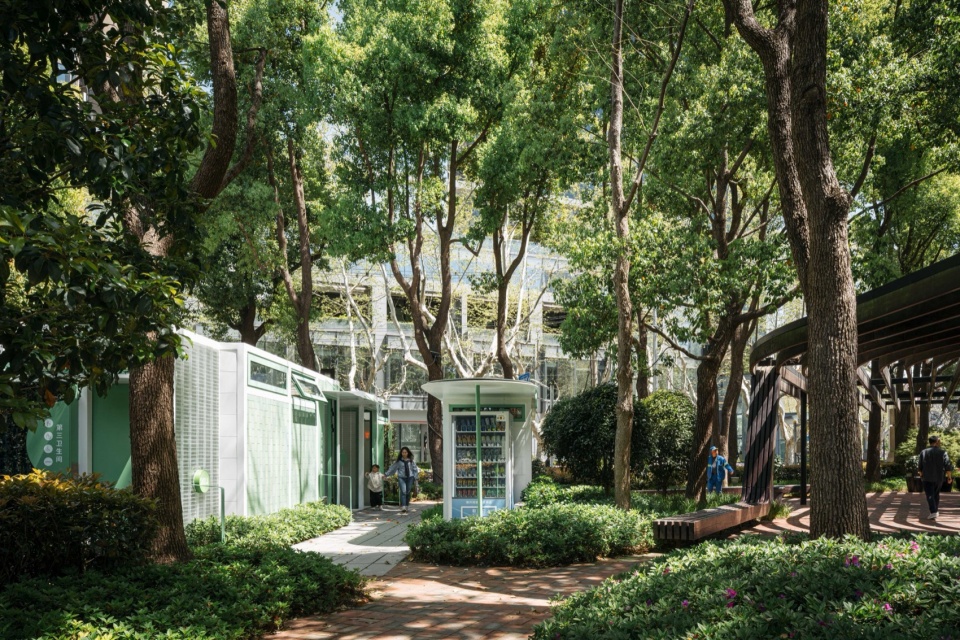
▼“林隐轩”公厕,部分立面具有完全脱离传统公厕印象的艺术气息,Linyin Gallery public toilet, with partial facades possessing an artistic quality entirely departing from the conventional impression of public toilets © CreatAR Images
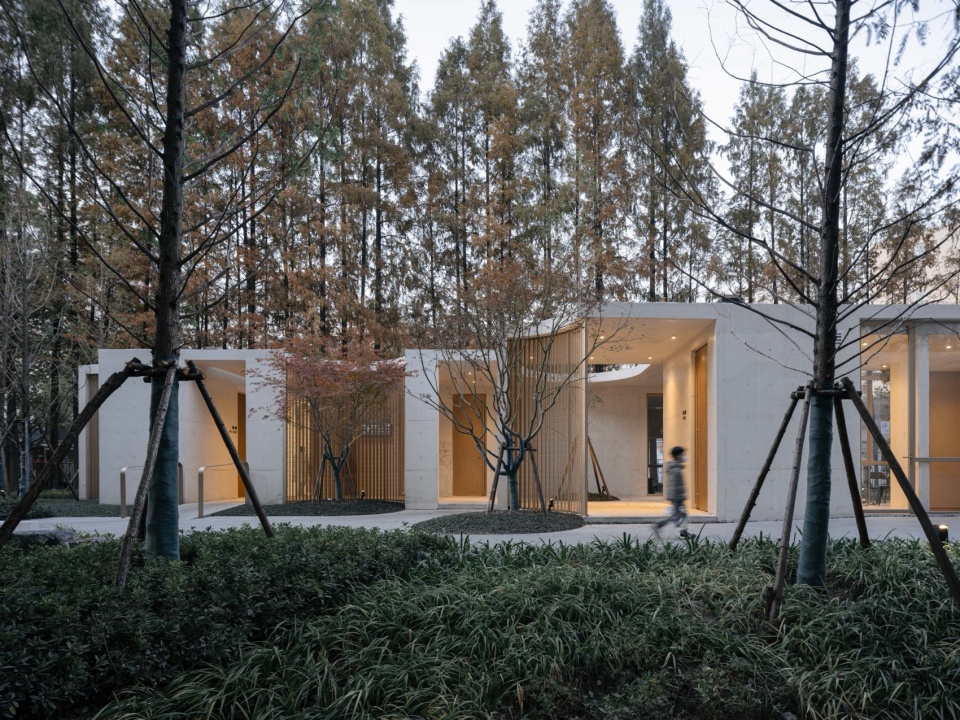
▼“林隐轩”是将公共厕所、公园管理、母婴室、游客问询等多样功能融于一体的社区服务型景观基础设施,Linyin Gallery is a community-service landscape infrastructure integrating public toilets, park management, baby care room, visitor information, and other diverse functions © CreatAR Images
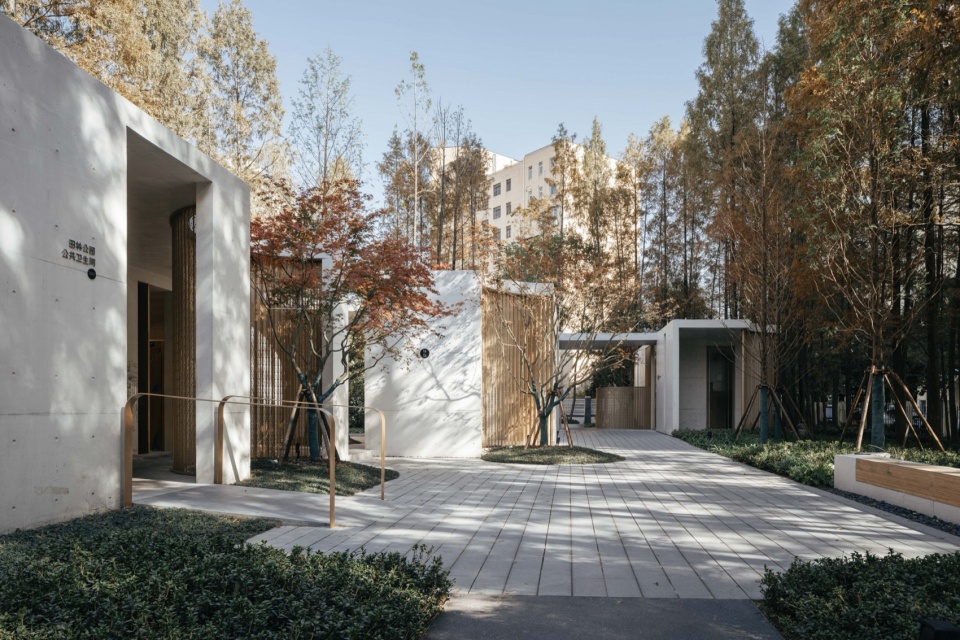
▼“林隐轩”的灰空间,为田林公园创造了完全不同的入园体验,The grey space at Linyin Gallery creates a completely different entry experience for Tianlin Park © CreatAR Images
注释:
[1] “徐汇公厕计划”中共有7处公厕点位为既有建筑改造项目。其中,小木桥路公厕是结合外立面整体翻新的一楼公厕功能空间改造,康健路公厕是独立式公厕既有建筑的室内外整体改造。高安路公厕是现状建筑条件较差且面积最小的既有建筑局部改造点位,华发路公厕是商业裙房空间的局部功能改造。另外,复兴西路公厕与高邮路公厕是位于“衡山路复兴路历史文化风貌区”核心区的公共厕所,处于风貌协调的敏感区,本次更新改造也是在延续徐汇区湖南路街道社区规划师(沙永杰团队)、博风建筑(上海博风建筑设计咨询有限公司)共同于2019年完成设计并指导实施建成的这两栋建筑的整体立面风貌的基础上进行的。而冠生园路公厕则是将原本布局不合理的位于建筑二楼的公厕功能取消后,在既有建筑一层将装配式公厕功能体块以“插件”形式植入灰空间的设计改造。
Notes:
[1] “The Xuhui Toilet” project includes 7 public toilet sites that are renovation projects for existing buildings. Among them, the Xiaomuqiao Road public toilet is a functional space renovation of the first floor public toilet combined with the overall renovation of the exterior facade, while the Kangjian Road public toilet is an indoor and outdoor overall renovation of an existing building with independent public toilets. The Gao’an Road public toilet is a partial renovation site of an existing building with poor building conditions and the smallest area. The Huafa Road public toilet is a partial functional renovation of the commercial podium space. In addition, 2 public toilets on West Fuxing Road and Gaoyou Road are located in the core area of the “Hengshan Road Fuxing Road Historical and Cultural Landscape Area”, which is a sensitive area for style coordination. Our new design is also based on the overall facade style of these two buildings which were designed by the community planner of Hunan Road Sub District in Xuhui District (Professor Sha Yongjie’s team) and Temp Architects (Shanghai Bofeng Architecture Design Consulting Co., Ltd.) in 2019. The Guanshengyuan Road public toilet, on the other hand, is a design and renovation that replaces the original layout of the unreasonable public toilet located on the second floor of the building with a modular public toilet function block embedded in the grey space in the form of a “plug-in” on the first floor of the existing building.
主要项目信息
项目名称:徐汇公厕计划
设计单位(建筑、景观、室内):VIA维亚景观
主持设计师:孙轶家、周密
设计团队:孙轶家、周密、马丽、马乔、吉文山、吕子涵、计雨薇、蔡单婵、沈晗卿、吴婷婷、范英英、顾沁祎
设计时间:2022年11月至2026年8月
部分项目建成时间:2023年9月至2025年12月
设计总建筑面积(13个公厕建筑面积总和):822㎡
业主单位:徐汇区绿化和市容管理局、徐汇区市容环境卫生管理中心
施工单位:上海汇成建设发展有限公司(漕溪北路驿站、康健路公共厕所、复兴西路公共厕所、高邮路公共厕所、小木桥路公共厕所)、上海园林绿化建设有限公司(林隐轩)、联嘉集盛(苏州)环境科技有限公司(东湖驿站、夹园)
部分点位深化设计:成伟、邱小华、方文慧(上海开艺设计集团有限公司)
摄影师:CreatAR Images
撰文:孙轶家
Project Information
Project: The Xuhui Toilet
Design Firm: VIASCAPE design
Lead Designer: SUN Yijia, ZHOU Mi
Design Team: SUN Yijia, ZHOU Mi, MA Li, JI Wenshan, LV Zihan, JI Yuwei, CAI Danchan, SHEN Hanqing, WU Tingting, FAN Yingying, GU Qinyi
Design Time: from NOV. 2022 to AUG. 2026
Partial Projects Built Time: from SEP. 2023 to DEC. 2025
Total Design Area of 13 Public Toilets: Apx. 822 sqm
Client: Xuhui District Greening and City Appearance Administration Bureau, Xuhui District City Appearance and Environmental Sanitation Management Center
Contractor: Shanghai Huicheng Construction Development Co., Ltd. (North Caoxi Road Waystation, Kangjian Road Public Toilet, West Fuxing Road Public Toilet, Gaoyou Road Public Toilet, Xiaomuqiao Road Public Toilet), Shanghai Greening-Landscaping Construction Co., Ltd (Linyin Gallery), Lianjia Jisheng (Suzhou) Environmental Technology Co., Ltd. (Donghu Road Waystation, Jiayuan Public Toilet)
Partial Toilet Projects Construction Drawing Design: CHENG Wei, QIU Xiaohua, FANG Wenhui (Shanghai Kaiyi Design Group Co., Ltd.)
Photographer: CreatAR Images
Article Author: SUN Yijia
More: VIA维亚景观(邮箱:79596608@qq.com) 更多关于:VIASCAPE design on gooood









挺好