非常感谢大舍建筑予gooood分享以下内容。更多关于他们: Atelier Deshaus on gooood。
Appreciation towards Atelier Deshaus for providing the following description:
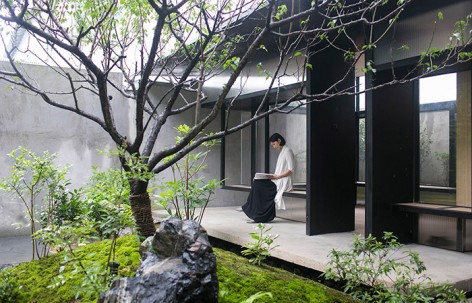
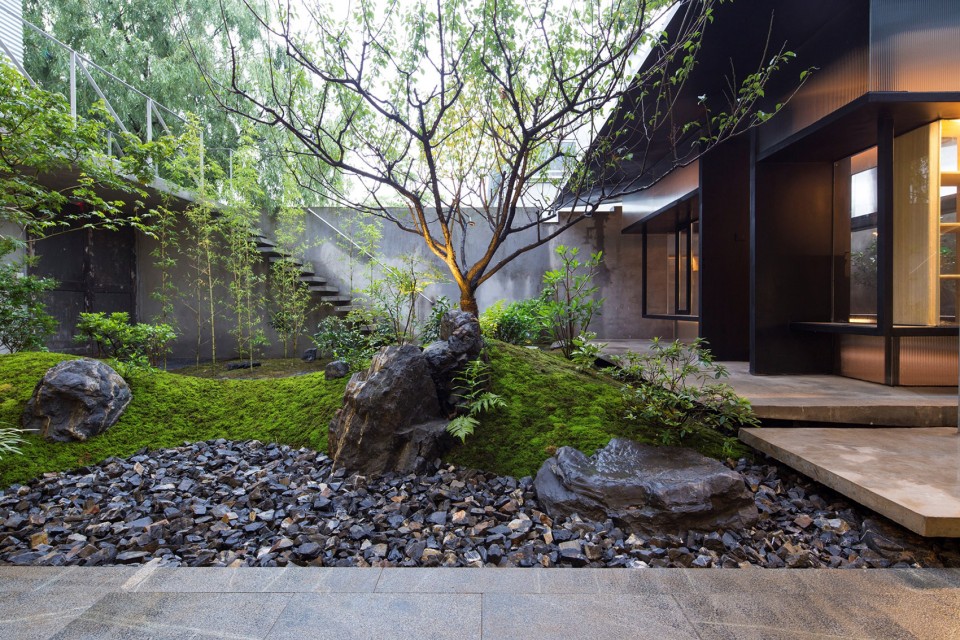
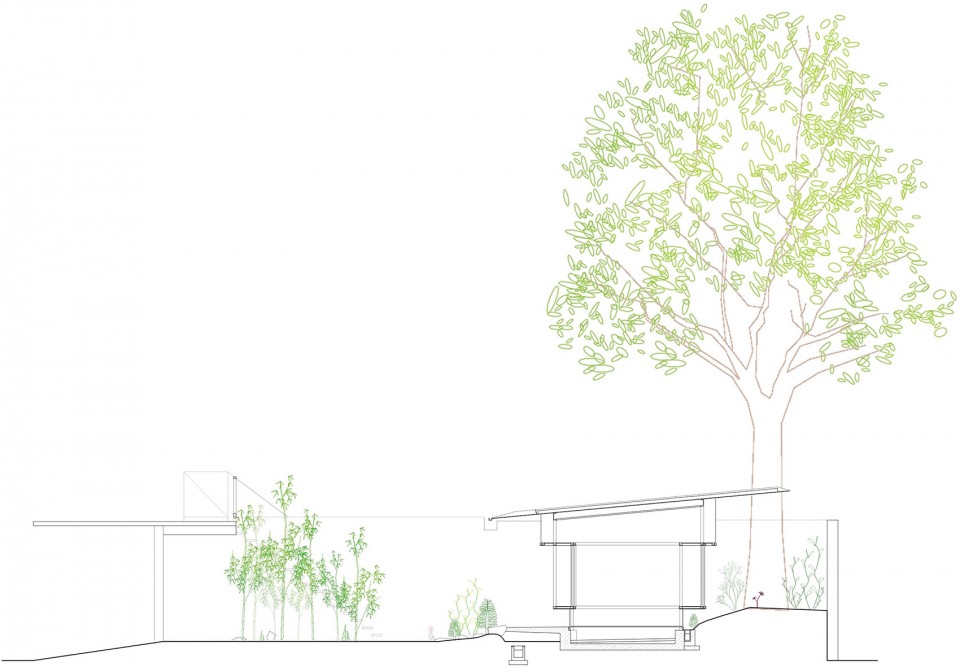
大约110平方米的小院内,有一棵高高的泡桐树,树下院内拟修茶室一座。不大的院子里还有两个和旁边办公楼相连的楼梯,如何让茶室最小限度地侵占院子的空间,是设计的一个重点。
The Tea House is located in an approximately 110 m2 little garden, where a tall paulownia stands and covers our little building under its huge crown. Before that, this small place could not be seriously called garden, for it was something residue left by two staircases connecting to the neighboring office. Therefore, how to make the Tea House occupy this space at a minimum level so as to form a garden, becomes a key point in the design process.
▼ 庭院中泡桐树下的小茶室,The Tea House is located under the paulownia in the little garden
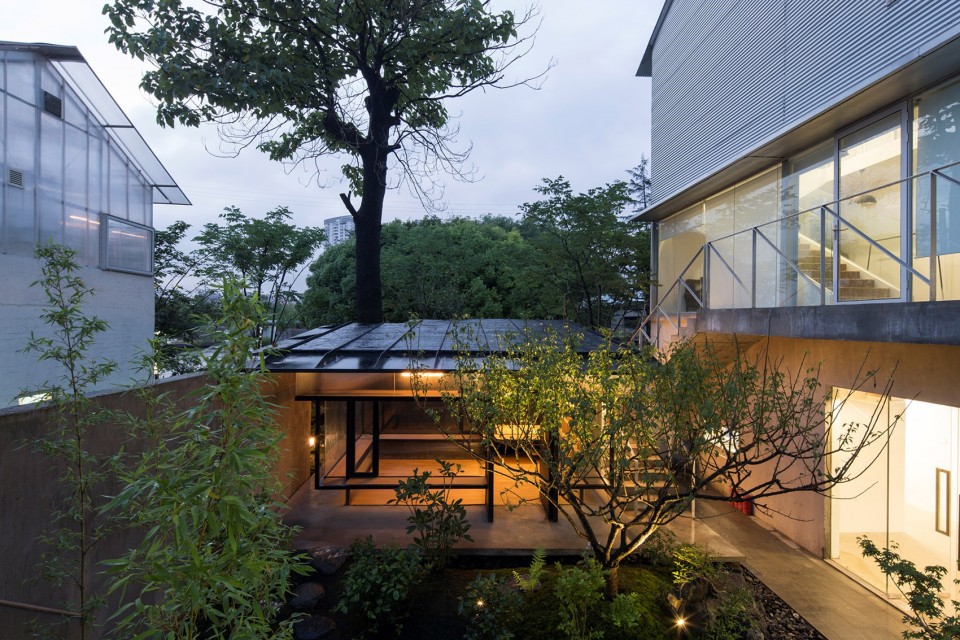
▼ 茶室最小限度地侵占院子的空间,The Tea House occupy the garden at a minimum level

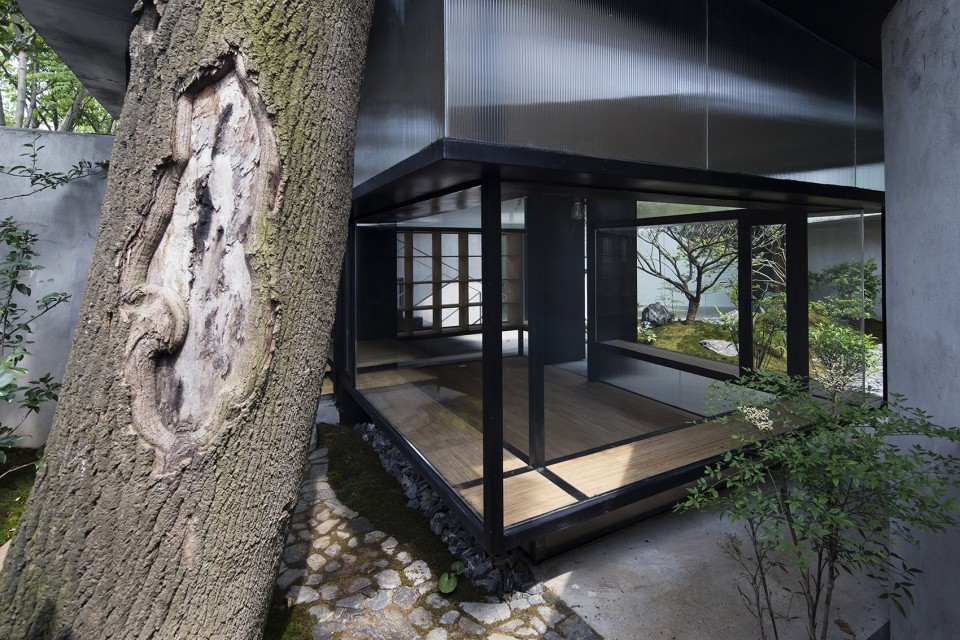
在位置经营上,首先让茶室尽量靠近院子西北角的泡桐树,树冠很高,所以粗约90cm直径的树干也将化为茶室内的重要空间构件。借助逼近的后墙,茶室后侧的小院空间也就有机会归入茶室的室内,从而可以尽量压缩茶室本身的面积。
We decide to put the building in the northwest corner where the paulownia stands, clinging to the back wall. In doing so, the Tea House would enjoy a relatively complete and large courtyard towards the gate. While at the same time, we cut the volume facing the paulownia into an “L” shape, thus forming a tiny backyard. This backyard functions as an outdoor room complementary to the Tea House. And the thick trunk of the paulownia, almost 90cm in diameter, also becomes a lively actor of the space.
▼ 泡桐树干化为了茶室内的重要空间构件,The thick trunk of the paulownia becomes a lively actor of the space
▼ 茶室后侧的小院空间被归入了茶室的室内,The backyard functions as an outdoor room complementary to the Tea House
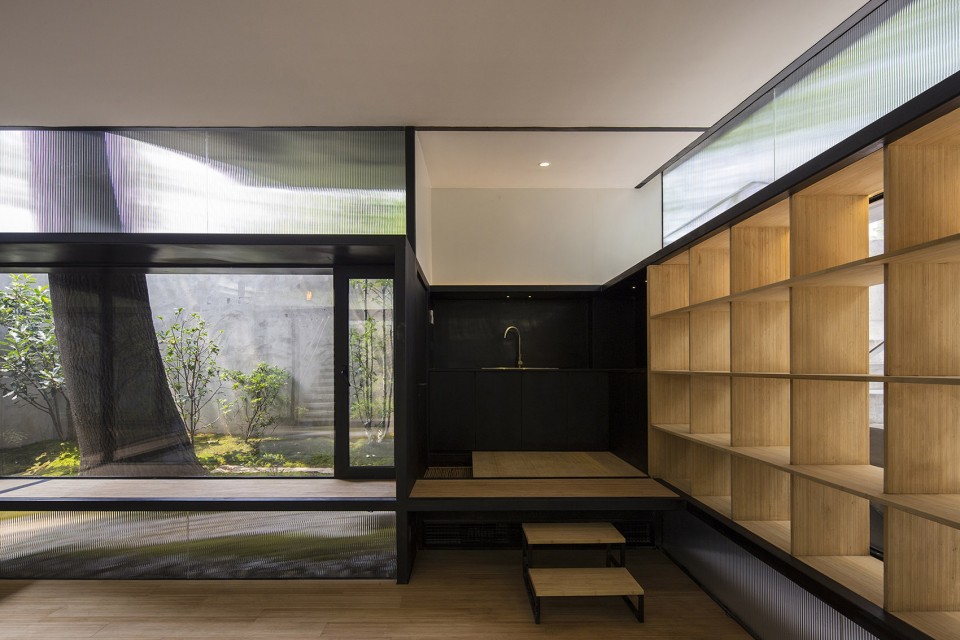
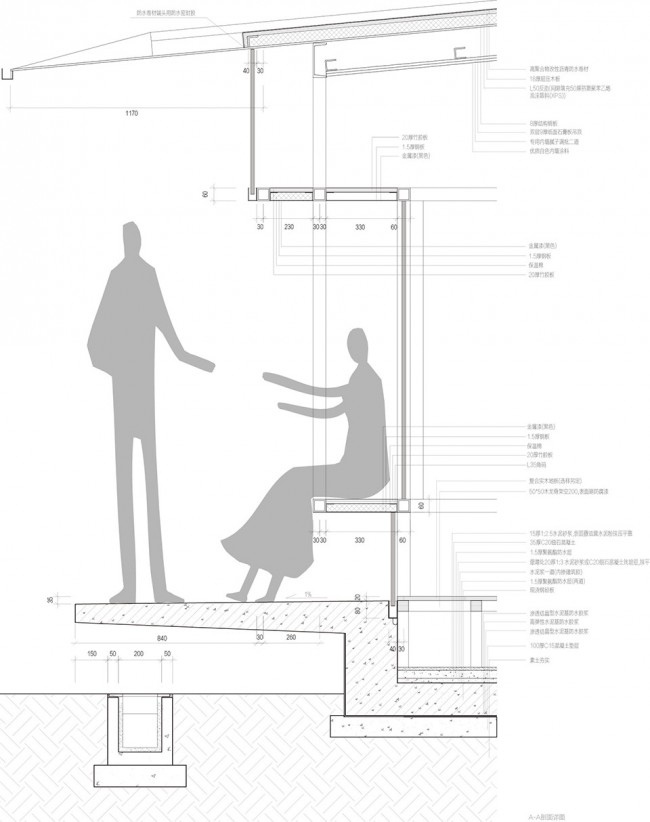
在空间上另一个重要的处理是,把茶室占地的部分尽量缩小,这是通过三层悬挑做到的:第一层悬挑位于离地45cm的位置,作为座凳的水平板上部归为室内,下部归为室外,当然,在面对庭园的南侧,座凳被置于了茶室外侧;第二层悬挑位于离地1.8米的位置,这样可以相对扩大茶室的内部空间感受,而茶室的外部檐廊下也不会影响人的活动;第三层悬挑是屋面的覆盖,它在南侧、北侧、和西侧都定义了不同的外部空间,茶室占地19平方米,而屋面覆盖则达到40平方米,向不同方向延展的屋面加强了茶室和庭园的空间关系。
In order to link the building to the garden without disturbing it, we add three horizontal cantilevers at different heights: the one at 45cm high works as a bench encircling the building both inside and outside; the one at 1.8m high extends the interior space into the courtyard and marks the human scale of the corridor; the roof is the last cantilever. It covers an area of 40 m2 with a ground floor of only 19 m2. It redefines the outer space in the south, north and west, allowing the green space in the garden permeate inside and vice versa.
▼ 建筑以座凳、檐廊与屋面三层悬挑重新定义了外部空间,The buidling redefines the outer space with three horizontal cantilevers of bench, corridor ceiling and roof

▼ 座凳的水平板上部归为室内,下部归为室外,A bench encircling the building both inside and outside
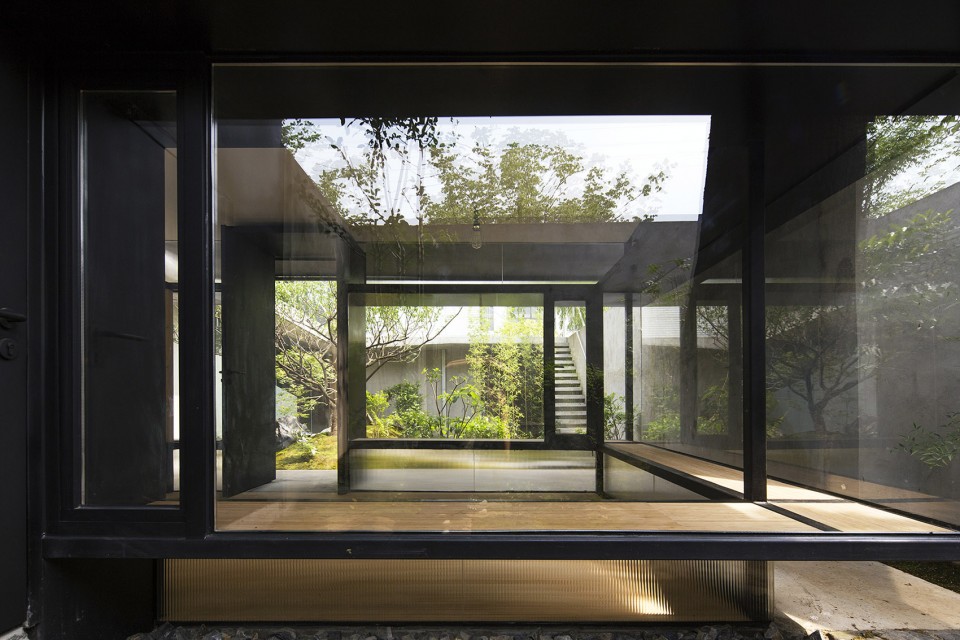
▼ 在面对庭园的南侧,座凳被置于了茶室外侧,The south side bench facing the garden is outside the building
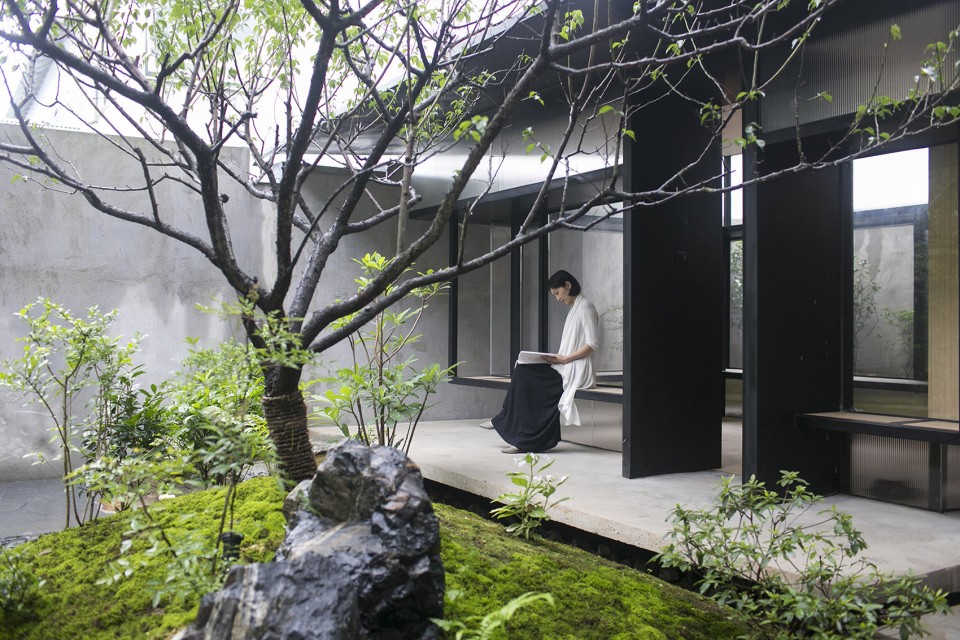
▼ 第二层悬挑位于离地1.8米的位置,相对扩大茶室的内部空间感受同时也不会影响人的活动,The second cantilever at 1.8m high extends the interior space into the courtyard and marks the human scale of the corridor
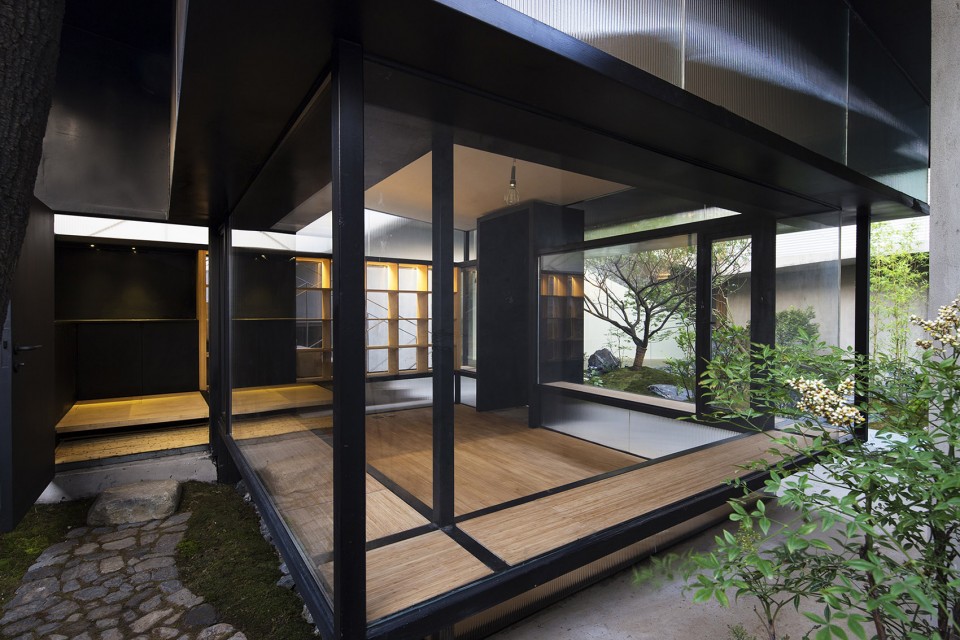
▼ 向不同方向延展的第三层悬挑屋面加强了茶室和庭园的空间关系, The roof redefines the outer space, allowing the green space in the garden permeate inside and vice versa
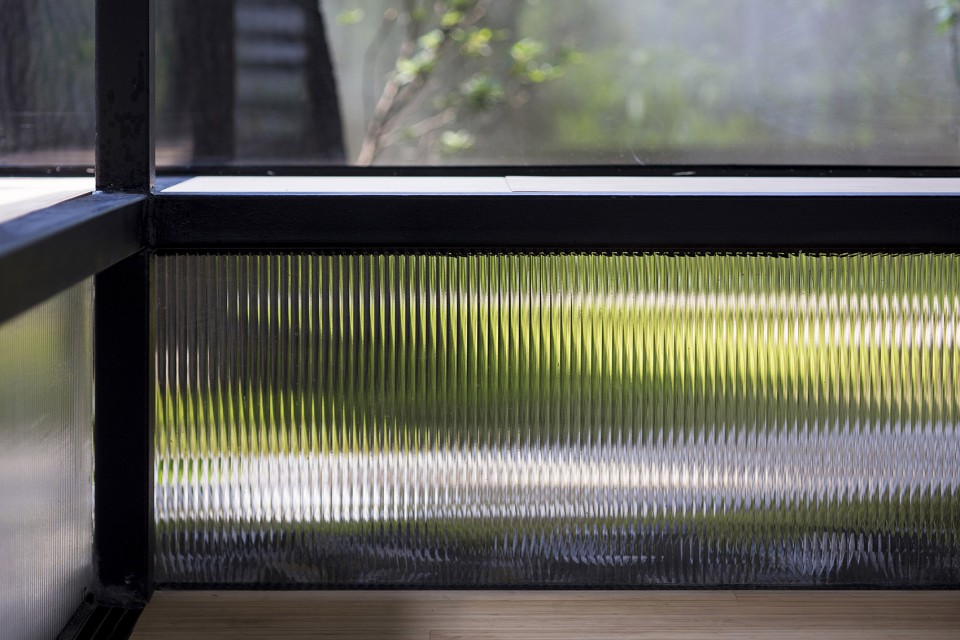
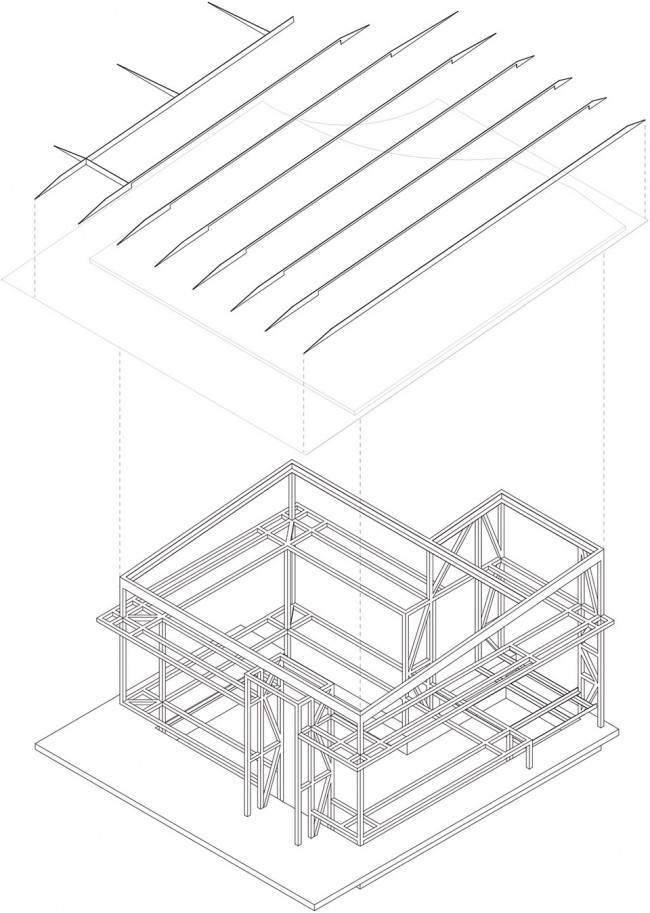
设计着意选取了较细的结构杆件,无论竖向还是横向的结构构件,都采用了统一尺寸的60mm方形断面的钢管,这样在满足受力的同时,又能有机会划入形式构成的游戏里,它即是建筑的结构构件,同时也较好地适应了家具的尺度,从而与人的身体建立了更为亲密的关系。屋顶是8mm厚的钢板,屋顶保温板上翻并由为了保持屋面钢板平整的钢板反肋固定,室内考虑到灯光布线以及更好的保温效果设计了吊顶,屋面梁被隐藏在吊顶内,空调设备则被布置在了地板的下面。
In order to hold this typical perception of a tiny, light Tea House, we choose to use 60mm steel tube in square cross section all over the building. While satisfying structural needs, this element could also have a chance to participate in the formal composition. It is the structural element; meanwhile, it adapts itself to the scale of the furniture, thus establishing a close relationship with human body. The roof is made of 8mm steel board. Its insulation board is fixed by the anti-ribbed steel panel, which is meant to keep the roof smooth. Considering the lighting system and thermal insulation, we make a suspended ceiling hiding the structural beam, while putting the air conditioning system under the floor.
▼ 纤细的结构杆件与仅8mm厚的钢板屋顶,tiny, light steel tubes and 8mm steel board roof
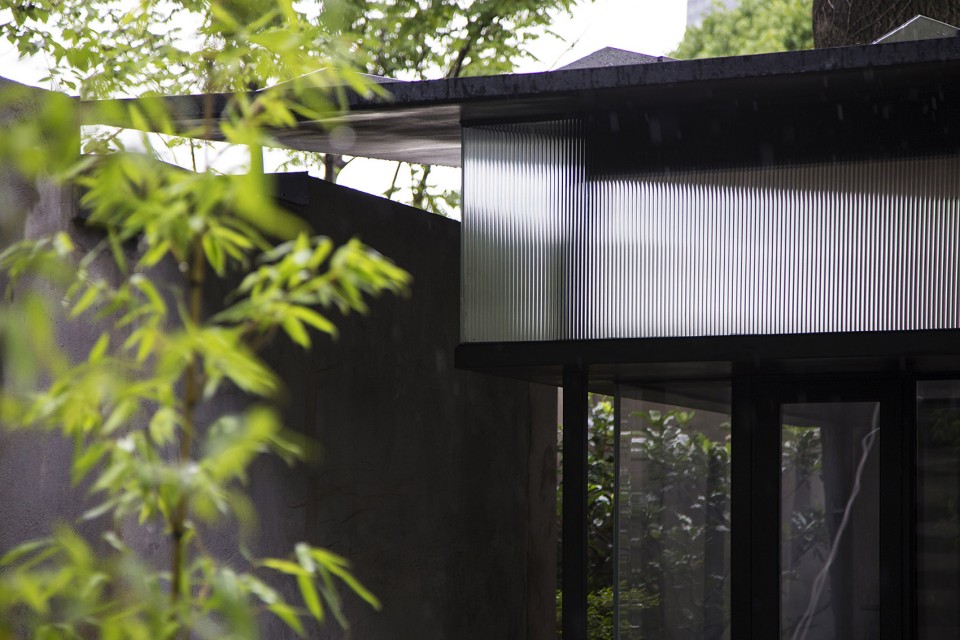
▼ 庭院中的植被倒映在玻璃墙面之上,The greenery reflection on the glazing facade
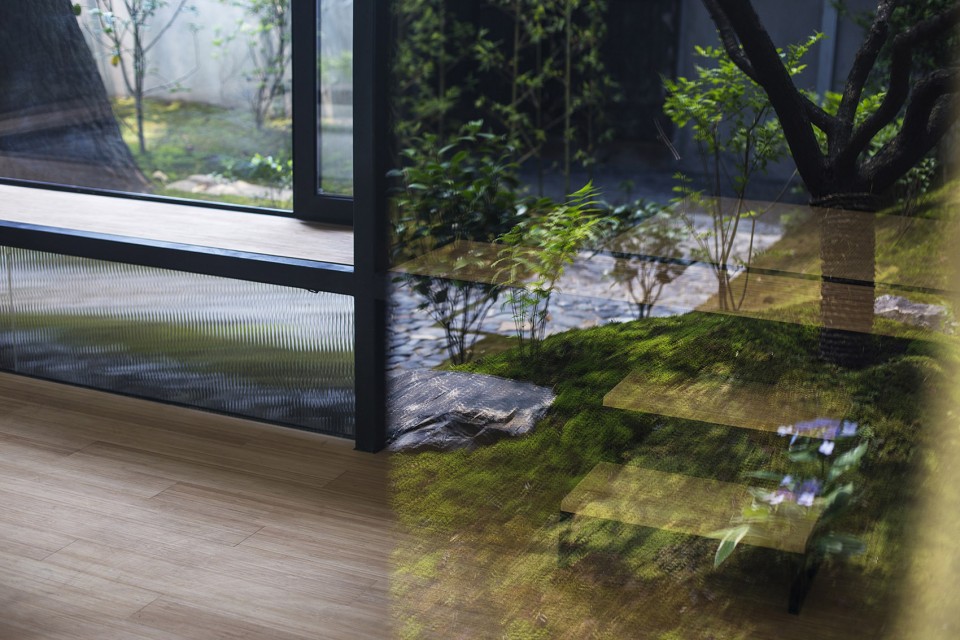
▼ 绿意透过玻璃映入室内空间,The fresh green color bring lives to the interior
▼ 建筑结构示意,Structural Diagram
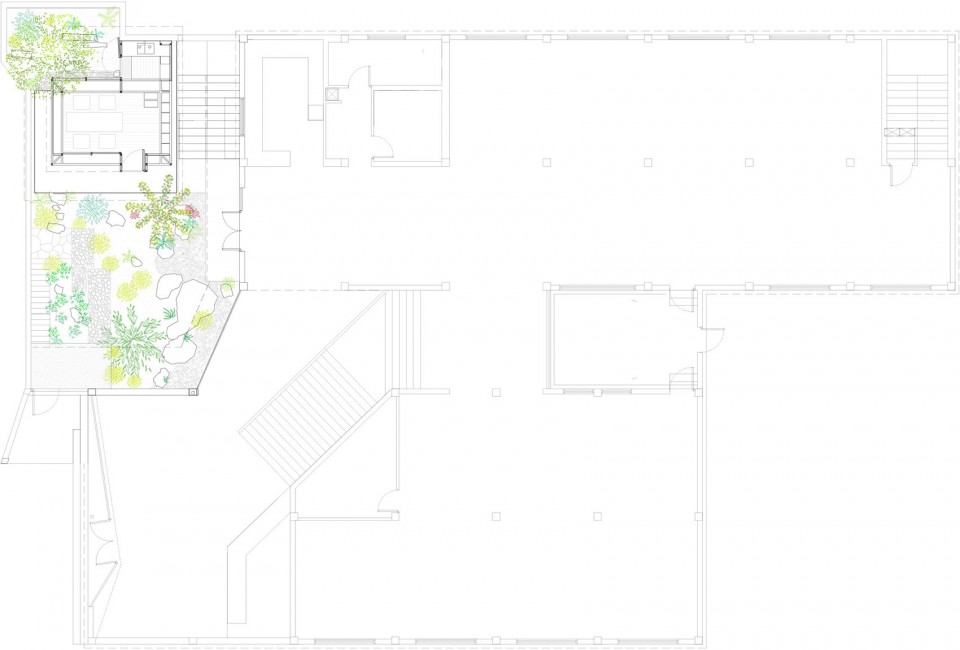
▼ 平面图,Plan
▼ 立面图,Elevation
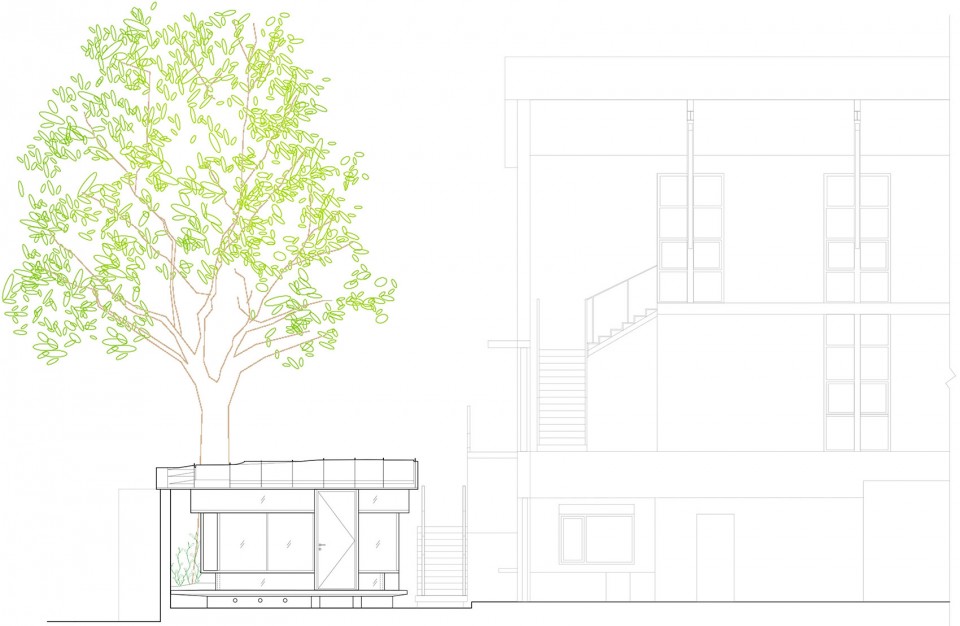
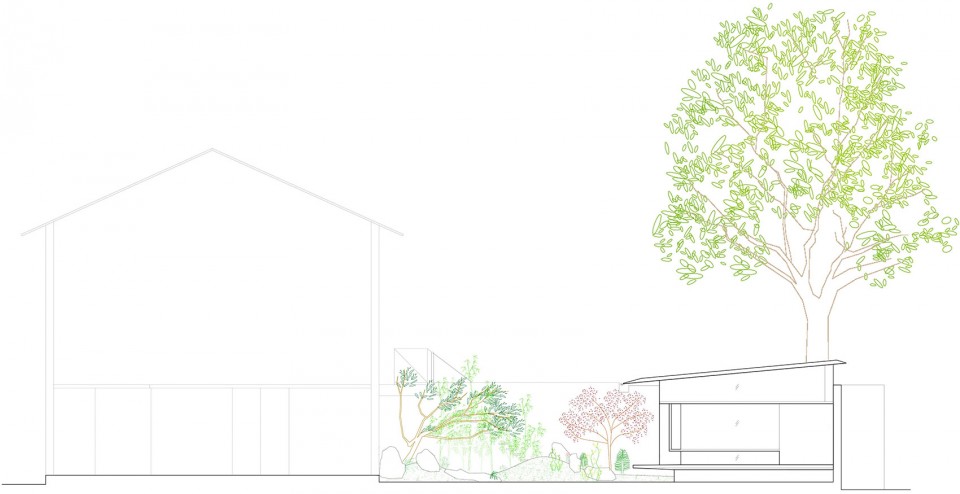
▼ 剖面图,Section
▼ 结构详图,Detail Drawing
项目名称:例园茶室
项目地点:上海徐汇区龙腾大道
设计团队:柳亦春、沈雯、王伟实
结构设计:张准
景观设计:七月合作社
委托机构:例外服饰
建筑面积:19m2
设计时间:2015.09-2015.12
建成时间:2016.06
摄影:田方方
Project Name: Tea House in Li Garden
Location: Longteng Avenue Xuhui Area ,Shanghai , China
Design Team: Liu Yichun, Shen Wen, Wang Weishi,
Structure design: Zhang Zhun
Landscape Design: July Cooperative Company
Client: Exception
Gross Floor Area: 19.0m2
Design Period: 2015.09-2015.12
Completion: 2016.06
Photographs: Tian Fangfang
MORE: 大舍建筑 Atelier Deshaus,更多关于他们: Atelier Deshaus on gooood。








细节处理得很不错
一个小庭院汇集建筑、结构、景观三专业的大佬
室外楼梯很帅
庭院好看
6
留下
又是性冷淡不吐槽。但细部倒是想起密斯的通用空间。
又碰到一学生
很诗意
舍了,得了。
整体感觉和氛围都不错。
吐槽下:最后一张图用妹岛人性感觉好诡异····
有诗意,有味道,喜欢!
日式的庭院很有意境
严谨而富有诗意!