非常感谢 gmp 予gooood分享以下内容。更多关于他们请至:gmp on gooood.
Appreciations towards gmp for providing the following description:
由gmp·冯·格康,玛格及合伙人建筑师事务所担纲设计的汉堡港口新城的汉纳曼兄弟集团总部扩建工程于日前完工。2013年gmp在项目设计奖赛中获奖,一年后,办公楼扩建正式动工,扩建后建筑在形式和美学上与周边环境融为一体。
The extension to the head office of the Gebr. Heinemann trading firm in Hamburg’s HafenCity has been completed to a design by von Gerkan, Marg and Partners (gmp). gmp had won the competition in 2013 and, one year later, started with the construction of the office complex in Hamburg’s Elbquartier; the development blends well with its surroundings in terms of aesthetics and shape.
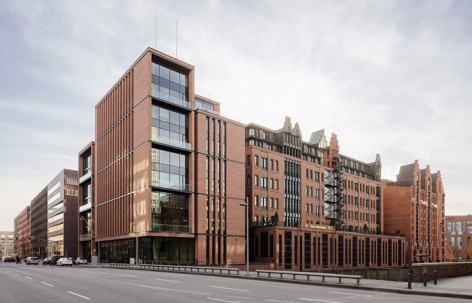
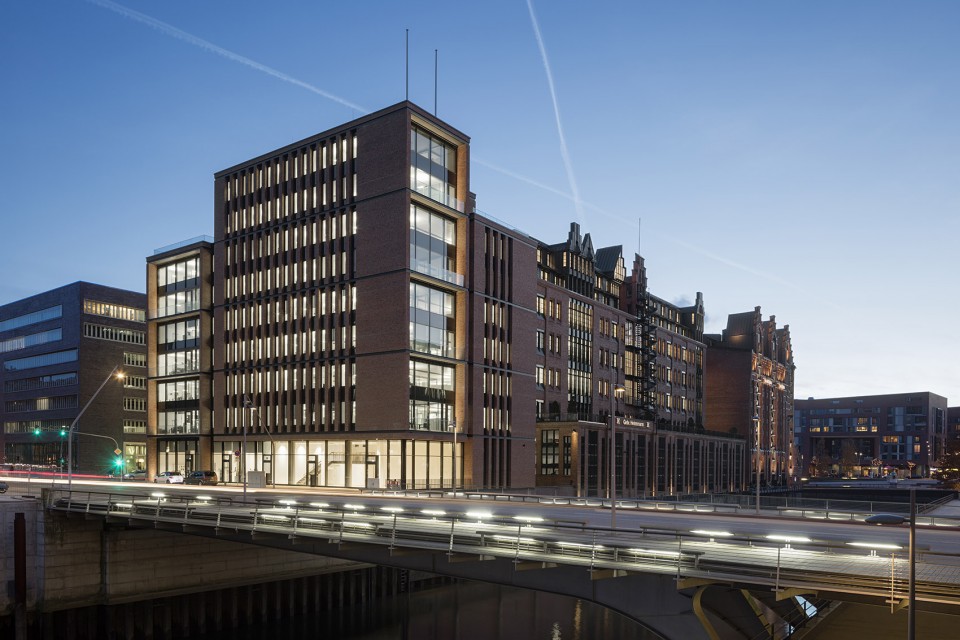
▼建筑外观,西侧建筑的外观与历史保护建筑一致
external view of the building, the appearance of the building in the west is corresponded to the historic buildings
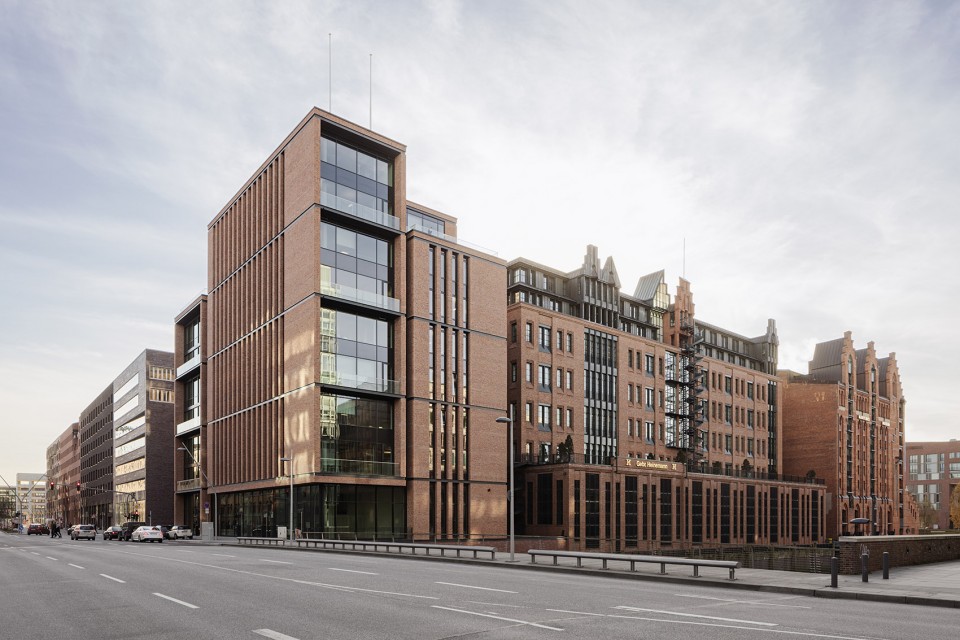
设计通过一栋新建建筑将位于马格德堡港和上海大道的两栋保留仓储建筑整合为一组由三座显著的体块 构成的整体——其分别见证了19、20和21世纪三个时代,并且面貌上达成和谐的共鸣,新建建筑所在地块面积1286平方米。新建建筑包括一个位于首层的展示空间,之上坐落8层办公空间,以及2层的地下停车库,整栋大楼按照“港口城可持续性建设”金级标准建造。
This third building tract is part of an ensemble dating from the 19th, 20th, and 21st centuries, and is a dis- tinctive element of the city – in front of the HafenCity backdrop, on a site area of 1,286 square meters, the extension building adds to the headquarters of Gebr. Heinemann with its two existing buildings between Magdeburger Hafen and Shanghaiallee. The new building with its first floor and gallery stories, as well as eight further office stories and two underground parking garage levels, has been designed to meet the requirements of the Gold standard of „Sustainable construction in HafenCity“.
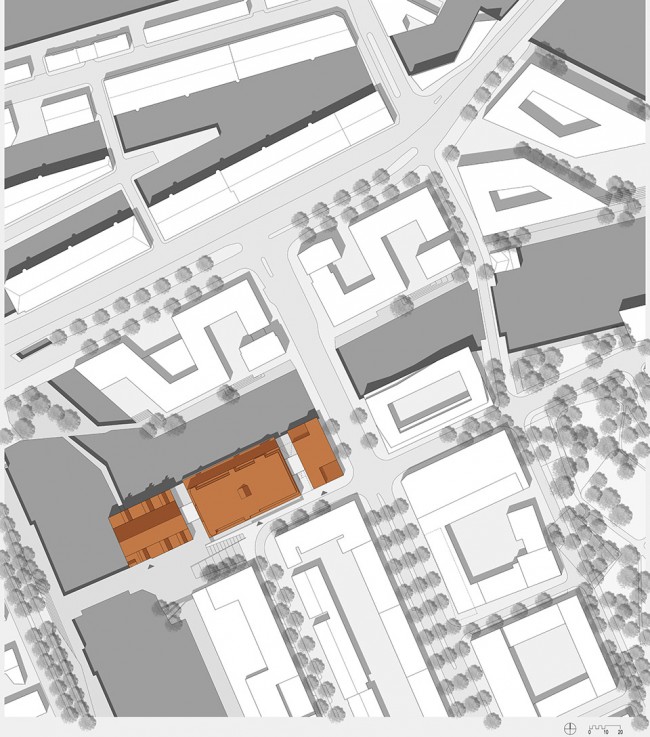
▼总平面图,site plan
位于韩国大街5号的建筑体临水而立。北侧的建筑如同城墙般围合了水道和堤岸,高度达到42米。汉纳曼兄弟集团与汉堡航海历史有着悠久渊源:汉纳曼兄弟集团在1879年正是在此地建立,最初经营船舶装备。 扩建建筑继承了仓储城内建筑厚重传统的体量感,同时又兼顾现代港口城对其中建筑的灵活性和匹配性的要求。
The building at Koreastrasse 5 is notable for its location at the water’s edge. The external wall of the building to the north also forms the wall of the Fleet canal, and towers 42 meters above it. The connection with this maritime part of Hamburg is based on the company’s history; Gebr. Heinemann is a traditional company that was founded at this location as a ship’s chandler in 1879.
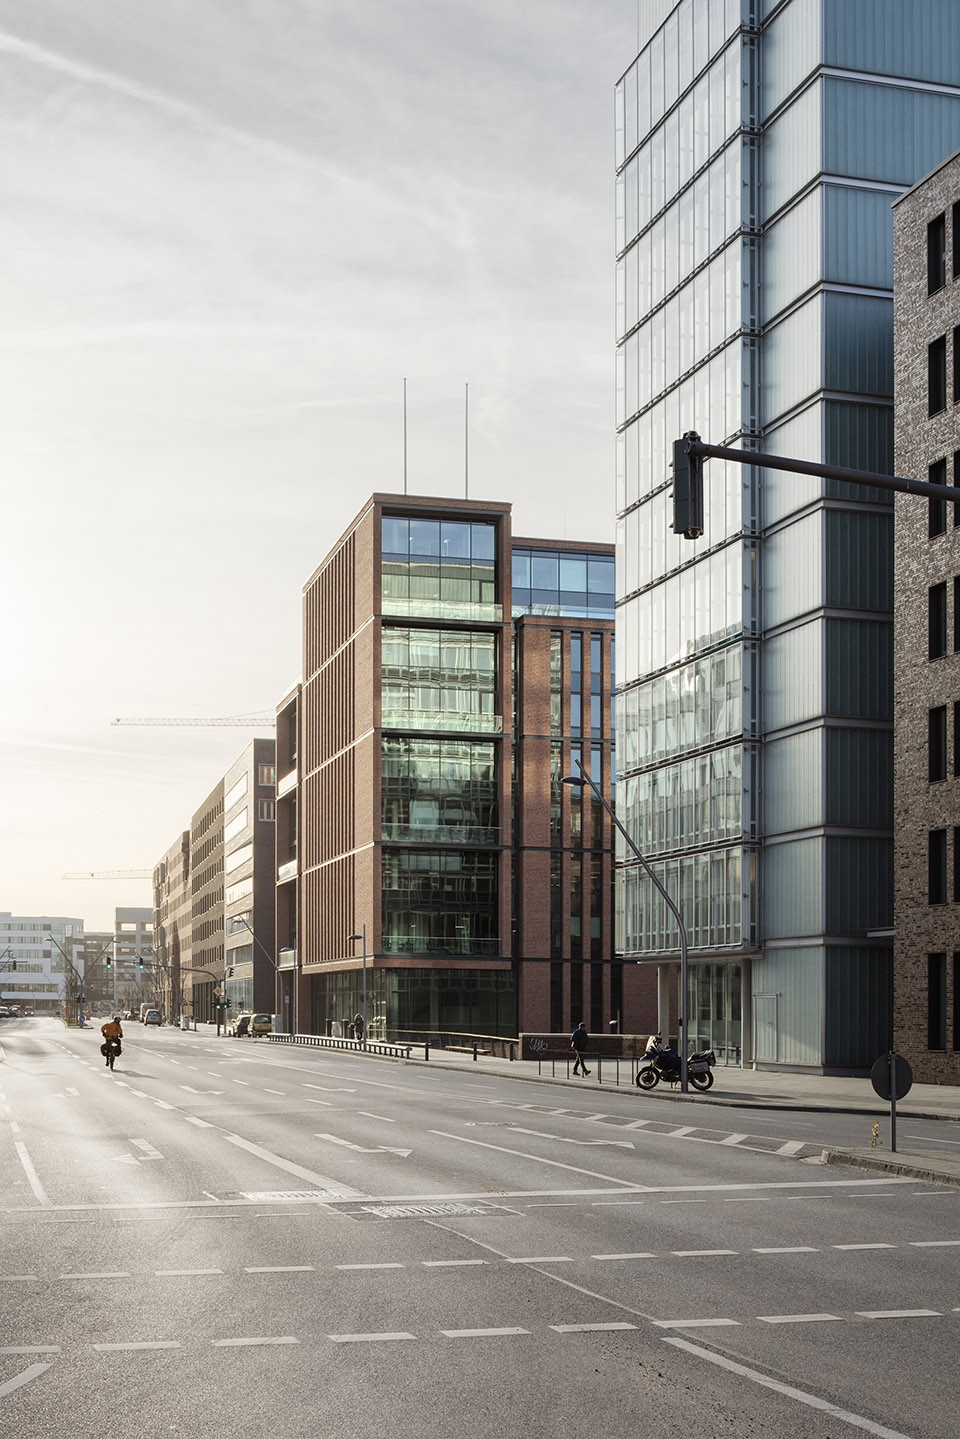
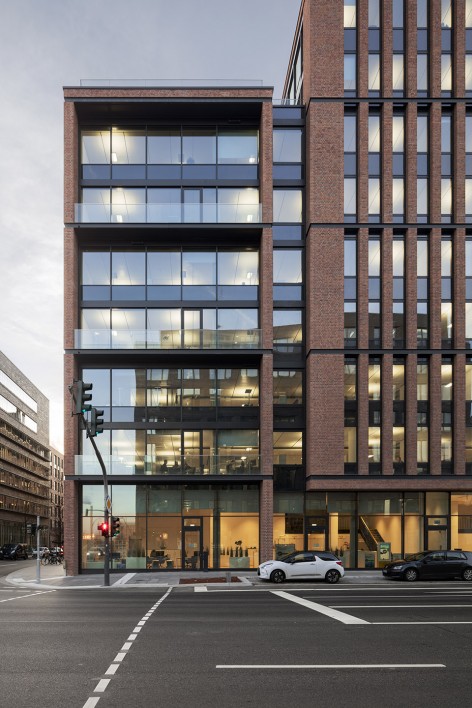
▼从街道上看建筑,巨大的玻璃幕墙体现出现代建筑的轻盈,view the building from the street, large glazed facade showing the lightness of a modern building
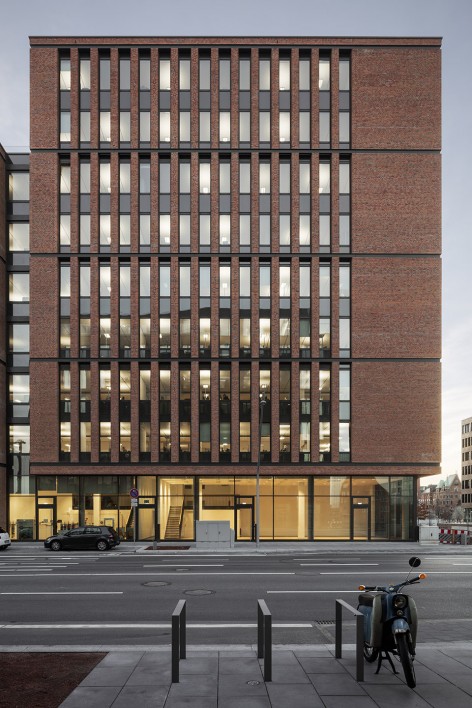
建筑紧邻“汉纳曼仓库”,通过极富地域特色的砖石外立面和玻璃连接,垂直方向与楼层通高的立面窗带回应了周边建筑的历史风貌。特别是临近航海博物馆的西侧建筑,在形态和审美趣味上都与街区内保留建筑不出其外。老式仓库建筑的窗扇通过现代的较大尺度玻璃窗带得到崭新的诠释。退进层的形体变化与错落的空间构成了两座大尺度的屋面平台,其在高度上与相邻建的屋檐之间产生联系,建筑体量变化张力十足。
The extension building makes reference to the cosmopolitan attitude of the internationally active Hanseatic trading house; located directly next to the Heinemann-Speicher, the building blends well with its surroundings, given its brick and glass facade that is typical of the location, the vertically structured facade relief, and the vertical fenestration arrangement across stories. The new building also references the Maritime Museum that borders the company site to the west in terms of aesthetics and shape, thus mirroring the traditional stability of the quarter. Elements such as the historic loading openings of the storage buildings are reinterpreted with large glazed areas. With its timeless design and its exciting building volume, the structure with its generous terraced flat roofs creates balance between the different eaves levels of the neighboring buildings.
▼建筑入口,首层内设有展示空间,立面既有老式建筑的厚重,又有现代建筑的轻盈
entrance of the building with an exhibition area on the first floor, the facade is both traditional and modern
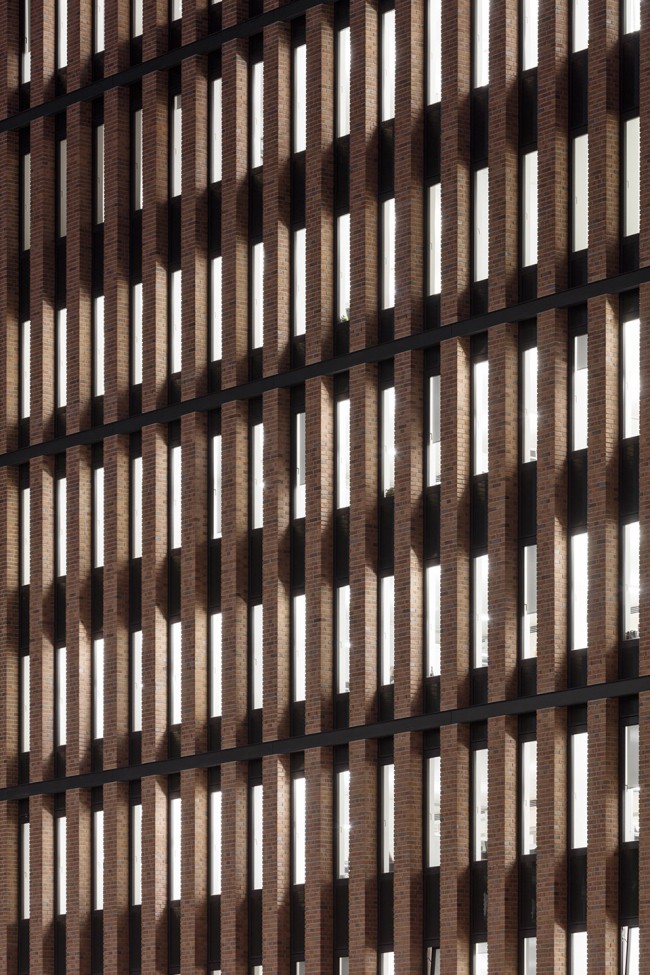
▼砖石立面细部,极富地域特色,brick and glass facade which is typical of the location
▼夜景,现代的建筑风格与历史建筑融合在一起,night view, the modern building being harmony with its historic neighbor
新建建筑通过一座玻璃连结体与“汉纳曼仓库”相通,但其仍不失为一座可独立使用的建筑。
The new and yet independently usable tract is connected with the flanking company headquarters via a glazed connection.
▼剖面图,新建筑与仓库通过玻璃连结体相通,section,
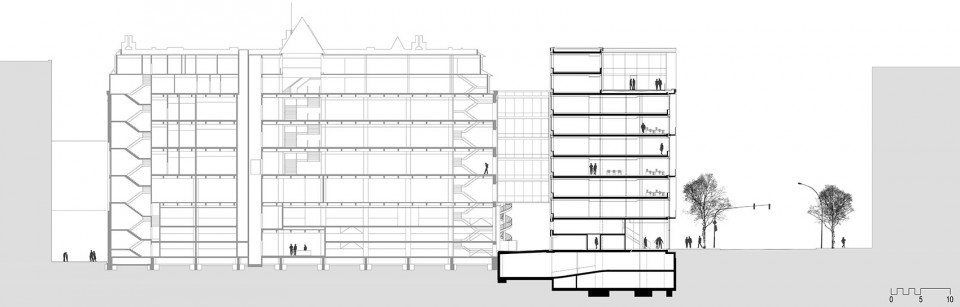
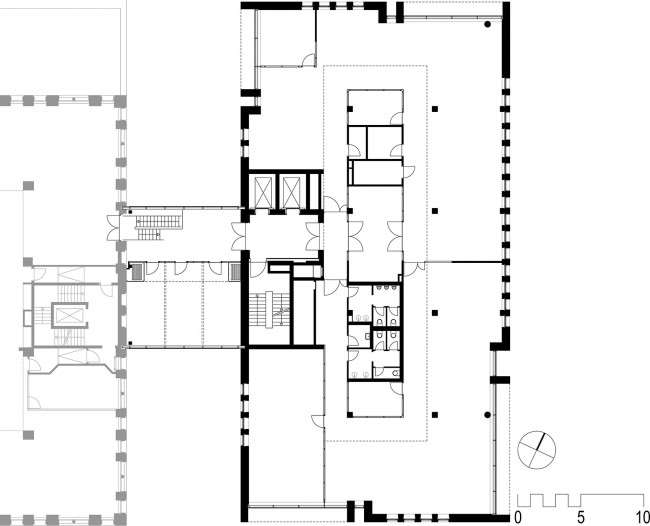
建筑内部交通通过一座中央核心筒实现。办公空间围绕内部的中央区域分布,中央区域内设有公共空间和附属空间。
Distribution in the building is via a central circulation core. The offices have been arranged around an inner central zone which accommodates shared rooms, such as sanitary facilities.
▼标准层平面图,typical floor plan
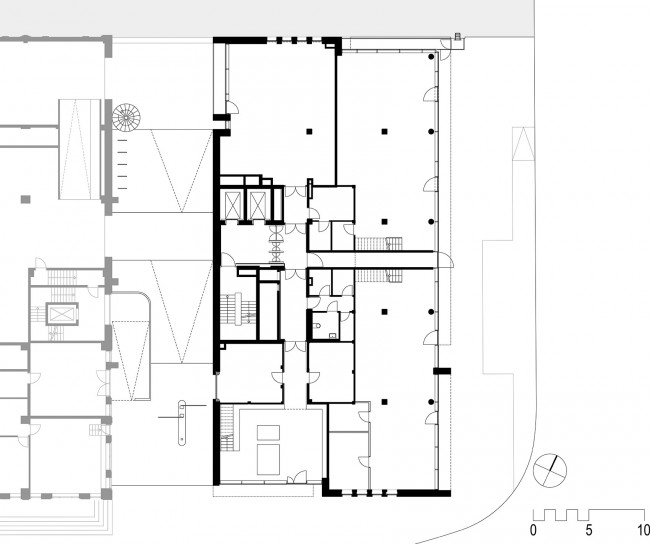
通透的首层之上员工入口旁设有汉纳曼兄弟集团博物馆和商铺。
The transparently designed first floor serves as the staff entrance and houses the Gebr. Heinemann Museum, as well as retail premises.
▼一层平面图,first floor plan
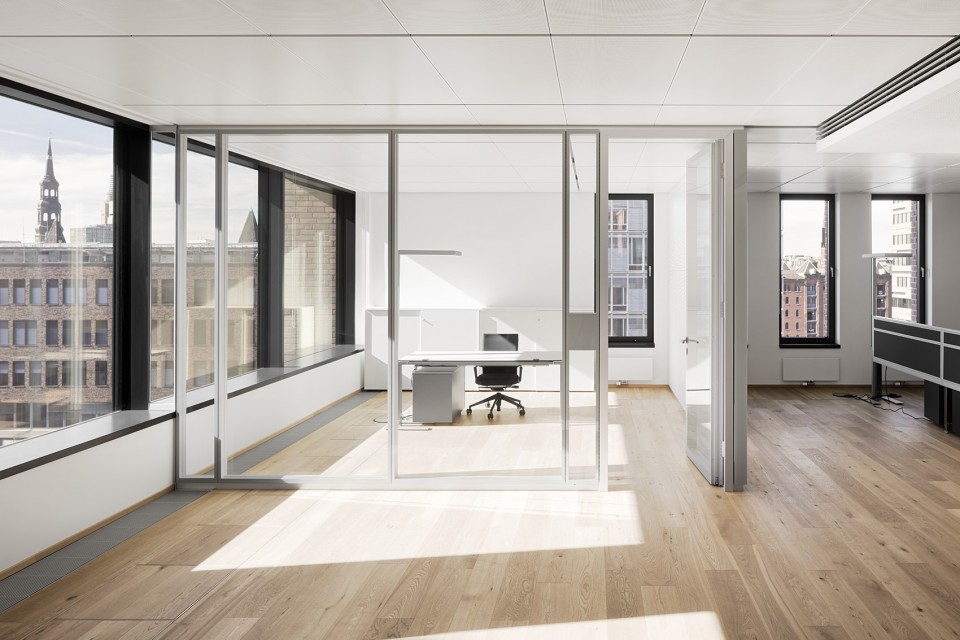
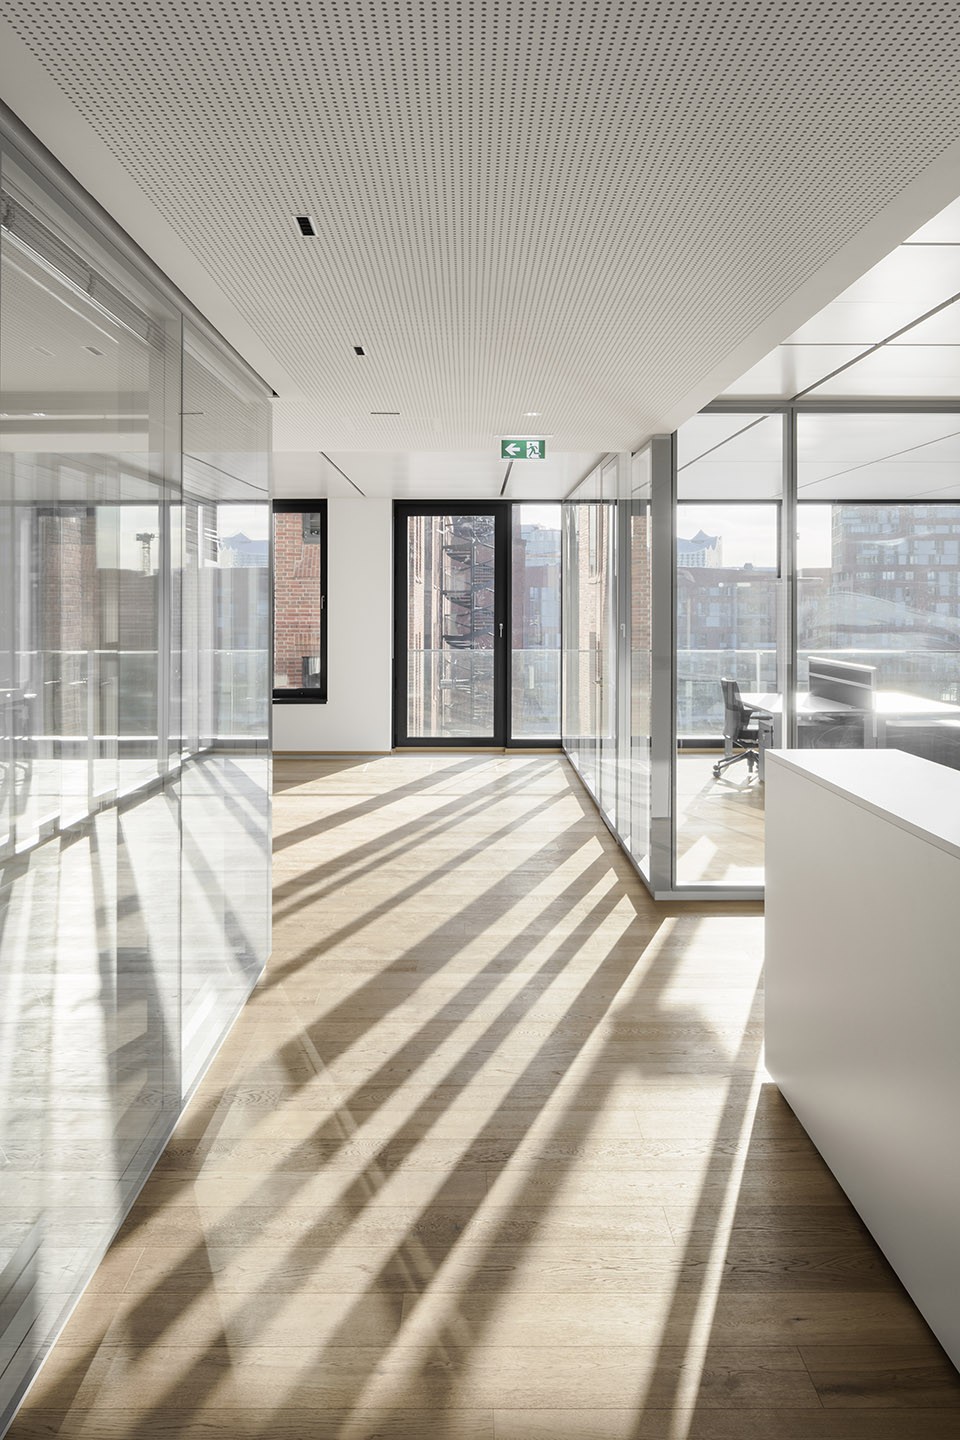
上层空间的平面设计保证了最大的灵活性,可整体规划为大空间办公室或分隔成较小的办公单位。
In accordance with the client’s wishes, the layout design on the upper floors has been devised to allow maximum flexibility. This makes it possible to divide the space into both open-plan and cellular offices.
▼开放空间,open space
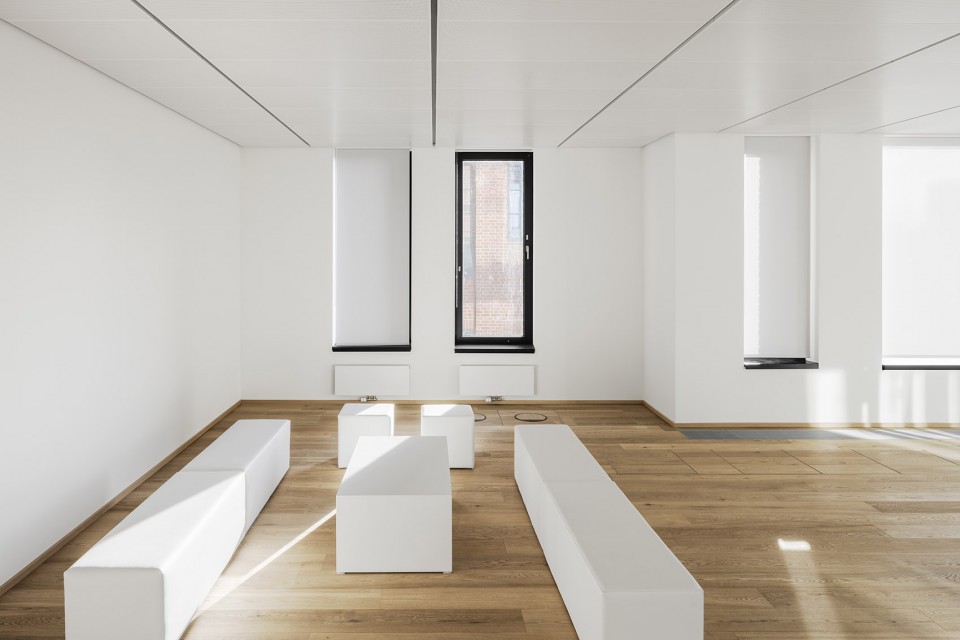
▼可分割成较小办公单位的灵活办公空间,flexible office area which is possible to be divided into cellular offices
设计: 福尔克温·玛格和于尔根·希尔莫以及Stephanie Joebsch
竞赛和实施阶段项目负责人: Andreas Weihnacht
竞赛阶段设计团队: Tanja Hütter, André Wegmann, Katja Mezger, Achim Wangler
实施阶段设计团队: André Wegmann, Angela Schmidtutz, Radmilla Blagovcanin, Hendrik Winter, Monika Sallowski, Renata Dipper, Gabi Kottsieper, Tom Schülke, Christoph Pyka, Kenneth Wong
项目管理团队: Raimund Kinski, Julia Weinert, Som Phone Sysavanh, Annette Walczynski, Andreas Schulz, Katja Poschmann, Natascha Stadtmüller
港口城认证: Urs Wedekind
结构设计:Weber-Poll, Hamburg
技术设备: Winter-Ingenieure, Hamburg
消防设计: Hahn Consult
业主: Handelsunternehmen Gebr. Heinemann SE & Co. KG
建筑面积: 9700 m2
Design: Volkwin Marg and Jürgen Hillmer with Stephanie Joebsch
Project management, competition and execution: Andreas Weihnacht
Competition: Tanja Hütter, André Wegmann, Katja Mezger, Achim Wangler
Implementation: André Wegmann, Angela Schmidtutz, Radmilla Blagovcanin, Hendrik Winter, Monika Sal- lowski, Renata Dipper, Gabi Kottsieper, Tom Schülke, Christoph Pyka, Kenneth Wong
Construction management: Raimund Kinski, Julia Weinert, Som Phone Sysavanh, Annette Walczynski, Andreas Schulz, Katja Poschmann, Natascha Stadtmüller
HafenCity certification: Urs Wedekind
Structural design: Weber-Poll, Hamburg
Services engineering: Winter-Ingenieure, Hamburg
Fire safety: Hahn Consult
Client: Handelsunternehmen Gebr. Heinemann SE & Co. KG
GFA: 9,700 m2
More: gmp,更多关于他们请至:gmp on gooood









真干净,没有一丝一毫的多余
简直就是干干净净到感动
以收藏
终于盖好了。。。之前看到的都是效果图
GMP GMP GMP
复古